

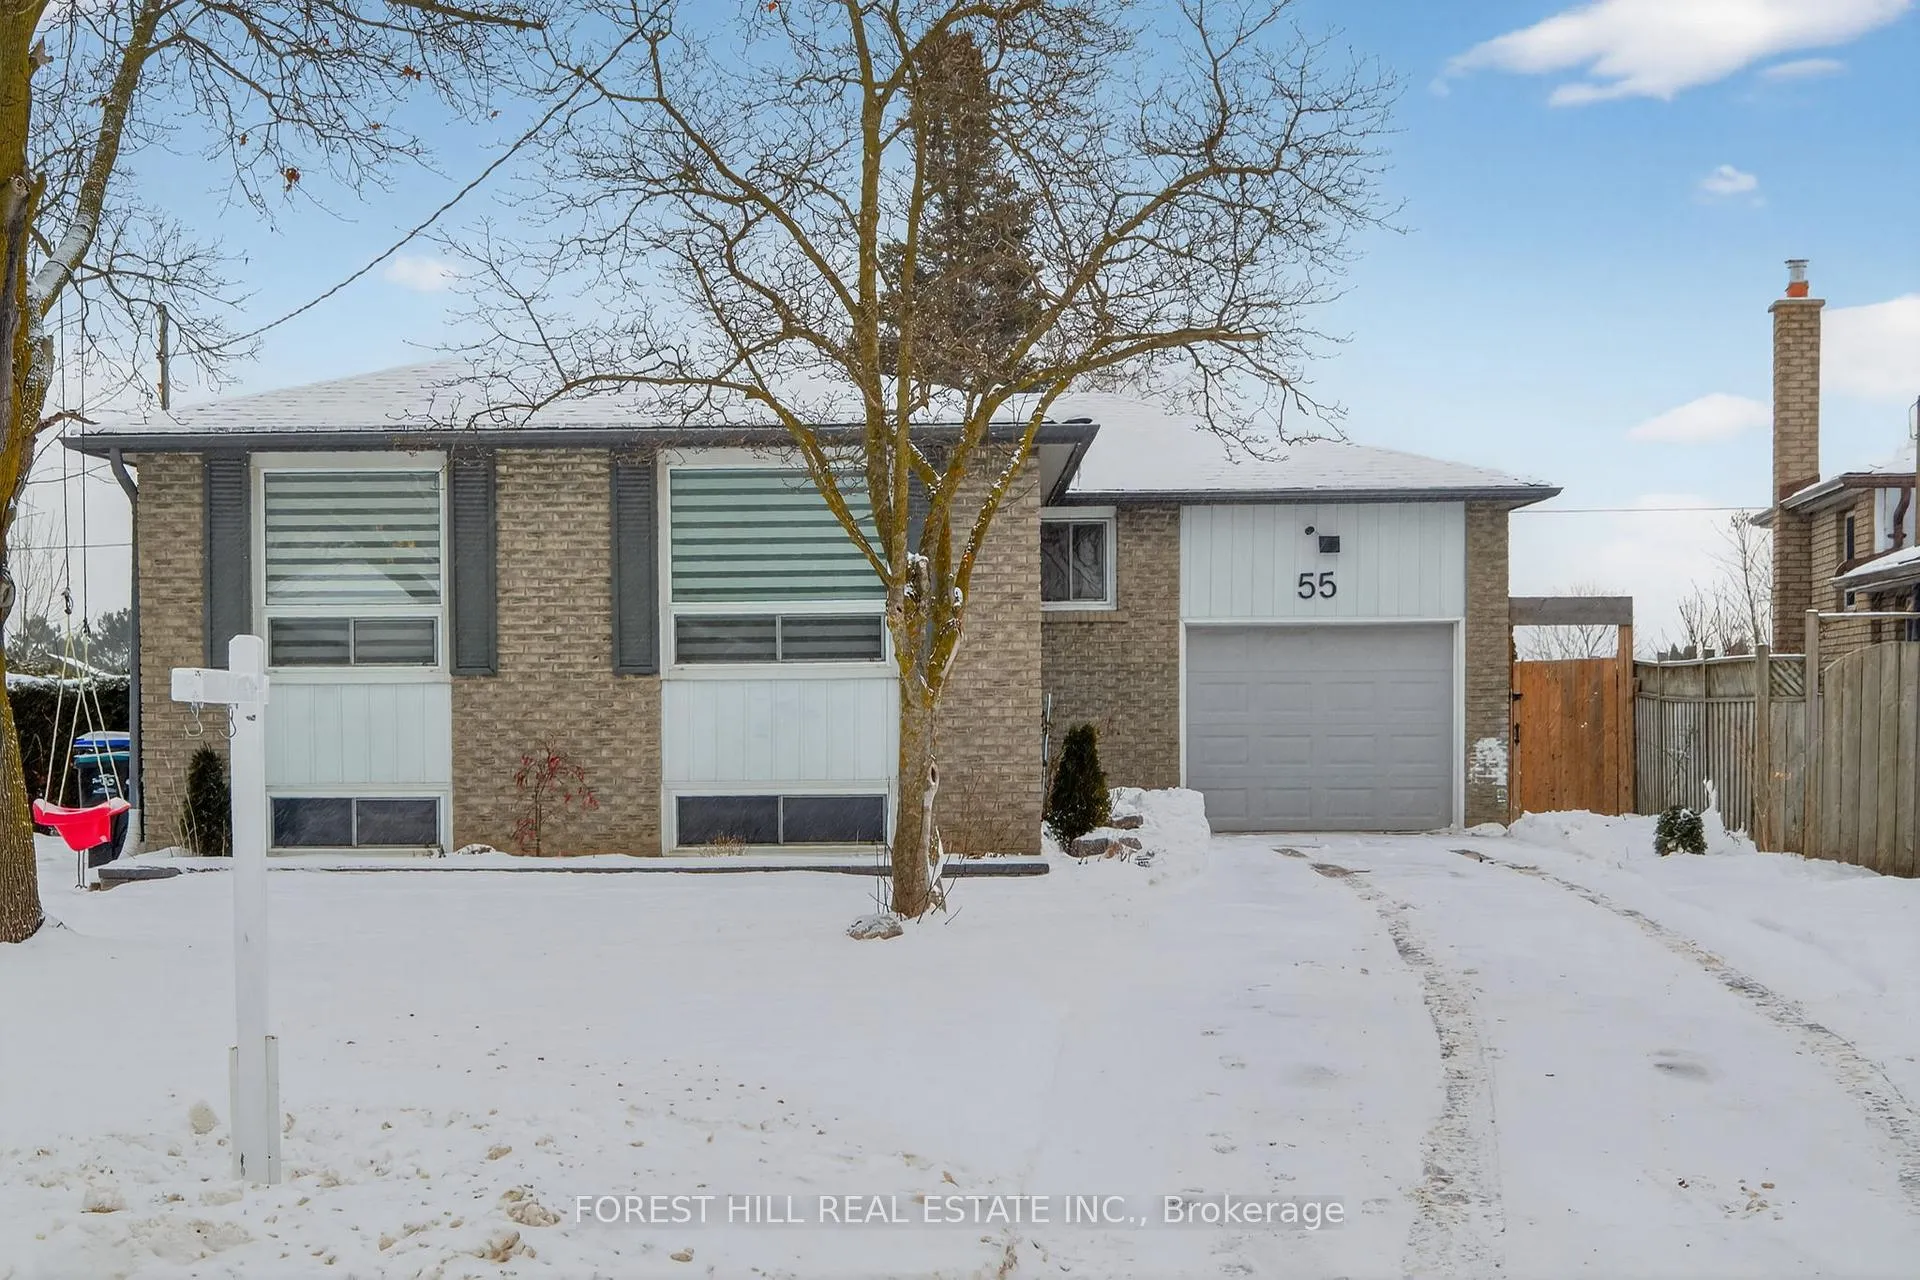
55 Townsend Avenue
55 Townsend Avenue
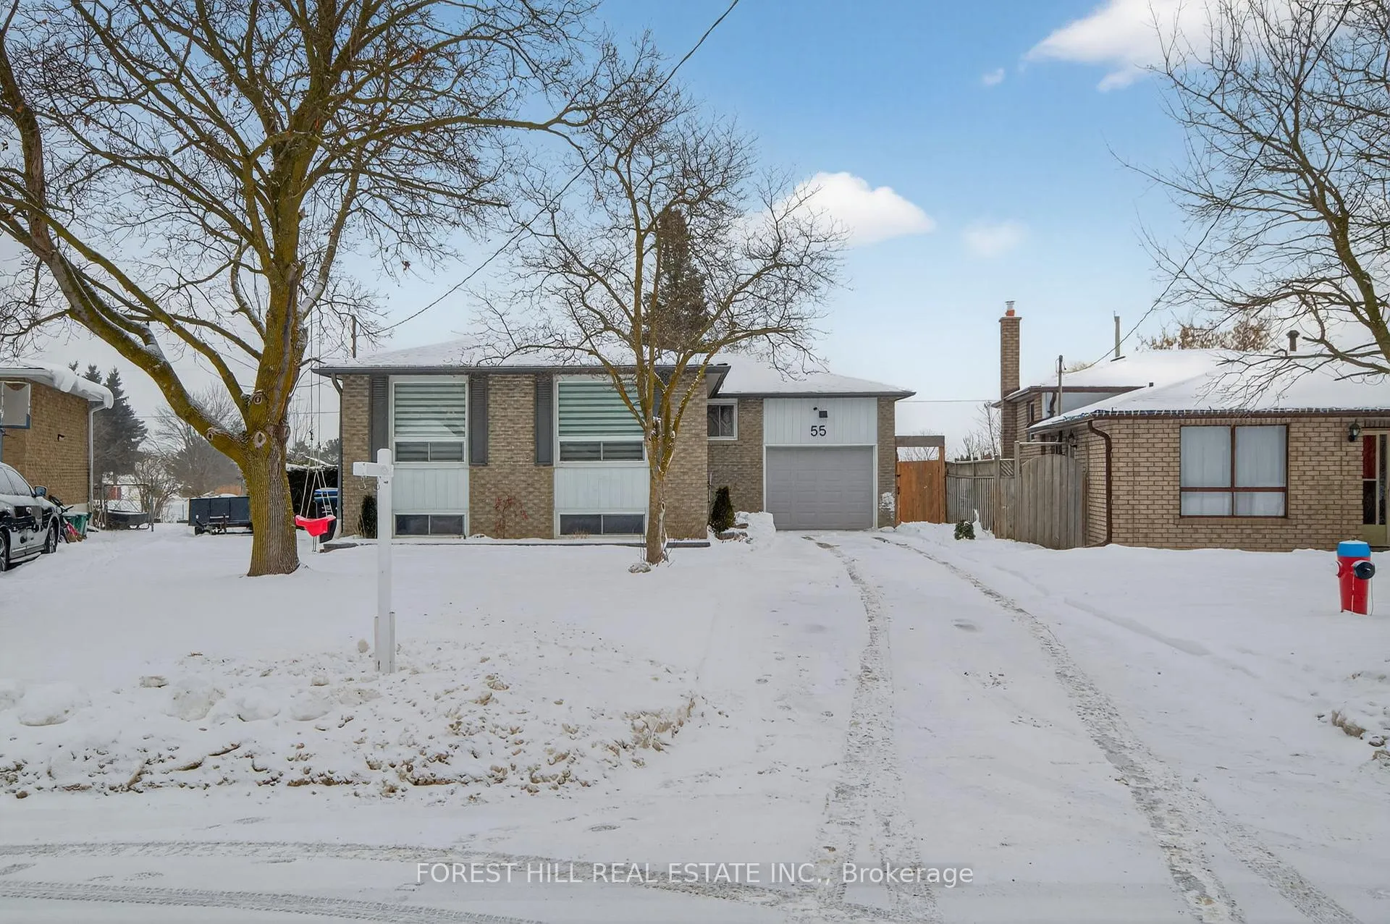
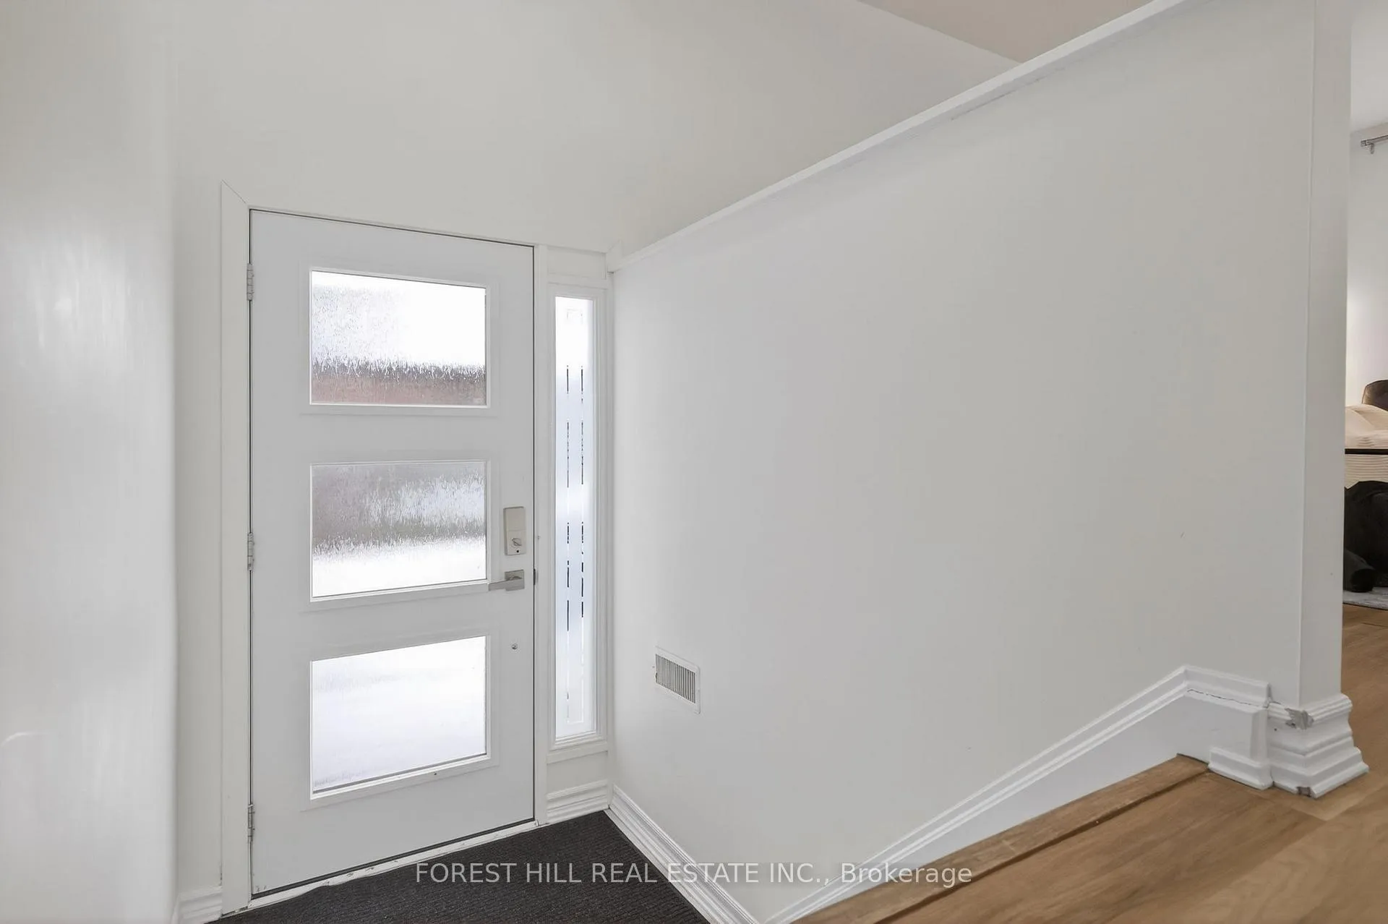
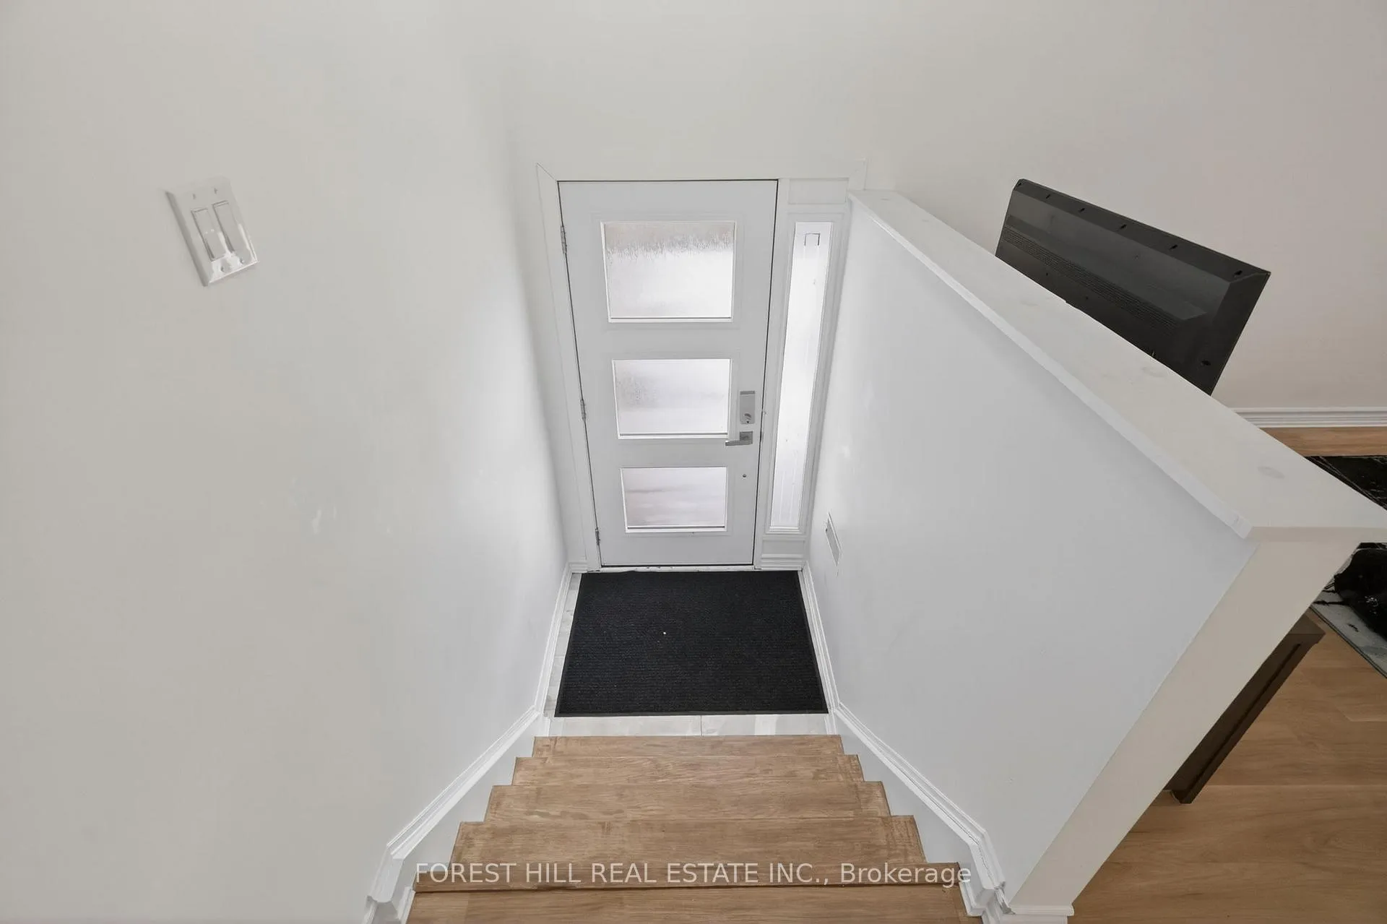
 See all 28 photos
Property history
- $899,999ExpiredList: 2026-02-03|End: 2026-06-03|120 daysN12753904
- $999,999TerminatedList: 2024-10-30|End: 2025-02-03|96 daysN9769055
Facts and features
- BasementApartment
- Age of home51–99 years
- Price per sq ft~$692
- Water, sewerMunicipal
- Second kitchen
- Separate entrance
- Central air
The homeDetached, Bungalow, Age 51–99 years
- Type: Detached
- Style: Bungalow
- Age: 51–99 years
- Living space: 1,100–1,500 sq ft
- Basement: Apartment, separate entrance
- View: Canal
- Waterfront: None
InsideMain level, Carbon monoxide detectors, Rooms above ground 6
- Laundry: Main level
- Security: Carbon monoxide detectors
- Rooms above ground: 6
- Rooms in the basement: 2
- Bedrooms: 3 + 1 in the basement
- Bathrooms: 2
- Kitchens: 2
Outside and lotBrick, Shingles, Unknown
- Exterior: Brick
- Roof: Shingles
- Foundation: Unknown
- Features: Deck, landscaped
- Accessibility: Parking
- Size: 45.56 × 130.06 ft
- Shape: Irregular
- Zoning: R2
Parking1 Garage, Attached, Available
- Spaces: 1 Garage
- Garage: Attached
- Driveway: Available
Heating, water and powerForced air, gas, Central air, Municipal water
- Heating: Forced air, gas
- Cooling: Central air
- Water: Municipal water
- Sewer: Municipal sewer
- Natural gas: Yes
- Hydro: Yes
- Cable: Yes
Costs and taxesTaxes $4,306 a year, HST included in the price, Hot water tank
- Taxes, 2025: $4,306 a year
- HST: HST included in the price
- Rental items: Hot water tank
- Under contract: Hot water tank-gas
Included in the saleFridge(x2), stove (x2), washer (x2) dryer (x2), all new window coverings and book unit in the second bedroom., Light in primary room
- Included: Fridge(x2), stove (x2), washer (x2) dryer (x2), all new window coverings and book unit in the second bedroom.
- Not included: Light in primary room
NearbyElectric car charger, fenced yard, library, park, place of worship, public transit
- Close to: Electric car charger, fenced yard, library, park, place of worship, public transit
Listing detailsN12753904, Expired, Feb 3, 2026
- MLS® number: N12753904
- Status: Expired
- Listed on: Feb 3, 2026
- Days on market: 120
- Updated: Jun 3, 2026
- Possession: Flexible
- Occupied by: Owner
- Listing brokerage: FOREST HILL REAL ESTATE INC.
About this home
55 Townsend Avenue, Bradford West Gwillimbury (Bradford), ON L3Z 1X9
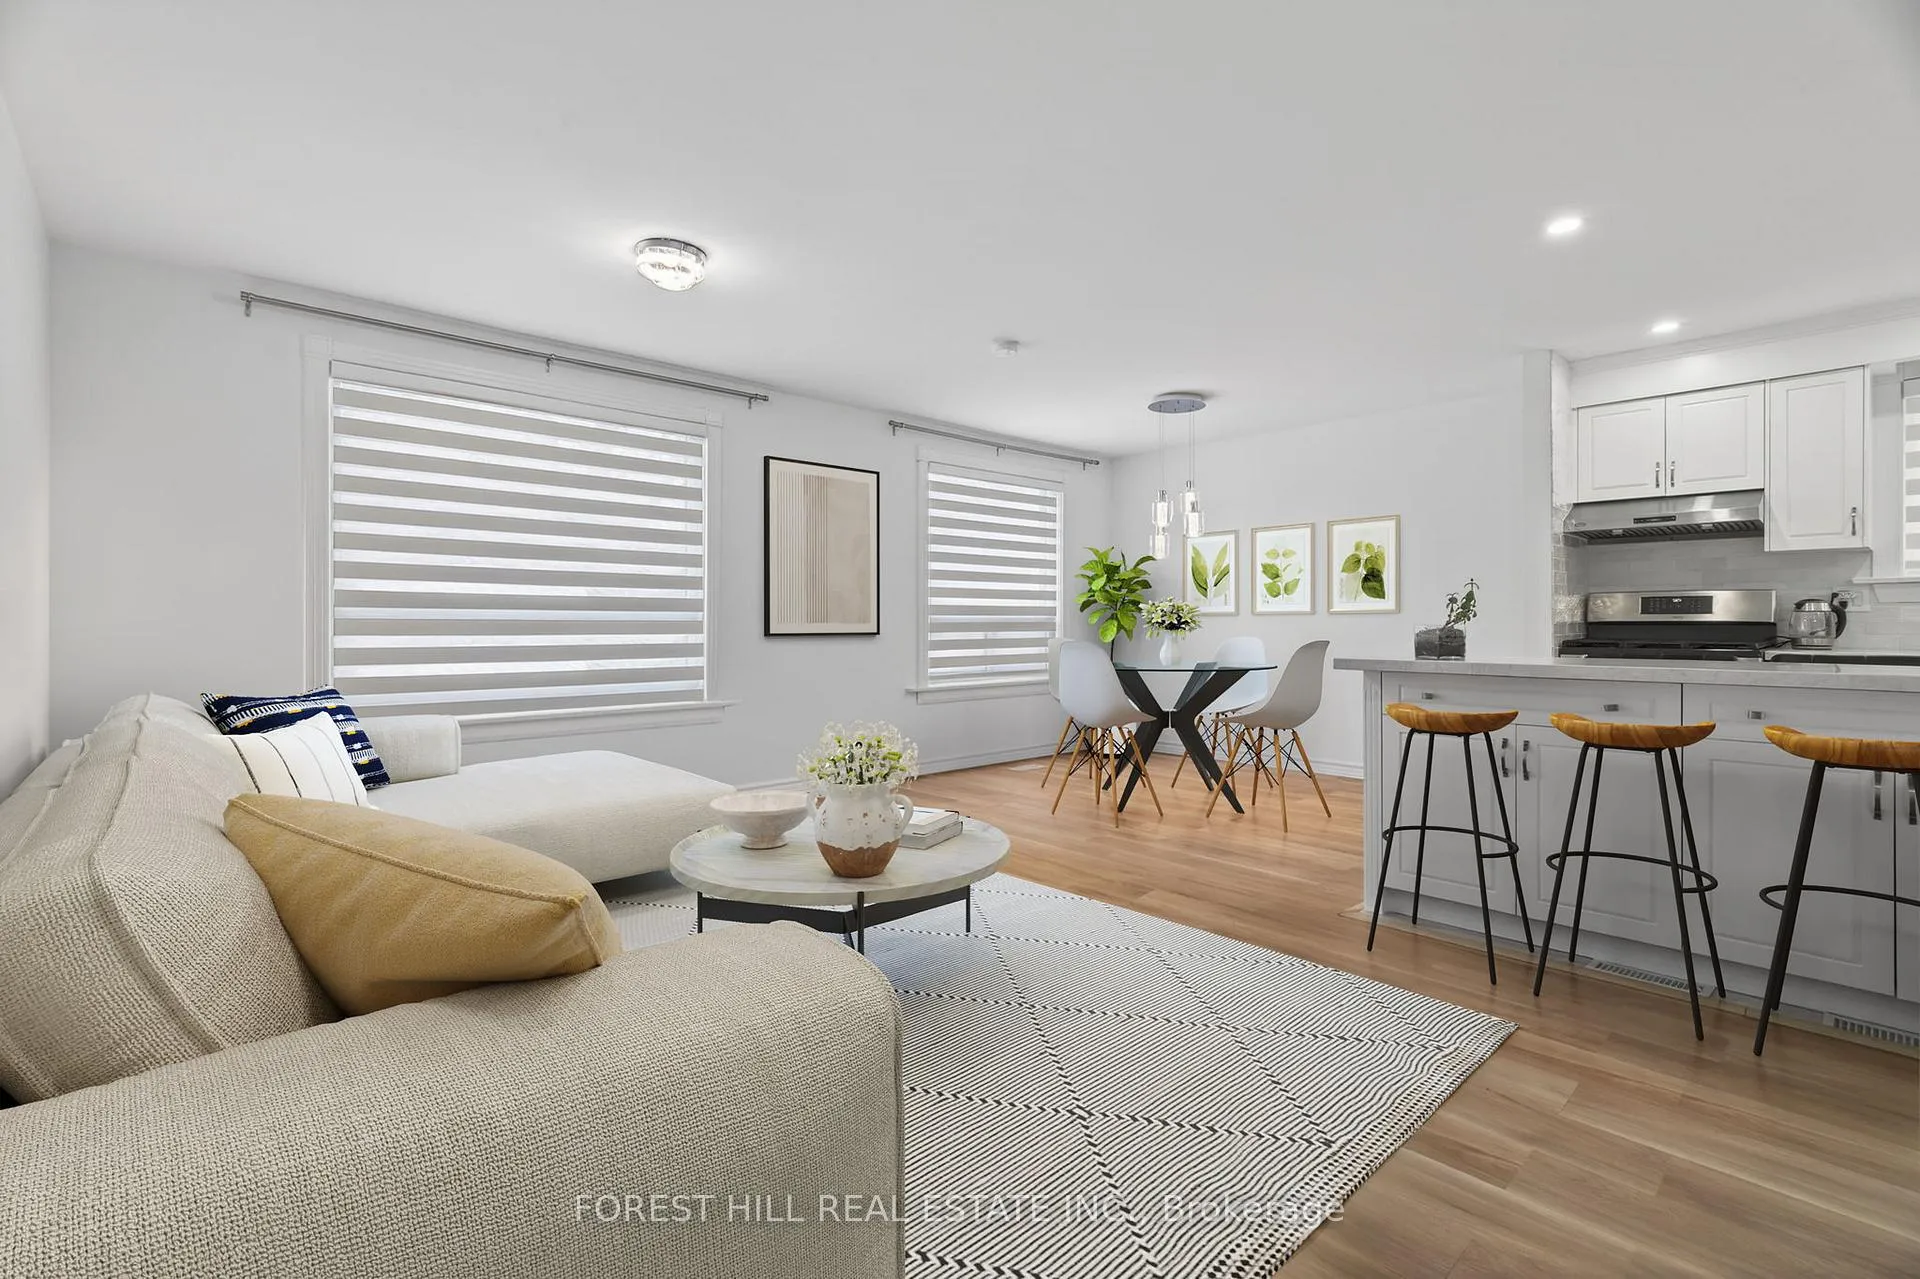
Welcome to 55 Townsend Ave, Bradford - a rare offering backing directly onto the canal on an impressive premium pie-shaped lot (45.56' x 130'). This beautifully maintained home delivers exceptional privacy, tranquil water views, and a lifestyle that blends comfort with nature. The open-concept main floor is bright and inviting, showcasing expansive windows, pot lights, and a seamless living and dining space ideal for both everyday living and entertaining. The updated kitchen features stainless steel appliances, a central island, and stylish finishes-perfect for hosting family and friends. The newly finished basement (2025) offers outstanding in-law or income potential with a separate entrance, full kitchen, spacious bedroom, 3-piece bathroom, and generous living area. Thoughtfully designed and move-in ready. Upstairs, enjoy well-appointed bedrooms, including a serene primary retreat overlooking the peaceful backyard, complemented by a modern 4-piece bathroom. Step outside to your private backyard oasis-an entertainer's dream with abundant green space for children to play, a spacious deck overlooking the canal, and the perfect backdrop for gatherings, celebrations, and unforgettable moments. Recent upgrades include: Finished basement (2025) Basement access is available from the main floor through the existing laundry area, which was originally designed with stairs leading to the basement and can be reinstated as an entry point, Fresh paint throughout the entire home (2025), New zebra blinds on the main floor, Brand new water tank, New Fence (2025). Ideally located in one of Bradford's most sought-after, family-friendly neighbourhoods-just minutes to Taylor Park, the Community Centre, top-rated schools, shopping, gas stations, and quick access to Hwy 400.A truly rare opportunity offering space, privacy, income potential, and an unbeatable setting. This is the one you don't want to miss.
Ask about this home
A HOMEH agent will answer your questions about this home.
Around this home
Daily convenience, out of 100, from the distances below
Schools nearby
School rating, out of 10.
Helpful calculators
Your HOMEH agent

"Priced 9% over the Hestimate. I would see it this week."