
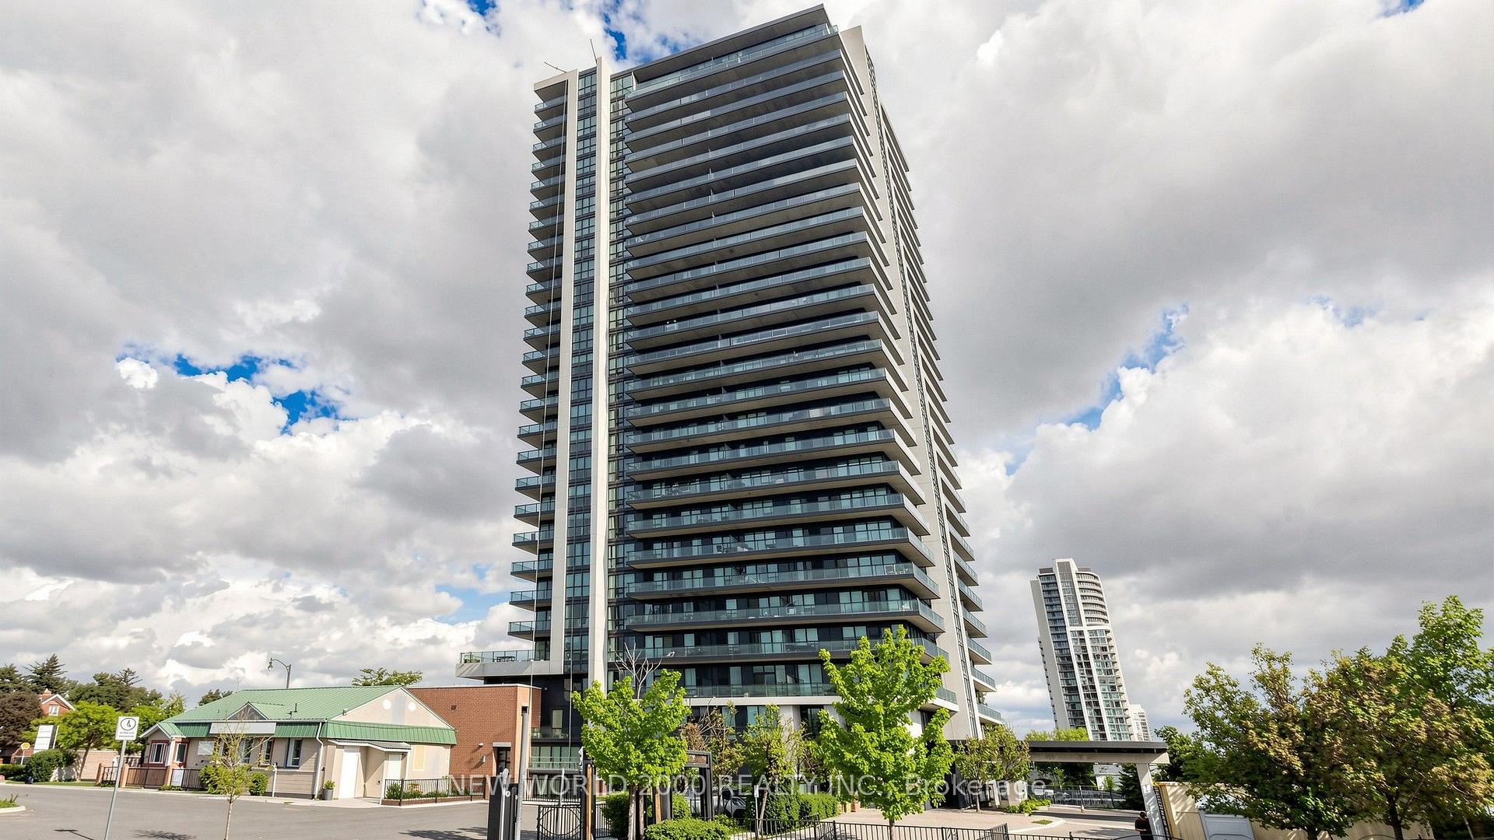
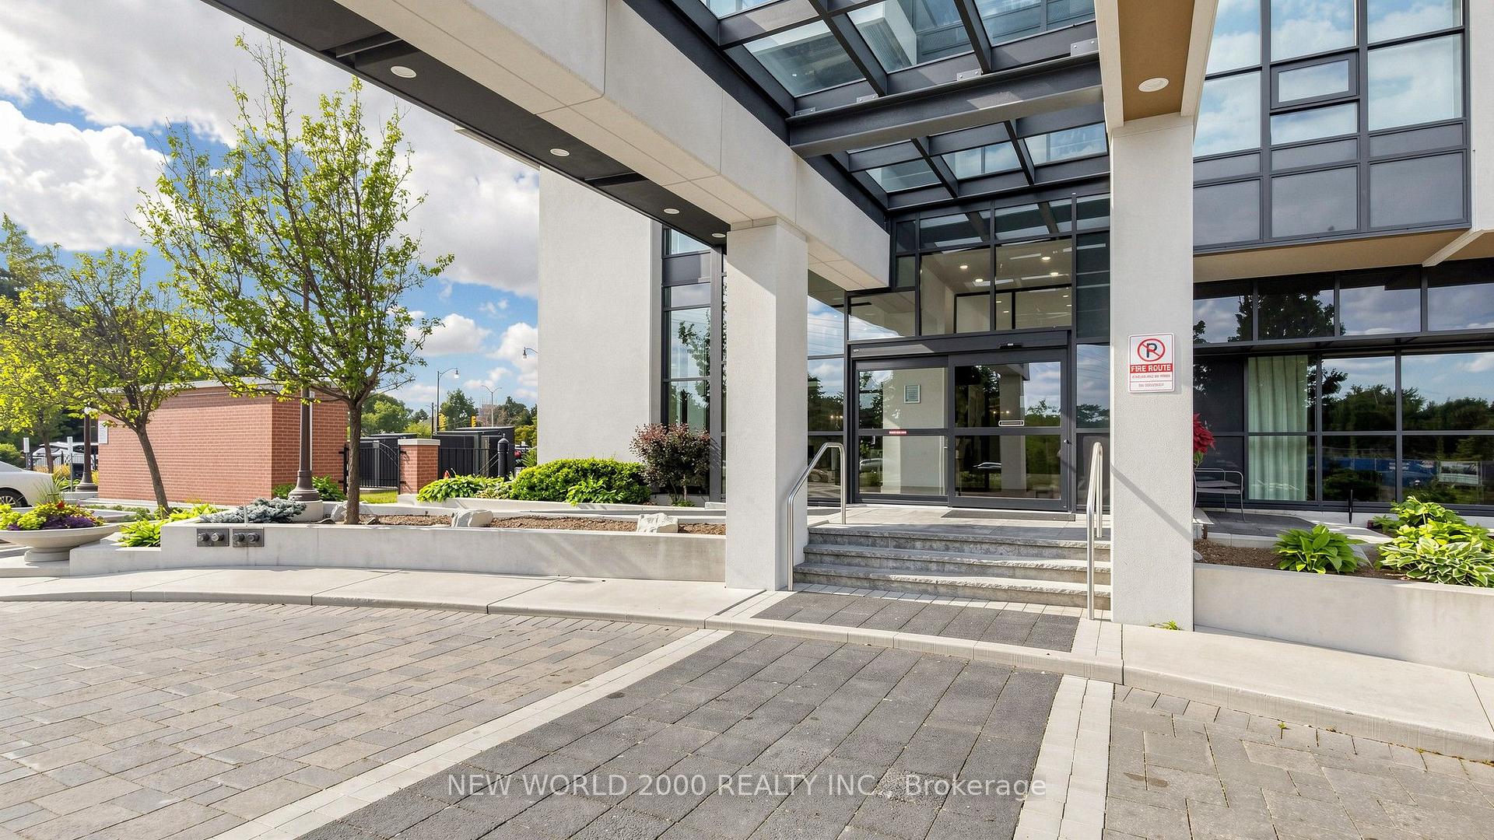
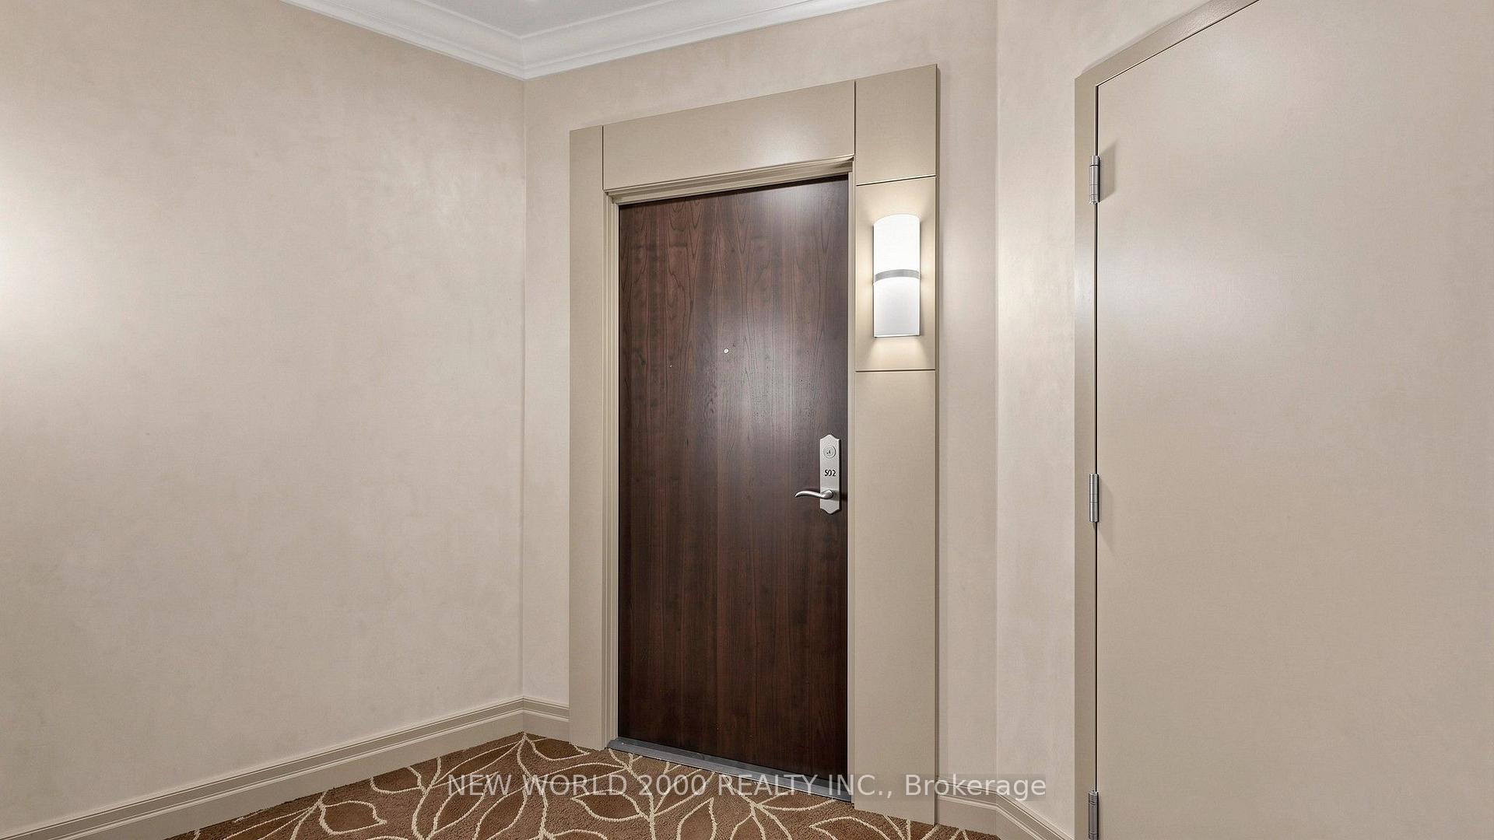
Unit 502, 100 John Street
Brampton (Downtown Brampton), ON L6W 0A8
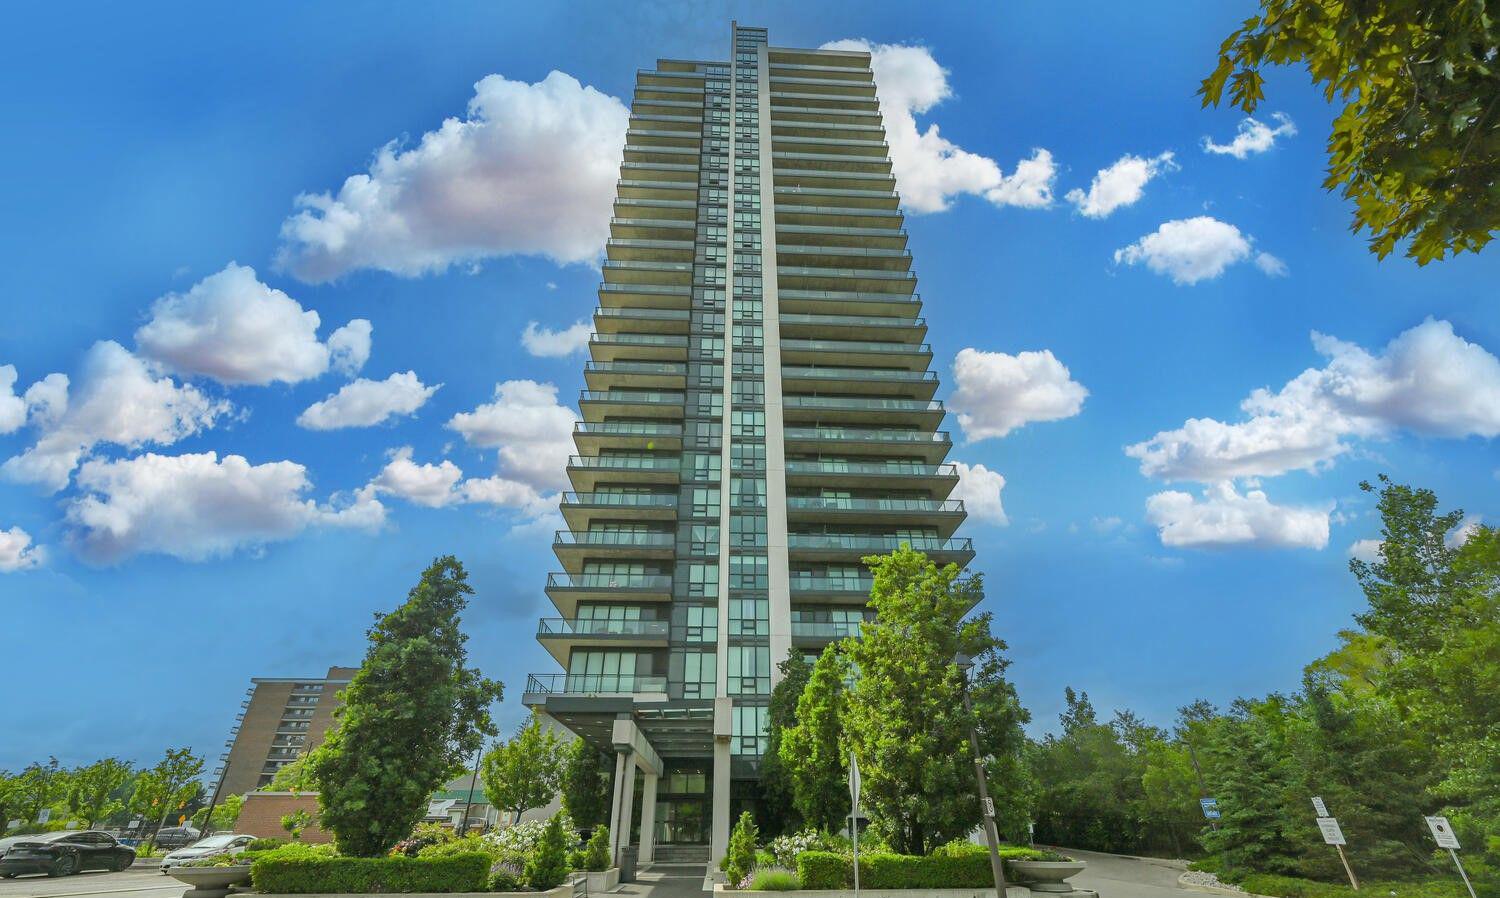 The Park Place Condos27 storeys, 218 suites, built 2011
- 2Bedrooms
- 2Bathrooms
- 1Parking
- 1000–1199Sq Ft
- $4,362Tax
- $893/moCondo Fee
 Estimated Value:$481,766See Free Estimate Report

Sale & Price History for Unit 502, 100 John Street, Brampton, Downtown Brampton
| Start Date | End Date | Price | Event | MLS# |
|---|---|---|---|---|
| No listing history available | ||||
Real estate boards require you to or to see the full details of this property.
*Sold prices and complete sale & price history are regulated data. Under the Trust in Real Estate Services Act, 2002 (TRESA) and the rules of the Real Estate Council of Ontario (RECO), and pursuant to the Multiple Listing Service® rules of the Canadian Real Estate Association (CREA) and the Toronto Regional Real Estate Board (TRREB), this information may be shown only to registered users who have agreed to the applicable terms of use (a Virtual Office Website, or "VOW," arrangement). HOMEH Inc., Brokerage therefore provides it to signed-in members only. Creating an account is free and takes under a minute.
About Unit 502, 100 John Street, Brampton, Downtown Brampton
Summarized Description
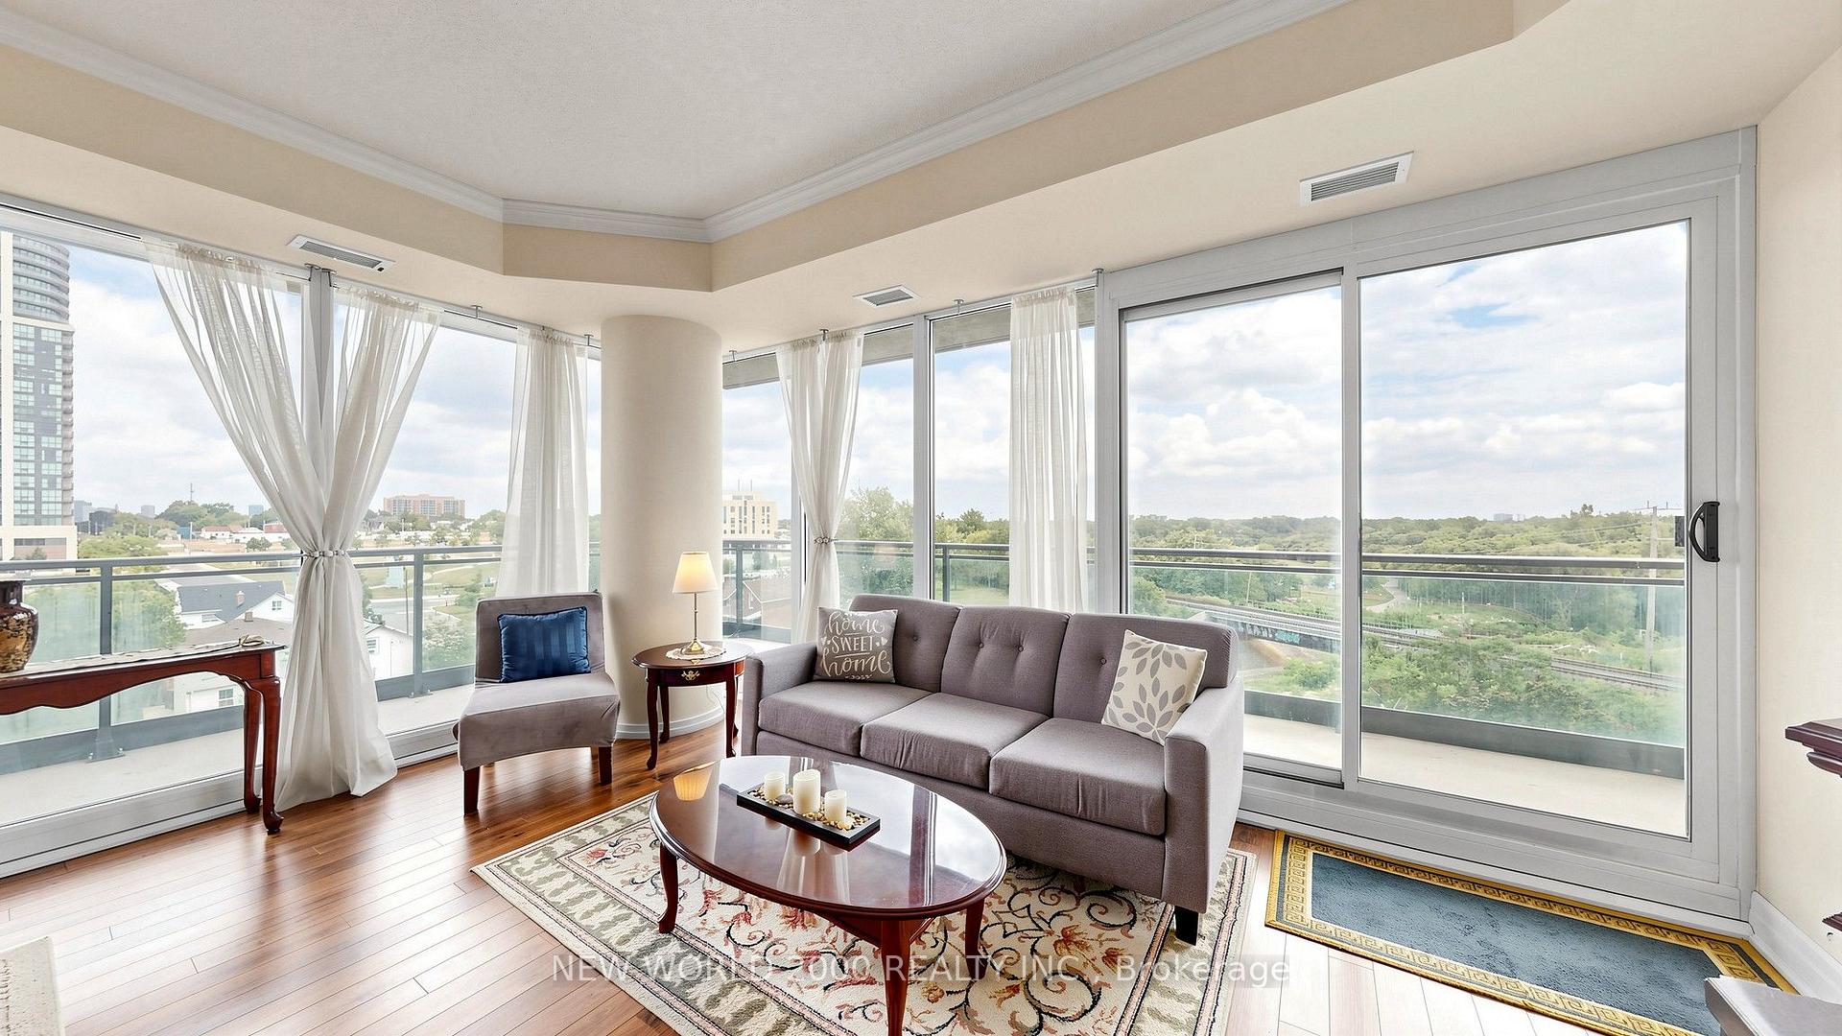
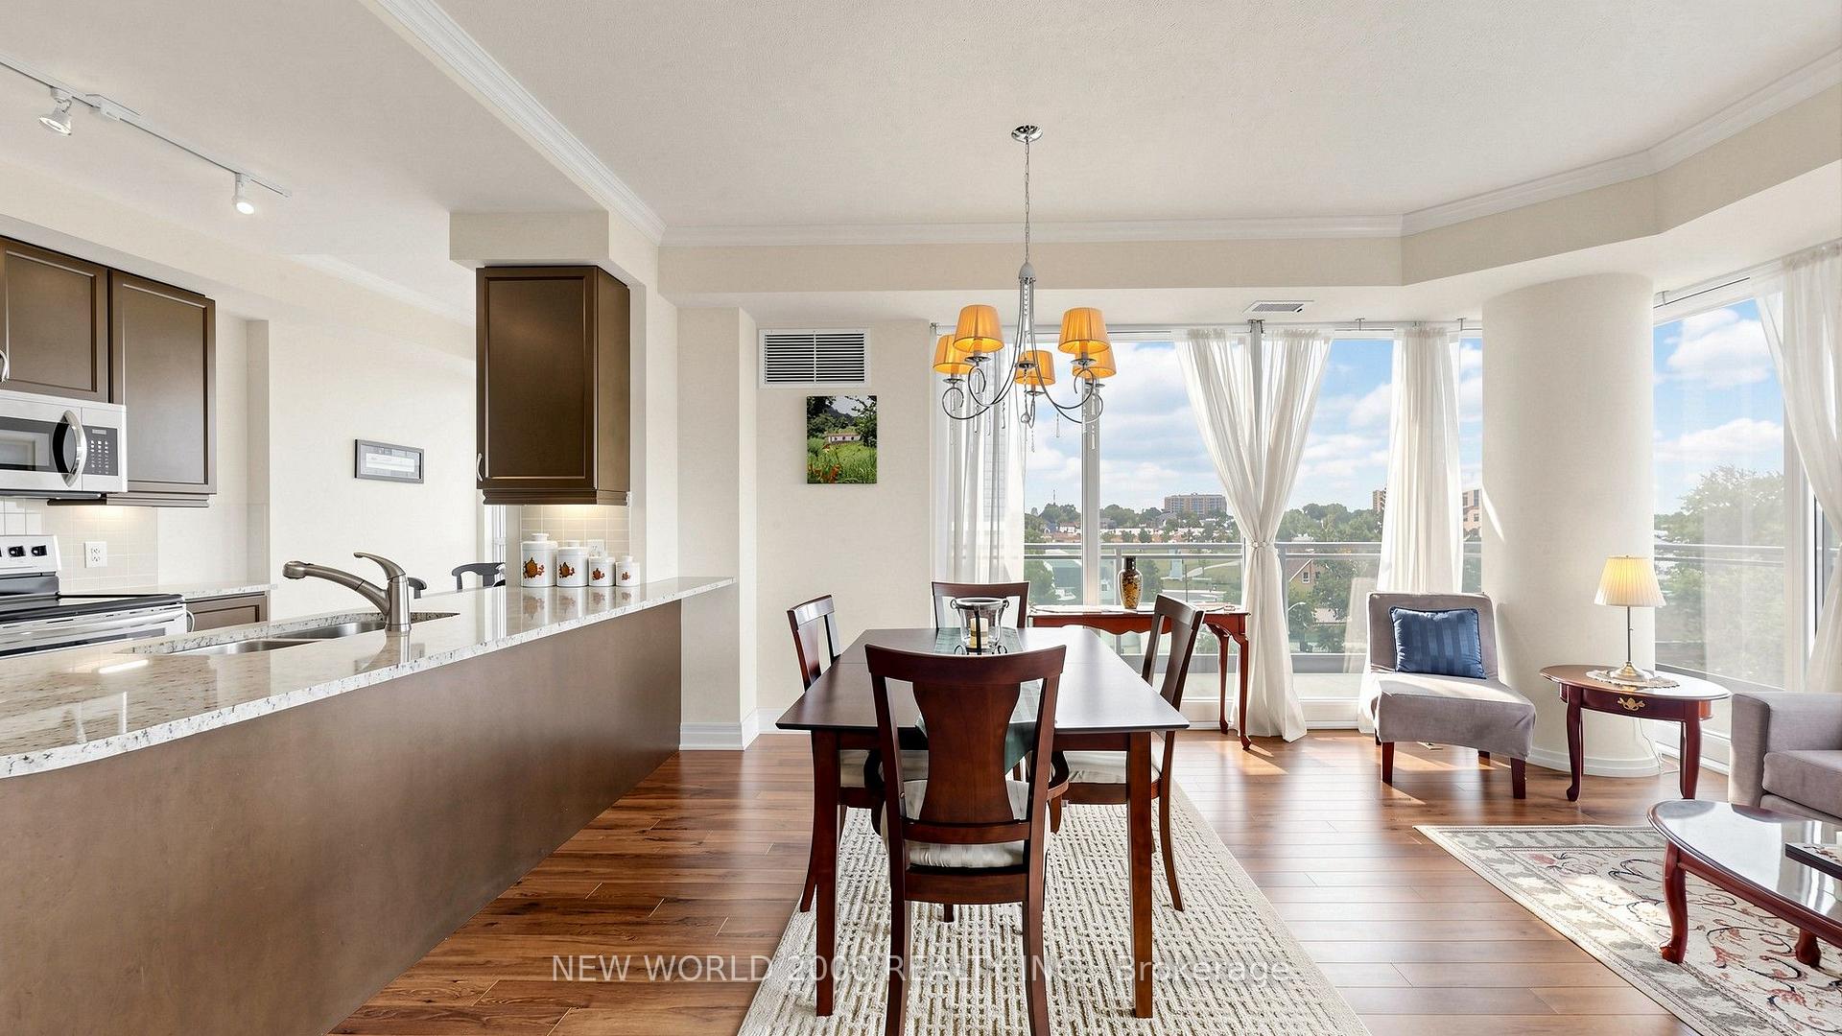
- Exceptional two-bedroom corner suite in Downtown Brampton
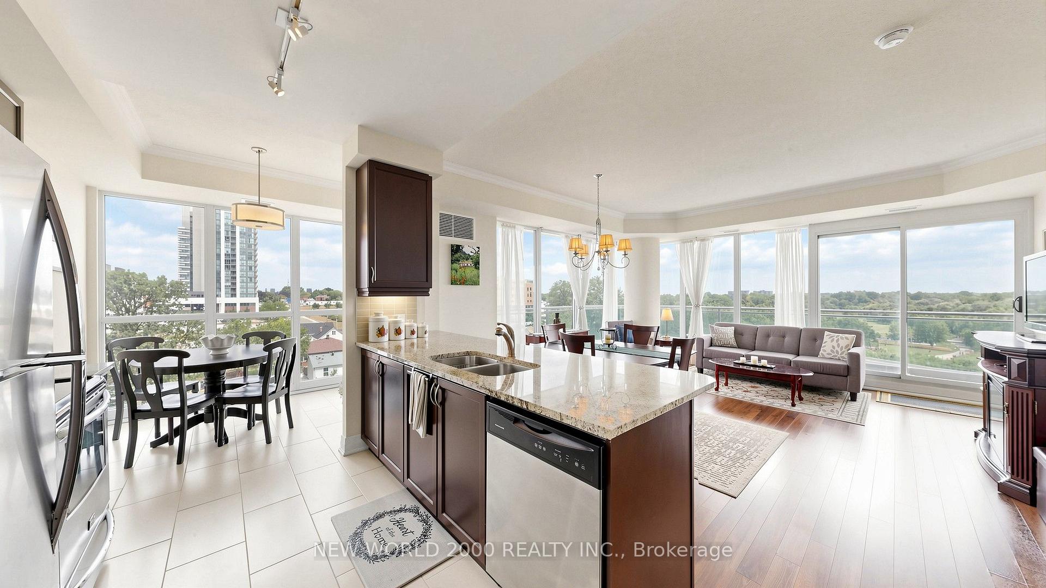
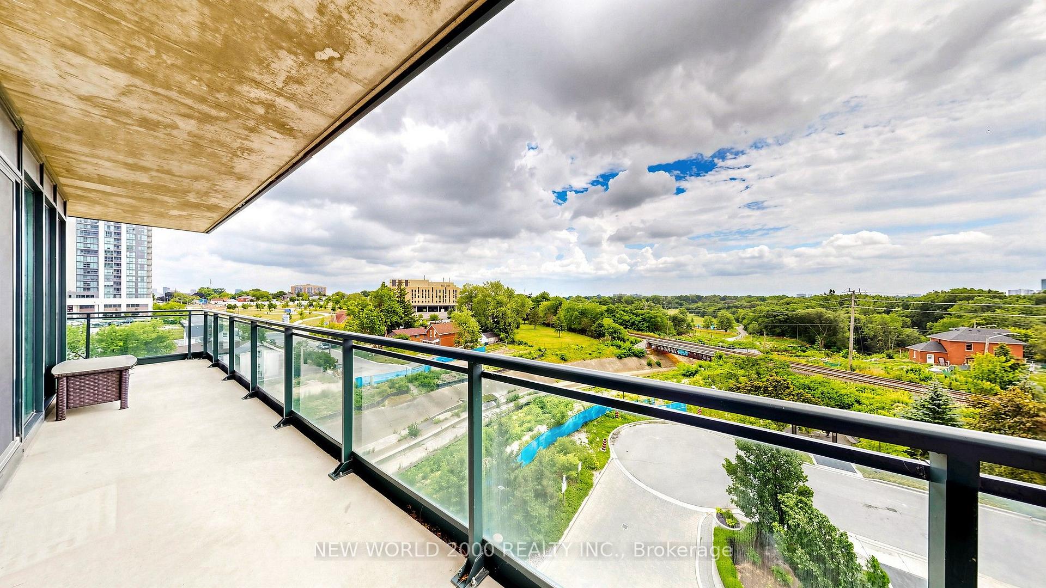
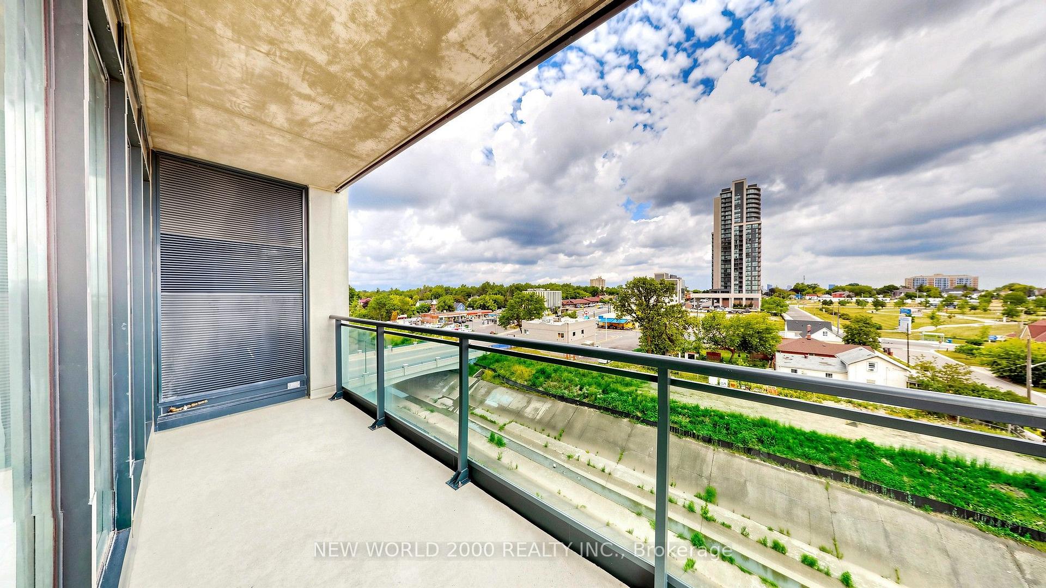
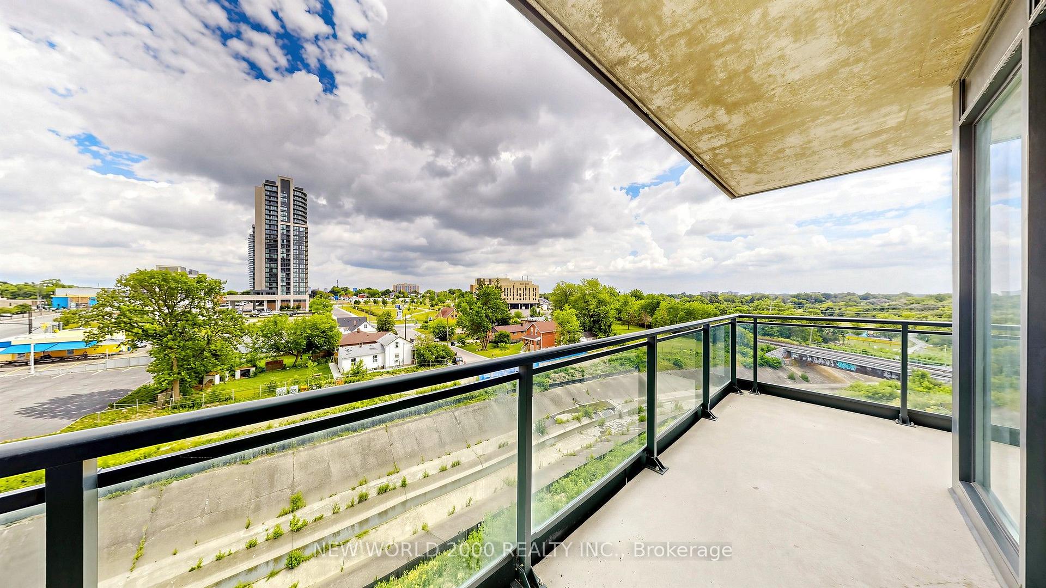
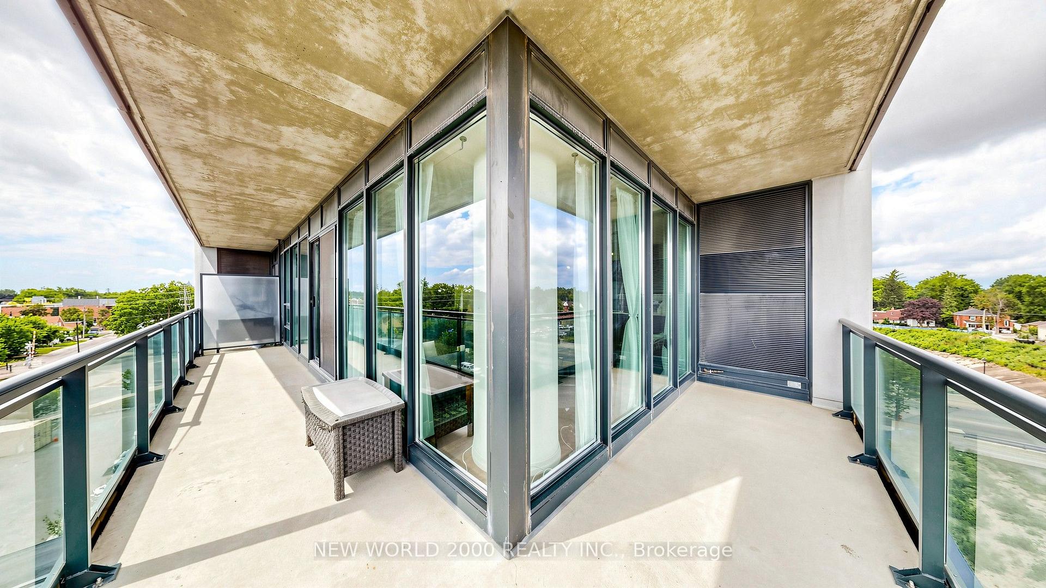
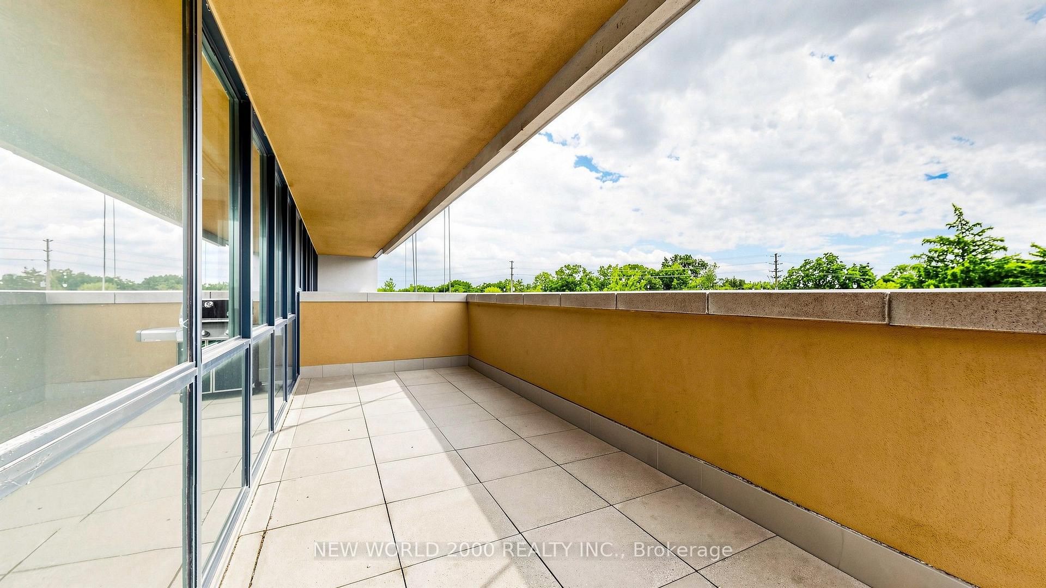
- Impressive wrap-around balcony with dual-exposure views
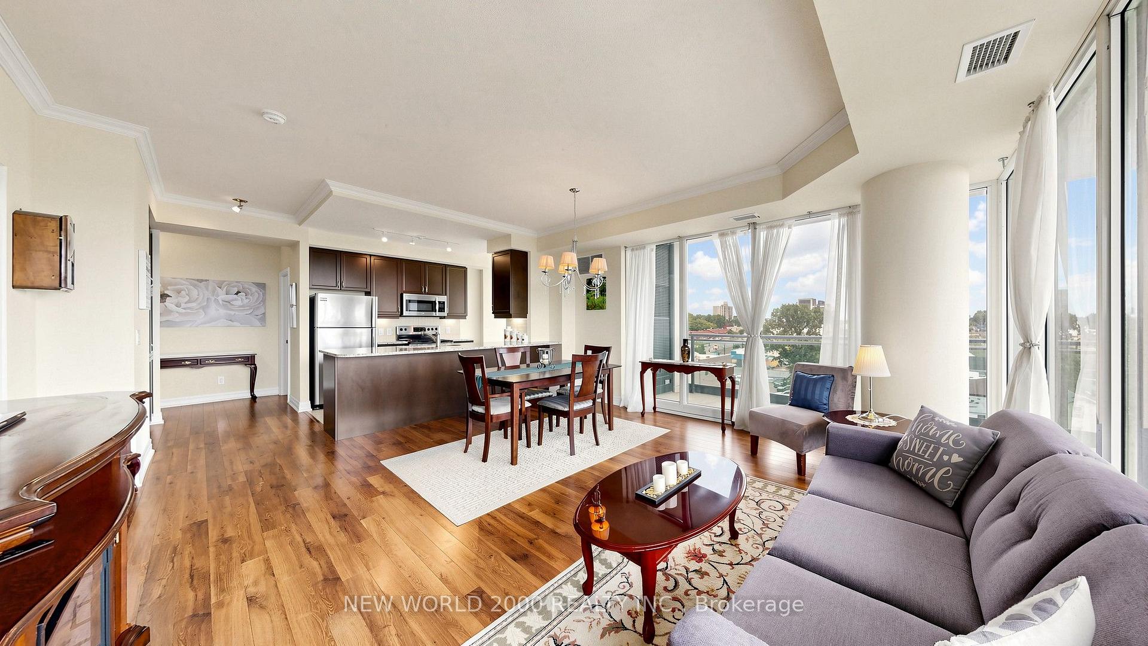
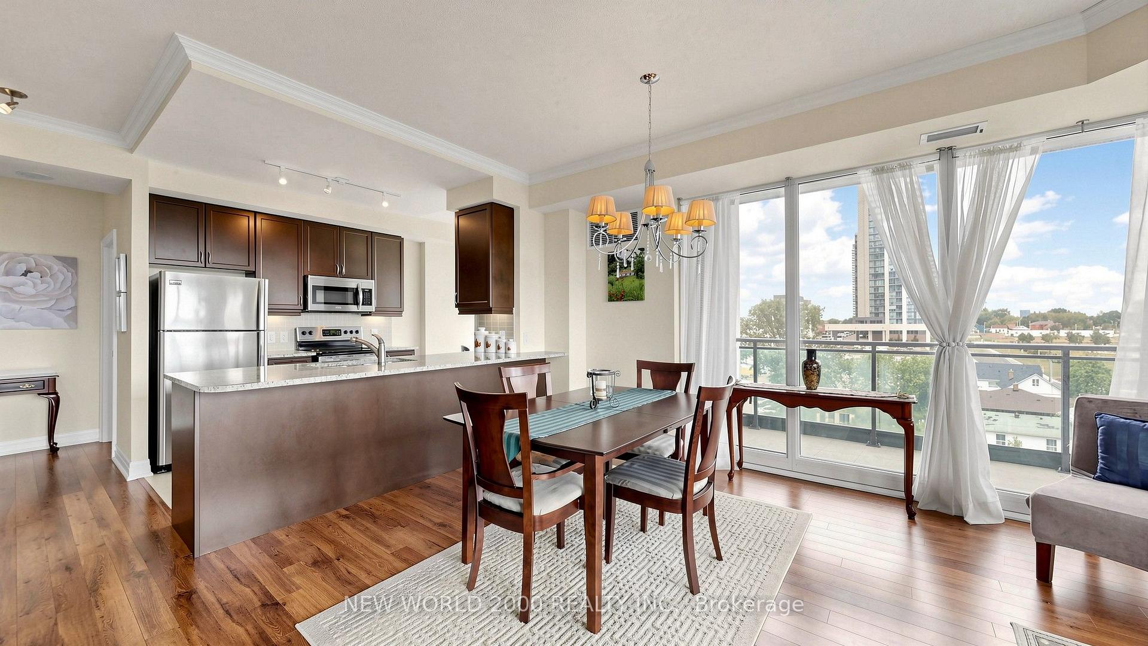
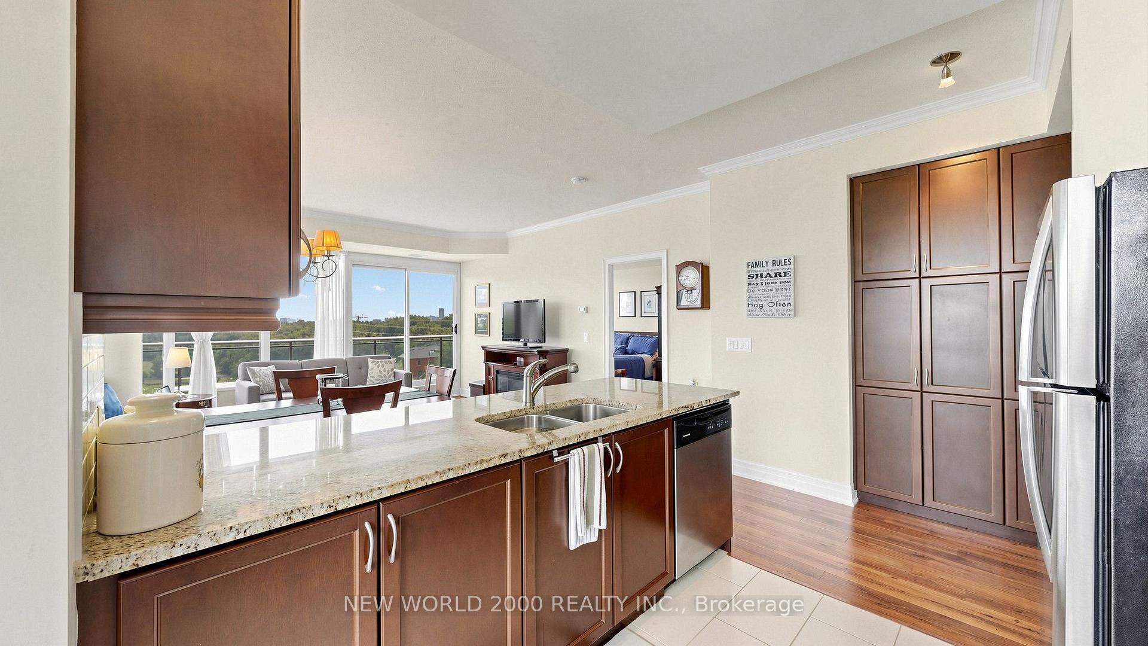
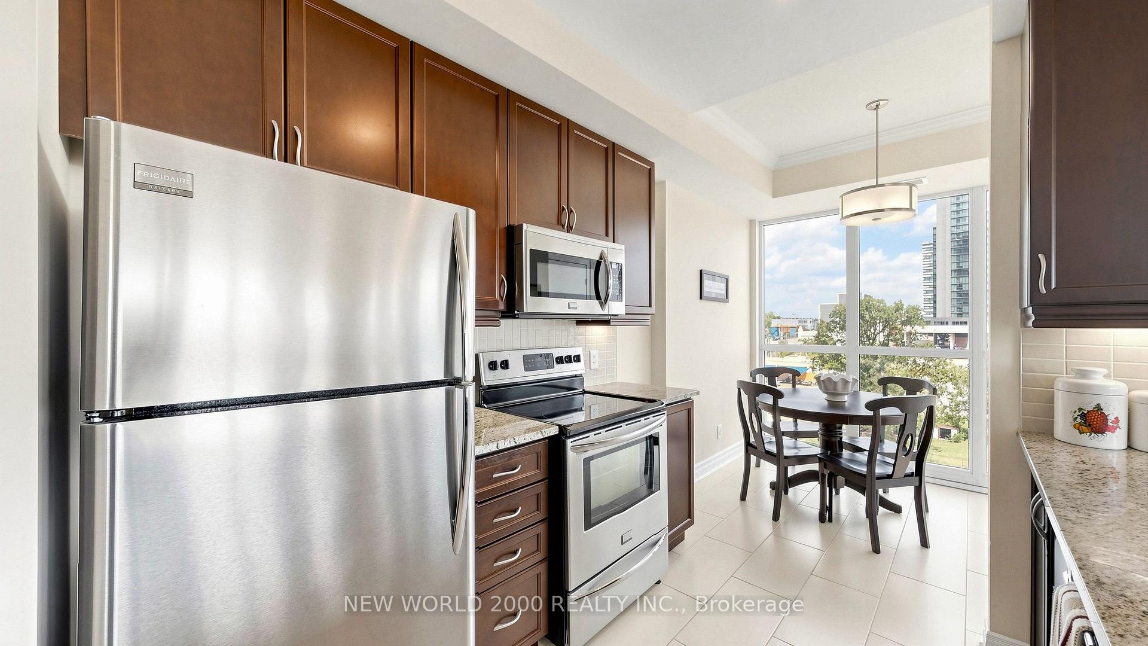
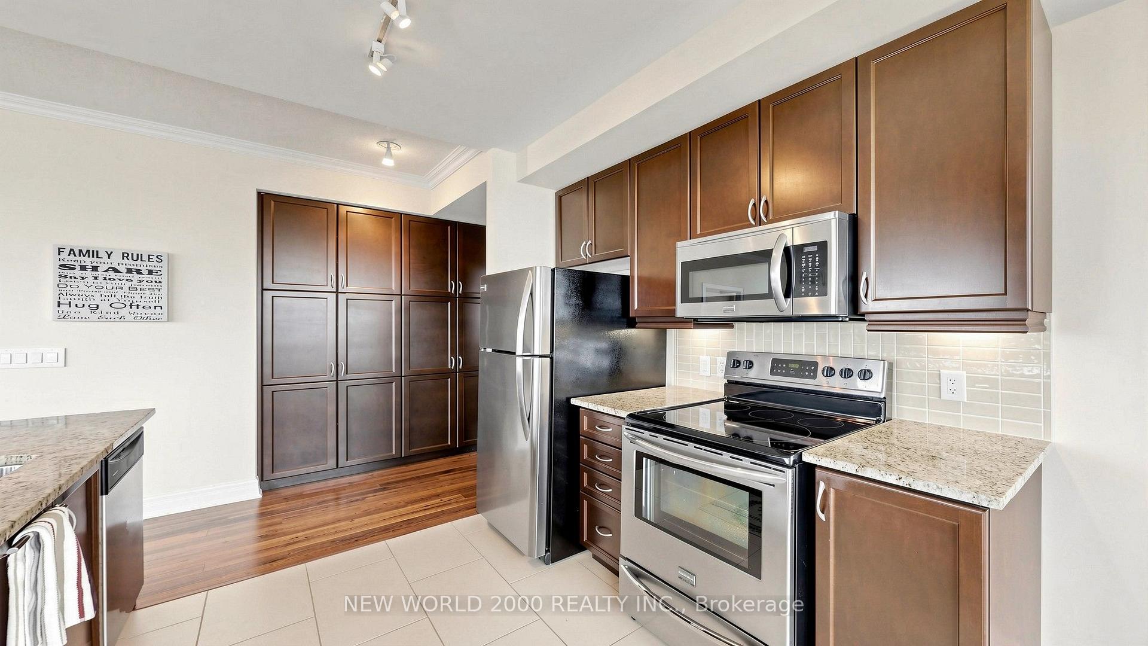
- Gourmet kitchen with granite countertops and stainless steel appliances
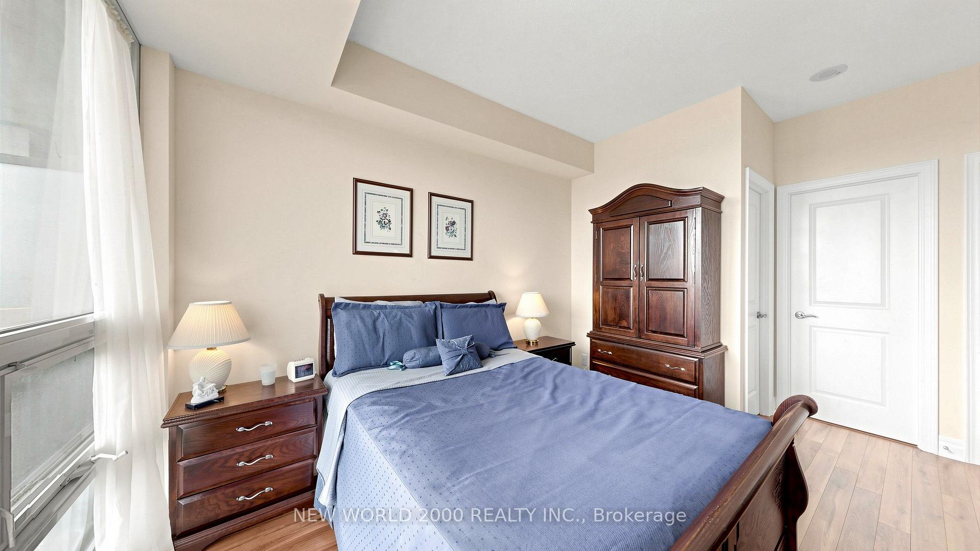
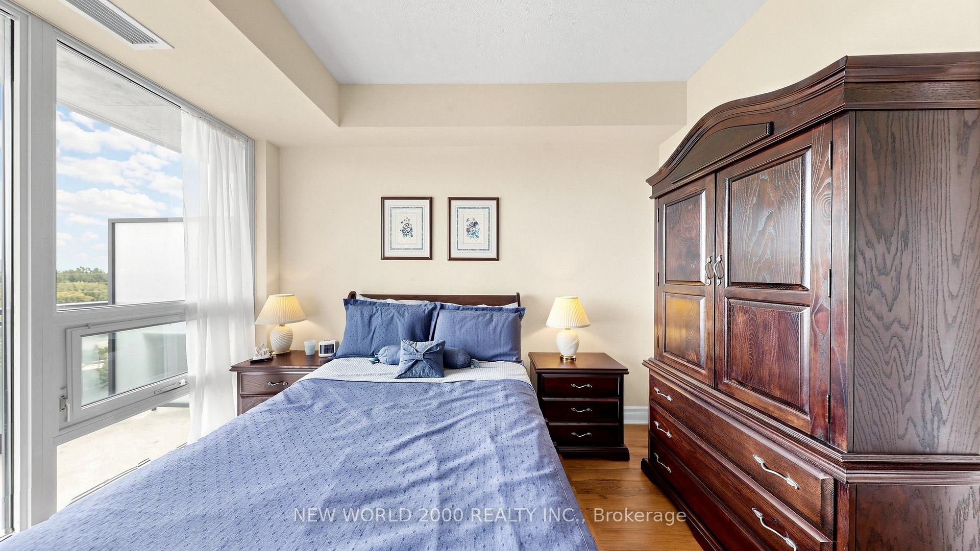
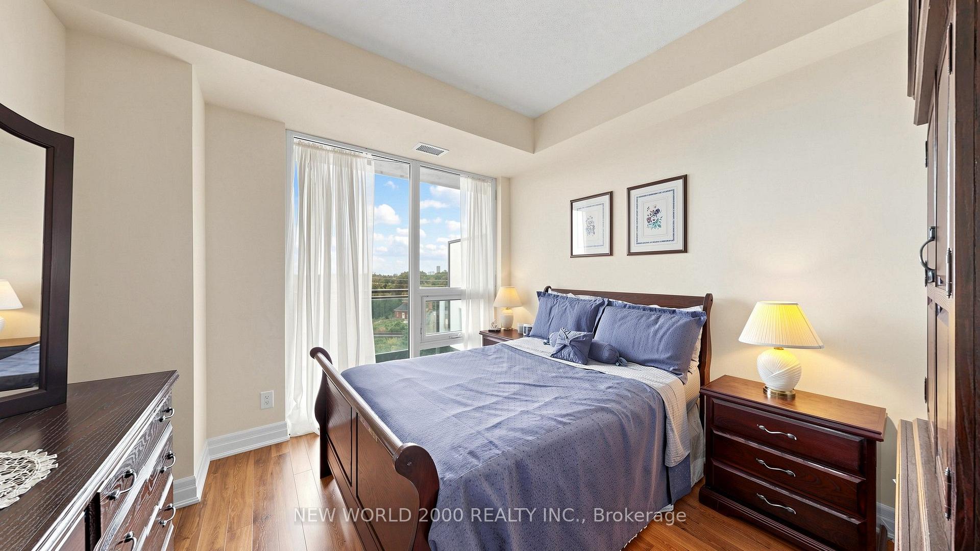
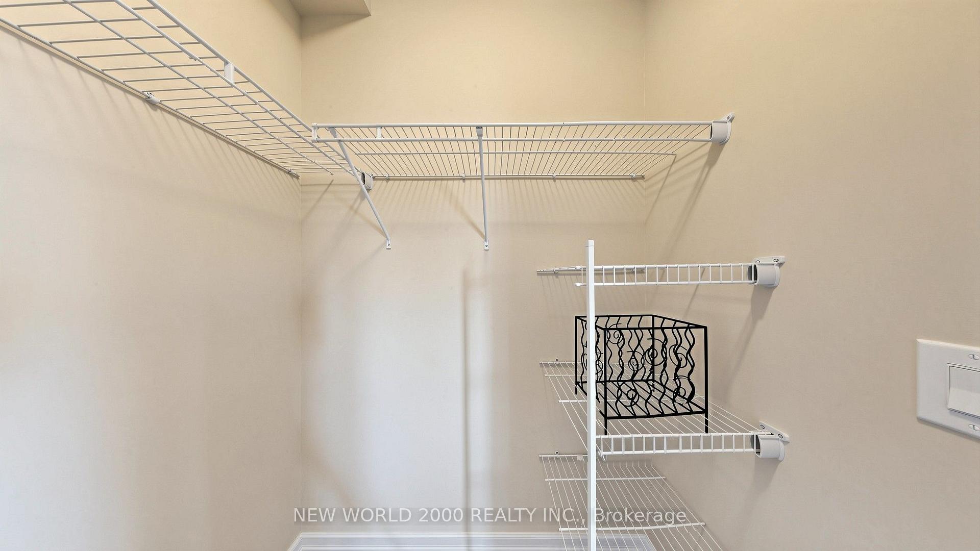
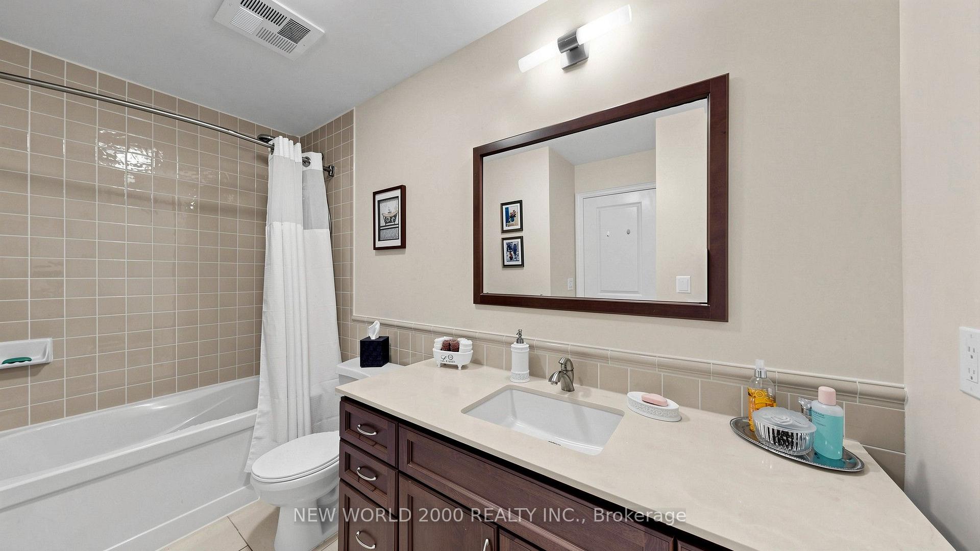
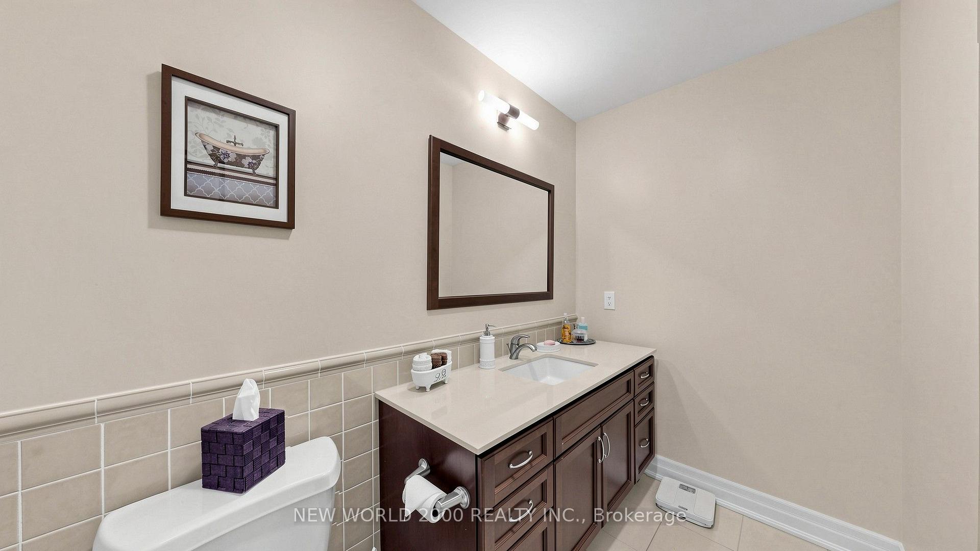
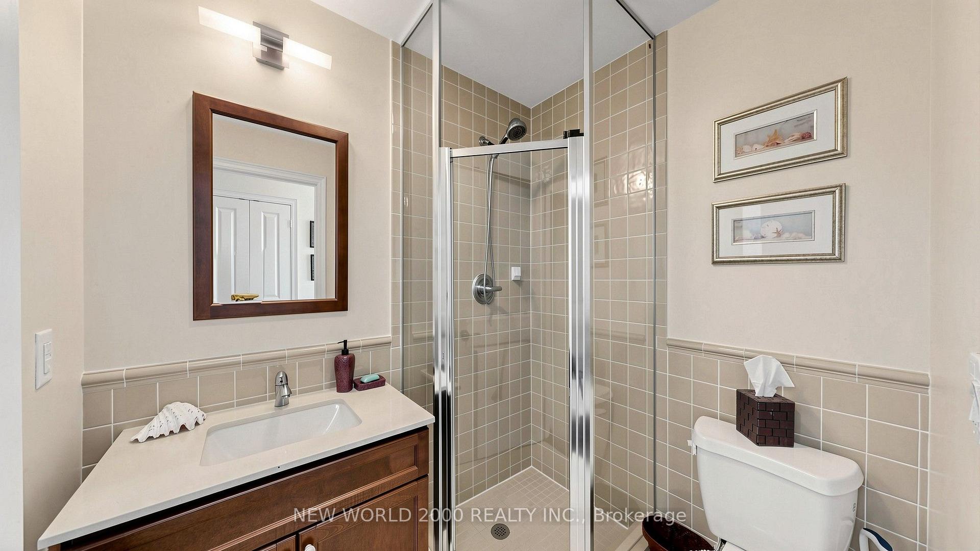
- Spacious primary suite with walk-in closet and ensuite
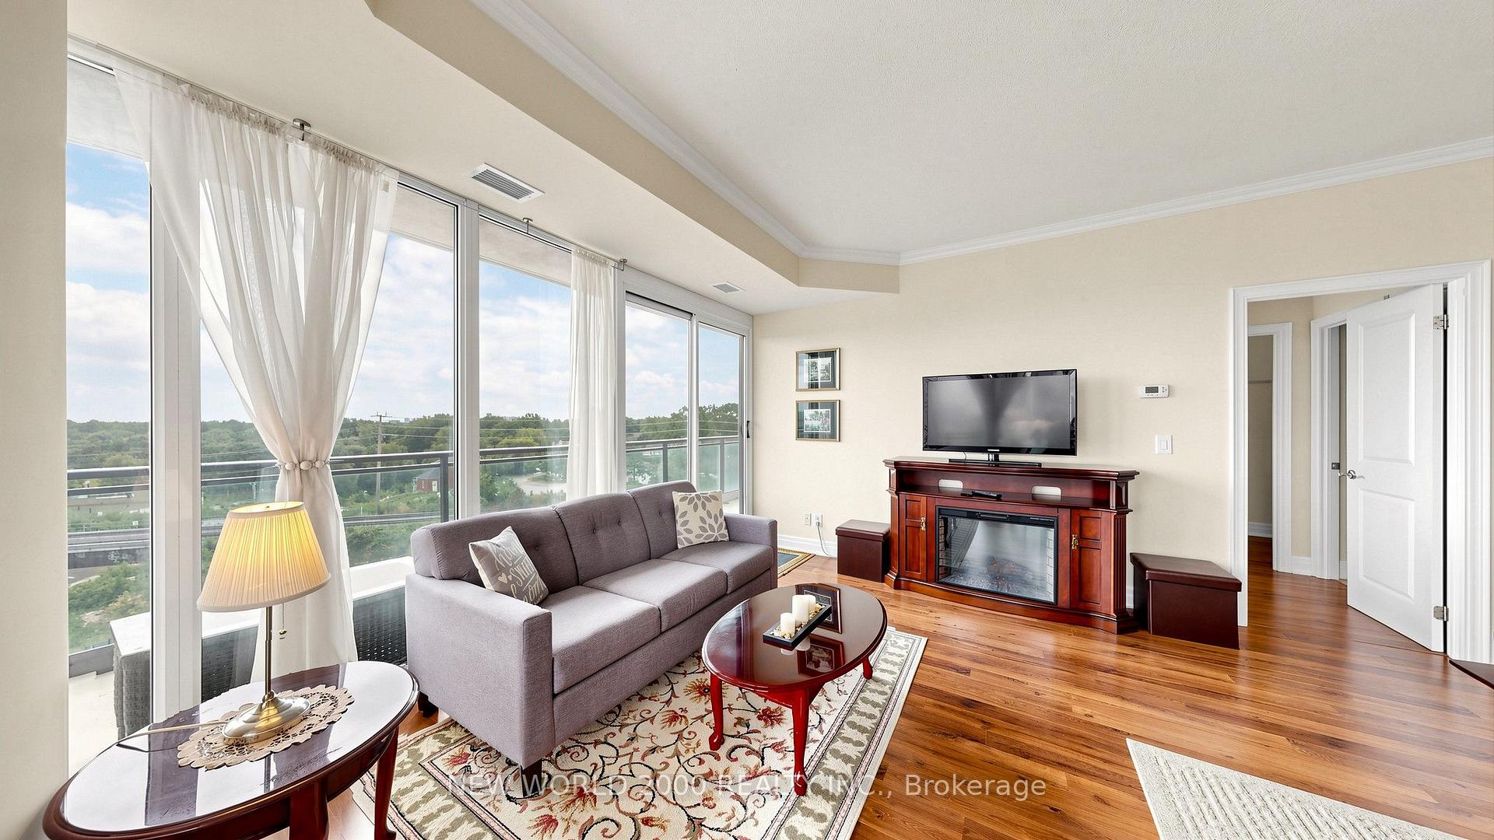
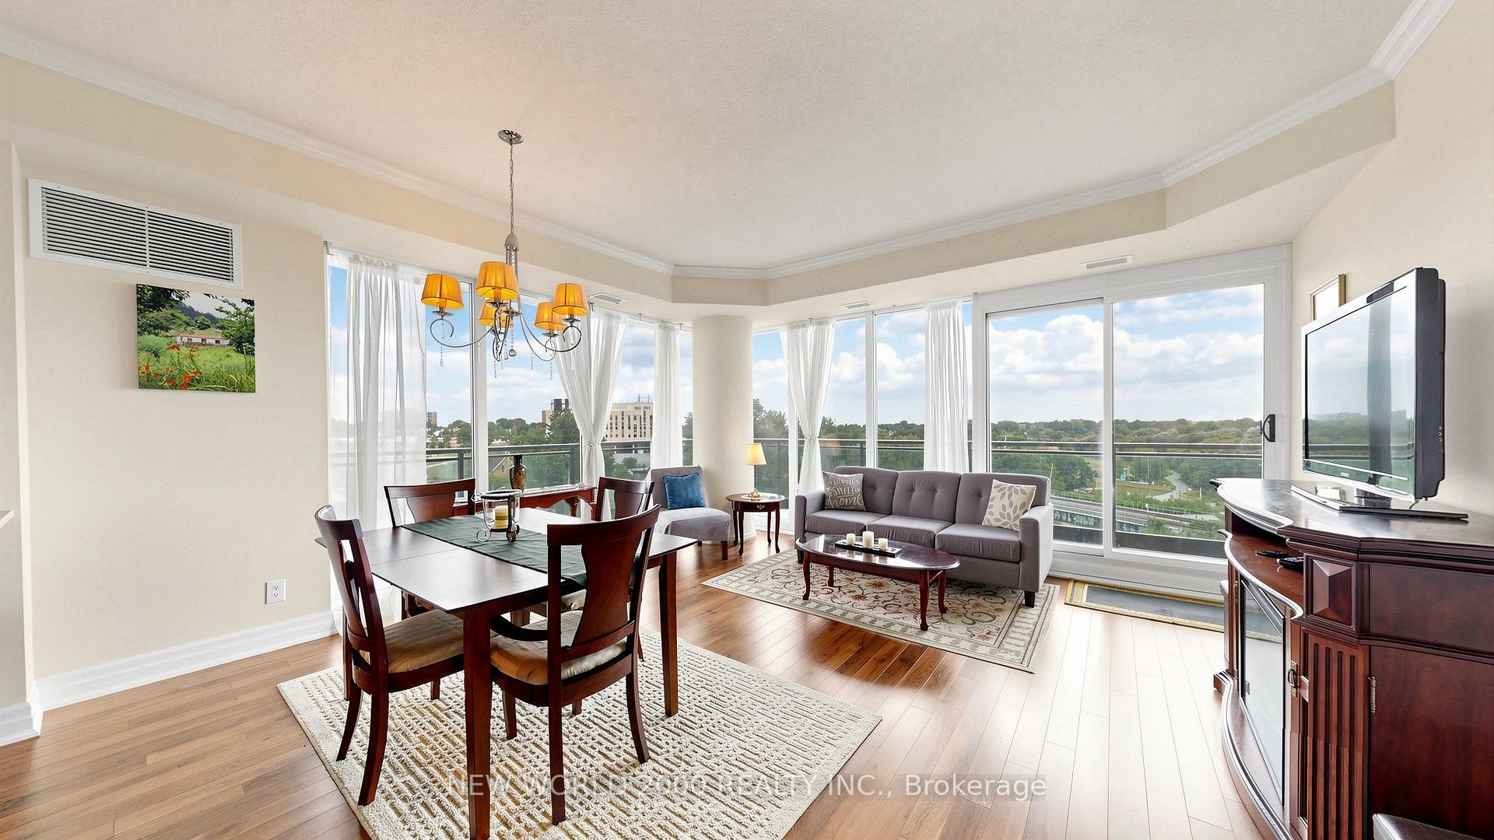
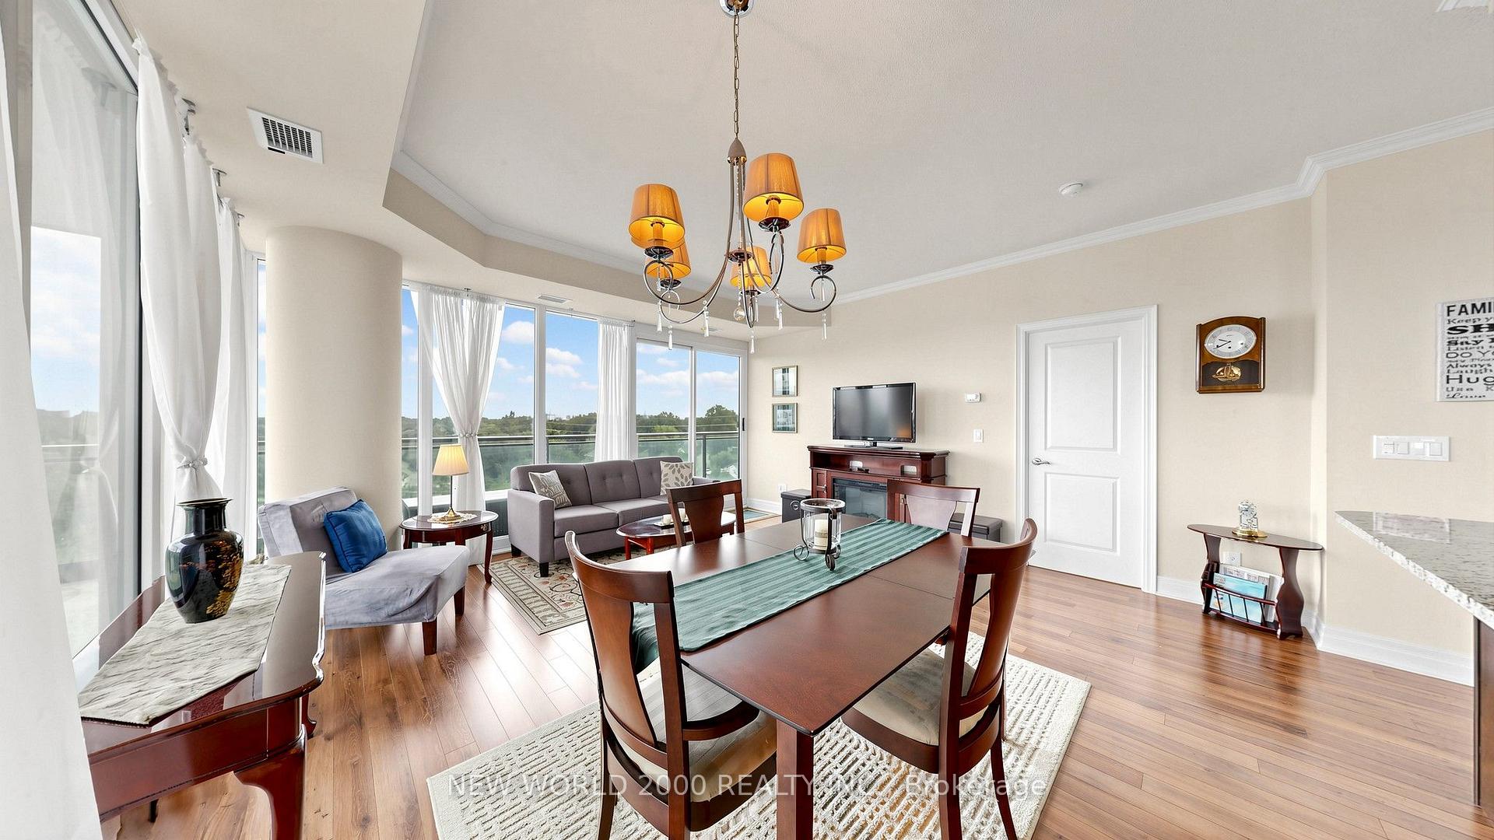
- Open-concept design with abundant natural light
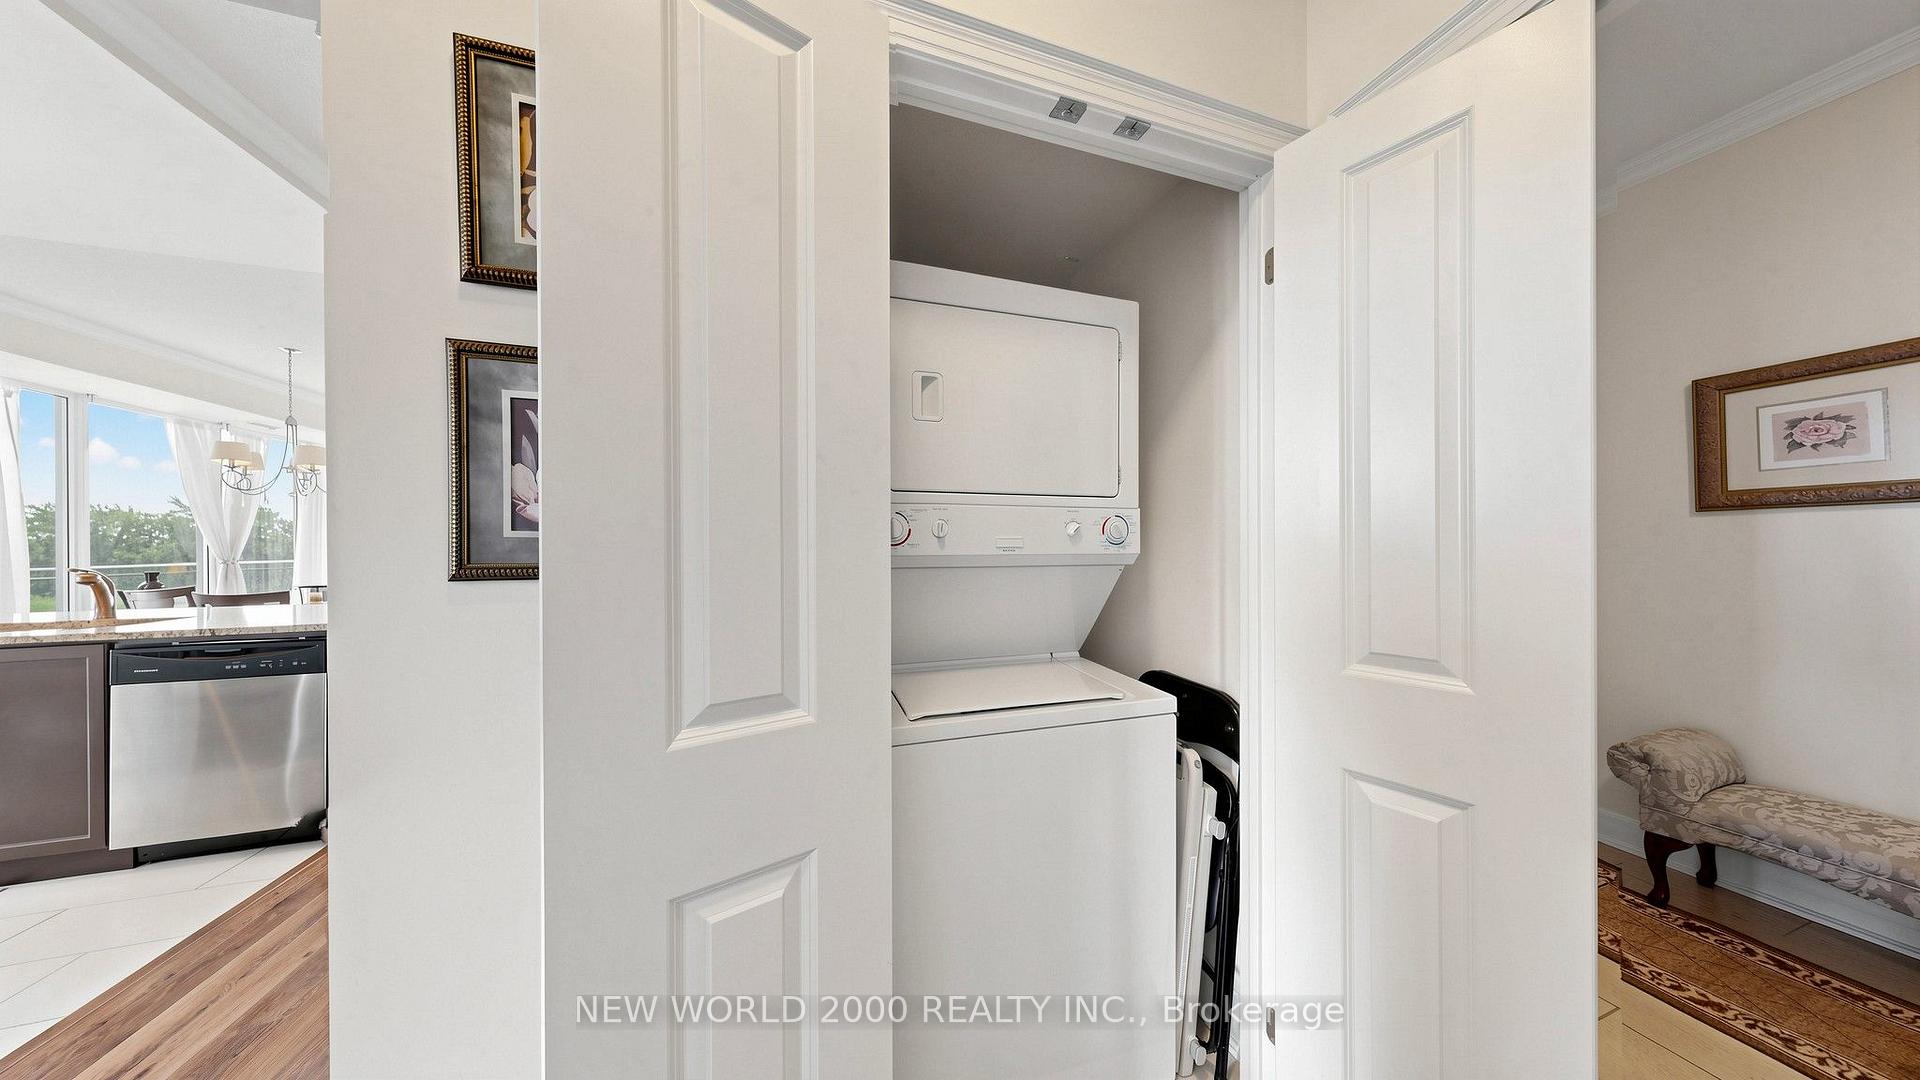
- In-suite laundry and dedicated underground parking
- Rare direct gas hookup for outdoor cooking
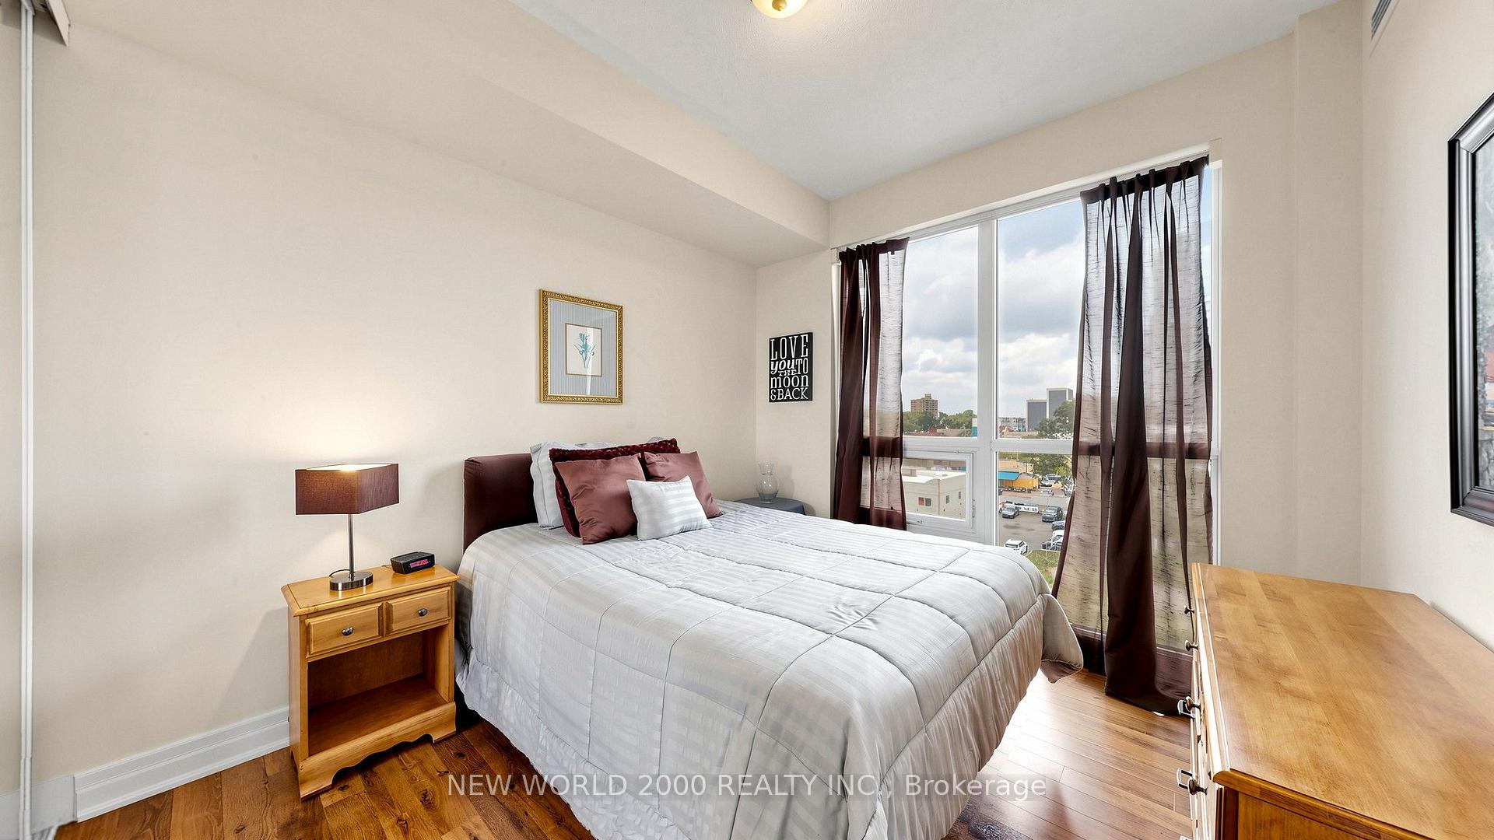
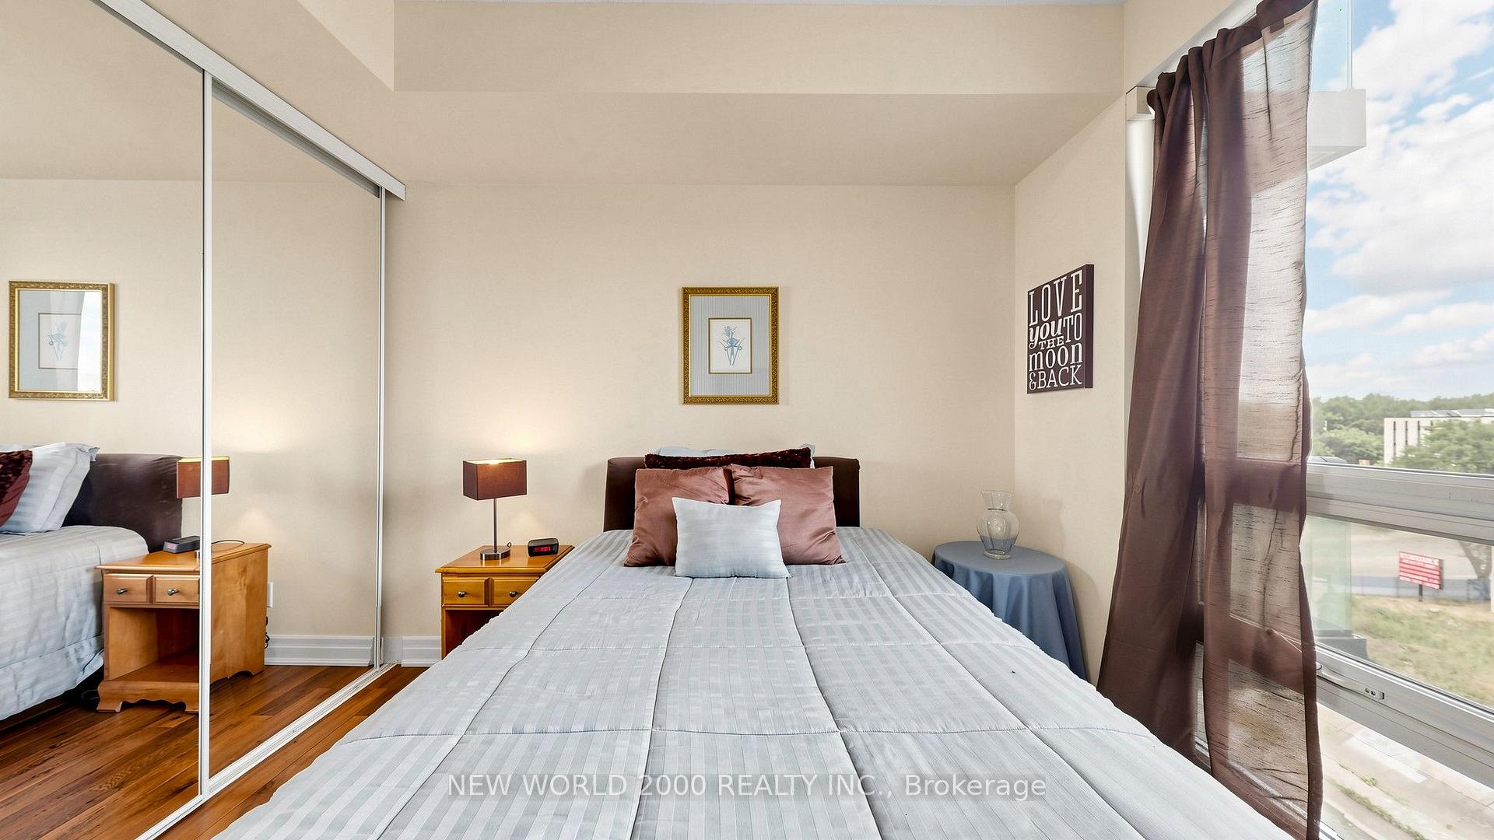
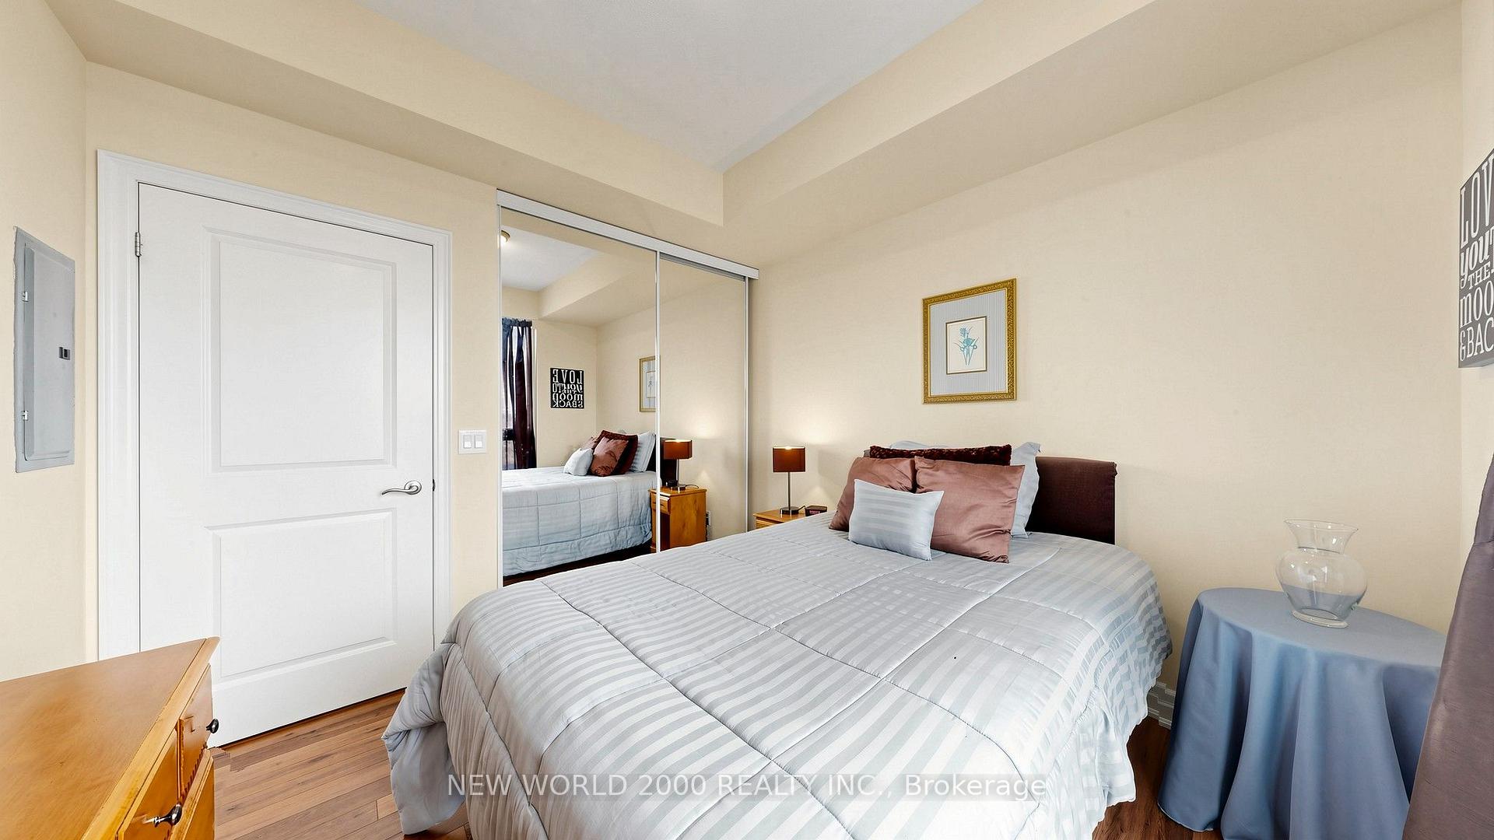
- Flexible second bedroom for various uses
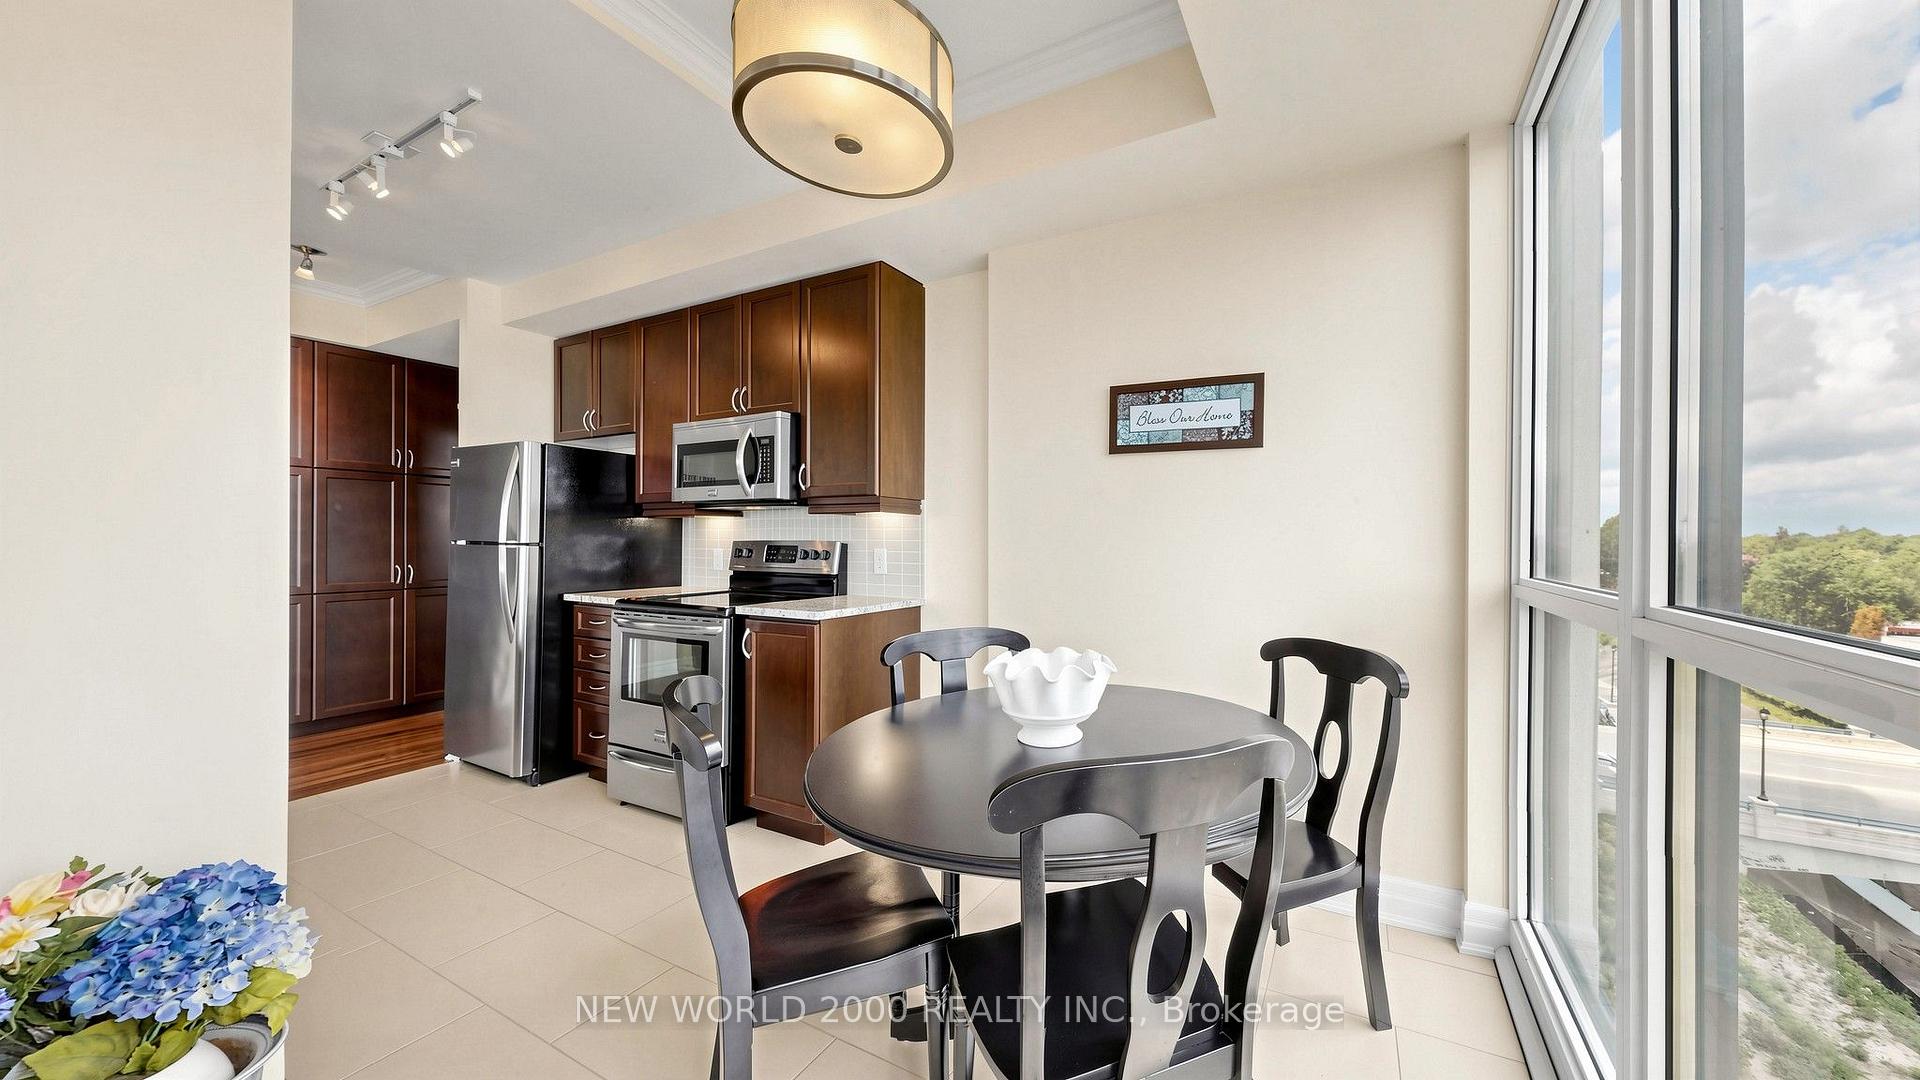
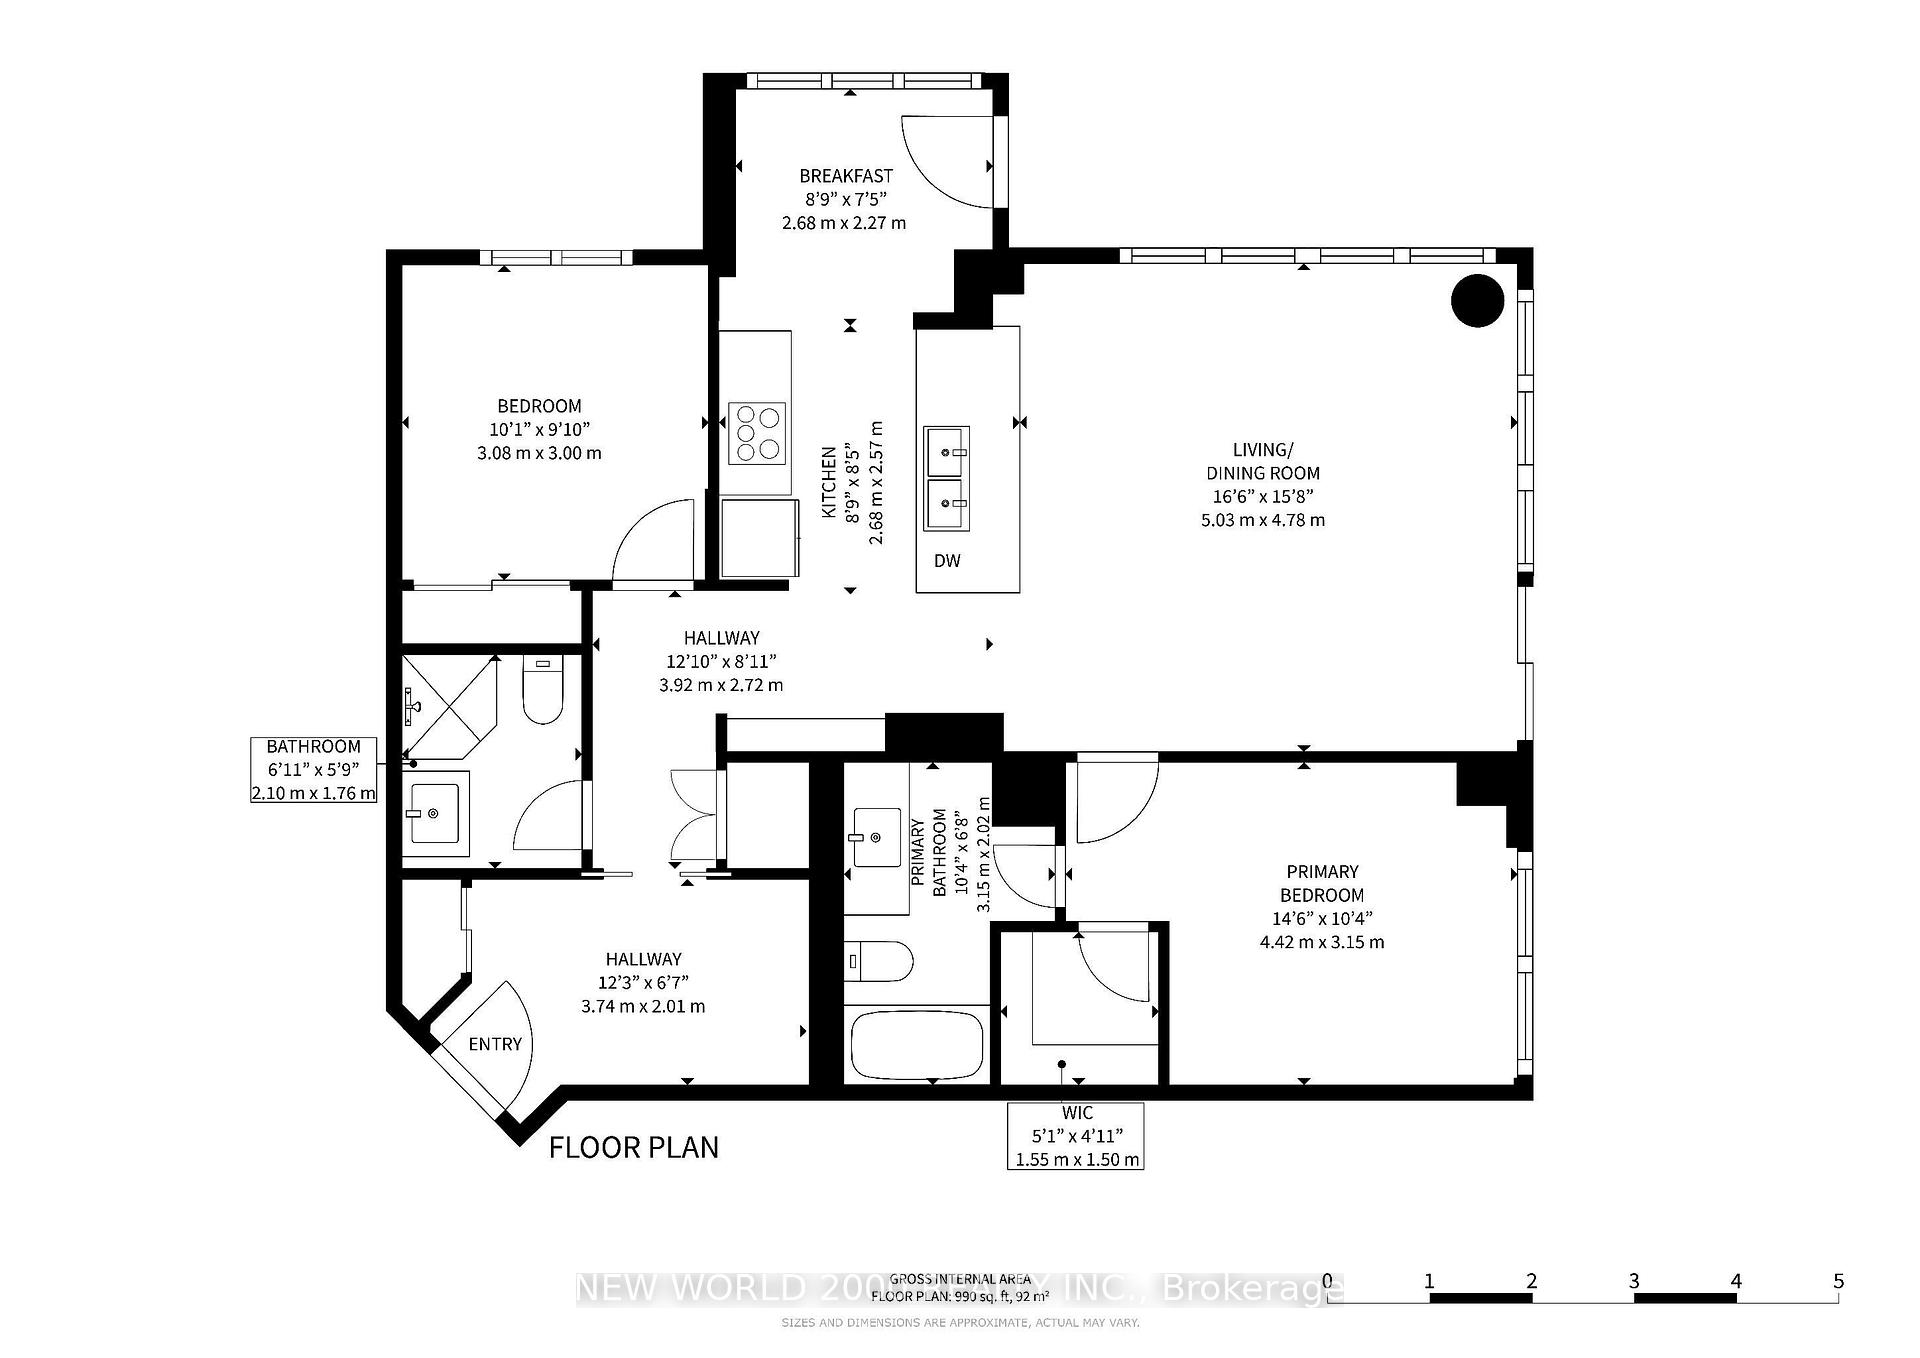
Welcome to refined urban living at Park Place Condos, one of Downtown Brampton's most desirable addresses. Perfectly positioned at 100 John Street, this exceptional two-bedroom corner suite offers an impressive combination of spatial design, abundant natural light, and modern elegance. Designed for buyers who appreciate extra space and private outdoor living, this residence delivers an uncompromised condo experience right in the heart of the city.Stepping inside, the apartment features a bright, open-concept floor plan elevated by high ceilings and expansive wrap-around windows that frame broad city views. The gourmet kitchen serves as the heart of the home, complete with granite countertops, quality stainless steel appliances, a functional breakfast bar, and generous storage. The primary suite provides a peaceful retreat with a spacious walk-in closet and a private ensuite bathroom, while the second bedroom offers ideal flexibility for a guest room, child's bedroom, or dedicated home office. Complete with in-suite laundry, quality flooring throughout, central air conditioning, and dedicated underground parking with locker storage, every detail has been tailored for everyday convenience.The highlight of this corner unit is its impressive wrap-around, L-shaped balcony, offering a rare private sanctuary with dual-exposure views. Outfitted with a convenient direct gas hookup, it allows you to enjoy outdoor cooking and summer BBQs right from the comfort of your own home-a feature seldom found in high-rise condo living. Whether you are hosting friends for an evening dinner or enjoying a quiet morning coffee while taking in the skyline, this outdoor space seamlessly extends your indoor living environment.
Key Facts & Features
Property Costs
- Annual Property Tax Amount
- $4,362
- Land Transfer Tax Fee
- $7,475
Condo/Maintenance Fee
- Maintenance Fee
- $893 /month
Included In Maintenance Fee
- Water Included
- Common Elements Included
- Building Insurance Included
- Basement Type
- None
Interior Features
- Pets Permitted
- Yes-with Restrictions
- Laundry Features
- In-Suite Laundry
- Interior Extras
- Carpet Free
- View
- City, Canal, Park/Greenbelt, Panoramic, Skyline
- Fireplace/Stove
- No
- Elevator
- No
Exterior Features
- Balcony
- Open
- Exterior Extras
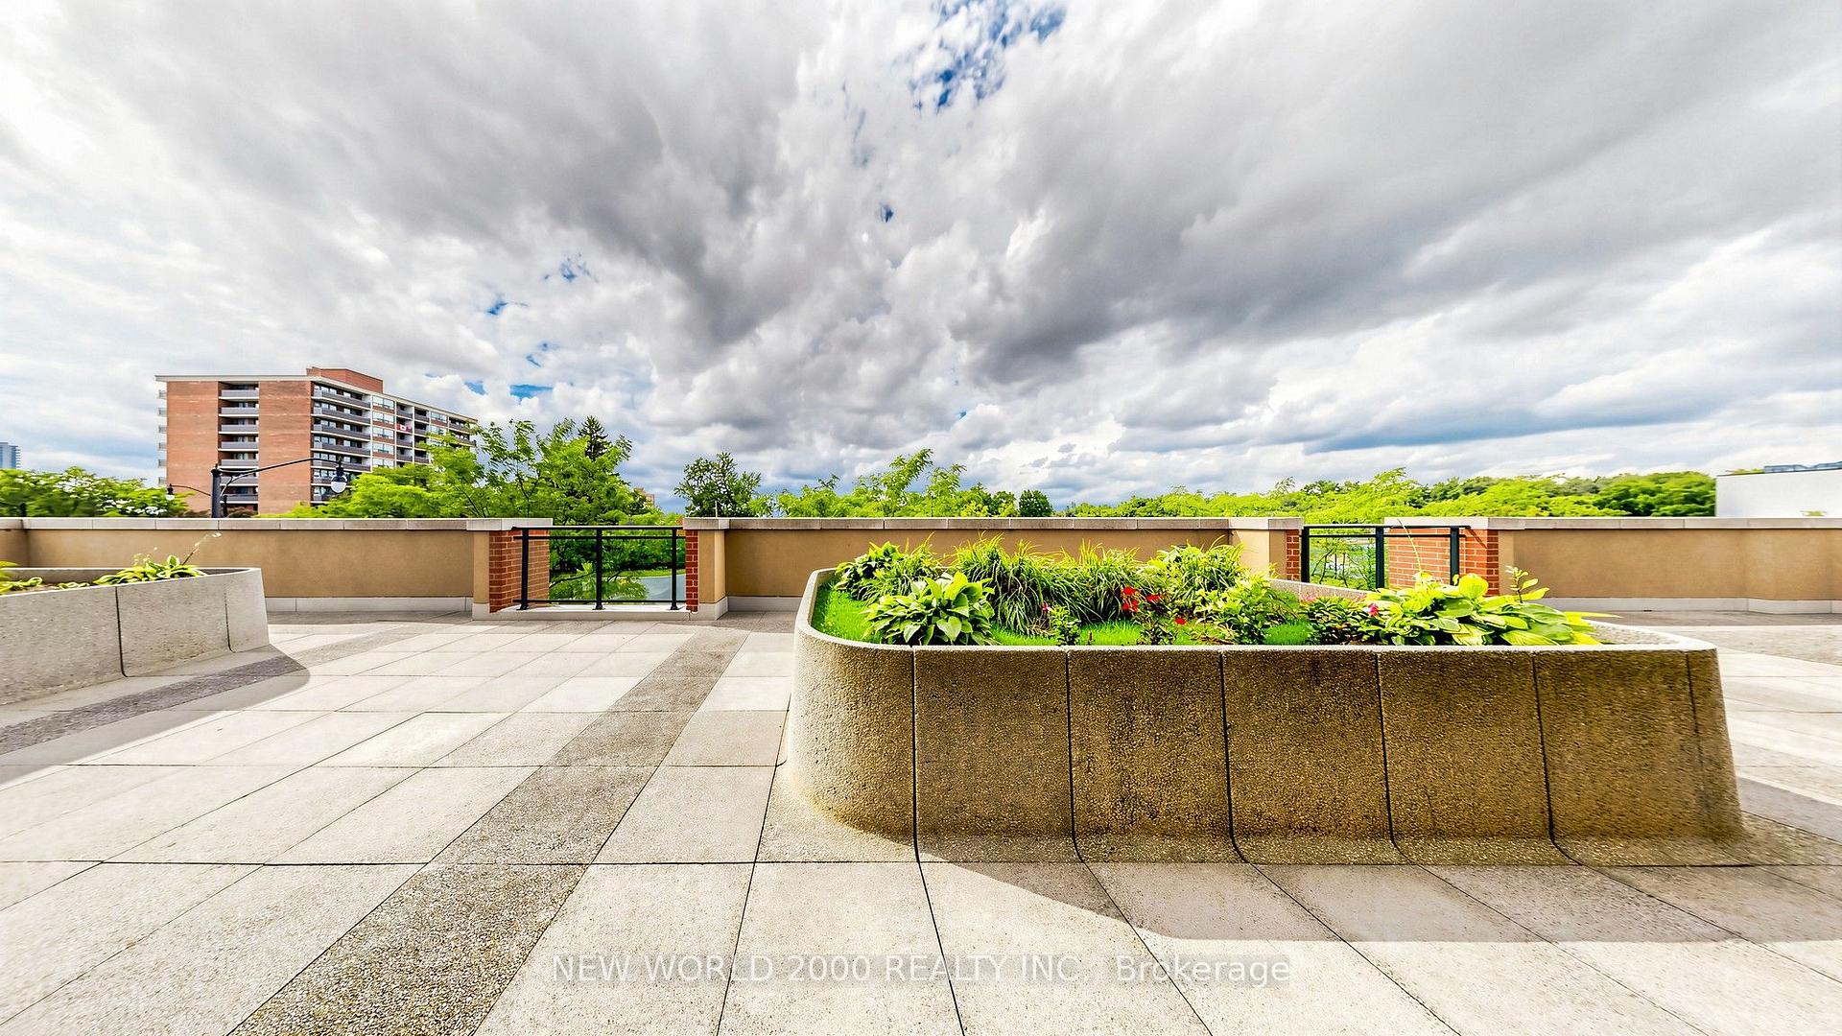
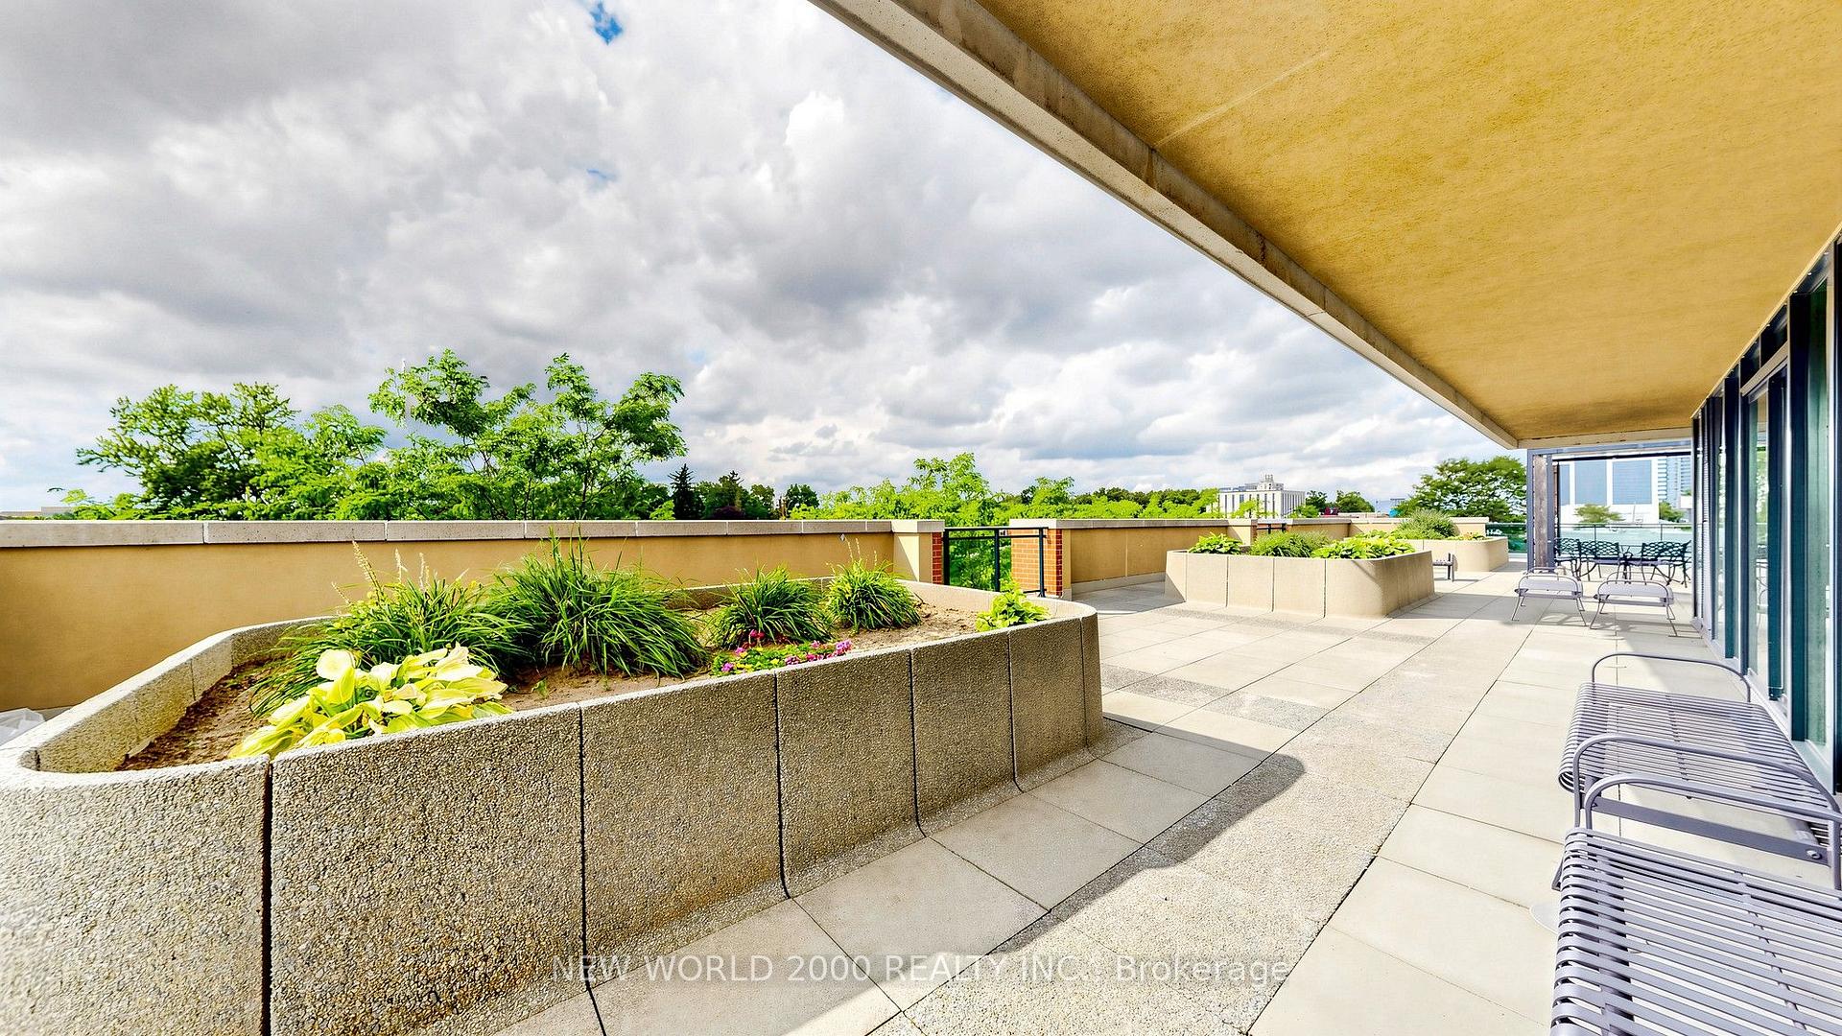
- Backs On Green Belt
Building
- Building Type
- Condo Apartment
- Building Style
- 1 Storey/Apt
- Approx Age
- 16-30
- Condo Corp Number
- 907
Construction
- Exposure
- South
- Exterior Finish
- Concrete, Stucco (Plaster)
- Special Designation
- Unknown
Inclusions
- Inclusions
- SS Fridge, SS Stove, SS Dishwasher, SS microwave and hood fan, Stacked Washer and Dryer
Exclusions
- Exclusions
- All Furniture (some furniture can be included please ask listing Agent)
Parking & Garages
- Garage Type
- Underground
- Garage Spaces
- 1
- Parking Type
- Exclusive
- Parking Spaces
- 0
- Total Garage And Parking Spaces
- 1
Lockers
- Locker Type
- Exclusive
- Locker Unit
- TND
- Locker Number
- TBD
- Locker Level
- TBD
Heating & Cooling
- Heat Source
- Gas
- Heat Type
- Forced Air
- Air Conditioning
- Central Air
- Bedrooms
- 2
- Washrooms
- 2
- Kitchens
- 1
Room sizes
- Bedroom—Main level, 4 Pc Ensuite, Carpet Free, Walk-In Closet(s)
- Bedroom 2—Main level, East View, Carpet Free, Mirrored Closet
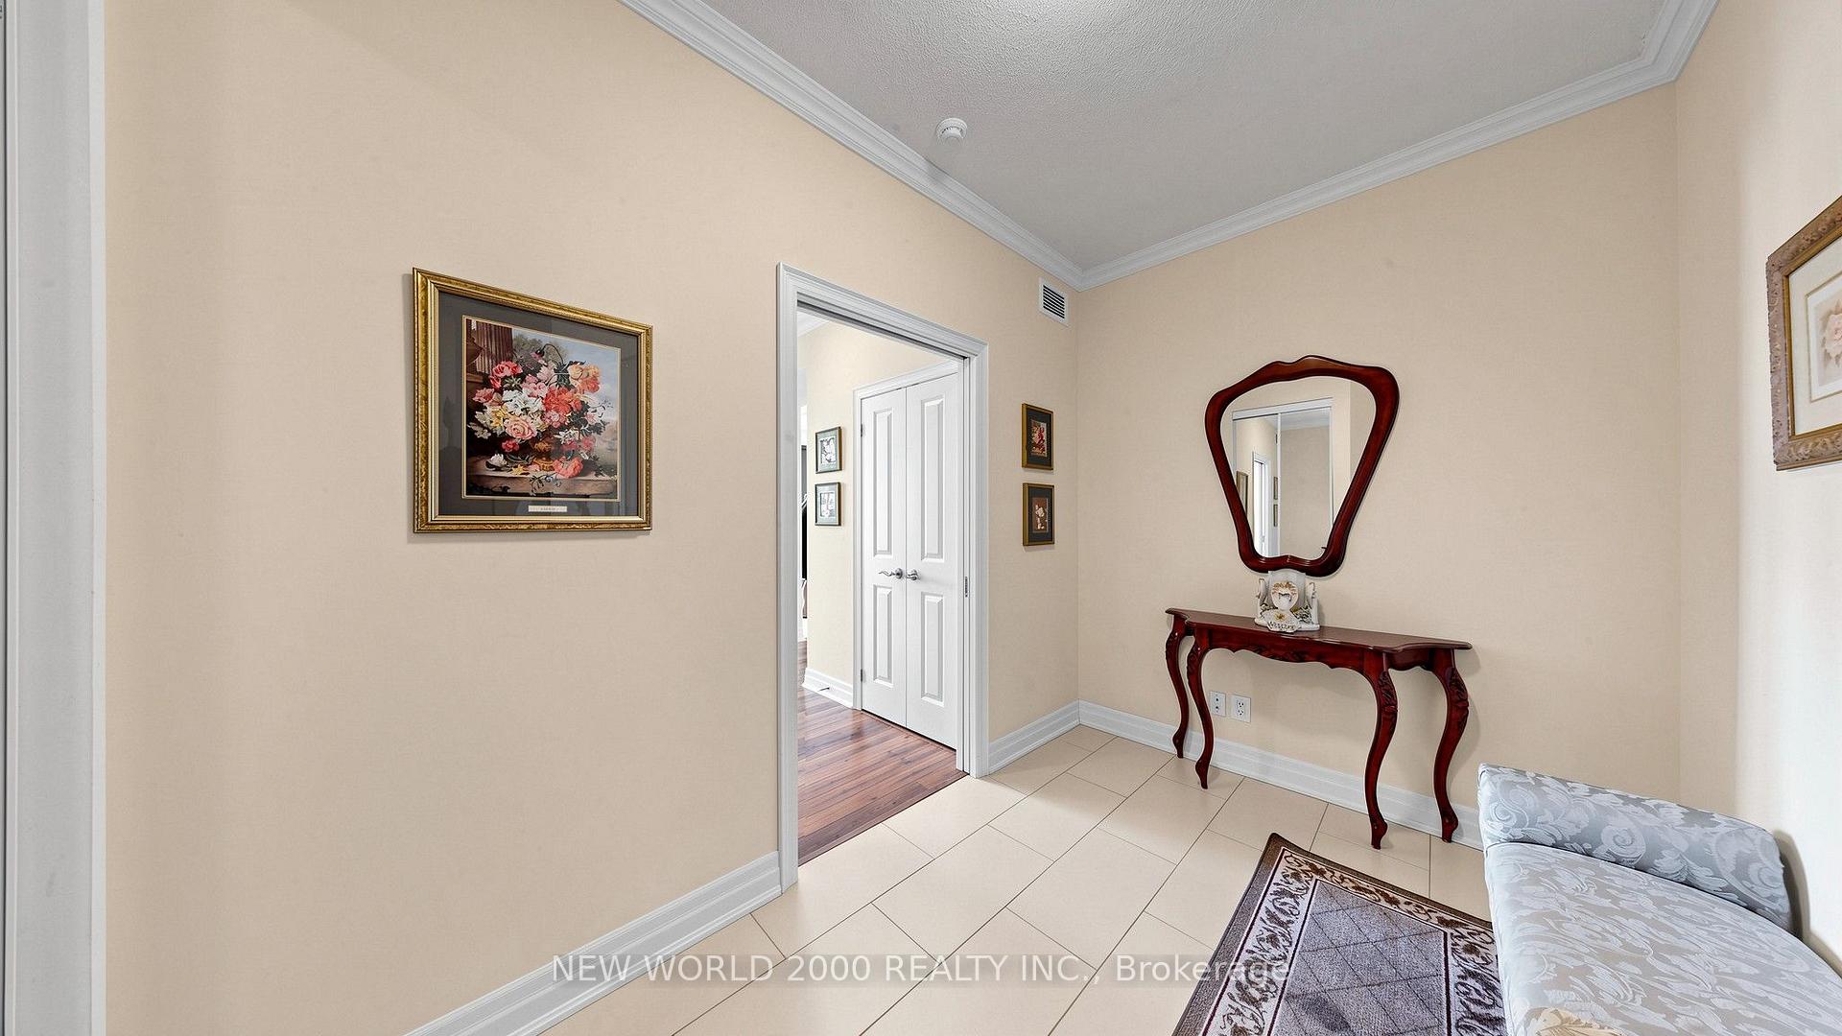
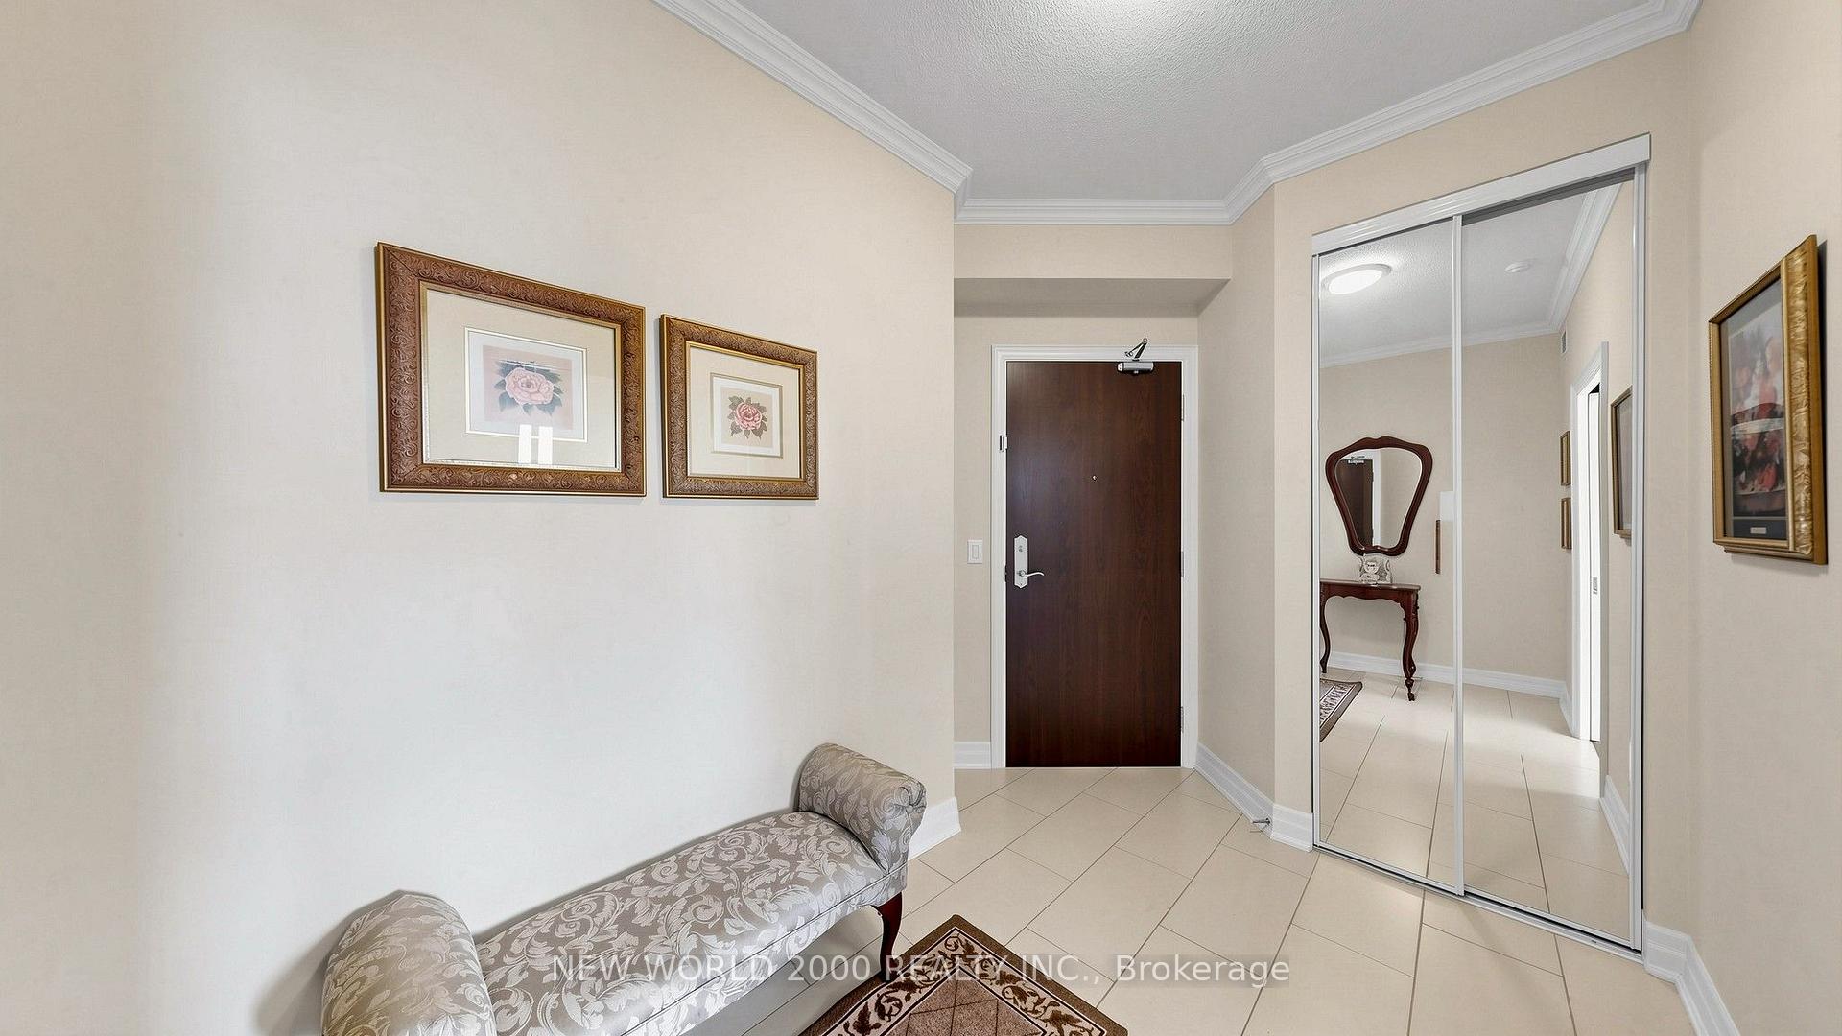
- Foyer—Main level, Closet, Pocket Doors
- Living Room—Main level, Carpet Free, Combined w/Dining, Open Concept
- Breakfast—Main level, East View
- Dining Room—Main level, Carpet Free, Combined w/Living, Open Concept
- Kitchen—Main level, Open Concept, Overlooks Dining
Washrooms
- 3-piece, Main
- 4-piece, Main
- Municipality
- Brampton
- Neighbourhood
- Downtown Brampton
- Main cross streets
- Queen st and James st
- Directions
- South of Queen st on James St, first St on east side
- MLS® number
- W13714038
- Data source
- Toronto Regional Real Estate Board
- Listed on
- 2026-08-26
- Updated on
- 2026-08-26
- Days on market
- 54 days
- Possession type
- Immediate
- Co-op commission
- 2.5% plus HST
- Seller
- Listed by
- NEW WORLD 2000 REALTY INC.
Home Market Value
Current home valuation for Unit 502, 100 John Street, Brampton, Downtown Brampton, Brampton, ON. Listed for $550,000
HOMEH Estimate
$481,766
Estimated Sales Range
$380,595 - $589,276
HOMEH Estimate for Unit 502, 100 John Street, Brampton, Downtown Brampton
Calculated with a real agent's CMA method — 45+ years of experience, codified. Not an AI guess.
For the owner
Is this your home? Track its value.
Get this home's HOMEH Estimate by email once a month, with how many homes are for sale around you.
Mortgage Payment Calculator
Compare up to 4 down payment scenarios
5% on first $500K + 10% on $50,000 over $500K
$30,000
| Scenario 1 | Scenario 2 | Scenario 3 | Scenario 4 | |
|---|---|---|---|---|
−Down payment | % $ | % $ | % $ | % $ |
+CMHC insurance | $20,790 | $15,345 | $13,090 | $0 |
=Total mortgage | $540,540 | $510,345 | $480,590 | $440,000 |
Amortization | ||||
Mortgage rate | % | % | % | % |
| Payment frequency | ||||
=Mortgage payment | $2,639monthly | $2,492monthly | $2,346monthly | $2,148monthly |
Land Transfer Tax
$7,475
$7,475
Around this home
Data provided by OpenStreetMap & Fraser Institute School Rankings
Ask HOMEH
New!Hi there!
👋Text or call (416) 301-9001
Recommended for you
Based on homes you've looked at.
No recommended properties found.
Nearby similar homes
No nearby properties found.
More real estate resources
Other homes nearby
Explore this area
Nearby neighbourhoods
No nearby listings available.