
538 Edenbrook Hill Drive
Brampton (Northwest Brampton), ON L7A 4T7
- 4Bedrooms
- 4Bathrooms
- 1Garage
- 2000–2500Sq Ft
- $7,048Tax
- 30×90 ftLot Size
 Estimated Value:$982,747See Free Estimate Report

This listing has ended. It is no longer available.
Property not available for sale or for rent.
Sale & Price History for 538 Edenbrook Hill Drive, Brampton, Northwest Brampton
Real estate boards require you to or to see the full details of this property.
*Sold prices and complete sale & price history are regulated data. Under the Trust in Real Estate Services Act, 2002 (TRESA) and the rules of the Real Estate Council of Ontario (RECO), and pursuant to the Multiple Listing Service® rules of the Canadian Real Estate Association (CREA) and the Toronto Regional Real Estate Board (TRREB), this information may be shown only to registered users who have agreed to the applicable terms of use (a Virtual Office Website, or "VOW," arrangement). HOMEH Inc., Brokerage therefore provides it to signed-in members only. Creating an account is free and takes under a minute.
About 538 Edenbrook Hill Drive, Brampton, Northwest Brampton
Summarized Description
- Stunning home with upgraded hardwood floors throughout.
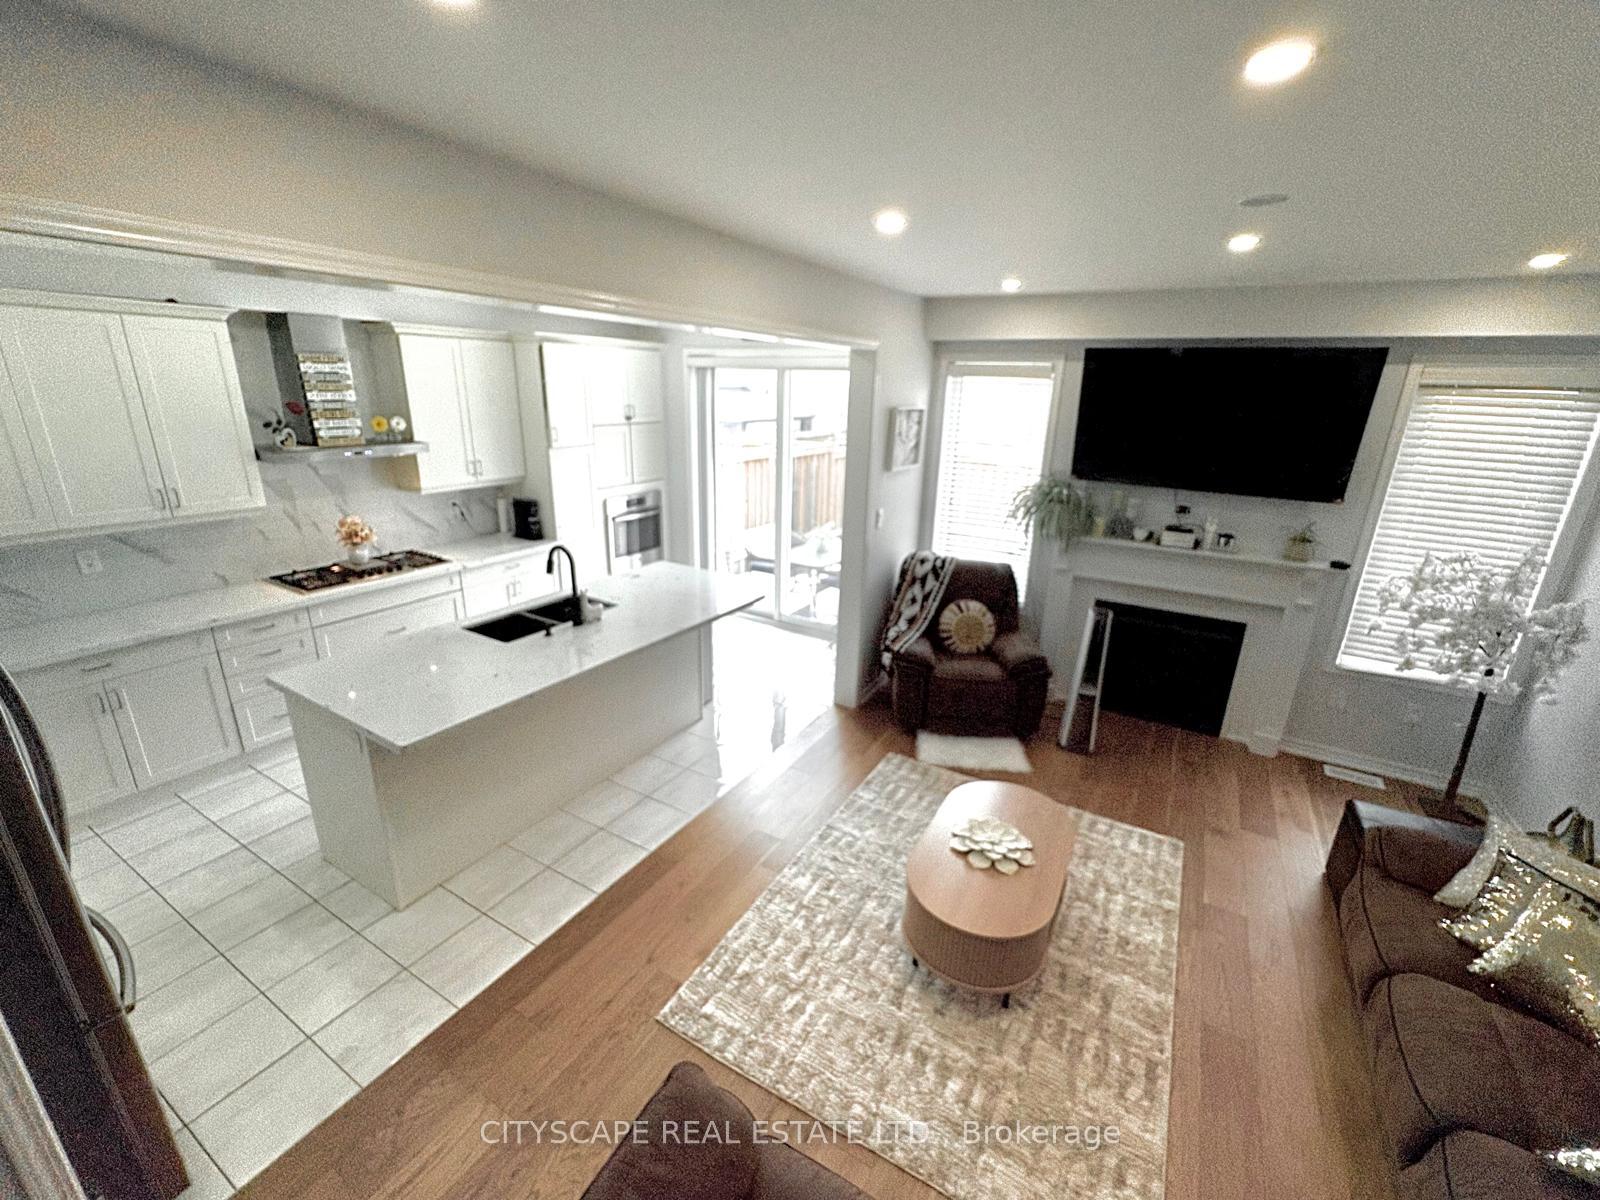
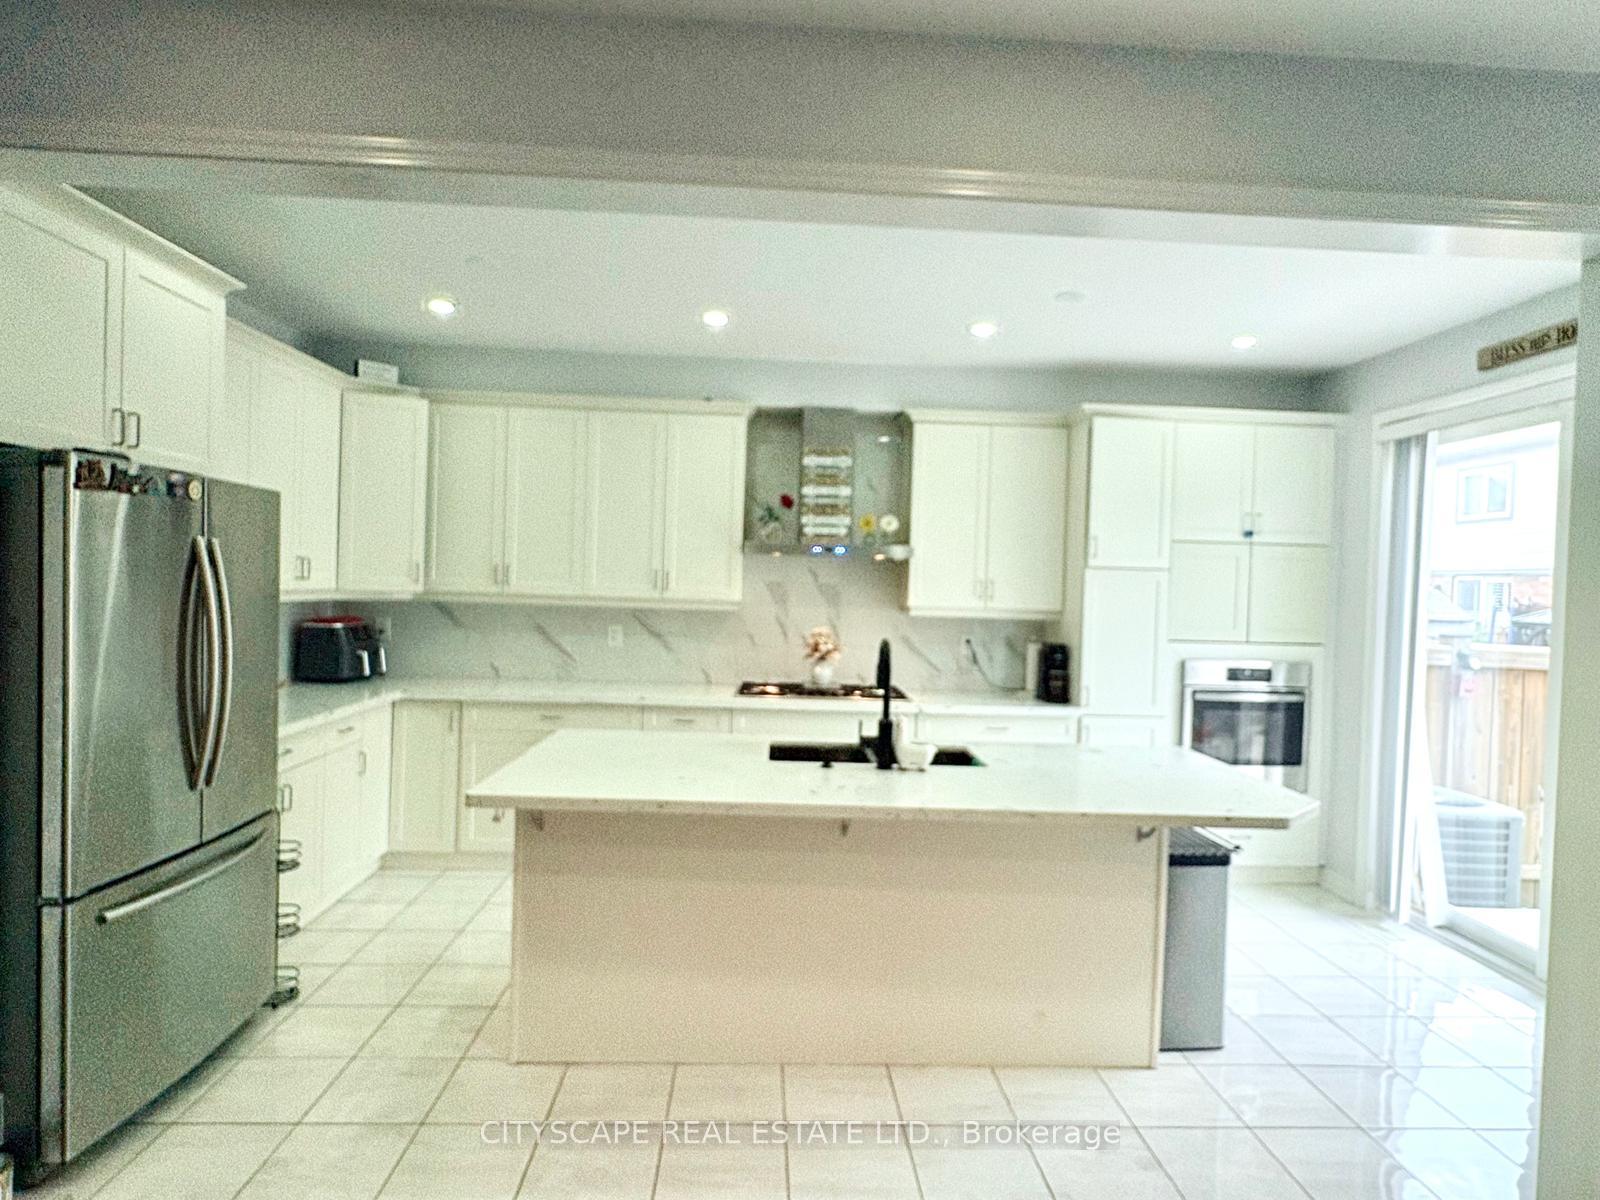
- Chef-inspired kitchen with quartz countertops and built-in appliances.
- Luxurious master bedroom with walk-in closet and ensuite.
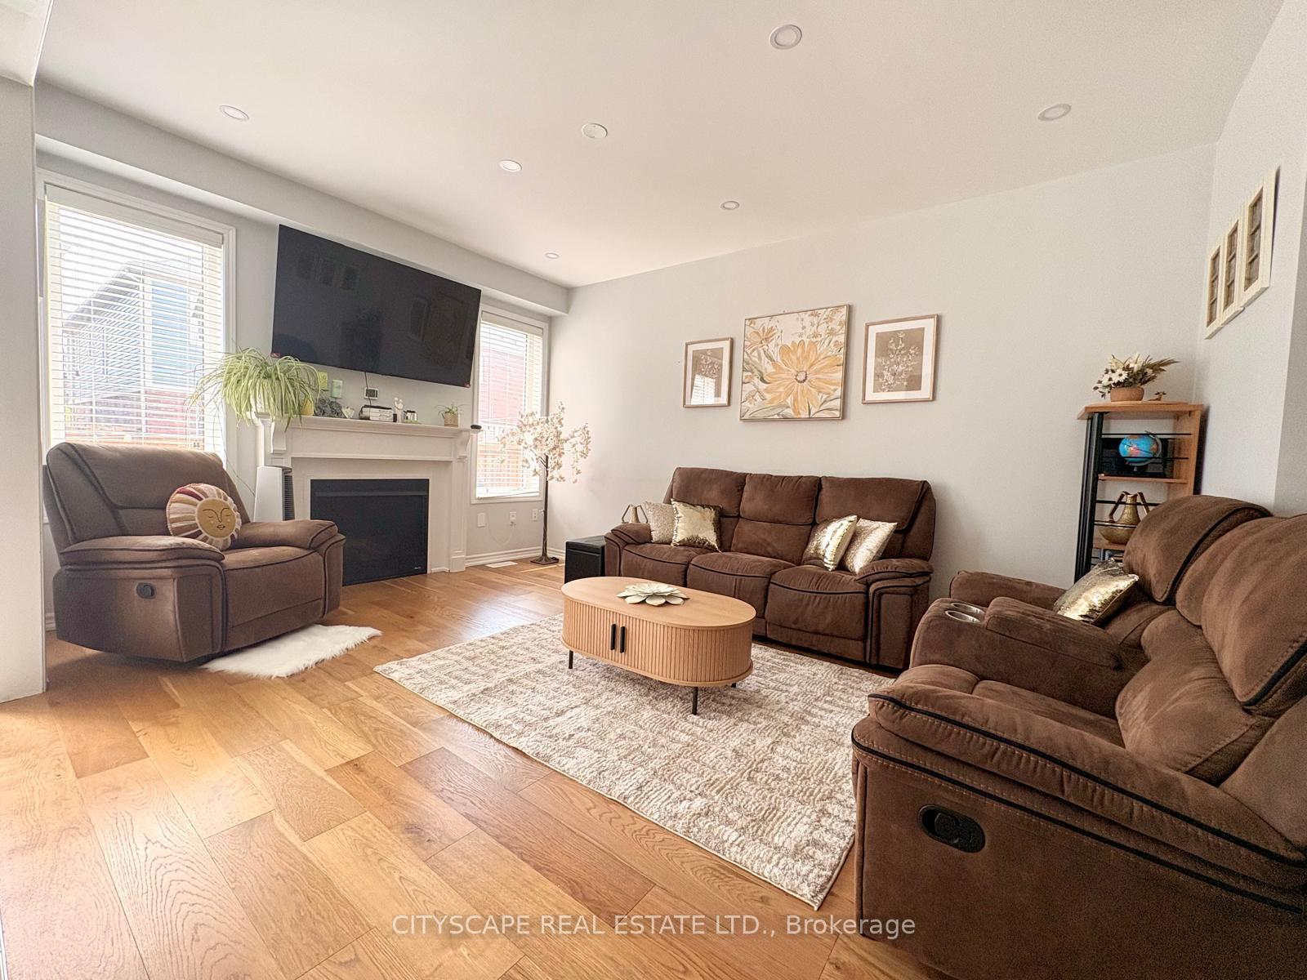
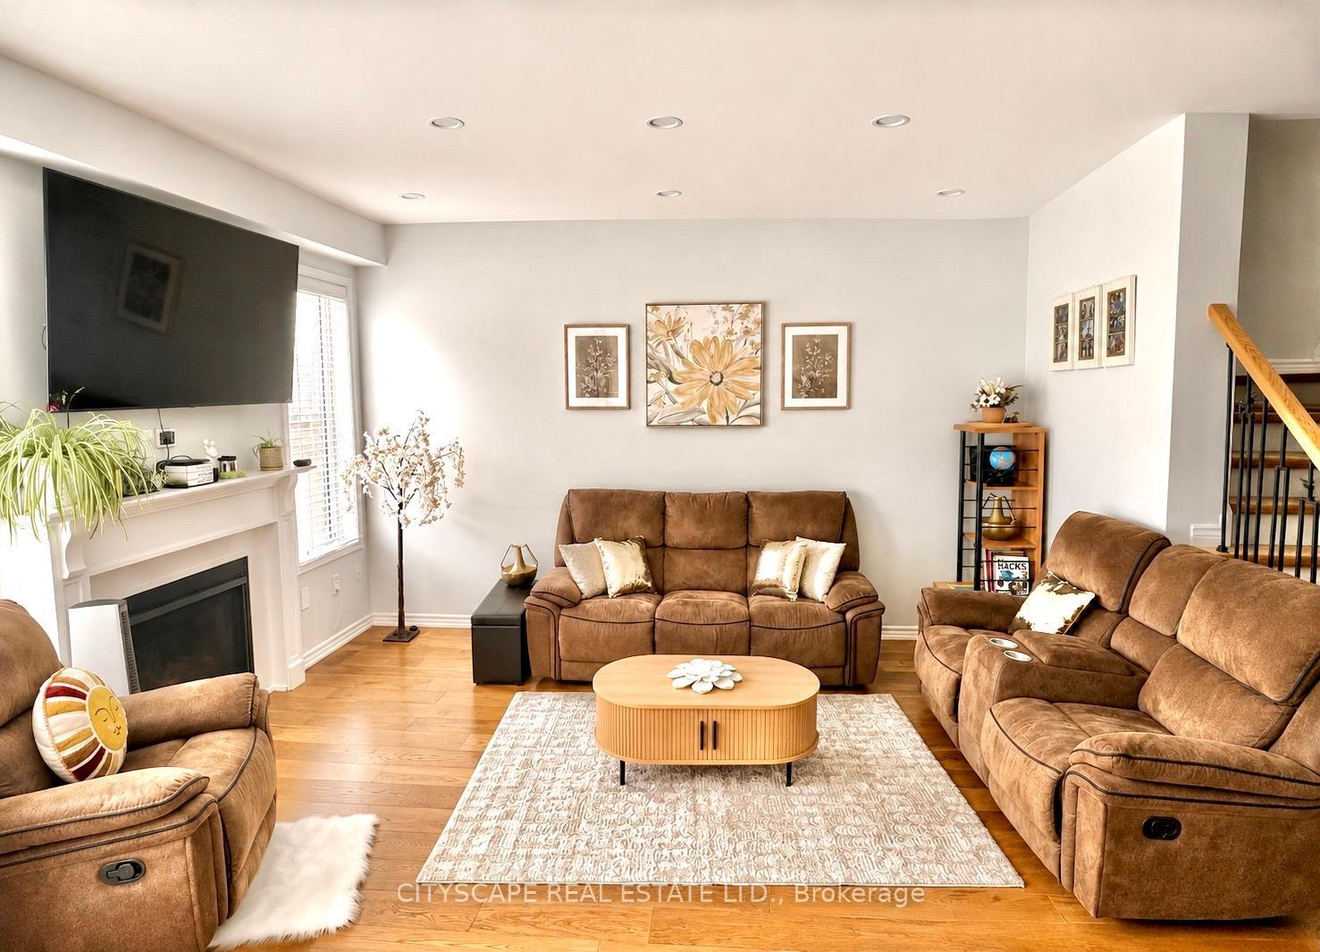
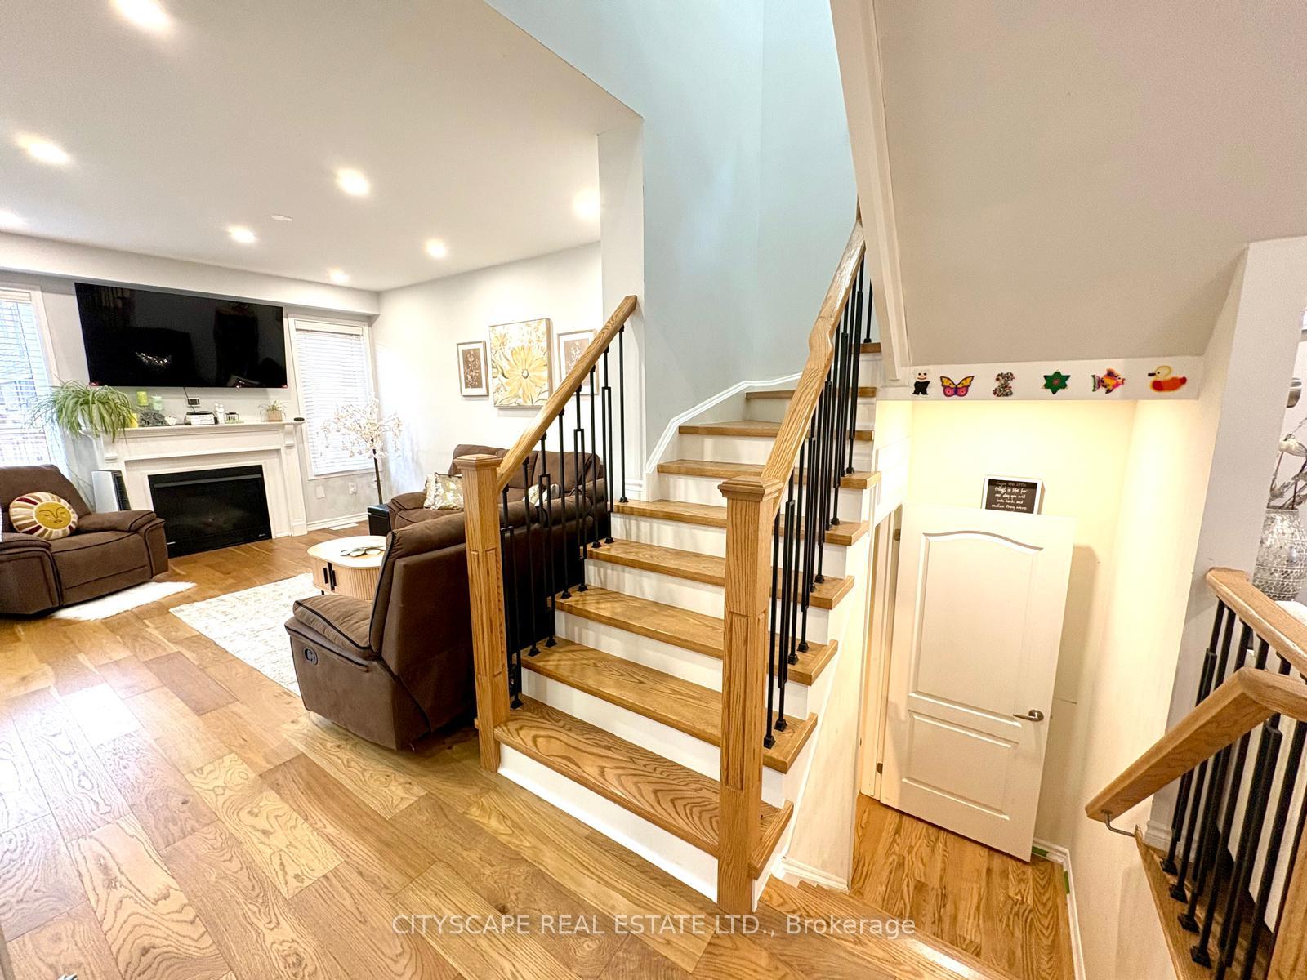
- Sun-filled family room with gas fireplace.
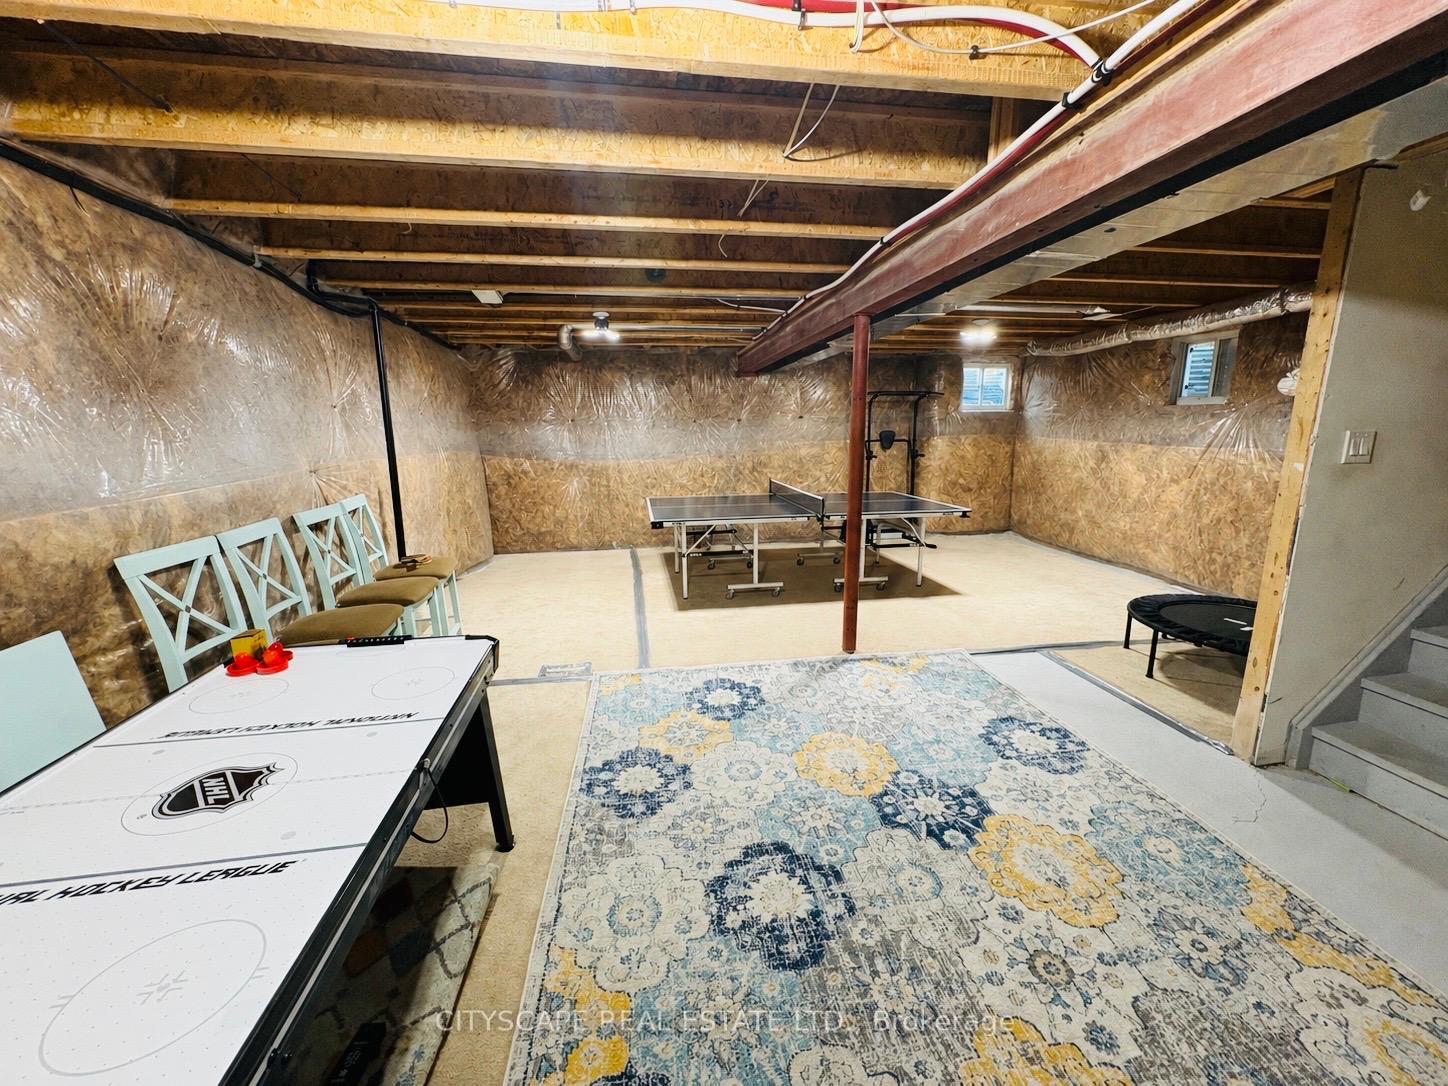
- Potential for customization in the unfinished basement.
- Prime location close to parks and amenities.
- Friendly neighborhood with convenient transit access.
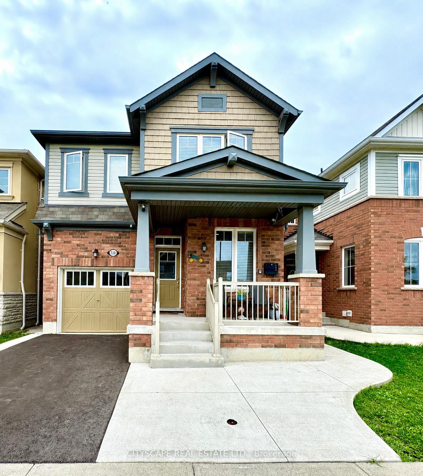
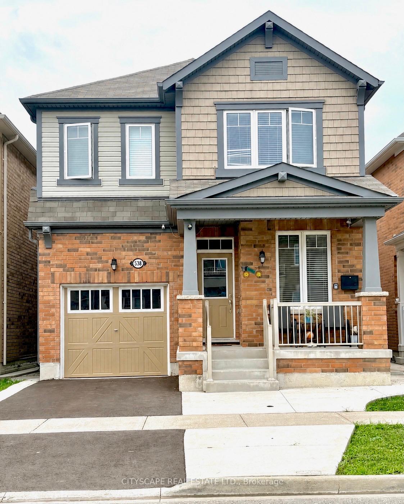
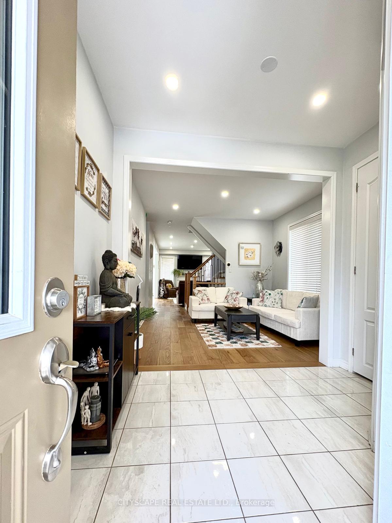
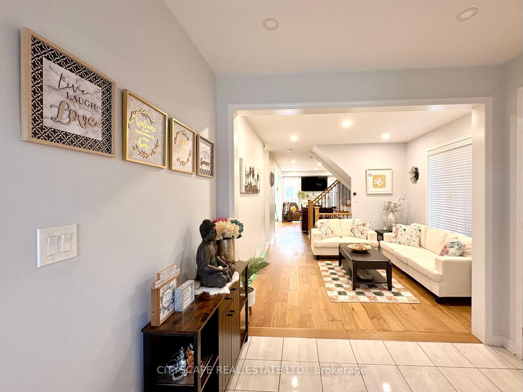
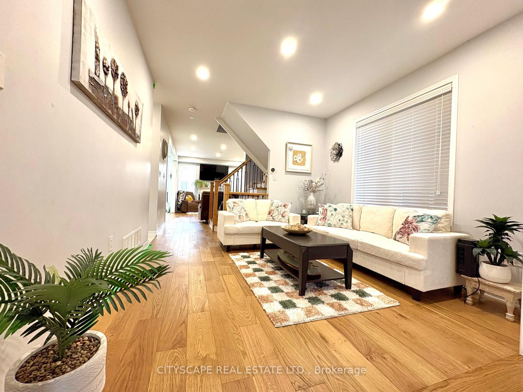
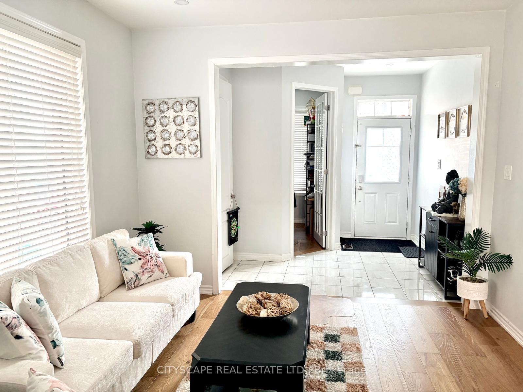
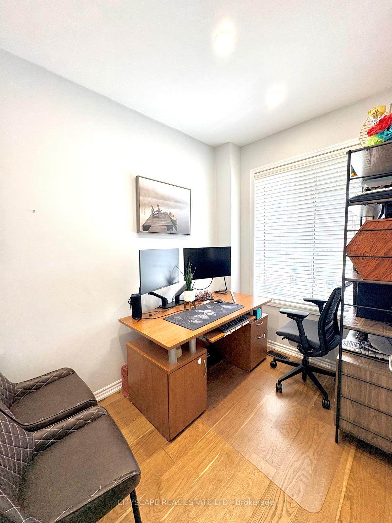
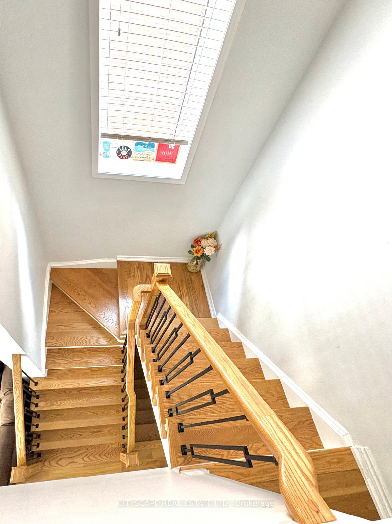
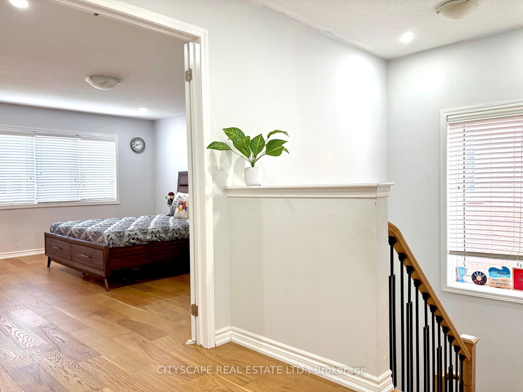
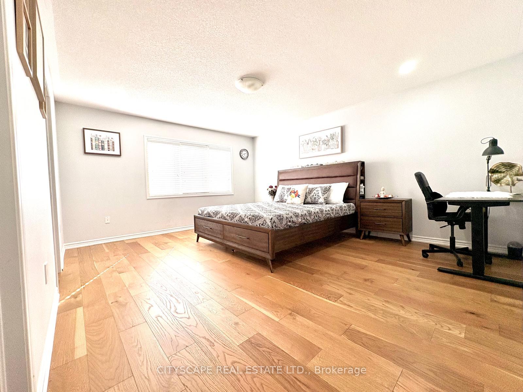
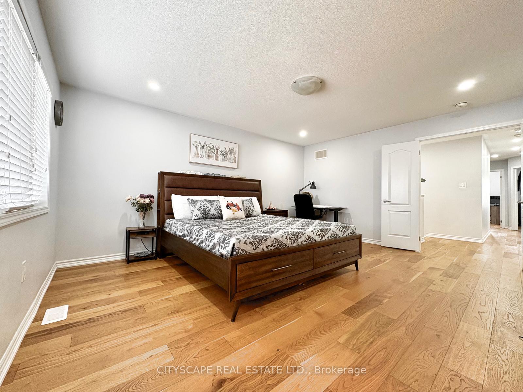
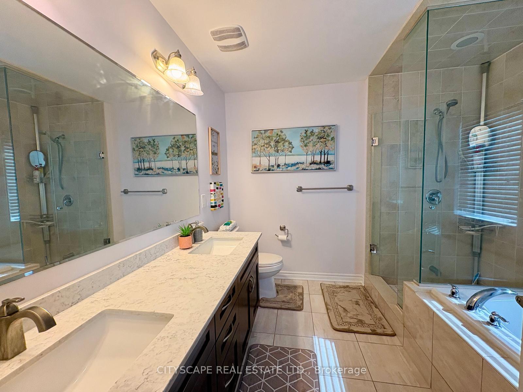
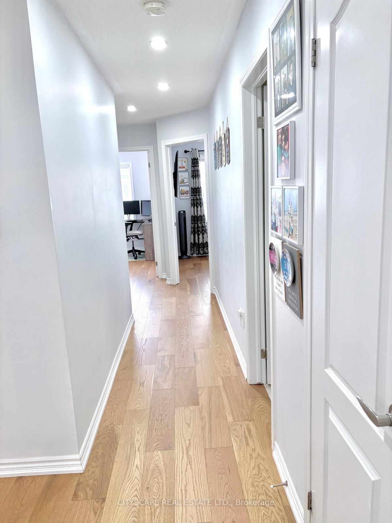
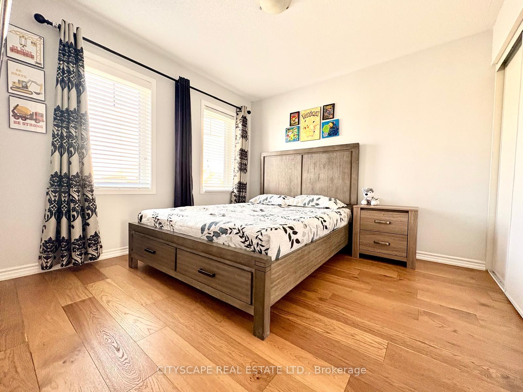
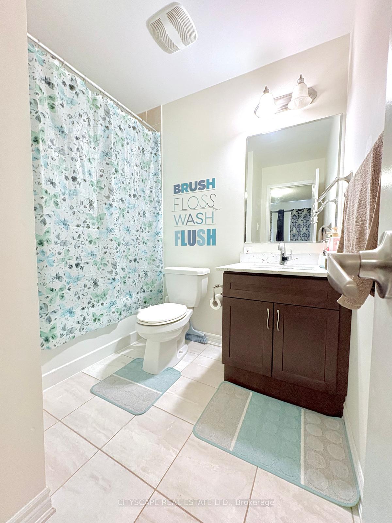
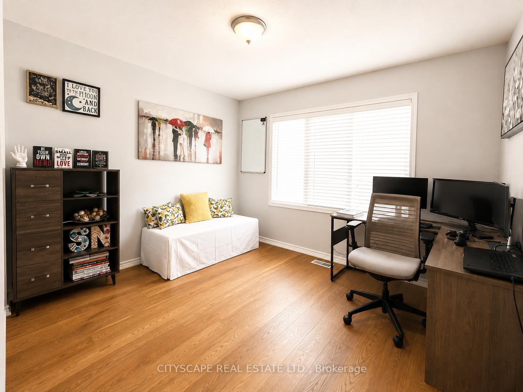
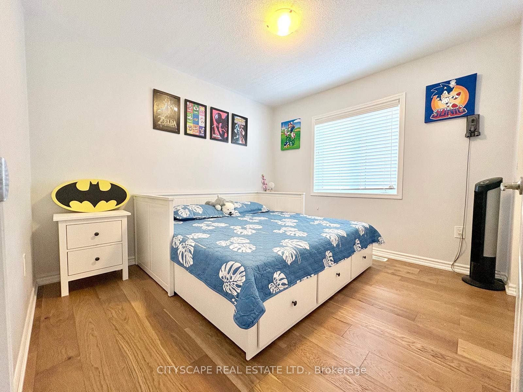
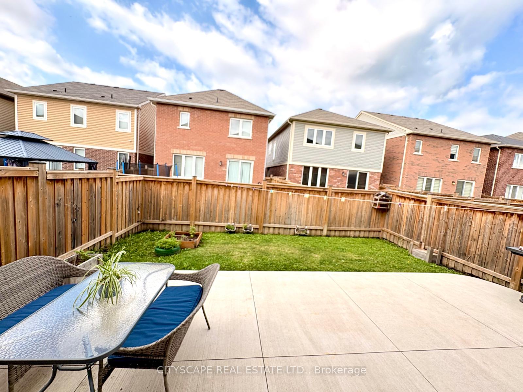
Design Style And Elegance At their Finest. This stunning North-East facing home features Upgraded Hardwood Flrs throughout (carpet-free), thoughtfully designed Main Flr Office/Den with French door. The chef-inspired kitchen boasts upgraded White Cabinetry, Quartz countertops, Ceramic Backsplash, Built-In kitchen appliances, a Breakfast bar & Pot lights, overlooking a bright Sun-filled Family Rm w/Gas Fireplace. The elegant Oak Piano Staircase leads to a spacious upper level, featuring a luxurious Master Bdrm with a large W/I closet, 5 pc Bath oasis & ensuite featuring double sink & upgraded glass door enclosures. The generously sized Sun-filled NE facing 2nd bdrm overlooks the front yard, while 3rd bdrm also enjoys a beautiful NE exposure and an attached 4 pc bath ensuite. The 4th bedroom comfortably accommodates a king bed & is placed across the 3rd full washroom on this floor. Additional highlights include an owned Water-heater is Owned (no rental), a Fully paved front and backyard, and a prime location Close to Parks, Elementary School, Main amenities & plazas, and Brampton Transit, with transit services conveniently available at your door steps. The unfinished basement offers exceptional size and exciting future potential for your customizations and/or rental income. A truly wonderful home in a great friendly neighbourhood!
Key Facts & Features
Property Costs
- Annual Property Tax Amount
- $7,048
- Land Transfer Tax Fee
- $16,455
- Basement Type
- Unfinished
Interior Features
- Laundry Level
- Lower Level
- Interior Extras
- Auto Garage Door Remote, Built-In Oven, Countertop Range, Carpet Free, Water Heater Owned
- View
- Park/Greenbelt
- Fireplace/Stove
- Yes
- Fireplace Features
- Family Room
- Elevator
- No
Exterior Features
- Exterior Extras
- Paved Yard, Porch, Patio
- Pool
- None
- Property Features
- School, School Bus Route, Rec./Commun.Centre, Fenced Yard, Clear View, Park
Building
- Building Type
- Detached
- Building Style
- 2-Storey
- Approx Age
- 6-15
Construction
- Exterior Finish
- Brick, Vinyl Siding
- Roof
- Shingles
- Foundation Details
- Concrete
- Special Designation
- Unknown
Lot
- Lot Front
- 30.02 ft
- Lot Depth
- 89.57 ft
Inclusions
- Inclusions
- All Window Coverings, All Elfs, B/I Stove, B/I Oven, B/I Dishwasher, Water Heater (Owned), Washer, Dryer, Central A/C, Furnace (Owned)and GDO
Parking & Garages
- Garage Type
- Built-In
- Garage Spaces
- 1
- Parking Spaces
- 3
- Total Garage And Parking Spaces
- 4
Heating & Cooling
- Heat Source
- Gas
- Heat Type
- Forced Air
- Air Conditioning
- Central Air
- Water
- Municipal
- Sewers
- Sewer
- Bedrooms
- 4
- Washrooms
- 4
- Kitchens
- 1
- Family / bonus room
- Yes
Room sizes
- Bedroom 2—Second level, NE View, Overlooks Frontyard, Hardwood Floor
- Breakfast—Main level, Breakfast Bar, Overlooks Backyard, Ceramic Floor
- Bedroom 3—Second level, 4 Pc Ensuite, NE View, Hardwood Floor
- Kitchen—Main level, B/I Oven, B/I Ctr-Top Stove, Ceramic Backsplash
- Bedroom—Second level, 5 Pc Ensuite, Overlooks Backyard, Hardwood Floor
- Den—Main level, Bay Window, French Doors, Hardwood Floor
- Family Room—Main level, Gas Fireplace, Overlooks Backyard, Hardwood Floor
- Dining Room—Main level, Combined w/Living, Pot Lights, Hardwood Floor
- Bedroom 4—Second level, Large Closet, Large Window, Hardwood Floor
Washrooms
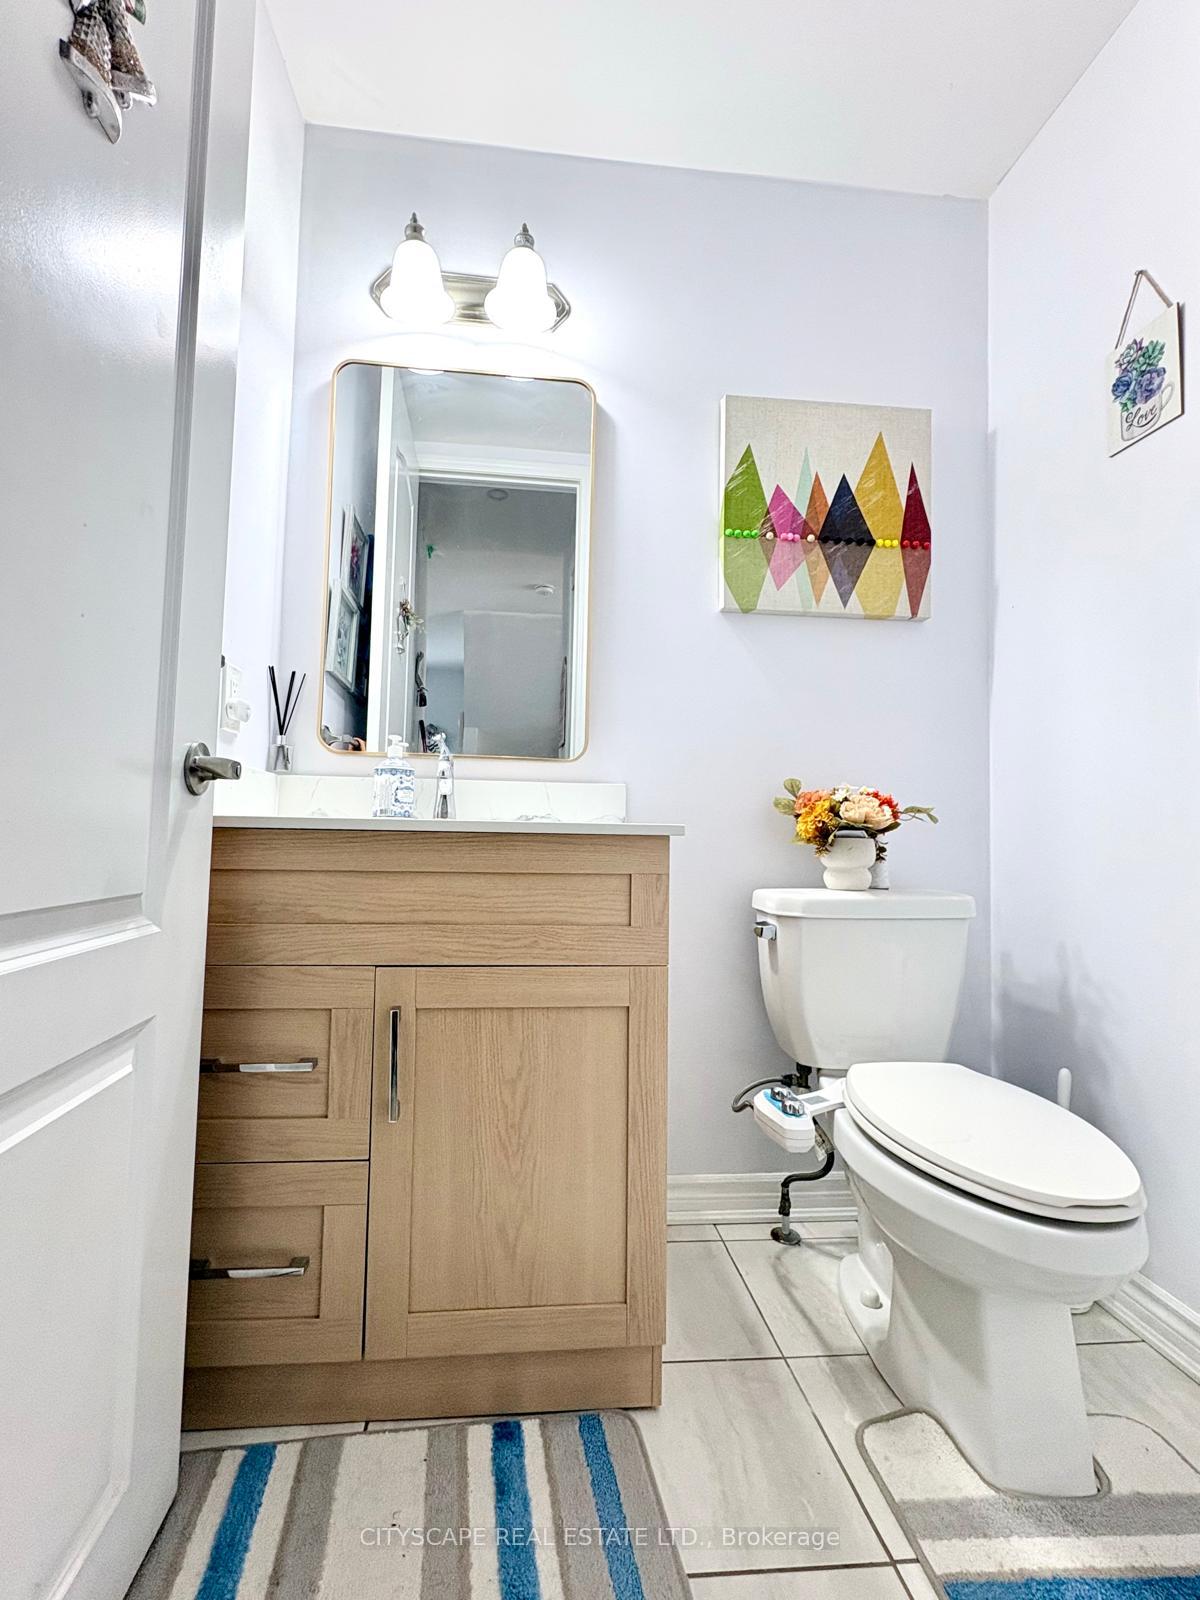
- 2-piece, Ground
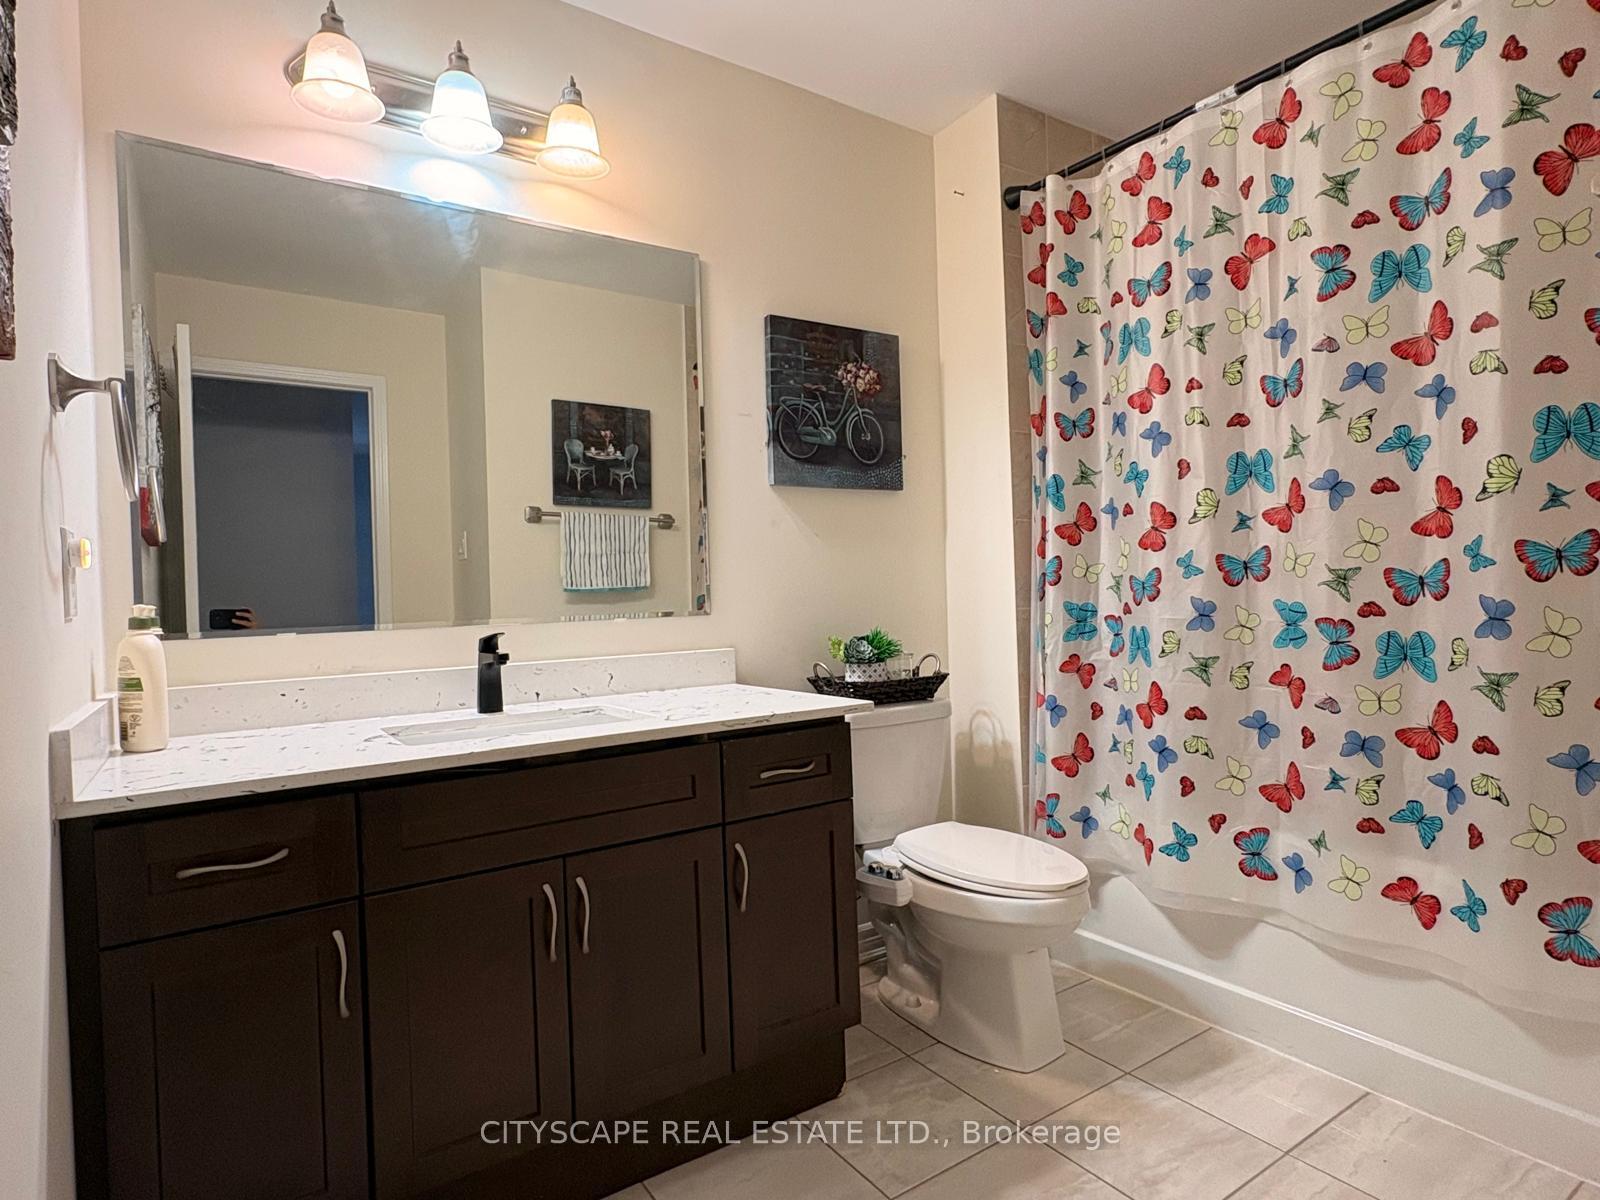
- 5-piece, Second
- 4-piece, Second
- Municipality
- Brampton
- Neighbourhood
- Northwest Brampton
- Main cross streets
- Edenbrook Hill Dr and Wanless Dr
- Zoning
- R1F-9-2452
- Directions
- On Edenbrook Hill drive near Minna Park
- MLS® number
- W13713698
- Data source
- Toronto Regional Real Estate Board
- Status change
- 2026-10-13
- Listed on
- 2026-08-25
- Days on market
- 49 days
- Possession date
- 2026-10-16
- Possession type
- Flexible
- Co-op commission
- 2.5% + HST
- Seller
- Listed by
- CITYSCAPE REAL ESTATE LTD.
Home Market Value
Current home valuation for 538 Edenbrook Hill Drive, Brampton, Northwest Brampton, Brampton, ON. Listed for $999,000
HOMEH Estimate
$982,747
Estimated Sales Range
$864,817 - $1,100,677
HOMEH Estimate for 538 Edenbrook Hill Drive, Brampton, Northwest Brampton
Calculated with a real agent's CMA method — 45+ years of experience, codified. Not an AI guess.
For the owner
Is this your home? Track its value.
Get this home's HOMEH Estimate by email once a month, with how many homes are for sale around you.
Mortgage Payment Calculator
Compare up to 4 down payment scenarios
5% on first $500K + 10% on $499,000 over $500K
$74,900
| Scenario 1 | Scenario 2 | Scenario 3 | Scenario 4 | |
|---|---|---|---|---|
−Down payment | % $ | % $ | % $ | % $ |
+CMHC insurance | $36,963 | $27,872 | $23,776 | $0 |
=Total mortgage | $961,038 | $926,972 | $872,926 | $799,200 |
Amortization | ||||
Mortgage rate | % | % | % | % |
| Payment frequency | ||||
=Mortgage payment | $4,692monthly | $4,526monthly | $4,262monthly | $3,902monthly |
Land Transfer Tax
$16,455
$16,455
Around this home
No schools found nearby
Data provided by OpenStreetMap & Fraser Institute School Rankings
Ask HOMEH
New!Hi there!
👋Text or call (416) 301-9001
Recommended for you
Based on homes you've looked at.
No recommended properties found.
Nearby similar homes
No nearby properties found.
More real estate resources
Other homes nearby
Explore this area
Nearby neighbourhoods
No nearby listings available.