
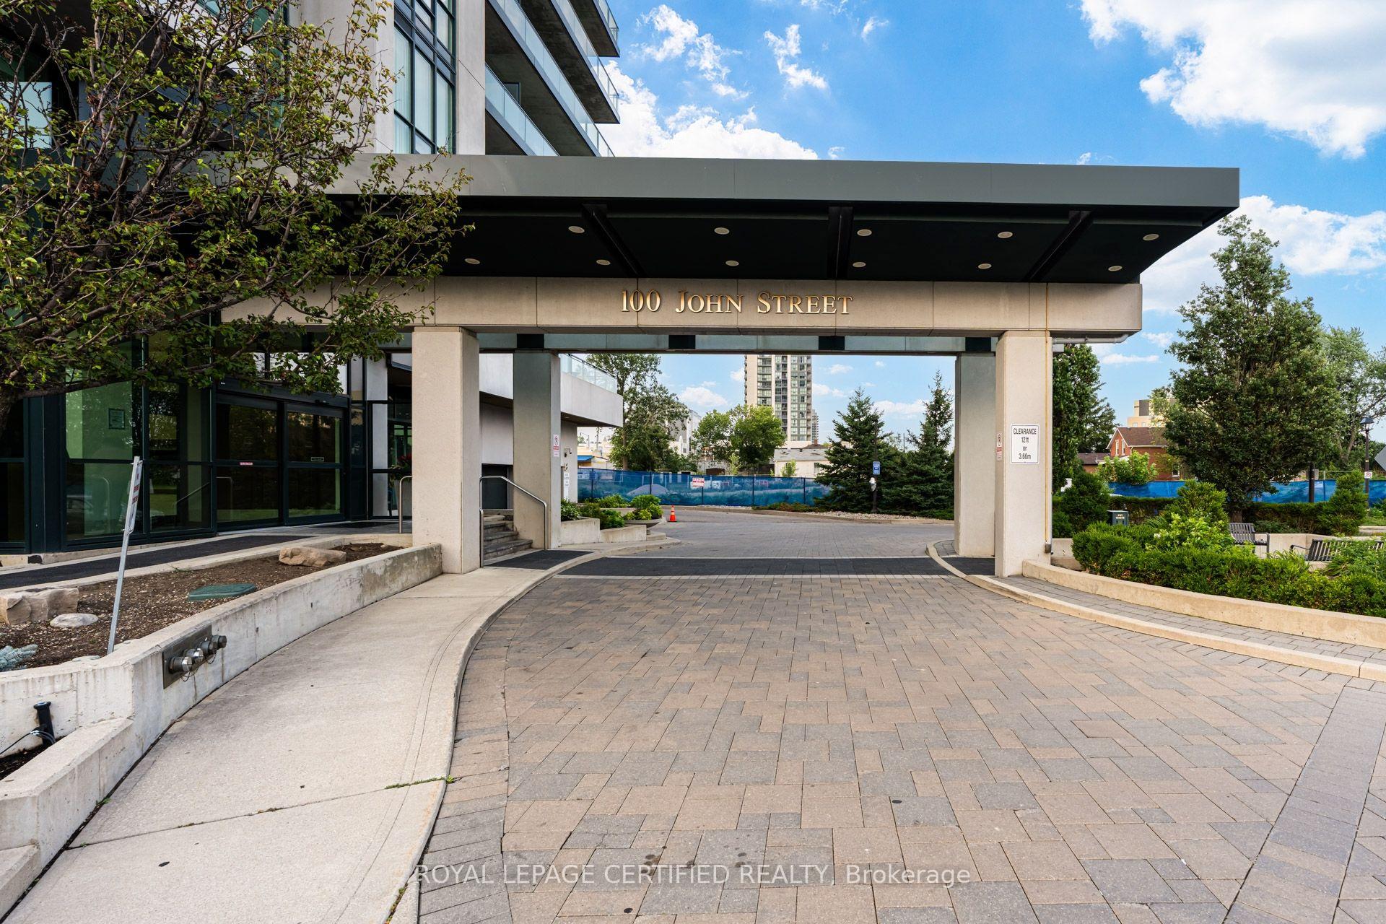
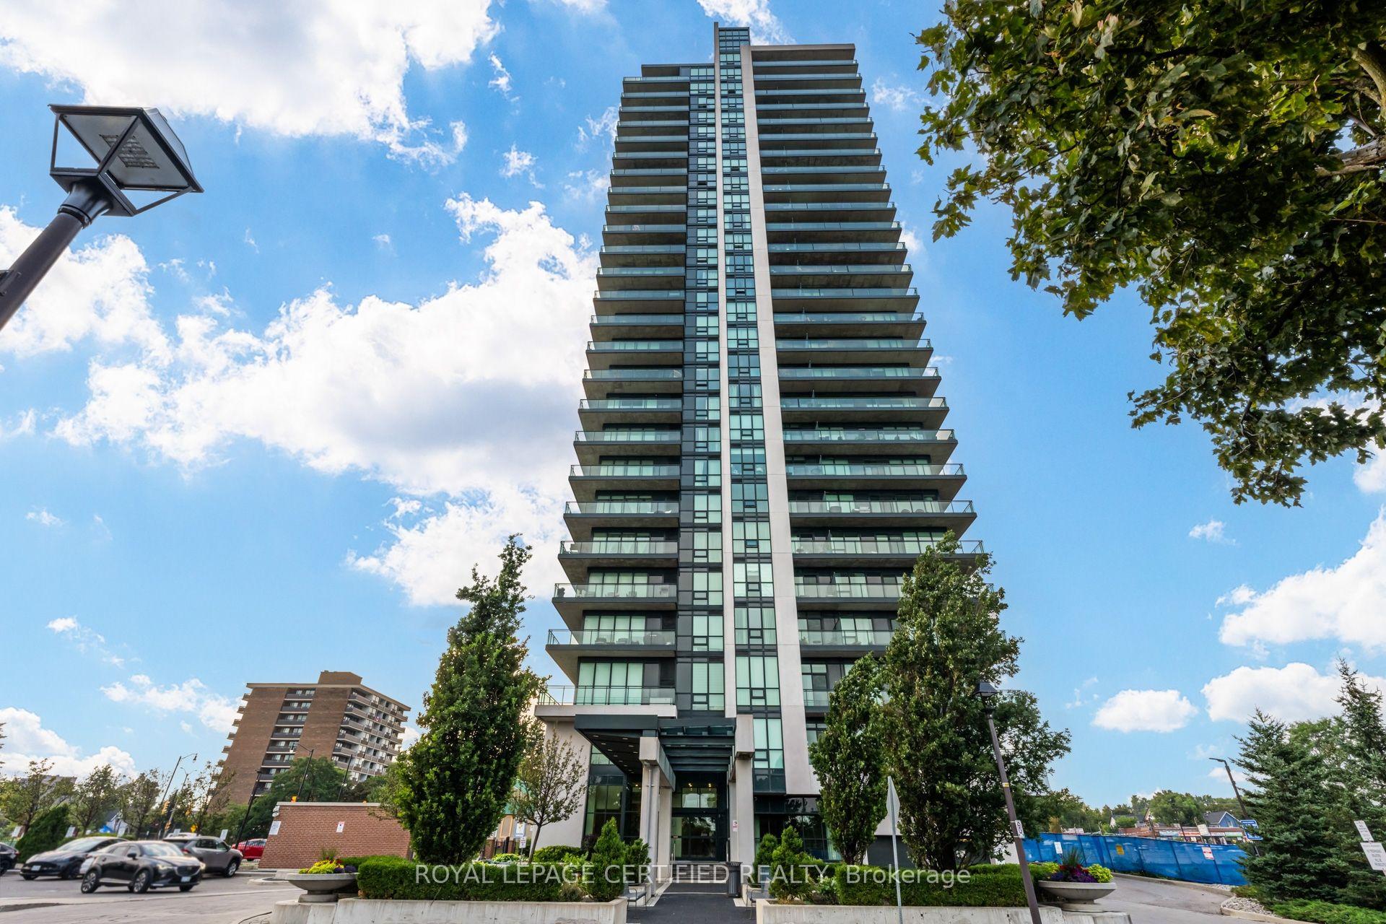
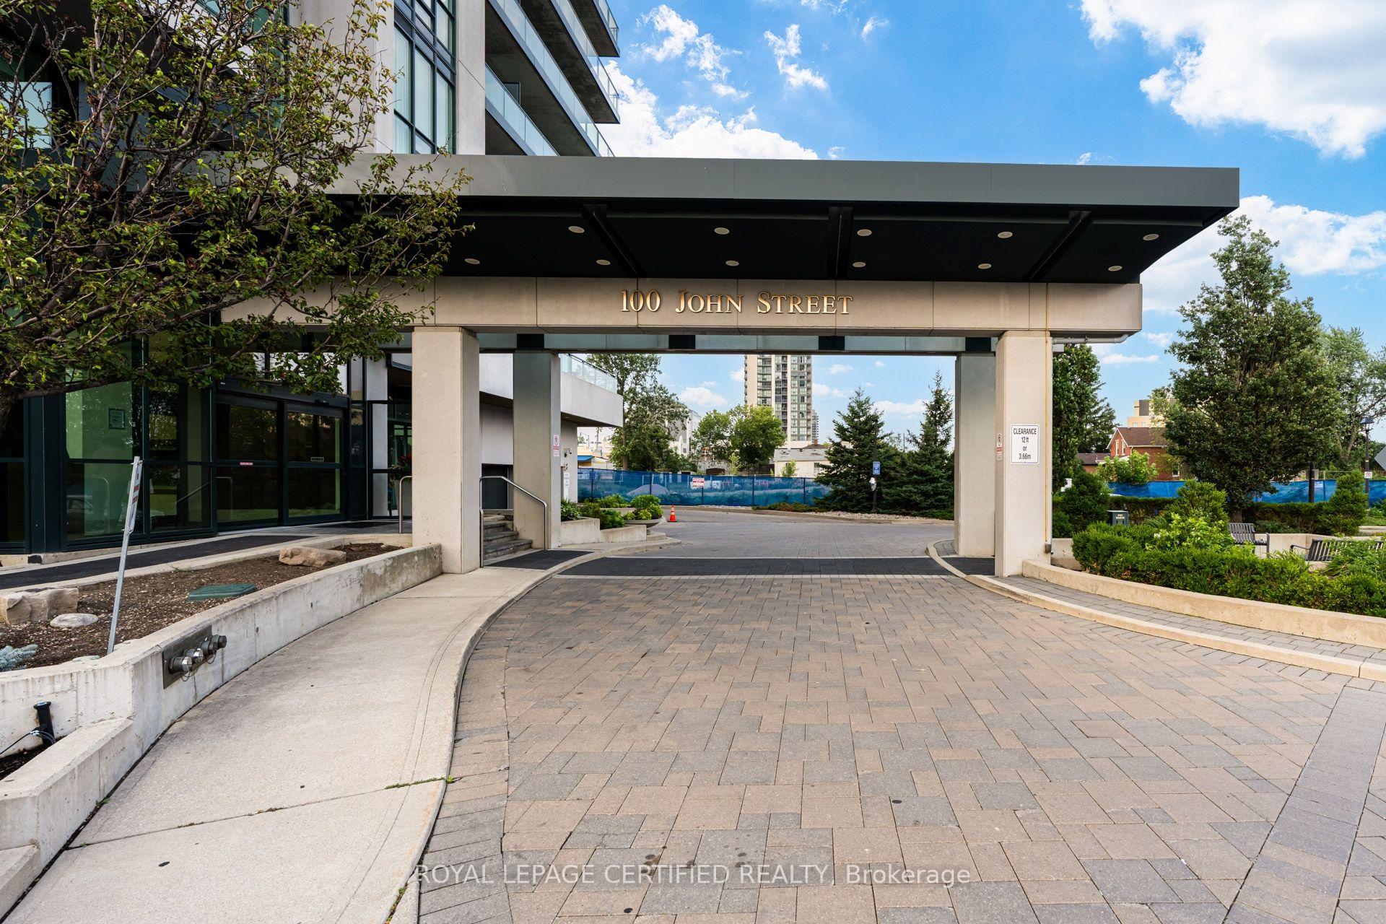
Unit 1806, 100 John Street
Brampton (Downtown Brampton), ON L6W 0A8
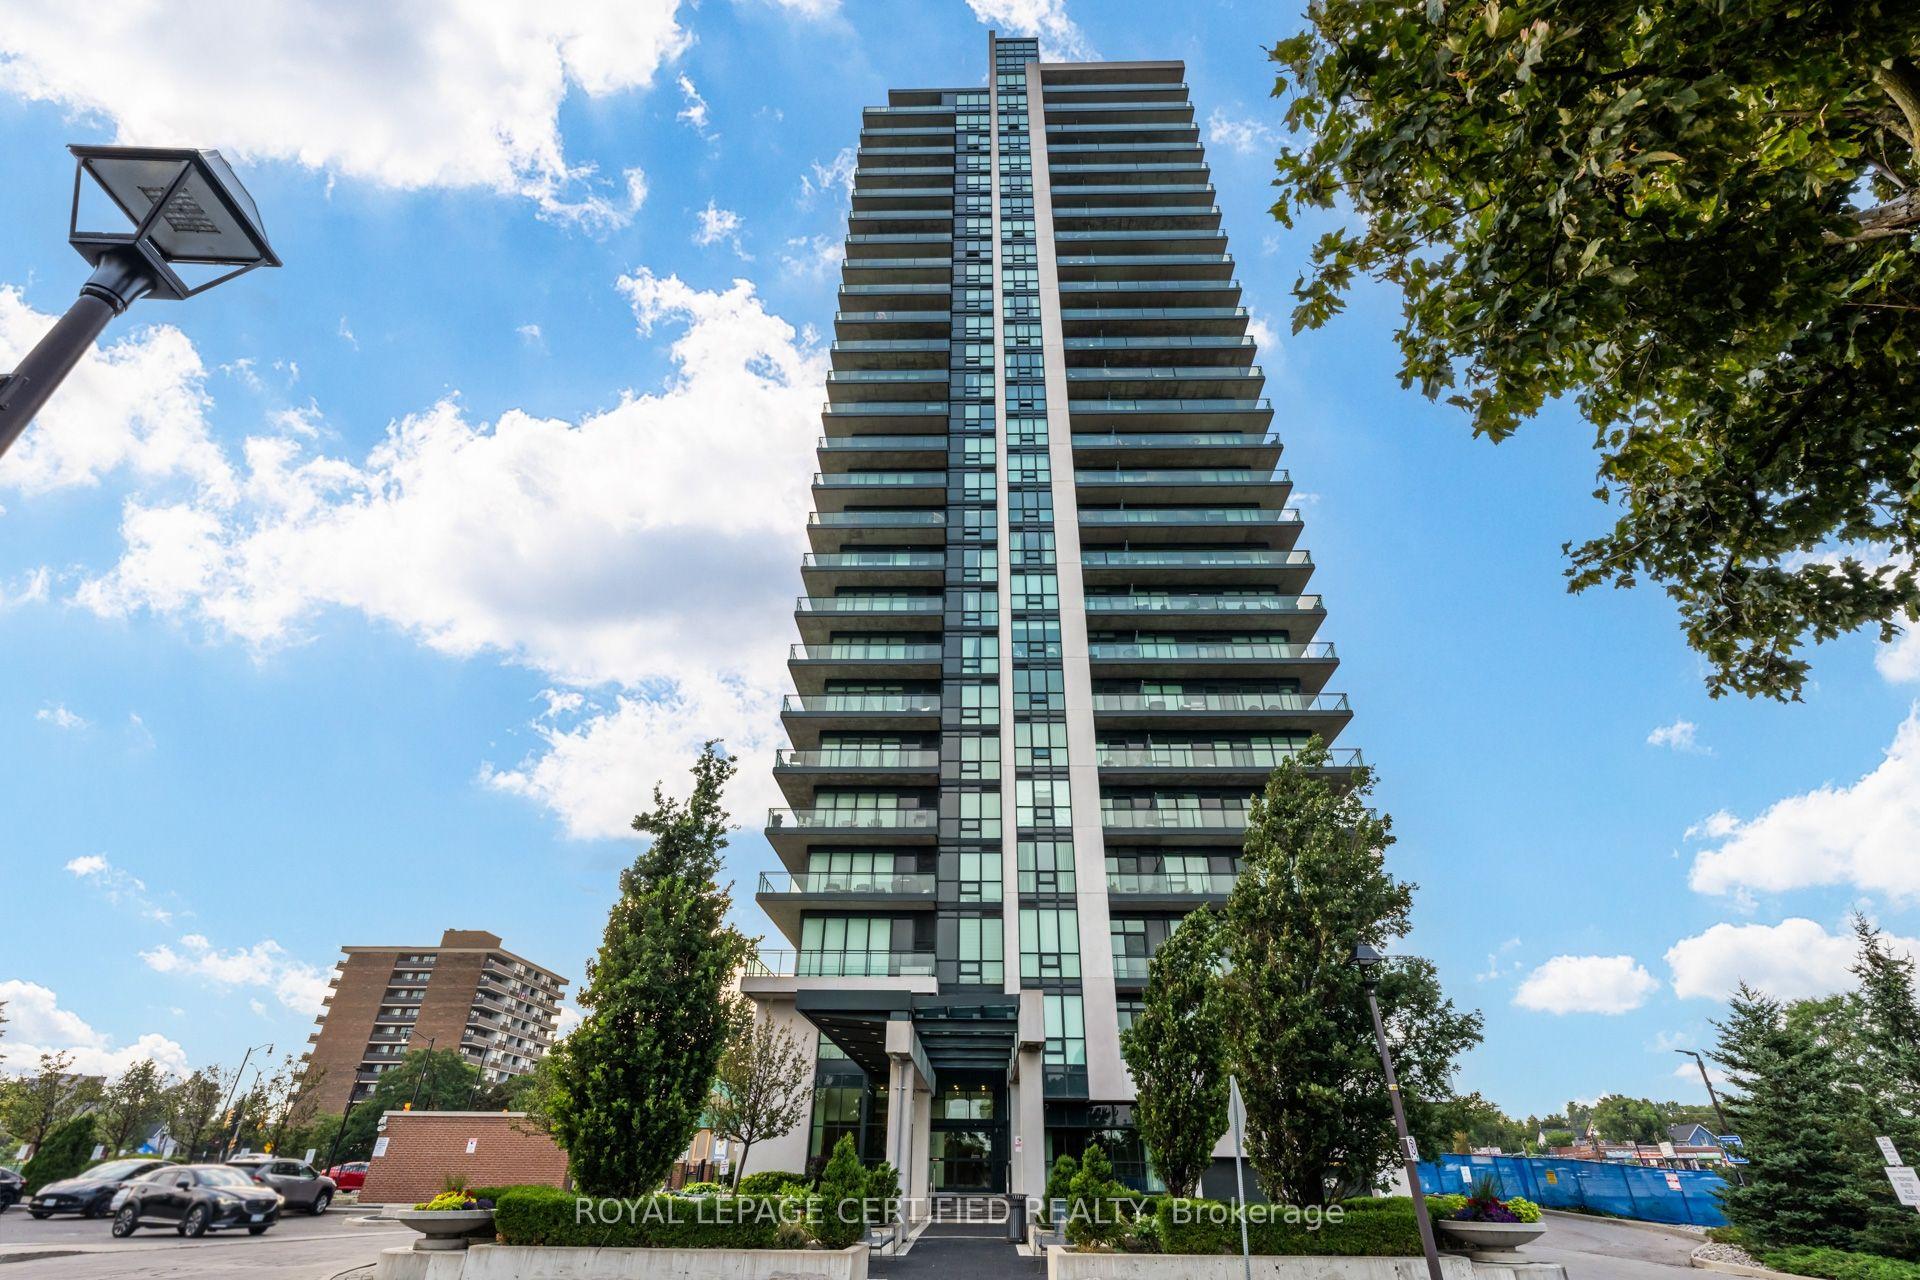
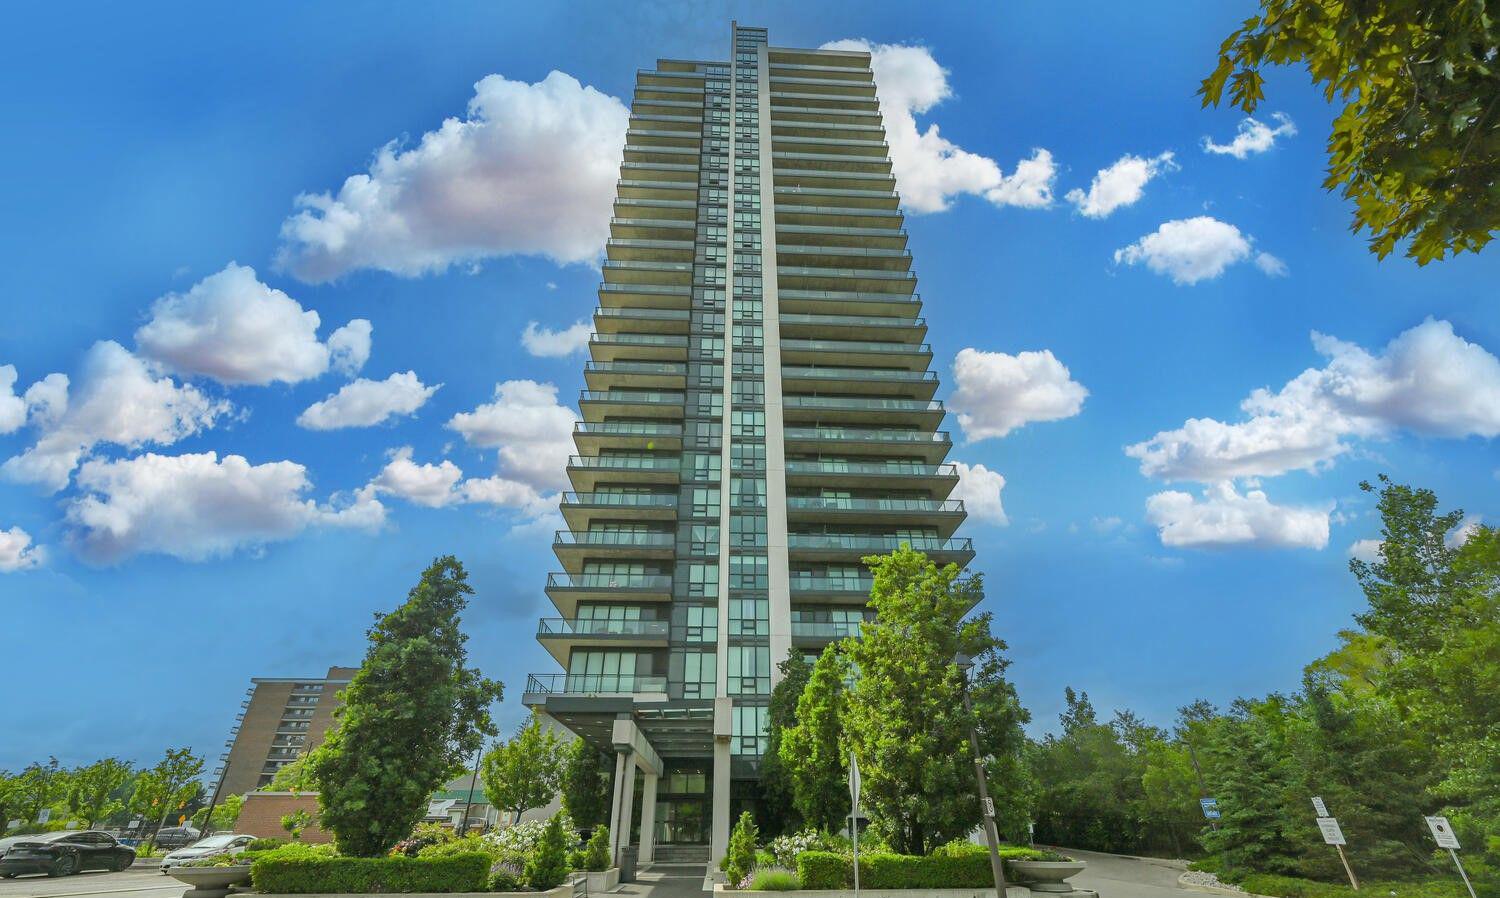 The Park Place Condos27 storeys, 218 suites, built 2011
- 2+1Bedrooms
- 2Bathrooms
- 1Parking
- 1000–1199Sq Ft
- $4,399Tax
- $869/moCondo Fee
 Estimated Value:$482,507See Free Estimate Report

Sale & Price History for Unit 1806, 100 John Street, Brampton, Downtown Brampton
| Start Date | End Date | Price | Event | MLS# |
|---|---|---|---|---|
| No listing history available | ||||
Real estate boards require you to or to see the full details of this property.
*Sold prices and complete sale & price history are regulated data. Under the Trust in Real Estate Services Act, 2002 (TRESA) and the rules of the Real Estate Council of Ontario (RECO), and pursuant to the Multiple Listing Service® rules of the Canadian Real Estate Association (CREA) and the Toronto Regional Real Estate Board (TRREB), this information may be shown only to registered users who have agreed to the applicable terms of use (a Virtual Office Website, or "VOW," arrangement). HOMEH Inc., Brokerage therefore provides it to signed-in members only. Creating an account is free and takes under a minute.
About Unit 1806, 100 John Street, Brampton, Downtown Brampton
Summarized Description
- Spectacular 2-bedroom + den condo on 18th floor.
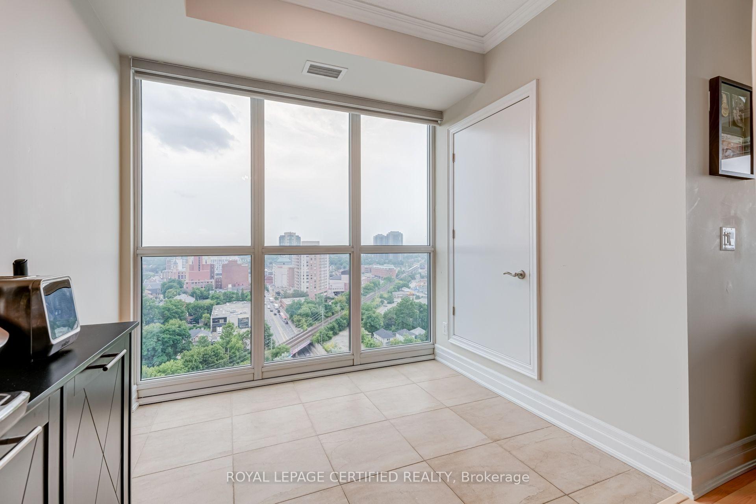
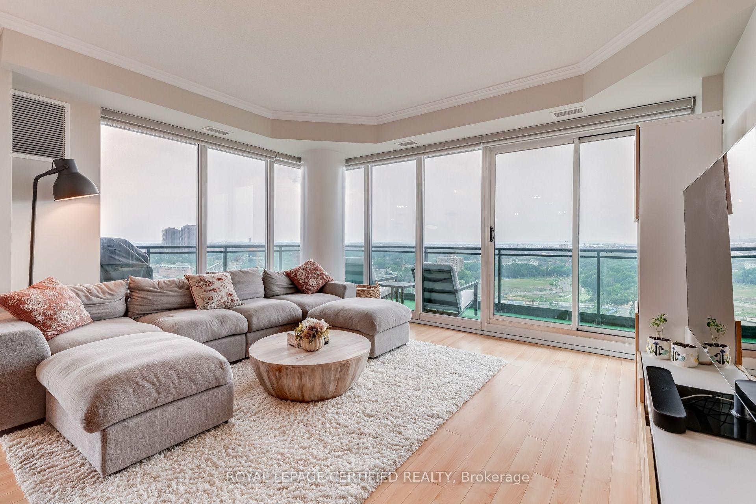
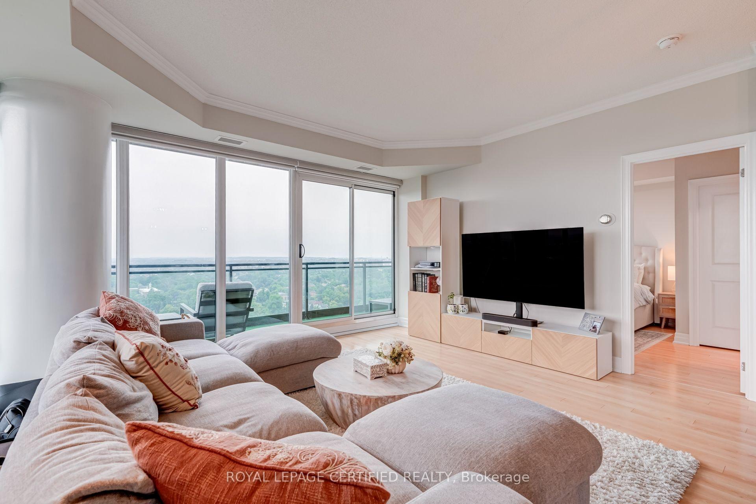
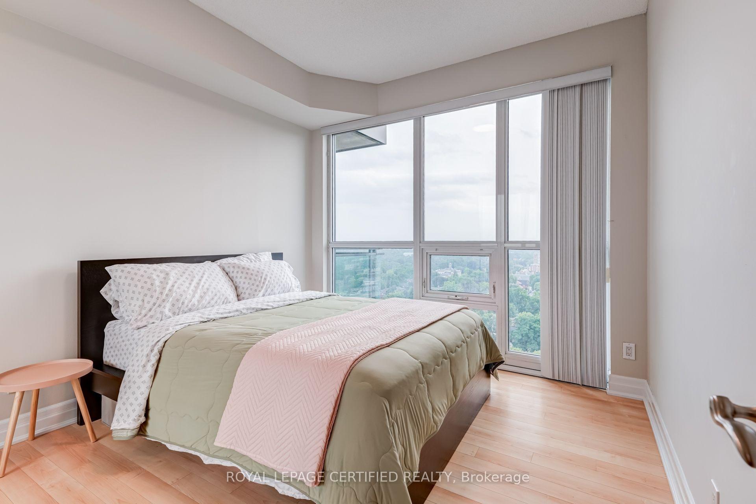
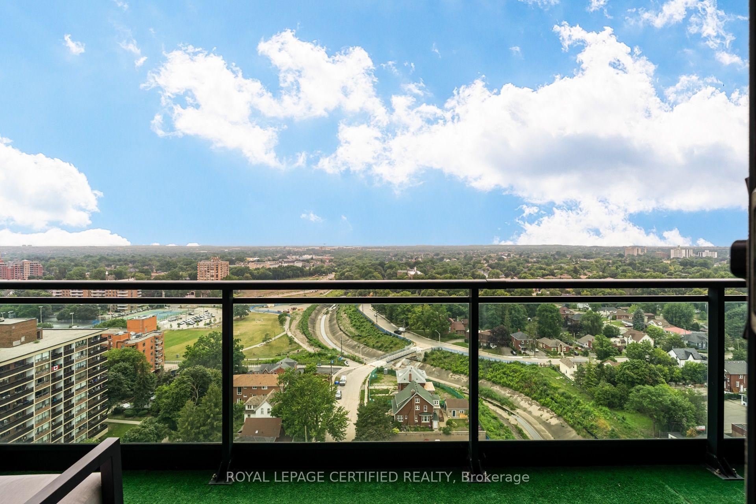
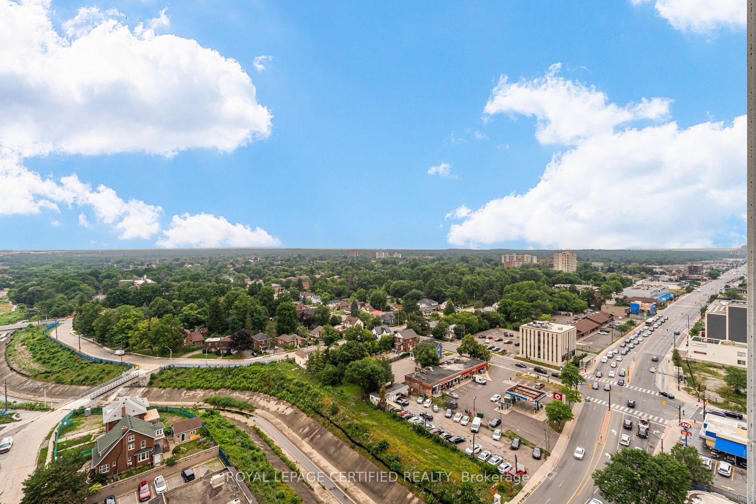
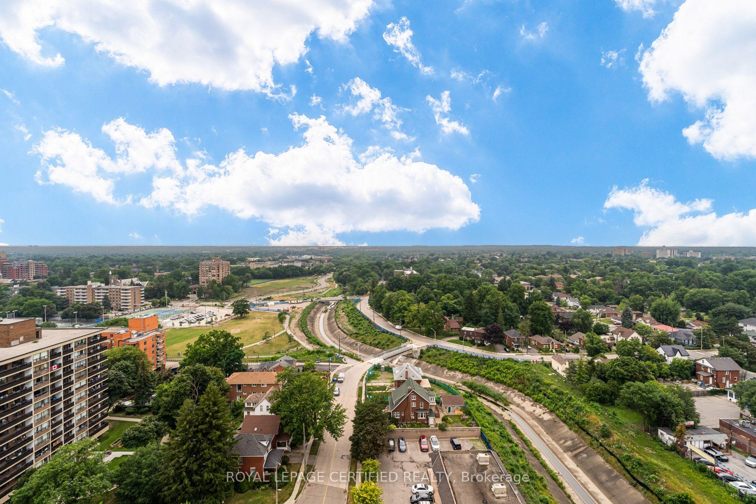
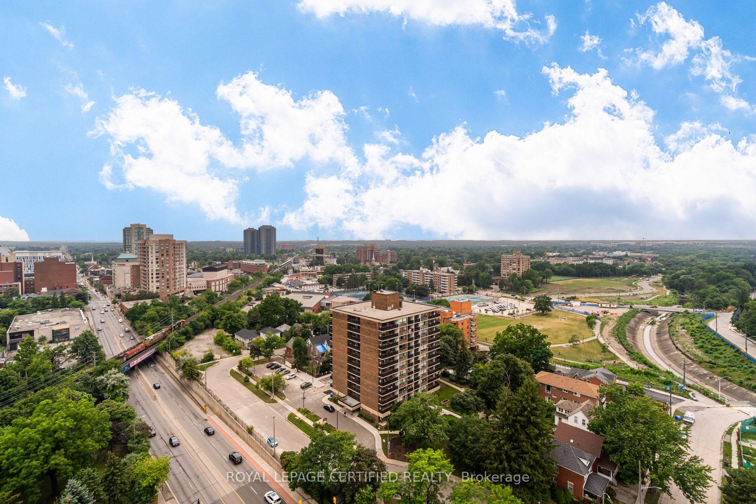
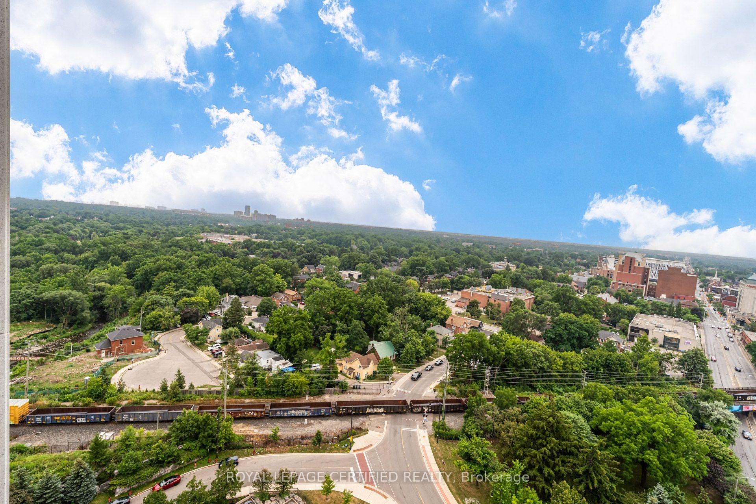
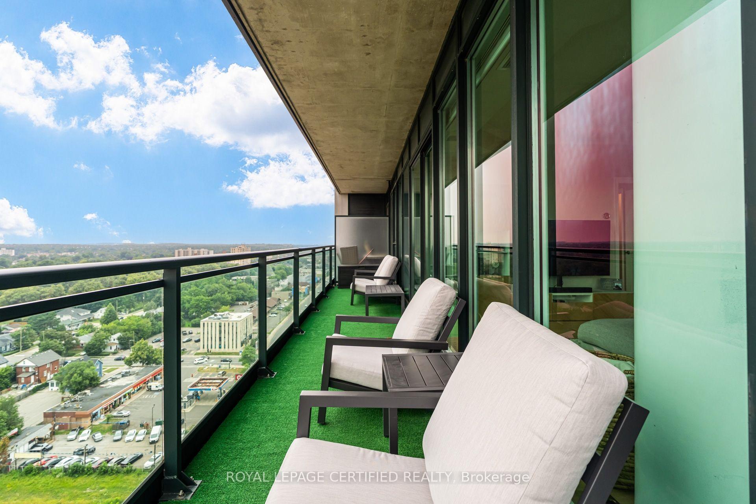
- Breathtaking panoramic views of downtown Brampton.
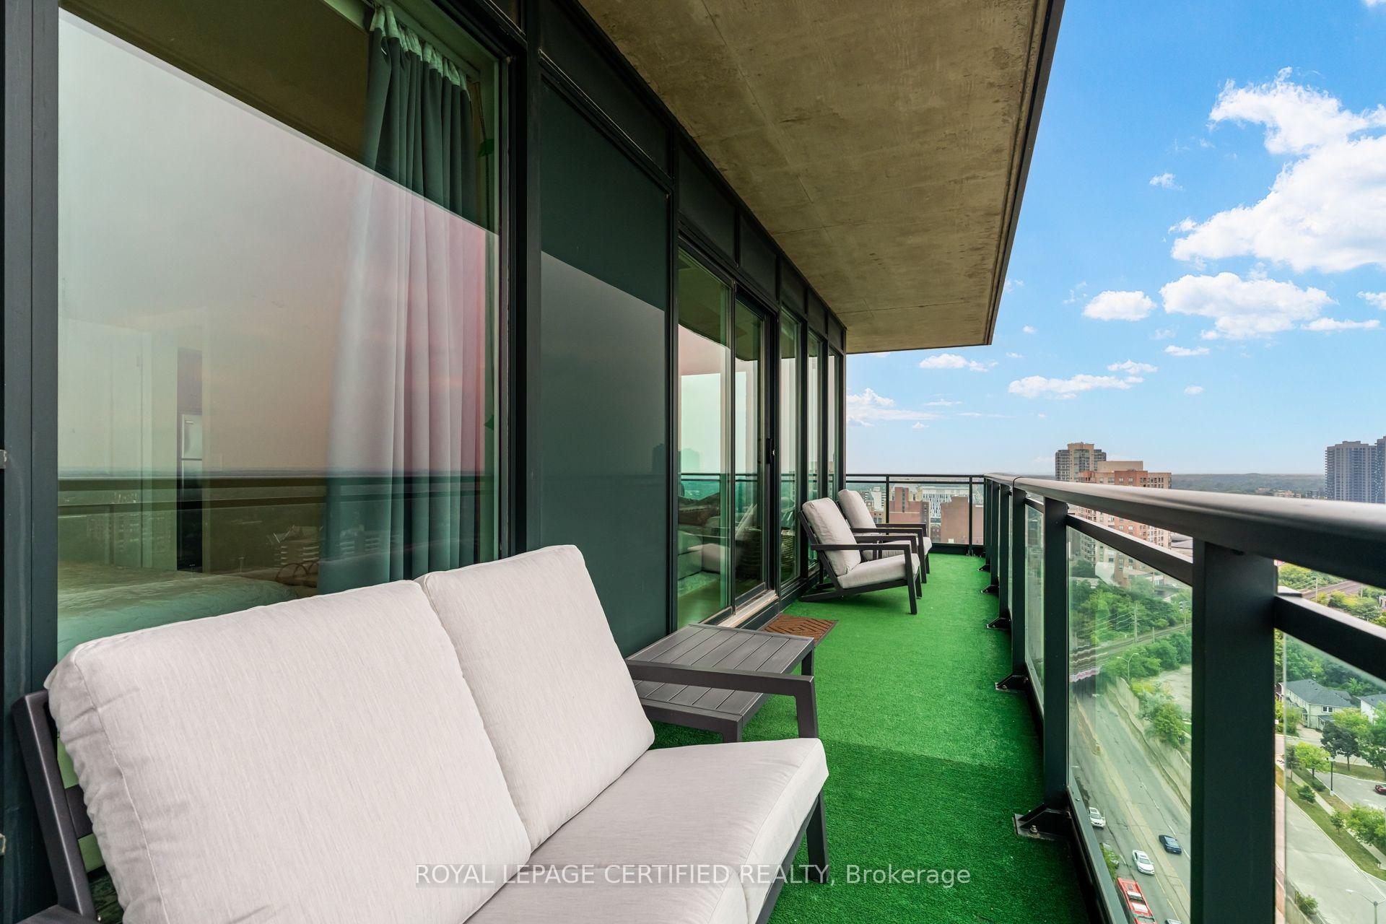
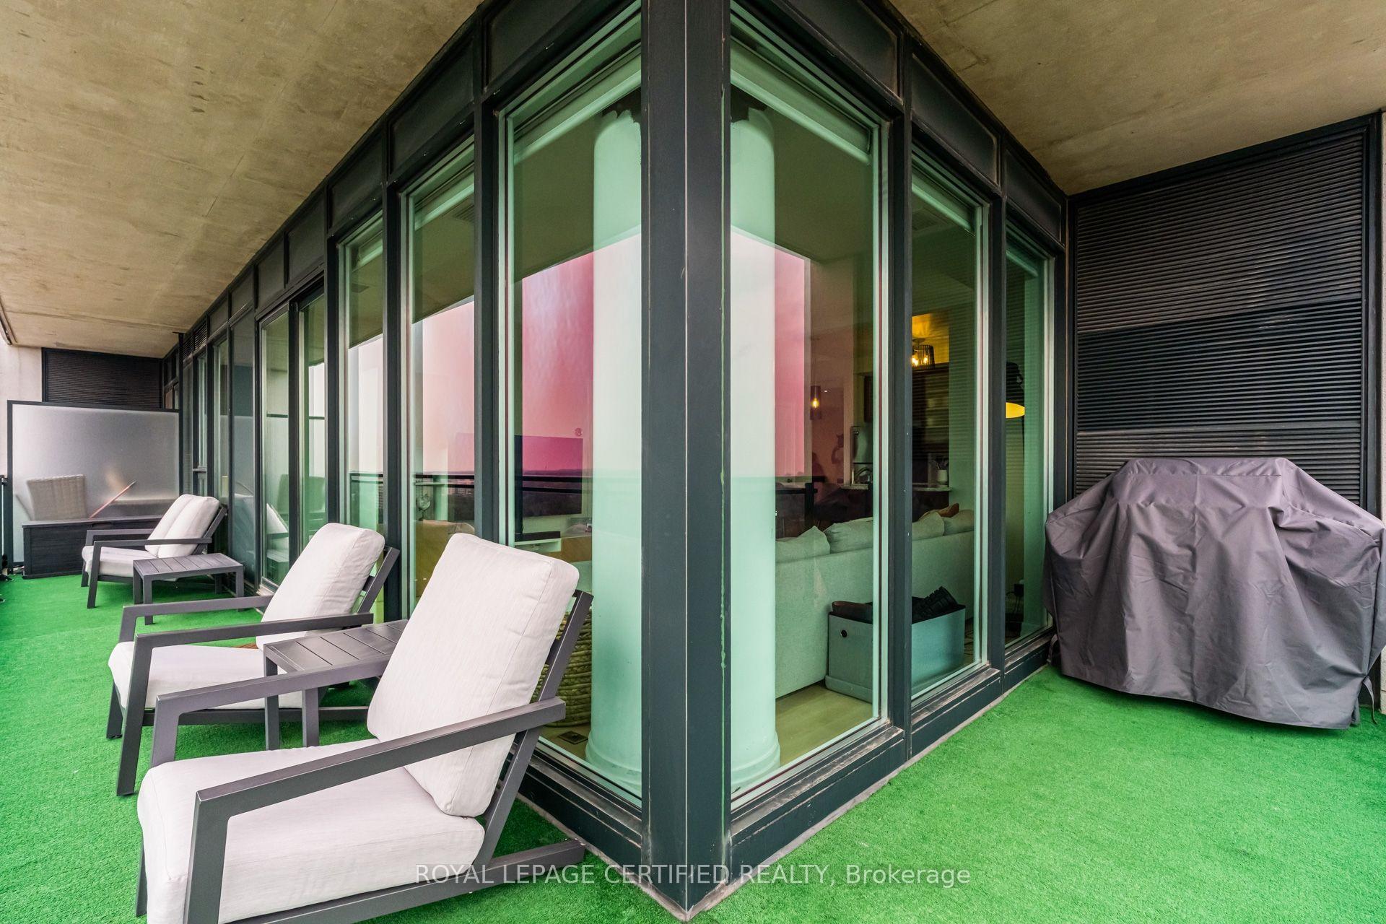
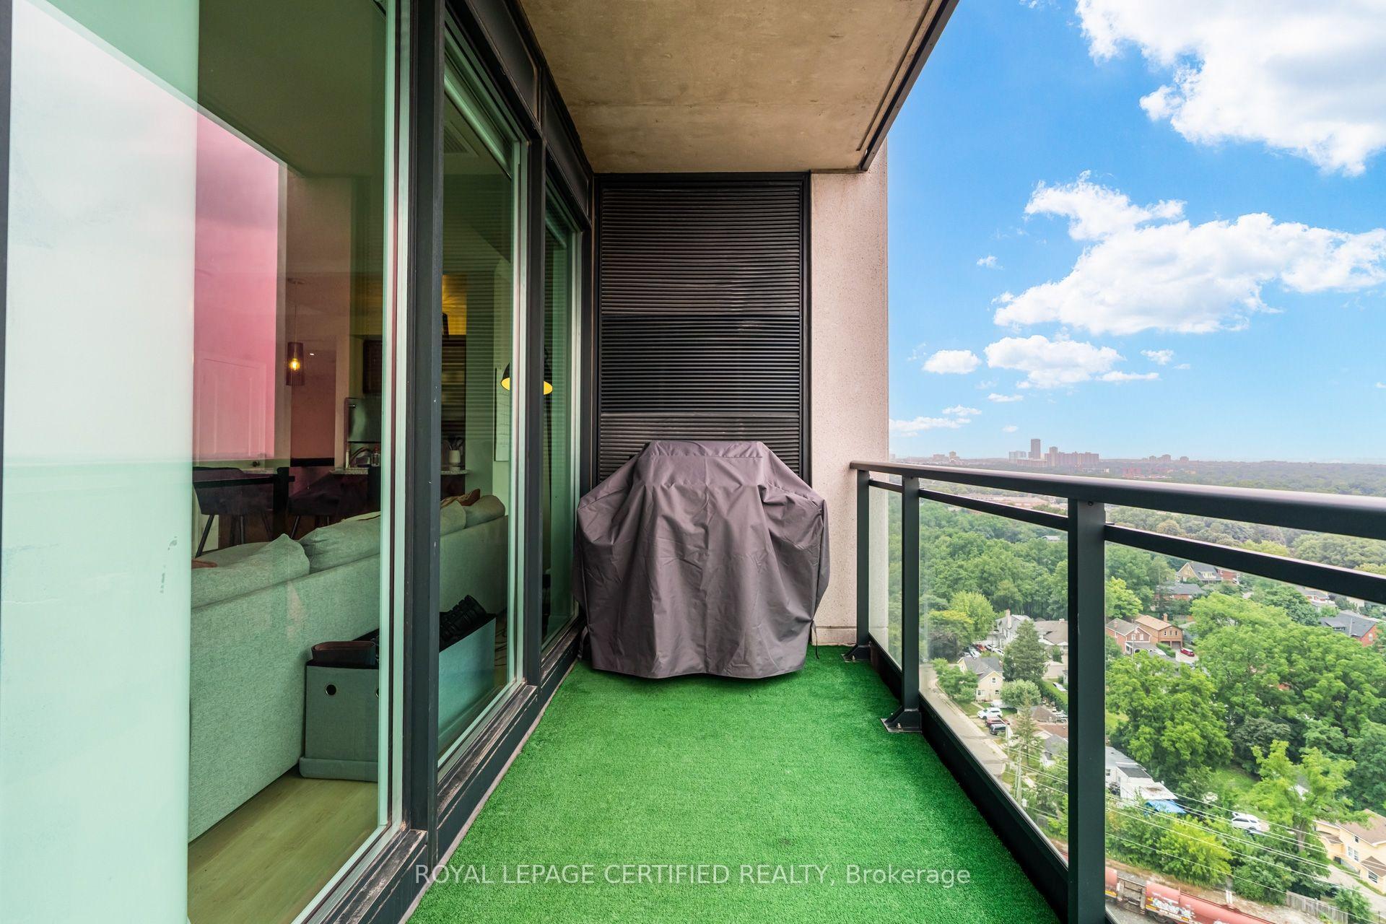
- Expansive wraparound balcony for outdoor enjoyment.
- Move-in ready with modern upgrades throughout.
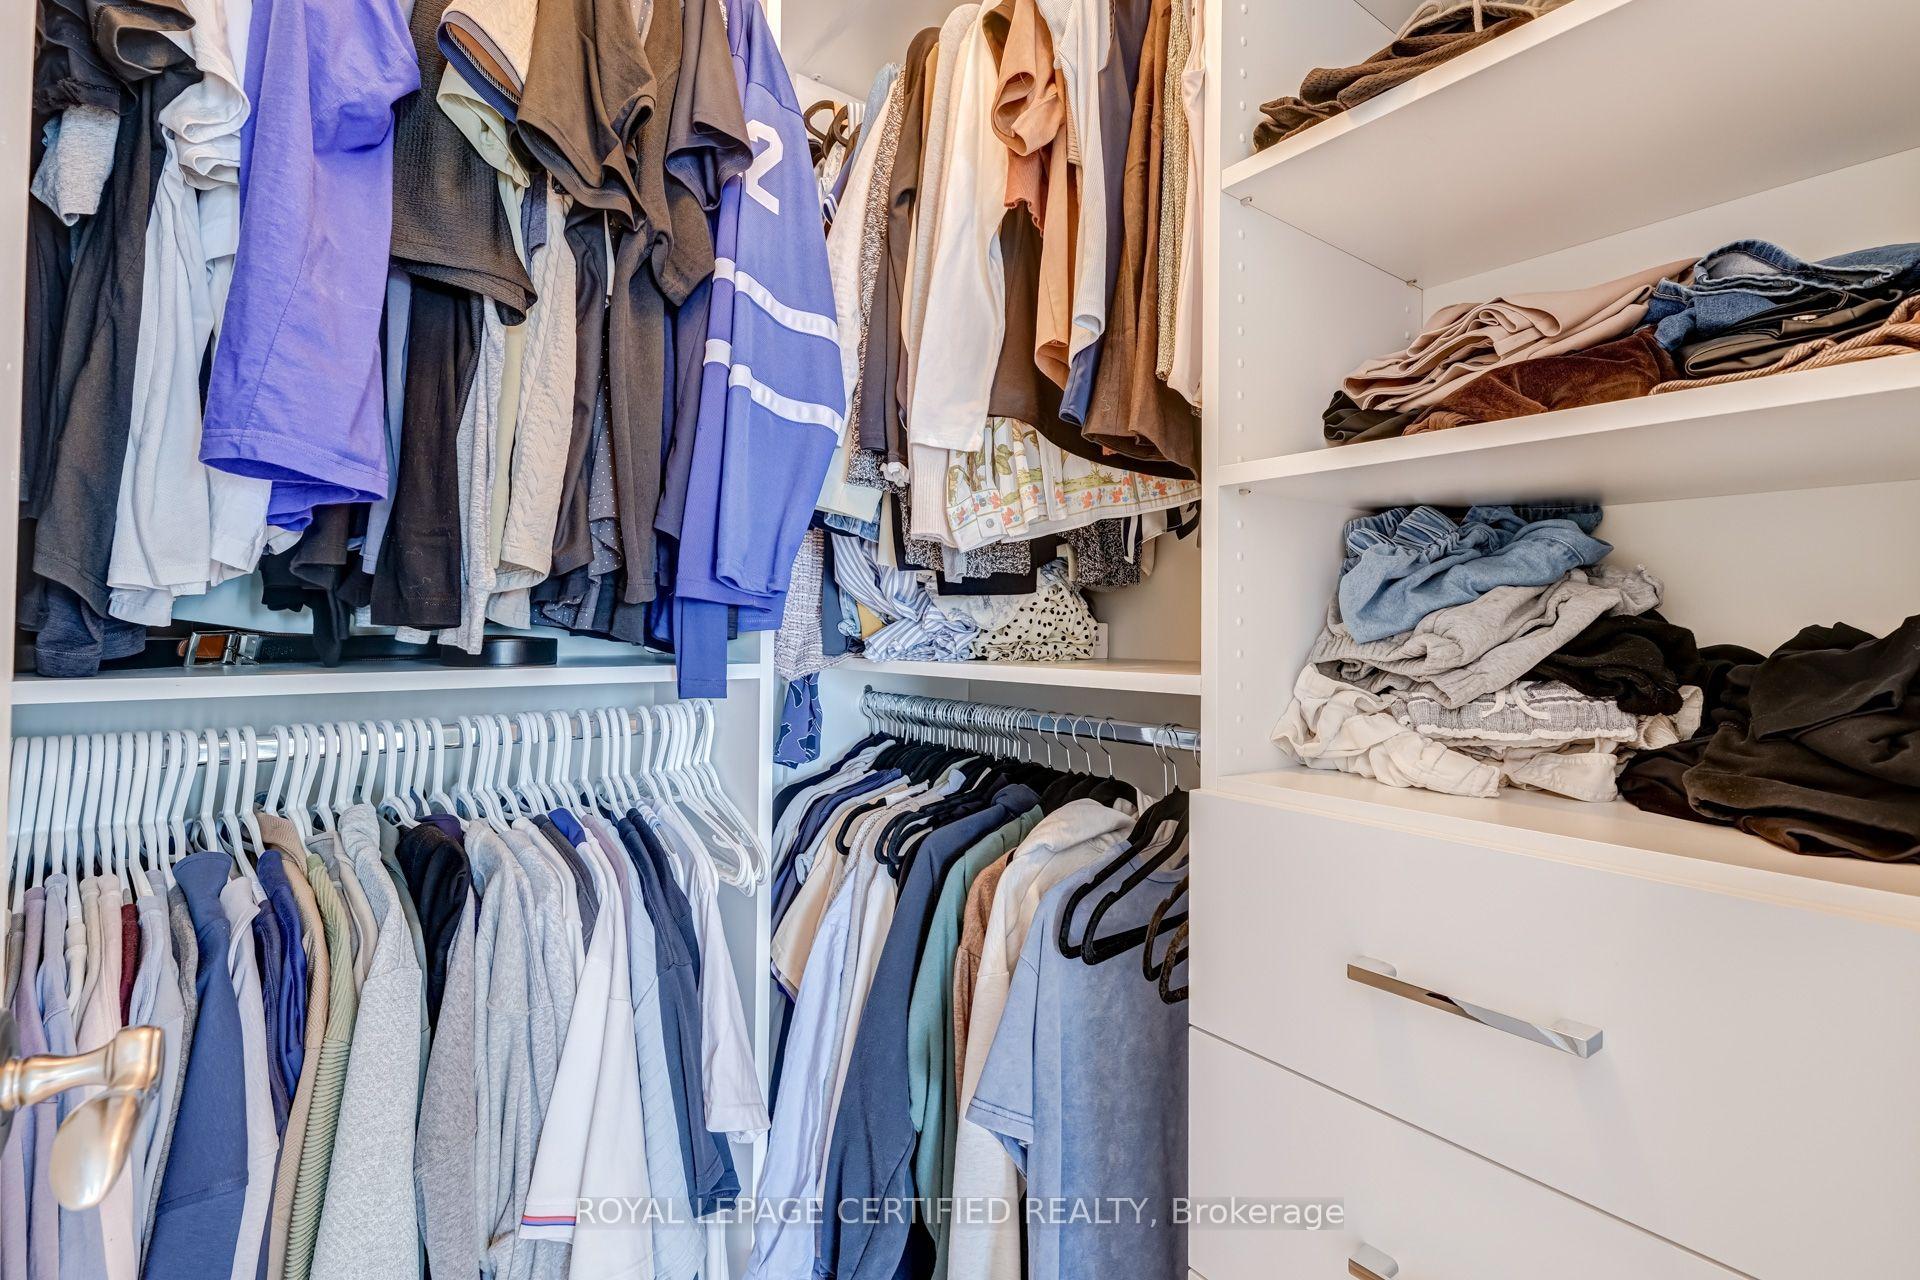
- Custom closet organizers for added convenience.
- Smart home features enhance comfort and efficiency.
- Prime location near cafes, restaurants, and markets.
- Second parking spot secured until May 2027.
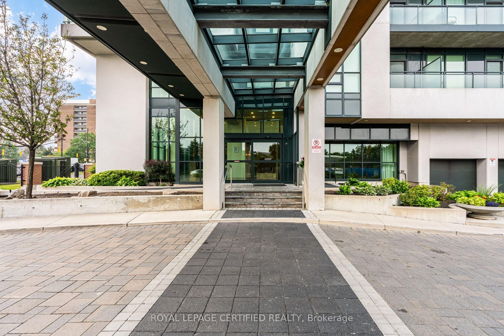
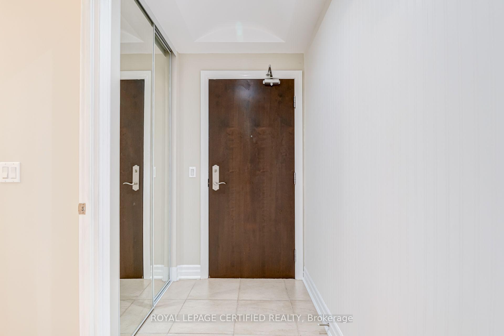
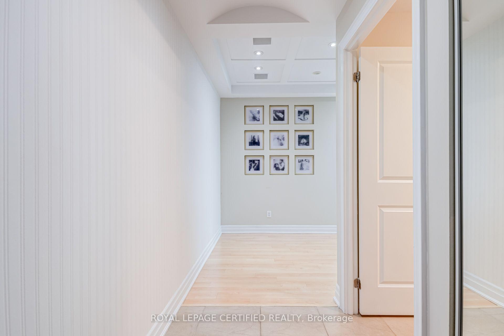
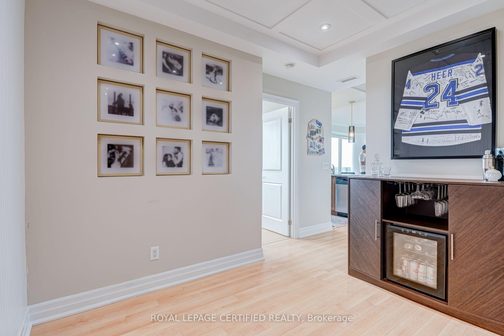
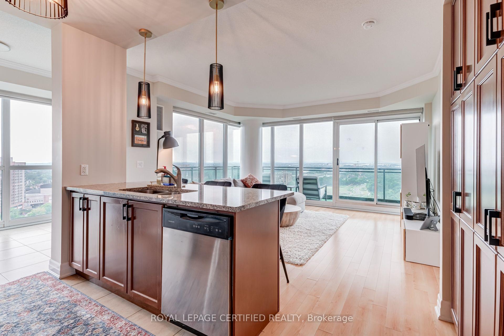
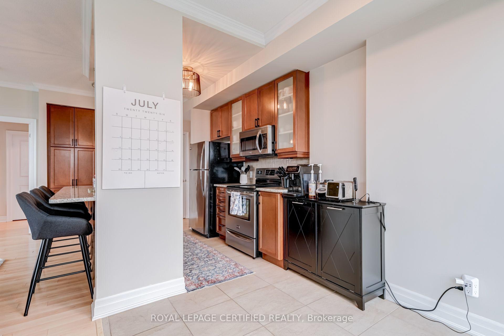
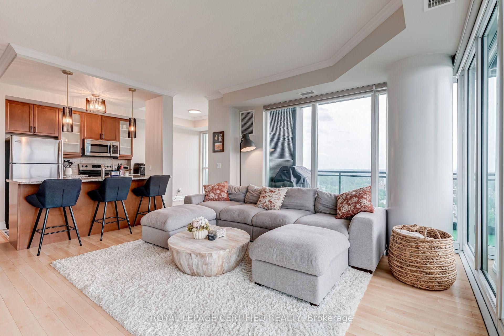
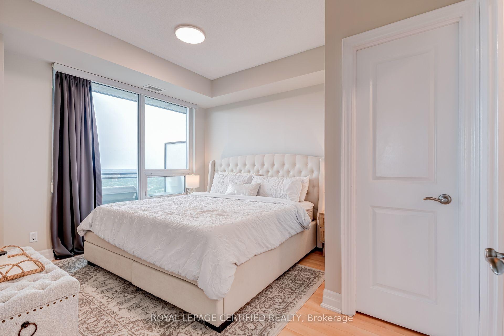
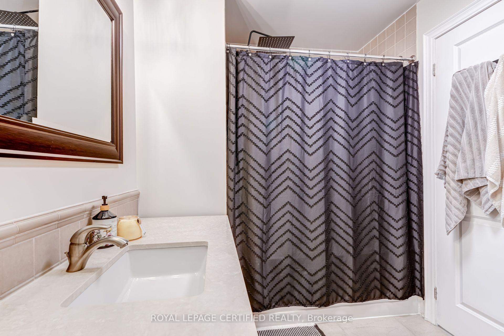
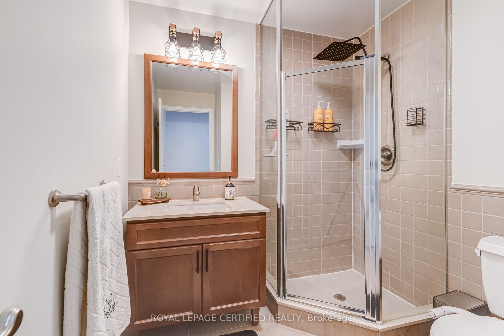
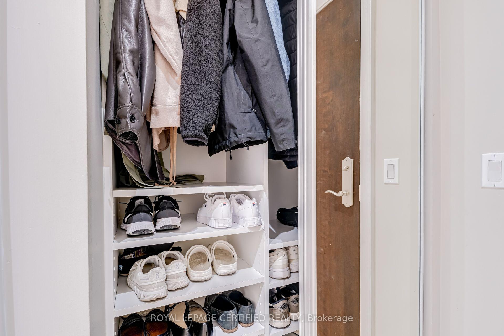
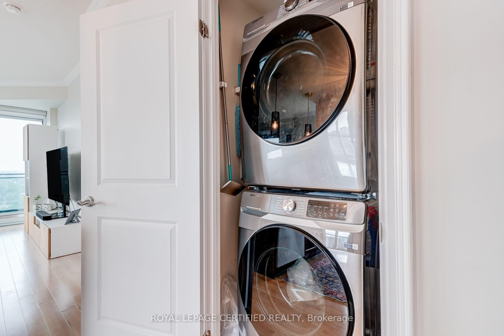
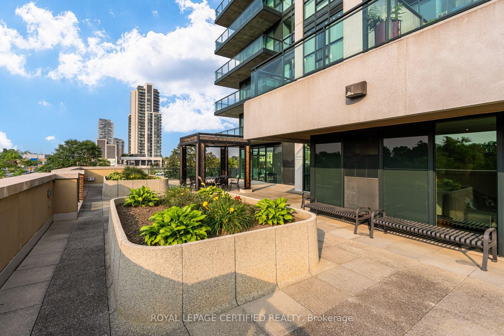
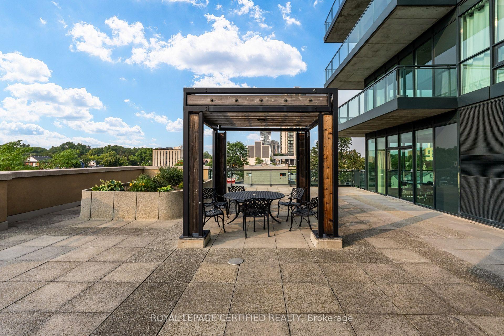
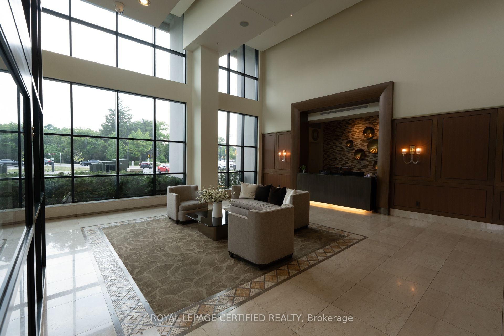
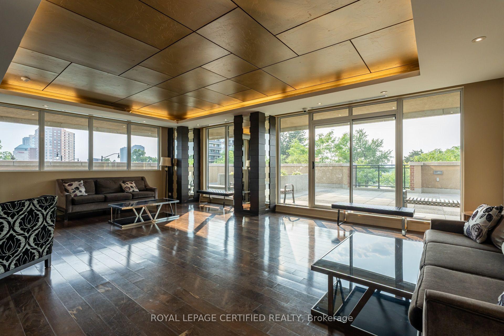
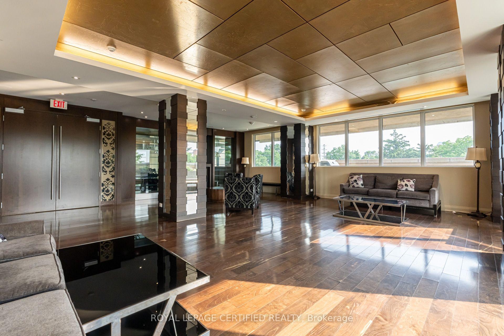
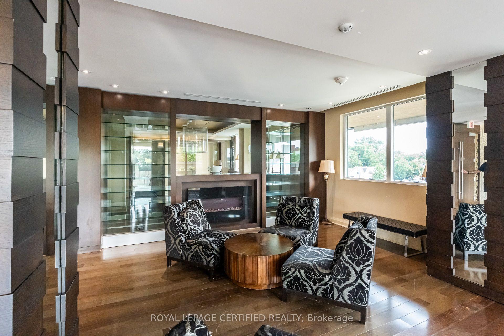
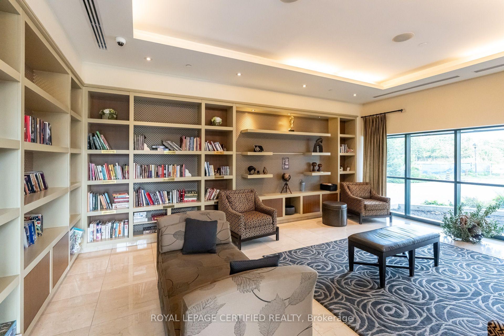
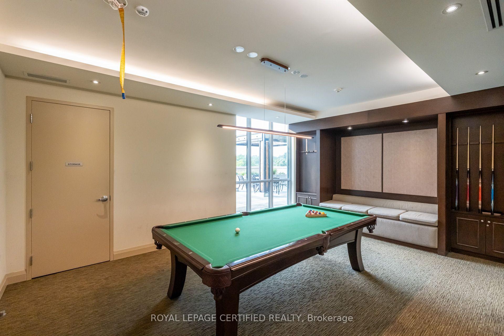
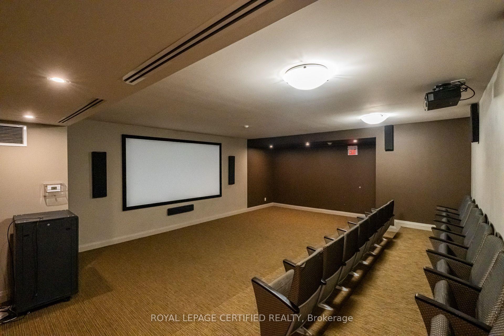
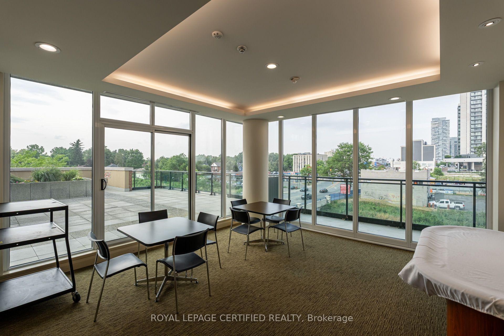
Experience Downtown Brampton living at its finest! Perched on the 18th floor, this spectacular 2-bedroom + den, 2-bathroom condo offers breathtaking panoramic views of the Flower City that you'll never tire of. Step outside and immerse yourself in the vibrant heart of downtown, where charming cafes, restaurants, bars, farmers' markets, libraries and local art studios are all just moments from your doorstep. This unit offers an expansive wraparound balcony, a perfect place to start your day with a coffee or unwind in the evening with a cocktail as the city lights come to life. This is elevated living in one of Brampton's most sought-after locations. Inside, pride of ownership shines throughout. Freshly painted and thoughtfully upgraded, this move-in-ready home features custom closet organizers in both the primary bedroom and front foyer, stylish new cabinet hardware, modern light fixtures throughout, upgraded shower heads, a smart Google Nest thermostat, a brand-new energy-efficient washer and dryer, and remote- controlled smart zebra blinds that bring everyday comfort and convenience to the next level. The condominium offers an impressive collection of amenities, including a fully equipped fitness centre, theater room, library, recreation and party rooms, and the peace of mind of concierge service in the immaculate lobby. Commuters will appreciate the unbeatable location, just minutes from Highway 410 and the Brampton Innovation District (Metrolinx GO Station) making travel throughout the GTA effortless. BONUS: A second parking spot secured and paid for until May 2027. Whether you're a first-time buyer, downsizer, or investor, this exceptional condo offers the perfect blend of style, comfort, convenience, and location. Don't miss your opportunity to own a piece of Brampton's thriving downtown-book your private showing today!
Key Facts & Features
Property Costs
- Annual Property Tax Amount
- $4,399
- Land Transfer Tax Fee
- $7,773
Condo/Maintenance Fee
- Maintenance Fee
- $869 /month
Included In Maintenance Fee
- Common Elements Included
- Building Insurance Included
- Water Included
- Parking Included
Rental Items
- Rental Equipment
- BONUS 2nd parking spot paid for until May 10, 2027
- Basement Type
- None
Interior Features
- Pets Permitted
- Yes-with Restrictions
- Laundry Features
- Laundry Closet
- Laundry Level
- Main Level
- Interior Extras
- Carpet Free, Primary Bedroom - Main Floor
- Security Features
- Concierge/Security
- Fireplace/Stove
- Yes
- Elevator
- Yes
Exterior Features
- Balcony
- Terrace
Building Amenities
- Elevator
- Exercise Room
- None
- Recreation Room
- Visitor Parking
Building
- Building Type
- Condo Apartment
- Building Style
- Apartment
- Approx Age
- 16-30
- Condo Corp Number
- 907
Construction
- Exposure
- North
- Exterior Finish
- Concrete
- Special Designation
- Unknown
Inclusions
- Inclusions
- All appliances including BRAND NEW washer & dryer, remote controlled zebra blinds, & light fixtures. BONUS 2nd parking spot paid for until May 10, 2027
Parking & Garages
- Garage Type
- Underground
- Garage Spaces
- 1
- Parking Type
- Owned
- Parking Spaces
- 1
- Total Garage And Parking Spaces
- 1
Lockers
- Locker Type
- Owned
- Locker Unit
- 60
- Locker Number
- 60
- Locker Level
- D
Heating & Cooling
- Heat Source
- Gas
- Heat Type
- Forced Air
- Air Conditioning
- Central Air
- Bedrooms
- 2 + 1
- Washrooms
- 2
- Kitchens
- 1
- Family / bonus room
- Yes
Room sizes
- Den—Main level, Picture Window, Pot Lights
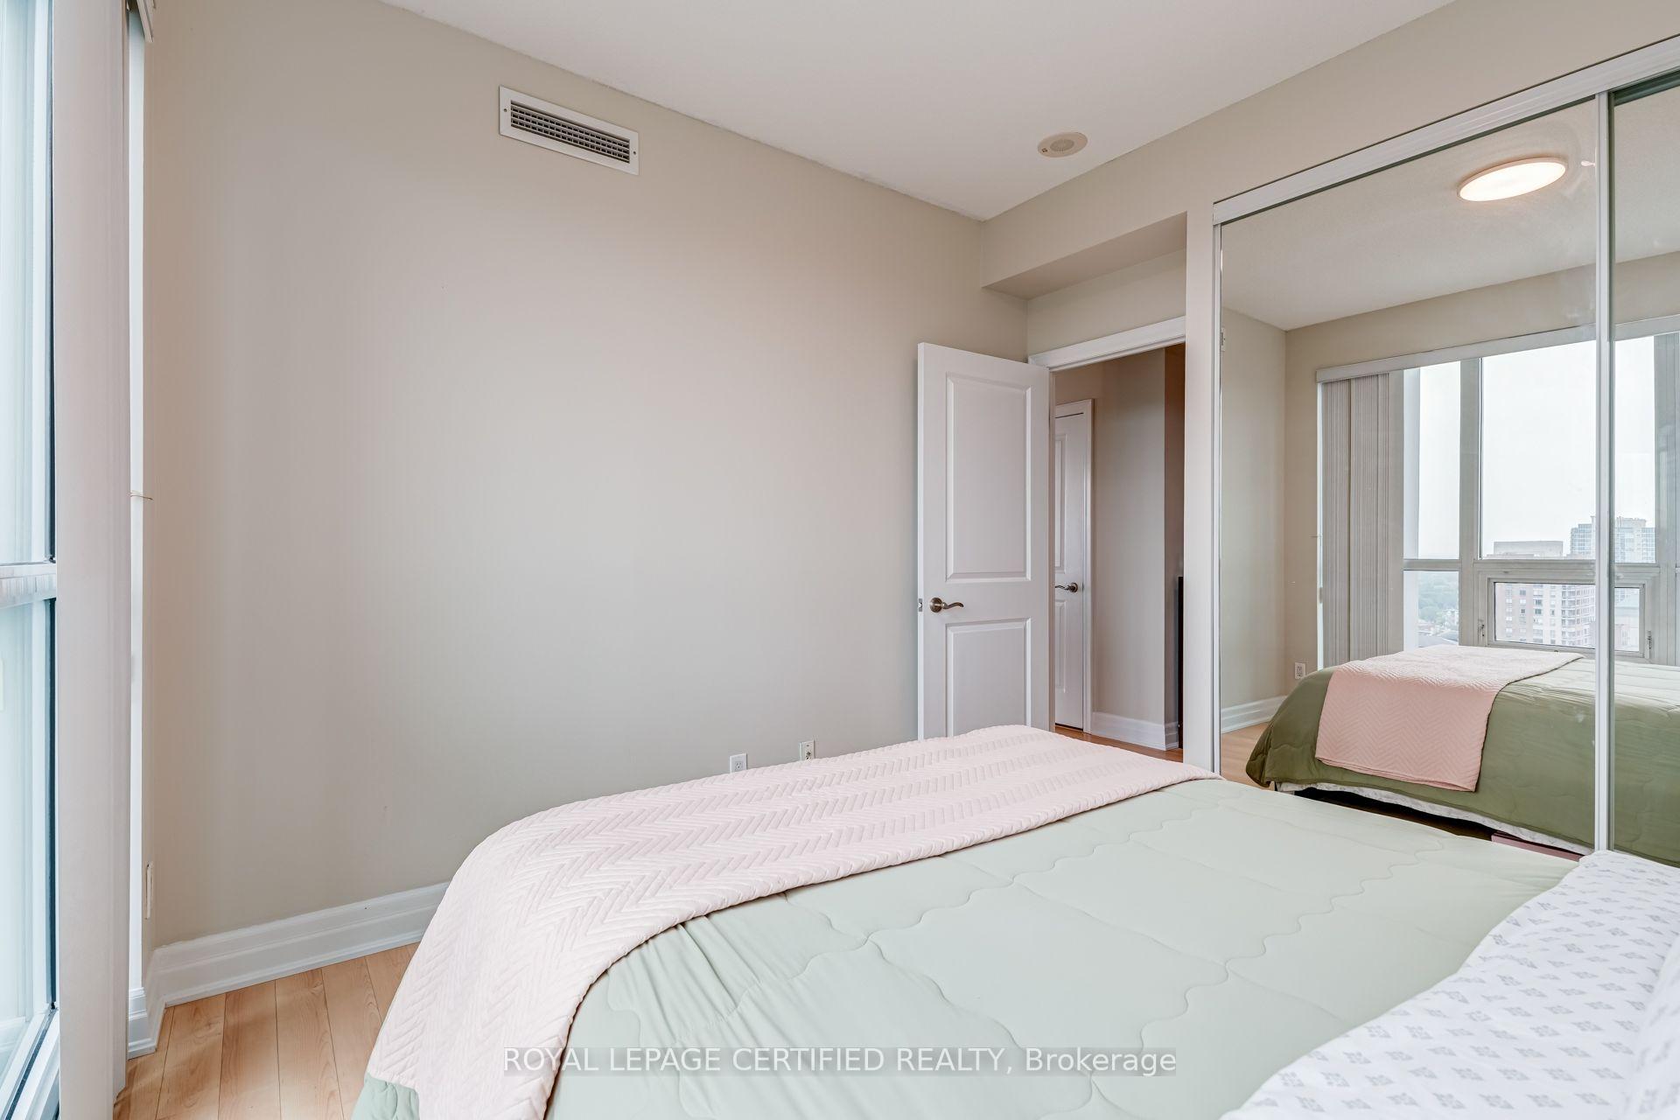
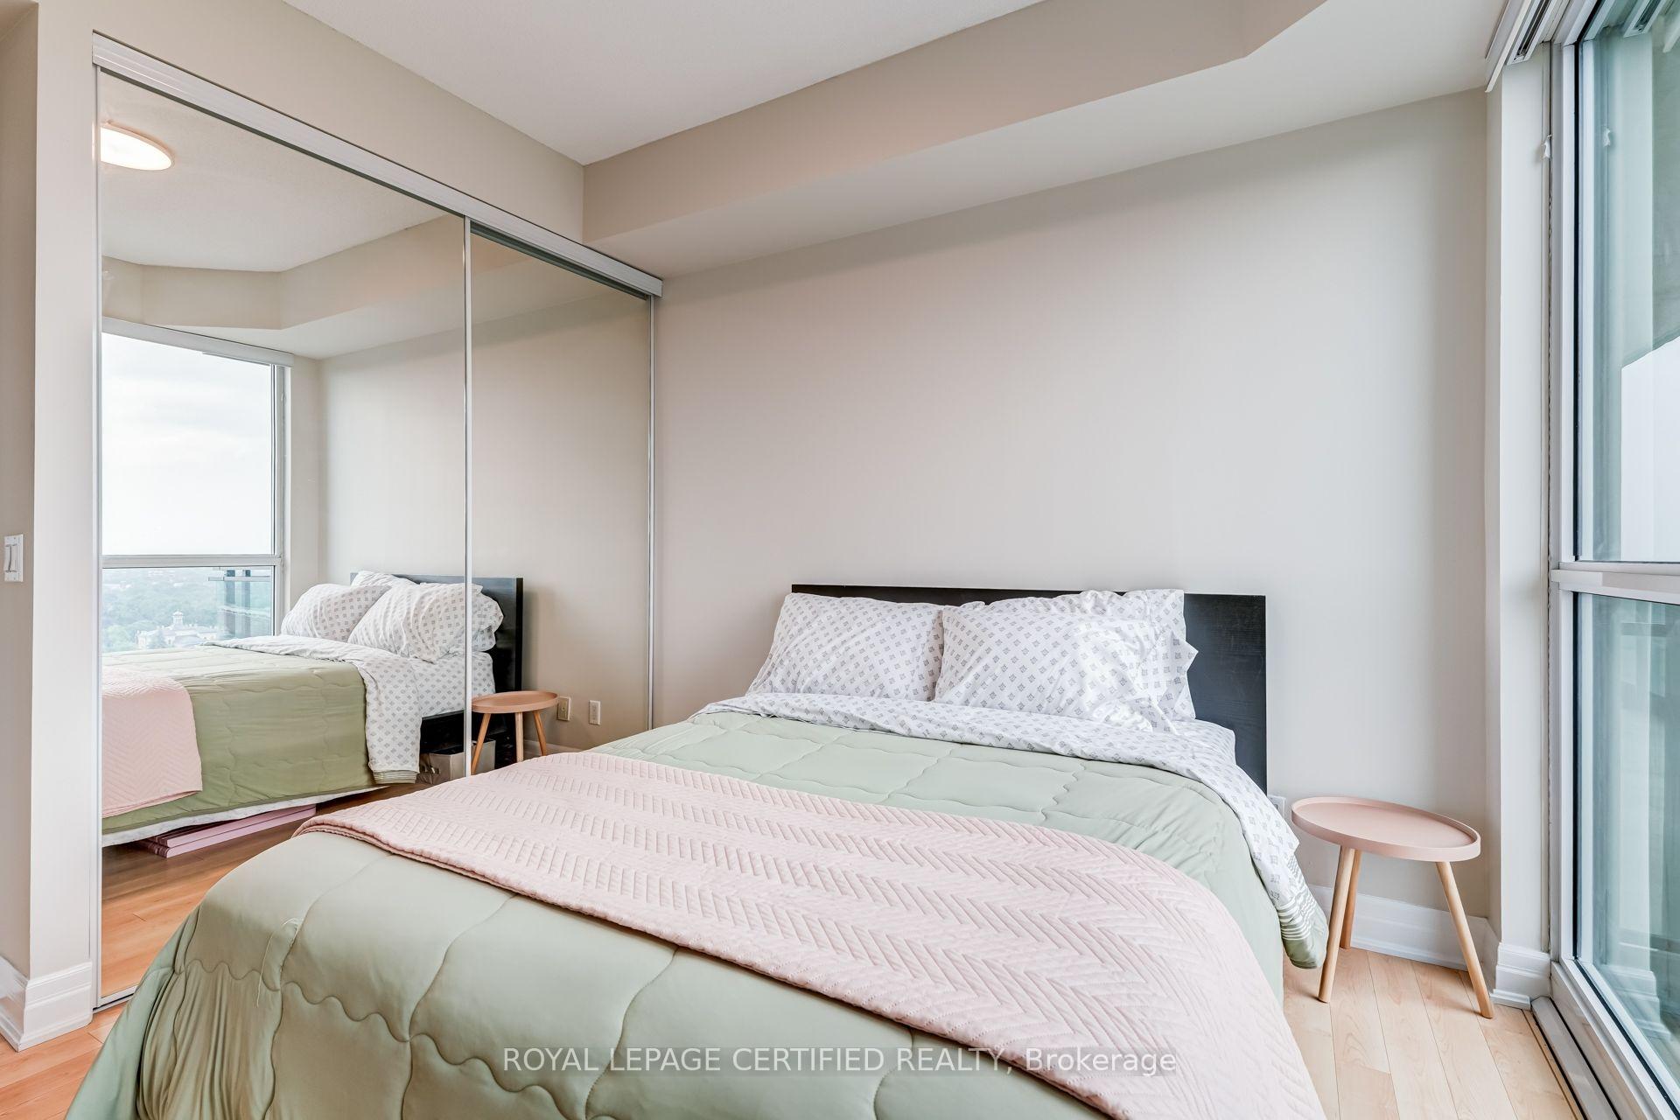
- Bedroom—Main level, Closet, Window
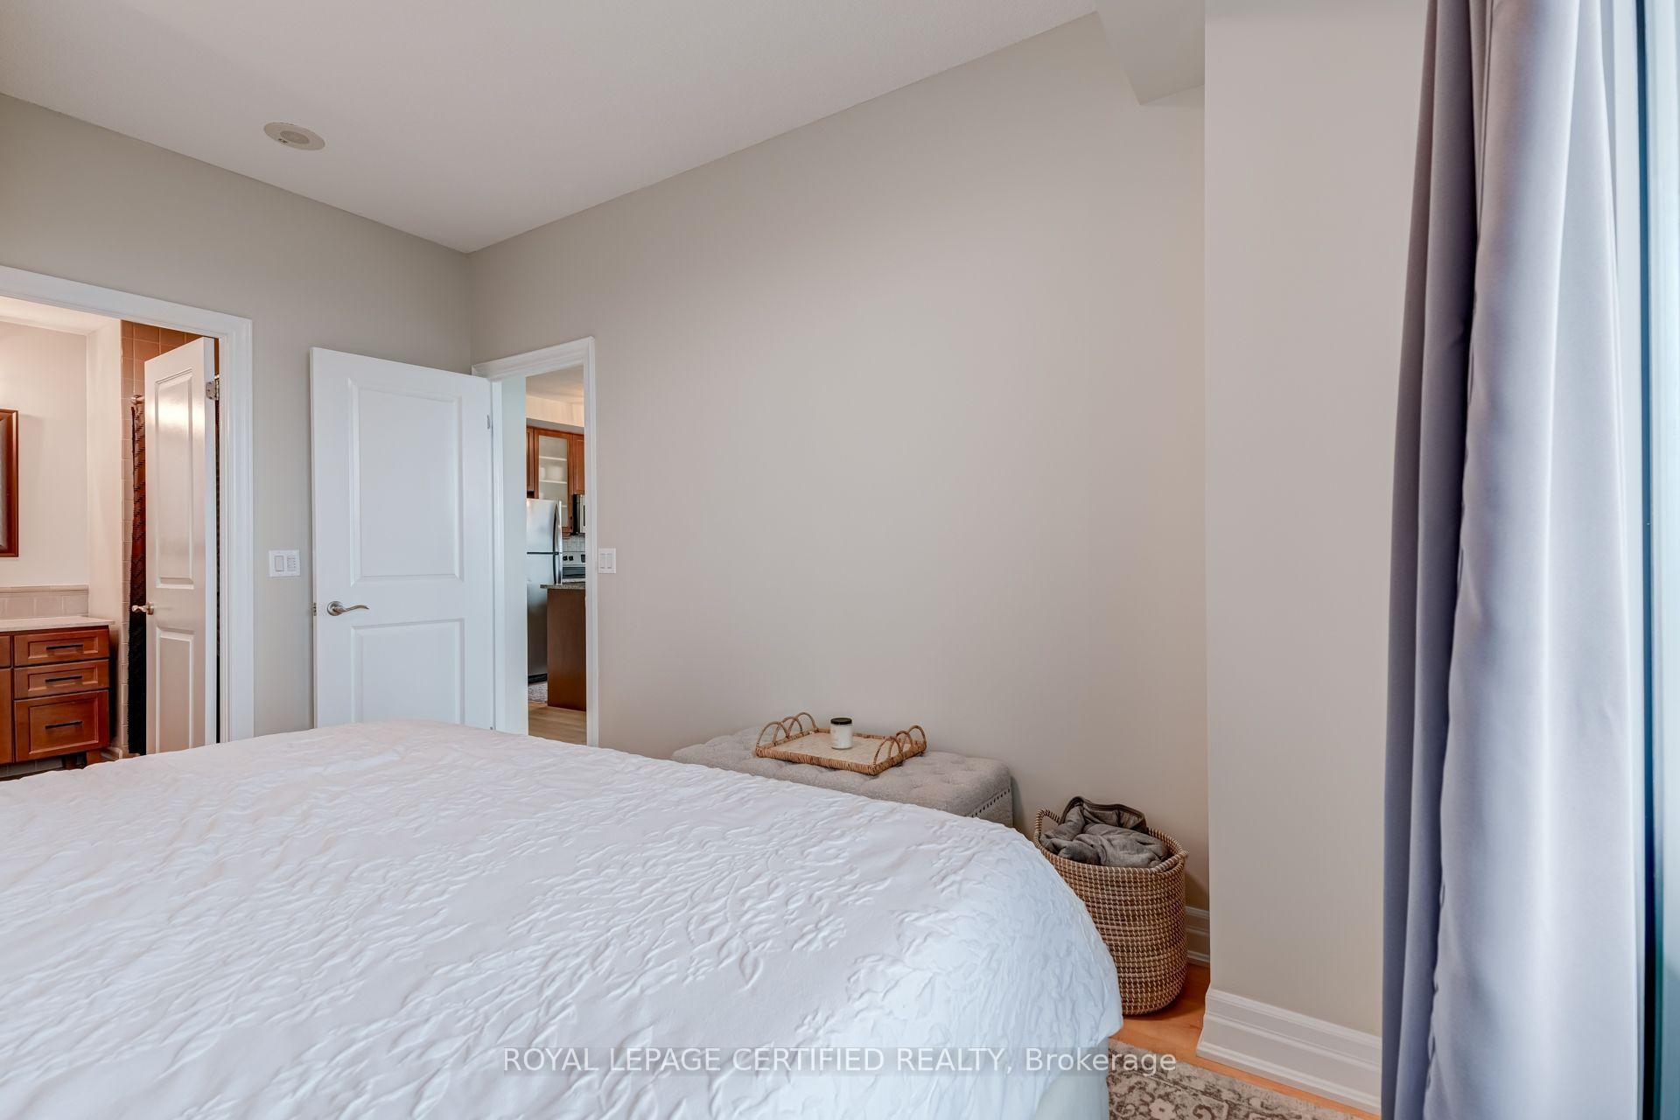
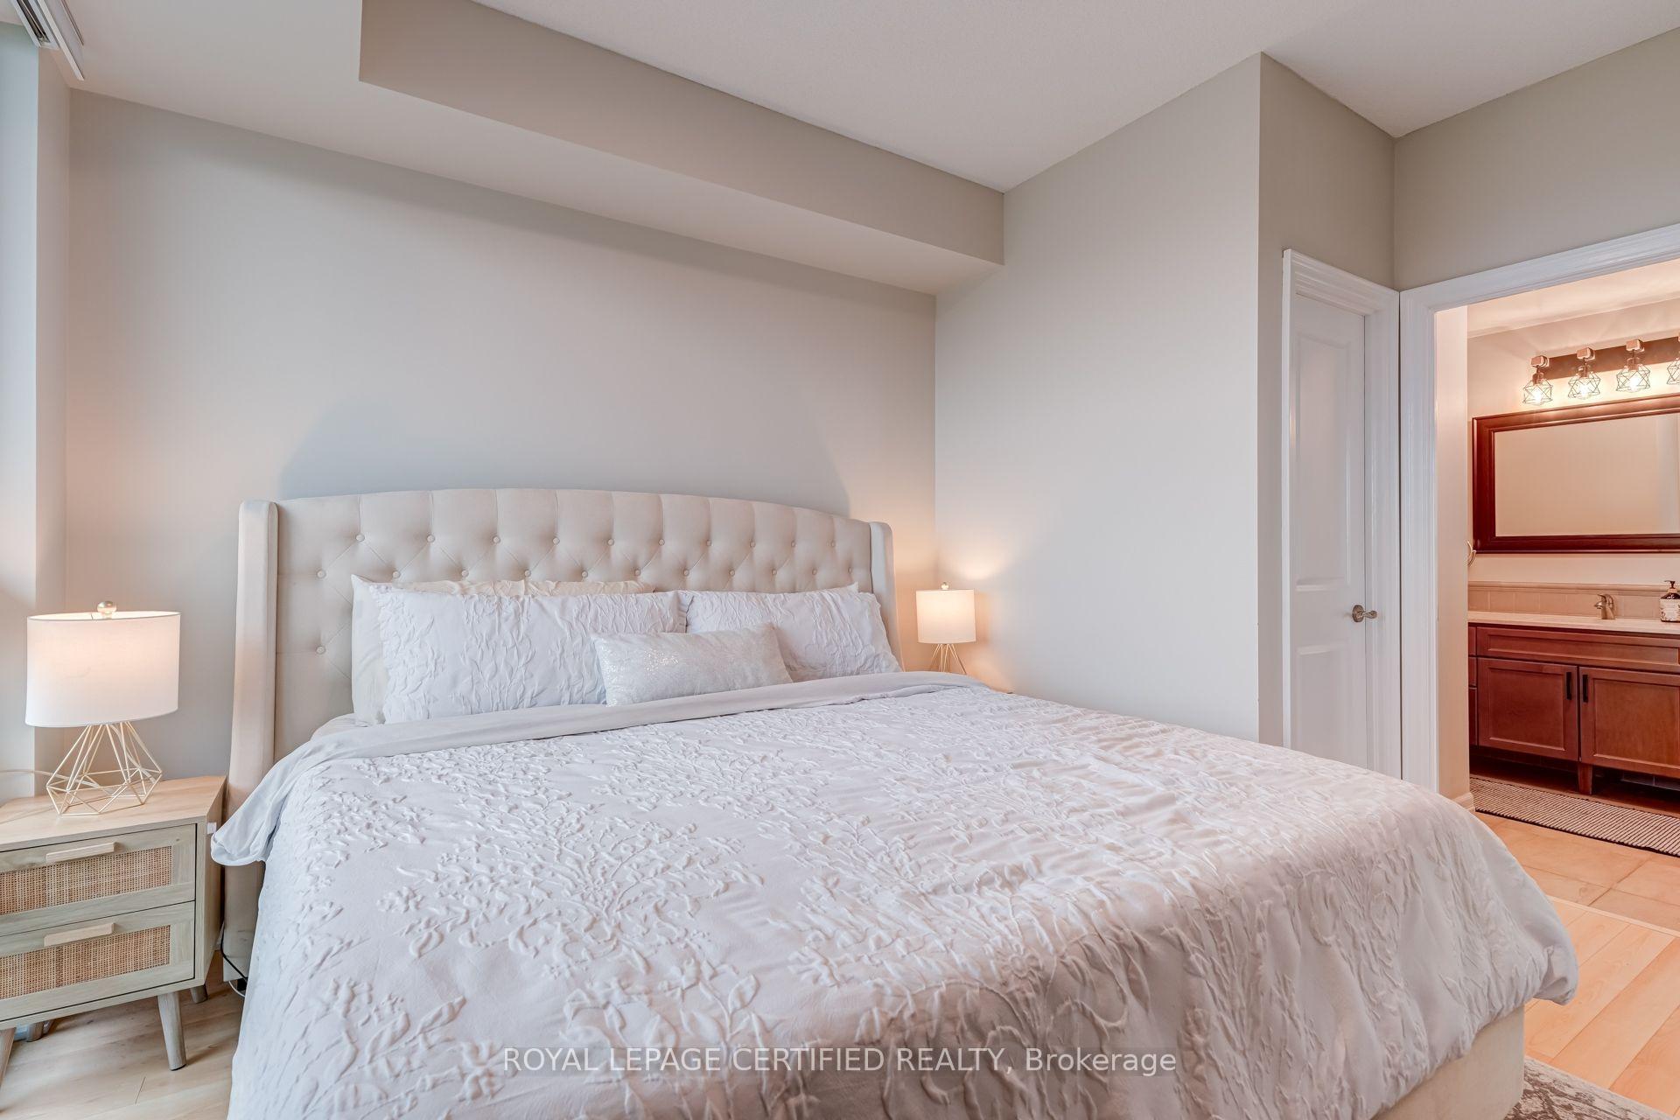
- Primary Bedroom—Main level, 4 Pc Ensuite, Walk-In Closet(s)
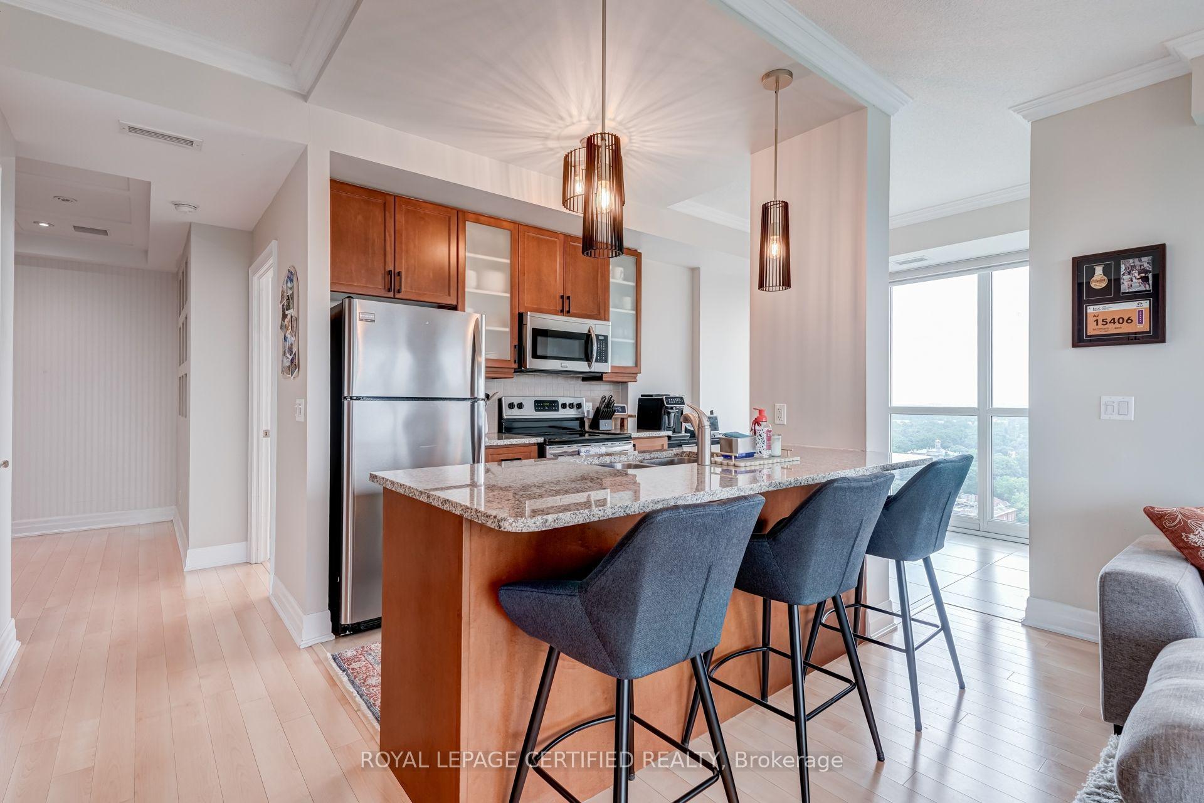
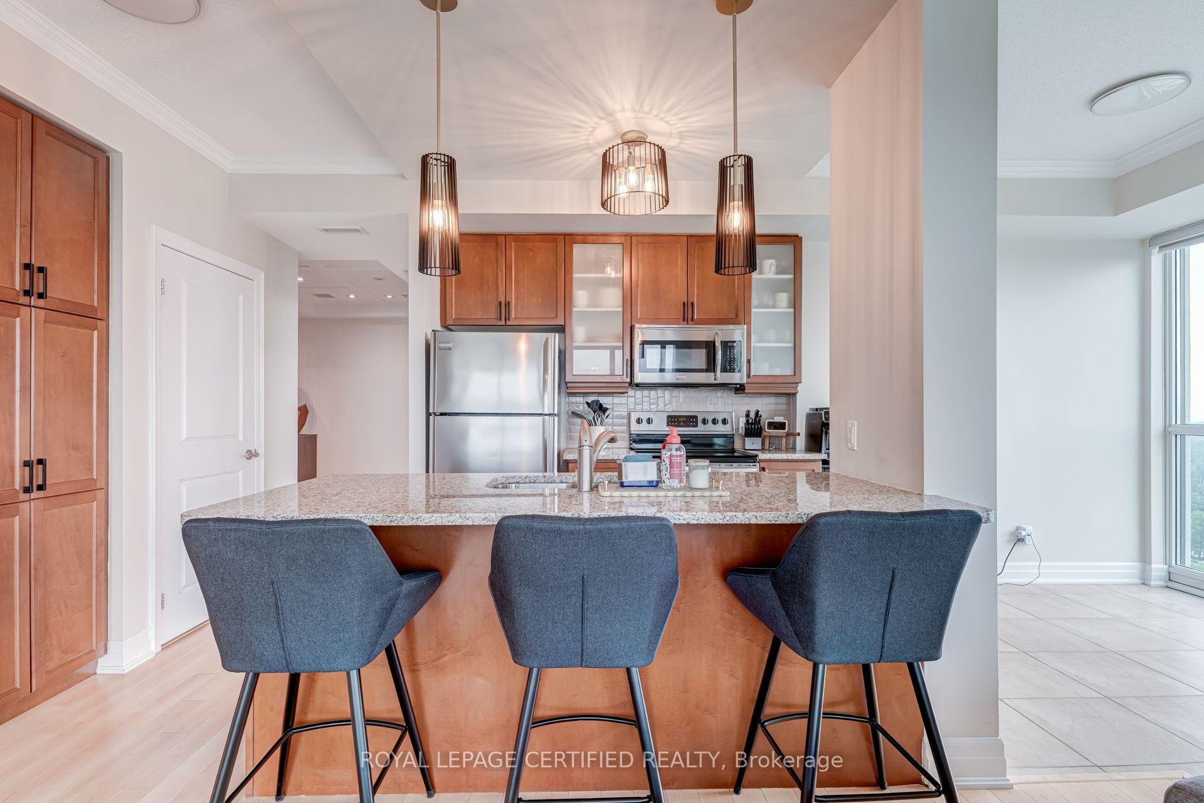
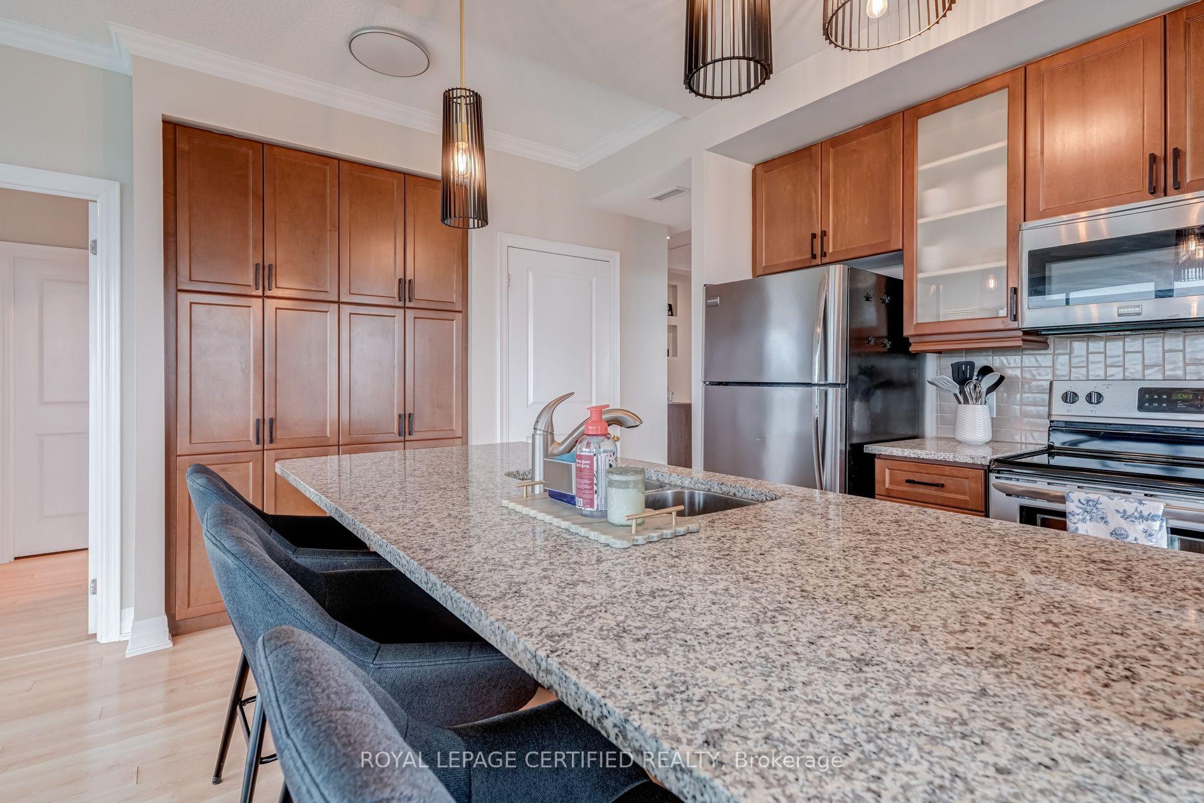
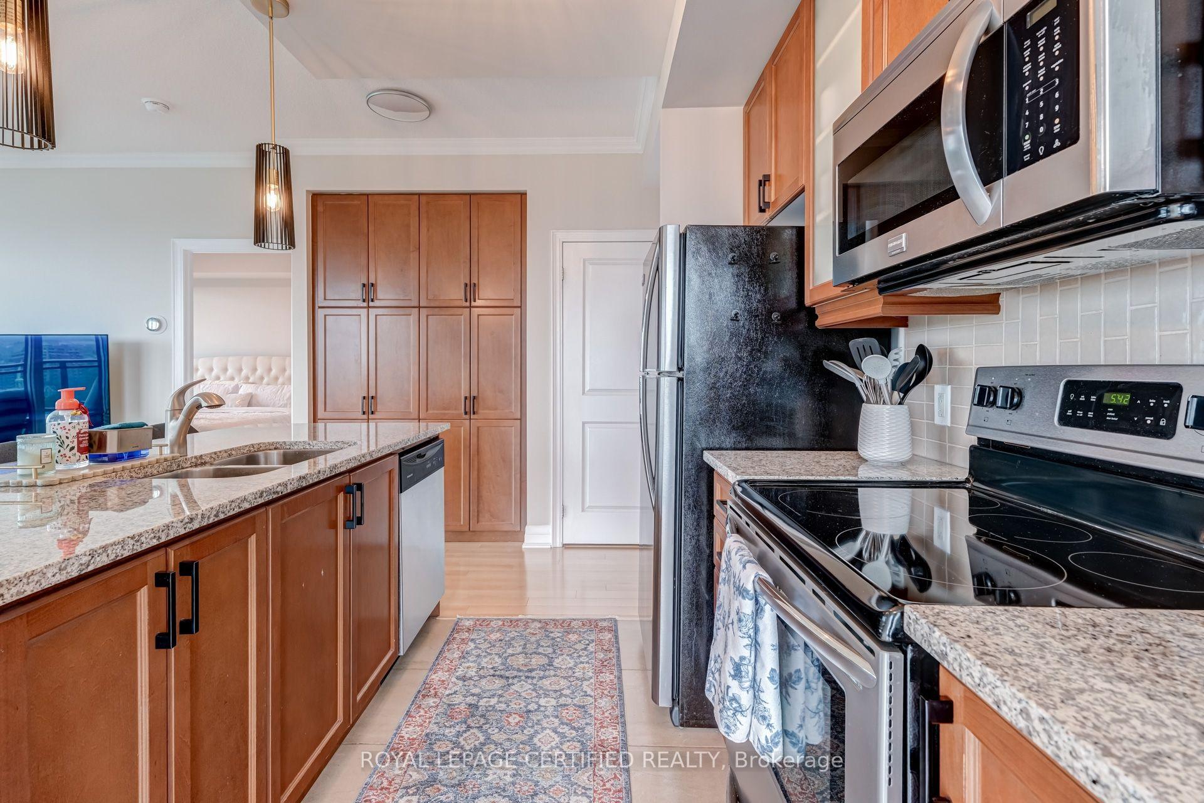
- Breakfast—Main level, Centre Island, Granite Counters, Combined w/Kitchen
- Living Room—Main level, W/O To Balcony, Crown Moulding, Combined w/Dining
- Dining Room—Main level, Combined w/Living, Open Concept
- Kitchen—Main level, Breakfast Bar, Breakfast Bar
Washrooms
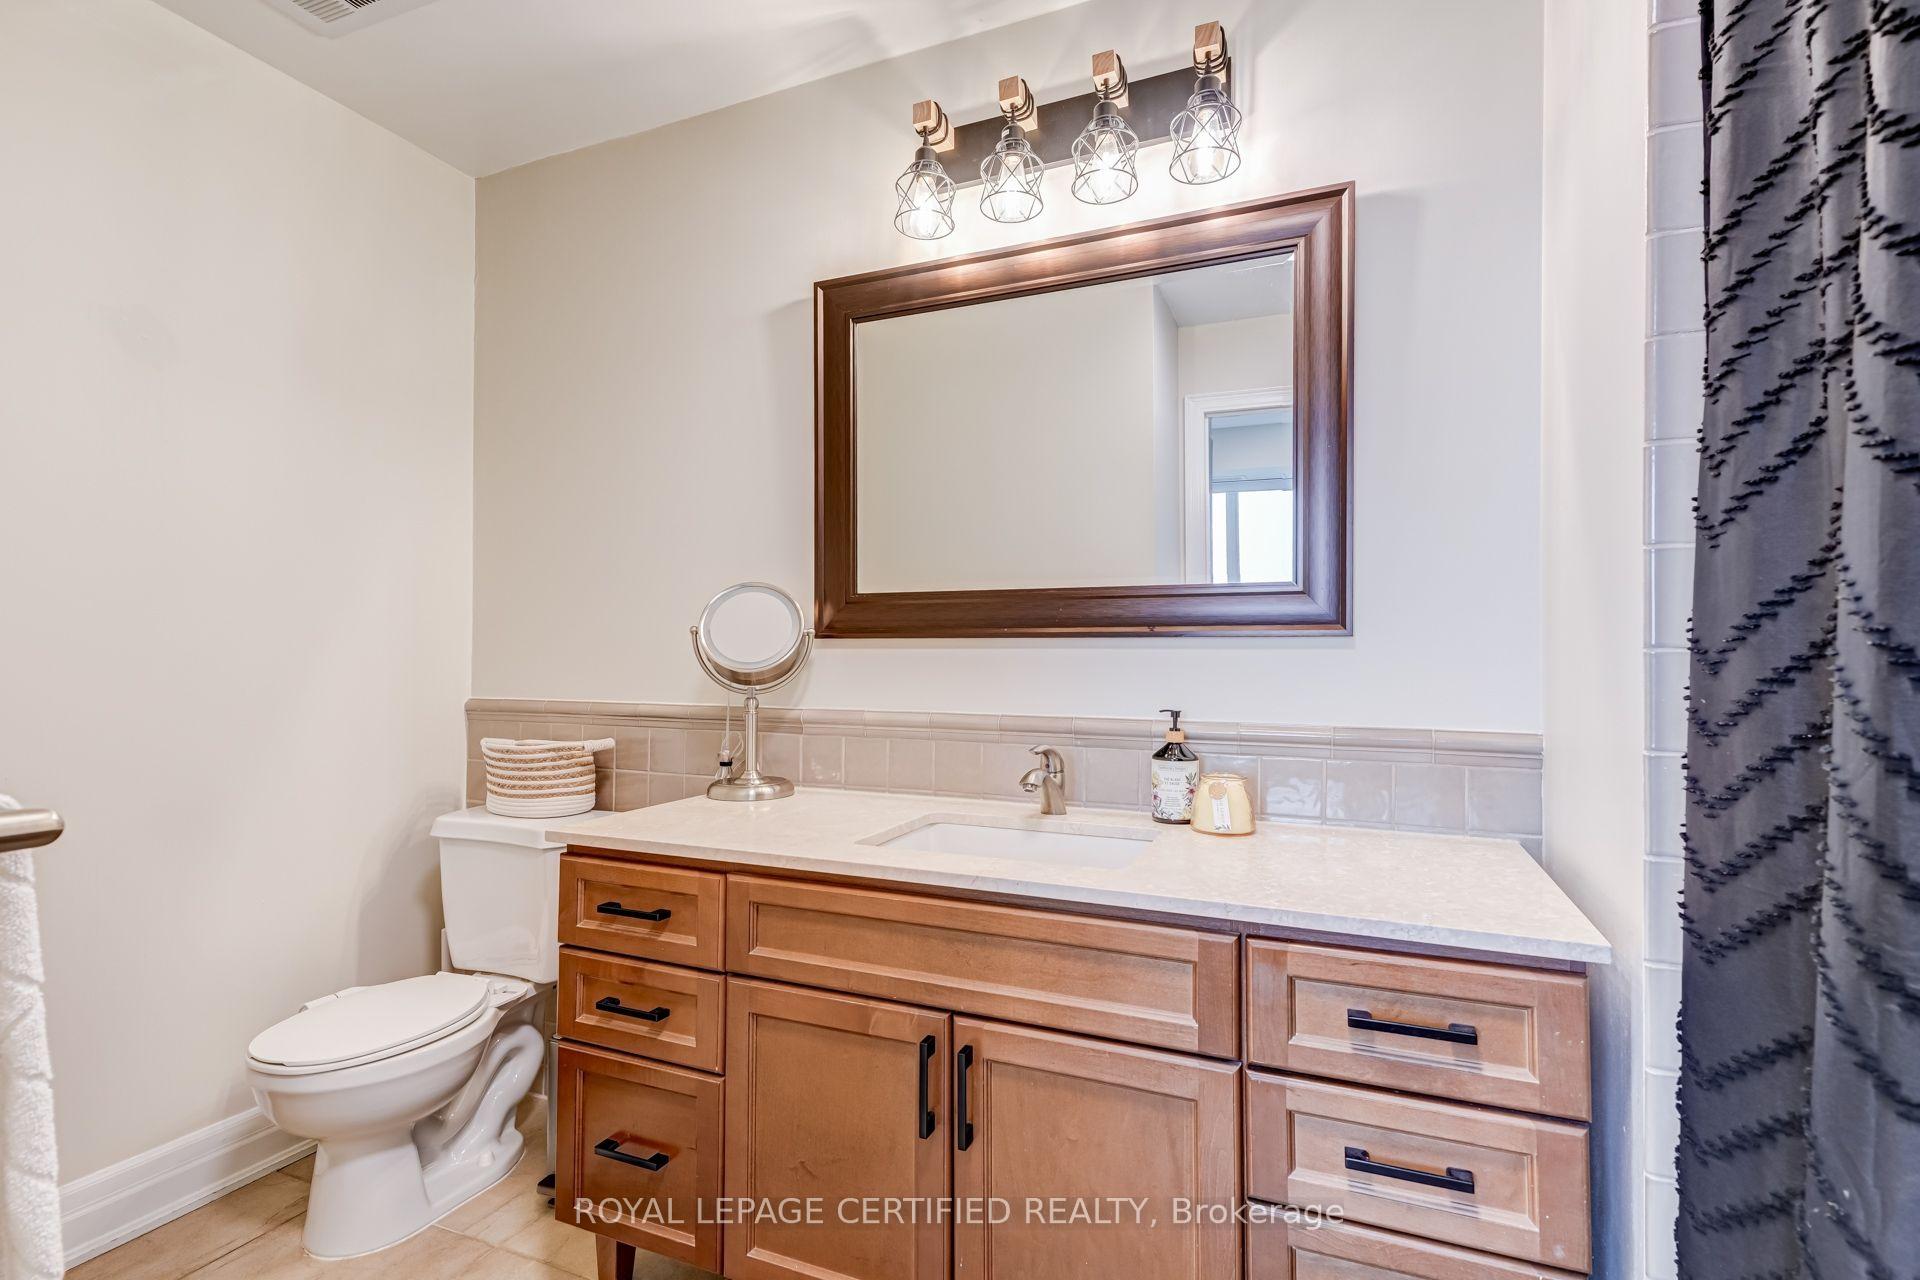
- 3-piece, Main
- 4-piece, Main
- Municipality
- Brampton
- Neighbourhood
- Downtown Brampton
- Main cross streets
- Queen St & James St
- Directions
- Map
- MLS® number
- W13796676
- Data source
- Toronto Regional Real Estate Board
- Listed on
- 2026-09-17
- Updated on
- 2026-09-17
- Days on market
- 38 days
- Possession date
- 2026-10-01
- Possession type
- Flexible
- Co-op commission
- 2.5
- Seller
- Listed by
- ROYAL LEPAGE CERTIFIED REALTY
Home Market Value
Current home valuation for Unit 1806, 100 John Street, Brampton, Downtown Brampton, Brampton, ON. Listed for $564,900
HOMEH Estimate
$482,507
Estimated Sales Range
$381,181 - $589,391
HOMEH Estimate for Unit 1806, 100 John Street, Brampton, Downtown Brampton
Calculated with a real agent's CMA method — 45+ years of experience, codified. Not an AI guess.
For the owner
Is this your home? Track its value.
Get this home's HOMEH Estimate by email once a month, with how many homes are for sale around you.
Mortgage Payment Calculator
Compare up to 4 down payment scenarios
5% on first $500K + 10% on $64,900 over $500K
$31,490
| Scenario 1 | Scenario 2 | Scenario 3 | Scenario 4 | |
|---|---|---|---|---|
−Down payment | % $ | % $ | % $ | % $ |
+CMHC insurance | $21,331 | $15,761 | $13,445 | $0 |
=Total mortgage | $554,597 | $524,171 | $493,610 | $451,920 |
Amortization | ||||
Mortgage rate | % | % | % | % |
| Payment frequency | ||||
=Mortgage payment | $2,708monthly | $2,559monthly | $2,410monthly | $2,207monthly |
Land Transfer Tax
$7,773
$7,773
Around this home
Data provided by OpenStreetMap & Fraser Institute School Rankings
Ask HOMEH
New!Hi there!
👋Text or call (416) 301-9001
Recommended for you
Based on homes you've looked at.
No recommended properties found.
Nearby similar homes
No nearby properties found.
More real estate resources
Other homes nearby
Explore this area
Nearby neighbourhoods
No nearby listings available.