
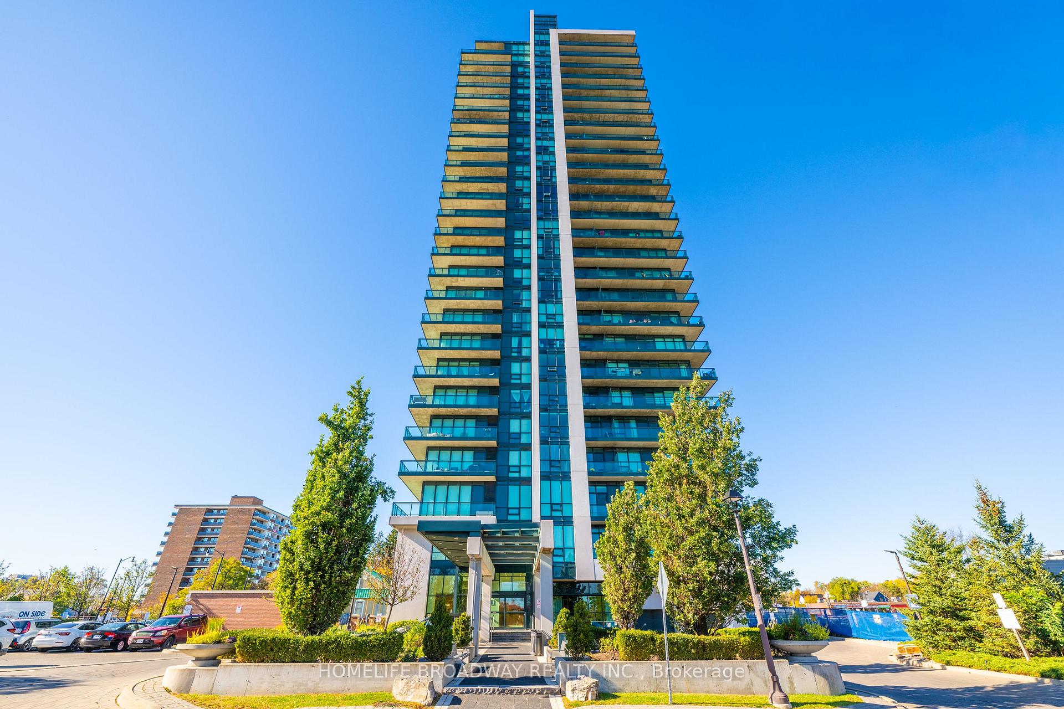
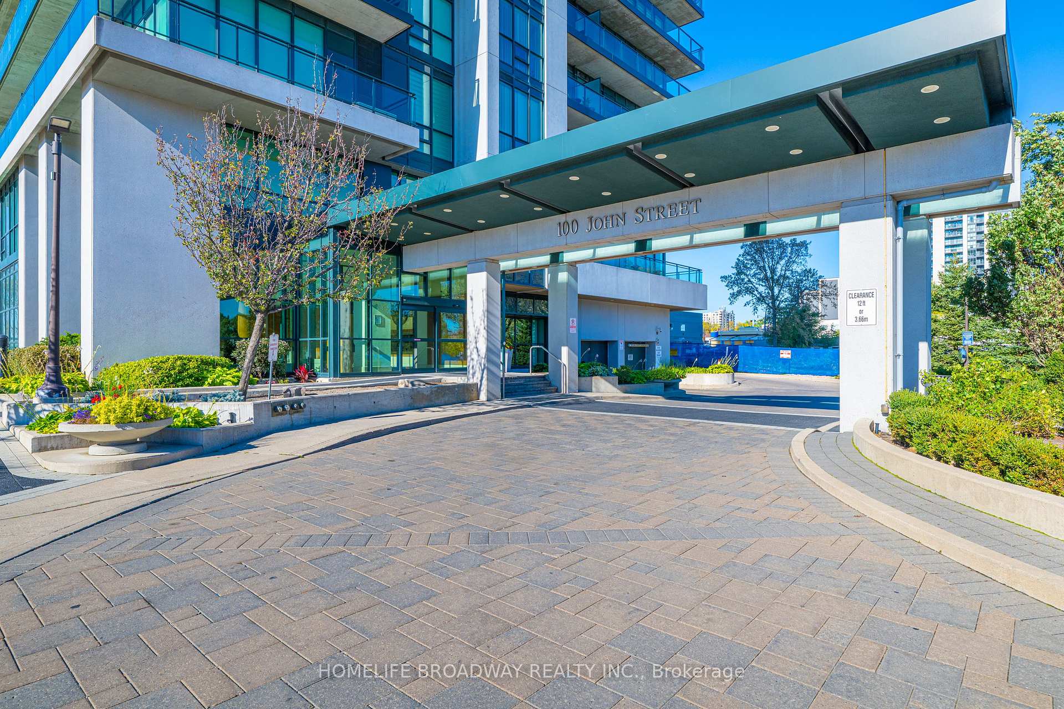
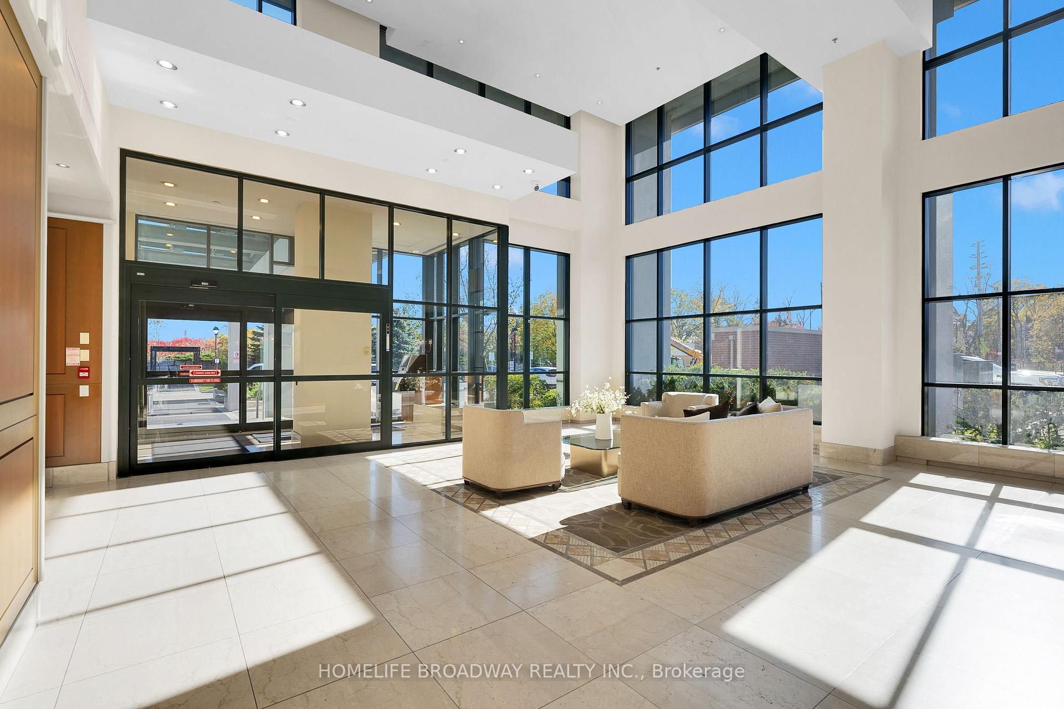
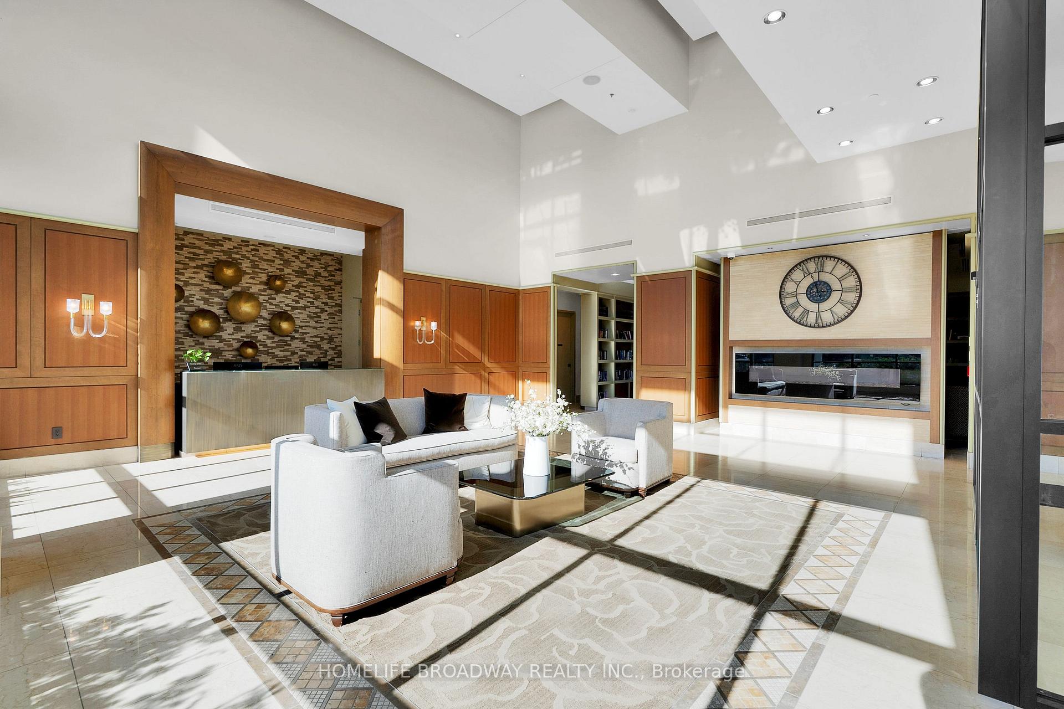
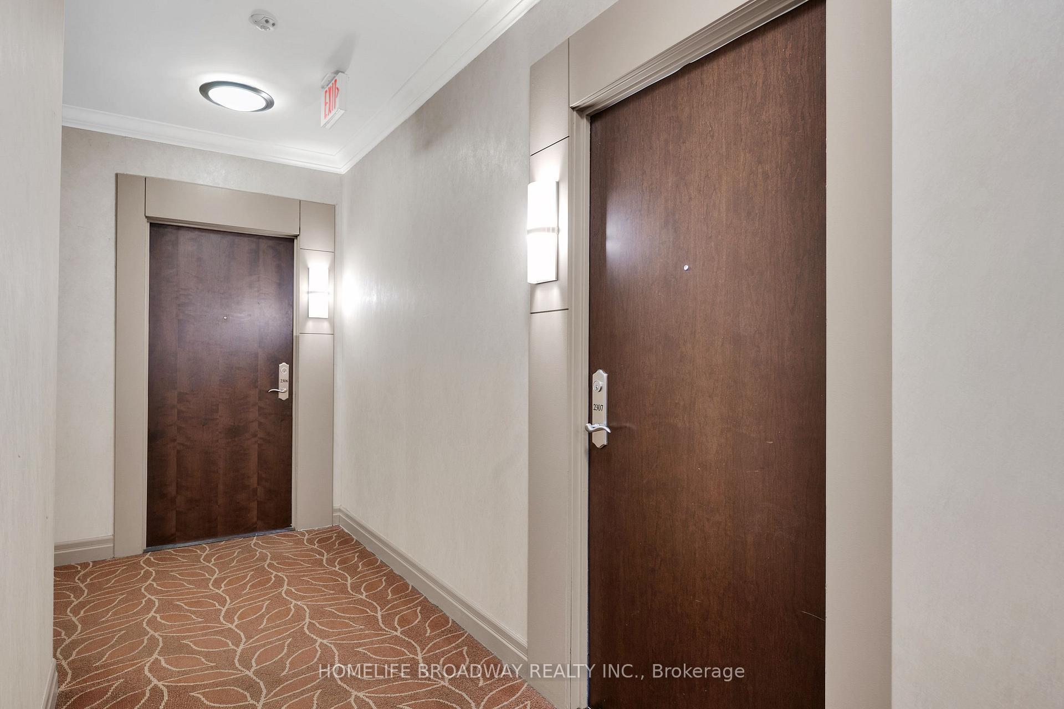
Unit 2307, 100 John Street
Brampton (Downtown Brampton), ON L6W 0A8
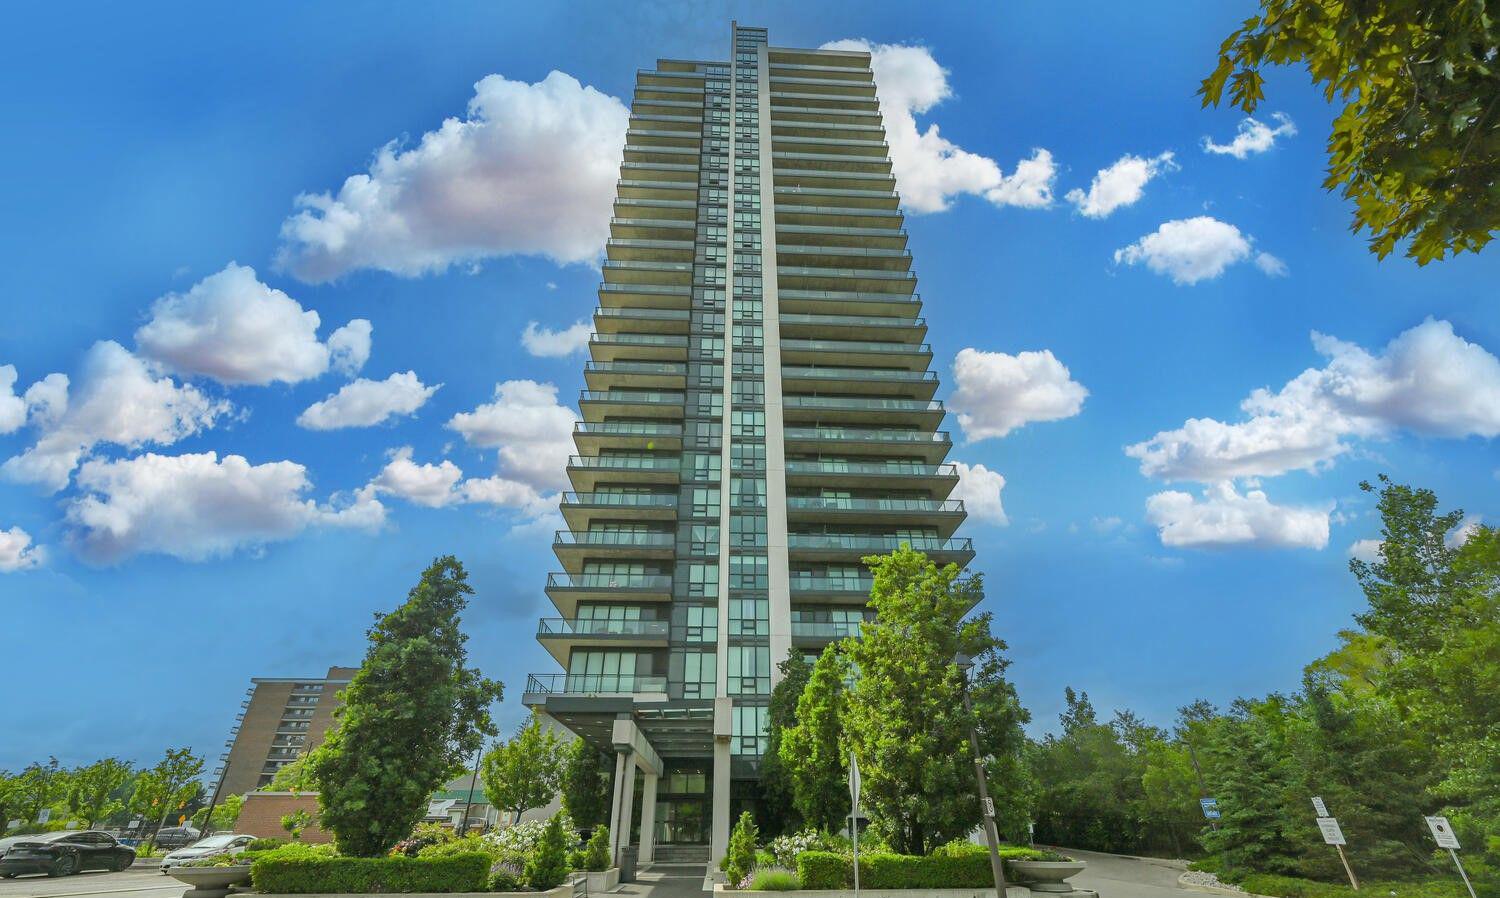 The Park Place Condos27 storeys, 218 suites, built 2011
- 1+1Bedrooms
- 1Bathroom
- 1Parking
- 700~799Sq.Ft.
- $3,447Tax
- $635/monthCondo Fee
Sale & price history
No listing history available
Real estate boards require you to or to see the full details of this property.
*Sold prices and complete sale & price history are regulated data. Under the Trust in Real Estate Services Act, 2002 (TRESA) and the rules of the Real Estate Council of Ontario (RECO), and pursuant to the Multiple Listing Service® rules of the Canadian Real Estate Association (CREA) and the Toronto Regional Real Estate Board (TRREB), this information may be shown only to registered users who have agreed to the applicable terms of use (a Virtual Office Website, or "VOW," arrangement). HOMEH Inc., Brokerage therefore provides it to signed-in members only. Creating an account is free and takes under a minute.
Unit 2307, 100 John Street, Brampton(opens Google Maps in a new tab)
Summarized Description
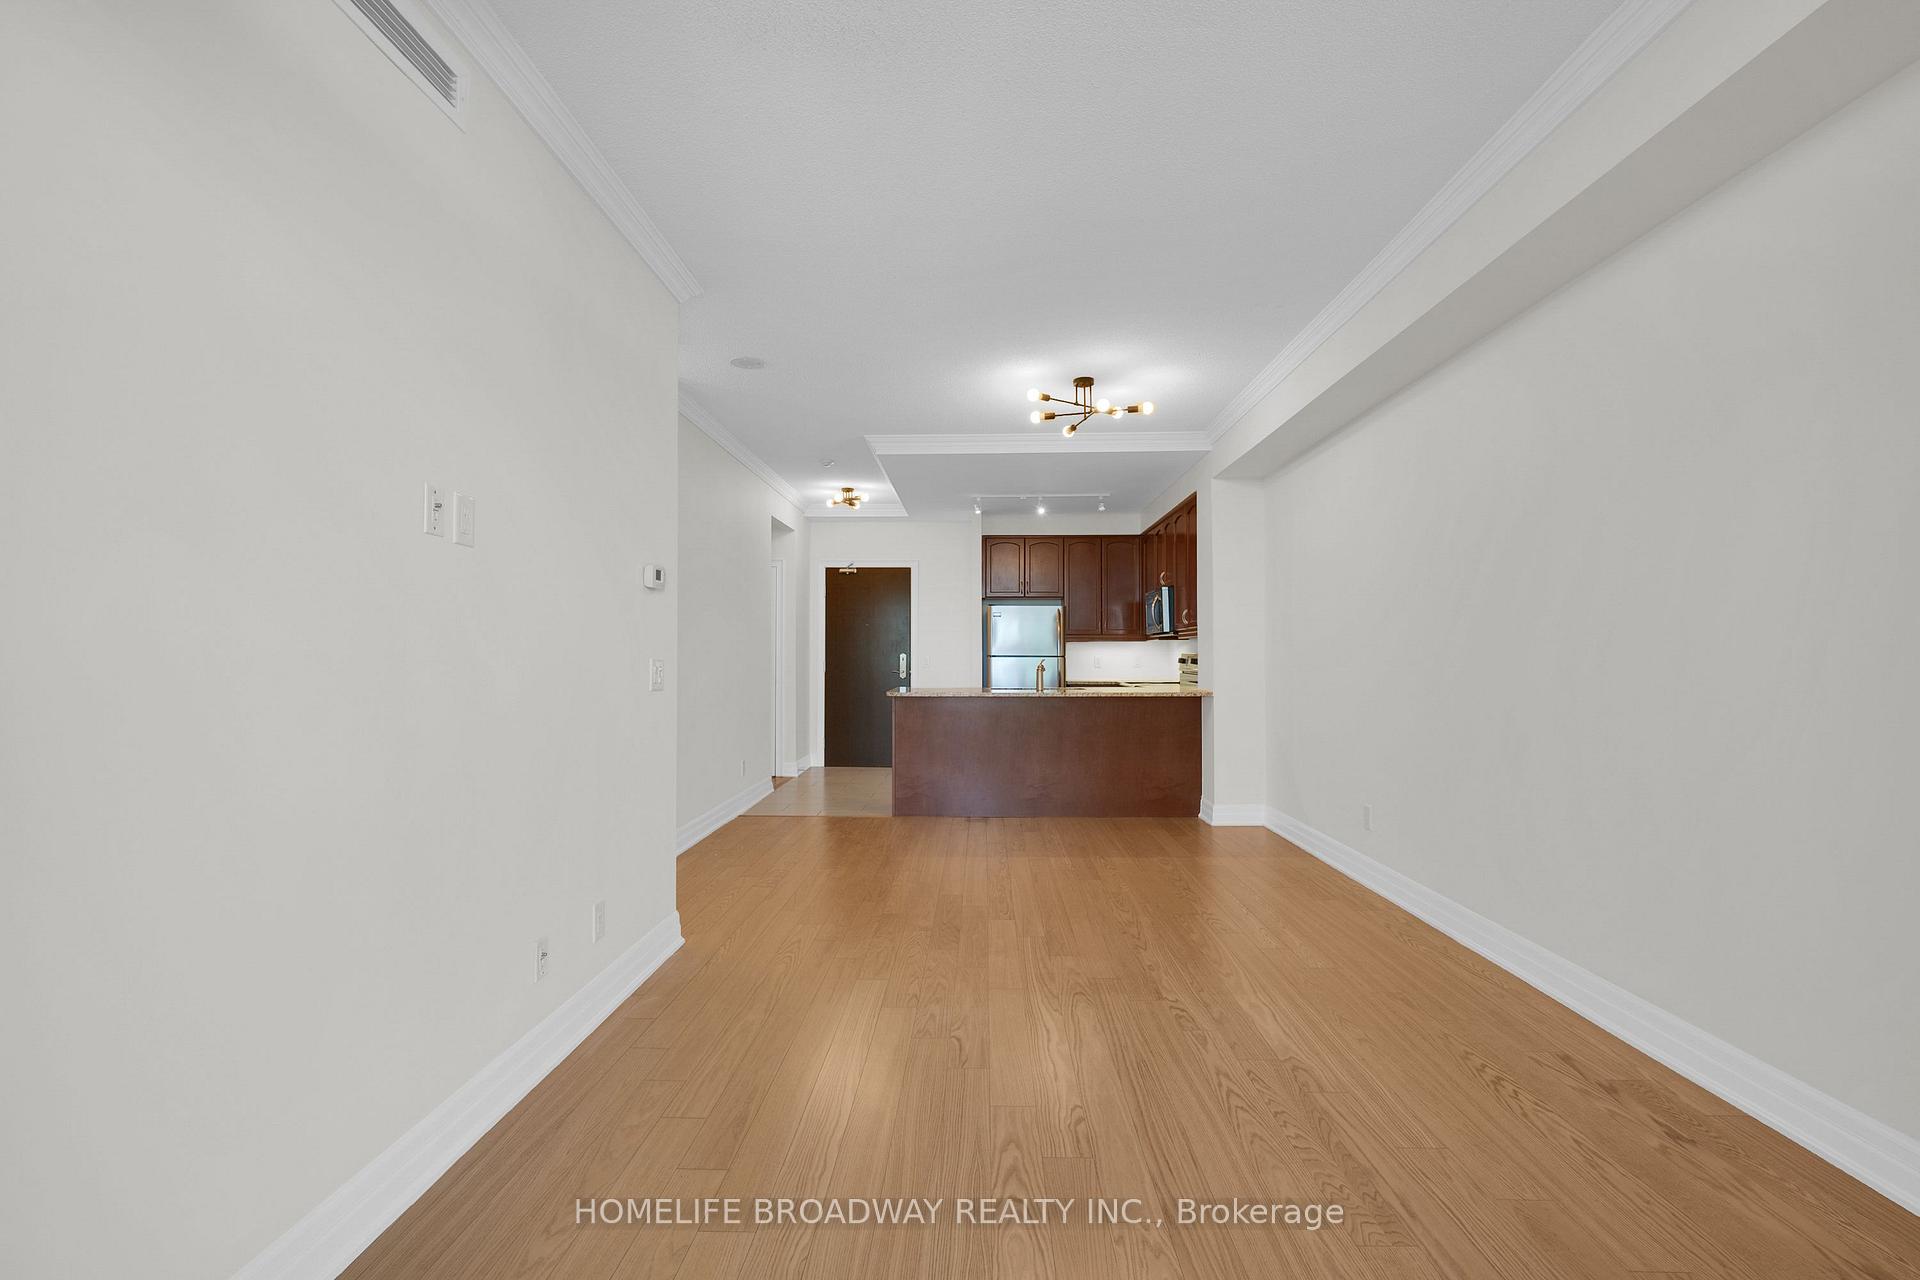
- Spacious 738 sq ft unit with open concept design.
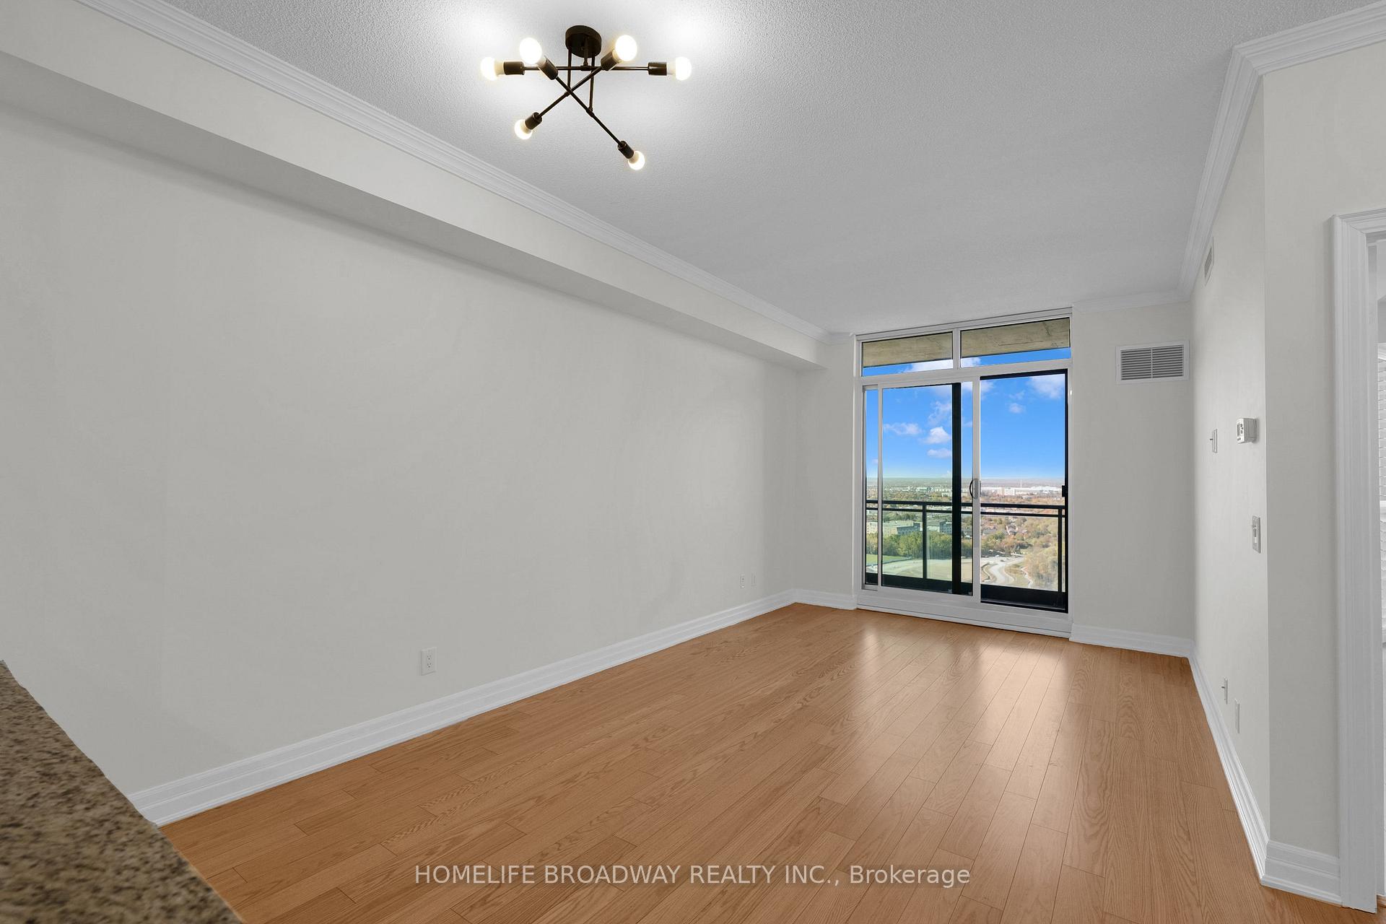
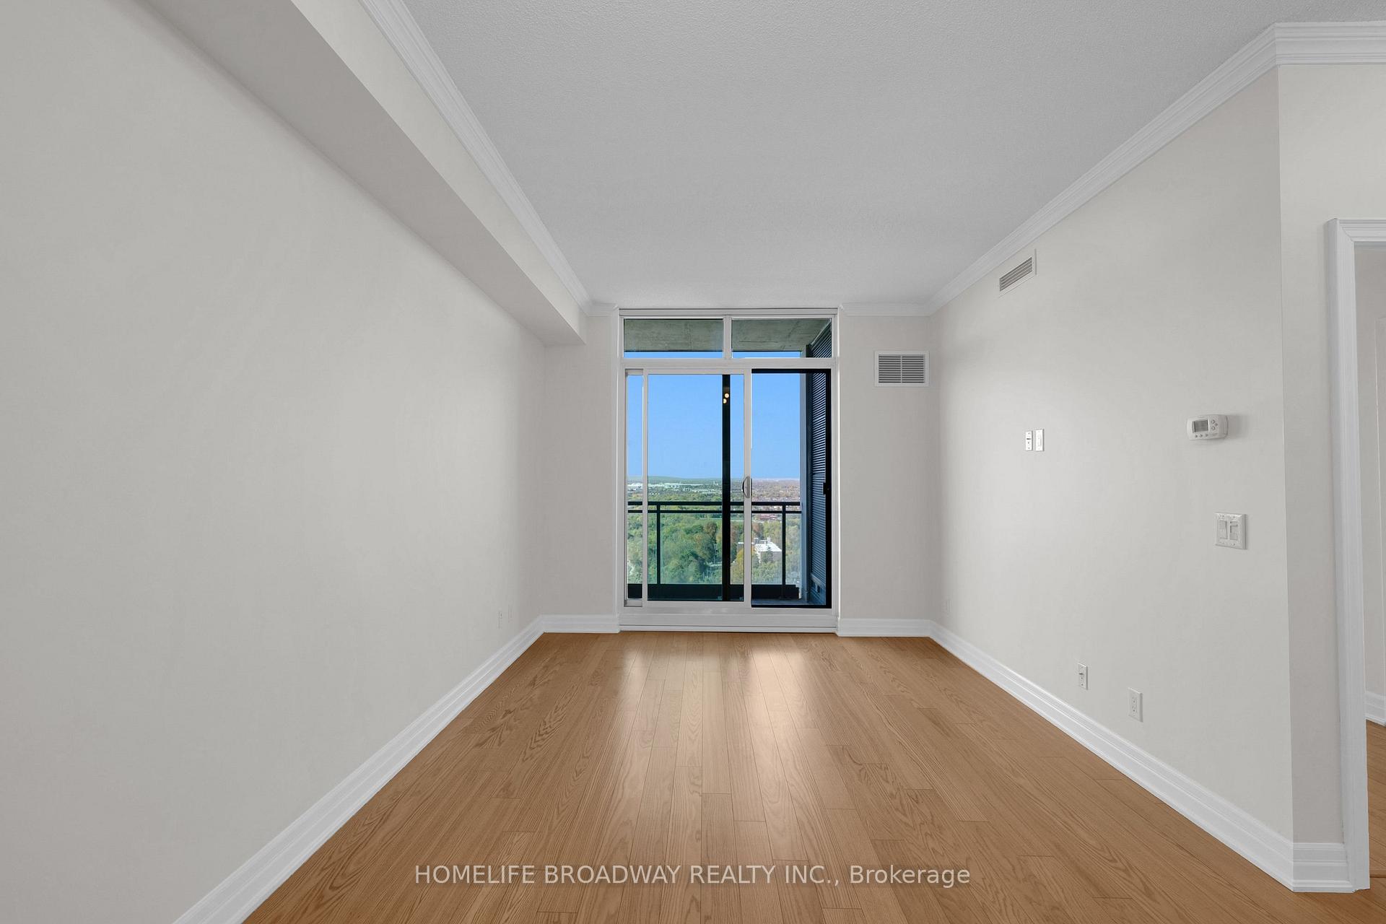
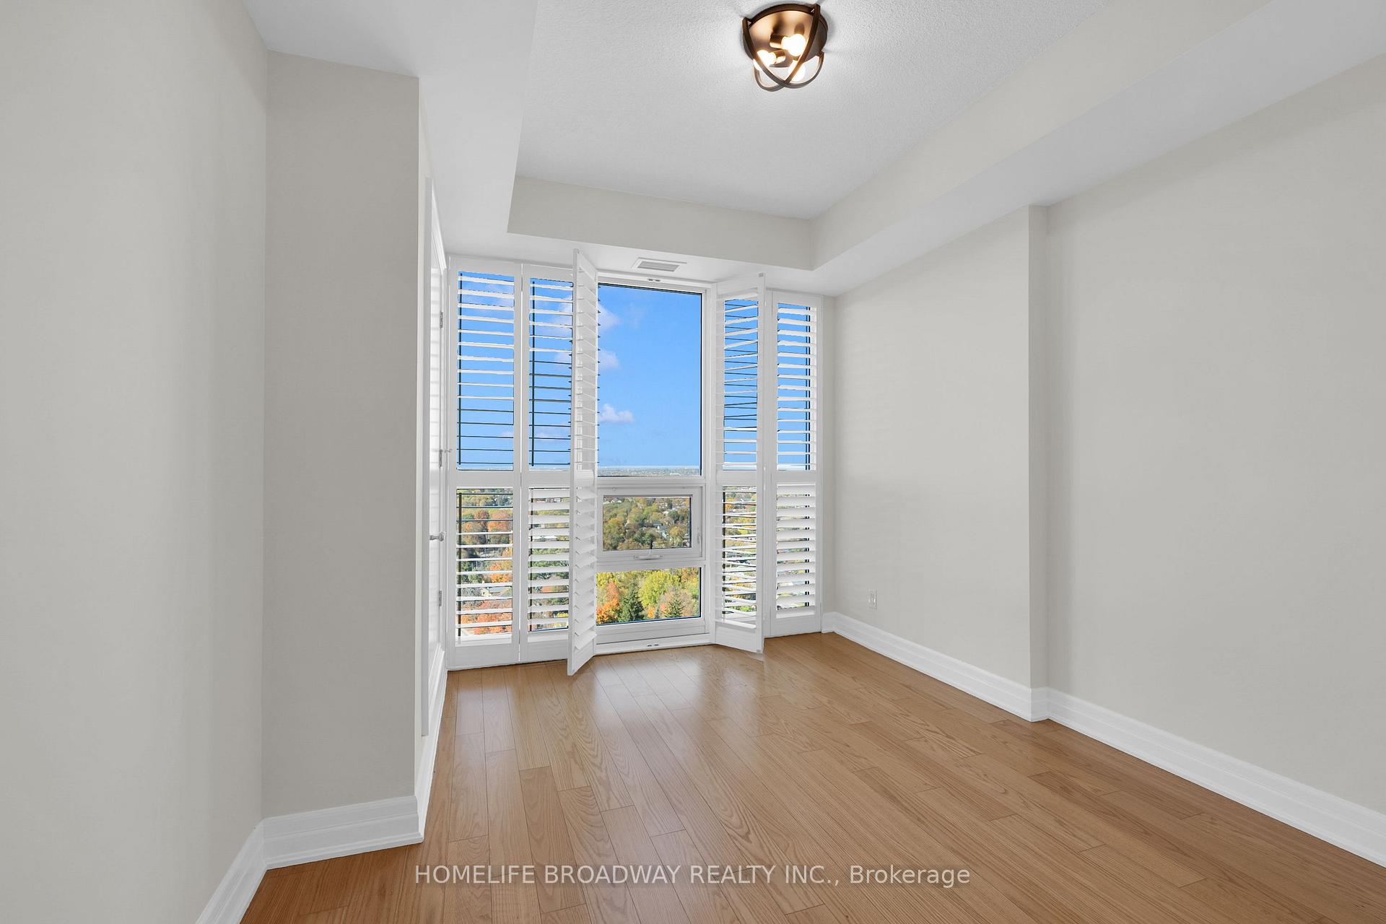
- Breathtaking views of the Toronto skyline.
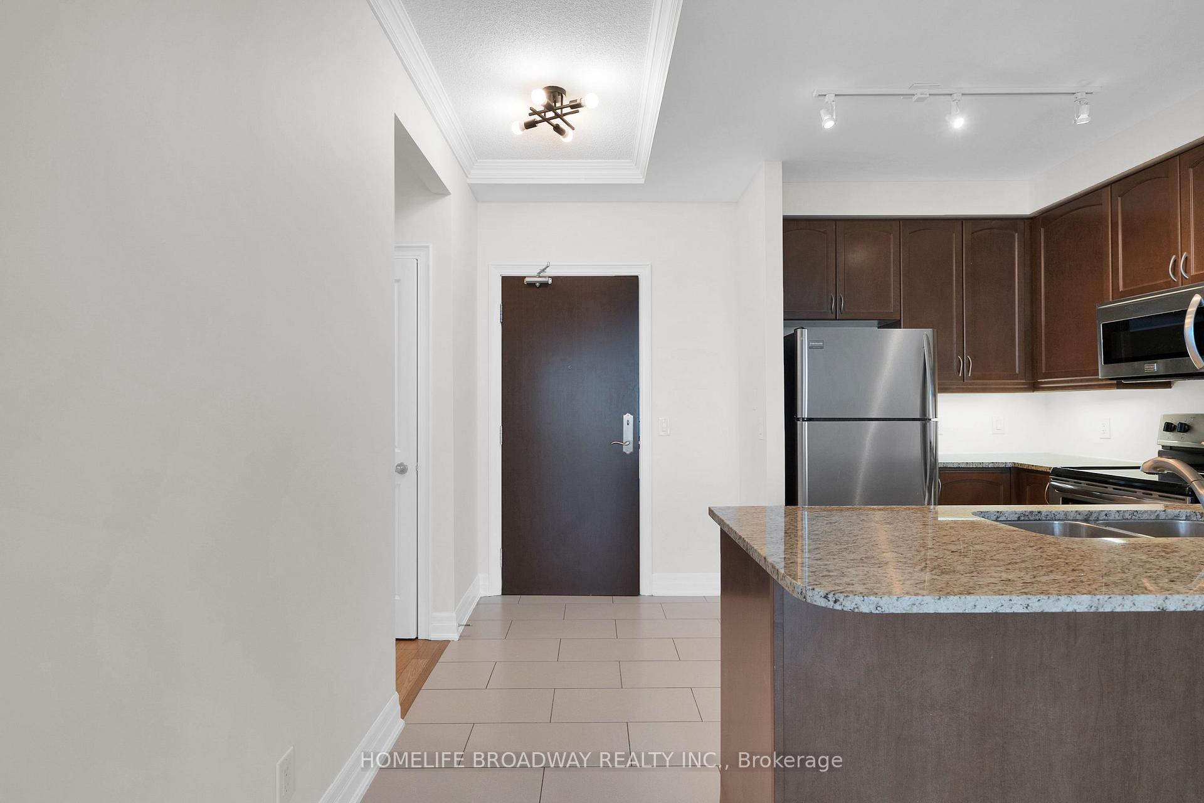
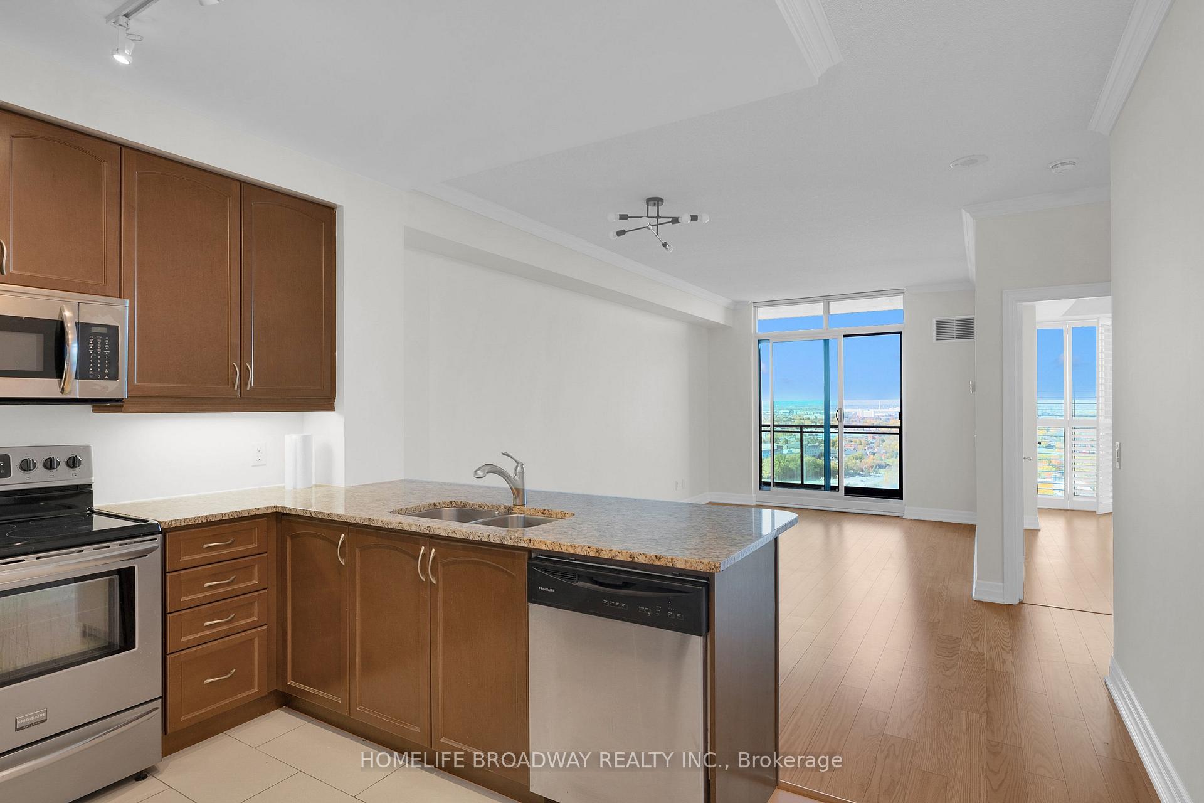
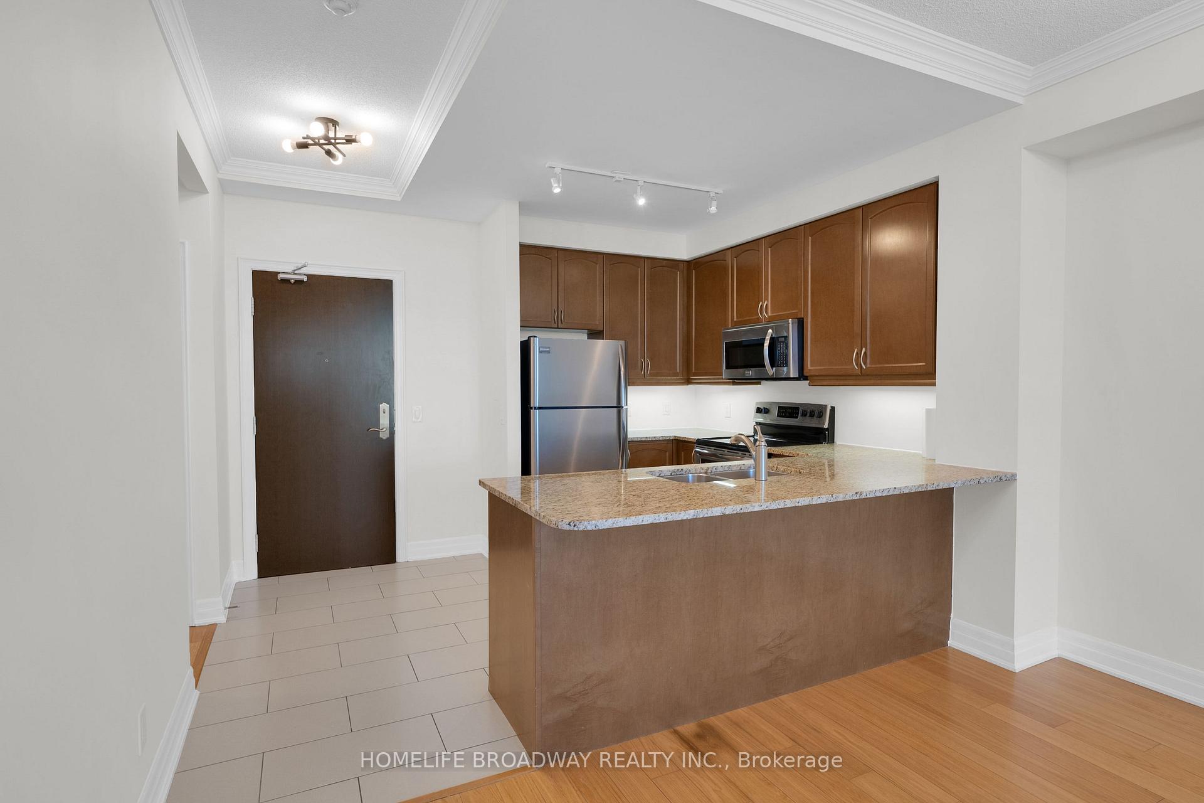
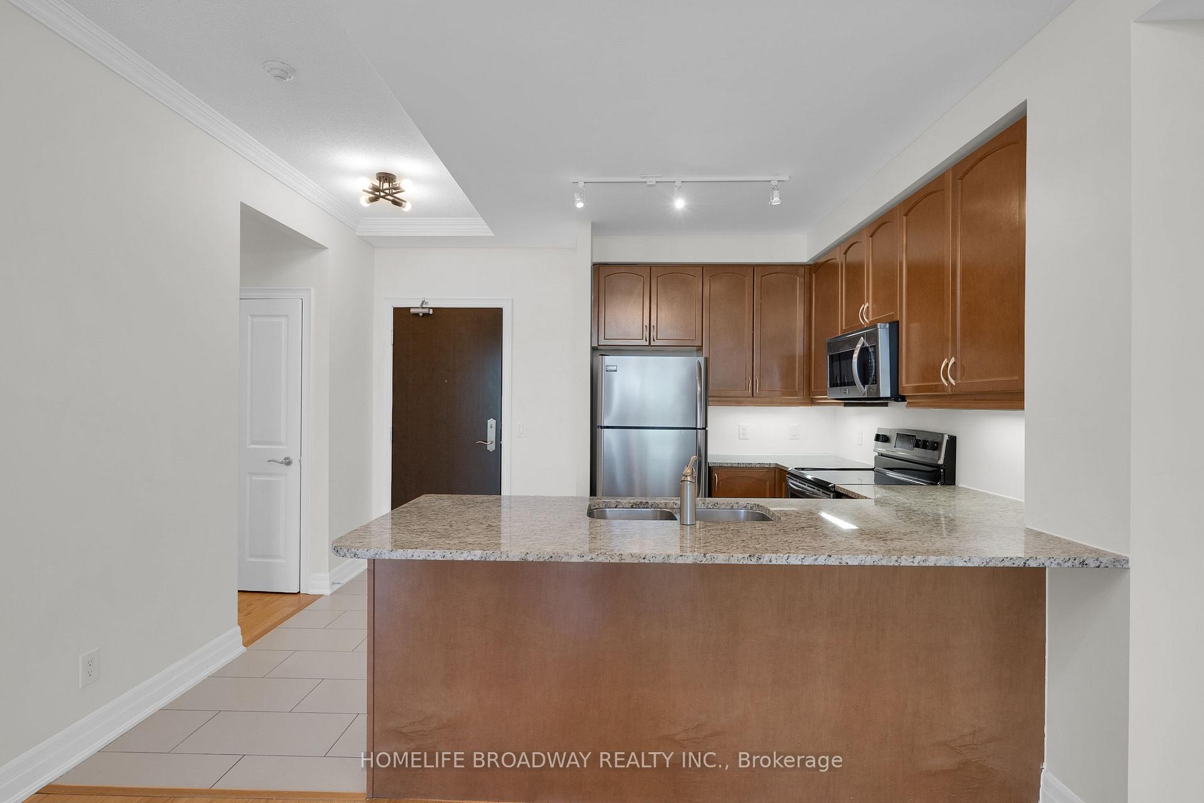
- Upgraded kitchen with granite countertops.
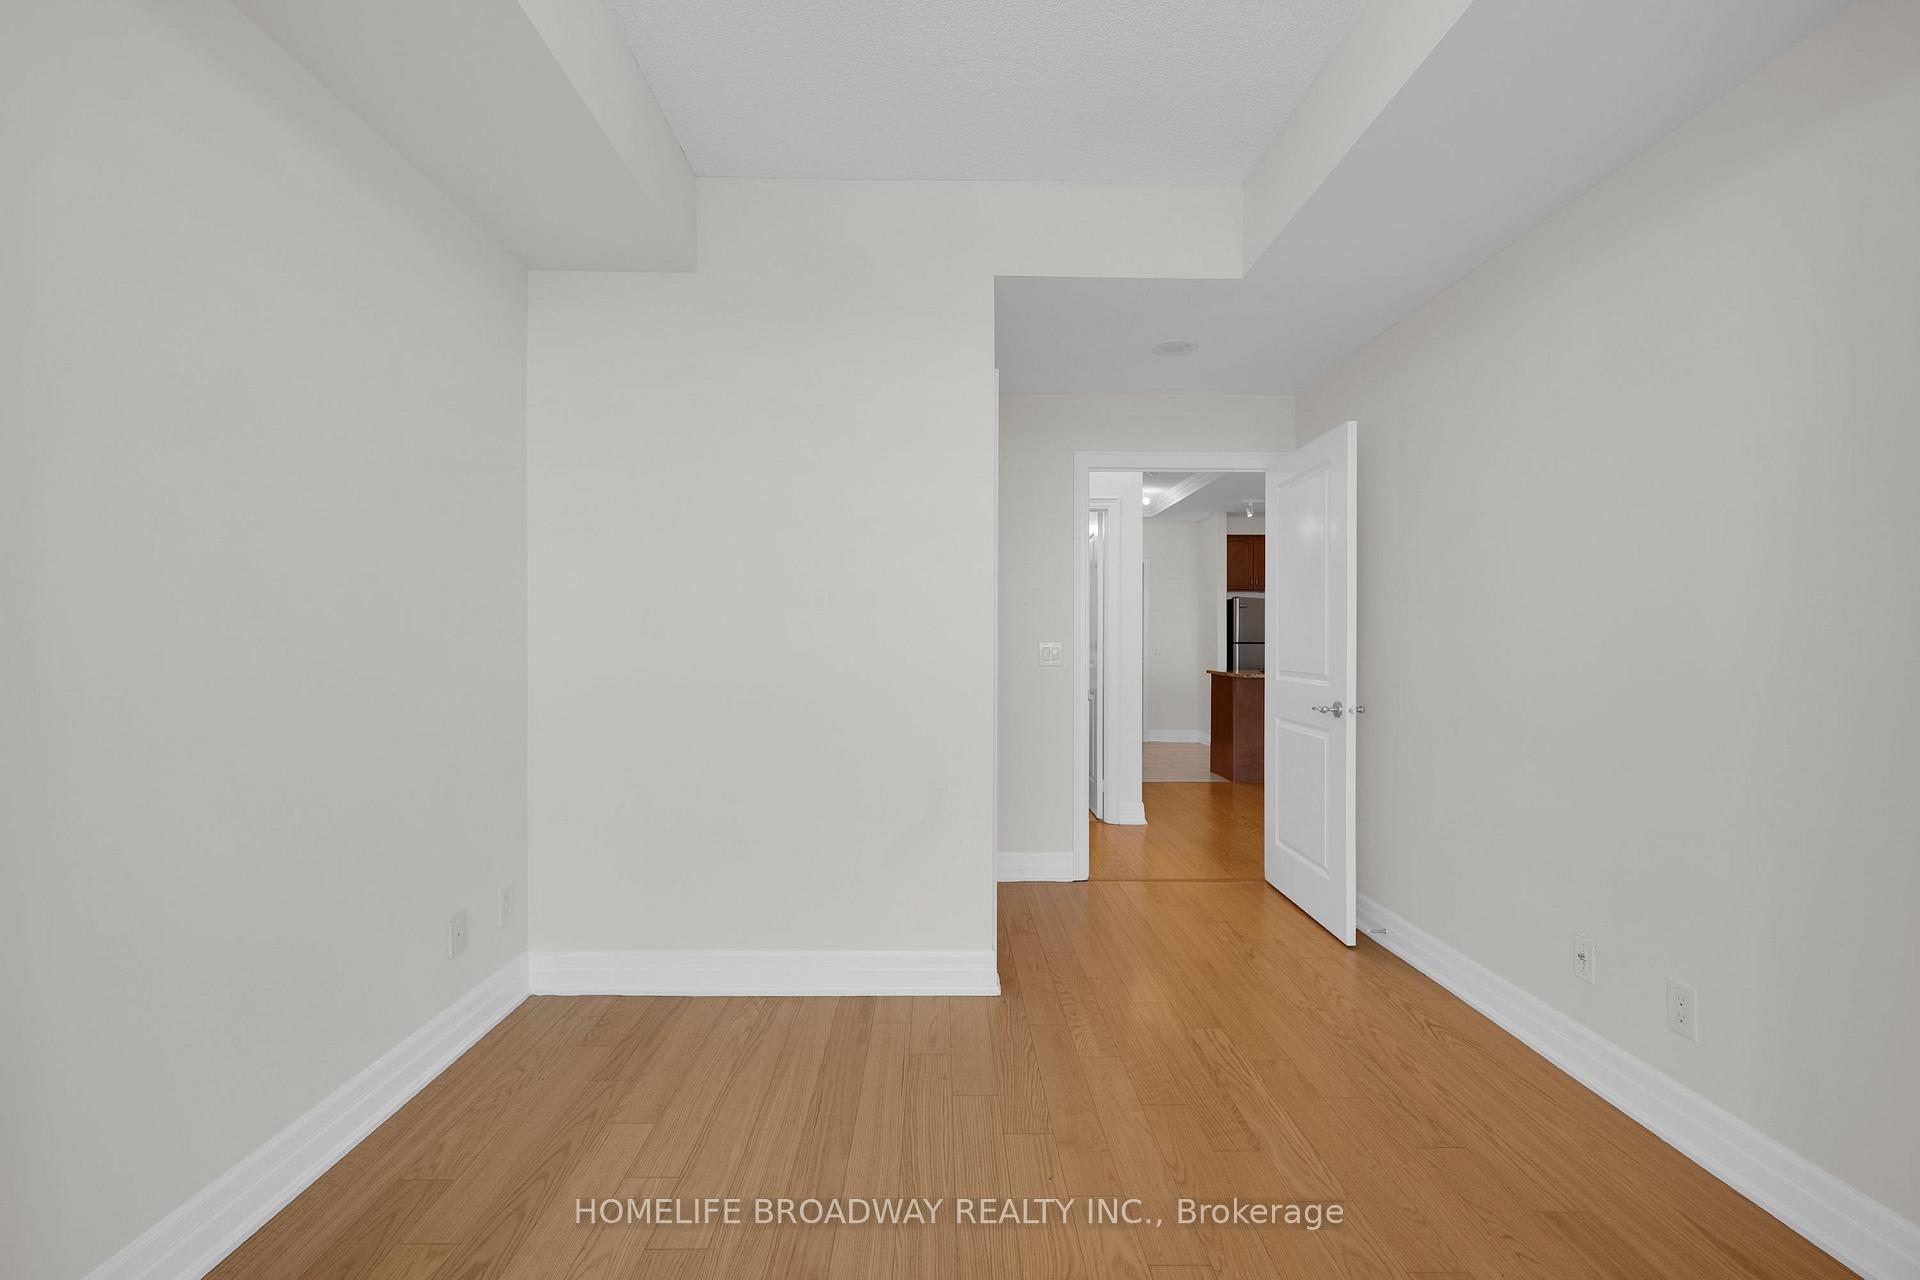
- Large den ideal for home office.
- Freshly painted with 9 ft ceilings.
- Includes dedicated parking and storage.
- Close to public transit and downtown amenities.
- Perfect for first-time buyers or downsizers.
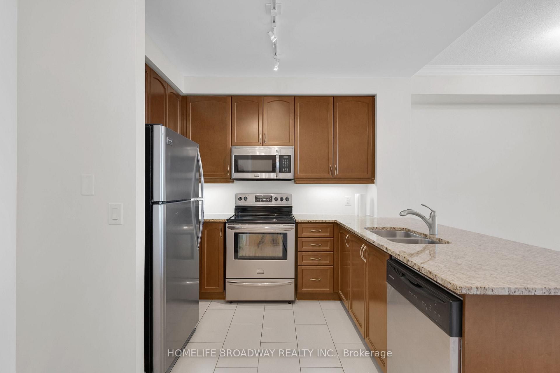
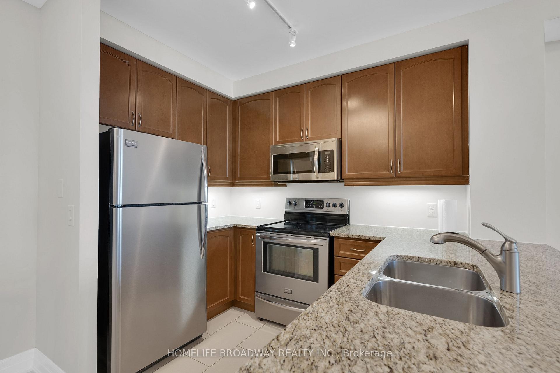
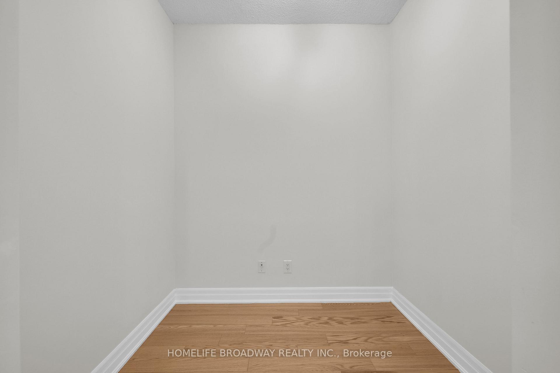
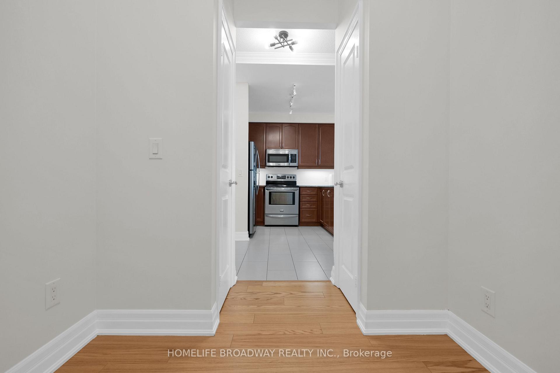
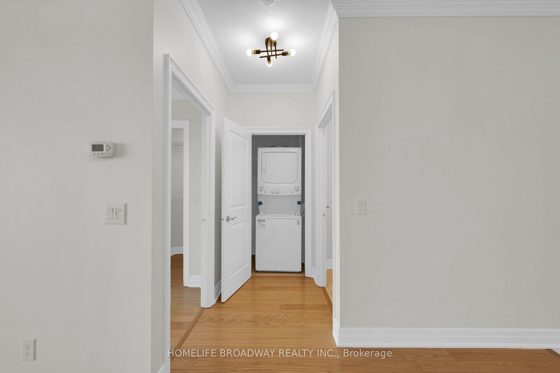
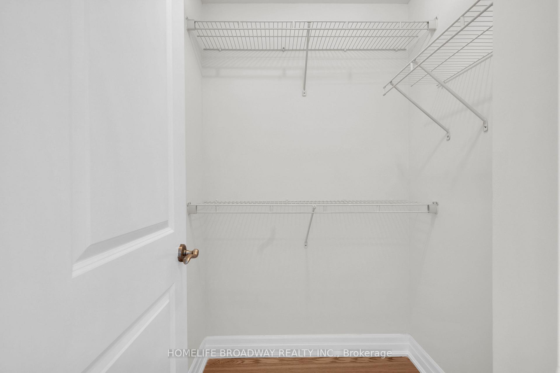
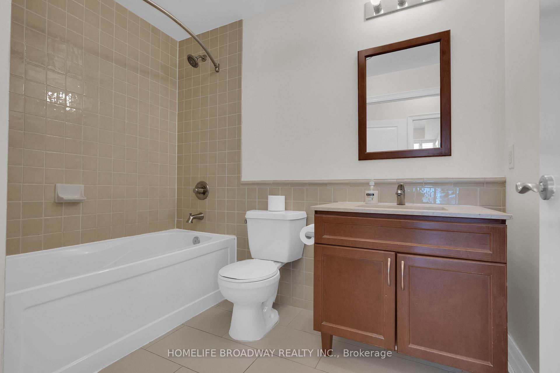
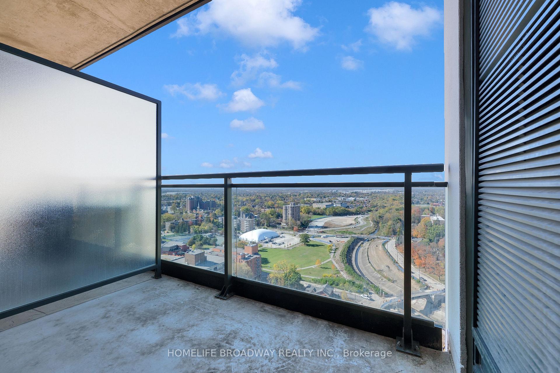
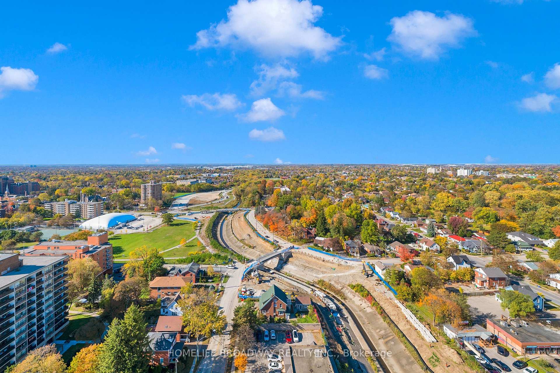
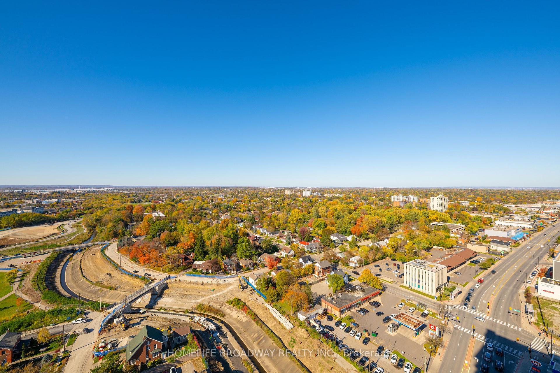
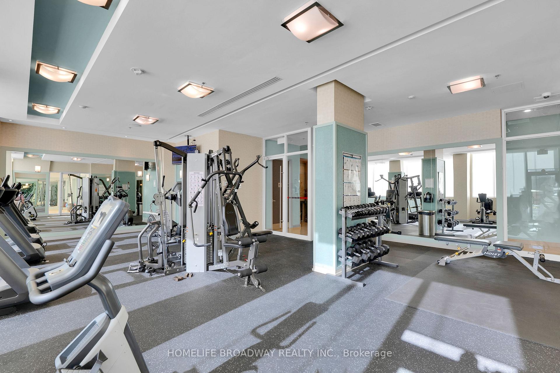
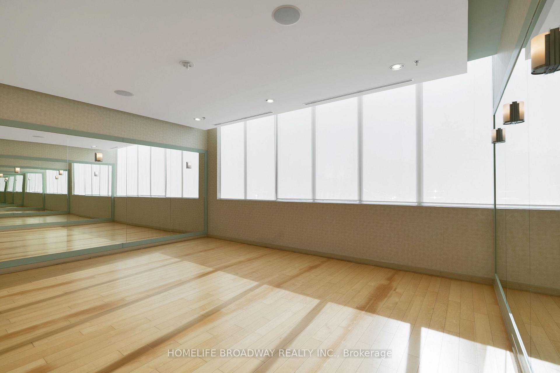
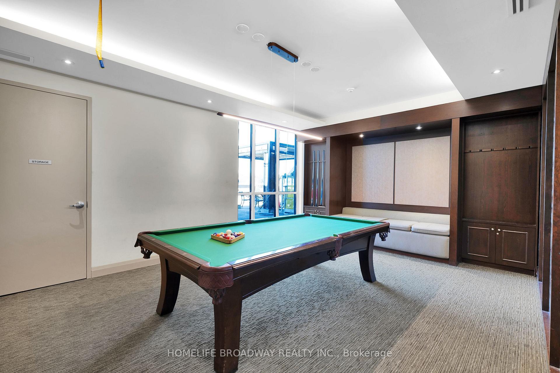
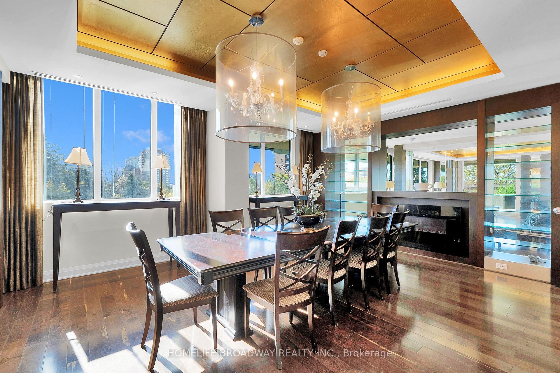
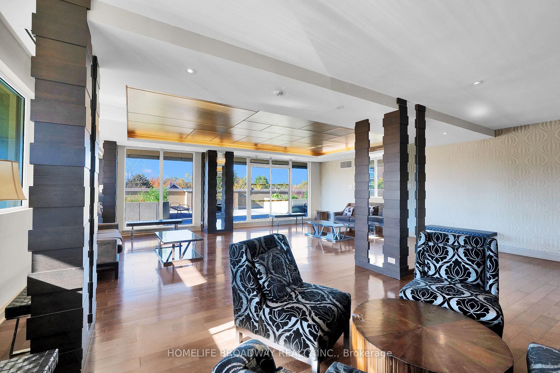
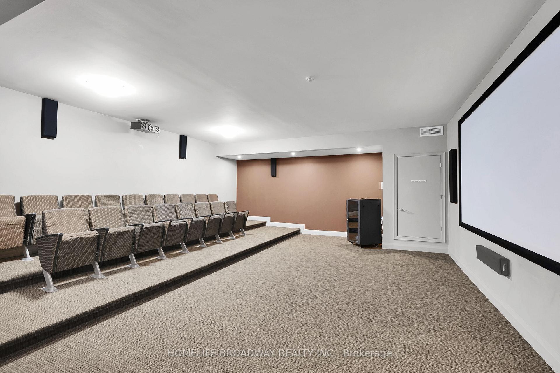
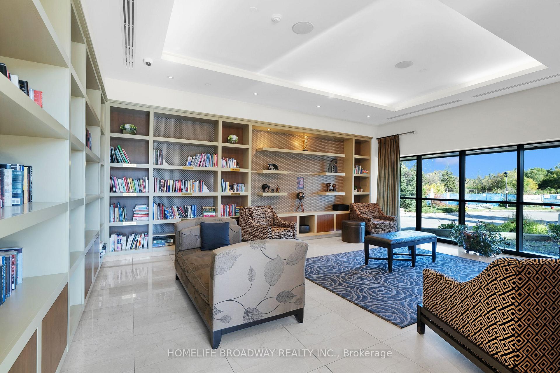
Welcome to suite #2307 at the prestigious Park Place Condos located at 100 John St in the heart of downtown Brampton. This exceptionally bright and spacious 738 sq ft (per MPAC) unit layout perfectly blends function and style, complete with an open balcony serving up breathtaking southwest views of the Toronto Skyline. Whether you are a first-time home buyer, a couple scaling up, or a downsizer seeking single-level convenience, this highly connected address offers the ideal urban lifestyle. Freshly painted throughout with flawless 9 ft ceilings, crown molding, wooden flooring across the entire floor plan Kitchen Equipped with granite countertops,stainless steel appliances, ceramic tile flooring, under-cabinet lighting, and a breakfast bar perfect for casual morning dining. Primary Bed & Den: A roomy bedroom boasting a walk-in closet and oversized windows treated with California shutters.large den offers absolute versatility, making it ideal as a quiet work-from-home office space. Updated Bathroom: A clean, four-piece washroom featuring a modern, upgraded granite-top vanity. Ownership Extras: Includes 1 dedicated underground parking space and 1 private storage locker. Building Amenities:- 24/7 concierge service. Party Room & Lounge,Private Movie Room,Gym,Rooftop Patio with panoramic vistas, Private Wine Lockers, Library.An Unbeatable Location you can walk to the GO train, public transit, farmers market, rose theatre, YMCA, Gage park, library, Etobicoke creek trails, restaurants,Medical Building & Much More Downtown Brampton offers lots of festivities throughout the years including skating, concerts, lovely Christmas light displays & more. Come and be a part of this great community.
- Carpet Free
- Storage
- Library
- Park
- Place Of Worship
- Public Transit
- Rec./Commun.Centre
- School
Key Facts & Features
Property Costs
- Annual Property Tax Amount
- $3,447
- Land Transfer Tax Fee
- $5,095
Condo/Maintenance Fee
- Maintenance Fee
- $635 /month
Included In Maintenance Fee
- Common Elements Included
- Building Insurance Included
- Water Included
- Parking Included
- Basement Type
- None
Interior Features
- Pets Permitted
- Yes-with Restrictions
- Laundry Features
- Ensuite
- Interior Extras
- Carpet Free, Storage
- Security Features
- Concierge/Security
- Fireplace/Stove
- No
- Elevator
- Yes
Exterior Features
- Balcony
- Open
Building
- Building Type
- Condo Apartment
- Building Style
- Apartment
- Building Name
- Park Place
- Approx Age
- 16-30
- Condo Corp Number
- 907
Construction
- Exposure
- North
- Exterior Finish
- Concrete
- Special Designation
- Unknown
Inclusions
- Inclusions
- Stainless Steel Fridge; Stainless Steel Stove, Dishwasher ; Microwave; range hood ; Washer & Dryer; Window Covering.
Parking & Garages
- Garage Type
- Underground
- Garage Spaces
- 0
- Parking Type
- Owned
- Parking Spaces
- 1
- Total Garage And Parking Spaces
- 1
Lockers
- Locker Type
- Owned
- Locker Unit
- 87
- Locker Level
- C
Heating & Cooling
- Heat Source
- Gas
- Heat Type
- Forced Air
- Air Conditioning
- Central Air
- Municipality
- Brampton
- Neighbourhood
- Downtown Brampton
- Main cross streets
- Queen St E / Main St
- Directions
- Queen St E / Main St
Book a viewing
Pick a time that suits you. A HOMEH agent confirms it with you.

Around this home
Sir Winston Churchill
Public · elementary · 540 m
0.6/10Cardinal Leger
Private · secondary · 680 m
5.9/10St Mary
Private · elementary · 710 m
6.1/10Central Peel SS
Public · secondary · 1.1 km
5.8/10St Anne
Private · elementary · 1.3 km
4.9/10Al-Ameen
Private · elementary · 1.5 km
10.0/10Our Lady of Fatima
Private · elementary · 1.8 km
8.0/10Father C W Sullivan
Private · elementary · 2.0 km
5.5/10St Francis Xavier
Private · elementary · 2.1 km
6.7/10St Joseph
Private · elementary · 2.4 km
3.7/10Carrefour des Jeunes
Public · elementary · French · 2.4 km
6.4/10Brampton Centennial SS
Public · secondary · 2.6 km
7.0/10St Cecilia
Private · elementary · 2.6 km
6.8/10Bishop Francis Allen
Private · elementary · 2.7 km
4.7/10St Joachim
Private · elementary · 2.8 km
6.0/10
Data provided by OpenStreetMap & Fraser Institute School Rankings
HOMEH Estimate for Unit 2307, 100 John Street, Brampton, Downtown Brampton
Calculated with a real agent's CMA method — 45+ years of experience, codified. Not an AI guess.
For the owner
Is this your home? Track its value.
Get this home's HOMEH Estimate by email once a month, with how many homes are for sale around you.
Monthly payment
$1,683/month
On $431,000
$86,200
Estimate only. Not a mortgage offer.
- MLS® number
- W14101964
- Data source
- Toronto Regional Real Estate Board
- Listed on
- 2026-10-19
- Updated on
- 2026-10-21
- Days on market
- 9 days
- Possession date
- 2026-10-31
- Possession type
- Other
- Co-op commission
- 2.5% + HST
- Seller
- Listed by
- HOMELIFE BROADWAY REALTY INC.
Recommended for you
Based on homes you've looked at.
No recommended properties found.
Nearby similar homes
No nearby properties found.
More real estate resources
Other homes nearby
Explore this area
Nearby neighbourhoods
No nearby listings available.
Ask HOMEH about this home
Price, neighbourhood, monthly cost. Ask anything.
HOMEH Intelligent Agent is an AI, not a licensed representative. Check anything important with your agent.