
10 James Street W
Guelph (Dovercliffe Park/Old University), ON N1G 1E2
- 4Bedrooms
- 2Bathrooms
- 1Garage
- 1500–2000Sq Ft
- $5,954Tax
- 50×66 ftLot Size
 Estimated Value:$724,651See Free Estimate Report

Property not available for sale or for rent.
HOMEH One: full-service selling for a 1% listing fee. The buyer's agent commission is separate.
Free Home EvaluationHow Much Is My Home Worth?Homes for Sale NearbySale & Price History for 10 James Street W, Guelph, Dovercliffe Park/Old University
Real estate boards require you to or to see the full details of this property.
*Sold prices and complete sale & price history are regulated data. Under the Trust in Real Estate Services Act, 2002 (TRESA) and the rules of the Real Estate Council of Ontario (RECO), and pursuant to the Multiple Listing Service® rules of the Canadian Real Estate Association (CREA) and the Toronto Regional Real Estate Board (TRREB), this information may be shown only to registered users who have agreed to the applicable terms of use (a Virtual Office Website, or "VOW," arrangement). HOMEH Inc., Brokerage therefore provides it to signed-in members only. Creating an account is free and takes under a minute.
About 10 James Street W, Guelph, Dovercliffe Park/Old University
Summarized Description
- Beautifully maintained 1880s century home with historic charm.
- Extensive mechanical and structural improvements completed.
- Move-in ready with modernized infrastructure.
- Private backyard oasis with mature landscaping.
- Versatile layout suitable for families or investors.
- Minutes from downtown Guelph and local amenities.
- Bright living spaces with original architectural details.
- Updated wiring and new flooring throughout.
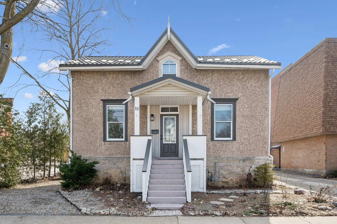
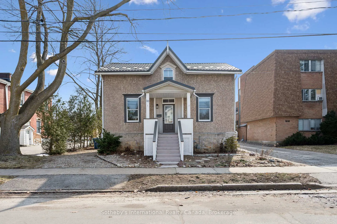
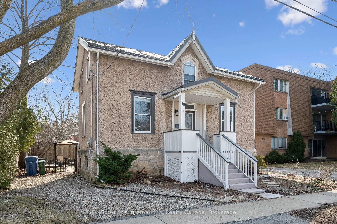
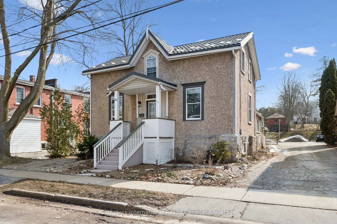
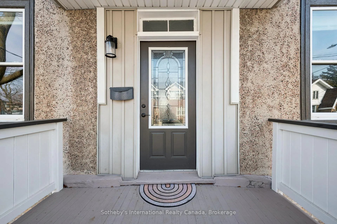
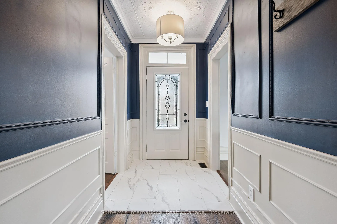
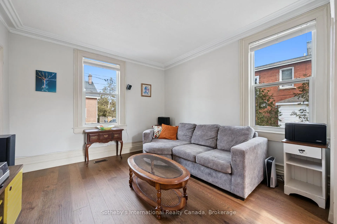
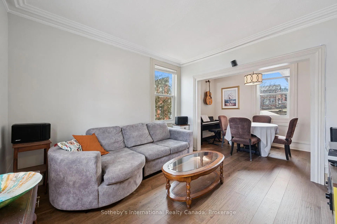
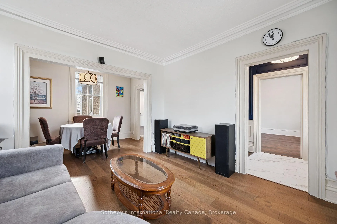
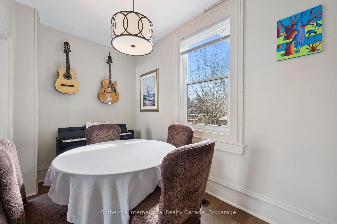
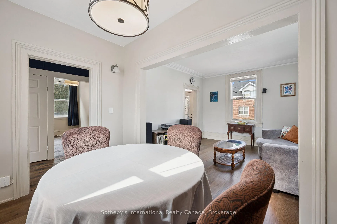
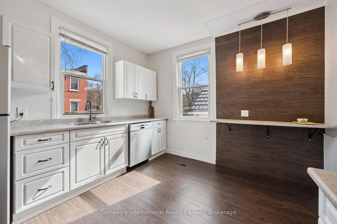
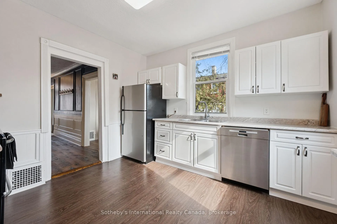
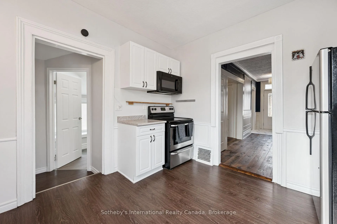
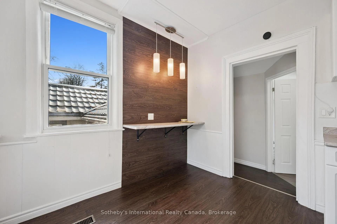
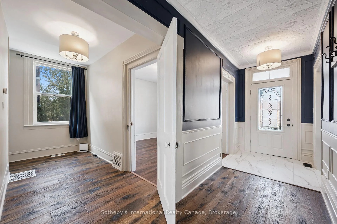
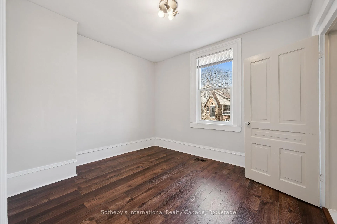
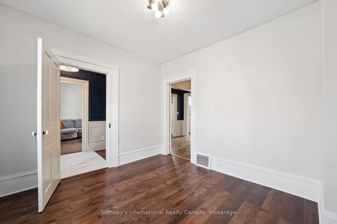
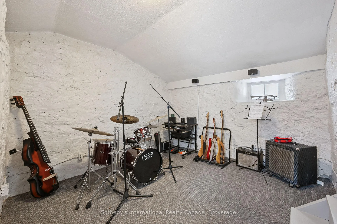
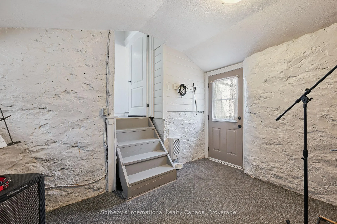
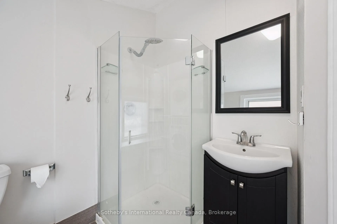
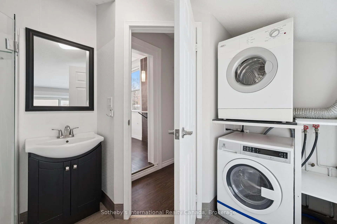
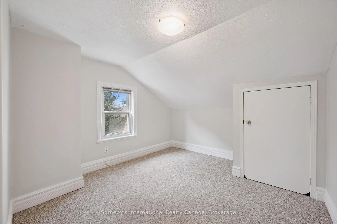
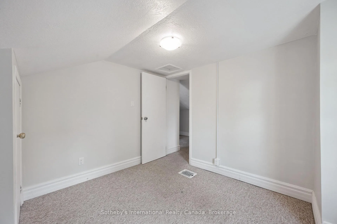
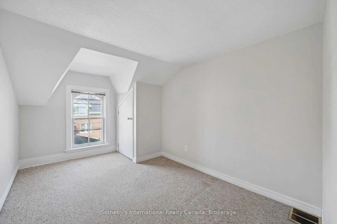
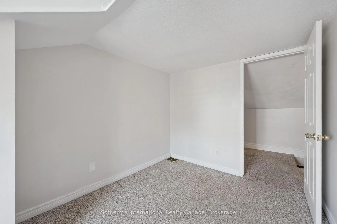
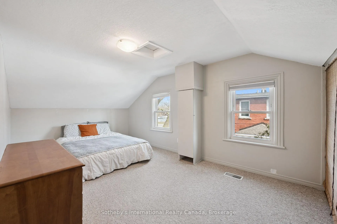
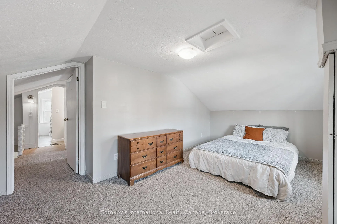
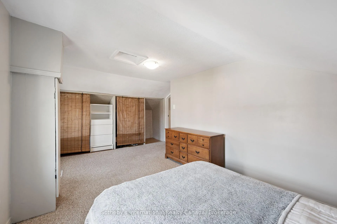
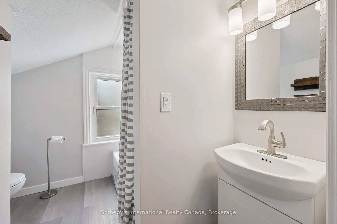
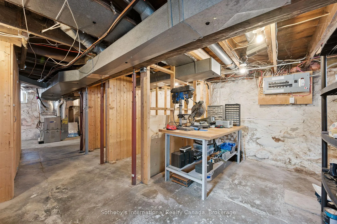
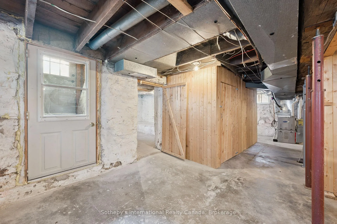
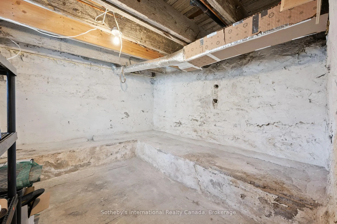
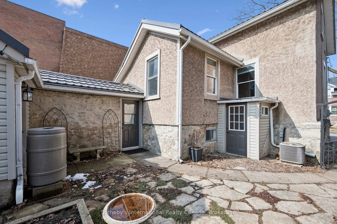
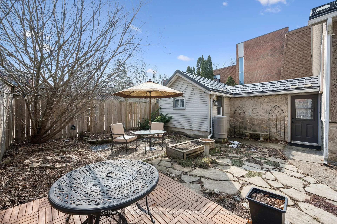
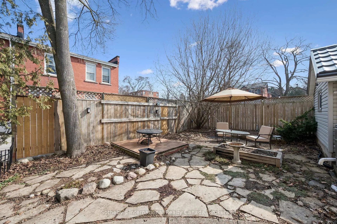
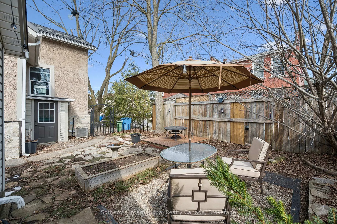
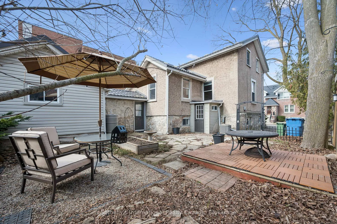
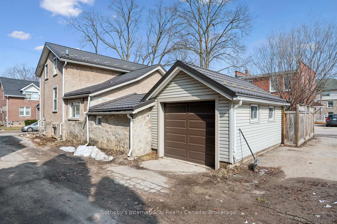
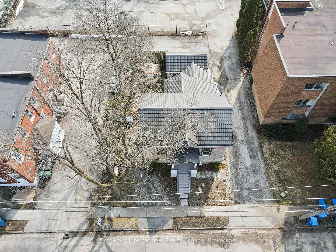
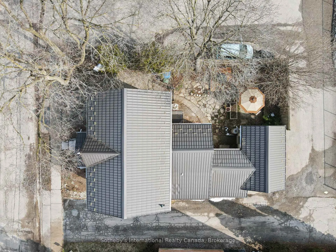
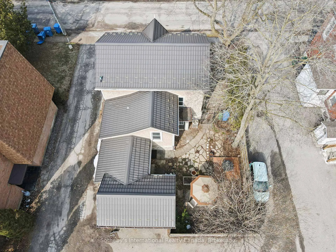
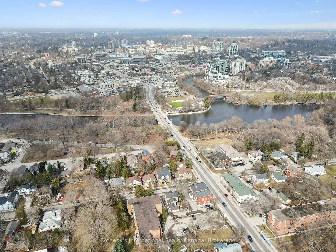
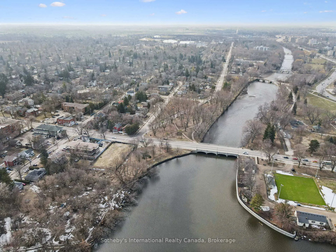
Unbeatable Location! Experience the ultimate lifestyle in Guelph's prestigious Old University neighborhood with this beautifully maintained 1880s century home. Combining historic charm with modern peace of mind, this residence is perfect for young professionals, families, or investors looking for a "condo-style" alternative without fees. This versatile 1,600+ sq. ft. home features a functional layout with original 12-inch baseboards, 9-foot ceilings, and a main hallway boasting original tin ceilings. Main-Floor: A bright living room, spacious dining area, and a tasteful eat-in kitchen. Includes a convenient office or main floor bedroom and a full bathroom with laundry. Upper Level: Three comfortable bedrooms and a full bathroom updated in2020. Bonus Den Space: A "Rock Room" hobby space provides access to the backyard, while the full walk-out basement offers a workshop and extra storage. Move in with confidence thanks to extensive mechanical and structural improvements such as: furnace and A/C (2019), new dishwasher (2024), and a durable metal roof (2012). Additionally, the home's infrastructure has been modernized with PEX plumbing, updated wiring (2017), improved basement insulation, and full window replacement in 2002. Extensive improvements completed most recently include a new garage door, a gravel driveway, a complete exterior overhaul featuring gutter guards, heritage mortar foundation repairs, and drought-tolerant landscaping with creeping thyme and flagstone pathways. The interior boasts new engineered hardwood throughout the main floor, restored original stairs, and high-speed Bell fibre optic internet. Enjoy a private, low-maintenance backyard oasis with mature landscaping. You are minutes from downtown Guelph and the University. Walk to the Boathouse, Bardo, Goodness Me and local trails, or paddle down the nearby river. Whether you want a turnkey income property or a historic gem to make your own, this home is a rare find.
Key Facts & Features
Property Costs
- Annual Property Tax Amount
- $5,954
- Land Transfer Tax Fee
- $11,475
Rental Items
- Rental Equipment
- Hot Water Heater
- Under Contract
- Hot Water Heater
- Basement Type
- Unfinished
Interior Features
- Interior Extras
- Water Heater
- Fireplace/Stove
- No
- Elevator
- No
Exterior Features
- Pool
- None
- Property Features
- School, School Bus Route
- Other Structures
- Fence - Full
Building
- Building Type
- Detached
- Building Style
- 1 1/2 Storey
Construction
- Exterior Finish
- Vinyl Siding, Stucco (Plaster)
- Roof
- Metal
- Foundation Details
- Stone
- Special Designation
- Unknown
Lot
- Lot Front
- 50.00 ft
- Lot Depth
- 66.00 ft
Inclusions
- Inclusions
- Includes Fridge "as is" (works but sometimes leaks), Stove, Washer, Dryer, Window Coverings, Second Fridge In Basement
Parking & Garages
- Garage Type
- Attached
- Garage Spaces
- 1
- Parking Spaces
- 2
- Total Garage And Parking Spaces
- 3
Heating & Cooling
- Heat Source
- Gas
- Heat Type
- Forced Air
- Air Conditioning
- Central Air
- Water
- Municipal
- Sewers
- Sewer
- Bedrooms
- 4
- Washrooms
- 2
- Kitchens
- 1
Room sizes
- Living Room—Main level
- Dining Room—Main level
- Kitchen—Main level
- Bedroom 2—Main level
- Bathroom—Main level, 3 Pc Bath
- Primary Bedroom—Second level
- Bedroom 3—Second level
- Bedroom 4—Second level
- Bathroom—Second level, 4 Pc Bath
- Den—Lower level
Washrooms
- 3-piece, Main
- 4-piece, Second
- Municipality
- Guelph
- Neighbourhood
- Dovercliffe Park/Old University
- Main cross streets
- Between Gordon St and Martin Ave.
- Directions
- From U of G, Bottom of Gordon St. Hill, turnleft
- MLS® number
- X12870972
- Data source
- Toronto Regional Real Estate Board
- Status change
- 2026-04-01
- Listed on
- 2026-03-11
- Days on market
- 21 days
- Possession type
- Immediate
- Co-op commission
- 2.5% + Hst
- Seller
- Listed by
- SOTHEBY'S INTERNATIONAL REALTY CANADA
Home Market Value
Current home valuation for 10 James Street W, Guelph, Dovercliffe Park/Old University, Guelph, ON. Listed for $750,000
HOMEH Estimate
$724,651
Estimated Sales Range
$507,256 - $942,046
HOMEH Estimate for 10 James Street W, Guelph, Dovercliffe Park/Old University
Calculated with a real agent's CMA method — 45+ years of experience, codified. Not an AI guess.
For the owner
Is this your home? Track its value.
Get this home's HOMEH Estimate by email once a month, with how many homes are for sale around you.
Mortgage Payment Calculator
Compare up to 4 down payment scenarios
5% on first $500K + 10% on $250,000 over $500K
$50,000
| Scenario 1 | Scenario 2 | Scenario 3 | Scenario 4 | |
|---|---|---|---|---|
−Down payment | % $ | % $ | % $ | % $ |
+CMHC insurance | $27,990 | $20,925 | $17,850 | $0 |
=Total mortgage | $727,740 | $695,925 | $655,350 | $600,000 |
Amortization | ||||
Mortgage rate | % | % | % | % |
| Payment frequency | ||||
=Mortgage payment | $3,553monthly | $3,398monthly | $3,200monthly | $2,930monthly |
Land Transfer Tax
$11,475
$11,475
Around this home
Data provided by OpenStreetMap & Fraser Institute School Rankings
Ask HOMEH
New!Hi there!
👋Text or call (416) 301-9001
Recommended for you
Based on homes you've looked at.
No recommended properties found.
Nearby similar homes
No nearby properties found.
More real estate resources
Other homes nearby
Explore this area
Nearby neighbourhoods
No nearby listings available.