
122 Kingsmill Avenue
Guelph (St. Patrick's Ward), ON N1E 5W2
- 2Bedrooms
- 1Bathroom
- 0Garage
- 700–1100Sq Ft
- $3,774Tax
- 35×84 ftLot Size
 Estimated Value:$634,000See Free Estimate Report

Property not available for sale or for rent.
HOMEH One: full-service selling for a 1% listing fee. The buyer's agent commission is separate.
Free Home EvaluationHow Much Is My Home Worth?Homes for Sale NearbySale & Price History for 122 Kingsmill Avenue, Guelph, St. Patrick's Ward
| Start Date | End Date | Price | Event | MLS# |
|---|---|---|---|---|
| 2026-03-11 | 2026-04-24 | Login to See Prices | Sold | x12872112 |
Real estate boards require you to or to see the full details of this property.
*Sold prices and complete sale & price history are regulated data. Under the Trust in Real Estate Services Act, 2002 (TRESA) and the rules of the Real Estate Council of Ontario (RECO), and pursuant to the Multiple Listing Service® rules of the Canadian Real Estate Association (CREA) and the Toronto Regional Real Estate Board (TRREB), this information may be shown only to registered users who have agreed to the applicable terms of use (a Virtual Office Website, or "VOW," arrangement). HOMEH Inc., Brokerage therefore provides it to signed-in members only. Creating an account is free and takes under a minute.
About 122 Kingsmill Avenue, Guelph, St. Patrick's Ward
Summarized Description
- Authentic century-home with modern reliability
- Move-in ready with no projects required
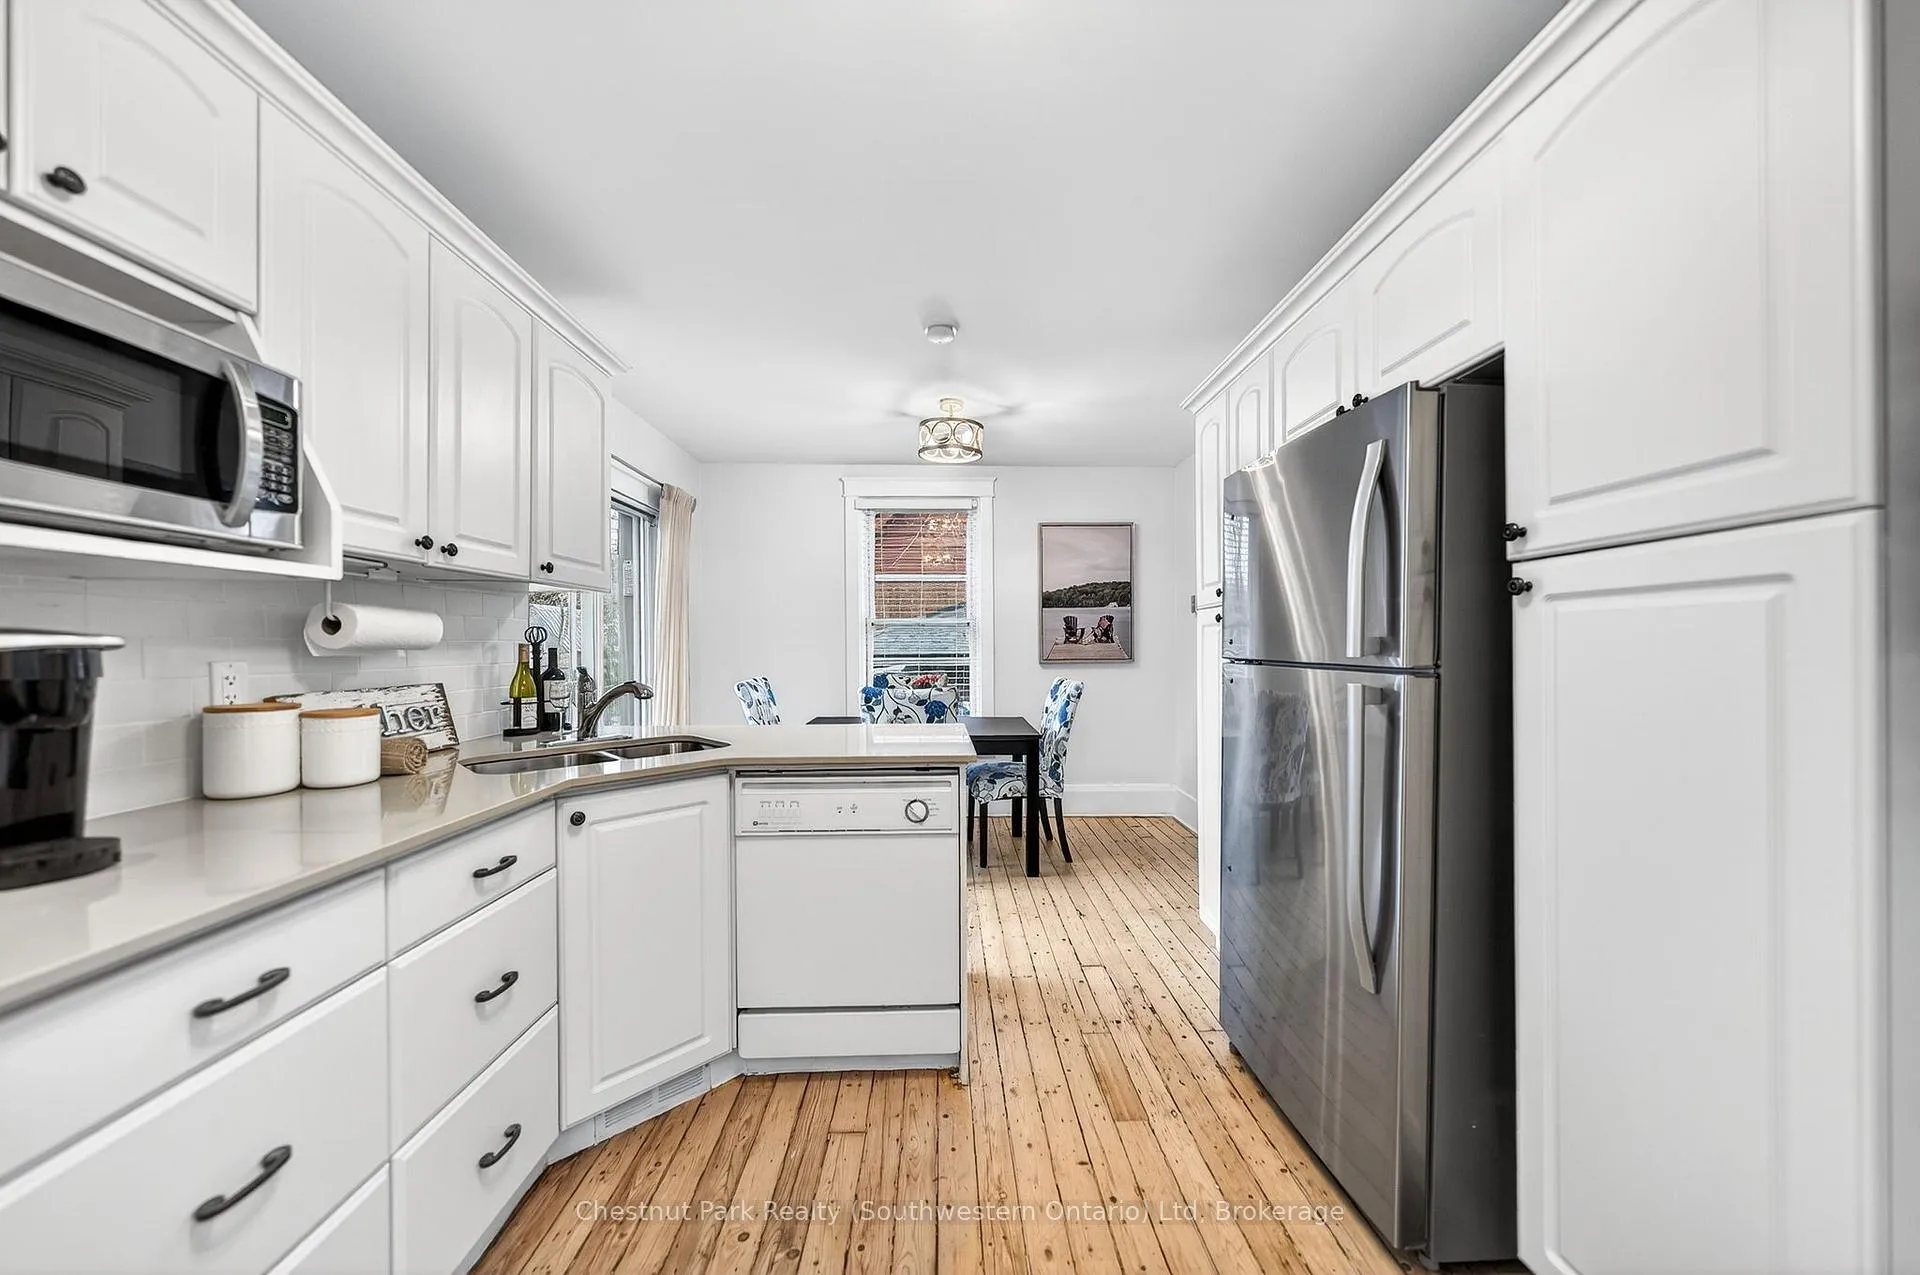
- Bright white kitchen with generous counter space
- Private yard with large deck for entertaining
- Updated systems for peace of mind
- Located near Eramosa River and trails
- Community-oriented neighborhood with friendly neighbors
- Ideal for first-time buyers and urban professionals
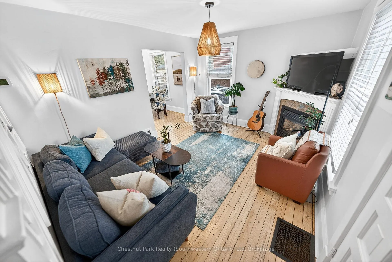
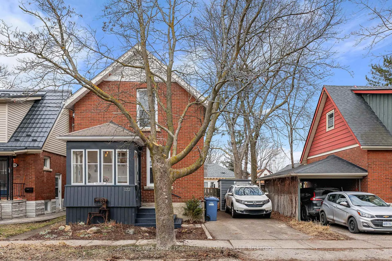
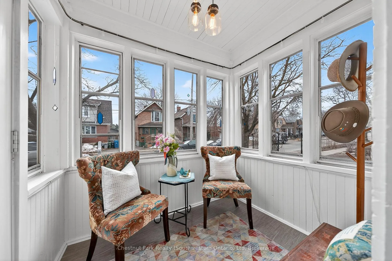
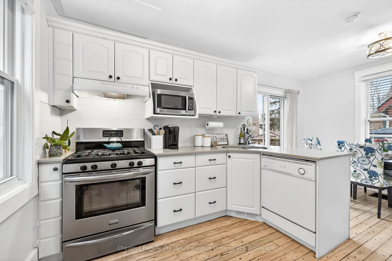
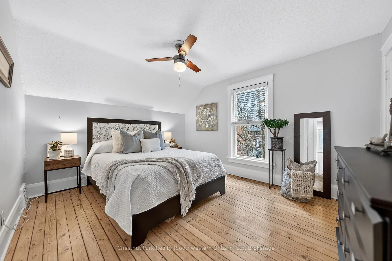
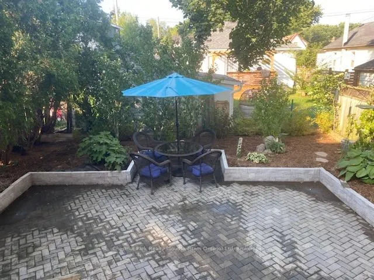
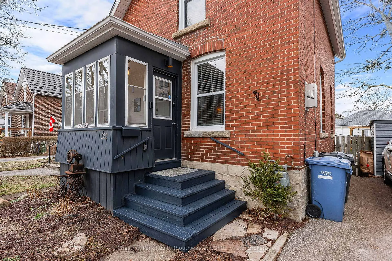
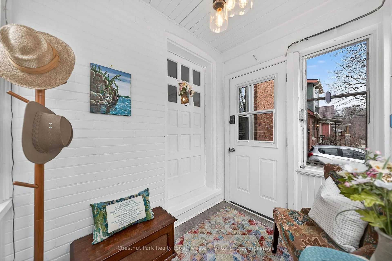
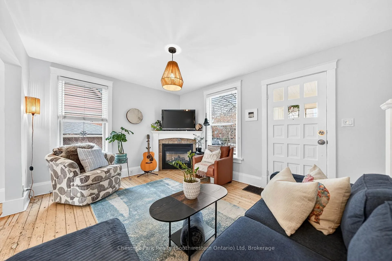
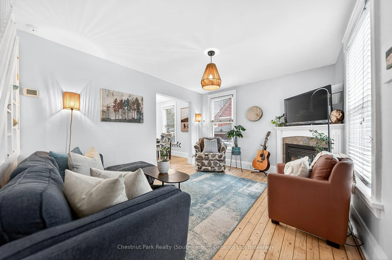
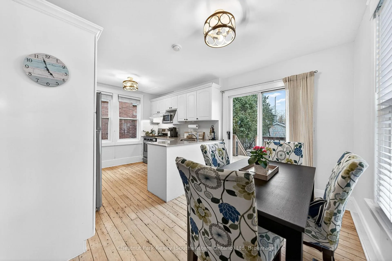
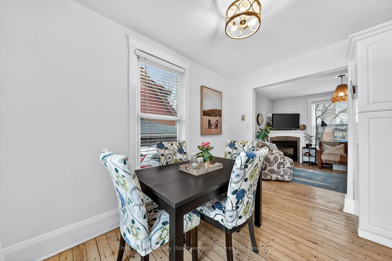
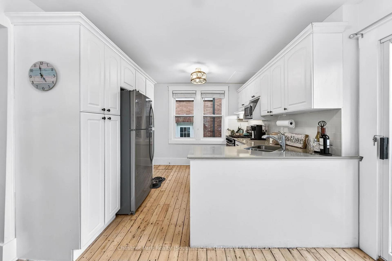
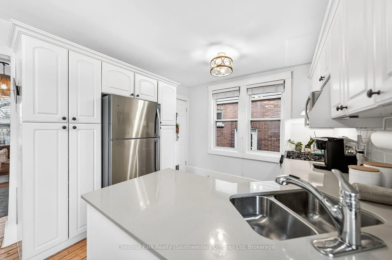
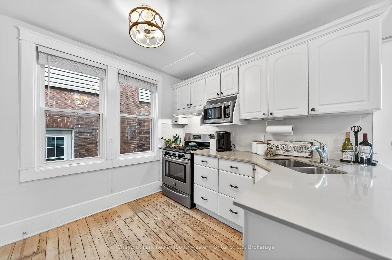
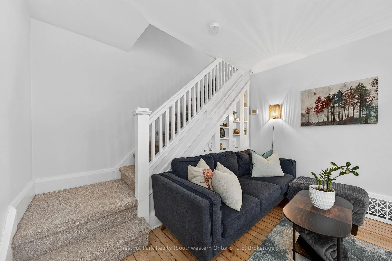
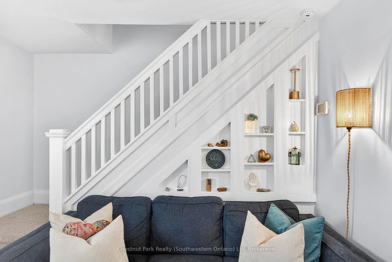
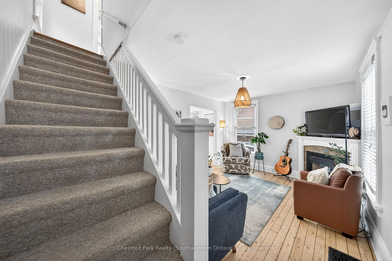
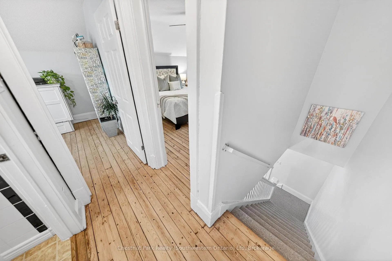
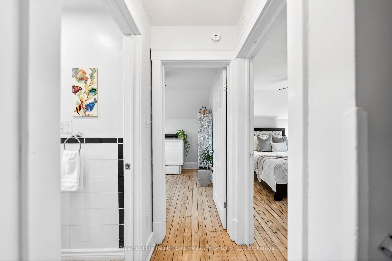
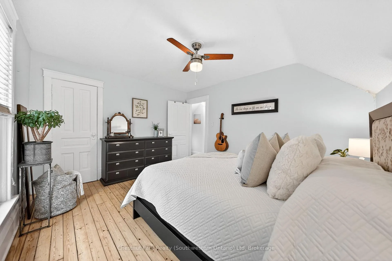
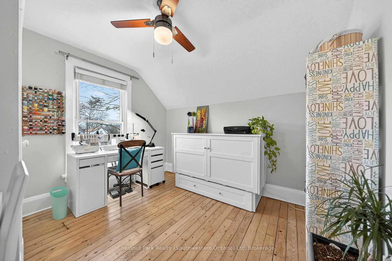
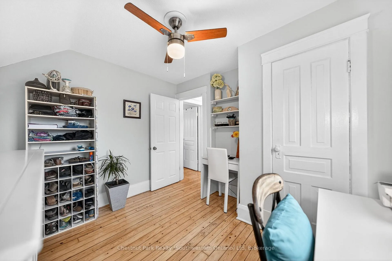
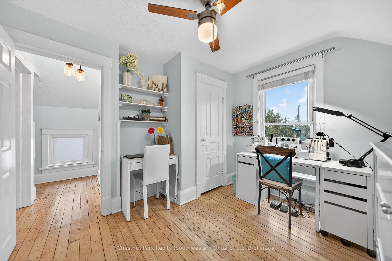
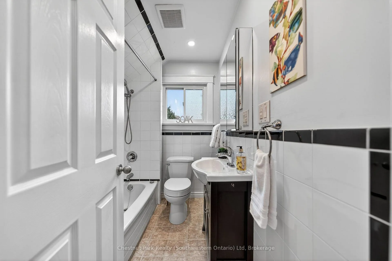
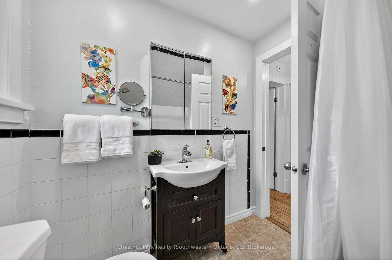
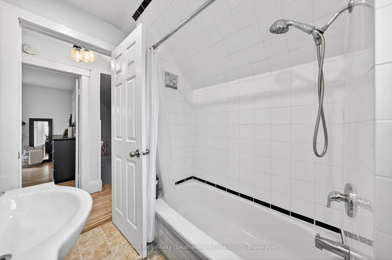
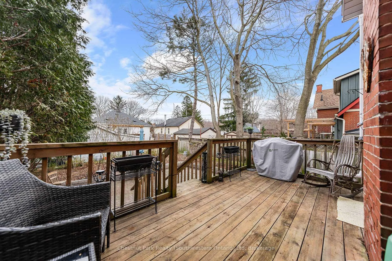
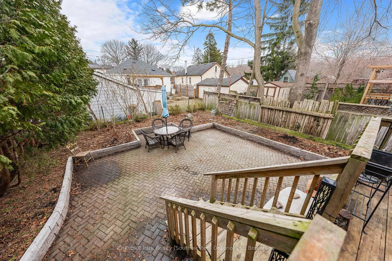
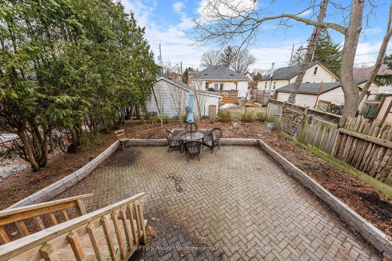
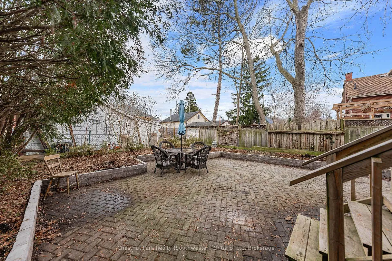
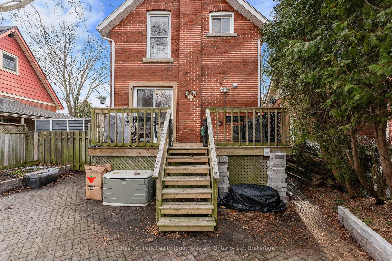
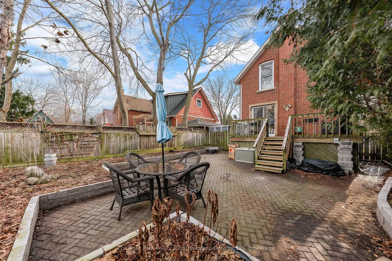
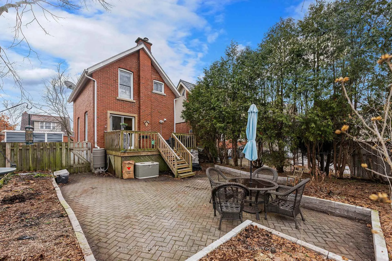
Stop hunting for that iconic red-brick for an affordable price. You found it. Tucked away on a quiet street, 122 Kingsmill Ave delivers authentic century-home character with modern-day reliability. No "project" required-just move in and head to the river. This home has soul: original pine floors in the bright, open main floor, custom built-in shelving, cozy fireplace, high baseboards and fresh paint for a crisp, current feel, while respecting its 100-year-old roots. The kitchen is built for real life: bright white cabinetry, generous counter space, and sliding doors that open directly to your backyard retreat. It is the ultimate setup for indoor-outdoor hosting without the fuss. Upstairs is where you will find two bright bedrooms with those warm pine floors and a 4-piece bath. But let's focus on what matters: The knob and tube wiring is gone and has been professionally repaired, giving you total peace of mind. The furnace, windows and roof are updated, giving you time to enjoy one of the best pockets in the city. A low-maintenance, private yard with a large deck and interlock patio allows you to spend your weekends living, not weeding. And parking is effortless here with a private driveway that fits two vehicles. Beyond the walls, you'll find a community that feels like a throwback to simpler times. This is the kind of street where neighbours know your name-the type who lend a cup of sugar or keep an eye on your packages. From this great neighbourhood, you are steps from the Eramosa River and the Royal Recreational Trail. Want an ice cream? Walk to the Boathouse. Want a craft beer? Royal City Brewery is around the corner or Downtown Guelph is a short stroll away. First-Time Buyers can ditch the condo fees and own the land in a high-growth neighborhood. Urban Professionals can work from home in a bright, inspiring space and walk to the GO Station for city meetings. The work is done. The river is calling. 122 Kingsmill Ave is the smart move you've been waiting for.
Key Facts & Features
Property Costs
- Annual Property Tax Amount
- $3,774
- Land Transfer Tax Fee
- $8,873
Rental Items
- Under Contract
- Hot Water Heater
- Basement Type
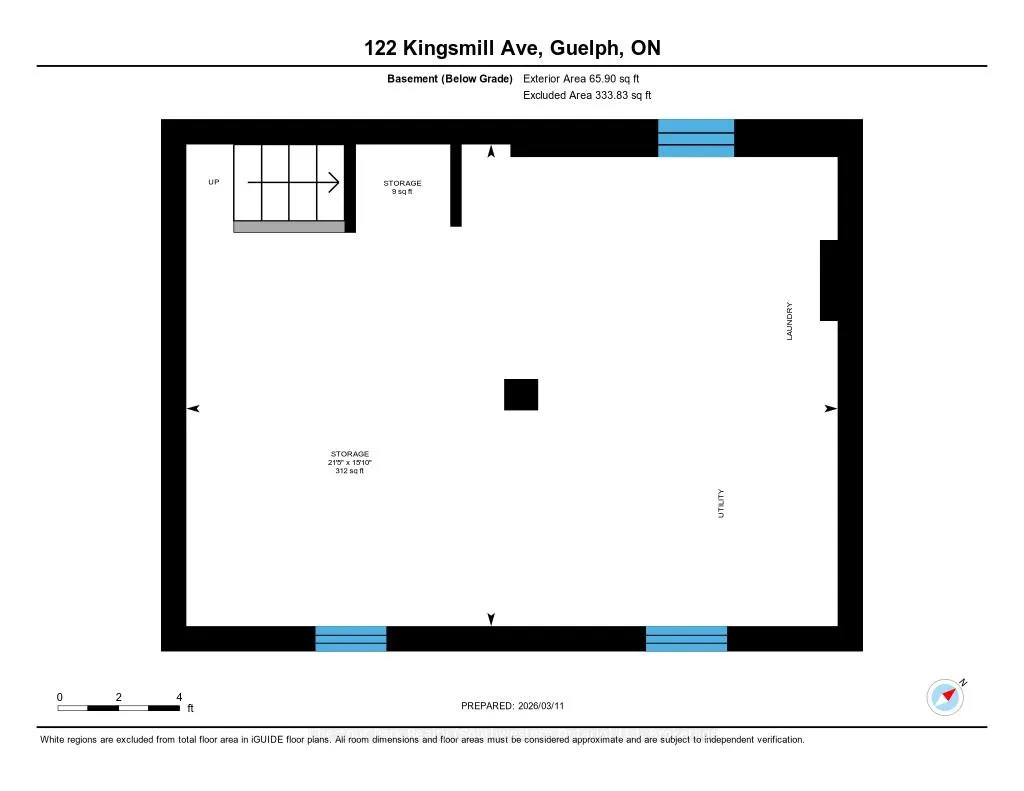
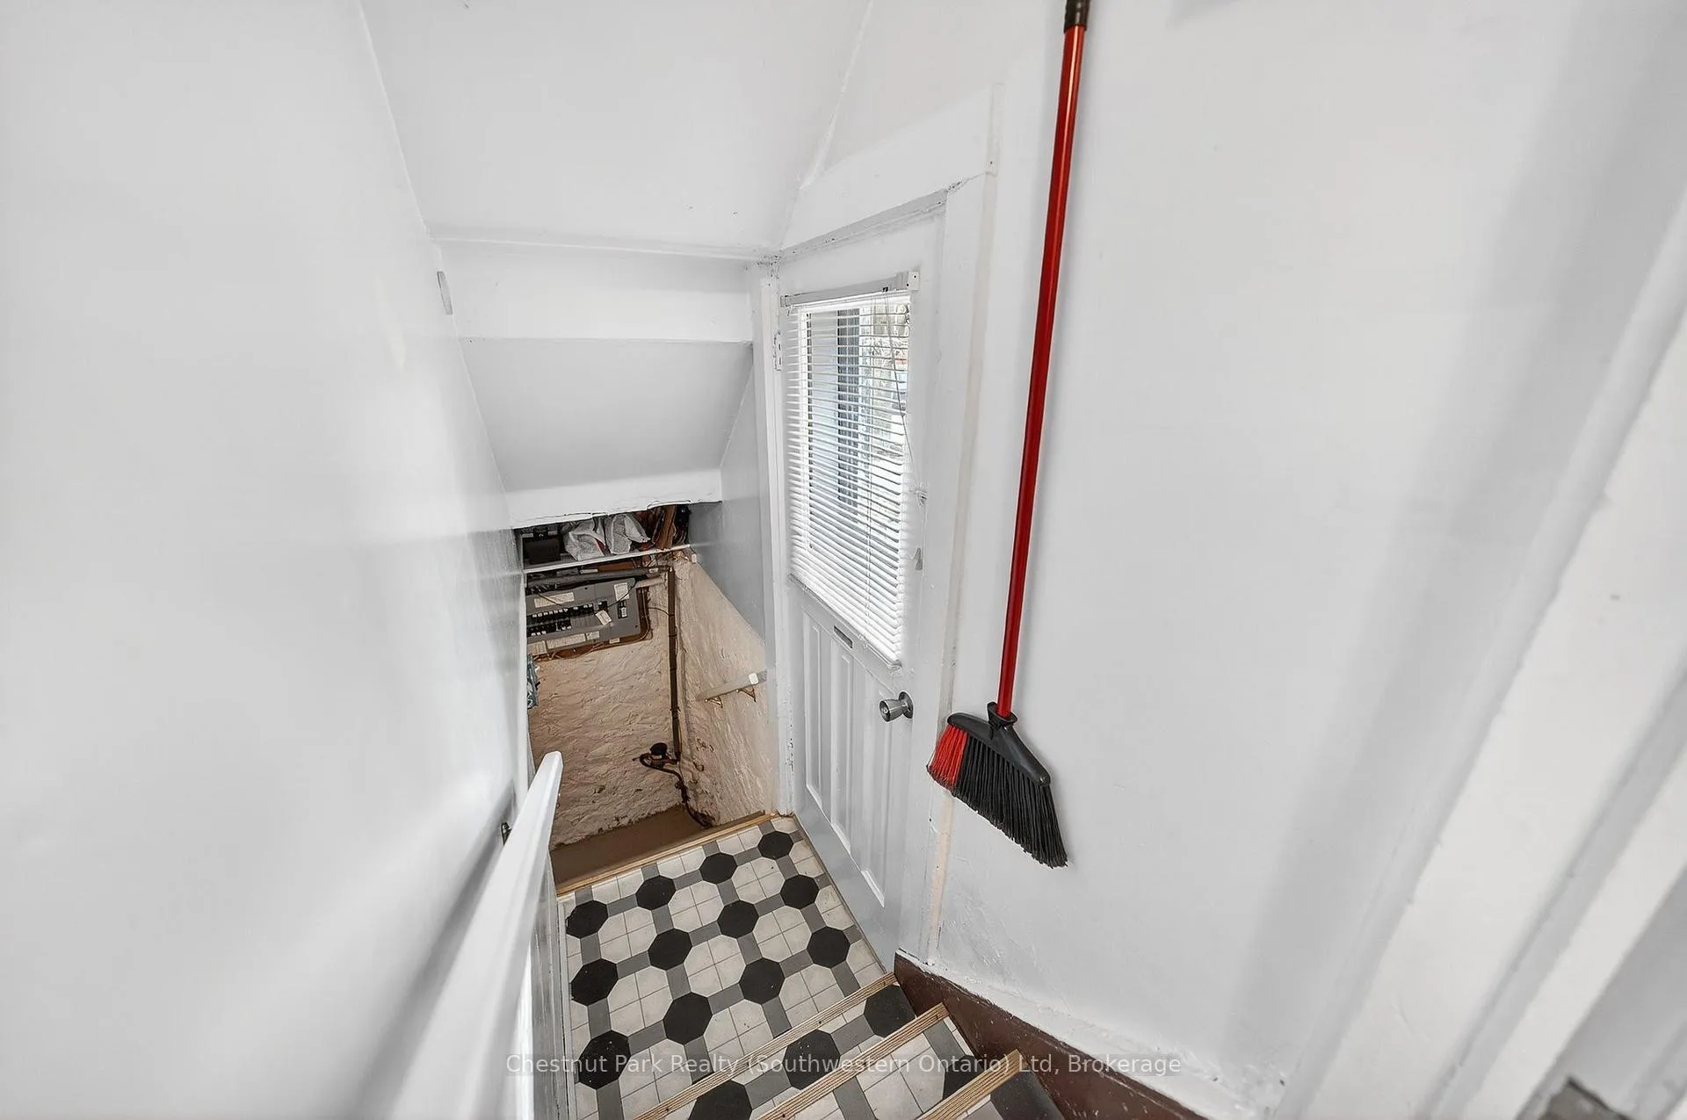
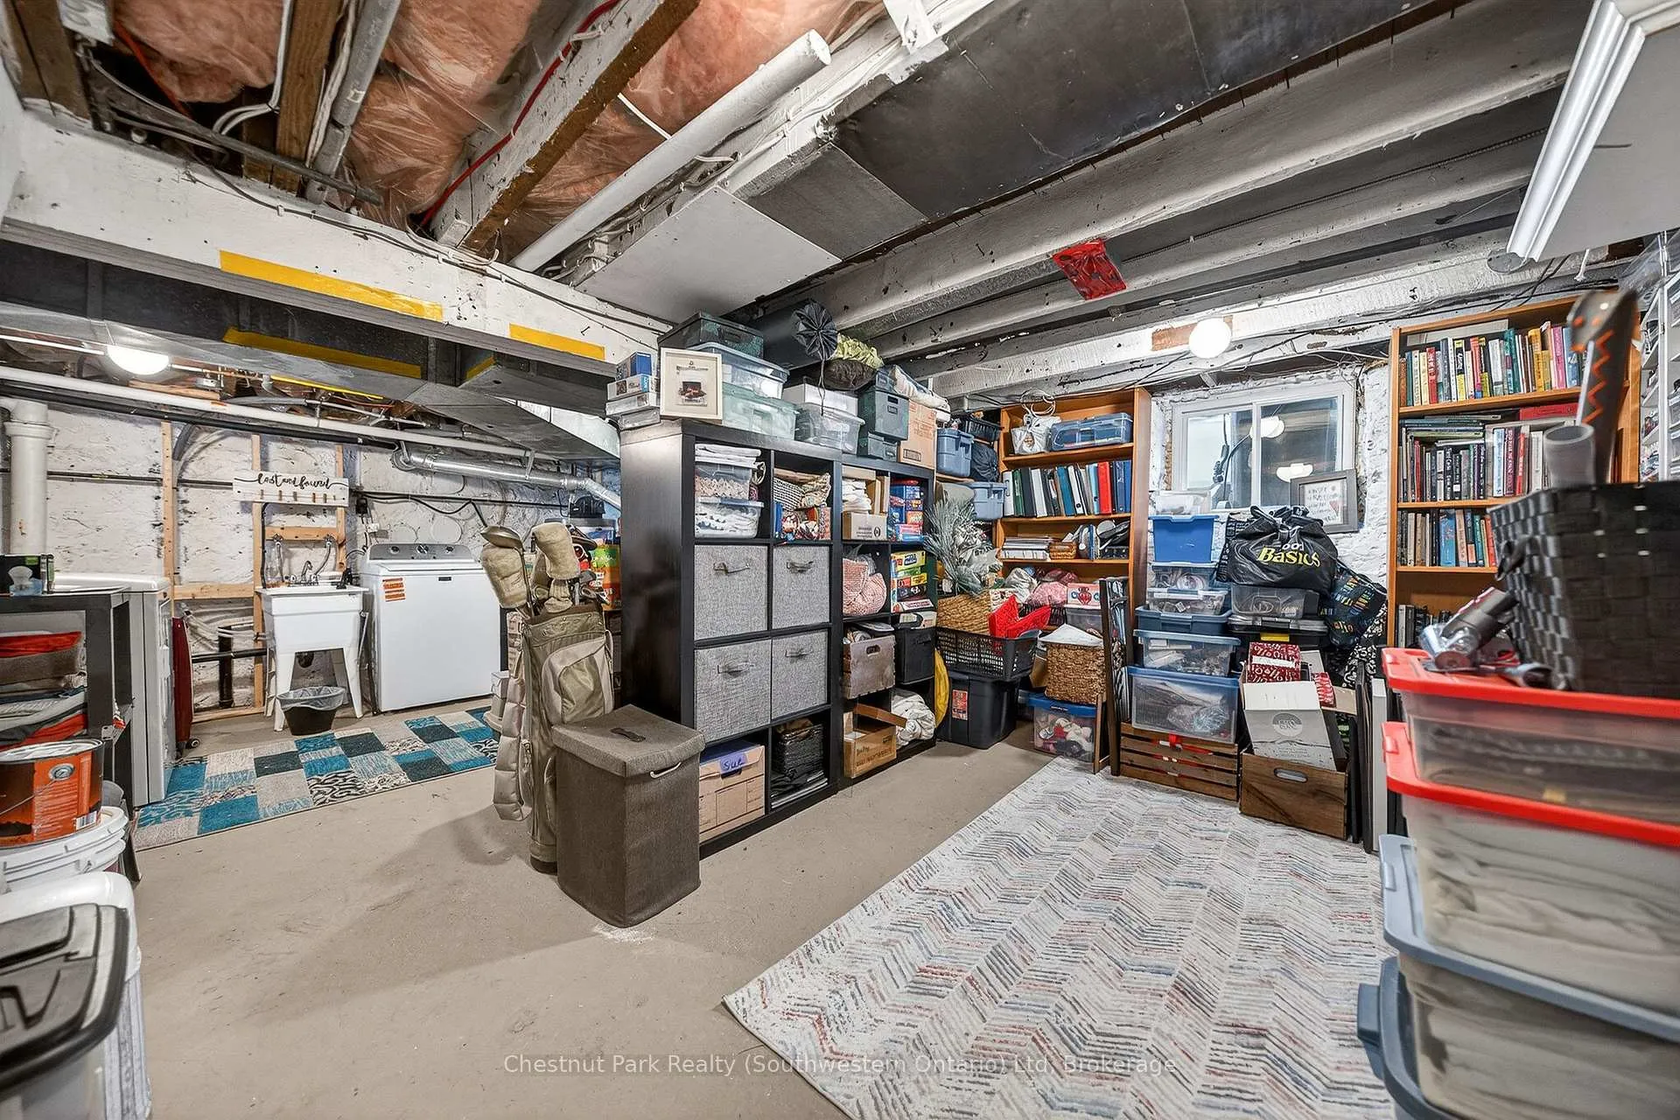
- Unfinished, Separate Entrance
Interior Features
- Laundry Level
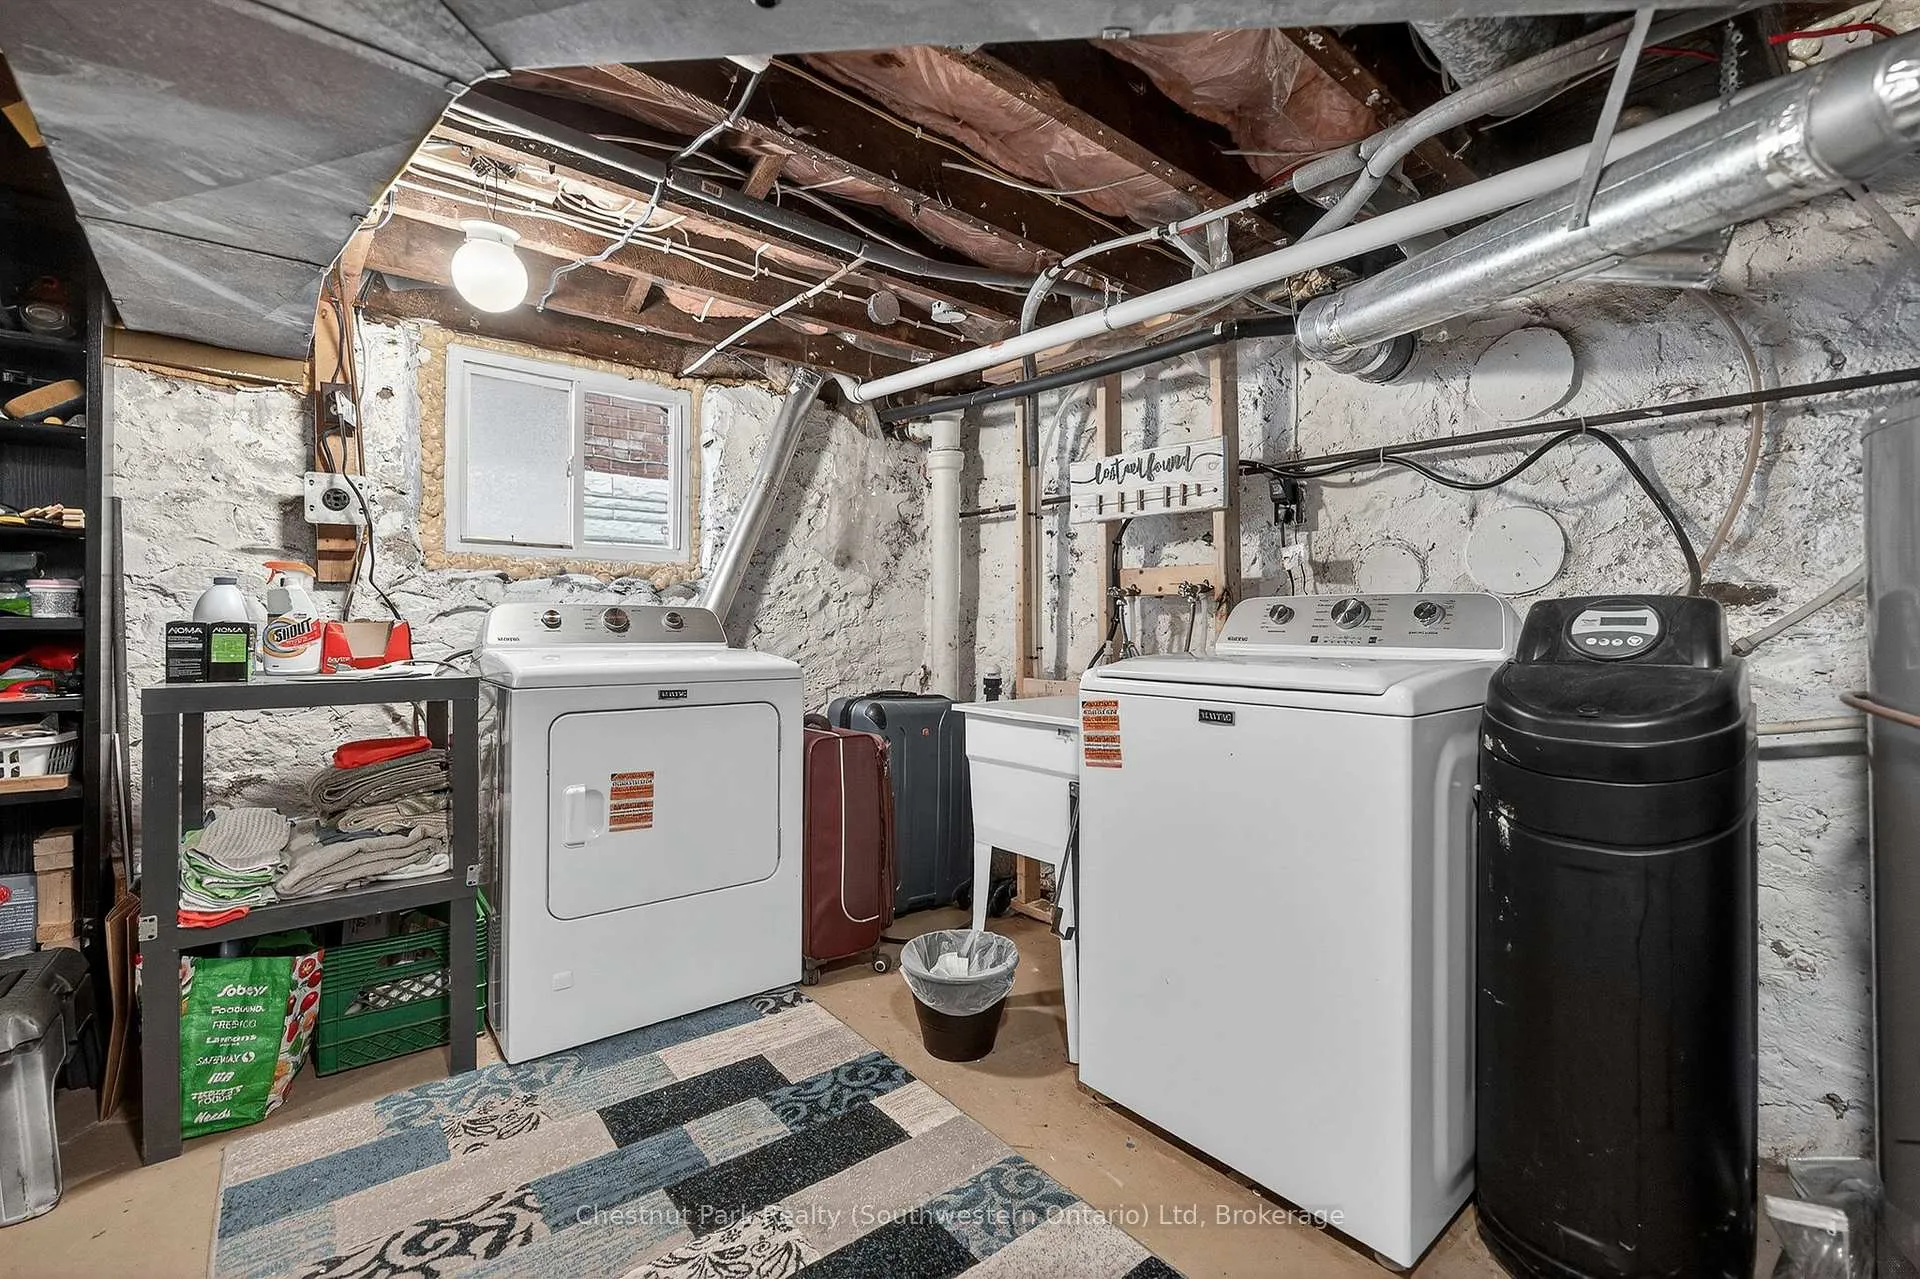
- Lower Level
- Interior Extras
- Carpet Free, Water Softener, Water Heater Owned
- Fireplace/Stove
- Yes
- Fireplace Features
- Living Room, Natural Gas
- Elevator
- No
Exterior Features
- Exterior Extras
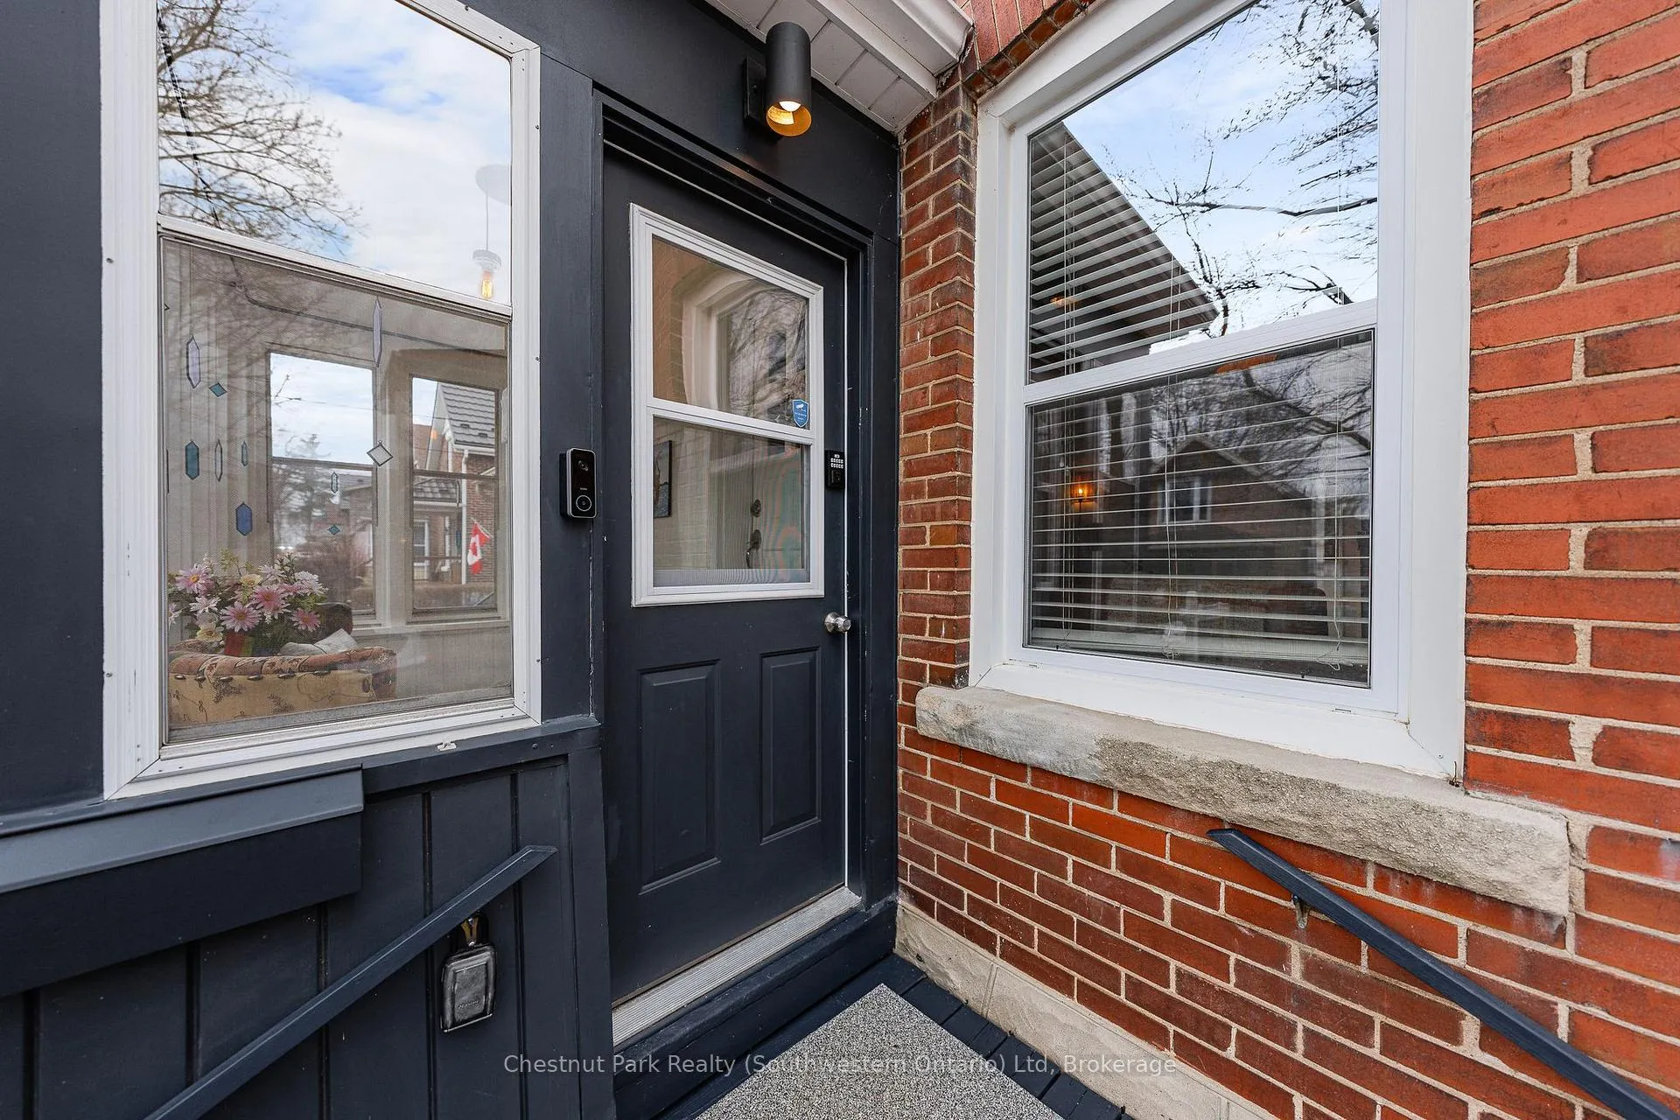
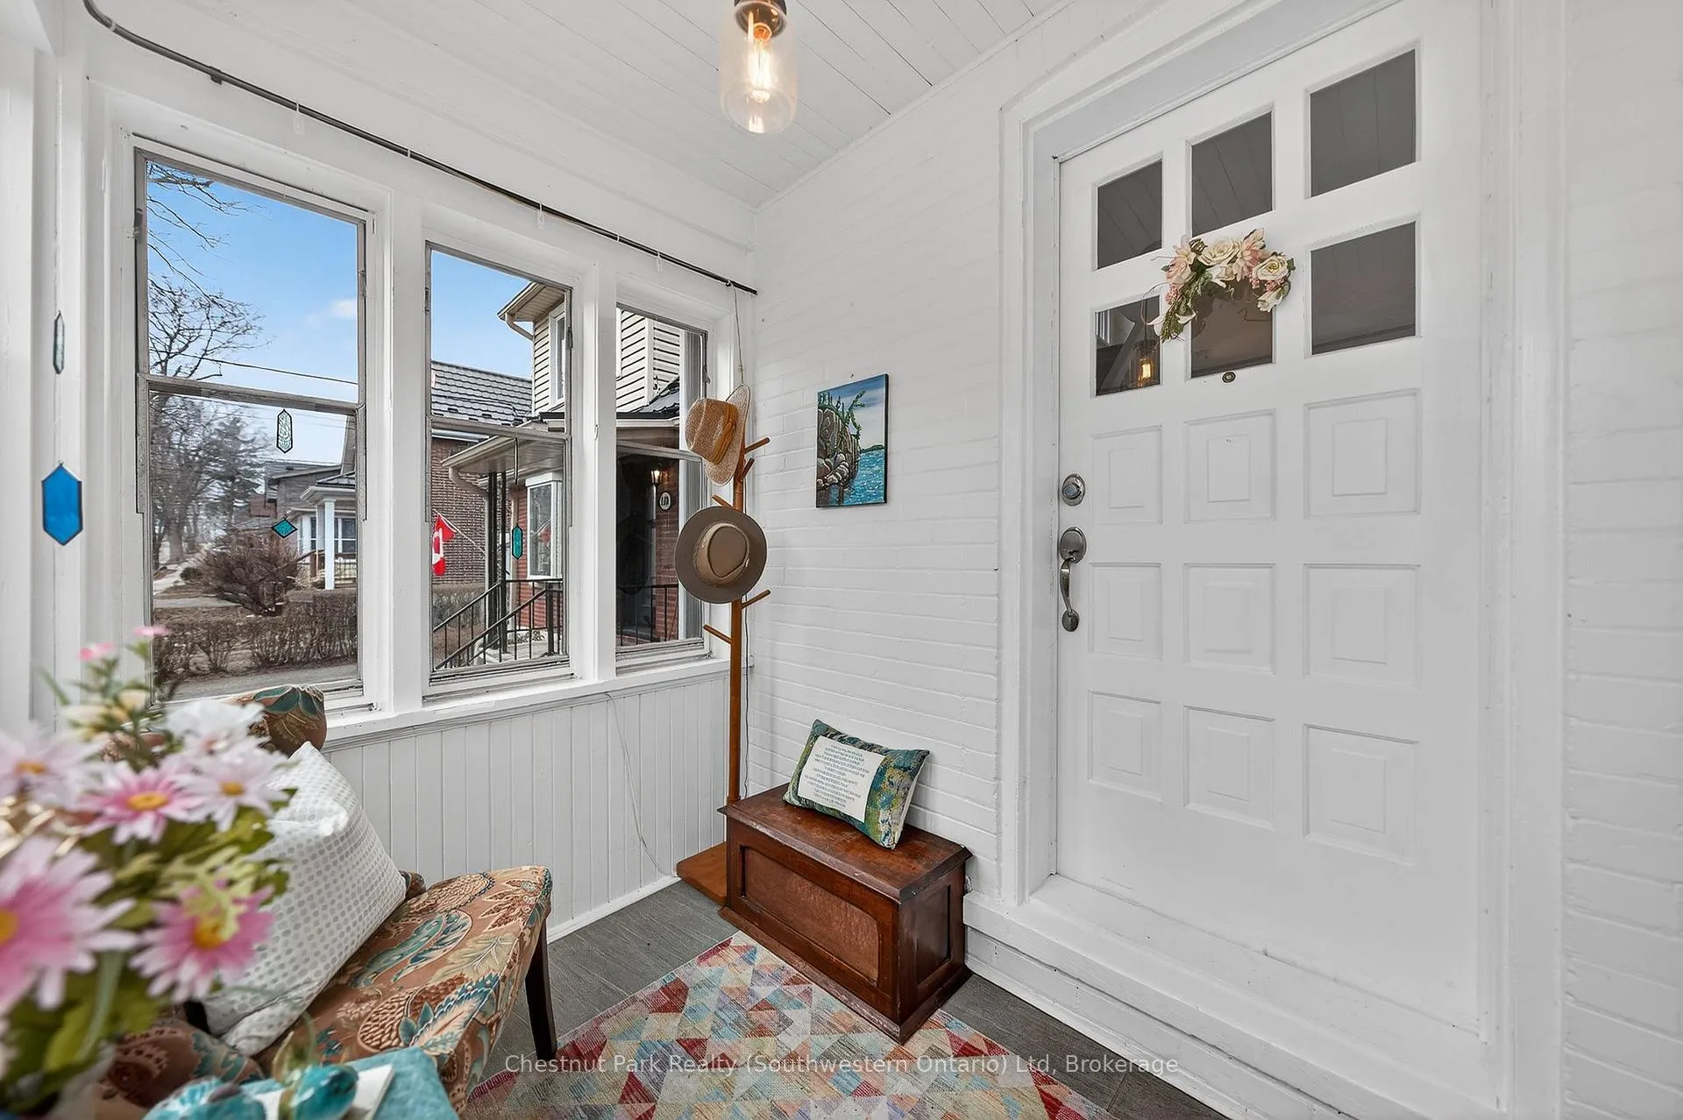
- Deck, Landscaped, Patio, Privacy, Porch Enclosed
- Pool
- None
- Property Features
- Park, Public Transit, Rec./Commun.Centre, River/Stream, School, Fenced Yard
- Other Structures
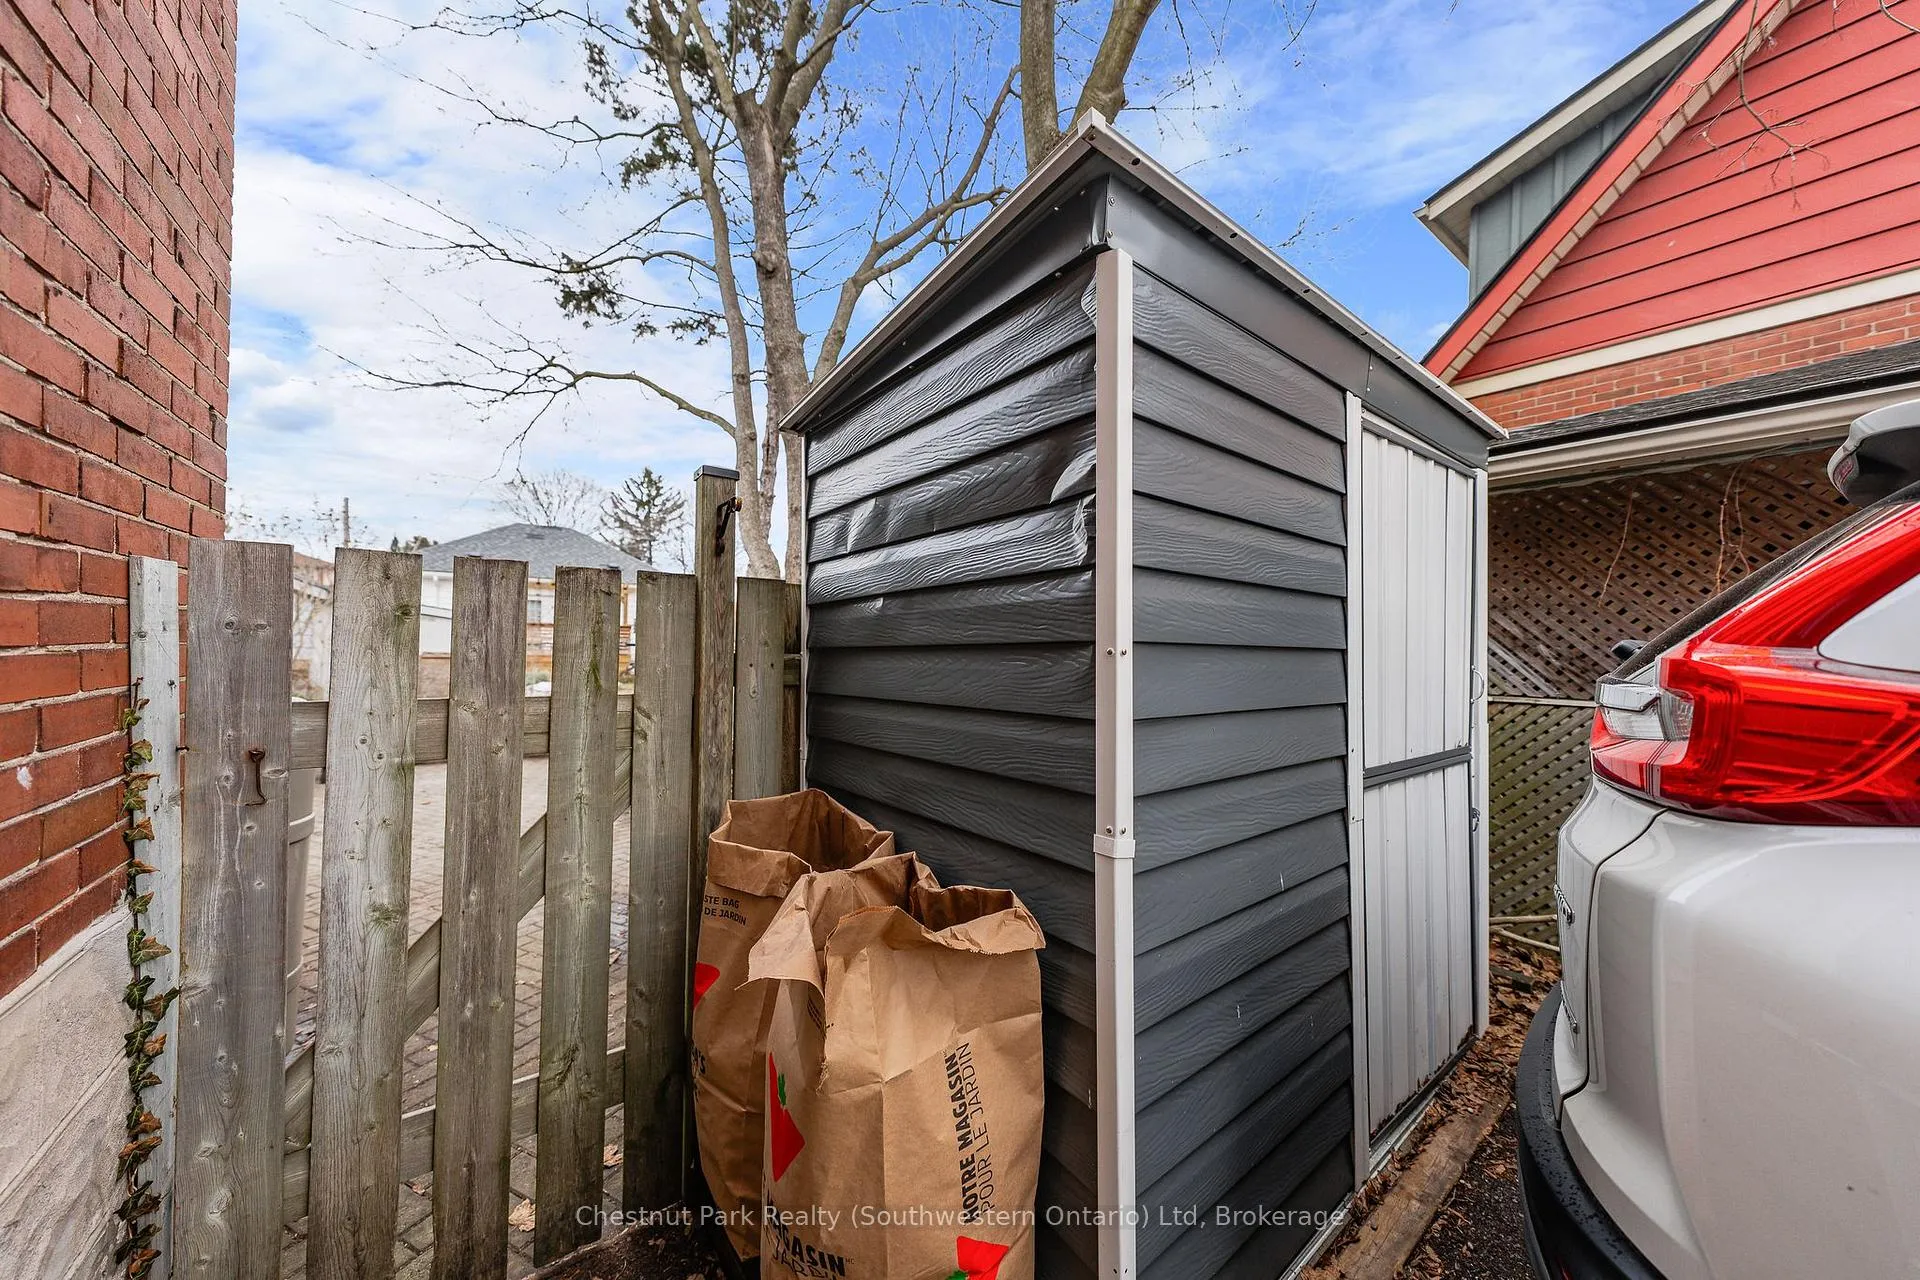
- Shed
Building
- Building Type
- Detached
- Building Style
- 1 1/2 Storey
- Approx Age
- 100+
Construction
- Exterior Finish
- Aluminum Siding, Brick
- Roof
- Asphalt Shingle
- Foundation Details
- Stone
- Special Designation
- Unknown
Lot
- Lot Front
- 35.06 ft
- Lot Depth
- 83.97 ft
- Lot Size
- 2938.54
- Lot Shape
- Rectangular
Inclusions
- Inclusions
- Fridge, Stove, Dishwasher, Washer, Dryer, Water Softener, Hot Water Tank, Shelves in basement
Exclusions
- Exclusions
- Microwave, Bird feeders and hangers attached to the fence
Parking & Garages
- Garage Type
- None
- Garage Spaces
- 0
- Parking Spaces
- 2
- Total Garage And Parking Spaces
- 2
Heating & Cooling
- Heat Source
- Gas
- Heat Type
- Forced Air
- Air Conditioning
- Central Air
- Water
- Municipal
- Sewers
- Sewer
- Bedrooms
- 2
- Washrooms
- 1
- Kitchens
- 1
Room sizes
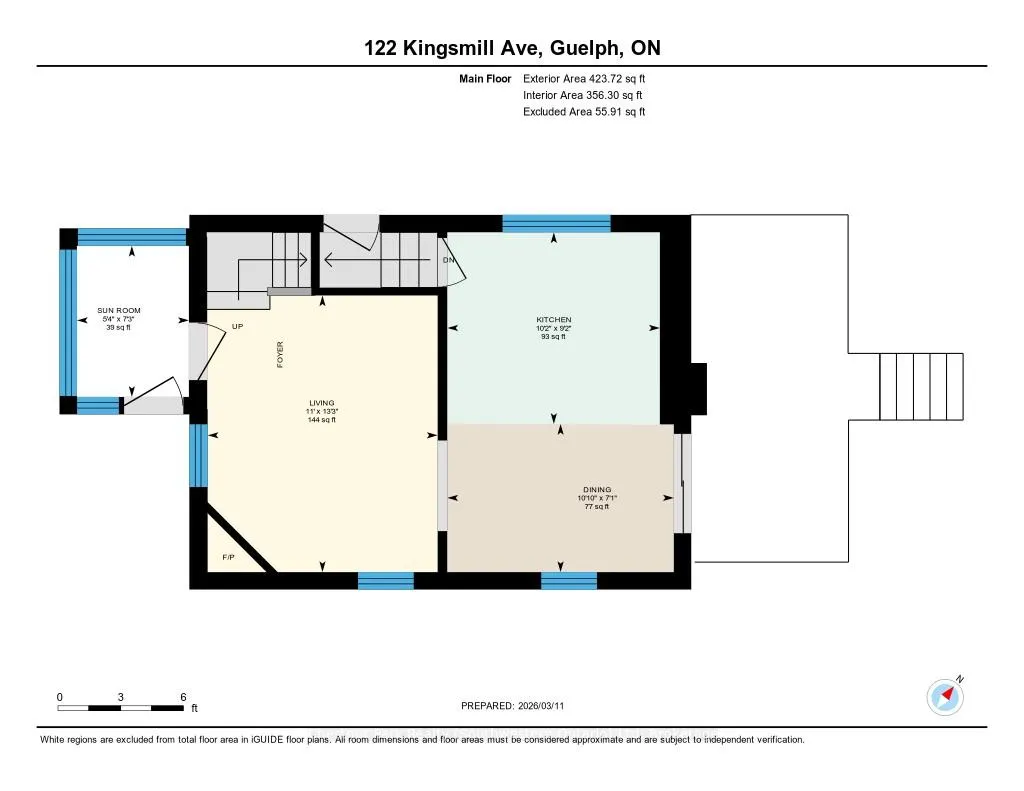
- Dining Room—Main level
- Kitchen—Main level
- Living Room—Main level
- Sunroom—Main level
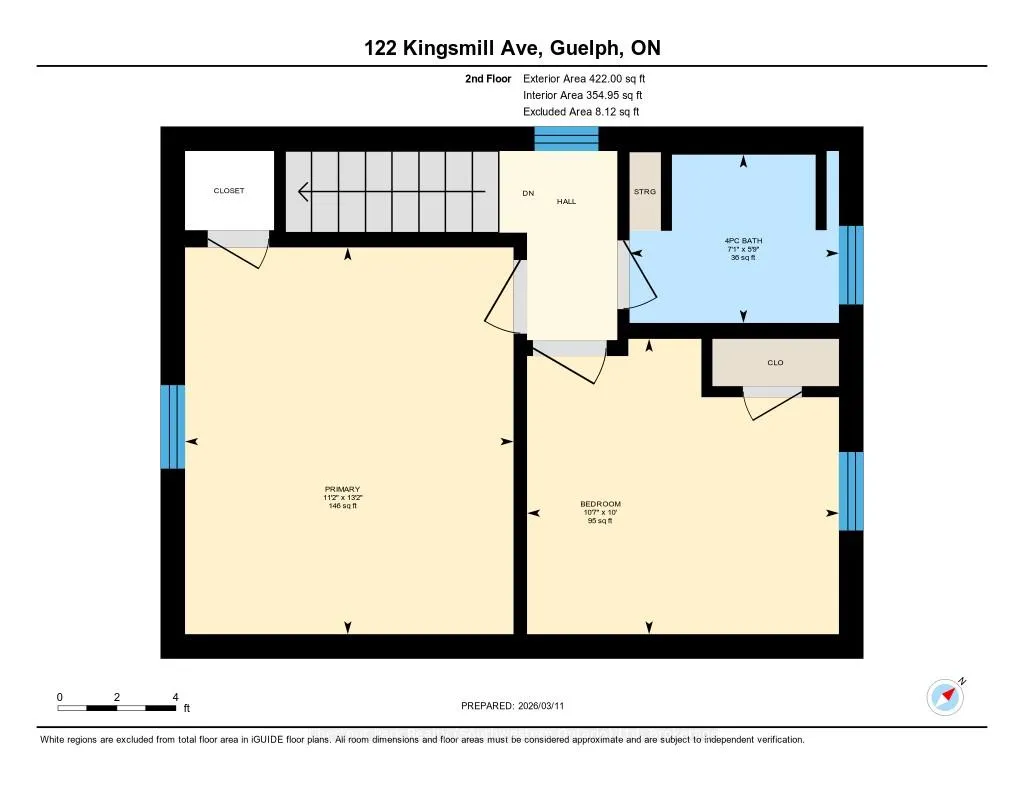
- Bathroom—Second level, 4 Pc Bath
- Bedroom—Second level
- Primary Bedroom—Second level
- Other—Basement level
- Other—Basement level
Washrooms
- 4-piece, Second
- Municipality
- Guelph
- Neighbourhood
- St. Patrick's Ward
- Main cross streets
- York Rd
- Zoning
- R1B
- Directions
- York Rd to Kingsmill Ave
- Waterfront
- None
- MLS® number
- X12872112
- Data source
- Toronto Regional Real Estate Board
- Status change
- 2026-04-24
- Listed on
- 2026-03-11
- Days on market
- 44 days
- Possession date
- 2026-06-01
- Possession type
- 60-89 days
- Co-op commission
- 2%
- Seller
- Listed by
- Chestnut Park Realty (Southwestern Ontario) Ltd
Home Market Value
Current home valuation for 122 Kingsmill Avenue, Guelph, St. Patrick's Ward, Guelph, ON. Listed for $619,916
HOMEH Estimate
$634,000
Estimated Sales Range
$500,860 - $767,140
HOMEH Estimate for 122 Kingsmill Avenue, Guelph, St. Patrick's Ward
Calculated with a real agent's CMA method — 45+ years of experience, codified. Not an AI guess.
For the owner
Is this your home? Track its value.
Get this home's HOMEH Estimate by email once a month, with how many homes are for sale around you.
Mortgage Payment Calculator
Compare up to 4 down payment scenarios
5% on first $500K + 10% on $119,916 over $500K
$36,992
| Scenario 1 | Scenario 2 | Scenario 3 | Scenario 4 | |
|---|---|---|---|---|
−Down payment | % $ | % $ | % $ | % $ |
+CMHC insurance | $23,309 | $17,296 | $14,754 | $0 |
=Total mortgage | $606,030 | $575,220 | $541,683 | $495,933 |
Amortization | ||||
Mortgage rate | % | % | % | % |
| Payment frequency | ||||
=Mortgage payment | $2,959monthly | $2,809monthly | $2,645monthly | $2,421monthly |
Land Transfer Tax
$8,873
$8,873
Around this home
Data provided by OpenStreetMap & Fraser Institute School Rankings
Ask HOMEH
New!Hi there!
👋Text or call (416) 301-9001
Recommended for you
Based on homes you've looked at.
No recommended properties found.
Nearby similar homes
No nearby properties found.
More real estate resources
Other homes nearby
Explore this area
Nearby neighbourhoods
No nearby listings available.