
244 Carrington Drive
Guelph (Kortright West), ON N1G 5K2
- 3+2Bedrooms
- 4Bathrooms
- 2Garage
- 2000–2500Sq Ft
- $7,743Tax
- 47×104 ftLot Size
 Estimated Value:$1,253,500See Free Estimate Report

Property not available for sale or for rent.
HOMEH One: full-service selling for a 1% listing fee. The buyer's agent commission is separate.
Free Home EvaluationHow Much Is My Home Worth?Homes for Sale NearbySale & Price History for 244 Carrington Drive, Guelph, Kortright West
Real estate boards require you to or to see the full details of this property.
*Sold prices and complete sale & price history are regulated data. Under the Trust in Real Estate Services Act, 2002 (TRESA) and the rules of the Real Estate Council of Ontario (RECO), and pursuant to the Multiple Listing Service® rules of the Canadian Real Estate Association (CREA) and the Toronto Regional Real Estate Board (TRREB), this information may be shown only to registered users who have agreed to the applicable terms of use (a Virtual Office Website, or "VOW," arrangement). HOMEH Inc., Brokerage therefore provides it to signed-in members only. Creating an account is free and takes under a minute.
About 244 Carrington Drive, Guelph, Kortright West
Summarized Description
- Spacious 5-bedroom home with legal basement apartment.
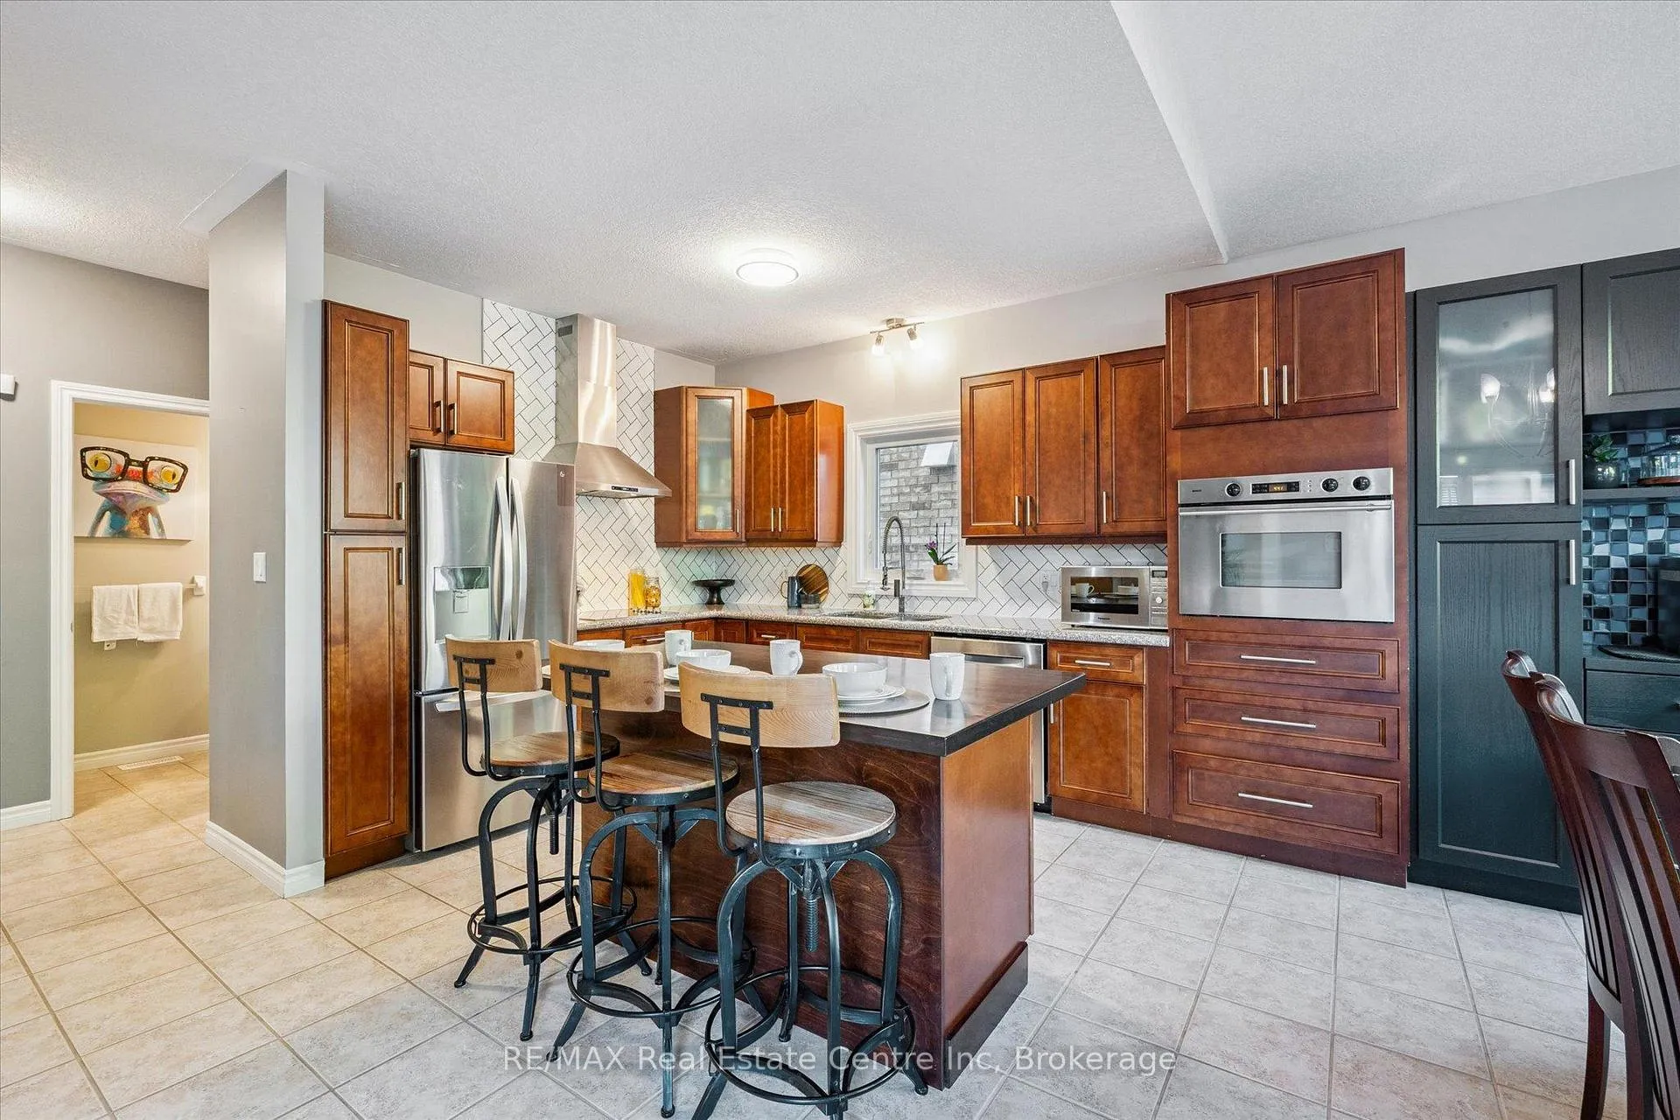
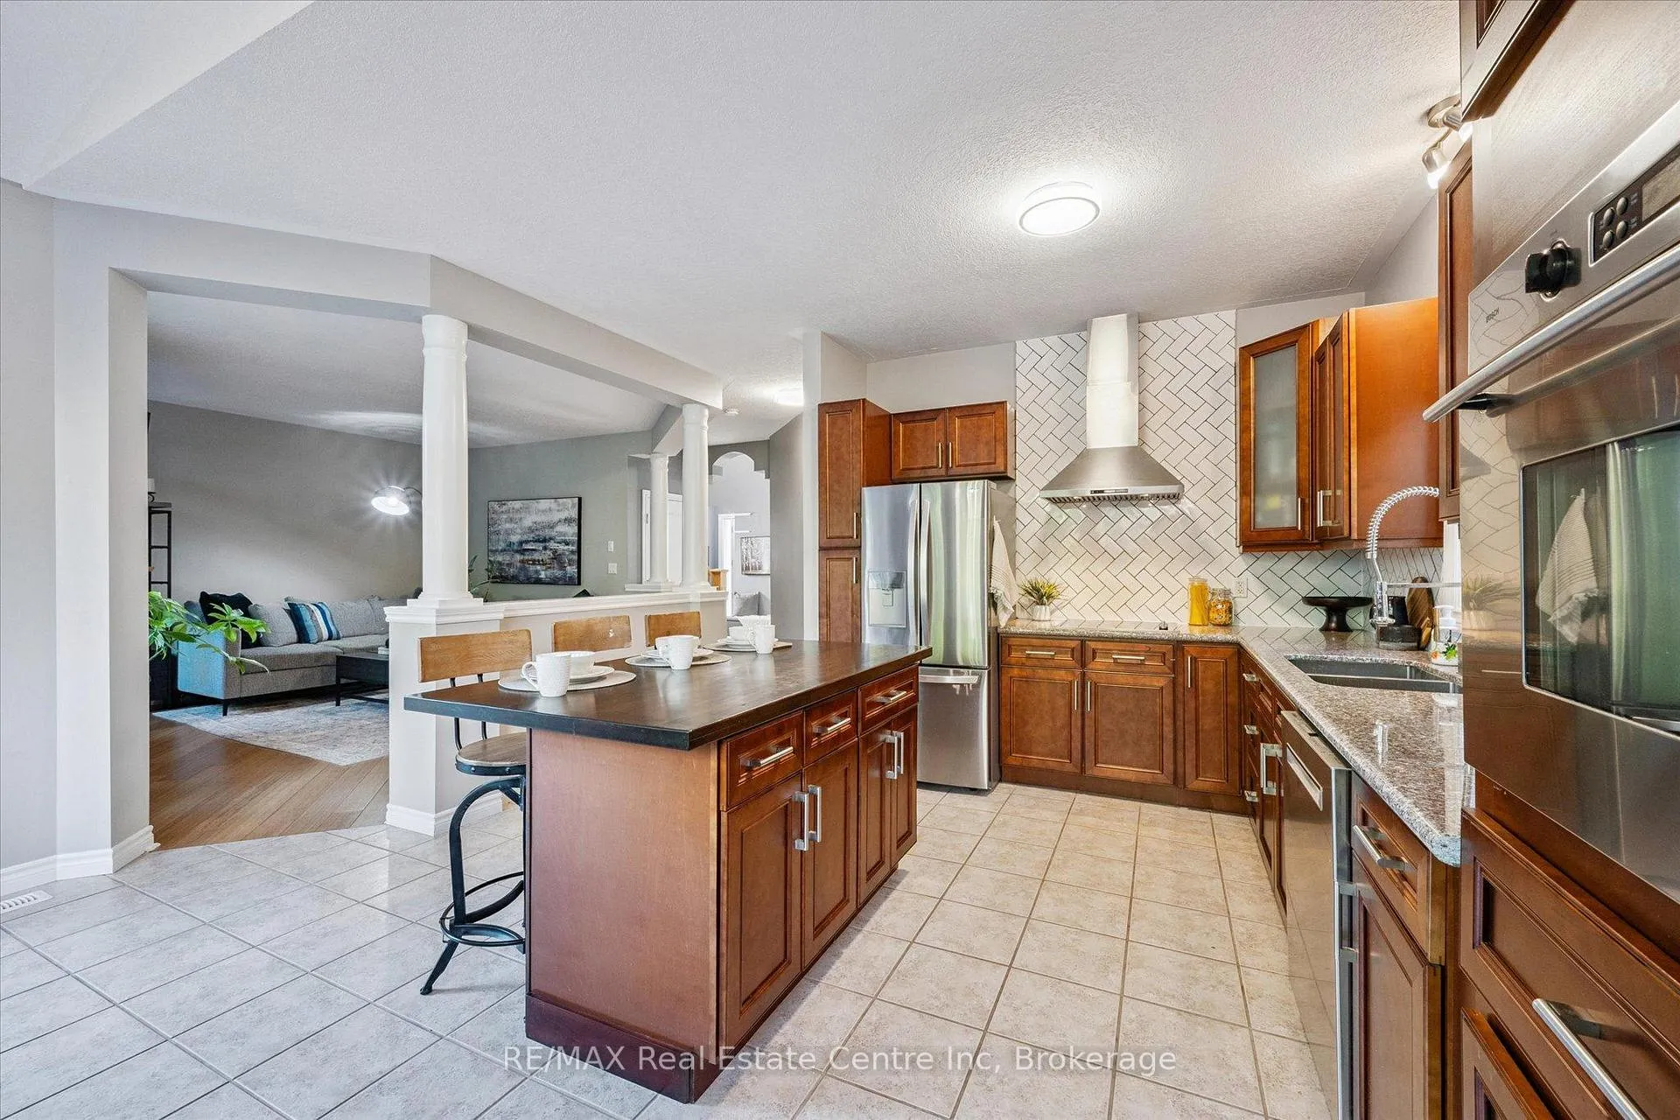
- Chef-inspired kitchen with granite counters and stainless appliances.
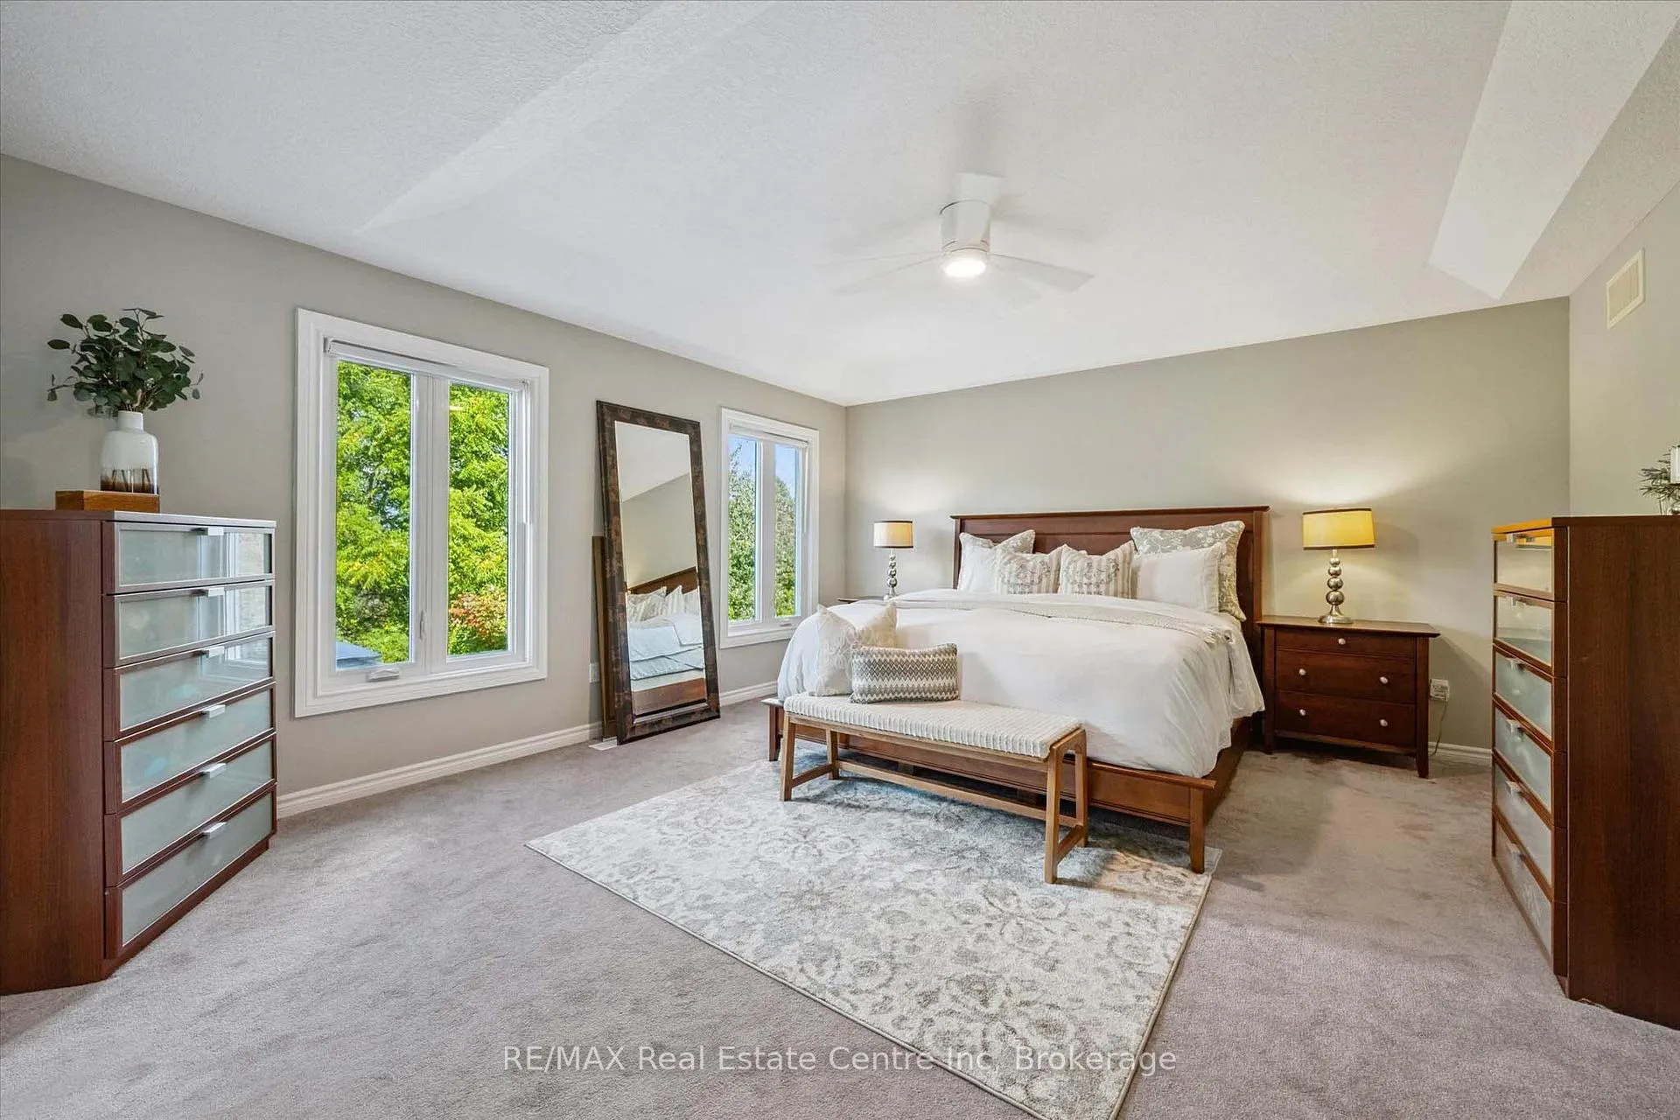
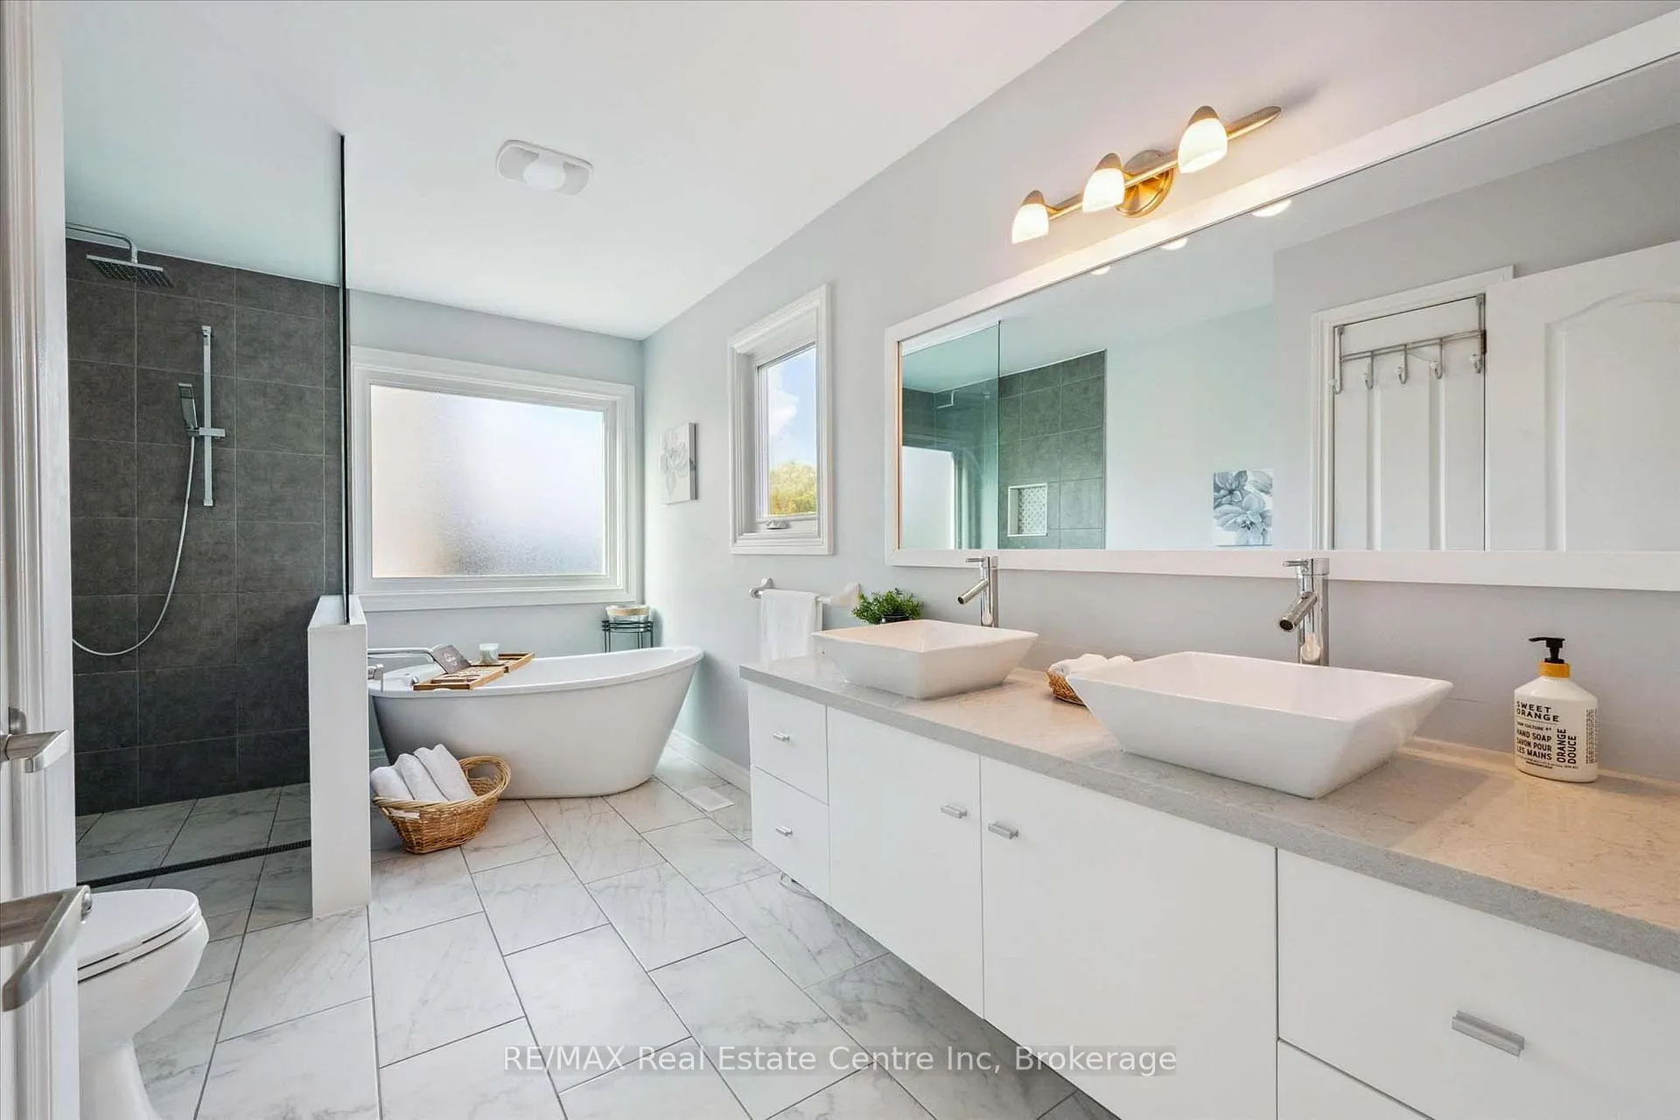
- Multiple windows in primary bedroom with luxurious ensuite.
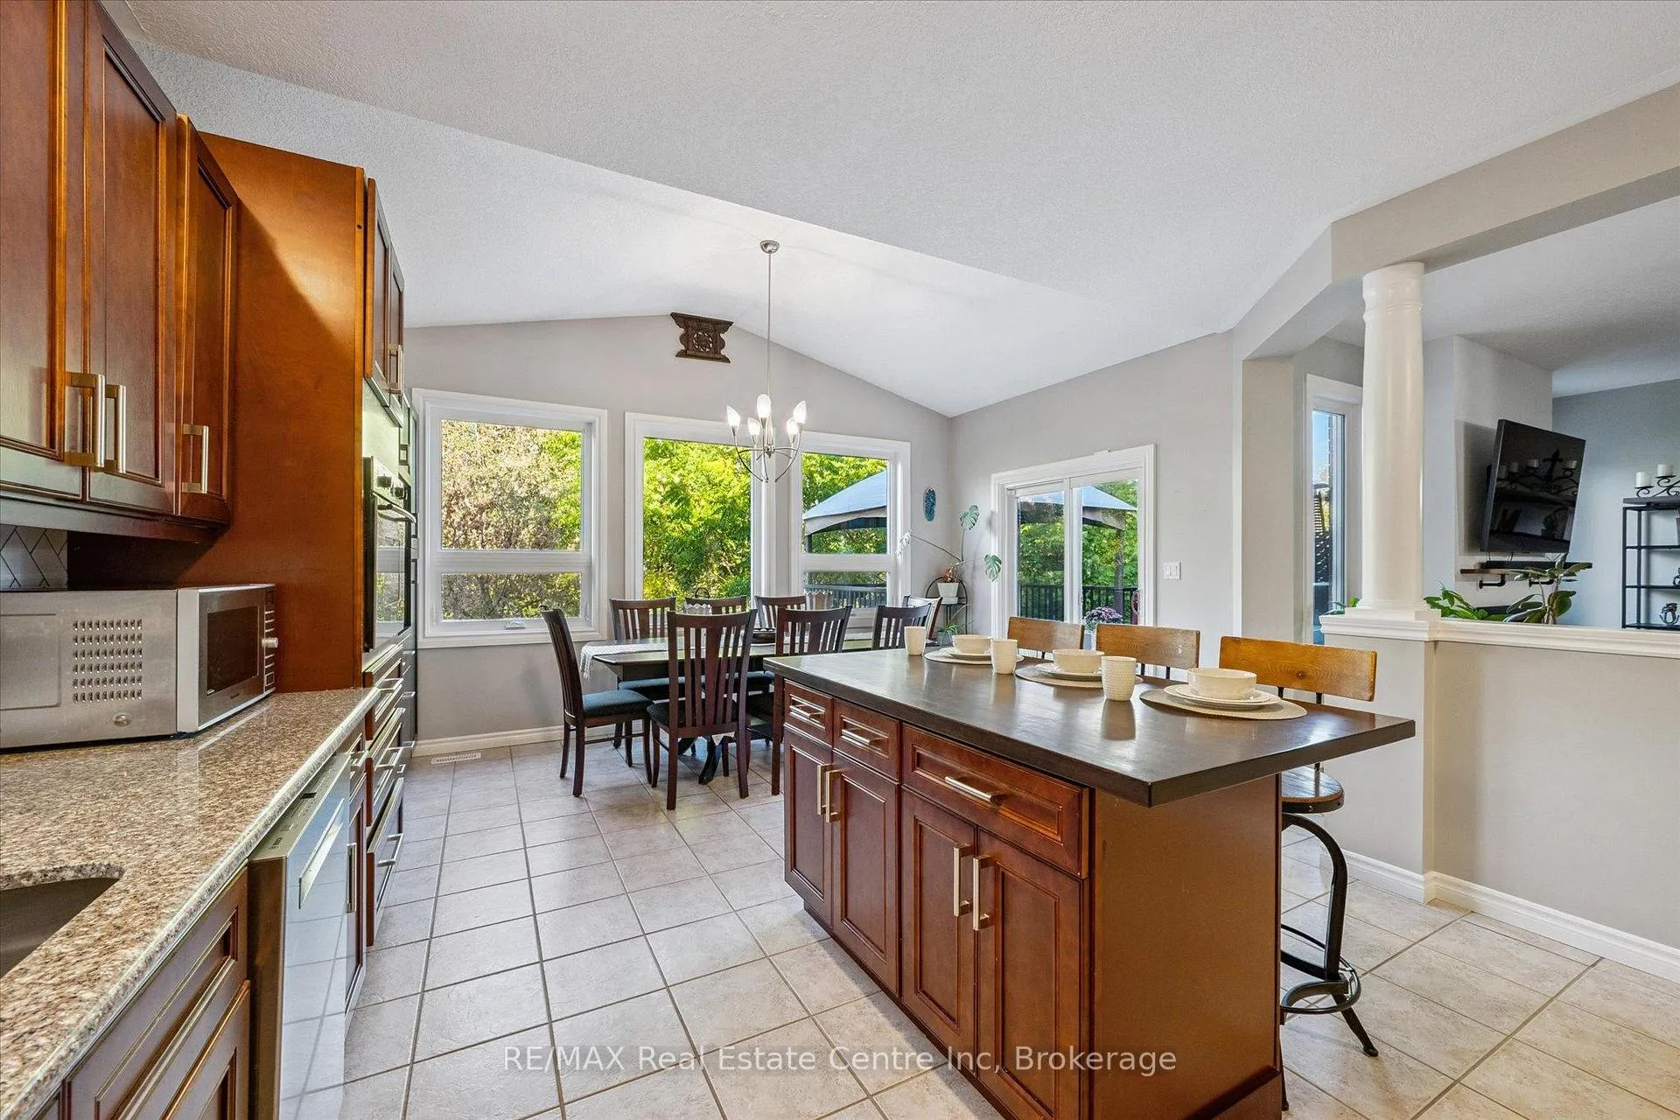
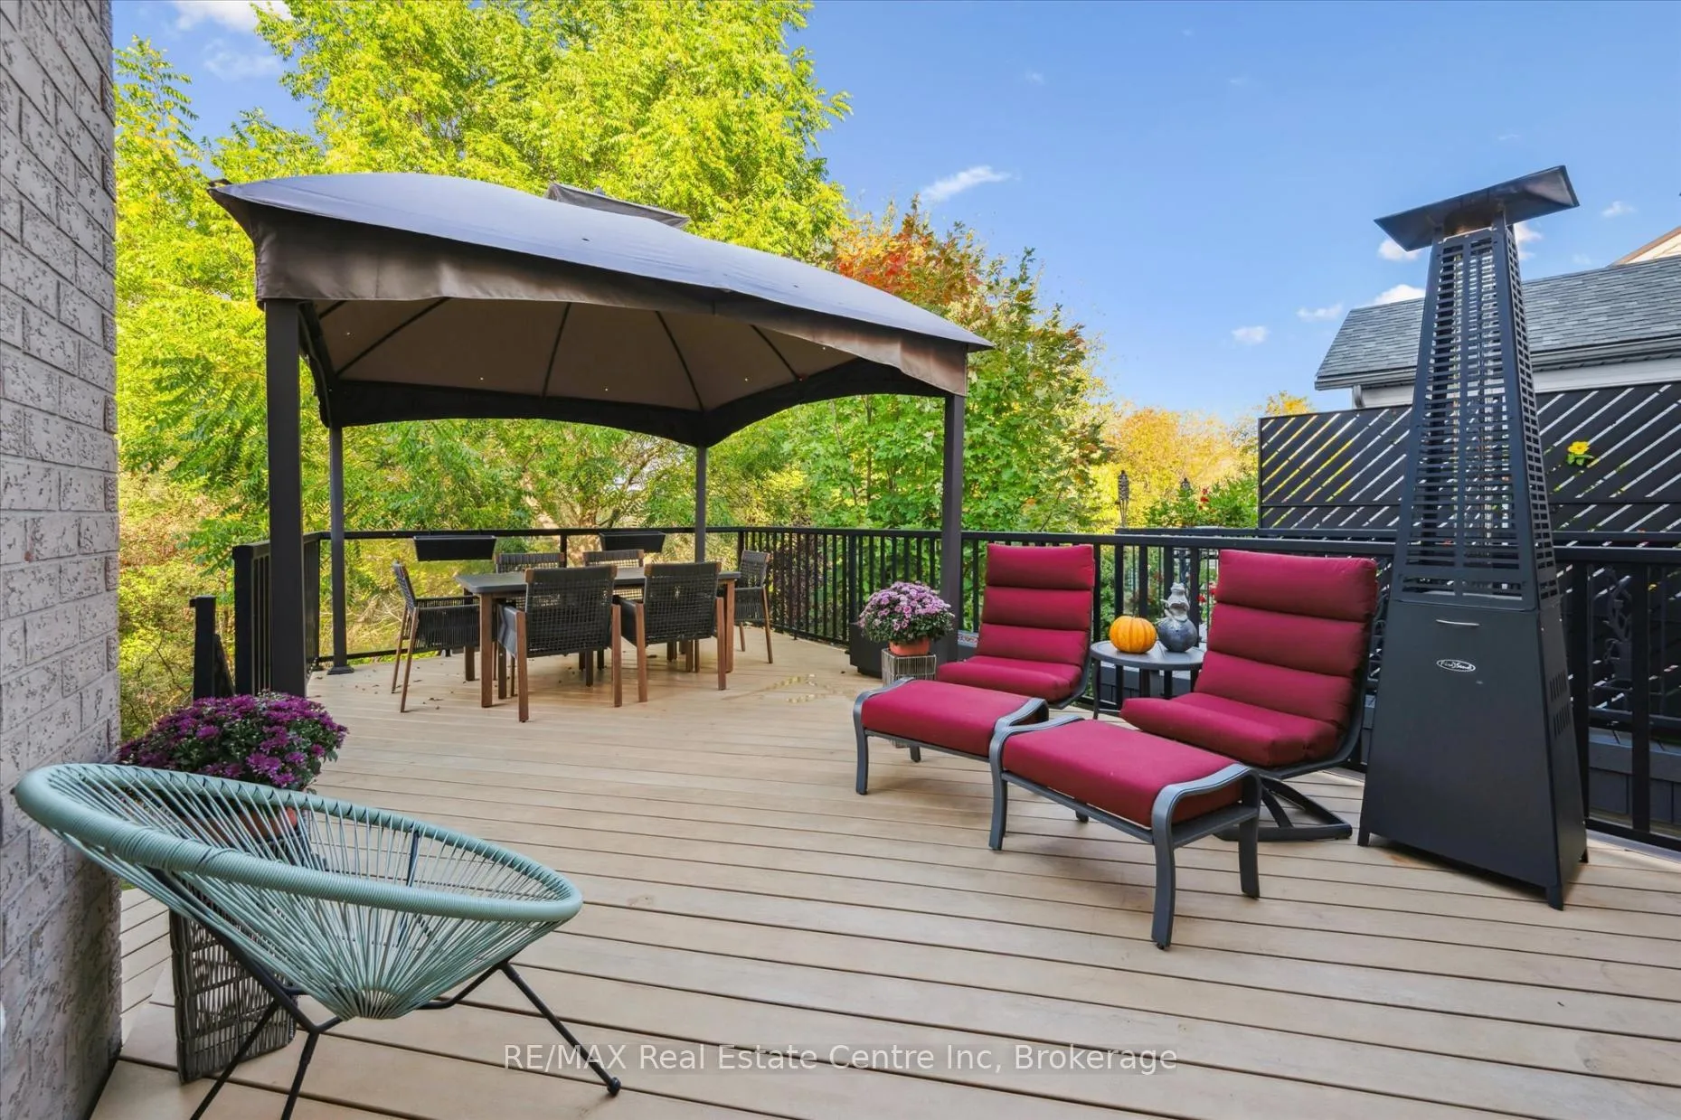
- Trex composite deck overlooking greenspace.
- Strong rental potential of $3000/month from basement unit.
- Recent upgrades include metal roof and triple-pane windows.
- Close to UofG and walking distance to schools.
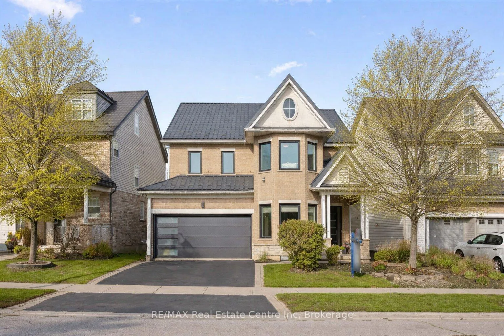
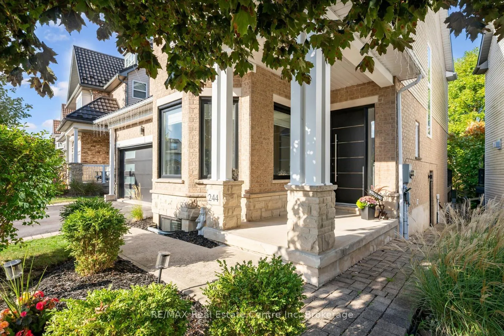
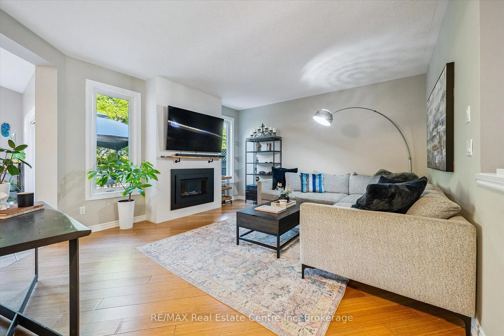
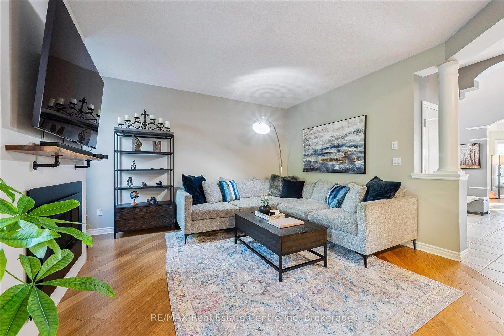
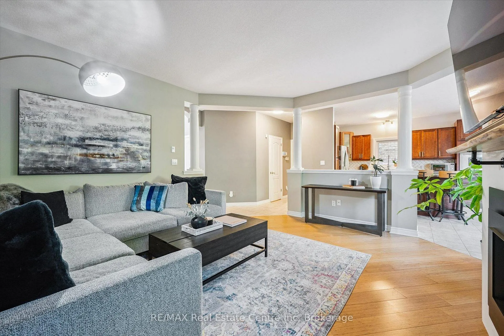
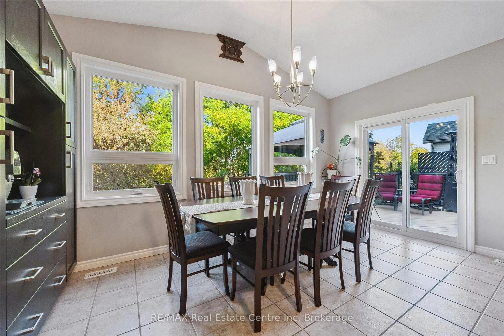
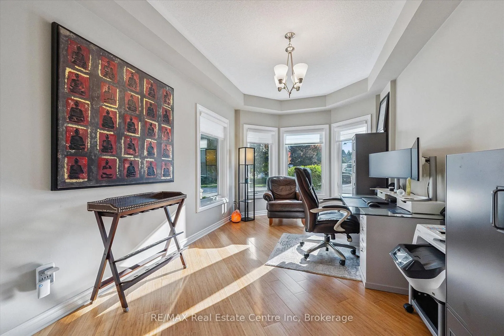
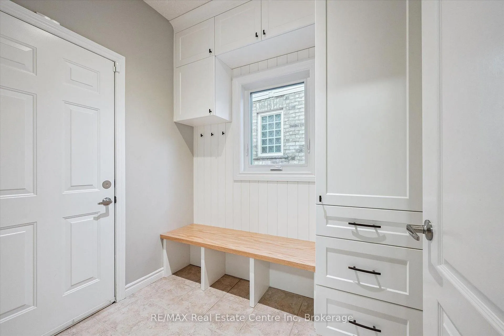
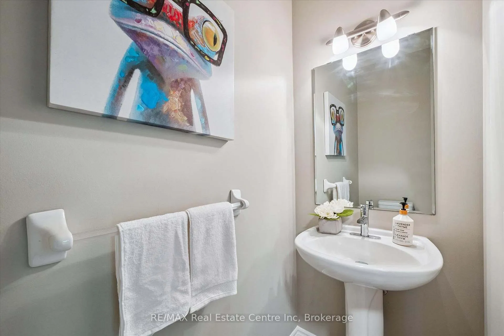
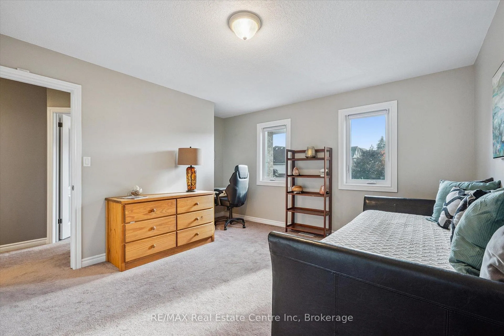
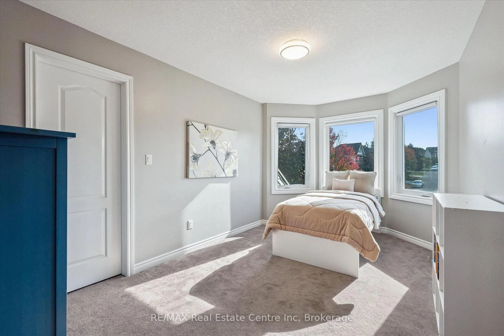
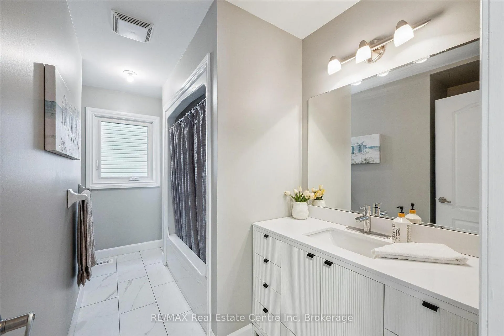
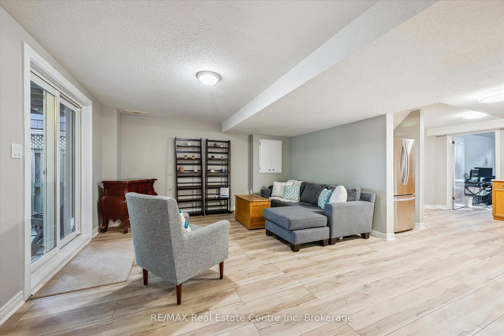
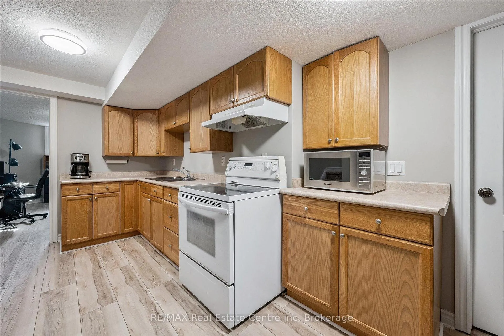
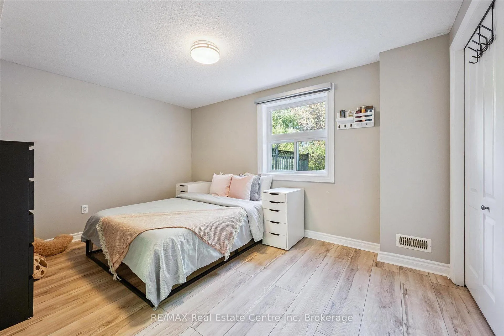
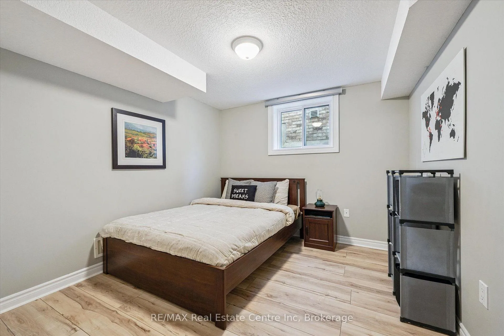
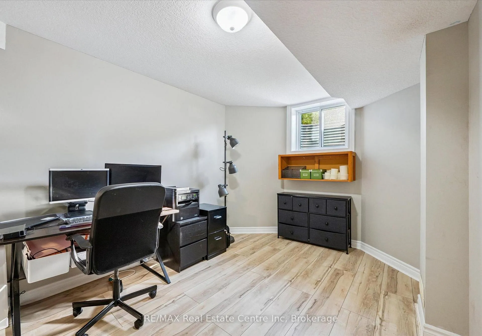
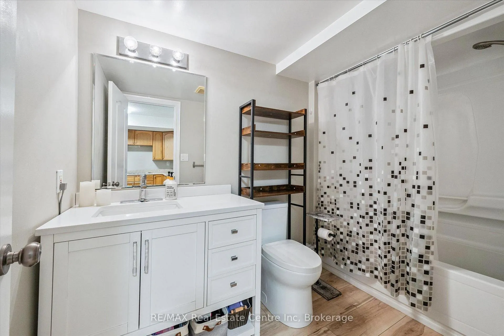
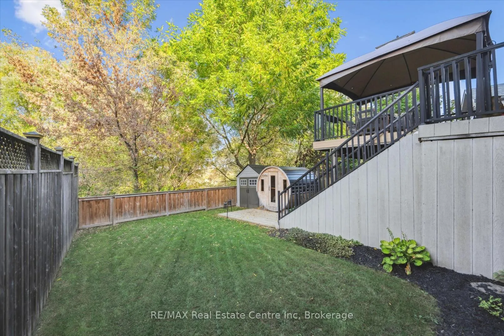
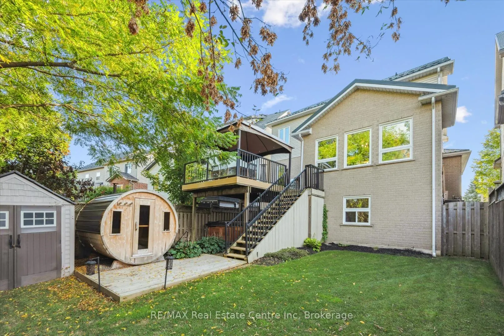
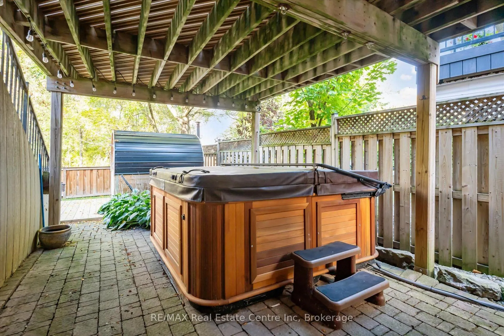
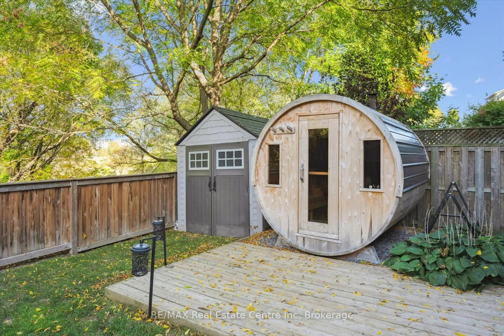
Impressive 5-bdrm, 3.5-bath home W/LEGAL 2-bdrm + den W/O bsmt apt offering 3400sqft of living space backing onto greenspace! Stunning curb appeal W/modern black dbl car garage & window framing (2023), front porch, distinctive architectural lines & landscaped front yard. Inside the main level offers spacious layout for modern living & entertaining. Front office W/tray ceilings, bamboo floors & bay window. Living room W/new gas fireplace is framed by 2 large windows. Chef-inspired kitchen W/dark cabinetry, granite counters, top-tier S/S appliances incl. B/I oven, tile backsplash & centre island W/bar-height wood countertop & seating. Dining area W/vaulted ceiling, custom wall of B/Is W/coffee bar, storage & wall of windows framing views of backyard. Step outside to upper-level Trex composite deck & take in views of greenspace beyond. 2pc bath completes this level. Upstairs primary bdrm boasts multiple windows, W/I closet & 5pc ensuite W/oversized vanity, quartz counters, dbl sinks, soaker tub & W/I glass shower. 2 add'l bdrms share 4pc bath with tub/shower & large vanity. Laundry area is located in the upper-level bathroom. Legal W/O bsmt apt offers 2 bdrms + den (one bdrm has B/I closet organizer), kitchen W/ample cabinetry & 4pc bath W/modern vanity, tub/shower & its own laundry. Luxury vinyl plank floors & sliding glass doors flood space W/natural light & provide access to lower deck & backyard. Ideal for multi-generational living or income potential, this well-designed apt offers opportunity to offset your mtg W/strong rental potential of approx. $3000/mth, private entrance & close prox. to UofG. Outside the fenced backyard offers lower deck W/stairs connecting to upper level, grassy area & peaceful wooded backdrop making it ideal space for families & pets. Upgrades: metal roof 2021, furnace & AC 2016, triple-pane windows Dec 2023, exterior & garage doors 2024 & fencing 2020. Walking distance to Rickson Ridge PS, mins from UofG & easy access to Hanlon Pkwy & 401
Key Facts & Features
Property Costs
- Annual Property Tax Amount
- $7,743
- Land Transfer Tax Fee
- $21,855
Rental Items
- Rental Equipment
- Water Softener
- Under Contract
- Water Softener
- Basement Type
- Finished, Walk-Out, Apartment
Interior Features
- Interior Extras
- Accessory Apartment, Water Heater Owned
- Fireplace/Stove
- Yes
- Fireplace Features
- Living Room, Natural Gas
- Elevator
- No
Exterior Features
- Pool
- None
- Property Features
- Greenbelt/Conservation, Library, Park, Public Transit, School, Place Of Worship
Building
- Building Type
- Detached
- Building Style
- 2-Storey
- Approx Age
- 16-30
Construction
- Exterior Finish
- Brick, Vinyl Siding
- Roof
- Metal
- Foundation Details
- Poured Concrete
- Special Designation
- Unknown
Lot
- Lot Front
- 46.62 ft
- Lot Depth
- 104.10 ft
- Lot Shape
- Rectangular
Inclusions
- Inclusions
- Dishwasher, Range Hood, Refrigerator, Stove, Window Coverings, B/I Oven, Electric Stovetop, Washer & Dryer Upstairs, Basement Fridge, Range Hood, Reverse Osmosis, Alarm System (Bell), Security Light, Shed, All Light Fixtures, Garage Opener & 1 Remote
Exclusions
- Exclusions
- Washer & Dryer in Basement (Negotiable), Garage Freezer X2, Gazebo (Negotiable), Hot Tub, Sauna, Garage Pull Up Bar
Parking & Garages
- Garage Type
- Attached
- Garage Spaces
- 2
- Parking Spaces
- 2
- Total Garage And Parking Spaces
- 4
Heating & Cooling
- Heat Source
- Gas
- Heat Type
- Forced Air
- Air Conditioning
- Central Air
- Water
- Municipal
- Sewers
- Sewer
- Bedrooms
- 3 + 2
- Washrooms
- 4
- Kitchens
- 2
Room sizes
- Office—Main level
- Living Room—Main level
- Kitchen—Main level
- Bathroom—Main level, 2 Pc Bath
- Primary Bedroom—Second level
- Bathroom—Second level, 5 Pc Ensuite
- Bedroom 2—Second level
- Bedroom 3—Second level
- Bathroom—Second level, 4 Pc Bath
- Bedroom 4—Basement level
- Bedroom 5—Basement level
- Den—Basement level
- Kitchen—Basement level
- Bathroom—Basement level, 4 Pc Bath
- Living Room—Basement level
Washrooms
- 2-piece, Main
- 5-piece, Second
- 4-piece, Second
- 4-piece, Basement
- Municipality
- Guelph
- Neighbourhood
- Kortright West
- Main cross streets
- Edinburgh Rd S
- Zoning
- R.2-3
- Directions
- Edinburgh Rd S
- MLS® number
- X12871566
- Data source
- Toronto Regional Real Estate Board
- Status change
- 2026-03-30
- Listed on
- 2026-03-11
- Days on market
- 19 days
- Possession type
- Flexible
- Co-op commission
- 2 + HST
- Seller
- Listed by
- RE/MAX Real Estate Centre Inc
Home Market Value
Current home valuation for 244 Carrington Drive, Guelph, Kortright West, Guelph, ON. Listed for $1,269,000
HOMEH Estimate
$1,253,500
Estimated Sales Range
$990,265 - $1,516,735
HOMEH Estimate for 244 Carrington Drive, Guelph, Kortright West
Calculated with a real agent's CMA method — 45+ years of experience, codified. Not an AI guess.
For the owner
Is this your home? Track its value.
Get this home's HOMEH Estimate by email once a month, with how many homes are for sale around you.
Mortgage Payment Calculator
Compare up to 4 down payment scenarios
5% on first $500K + 10% on $769,000 over $500K
$101,900
| Scenario 1 | Scenario 2 | Scenario 3 | Scenario 4 | |
|---|---|---|---|---|
−Down payment | % $ | % $ | % $ | % $ |
+CMHC insurance | $46,648 | $35,405 | $30,202 | $0 |
=Total mortgage | $1,212,859 | $1,177,505 | $1,108,852 | $1,015,200 |
Amortization | ||||
Mortgage rate | % | % | % | % |
| Payment frequency | ||||
=Mortgage payment | $5,922monthly | $5,749monthly | $5,414monthly | $4,957monthly |
Land Transfer Tax
$21,855
$21,855
Around this home
Data provided by OpenStreetMap & Fraser Institute School Rankings
Ask HOMEH
New!Hi there!
👋Text or call (416) 301-9001
Recommended for you
Based on homes you've looked at.
No recommended properties found.
Nearby similar homes
No nearby properties found.
More real estate resources
Other homes nearby
Explore this area
Nearby neighbourhoods
No nearby listings available.