
27 Vardon Drive
Guelph (Dovercliffe Park/Old University), ON N1G 1W8
- 5Bedrooms
- 4Bathrooms
- 2Garage
- 3500–5000Sq Ft
- $17,387Tax
- 91×126 ftLot Size
 Estimated Value:$2,490,853See Free Estimate Report

Sale & Price History for 27 Vardon Drive, Guelph, Dovercliffe Park/Old University
| Start Date | End Date | Price | Event | MLS# |
|---|---|---|---|---|
| No listing history available | ||||
Real estate boards require you to or to see the full details of this property.
*Sold prices and complete sale & price history are regulated data. Under the Trust in Real Estate Services Act, 2002 (TRESA) and the rules of the Real Estate Council of Ontario (RECO), and pursuant to the Multiple Listing Service® rules of the Canadian Real Estate Association (CREA) and the Toronto Regional Real Estate Board (TRREB), this information may be shown only to registered users who have agreed to the applicable terms of use (a Virtual Office Website, or "VOW," arrangement). HOMEH Inc., Brokerage therefore provides it to signed-in members only. Creating an account is free and takes under a minute.
About 27 Vardon Drive, Guelph, Dovercliffe Park/Old University
Summarized Description
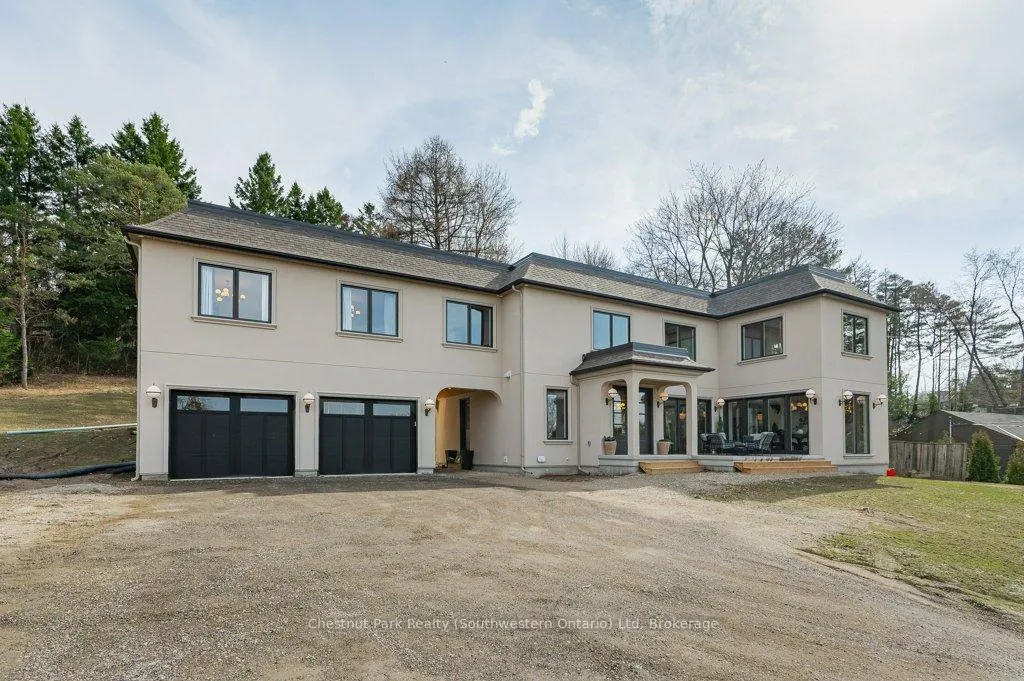
- Custom-built home in prestigious Old University neighborhood
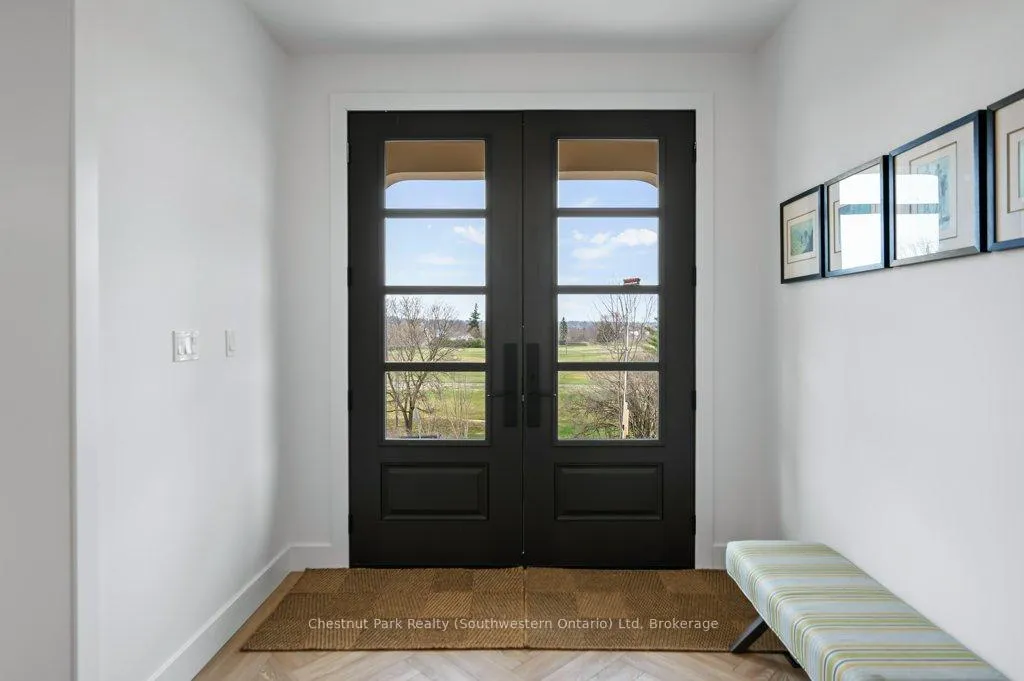
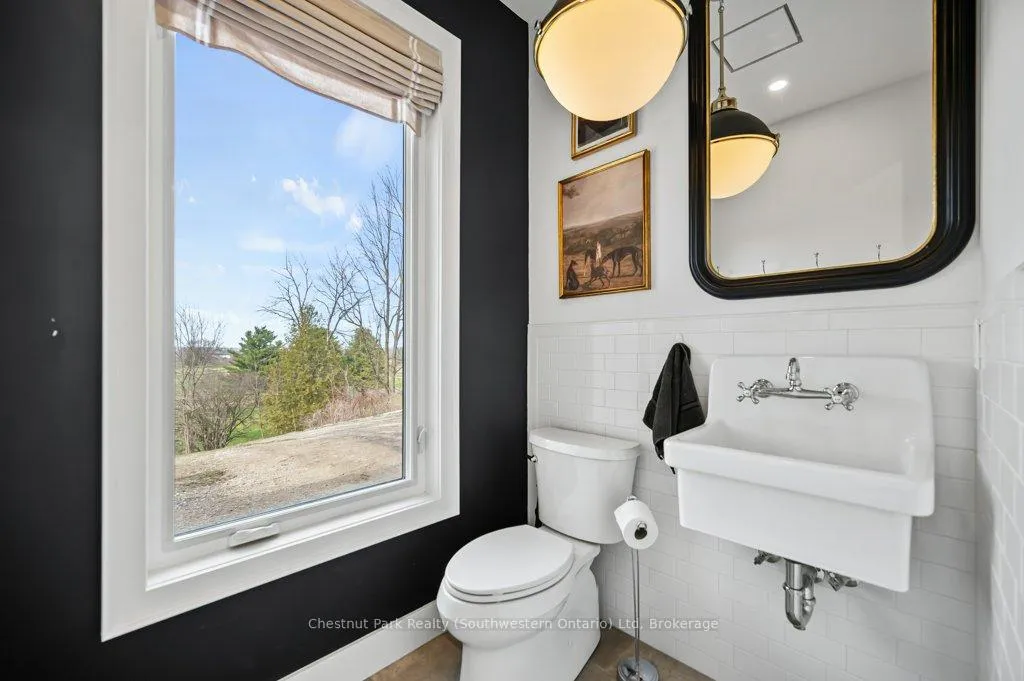
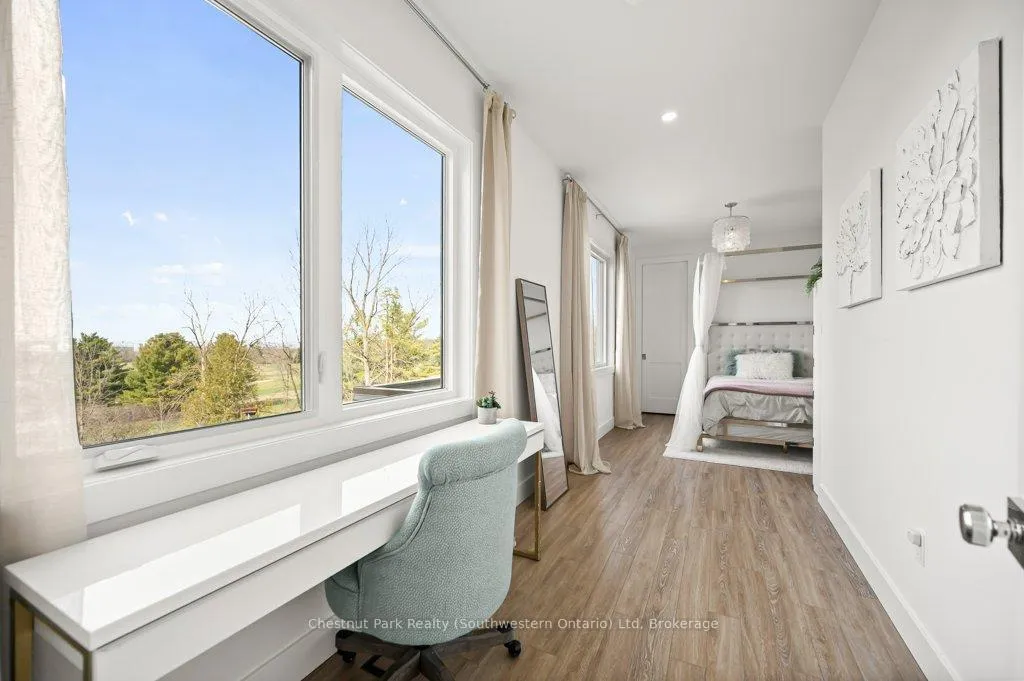
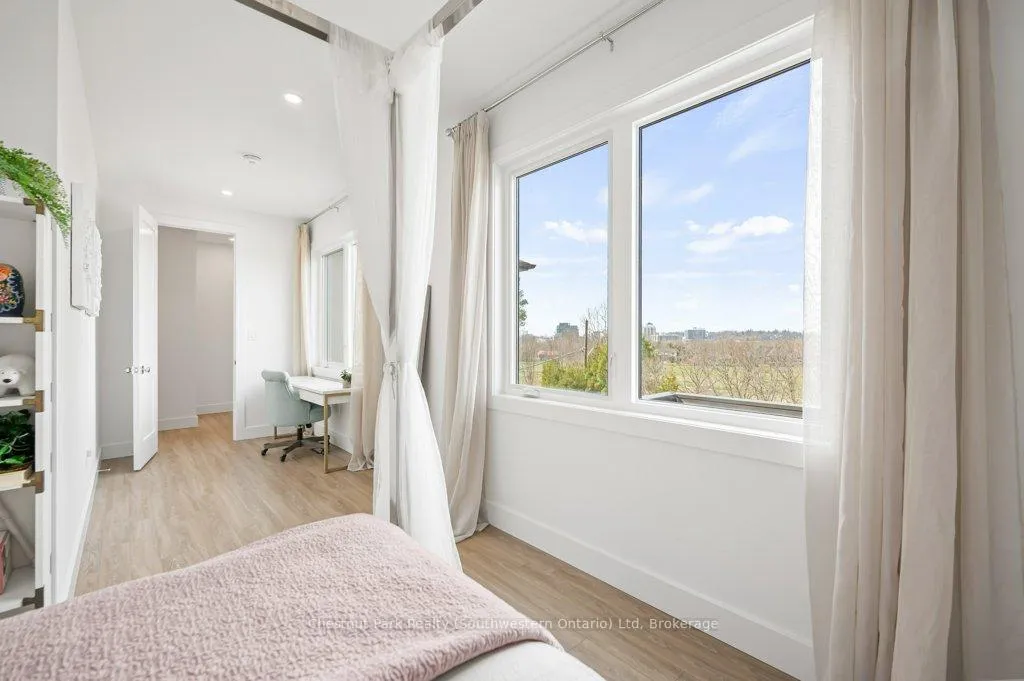
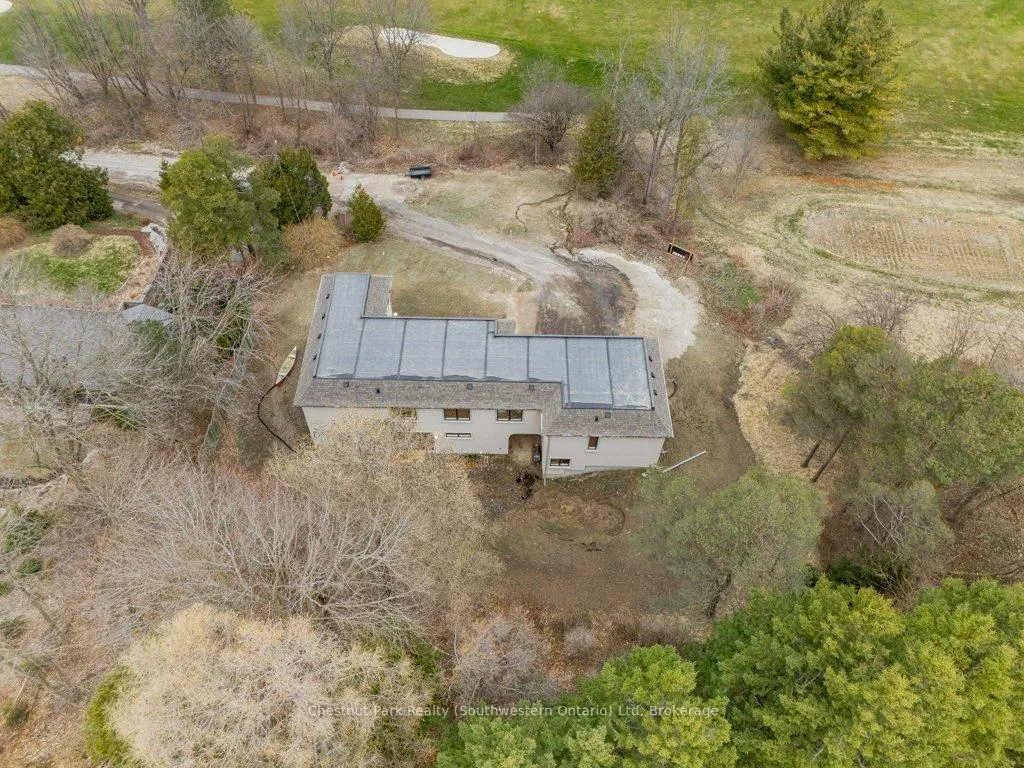
- Panoramic views overlooking Cutten Fields
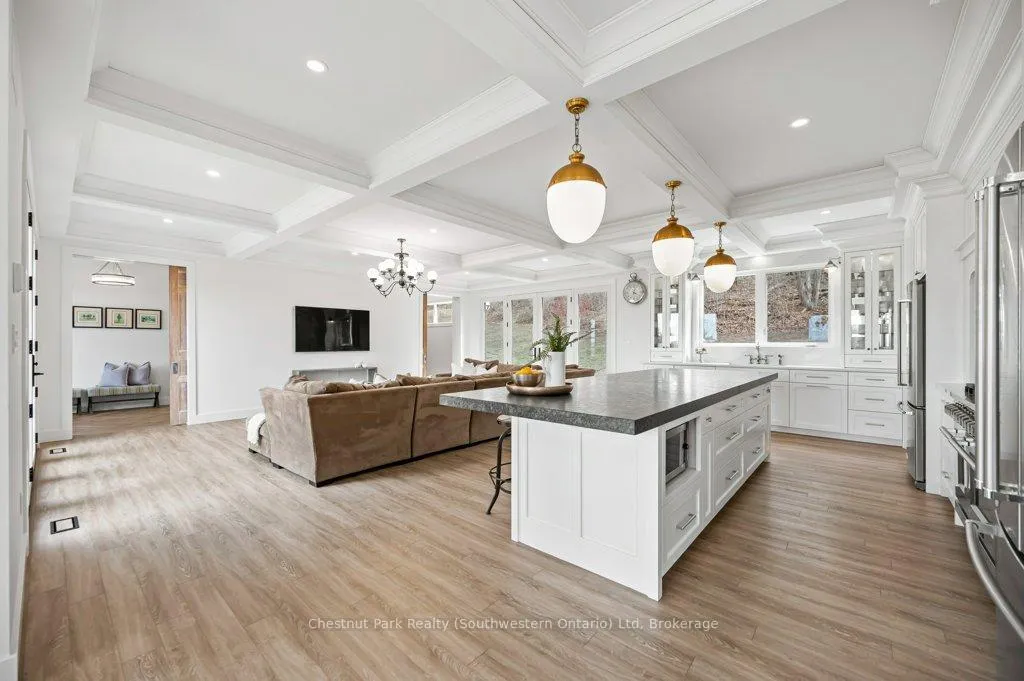
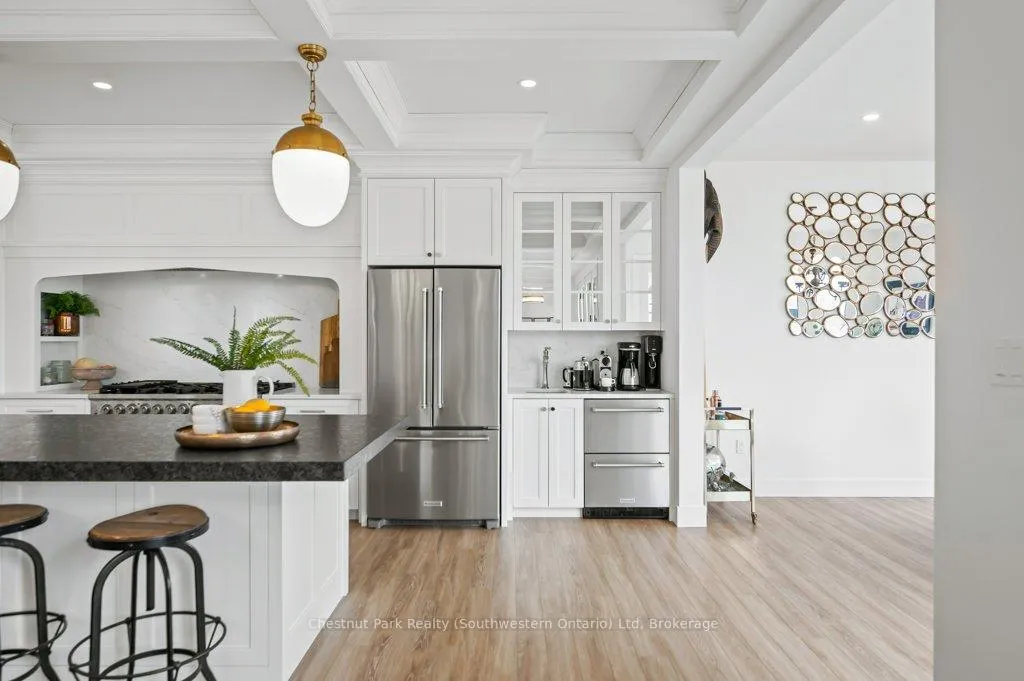
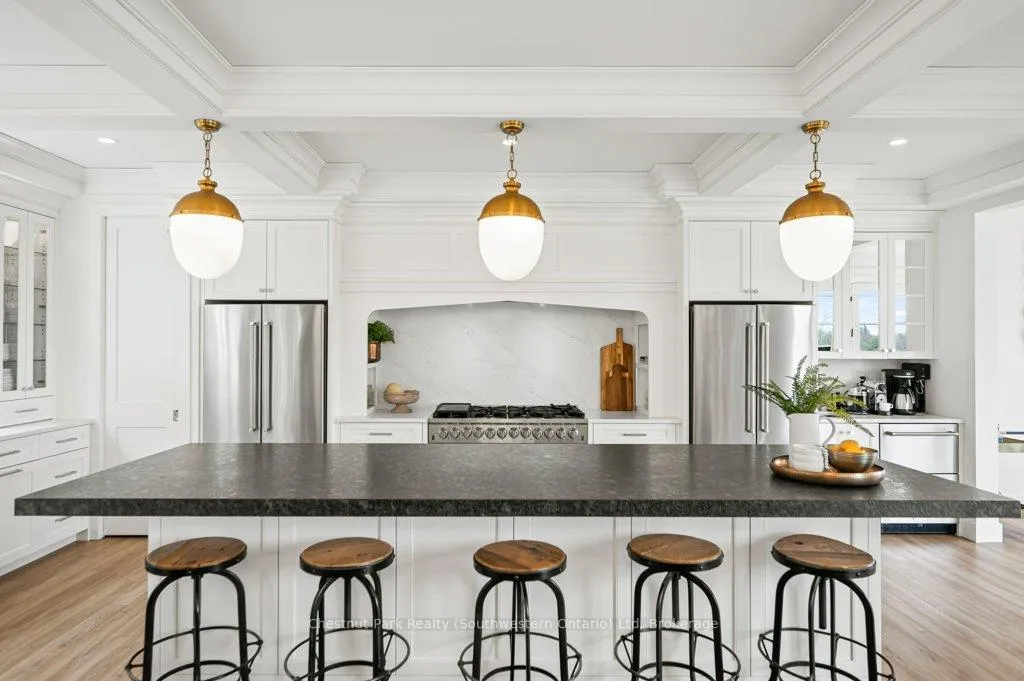
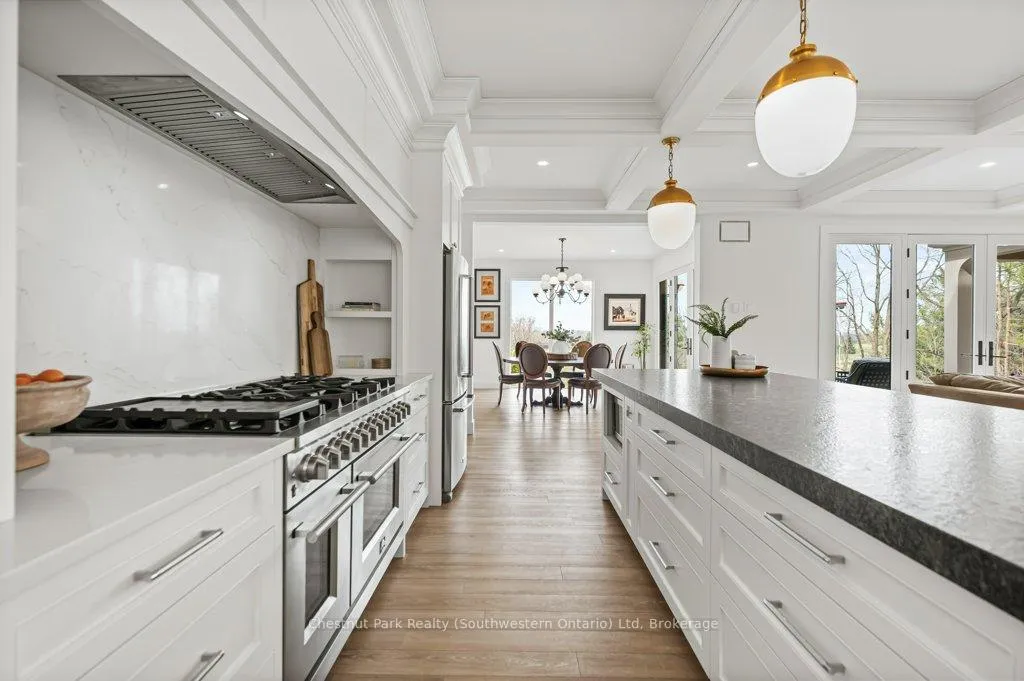
- Massive kitchen ideal for hosting
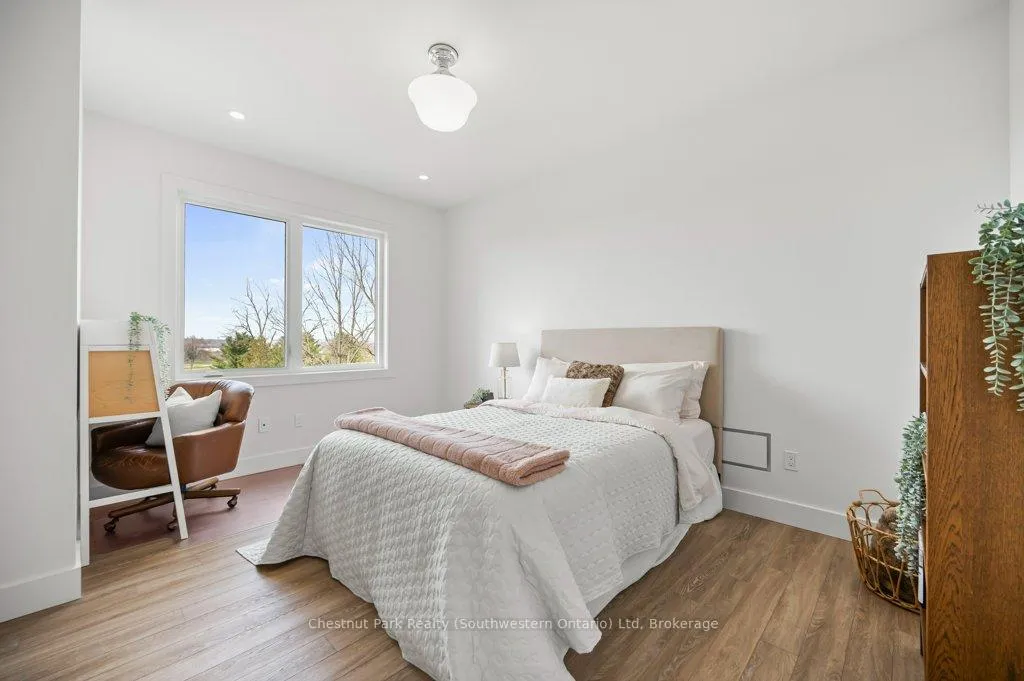
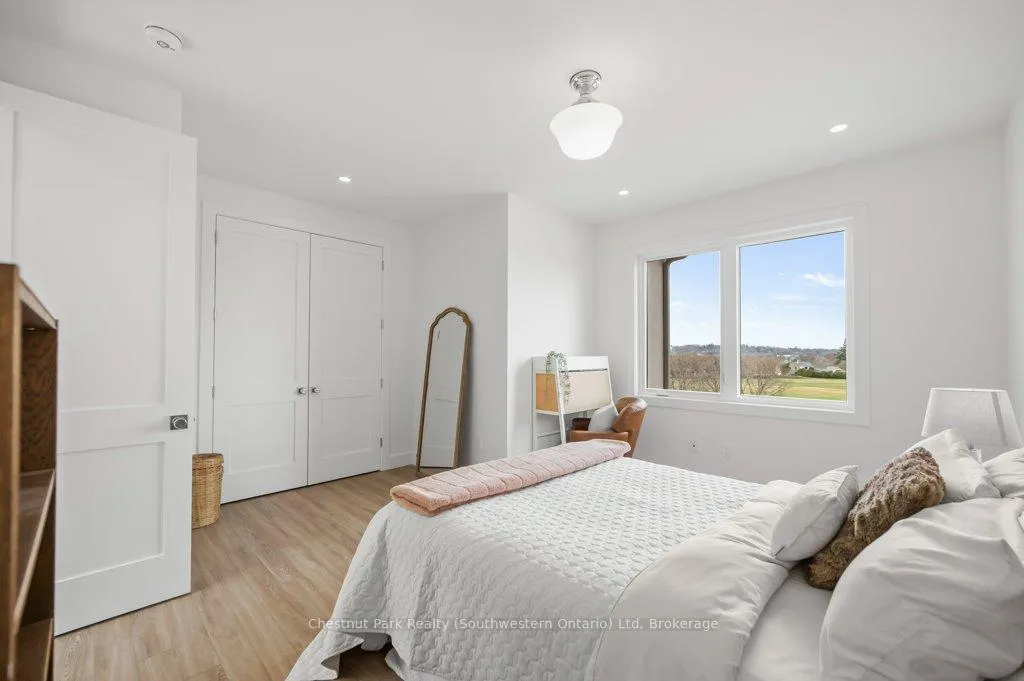
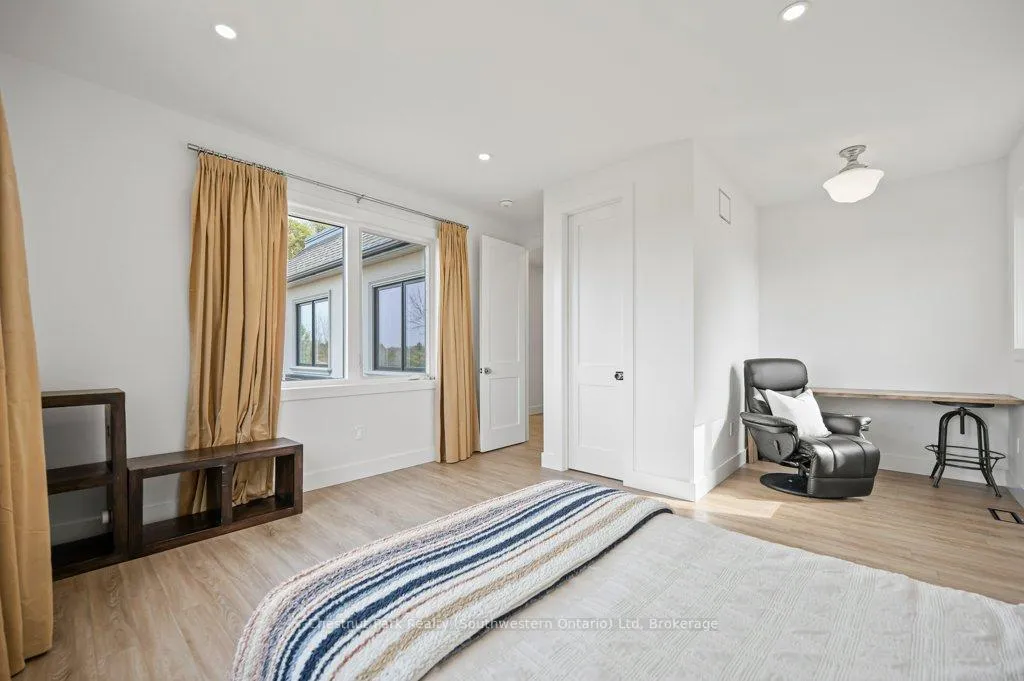
- Five spacious bedrooms with family functionality
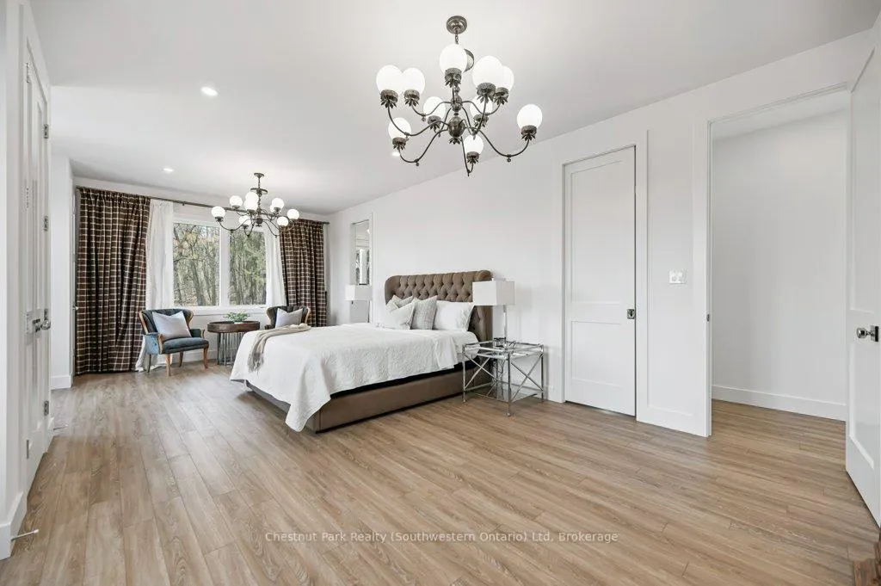
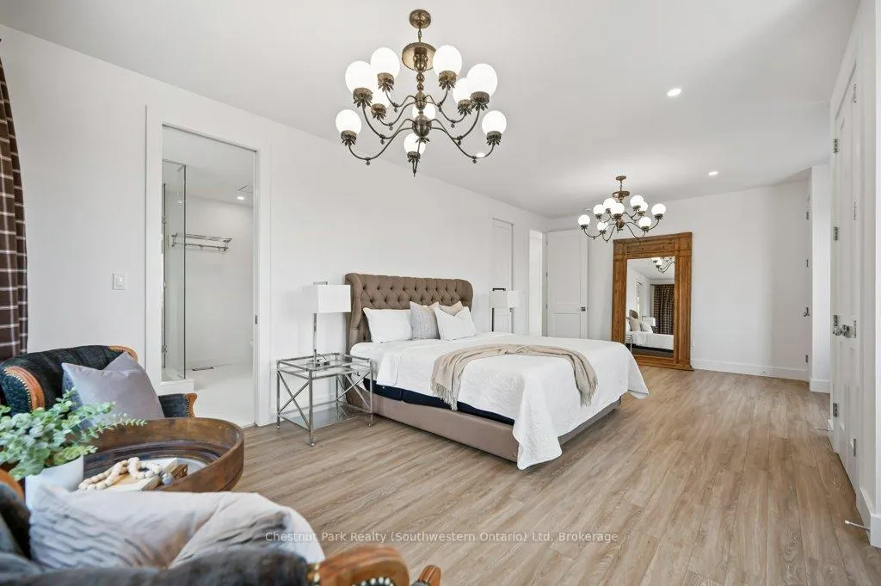
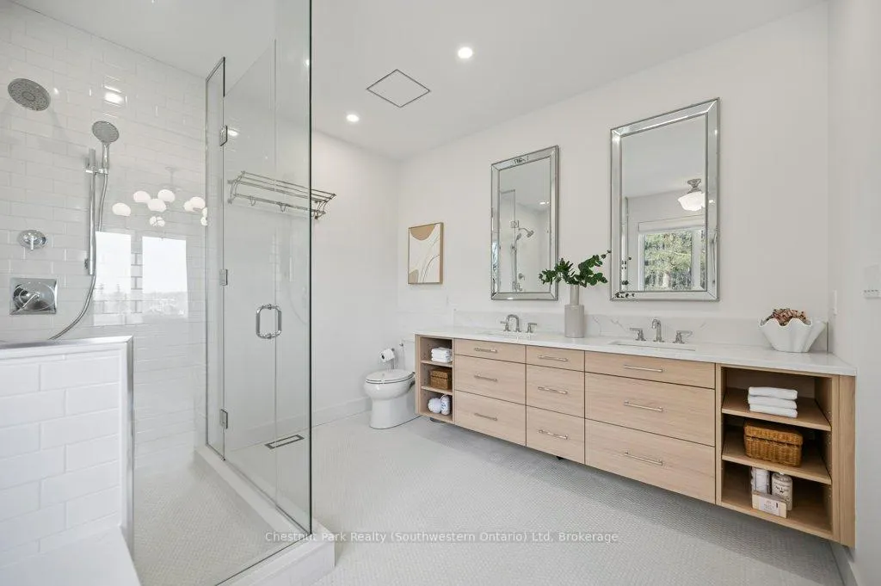
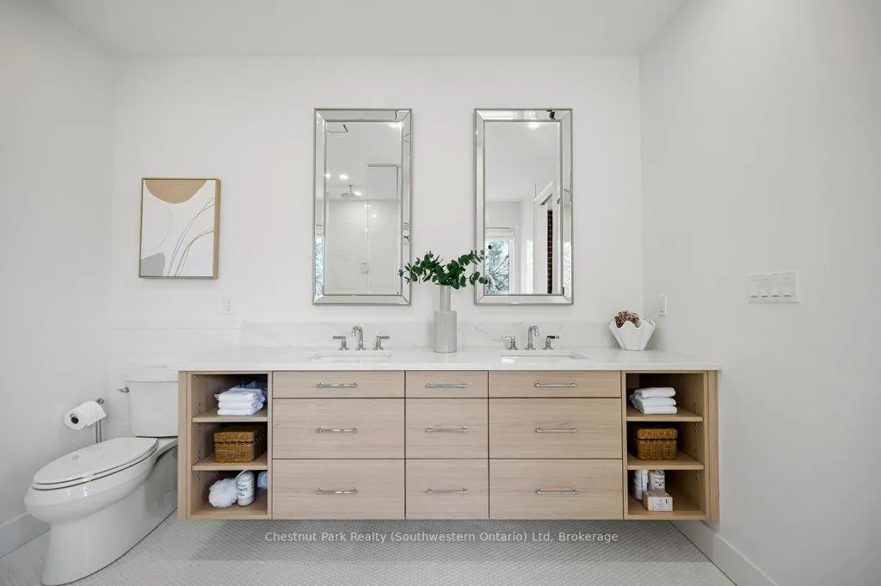
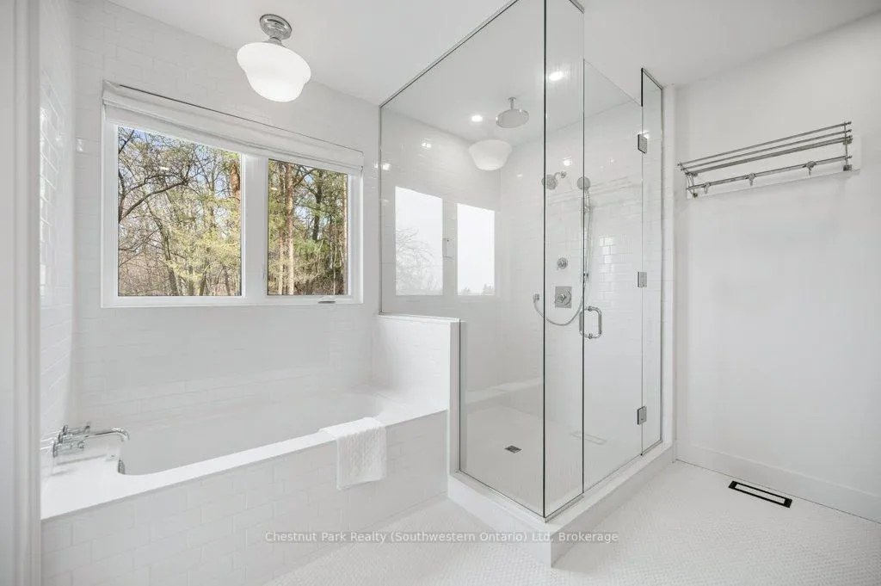
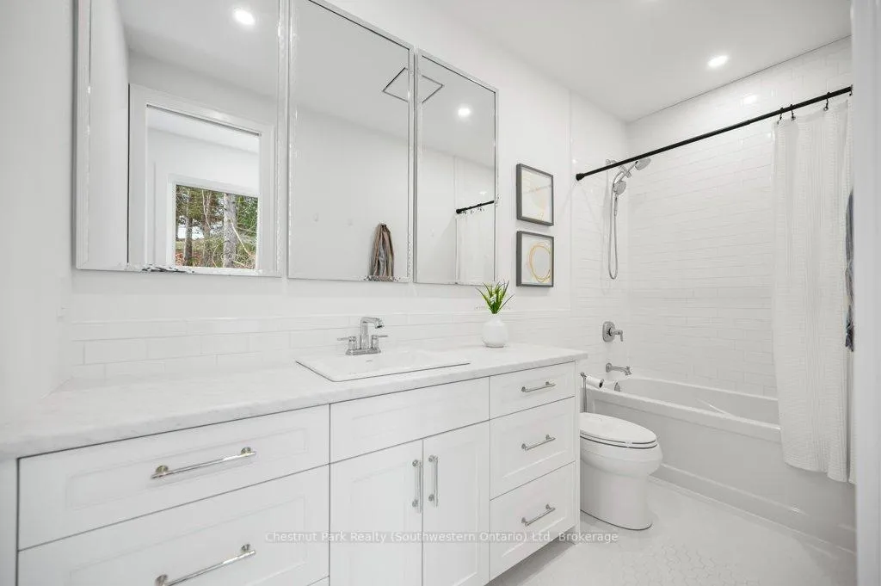
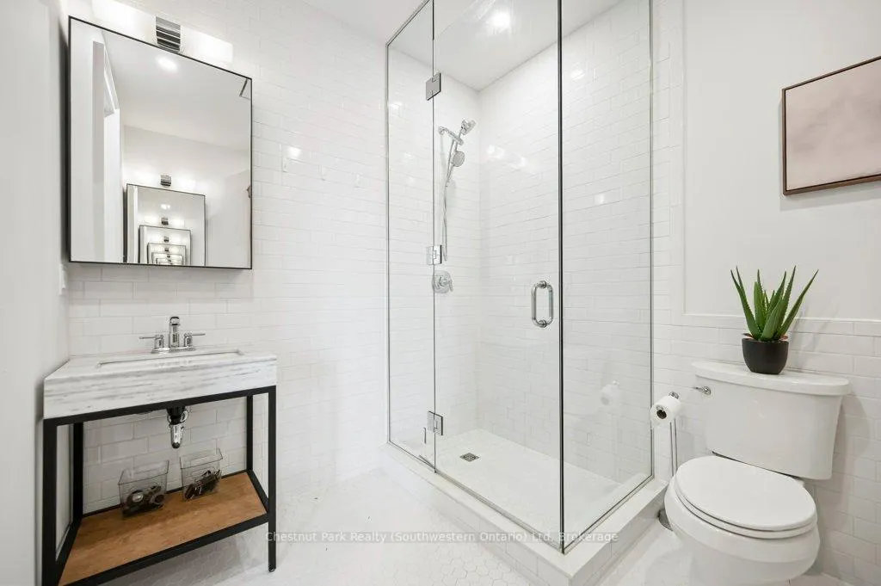
- Spa-like ensuite and large walk-in closet
- Unfinished basement offers customization potential
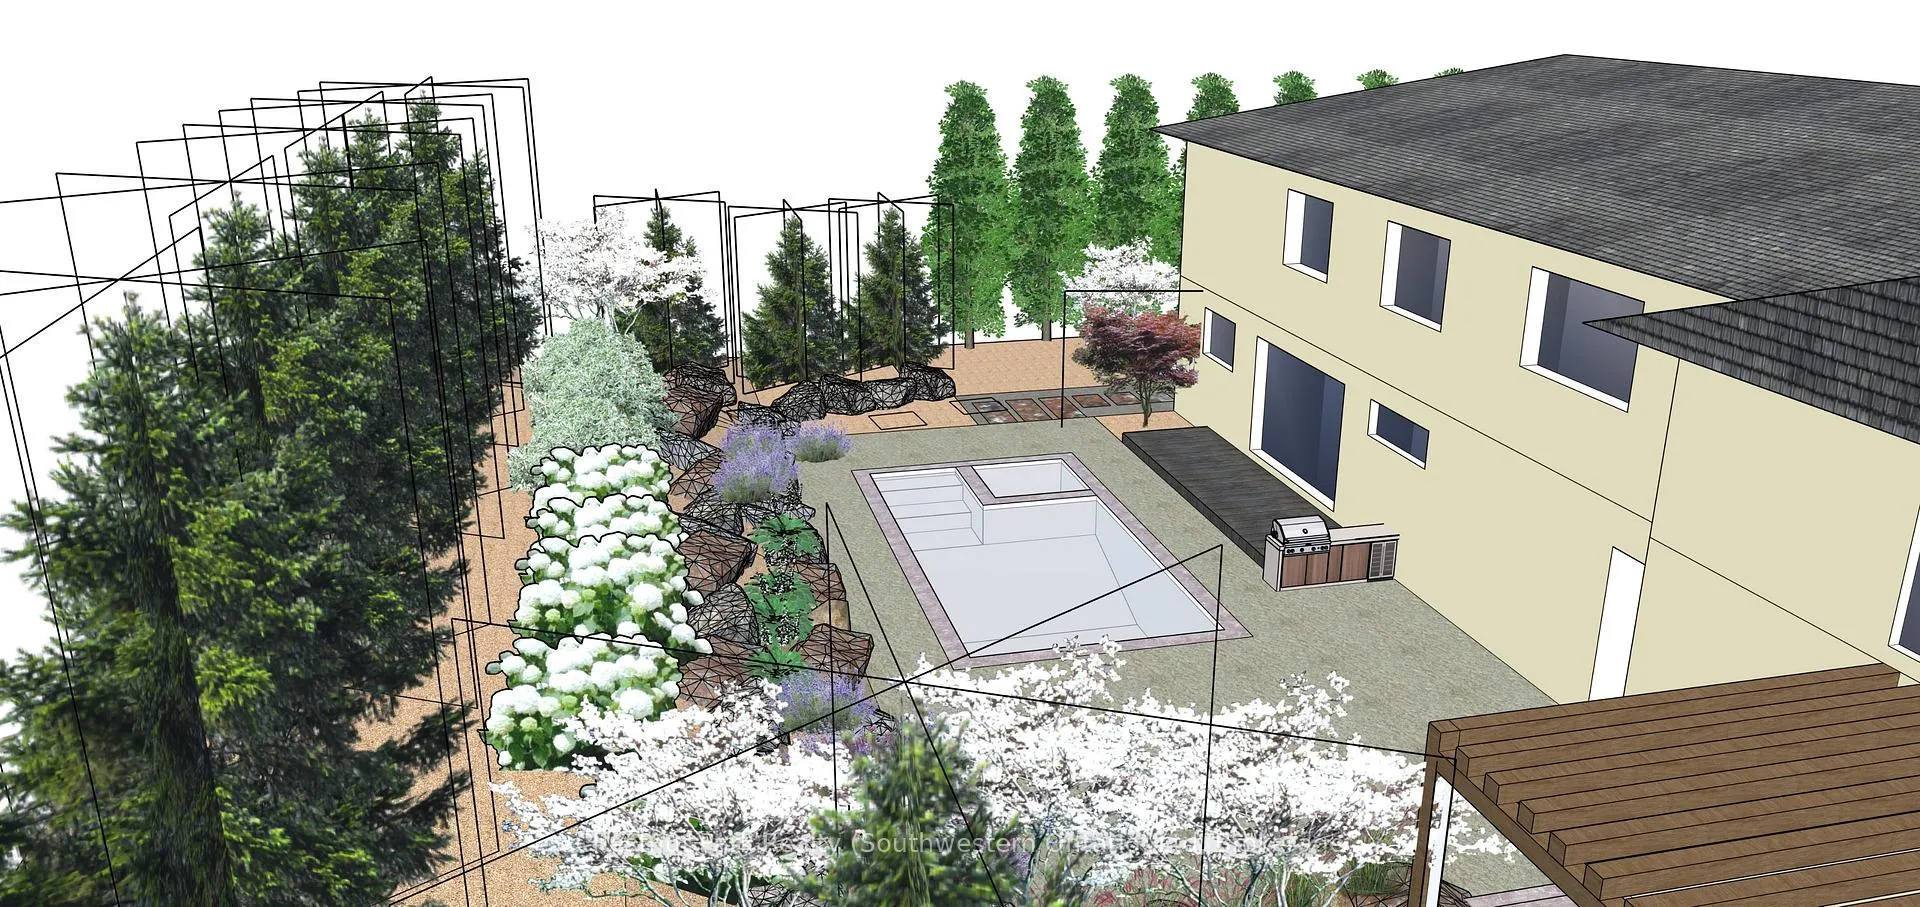
- 0.36-acre lot ready for a pool
- Complete privacy while close to downtown
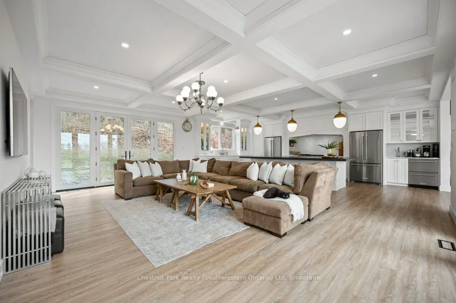
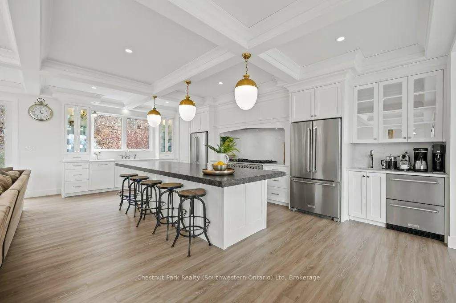
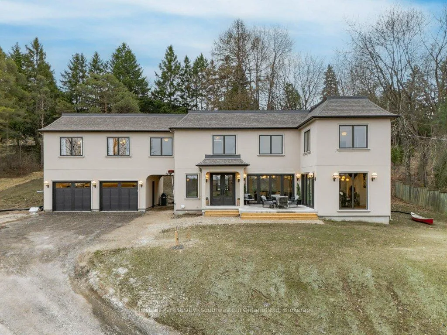
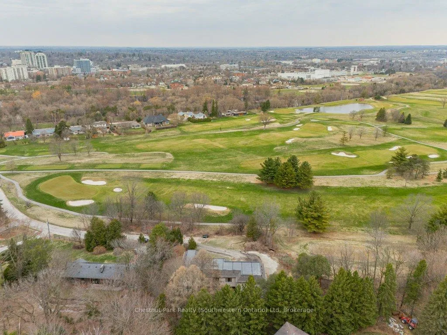
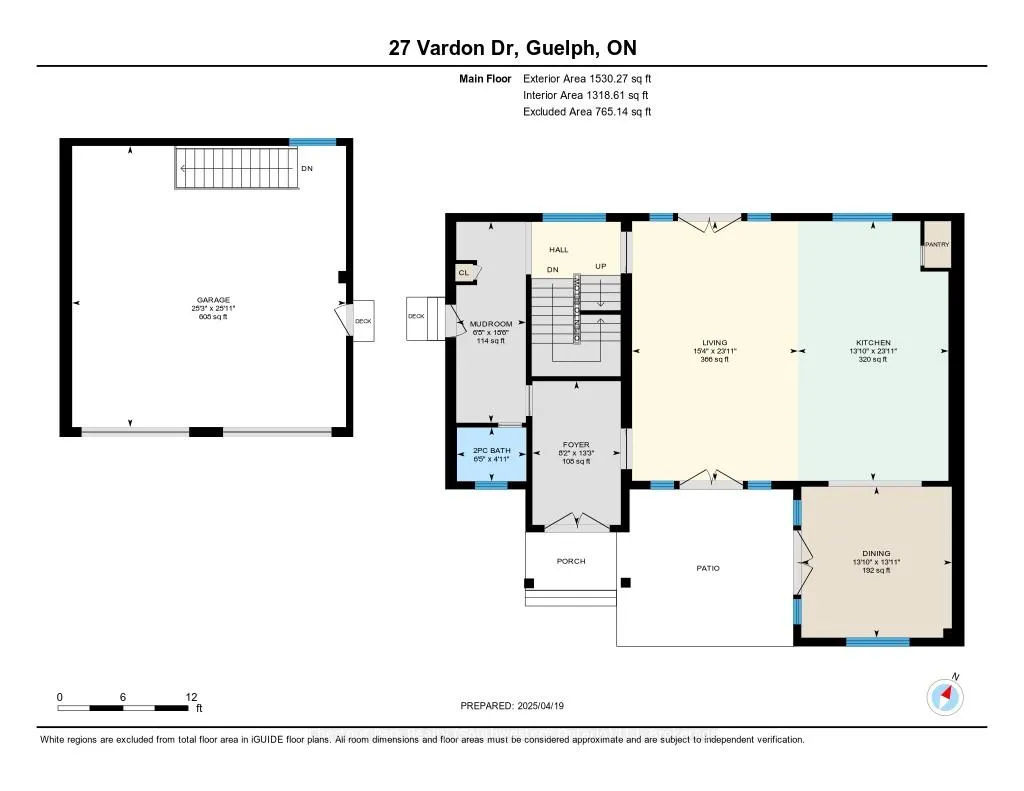
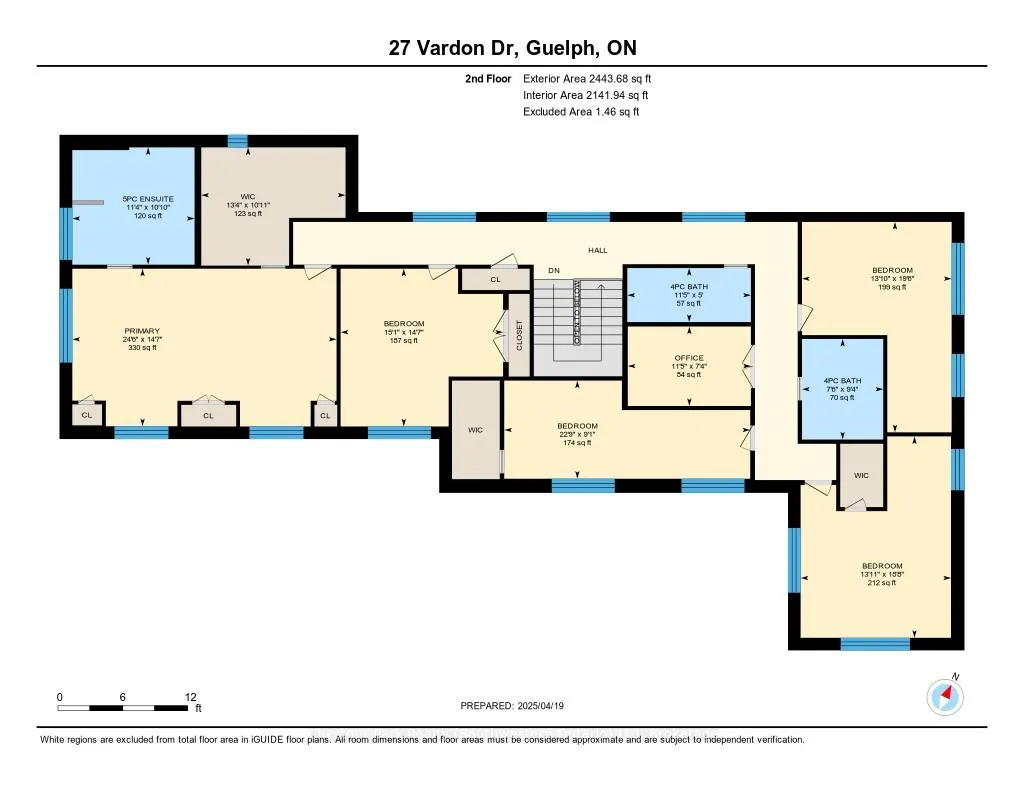
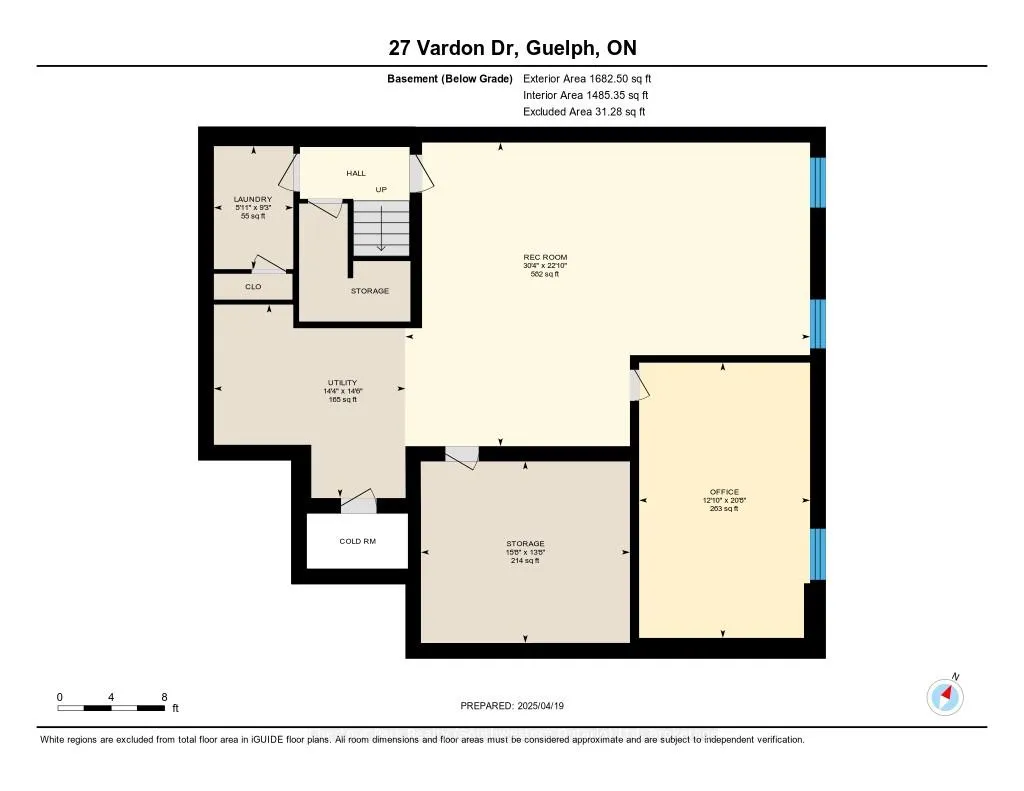
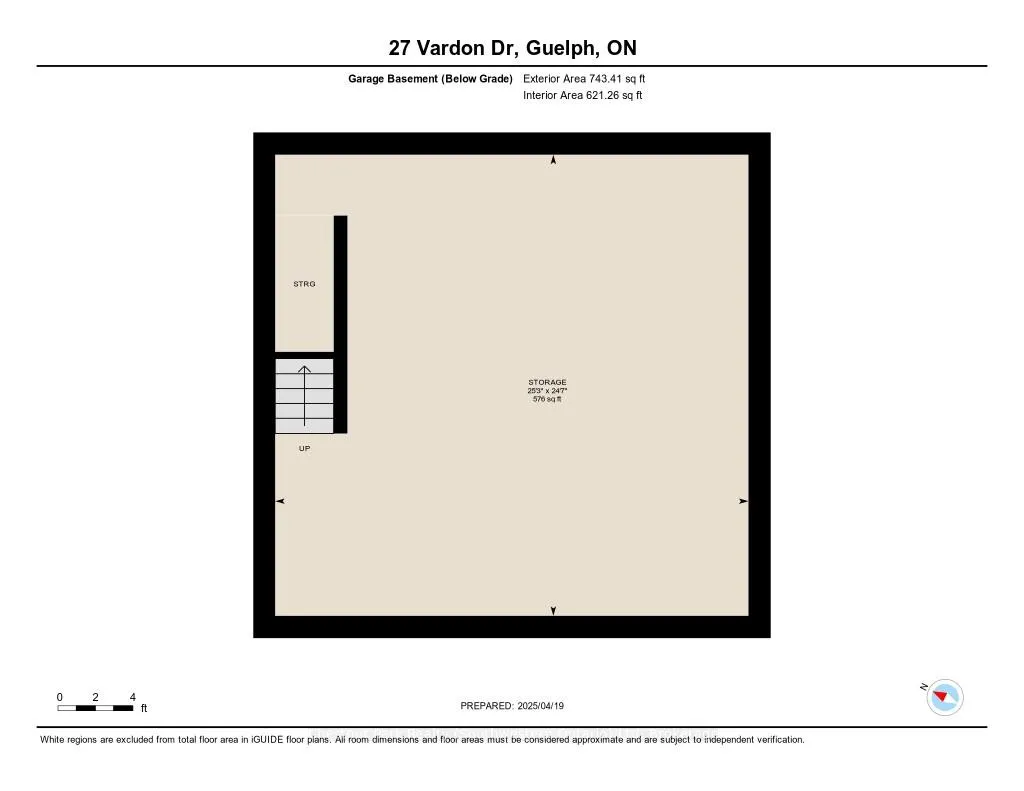
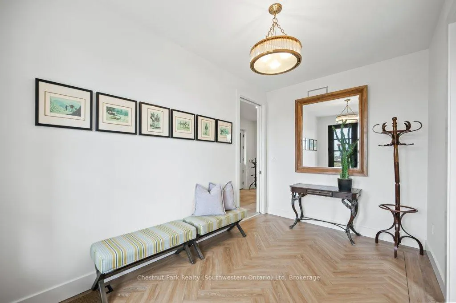
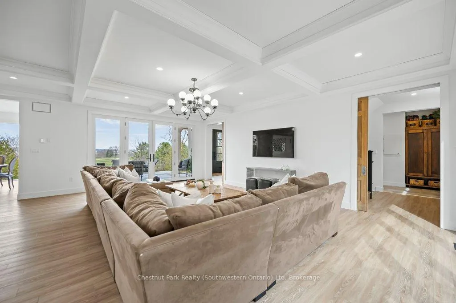
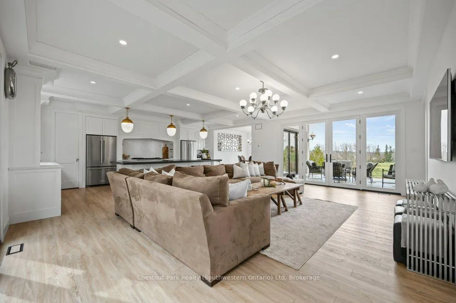
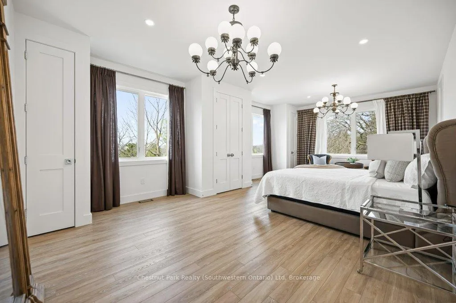
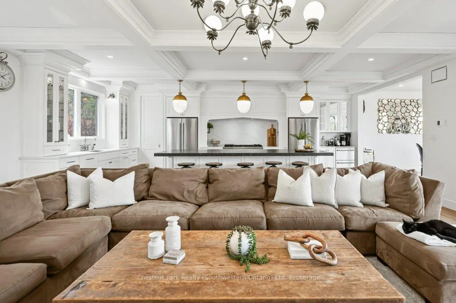
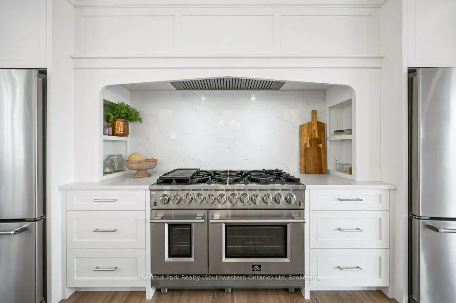
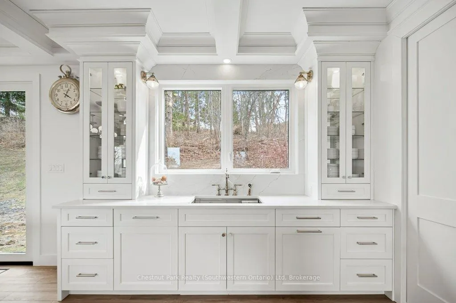
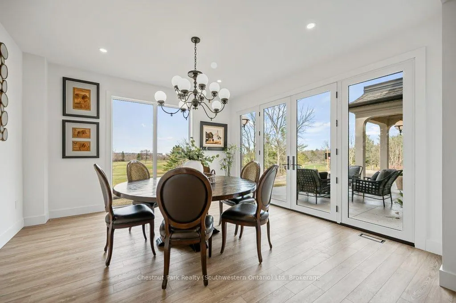
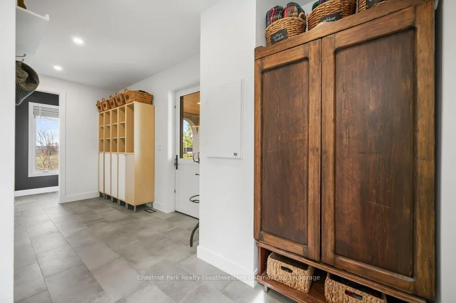
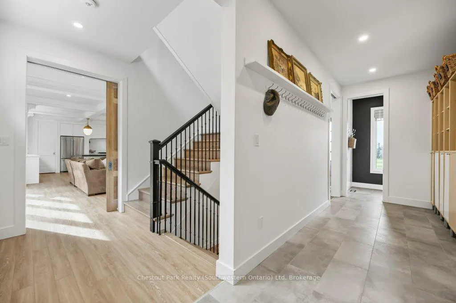
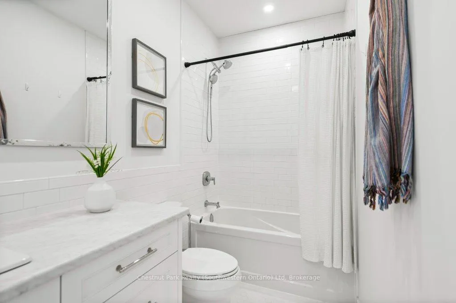
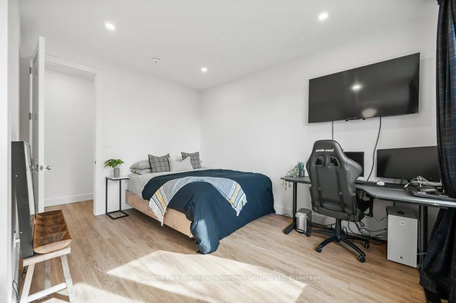
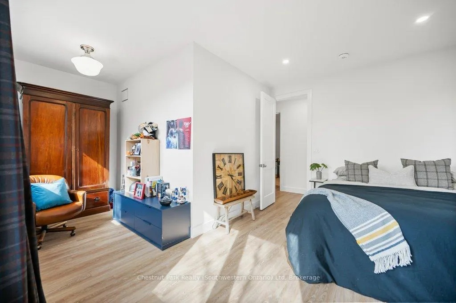
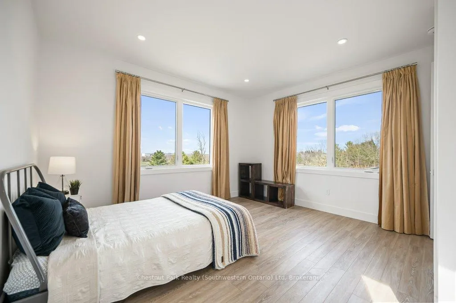
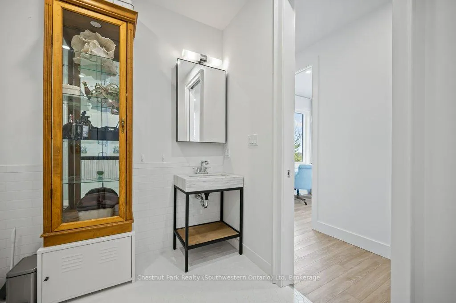
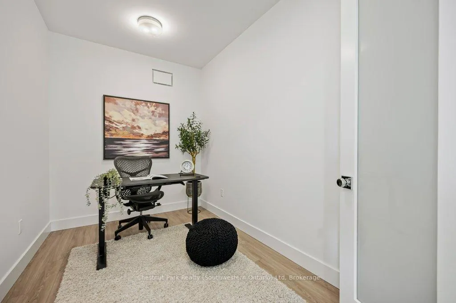
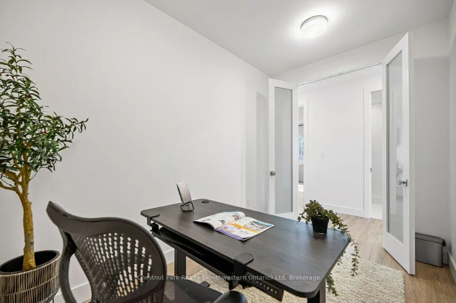
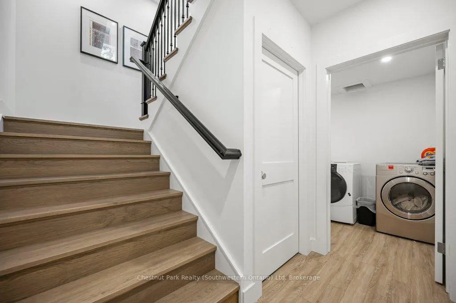
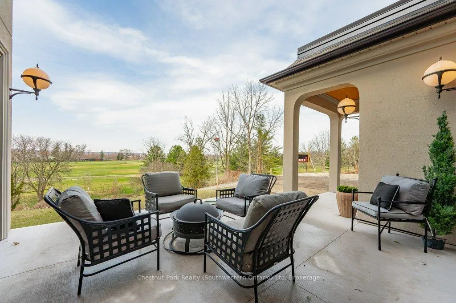
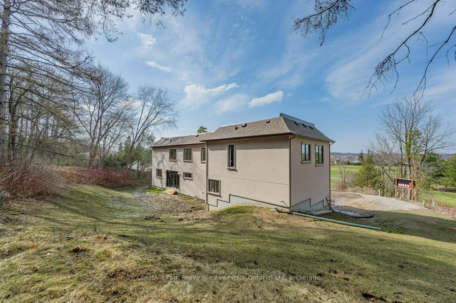
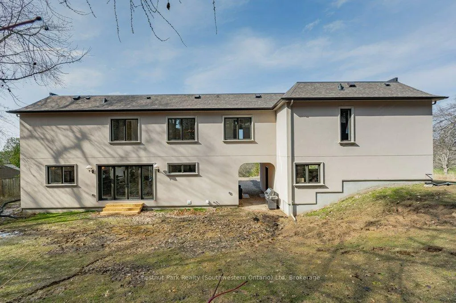
Every so often, a home completely redefines what it means to live in the city. Tucked away at the end of a long private drive in the prestigious Old University neighborhood, 27 Vardon Dr is a custom Bellamy Homes build that manages to be grand, luxurious, and entirely meant for family life. Overlooking the rolling greens of Cutten Fields, this property offers arguably the most private setting in Guelph-giving you a true "country in the city" feel while keeping downtown steps away. Inside, the home is flooded with natural light, and the panoramic views make the surrounding trees and fairways feel like an extension of the living space. The main floor is a dream for hosting, centered around a massive kitchen that can handle everything from casual breakfasts to holiday dinners. Outfitted with an 8-burner stove, two fridges, and a large walk-in pantry, it's the ultimate hub for a busy household. Upstairs is tailored specifically for family functionality. Five generous bedrooms and an office mean everyone gets their own space. The primary suite serves as a quiet retreat, featuring a spa-like ensuite and a walk-in closet so large it can easily flex as a nursery or private dressing room. Thoughtful details like a laundry chute and an oversized mudroom keep daily family life organized.The potential to customize is unmatched. The unfinished basement offers a massive blank canvas for a home theater, while the detached, oversized two-car garage features its own rare lower level-the perfect secluded spot for a home gym, games room, or quiet office. Outside, the 0.36-acre lot is ready for a pool. Minutes from the University, the Arboretum, and downtown, this is a once-in-a-lifetime opportunity to secure a legacy family home. Overlooking Cutten Fields. Complete Privacy. Ultimate Family Layout. 27 Vardon Dr is Guelph's finest location.
Key Facts & Features
Property Costs
- Annual Property Tax Amount
- $17,387
- Land Transfer Tax Fee
- $43,850
Rental Items
- Under Contract
- Hot Water Heater
- Basement Type
- Full, Finished
Interior Features
- Laundry Level
- Lower Level
- Interior Extras
- Auto Garage Door Remote, Carpet Free, ERV/HRV, Water Softener, Water Purifier
- View
- City, Downtown, Forest, Golf Course, Panoramic, Trees/Woods, Skyline
- Fireplace/Stove
- No
- Elevator
- No
Exterior Features
- Exterior Extras
- Porch
- Pool
- None
- Property Features
- Golf, Library, Park, Public Transit, River/Stream, School
Building
- Building Type
- Detached
- Building Style
- 2-Storey
- Approx Age
- 0-5
Construction
- Exterior Finish
- Stucco (Plaster)
- Roof
- Asphalt Shingle
- Foundation Details
- Poured Concrete
- Special Designation
- Unknown
Lot
- Lot Front
- 90.57 ft
- Lot Depth
- 126.16 ft
Inclusions
- Inclusions
- Fridge x2, dishwasher, stove, cooling drawers x2, washer and dryer
Parking & Garages
- Garage Type
- Detached
- Garage Spaces
- 2
- Parking Spaces
- 5
- Total Garage And Parking Spaces
- 7
Heating & Cooling
- Heat Source
- Gas
- Heat Type
- Forced Air
- Air Conditioning
- Central Air
- Water
- Municipal
- Sewers
- Sewer
- Bedrooms
- 5
- Washrooms
- 4
- Kitchens
- 1
Room sizes
- Foyer—Main level
- Bathroom—Main level, 2 Pc Bath
- Dining Room—Main level
- Kitchen—Main level
- Living Room—Main level
- Mud Room—Main level
- Other—Main level
- Bathroom—Second level, 4 Pc Bath
- Bathroom—Second level, 4 Pc Bath
- Bathroom—Second level, 5 Pc Ensuite
- Bedroom—Second level
- Bedroom 2—Second level
- Bedroom 3—Second level
- Bedroom 4—Second level
- Primary Bedroom—Second level
- Other—Second level, Walk-In Closet(s)
- Office—Second level
- Laundry—Basement level
- Office—Basement level
- Recreation—Basement level
- Other—Basement level
- Utility Room—Basement level
- Other—Basement level
Washrooms
- 2-piece, Main
- 4-piece, Second
- 4-piece, Second
- 5-piece, Second
- Municipality
- Guelph
- Neighbourhood
- Dovercliffe Park/Old University
- Main cross streets
- Gordon St
- Zoning
- R.1A
- Directions
- Gordon St and Dormie Lane
- Waterfront
- None
- MLS® number
- X13144944
- Data source
- Toronto Regional Real Estate Board
- Listed on
- 2026-05-19
- Updated on
- 2026-09-18
- Days on market
- 149 days
- Possession type
- Flexible
- Co-op commission
- 2
- Seller
- Listed by
- Chestnut Park Realty (Southwestern Ontario) Ltd
Home Market Value
Current home valuation for 27 Vardon Drive, Guelph, Dovercliffe Park/Old University, Guelph, ON. Listed for $2,295,000
HOMEH Estimate
$2,490,853
Estimated Sales Range
$1,494,512 - $3,487,194
HOMEH Estimate for 27 Vardon Drive, Guelph, Dovercliffe Park/Old University
Calculated with a real agent's CMA method — 45+ years of experience, codified. Not an AI guess.
Mortgage Payment Calculator
Compare up to 4 down payment scenarios
20% required for homes $1.5M or more
$459,000
| Scenario 1 | Scenario 2 | Scenario 3 | Scenario 4 | |
|---|---|---|---|---|
−Down payment | % $ | % $ | % $ | % $ |
+CMHC insurance | $0 | $0 | $0 | $0 |
=Total mortgage | $1,836,000 | $1,721,250 | $1,606,500 | $1,491,750 |
Amortization | ||||
Mortgage rate | % | % | % | % |
| Payment frequency | ||||
=Mortgage payment | $8,964monthly | $8,404monthly | $7,844monthly | $7,283monthly |
Land Transfer Tax
$43,850
$43,850
Around this home
No schools found nearby
Data provided by OpenStreetMap & Fraser Institute School Rankings
Ask HOMEH
New!Hi there!
👋Text or call (416) 301-9001
Recommended for you
Based on homes you've looked at.
No recommended properties found.
Nearby similar homes
No nearby properties found.
More real estate resources
Other homes nearby
Explore this area
Nearby neighbourhoods
No nearby listings available.