

Unit C305, 65 Bayberry Drive
Guelph (Village By The Arboretum), ON N1G 5K8
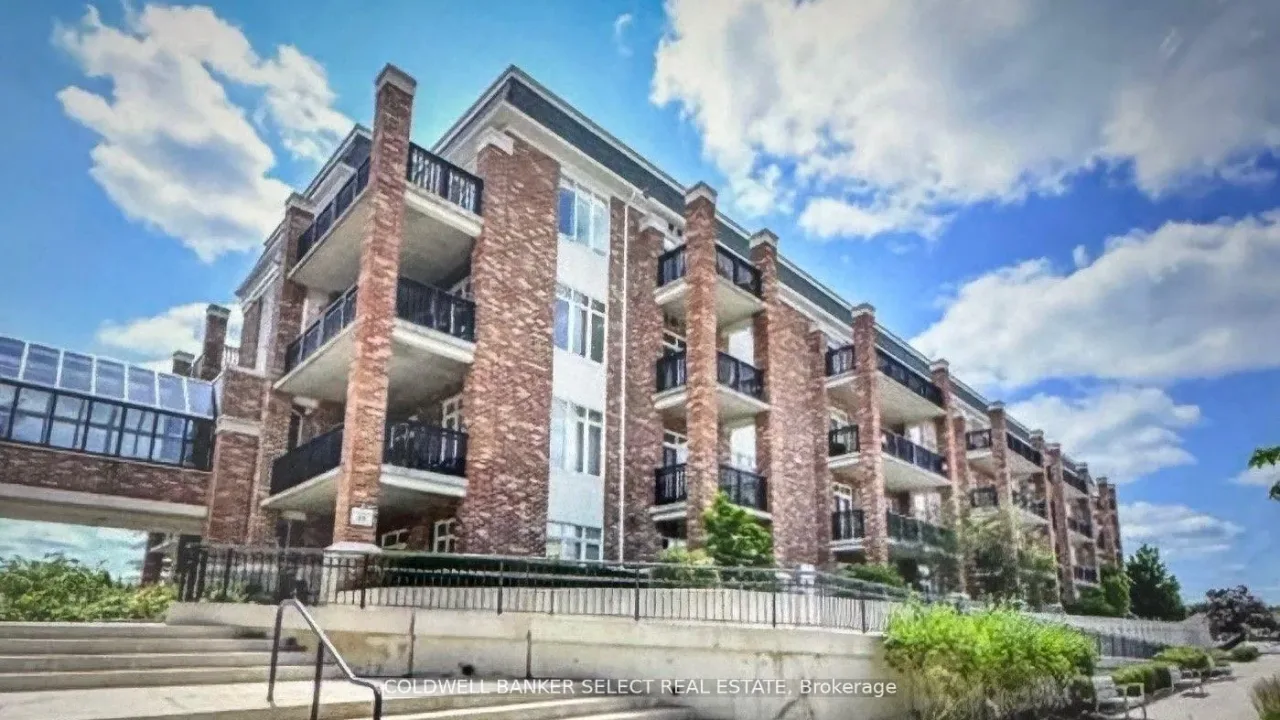 The WellingtonSee every listing here
- 1Bedroom
- 2Bathrooms
- 1Parking
- 1000–1199Sq Ft
- $3,886Tax
- $1,562/moCondo Fee
 Estimated Value:$507,591See Free Estimate Report

Property not available for sale or for rent.
HOMEH One: full-service selling for a 1% listing fee. The buyer's agent commission is separate.
Free Home EvaluationHow Much Is My Home Worth?Homes for Sale NearbySale & Price History for Unit C305, 65 Bayberry Drive, Guelph, Village By The Arboretum
Real estate boards require you to or to see the full details of this property.
*Sold prices and complete sale & price history are regulated data. Under the Trust in Real Estate Services Act, 2002 (TRESA) and the rules of the Real Estate Council of Ontario (RECO), and pursuant to the Multiple Listing Service® rules of the Canadian Real Estate Association (CREA) and the Toronto Regional Real Estate Board (TRREB), this information may be shown only to registered users who have agreed to the applicable terms of use (a Virtual Office Website, or "VOW," arrangement). HOMEH Inc., Brokerage therefore provides it to signed-in members only. Creating an account is free and takes under a minute.
About Unit C305, 65 Bayberry Drive, Guelph, Village By The Arboretum
Summarized Description
- Spacious one-bedroom plus den suite at The Wellington.
- Premium upgrades throughout with modern finishes.
- Custom kitchen with granite surfaces and high-end appliances.
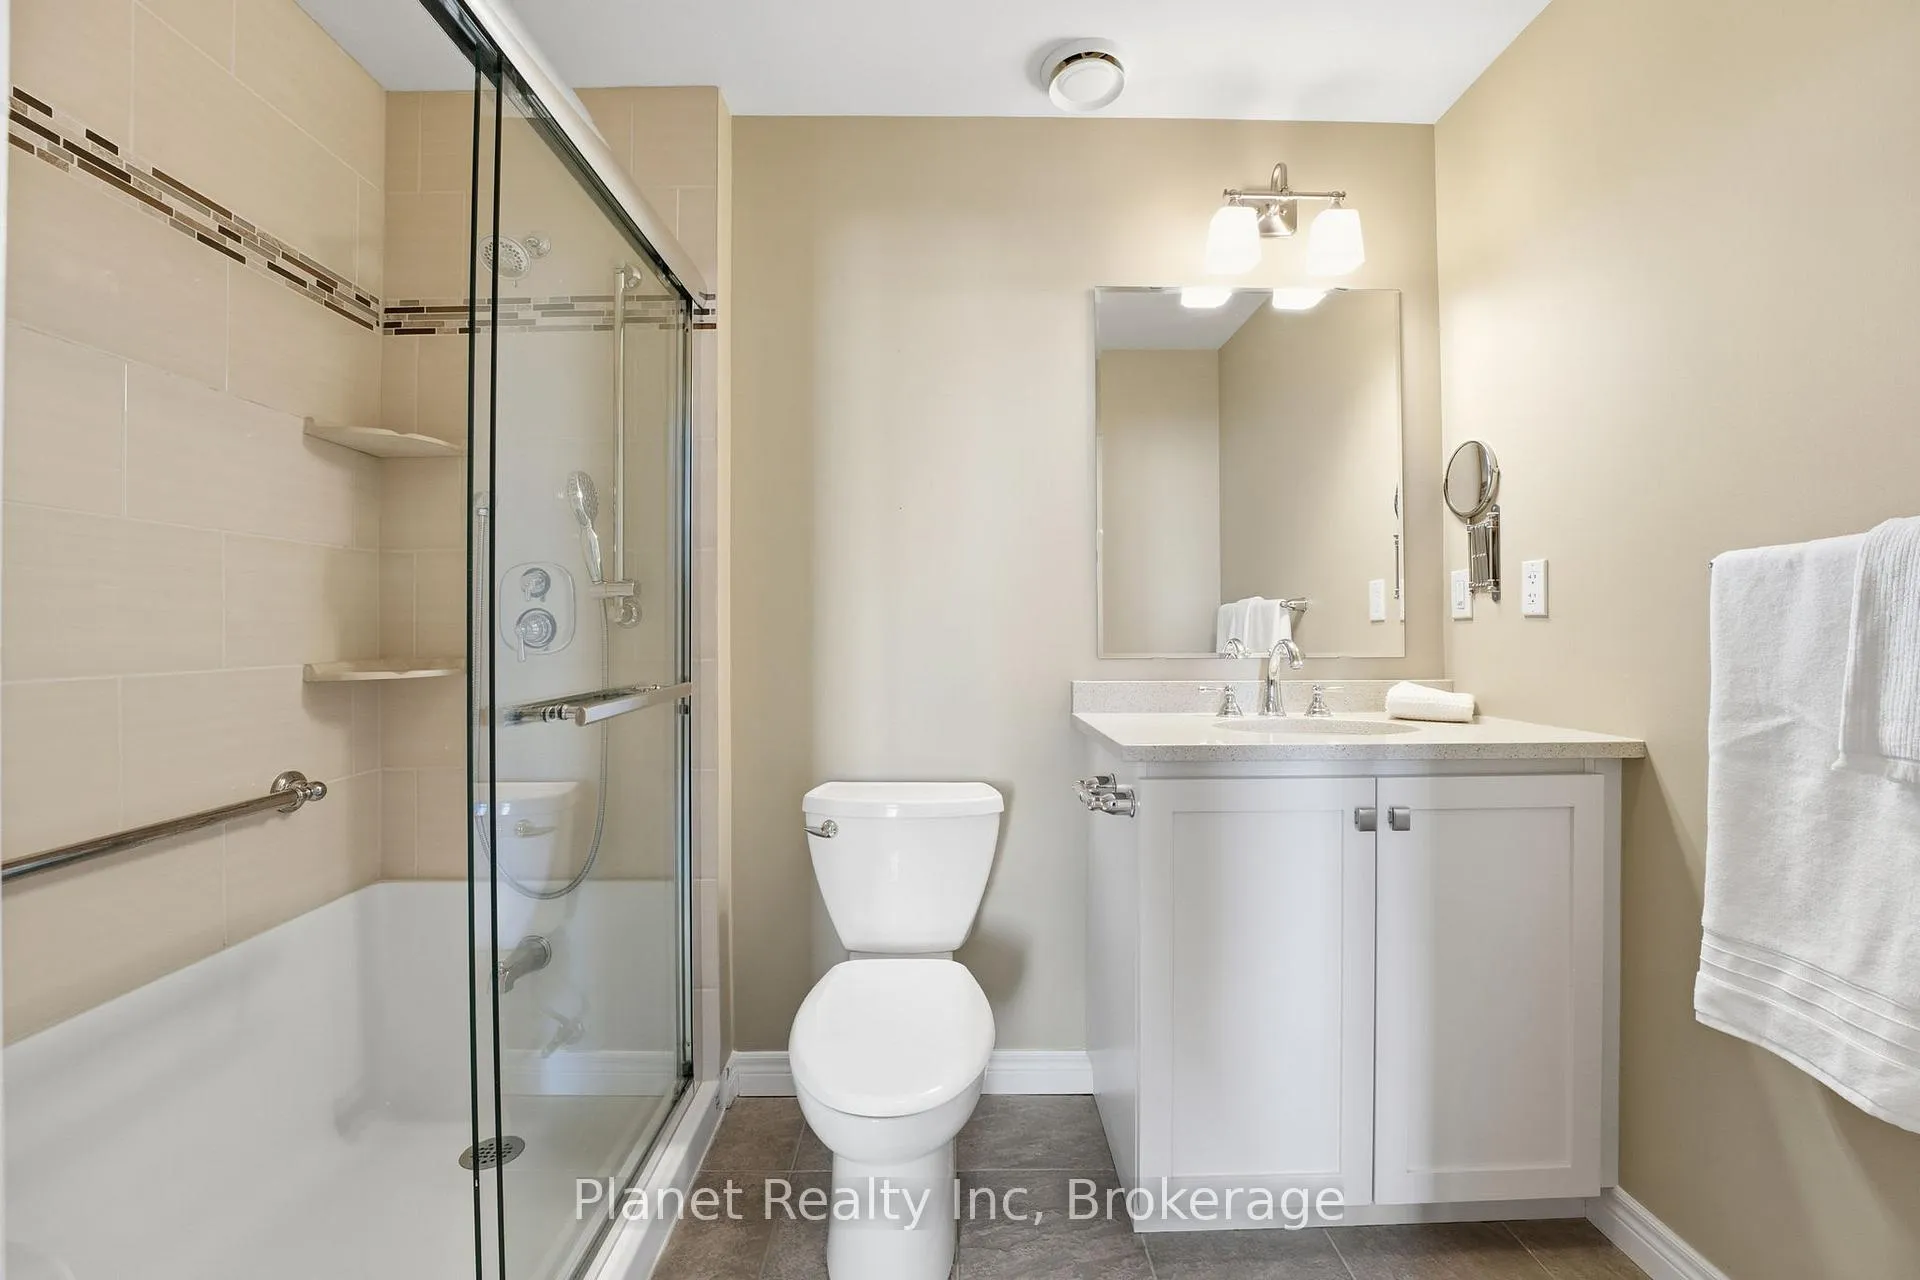
- Oversized primary bedroom with renovated ensuite.
- Sun-filled balcony extends living space outdoors.
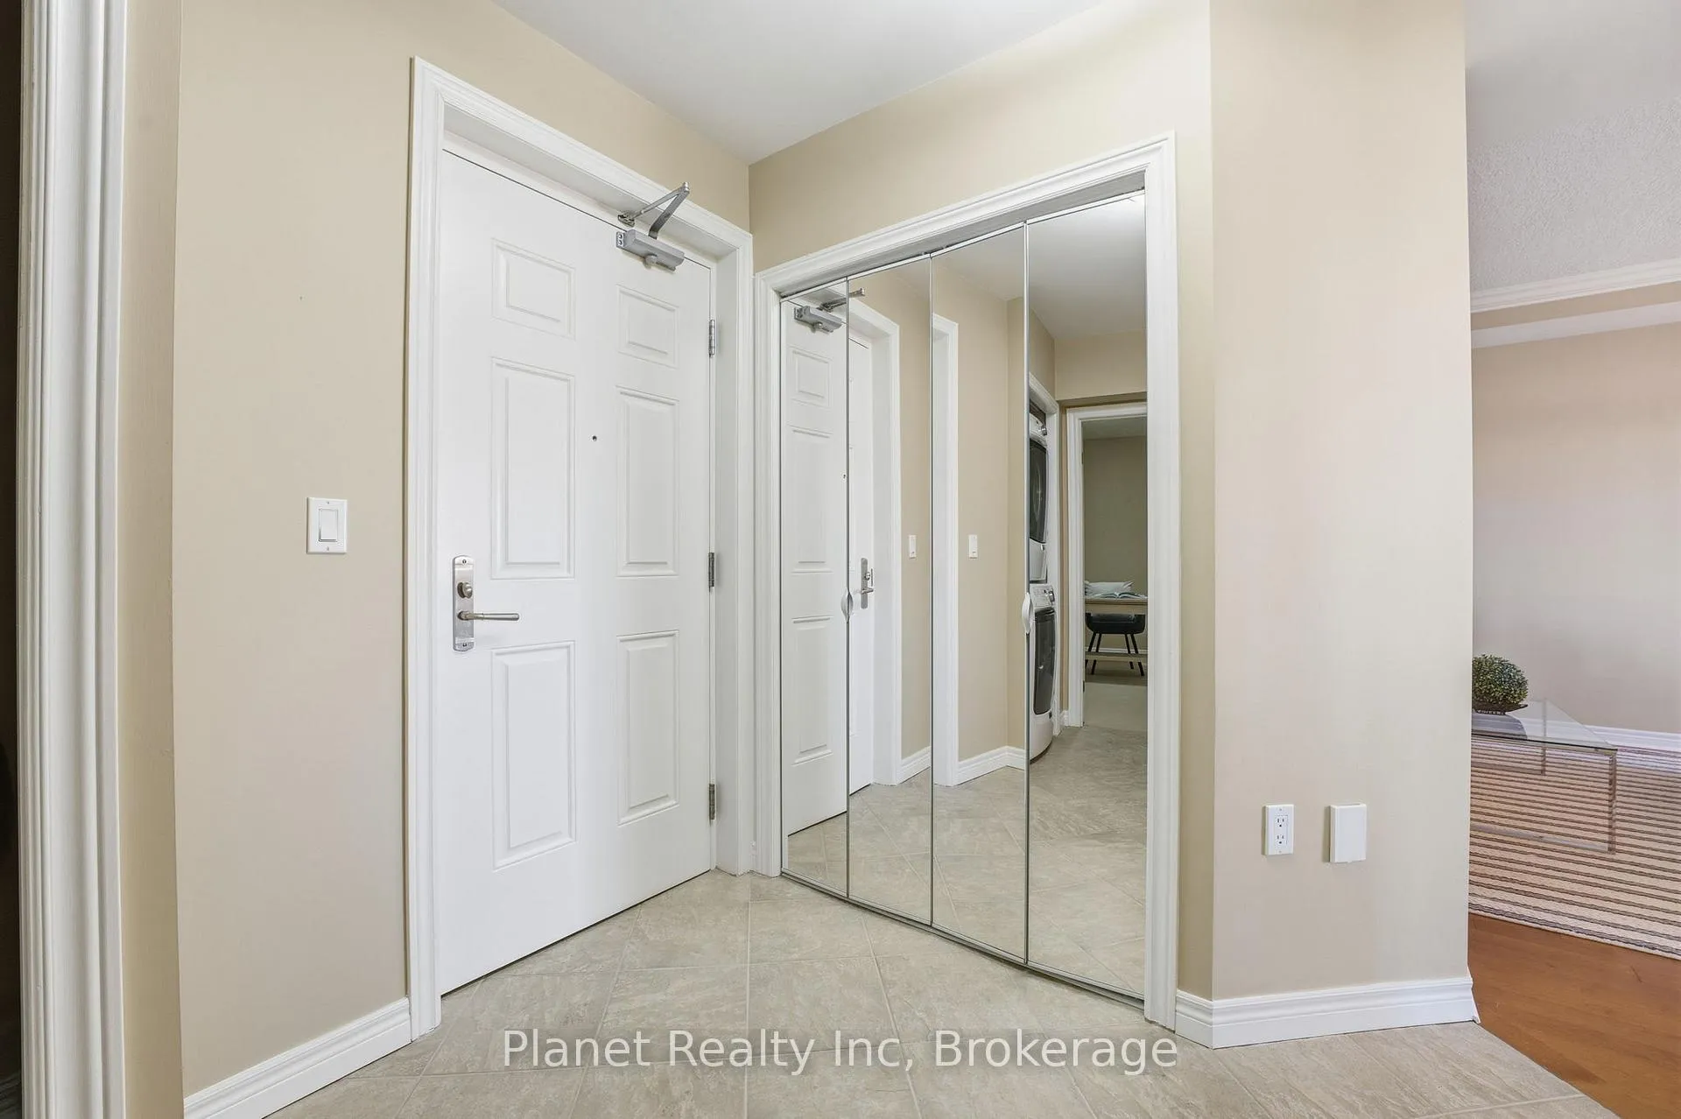
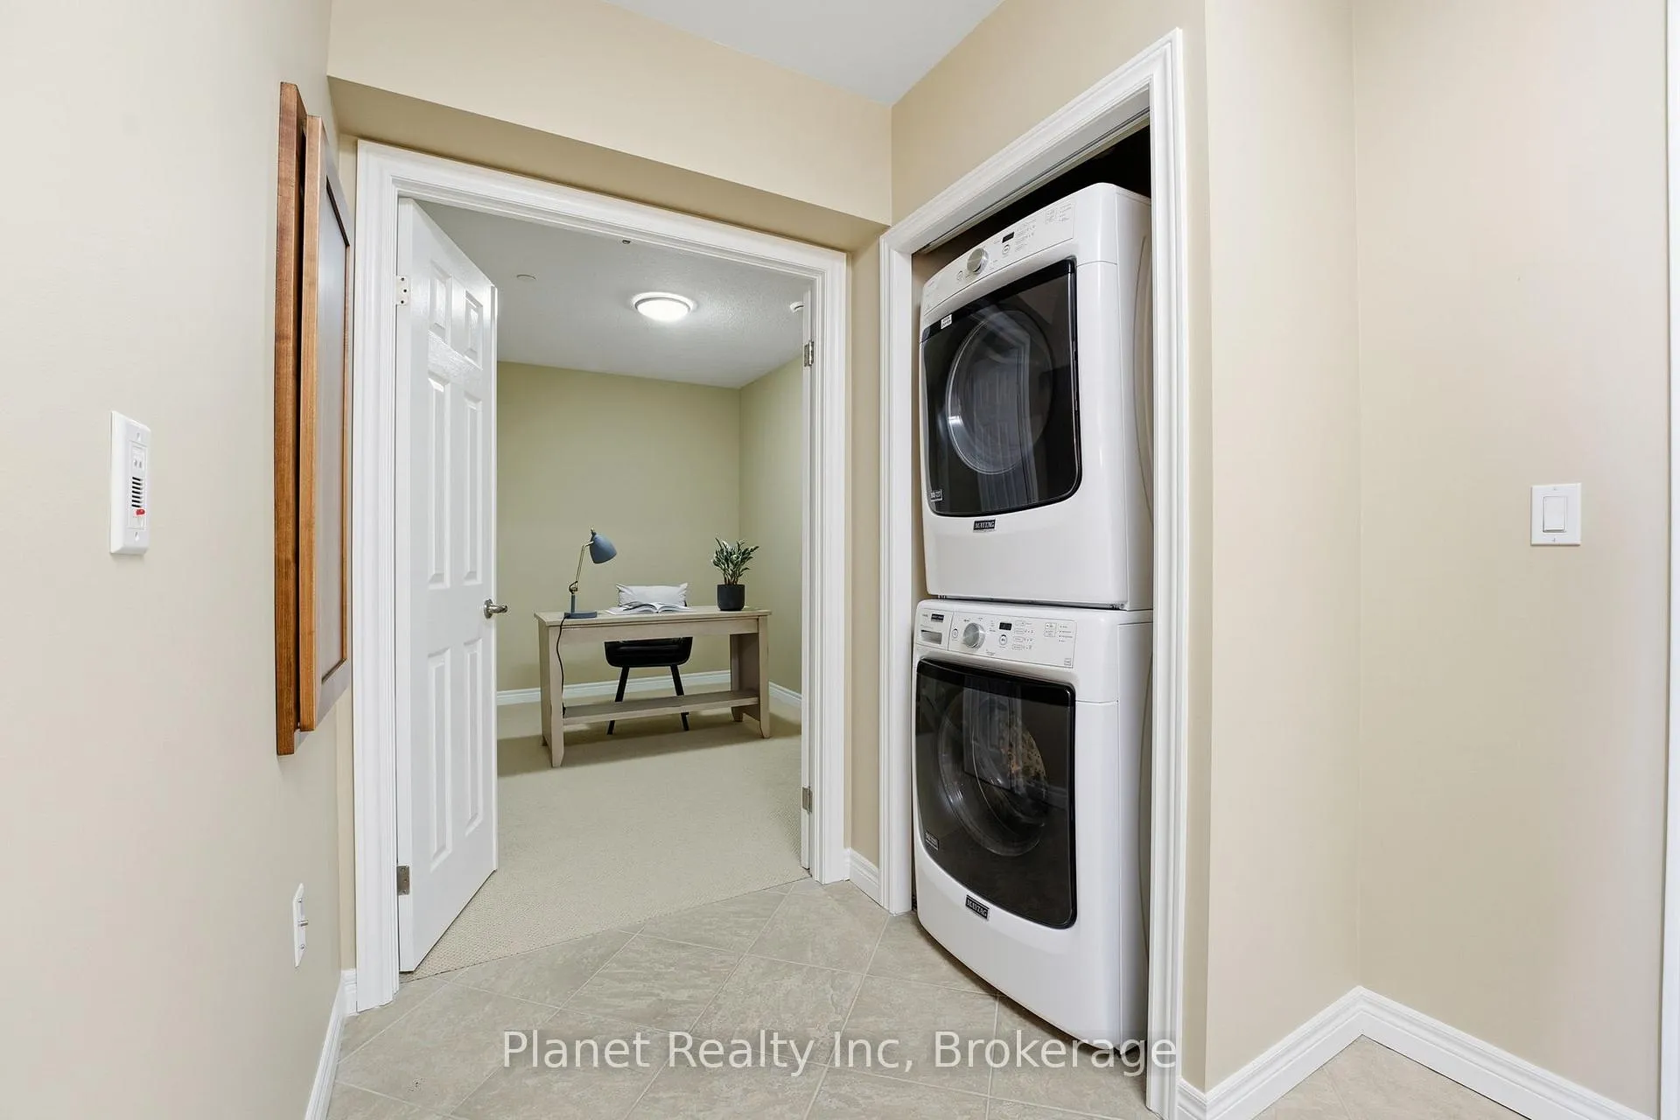
- Convenient in-suite laundry and ample storage.
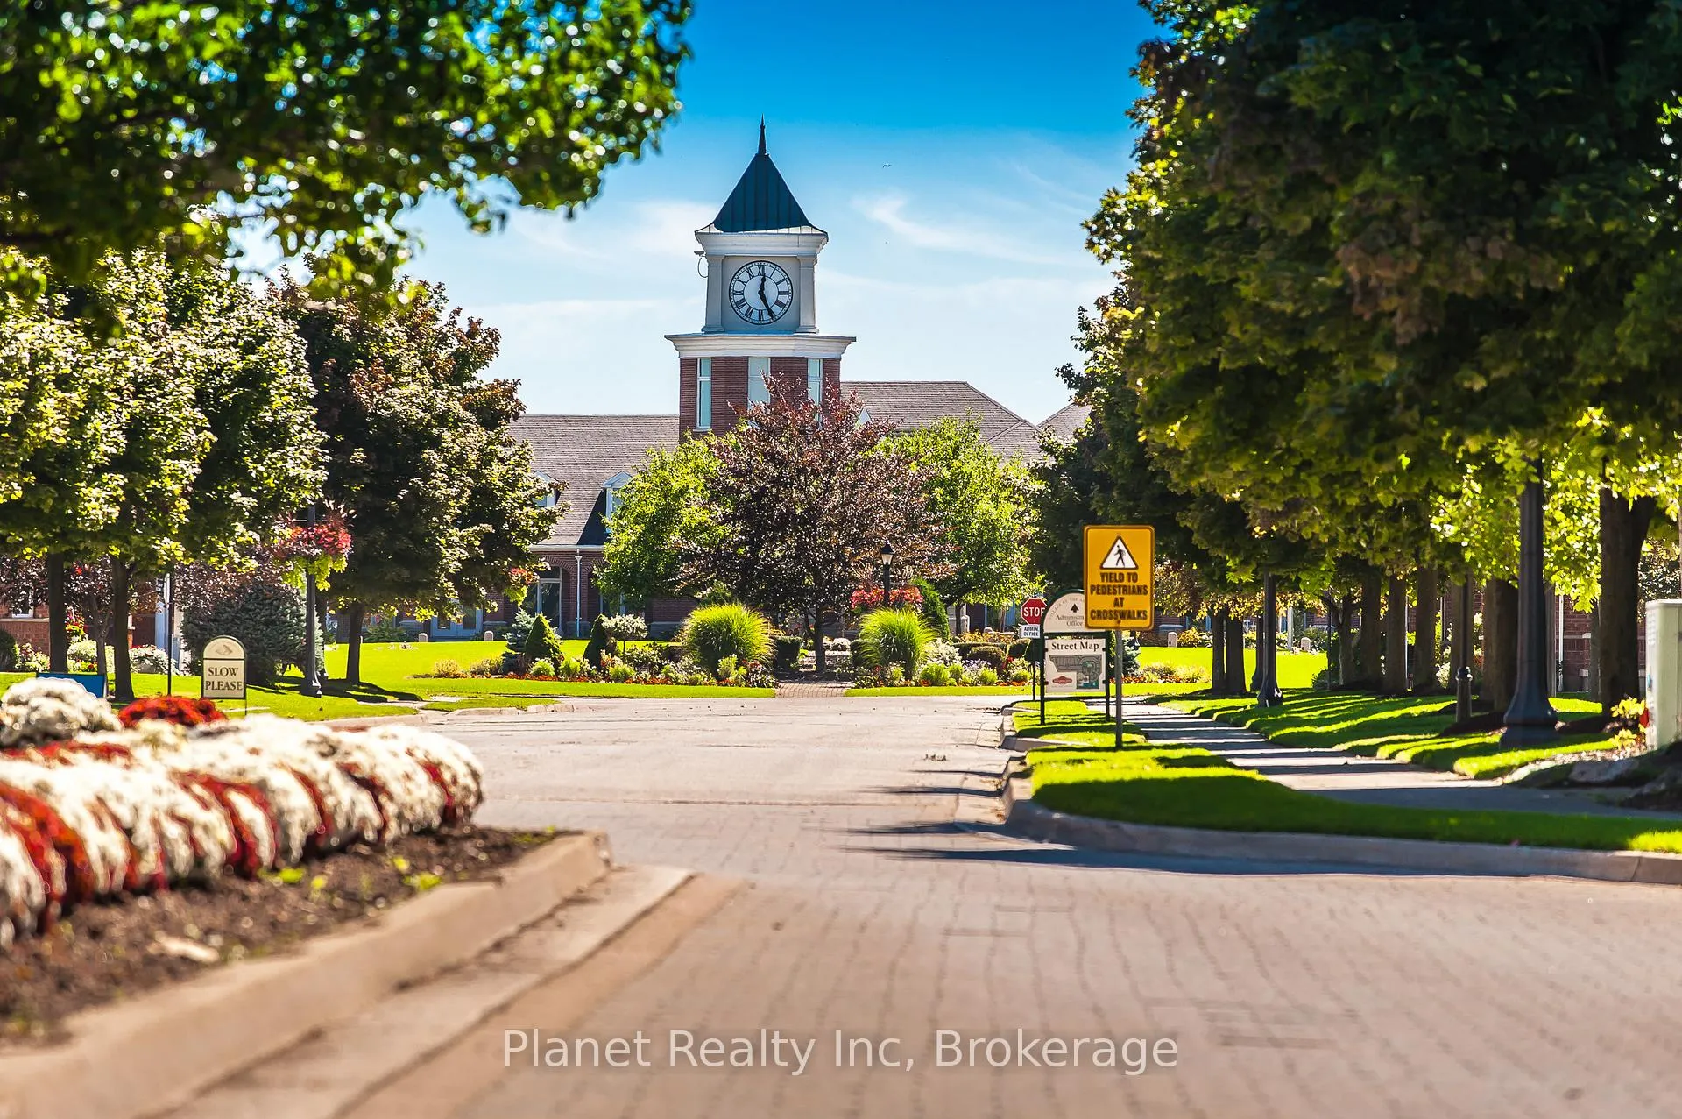
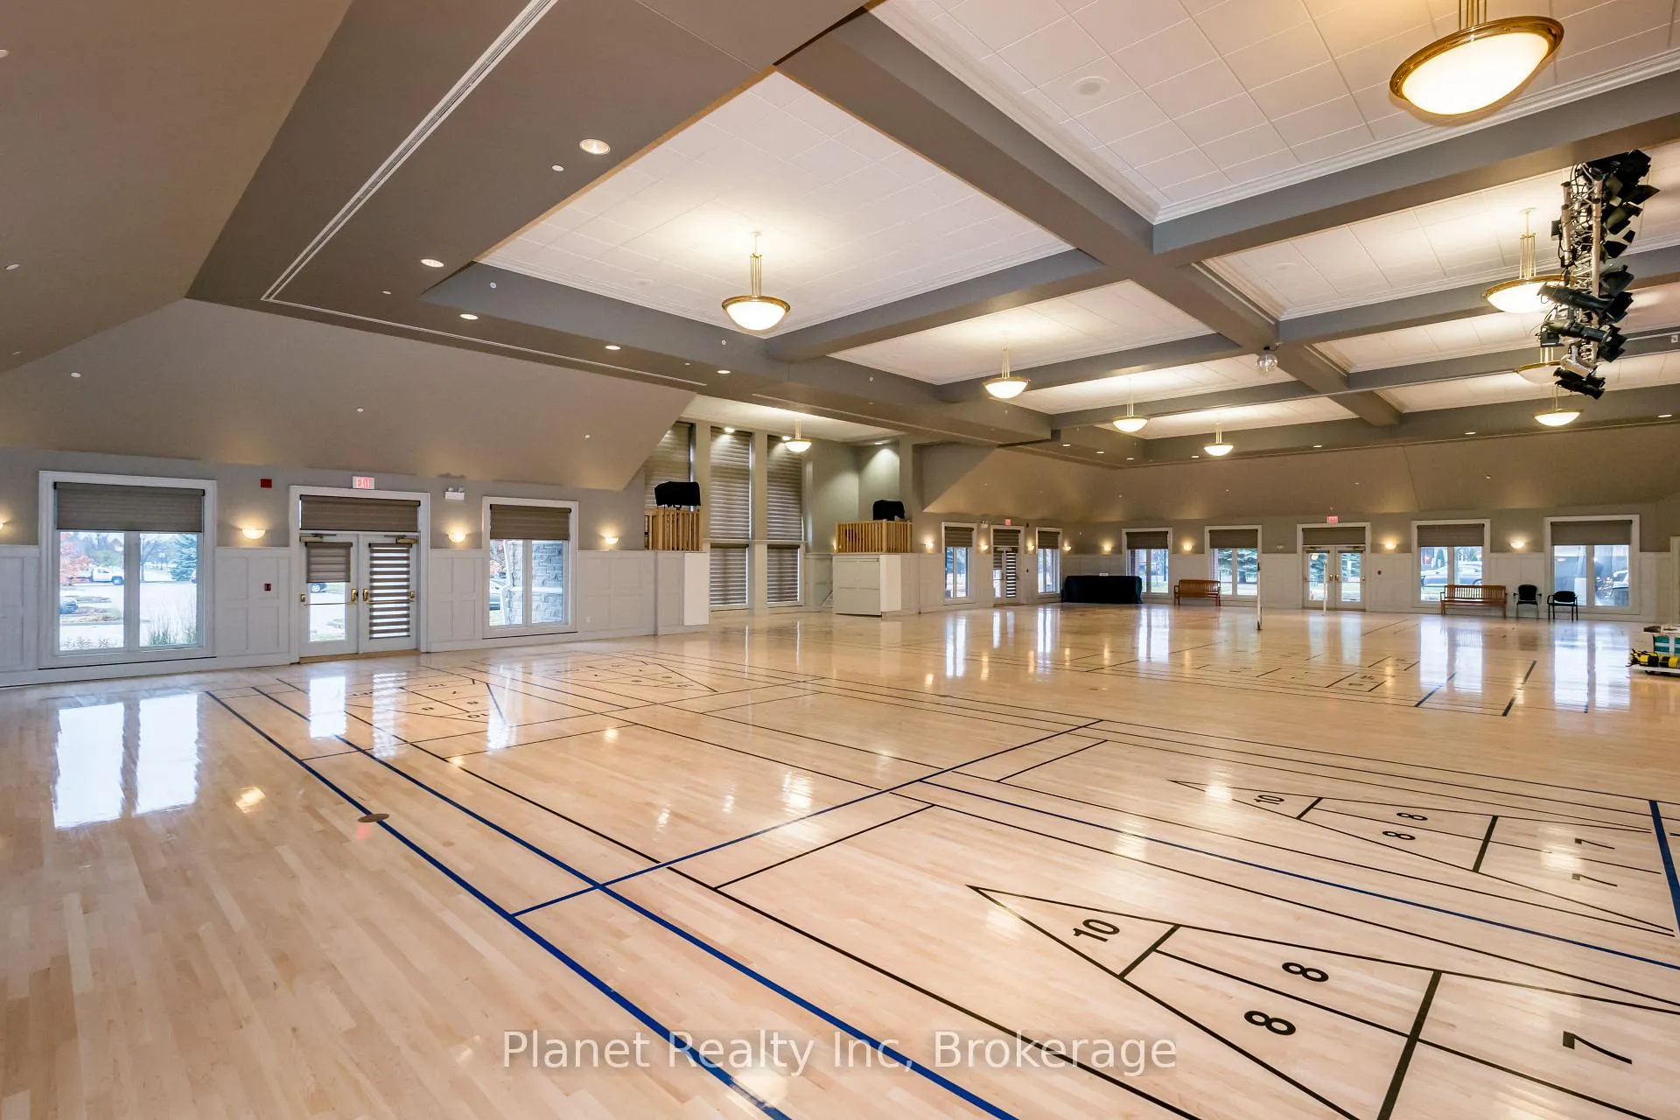
- Access to Village Recreation Centre amenities.
- Ideal for comfort, convenience, and active lifestyle.
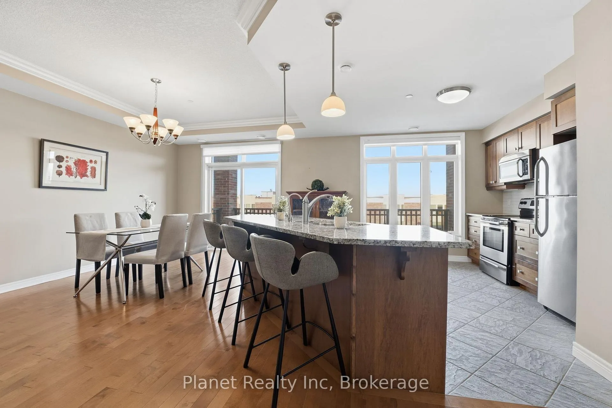
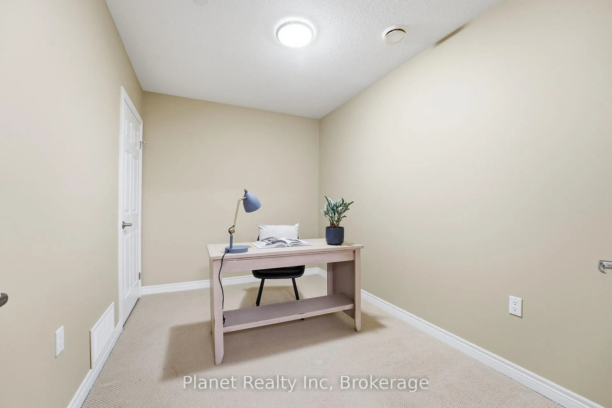
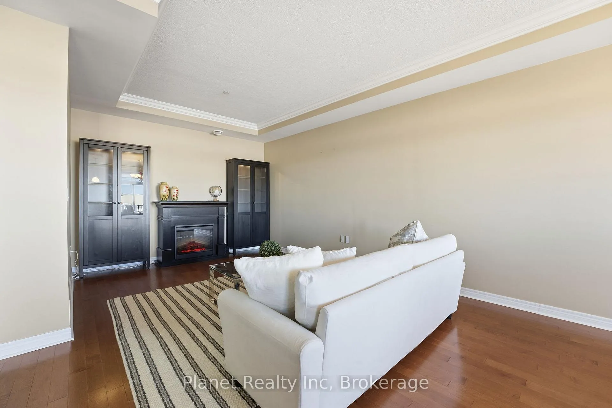
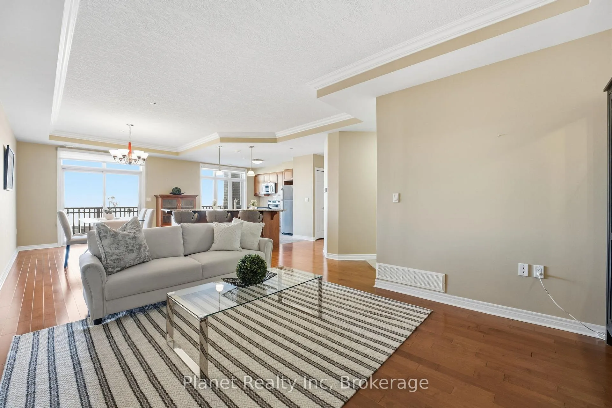
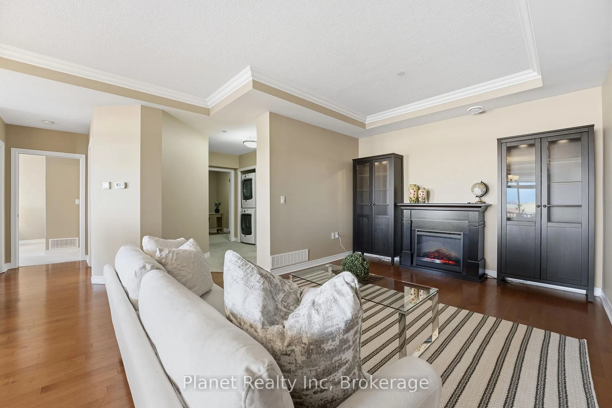
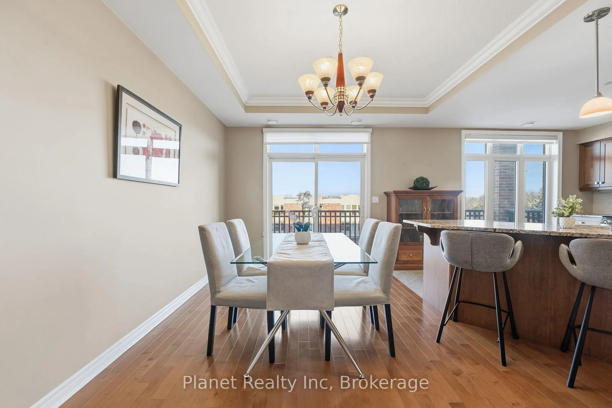
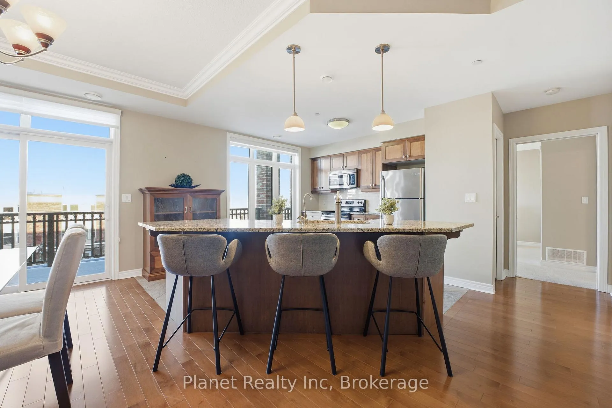
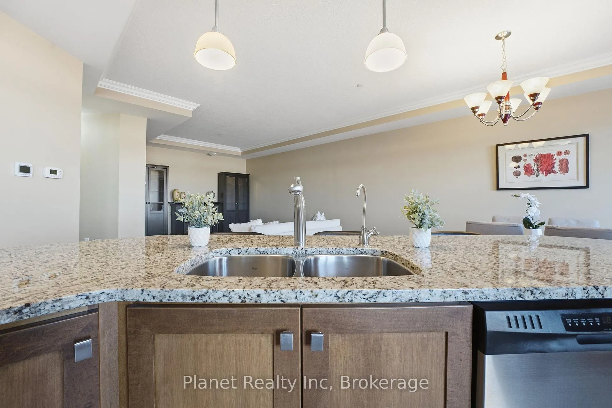
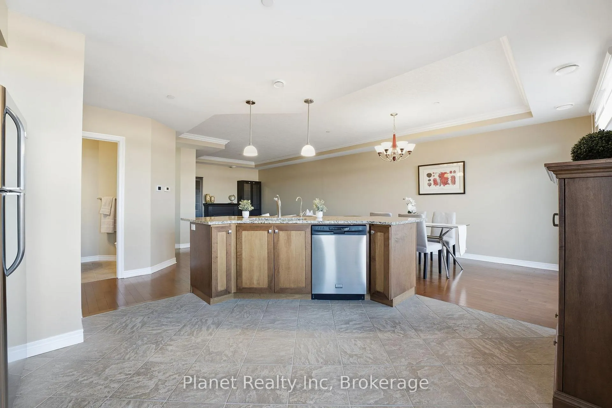
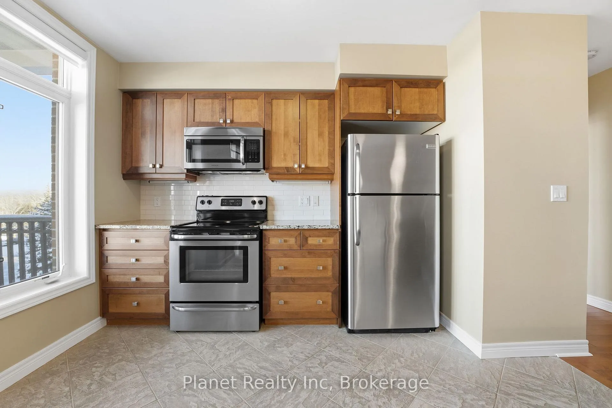
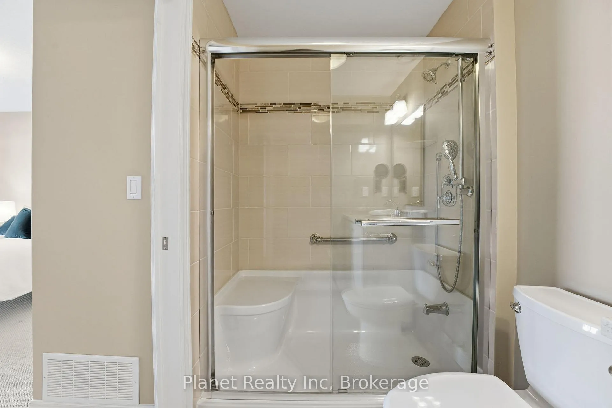
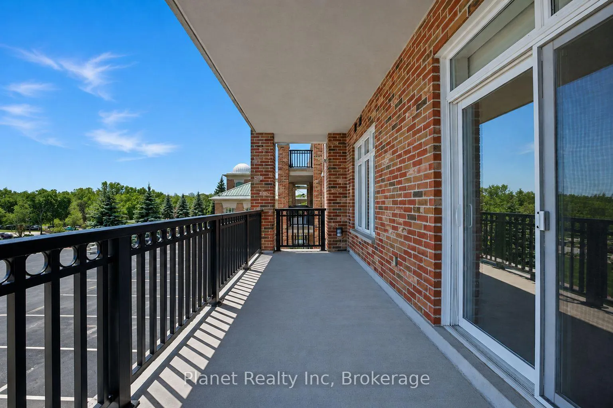
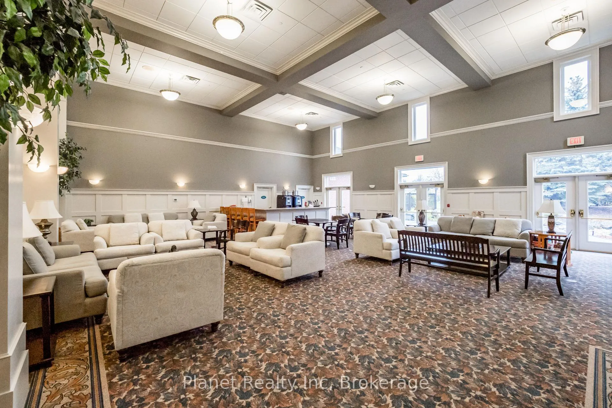
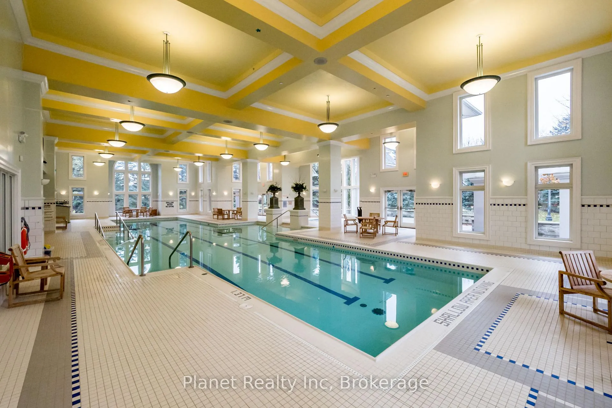
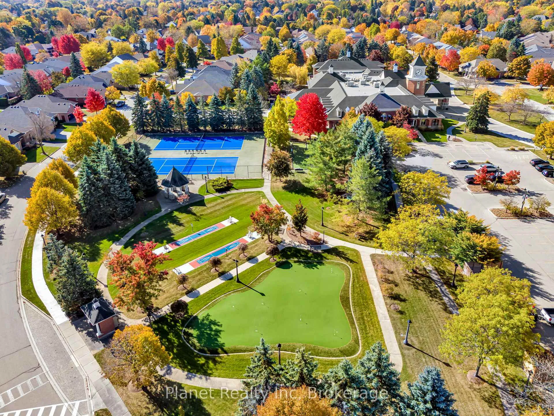
Experience elevated condo living in this spacious one-bedroom plus den suite at The Wellington. Thoughtfully designed with premium upgrades throughout; this suite features two elegantly finished bathrooms, a blend of hardwood and tile flooring, and a modern kitchen outfitted with custom cabinetry, sleek granite surfaces, a generous center island, and high-end stainless-steel appliances. The expansive living and dining area is ideal for both everyday comfort and entertaining, highlighted by detailed ceiling finishes, refined trim work, and a contemporary electric fireplace framed by built-in storage. Large windows lead to a sun-filled balcony that extends your living space outdoors. Retreat to the oversized primary bedroom, complete with a beautifully renovated ensuite showcasing a glass-enclosed shower, stylish tile work, and a granite-topped vanity. Additional features include a versatile den, ample storage solutions, and convenient in-suite laundry. This residence also includes underground parking and a storage locker. Residents enjoy exclusive access to the impressive Village Recreation Centre, offering an array of amenities such as an indoor pool, fitness facilities, games and reading rooms, social lounges, tennis court, putting green & more! Designed for those seeking comfort, convenience, and an active yet carefree lifestyle, this suite at C305-65 Bayberry Drive truly delivers.
Key Facts & Features
Property Costs
- Annual Property Tax Amount
- $3,886
- Land Transfer Tax Fee
- $7,473
Condo/Maintenance Fee
- Maintenance Fee
- $1,562 /month
Included In Maintenance Fee
- Building Insurance Included
- Common Elements Included
- Water Included
- Parking Included
- Basement Type
- None
Interior Features
- Pets Permitted
- Yes-with Restrictions
- Laundry Features
- Ensuite
- Interior Extras
- Atrium, Ventilation System, Water Meter, Water Heater
- Security Features
- Alarm System, Carbon Monoxide Detectors, Smoke Detector
- Fireplace/Stove
- Yes
- Fireplace Features
- Electric
- Elevator
- No
Exterior Features
- Balcony
- Open
- Exterior Extras
- Controlled Entry, Lawn Sprinkler System, Lighting, Paved Yard, Recreational Area
Building Amenities
- Community BBQ
- Elevator
- Visitor Parking
Building
- Building Type
- Condo Apartment
- Building Style
- Other
- Approx Age
- 16-30
- Condo Corp Number
- 134
Construction
- Exposure
- North
- Exterior Finish
- Concrete
- Roof
- Asphalt Shingle
- Foundation Details
- Poured Concrete
- Special Designation
- Landlease
Inclusions
- Inclusions
- Electric fireplace and cabinets in the living room, China Cabinet in the kitchen, Built-in Microwave, Carbon Monoxide Detector, Dishwasher, Dryer, Garage Door Opener, Refrigerator, Smoke Detector, Stove, Washer, Hot Water Tank Owned, Window Coverings.
Exclusions
- Exclusions
- none
Parking & Garages
- Garage Type
- Underground
- Garage Spaces
- 1
- Parking Type
- Owned
- Parking Spaces
- 0
- Total Garage And Parking Spaces
- 1
Lockers
- Locker Type
- Exclusive
- Locker Number
- J104
Heating & Cooling
- Heat Source
- Gas
- Heat Type
- Forced Air
- Air Conditioning
- Central Air
- Bedrooms
- 1
- Washrooms
- 2
- Kitchens
- 1
Room sizes
- Living Room16ft. 3in. x 30ft. 9in.Main level, Balcony, Carpet Free, Coffered Ceiling(s), Crown Moulding, Fireplace, Hardwood Floor, Sliding Doors
- Kitchen11ft. 0in. x 12ft. 7in.Main level, Carpet Free, Coffered Ceiling(s), Crown Moulding, Hardwood Floor, Tile Floor
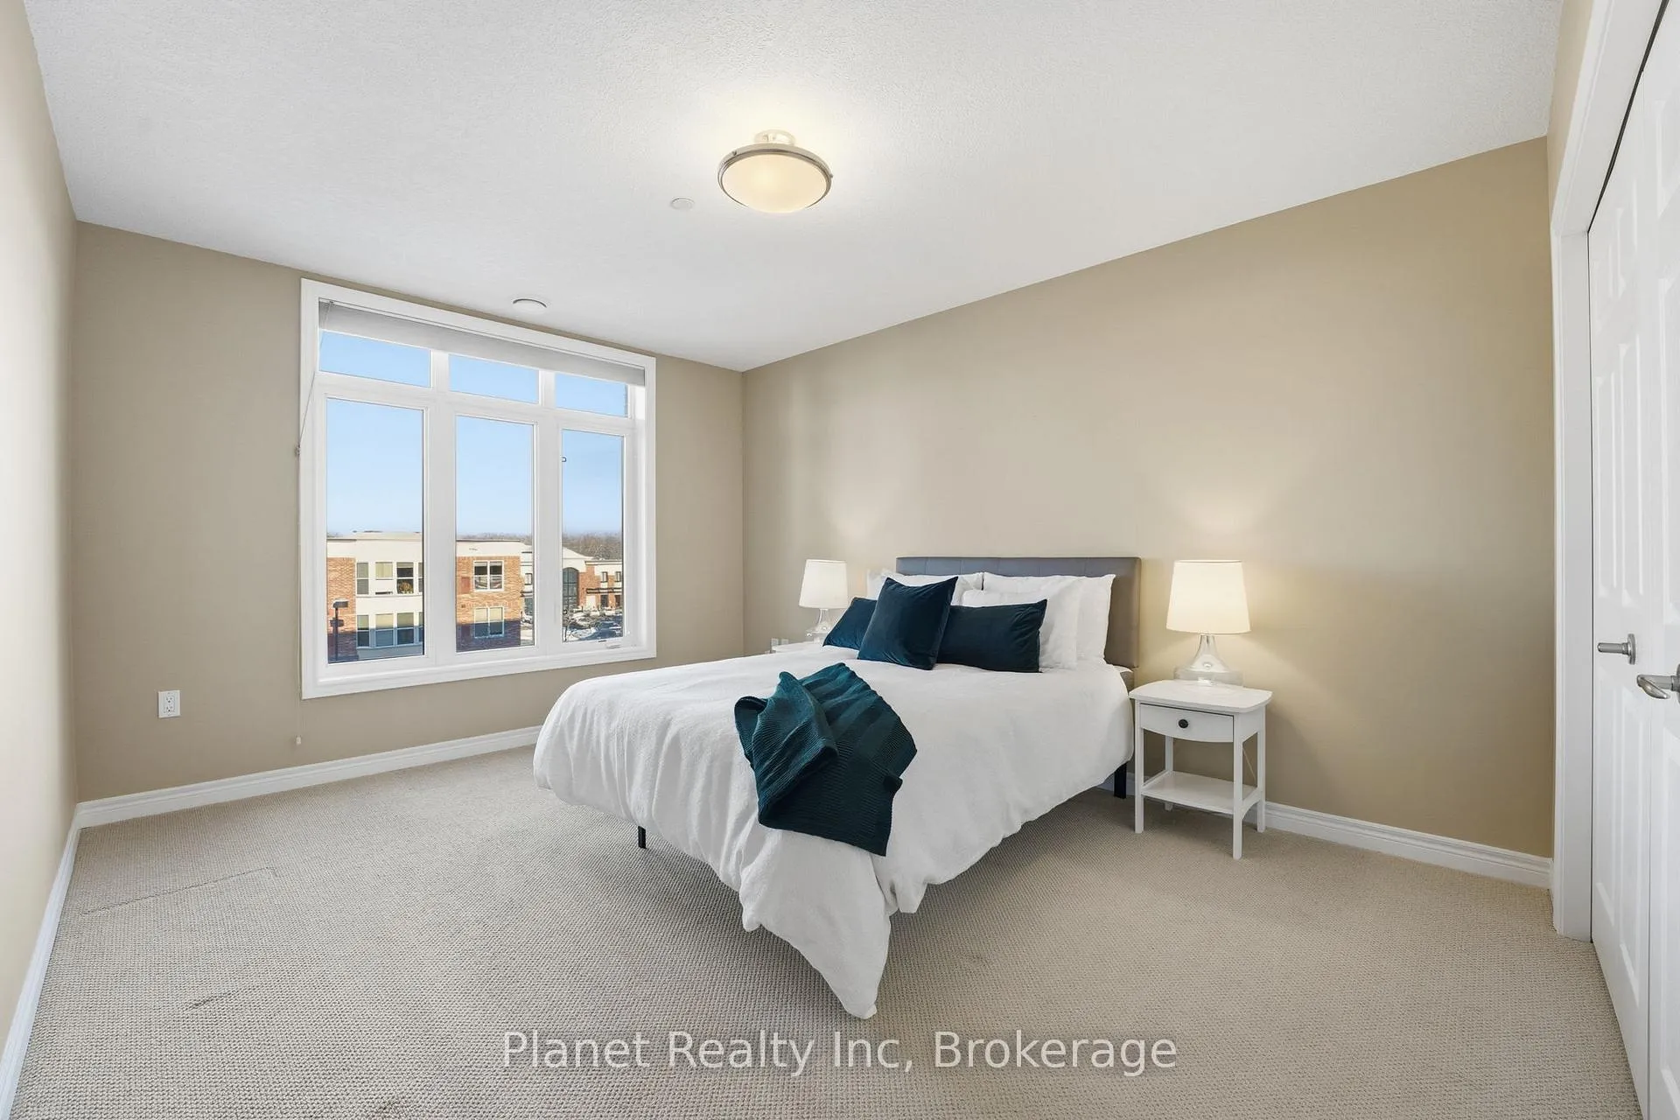
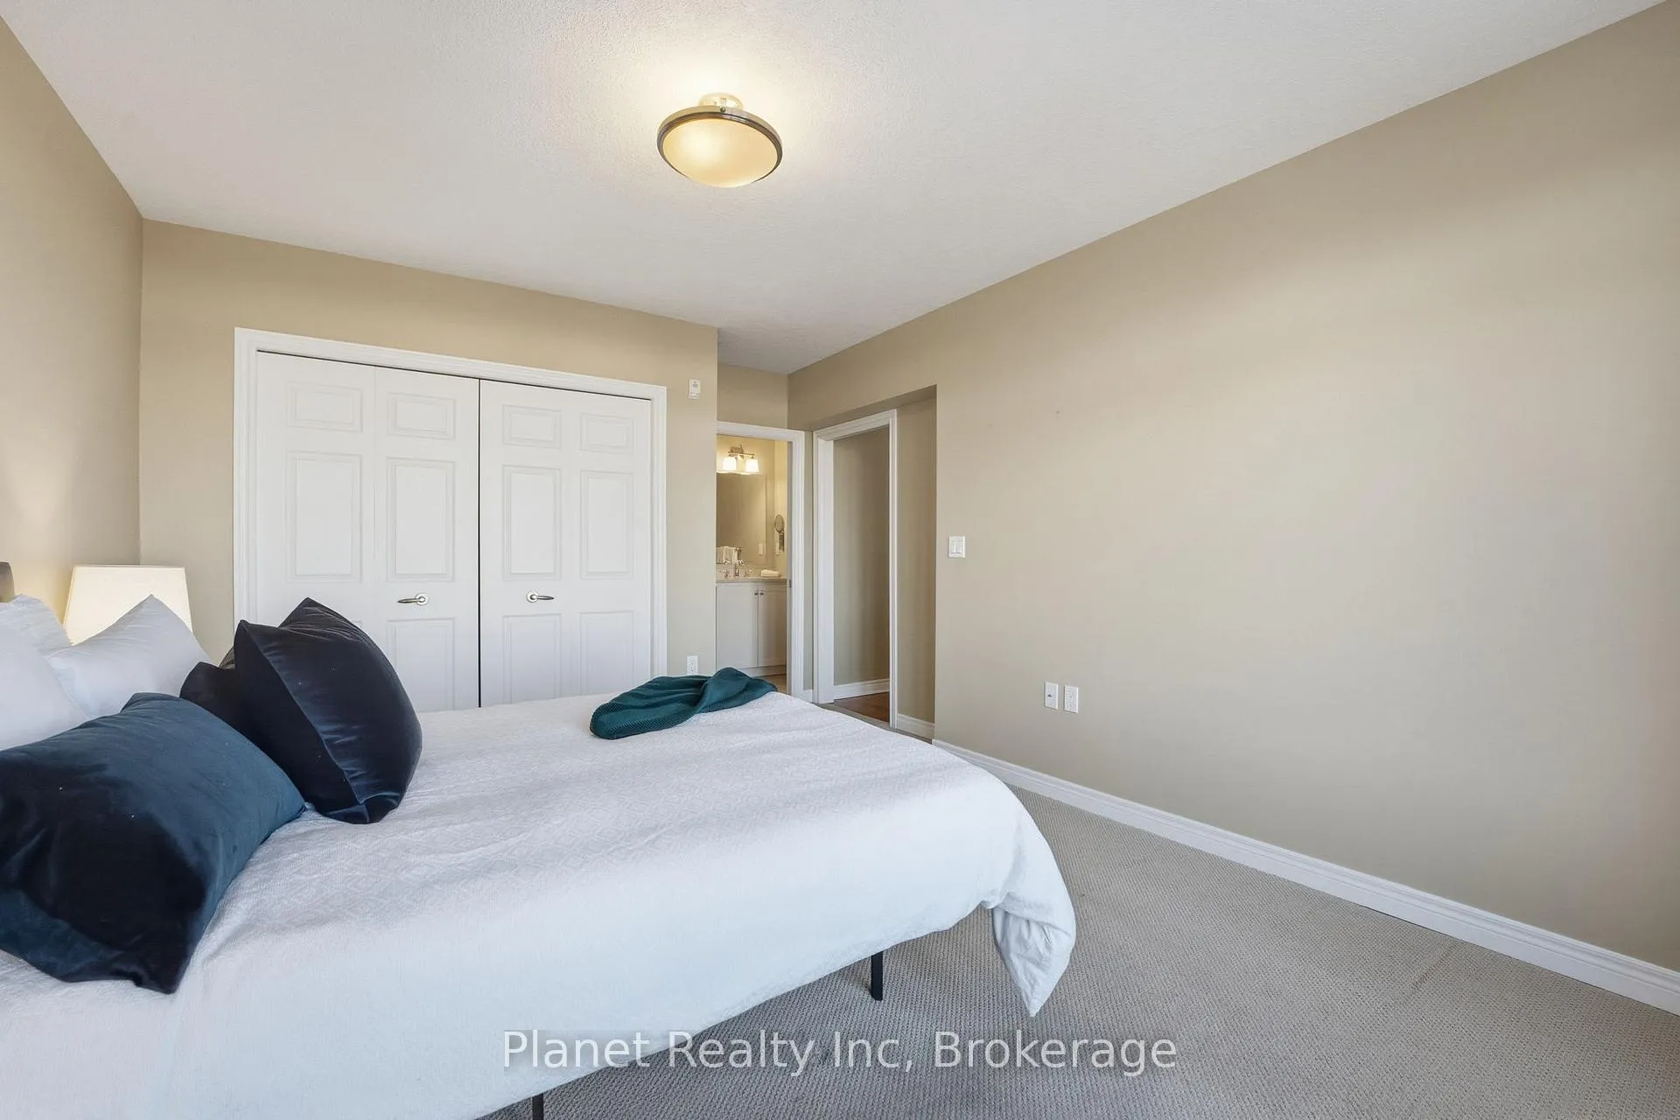
- Primary Bedroom11ft. 6in. x 13ft. 0in.Main level, Broadloom, Ensuite Bath
- Den11ft. 6in. x 8ft. 0in.Main level, Broadloom
Washrooms
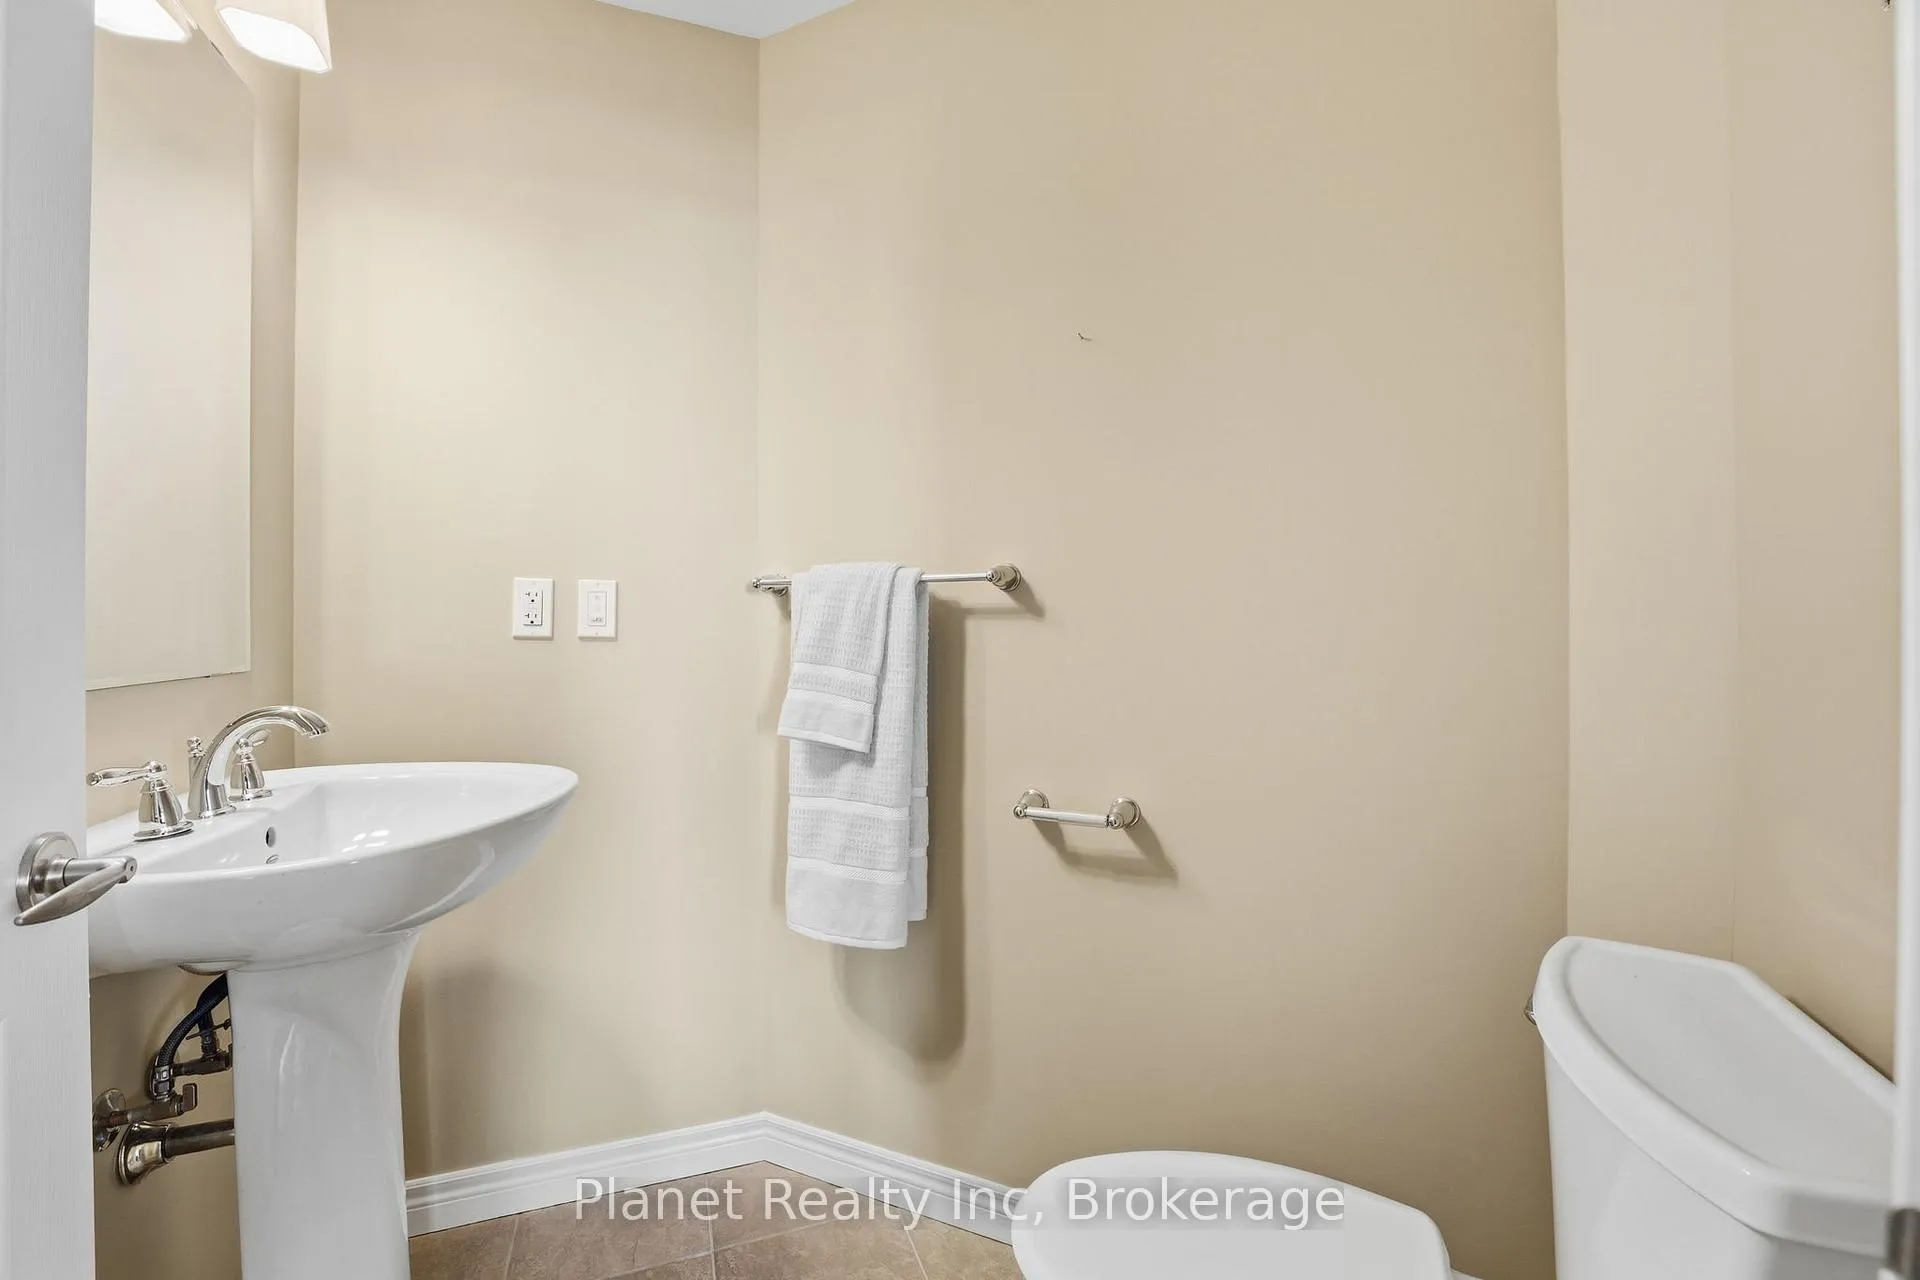
- 2-piece, Main
- 3-piece, Main
- Municipality
- Guelph
- Neighbourhood
- Village By The Arboretum
- Main cross streets
- Village Green Drive & Bayberry Drive.
- Zoning
- RR.2
- Directions
- East on Stone Rd, turn right on Village Green Drive, left on Bayberry Drive.
- MLS® number
- X13145018
- Data source
- Toronto Regional Real Estate Board
- Status change
- 2026-08-19
- Listed on
- 2026-05-19
- Days on market
- 92 days
- Possession date
- 2026-05-25
- Possession type
- Immediate
- Co-op commission
- 2.0
- Seller
- Listed by
- Planet Realty Inc
Home Market Value
Current home valuation for Unit C305, 65 Bayberry Drive, Guelph, Village By The Arboretum, Guelph, ON. Listed for $549,900
HOMEH Estimate
$507,591
Estimated Sales Range
$400,997 - $614,185
HOMEH Estimate for Unit C305, 65 Bayberry Drive, Guelph, Village By The Arboretum
Calculated with a real agent's CMA method — 45+ years of experience, codified. Not an AI guess.
For the owner
Is this your home? Track its value.
Get this home's HOMEH Estimate by email once a month, with how many homes are for sale around you.
Mortgage Payment Calculator
Compare up to 4 down payment scenarios
5% on first $500K + 10% on $49,900 over $500K
$29,990
| Scenario 1 | Scenario 2 | Scenario 3 | Scenario 4 | |
|---|---|---|---|---|
−Down payment | % $ | % $ | % $ | % $ |
+CMHC insurance | $20,786 | $15,342 | $13,088 | $0 |
=Total mortgage | $540,441 | $510,252 | $480,503 | $439,920 |
Amortization | ||||
Mortgage rate | % | % | % | % |
| Payment frequency | ||||
=Mortgage payment | $2,639monthly | $2,491monthly | $2,346monthly | $2,148monthly |
Land Transfer Tax
$7,473
$7,473
Around this home
Data provided by OpenStreetMap & Fraser Institute School Rankings
Ask HOMEH
New!Hi there!
👋Text or call (416) 301-9001
Recommended for you
Based on homes you've looked at.
No recommended properties found.
Nearby similar homes
No nearby properties found.
More real estate resources
Other homes nearby
Explore this area
Nearby neighbourhoods
No nearby listings available.