
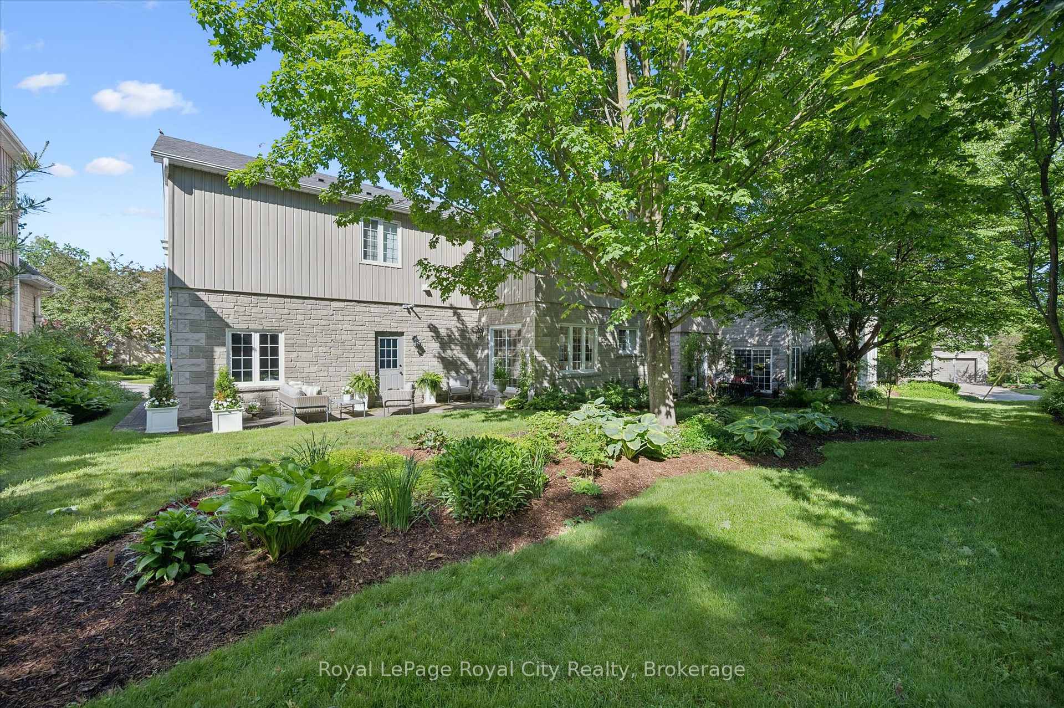
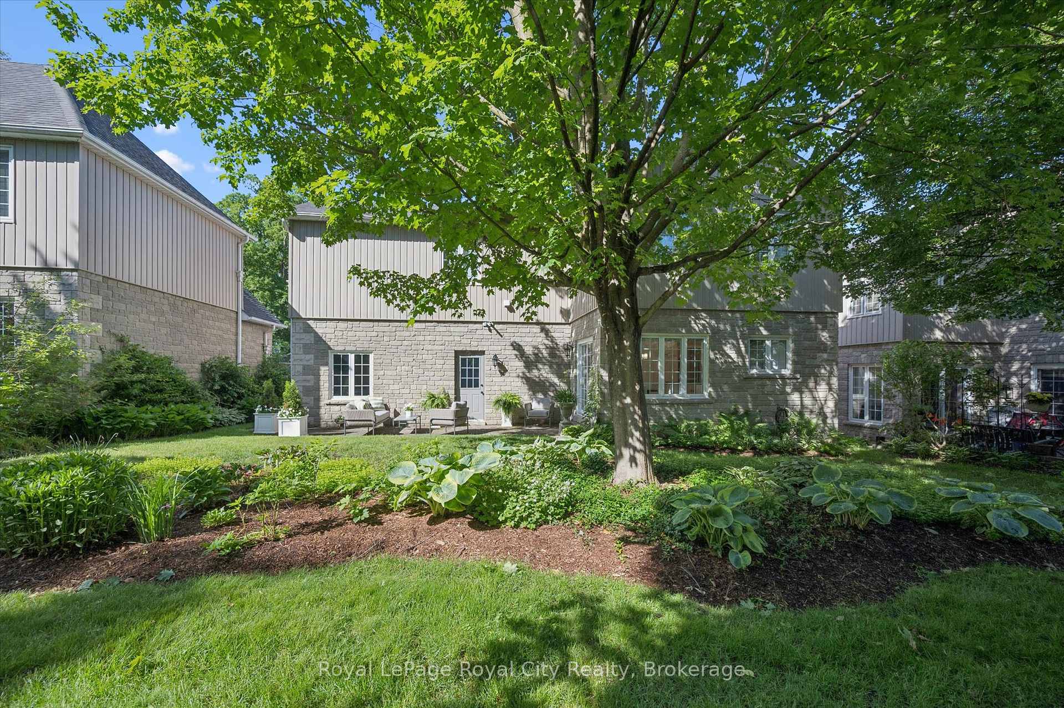
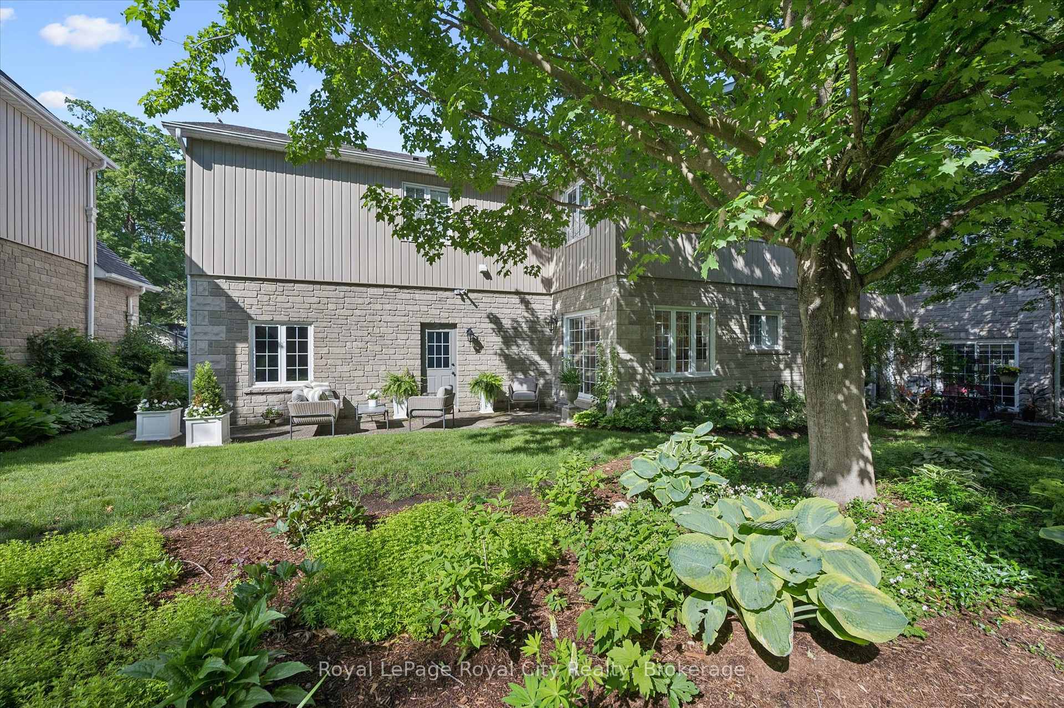
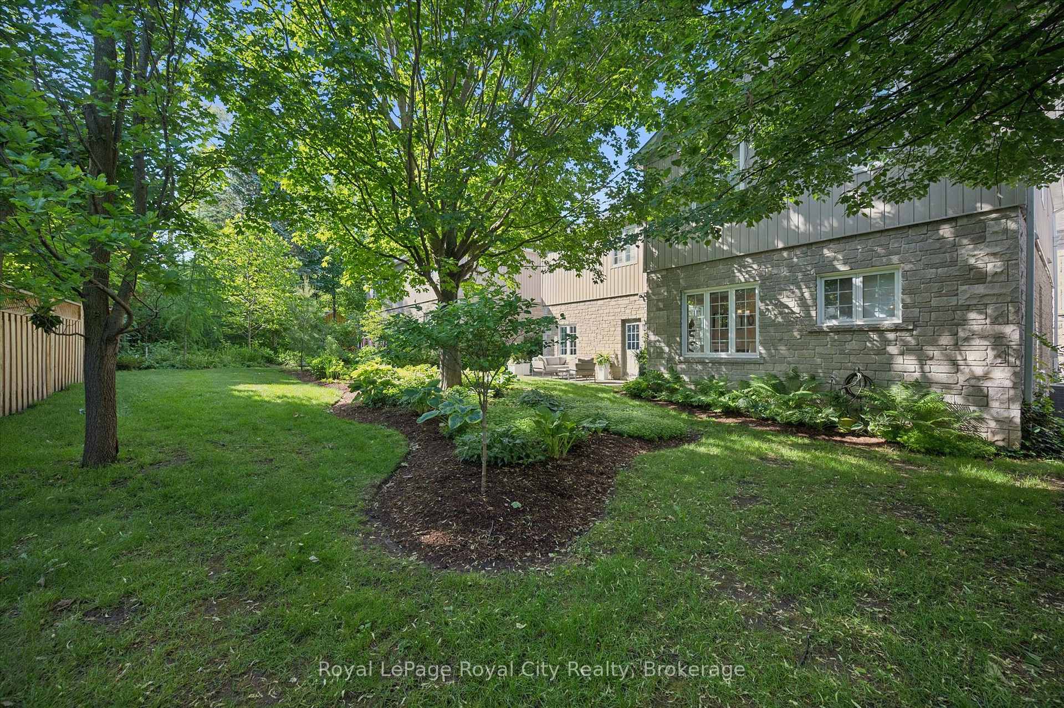
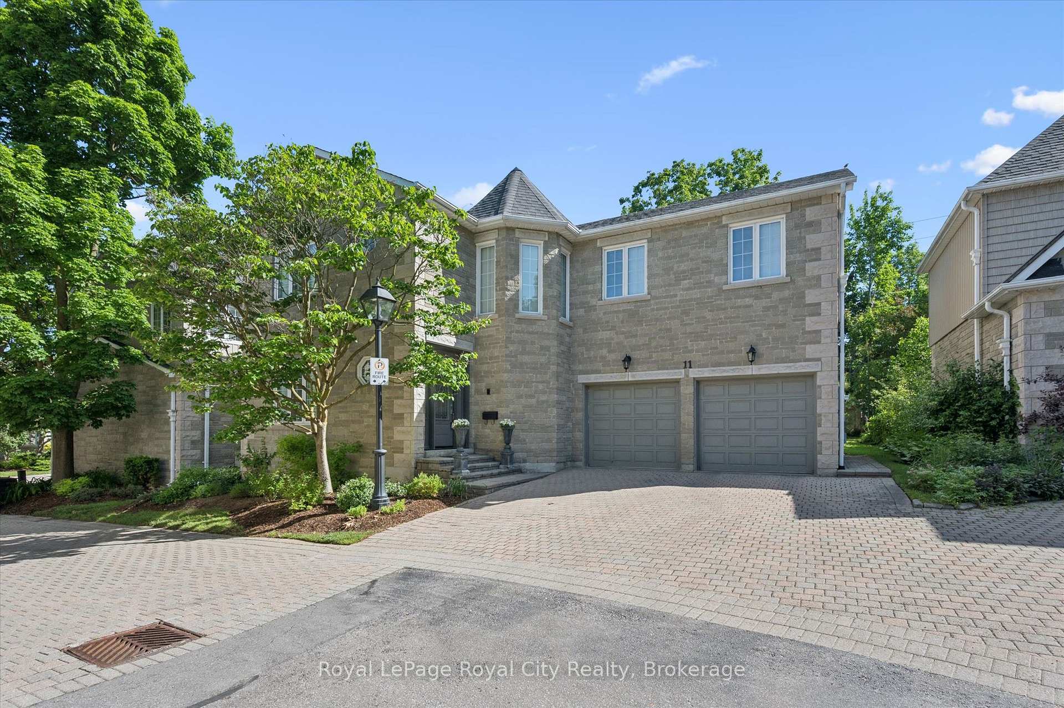
Unit 11, 25 Manor Park Crescent
Guelph (Dovercliffe Park/Old University), ON N1G 1A2
 Manor ParkSee every listing here
- 3Bedrooms
- 4Bathrooms
- 2Garage
- 2250–2499Sq Ft
- $8,877Tax
- $1,321/moCondo Fee
 Estimated Value:$1,209,232See Free Estimate Report

Sale & Price History for Unit 11, 25 Manor Park Crescent, Guelph, Dovercliffe Park/Old University
| Start Date | End Date | Price | Event | MLS# |
|---|---|---|---|---|
| No listing history available | ||||
Real estate boards require you to or to see the full details of this property.
*Sold prices and complete sale & price history are regulated data. Under the Trust in Real Estate Services Act, 2002 (TRESA) and the rules of the Real Estate Council of Ontario (RECO), and pursuant to the Multiple Listing Service® rules of the Canadian Real Estate Association (CREA) and the Toronto Regional Real Estate Board (TRREB), this information may be shown only to registered users who have agreed to the applicable terms of use (a Virtual Office Website, or "VOW," arrangement). HOMEH Inc., Brokerage therefore provides it to signed-in members only. Creating an account is free and takes under a minute.
About Unit 11, 25 Manor Park Crescent, Guelph, Dovercliffe Park/Old University
Summarized Description
- Exclusive enclave of 12 detached homes
- Spacious 2,374 sq. ft. living area
- Elegant design with hardwood floors
- Private ensuites in all bedrooms
- Convenient second-floor laundry
- Community amenities include tennis court
- Lock-and-leave lifestyle for easy living
- Close to downtown shops and restaurants
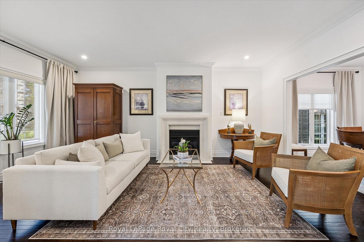
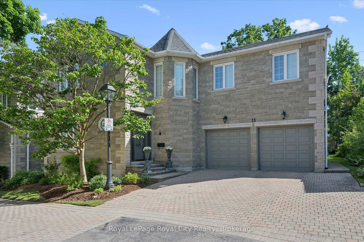
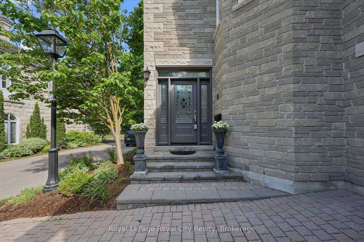
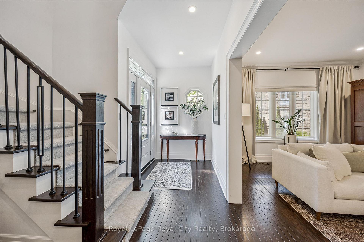
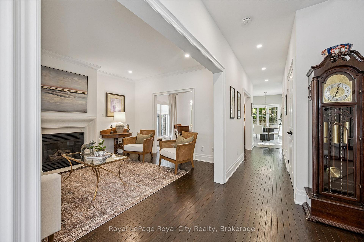
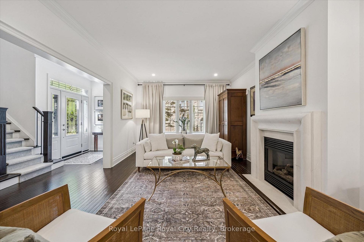
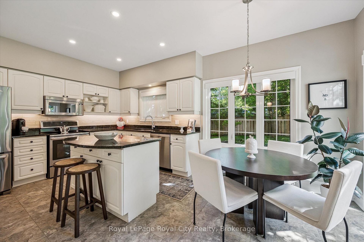
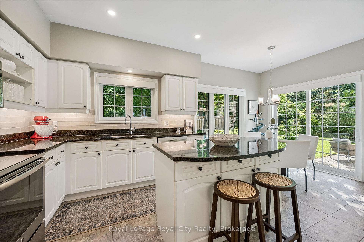
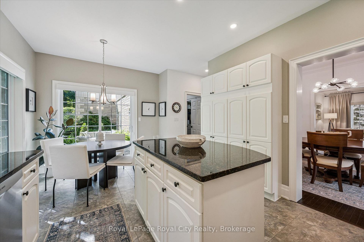
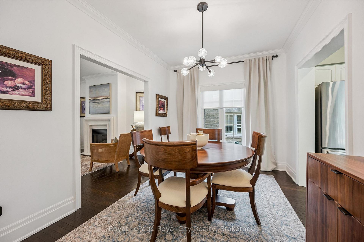
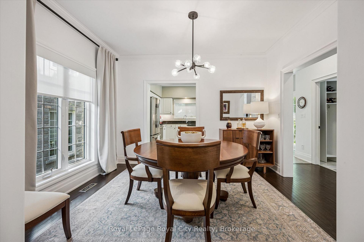
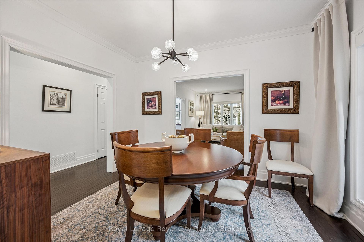
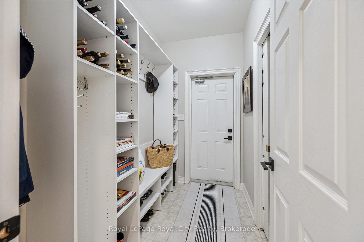
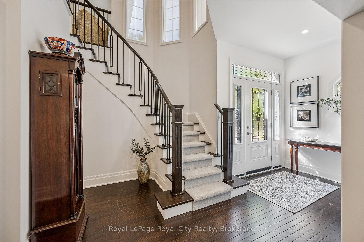
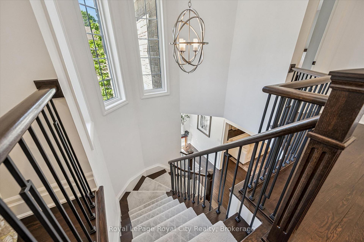
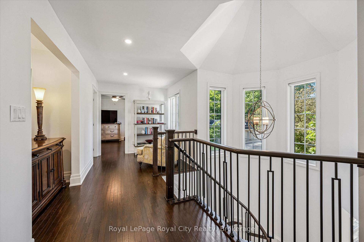
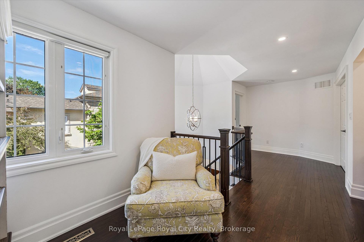
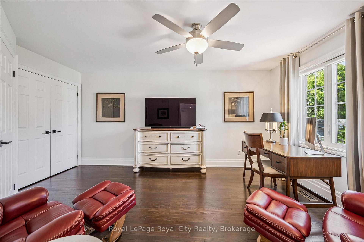
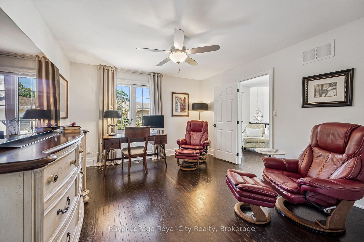
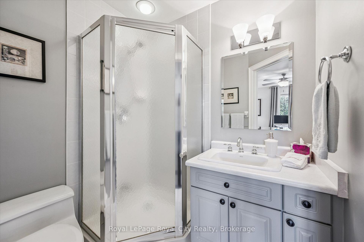
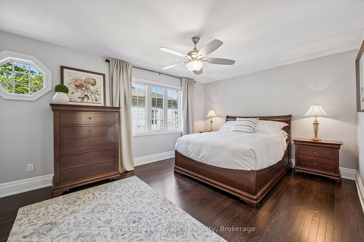
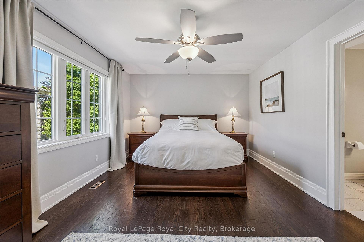
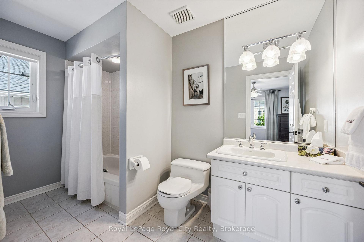
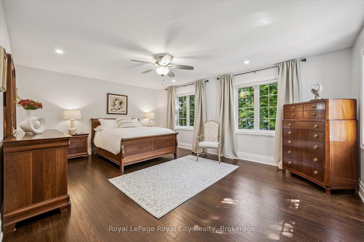
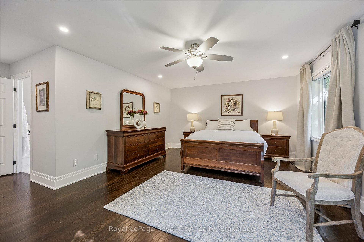
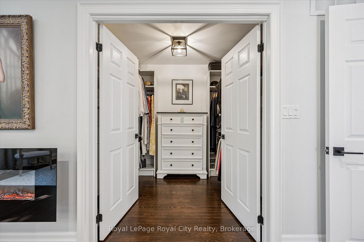
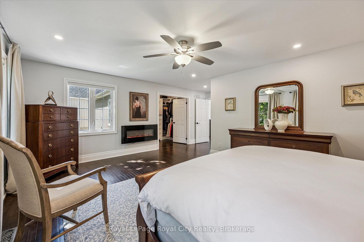
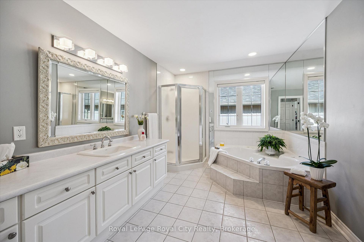
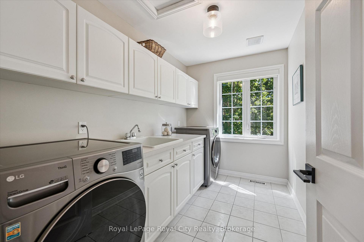
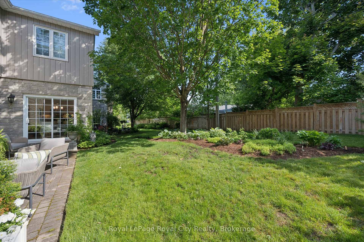
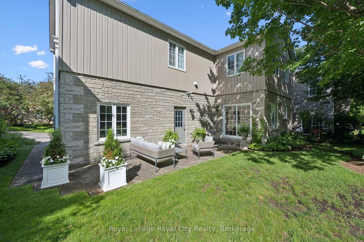
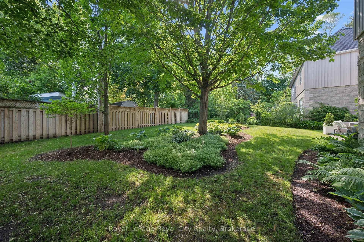
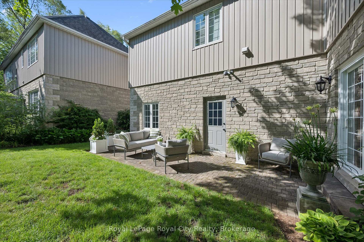
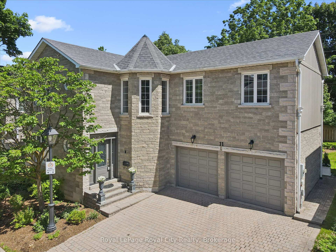
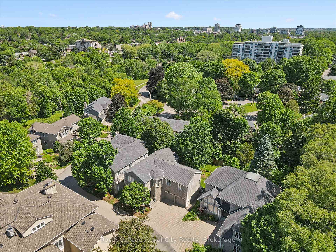
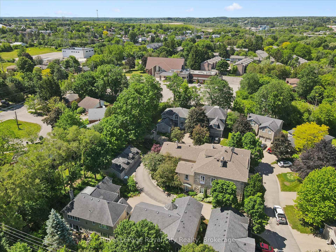
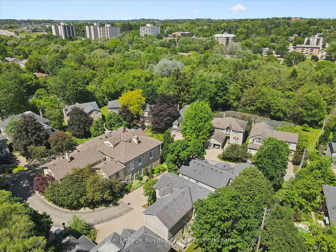
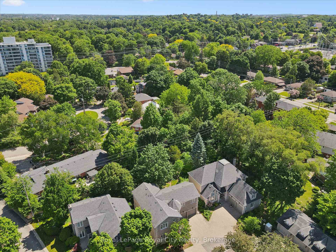
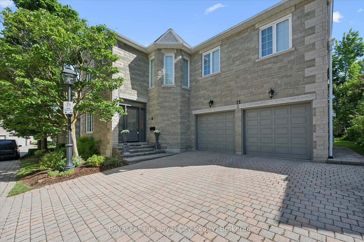
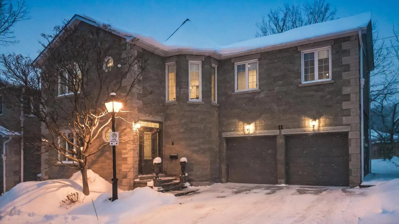
Lock the door, pack your bags and enjoy the freedom of life at Manor Park Mews! Tucked within an exclusive enclave of just 12 detached stone homes surrounding a historic manor house, this elegant residence offers the space and privacy of a detached home with the ease of condominium living. Here, your condo fees take care of winter snow removal, weekly grass cutting, landscape maintenance and all exterior maintenance, repairs and replacements including windows, exterior doors, garage doors and the roof. Spend less time managing outdoor chores and more time travelling, visiting family or enjoying your weekends. Whether you're downsizing, embracing retirement or balancing a busy professional life, this welcoming community makes it easier to enjoy the things you love. Inside, approximately 2,374 sq. ft. of beautifully appointed living space features rich hardwood floors, crown moulding, custom blinds and a gracious living room with a fireplace. The formal dining room provides an inviting setting for gatherings, while the bright eat-in kitchen offers stainless steel appliances, granite countertops, under-cabinet lighting and a breakfast area with a walkout to the backyard. A classic curved staircase leads to a spacious upper landing with a sitting area. Three generous bedrooms each feature their own private ensuite, providing comfort and privacy for you and your overnight guests. The primary suite includes a walk-in closet and an ensuite with a relaxing soaker tub, while second-floor laundry adds everyday convenience. An attached double garage completes the home. Enjoy the community tennis court, direct access to scenic riverside walking trails and proximity to downtown Guelph's shops, cafés and restaurants. A beautiful home, a distinctive setting and the freedom of a lock-and-leave lifestyle, welcome to Manor Park Mews.
Key Facts & Features
Property Costs
- Annual Property Tax Amount
- $8,877
- Land Transfer Tax Fee
- $19,835
Condo/Maintenance Fee
- Maintenance Fee
- $1,321 /month
Included In Maintenance Fee
- Building Insurance Included
- Basement Type
- Unfinished, Crawl Space
Interior Features
- Pets Permitted
- Yes-with Restrictions
- Laundry Features
- In-Suite Laundry
- Interior Extras
- Water Heater, Auto Garage Door Remote, Central Vacuum, Separate Hydro Meter, Water Meter, Water Softener
- Security Features
- Carbon Monoxide Detectors, Smoke Detector
- Fireplace/Stove
- Yes
- Fireplace Features
- Natural Gas
- Elevator
- No
Exterior Features
- Balcony
- None
- Exterior Extras
- Landscaped, Lawn Sprinkler System, Lighting, Patio
Building
- Building Type
- Detached Condo
- Building Style
- 2-Storey
- Condo Corp Number
- 70
Construction
- Exposure
- South East
- Exterior Finish
- Stone, Vinyl Siding
- Roof
- Asphalt Shingle
- Foundation Details
- Concrete
- Special Designation
- Unknown
Inclusions
- Inclusions
- Built-In Microwave, Carbon Monoxide Detector, Dishwasher, Dryer, Garage Door Opener, Gas Oven/ Range, Range Hood, Refrigerator, Smoke Detector, Washer, Window Coverings
Parking & Garages
- Garage Type
- Attached
- Garage Spaces
- 2
- Parking Type
- Owned
- Parking Spaces
- 4
- Total Garage And Parking Spaces
- 6
Lockers
- Locker Type
- None
Heating & Cooling
- Heat Source
- Gas
- Heat Type
- Forced Air
- Air Conditioning
- Central Air
- Bedrooms
- 3
- Washrooms
- 4
- Kitchens
- 1
Room sizes
- Utility Room—Main level
- Kitchen—Main level
- Dining Room—Main level
- Breakfast—Main level
- Living Room—Main level
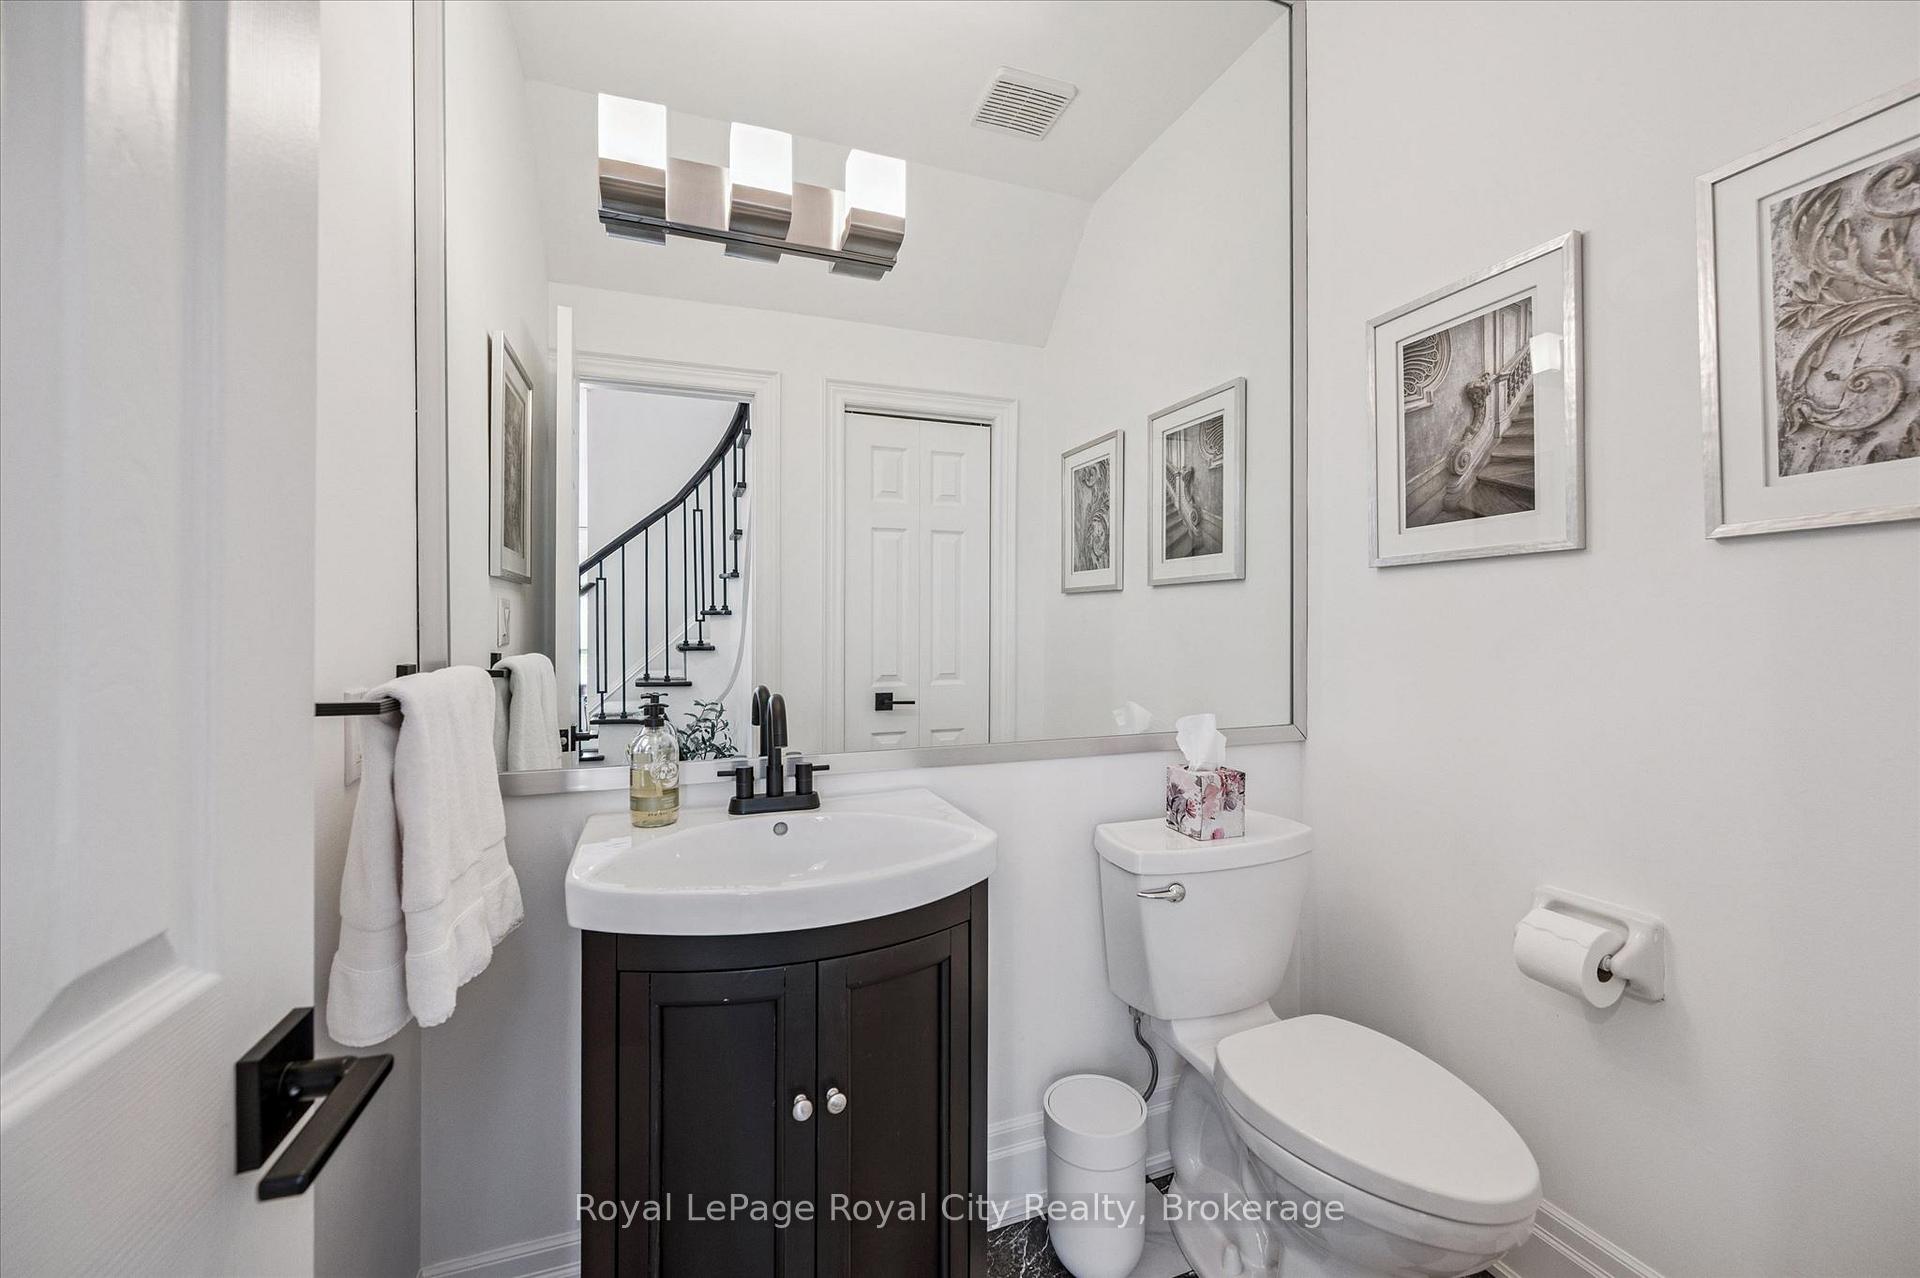
- Bathroom—Main level, 2 Pc Bath
- Bathroom—Second level, 4 Pc Ensuite
- Loft—Second level
- Bedroom—Second level
- Bathroom—Second level, 3 Pc Ensuite
- Bedroom—Second level
- Bathroom—Second level, 4 Pc Ensuite
- Primary Bedroom—Second level
- Laundry—Second level
Washrooms
- 2-piece, Main
- 3-piece, Second
- 4-piece, Second
- Municipality
- Guelph
- Neighbourhood
- Dovercliffe Park/Old University
- Main cross streets
- Edinburgh Rd and Manor Park Cres
- Zoning
- RL.4-10
- Directions
- Edinburgh Rd. to Manor Park Cres. Enter through front gates & home is on the left around the loop of the crescent.
- MLS® number
- X14026032
- Data source
- Toronto Regional Real Estate Board
- Listed on
- 2026-10-13
- Updated on
- 2026-10-14
- Days on market
- 6 days
- Possession type
- Flexible
- Co-op commission
- 2.5%
- Seller
- Listed by
- Royal LePage Royal City Realty
Home Market Value
Current home valuation for Unit 11, 25 Manor Park Crescent, Guelph, Dovercliffe Park/Old University, Guelph, ON. Listed for $1,168,000
HOMEH Estimate
$1,209,232
Estimated Sales Range
$725,539 - $1,692,925
HOMEH Estimate for Unit 11, 25 Manor Park Crescent, Guelph, Dovercliffe Park/Old University
Calculated with a real agent's CMA method — 45+ years of experience, codified. Not an AI guess.
For the owner
Is this your home? Track its value.
Get this home's HOMEH Estimate by email once a month, with how many homes are for sale around you.
Mortgage Payment Calculator
Compare up to 4 down payment scenarios
5% on first $500K + 10% on $668,000 over $500K
$91,800
| Scenario 1 | Scenario 2 | Scenario 3 | Scenario 4 | |
|---|---|---|---|---|
−Down payment | % $ | % $ | % $ | % $ |
+CMHC insurance | $43,029 | $32,587 | $27,798 | $0 |
=Total mortgage | $1,118,757 | $1,083,787 | $1,020,598 | $934,400 |
Amortization | ||||
Mortgage rate | % | % | % | % |
| Payment frequency | ||||
=Mortgage payment | $5,462monthly | $5,292monthly | $4,983monthly | $4,562monthly |
Land Transfer Tax
$19,835
$19,835
Around this home
Data provided by OpenStreetMap & Fraser Institute School Rankings
Ask HOMEH
New!Hi there!
👋Text or call (416) 301-9001
Recommended for you
Based on homes you've looked at.
No recommended properties found.
Nearby similar homes
No nearby properties found.
More real estate resources
Other homes nearby
Explore this area
Nearby neighbourhoods
No nearby listings available.