



Unit 7, 25 Manor Park Crescent
Guelph (Dovercliffe Park/Old University), ON N1G 1A2
 Manor ParkSee every listing here
- 3Bedrooms
- 4Bathrooms
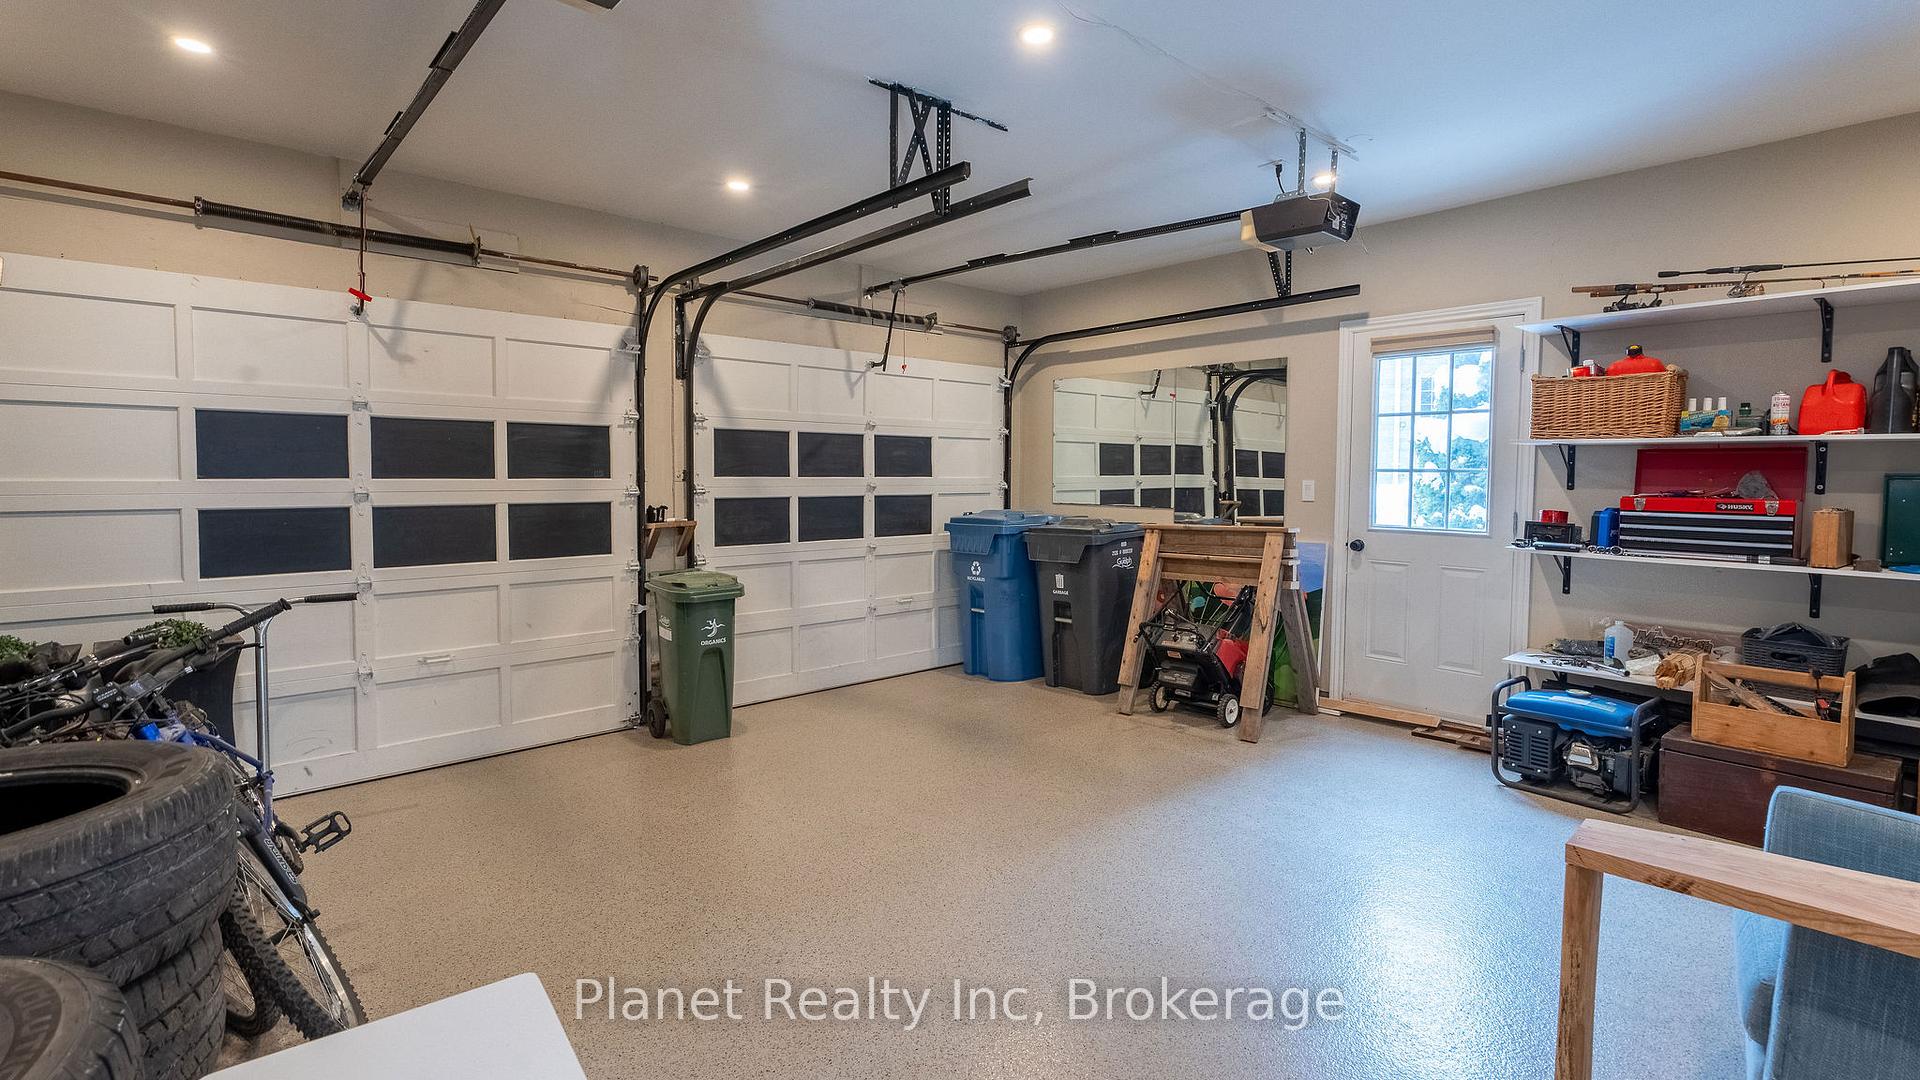
- 2Garage
- 2500–2749Sq Ft
- $7,620Tax
- $1,239/moCondo Fee
 Estimated Value:$1,168,932See Free Estimate Report

Property not available for sale or for rent.
HOMEH One: full-service selling for a 1% listing fee. The buyer's agent commission is separate.
Free Home EvaluationHow Much Is My Home Worth?Homes for Sale NearbySale & Price History for Unit 7, 25 Manor Park Crescent, Guelph, Dovercliffe Park/Old University
Real estate boards require you to or to see the full details of this property.
*Sold prices and complete sale & price history are regulated data. Under the Trust in Real Estate Services Act, 2002 (TRESA) and the rules of the Real Estate Council of Ontario (RECO), and pursuant to the Multiple Listing Service® rules of the Canadian Real Estate Association (CREA) and the Toronto Regional Real Estate Board (TRREB), this information may be shown only to registered users who have agreed to the applicable terms of use (a Virtual Office Website, or "VOW," arrangement). HOMEH Inc., Brokerage therefore provides it to signed-in members only. Creating an account is free and takes under a minute.
About Unit 7, 25 Manor Park Crescent, Guelph, Dovercliffe Park/Old University
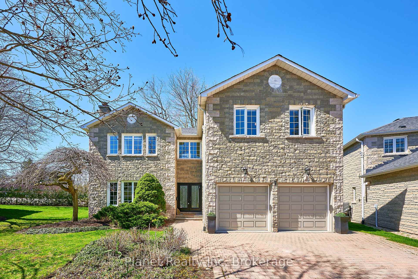
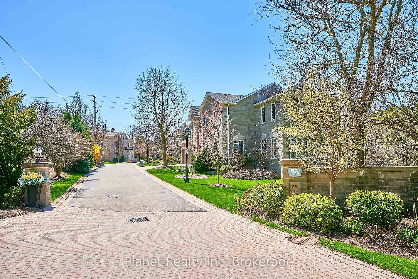
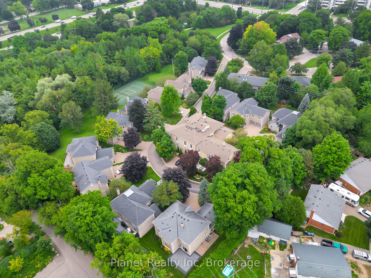
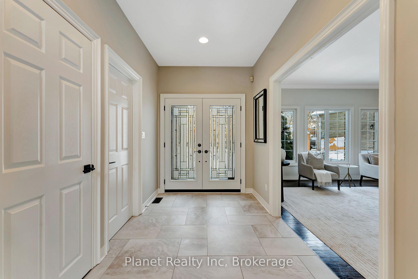
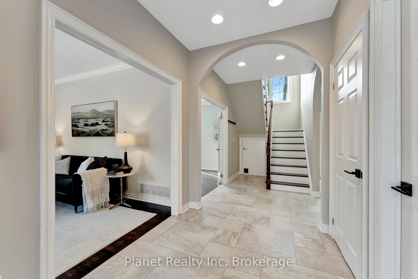
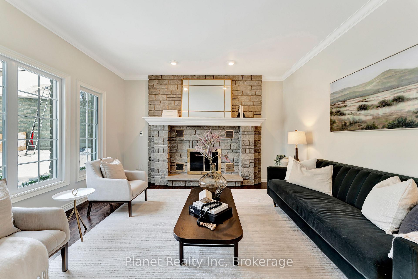
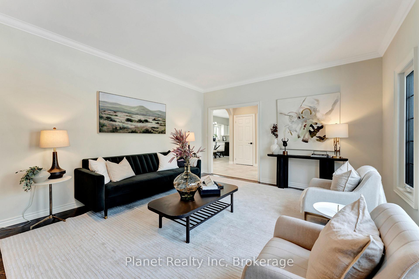
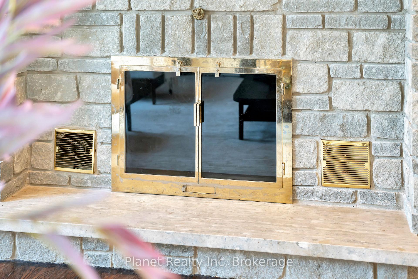
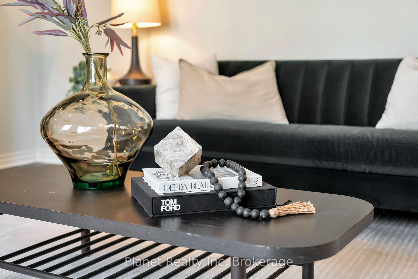
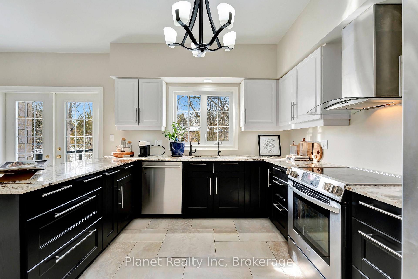
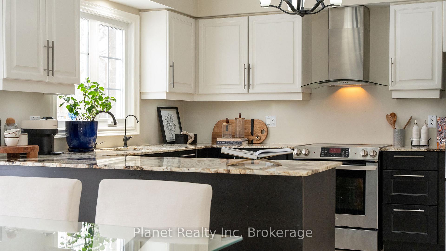
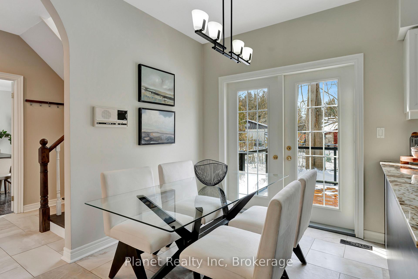
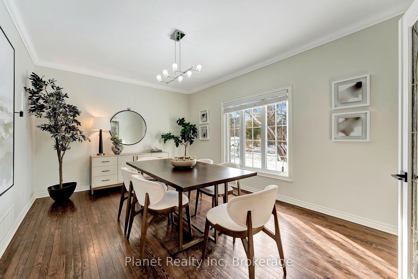
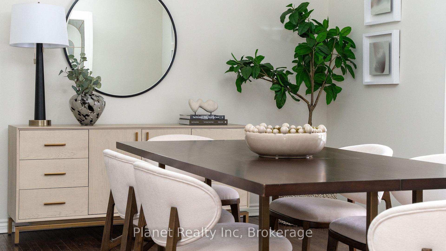
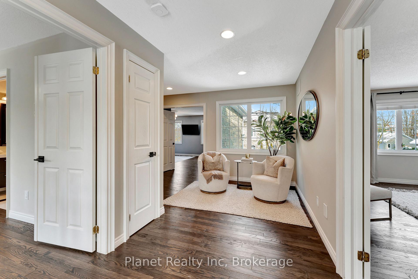
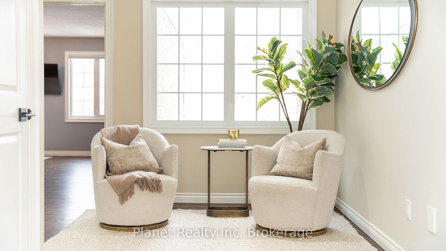
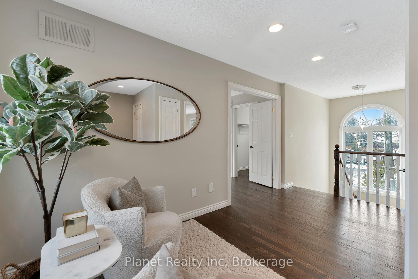
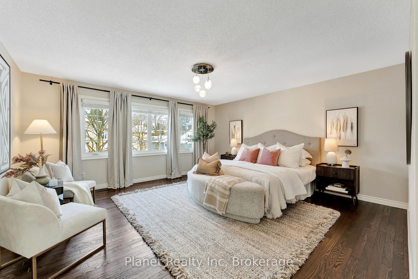
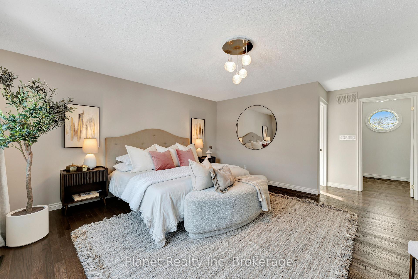
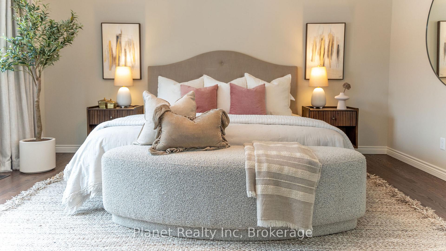
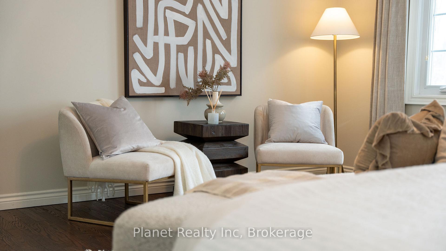
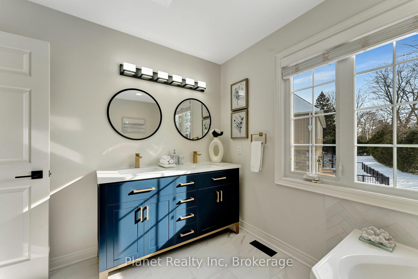
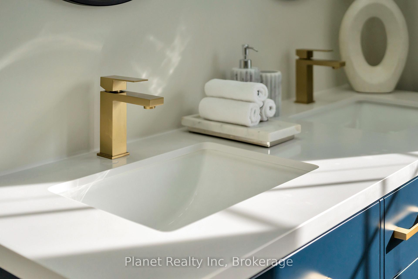
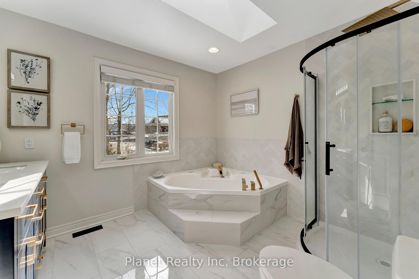
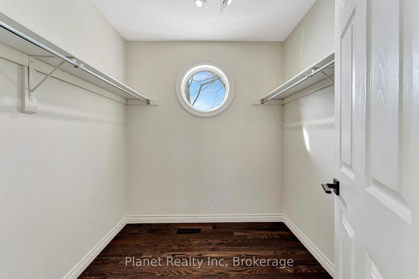
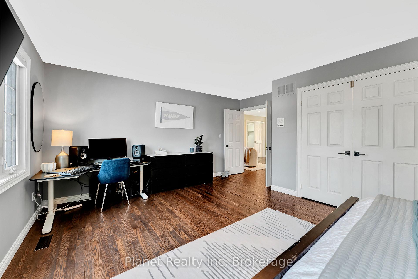
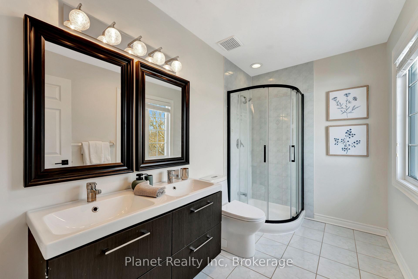
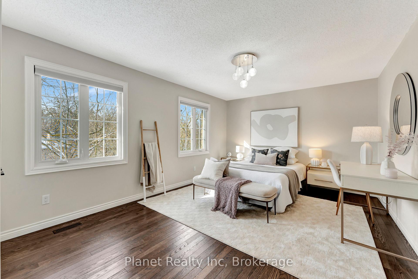
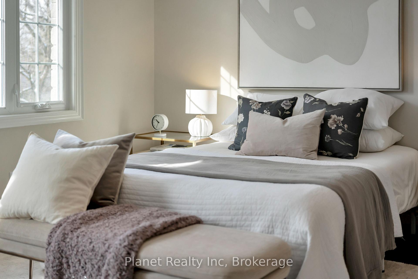
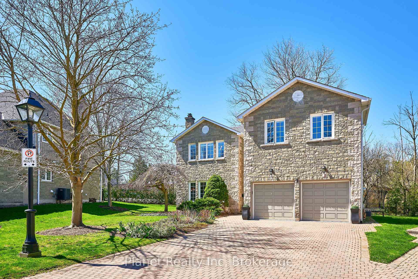
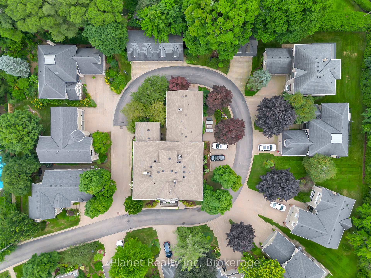
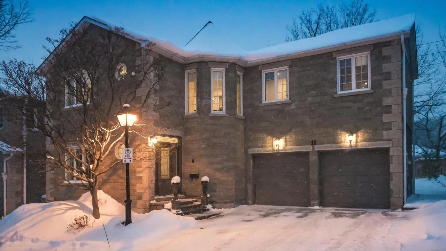
Welcome to the stunning enclave of Manor Park! This premier collection of private condominium residences exudes opulence and luxury, including its incredible setting featuring manicured parkland on the banks of the Speed River. #7 is truly one of the city's finest residences, from its immaculate stone facade through to its host of high-end interior finishes. Inside, this stately home is elegantly styled, befitting a home of its caliber. Upstairs, 3 grand bedrooms are each accompanied by their own ensuite bathroom- including the primary bedroom's 5 pc. bath featuring a jetted corner tub, shower, and a stunning double vanity. The grand suite also offers a beautiful walk-in closet that has been thoughtfully curated. The upper level also features a functional and sizeable landing, conducive to a cozy reading nook or bright & airy home office, without the need to tie up a bedroom. The main level flows seamlessly between spacious principal rooms- from an inviting front living room into a lavish, yet intimate dining room & finally, into an immaculate eat-in kitchen with elegant white & espresso cabinets and an abundance of counter space for preparing a gourmet meal or entertaining Friday night company. A brand new deck extends the nearly 2,600 sq. ft. of interior living space outdoors with fashionable glass railings that bring nature right to your dinner table. This landmark collective of homes affords you the sought-after ease of condo living, combined with the access to downtown's parks, trails, dining & entertainment, all without the congestion of a high-rise apartment. 25 Manor Park is an address of distinction, one that could soon be yours.
Key Facts & Features
Property Costs
- Annual Property Tax Amount
- $7,620
- Land Transfer Tax Fee
- $28,475
Condo/Maintenance Fee
- Maintenance Fee
- $1,239 /month
Included In Maintenance Fee
- Building Insurance Included
- Common Elements Included
- Parking Included
Rental Items
- Rental Equipment
- Water heater, water softener.
- Basement Type
- Crawl Space
Interior Features
- Pets Permitted
- Yes-with Restrictions
- Laundry Features
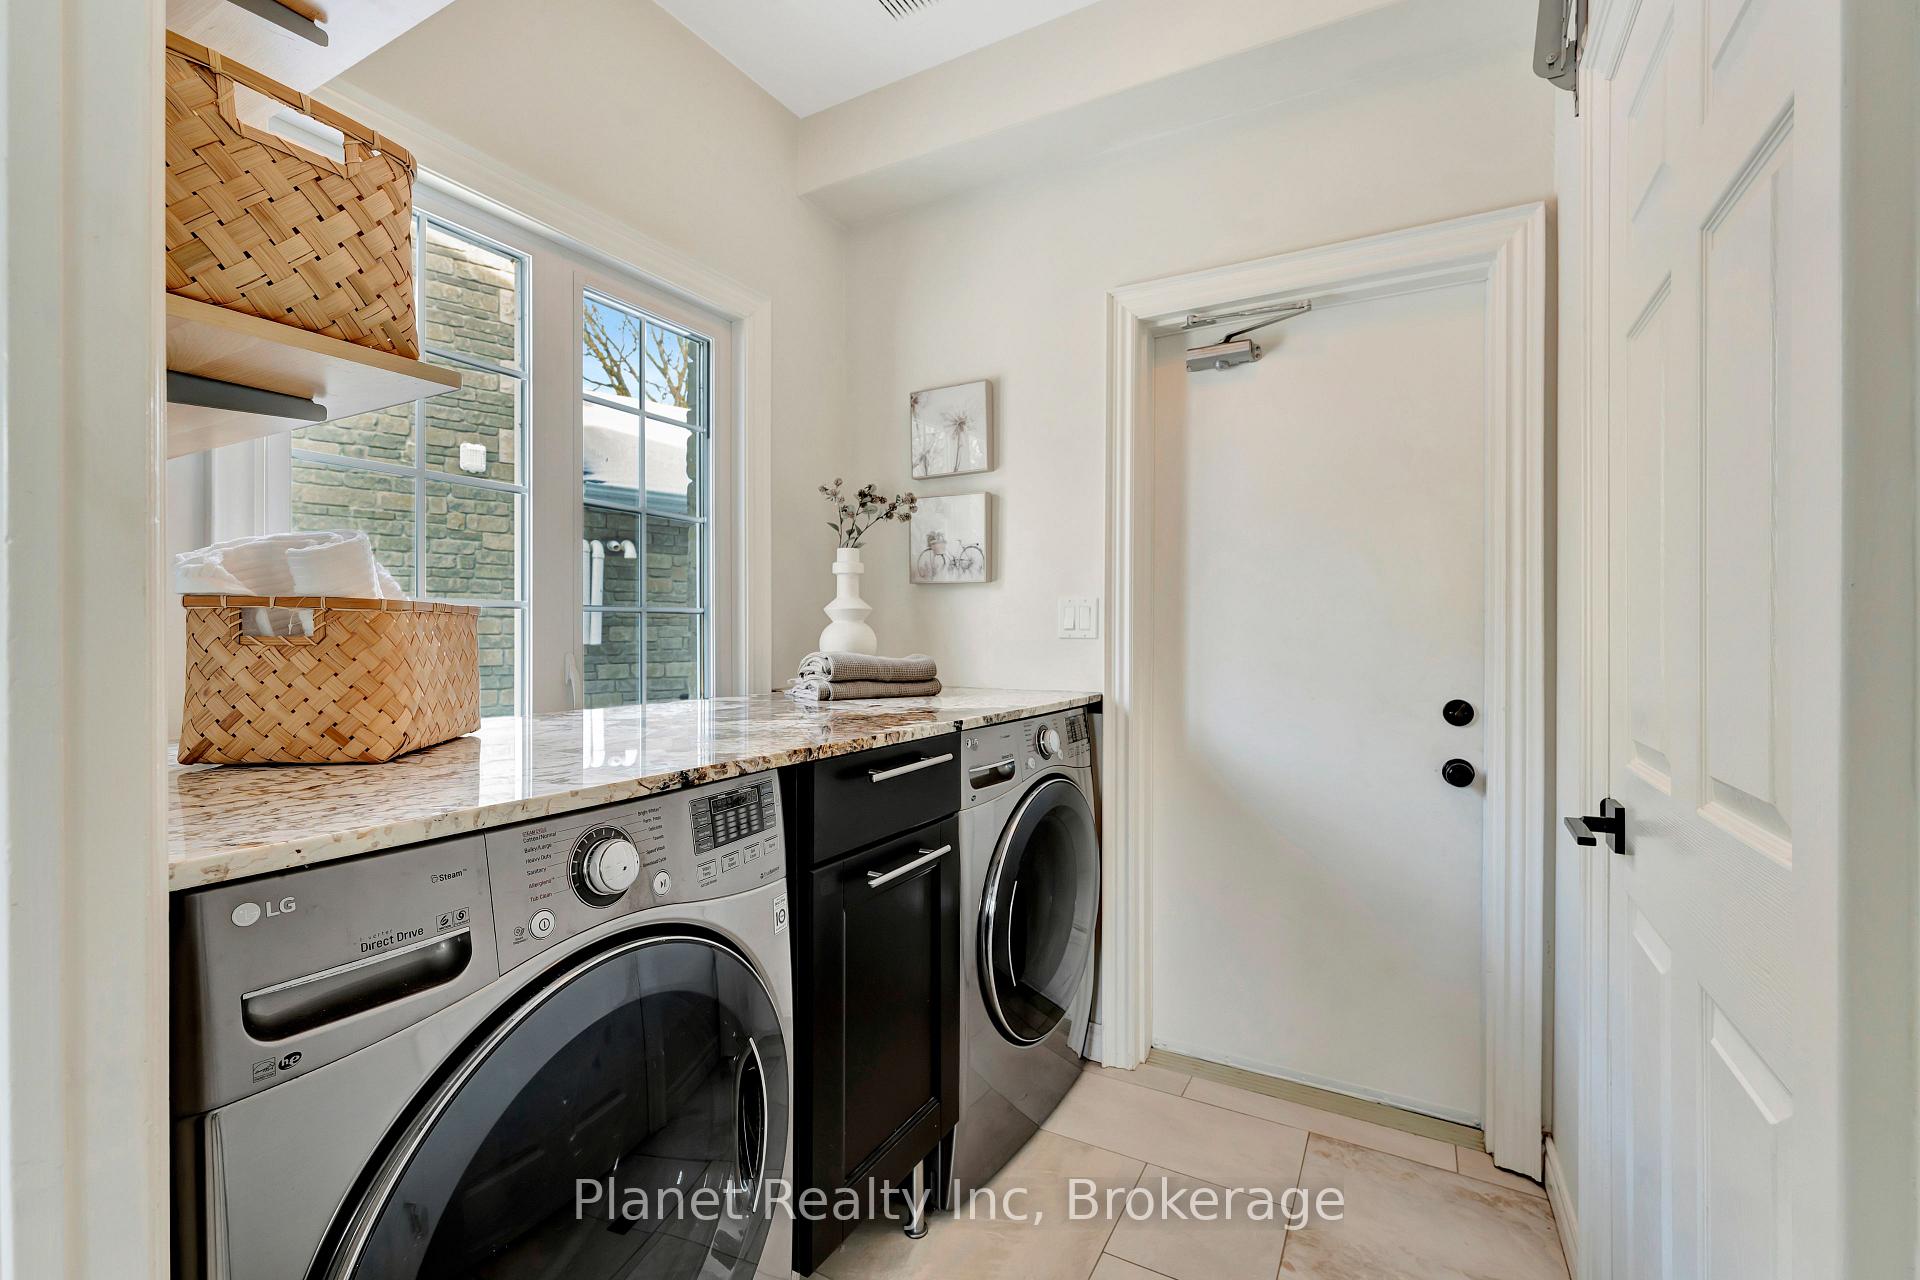
- Laundry Room
- Laundry Level
- Main Level
- Interior Extras
- Water Softener, Water Heater, Intercom
- Security Features
- Alarm System
- Fireplace/Stove
- Yes
- Fireplace Features
- Wood
- Elevator
- No
Exterior Features
- Balcony
- None
- Exterior Extras
- Landscaped, Recreational Area, Year Round Living, Deck
- Accessibility Features
- Hallway Width 42 Inches or More
Building Amenities
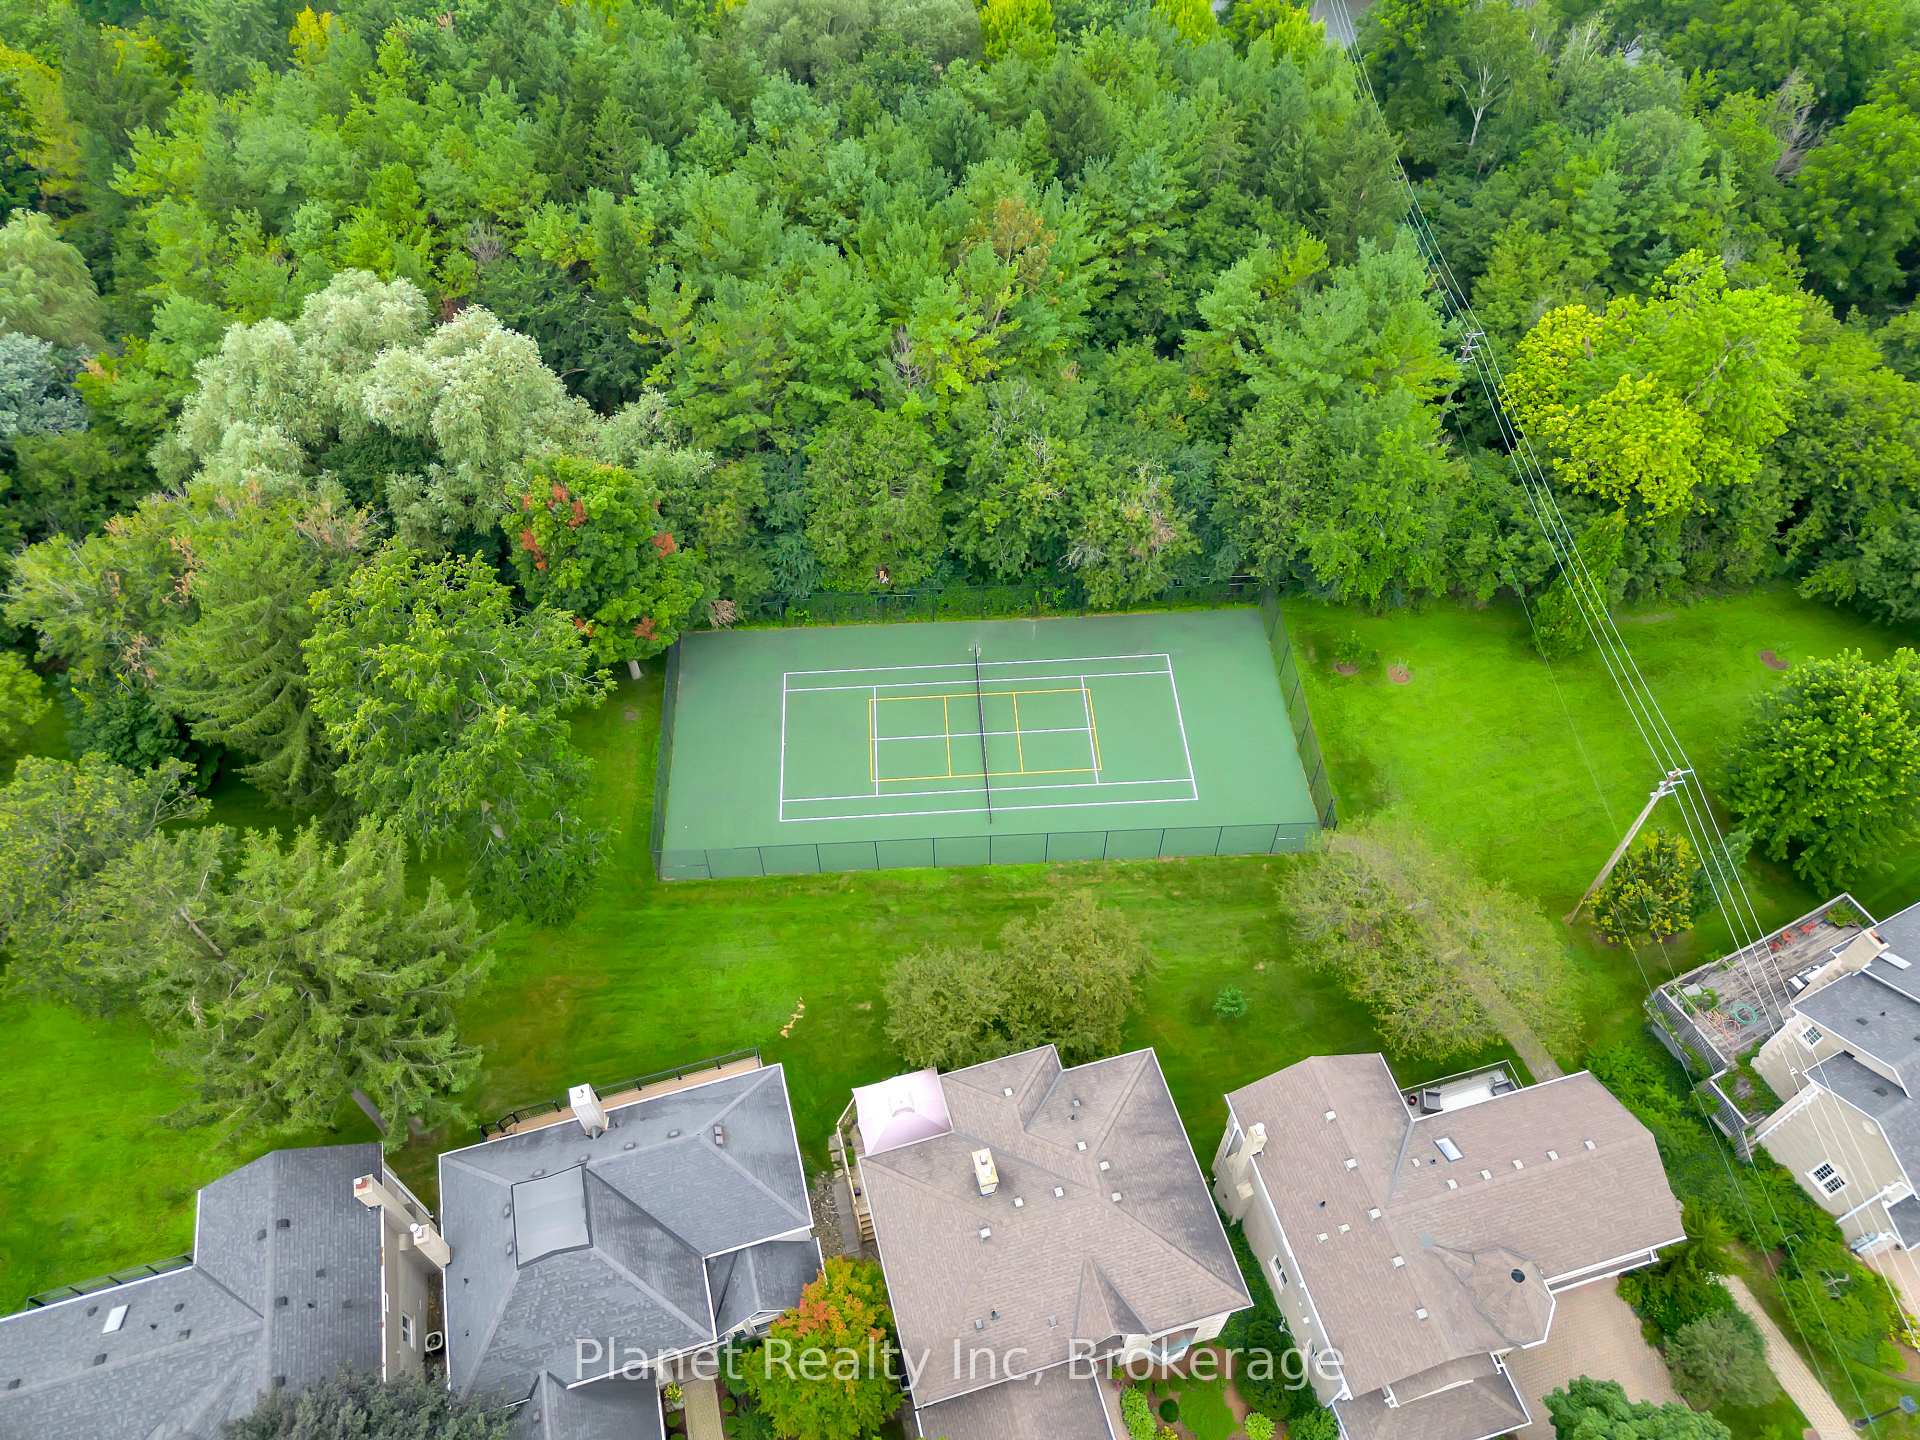
- Tennis Court
- Visitor Parking
- BBQs Allowed
Building
- Building Type
- Detached Condo
- Building Style
- 2-Storey
- Approx Age
- 31-50
- Condo Corp Number
- 70
Construction
- Exposure
- East West
- Exterior Finish
- Stone
- Roof
- Asphalt Shingle
- Foundation Details
- Poured Concrete
- Special Designation
- Unknown
Inclusions
- Inclusions
- All appliances & window coverings.
Parking & Garages
- Garage Type
- Attached
- Garage Spaces
- 2
- Parking Type
- Owned
- Parking Spaces
- 4
- Total Garage And Parking Spaces
- 6
Lockers
- Locker Type
- None
Heating & Cooling
- Heat Source
- Gas
- Heat Type
- Forced Air
- Air Conditioning
- Central Air
- Bedrooms
- 3
- Washrooms
- 4
- Kitchens
- 1
- Family / bonus room
- Yes
Room sizes
- Bedroom—Second level
- Primary Bedroom—Second level
- Bedroom—Second level
- Bathroom—Second level, 4 Pc Ensuite
- Bathroom—Second level, 4 Pc Ensuite
- Bathroom—Second level, 5 Pc Ensuite
- Laundry—Main level
- Kitchen—Main level
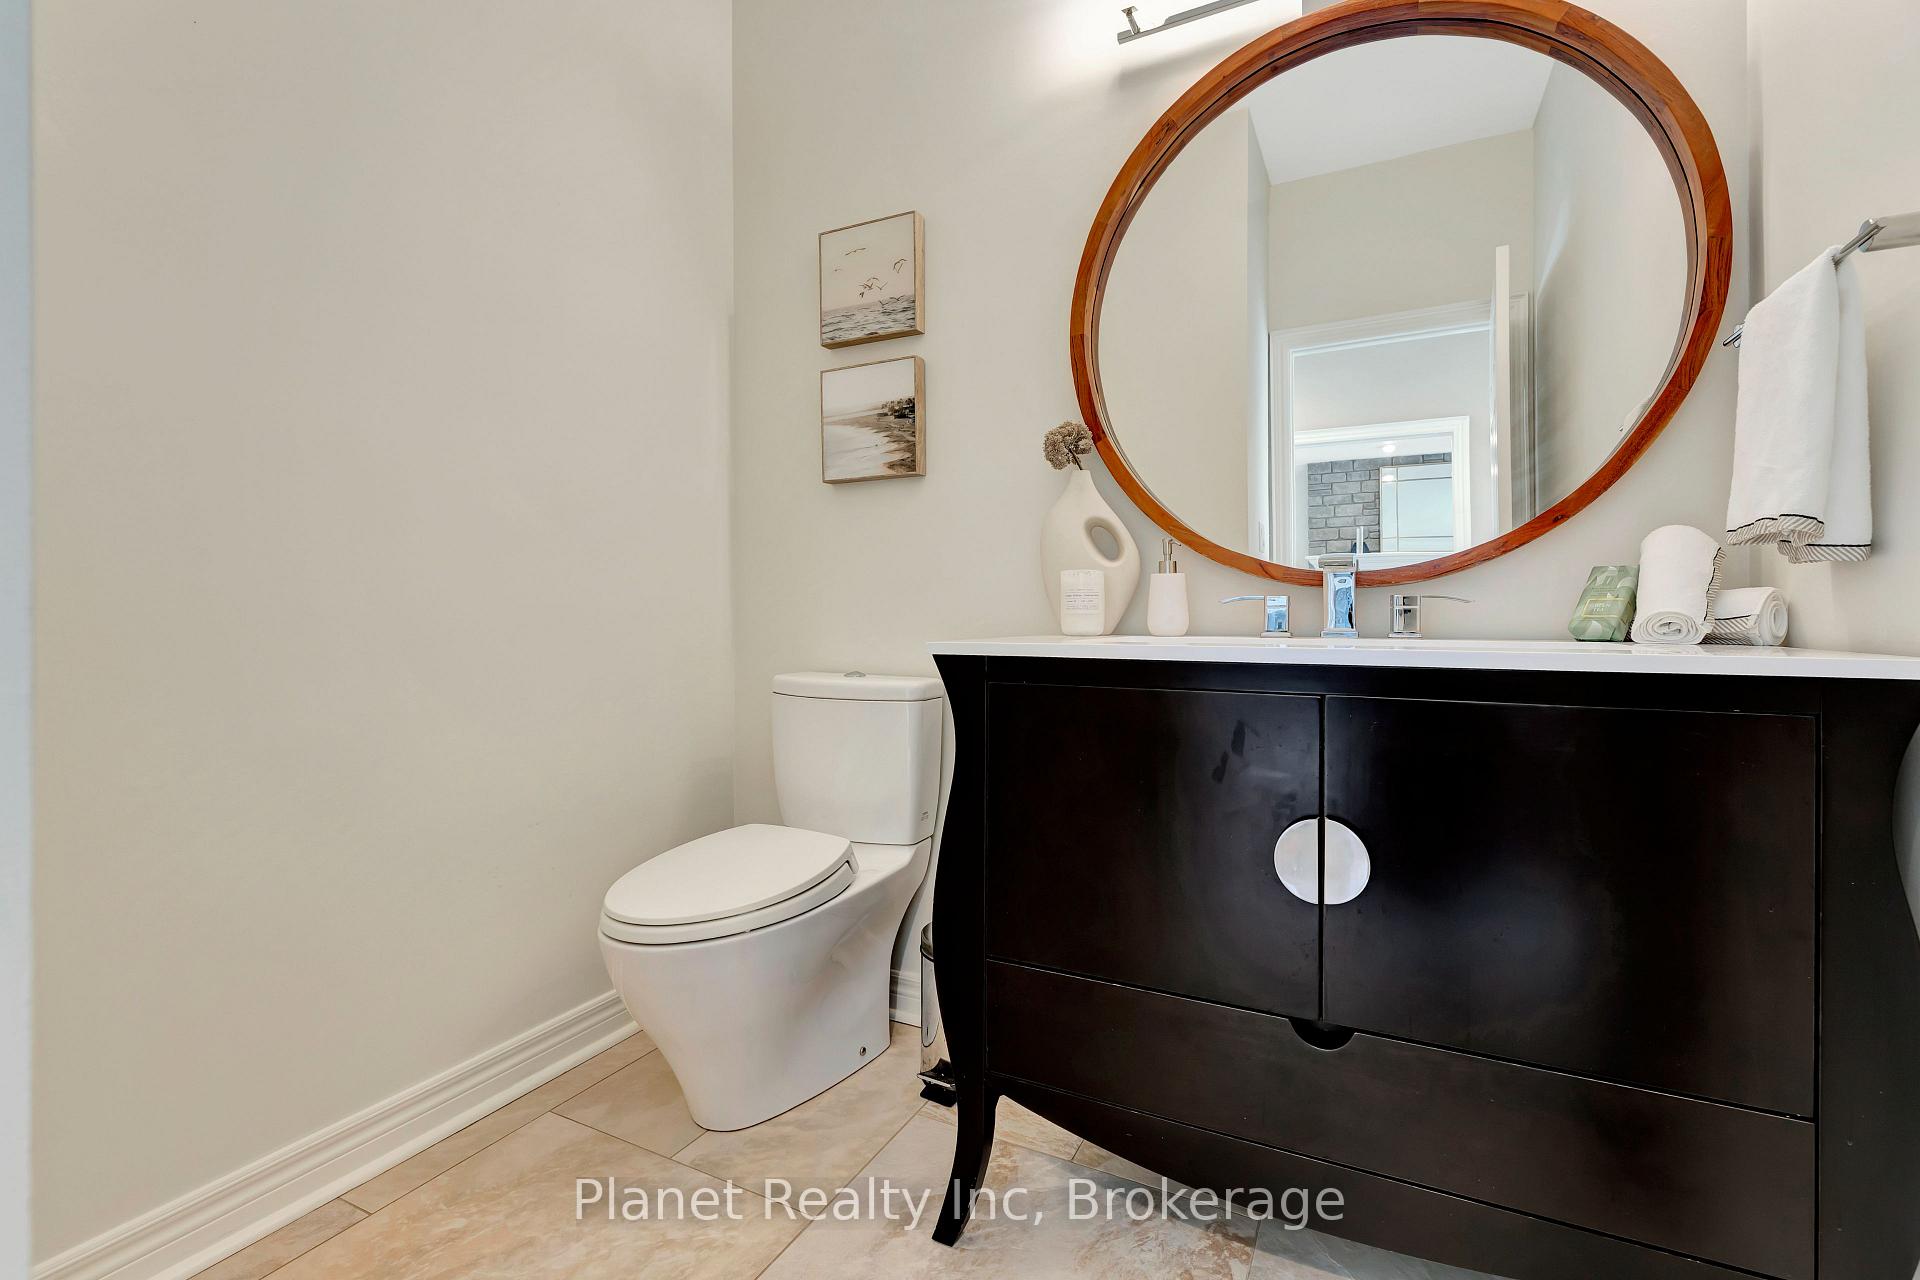
- Bathroom—Main level, 2 Pc Bath
- Dining Room—Main level
- Living Room—Main level
- Utility Room—Main level
Washrooms
- 2-piece, Main
- Municipality
- Guelph
- Neighbourhood
- Dovercliffe Park/Old University
- Main cross streets
- EDINBURGH RD.
- Zoning
- R1B-46
- Directions
- Manor Park Cres. off Edinburgh Road just South of the River.
- MLS® number
- X12049033
- Data source
- Toronto Regional Real Estate Board
- Status change
- 2025-06-30
- Listed on
- 2025-03-28
- Days on market
- 94 days
- Possession type
- Flexible
- Co-op commission
- 2
- Seller
- Listed by
- Planet Realty Inc
Home Market Value
Current home valuation for Unit 7, 25 Manor Park Crescent, Guelph, Dovercliffe Park/Old University, Guelph, ON. Listed for $1,600,000
HOMEH Estimate
$1,168,932
Estimated Sales Range
$701,359 - $1,636,505
HOMEH Estimate for Unit 7, 25 Manor Park Crescent, Guelph, Dovercliffe Park/Old University
Calculated with a real agent's CMA method — 45+ years of experience, codified. Not an AI guess.
For the owner
Is this your home? Track its value.
Get this home's HOMEH Estimate by email once a month, with how many homes are for sale around you.
Mortgage Payment Calculator
Compare up to 4 down payment scenarios
20% required for homes $1.5M or more
$320,000
| Scenario 1 | Scenario 2 | Scenario 3 | Scenario 4 | |
|---|---|---|---|---|
−Down payment | % $ | % $ | % $ | % $ |
+CMHC insurance | $0 | $0 | $0 | $0 |
=Total mortgage | $1,280,000 | $1,200,000 | $1,120,000 | $1,040,000 |
Amortization | ||||
Mortgage rate | % | % | % | % |
| Payment frequency | ||||
=Mortgage payment | $6,250monthly | $5,859monthly | $5,468monthly | $5,078monthly |
Land Transfer Tax
$28,475
$28,475
Around this home
Data provided by OpenStreetMap & Fraser Institute School Rankings
Ask HOMEH
New!Hi there!
👋Text or call (416) 301-9001
Recommended for you
Based on homes you've looked at.
No recommended properties found.
Nearby similar homes
No nearby properties found.
More real estate resources
Other homes nearby
Explore this area
Nearby neighbourhoods
No nearby listings available.