

36 Cove Road
Detached Expired
1/1936 Cove Road
Detached Expired
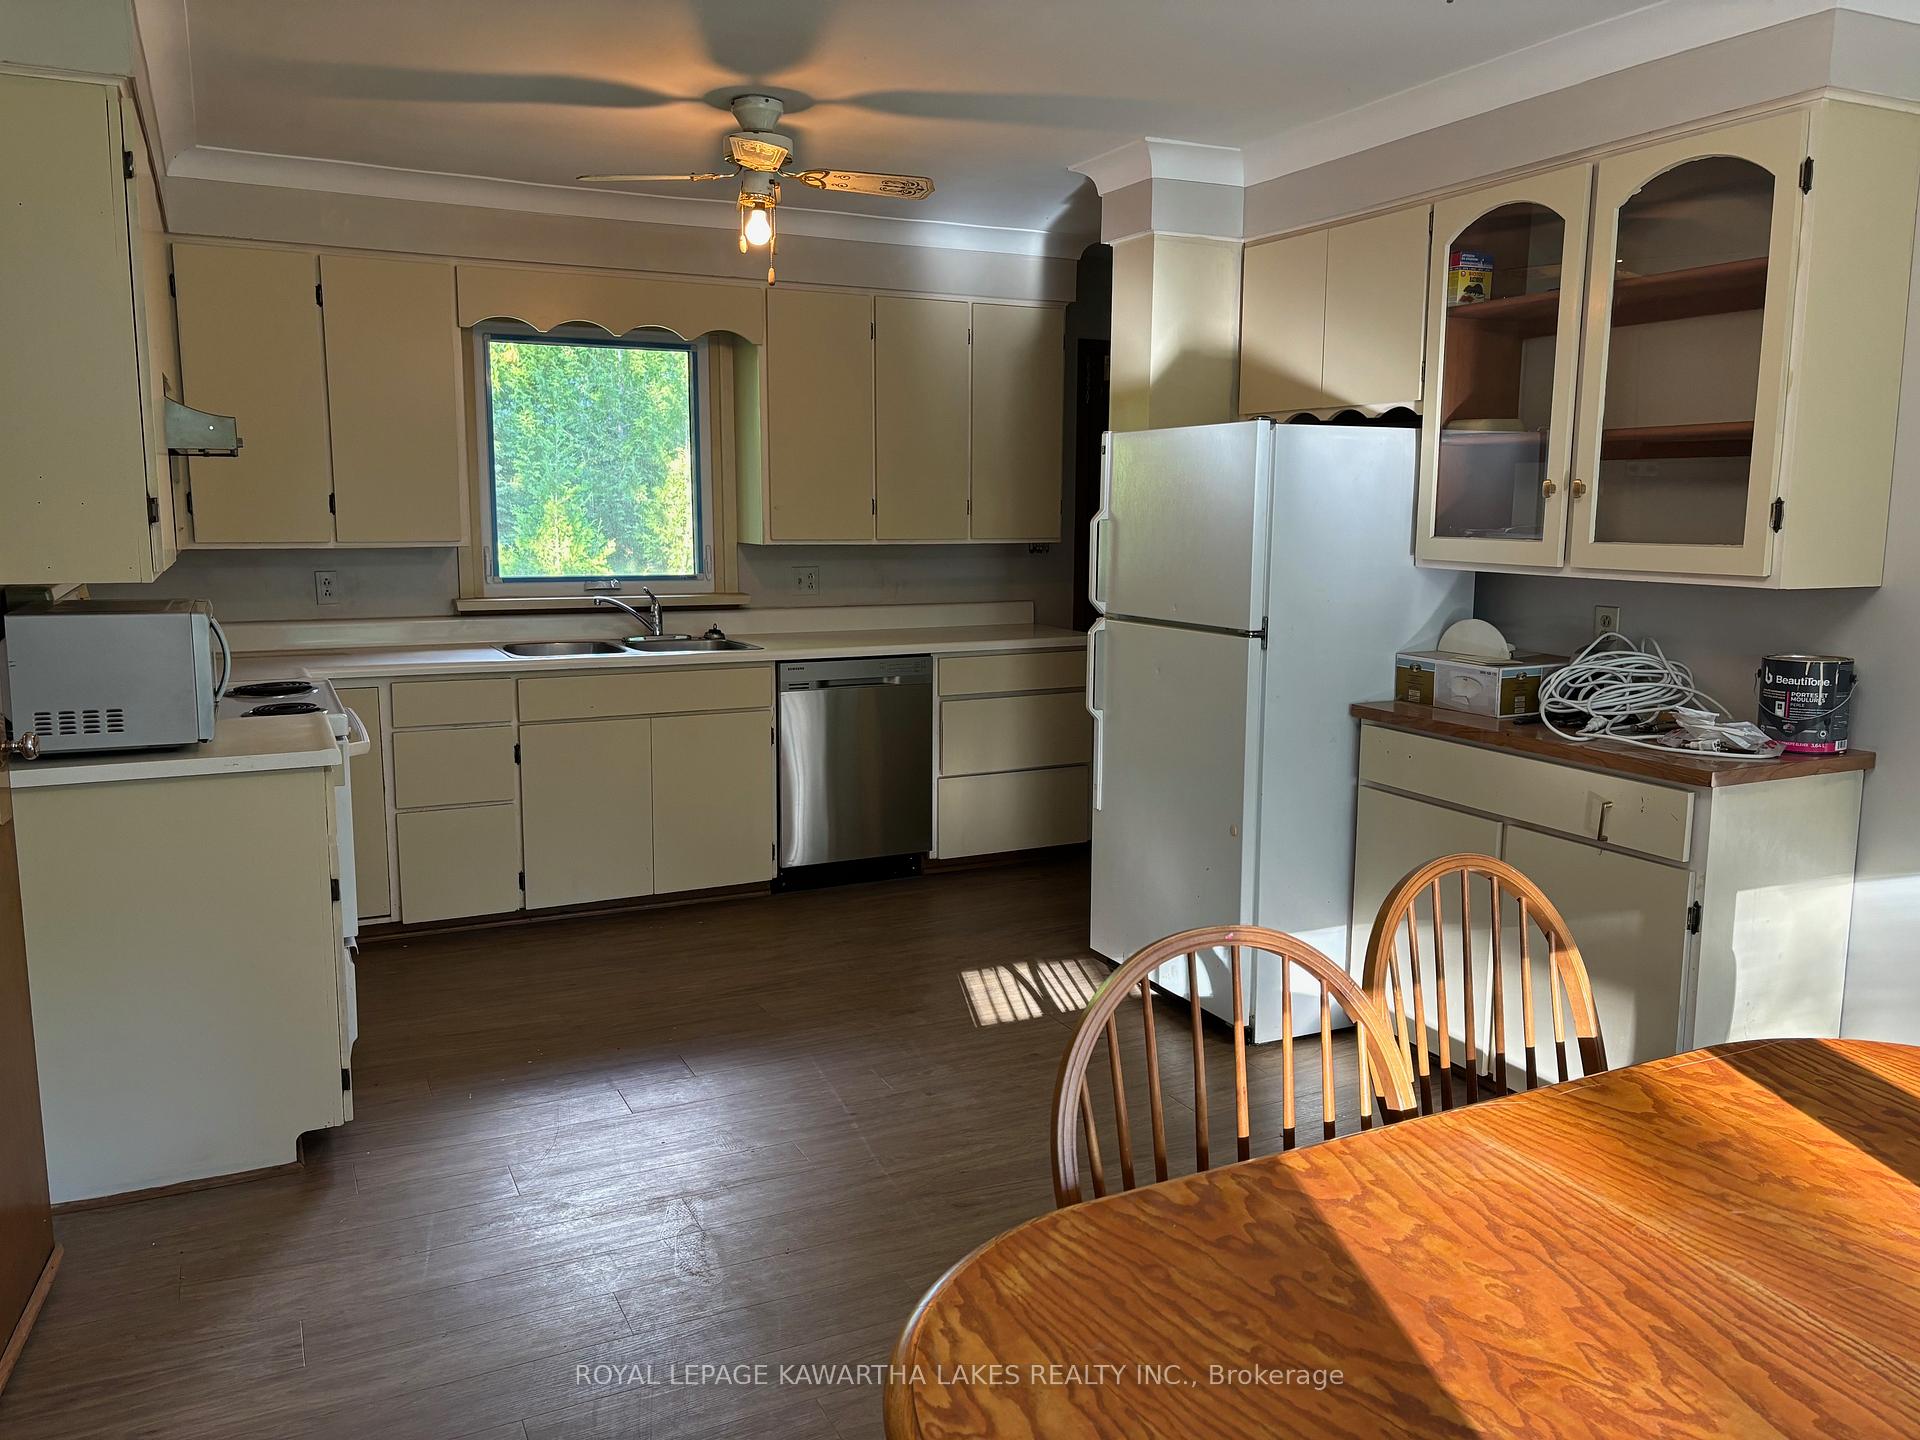 See all 19 photos
Last asked:Expired Nov 29, 2024
$679,900
Hestimate*: $564,000▼ 17%3 Bedrooms
3 Bathrooms
1 Garage
1.5K–2K sq.ft
110×300 ft
$3,232/yr
Property history
- $675,000TerminatedList: 2025-09-23|End: 2025-11-22|60 daysX12420709
- $679,900ExpiredList: 2024-06-27|End: 2024-11-29|155 daysX8486402
Facts and features
- BasementUnfinished
- Age of home51–99 years
- Price per sq ft~$389
- Water, sewerWell, septic
What stands out
- Fireplace
- Waterfront
The homeDetached, Bungalow, Age 51–99 years
- Type: Detached
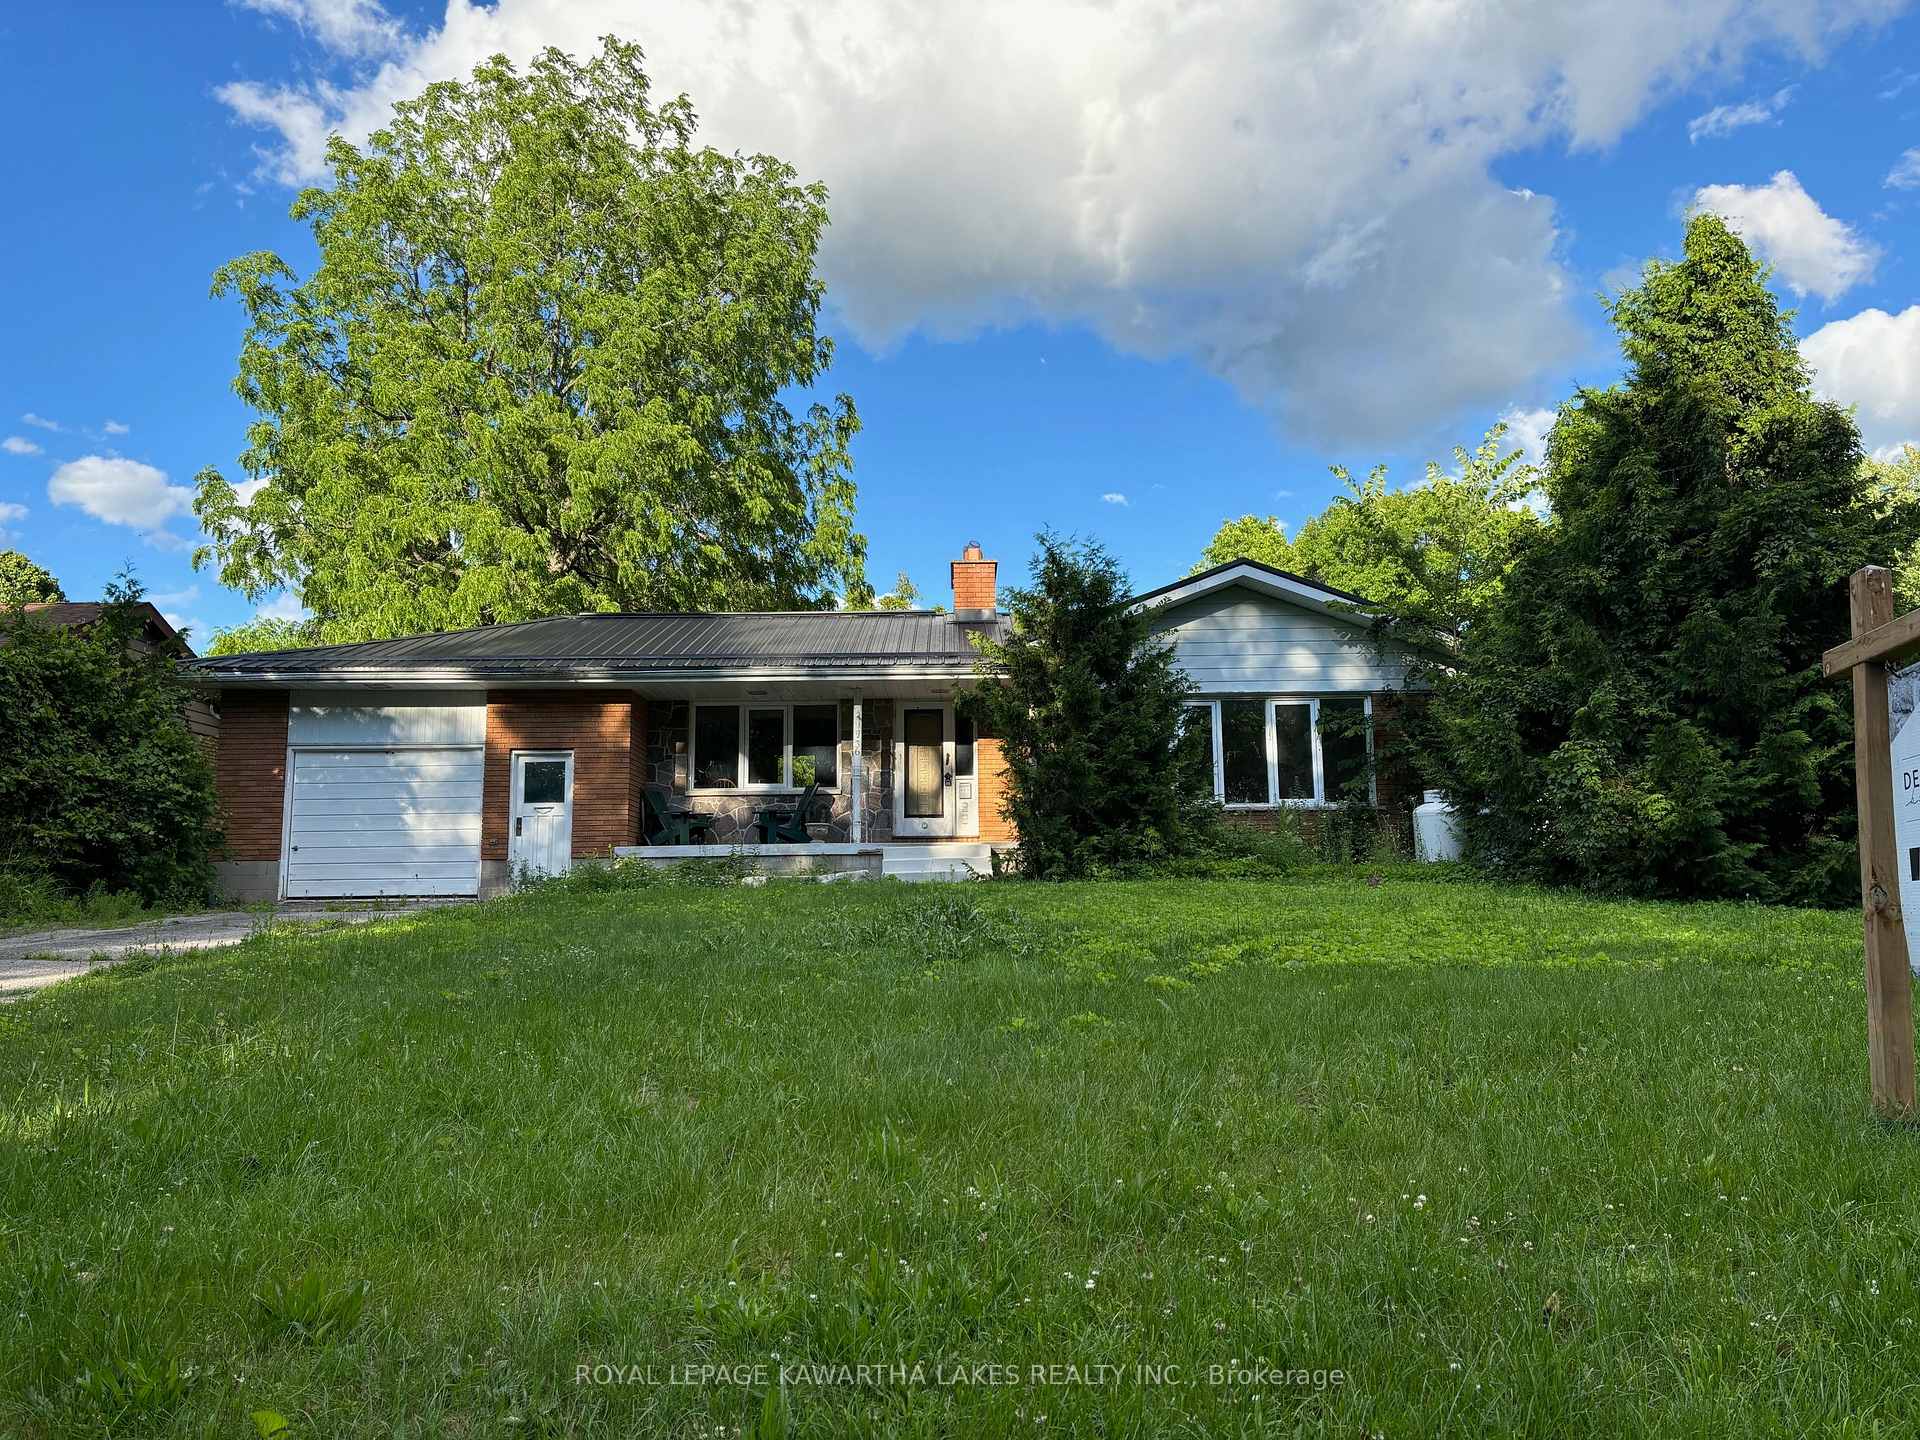
- Style: Bungalow
- Age: 51–99 years
- Living space: 1,500–2,000 sq ft
- Basement: Full, unfinished
- View: Trees/woods
- Waterfront: Indirect
InsideFireplace Yes, wood, Lower level, Sump pump, water heater owned
- Fireplace: Yes, wood
- Laundry: Lower level
- Features: Sump pump, water heater owned
- Rooms above ground: 5
- Rooms in the basement: 3
- Bedrooms: 3
- Bathrooms: 3
- Kitchens: 1
Outside and lotBrick, stone, Metal, Block
Outside
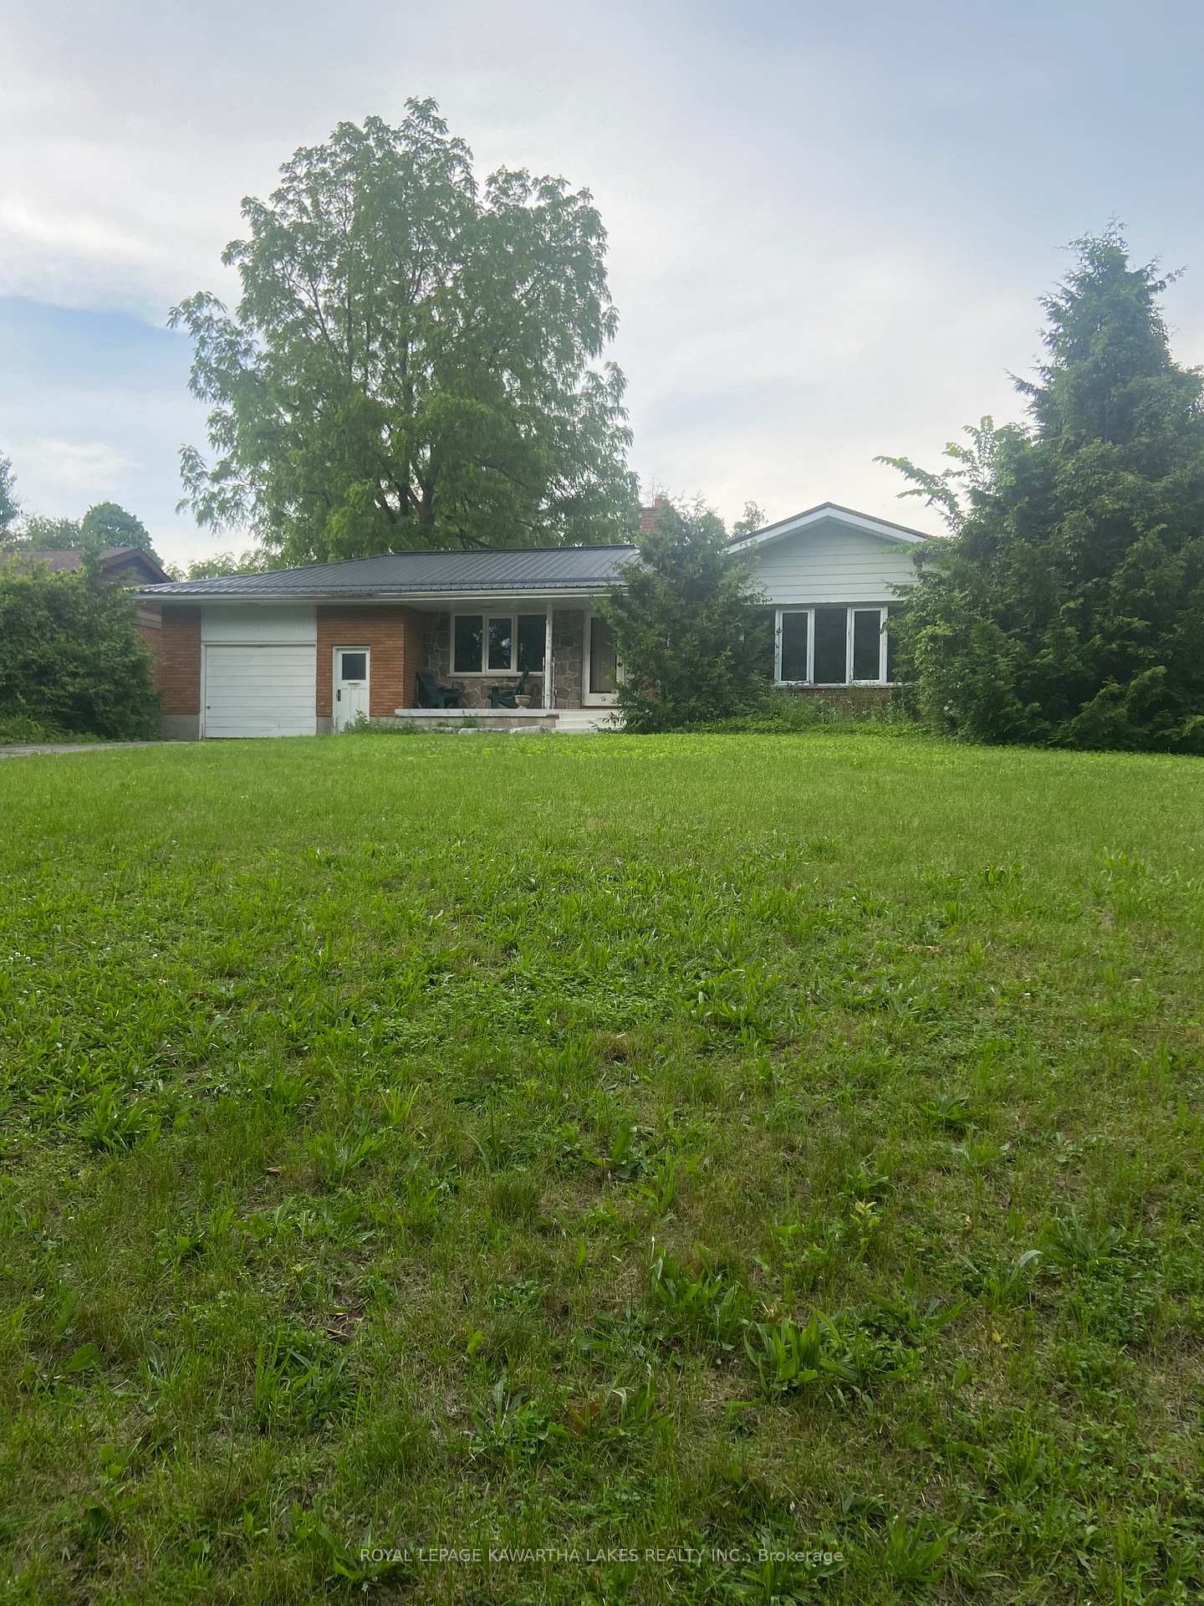
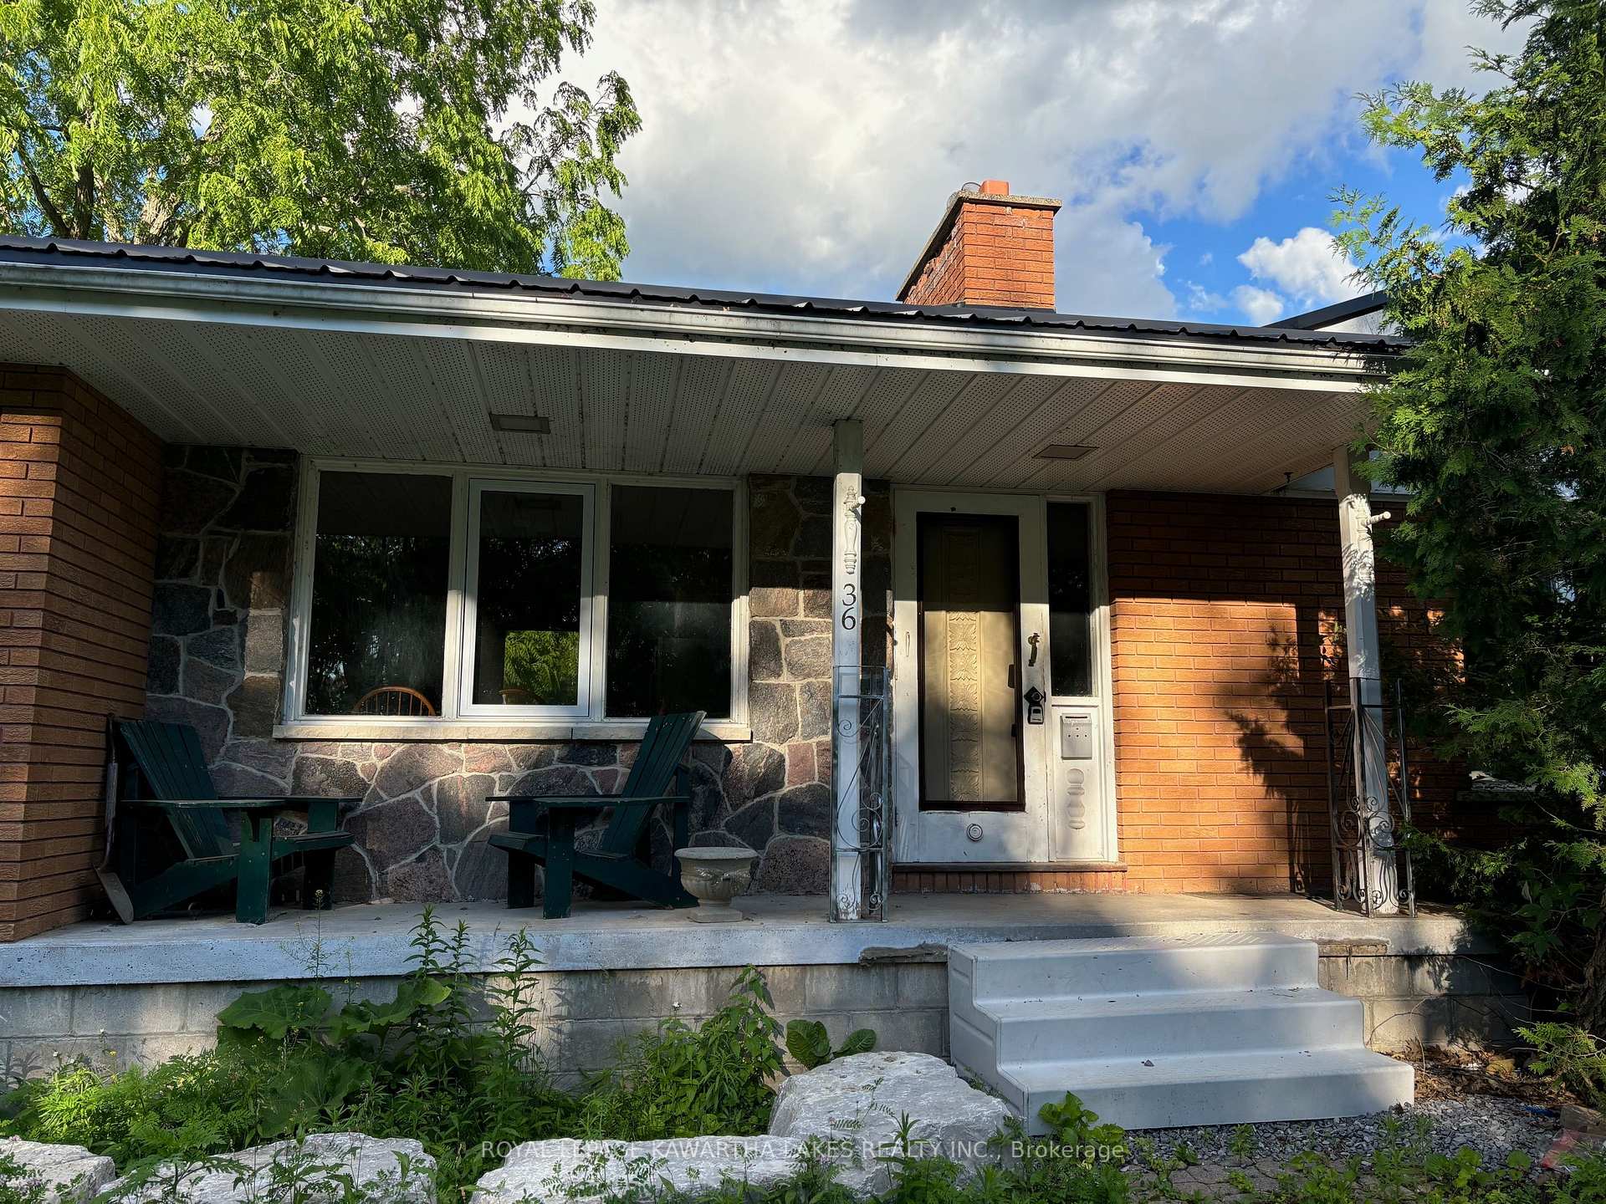
- Exterior: Brick, stone
- Roof: Metal
- Foundation: Block
- Features: Privacy, porch
- Other structures: Garden shed
- Size: 110 × 300 ft
- Zoning: RR3
Parking1 Garage, Attached, Private
- Spaces: 1 Garage
- Garage: Attached
- Driveway: Private
Heating, water and powerForced air, propane, Well, Septic
- Heating: Forced air, propane
- Water: Well
- Sewer: Septic
- Natural gas: No
- Hydro: Yes
- Cable: Available
- Telephone: Available
Costs and taxesTaxes $3,232 a year, HST included in the price, Propane tank
- Taxes, 2023: $3,232 a year
- HST: HST included in the price
- Rental items: Propane tank
- Under contract: Propane tank
Included in the saleFridge, stove, hot water heater
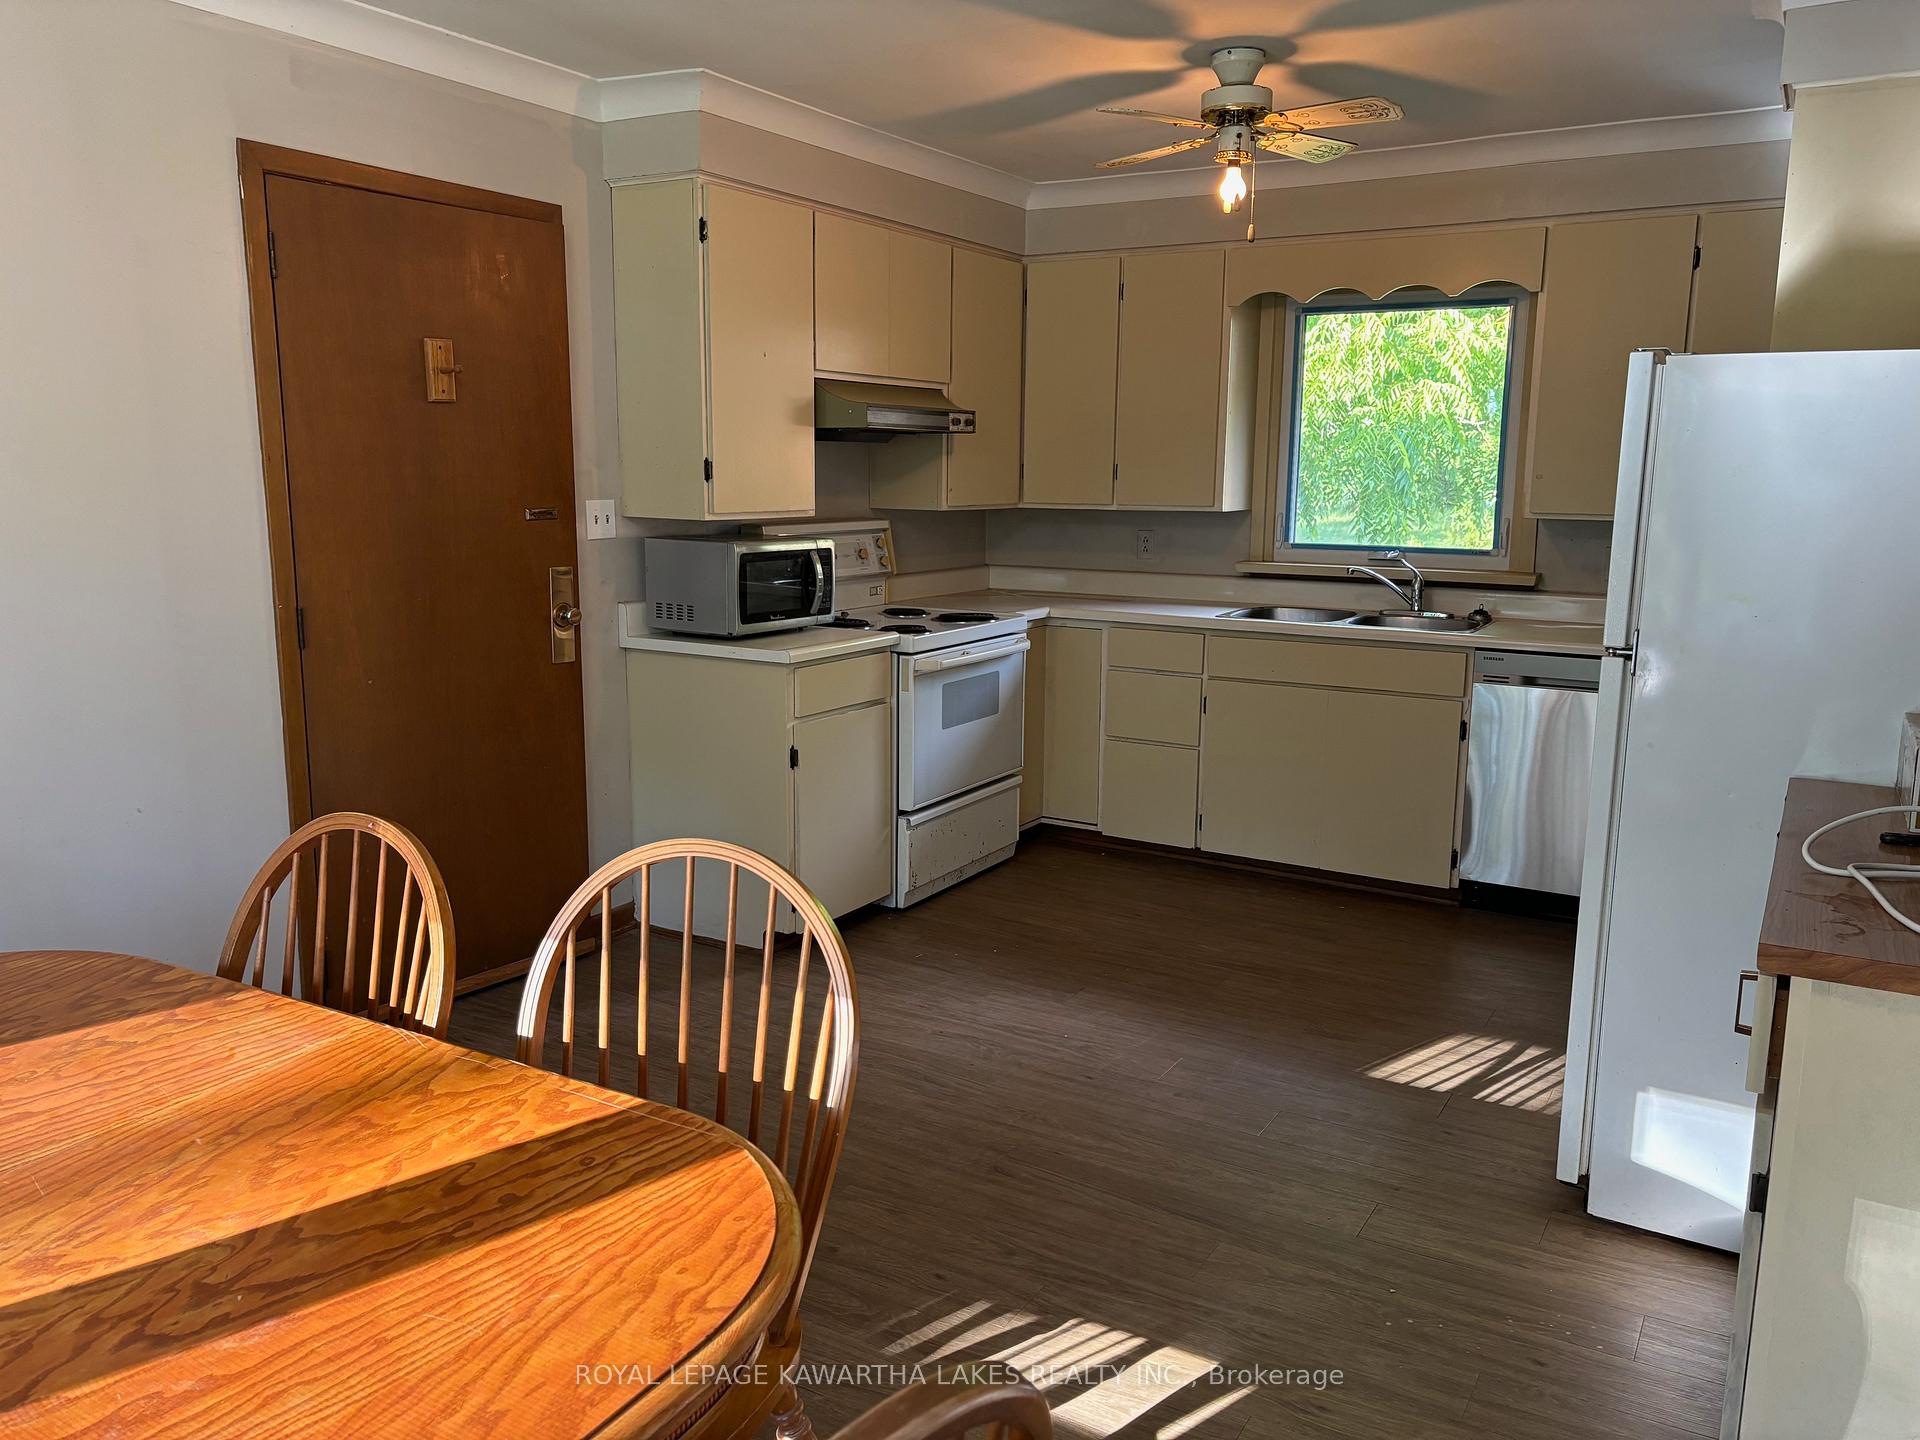
- Included: Fridge, stove, hot water heater
NearbyCul de sac/dead end, lake access, lake/pond, school, sloping, wooded/treed
- Close to: Cul de sac/dead end, lake access, lake/pond, school, sloping, wooded/treed
Listing detailsX8486402, Expired, Jun 27, 2024
- MLS® number: X8486402
- Status: Expired
- Listed on: Jun 27, 2024
- Days on market: 155
- Updated: Nov 29, 2024
- Possession: 2024-07-31 / July 31, 2024
- Occupied by: Vacant
- Listing brokerage: ROYAL LEPAGE KAWARTHA LAKES REALTY INC.
About this home
36 Cove Road, Kawartha Lakes (Fenelon Falls), ON K0M 1N0
Sump PumpWater Heater OwnedTrees/WoodsCul de Sac/Dead EndLake AccessLake/Pond
3 bedroom, 2 1/2 bath home in quiet residential area of Fenelon is a diamond in the rough. All brick, custom built ranch bungalow is at the end of cul-de-sac and has docking and small deeded waterfront on Cameron Lake. Some recent improvements including New Flooring (2024), Some new windows (2023), 2 pc bath (2017), Steel Roof (2020), Furnace (2017) & Hot Water Heater (2023). Large, mature lot has access from Cove Road and Louisa Street & also abuts the trail system for walking & biking.
Read more
Ask about this home
A HOMEH agent will answer your questions about this home.
Ask a question
Thinking of selling your home?See what your home is worth today.
Around this home
Louisa/ Cove
8Biking
Schools nearby
School rating, out of 10.
Fenelon Falls Secondary Schoolsecondary · Public · 2.6 km
6.0/10Fair
Contact agent
Helpful calculators
Mortgage
Affordability
Closing costs
Land transfer tax
Property tax
Down payment
CMHC insurance
Stress test
Cashback Rebate
Your HOMEH agent

NimaHOMEH agent · Kawartha Lakes
"Priced 17% over the Hestimate. I would see it this week."
Ask Nima