
1843 Stonepath Crescent
Mississauga (Applewood), ON L4X 1Y1
- 4Bedrooms
- 3Bathrooms
- 2Garage
- 2000–2500Sq Ft
- $9,088Tax
- 52×124 ftLot Size
 Estimated Value:$1,396,638See Free Estimate Report

Sale & Price History for 1843 Stonepath Crescent, Mississauga, Applewood
| Start Date | End Date | Price | Event | MLS# |
|---|---|---|---|---|
| No listing history available | ||||
Real estate boards require you to or to see the full details of this property.
*Sold prices and complete sale & price history are regulated data. Under the Trust in Real Estate Services Act, 2002 (TRESA) and the rules of the Real Estate Council of Ontario (RECO), and pursuant to the Multiple Listing Service® rules of the Canadian Real Estate Association (CREA) and the Toronto Regional Real Estate Board (TRREB), this information may be shown only to registered users who have agreed to the applicable terms of use (a Virtual Office Website, or "VOW," arrangement). HOMEH Inc., Brokerage therefore provides it to signed-in members only. Creating an account is free and takes under a minute.
About 1843 Stonepath Crescent, Mississauga, Applewood
Summarized Description
- Exceptional four-level back-split with luxury upgrades.
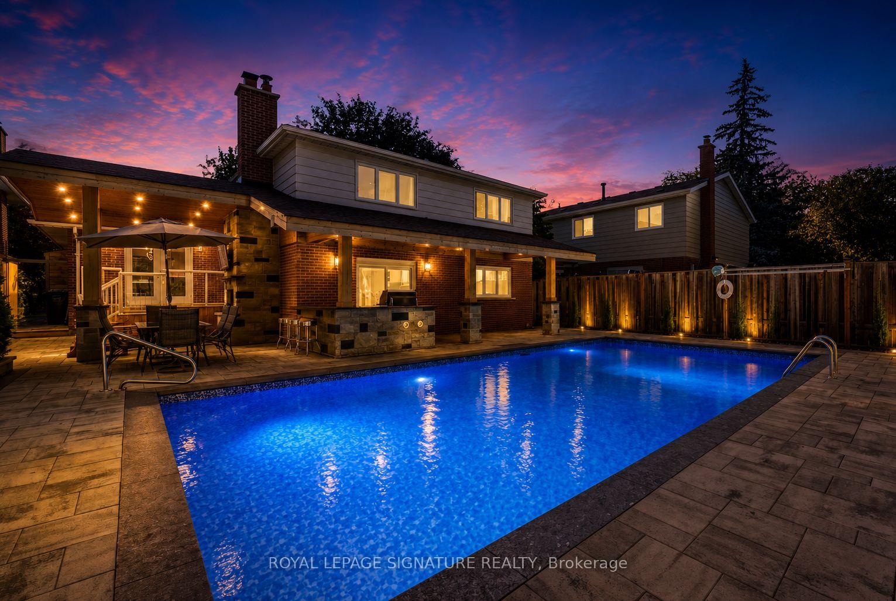
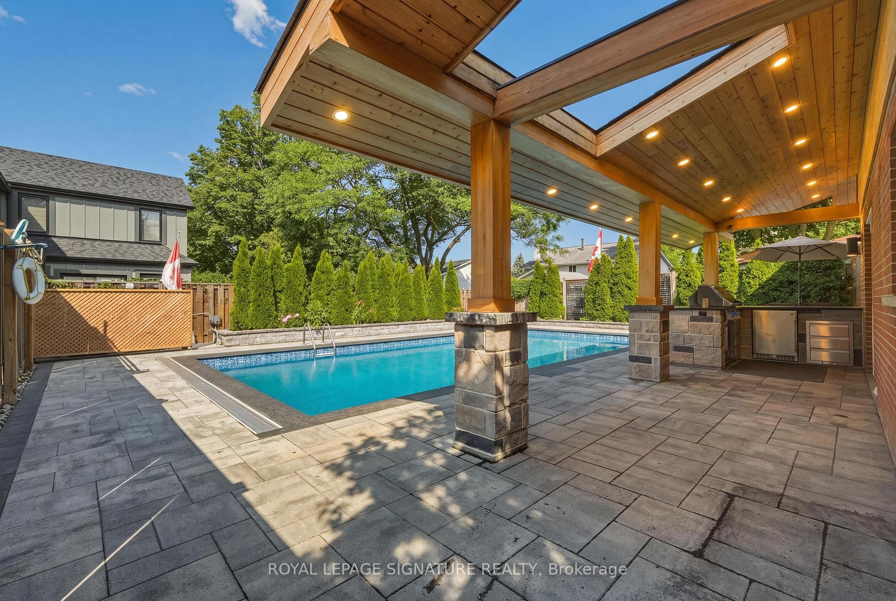
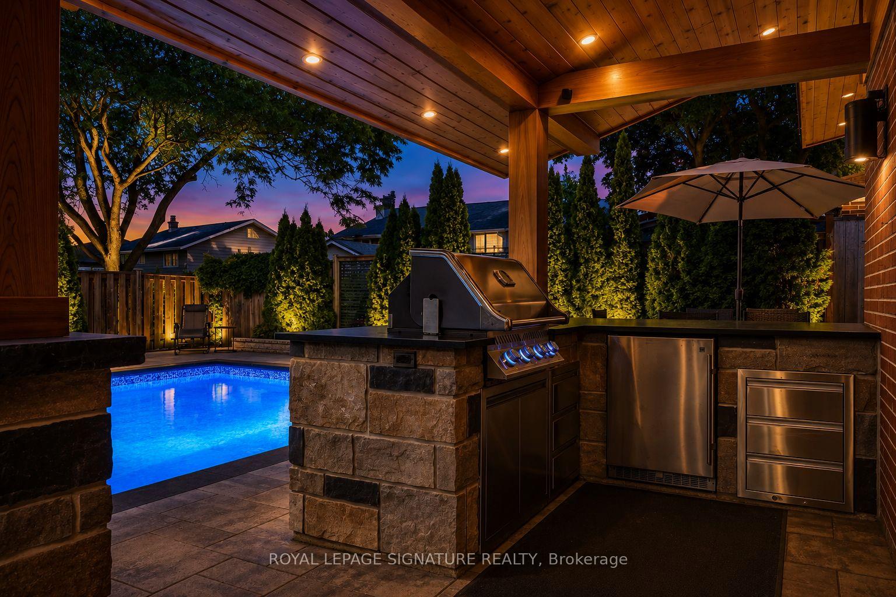
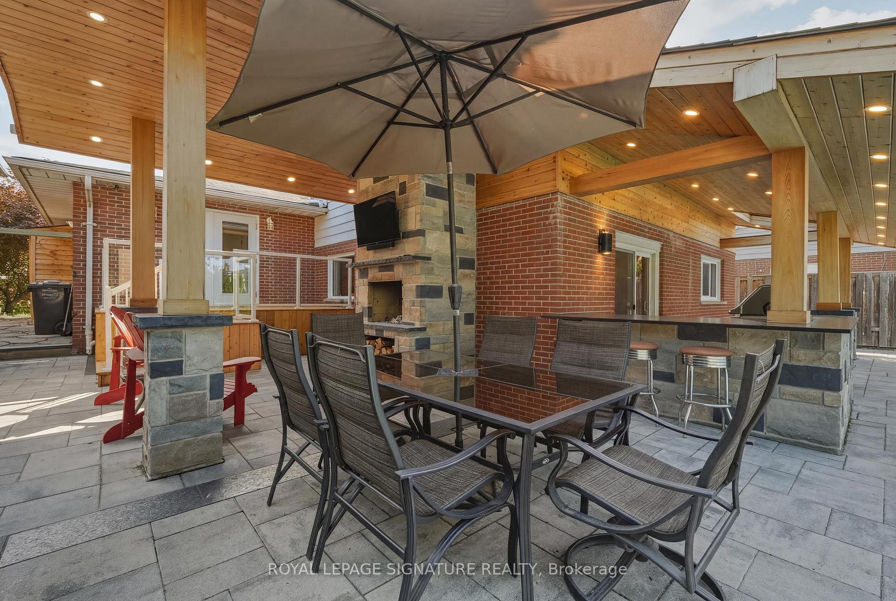
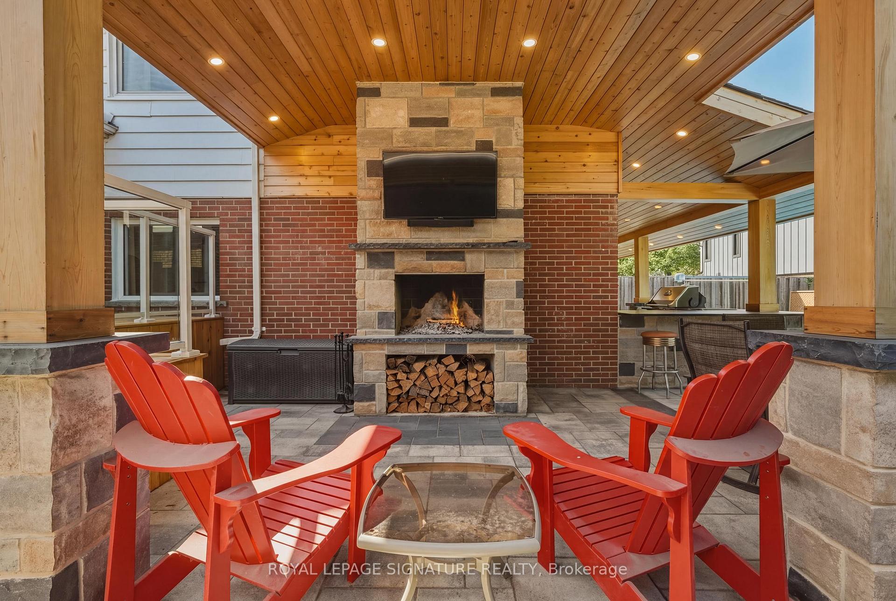
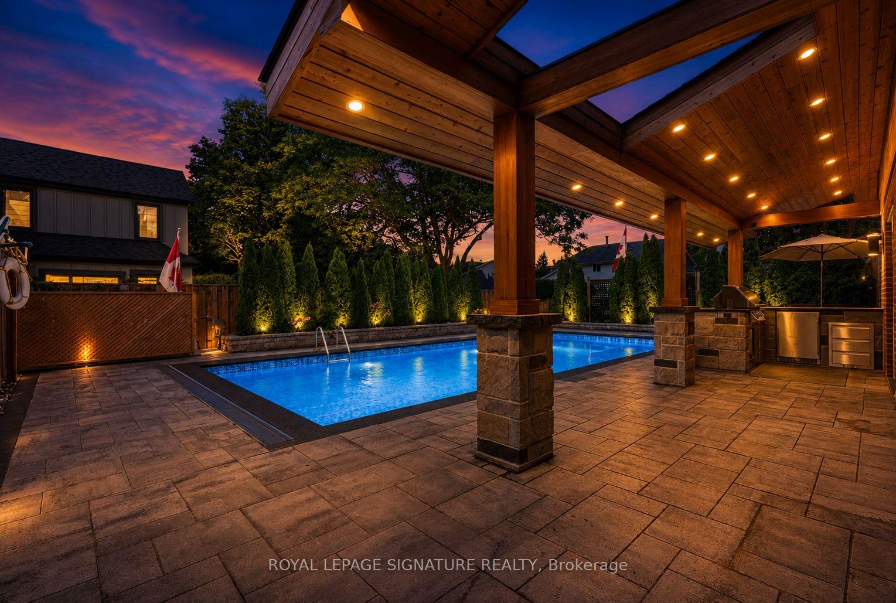
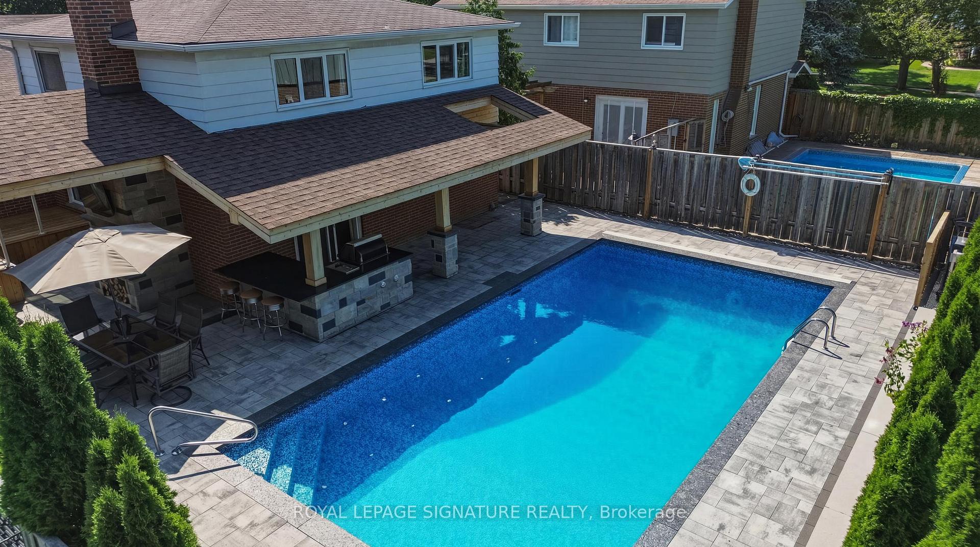
- Stunning backyard oasis with in-ground pool.
- Custom kitchen with granite countertops and high-end appliances.
- Spacious primary retreat with newly renovated ensuite.
- Finished basement adds valuable living space.
- Located in a desirable family-friendly neighbourhood.
- Turnkey home ready for immediate move-in.
- Exceptional attention to detail throughout the property.
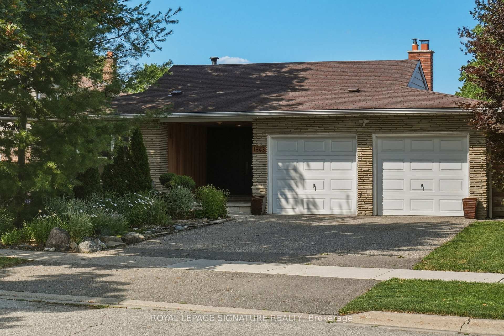
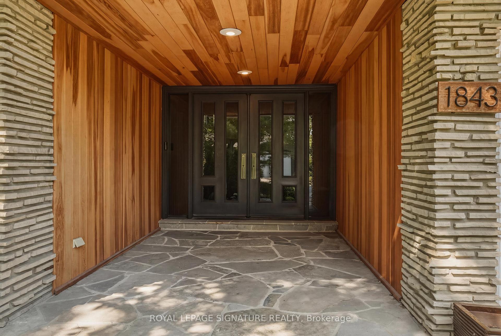
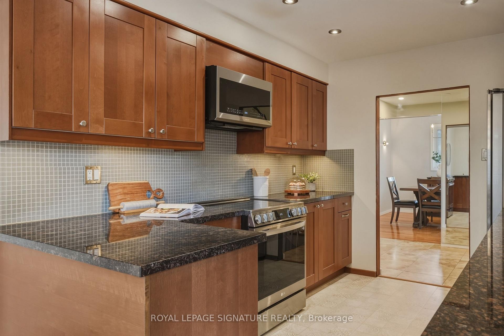
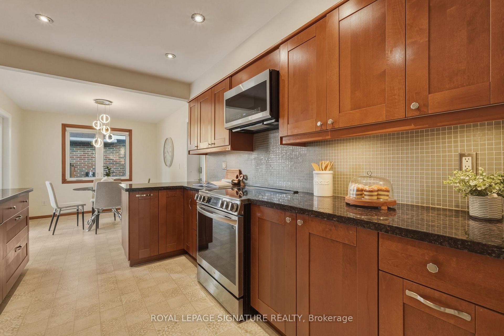
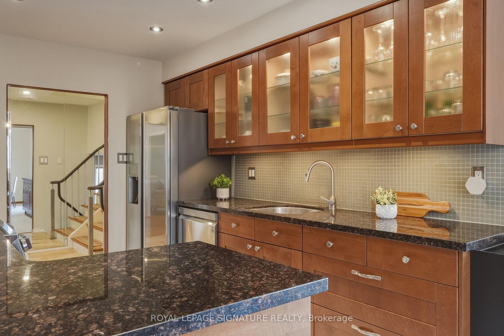
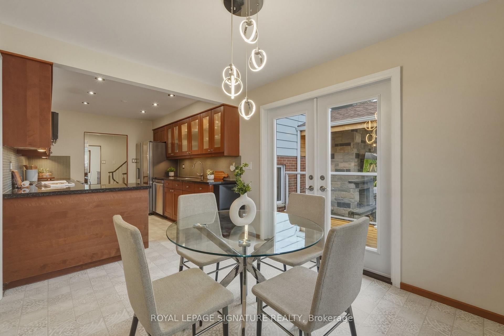
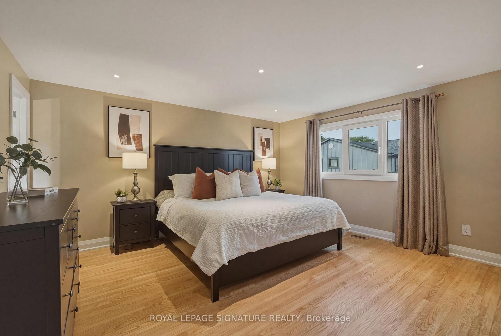
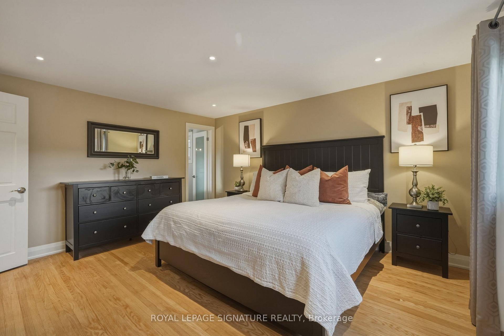
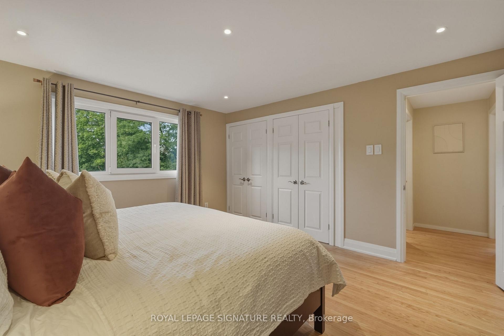
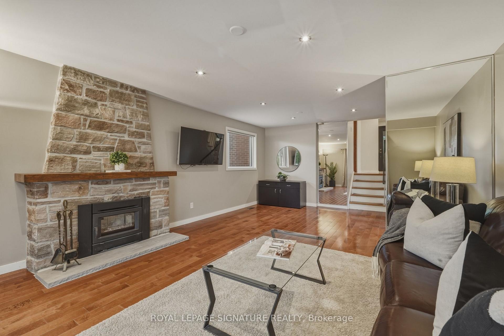
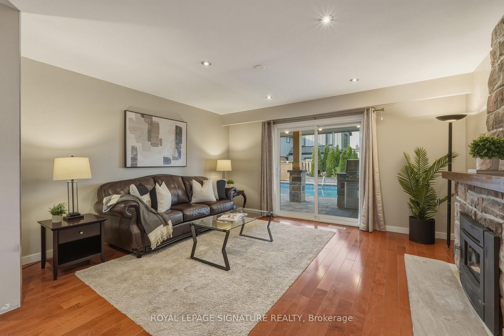
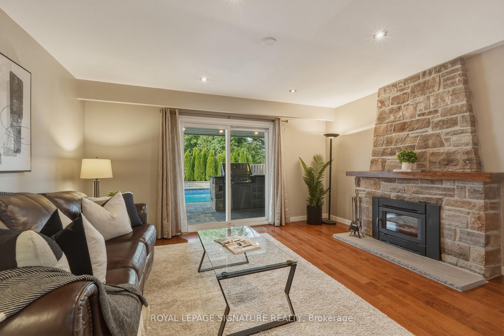
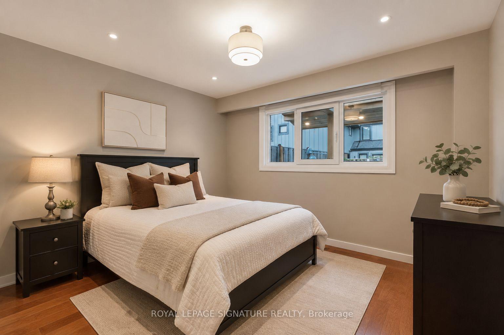
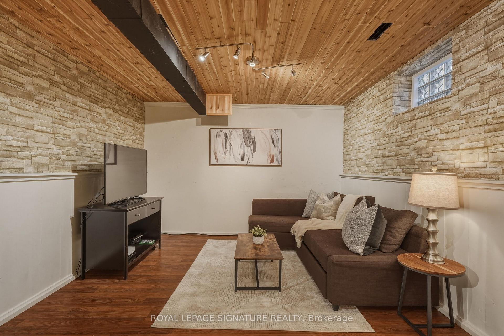
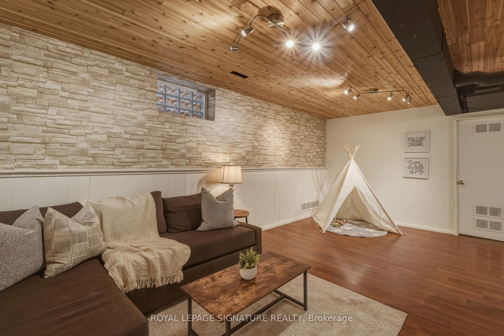
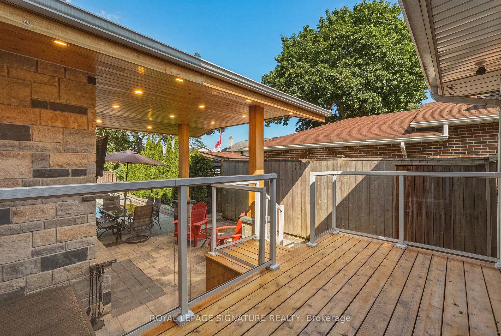
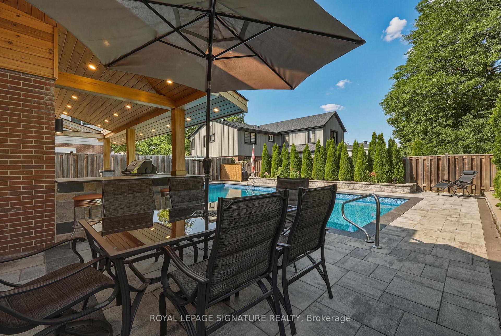
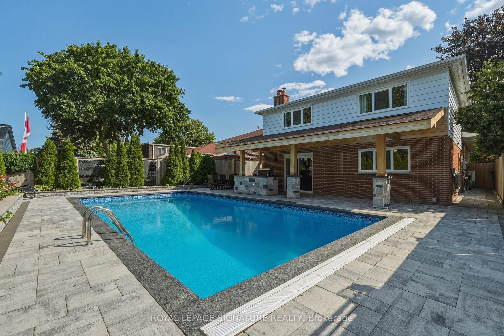
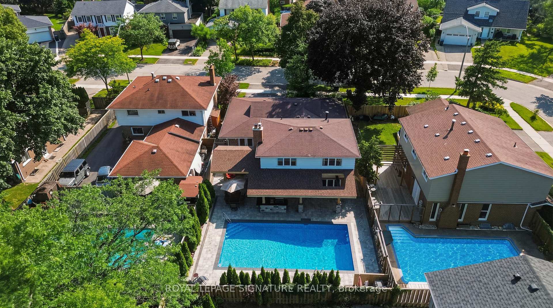
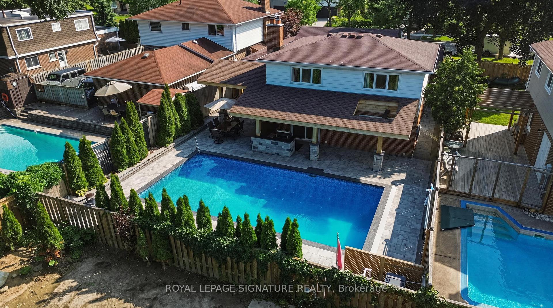
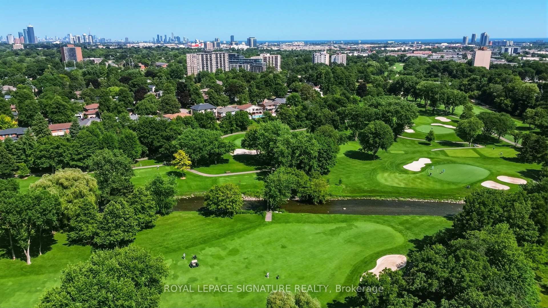
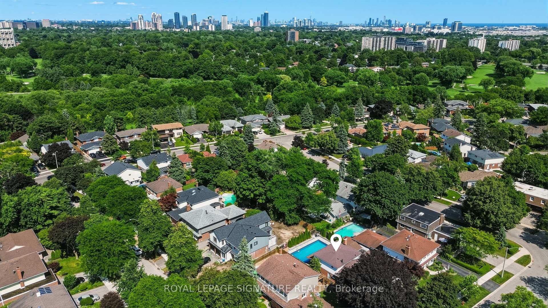
Welcome to this exceptional four-level back-split in one of the most sought after neighbourhoods with nearly $400,000 spent on premium renovations and upgrades. This home delivers the perfect combination of luxury, functionality, and resort-style outdoor living.The true showpiece is the spectacular backyard oasis. Redesigned with no expense spared, this private retreat features a stunning in-ground pool, extensive premium stonework, professional landscaping, multiple entertaining areas, and exceptional attention to detail throughout. Every element has been carefully designed to create a private resort-like setting, perfect for hosting family and friends or enjoying peaceful evenings outdoors.Inside, the home offers a warm and inviting layout with spacious principal rooms and beautifully updated finishes throughout. The renovated kitchen features custom cabinetry and granite countertops, high end stainless steel appliances, and a timeless design that blends style and functionality.The upper level features three generously sized bedrooms, including a spacious primary retreat with a newly renovated 4 piece ensuite. The lower level provides incredible versatility with a fourth bedroom, family room with walkout to the backyard, and a convenient laundry room. The finished basement adds even more living space with a large recreation room, while an impressive 760+ square feet of additional storage is located in two separate crawl spaces, offering exceptional organization and practicality rarely found in a home of this size. Located in a highly desirable family-friendly neighbourhood close to excellent schools, parks, trails, shopping, restaurants, transit, and major highways, this is a rare opportunity to own a truly turnkey home. Simply move in and enjoy an extraordinary property highlighted by one of the finest backyards you'll find.
Key Facts & Features
Property Costs
- Annual Property Tax Amount
- $9,088
- Land Transfer Tax Fee
- $29,471
Rental Items
- Rental Equipment
- Hot Water Tank
- Basement Type
- Finished, Separate Entrance
Interior Features
- Laundry Level
- Main Level
- Interior Extras
- Auto Garage Door Remote, Carpet Free, Storage
- View
- Pool
- Fireplace/Stove
- Yes
- Fireplace Features
- Family Room, Living Room, Electric, Wood Stove
- Elevator
- No
Exterior Features
- Exterior Extras
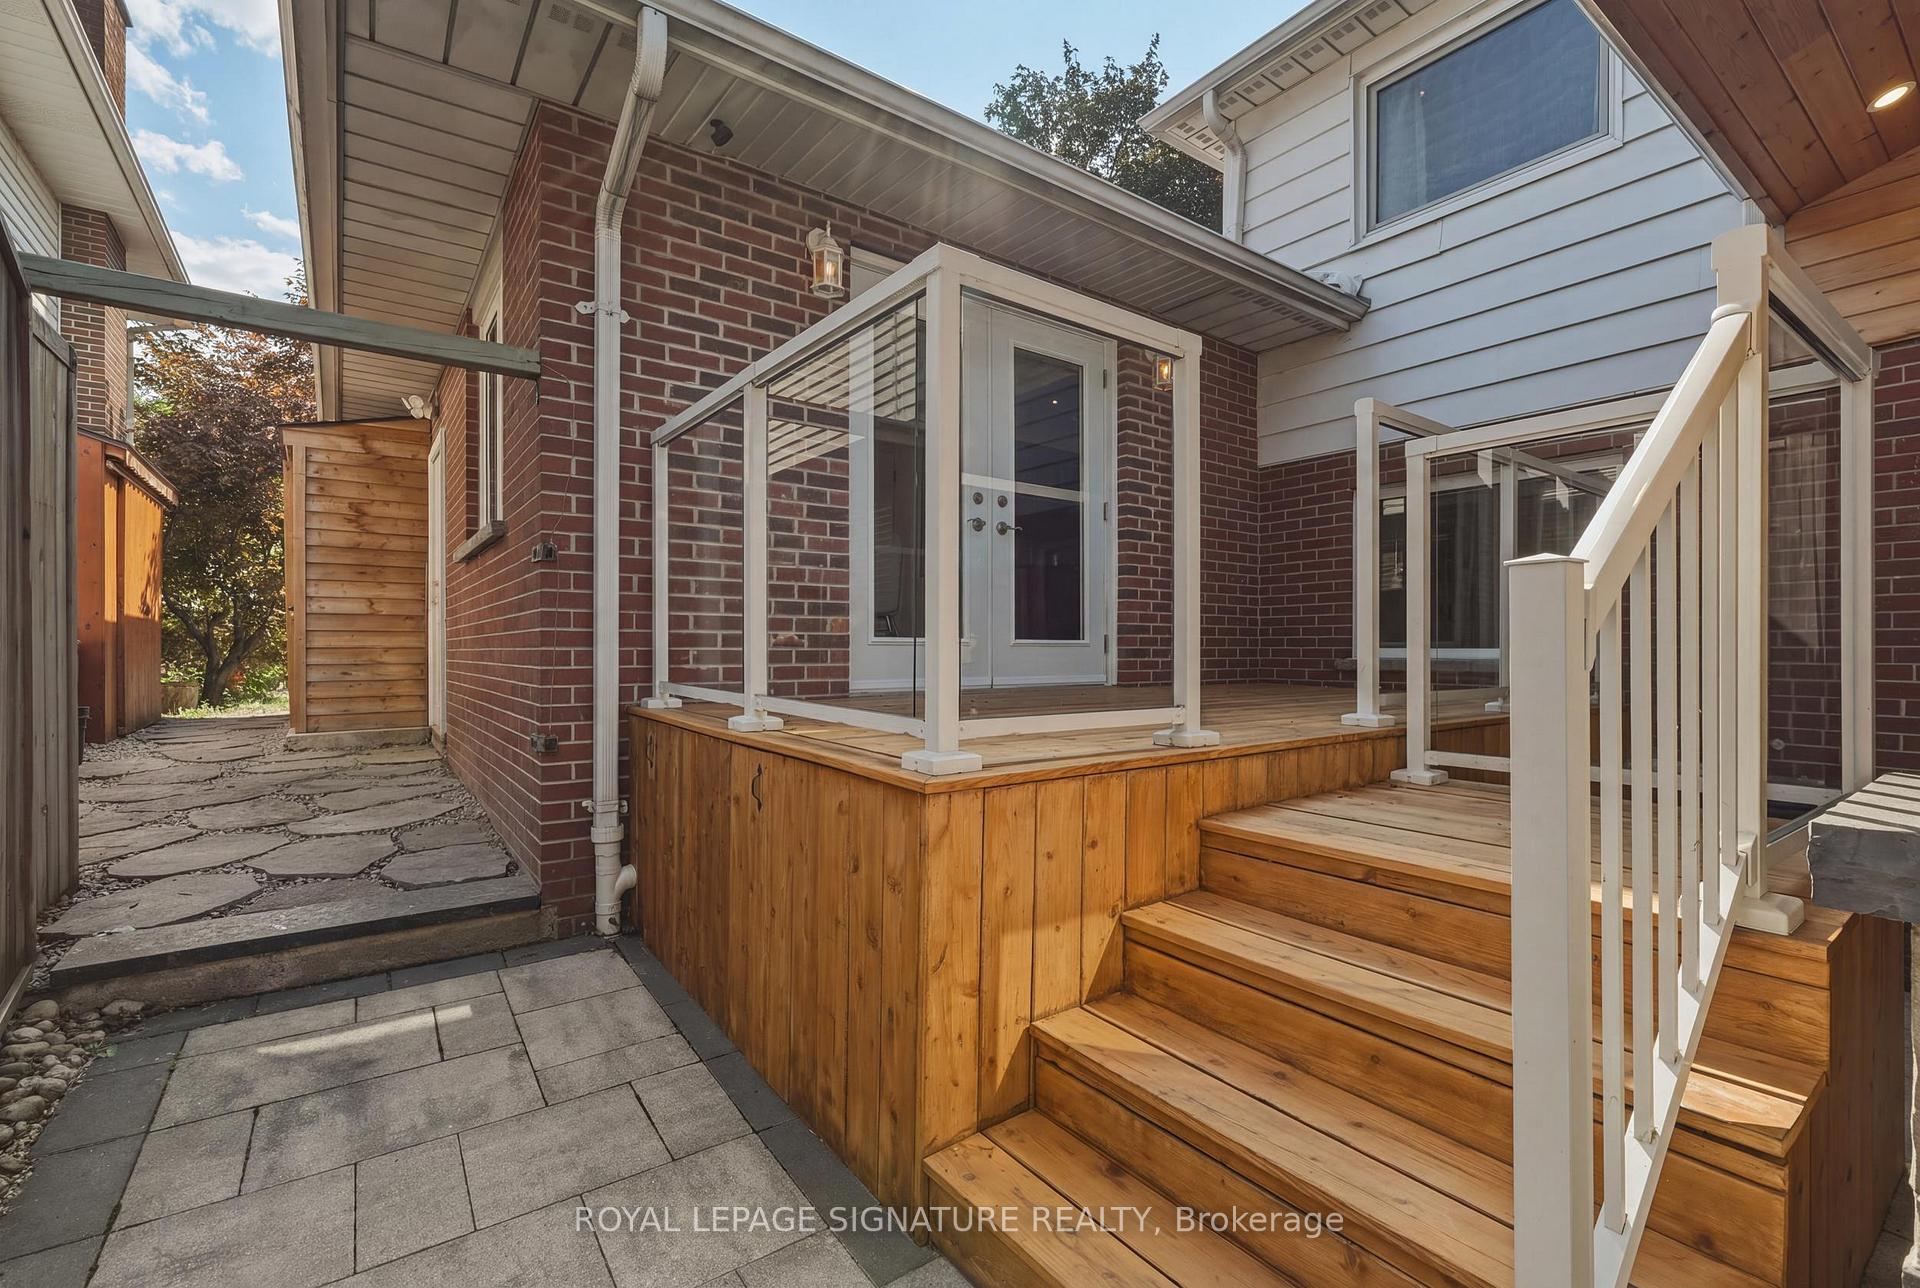
- Patio, Landscape Lighting, Deck, Landscaped, Lawn Sprinkler System, Porch Enclosed, Built-In-BBQ, Recreational Area, Privacy
- Pool
- Inground
- Property Features
- Fenced Yard
Building
- Building Type
- Detached
- Building Style
- Backsplit 4
- Approx Age
- 51-99
Construction
- Exterior Finish
- Brick Front, Brick Veneer
- Roof
- Asphalt Shingle
- Foundation Details
- Block
- Special Designation
- Unknown
Lot
- Lot Front
- 52.00 ft
- Lot Depth
- 124.33 ft
- Lot Size
- 52.00 x 124.16 Feet
- Lot Size Code
- 52.00 x 124.16 Feet
Inclusions
- Inclusions
- Fridge, Stove, B/I Dishwasher, Microwave (all S/S), washer, dryer, basement fridge, chest freezer, all Electric light fixtures, All window coverings, Pool Winter cover (2013), Robot pool cleaner, Built In Napoleon Gas BBQ and Fridge. Garage door Opener and remote
Parking & Garages
- Garage Type
- Attached
- Garage Spaces
- 2
- Parking Spaces
- 4
- Total Garage And Parking Spaces
- 4
Heating & Cooling
- Heat Source
- Gas
- Heat Type
- Forced Air
- Air Conditioning
- Central Air
- Water
- Municipal
- Sewers
- Sewer
- Bedrooms
- 4
- Washrooms
- 3
- Kitchens
- 1
- Family / bonus room
- Yes
Room sizes
- Den—Basement level
- Bedroom 43.68 x 3.23Lower level, Hardwood Floor, Pot Lights, Large Window
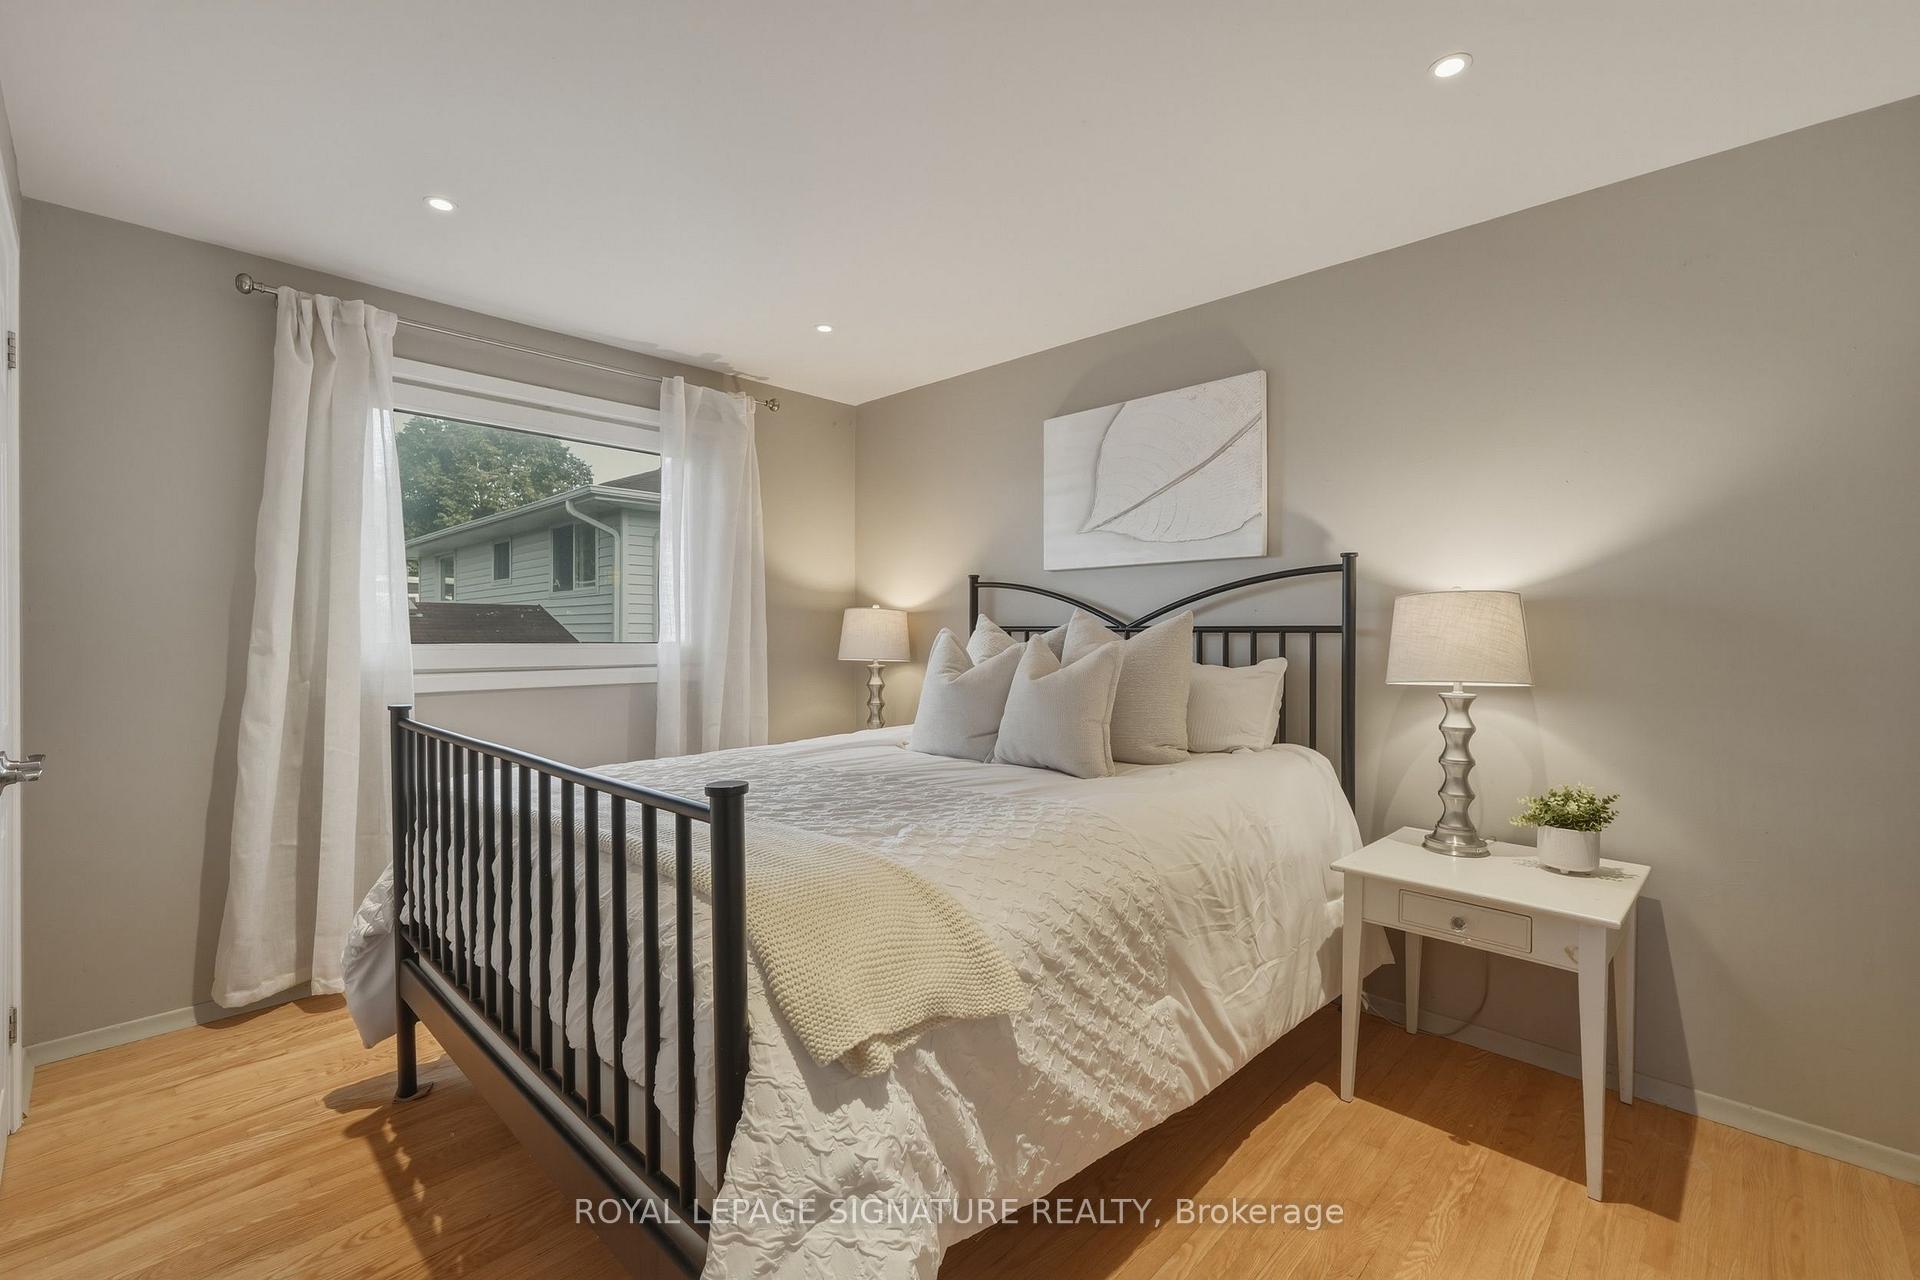
- Bedroom 23.91 x 3.35Upper level, Hardwood Floor, Pot Lights, Large Window
- Kitchen3.43 x 2.77Main level, Pot Lights, Granite Counters, Stainless Steel Appl
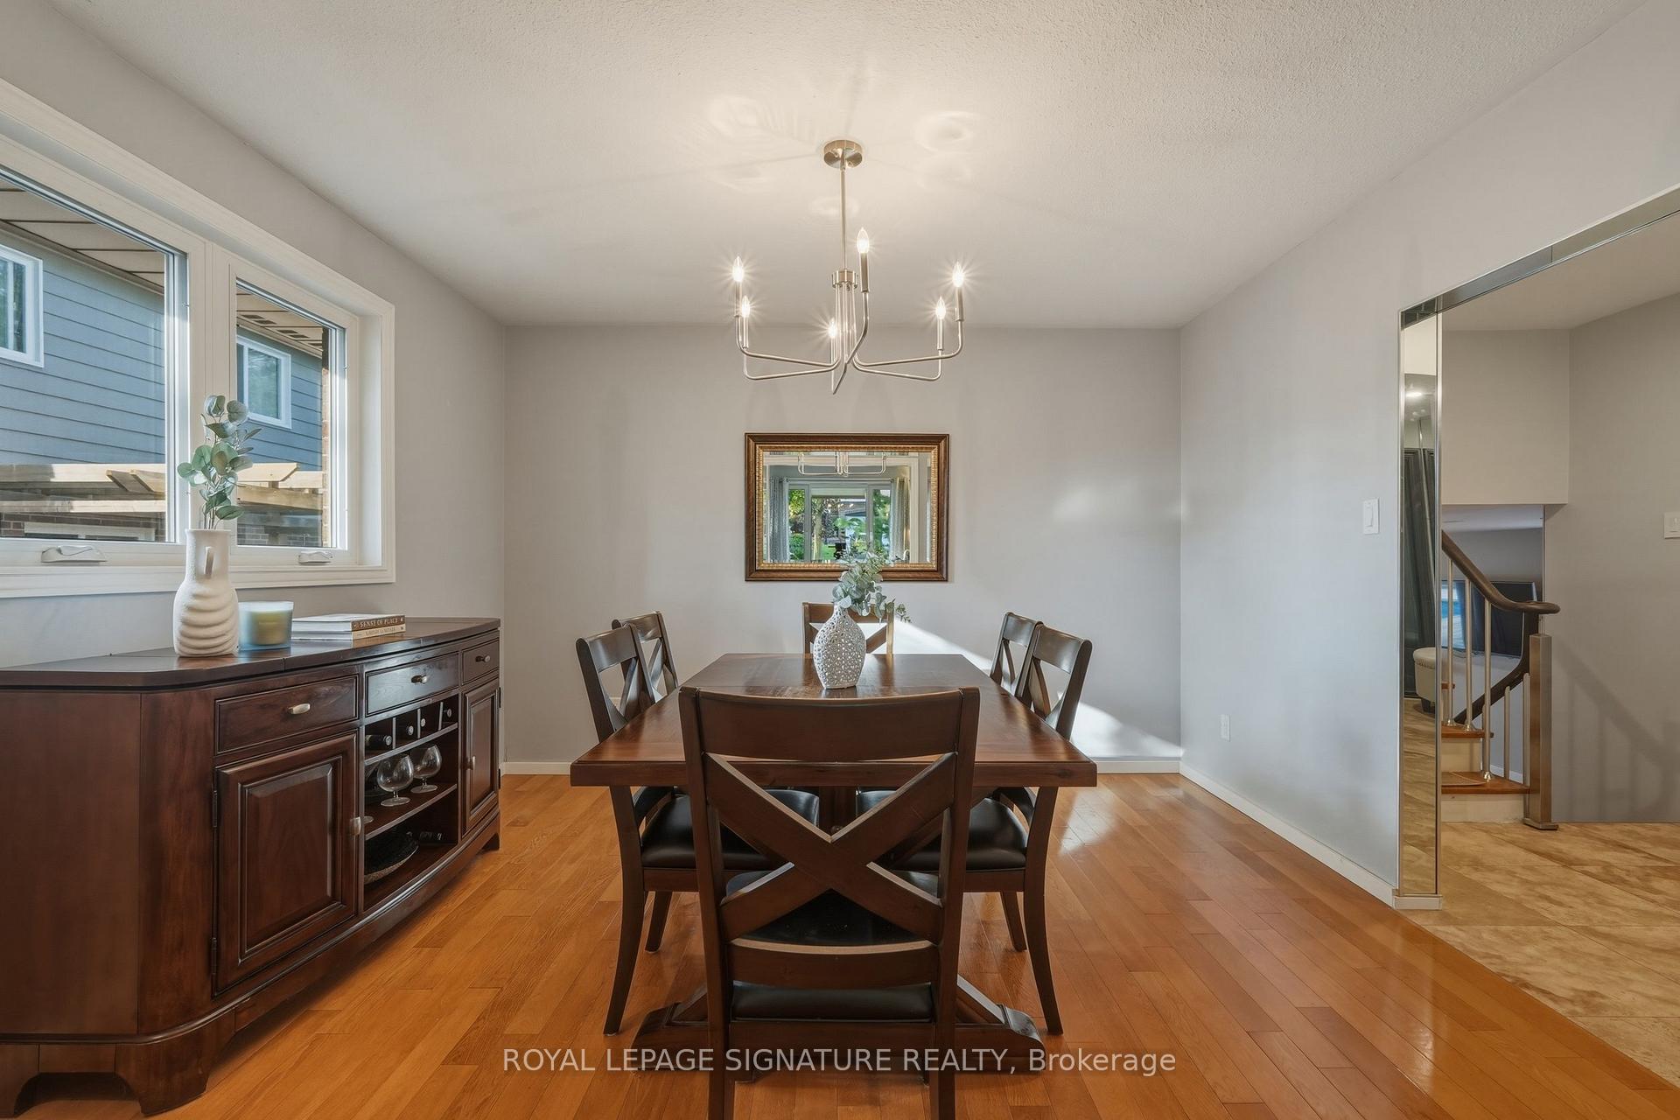
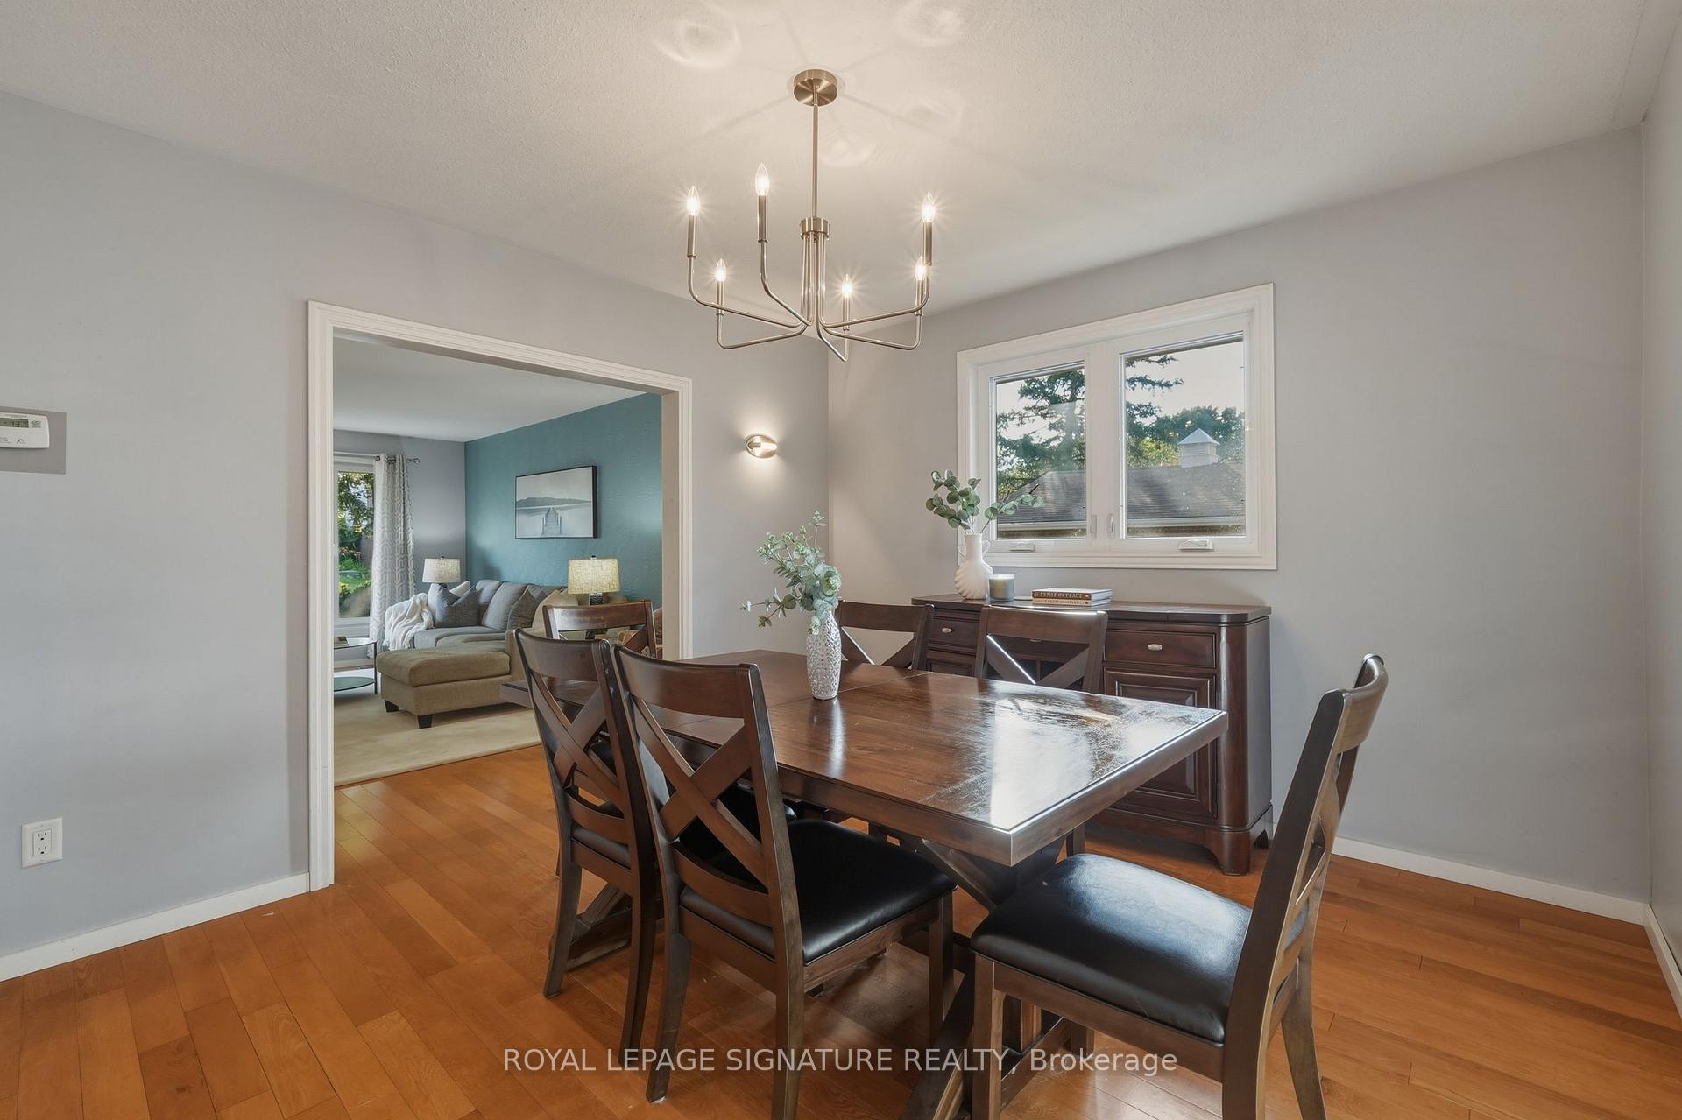
- Dining Room3.68 x 3.40Main level, Hardwood Floor, Window, Open Concept
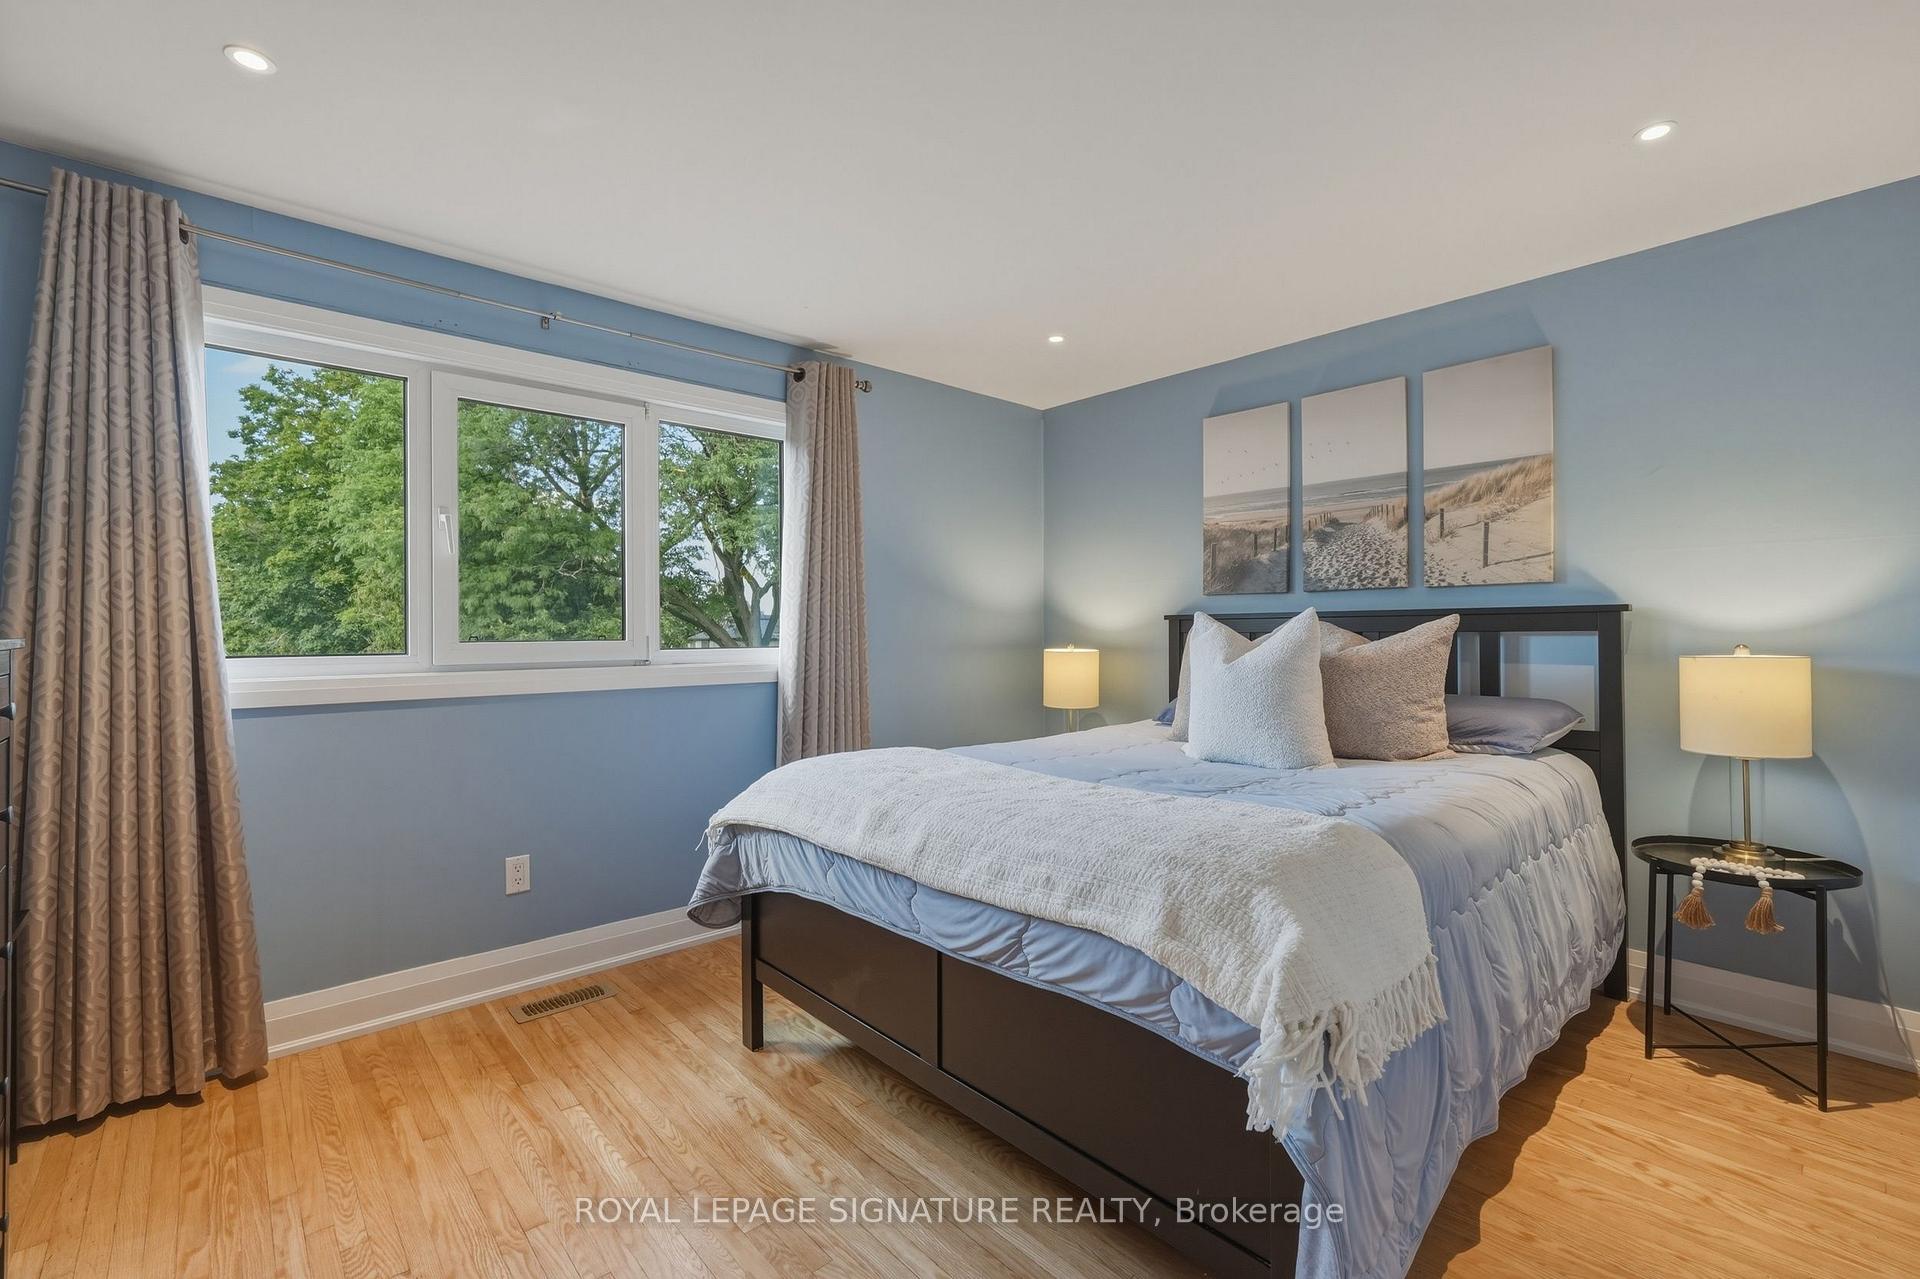
- Primary Bedroom4.39 x 3.81Upper level, Hardwood Floor, Double Closet, 4 Pc Ensuite
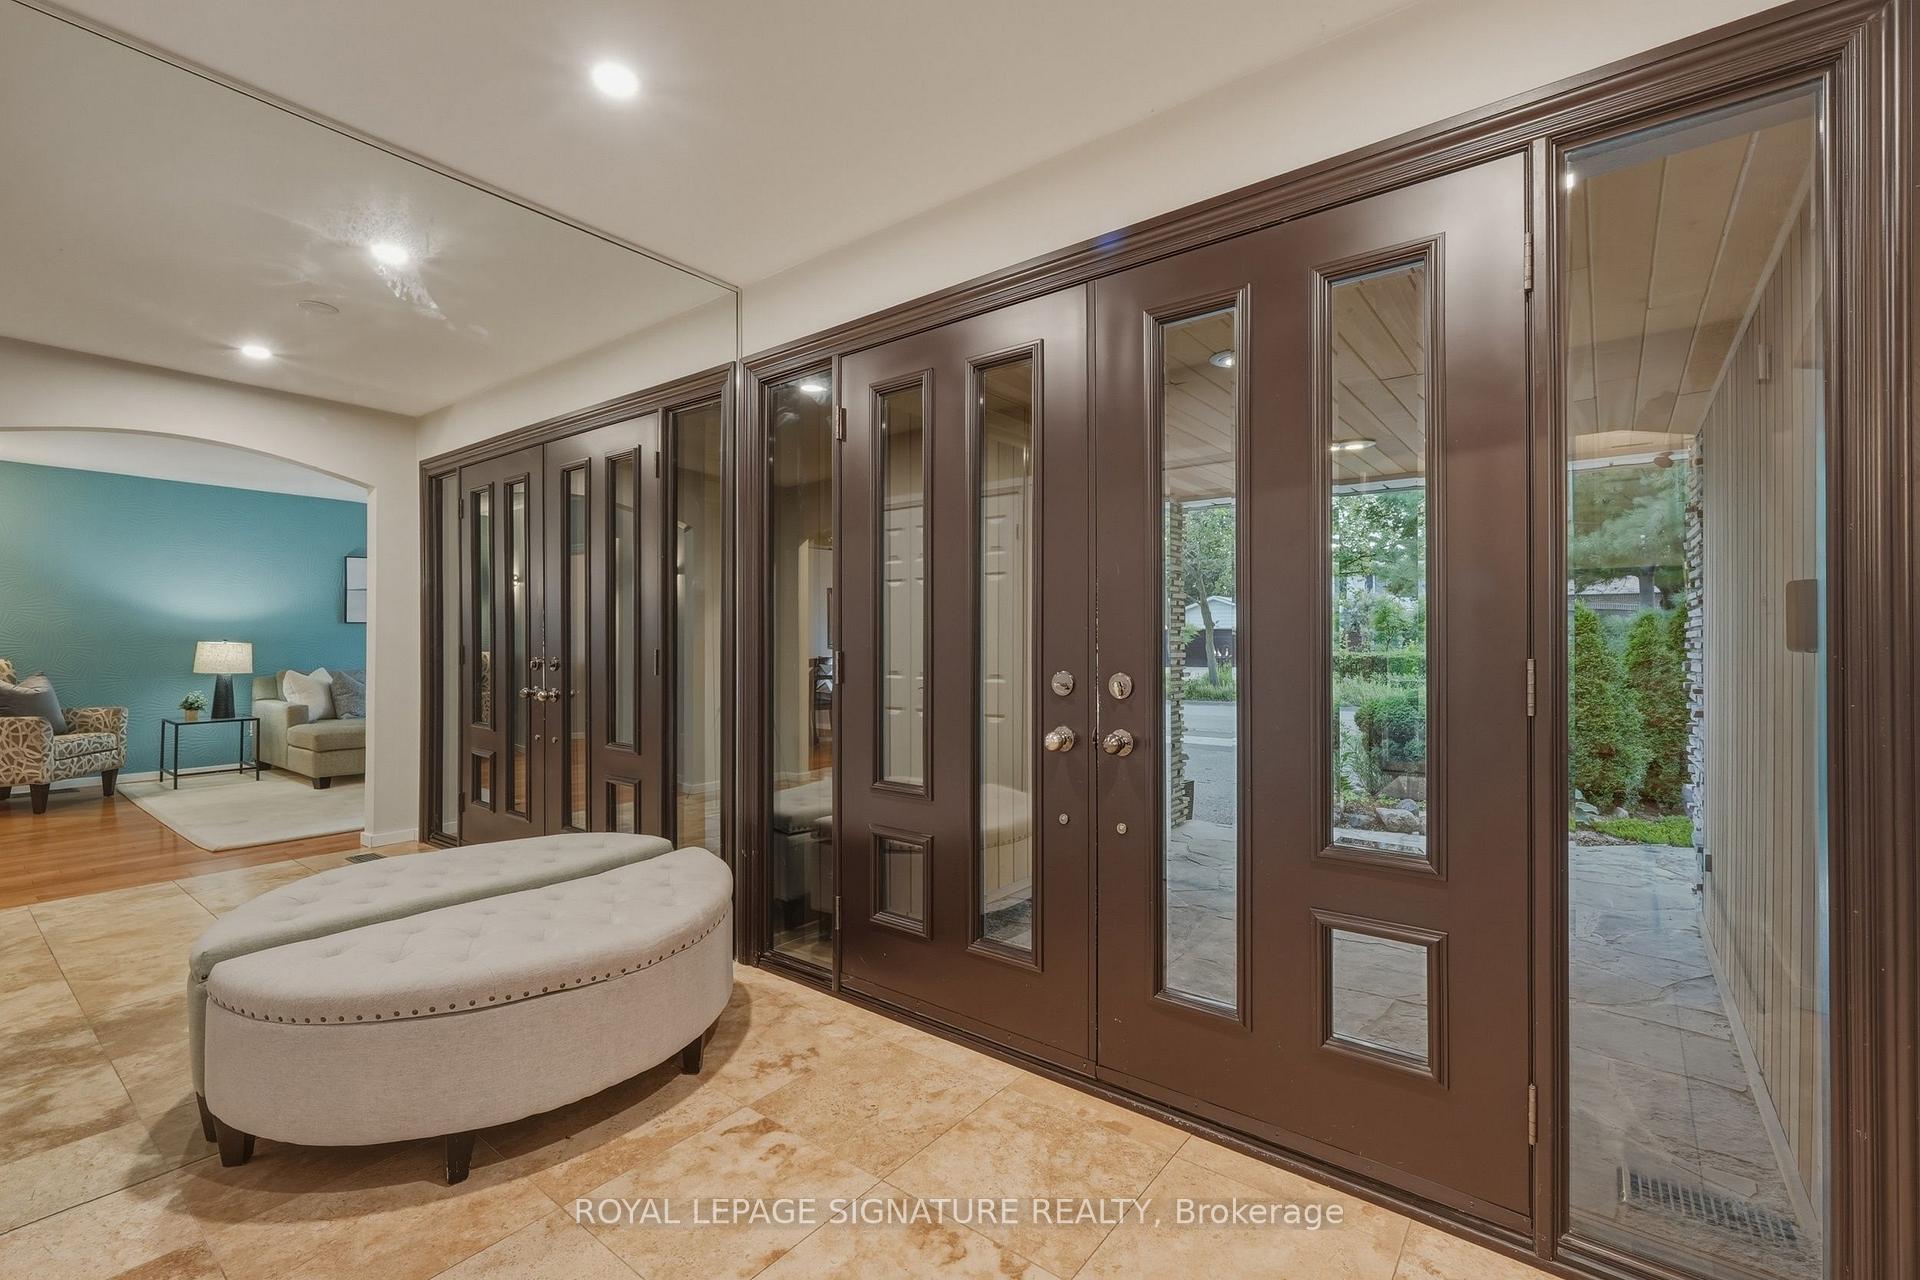
- Foyer2.95 x 2.57Main level, Tile Floor, Double Doors, Closet
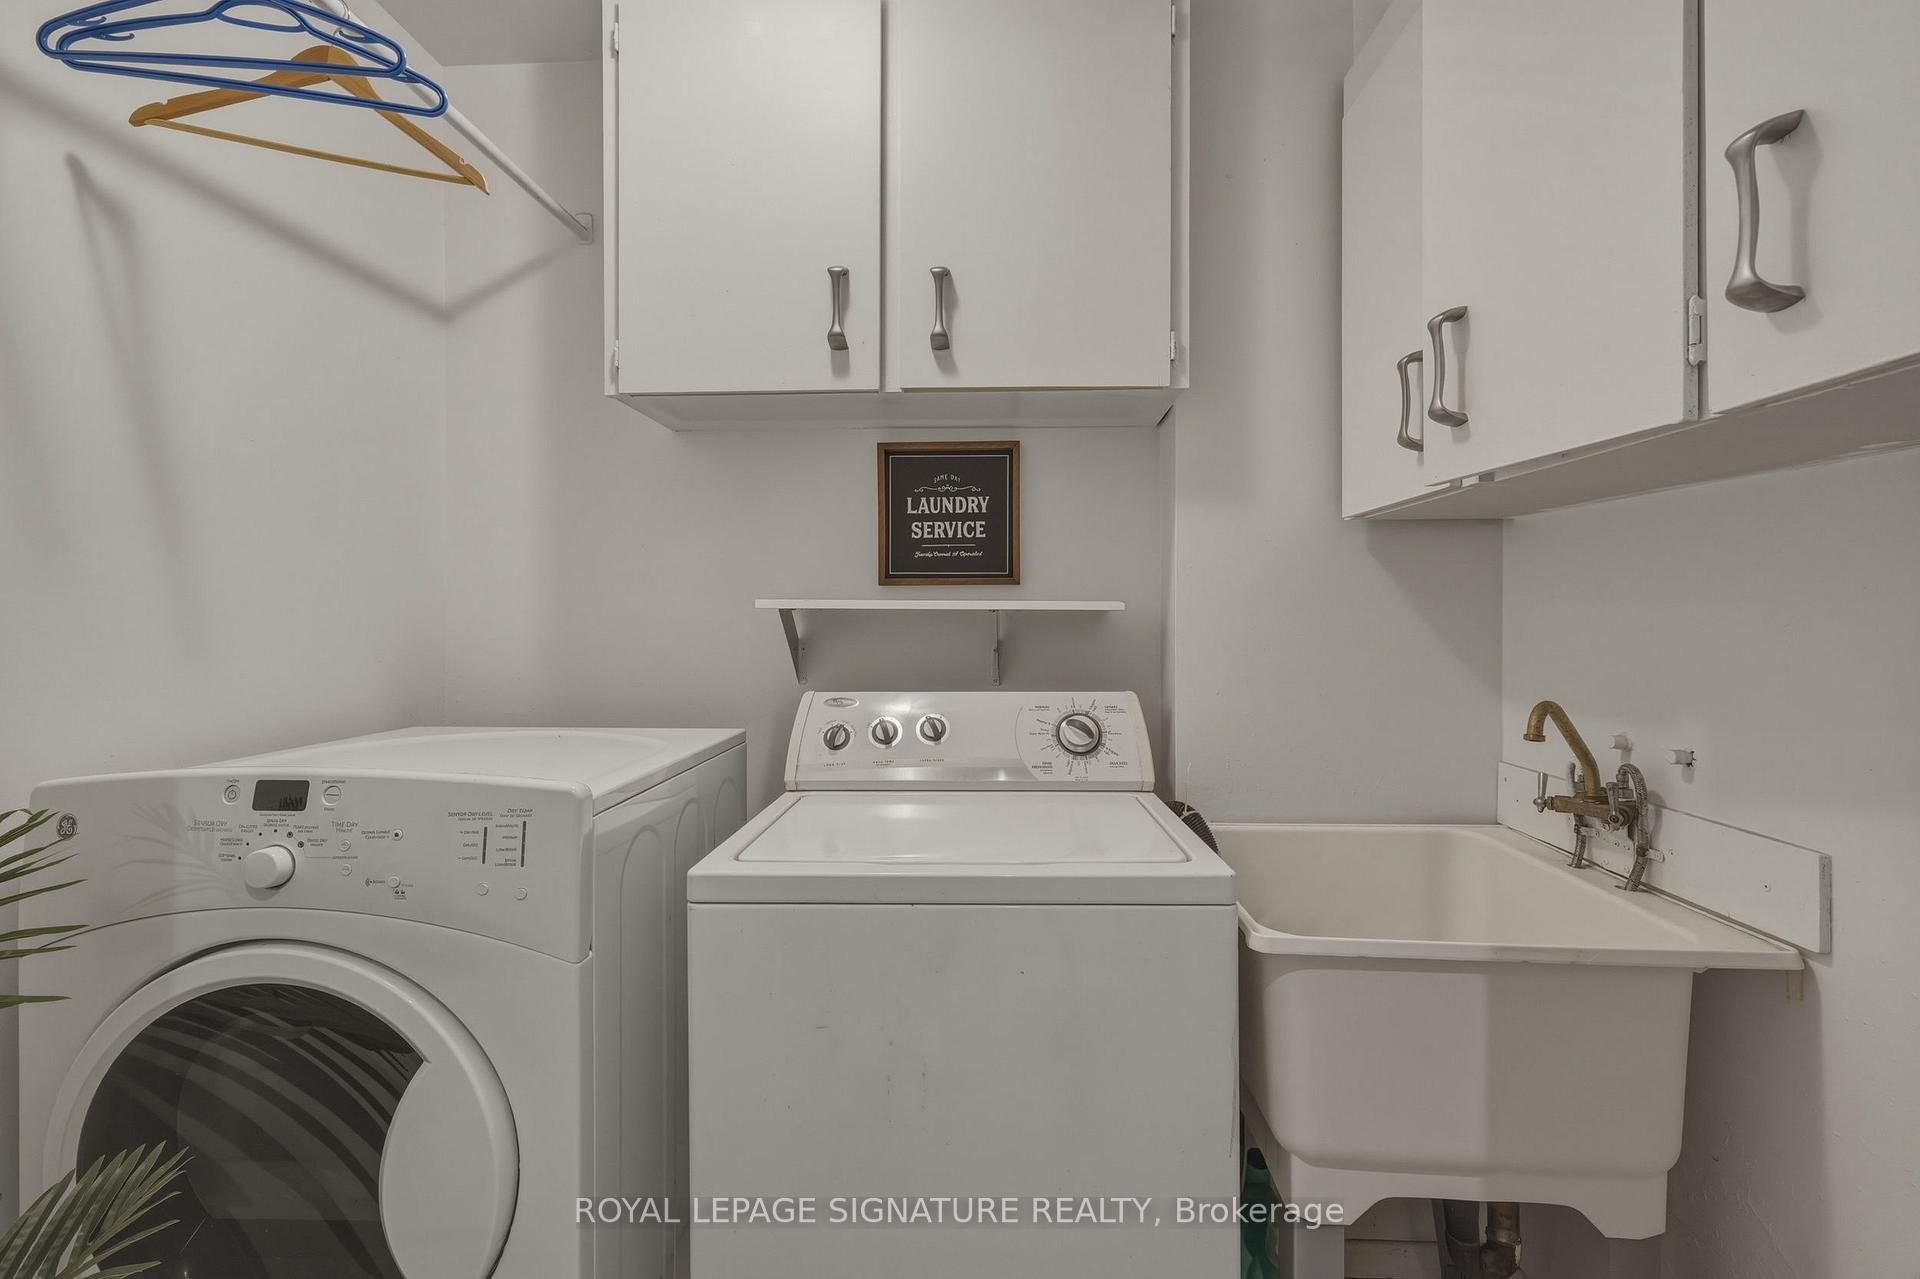
- Laundry2.18 x 1.52Lower level, Laundry Sink, Separate Room
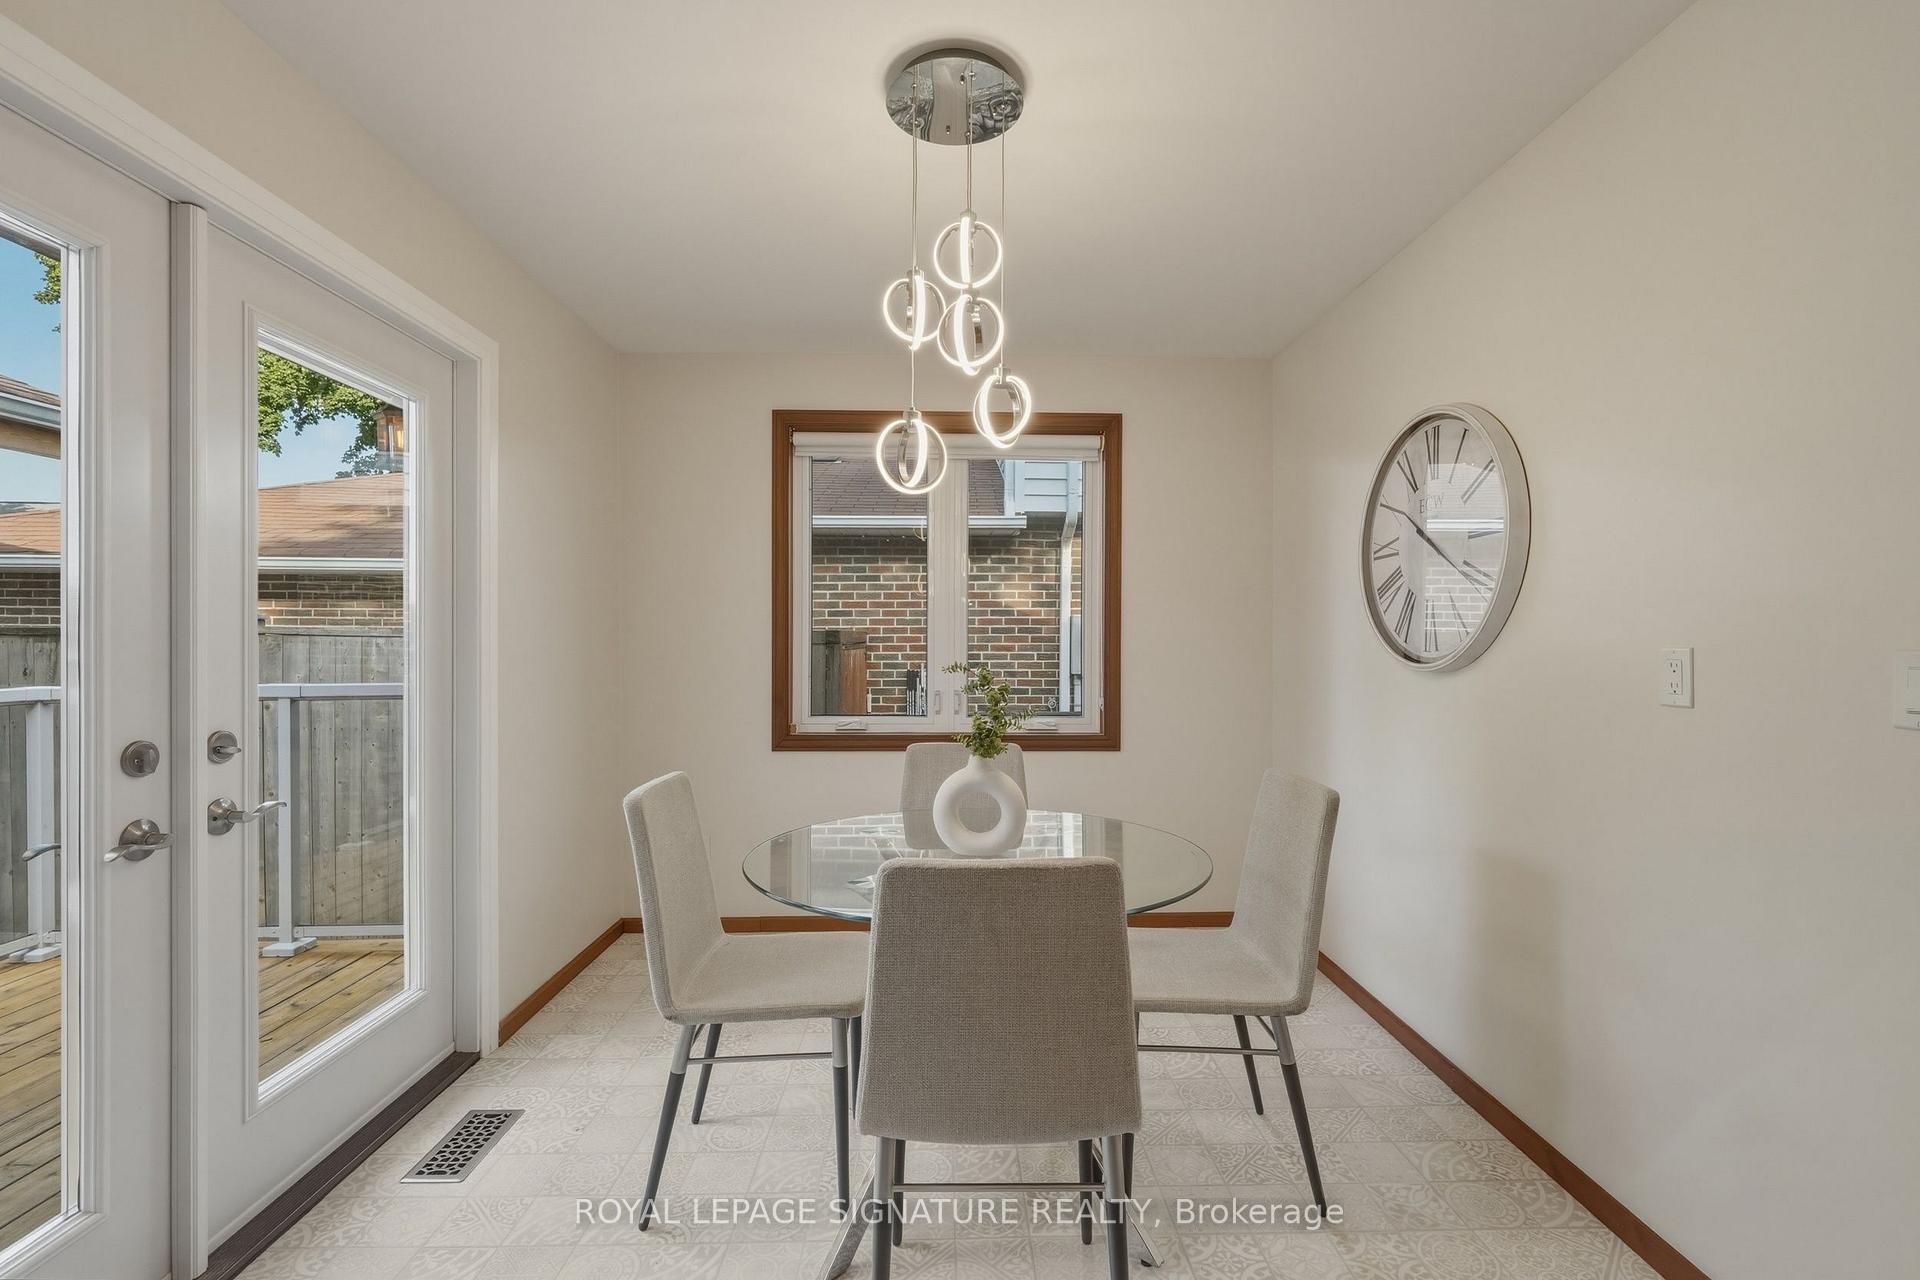
- Breakfast3.35 x 2.77Main level, Combined w/Kitchen, W/O To Deck, Access To Garage
- Bedroom 33.61 x 2.77Upper level, Hardwood Floor, Pot Lights, Large Window
- Utility Room—Basement level
- Family Room6.83 x 4.52Lower level, Pot Lights, Brick Fireplace, W/O To Pool
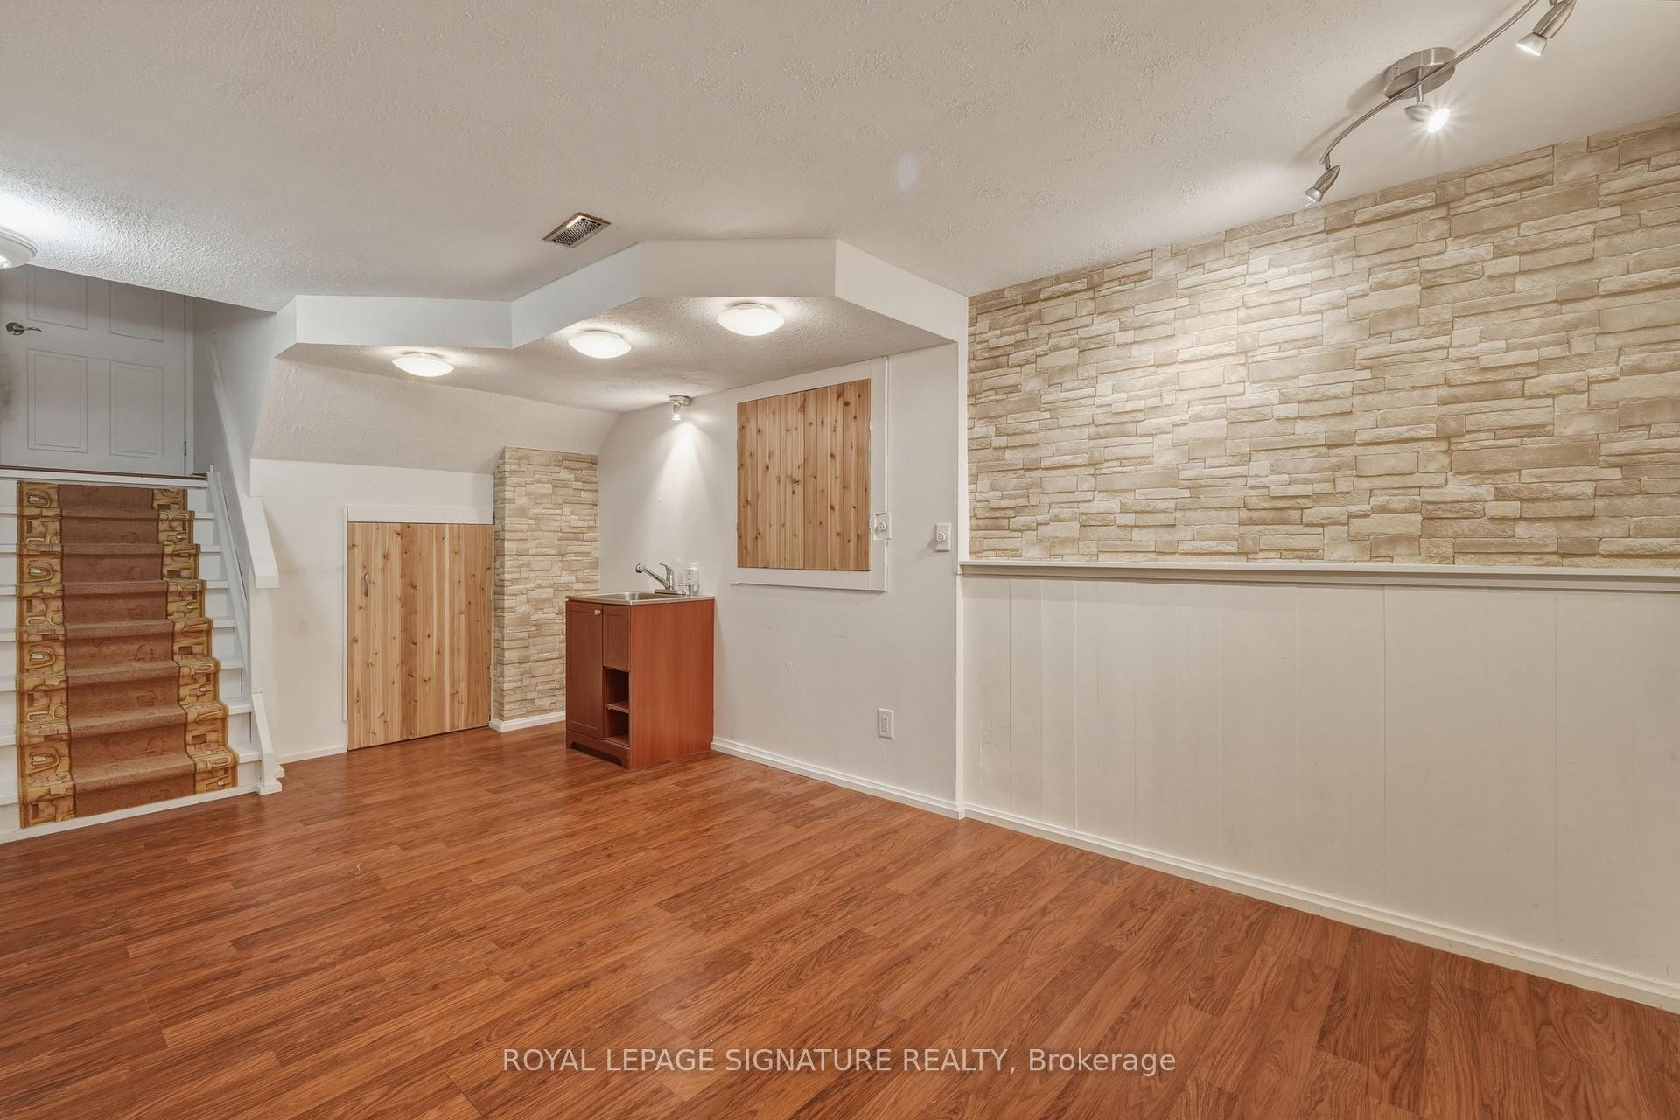
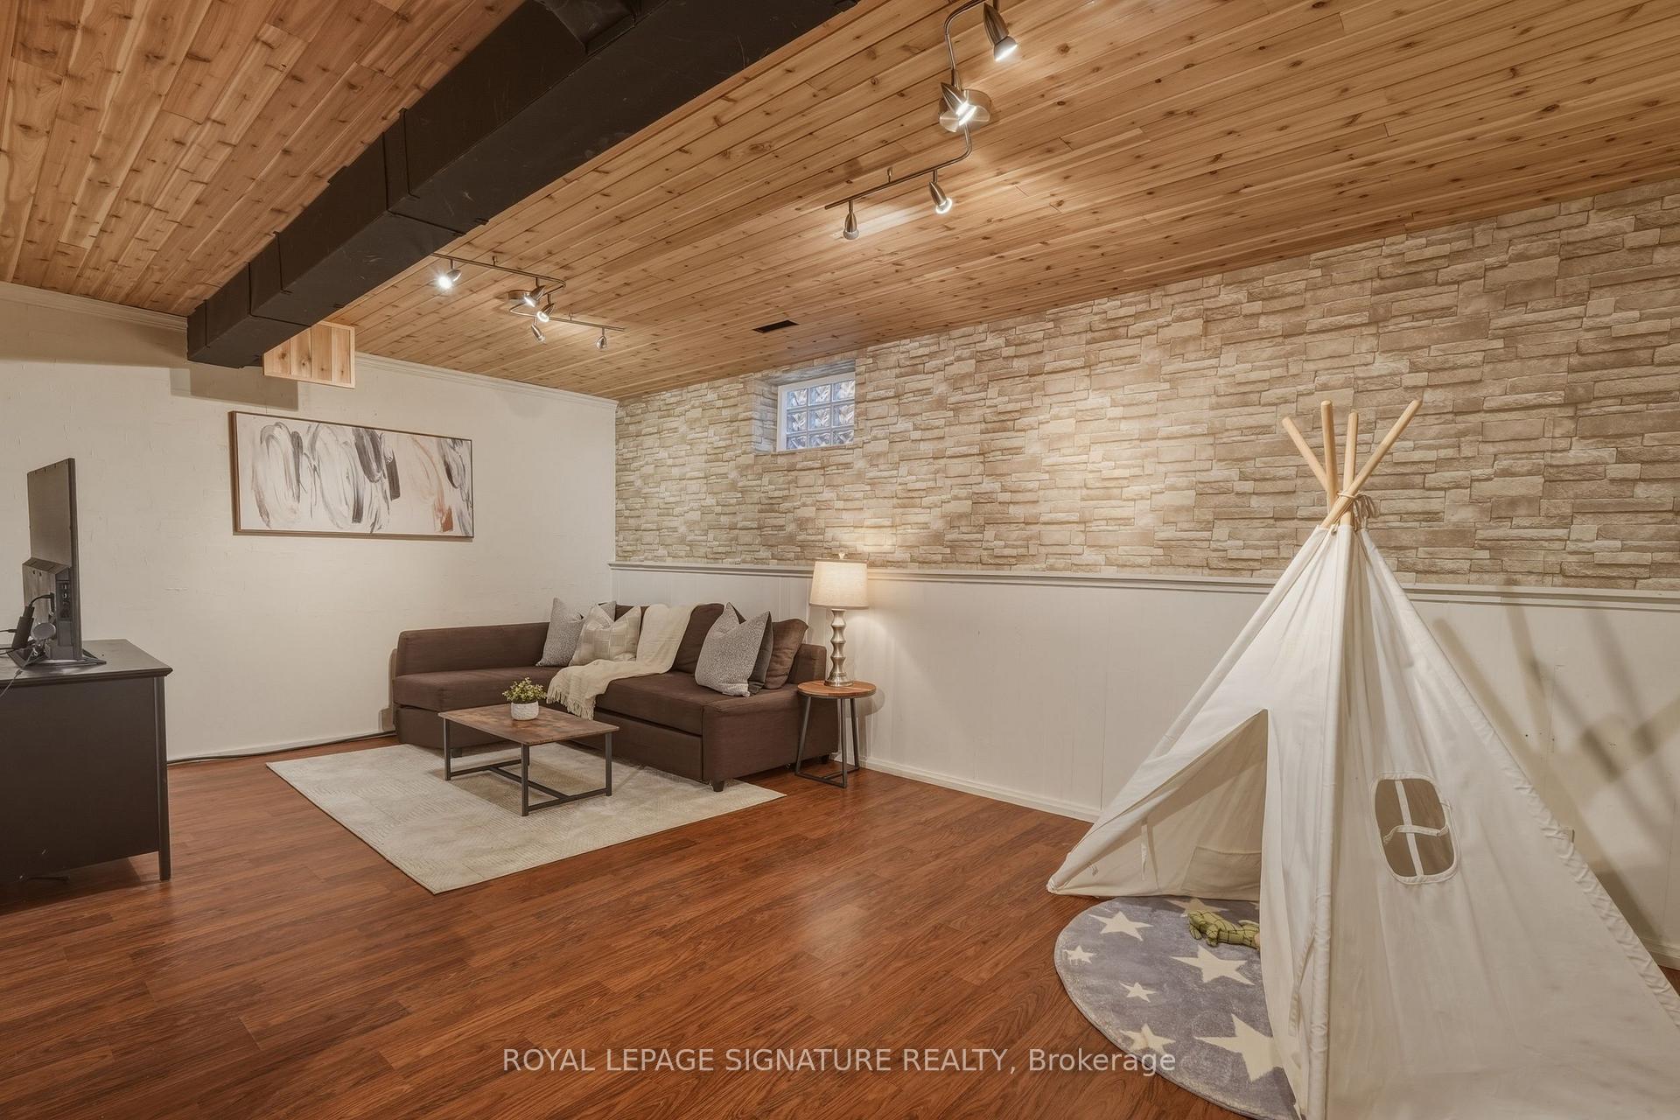
- Recreation5.74 x 3.48Basement level, Laminate, Track Lighting, Combined w/Den
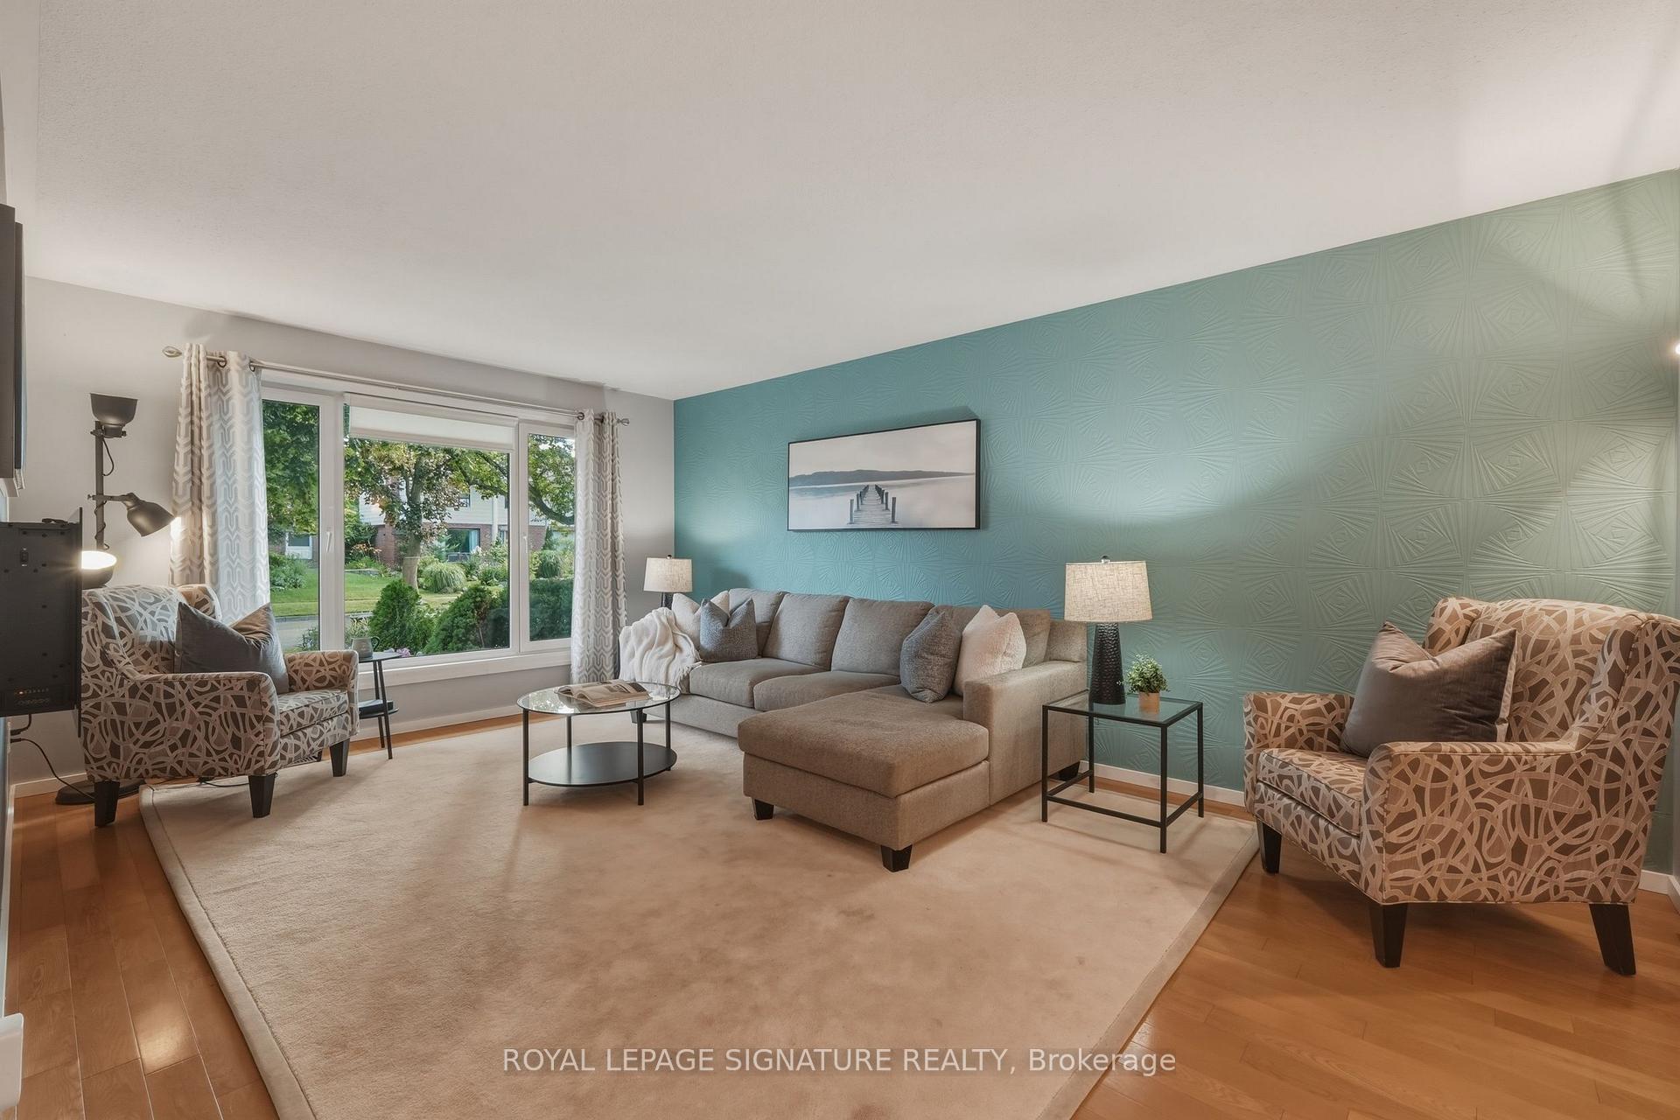
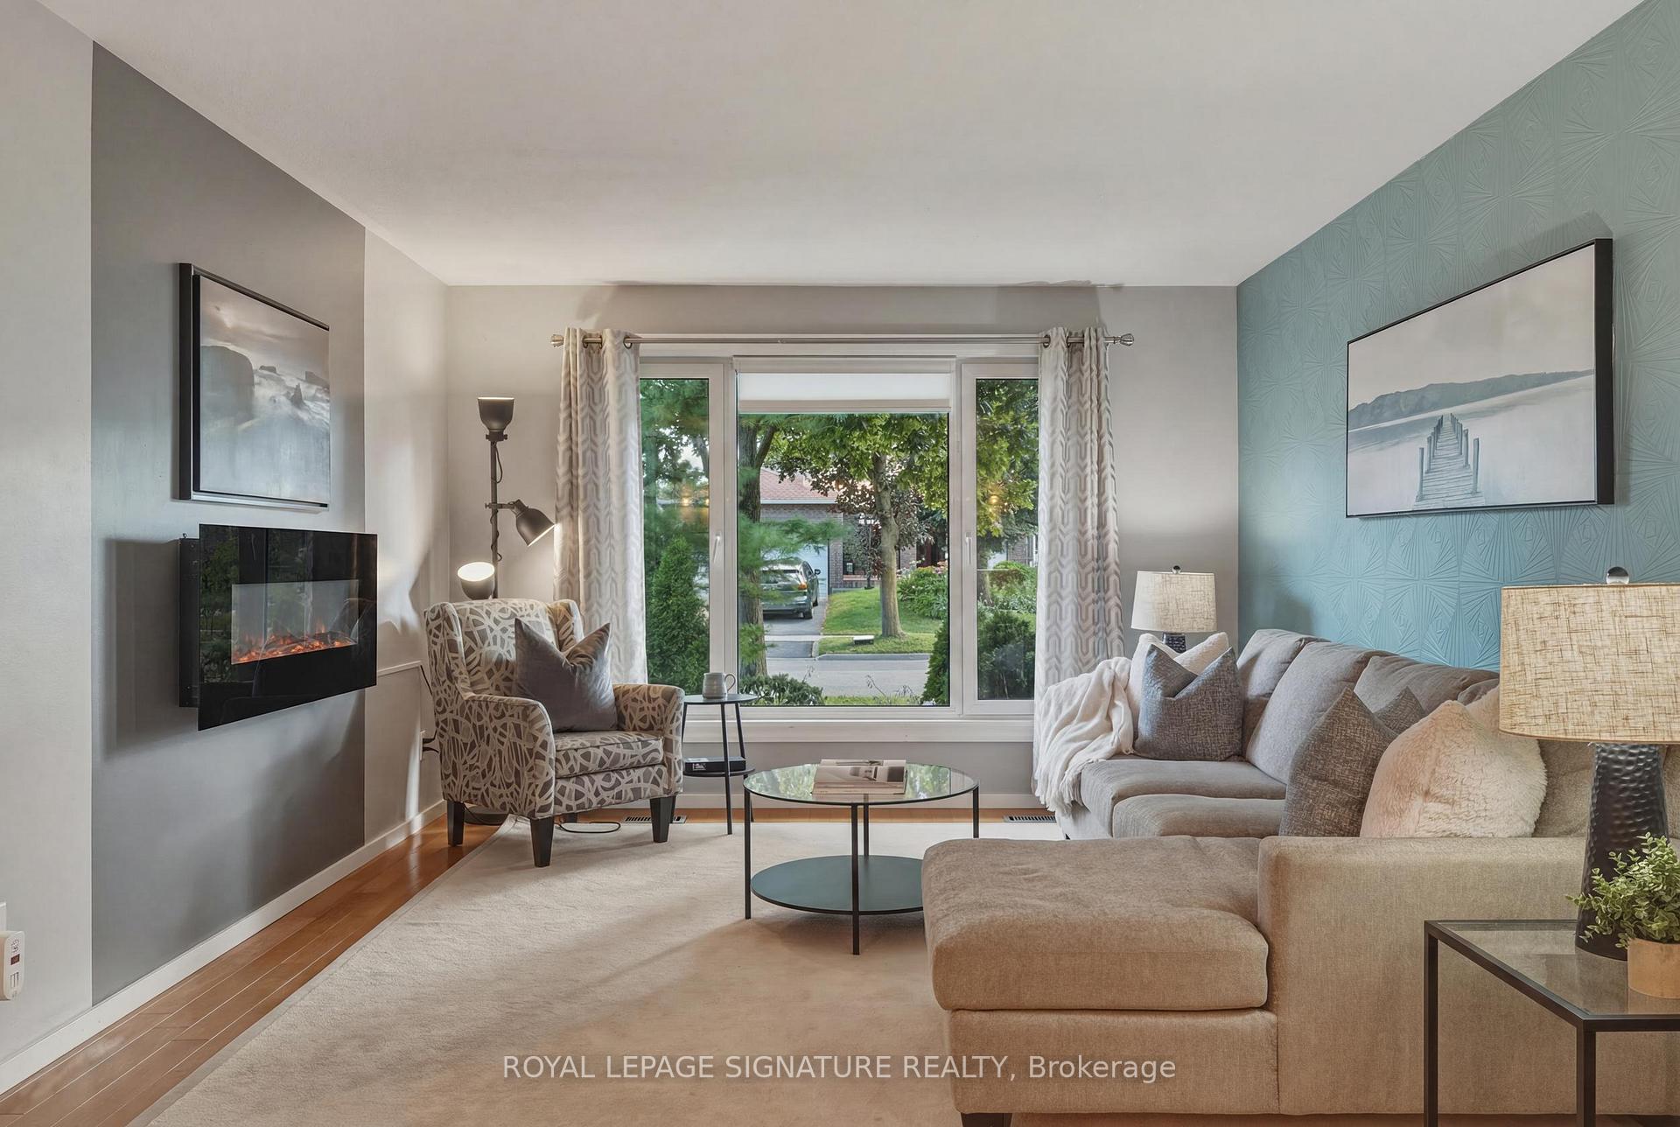
- Living Room5.61 x 3.68Main level, Hardwood Floor, Large Window, Electric Fireplace
Washrooms
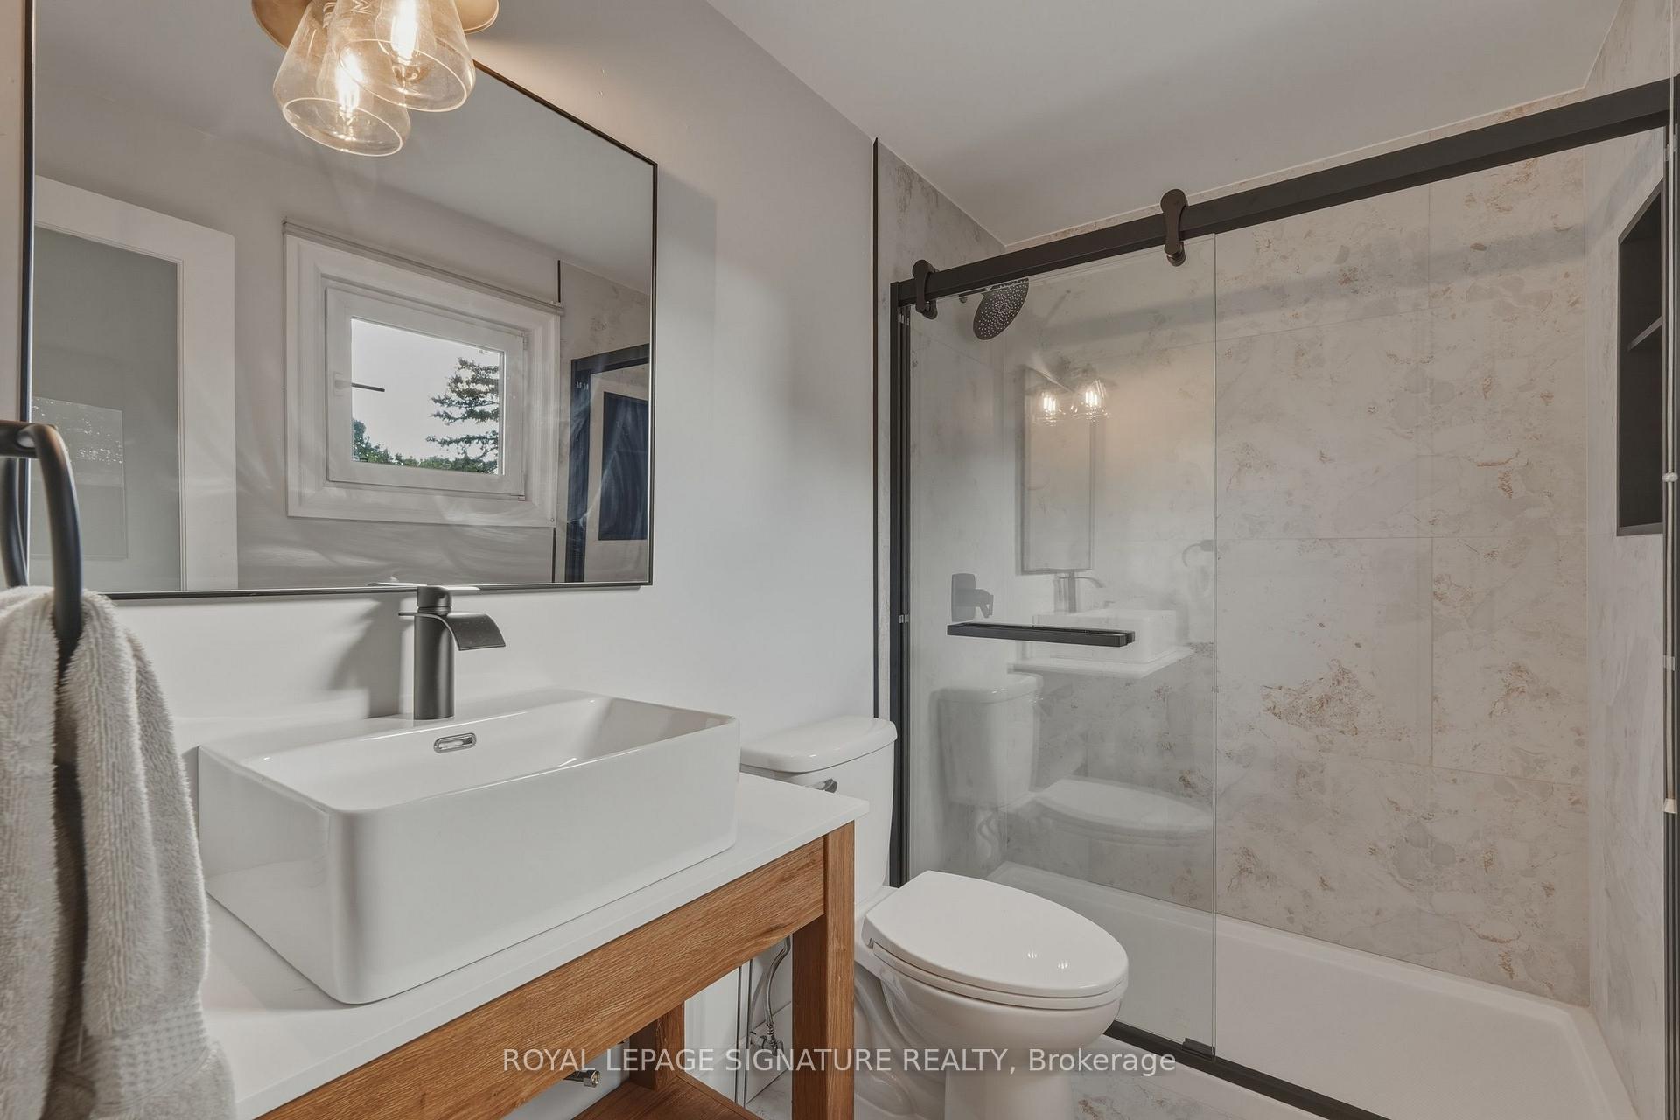
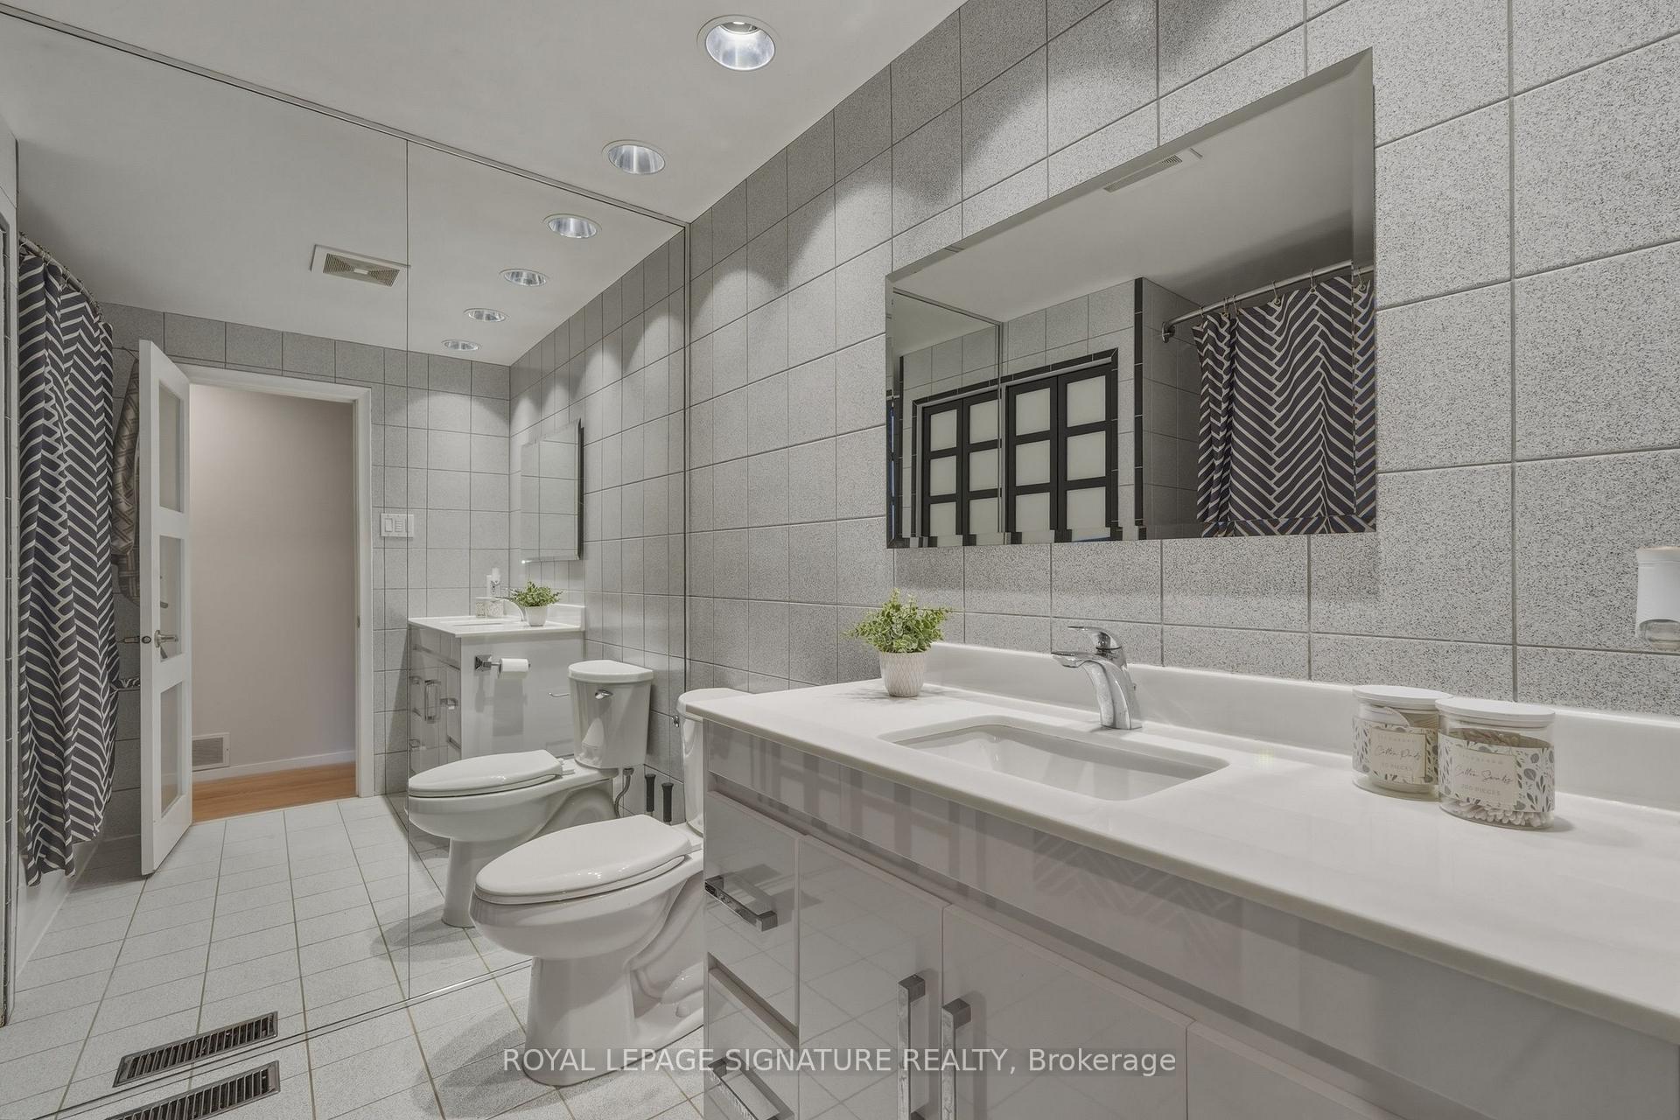
- 4-piece, Upper
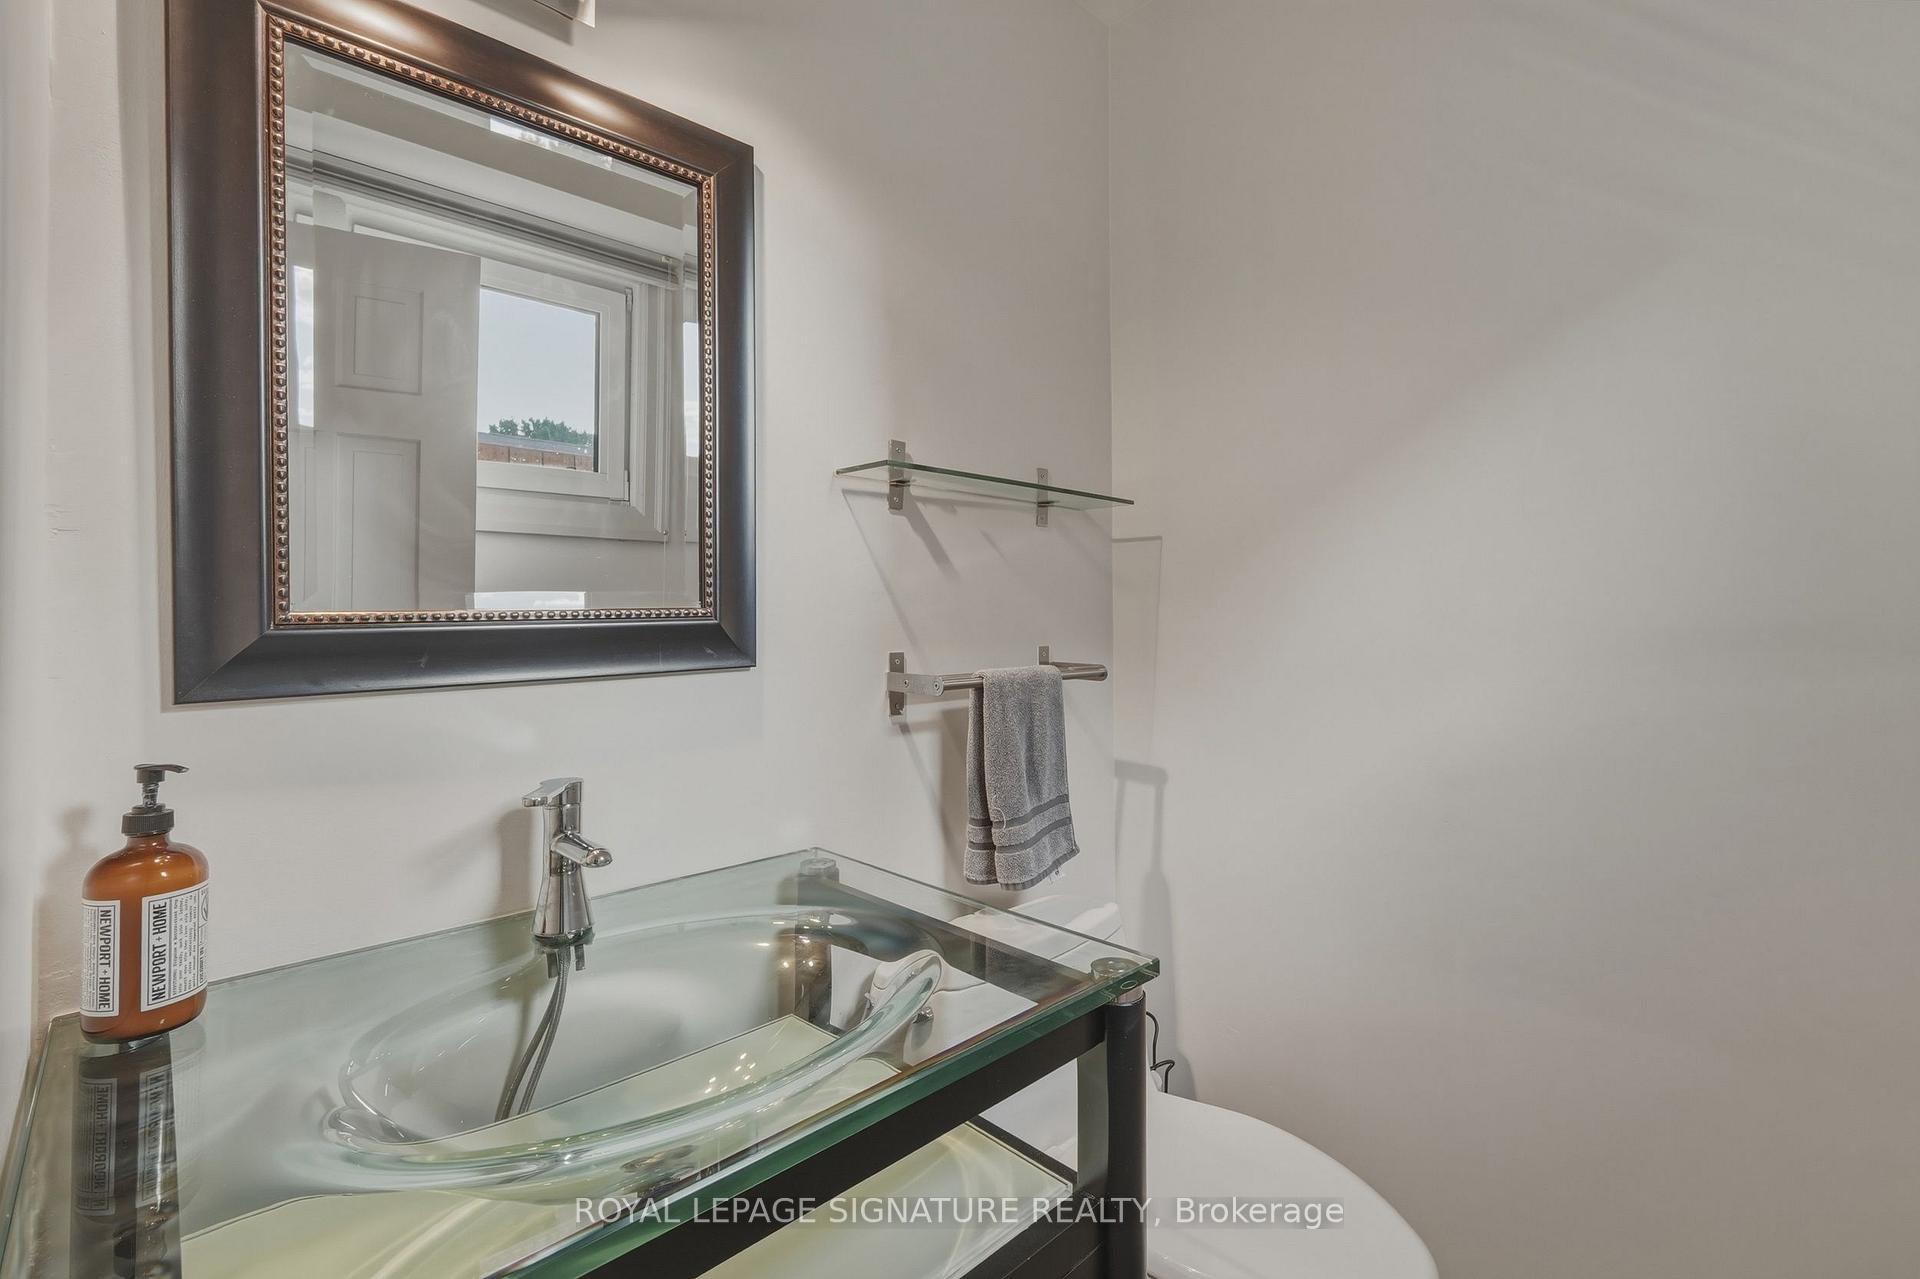
- 2-piece, Ground
- Area
- Mississauga
- Municipality
- Mississauga
- Neighbourhood
- Applewood
- Main cross streets
- Burnhamthorpe & Pony Trail
- Directions
- South on Ponytrail, turn right on Stonepath
- MLS® number
- W13589674
- Data source
- Toronto Regional Real Estate Board
- Listed on
- 2026-07-21
- Updated on
- 2026-07-26
- Days on market
- 90 days
- Possession type
- Flexible
- Co-op commission
- 2.5
- Seller
- Listed by
- ROYAL LEPAGE SIGNATURE REALTY
Home Market Value
Current home valuation for 1843 Stonepath Crescent, Mississauga, Applewood, Mississauga, ON. Listed for $1,649,800
HOMEH Estimate
$1,396,638
Estimated Sales Range
$1,103,344 - $1,689,932
HOMEH Estimate for 1843 Stonepath Crescent, Mississauga, Applewood
Calculated with a real agent's CMA method — 45+ years of experience, codified. Not an AI guess.
For the owner
Is this your home? Track its value.
Get this home's HOMEH Estimate by email once a month, with how many homes are for sale around you.
Mortgage Payment Calculator
Compare up to 4 down payment scenarios
20% required for homes $1.5M or more
$329,960
| Scenario 1 | Scenario 2 | Scenario 3 | Scenario 4 | |
|---|---|---|---|---|
−Down payment | % $ | % $ | % $ | % $ |
+CMHC insurance | $0 | $0 | $0 | $0 |
=Total mortgage | $1,319,840 | $1,237,350 | $1,154,860 | $1,072,370 |
Amortization | ||||
Mortgage rate | % | % | % | % |
| Payment frequency | ||||
=Mortgage payment | $6,444monthly | $6,041monthly | $5,639monthly | $5,236monthly |
Land Transfer Tax
$29,471
$29,471
Around this home
No schools found nearby
Data provided by OpenStreetMap & Fraser Institute School Rankings
Ask HOMEH
New!Hi there!
👋Text or call (416) 301-9001
Recommended for you
Based on homes you've looked at.
No recommended properties found.
Nearby similar homes
No nearby properties found.
More real estate resources
Other homes nearby
Explore this area
Nearby neighbourhoods
No nearby listings available.