

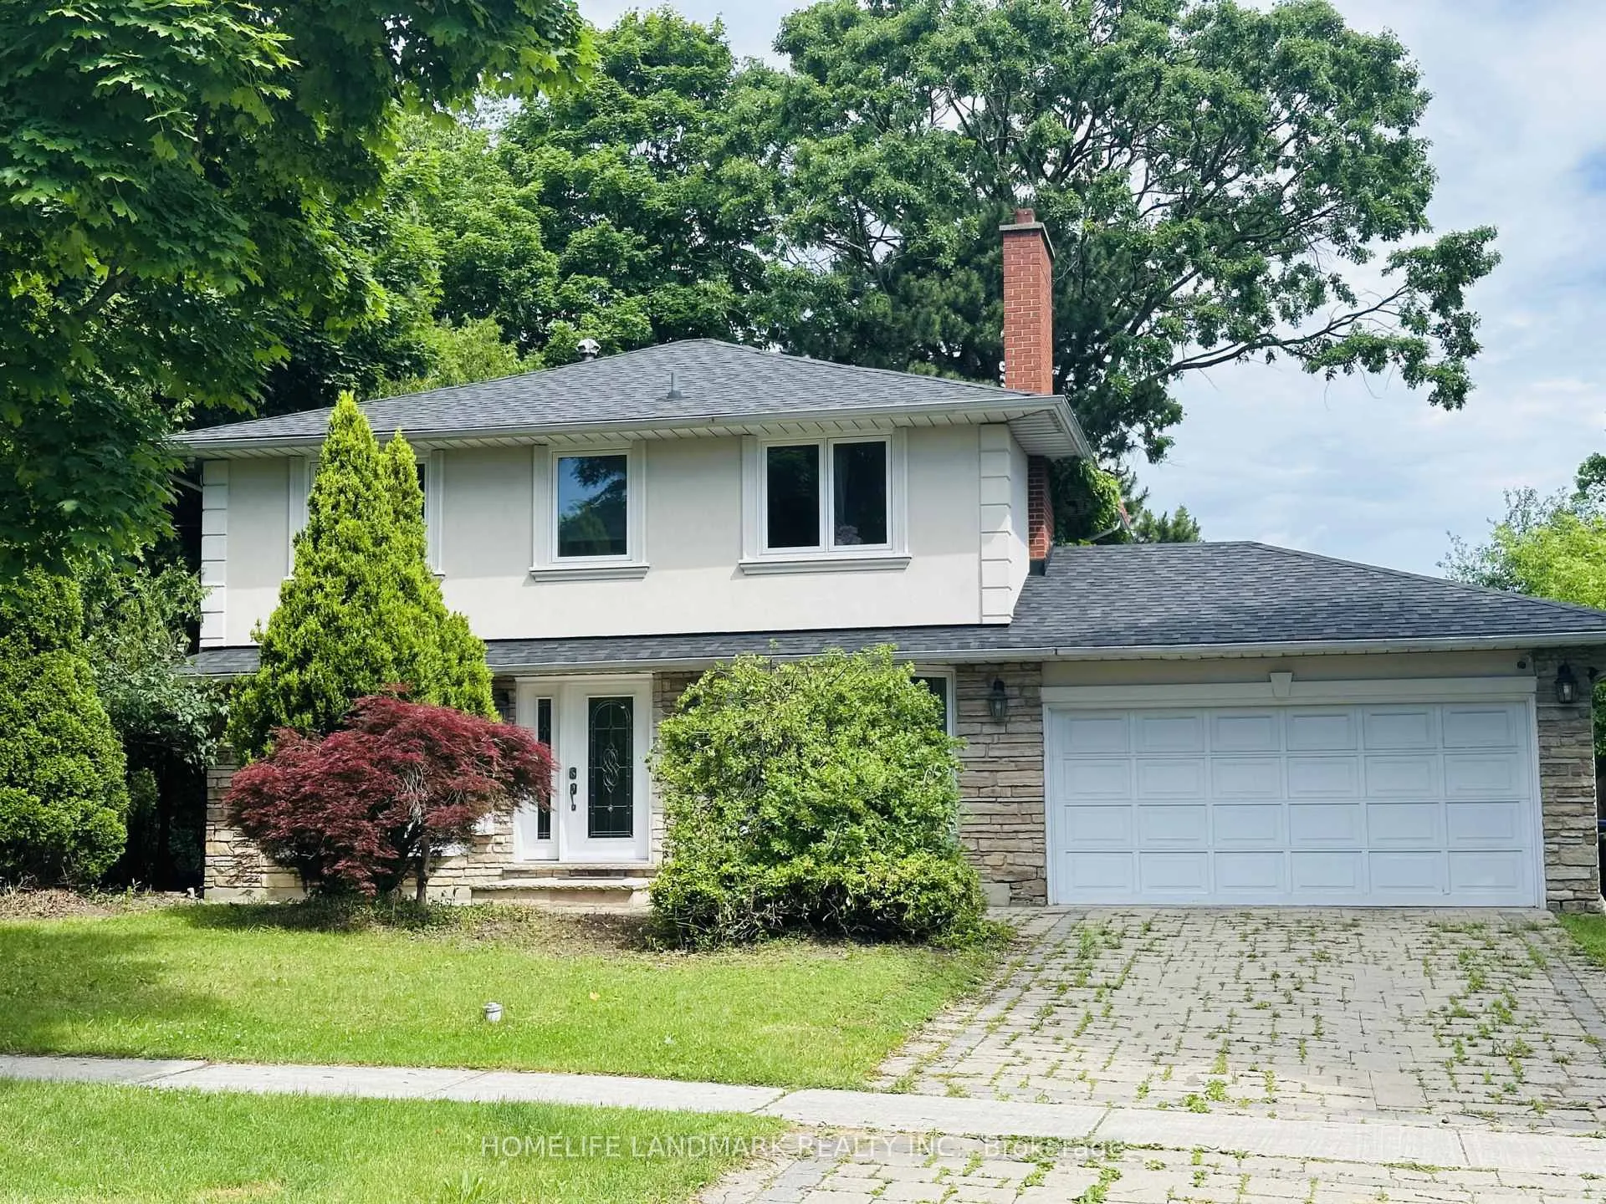
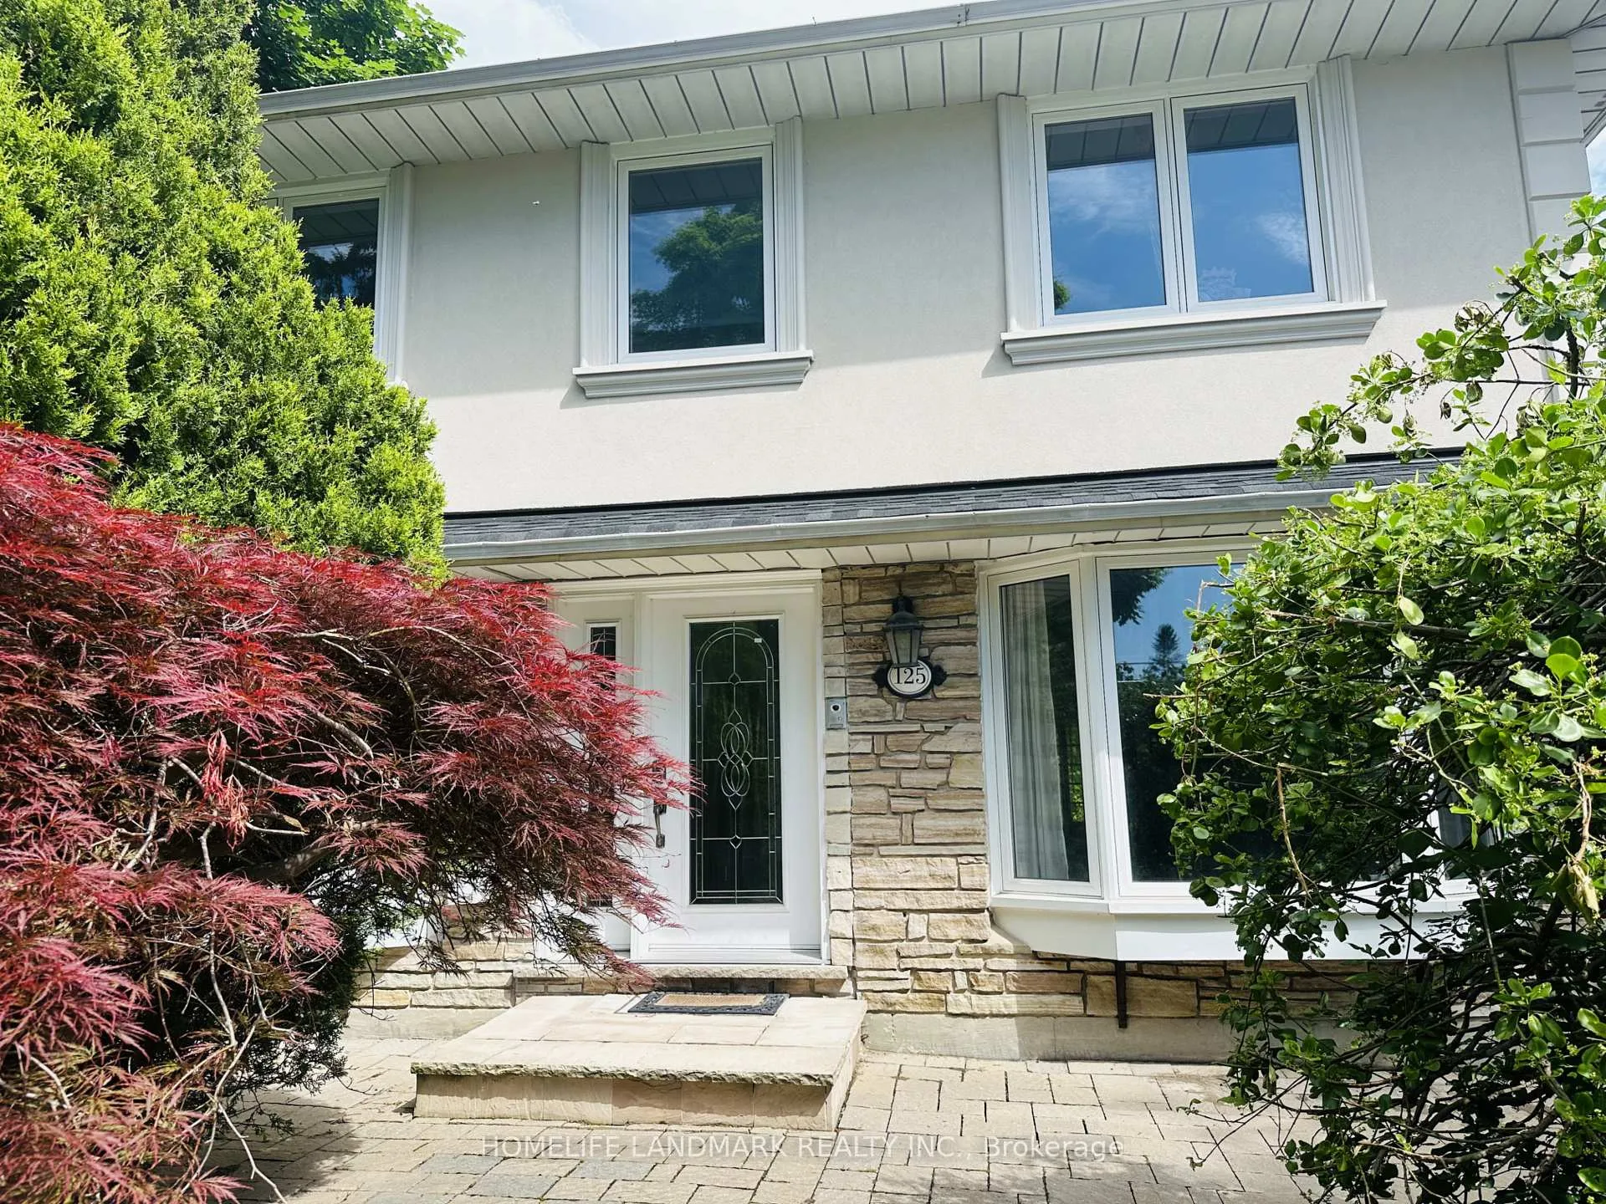
125 Bannatyne Drive
125 Bannatyne Drive
 See all 31 photos
Property history
- $2,798,000ExpiredList: 2025-11-24|End: 2026-05-24|181 daysC12573234
Facts and features
- BasementFinished
- Price per sq ft~$1,599
- Water, sewerMunicipal
- HeatingForced air
- Second kitchen
- Hardwood floors
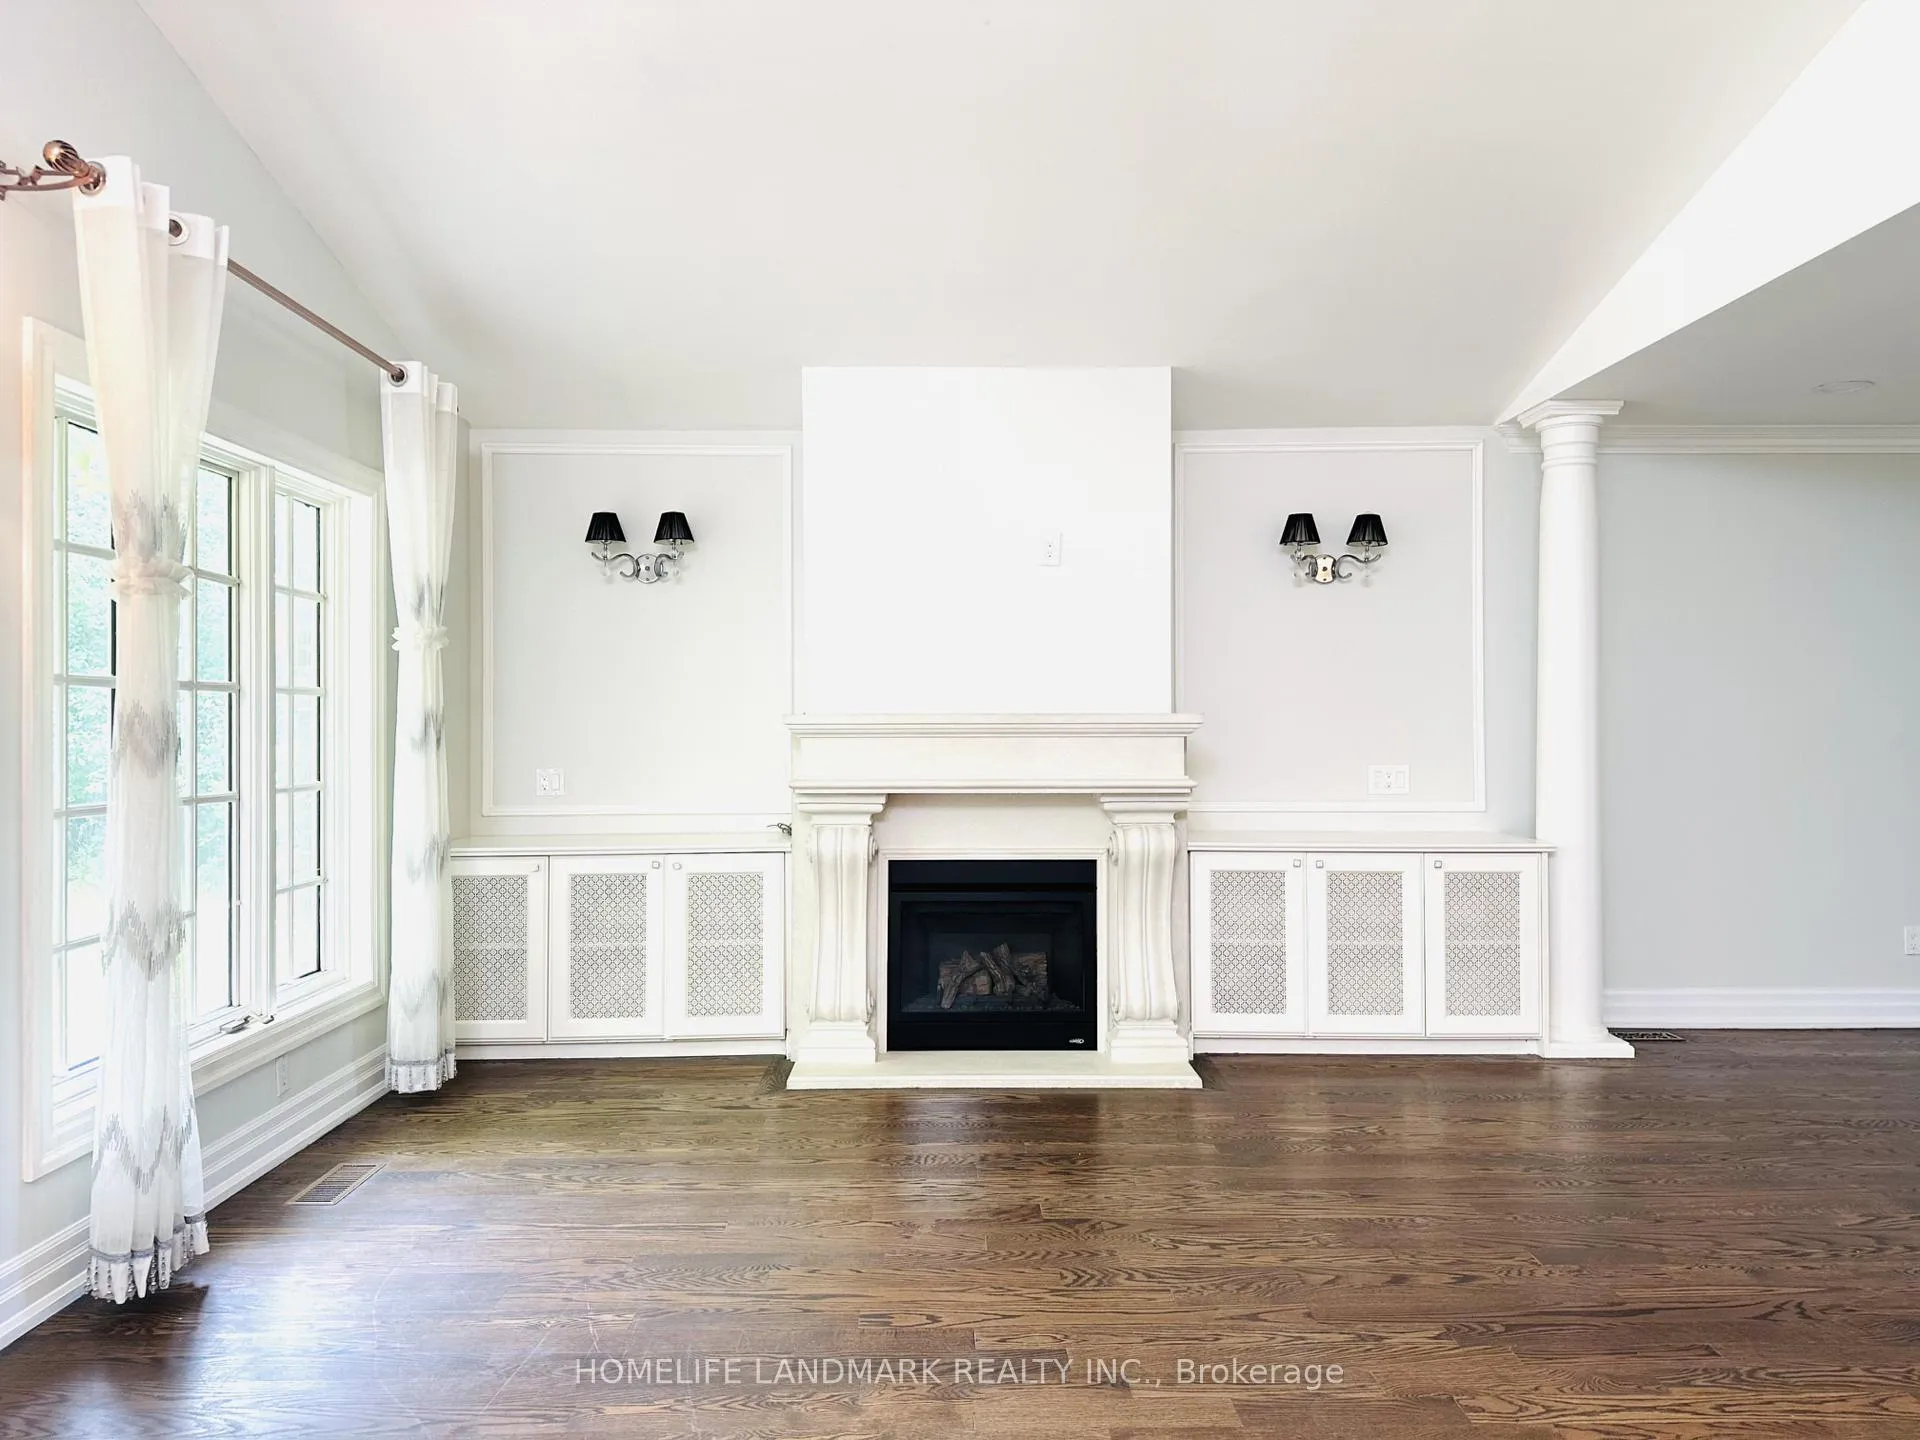
- Fireplace
- Central air
The homeDetached, 2-storey, 1,500–2,000 sq ft
- Type: Detached
- Style: 2-storey
- Living space: 1,500–2,000 sq ft
- Basement: Finished
InsideFireplace Yes, Hardwood, Lower level
- Fireplace: Yes
- Flooring: Hardwood
- Laundry: Lower level
- Rooms above ground: 8
- Rooms in the basement: 3
- Bedrooms: 4 + 1 in the basement
- Bathrooms: 3
- Kitchens: 2
- Family room: Yes
Outside and lotBrick, Asphalt shingle, Poured concrete
- Exterior: Brick
- Roof: Asphalt shingle
- Foundation: Poured concrete
- Size: 75 × 120 ft
Parking2 Garage, Built-in, Private double
- Spaces: 2 Garage
- Garage: Built-in
- Driveway: Private double
Heating, water and powerForced air, gas, Central air, Municipal water
- Heating: Forced air, gas
- Cooling: Central air
- Water: Municipal water
- Sewer: Municipal sewer
Costs and taxesTaxes $14,162 a year, HST included in the price
- Taxes, 2025: $14,162 a year
- HST: HST included in the price
Included in the saleSmart home system; s/s fridge, stove, microwave & dishwasher; washer & dryer; all crystal light fixtures & window coverings; sprinkler system; 4 security cameras.
- Included: Smart home system; s/s fridge, stove, microwave & dishwasher; washer & dryer; all crystal light fixtures & window coverings; sprinkler system; 4 security cameras.
NearbyClear view, hospital, public transit, ravine, school, wooded/treed
- Close to: Clear view, hospital, public transit, ravine, school, wooded/treed
Listing detailsC12573234, Expired, Nov 24, 2025
- MLS® number: C12573234
- Status: Expired
- Listed on: Nov 24, 2025
- Days on market: 181
- Updated: May 24, 2026
- Possession: 2025-12-01 / 1-29 days
- Occupied by: Vacant
- Listing brokerage: HOMELIFE LANDMARK REALTY INC.
About this home
125 Bannatyne Drive, North York (St. Andrew-Windfields), ON M2L 2P5
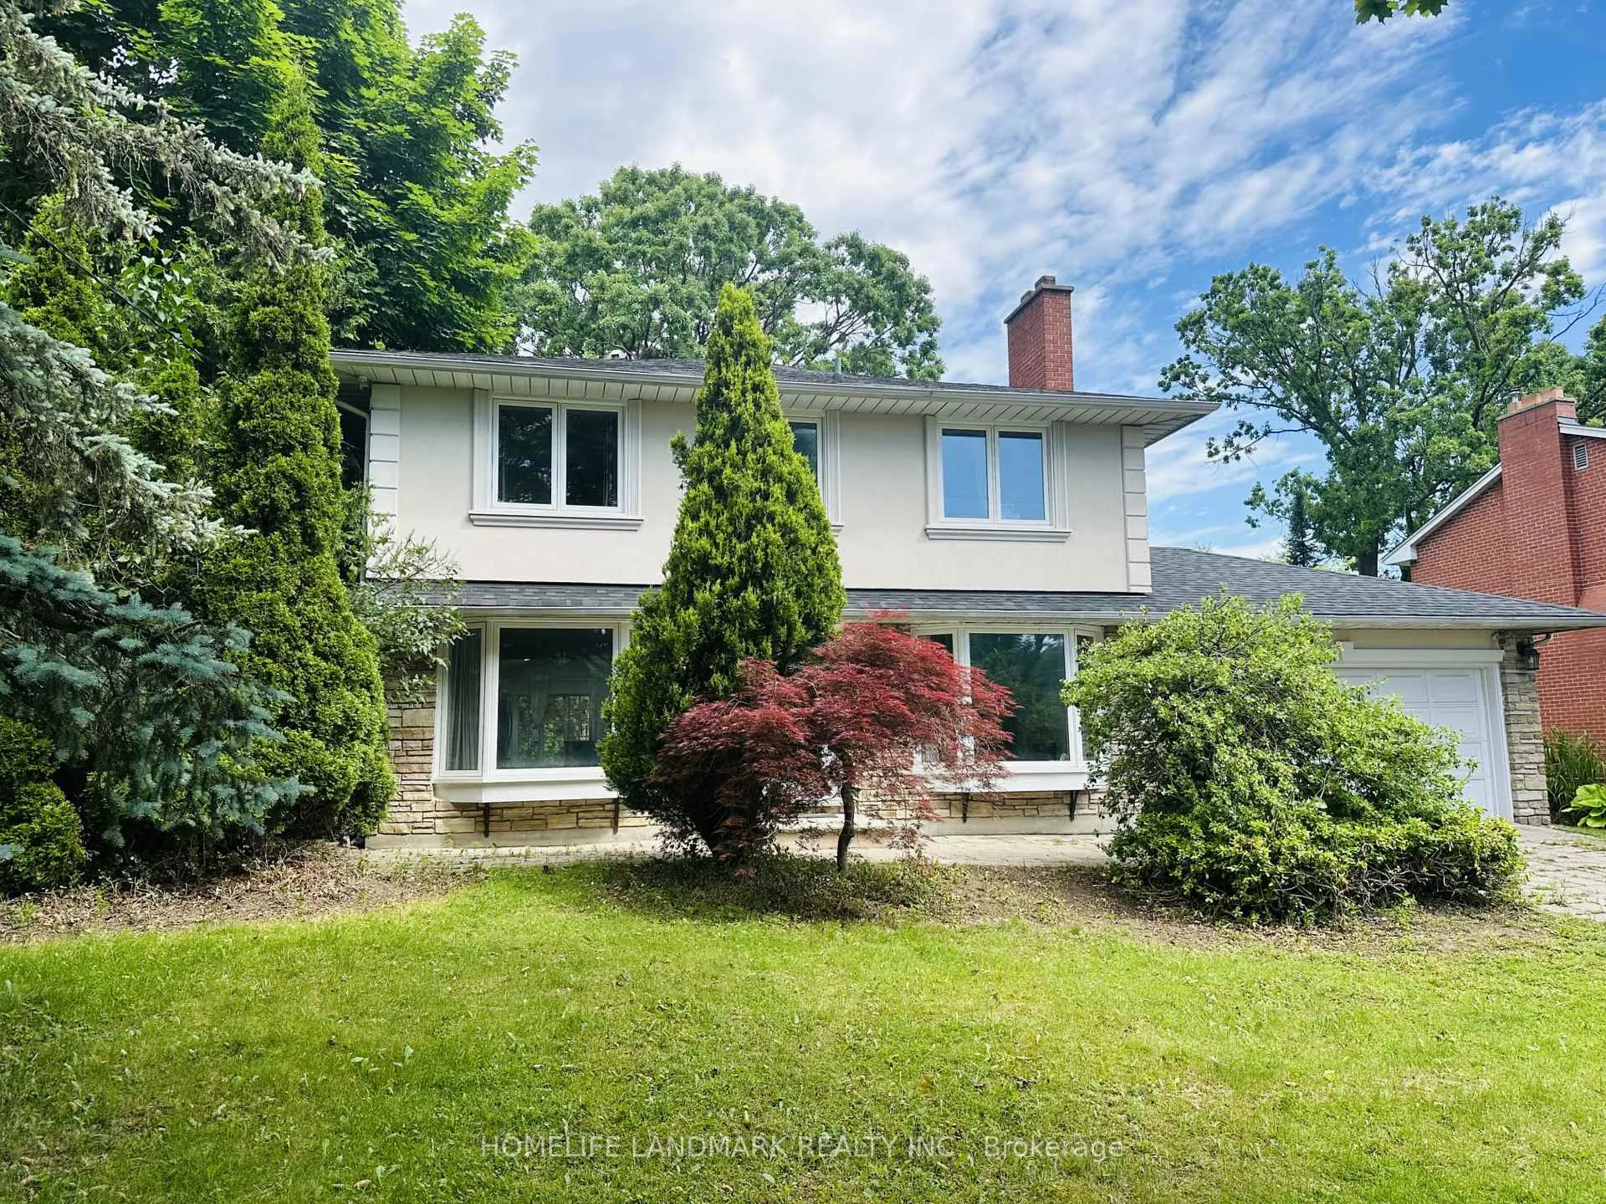
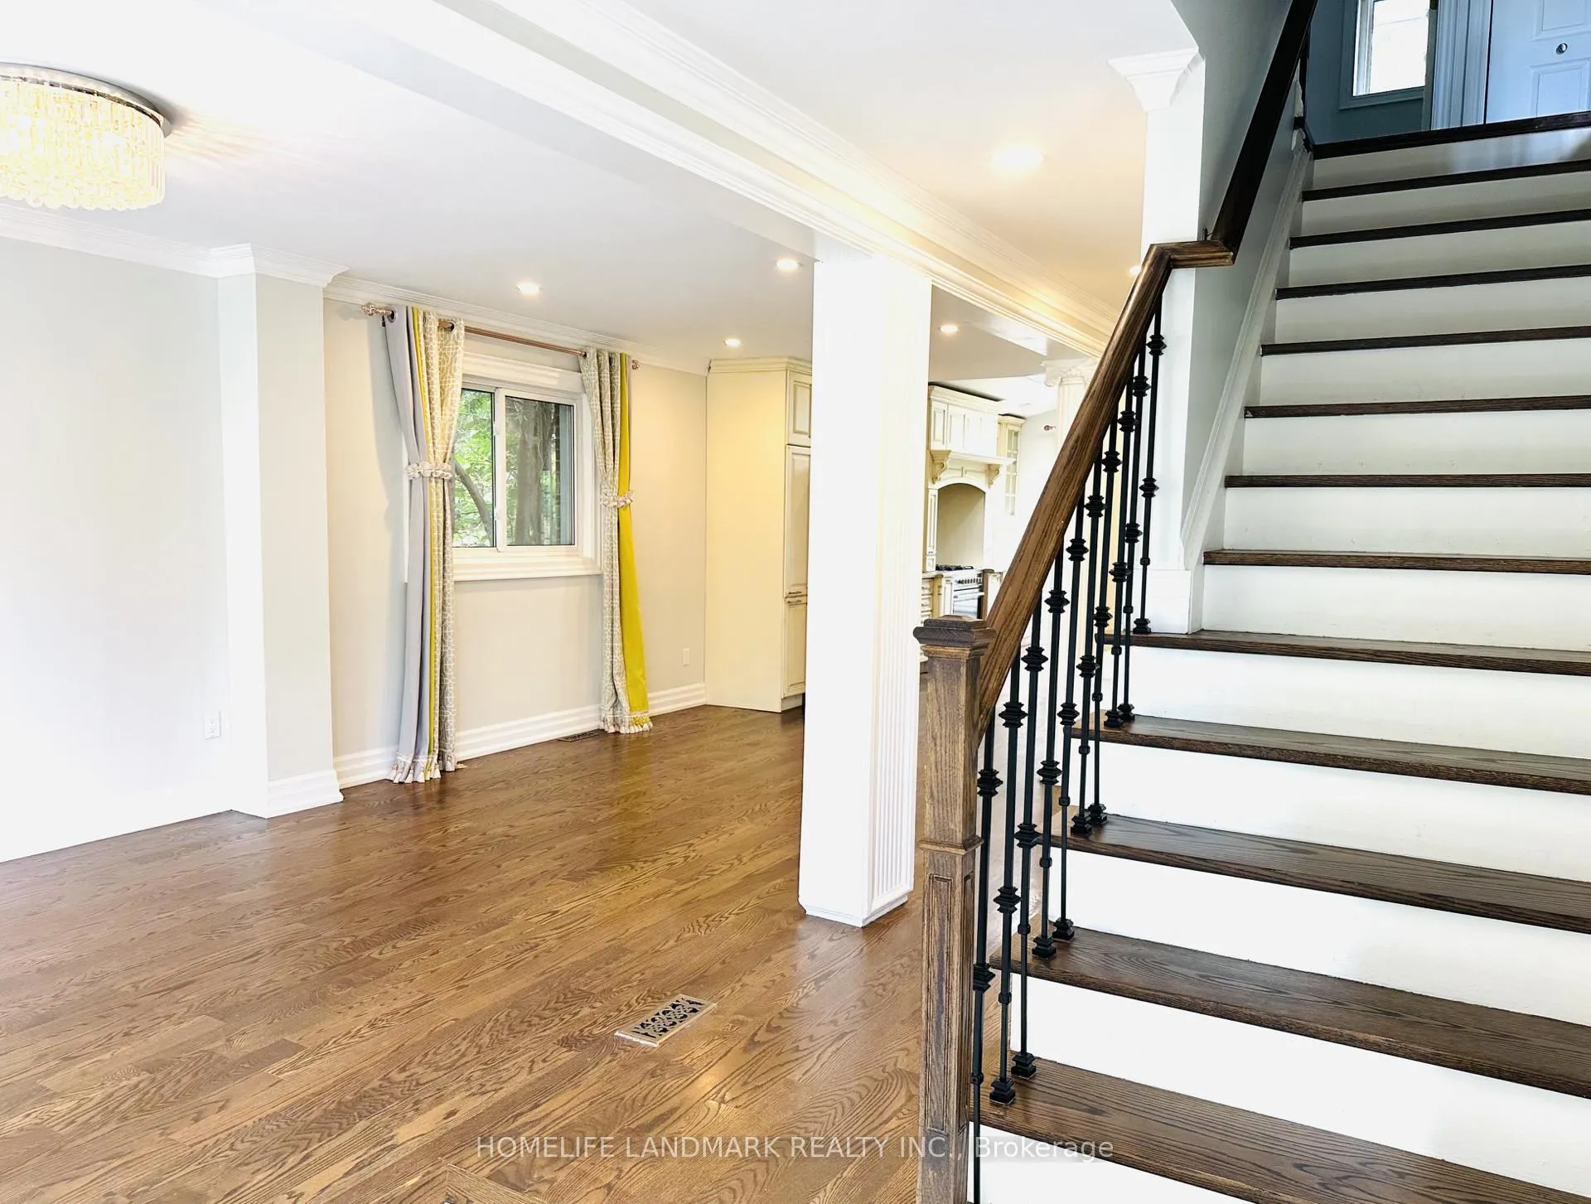
Welcome to this beautifully upgraded family home in one of the area's most sought-after neighbourhoods!Situated on an impressive 75 x 120 ft lot, this property features professionally landscaped front and back yards, offering stunning curb appeal and ample outdoor space.Step inside to a bright, open-concept kitchen and family room, highlighted by a soaring cathedral ceiling and two skylights that flood the space with natural light. The home features hardwood floors throughout the main and second levels, and an updated gourmet kitchen complete with Caesarstone countertops and stainless-steel appliances.Perfectly located close to top-rated schools, public transit, parks, and everyday amenities, this home offers the ideal blend of luxury and convenience. Move in and enjoy an elevated lifestyle from day one!
Ask about this home
A HOMEH agent will answer your questions about this home.
Around this home
Daily convenience, out of 100, from the distances below
Schools nearby
School rating, out of 10.
Helpful calculators
Your HOMEH agent

"Priced 30% over the Hestimate. I would see it this week."