
18 Brookfield Road
North York (Bridle Path-Sunnybrook-York Mills), ON M2P 1A9
- 5+1Bedrooms
- 7Bathrooms
- 2Garage
- 3500–5000Sq Ft
- $33,082Tax
- 57×285 ftLot Size
 Estimated Value:$5,204,444See Free Estimate Report

Property not available for sale or for rent.
HOMEH One: full-service selling for a 1% listing fee. The buyer's agent commission is separate.
Free Home EvaluationHow Much Is My Home Worth?Homes for Sale NearbySale & Price History for 18 Brookfield Road, North York, Bridle Path-Sunnybrook-York Mills
Real estate boards require you to or to see the full details of this property.
*Sold prices and complete sale & price history are regulated data. Under the Trust in Real Estate Services Act, 2002 (TRESA) and the rules of the Real Estate Council of Ontario (RECO), and pursuant to the Multiple Listing Service® rules of the Canadian Real Estate Association (CREA) and the Toronto Regional Real Estate Board (TRREB), this information may be shown only to registered users who have agreed to the applicable terms of use (a Virtual Office Website, or "VOW," arrangement). HOMEH Inc., Brokerage therefore provides it to signed-in members only. Creating an account is free and takes under a minute.
About 18 Brookfield Road, North York, Bridle Path-Sunnybrook-York Mills
Summarized Description
- Rare estate on a 56 x 295 ft ravine lot.
- Extensively renovated with luxurious finishes.
- Gourmet kitchen with premium appliances.
- Private library and spa-inspired ensuite.
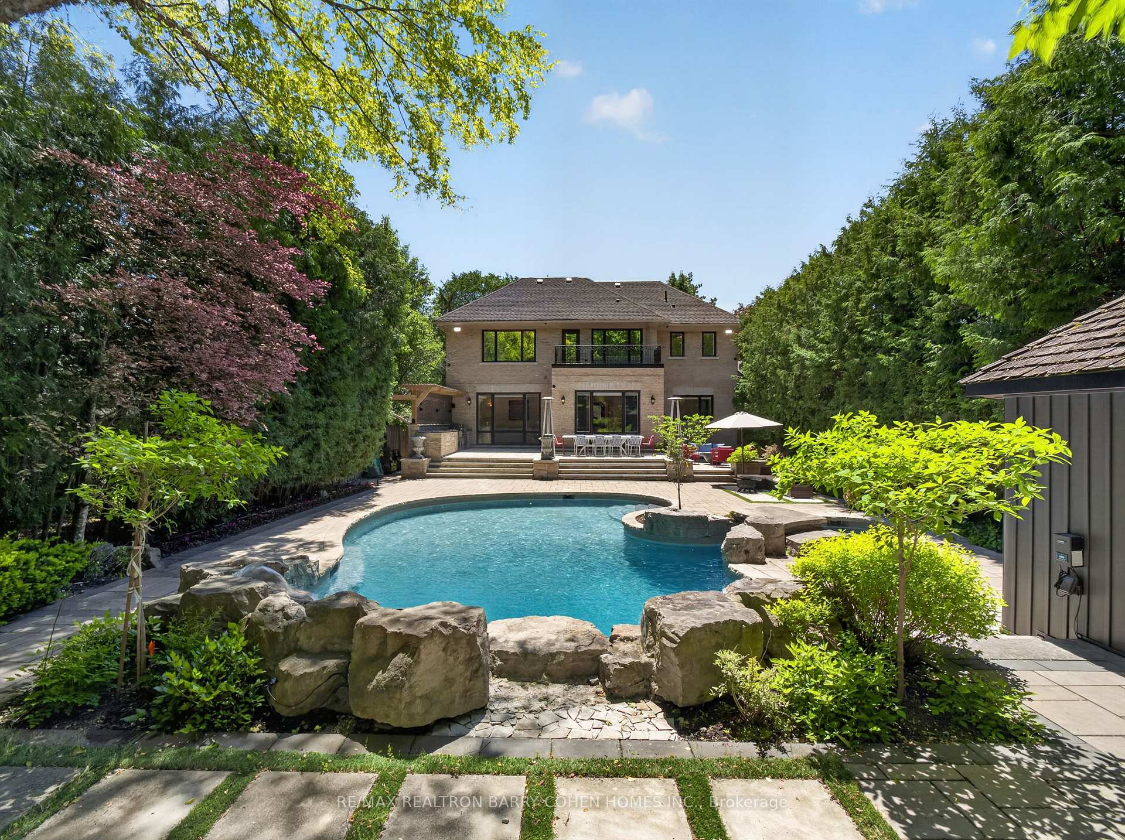
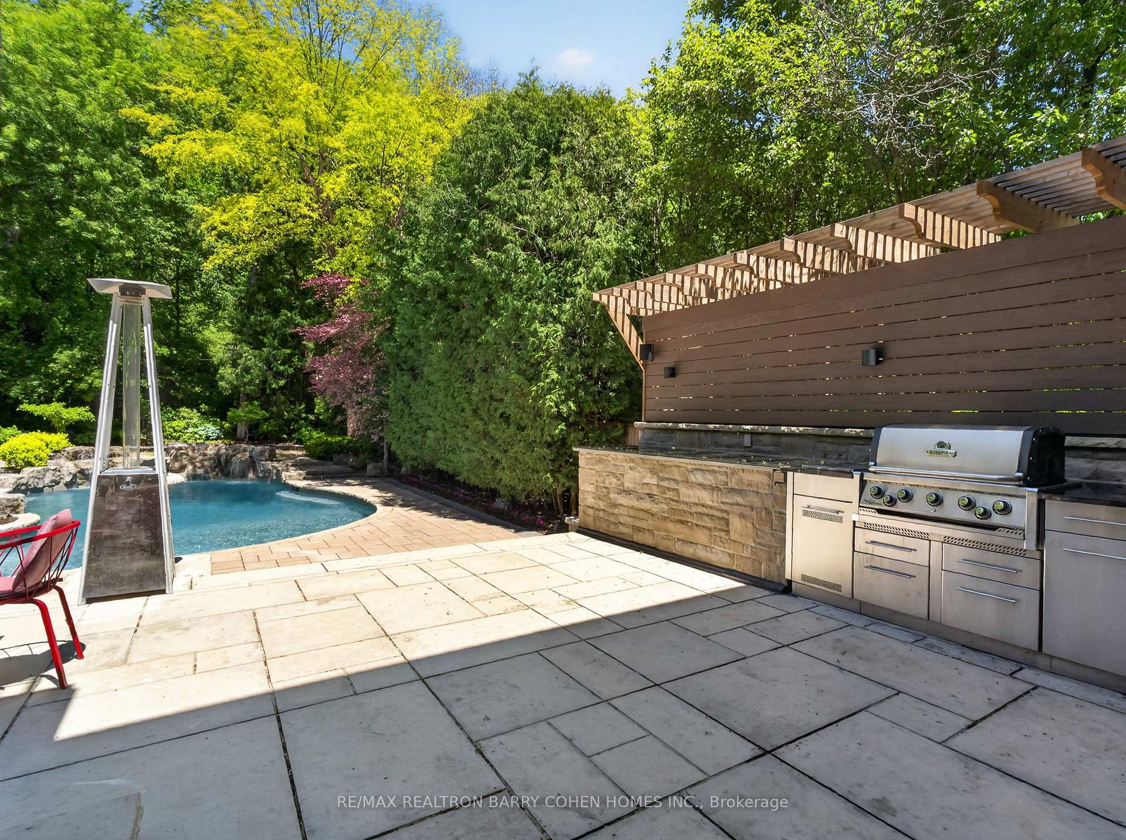
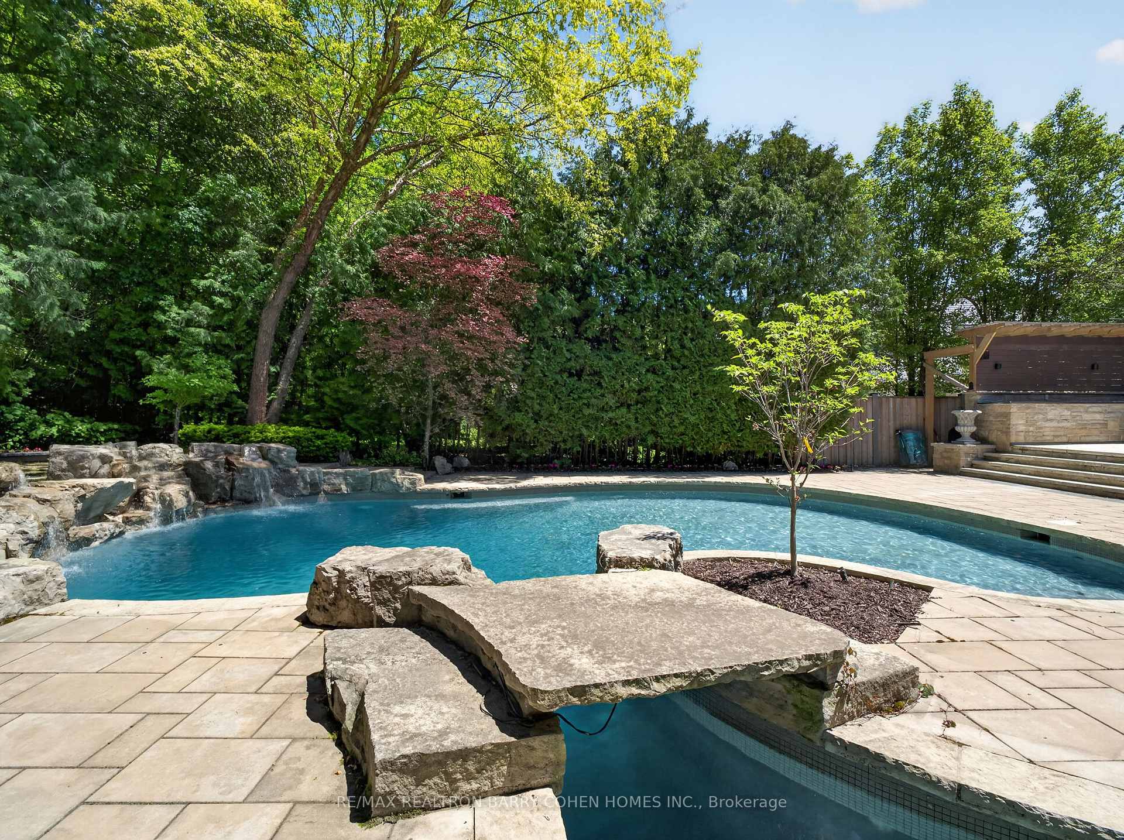
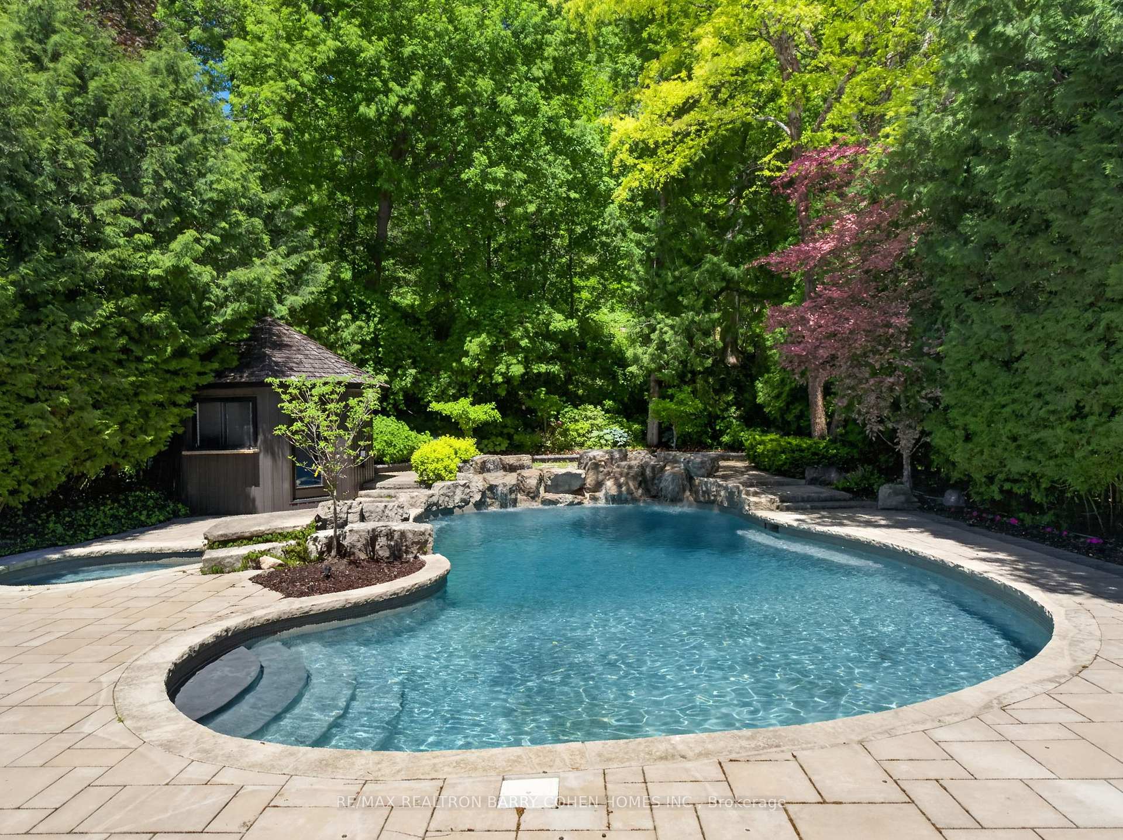
- Heated swimming pool and outdoor cooking area.
- State-of-the-art home theatre and billiards room.
- Minutes from top schools and subway access.
- A unique blend of luxury and natural serenity.
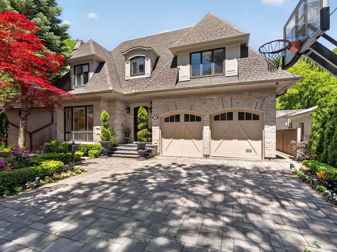
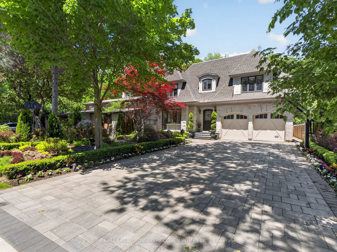
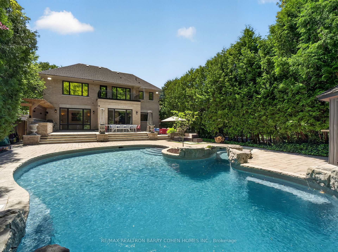
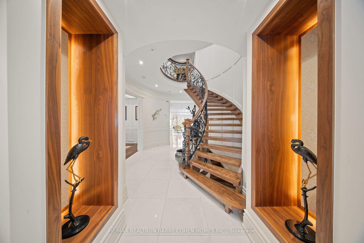
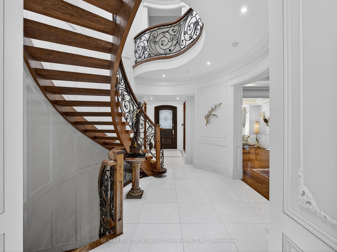
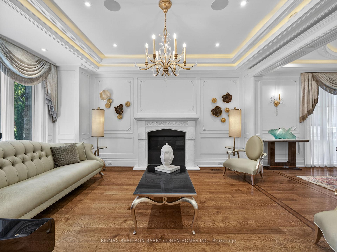
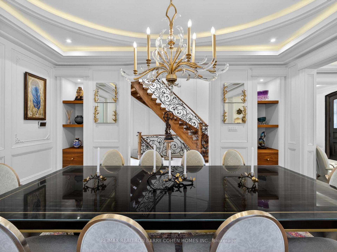
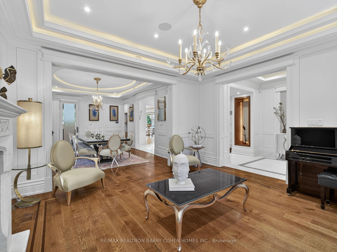
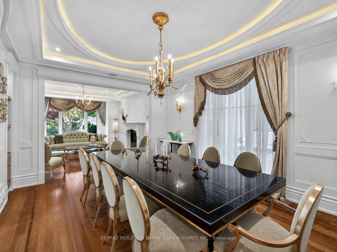
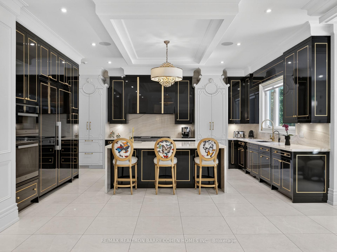
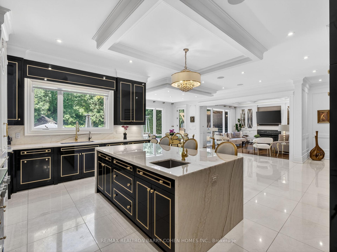
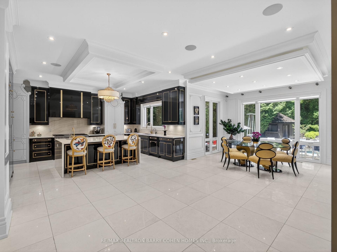
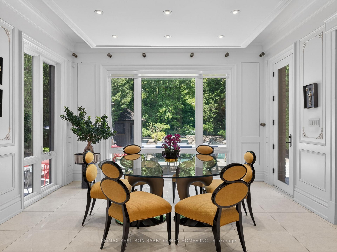
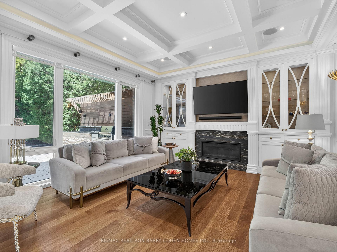
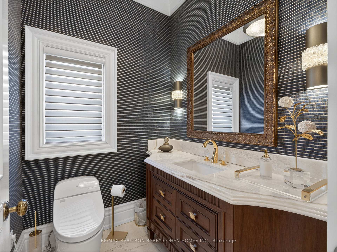
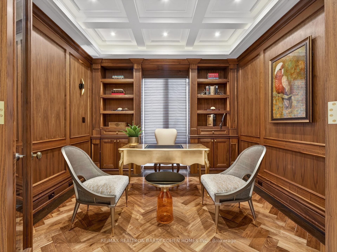
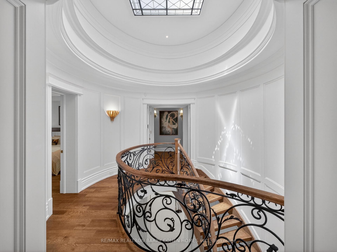
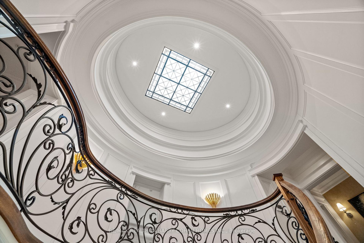
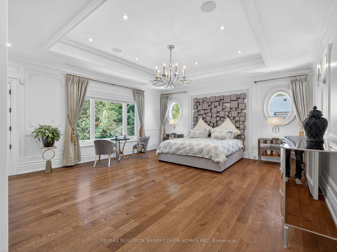
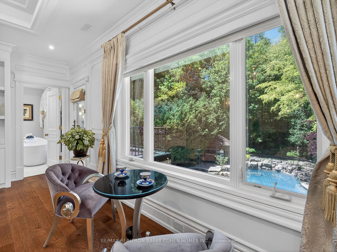
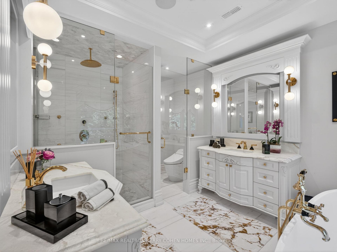
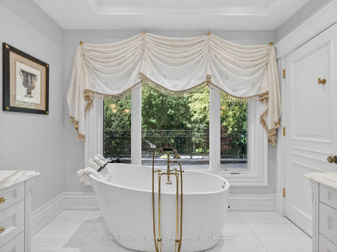
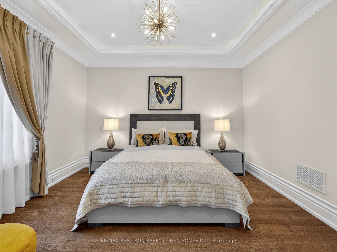
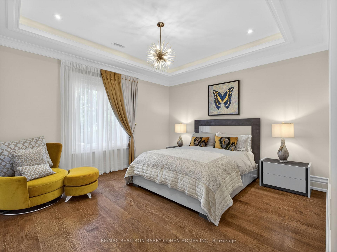
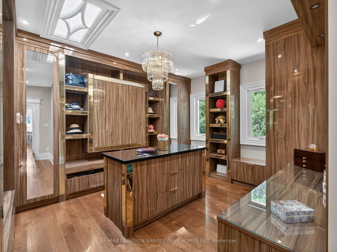
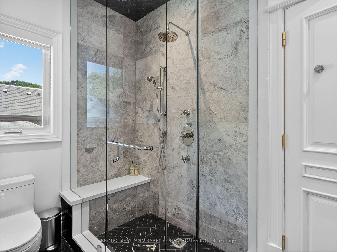
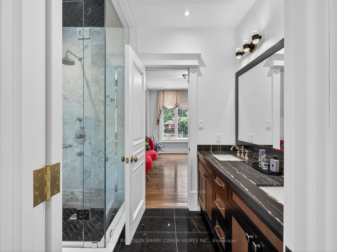
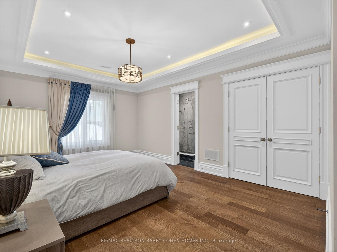
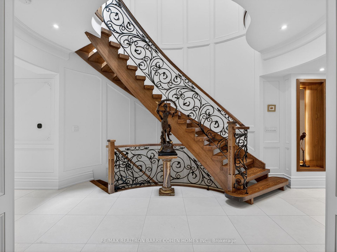
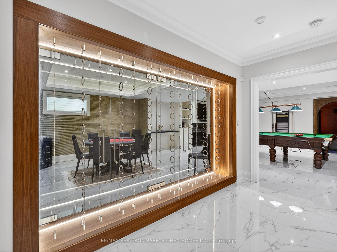
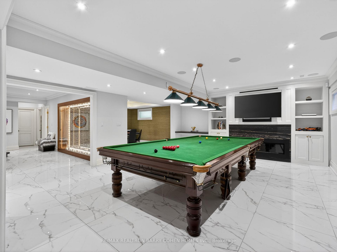
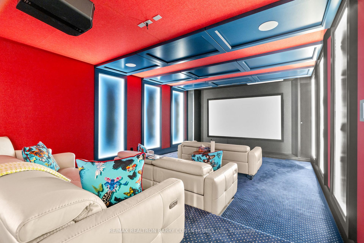
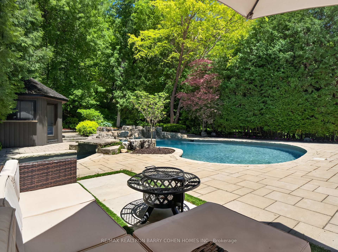
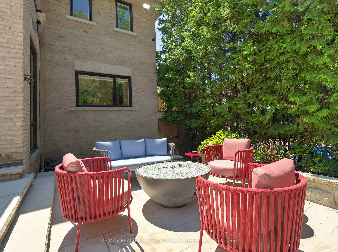
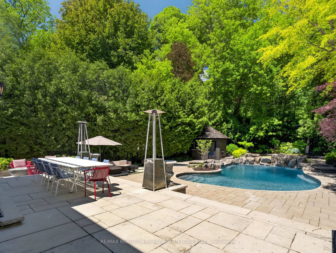
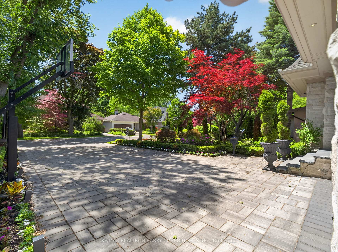
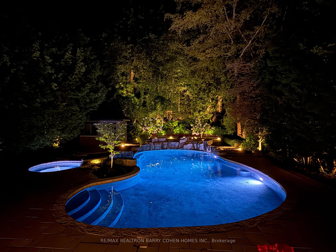
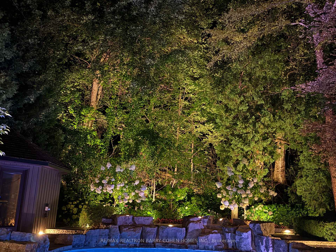
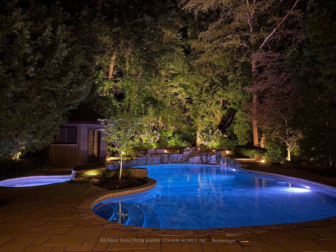
A Rare Ravine Estate In The Heart Of The Highly Coveted Hoggs Hollow. Discreetly Set On An Extraordinary 56 X 295 Ft Ravine Lot With A Rare Country In the City Ambience. Surrounded By Mature Trees, Natural Beauty, and Privacy. Offering Approximately 7,100 Square Feet Of Luxurious Living Space. Timeless Stone Exterior With a Long Snow Melt Drive. Extensively Renovated. Soaring Ceilings, Exquisite Custom Millwork, Refined Paneling, Integrated Built-Ins, Lighting, And Curated Architectural Elements Create A Sophisticated And Opulent Interior. A Gourmet Kitchen Equipped With Premium Appliances, Centre Island, Large Breakfast Area, and Spacious Family Room with Gas Fireplace and Built-Ins All Overlooking the Serene Wooded Setting. Charming and Private Walnut Paneled Library. The Primary Suite Is A True Private Retreat, Featuring A Generous Walk-In Dressing Room And A Spa-Inspired Ensuite. Additionally, Four Other Generously Sized Bedrooms All With Ensuites Complete The Upper level. The Lower Level Features Heated Floors, A State-Of-The-Art Sunken Home Theatre Accessed By An Antique Barn Door and an Impressive Wine Display Glass Wall Framing the Cards Room. There is also a Billiards Room/Lounge, Gym, And A Private Nanny/Guest Room. The Backyard Is A True Tree-Lined Sanctuary With A Heated Swimming Pool, Hot Tub, Cabana, Expansive Stone Terrace, And Built-In Outdoor Cooking Area. Located Minutes From Top Public and Private Schools, And Just Steps To The Subway With Quick Access To The 401 And 404. It's hard to imagine you are in the centre of the city here! This Exceptional Property Offers The Ultimate Balance Of Luxury, Convenience, And Natural Serenity. This Is Truly a Rare Offering In One Of Toronto's Most Prestigious Enclaves!
Key Facts & Features
Property Costs
- Annual Property Tax Amount
- $33,082
- Land Transfer Tax Fee
- $332,650
- Basement Type
- Finished
Interior Features
- Interior Extras
- Other
- Fireplace/Stove
- Yes
- Elevator
- No
Exterior Features
- Pool
- Inground
Building
- Building Type
- Detached
- Building Style
- 2-Storey
Construction
- Exterior Finish
- Brick
- Roof
- Cedar
- Foundation Details
- Concrete
- Special Designation
- Unknown
Lot
- Lot Front
- 56.50 ft
- Lot Depth
- 285.00 ft
Inclusions
- Inclusions
- Miele: Fridge and Freezer, steamer/convection oven, Wall Oven, 6 burner Range with Grill, Dishwasher. Samsung Washer and Dryer. Heated Drive. Control4 Automation.
Parking & Garages
- Garage Type
- Built-In
- Garage Spaces
- 2
- Parking Spaces
- 4
- Total Garage And Parking Spaces
- 6
Heating & Cooling
- Heat Source
- Gas
- Heat Type
- Forced Air
- Air Conditioning
- Central Air
- Water
- Municipal
- Sewers
- Sewer
- Bedrooms
- 5 + 1
- Washrooms
- 7
- Kitchens
- 1
- Family / bonus room
- Yes
Room sizes
- Bedroom 2—Second level, Semi Ensuite, Hardwood Floor, Large Closet
- Kitchen—Main level, Stainless Steel Appl, Centre Island, Breakfast Area
- Bedroom 5—Second level, 3 Pc Ensuite, Walk-In Closet(s), Hardwood Floor
- Library—Main level, Coffered Ceiling(s), Panelled, Hardwood Floor
- Breakfast—Main level, Walk-Out, Overlooks Backyard, Crown Moulding
- Family Room—Main level, Overlooks Backyard, Fireplace, Coffered Ceiling(s)
- Living Room—Main level, Marble Fireplace, Hardwood Floor, Crown Moulding
- Primary Bedroom—Second level, 5 Pc Ensuite, Walk-In Closet(s), W/O To Balcony
- Recreation—Lower level, Heated Floor, Fireplace, Combined w/Game
- Dining Room—Main level, Crown Moulding, Overlooks Living, Hardwood Floor
- Bedroom 3—Second level, Overlooks Frontyard, Semi Ensuite, Hardwood Floor
- Bedroom 4—Second level, Large Closet, Hardwood Floor, 4 Pc Ensuite
Washrooms
- 2-piece
- 3-piece
- 4-piece
- 5-piece
- Municipality
- North York
- Neighbourhood
- Bridle Path-Sunnybrook-York Mills
- Main cross streets
- Yonge/York Mills
- Directions
- East of Yonge
- MLS® number
- C13678138
- Data source
- Toronto Regional Real Estate Board
- Status change
- 2026-10-05
- Listed on
- 2026-08-13
- Days on market
- 53 days
- Possession type
- Other
- Co-op commission
- 2.5%
- Seller
- Listed by
- RE/MAX REALTRON BARRY COHEN HOMES INC.
Home Market Value
Current home valuation for 18 Brookfield Road, North York, Bridle Path-Sunnybrook-York Mills, North York, ON. Listed for $6,495,000
HOMEH Estimate
$5,204,444
Estimated Sales Range
$4,092,613 - $6,316,275
HOMEH Estimate for 18 Brookfield Road, North York, Bridle Path-Sunnybrook-York Mills
Calculated with a real agent's CMA method — 45+ years of experience, codified. Not an AI guess.
For the owner
Is this your home? Track its value.
Get this home's HOMEH Estimate by email once a month, with how many homes are for sale around you.
Mortgage Payment Calculator
Compare up to 4 down payment scenarios
20% required for homes $1.5M or more
$1,299,000
| Scenario 1 | Scenario 2 | Scenario 3 | Scenario 4 | |
|---|---|---|---|---|
−Down payment | % $ | % $ | % $ | % $ |
+CMHC insurance | $0 | $0 | $0 | $0 |
=Total mortgage | $5,196,000 | $4,871,250 | $4,546,500 | $4,221,750 |
Amortization | ||||
Mortgage rate | % | % | % | % |
| Payment frequency | ||||
=Mortgage payment | $25,369monthly | $23,784monthly | $22,198monthly | $20,613monthly |
Land Transfer Tax
$148,850
$183,800
$332,650
Around this home
Data provided by OpenStreetMap & Fraser Institute School Rankings
Ask HOMEH
New!Hi there!
👋Text or call (416) 301-9001
Recommended for you
Based on homes you've looked at.
No recommended properties found.
Nearby similar homes
No nearby properties found.
More real estate resources
Other homes nearby
Nearby neighbourhoods
No nearby listings available.