
99 Bayview Ridge
North York (Bridle Path-Sunnybrook-York Mills), ON M2L 1E5
- 6+2Bedrooms
- 12Bathrooms
- 4Garage
- 5K+Sq.Ft.
- $84,156Tax
- 75×277 ftLot Size
Sale & price history
No listing history available
Real estate boards require you to or to see the full details of this property.
*Sold prices and complete sale & price history are regulated data. Under the Trust in Real Estate Services Act, 2002 (TRESA) and the rules of the Real Estate Council of Ontario (RECO), and pursuant to the Multiple Listing Service® rules of the Canadian Real Estate Association (CREA) and the Toronto Regional Real Estate Board (TRREB), this information may be shown only to registered users who have agreed to the applicable terms of use (a Virtual Office Website, or "VOW," arrangement). HOMEH Inc., Brokerage therefore provides it to signed-in members only. Creating an account is free and takes under a minute.
99 Bayview Ridge, North York(opens Google Maps in a new tab)
Summarized Description
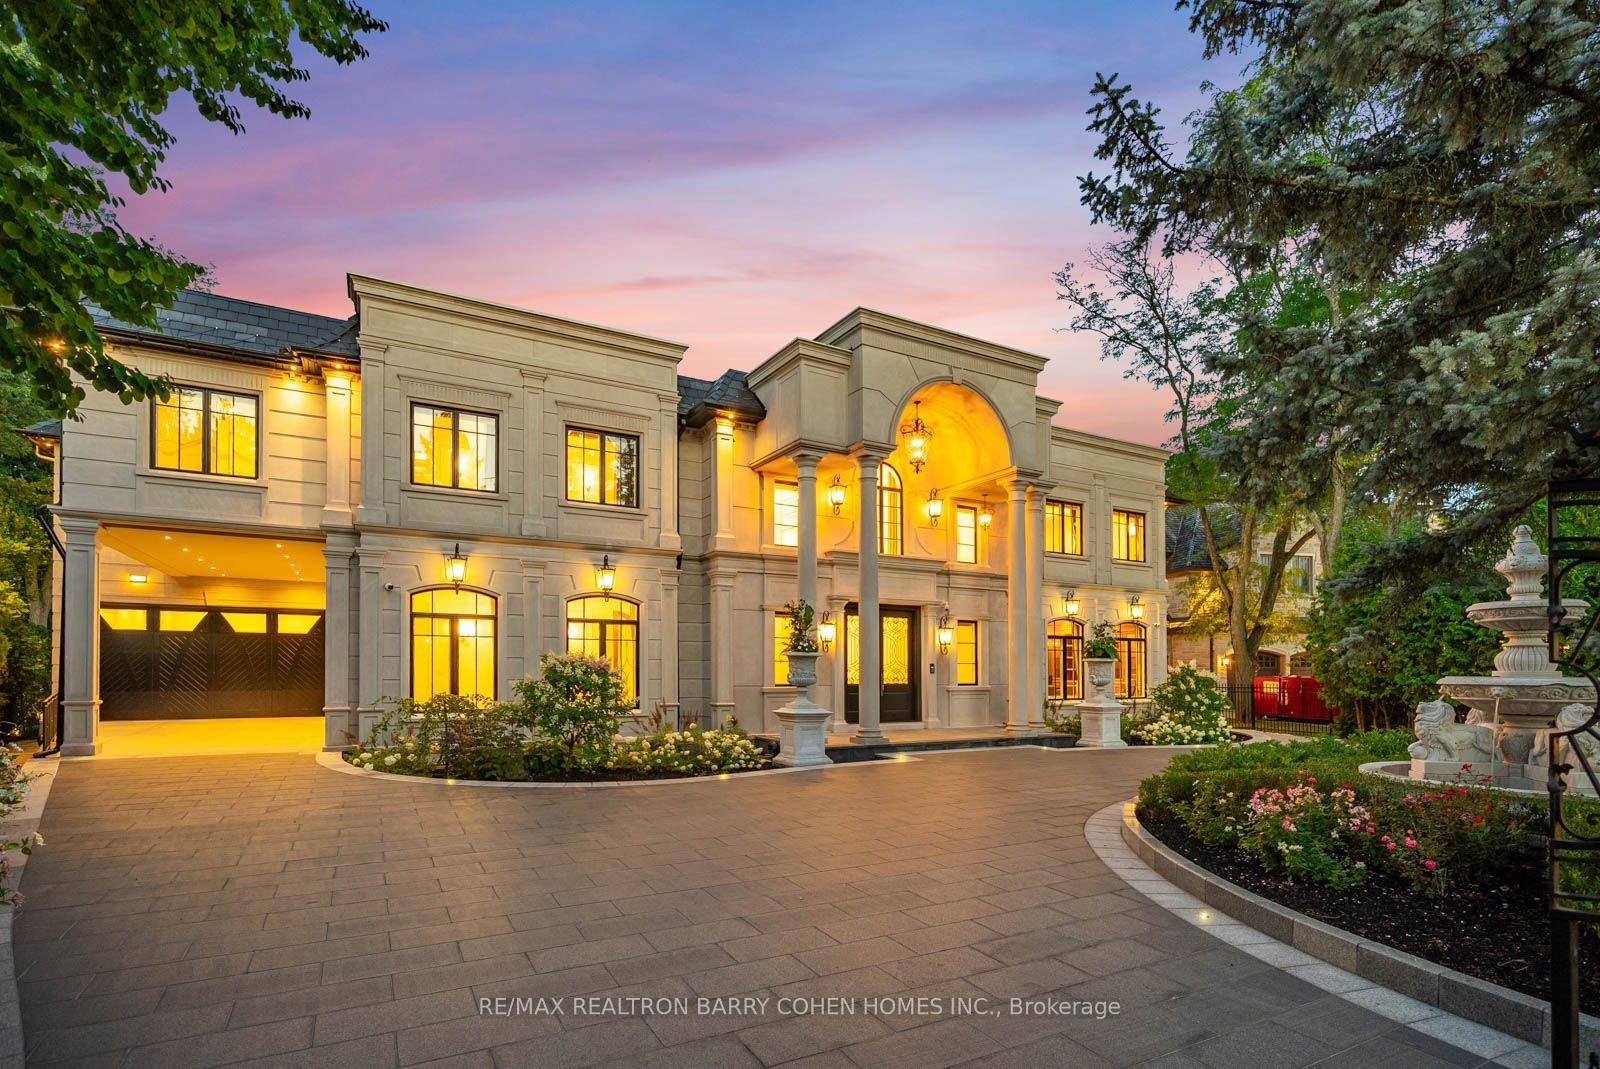
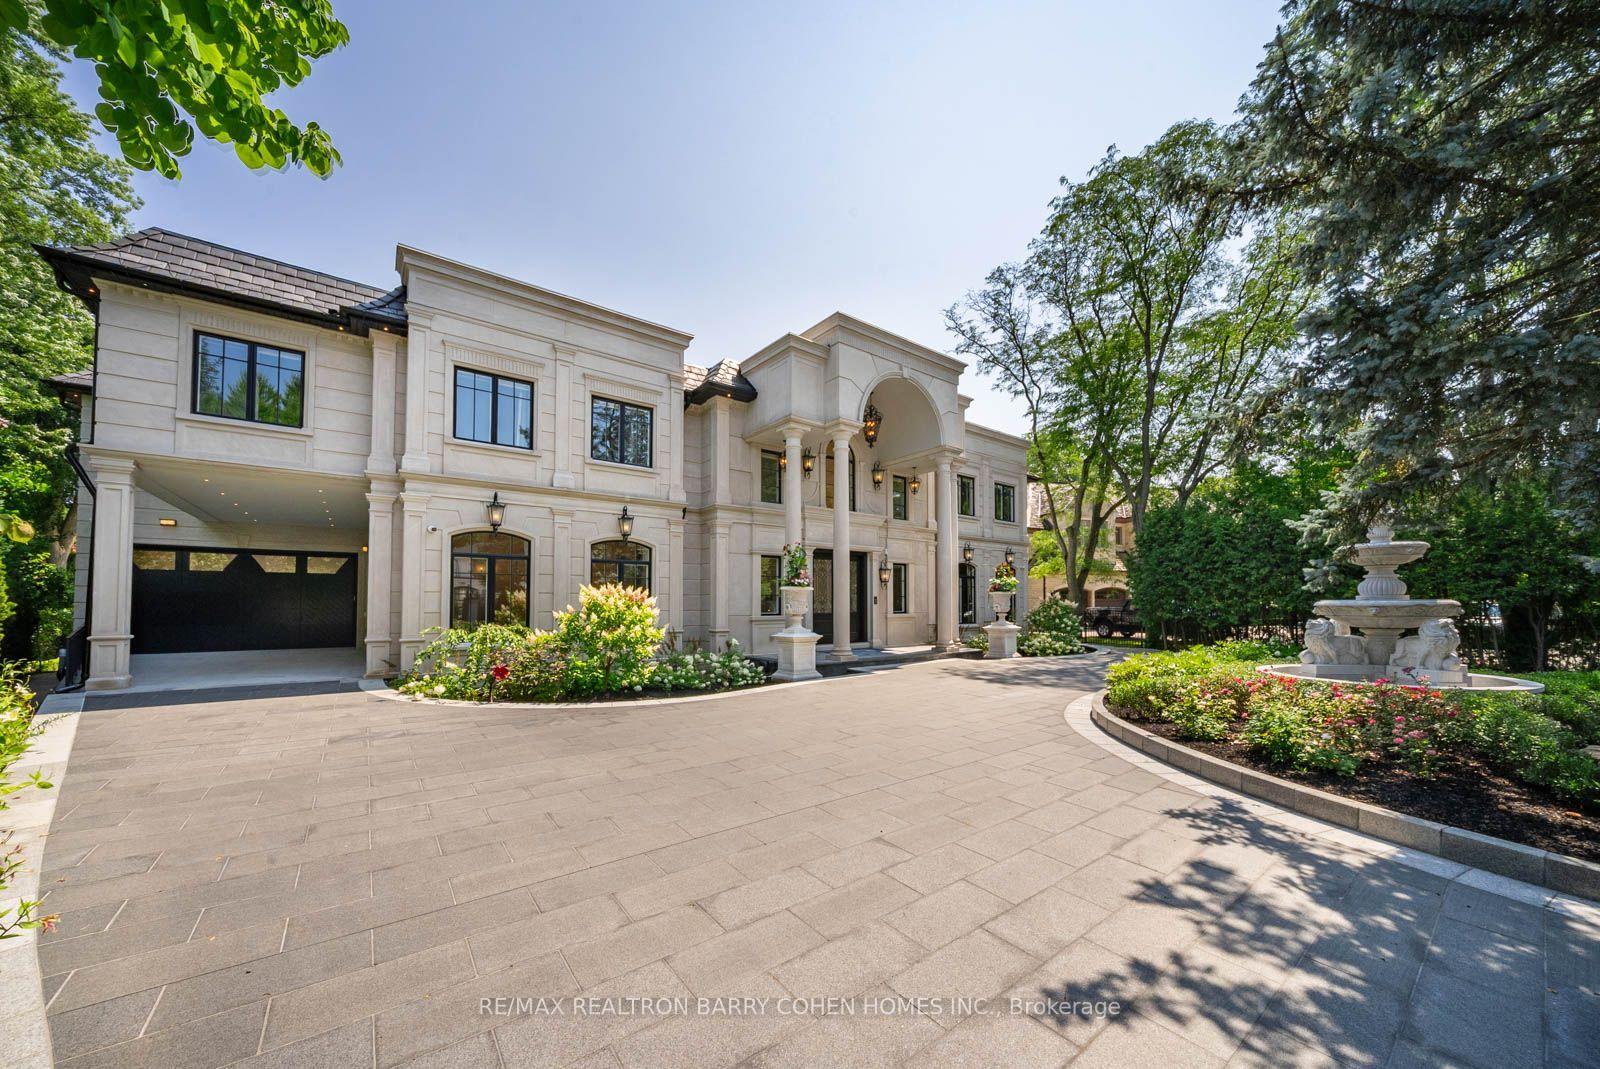
- Custom residence in exclusive Bridle Path enclave.
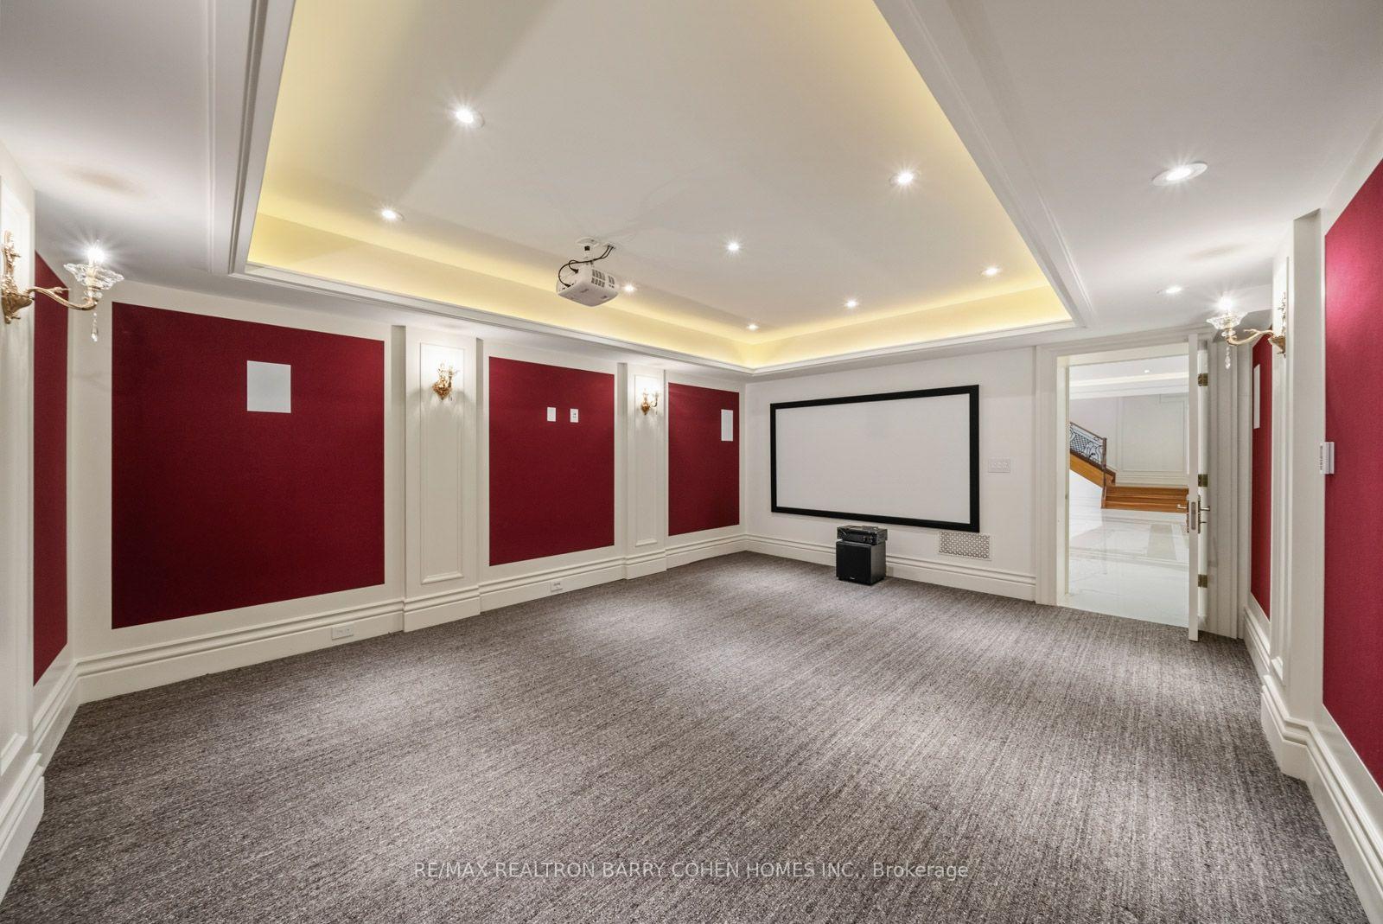
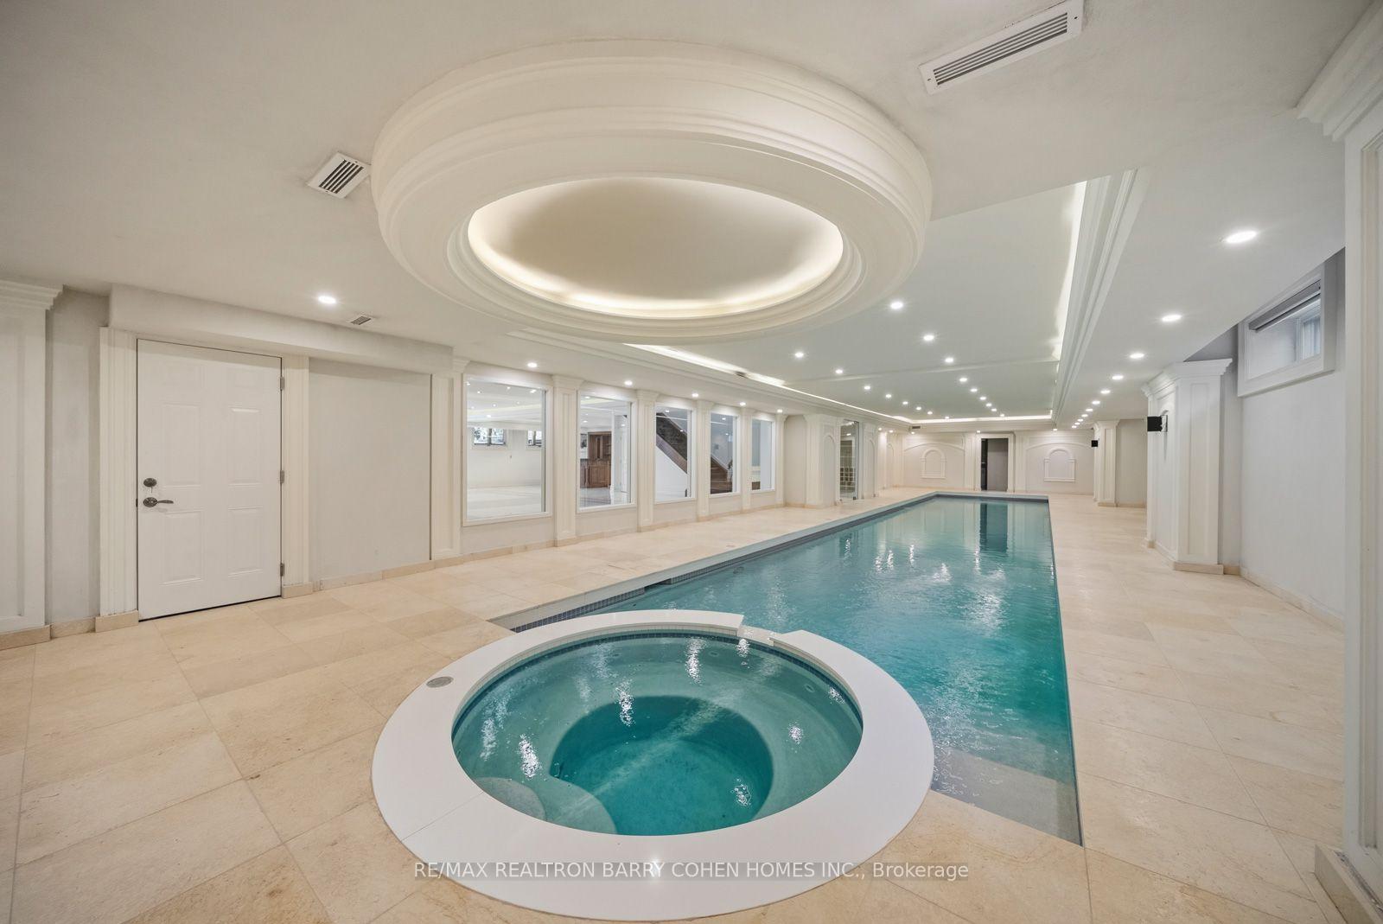
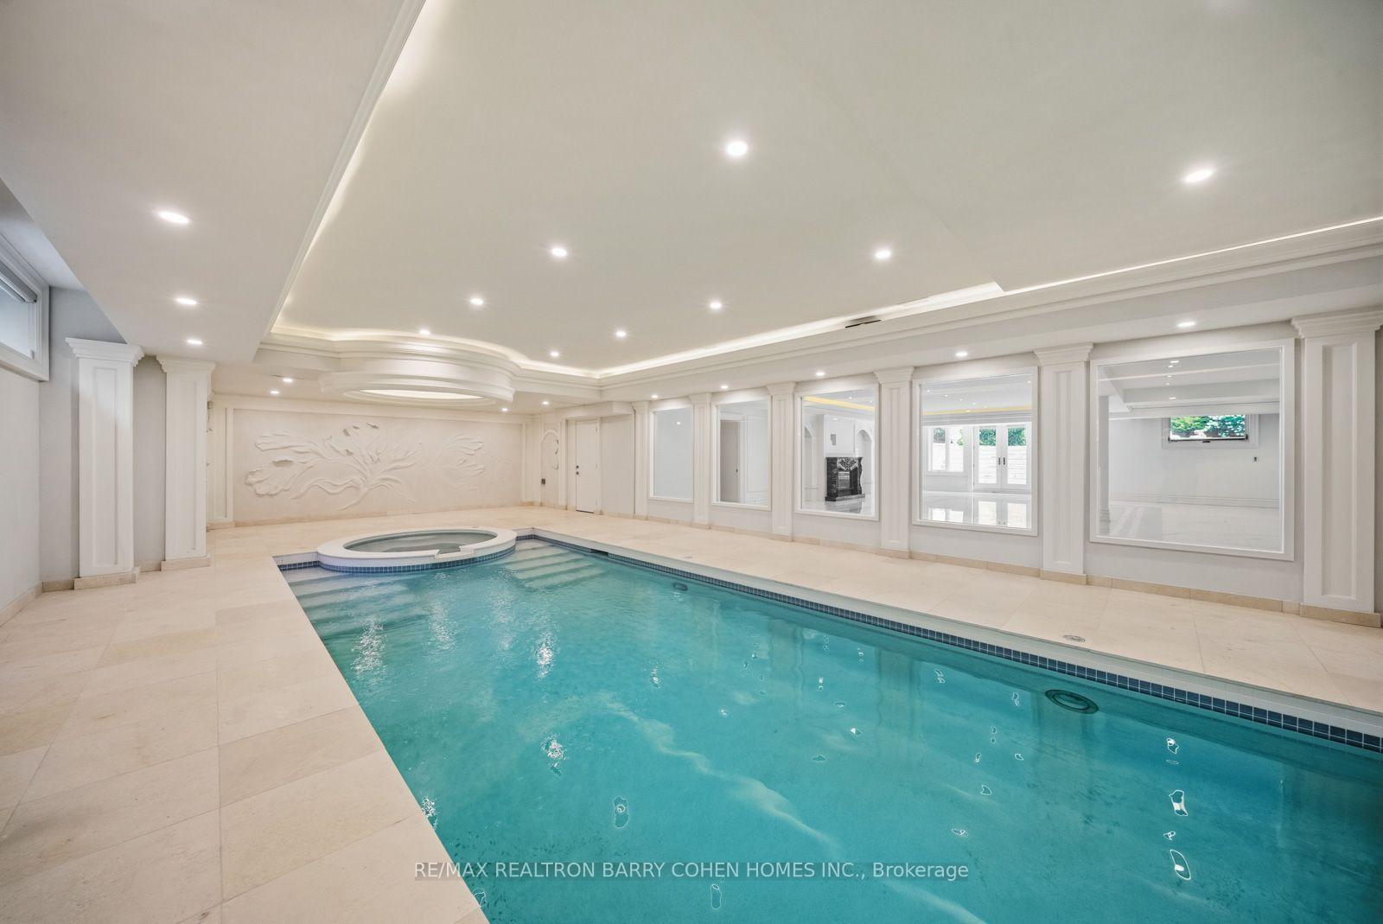
- State-of-the-art theatre and oversized indoor pool.
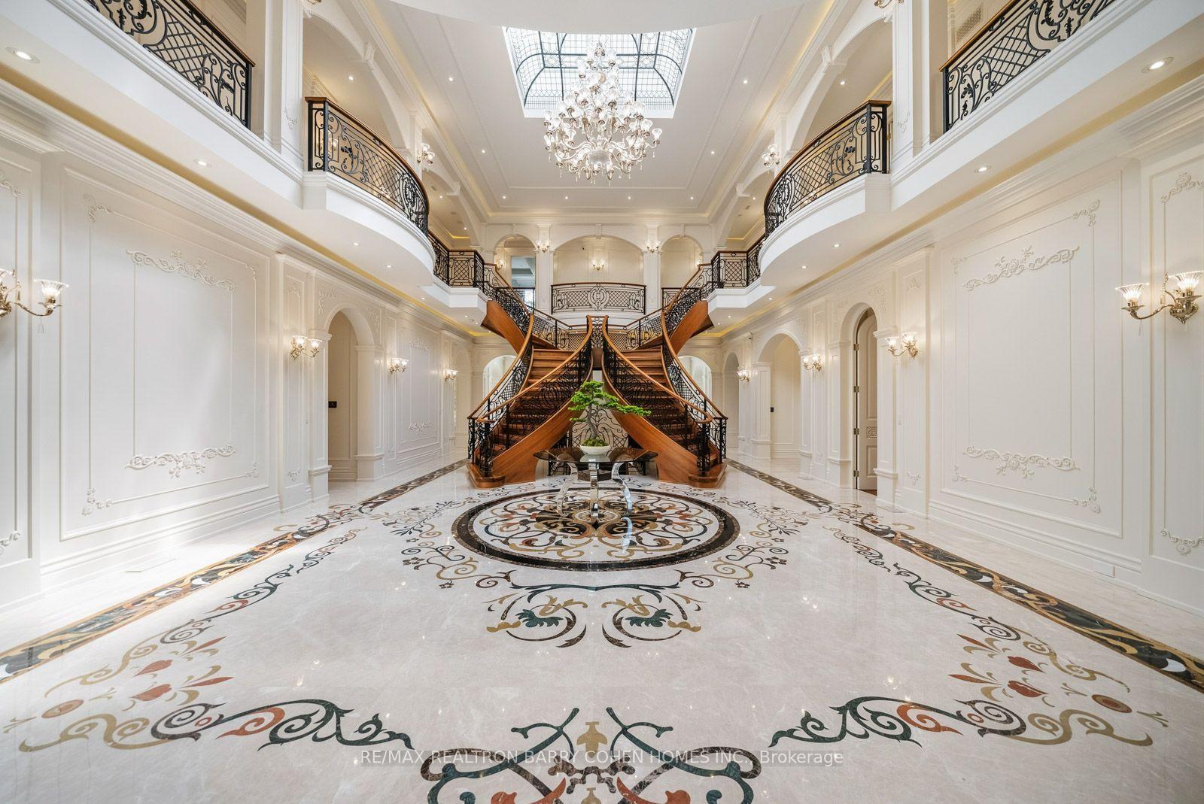
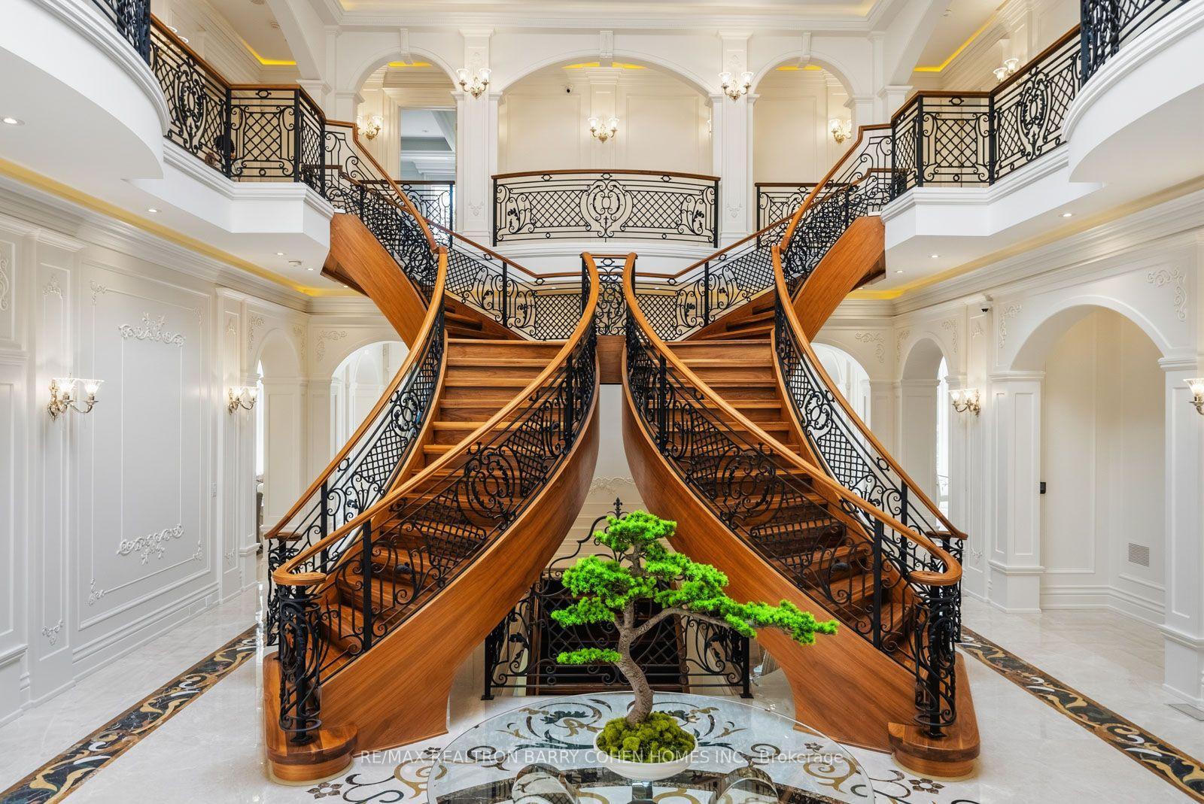
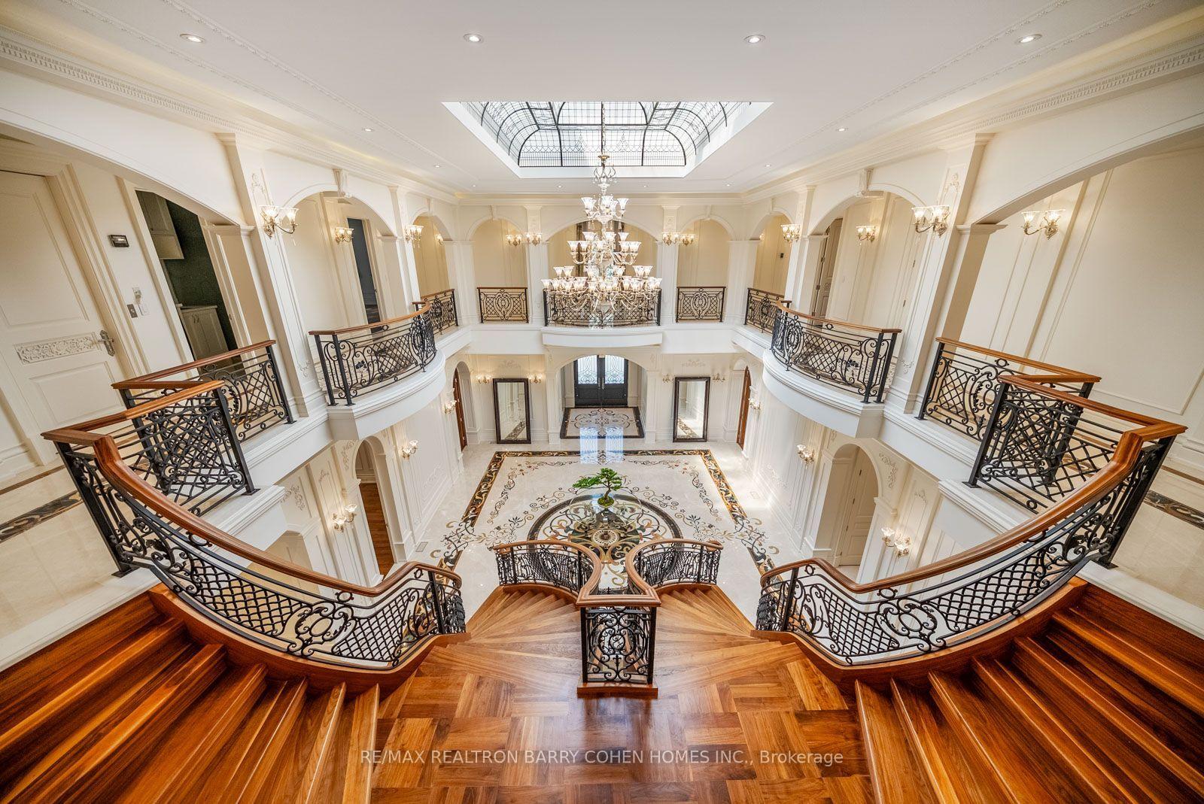
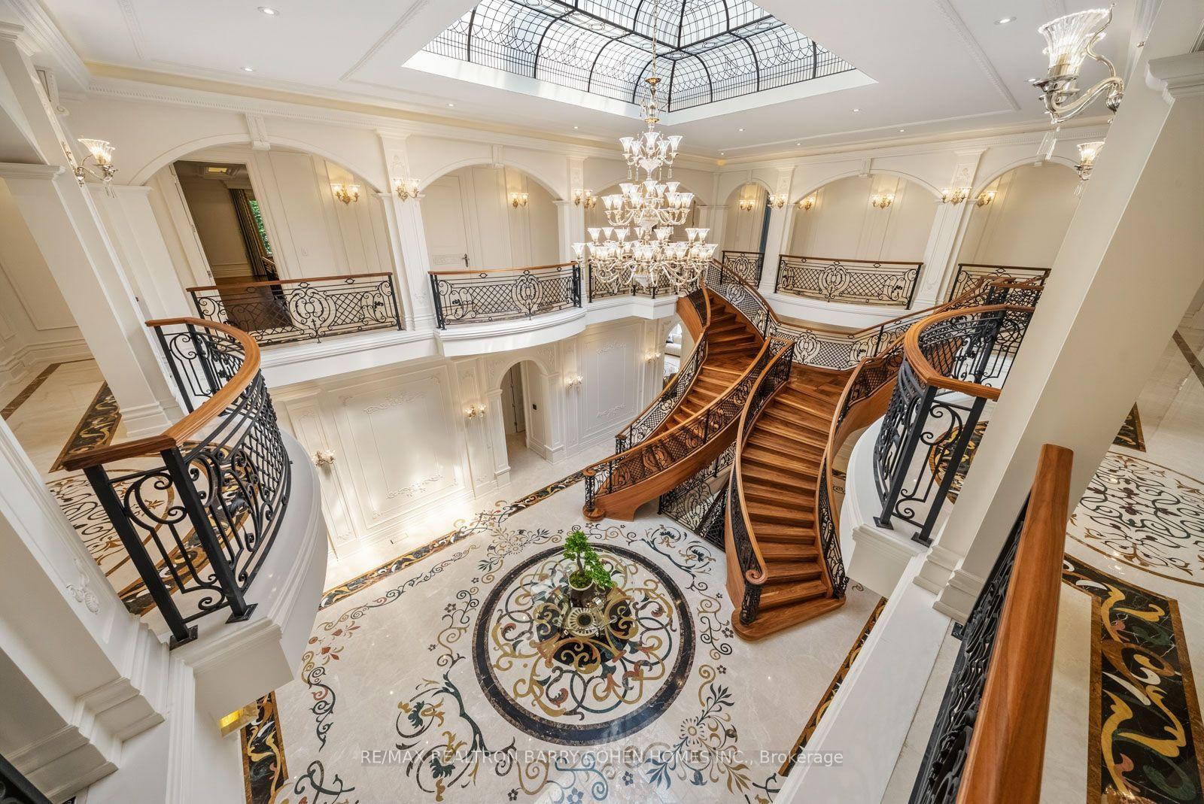
- Grand atrium with sweeping staircase.
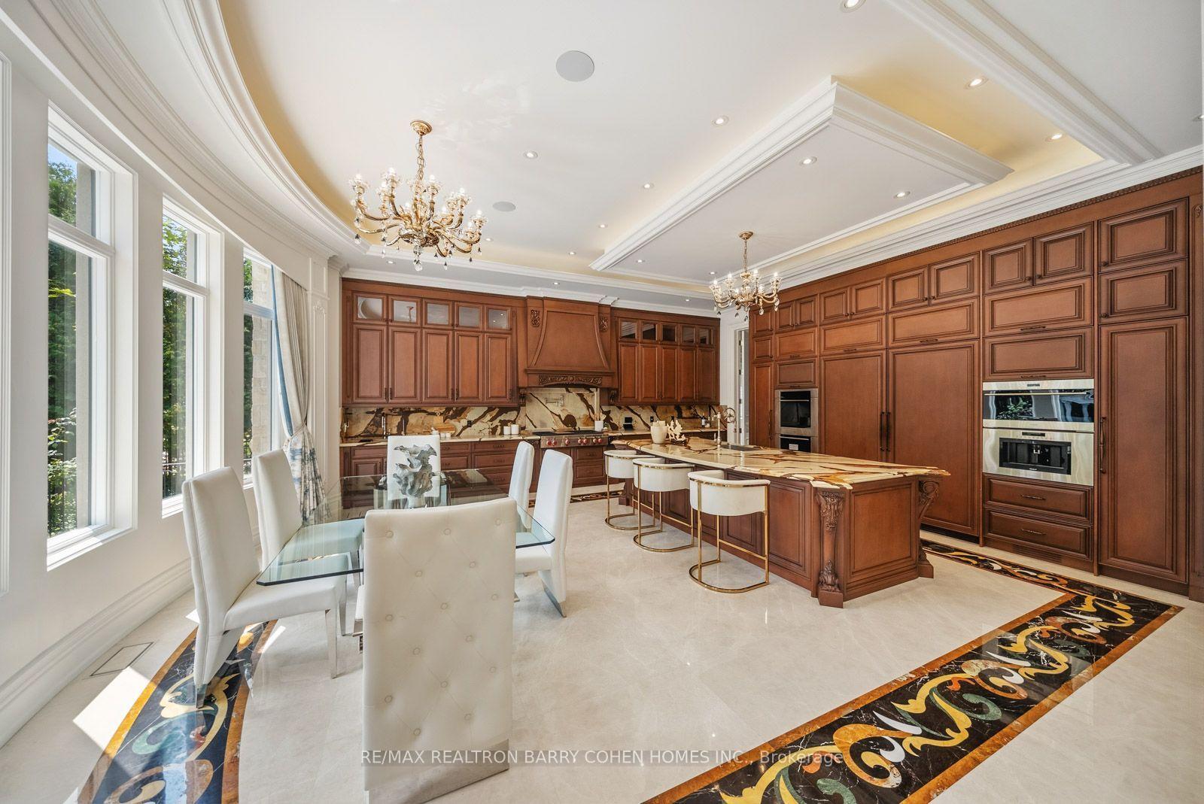
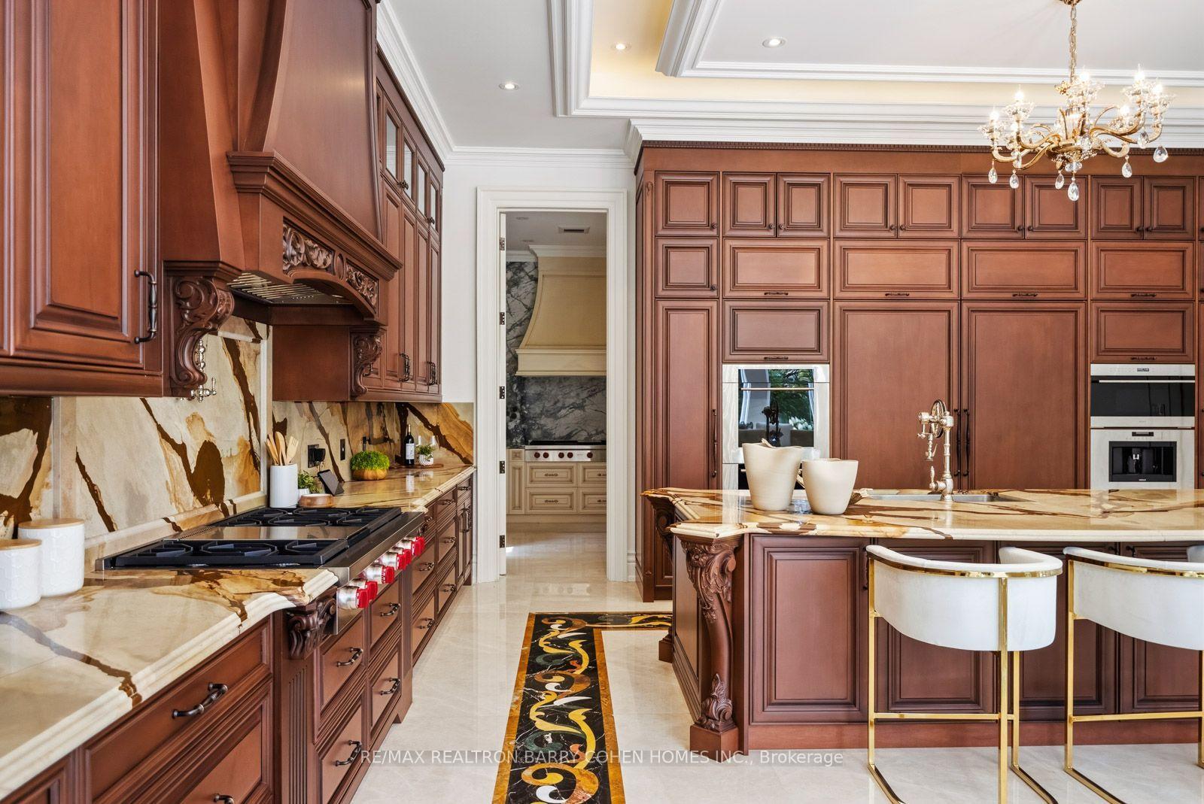
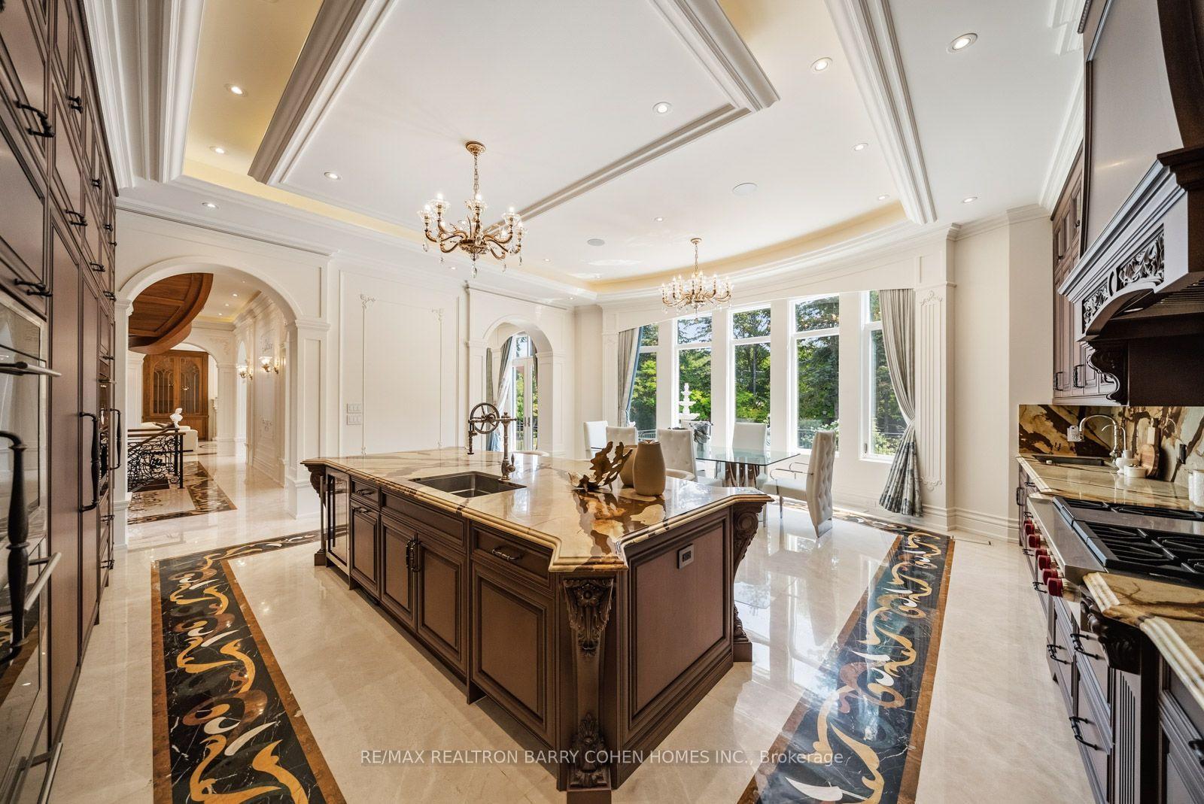
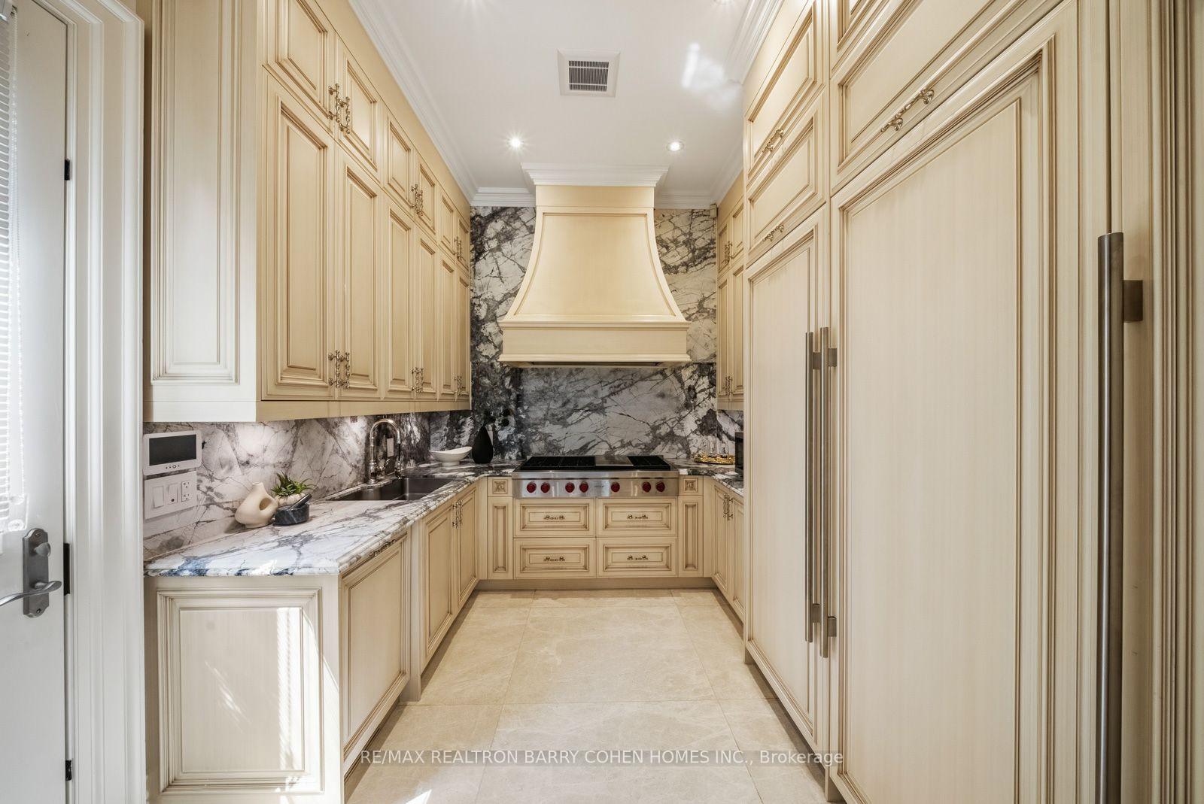
- Chef's kitchen with show and work kitchens.
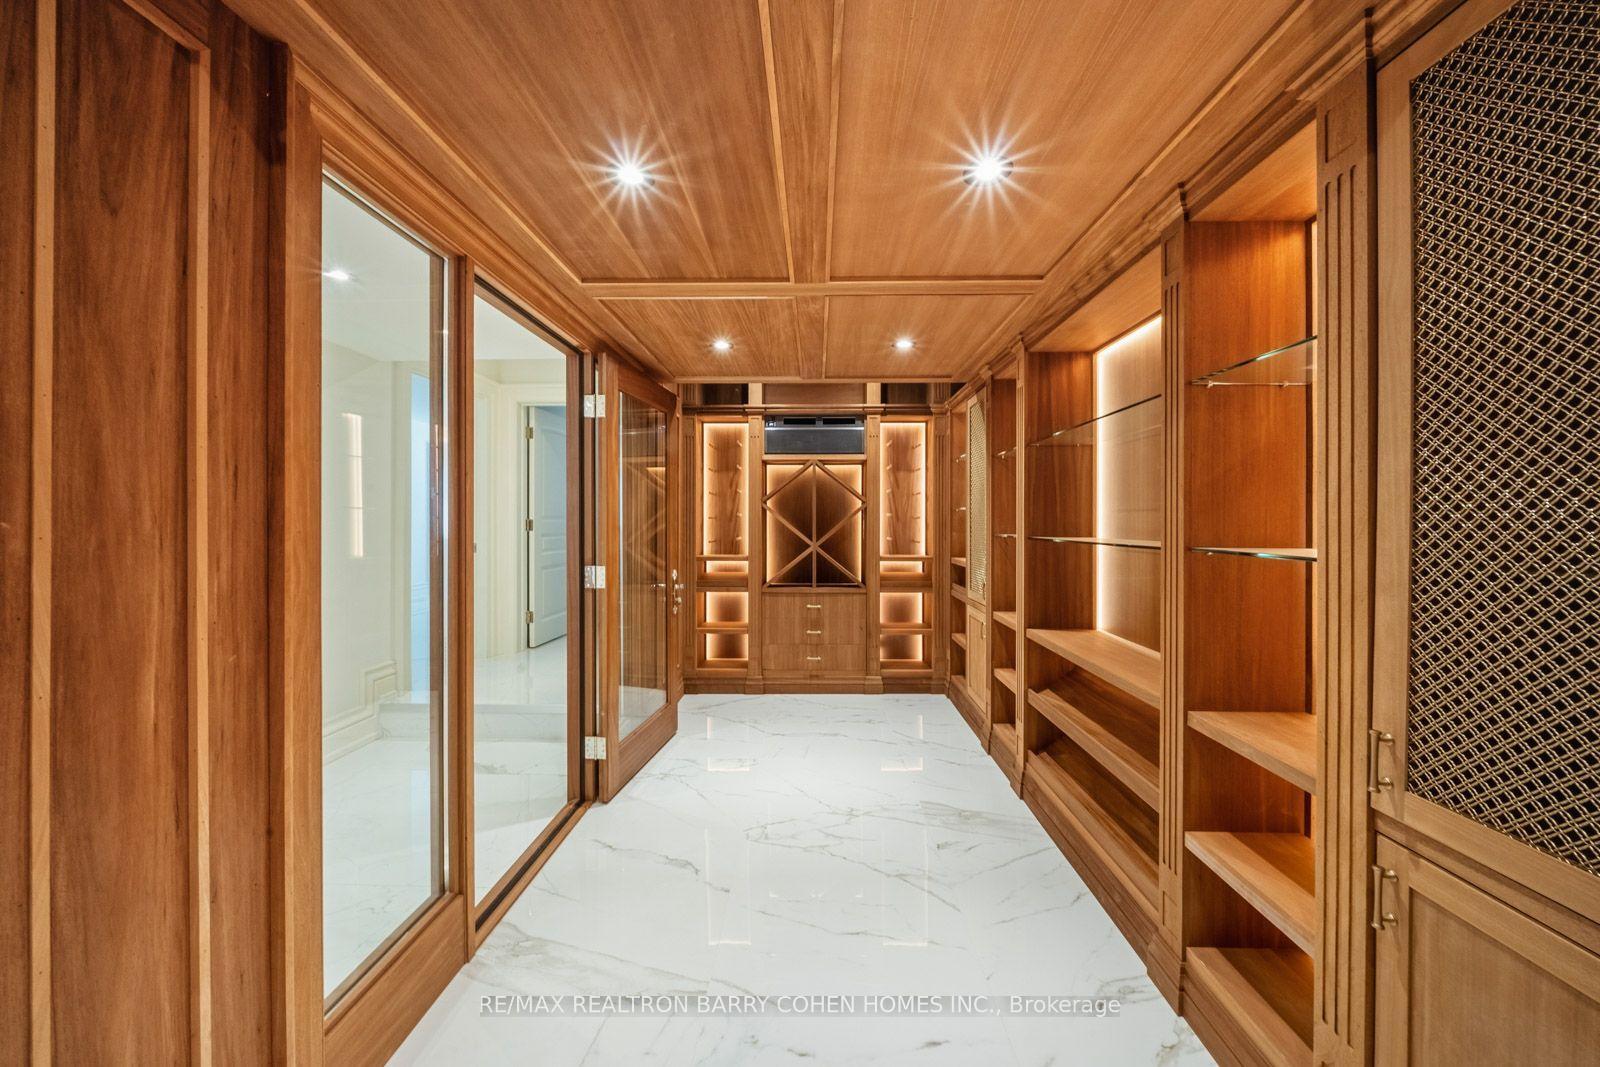
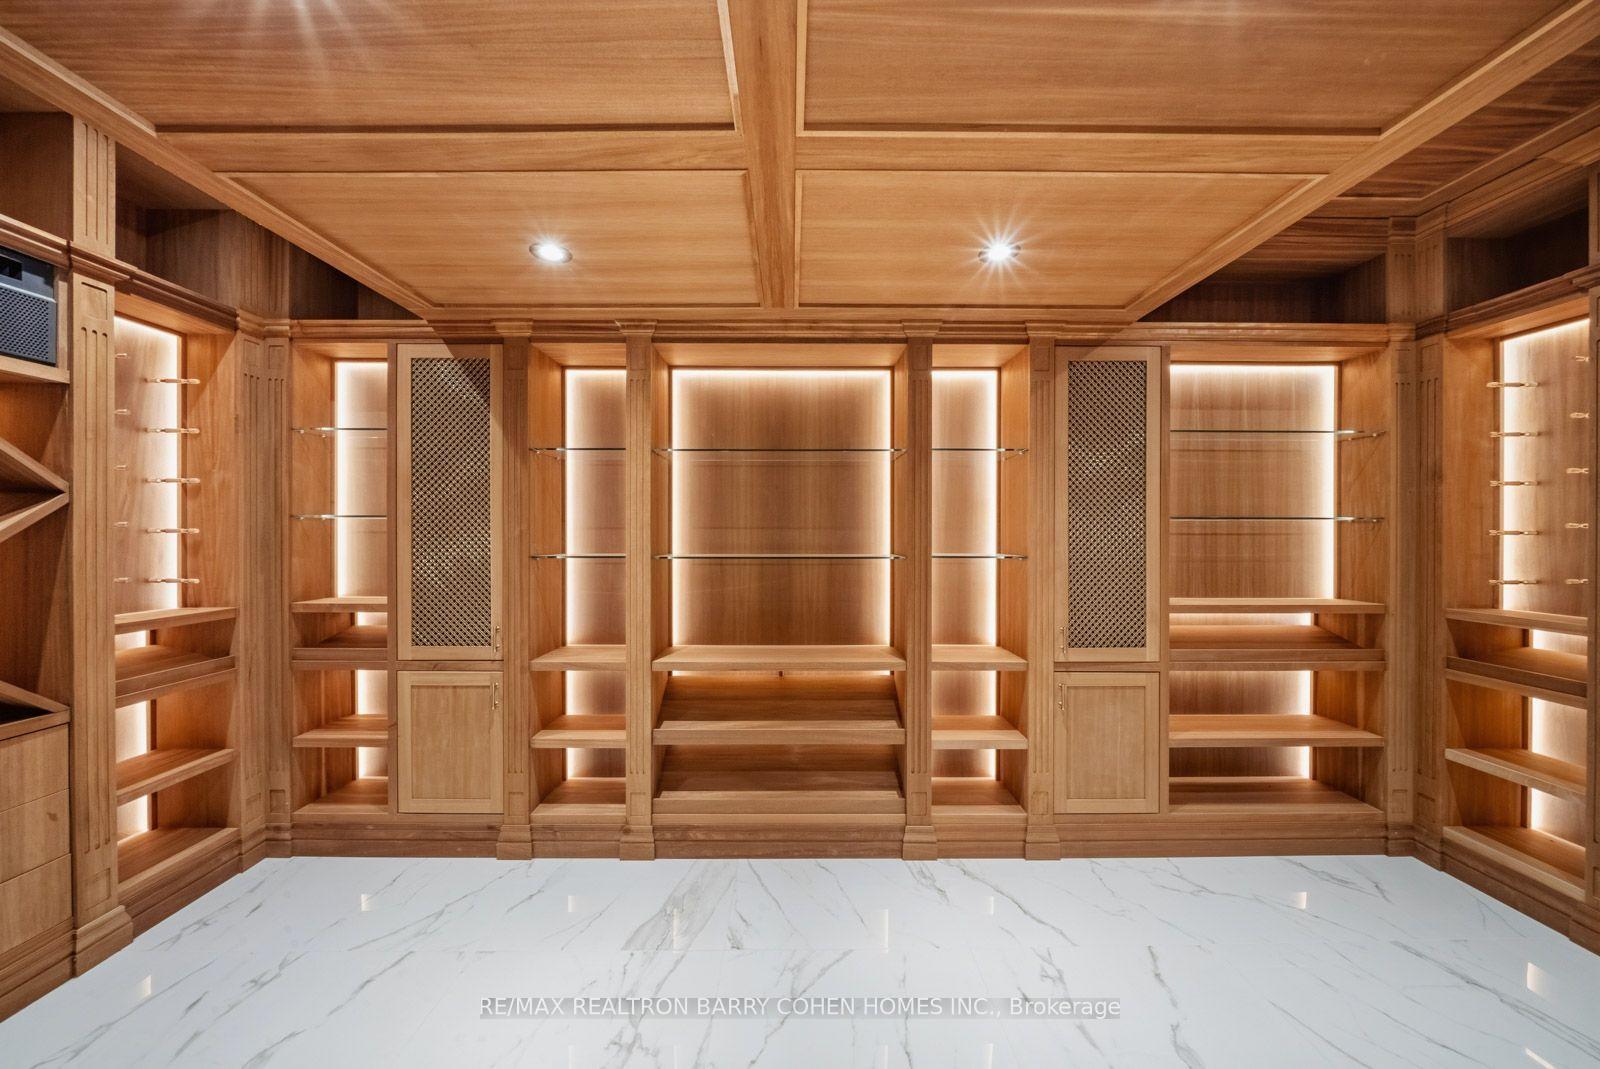
- Temperature-controlled wine cellar and games room.
- Meticulously landscaped grounds with Japanese garden.
- Automated home with extensive security features.
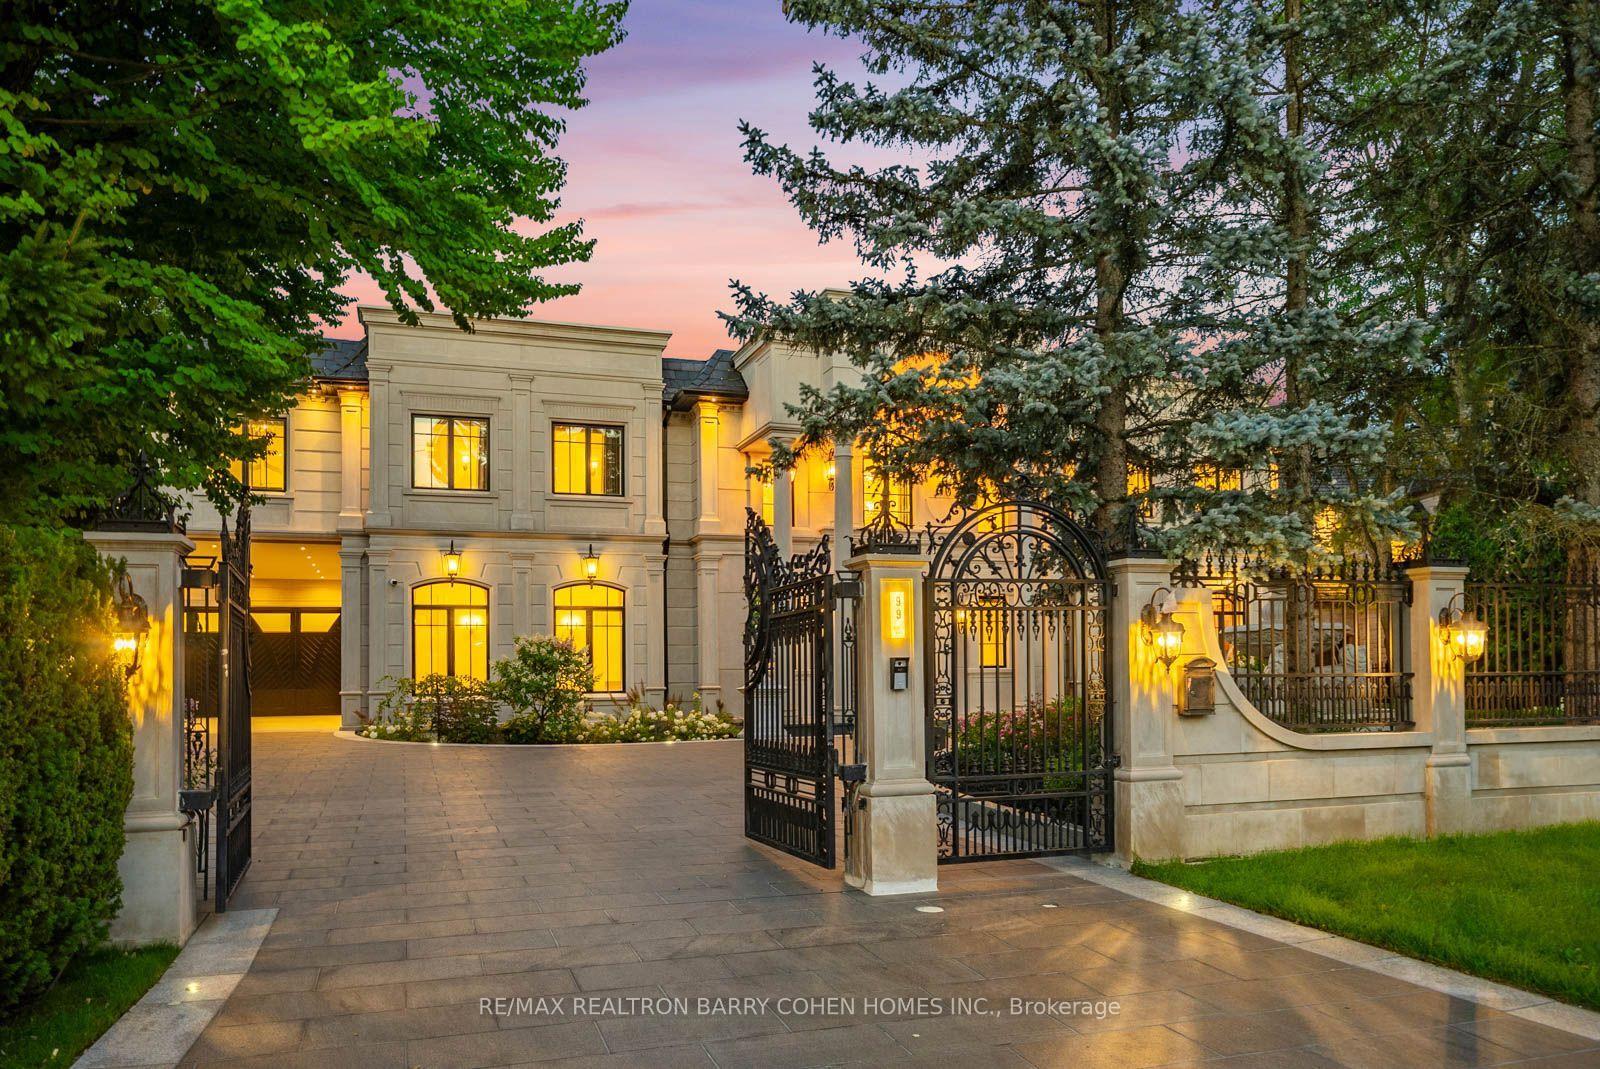
- Unique expansive lot configuration with 75 feet frontage.
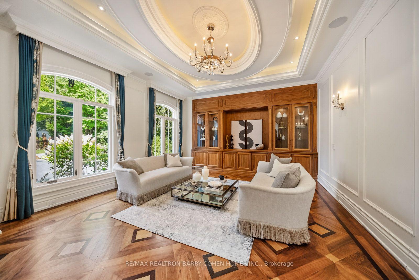
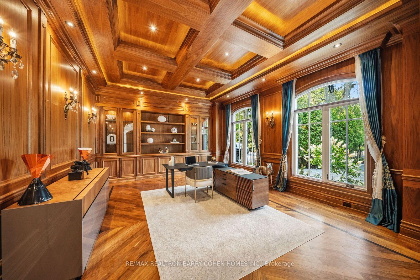
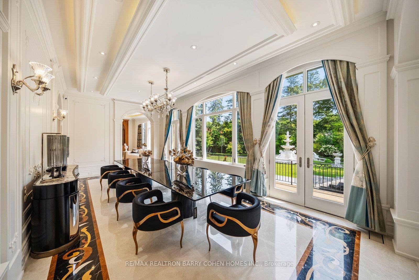
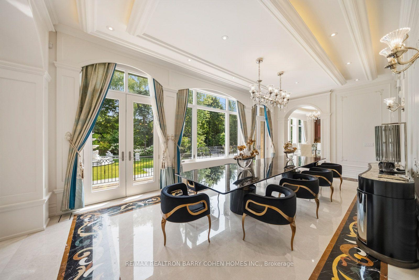
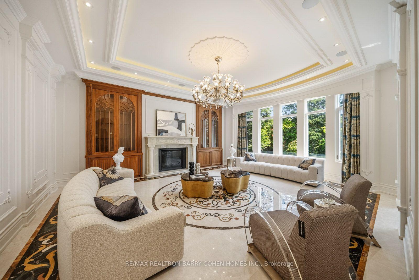
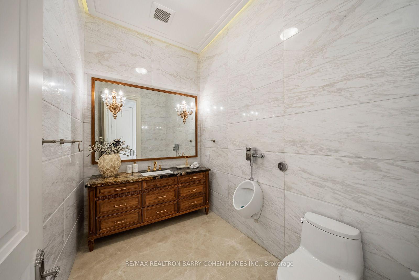
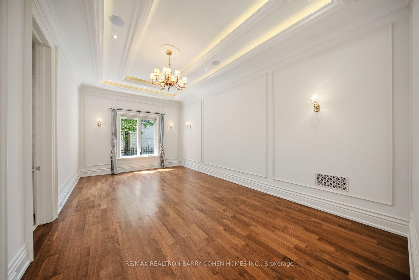
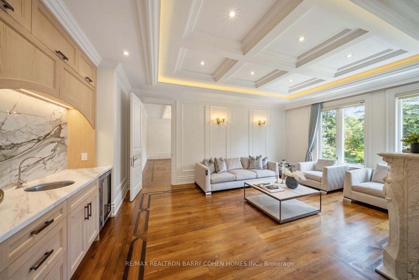
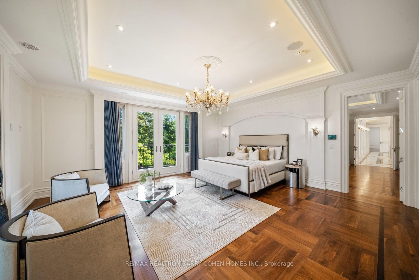
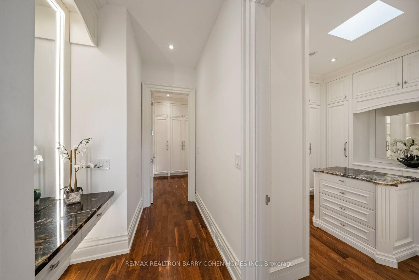
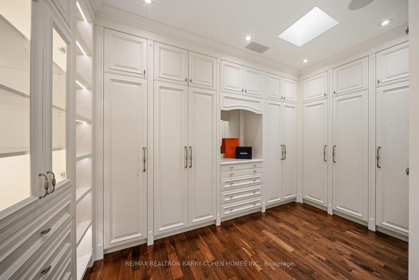
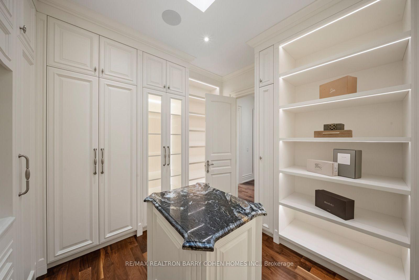
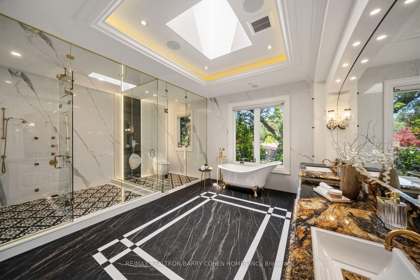
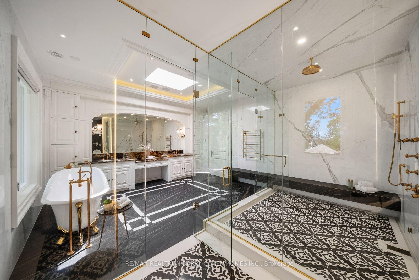
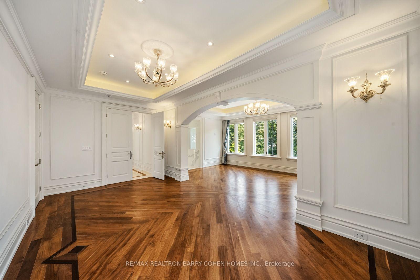
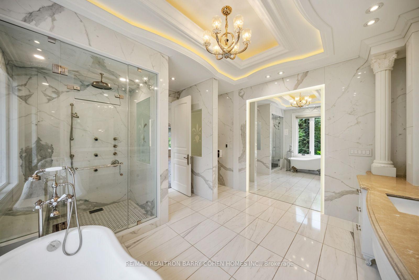
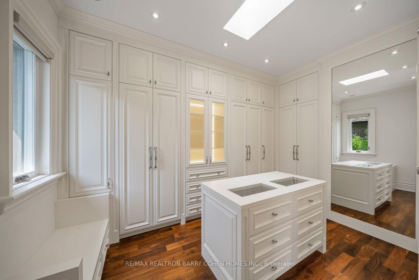
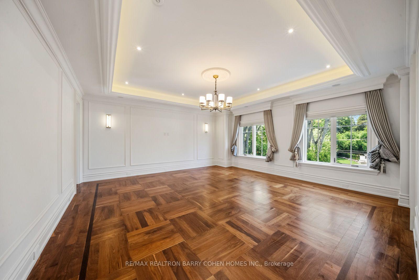
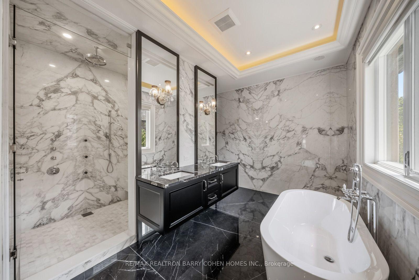
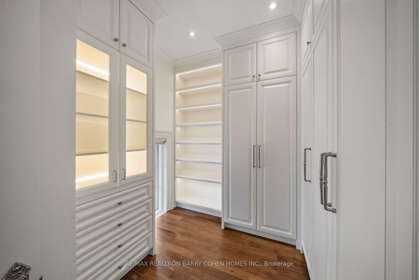
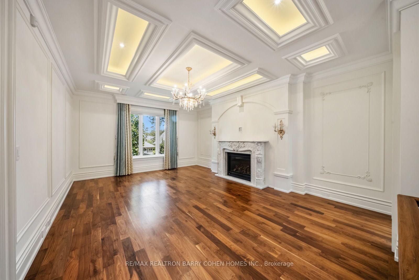
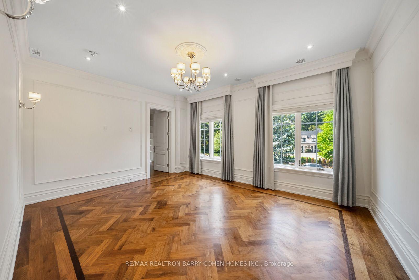
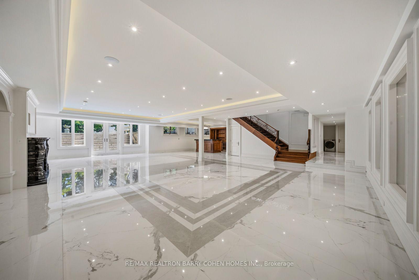
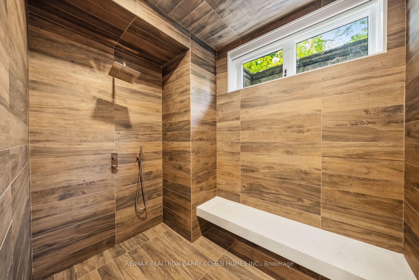
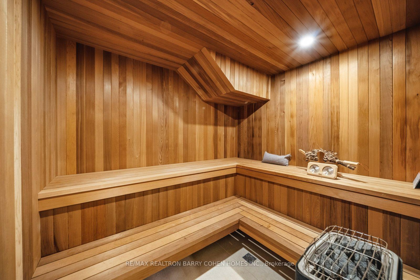
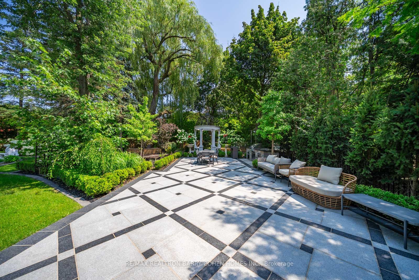
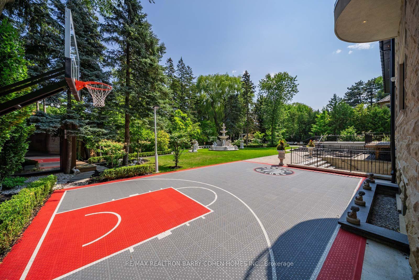
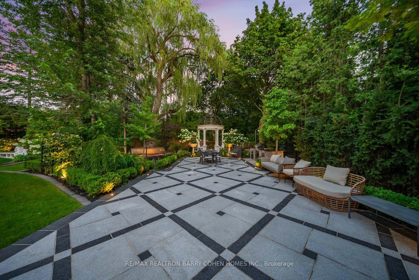
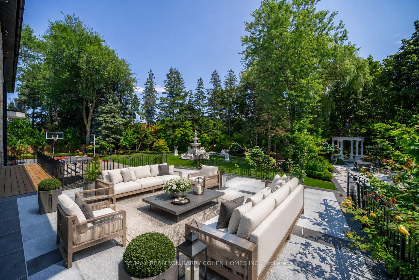
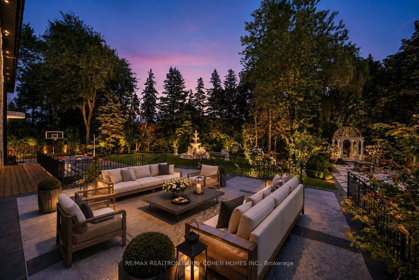
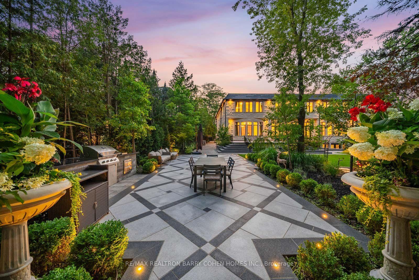
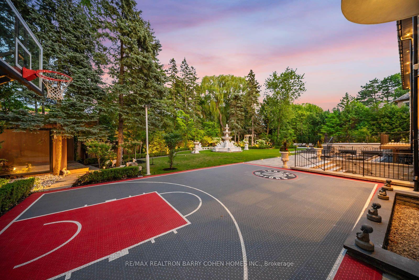
Grand Palatial Newly Completed Custom Residence On A Sun-Rich South-Facing Dual-Gated Lot In The Exclusive Bridle Path Enclave. Featuring 75 Feet Of Frontage And Widening To An Impressive 193.5 Feet At The Rear, Offering A Unique And Expansive Lot Configuration. This Extraordinary Estate Represents The Pinnacle Of Opulence With Over 19,925 Sq Ft Of Exquisitely Designed Living Space Featuring A State-Of-The-Art Theatre, Spectacular Oversized Indoor Salt Water Pool And Spa, Grand Atrium With Striking Romeo & Juliet Sweeping Staircase, And Extravagant In-Law Suite Plus Guest Accommodations. A Soaring Cathedral Skylight Illuminates The Interior's Rich Walnut Hardwood And Intricate Water Jet-Cut Marble Floors. The Chef's Kitchen Features A Stunning Show Kitchen Plus Well-Appointed Work Kitchen For Elegant Entertaining. The Exceptional Primary Suite Is A Private Sanctuary With Sitting Room, Elaborate His & Hers Dressing Rooms, Spa-Inspired 8-Piece Ensuite, And Balcony Overlooking The Meticulously Landscaped Grounds. The Walk-Up Lower Level Features Temperature-Controlled Wine Cellar, Games Room, Fitness Center, Sprawling Rec Room Overlooking The Indoor Pool With Full Bar Plus Kitchen And Walk-Up To The Rear Garden. Outdoors, Enjoy A Spectacular Japanese Garden And Tea Room, Decorative Pavillion, Extensively Landscaped Grounds With A Showstopping 100-Year-Old Willow Tree, Expansive Entertaining Areas, Meticulously Carved Premium White Marble Fountains And Elongated Garden Bench, And A Fully-Equipped Built-In BBQ Station For Effortless Outdoor Cooking And Entertaining. Fully Automated With Control4 Automation, Convenient Snow-Melting Natural Black Galaxy Granite Circular Private Drive With Inground Lighting, Extensive Security Measures, And Exceptional Craftsmanship At Every Turn. Truly A Once-In-A-Lifetime Offering In One Of Toronto's Most Coveted Neighborhoods, Designed To Surpass The Expectations Of The Most Discerning Clientele.
- Atrium
- Auto Garage Door Remote
- Bar Fridge
- Central Vacuum
- Guest Accommodations
- Erv/hrv
- Separate Heating Controls
- Water Purifier
- Water Treatment
- Golf
- Park
- School
- Public Transit
- Indoor
- Inground
Key Facts & Features
Property Costs
- Annual Property Tax Amount
- $84,156
- Land Transfer Tax Fee
- $950,950
- Basement Type
- Finished, Walk-Up
Interior Features
- Interior Extras
- Atrium, Auto Garage Door Remote, Bar Fridge, Central Vacuum, Guest Accommodations, ERV/HRV, Separate Heating Controls, Water Purifier, Water Treatment
- Fireplace/Stove
- Yes
- Fireplace Features
- Natural Gas
- Elevator
- No
Exterior Features
- Pool
- Indoor, Inground
- Property Features
- Golf, Park, School, Public Transit
Building
- Building Type
- Detached
- Building Style
- 2-Storey
Construction
- Exterior Finish
- Stone
- Roof
- Flat, Slate
- Foundation Details
- Concrete
- Special Designation
- Unknown
Lot
- Lot Front
- 75.00 ft
- Lot Depth
- 277.08 ft
Inclusions
- Inclusions
- Wolf Stainless Steel Double Wall Oven, Sub-Zero Panelled Fridge/Freezer, Wolf Stainless Steel 6-Burner Cooktop, Cove Panelled Dishwasher, Wolf Stainless Steel Wall Coffee Maker, Wolf Stainless Steel Wall Speed Oven, Three (3) Sub-Zero Stainless Steel Bar Fridges, Wolf Stainless Steel 6-Burner Cooktop And Griddle, P&C Panelled Dishwasher, Sub-Zero Panelled Fridge And Freezer, Sub-Zero Bar Fridge, Samsung Washer/Dryer, Bosch 5-Burner Cooktop, Panasonic Hood Fan/Speed Oven, LG ThinQ Washer/Dryer, Two (2) Silhouette Bar Fridges, GE Electric Range, Whirlpool Dishwasher, GE Hood Fan/Speed Oven, Heated Driveway, Heated Flooring Throughout, All Elfs And Window Covs.
Parking & Garages
- Garage Type
- Built-In
- Garage Spaces
- 4
- Parking Spaces
- 10
- Total Garage And Parking Spaces
- 14
Heating & Cooling
- Heat Source
- Electric
- Heat Type
- Forced Air
- Air Conditioning
- Central Air
- Water
- Municipal
- Sewers
- Sewer
- Municipality
- North York
- Neighbourhood
- Bridle Path-Sunnybrook-York Mills
- Main cross streets
- York Mills Rd/Bayview Ave
- Directions
- South of York Mills Rd
Book a viewing
Pick a time that suits you. A HOMEH agent confirms it with you.

Around this home
No schools found nearby
Data provided by OpenStreetMap & Fraser Institute School Rankings
HOMEH Estimate for 99 Bayview Ridge, North York, Bridle Path-Sunnybrook-York Mills
Calculated with a real agent's CMA method — 45+ years of experience, codified. Not an AI guess.
For the owner
Is this your home? Track its value.
Get this home's HOMEH Estimate by email once a month, with how many homes are for sale around you.
Monthly payment
$65,621/month
On $16,800,000
$3,360,000
Estimate only. Not a mortgage offer.
- MLS® number
- C13691324
- Data source
- Toronto Regional Real Estate Board
- Listed on
- 2026-08-19
- Updated on
- 2026-08-19
- Days on market
- 70 days
- Possession type
- Other
- Co-op commission
- 2.5%
- Seller
- Listed by
- RE/MAX REALTRON BARRY COHEN HOMES INC.
Recommended for you
Based on homes you've looked at.
No recommended properties found.
Nearby similar homes
No nearby properties found.
More real estate resources
Other homes nearby
Nearby neighbourhoods
No nearby listings available.
Ask HOMEH about this home
Price, neighbourhood, monthly cost. Ask anything.
HOMEH Intelligent Agent is an AI, not a licensed representative. Check anything important with your agent.