

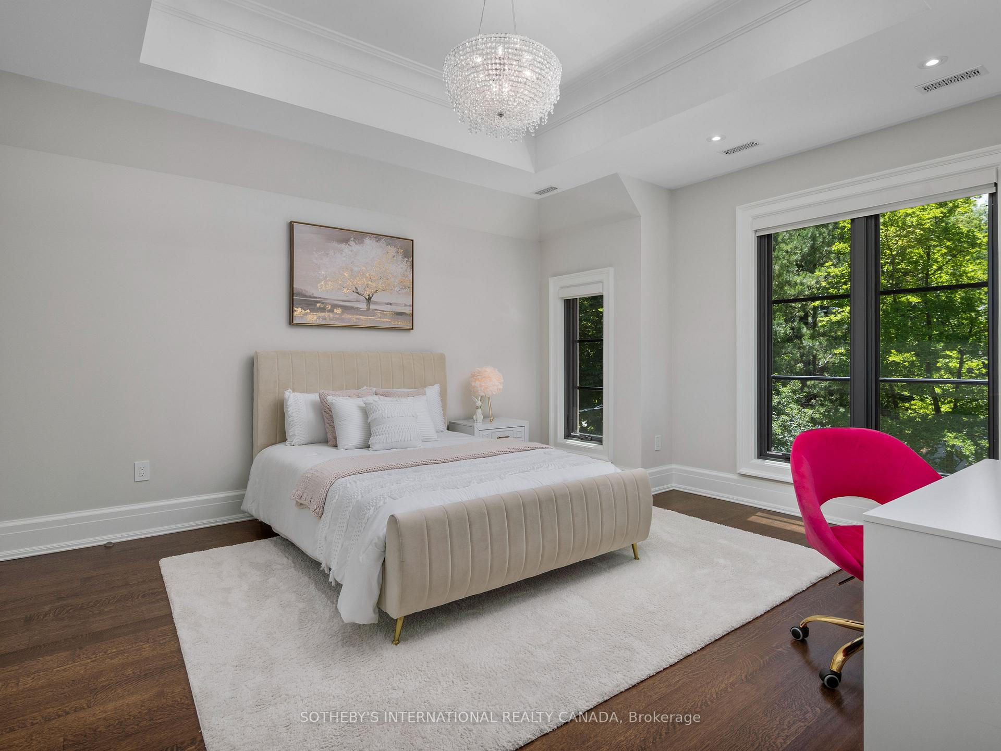
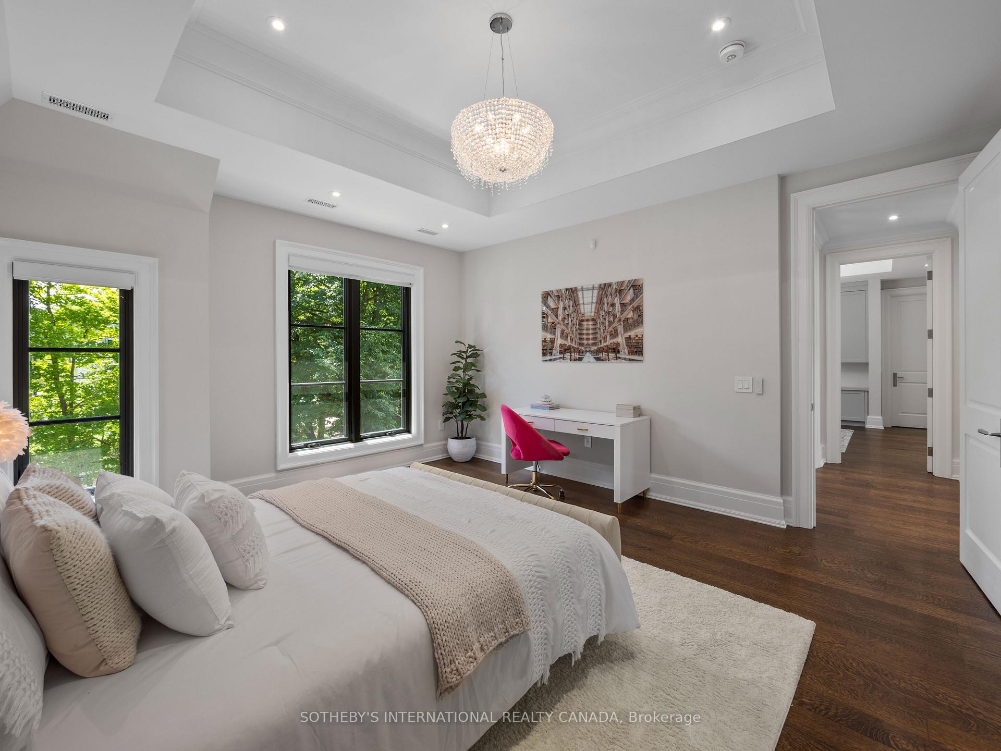
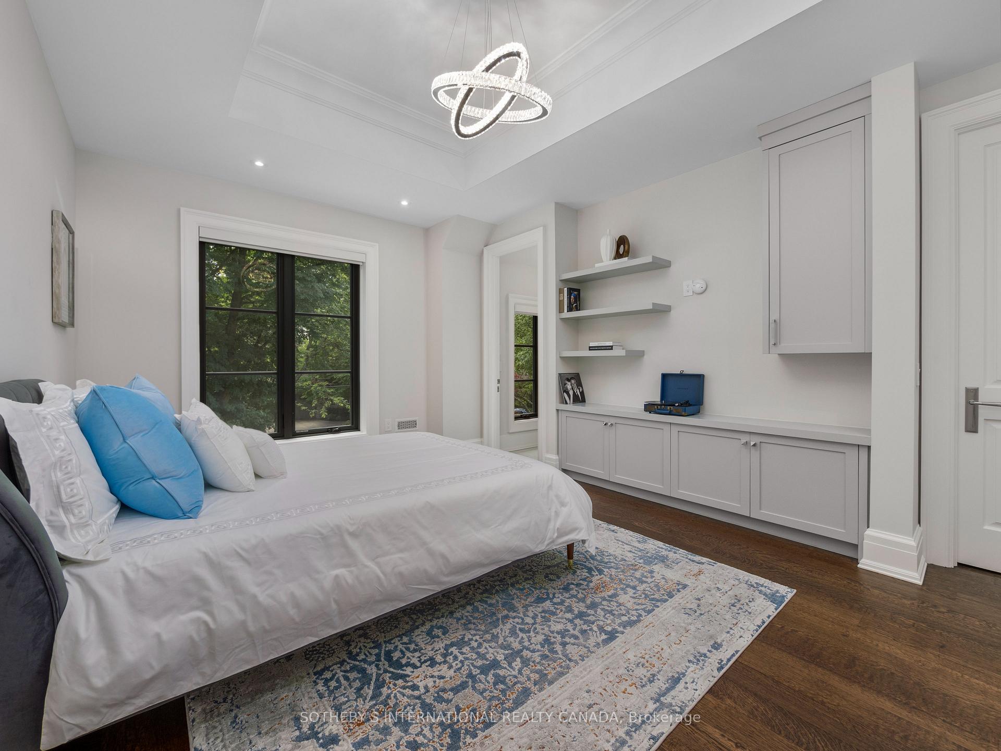
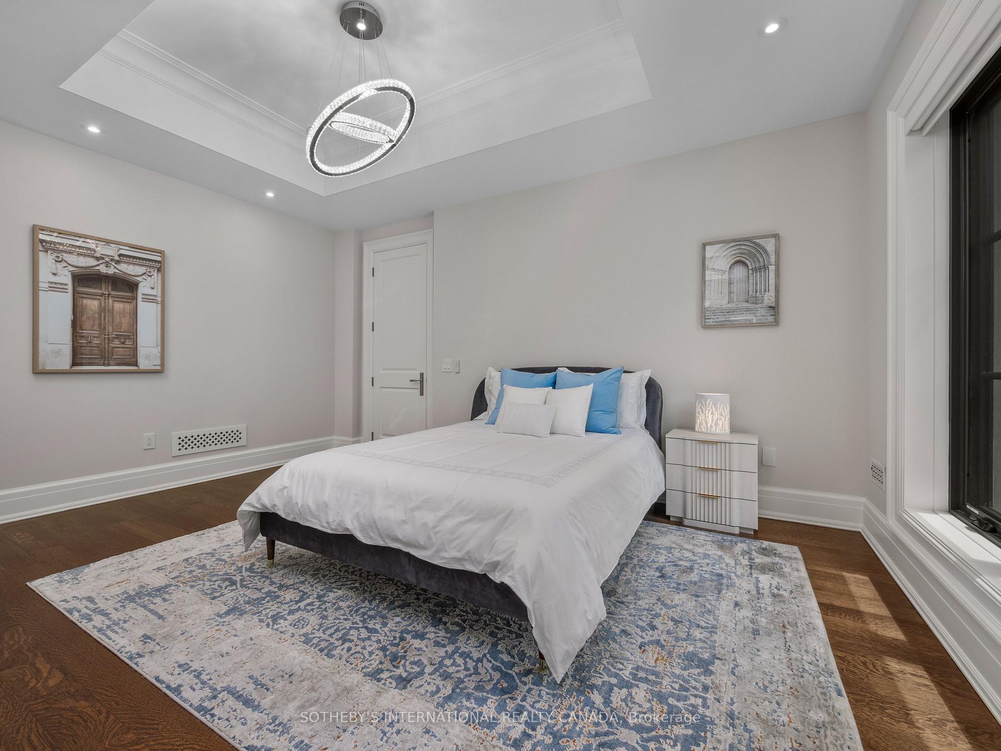
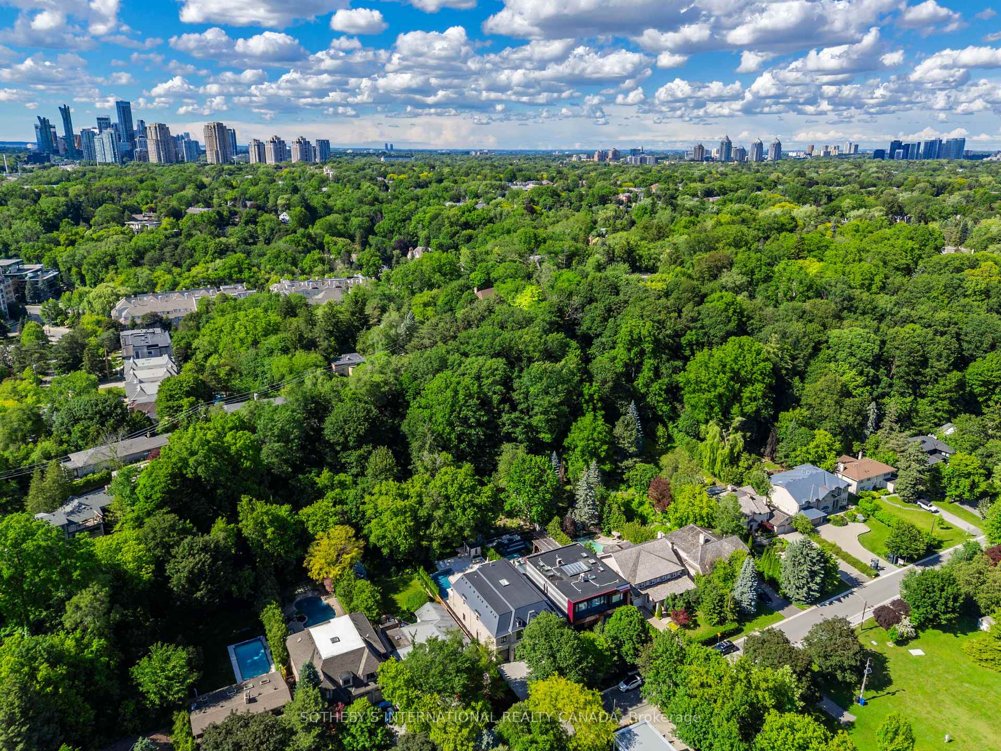
22 Brookfield Road
North York (Bridle Path-Sunnybrook-York Mills), ON M2P 1A9
- 5+1Bedrooms
- 7Bathrooms
- 2Garage
- 5000 +Sq Ft
- $44,542Tax
- 56×316 ftLot Size
 Estimated Value:$7,554,611See Free Estimate Report

Sale & Price History for 22 Brookfield Road, North York, Bridle Path-Sunnybrook-York Mills
| Start Date | End Date | Price | Event | MLS# |
|---|---|---|---|---|
| No listing history available | ||||
Real estate boards require you to or to see the full details of this property.
*Sold prices and complete sale & price history are regulated data. Under the Trust in Real Estate Services Act, 2002 (TRESA) and the rules of the Real Estate Council of Ontario (RECO), and pursuant to the Multiple Listing Service® rules of the Canadian Real Estate Association (CREA) and the Toronto Regional Real Estate Board (TRREB), this information may be shown only to registered users who have agreed to the applicable terms of use (a Virtual Office Website, or "VOW," arrangement). HOMEH Inc., Brokerage therefore provides it to signed-in members only. Creating an account is free and takes under a minute.
About 22 Brookfield Road, North York, Bridle Path-Sunnybrook-York Mills
Summarized Description
- Custom residence on an exceptional ravine lot.
- Designed by renowned architect Stan Makow & Associates.
- Resort-inspired outdoor setting with pool and terrace.
- Elevator access and five fireplaces enhance luxury.
- Expansive principal rooms with soaring ceilings.
- Located near top schools and amenities.
- Private backyard surrounded by mature trees.
- Ideal for both family living and entertaining.
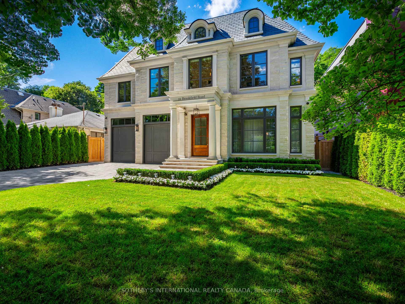
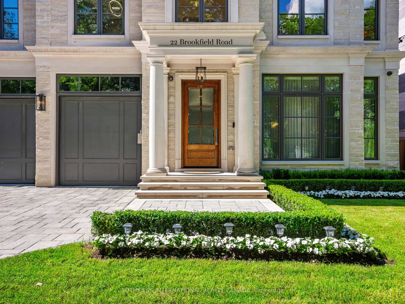
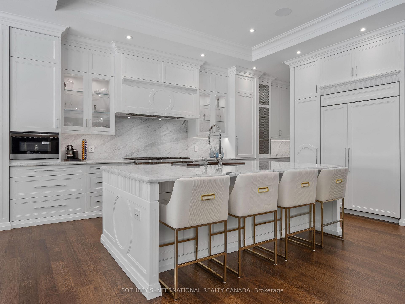
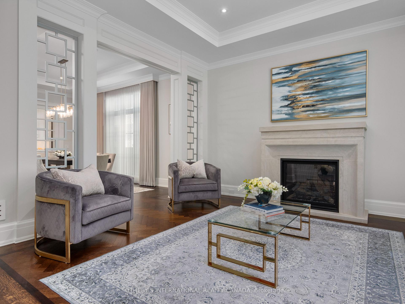
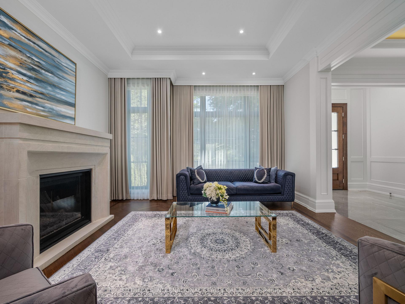
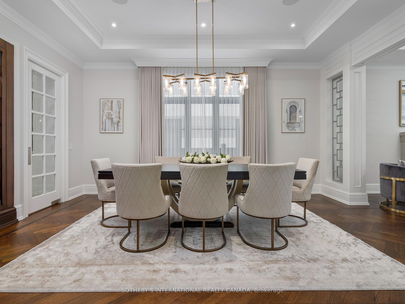
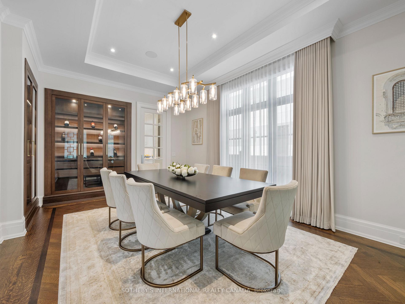
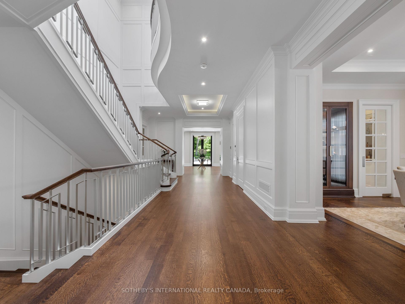
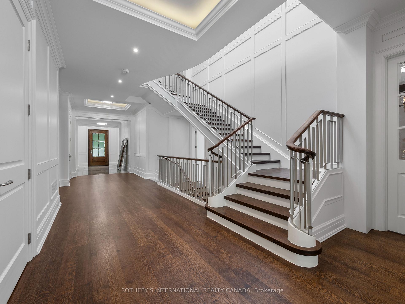
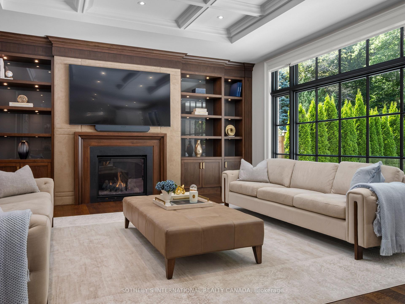
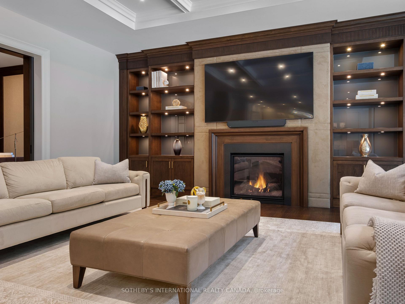
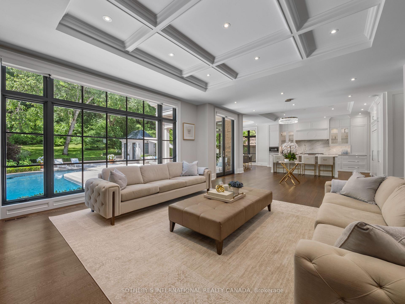
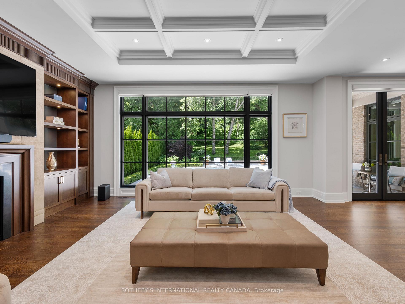
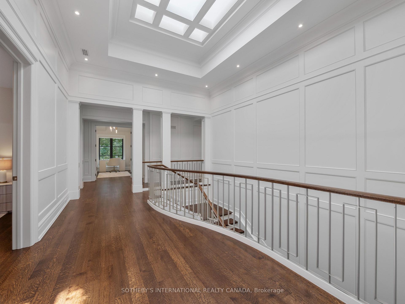
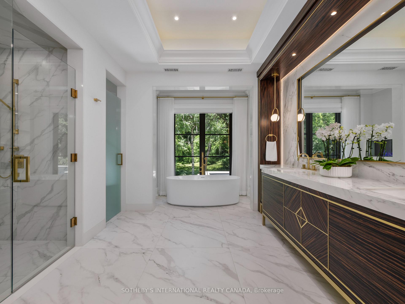
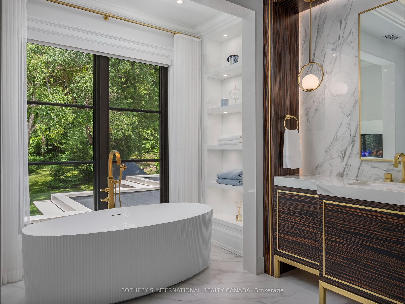
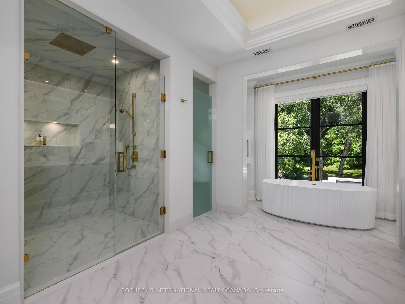
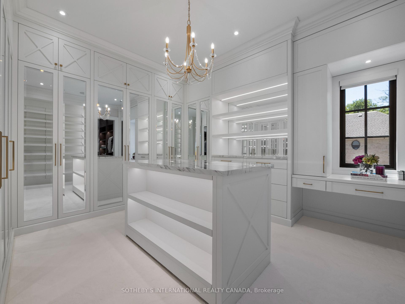
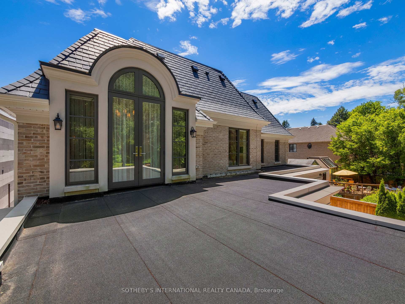
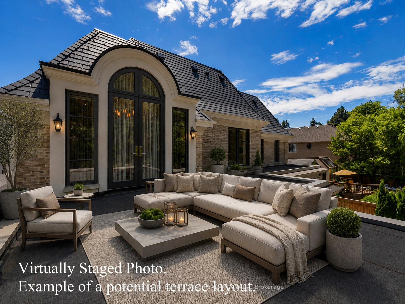
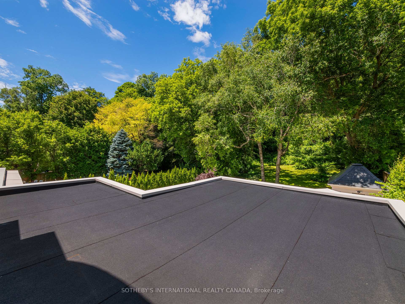
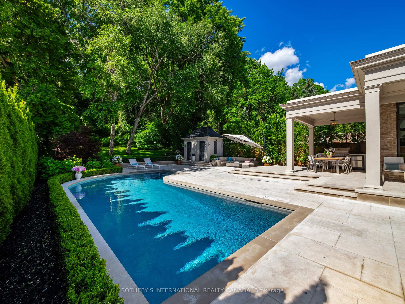
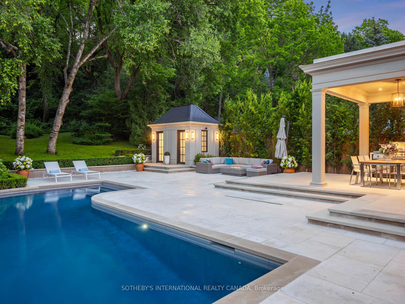
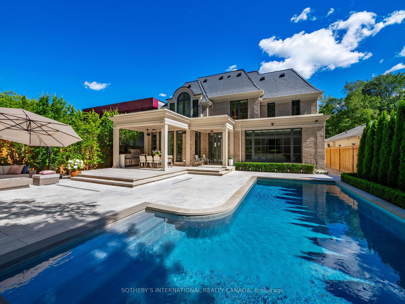
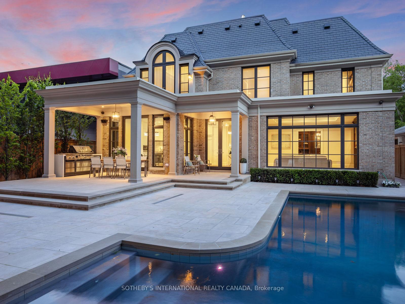
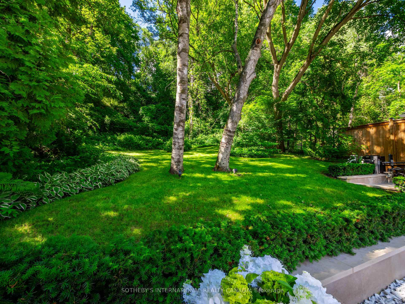
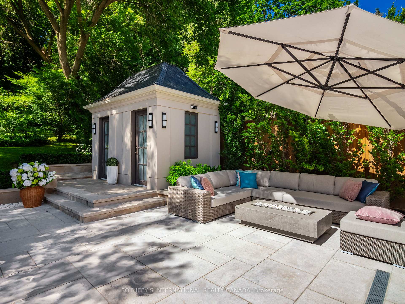
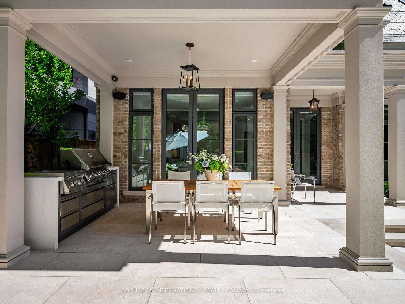
Designed by renowned architect Stan Makow & Associates, 22 Brookfield Road offers approximately 9,882 sq. ft. of total living space on an exceptional ravine lot in prestigious Hoggs Hollow. Thoughtfully designed for both formal entertaining and comfortable family living, the residence combines timeless architecture, generous proportions, and a rare connection to nature in the heart of Toronto. The limestone and brick exterior opens to a resort inspired outdoor setting with a pool, pool house, covered terrace, and views into the surrounding valley landscape. The backyard feels private and protected, with mature trees creating a natural backdrop that is difficult to replicate in the city. Inside, expansive principal rooms, soaring ceilings, an elevator, five fireplaces, and beautifully proportioned living spaces create a refined and livable atmosphere. The residence features 5+1 bedrooms, 7 washrooms, generous family and recreation areas, and a layout that supports both everyday comfort and larger scale entertaining. Hoggs Hollow is one of Toronto's most distinctive residential enclaves, known for its winding streets, estate properties, ravine setting, and quiet country like character within the central part of the city. The neighbourhood offers a rare balance of privacy, land, and access. Ideally located an eight-minute walk from York Mills Subway Station, close to Highway 401, Yonge Street, private clubs, shopping, dining, and everyday amenities. Near many of Toronto's most respected schools, including Crescent School, Havergal College, Toronto French School, and highly regarded public schools. A rare opportunity to own a substantial custom residence in one of Toronto's most established and naturally beautiful neighbourhoods.
Key Facts & Features
Property Costs
- Annual Property Tax Amount
- $44,542
- Land Transfer Tax Fee
- $569,950
Rental Items
- Rental Equipment
- Water Heater
- Basement Type
- Finished, Full
Interior Features
- Laundry Level
- Upper Level
- Interior Extras
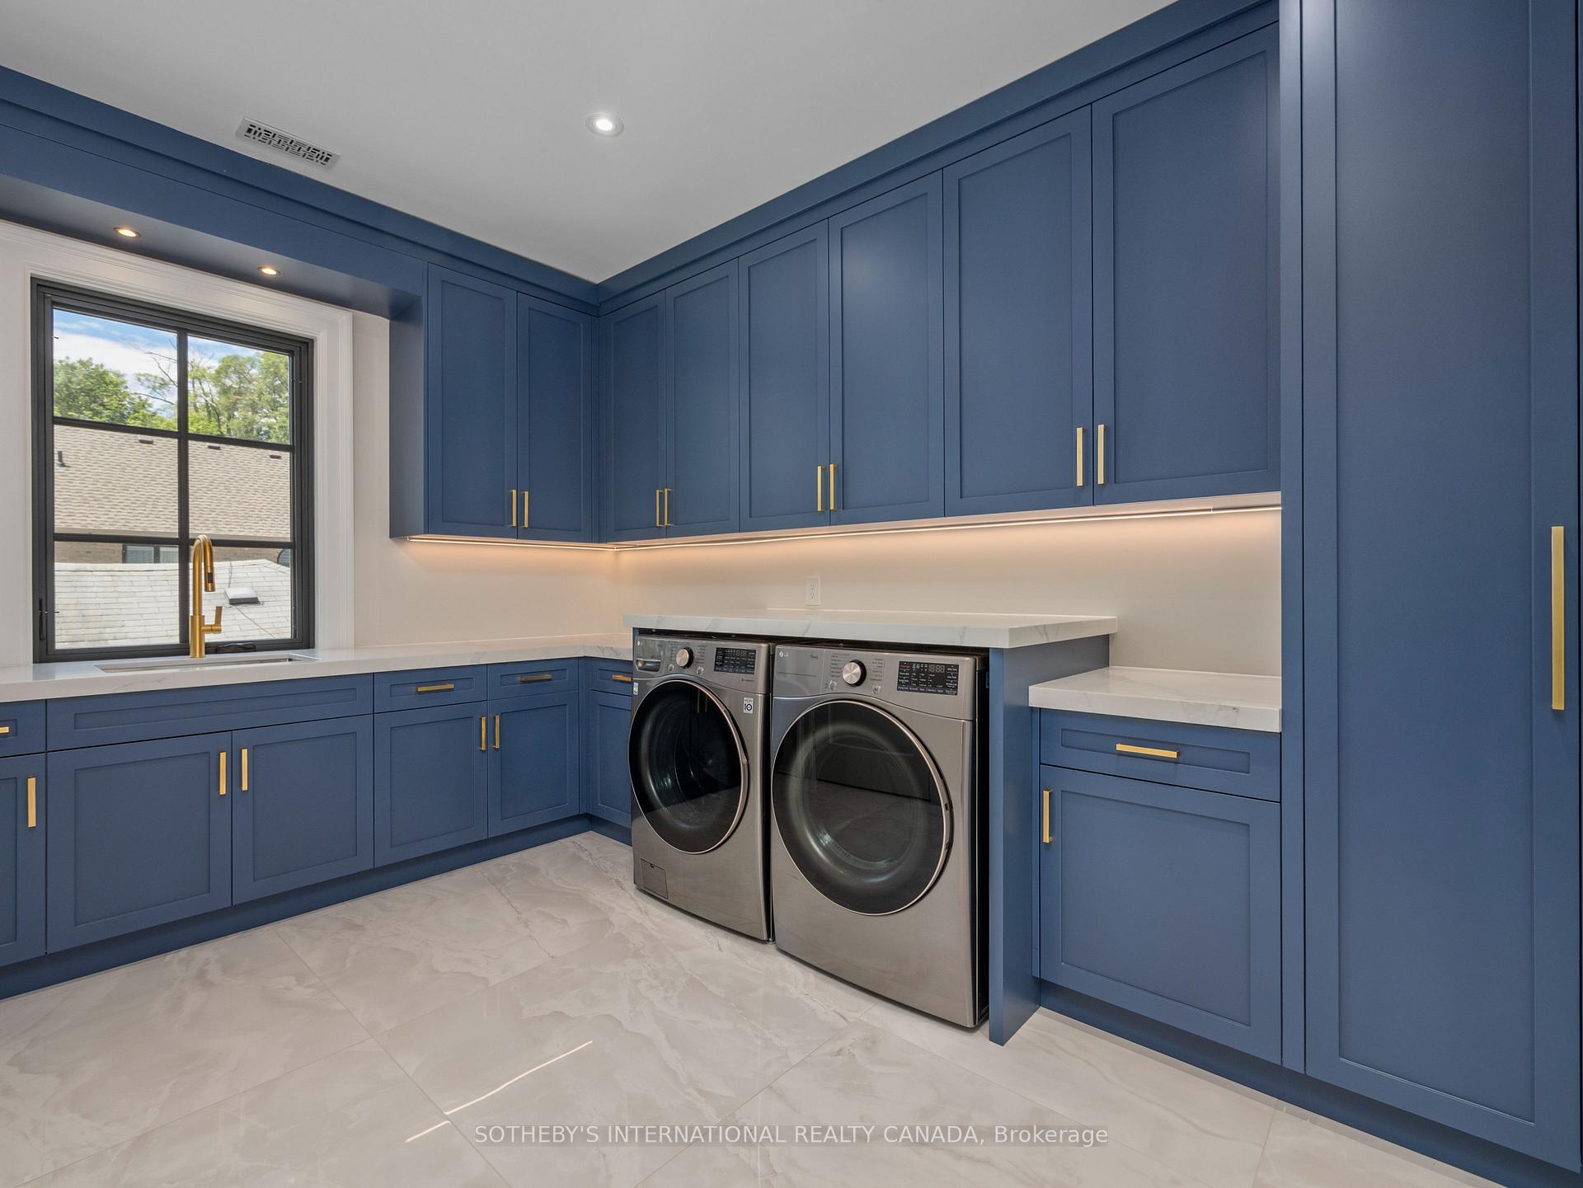
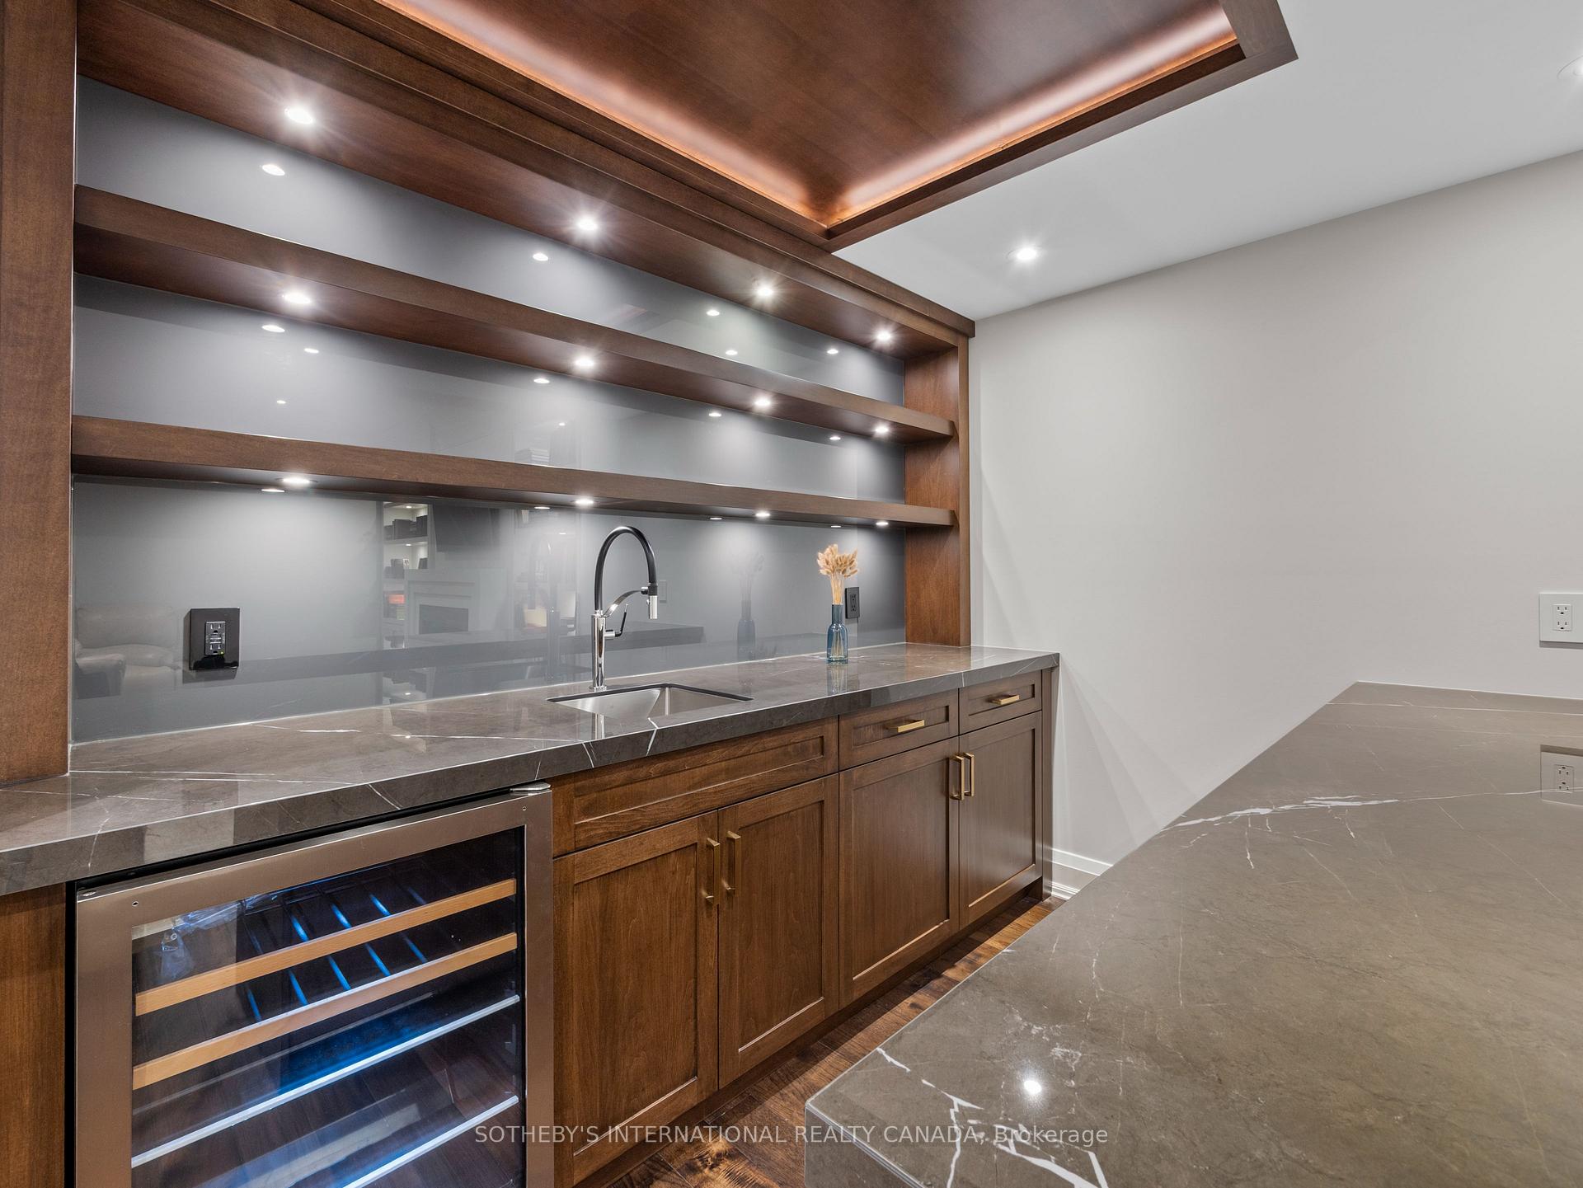
- Auto Garage Door Remote, Bar Fridge, Central Vacuum, Garburator, In-Law Suite, Steam Room, Storage, Water Heater
- View
- Park/Greenbelt, Pool, Trees/Woods, Panoramic, Valley
- Security Features
- Carbon Monoxide Detectors, Other, Security System, Heat Detector, Smoke Detector
- Fireplace/Stove
- Yes
- Fireplace Features
- Family Room, Living Room, Natural Gas, Rec Room
- Elevator
- Yes
Exterior Features
- Exterior Extras
- Landscaped, Lawn Sprinkler System, Lighting, Patio, Privacy
- Pool
- Inground, Outdoor
- Property Features
- Fenced Yard, Greenbelt/Conservation, Park, Public Transit, Ravine, School
- Accessibility Features
- Elevator
- Other Structures
- Fence - Full, Other
Building
- Building Type
- Detached
- Building Style
- 2-Storey
- Approx Age
- 0-5
Construction
- Exterior Finish
- Brick, Stone
- Roof
- Asphalt Shingle
- Foundation Details
- Concrete
- Special Designation
- Unknown
Lot
- Lot Front
- 56.00 ft
- Lot Depth
- 316.00 ft
- Lot Size
- 17911
Inclusions
- Inclusions
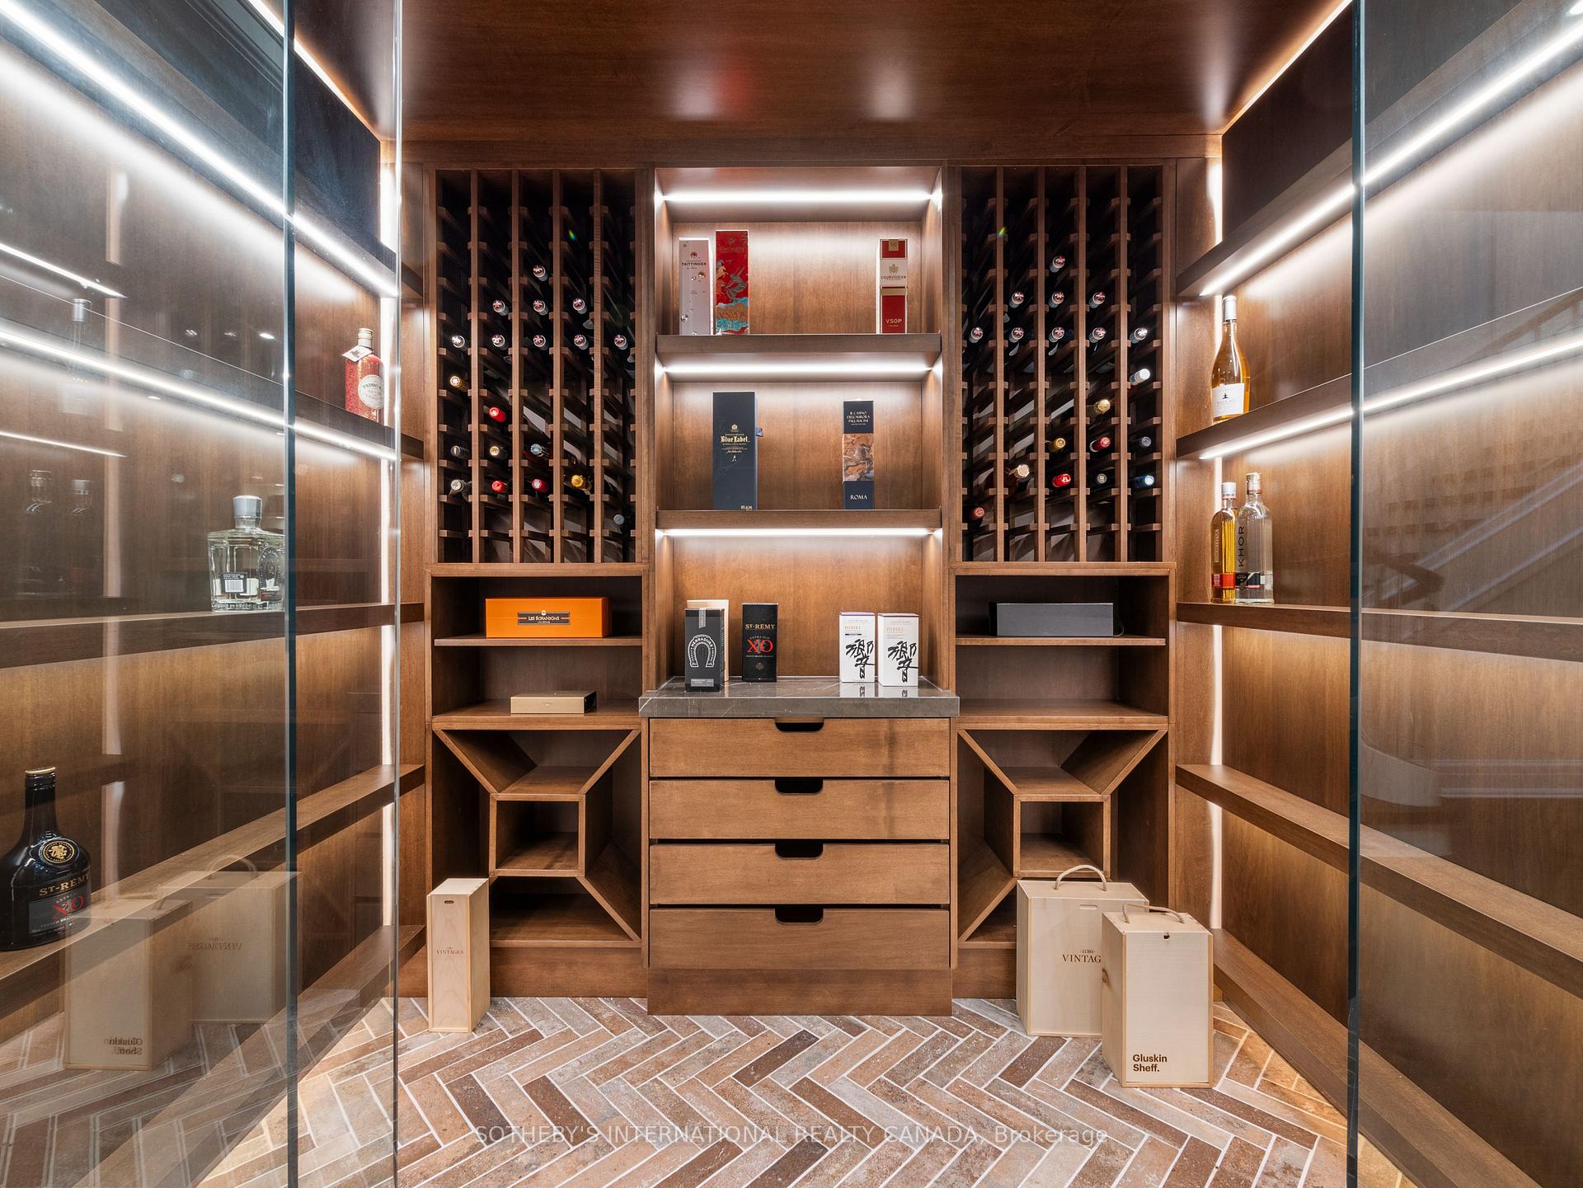
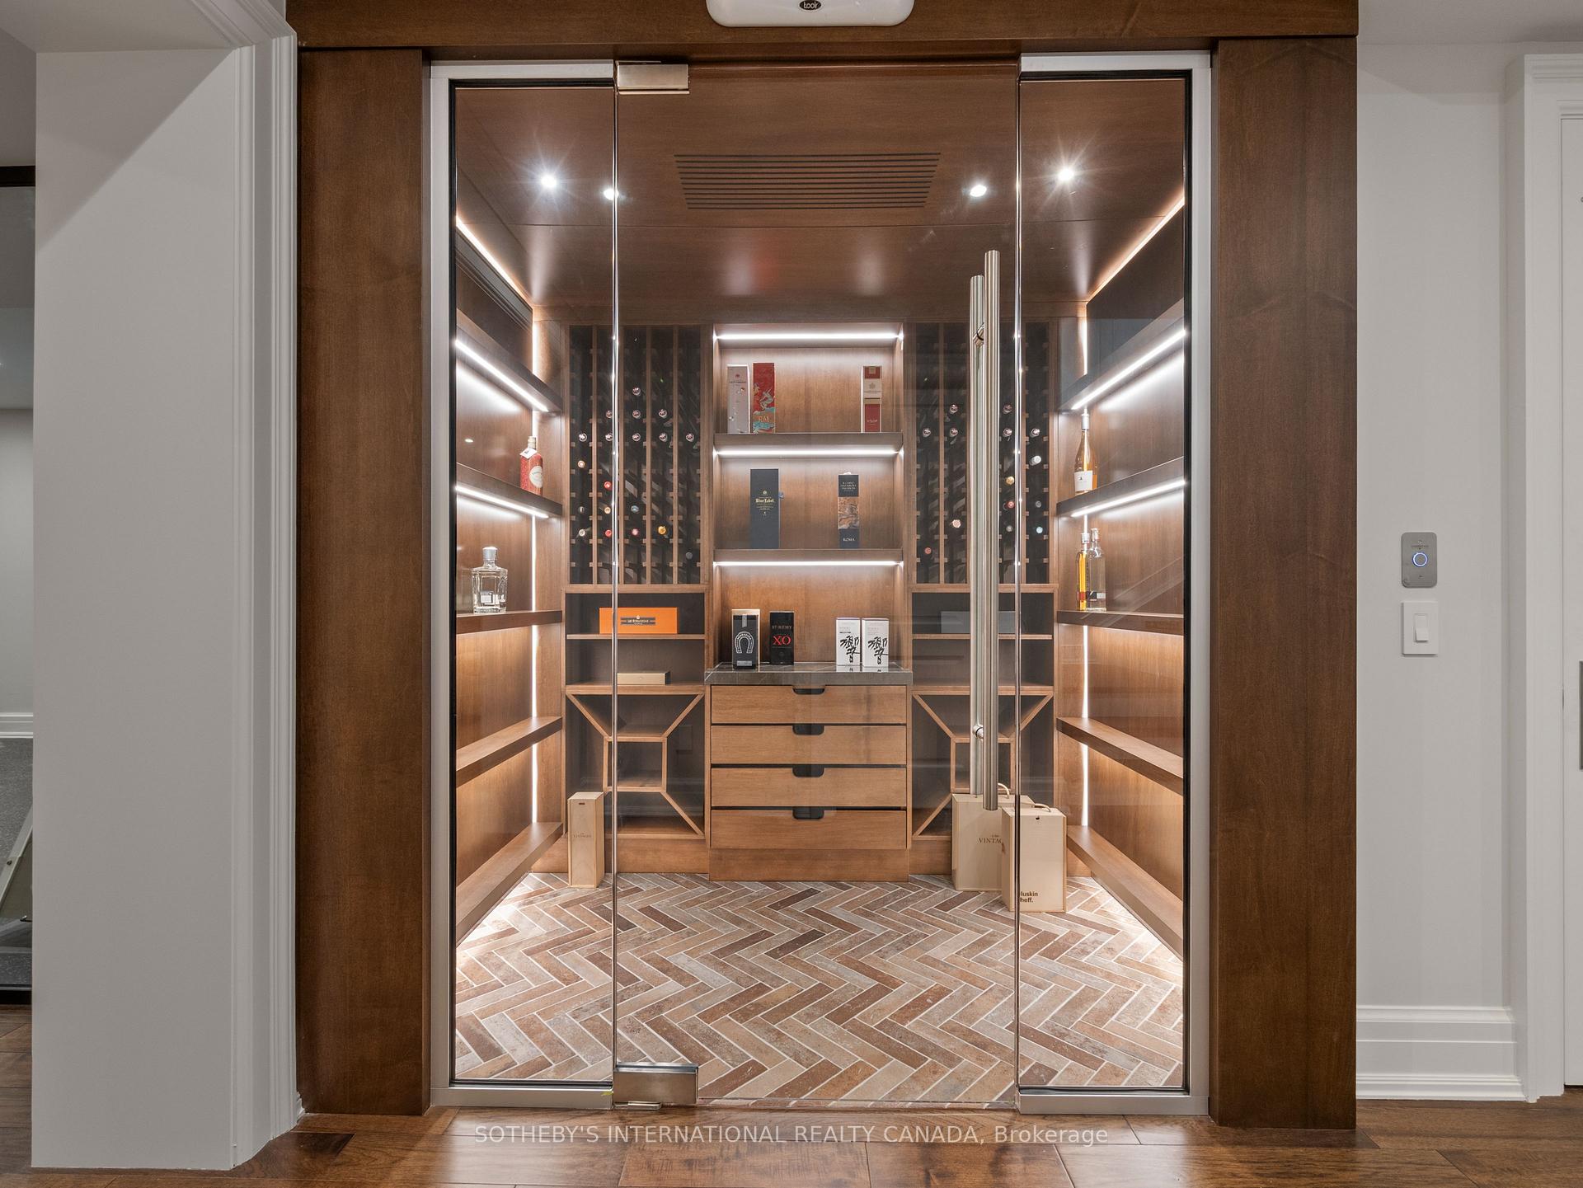
- Sub-Zero built-in refrigerator, Wolf 48" gas range with double oven, Miele dishwashers (2), Marvel wine cooler, Samsung washer and dryer, all existing electric light fixtures, all existing window coverings, all built-in cabinetry and millwork, all bathroom mirrors, all fireplaces and related equipment, elevator, central vacuum system and attachments, Carrier furnaces with HRV systems, humidification systems, security system, security cameras and related equipment, Control4 home automation system, automated blinds, built-in speakers and audio equipment, intercom system, sprinkler system, pool and pool equipment, gas fireplace at exterior terrace, garage door openers and remotes, wine cellar cooling system, home theatre equipment, sump pumps and related equipment, activated security monitoring equipment, all permanently installed fixtures and chattels now attached to the property. Please request the property brochure for the full list of features and upgrades.
Parking & Garages
- Garage Type
- Built-In
- Garage Spaces
- 2
- Parking Spaces
- 4
- Total Garage And Parking Spaces
- 6
Heating & Cooling
- Heat Source
- Gas
- Heat Type
- Forced Air
- Air Conditioning
- Central Air
- Water
- Municipal
- Sewers
- Sewer
- Bedrooms
- 5 + 1
- Washrooms
- 7
- Kitchens
- 1
- Family / bonus room
- Yes
Room sizes
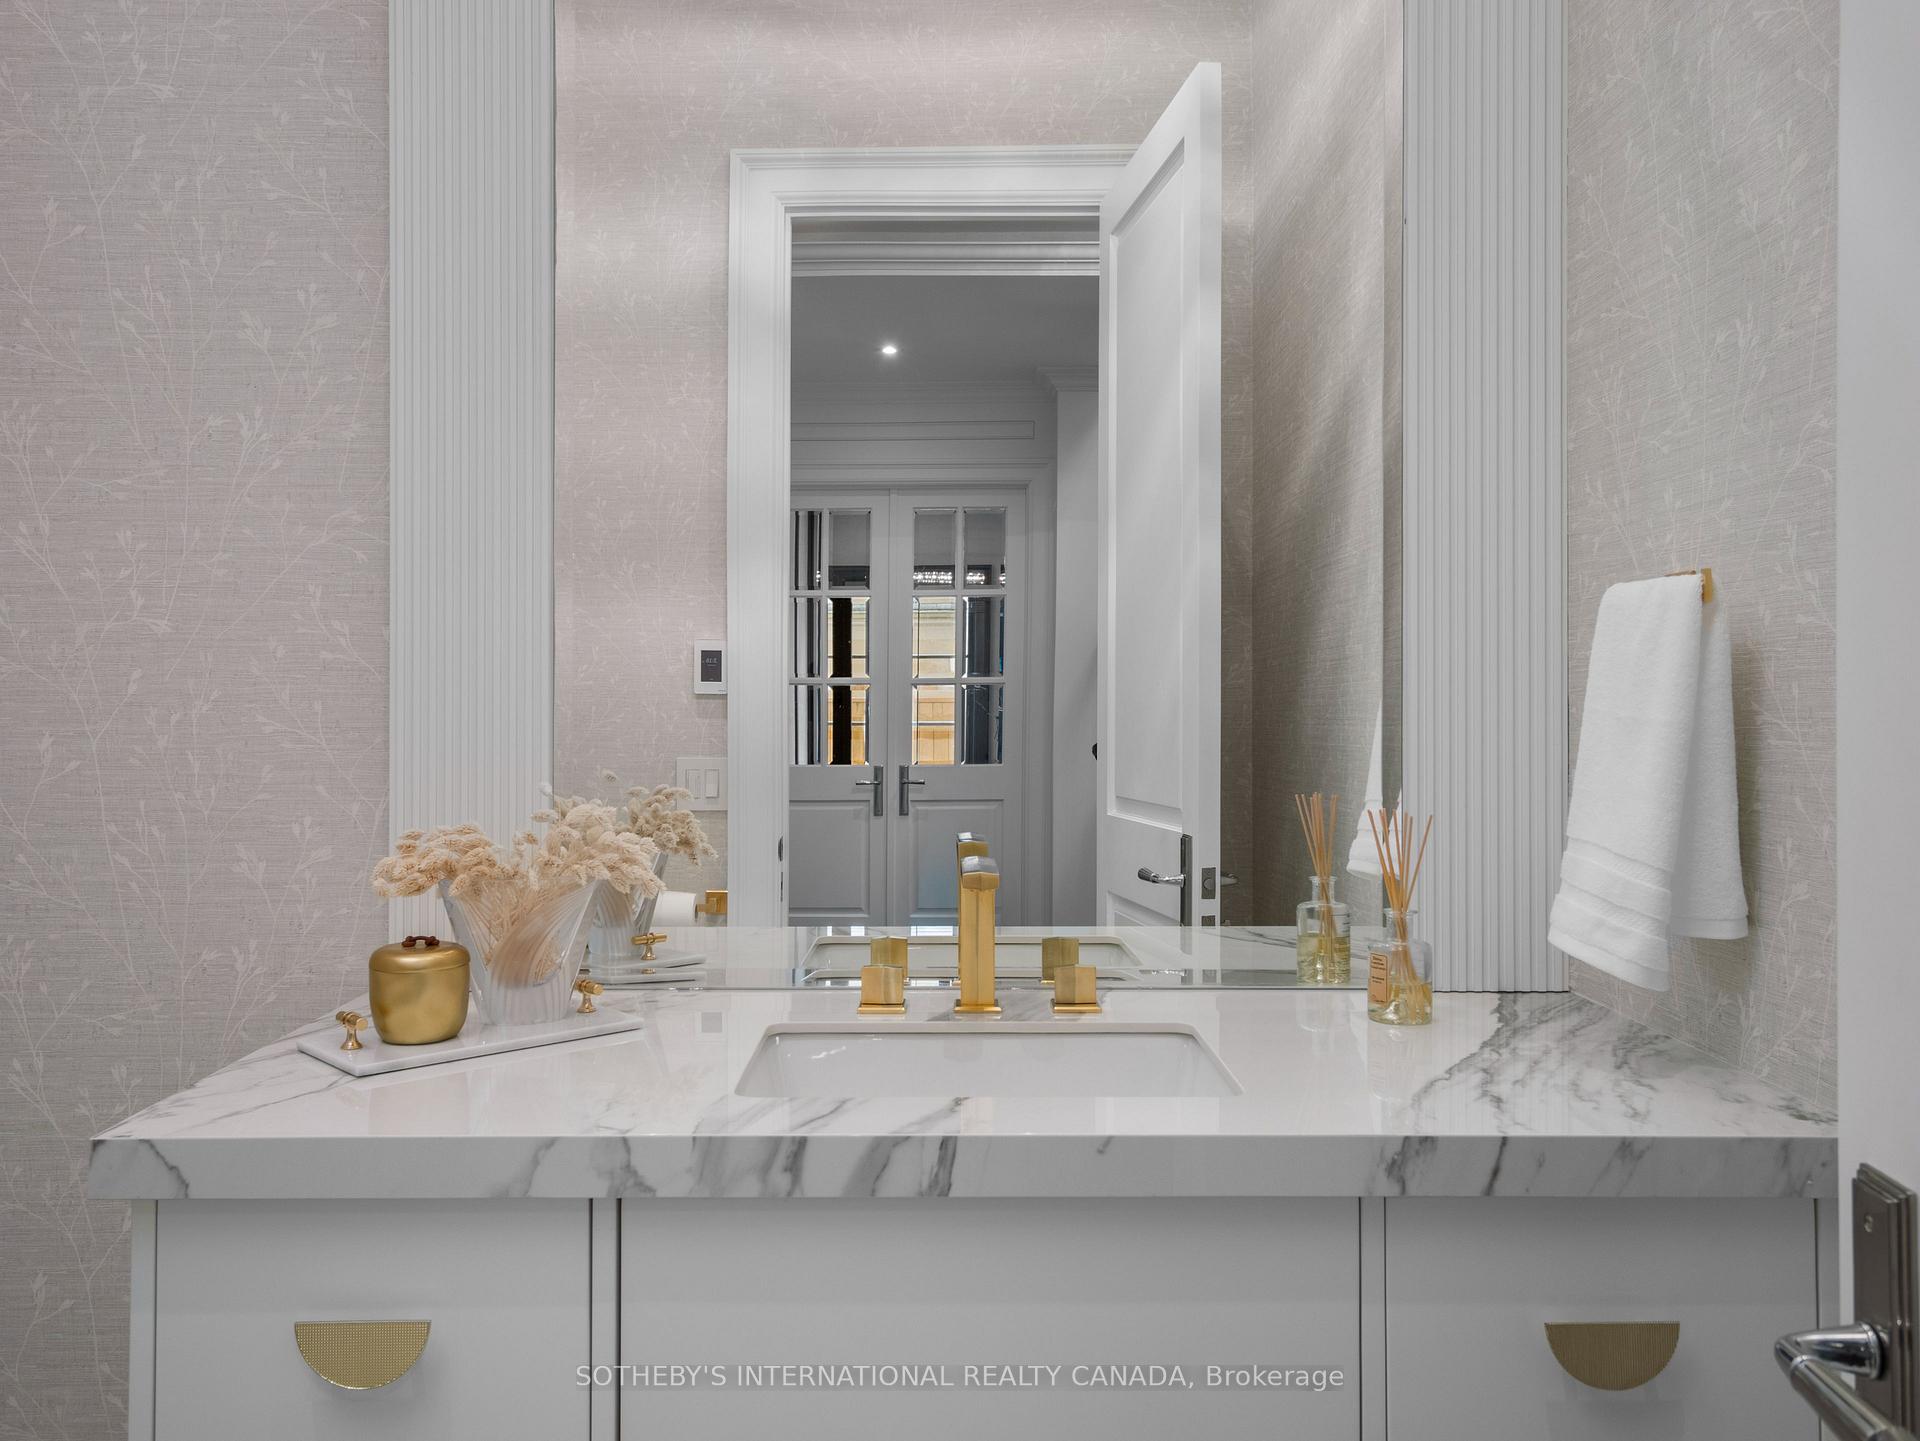
- Foyer—Main level, Heated Floor, Elevator, 2 Pc Bath
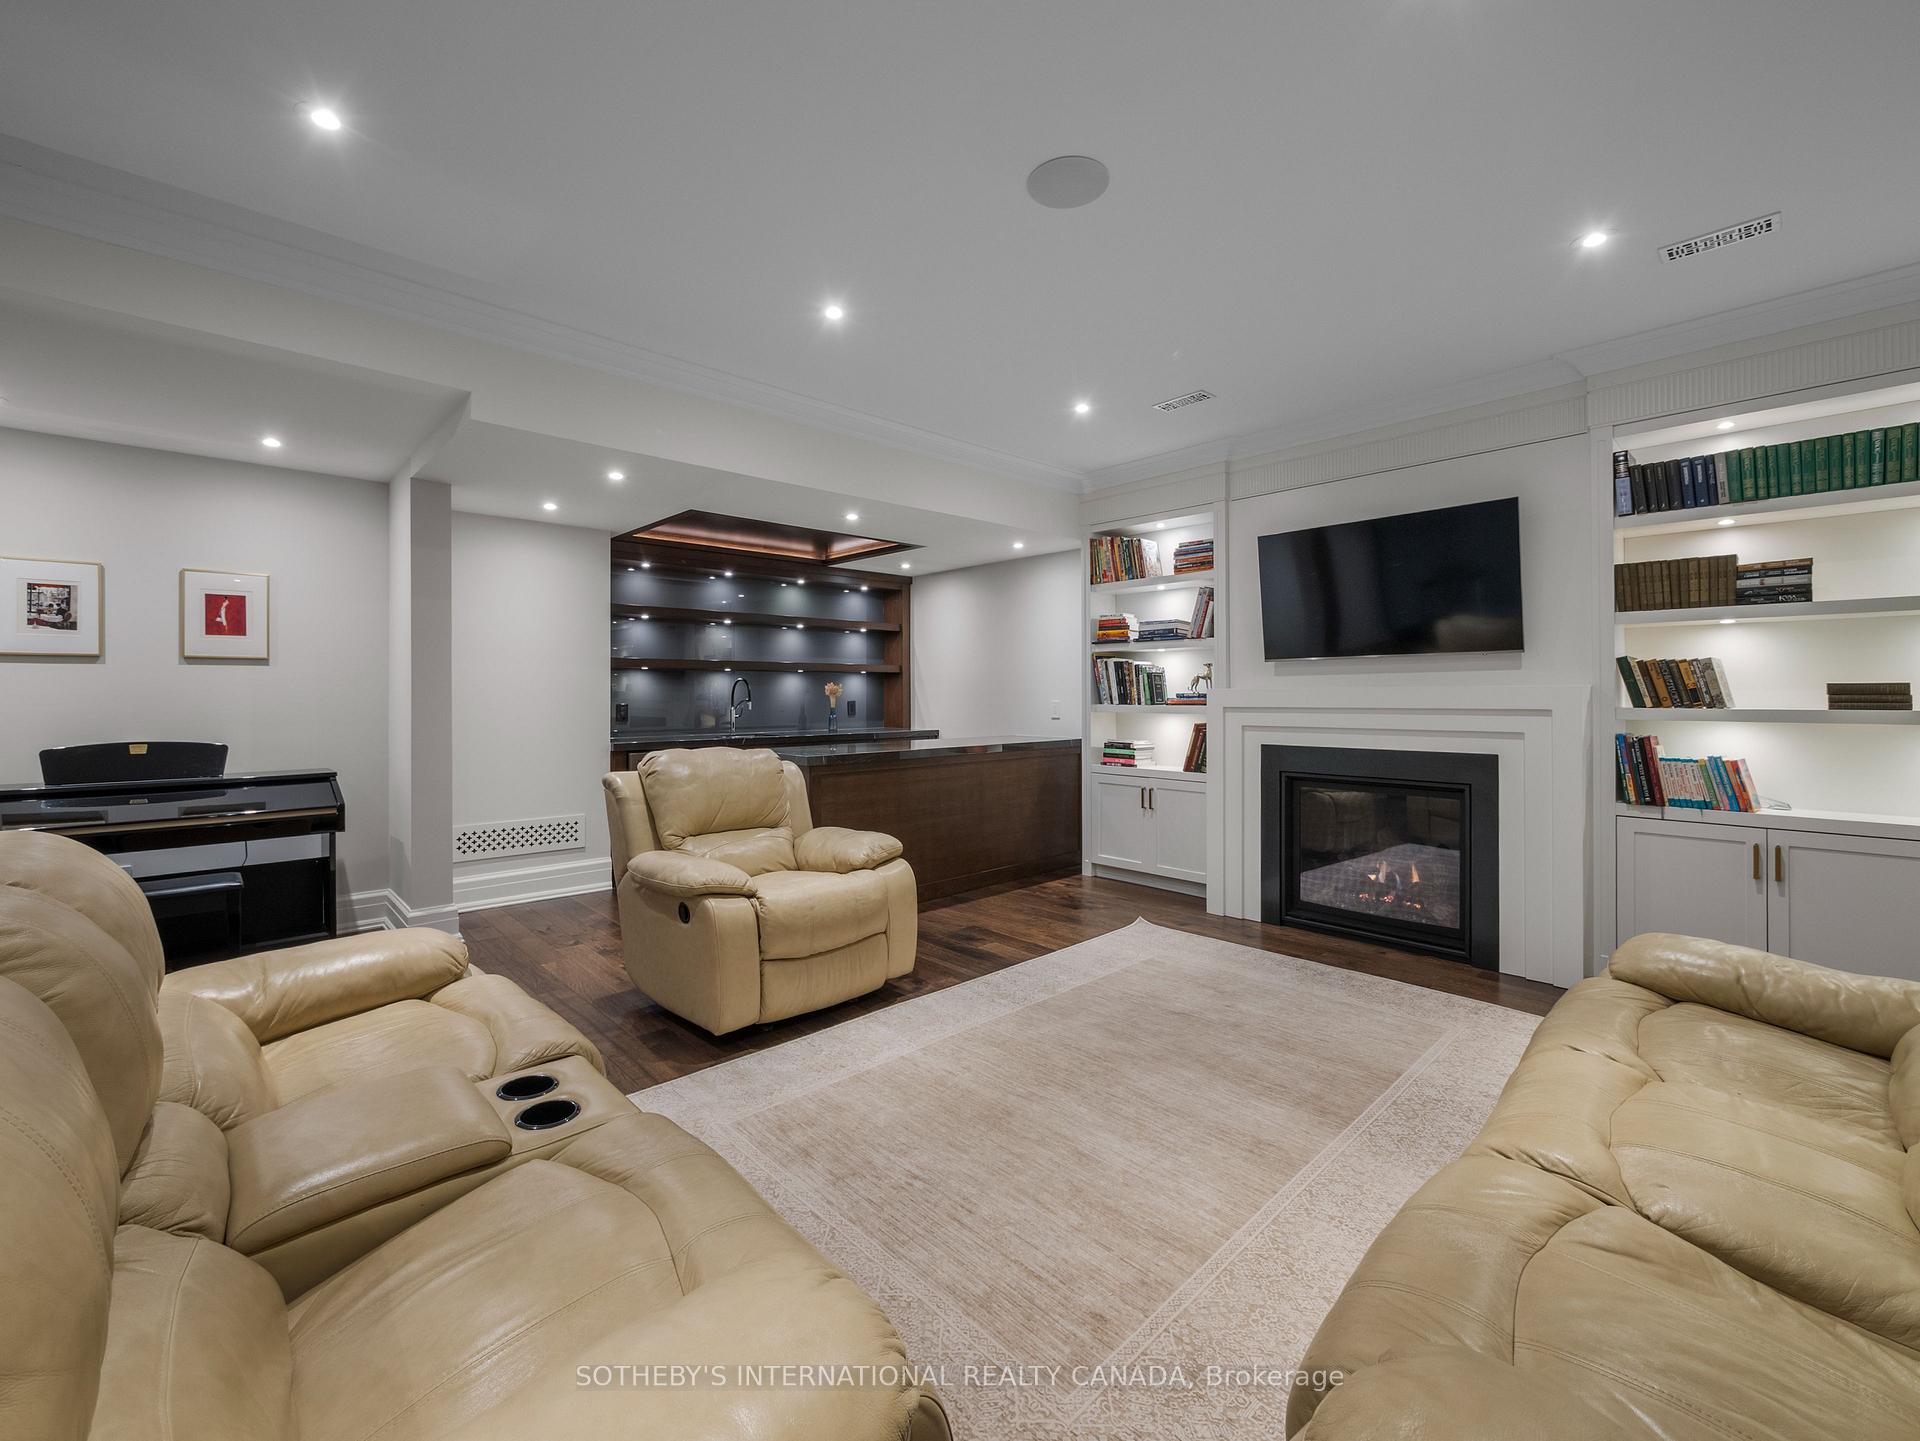
- Recreation—Basement level, Wet Bar, Gas Fireplace, B/I Closet
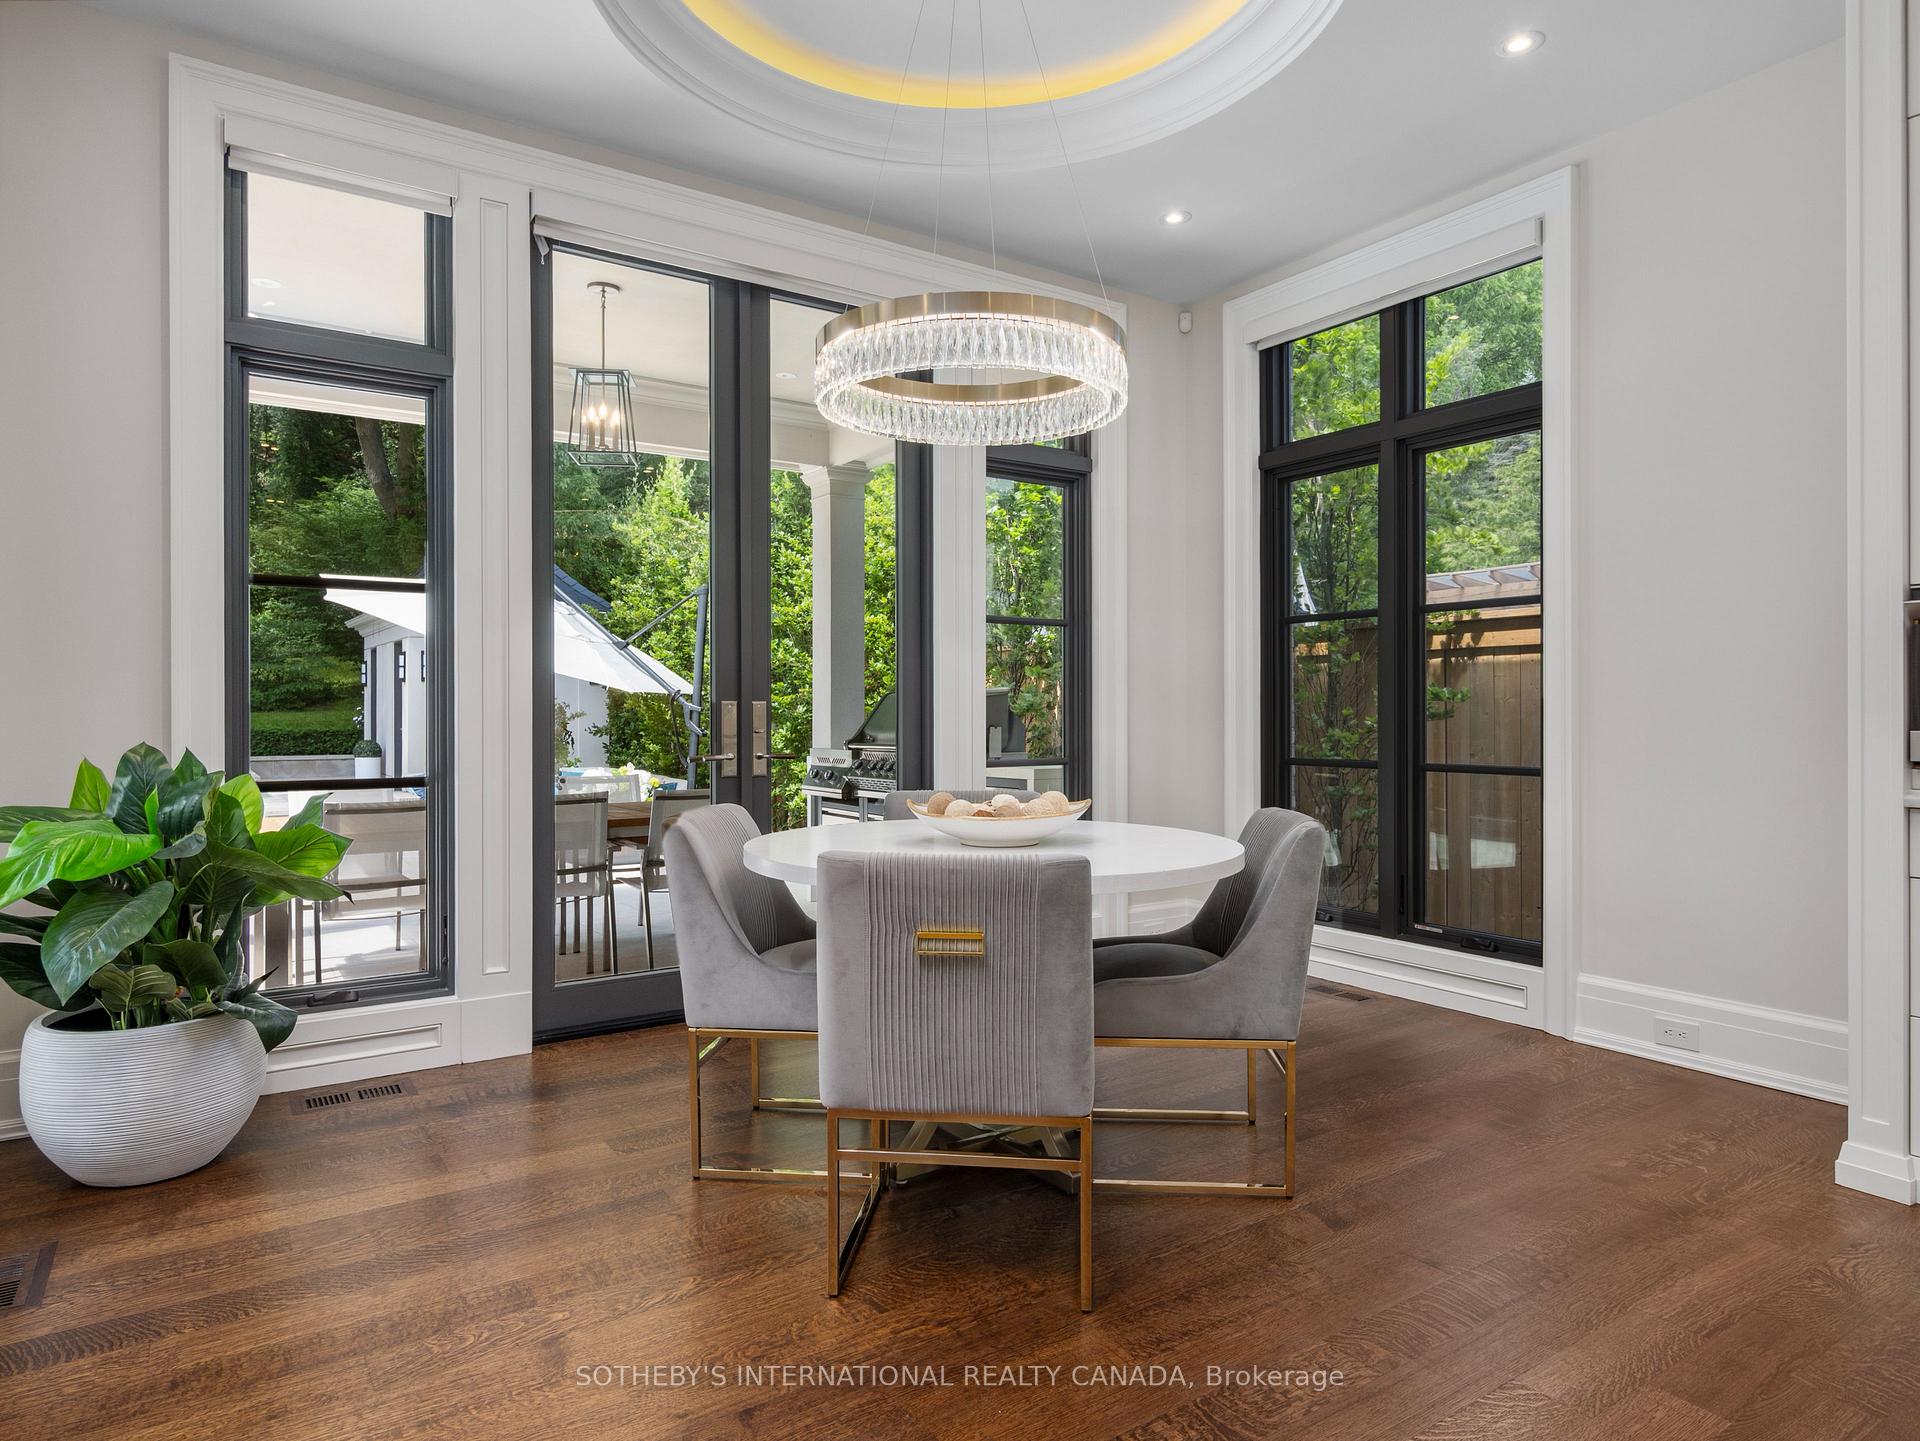
- Breakfast—Main level, Combined w/Kitchen, W/O To Patio, Window Floor to Ceiling
- Dining Room—Main level, Window Floor to Ceiling, B/I Shelves, Combined w/Living
- Family Room—Main level, B/I Shelves, Gas Fireplace, Overlooks Backyard
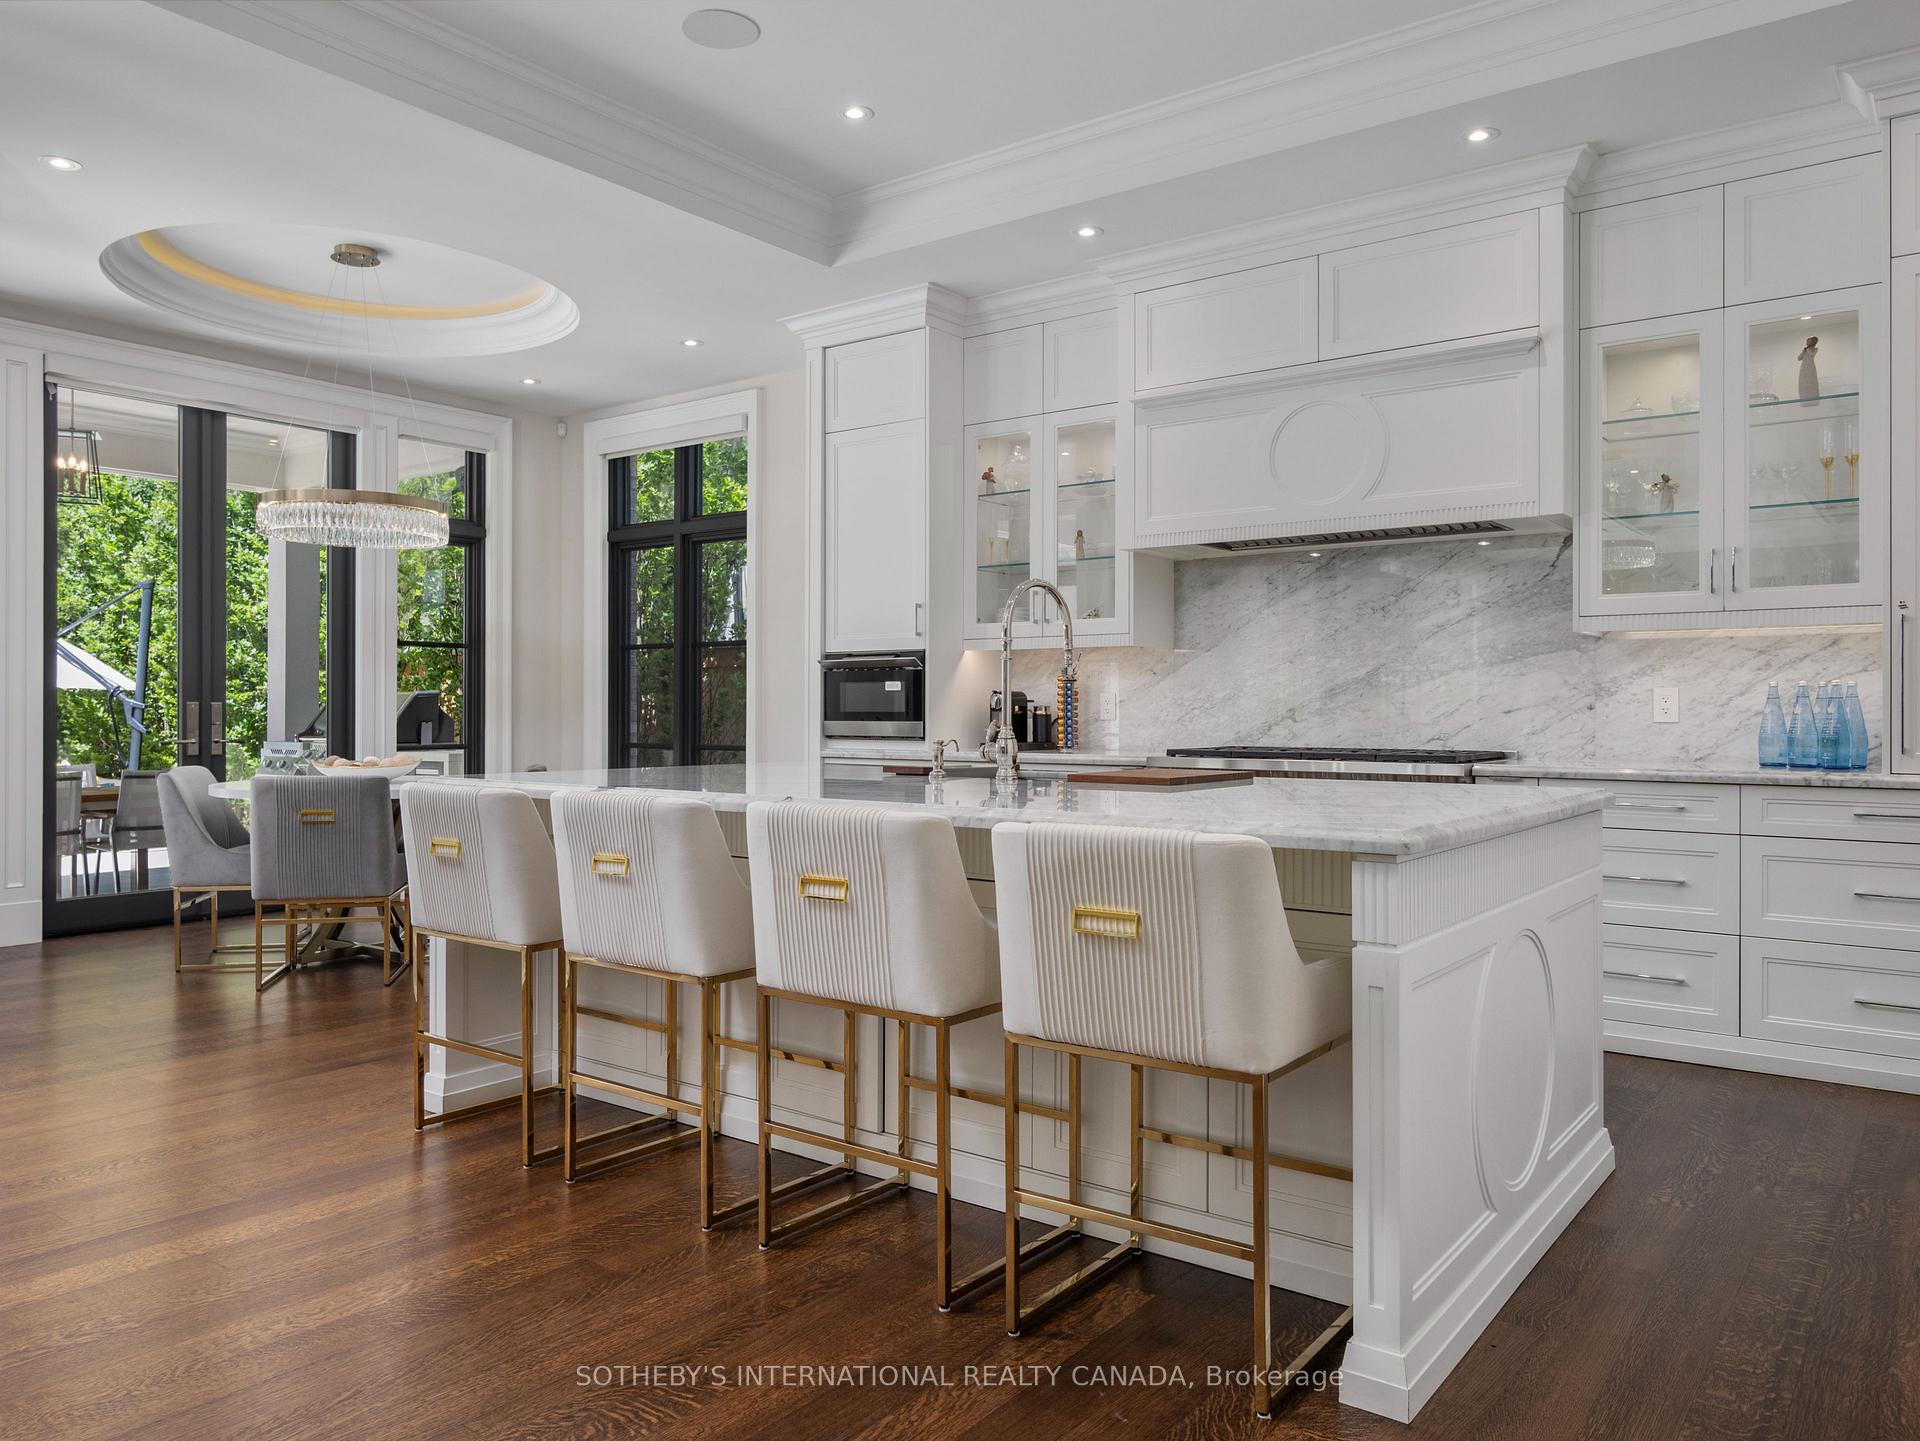
- Kitchen—Main level, Breakfast Area, W/O To Patio, Pantry
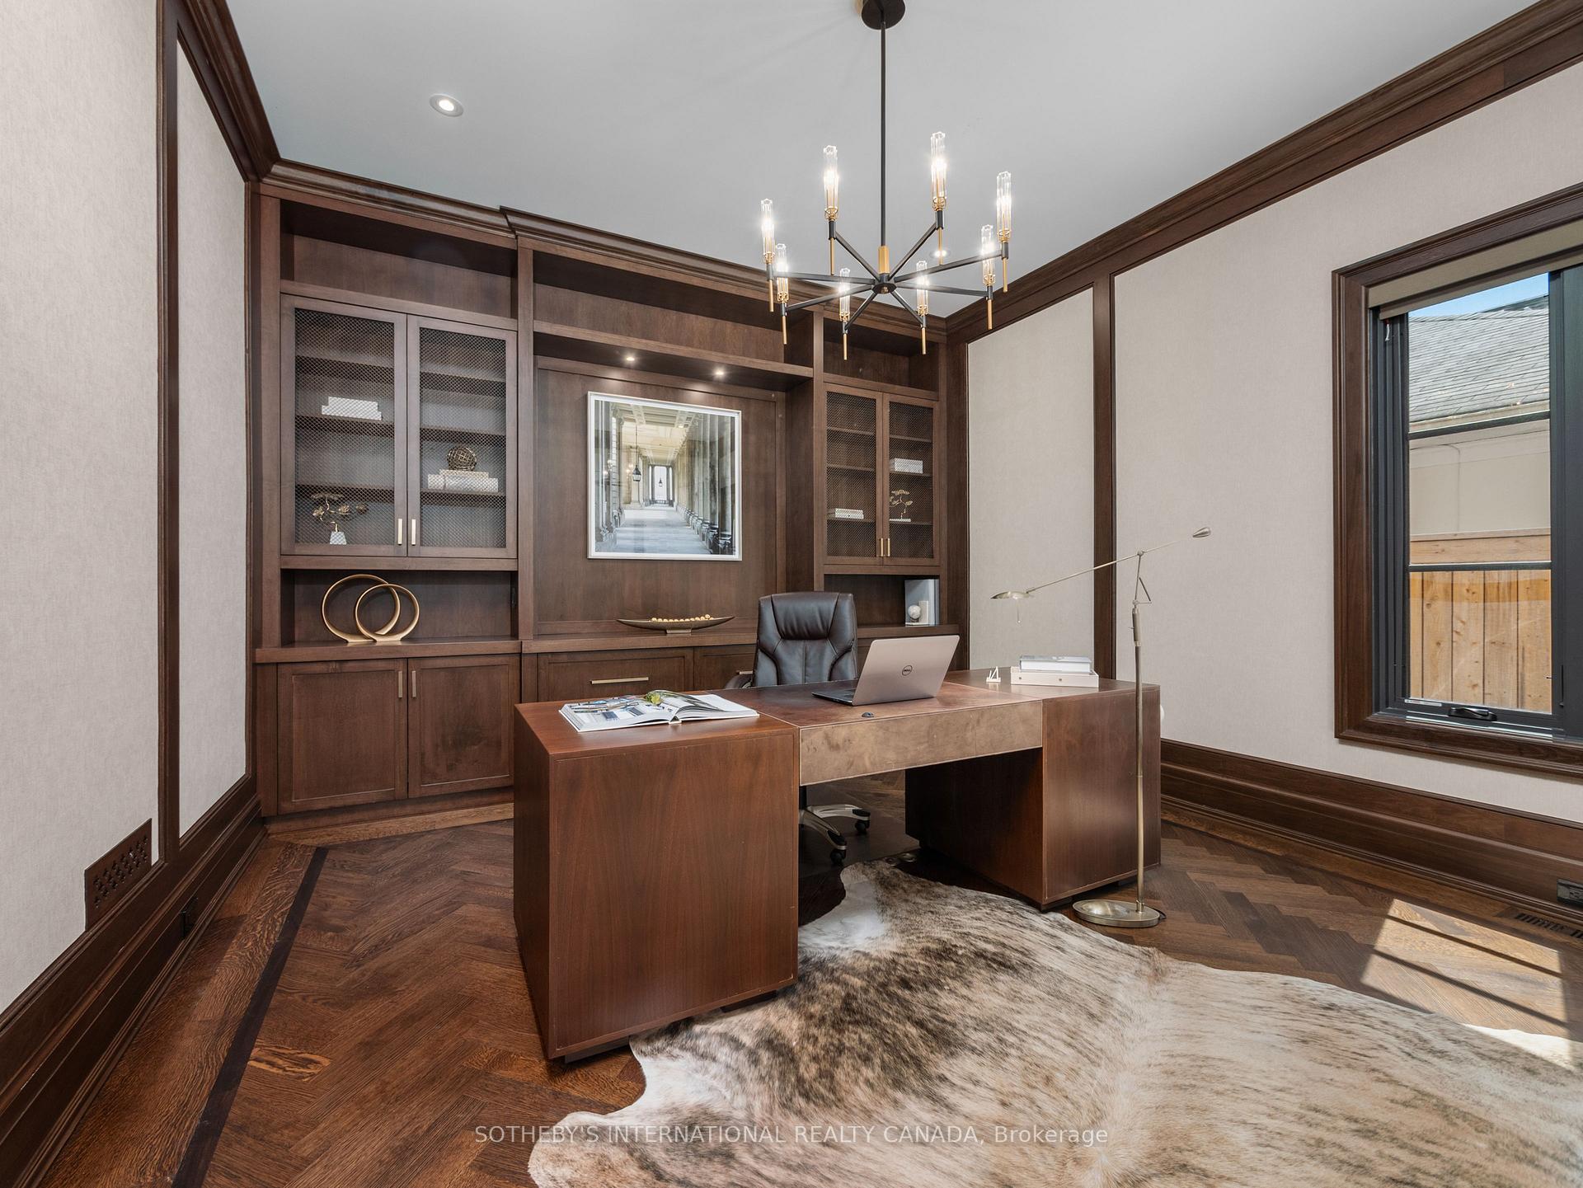
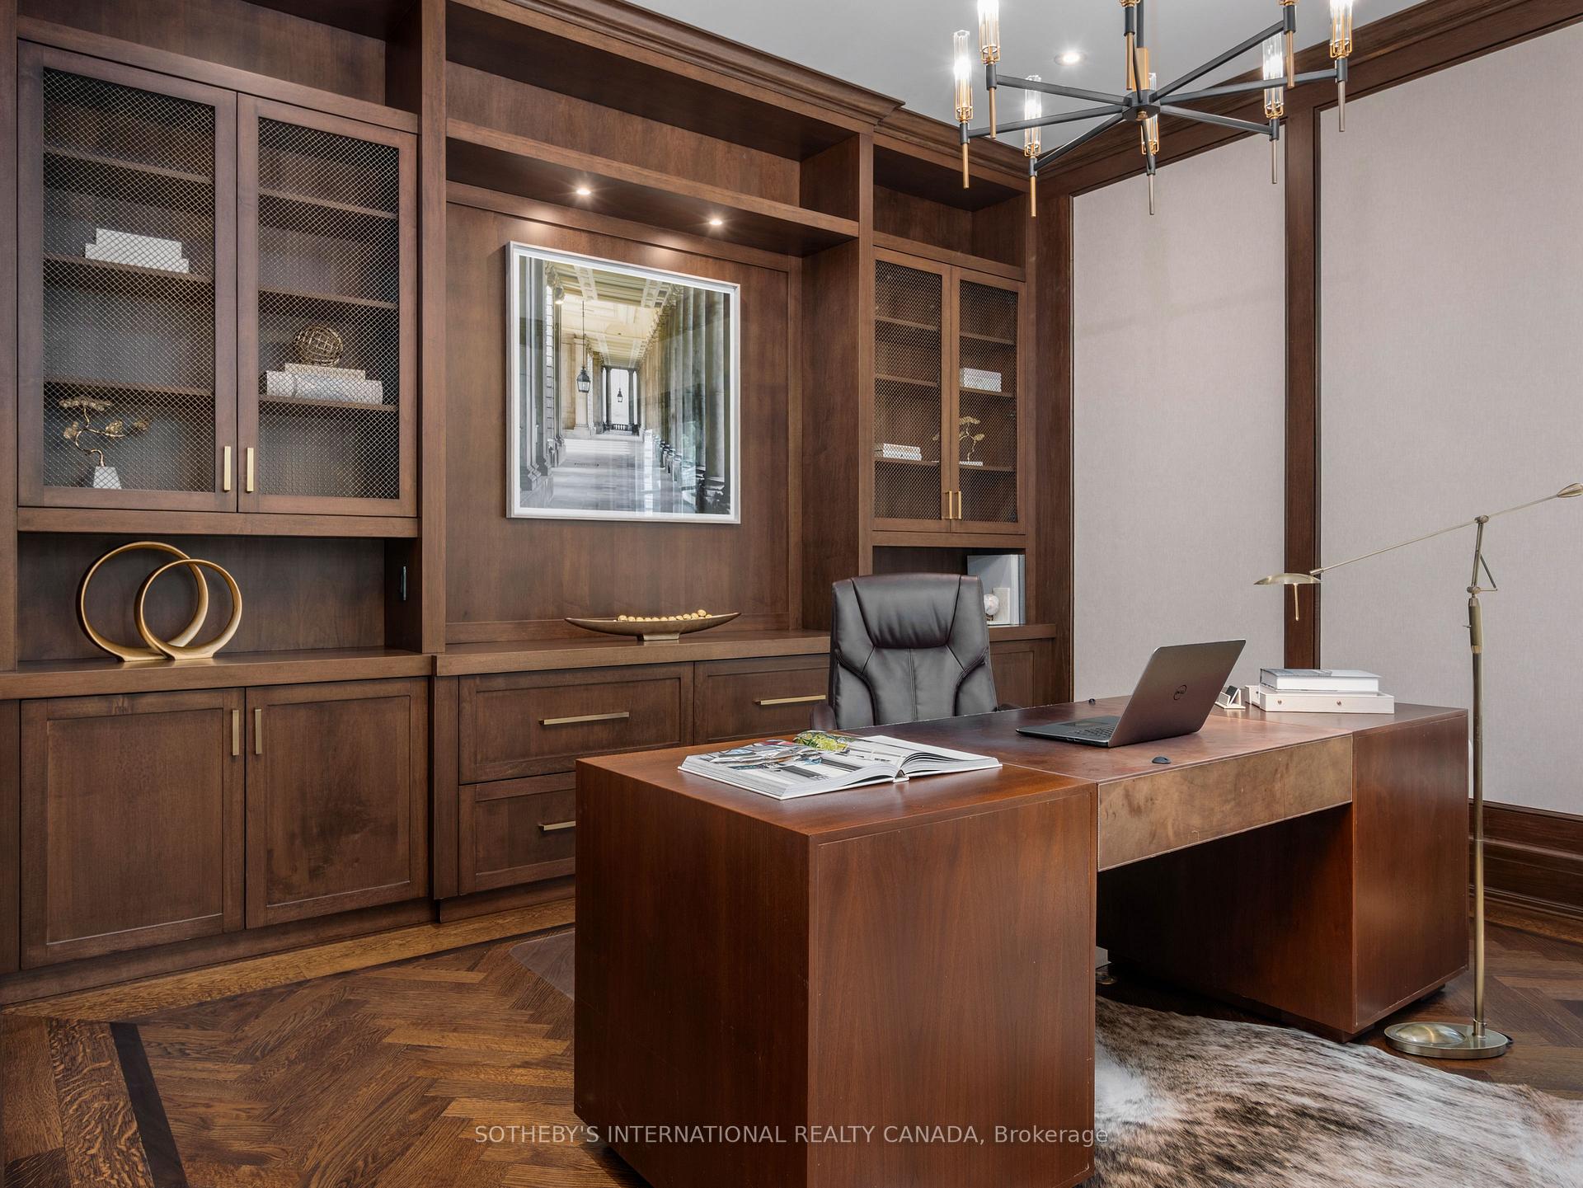
- Office—Main level, B/I Bookcase, Pocket Doors, Panelled
- Exercise Room—Basement level, 3 Pc Bath, Window, Glass Doors
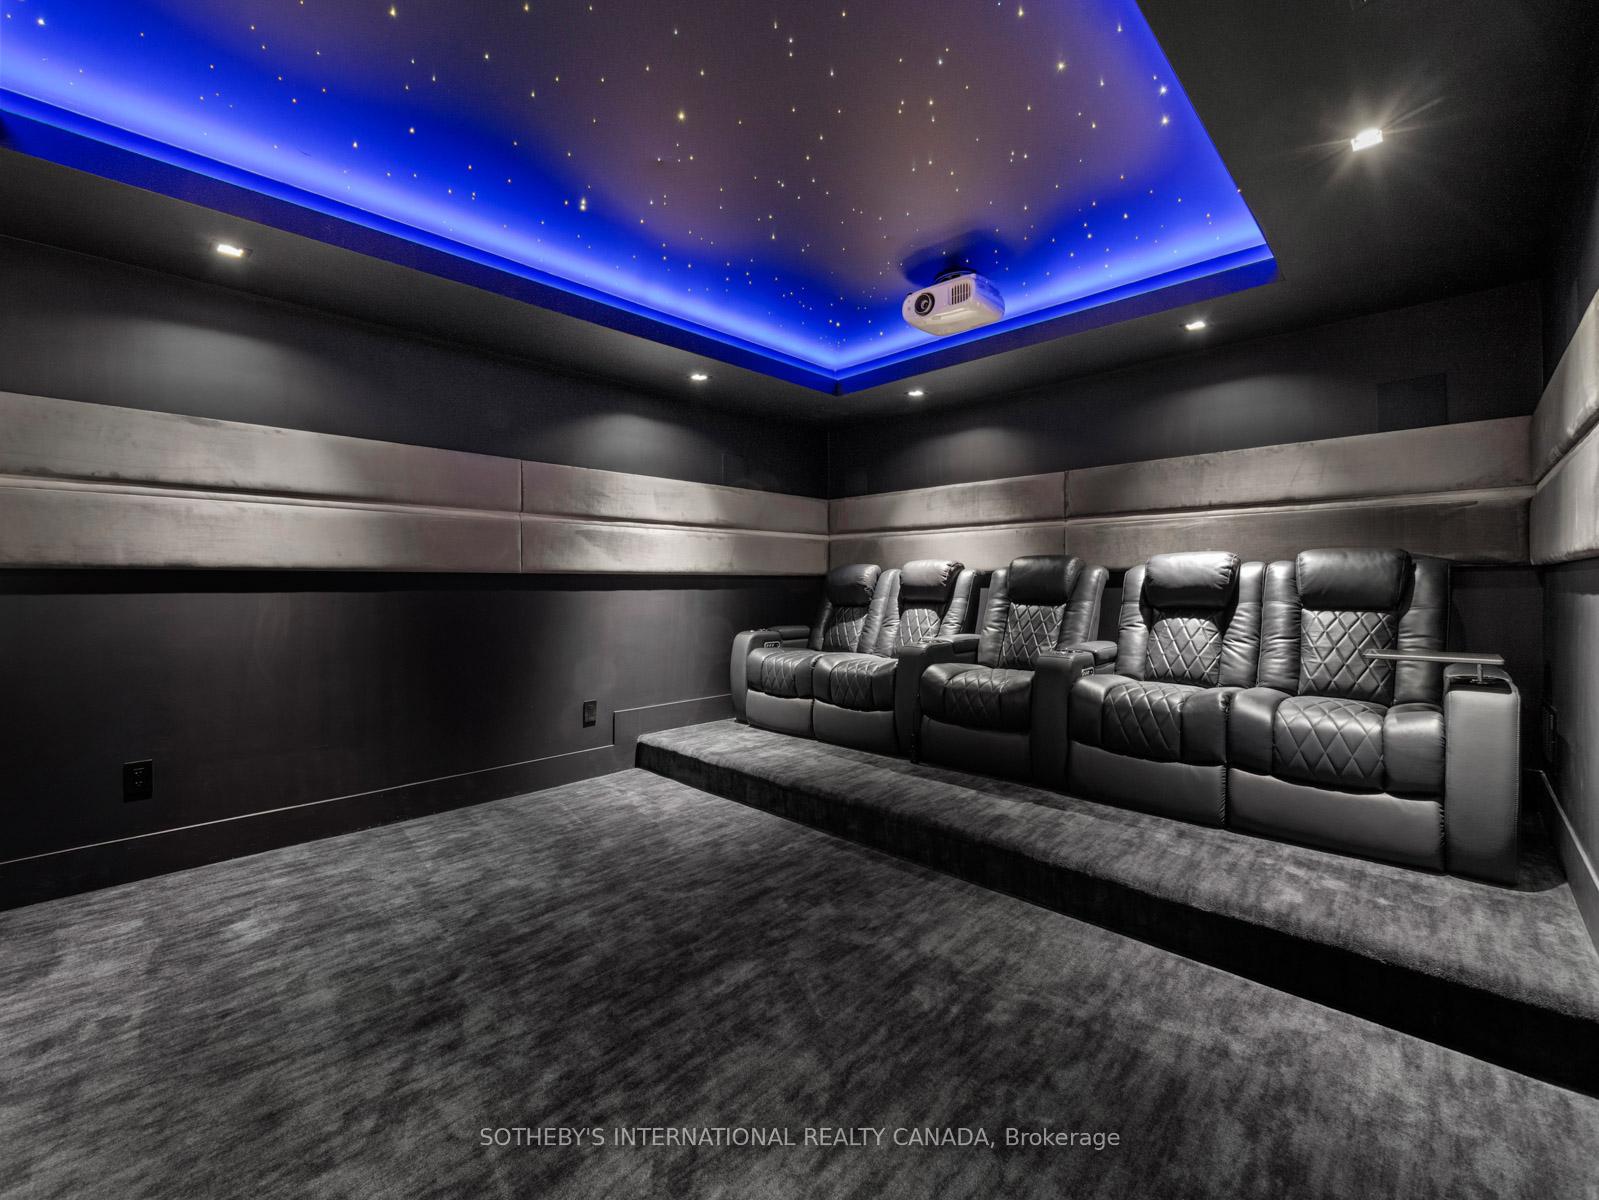
- Media Room—Basement level, Illuminated Ceiling
- Bedroom 5—Basement level, 4 Pc Ensuite, Double Closet, Hardwood Floor
- Bedroom 3—Second level, 3 Pc Bath, Walk-In Closet(s), Window Floor to Ceiling
- Living Room—Main level, Window Floor to Ceiling, Gas Fireplace, Hardwood Floor
- Bedroom 2—Second level, 3 Pc Ensuite, Walk-In Closet(s), Hardwood Floor
- Mud Room—Main level, Side Door, W/O To Garage, Mirrored Closet
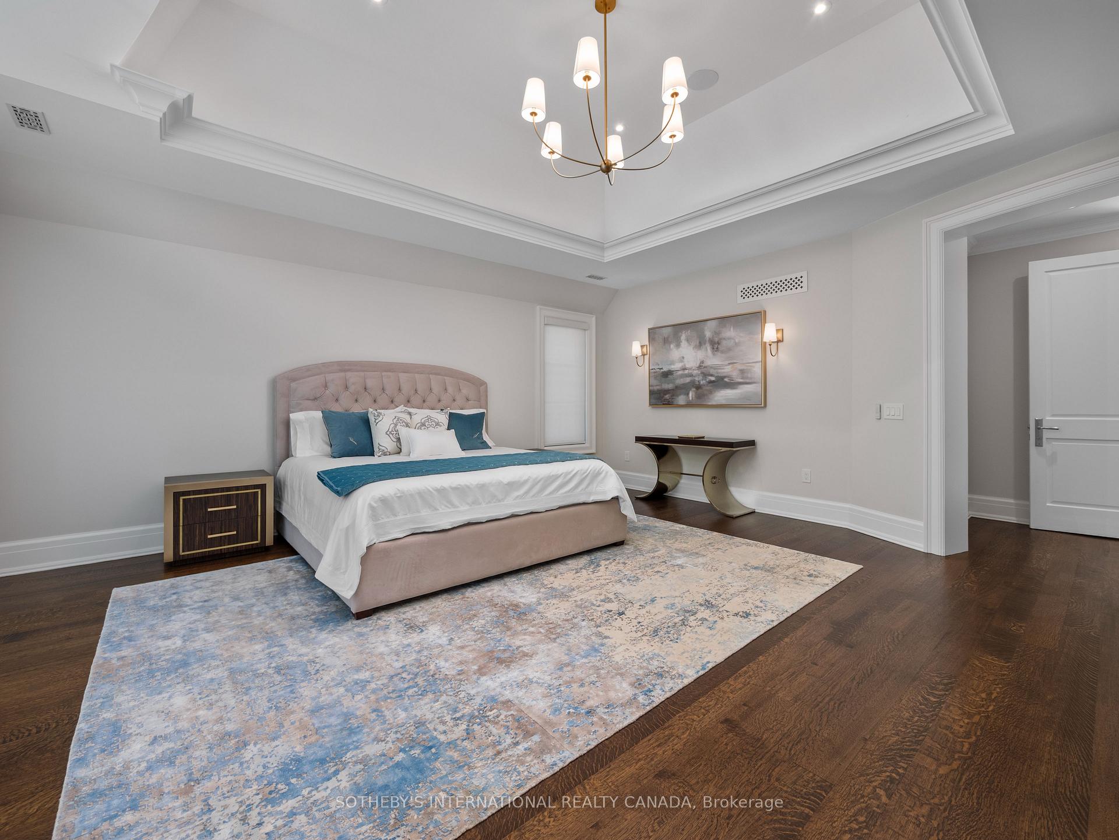
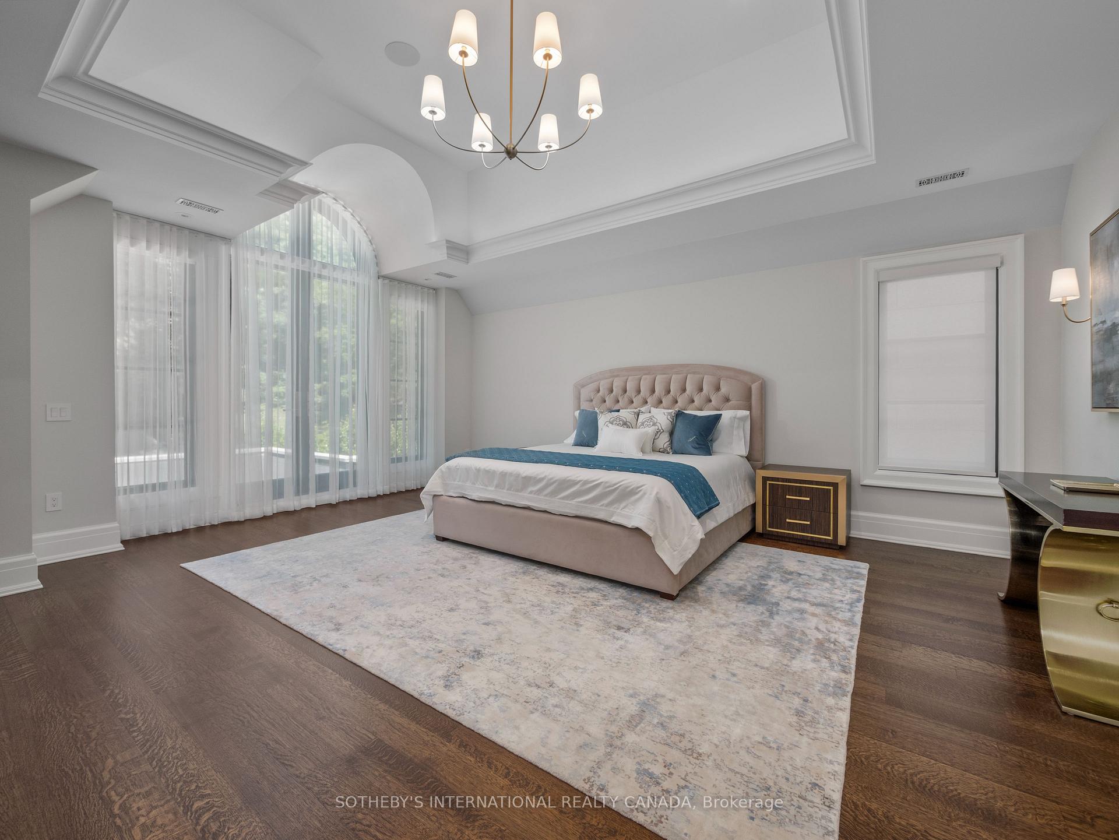
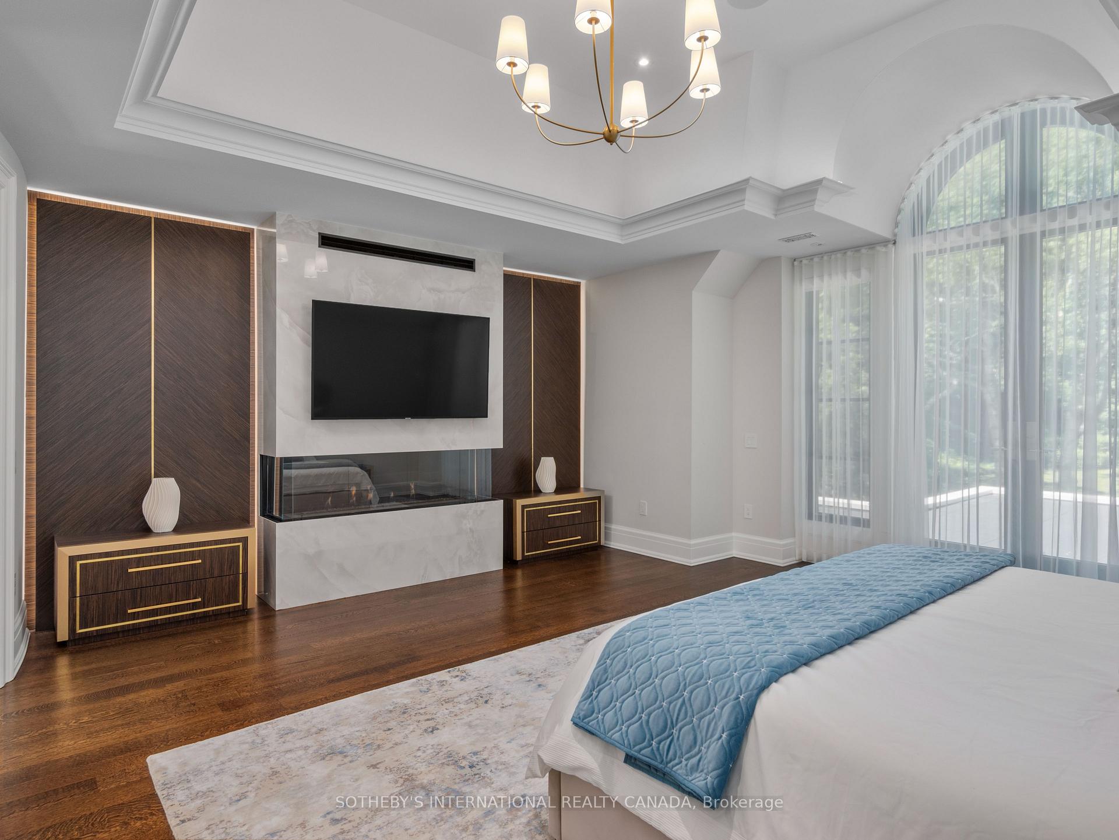
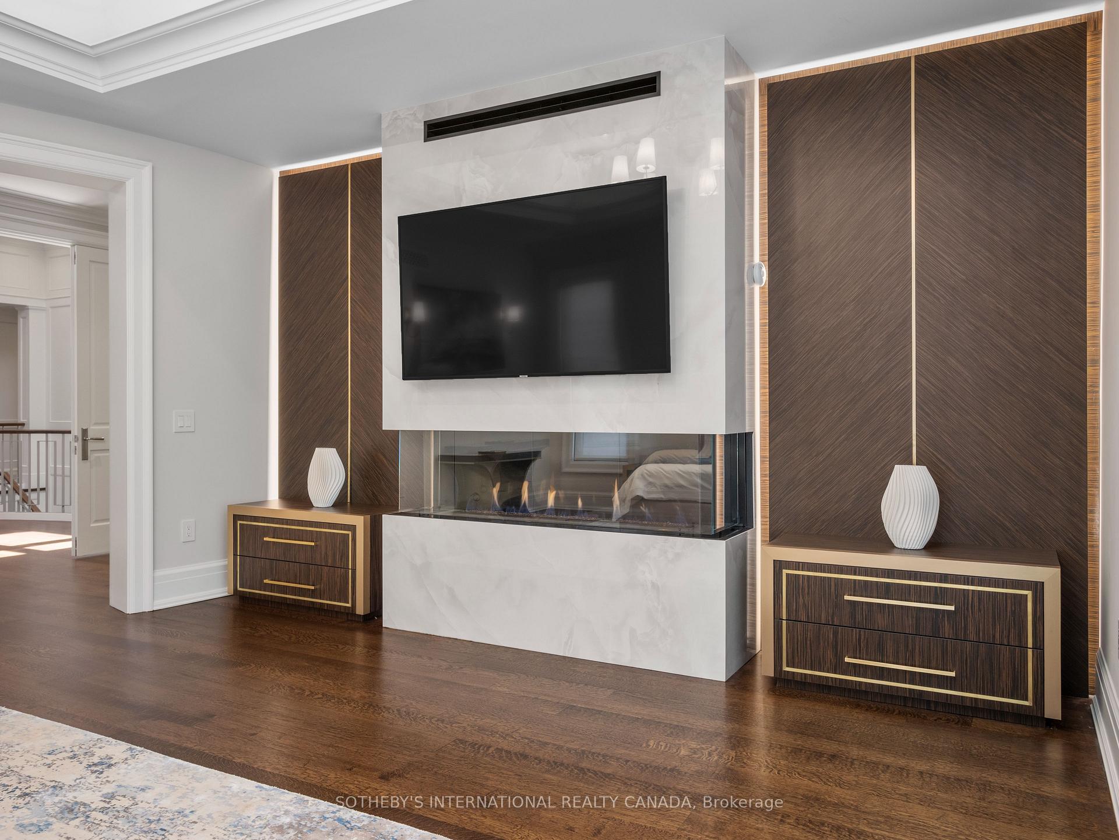
- Primary Bedroom—Second level, W/O To Terrace, 5 Pc Ensuite, Gas Fireplace
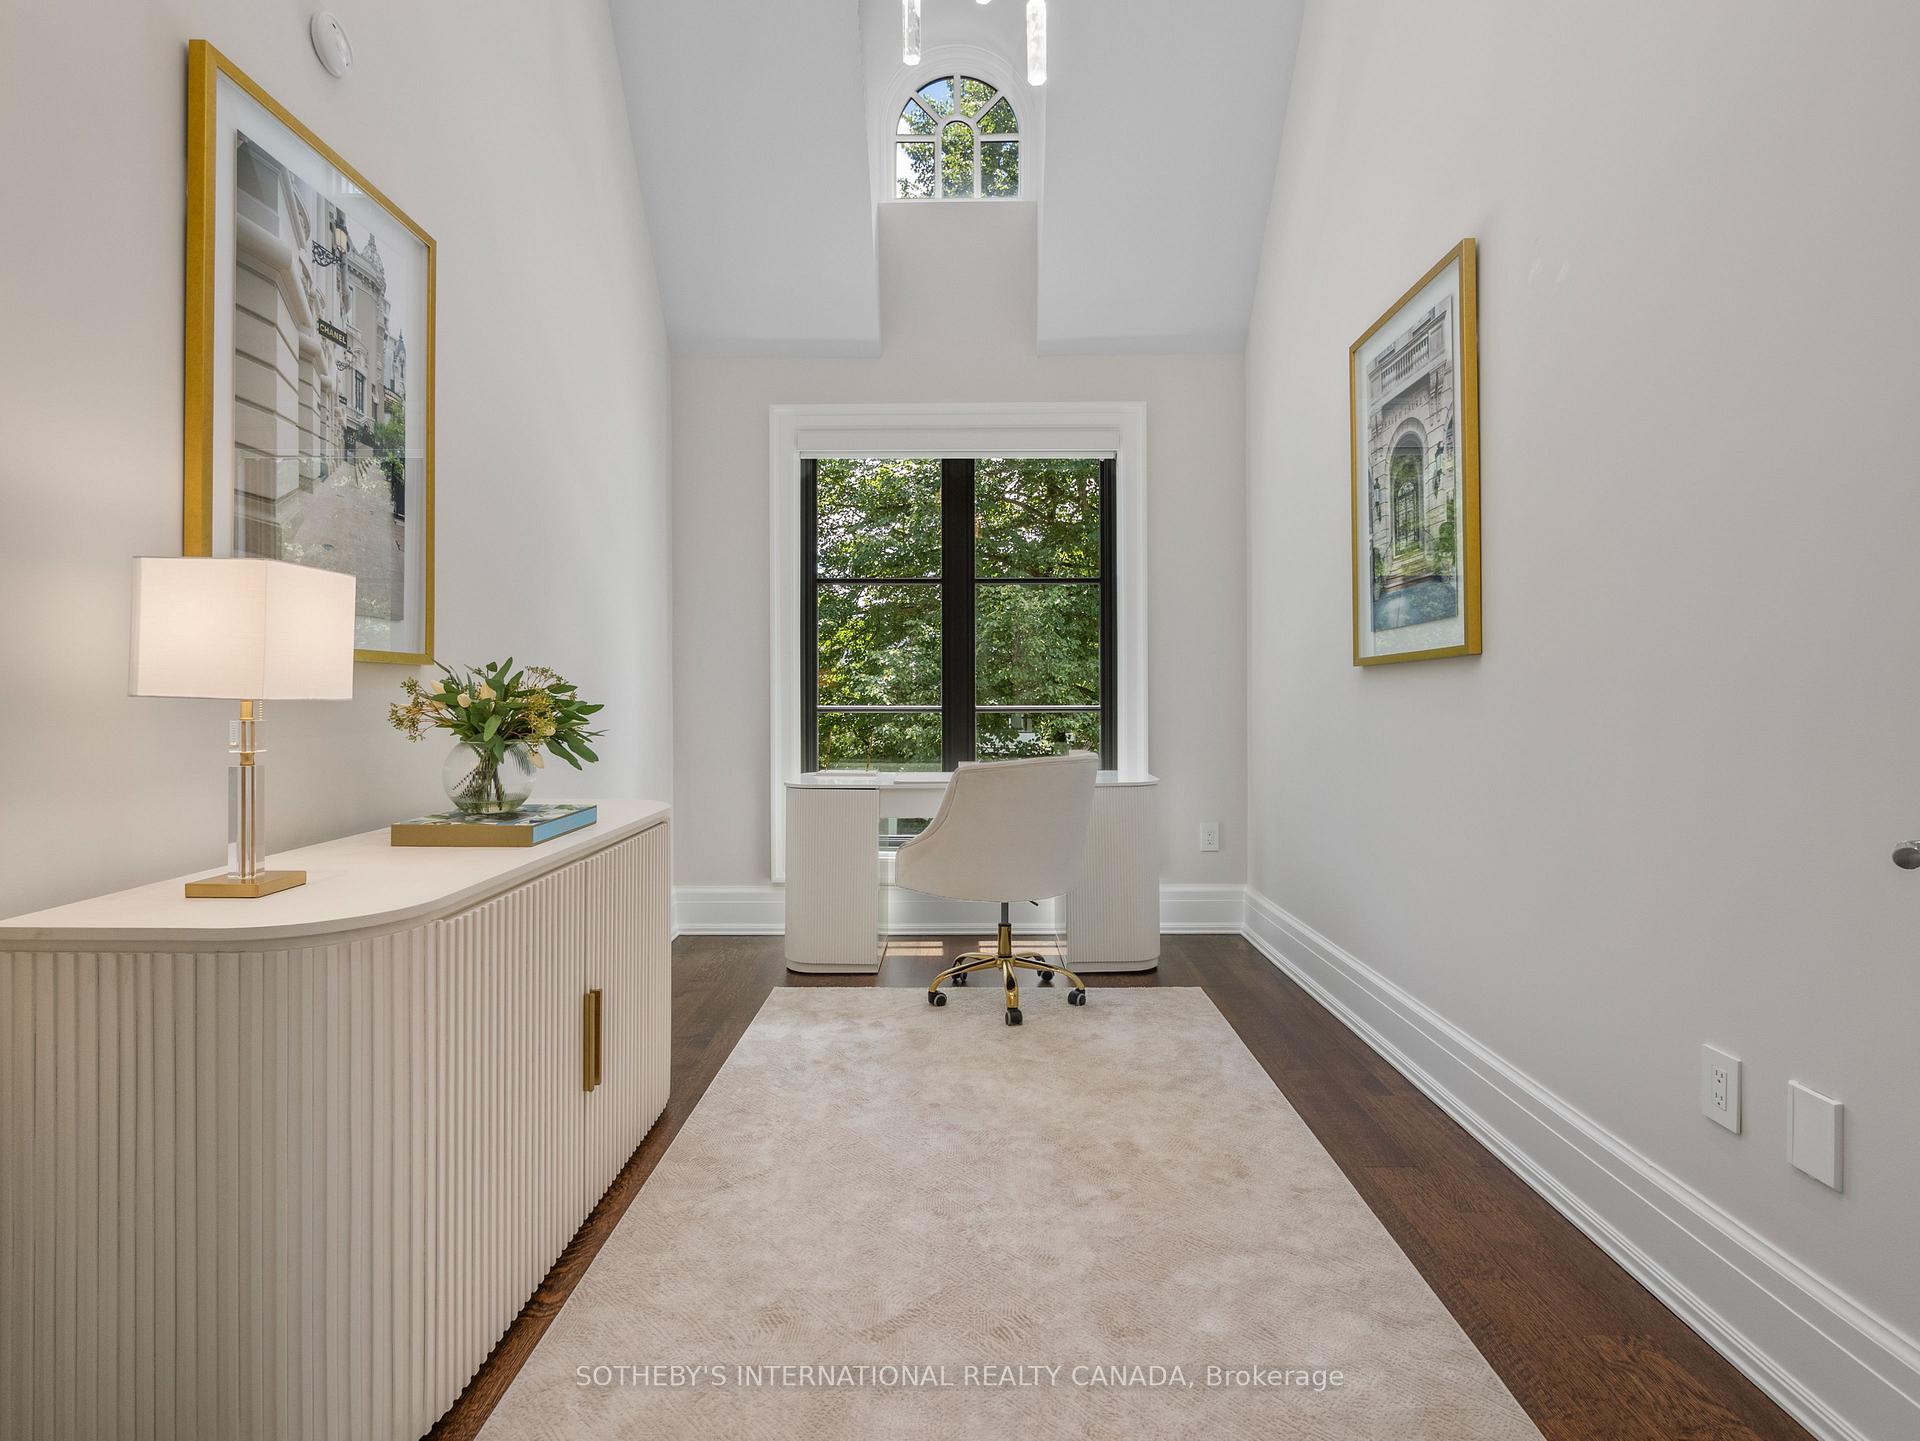
- Study—Second level, Cathedral Ceiling(s), French Doors, Hardwood Floor
- Bedroom 4—Second level, 3 Pc Bath, Walk-In Closet(s), B/I Shelves
Washrooms
- 2-piece, Main
- 3-piece, Basement
- 4-piece, Basement
- 5-piece, Second
- 3-piece, Second
- Municipality
- North York
- Neighbourhood
- Bridle Path-Sunnybrook-York Mills
- Main cross streets
- Yonge St. and York Mills Rd
- Directions
- Please follow your GPS
- MLS® number
- C13782120
- Data source
- Toronto Regional Real Estate Board
- Listed on
- 2026-09-14
- Updated on
- 2026-09-19
- Days on market
- 31 days
- Possession type
- Flexible
- Co-op commission
- 2.5% + HST
- Seller
- Listed by
- SOTHEBY'S INTERNATIONAL REALTY CANADA
Home Market Value
Current home valuation for 22 Brookfield Road, North York, Bridle Path-Sunnybrook-York Mills, North York, ON. Listed for $10,450,000
HOMEH Estimate
$7,554,611
Estimated Sales Range
$6,838,686 - $10,488,810
HOMEH Estimate for 22 Brookfield Road, North York, Bridle Path-Sunnybrook-York Mills
Calculated with a real agent's CMA method — 45+ years of experience, codified. Not an AI guess.
For the owner
Is this your home? Track its value.
Get this home's HOMEH Estimate by email once a month, with how many homes are for sale around you.
Mortgage Payment Calculator
Compare up to 4 down payment scenarios
20% required for homes $1.5M or more
$2,090,000
| Scenario 1 | Scenario 2 | Scenario 3 | Scenario 4 | |
|---|---|---|---|---|
−Down payment | % $ | % $ | % $ | % $ |
+CMHC insurance | $0 | $0 | $0 | $0 |
=Total mortgage | $8,360,000 | $7,837,500 | $7,315,000 | $6,792,500 |
Amortization | ||||
Mortgage rate | % | % | % | % |
| Payment frequency | ||||
=Mortgage payment | $40,818monthly | $38,267monthly | $35,716monthly | $33,164monthly |
Land Transfer Tax
$247,725
$322,225
$569,950
Around this home
Data provided by OpenStreetMap & Fraser Institute School Rankings
Ask HOMEH
New!Hi there!
👋Text or call (416) 301-9001
Recommended for you
Based on homes you've looked at.
No recommended properties found.
Nearby similar homes
No nearby properties found.
More real estate resources
Other homes nearby
Nearby neighbourhoods
No nearby listings available.