
340 Riverview Drive
North York (Bridle Path-Sunnybrook-York Mills), ON M4N 3E1
- 6Bedrooms
- 8Bathrooms
- 3Garage
- 5000 +Sq Ft
- $65,099Tax
- 130×318 ftLot Size
 Estimated Value:$7,186,203See Free Estimate Report

Sale & Price History for 340 Riverview Drive, North York, Bridle Path-Sunnybrook-York Mills
| Start Date | End Date | Price | Event | MLS# |
|---|---|---|---|---|
| No listing history available | ||||
Real estate boards require you to or to see the full details of this property.
*Sold prices and complete sale & price history are regulated data. Under the Trust in Real Estate Services Act, 2002 (TRESA) and the rules of the Real Estate Council of Ontario (RECO), and pursuant to the Multiple Listing Service® rules of the Canadian Real Estate Association (CREA) and the Toronto Regional Real Estate Board (TRREB), this information may be shown only to registered users who have agreed to the applicable terms of use (a Virtual Office Website, or "VOW," arrangement). HOMEH Inc., Brokerage therefore provides it to signed-in members only. Creating an account is free and takes under a minute.
About 340 Riverview Drive, North York, Bridle Path-Sunnybrook-York Mills
Summarized Description
- Extraordinary 0.6-acre ravine property in Teddington Park.
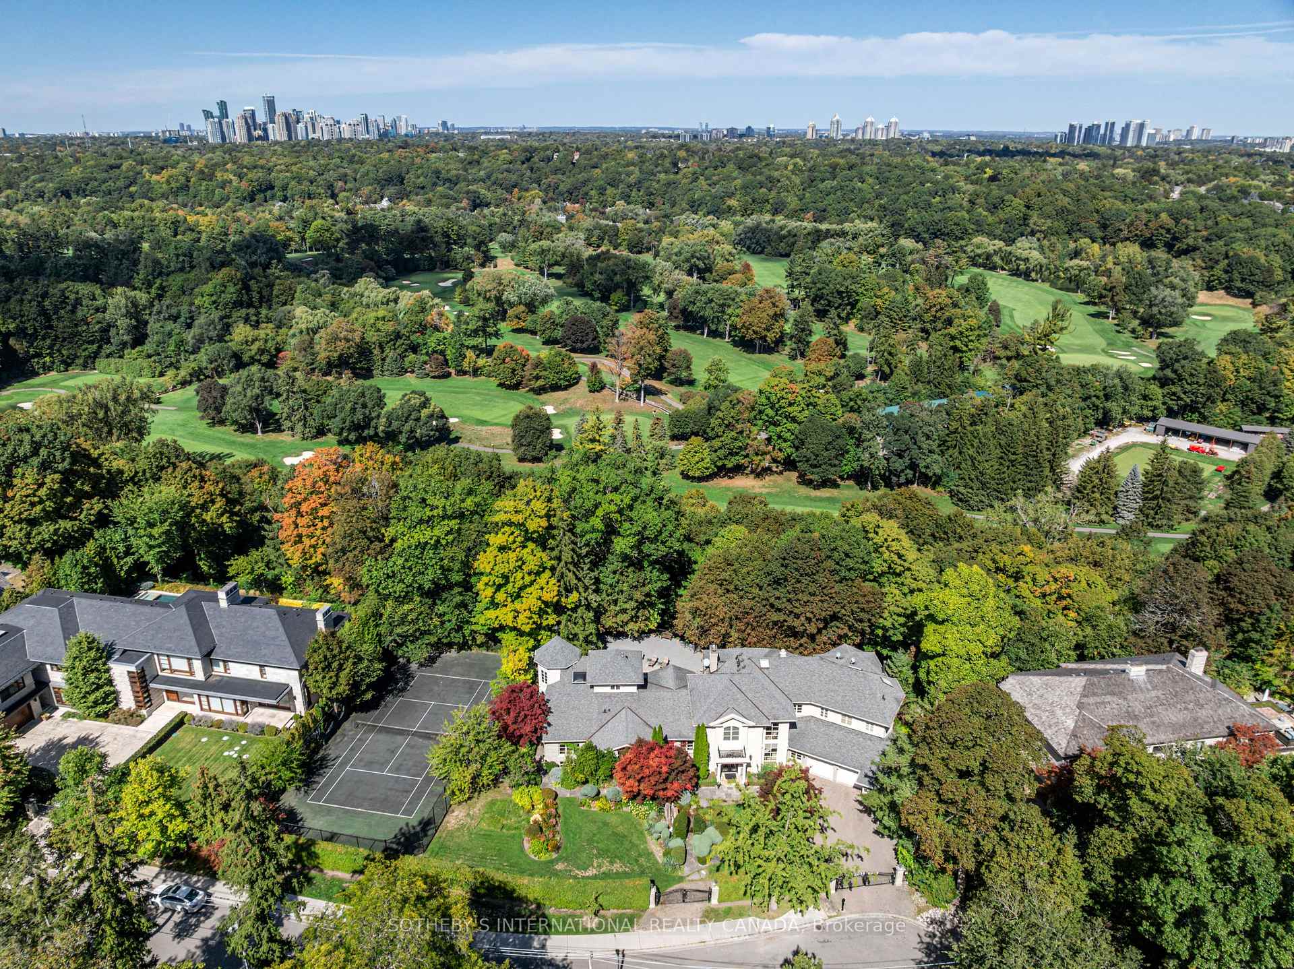
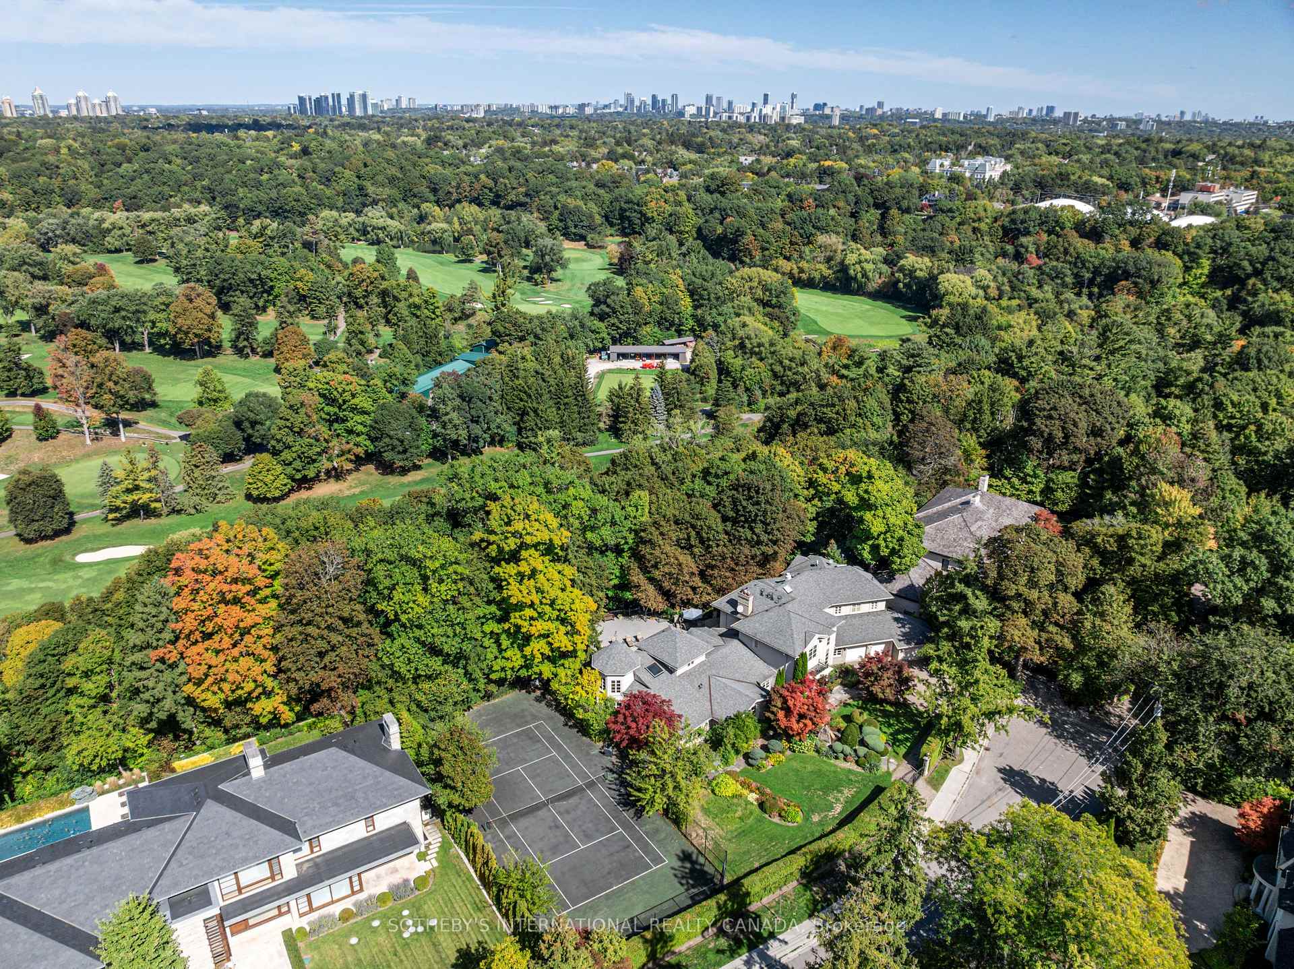
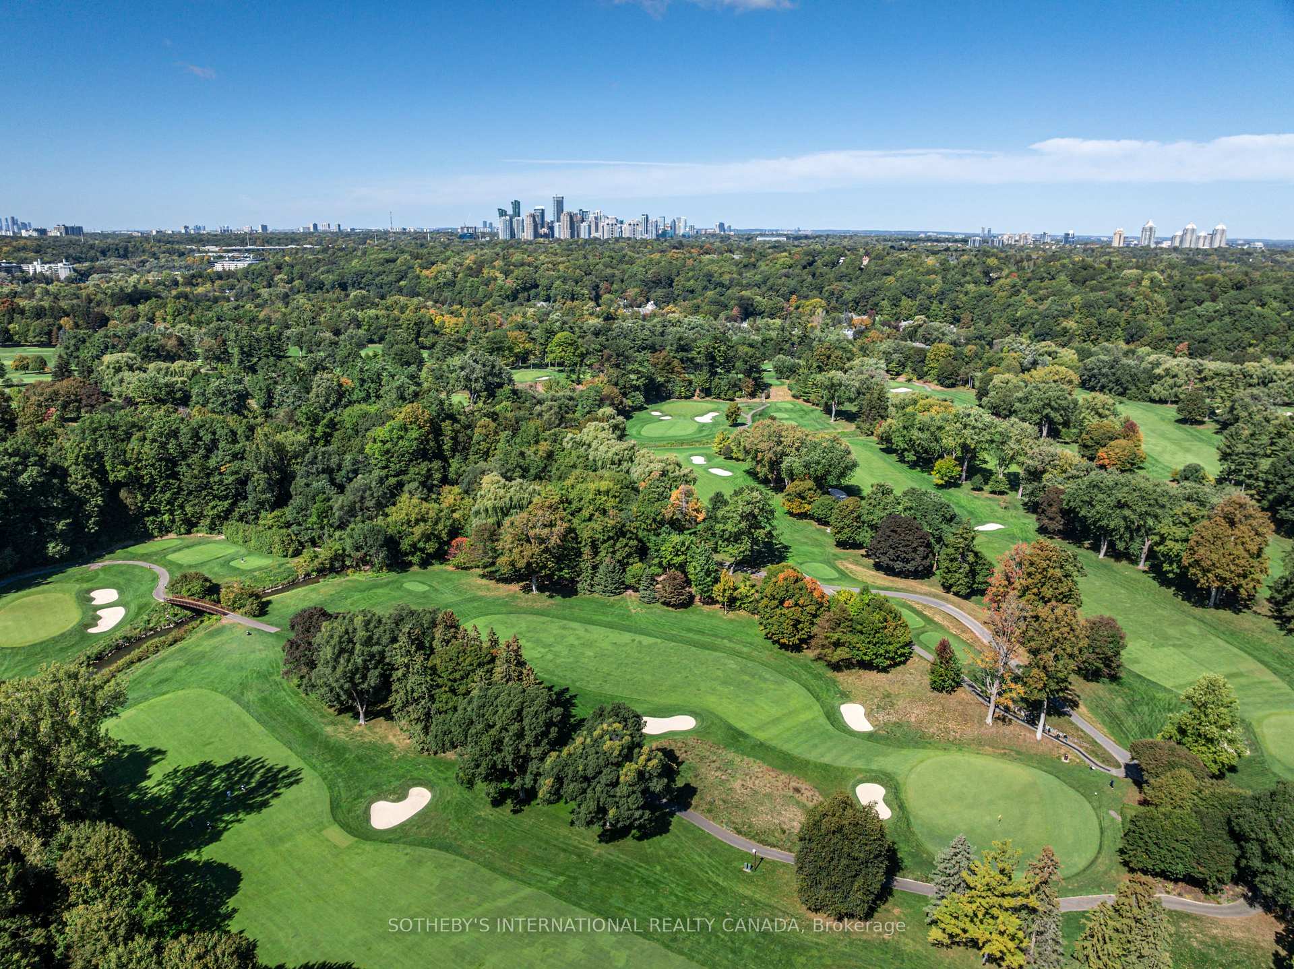
- Direct views of Rosedale Golf and Country Club.
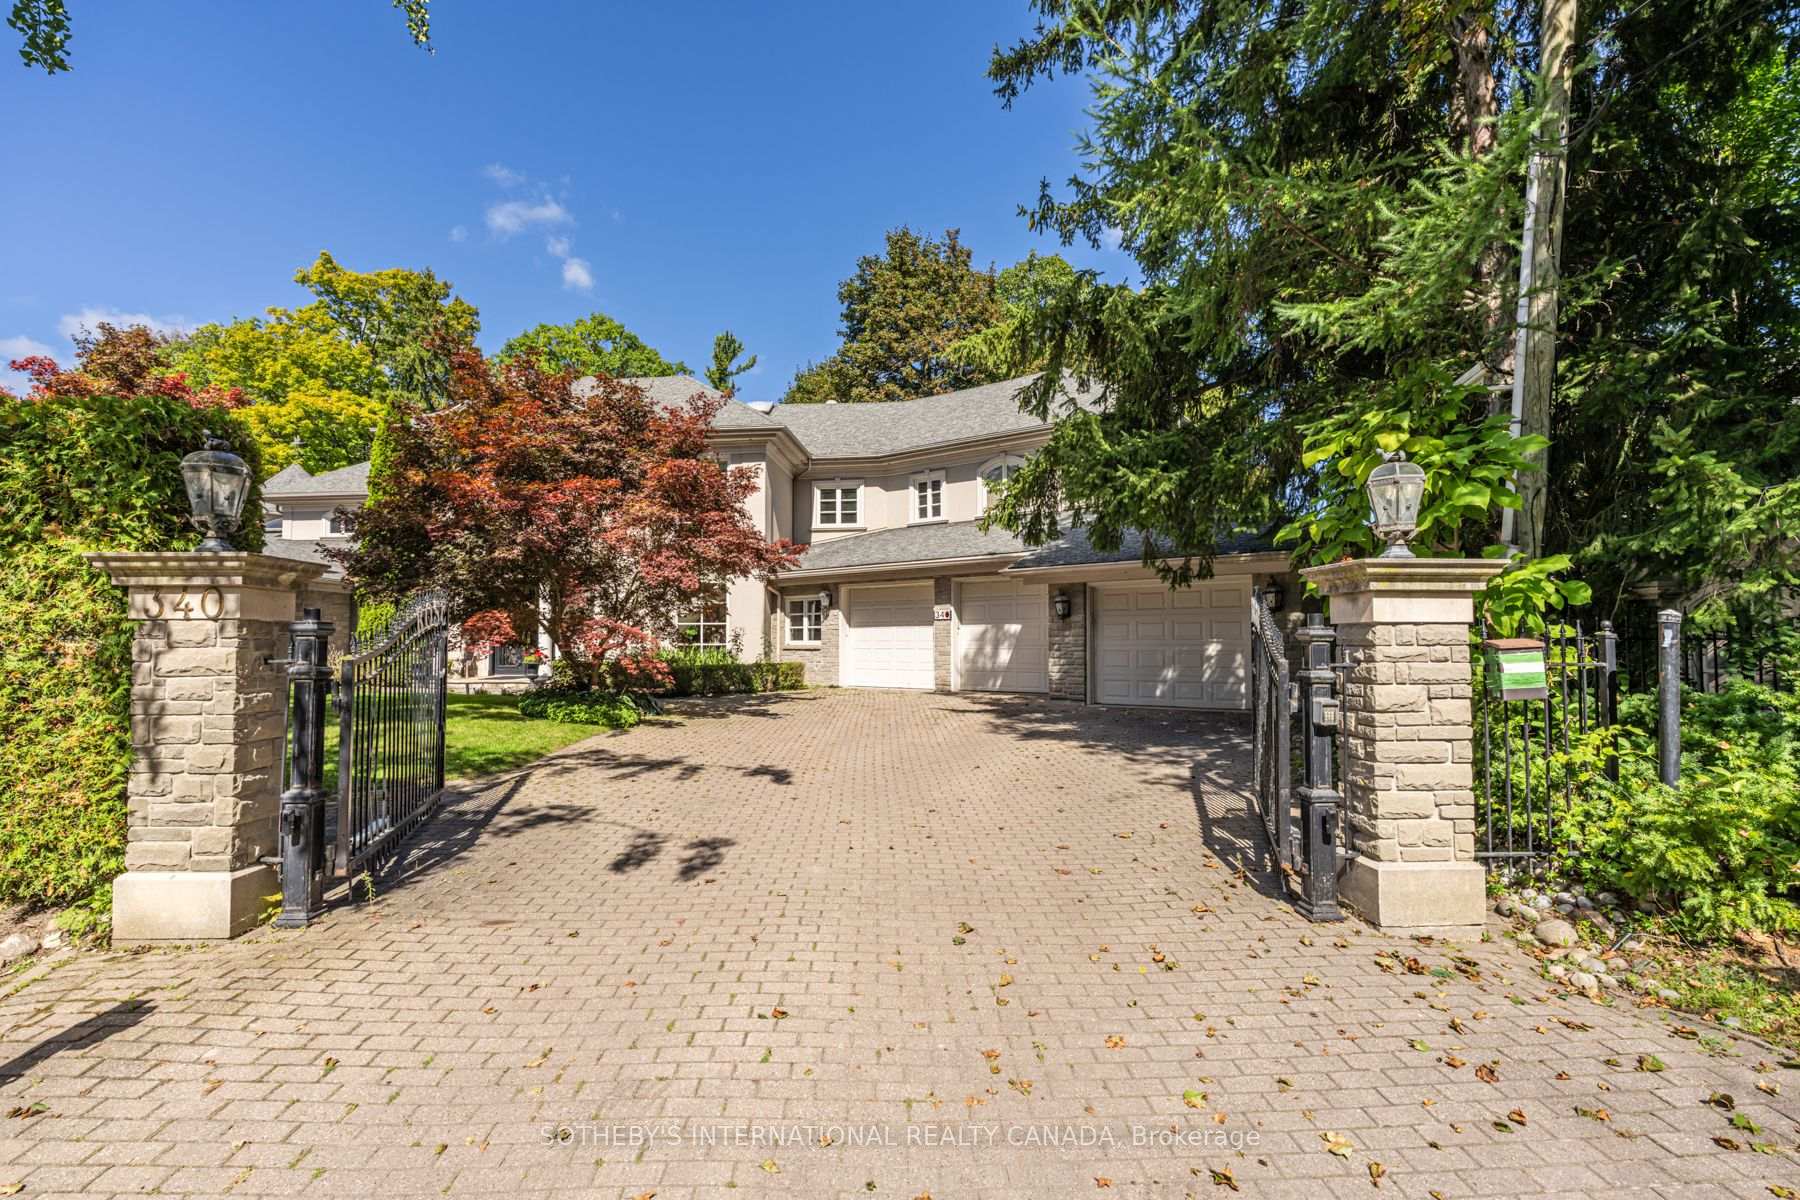
- Fully gated with elegant wrought iron.
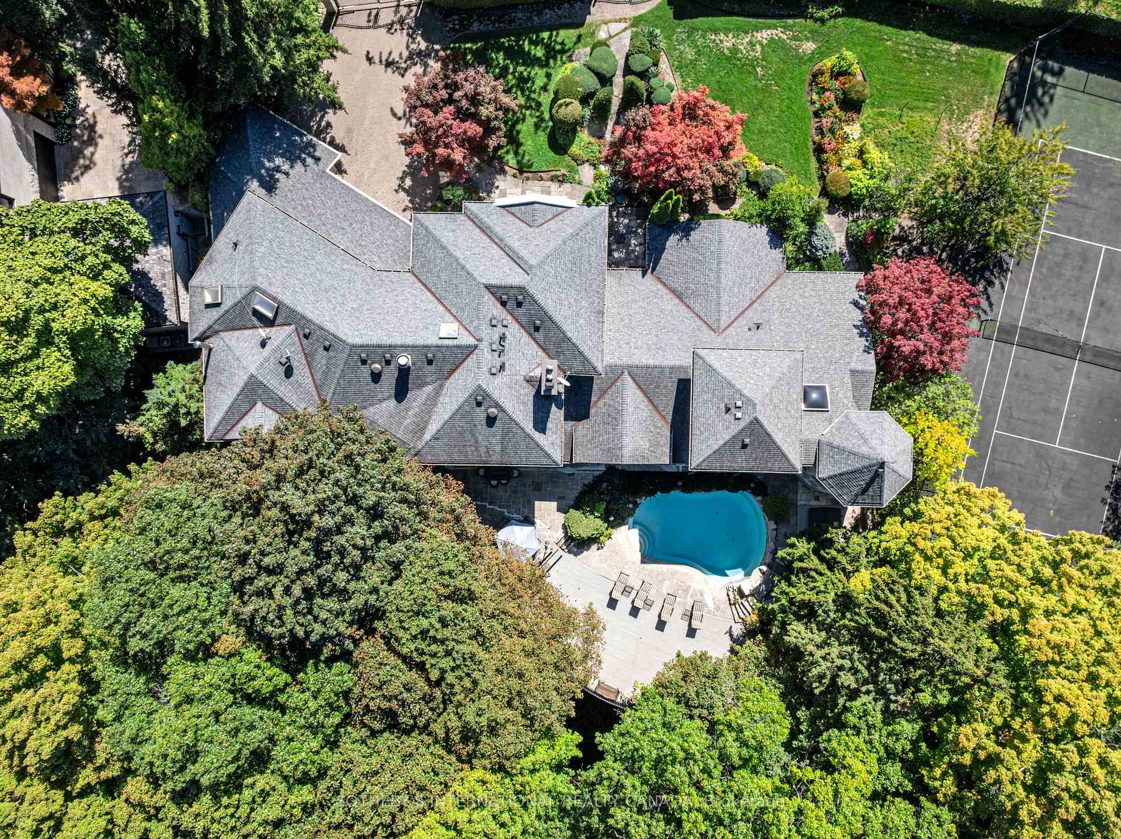
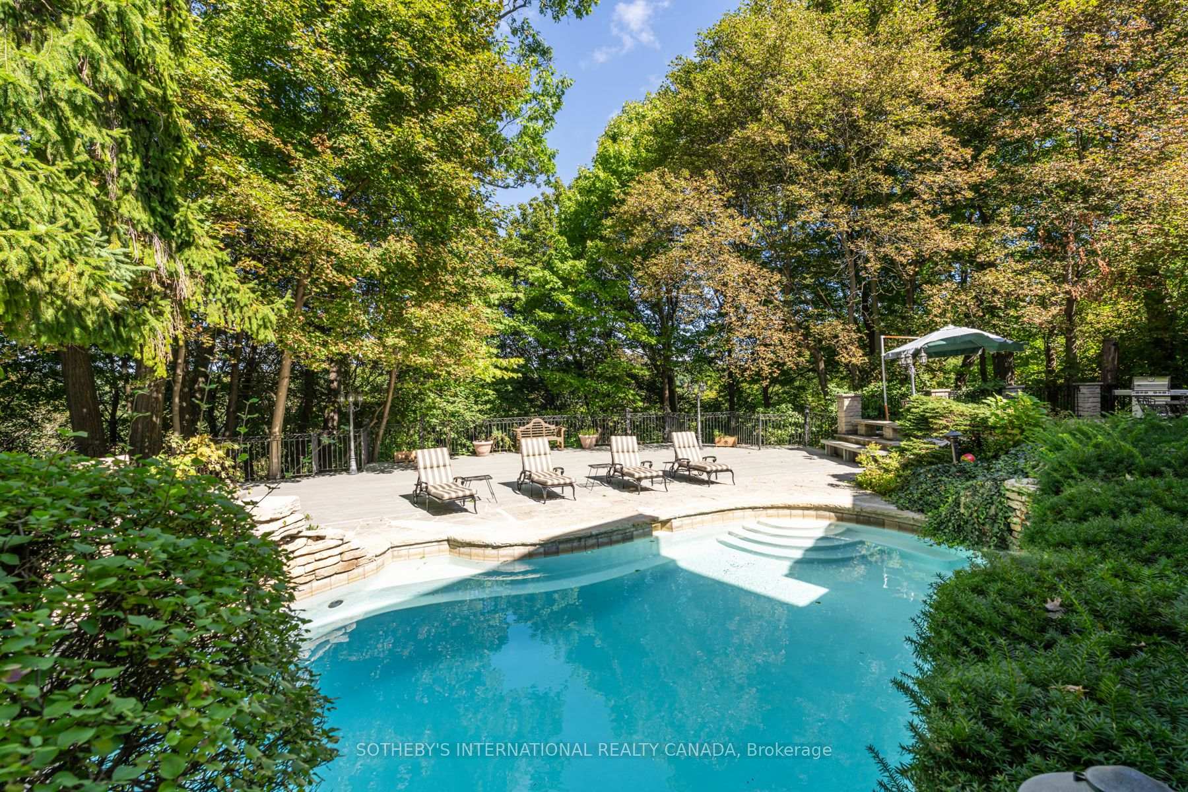
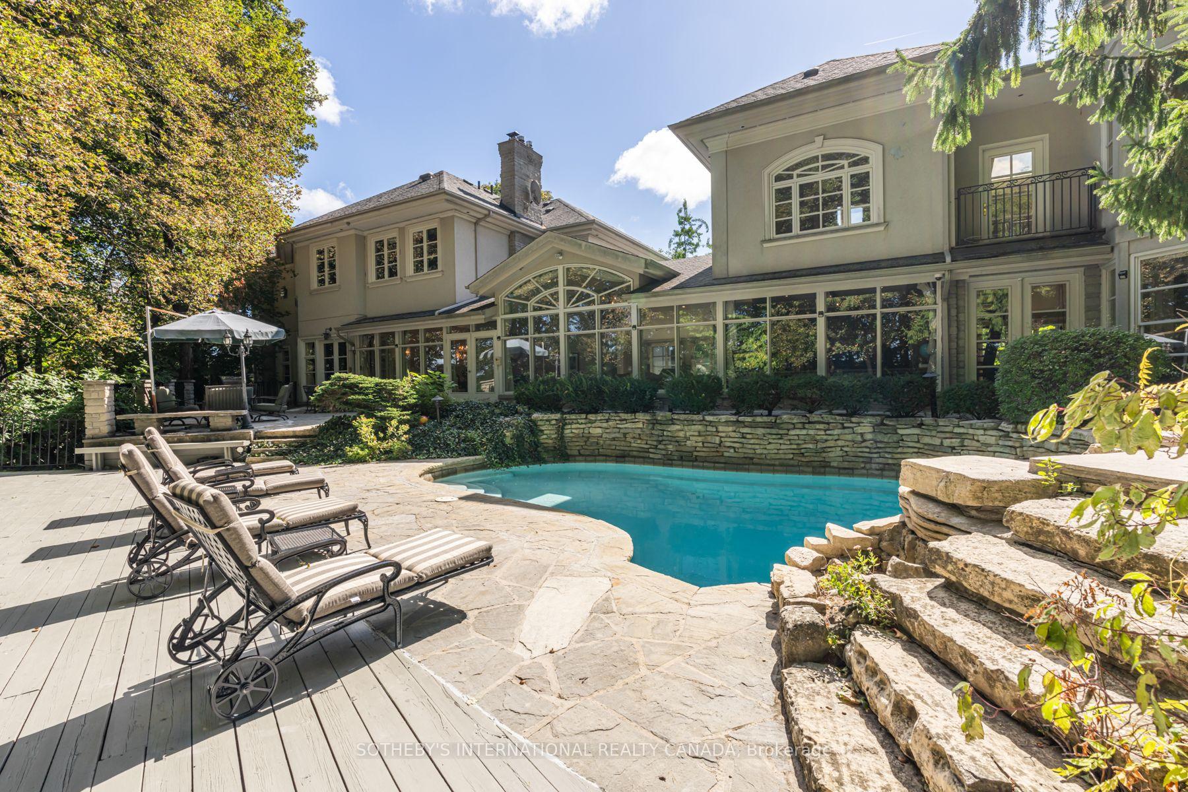
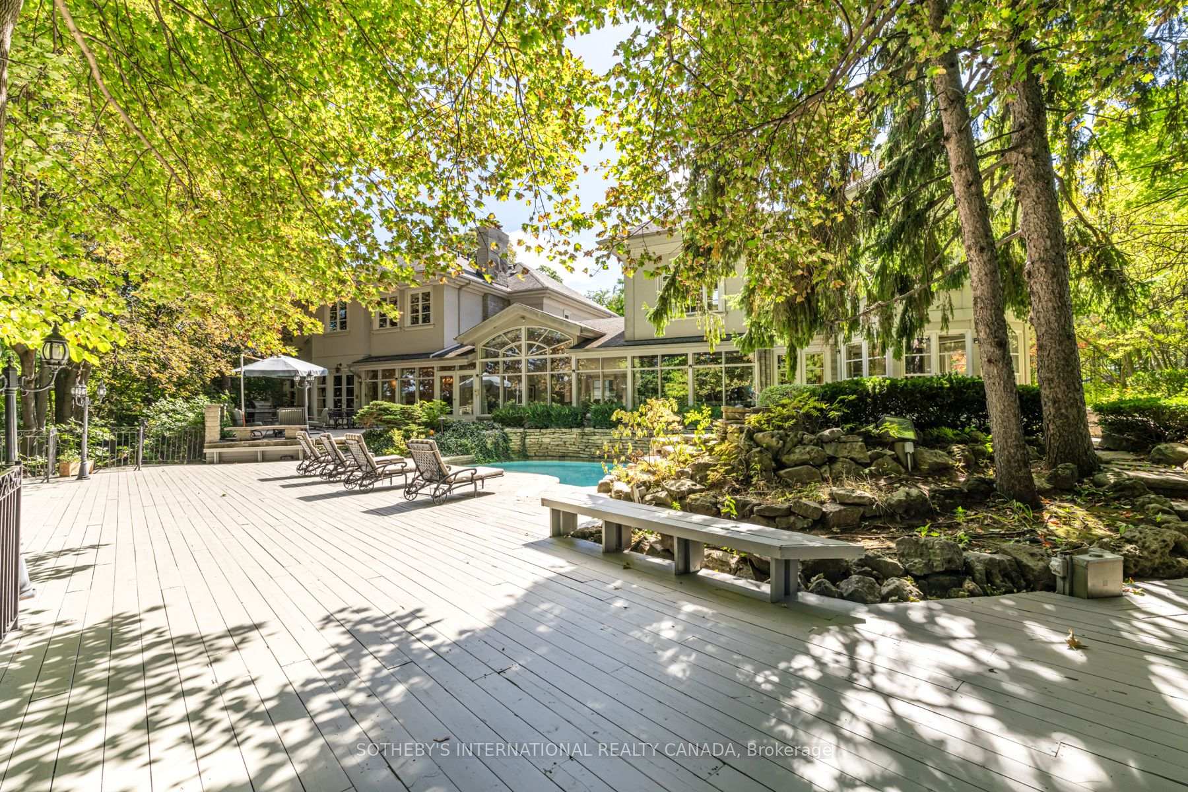
- Saltwater pool and impressive deck overlooking ravine.
- Custom build potential with total renovation flexibility.
- Triple-car garage and extensive private parking.
- Access to top private schools and city amenities.
- Secluded atmosphere with resident wildlife.
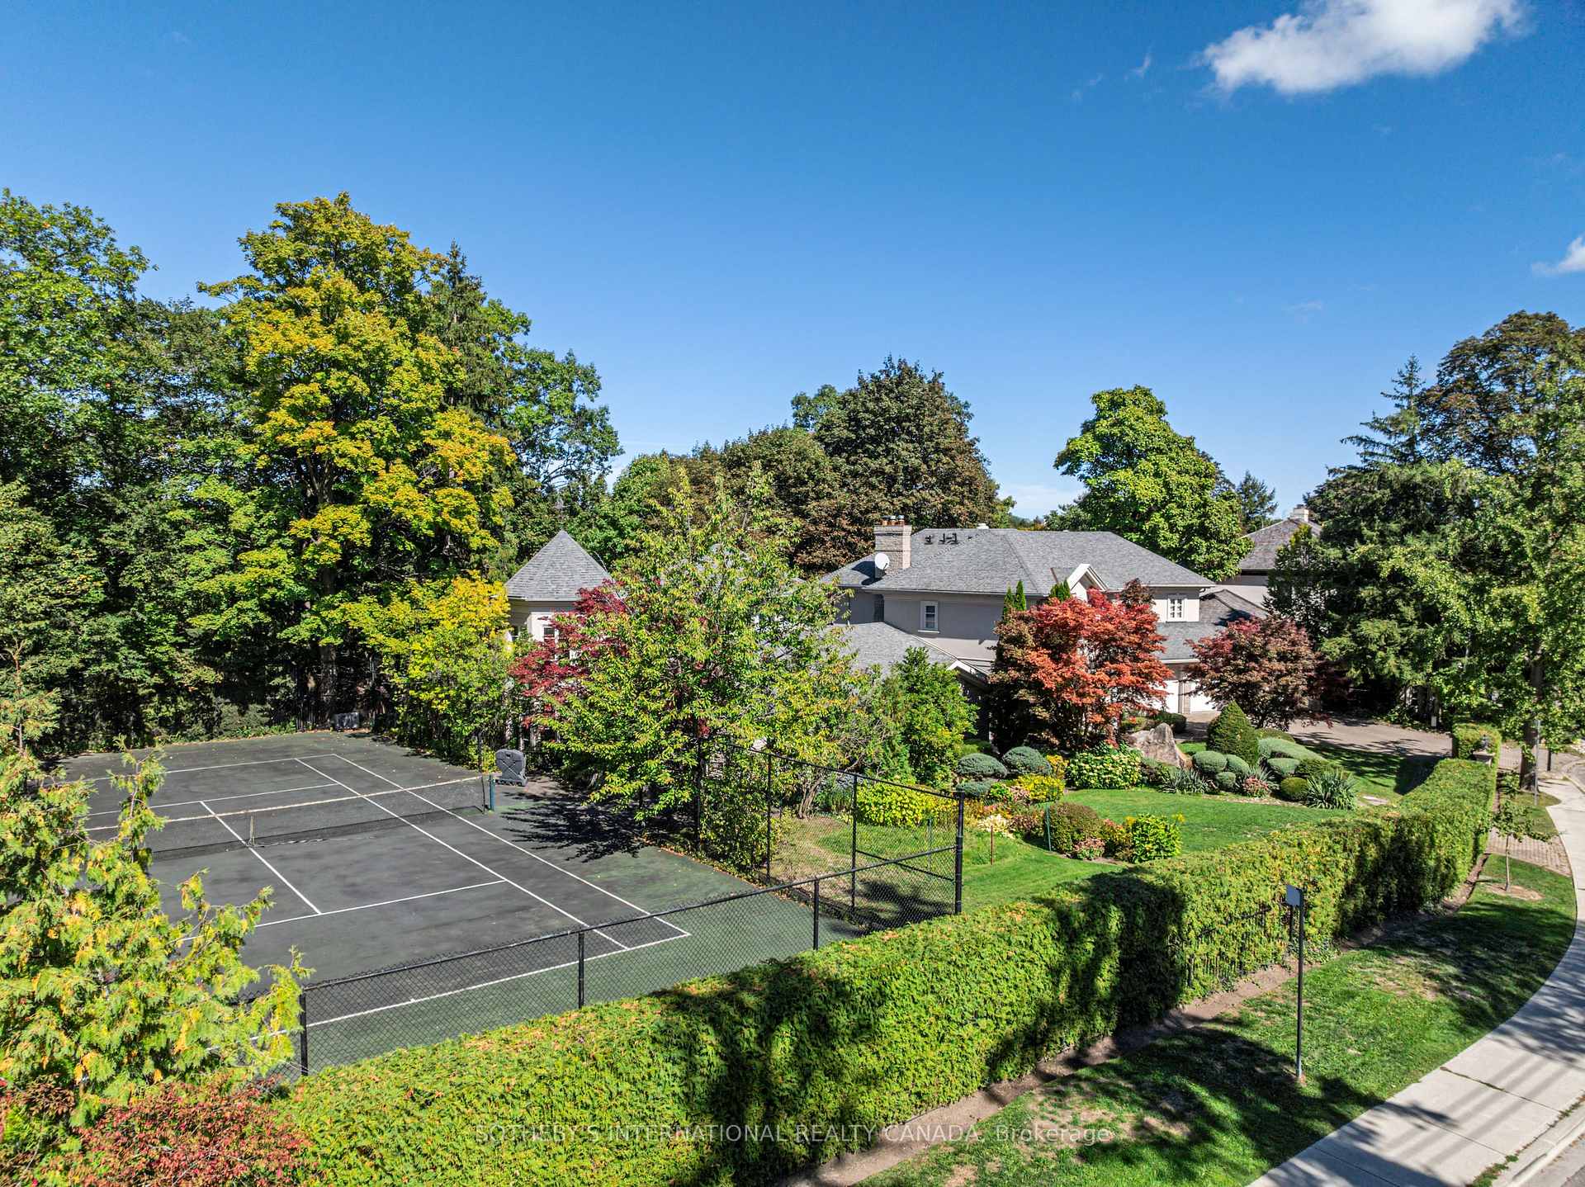
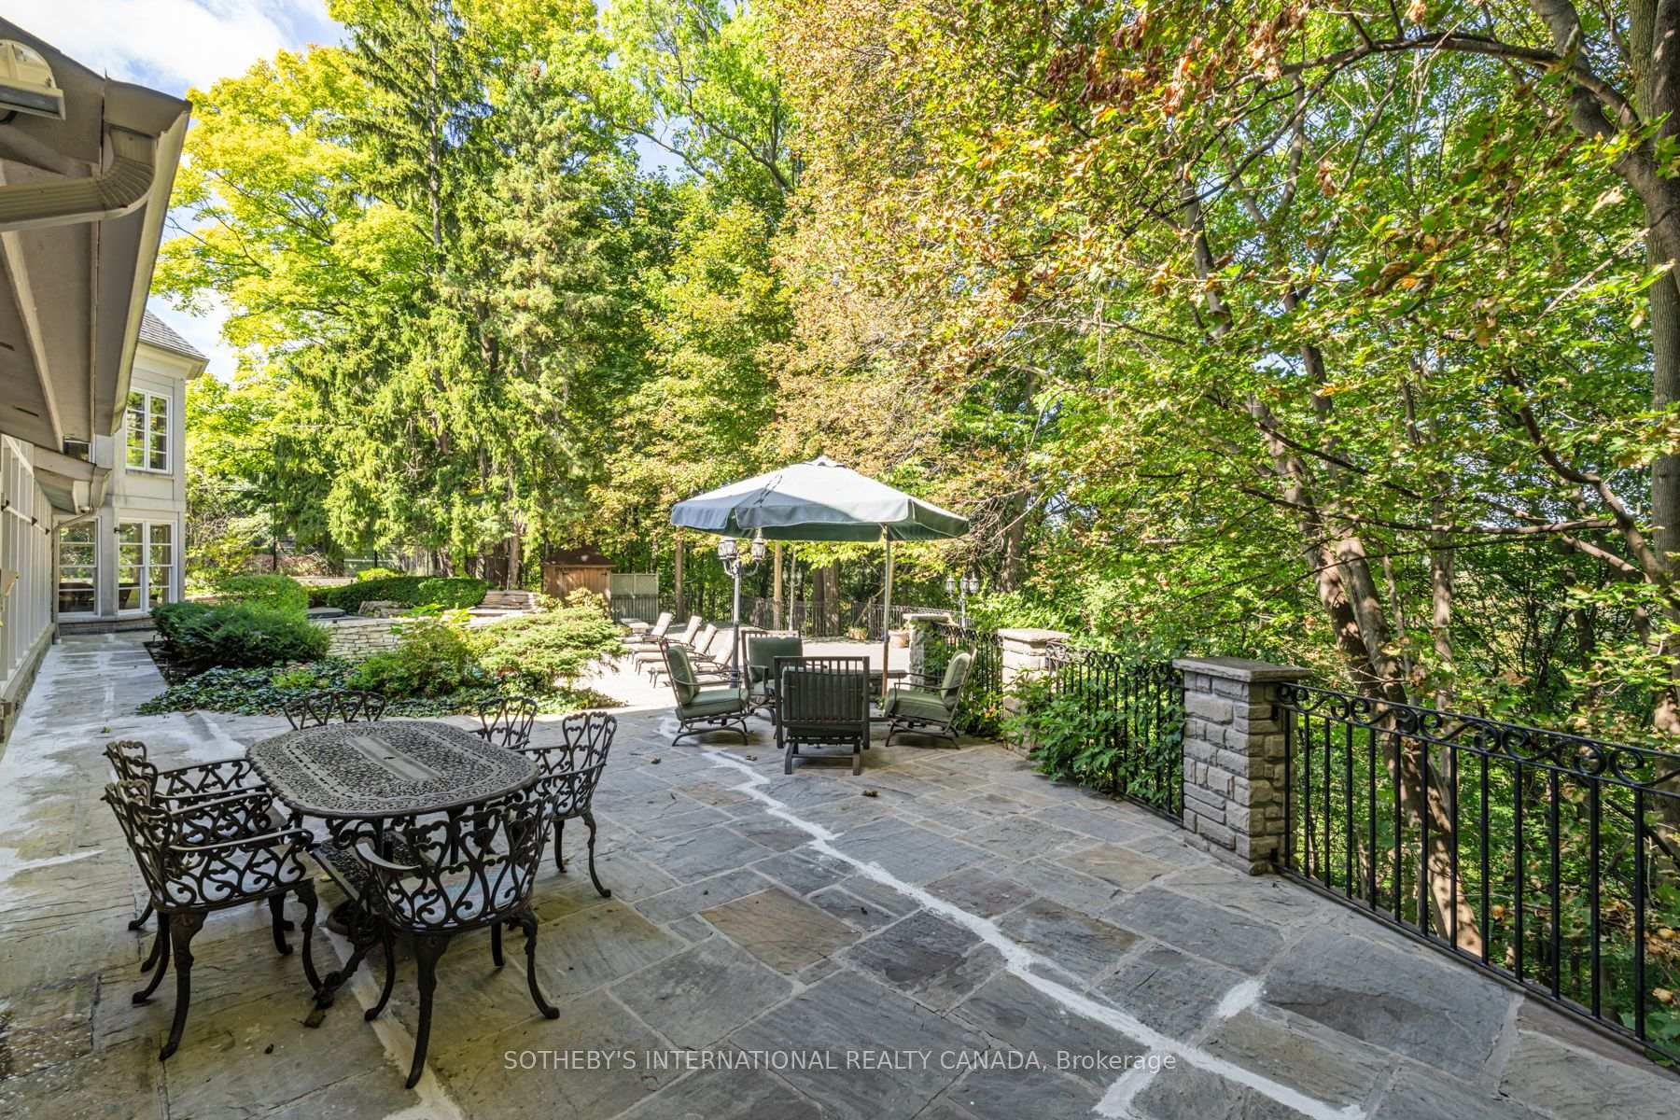
Priceless land! Positioned atop a quiet cul-de-sac in Toronto's prestigious Teddington Park neighbourhood, this extraordinary 0.6-acre ravine footprint commands direct, sweeping vantage points over Rosedale Golf and Country Club. Bounded by pristine native forest, and the river below, the sheer scale and elevation of the grounds provide absolute spatial privacy, offering an immersive natural environment directly within Canada's largest city. Fully gated behind elegant wrought iron, the expansive terrain rolls gently toward the tree line, creating a dramatic backdrop where resident wildlife like owls, cardinals, blue jays, and rabbits regularly visit. It's all about the views and the outdoor environment. A stone terrace and saltwater pool frame the backyard with mature trees, leading to an impressive deck that cantilevers directly over the edge of the ravine valley. For those wishing to acquire an even larger parcel of land, a severed adjacent lot, currently used as a private tennis court, could be purchased to yield a remarkable 229 ft of frontage on one of Toronto's premier streets. This combined land package represents an unrepeatable canvas upon which to execute an extraordinary custom build, offering a footprint and privacy envelope that cannot be replicated elsewhere in the city. Situated within these magnificent grounds is an impeccably maintained residence that has been expanded thoughtfully over the years. You can move in while architectural blueprints are finalized. Whether your vision involves utilizing the existing foundation for a custom build or executing a comprehensive architectural renovation, the existing structure provides total flexibility. The residence is supported by a spacious triple-car garage with extensive private parking contained behind the secure gates. Offering complete seclusion and a quiet forest atmosphere, with the benefit of city conveniences mere minutes away. As well as access to Canada's top private schools and the Granite Club.
Key Facts & Features
Property Costs
- Annual Property Tax Amount
- $65,099
- Land Transfer Tax Fee
- $317,950
- Basement Type
- Crawl Space, Partial Basement
Interior Features
- Laundry Level
- Lower Level
- Interior Extras
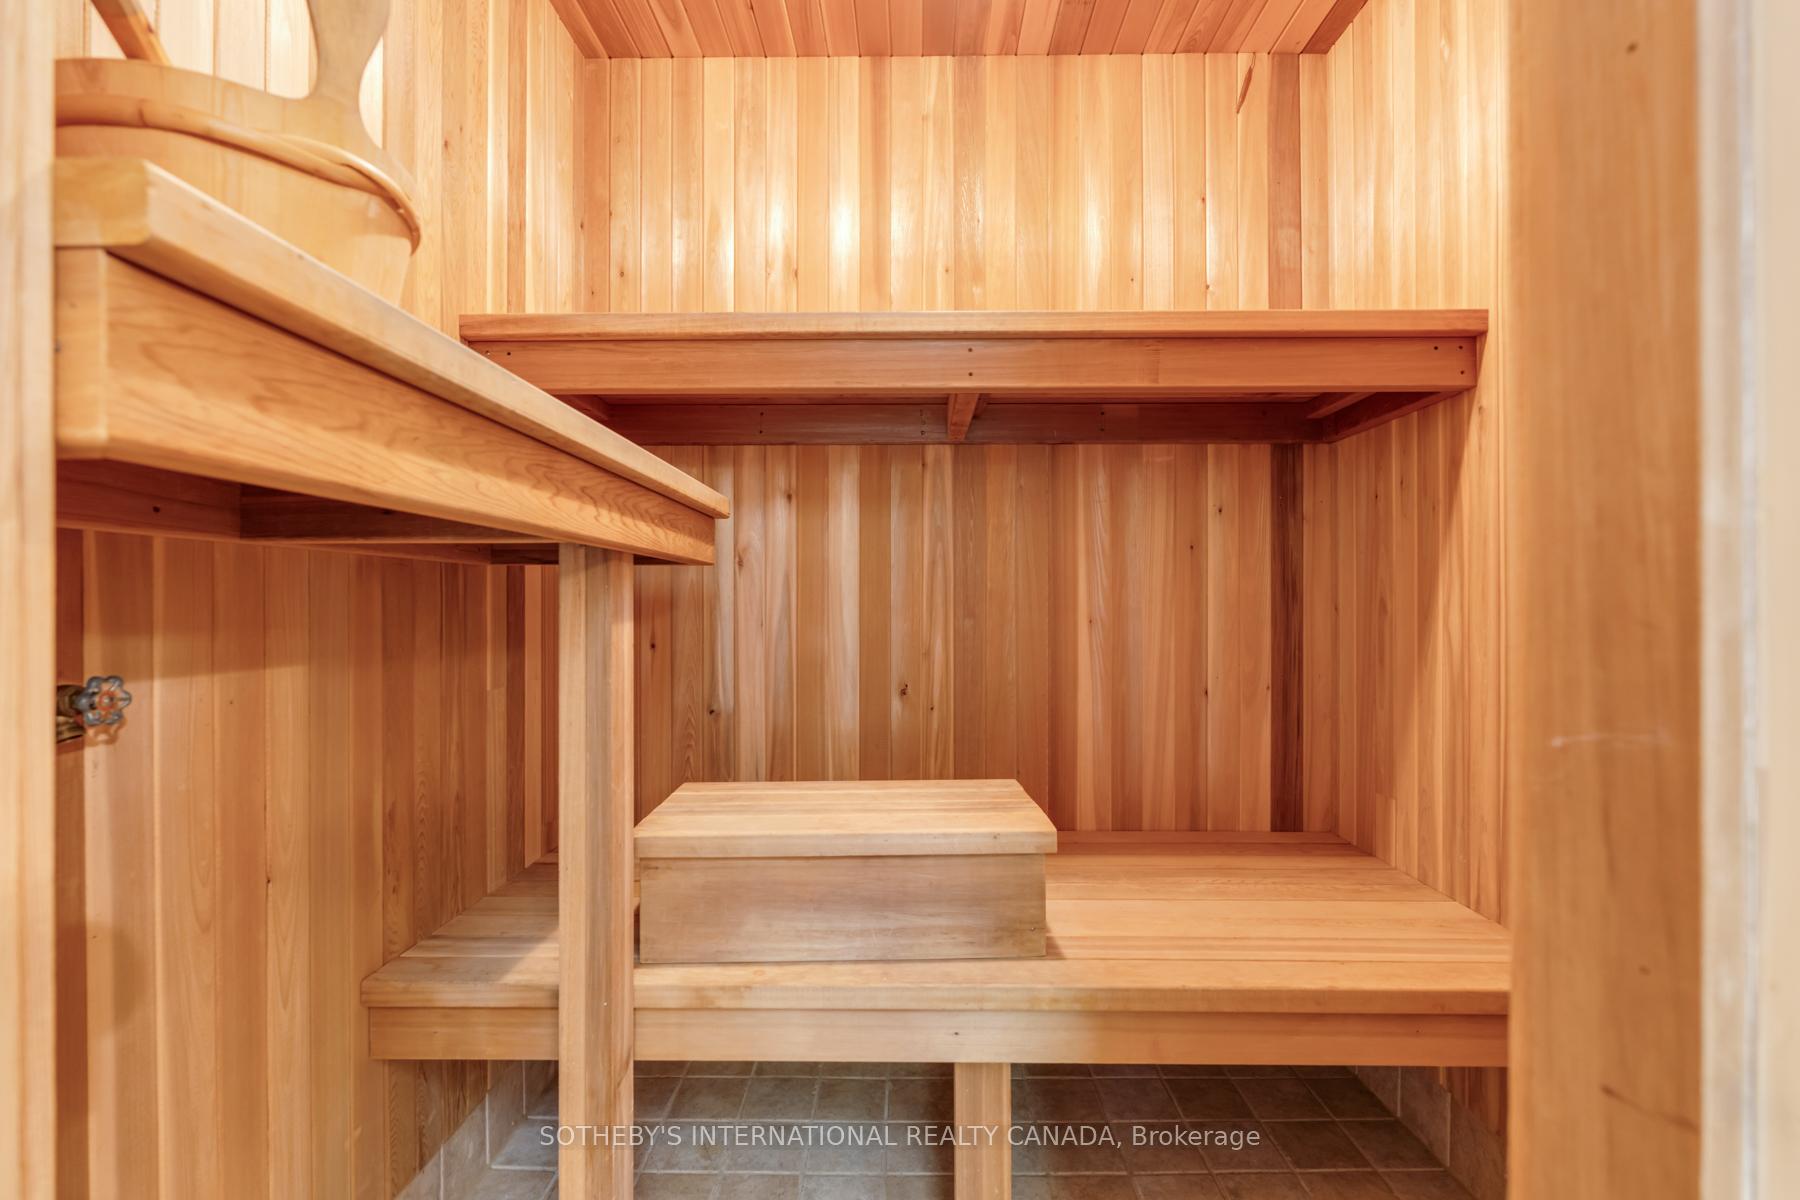
- Auto Garage Door Remote, Built-In Oven, Central Vacuum, Countertop Range, In-Law Capability, Sauna, Steam Room, Storage, Sump Pump
- View
- Forest, Garden, Golf Course, Park/Greenbelt, Pool, River, Trees/Woods, Valley
- Security Features
- Alarm System, Monitored, Security System
- Fireplace/Stove
- Yes
- Fireplace Features
- Family Room, Living Room, Natural Gas, Wood, Wood Stove
- Elevator
- No
Exterior Features
- Exterior Extras
- Deck, Landscape Lighting, Landscaped, Lawn Sprinkler System, Lighting, Patio, Privacy
- Pool
- Inground, Outdoor
- Property Features
- Clear View, Fenced Yard, Golf, Greenbelt/Conservation, Ravine, River/Stream
- Accessibility Features
- Multiple Entrances, Open Floor Plan
- Other Structures
- Sauna, Storage, Fence - Full
Building
- Building Type
- Detached
- Building Style
- 2-Storey
- Approx Age
- 51-99
Construction
- Exterior Finish
- Stucco (Plaster)
- Roof
- Shingles
- Foundation Details
- Concrete
- Special Designation
- Unknown
Lot
- Lot Front
- 130.43 ft
- Lot Depth
- 317.65 ft
- Lot Size
- 0.62
- Lot Shape
- Irregular
- Lot Size Code
- 130.43 x 317.65 Feet (Rear 133 Feet Ravine)
Inclusions
- Inclusions
- See Schedule B
Exclusions
- Exclusions
- See Schedule B
Parking & Garages
- Garage Type
- Attached
- Garage Spaces
- 3
- Parking Spaces
- 5
- Total Garage And Parking Spaces
- 8
Heating & Cooling
- Heat Source
- Gas
- Heat Type
- Forced Air
- Air Conditioning
- Central Air
- Water
- Municipal
- Sewers
- Septic
- Natural Gas
- Yes
- Hydro
- Yes
- Cable
- Yes
- Telephone
- Yes
- Bedrooms
- 6
- Washrooms
- 8
- Kitchens
- 1
- Family / bonus room
- Yes
Room sizes
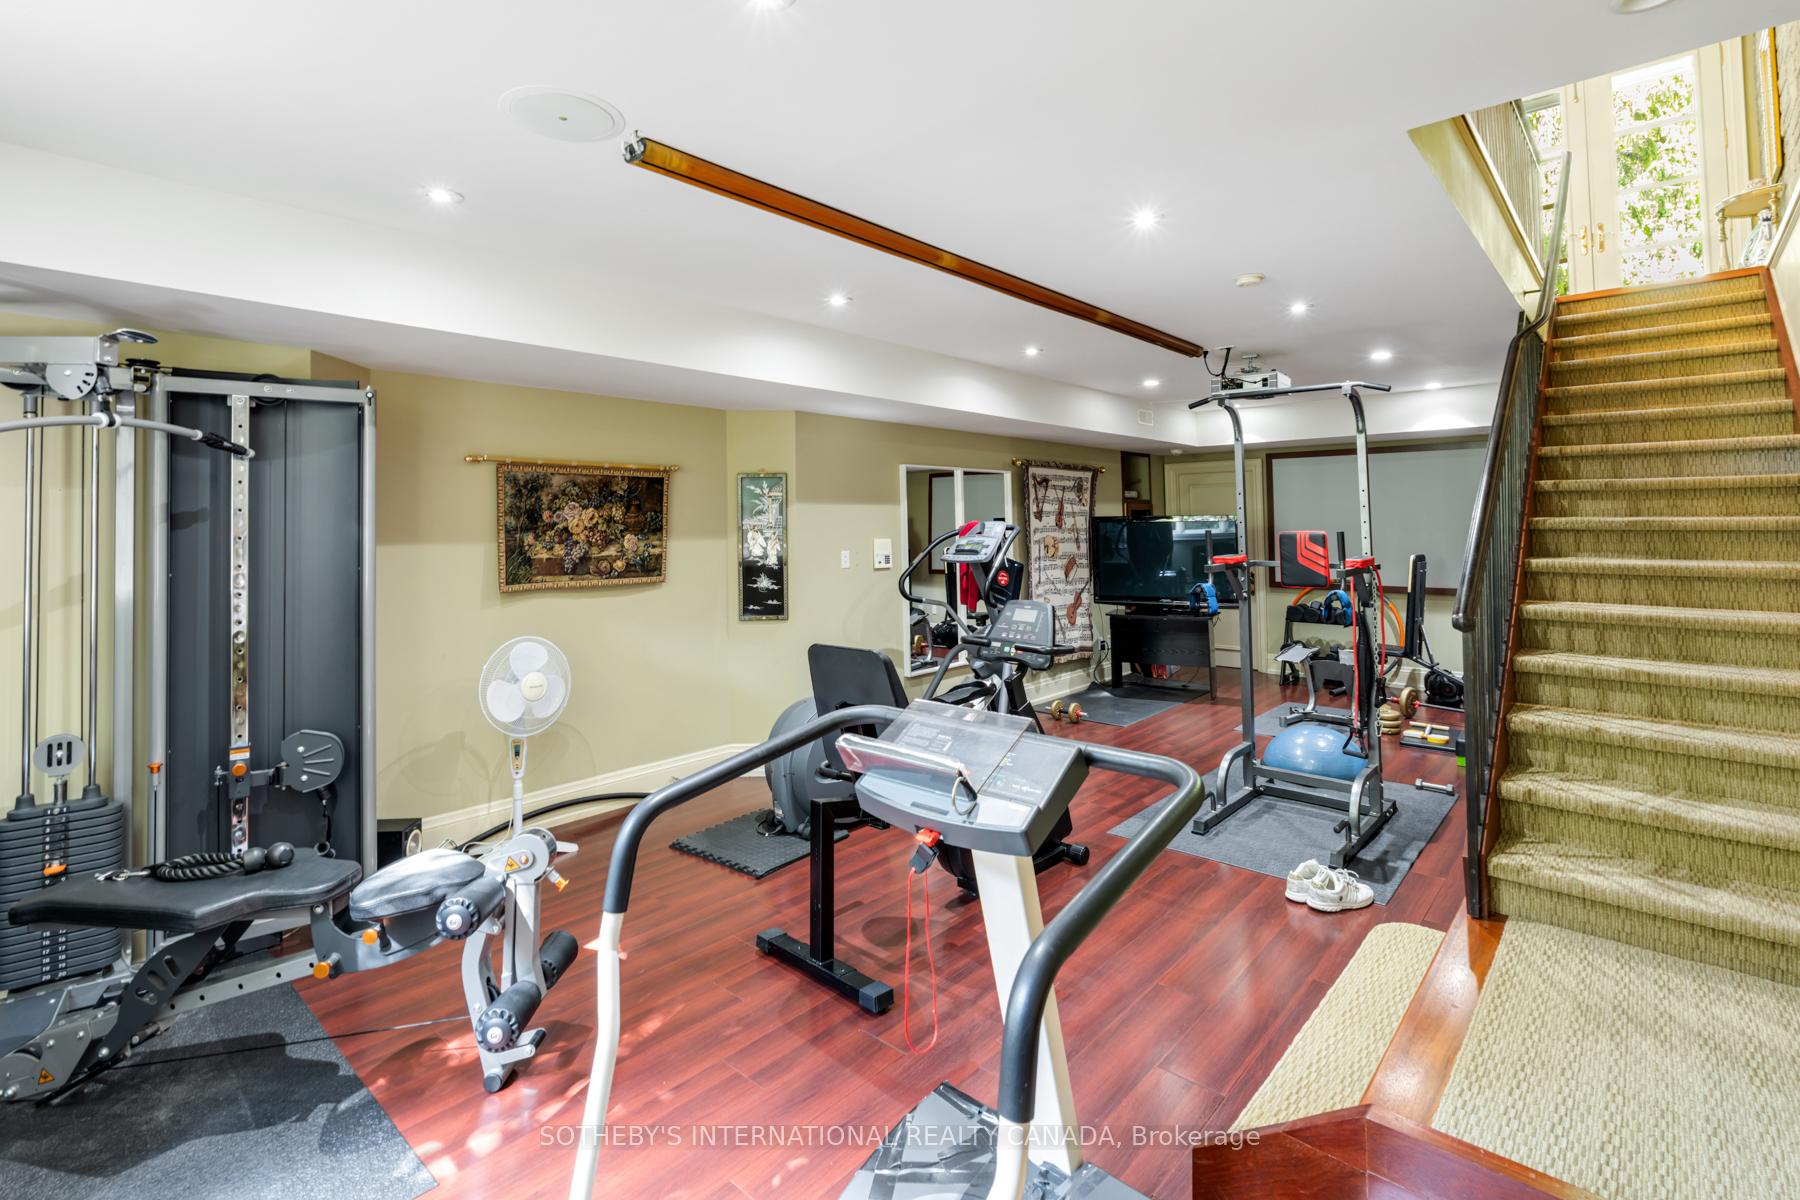
- Recreation—Lower level, Window
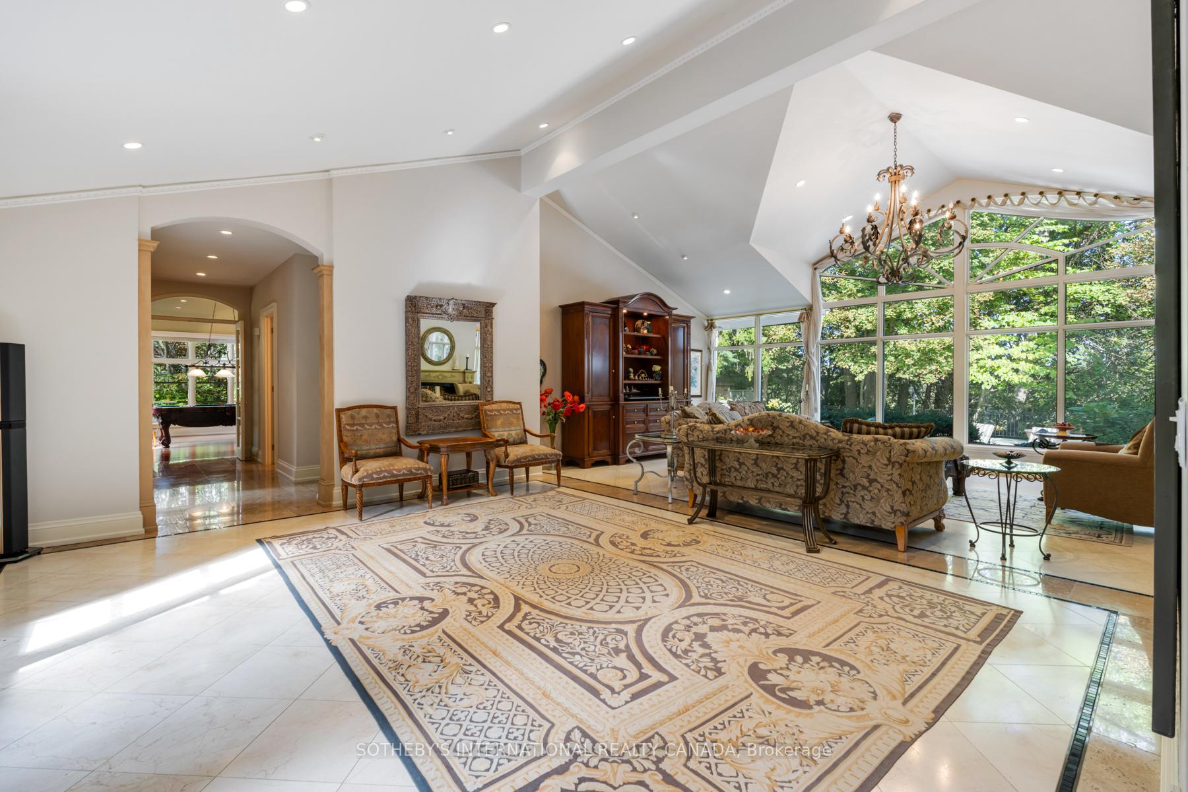
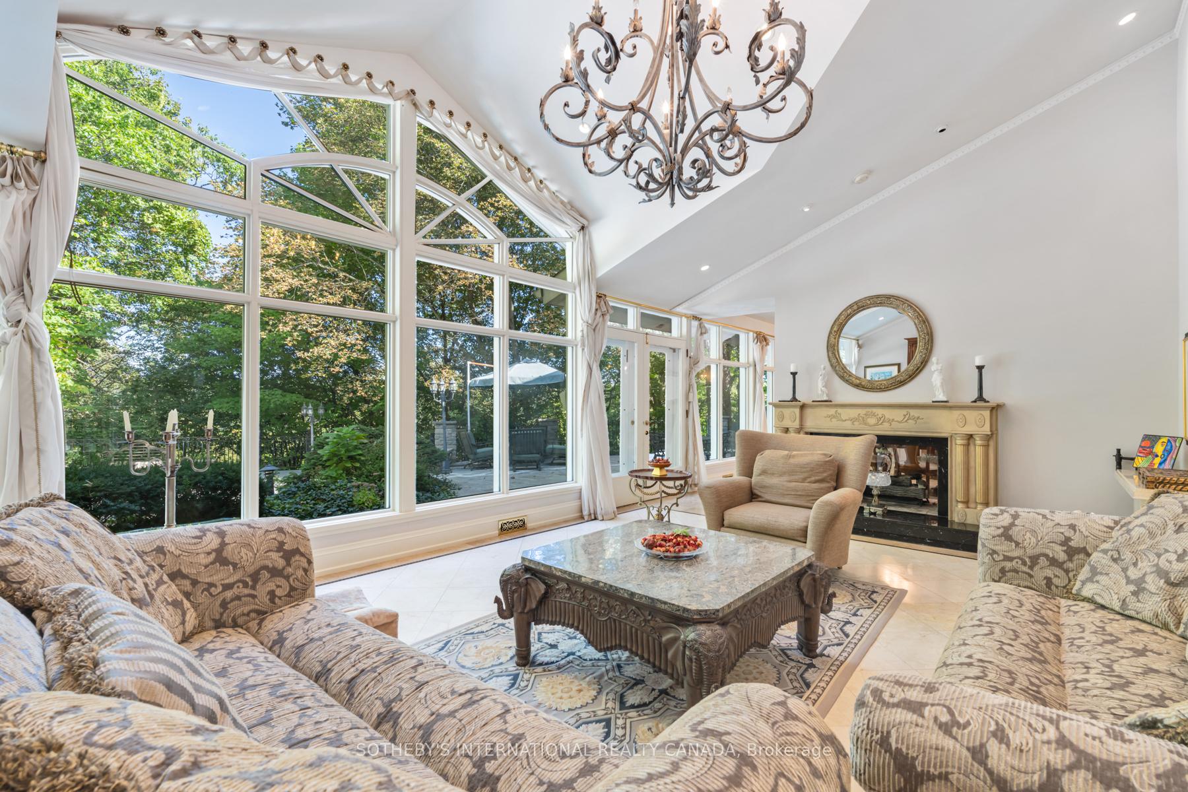
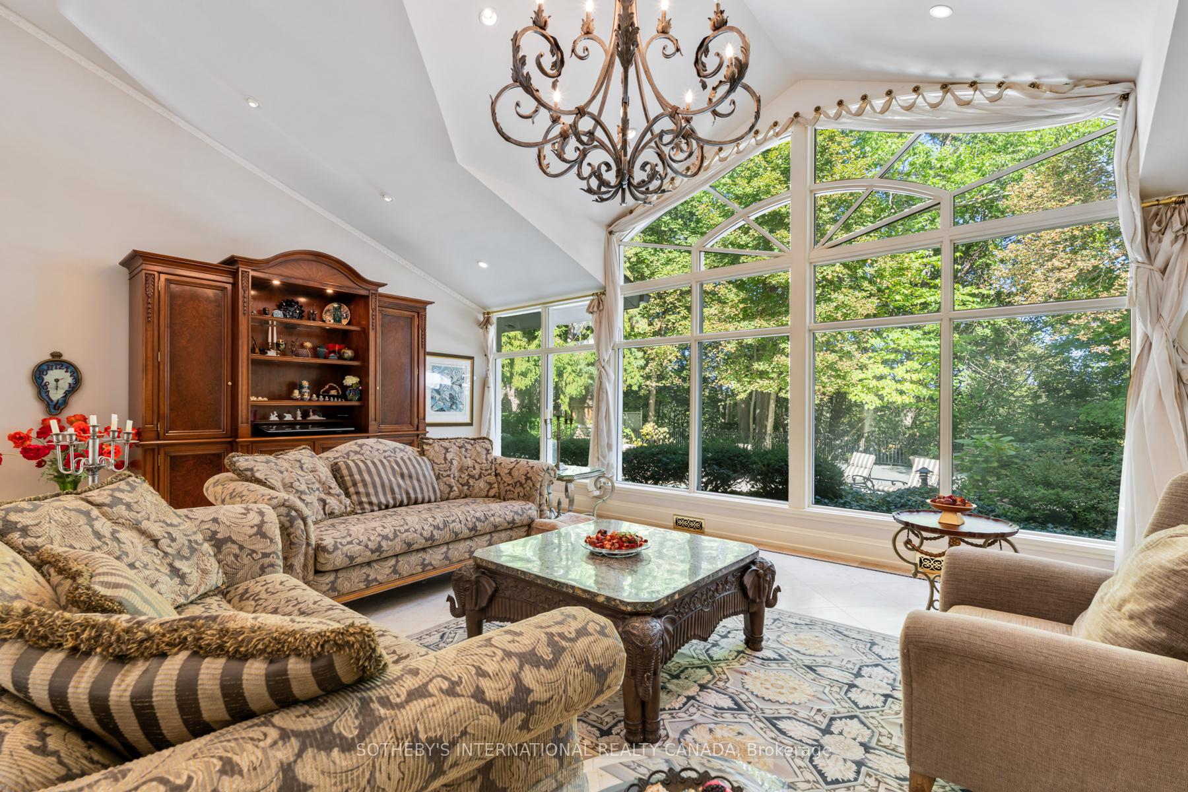
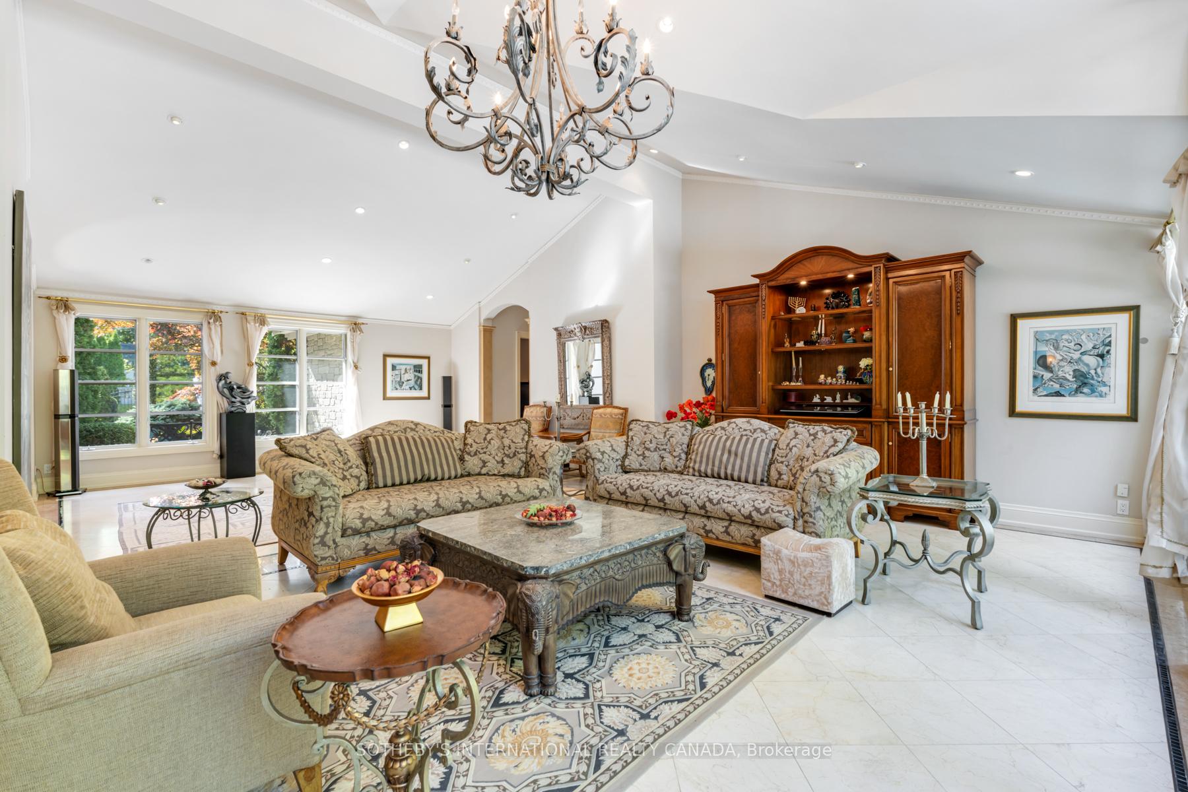
- Living Room7.98 x 4.62Main level, Marble Fireplace, Vaulted Ceiling(s), W/O To Patio
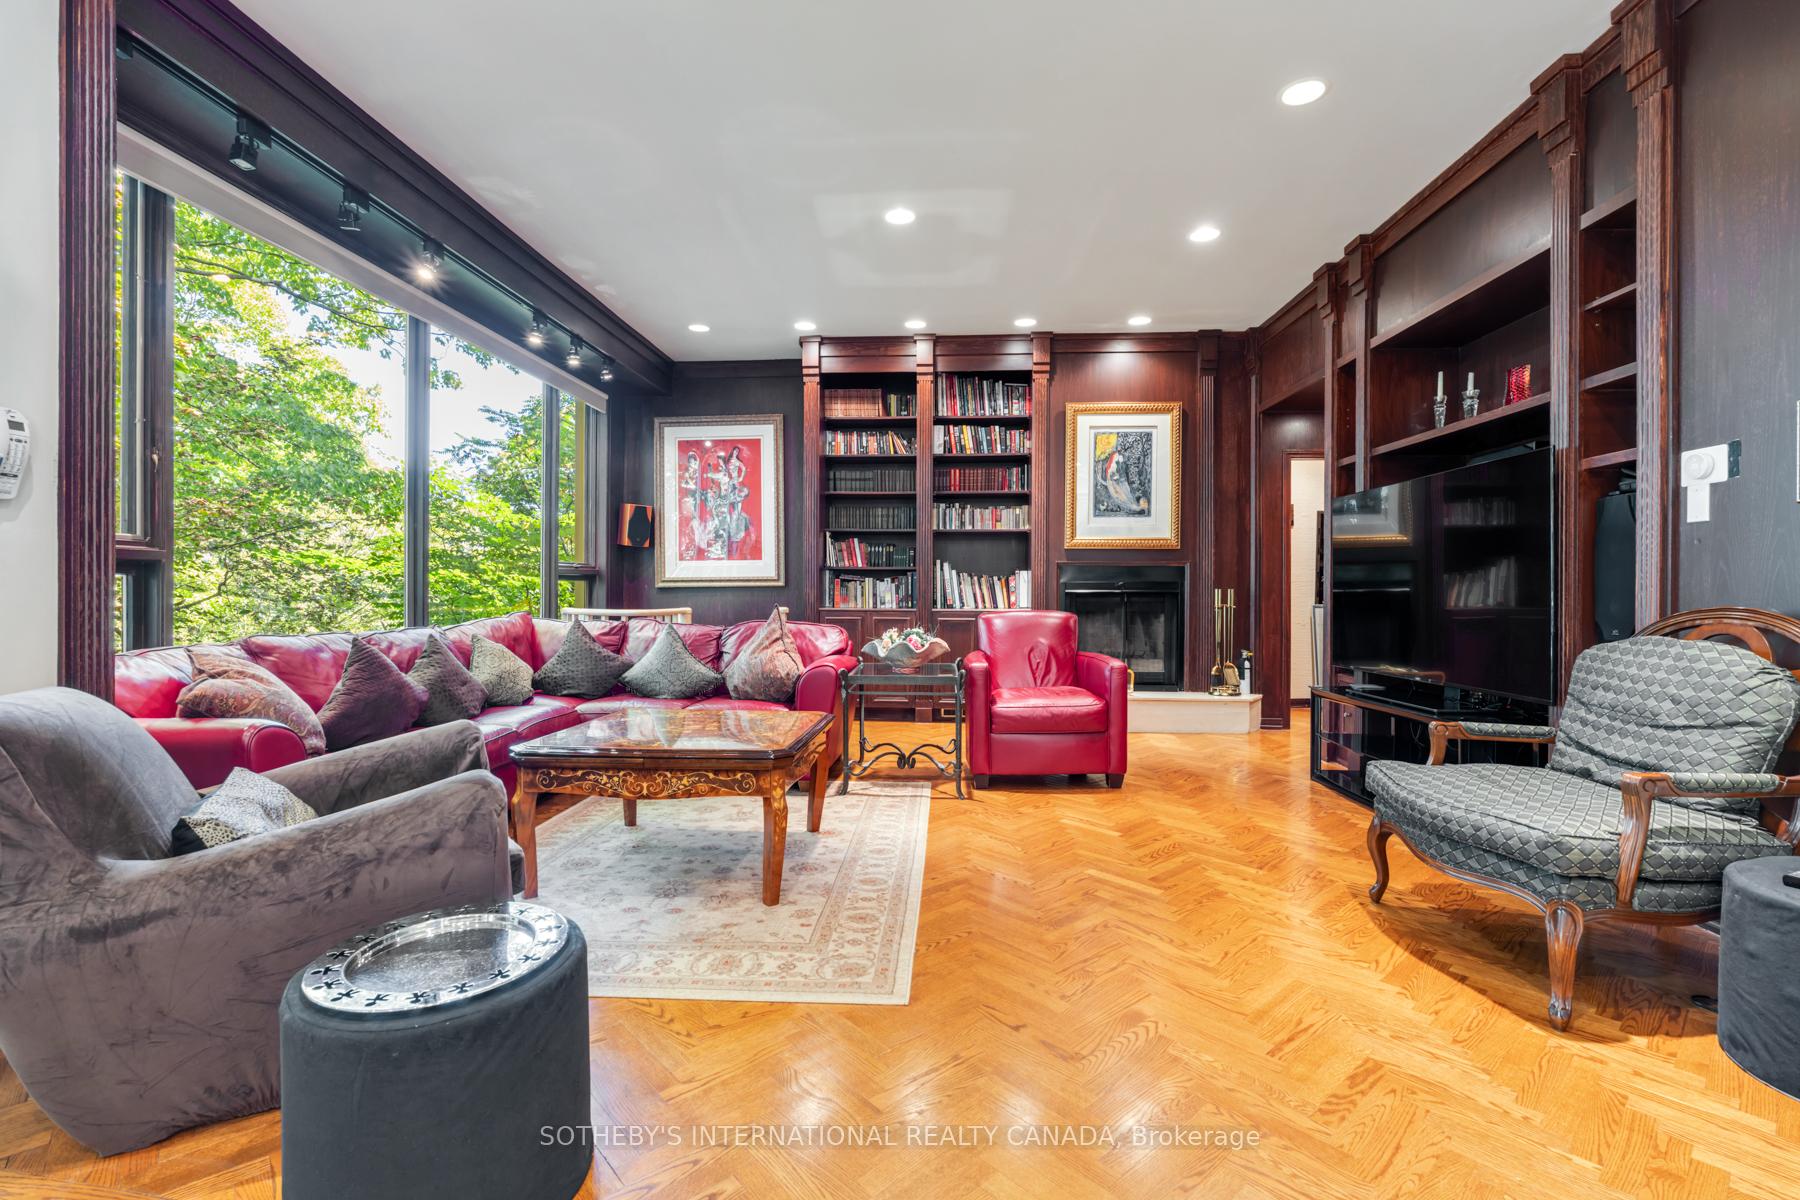
- Family Room6.02 x 5.64Main level, Open Concept, Fireplace, B/I Bookcase
- Sitting5.59 x 4.98Main level, Overlooks Ravine, Combined w/Living, Marble Fireplace
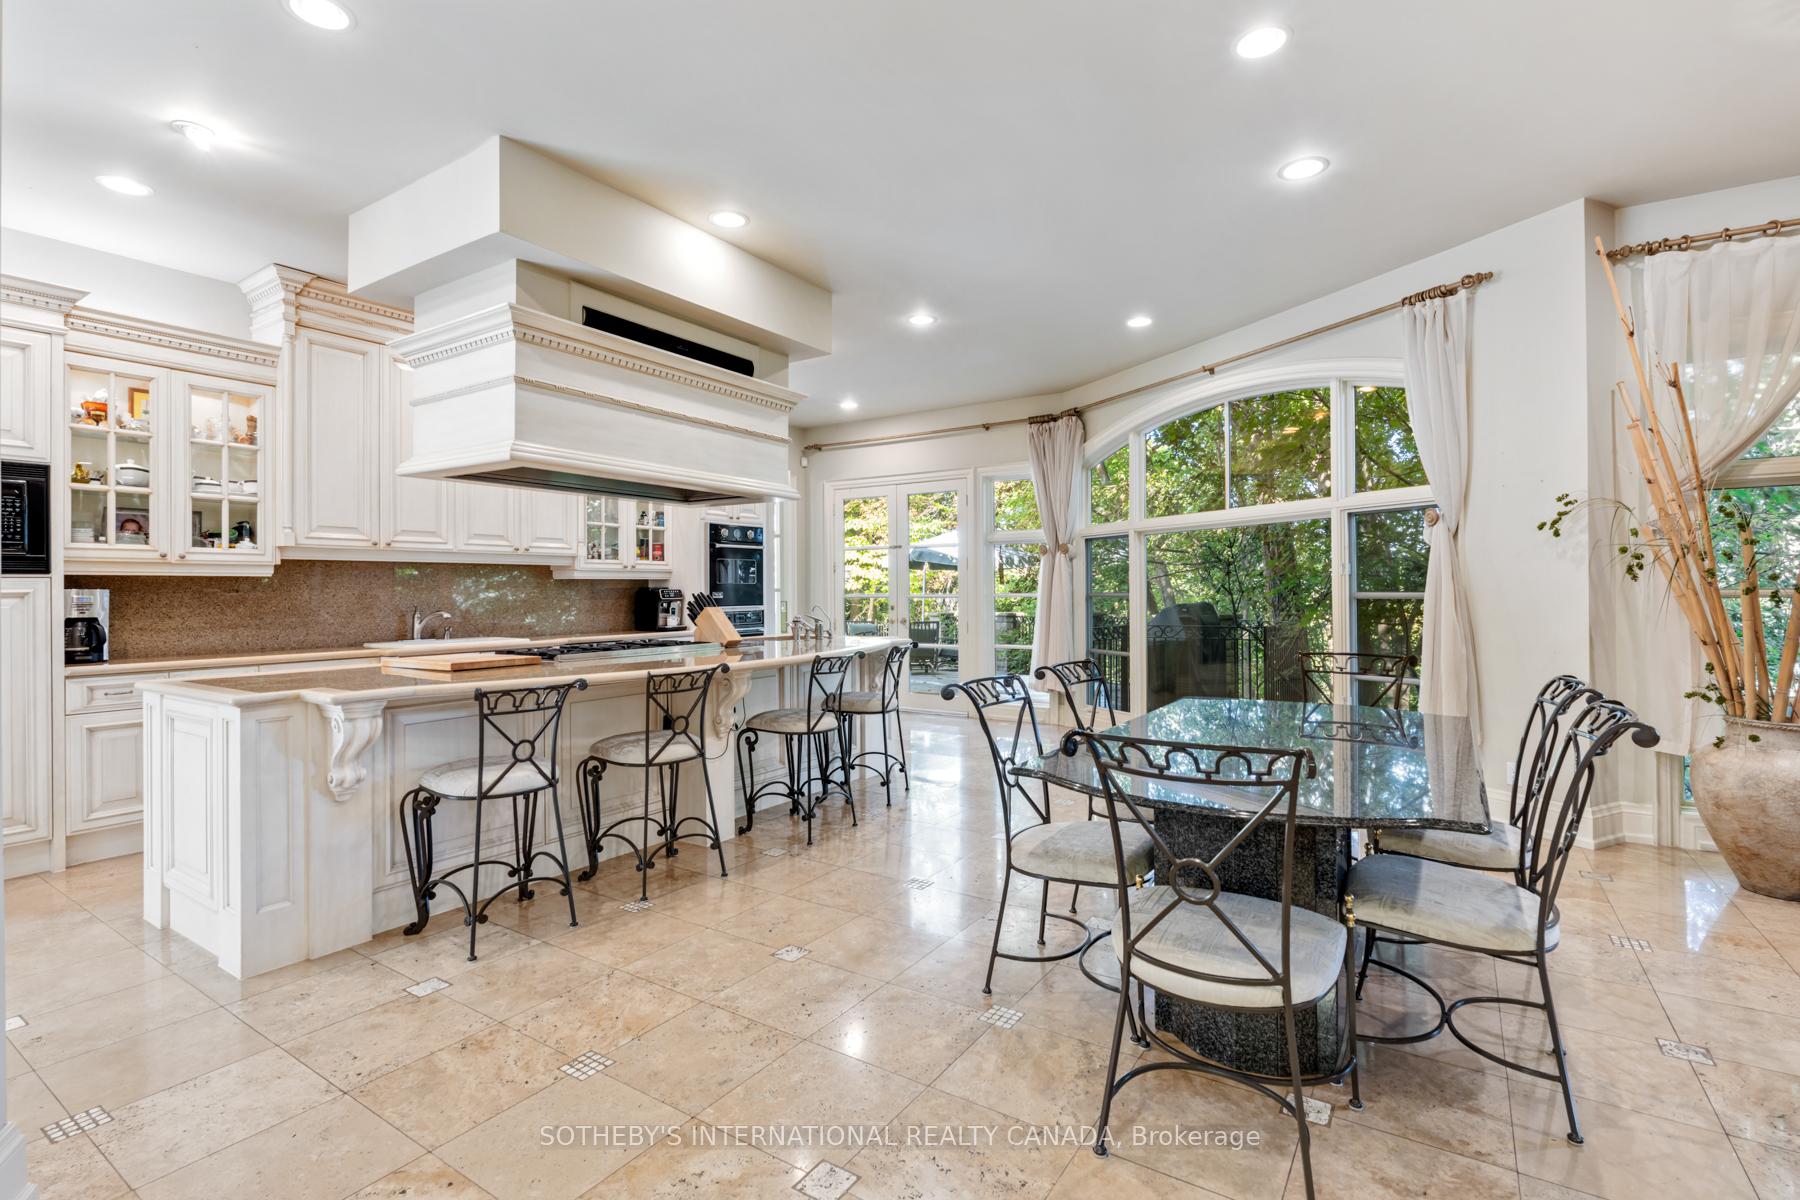
- Breakfast—Main level, Overlooks Pool, Open Concept, Combined w/Kitchen
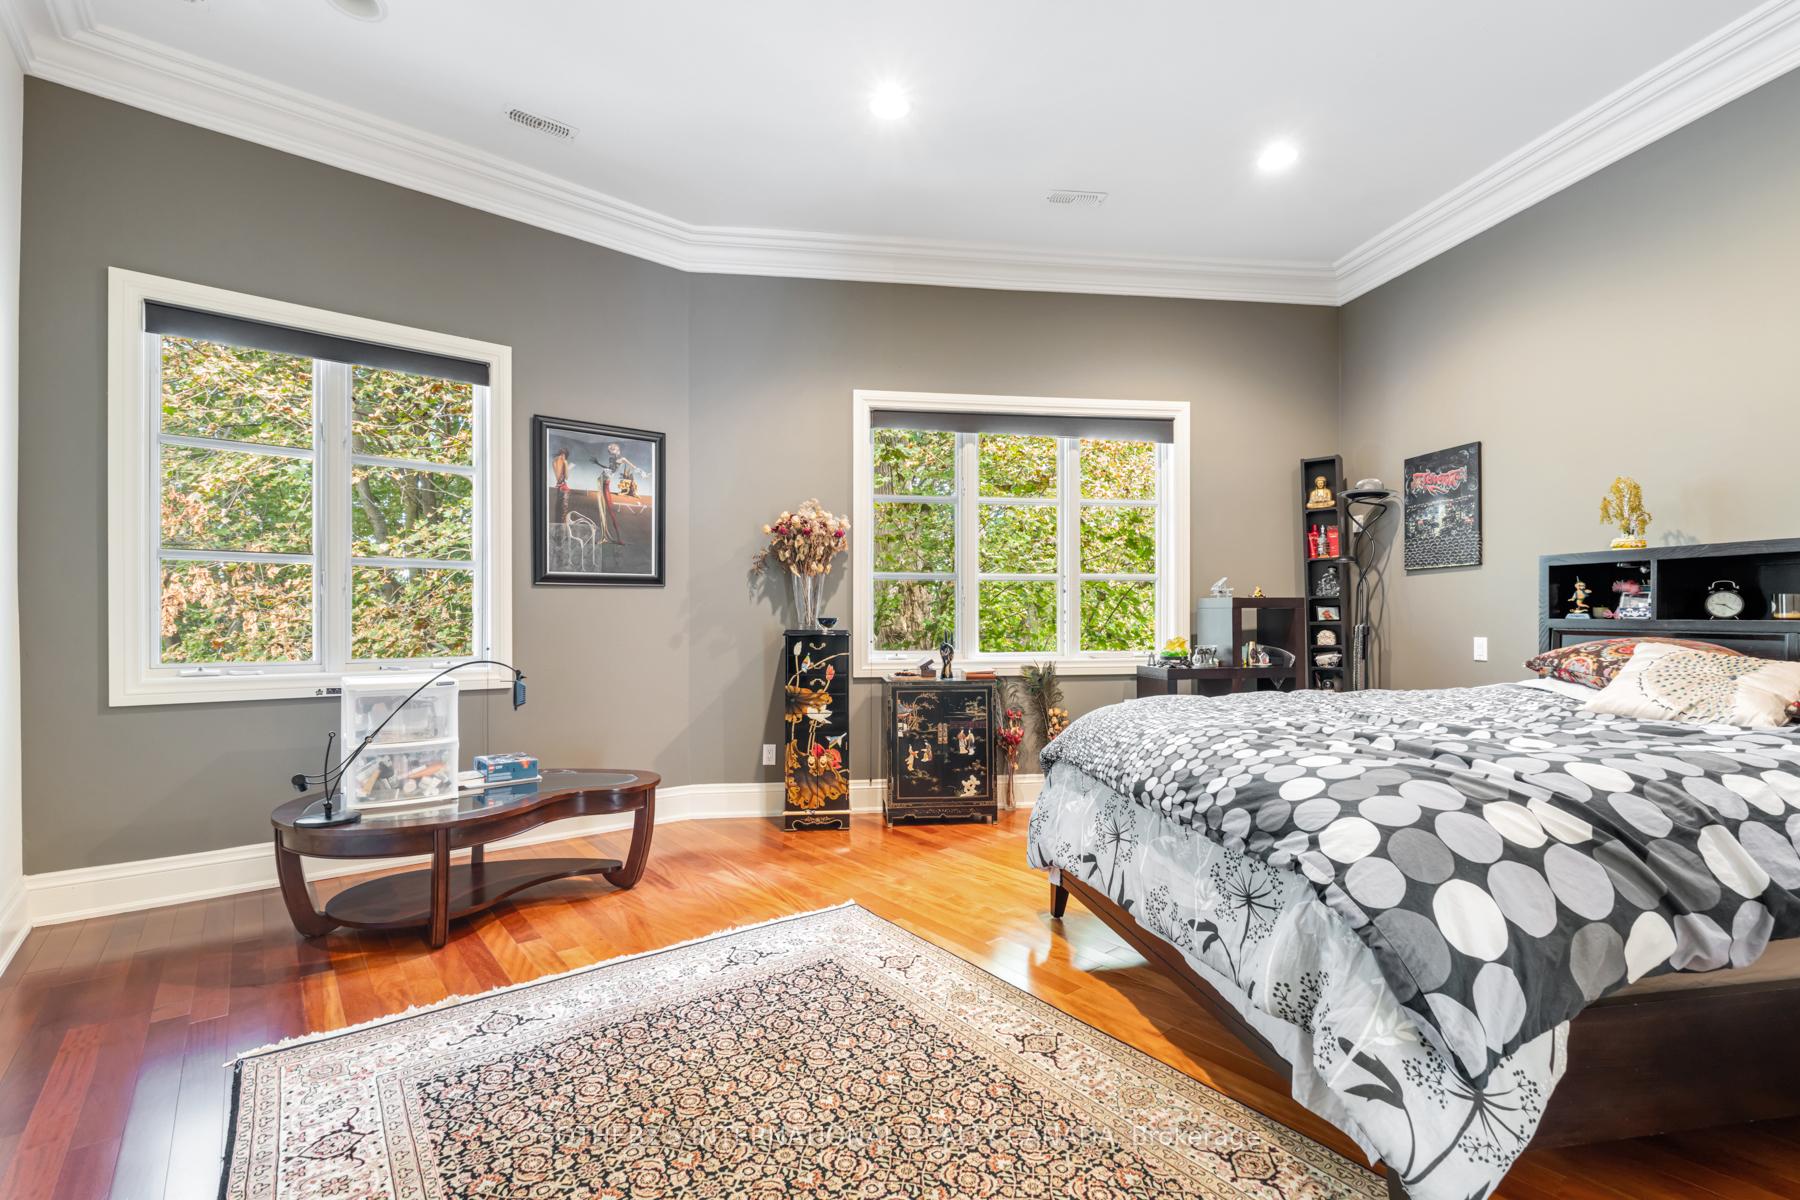
- Bedroom 44.80 x 4.37Second level, Large Window, Overlooks Frontyard
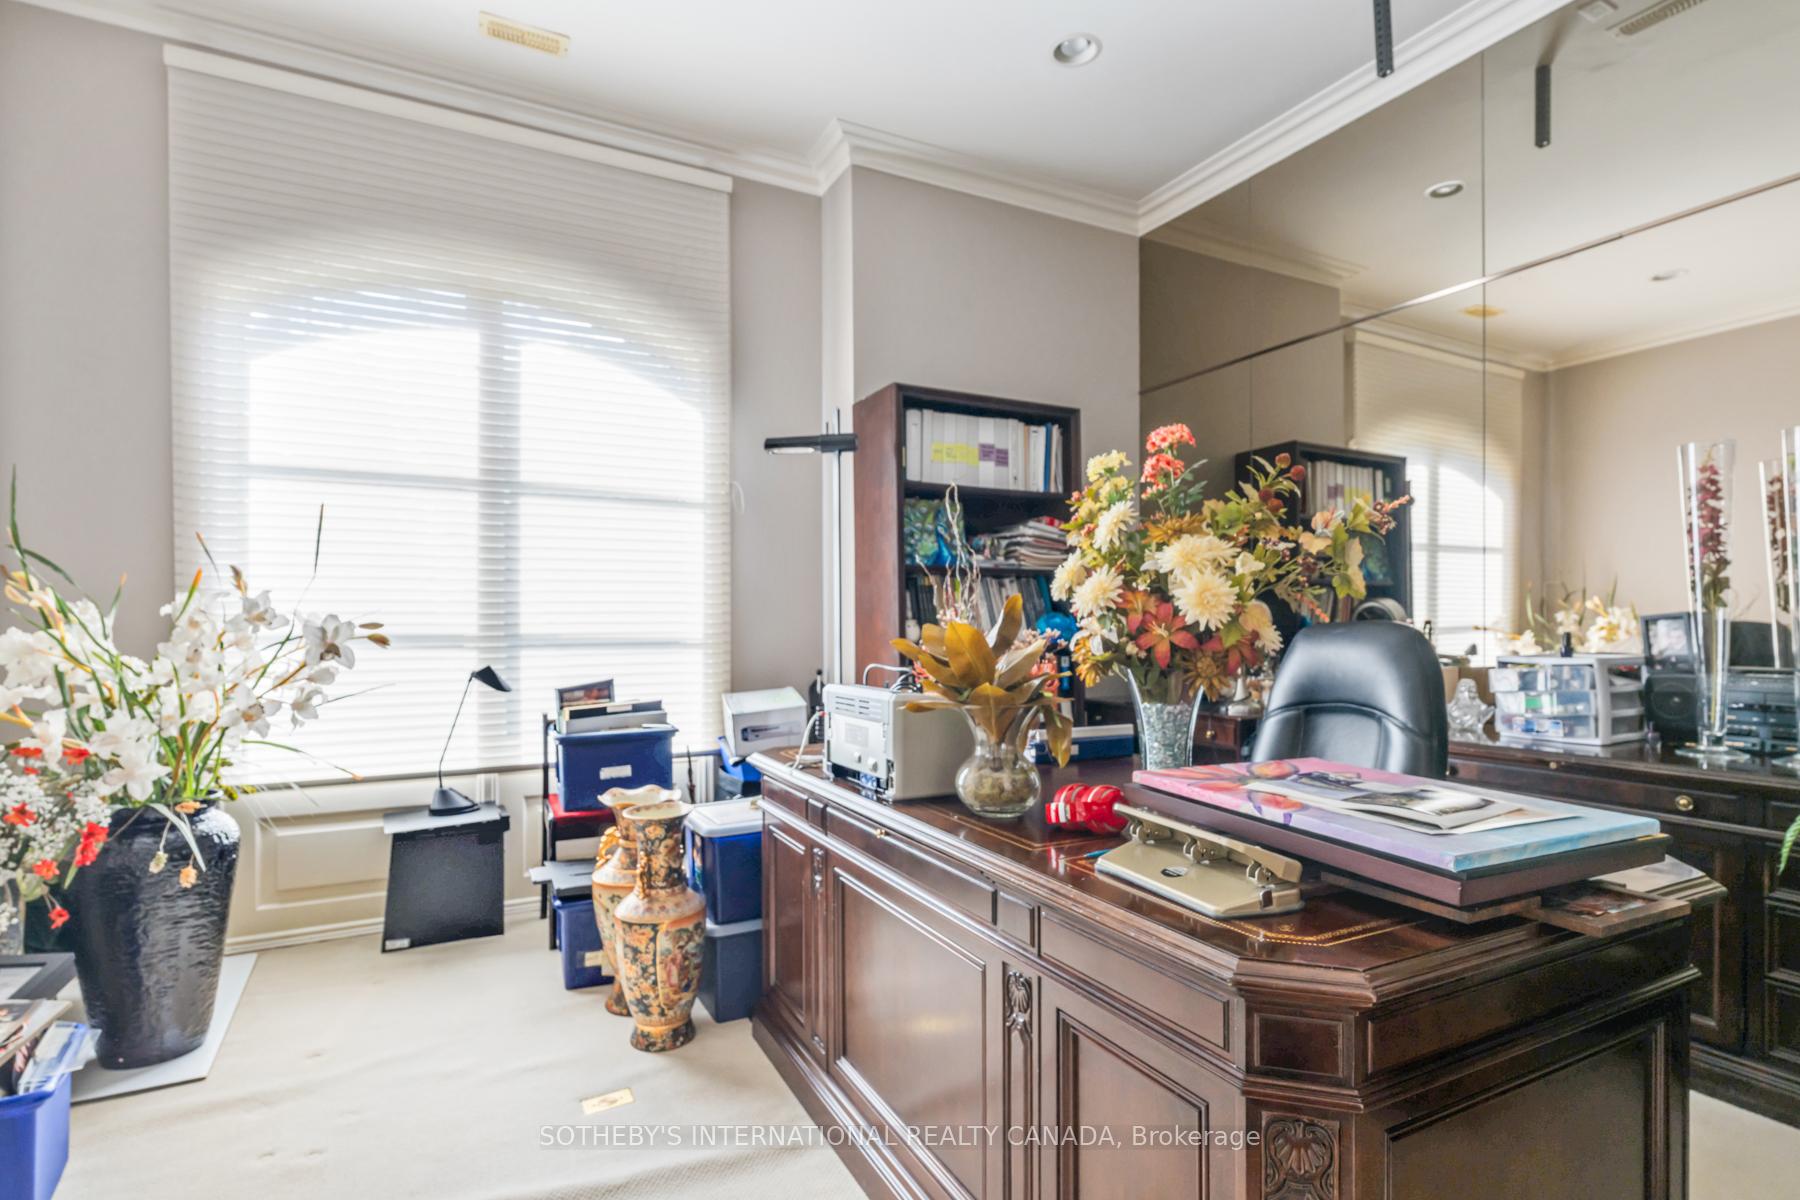
- Office—Second level, Overlooks Ravine, Large Window, Irregular Room
- Bedroom—Main level, 4 Pc Ensuite, Overlooks Frontyard, Closet
- Bedroom 25.66 x 4.88Second level, 5 Pc Ensuite, Walk-In Closet(s), Hardwood Floor
- Bedroom 5—Second level, 3 Pc Ensuite, Walk-In Closet(s), Hardwood Floor
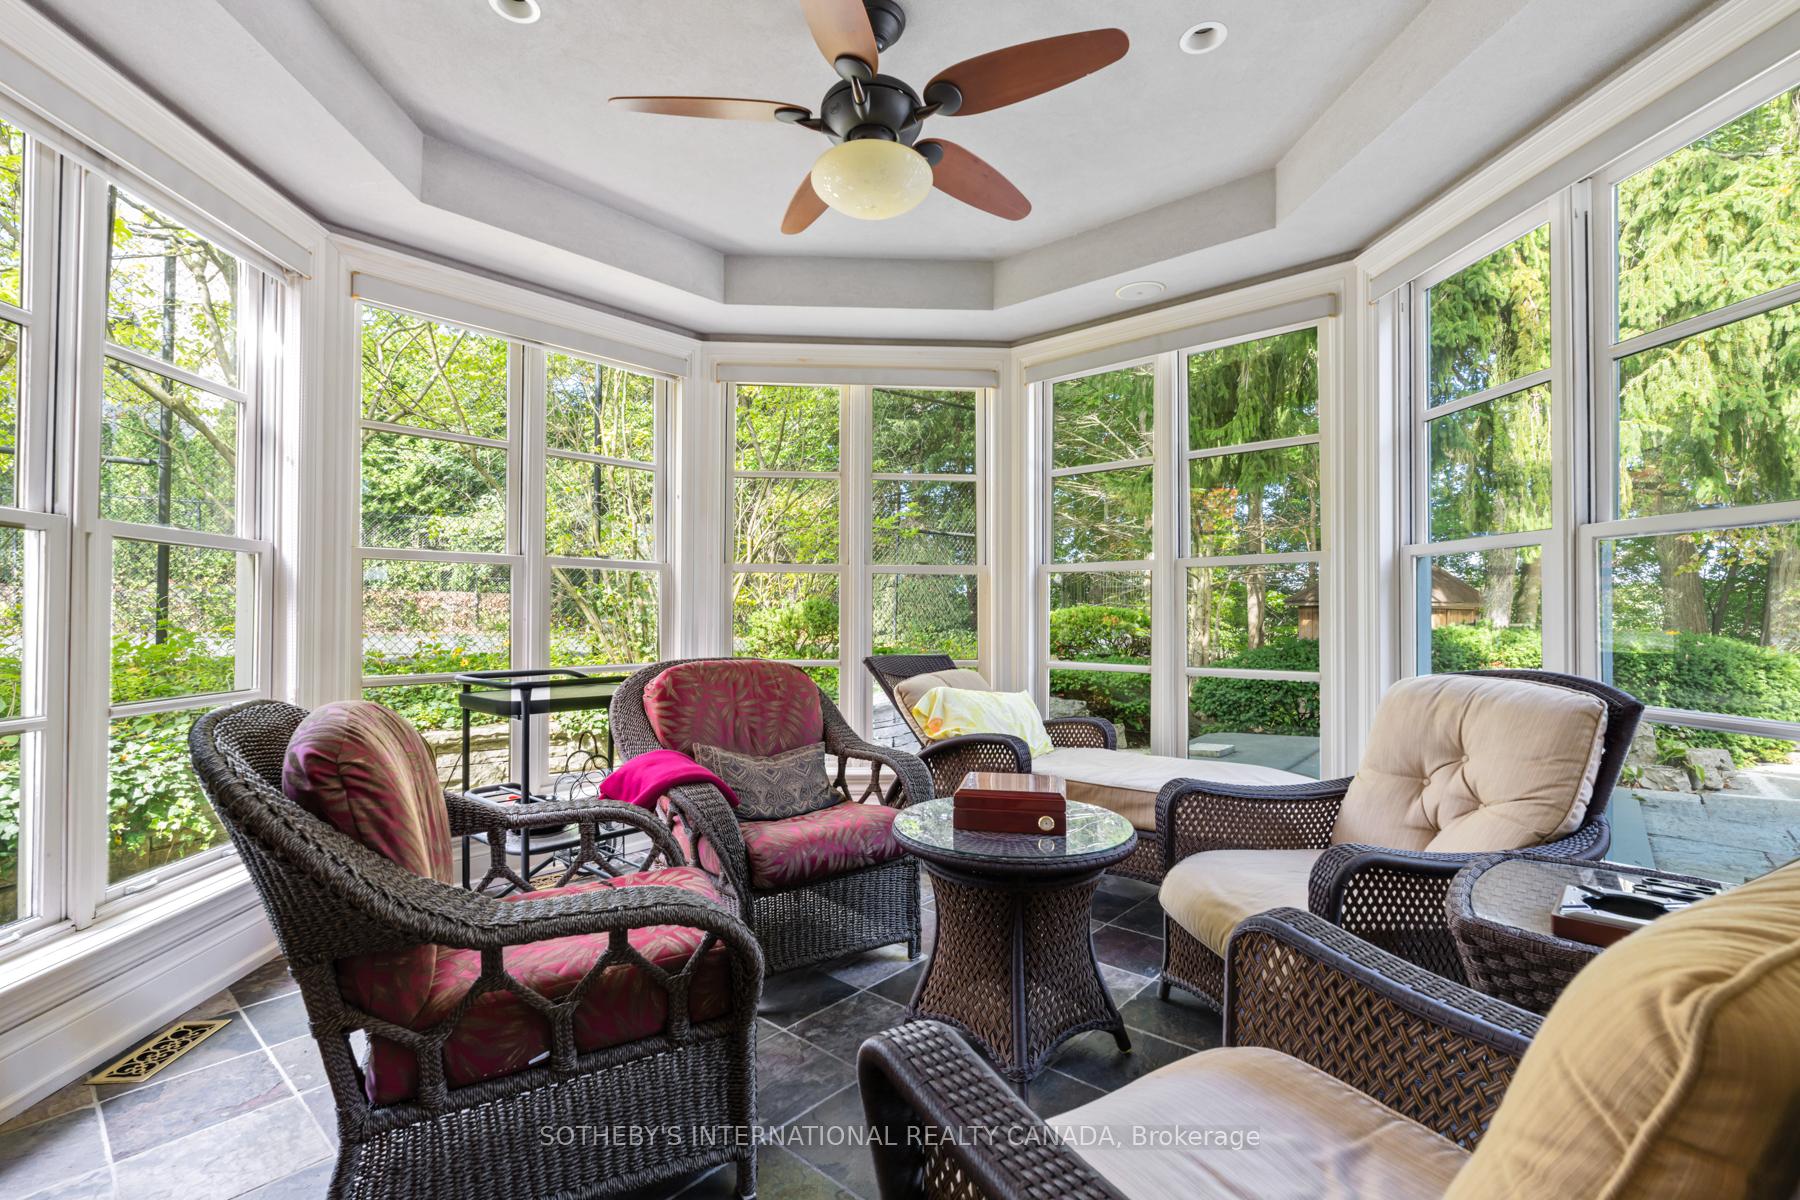
- Sunroom3.81 x 3.81Main level, Slate Flooring, W/O To Patio, Overlooks Pool
- Laundry—Lower level, Large Window, Laundry Sink, Combined w/Workshop
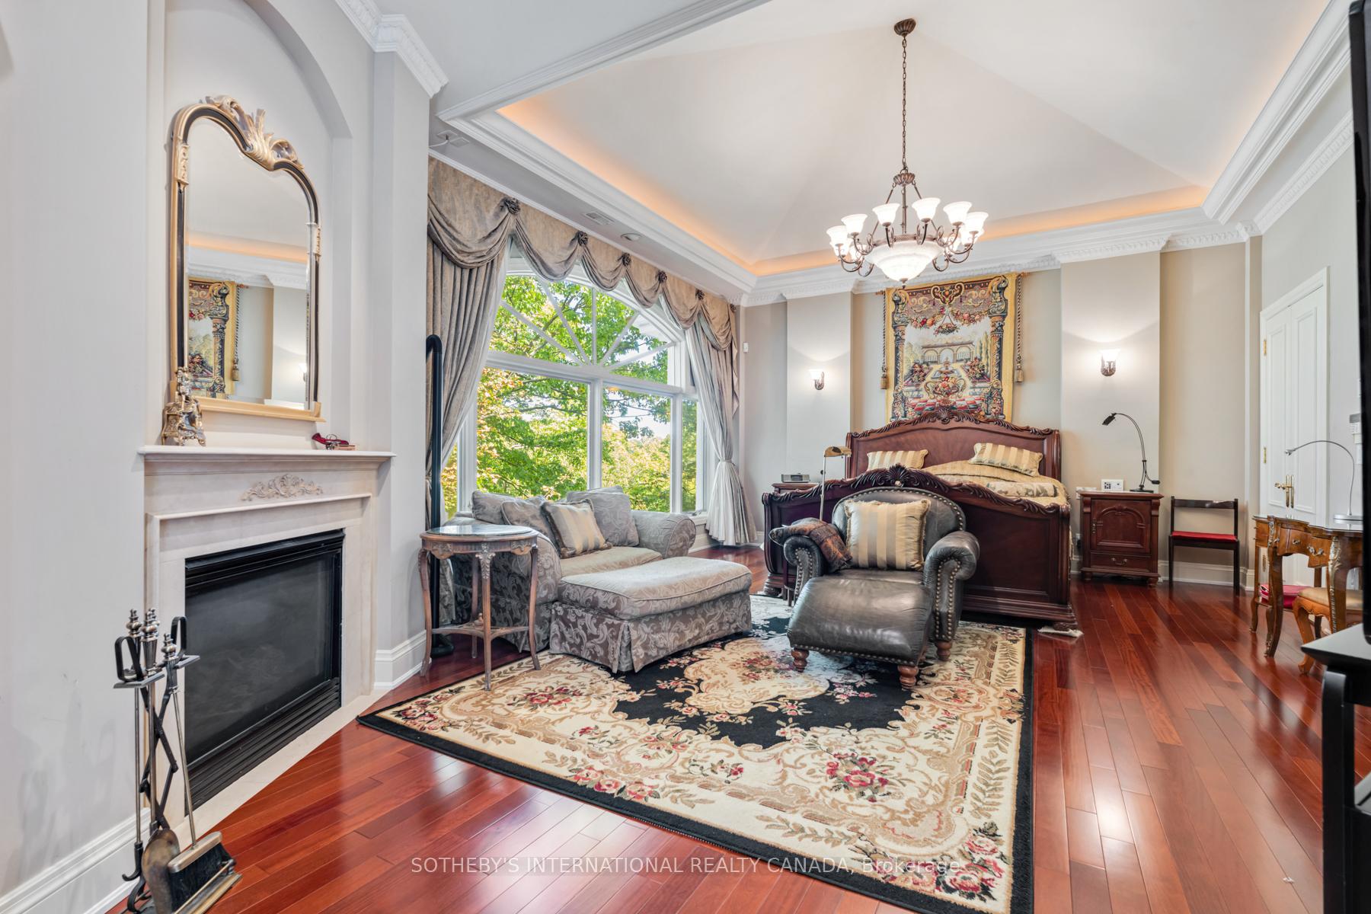
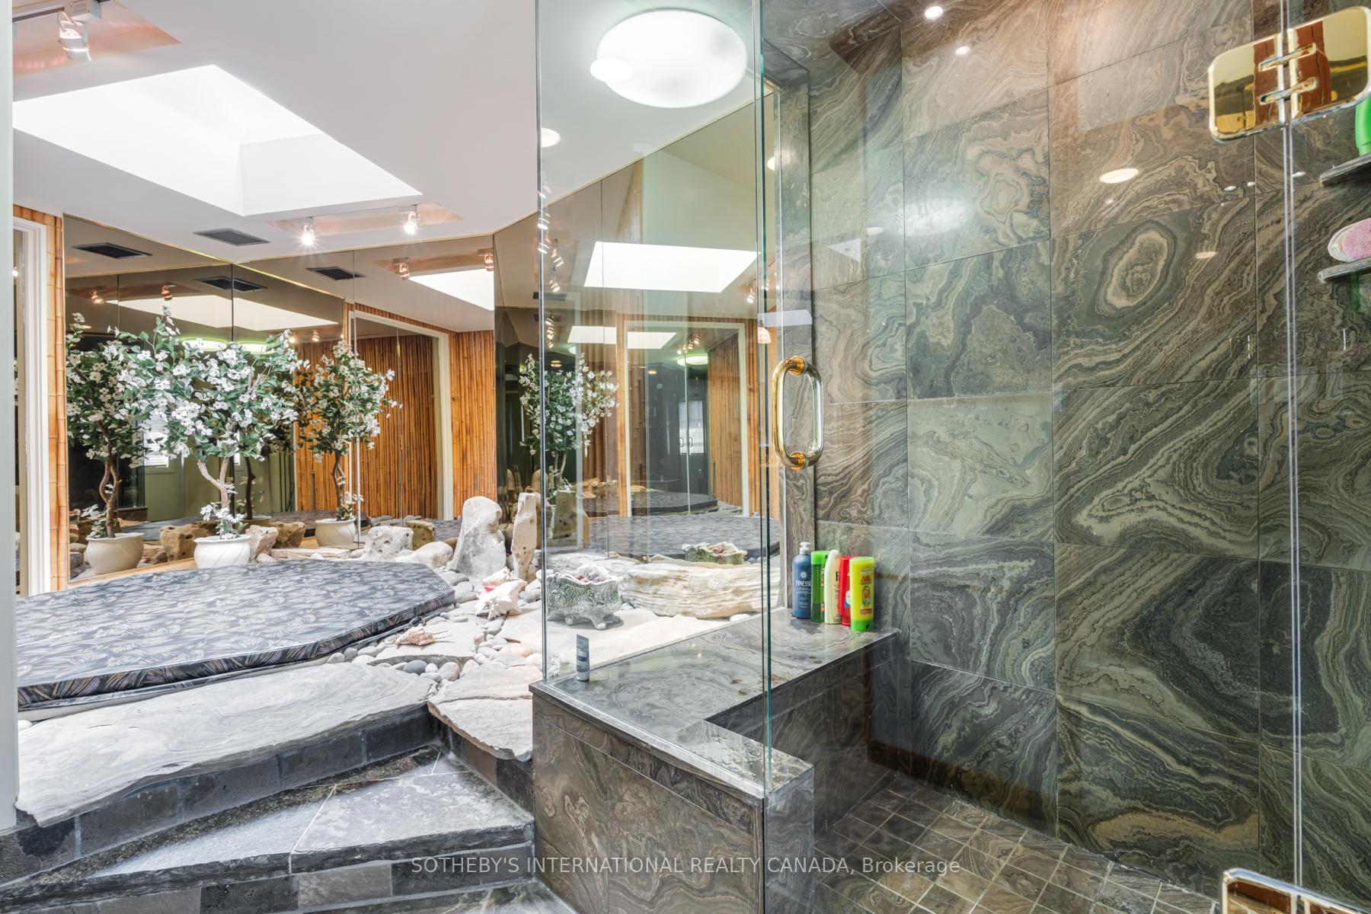
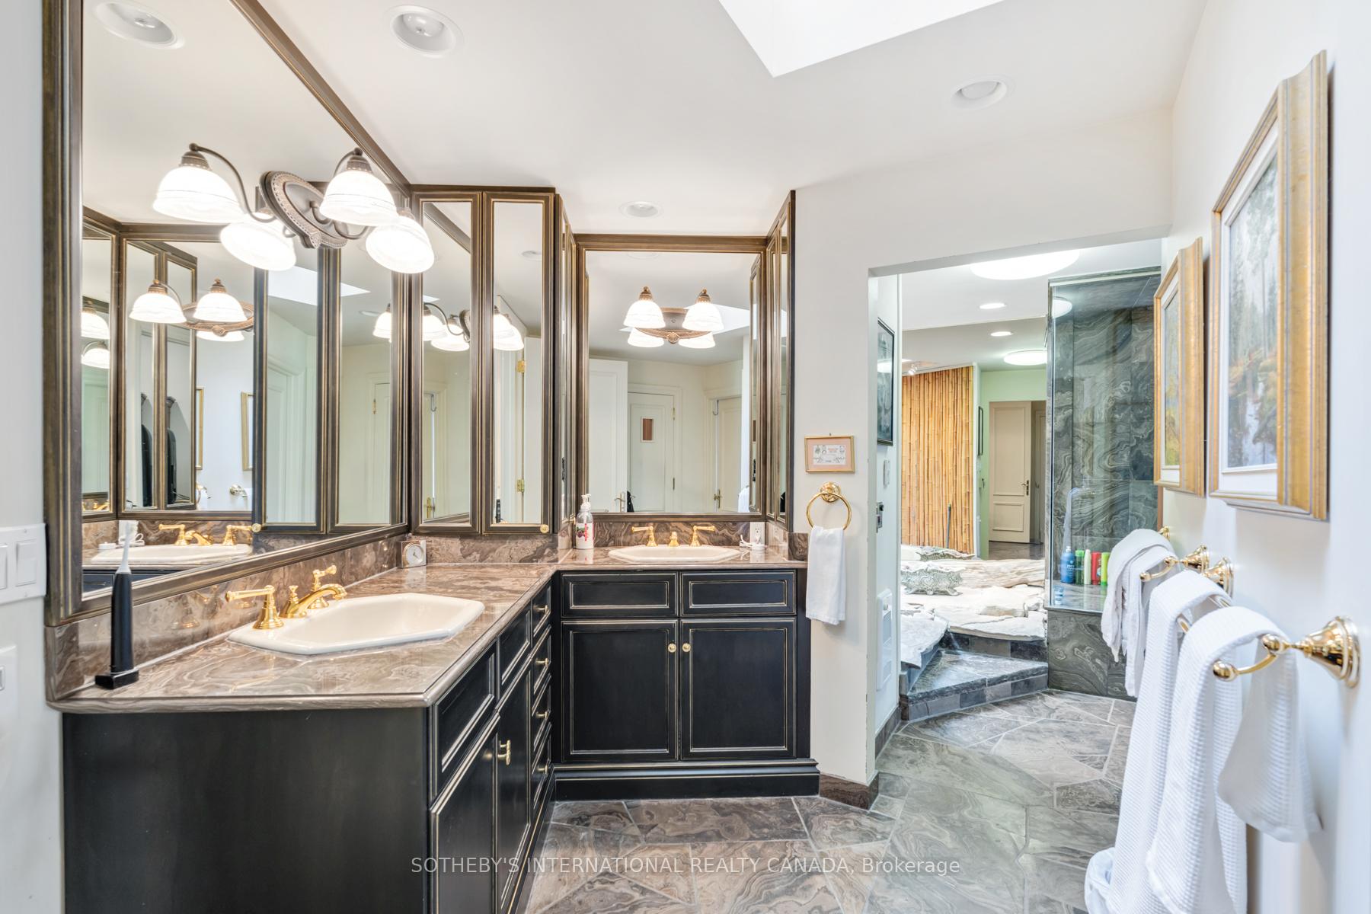
- Primary Bedroom6.55 x 5.18Second level, 7 Pc Ensuite, Gas Fireplace, His and Hers Closets
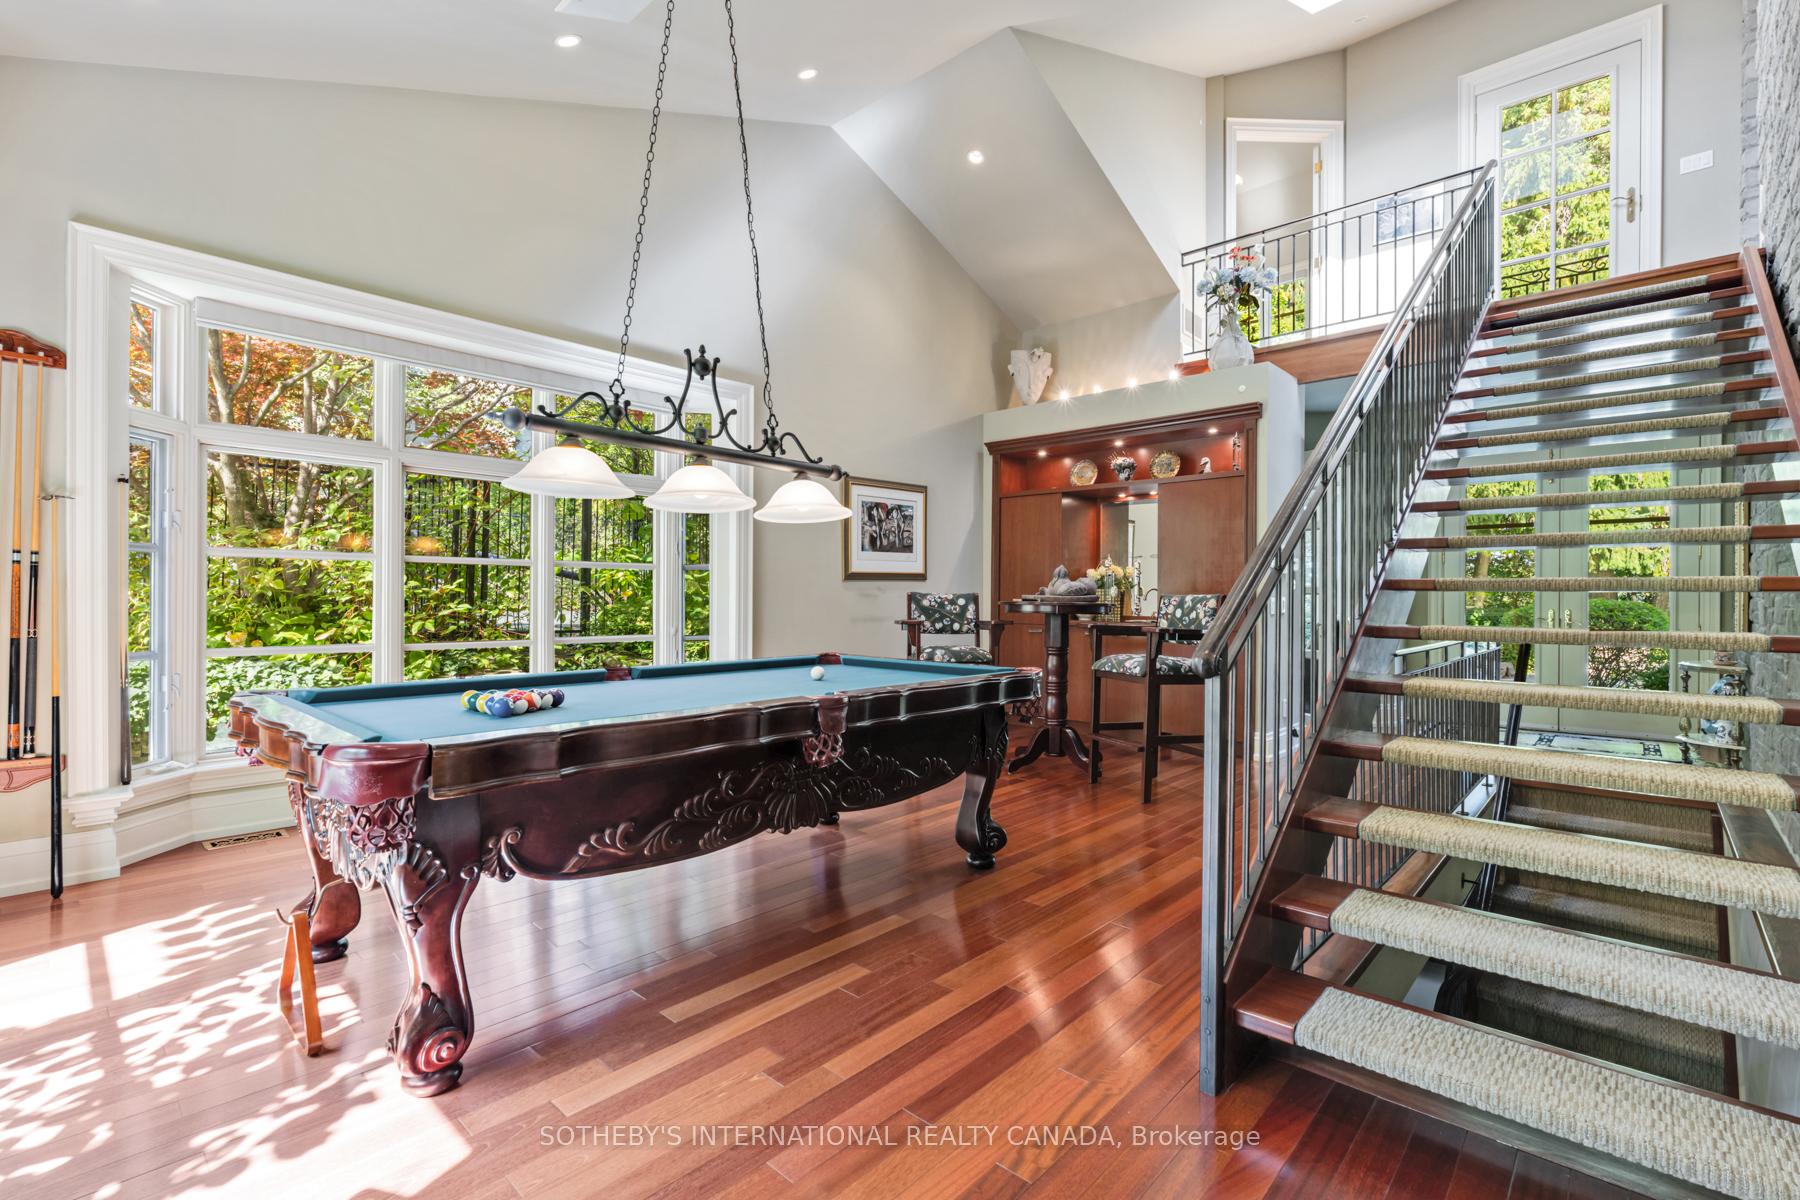
- Game Room7.32 x 4.80Main level, Vaulted Ceiling(s), Wet Bar, B/I Fridge
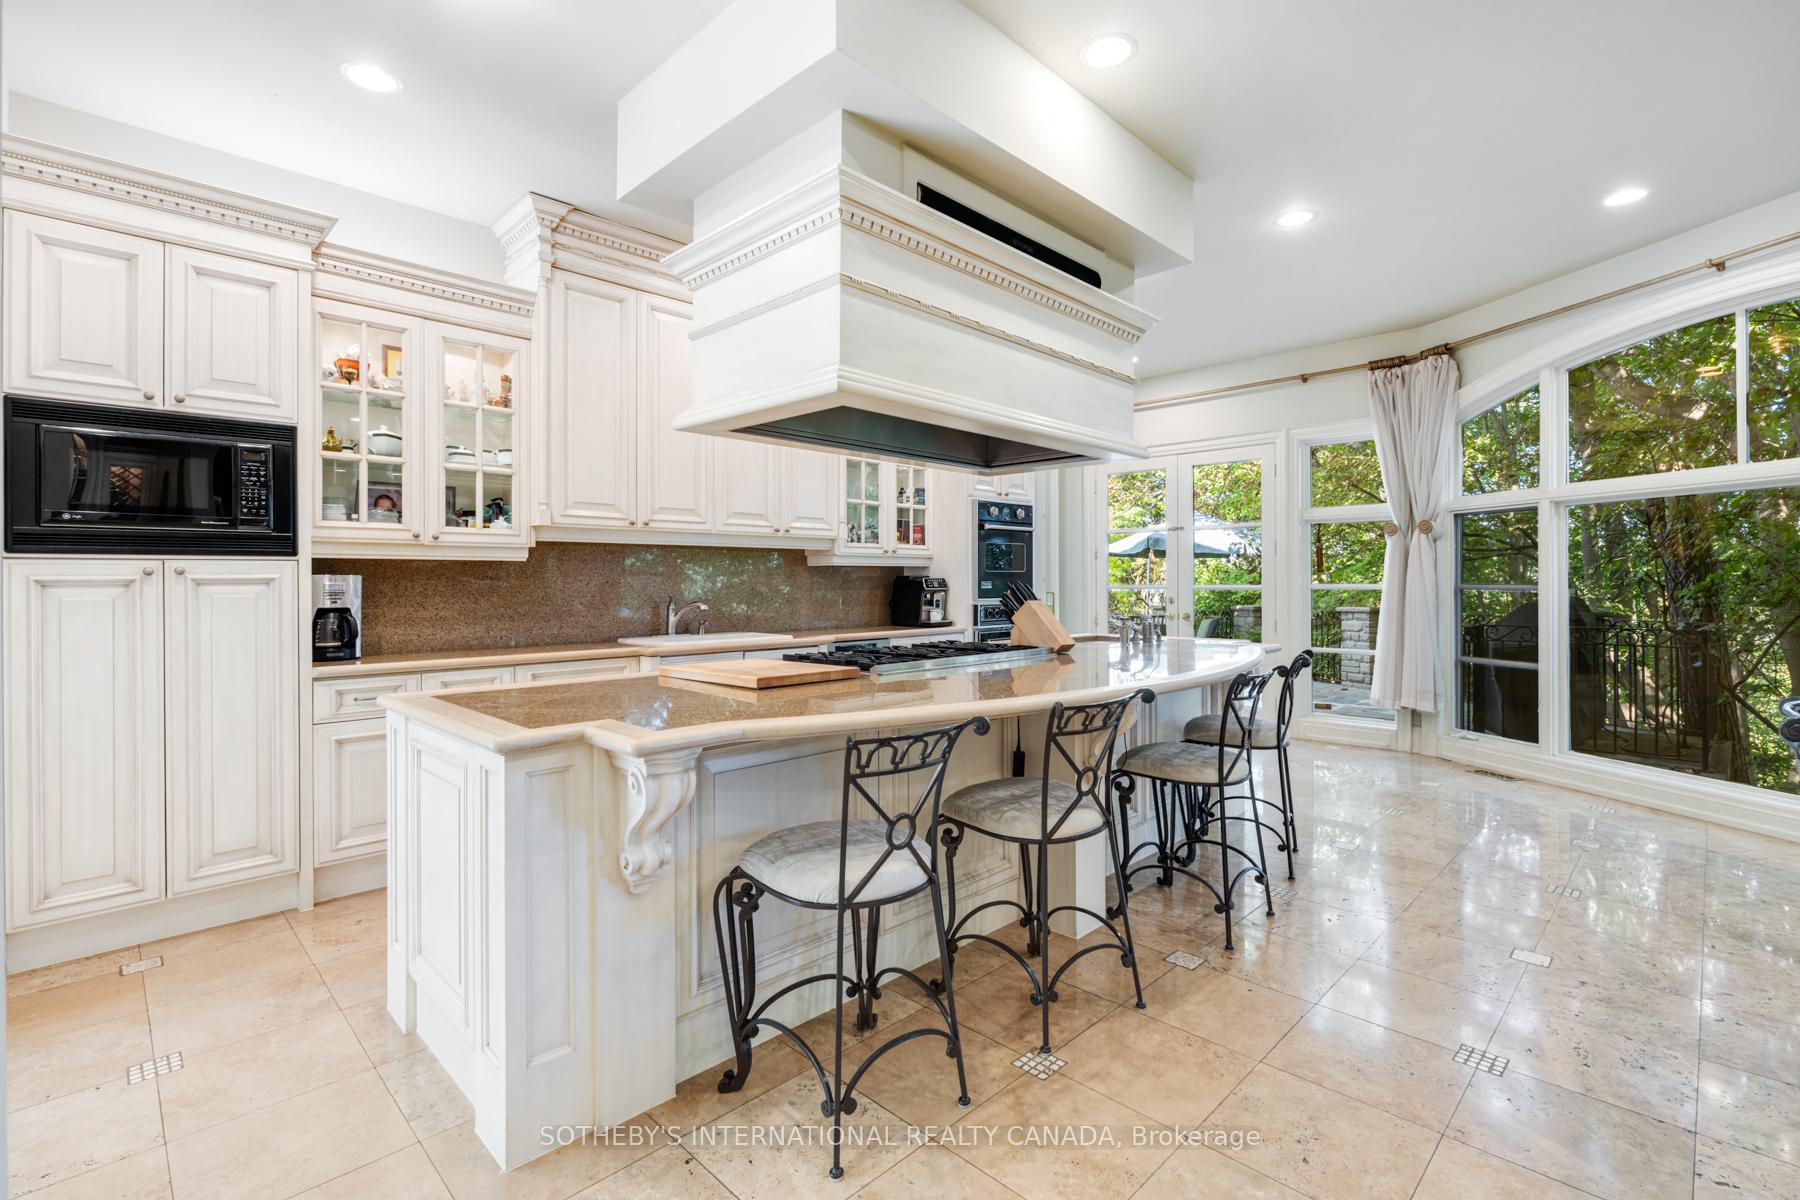
- Kitchen8.10 x 7.70Main level, Centre Island, Stone Floor, W/O To Patio
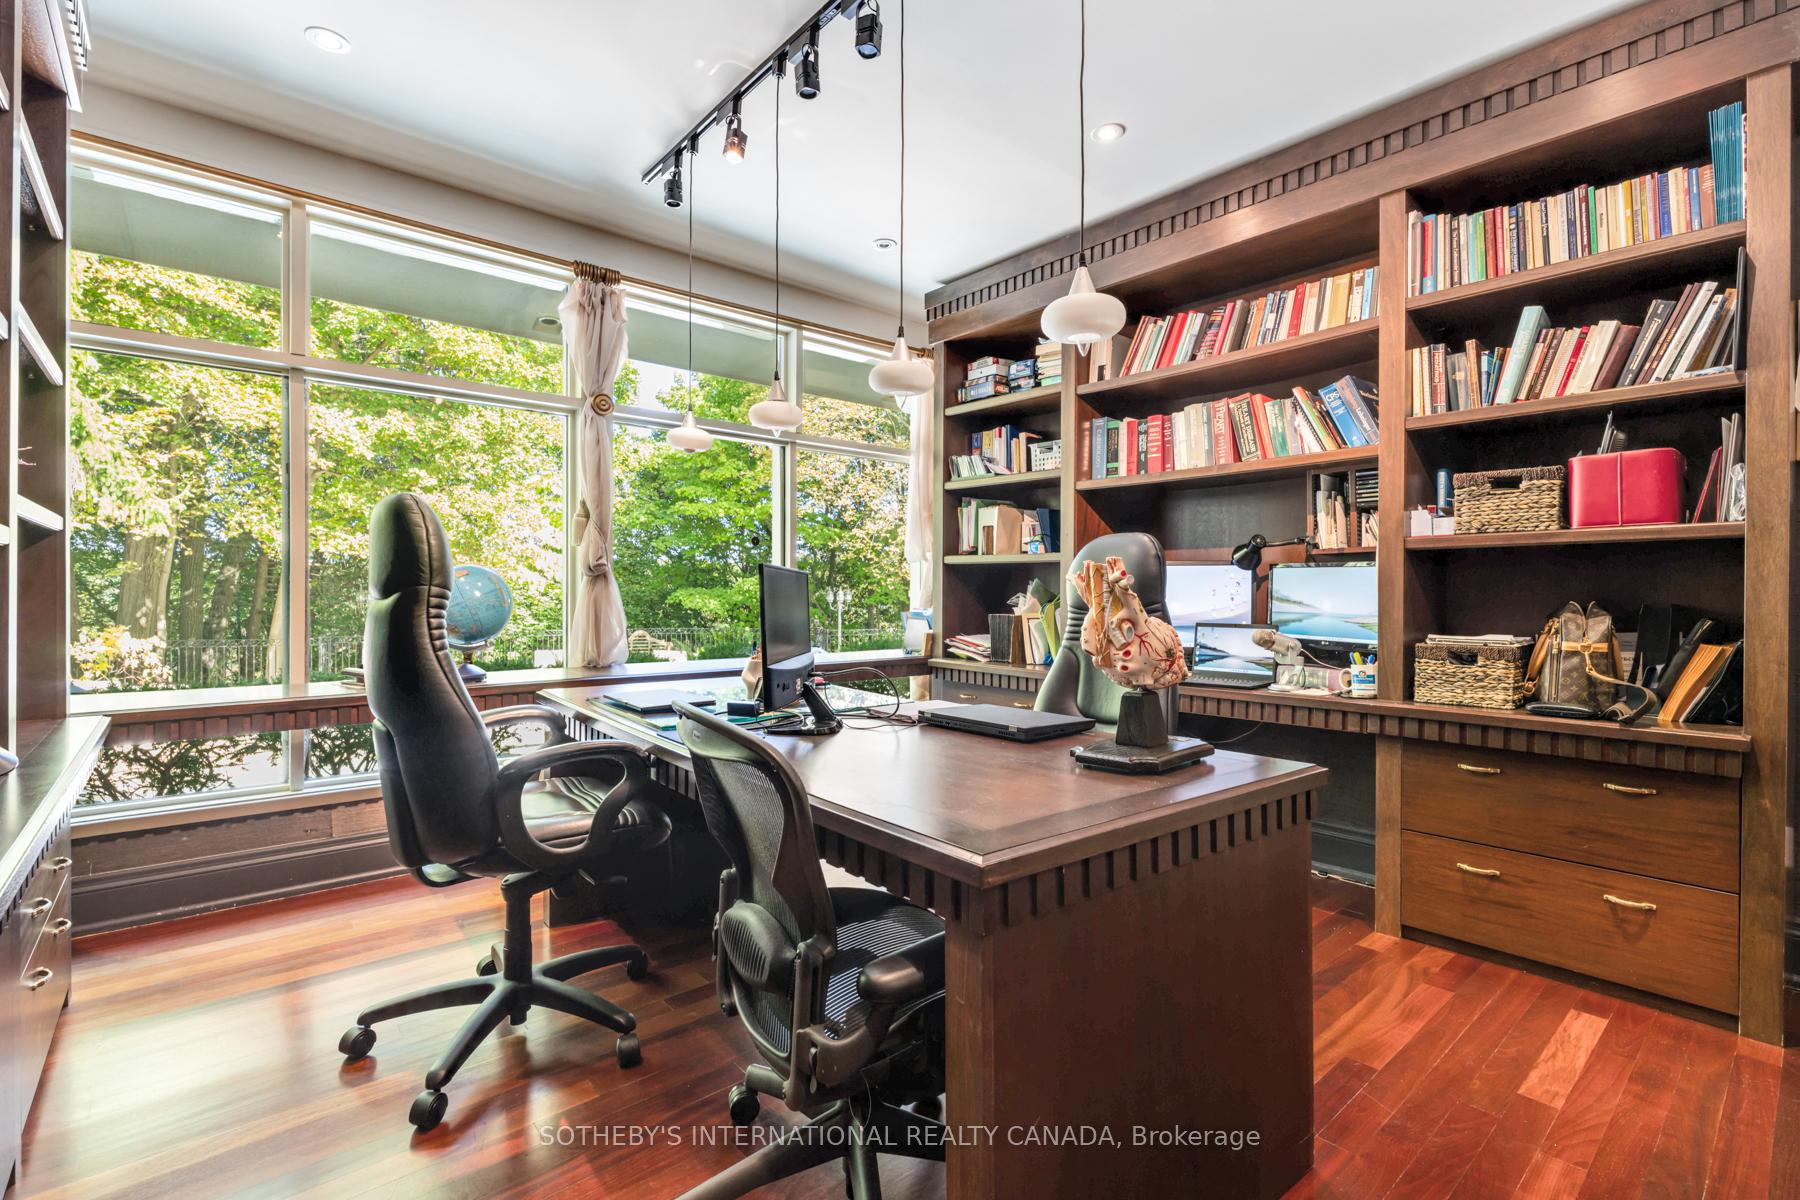
- Study5.38 x 4.14Main level, Overlooks Pool, Hardwood Floor, B/I Shelves
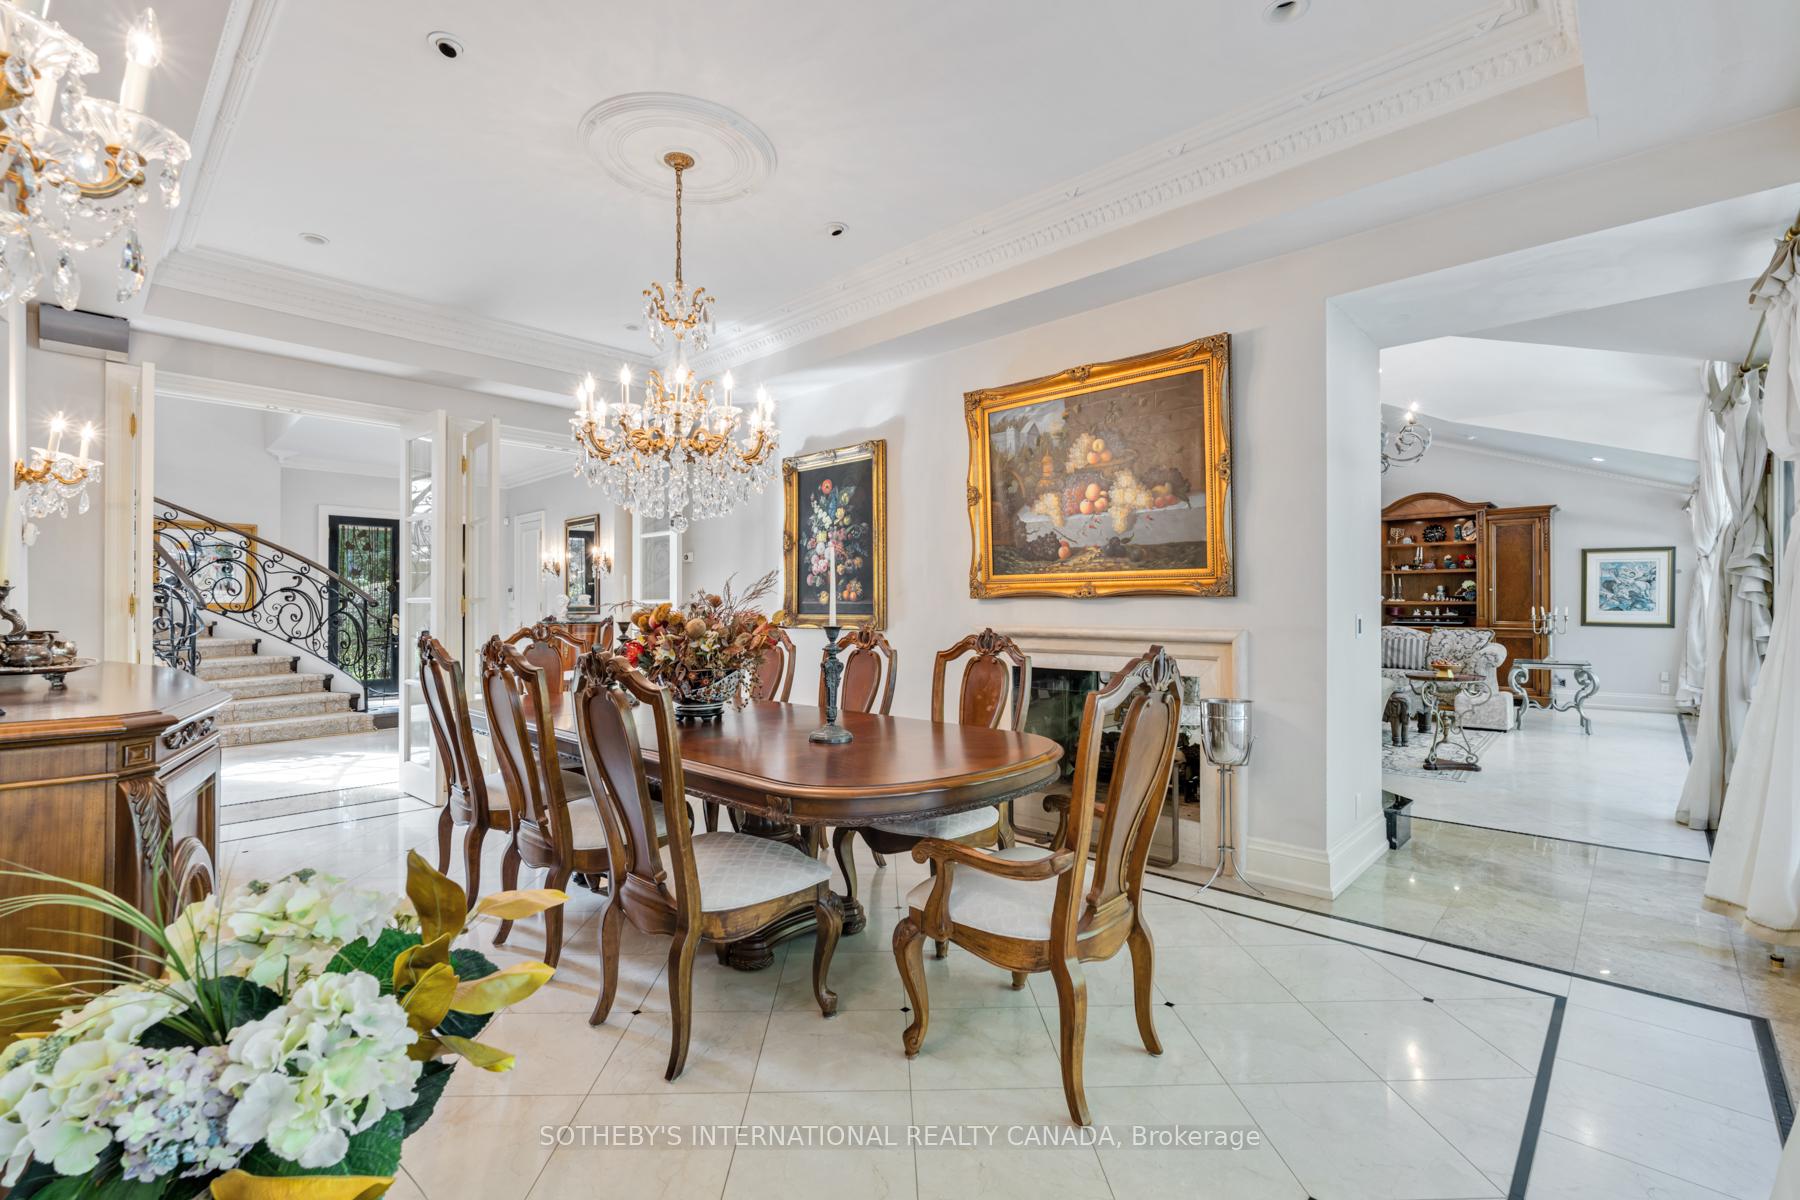
- Dining Room6.40 x 3.76Main level, Overlooks Ravine, Fireplace, Formal Rm
- Bedroom 34.42 x 4.34Second level, 3 Pc Ensuite, Hardwood Floor, Double Closet
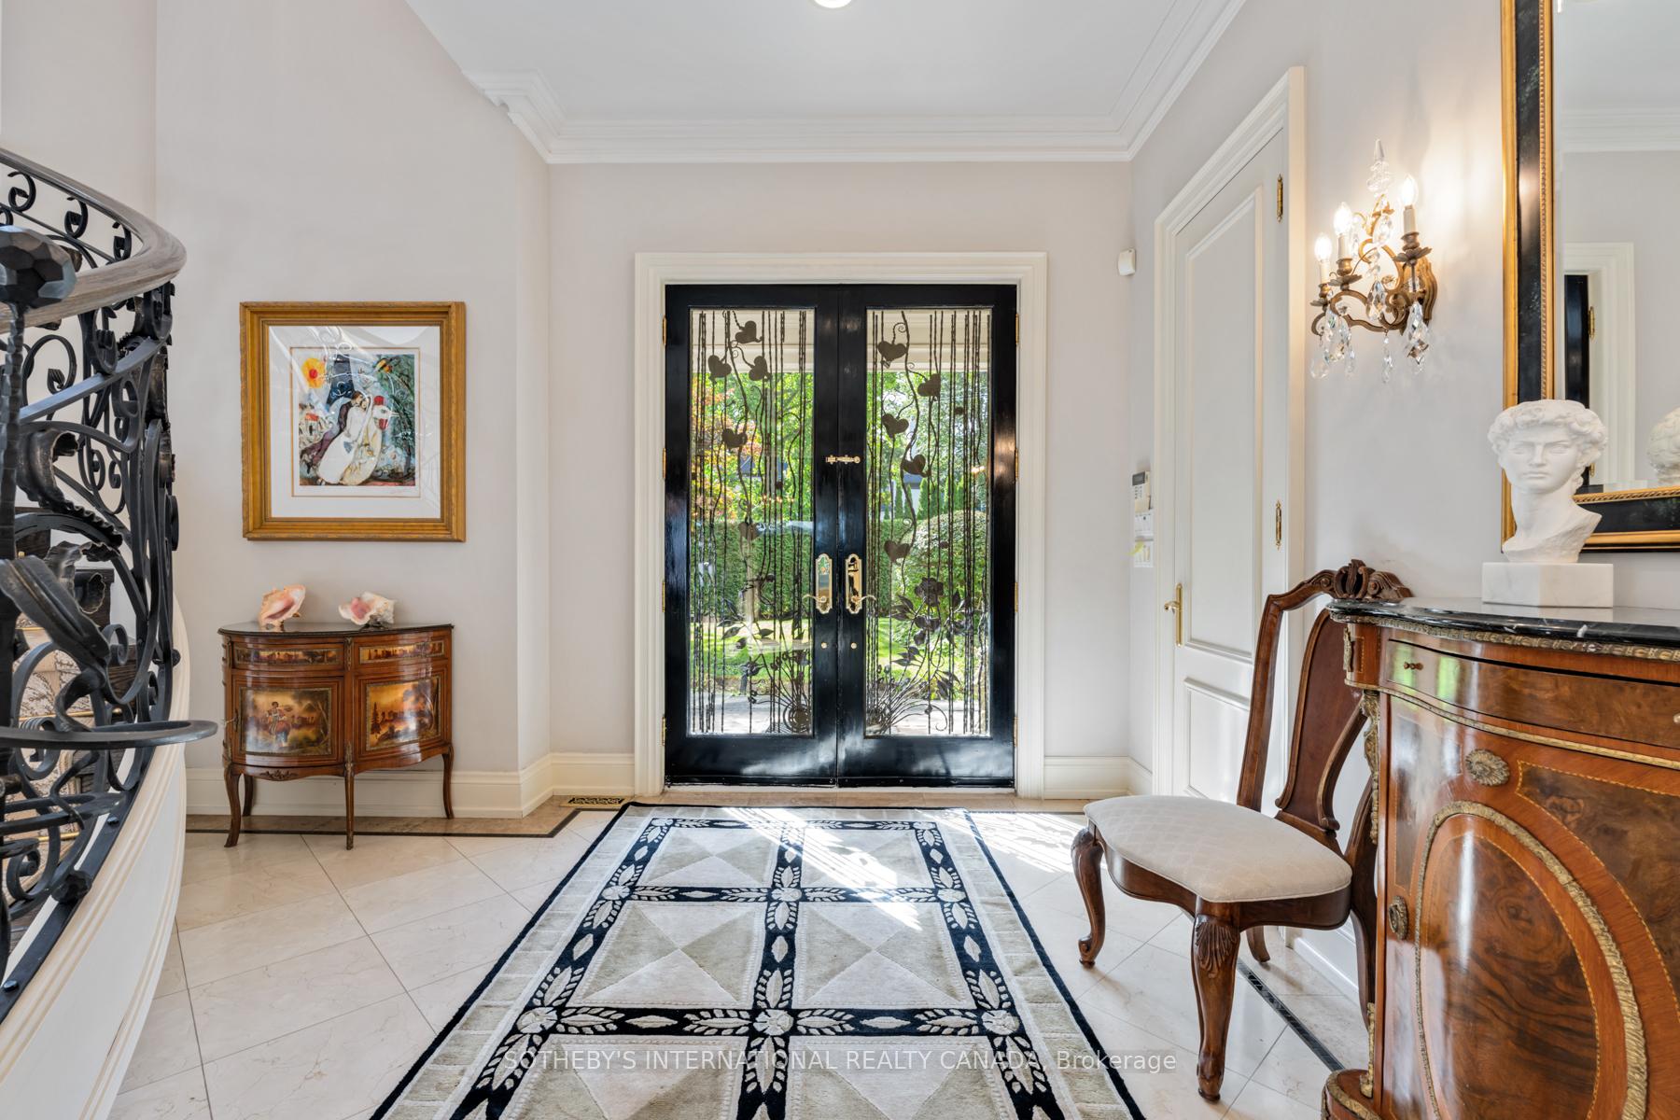
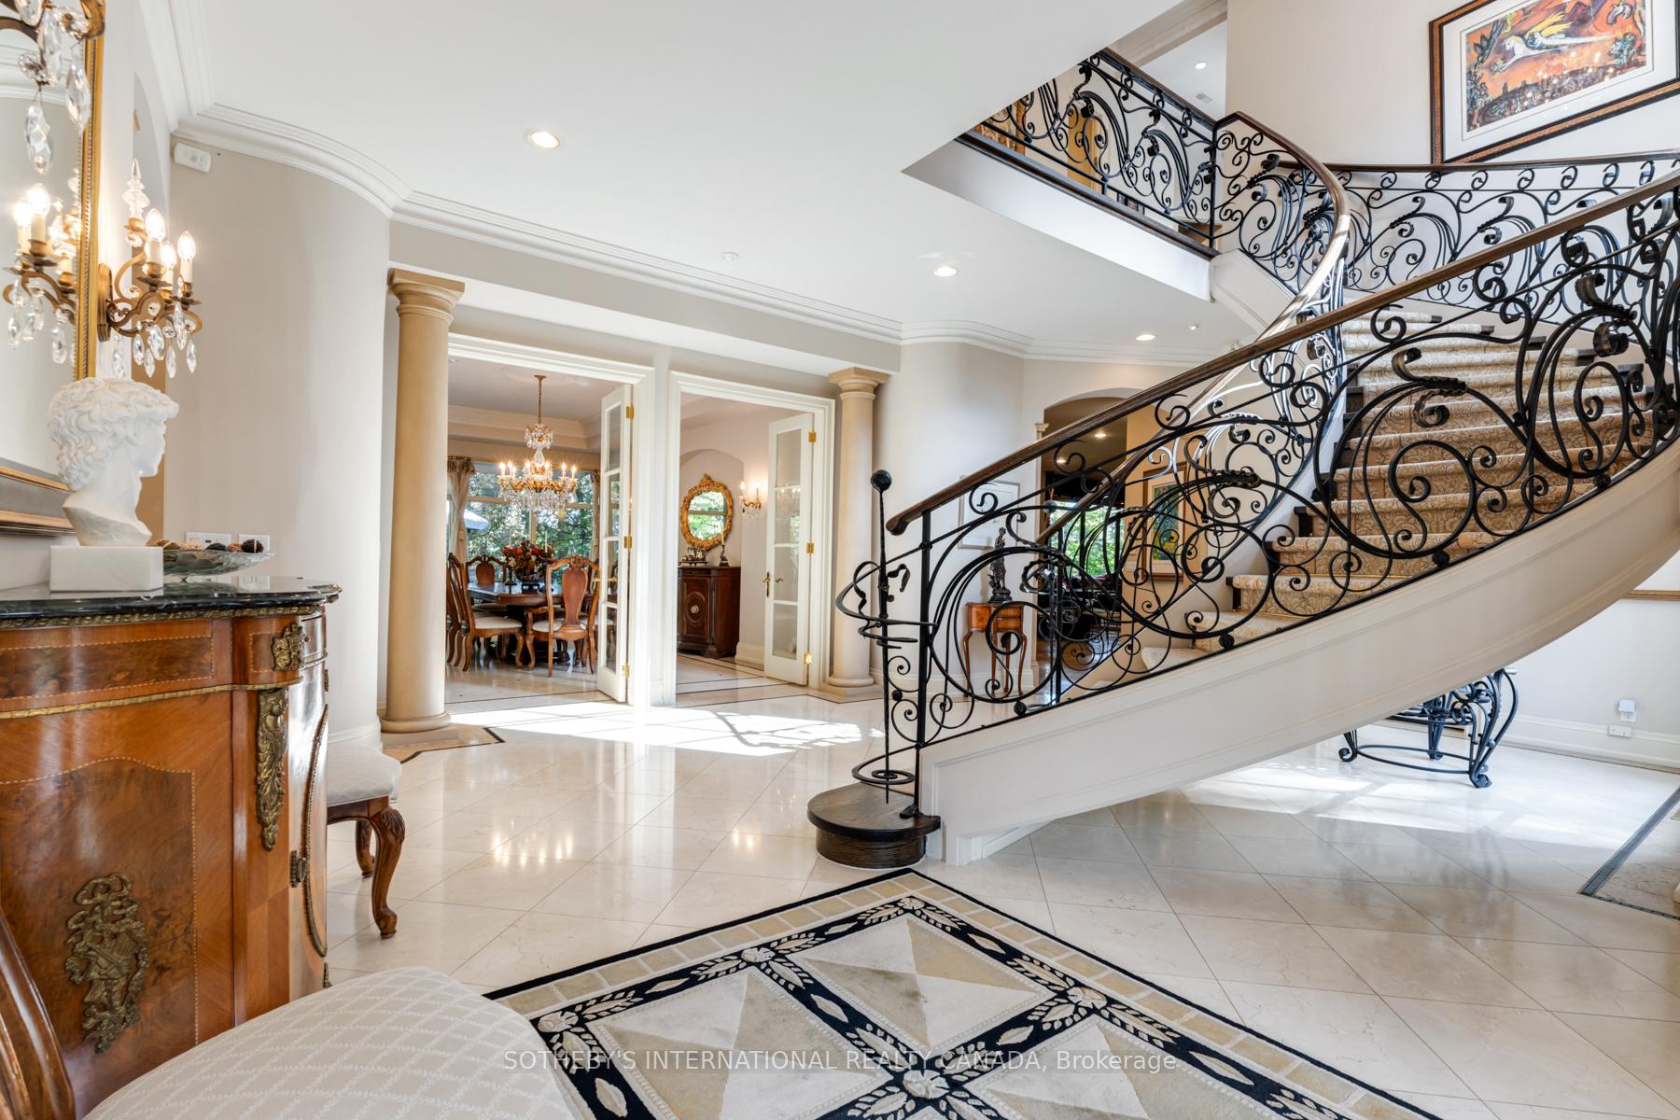
- Foyer—Main level, Curved Stairs, Vaulted Ceiling(s), Large Window
Washrooms
- 7-piece
- 5-piece
- 4-piece
- 3-piece
- 2-piece
- Area
- Toronto C12
- Municipality
- North York
- Neighbourhood
- Bridle Path-Sunnybrook-York Mills
- Main cross streets
- Lawrence Ave & Mt Pleasant
- Directions
- Beside Rosedale Golf Club
- MLS® number
- C13779946
- Data source
- Toronto Regional Real Estate Board
- Listed on
- 2026-09-14
- Updated on
- 2026-09-14
- Days on market
- 31 days
- Possession type
- Flexible
- Co-op commission
- 2.5% + HST
- Seller
- Listed by
- SOTHEBY'S INTERNATIONAL REALTY CANADA
Home Market Value
Current home valuation for 340 Riverview Drive, North York, Bridle Path-Sunnybrook-York Mills, North York, ON. Listed for $6,250,000
HOMEH Estimate
$7,186,203
Estimated Sales Range
$4,311,722 - $10,060,684
HOMEH Estimate for 340 Riverview Drive, North York, Bridle Path-Sunnybrook-York Mills
Calculated with a real agent's CMA method — 45+ years of experience, codified. Not an AI guess.
For the owner
Is this your home? Track its value.
Get this home's HOMEH Estimate by email once a month, with how many homes are for sale around you.
Mortgage Payment Calculator
Compare up to 4 down payment scenarios
20% required for homes $1.5M or more
$1,250,000
| Scenario 1 | Scenario 2 | Scenario 3 | Scenario 4 | |
|---|---|---|---|---|
−Down payment | % $ | % $ | % $ | % $ |
+CMHC insurance | $0 | $0 | $0 | $0 |
=Total mortgage | $5,000,000 | $4,687,500 | $4,375,000 | $4,062,500 |
Amortization | ||||
Mortgage rate | % | % | % | % |
| Payment frequency | ||||
=Mortgage payment | $24,413monthly | $22,887monthly | $21,361monthly | $19,835monthly |
Land Transfer Tax
$142,725
$175,225
$317,950
Around this home
No schools found nearby
Data provided by OpenStreetMap & Fraser Institute School Rankings
Ask HOMEH
New!Hi there!
👋Text or call (416) 301-9001
Recommended for you
Based on homes you've looked at.
No recommended properties found.
Nearby similar homes
No nearby properties found.
More real estate resources
Other homes nearby
Nearby neighbourhoods
No nearby listings available.