
338 Riverview Drive
North York (Bridle Path-Sunnybrook-York Mills), ON M4N 3E1
- —Bedrooms
- —Bathrooms
- —Garage
- < 700Sq Ft
- $21,208Tax
- 99×261 ftLot Size
 Free EstimateSee Free Estimate Report

Sale & Price History for 338 Riverview Drive, North York, Bridle Path-Sunnybrook-York Mills
| Start Date | End Date | Price | Event | MLS# |
|---|---|---|---|---|
| No listing history available | ||||
Real estate boards require you to or to see the full details of this property.
*Sold prices and complete sale & price history are regulated data. Under the Trust in Real Estate Services Act, 2002 (TRESA) and the rules of the Real Estate Council of Ontario (RECO), and pursuant to the Multiple Listing Service® rules of the Canadian Real Estate Association (CREA) and the Toronto Regional Real Estate Board (TRREB), this information may be shown only to registered users who have agreed to the applicable terms of use (a Virtual Office Website, or "VOW," arrangement). HOMEH Inc., Brokerage therefore provides it to signed-in members only. Creating an account is free and takes under a minute.
About 338 Riverview Drive, North York, Bridle Path-Sunnybrook-York Mills
Summarized Description
- Exceptional vacant building lot in Teddington Park.
- Prestigious street with unmatched privacy.
- Breathtaking views over lush Ontario landscape.
- Proximity to top private schools and Granite Club.
- Custom estate potential on a ravine lot.
- Quiet cul-de-sac location enhances tranquility.
- Short stroll to vibrant Yonge Street amenities.
- Ideal for bespoke architectural designs.
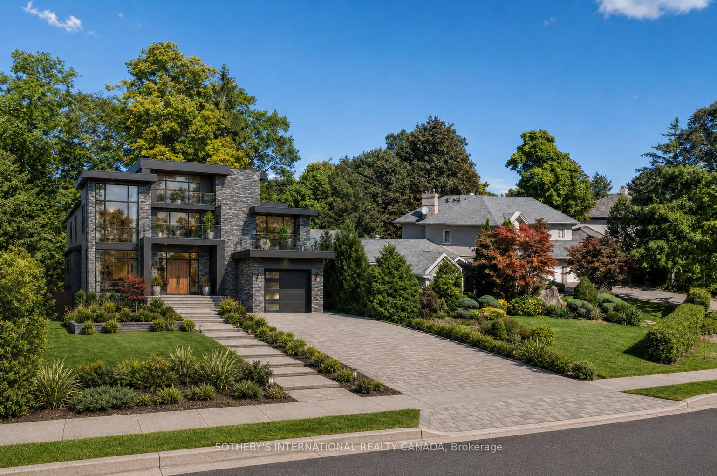
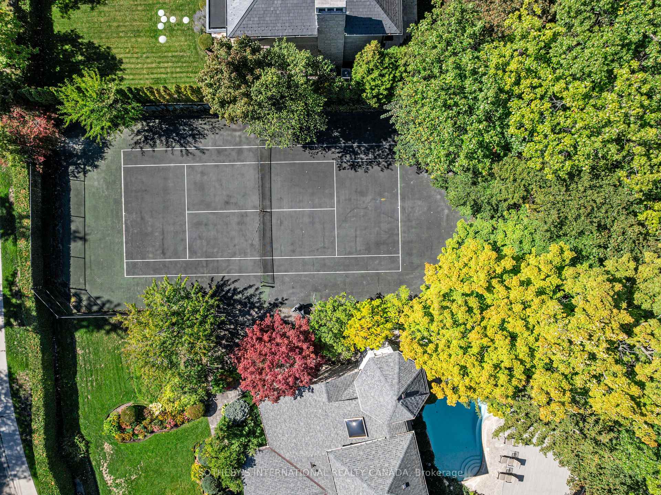
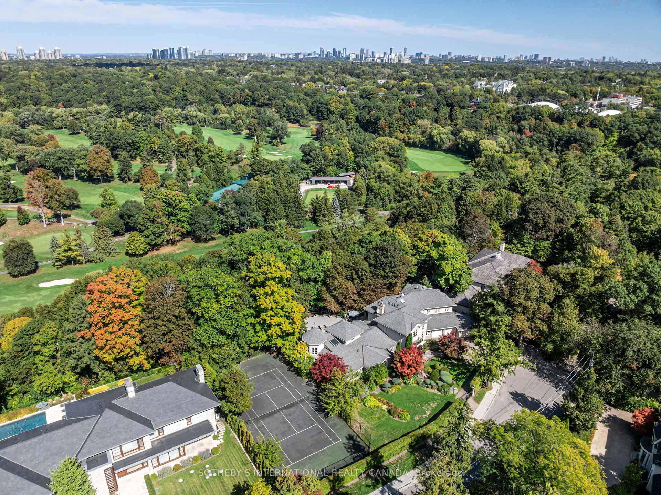
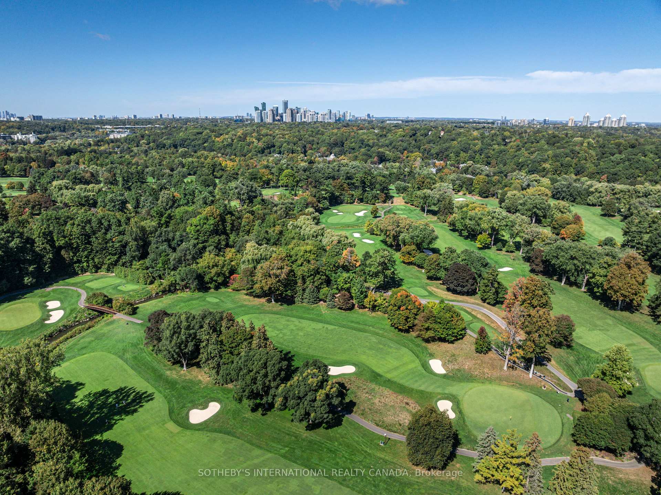
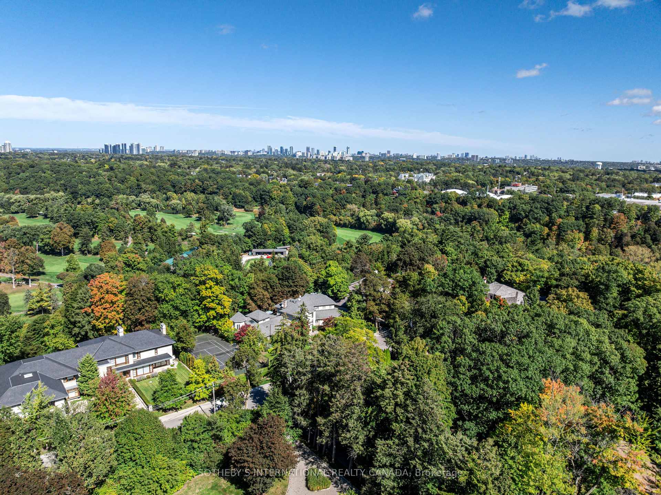
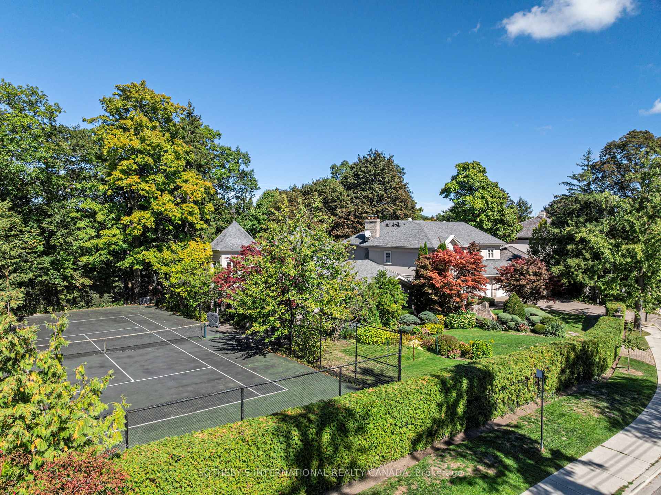
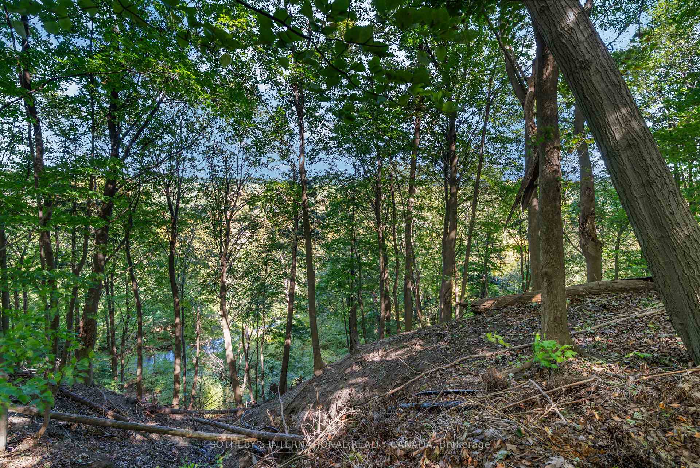
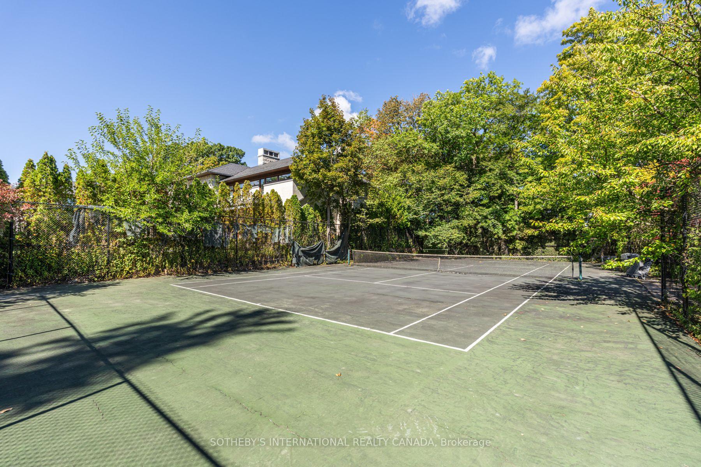
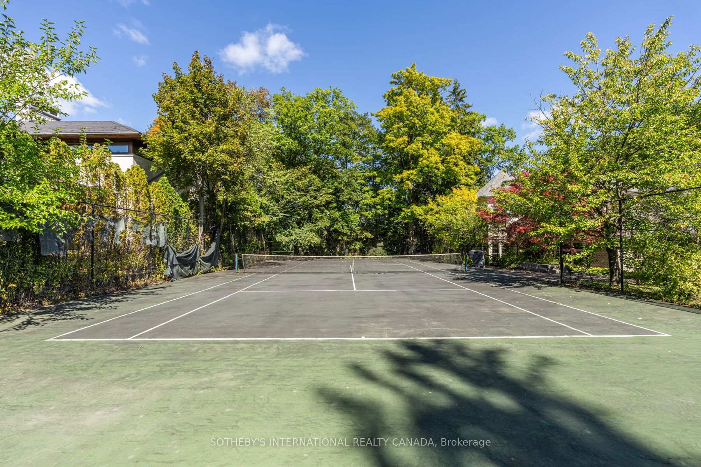
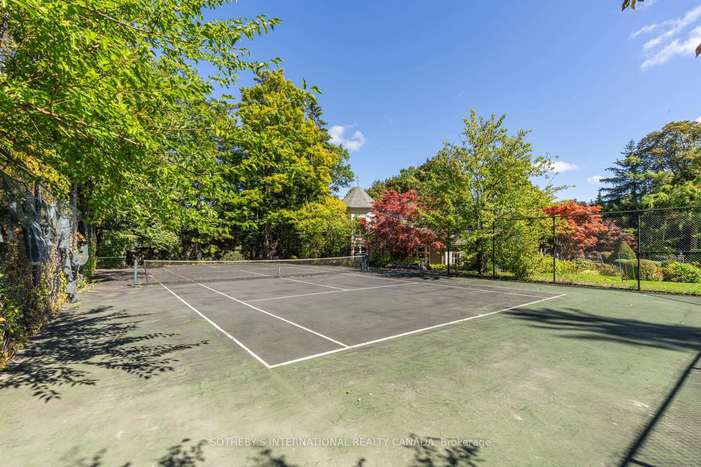
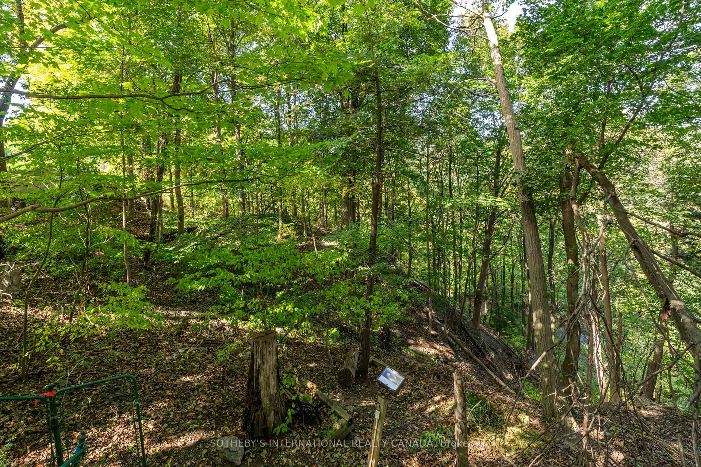
*** This building lot is not subject to the Prohibition on the Purchase of Residential Property by Non-Canadians Act *** An elite canvas in Teddington Park. Securing a vacant building lot within a premier Toronto neighbourhood is an extraordinary challenge. Finding one positioned on a highly coveted, prestigious street is nearly impossible. Tucked away quietly at the end of a majestic cul-de-sac in the heart of Teddington Park, this exceptional ravine lot presents a remarkable blank canvas to design and construct a bespoke custom estate. Currently utilized as a private tennis court for the adjoining residence, this parcel sits directly on the boundary of the historic Rosedale Golf Club, promising an unmatched level of privacy and an intimate connection to the natural landscape.Perched gracefully atop a spectacular treed ravine, the property commands breathtaking, ever-changing views of the lush Ontario landscape across all four seasons. The dense canopy of mature trees creates a profound sense of isolation, making the bustling metropolis feel worlds away. A short, scenic twenty-minute stroll brings you directly to the vibrant shops, boutique cafes, and acclaimed restaurants lining Yonge Street. For families, the location is ideal, offering a swift drive to several of Canada's most prestigious private schools. The renowned Granite Club is also just minutes from your front door, ensuring top-tier recreation, fitness, and social facilities are always within reach. This property effortlessly bridges the gap between sophisticated urban convenience and the tranquil beauty of a protected natural environment. Whether your design tastes lean toward a timeless traditional manor or a sleek contemporary masterpiece, this expansive lot accommodates a grand vision. Please note that the image has been created by A.I. for discussion purposes only and such a build is not warranted - please bring your architect and your imagination to create a landmark home.
Key Facts & Features
Property Costs
- Annual Property Tax Amount
- $21,208
- Land Transfer Tax Fee
- $152,650
Interior Features
- Interior Extras
- None
- View
- Valley, Forest, Golf Course, Panoramic, River, Trees/Woods
- Fireplace/Stove
- No
- Elevator
- No
Exterior Features
- Property Features
- Greenbelt/Conservation, Park, Public Transit, School
Building
- Building Type
- Vacant Land
Construction
- Special Designation
- Unknown
Lot
- Lot Front
- 98.55 ft
- Lot Depth
- 261.28 ft
- Lot Shape
- Pie
Inclusions
- Inclusions
- See Schedule B
Exclusions
- Exclusions
- See Schedule B
Heating & Cooling
- Water
- Municipal
- Sewers
- Septic
- Natural Gas
- Available
- Hydro
- Yes
- Cable
- Yes
- Telephone
- Yes
- Municipality
- North York
- Neighbourhood
- Bridle Path-Sunnybrook-York Mills
- Main cross streets
- East of Mt Pleasant / North of Lawrence
- Directions
- Near Rosedale Golf Club
- Waterfront
- None
- MLS® number
- C13779872
- Data source
- Toronto Regional Real Estate Board
- Listed on
- 2026-09-14
- Updated on
- 2026-09-14
- Days on market
- 31 days
- Possession type
- Flexible
- Co-op commission
- 2.5% + HST
- Seller
- Listed by
- SOTHEBY'S INTERNATIONAL REALTY CANADA
Home Market Value
Current home valuation for 338 Riverview Drive, North York, Bridle Path-Sunnybrook-York Mills, North York, ON. Listed for $3,495,000
HOMEH Estimate
—
Estimated Sales Range
—
HOMEH Estimate for 338 Riverview Drive, North York, Bridle Path-Sunnybrook-York Mills
Calculated with a real agent's CMA method — 45+ years of experience, codified. Not an AI guess.
For the owner
Is this your home? Track its value.
Get this home's HOMEH Estimate by email once a month, with how many homes are for sale around you.
Mortgage Payment Calculator
Compare up to 4 down payment scenarios
20% required for homes $1.5M or more
$699,000
| Scenario 1 | Scenario 2 | Scenario 3 | Scenario 4 | |
|---|---|---|---|---|
−Down payment | % $ | % $ | % $ | % $ |
+CMHC insurance | $0 | $0 | $0 | $0 |
=Total mortgage | $2,796,000 | $2,621,250 | $2,446,500 | $2,271,750 |
Amortization | ||||
Mortgage rate | % | % | % | % |
| Payment frequency | ||||
=Mortgage payment | $13,651monthly | $12,798monthly | $11,945monthly | $11,092monthly |
Land Transfer Tax
$73,850
$78,800
$152,650
Around this home
No schools found nearby
Data provided by OpenStreetMap & Fraser Institute School Rankings
Ask HOMEH
New!Hi there!
👋Text or call (416) 301-9001
Recommended for you
Based on homes you've looked at.
No recommended properties found.
Nearby similar homes
No nearby properties found.
More real estate resources
Other homes nearby
Nearby neighbourhoods
No nearby listings available.