
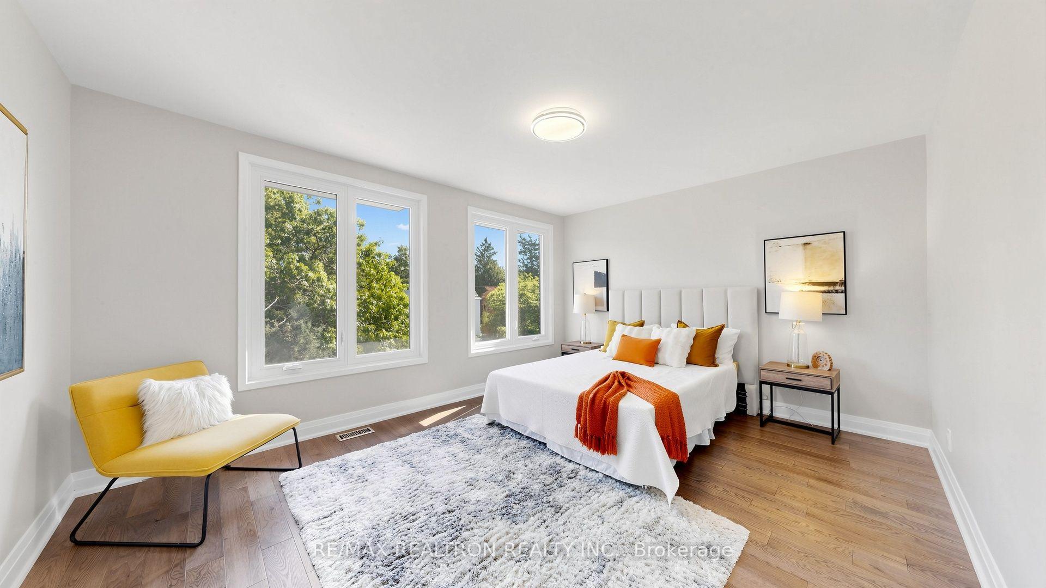
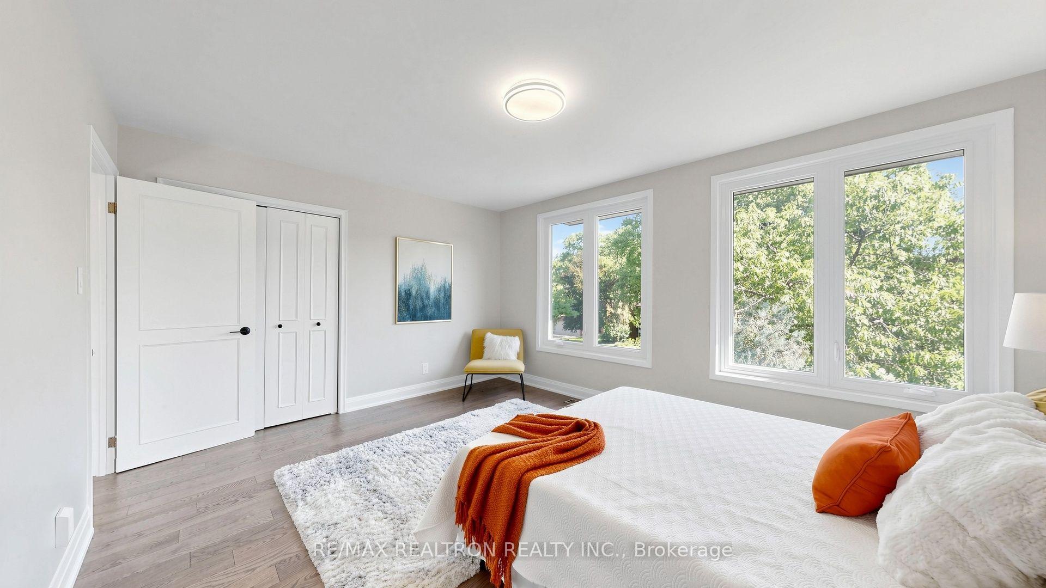
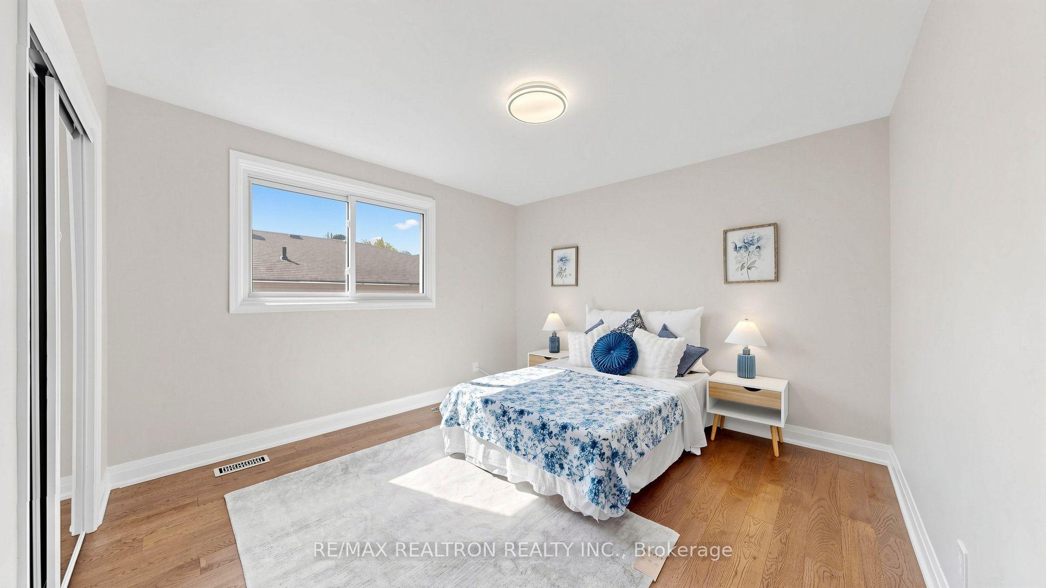
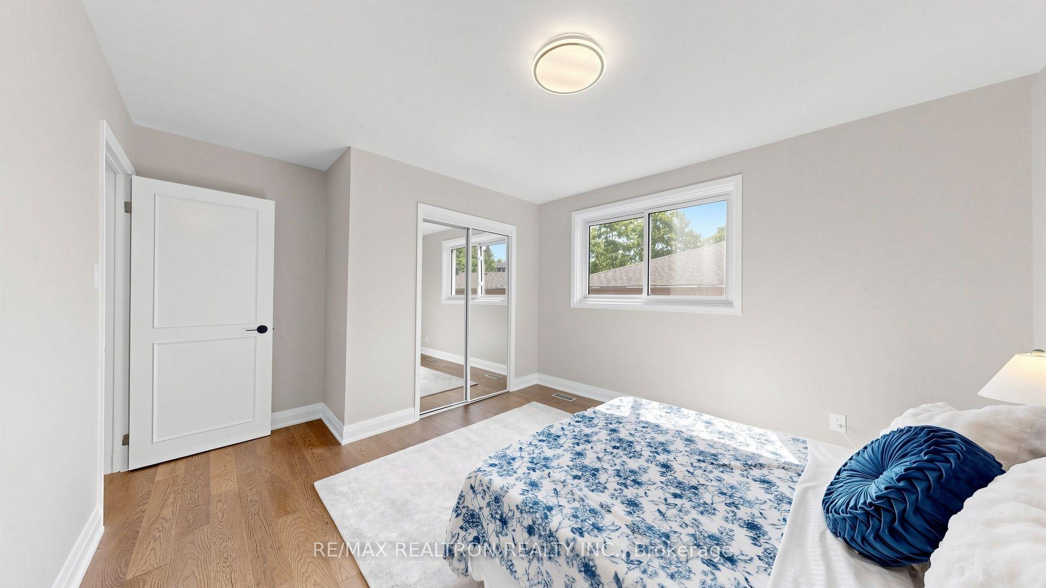
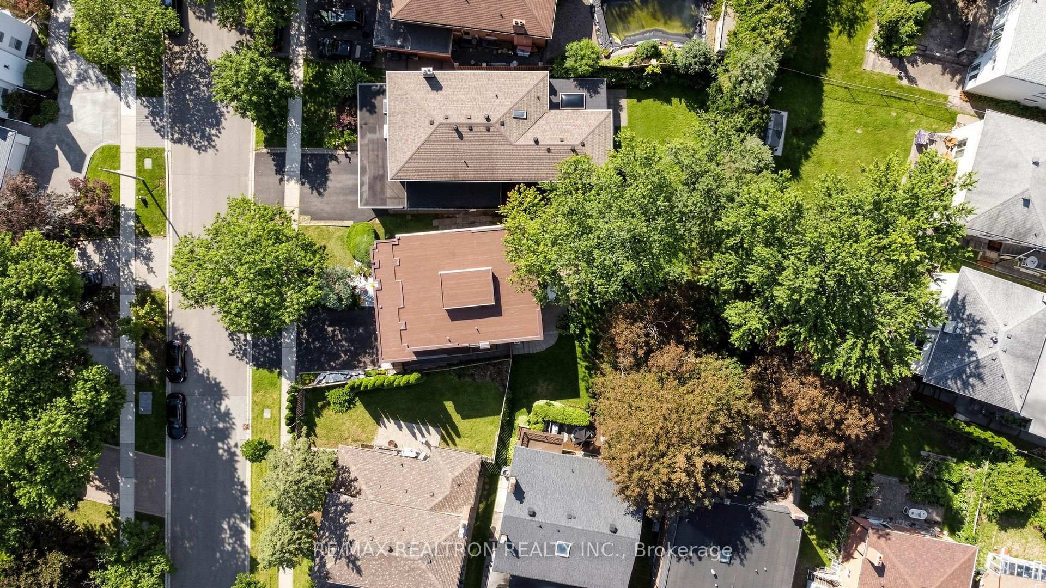
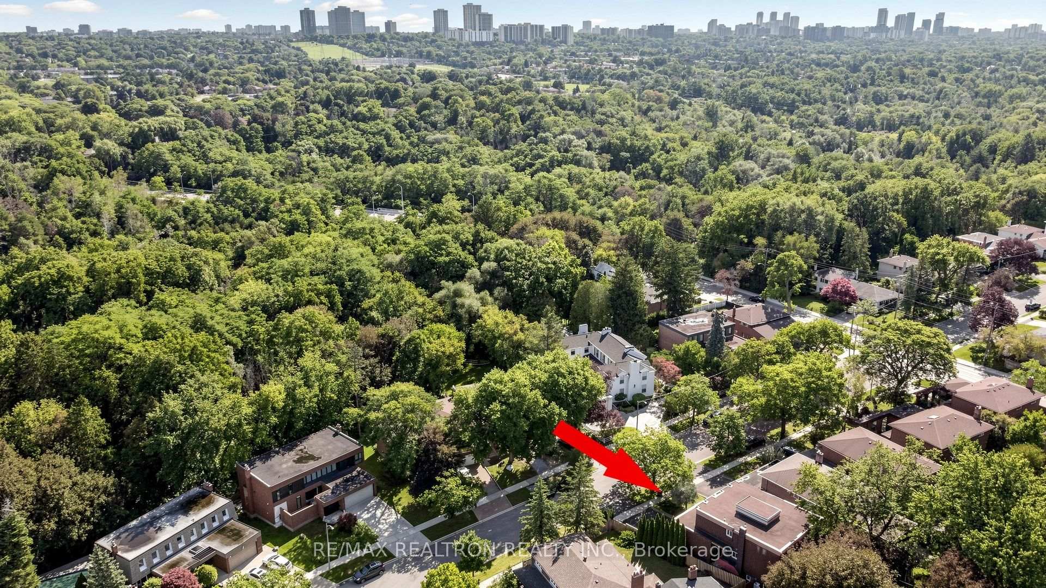
41 Beardmore Crescent
North York (Bayview Woods-Steeles), ON M2K 2P3
- 4+2Bedrooms
- 4Bathrooms
- 2Garage
- 2500–3000Sq Ft
- $9,837Tax
- 52×142 ftLot Size
 Estimated Value:$1,431,280See Free Estimate Report

Sale & Price History for 41 Beardmore Crescent, North York, Bayview Woods-Steeles
| Start Date | End Date | Price | Event | MLS# |
|---|---|---|---|---|
| No listing history available | ||||
Real estate boards require you to or to see the full details of this property.
*Sold prices and complete sale & price history are regulated data. Under the Trust in Real Estate Services Act, 2002 (TRESA) and the rules of the Real Estate Council of Ontario (RECO), and pursuant to the Multiple Listing Service® rules of the Canadian Real Estate Association (CREA) and the Toronto Regional Real Estate Board (TRREB), this information may be shown only to registered users who have agreed to the applicable terms of use (a Virtual Office Website, or "VOW," arrangement). HOMEH Inc., Brokerage therefore provides it to signed-in members only. Creating an account is free and takes under a minute.
About 41 Beardmore Crescent, North York, Bayview Woods-Steeles
Summarized Description
- Exceptional custom-built home in Bayview Woods-Steeles.
- Over 4000sf of finished living space.
- Extensively renovated with modern upgrades.
- Designer kitchen with top-of-the-line appliances.
- Dramatic curved staircase as architectural focal point.
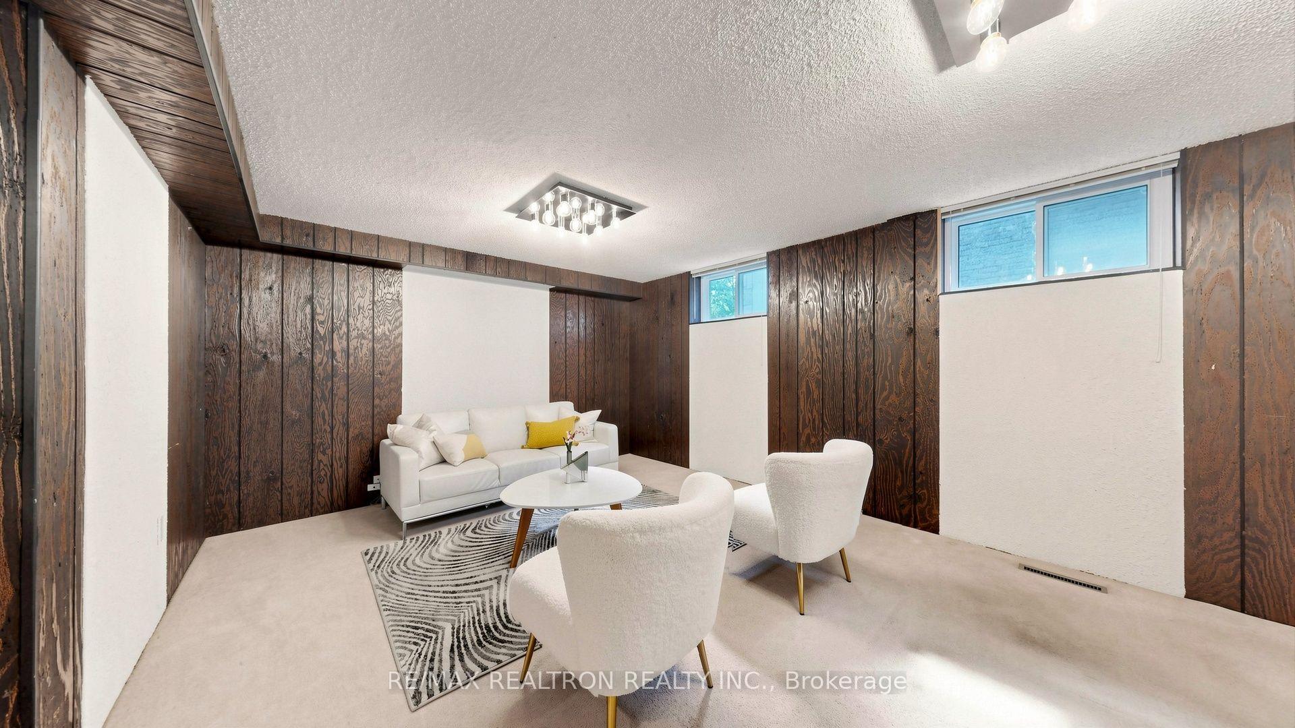
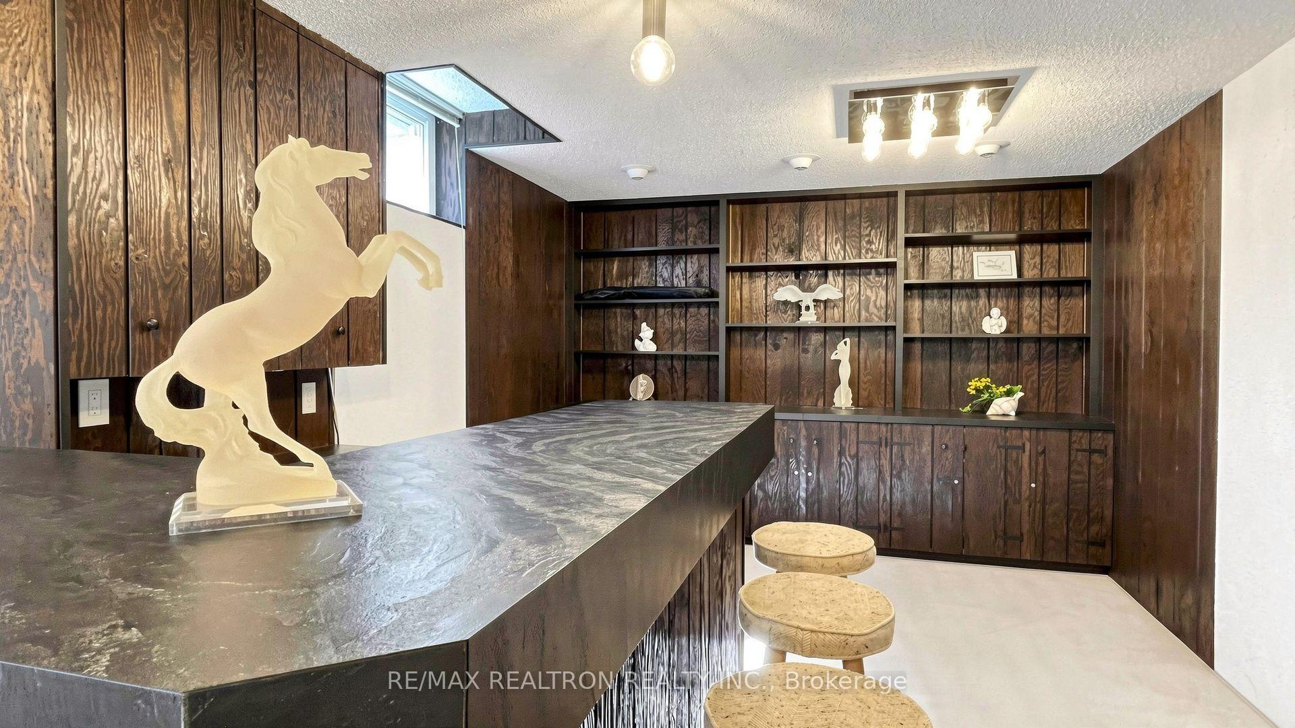
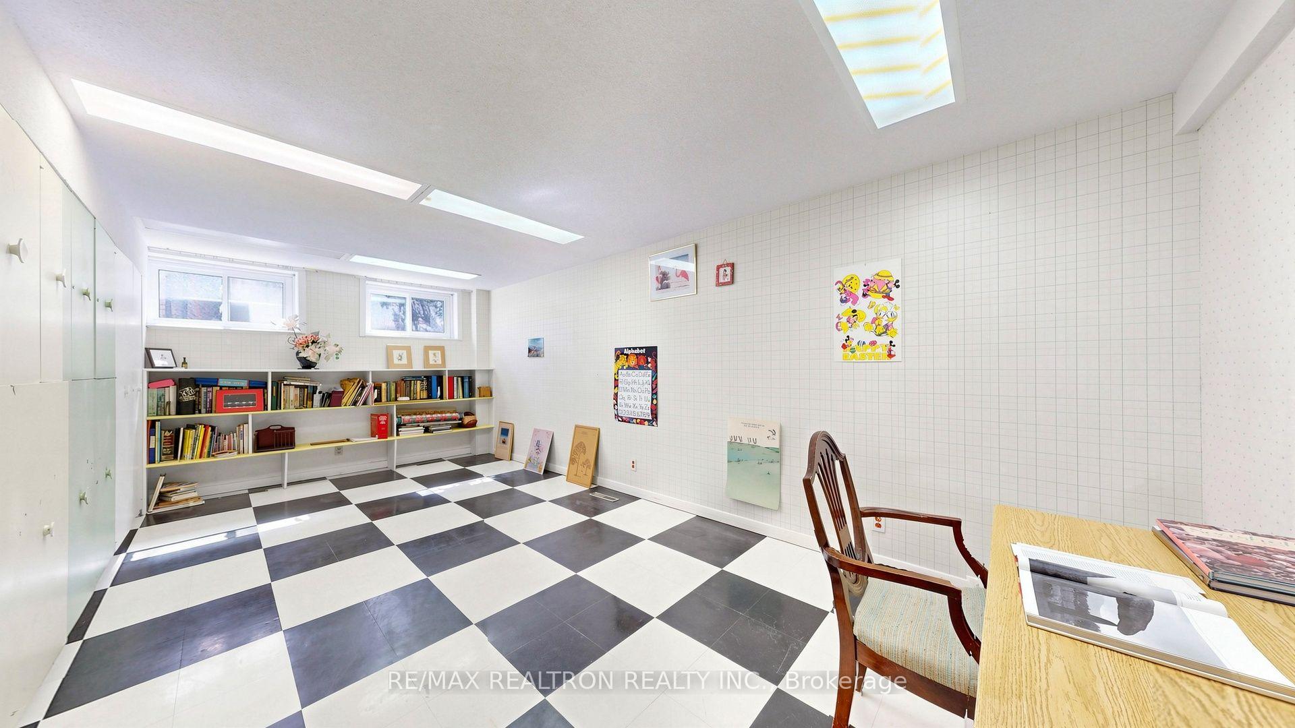
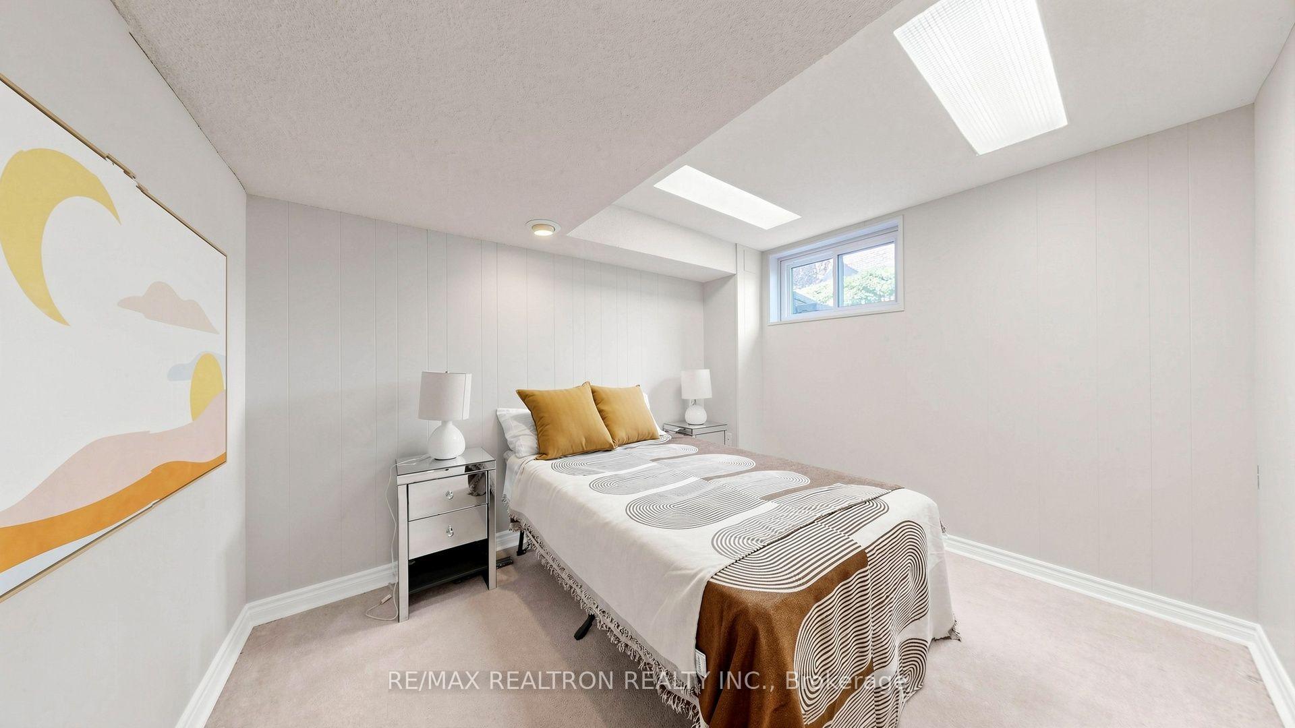
- Finished lower level with recreation room.
- Located in a top school zone.
- Surrounded by nature, parks, and trails.
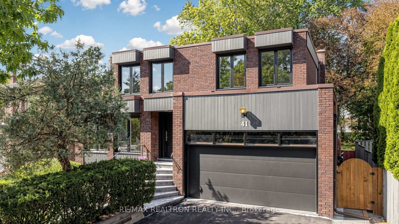
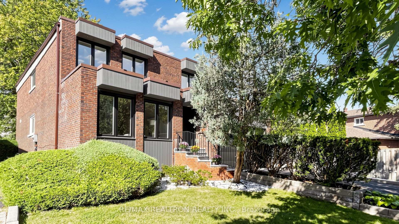
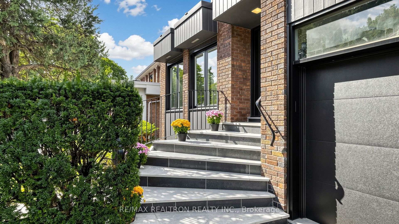
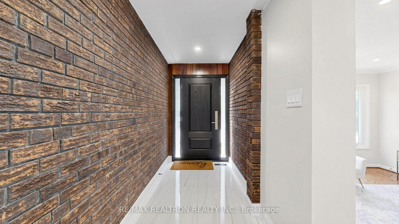
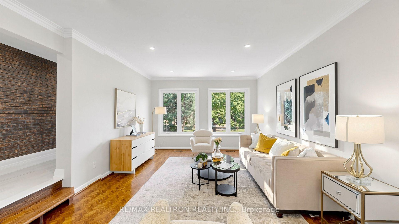
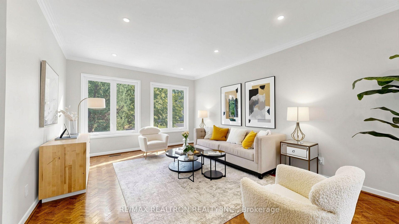
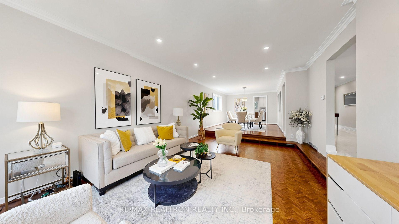
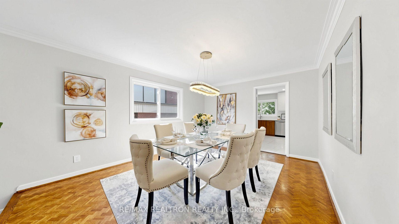
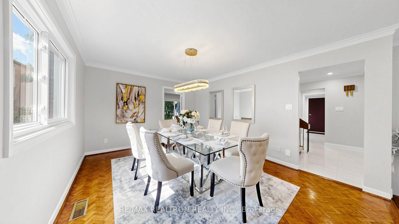
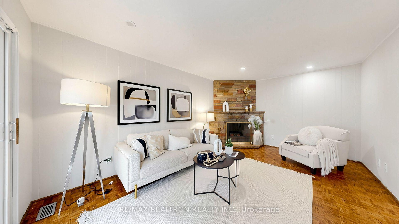
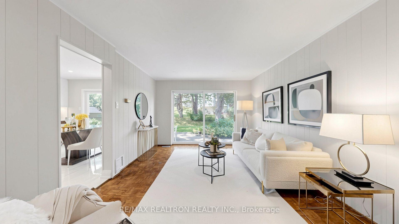
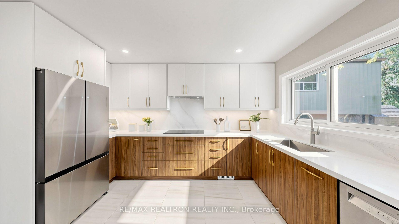
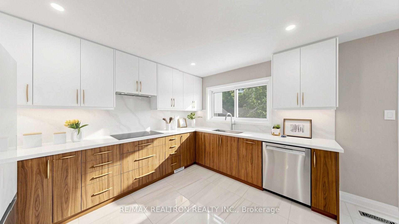
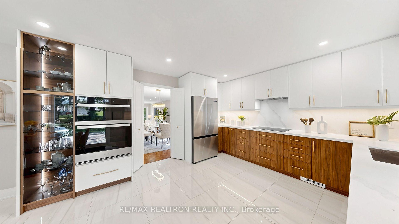
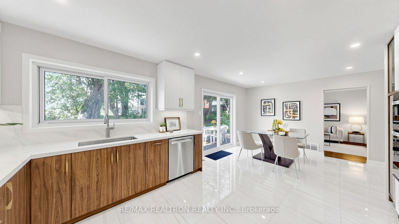
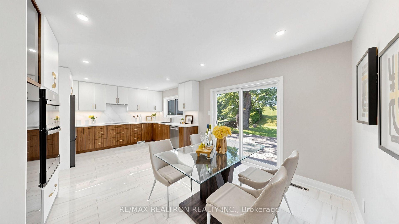
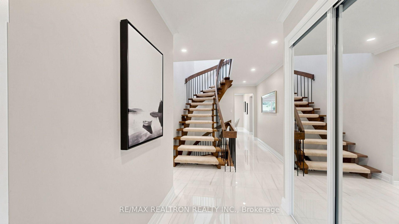
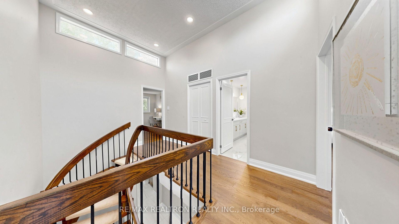
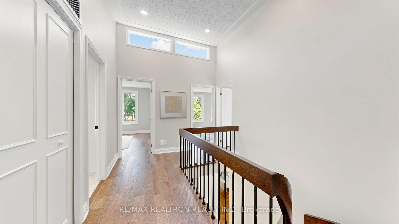
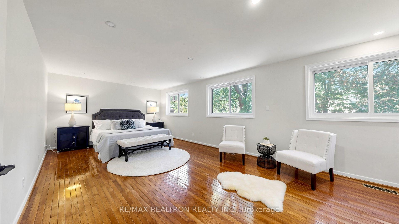
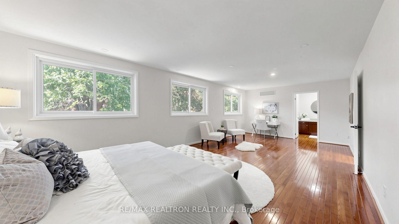
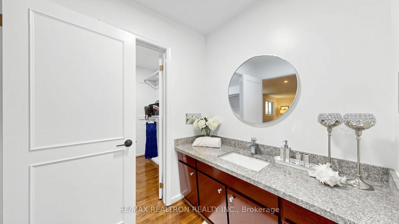
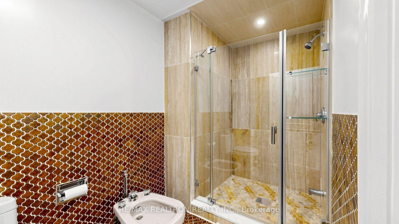
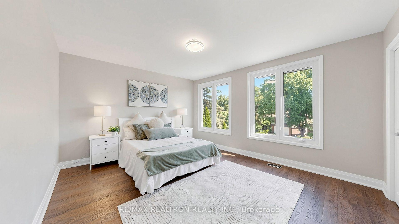
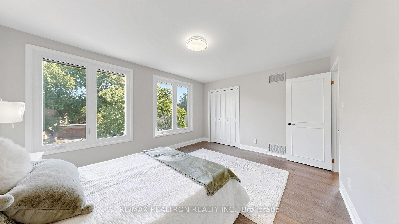
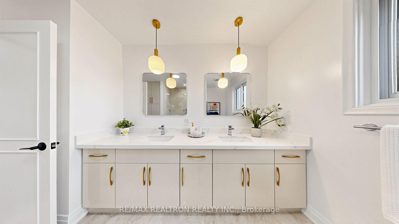
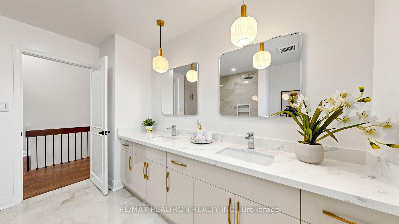
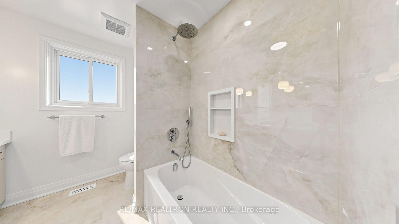
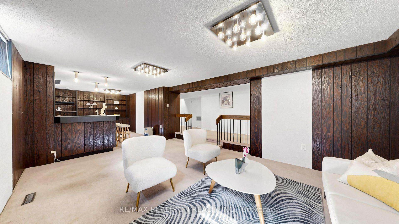
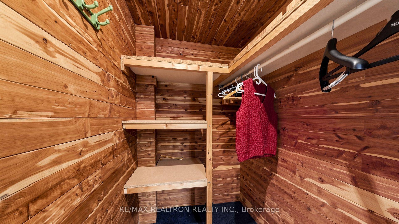
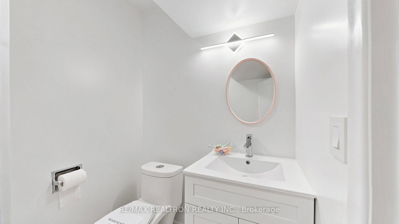
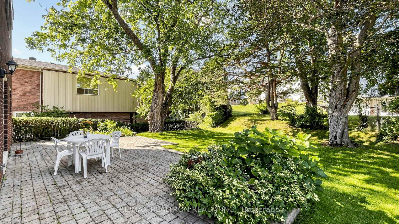
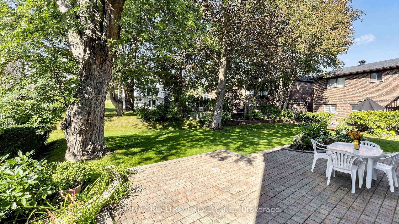
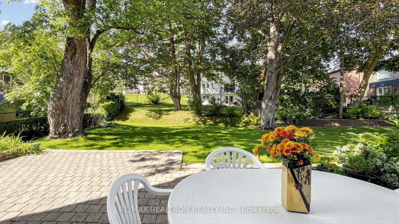
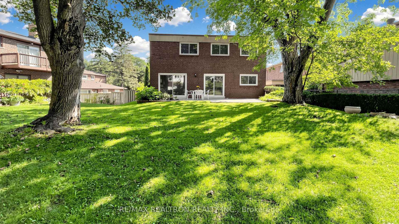
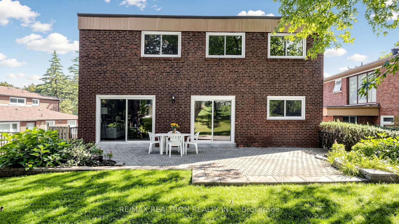
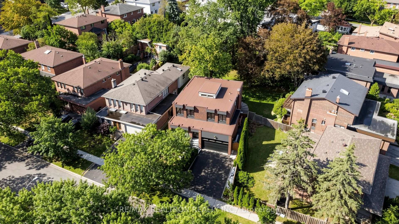
Welcome to this exceptional quality custom-built home in Bayview Woods-Steeles, surrounded by mature trees, ravine trails and parks, yet close to TTC, GO, Hwy 404, shopping and everyday amenities. Offering over 4000sf of Finished Living Space, this thoughtfully designed home features 4+2 generous bedrooms, clean architectural lines, oversized windows and 2 walk-outs to the garden, filling the home with natural light and bringing the beauty of every season indoors. The striking exterior blends brick, modern siding and large windows in perfect harmony with its natural setting. Bringing the exterior into the home showcasing exposed bricks, warm wood, minimalist fixtures and meticulous attention to detail. A dramatic curved custom open staircase spans all levels, creating a stunning architectural focal point, while the unique rooftop design brings additional natural light throughout the home. Extensively renovated in late 2025, including natural stone front steps and railing, front entrance door, porcelain flooring on the main level, designer two-tone kitchen with lighted display cabinetry, quartz counters and backsplash, top-of-the-line built-in appliances, NEW Front and South windows, kitchen patio door, garage door, and second-floor flooring. The finished lower level offers a recreation room with dry bar, guest room with 3-pc bath, additional bedroom/playroom and walk-in cedar closet. Top School zone - Steelesview PS, Zion Heights MS and A.Y. Jackson SS, plus ravine trails, parks, plazas, supermarkets, library and community centre. A rare opportunity to own a distinctive home where refined design, natural surroundings and modern upgrades come together.
Key Facts & Features
Property Costs
- Annual Property Tax Amount
- $9,837
- Land Transfer Tax Fee
- $68,910
Rental Items
- Rental Equipment
- None
- Basement Type
- Finished
Interior Features
- Laundry Level
- Main Level
- Interior Extras
- Auto Garage Door Remote, Built-In Oven, Central Vacuum, Countertop Range, Water Heater, Separate Heating Controls
- View
- Trees/Woods
- Security Features
- Smoke Detector
- Fireplace/Stove
- Yes
- Fireplace Features
- Wood
- Elevator
- No
Exterior Features
- Exterior Extras
- Landscaped, Patio, Landscape Lighting
- Pool
- None
- Property Features
- Library, Public Transit, Ravine, Rec./Commun.Centre, School Bus Route, School
- Accessibility Features
- Accessible Public Transit Nearby, Multiple Entrances, Shower Stall
- Other Structures
- Fence - Partial
Building
- Building Type
- Detached
- Building Style
- 2-Storey
Construction
- Exterior Finish
- Brick, Aluminum Siding
- Roof
- Membrane
- Foundation Details
- Unknown
- Special Designation
- Unknown
Lot
- Lot Front
- 52.05 ft
- Lot Depth
- 142.17 ft
- Lot Size
- 52.00 x 140.00 Feet
- Lot Shape
- Irregular
- Lot Size Code
- 52.00 x 140.00 Feet
Inclusions
- Inclusions
- All existing kitchen appliances, Samsung 3 doors counter-top Fridge, Built in Kitchen Aid Cooktop, Aviva B/I Rangehood, Oven & Microwave combo, Bosch Tall Tub Dishwasher, Washer & Dryer. All existing Lights Fixtures, All existing window coverings, Hot Water Tank (Owned), Central Vac(Operational-As is), Fireplace (Capped-As is), Garden Water Sprinkler system (as is), Garage Openers
Parking & Garages
- Garage Type
- Attached
- Garage Spaces
- 2
- Parking Spaces
- 4
- Total Garage And Parking Spaces
- 6
Heating & Cooling
- Heat Source
- Gas
- Heat Type
- Forced Air
- Air Conditioning
- Central Air
- Water
- Municipal
- Sewers
- Sewer
- Natural Gas
- Available
- Hydro
- Yes
- Cable
- Available
- Telephone
- Available
- Bedrooms
- 4 + 2
- Washrooms
- 4
- Kitchens
- 1
- Family / bonus room
- Yes
Room sizes
- Foyer—Main level, Porcelain Floor, Double Closet
- Bedroom—Basement level, Broadloom, Window, 3 Pc Ensuite
- Other—Basement level, Broadloom, Sunken Room, Combined w/Rec
- Living Room6.27 x 4.70Main level, Sunken Room, Pot Lights, Hardwood Floor
- Breakfast—Main level, Combined w/Kitchen, Porcelain Floor, W/O To Patio
- Bedroom 410.63 x 4.02Second level, Hardwood Floor, Window, Double Closet
- Bedroom 33.71 x 3.62Second level, Hardwood Floor, Window, Double Closet
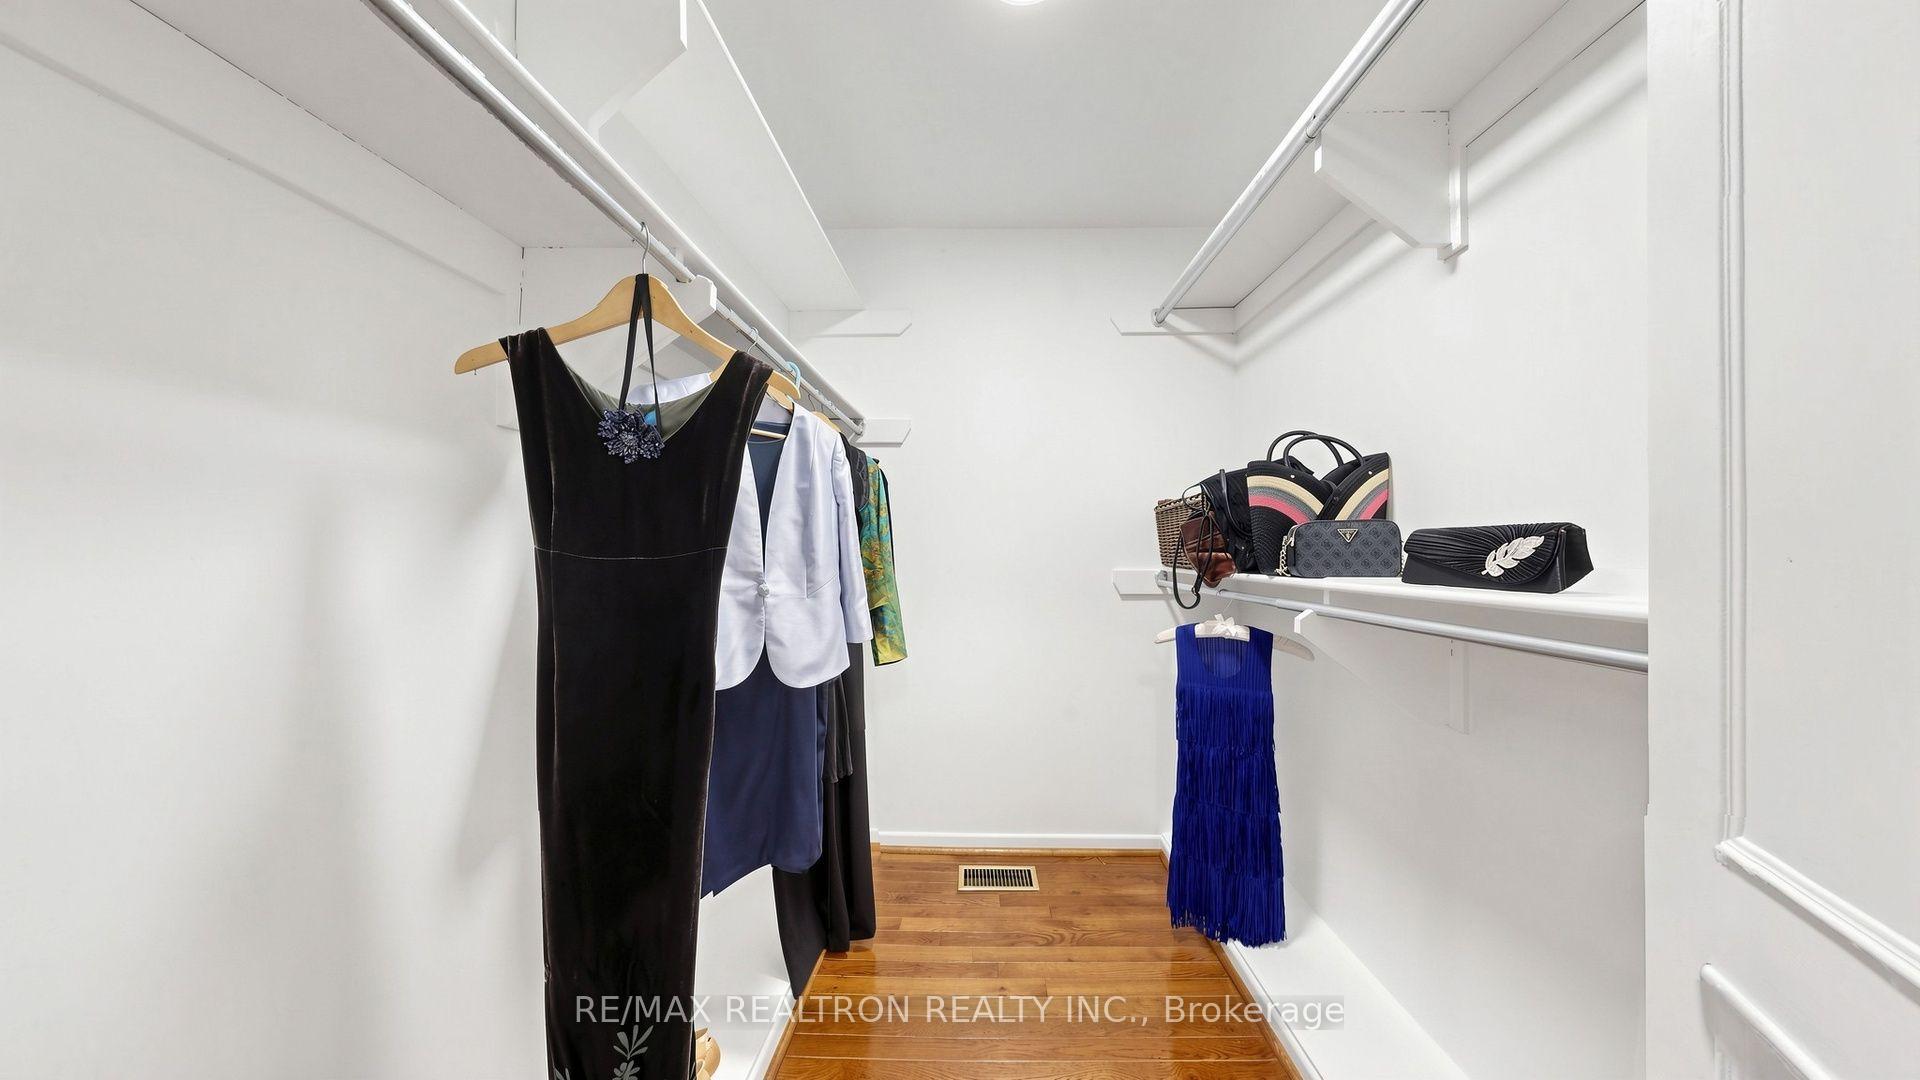
- Primary Bedroom4.79 x 3.68Second level, Hardwood Floor, Walk-In Closet(s), 5 Pc Ensuite
- Family Room5.20 x 3.60Main level, Hardwood Floor, Fireplace, W/O To Patio
- Bedroom 5—Basement level, Broadloom, Window, 3 Pc Ensuite
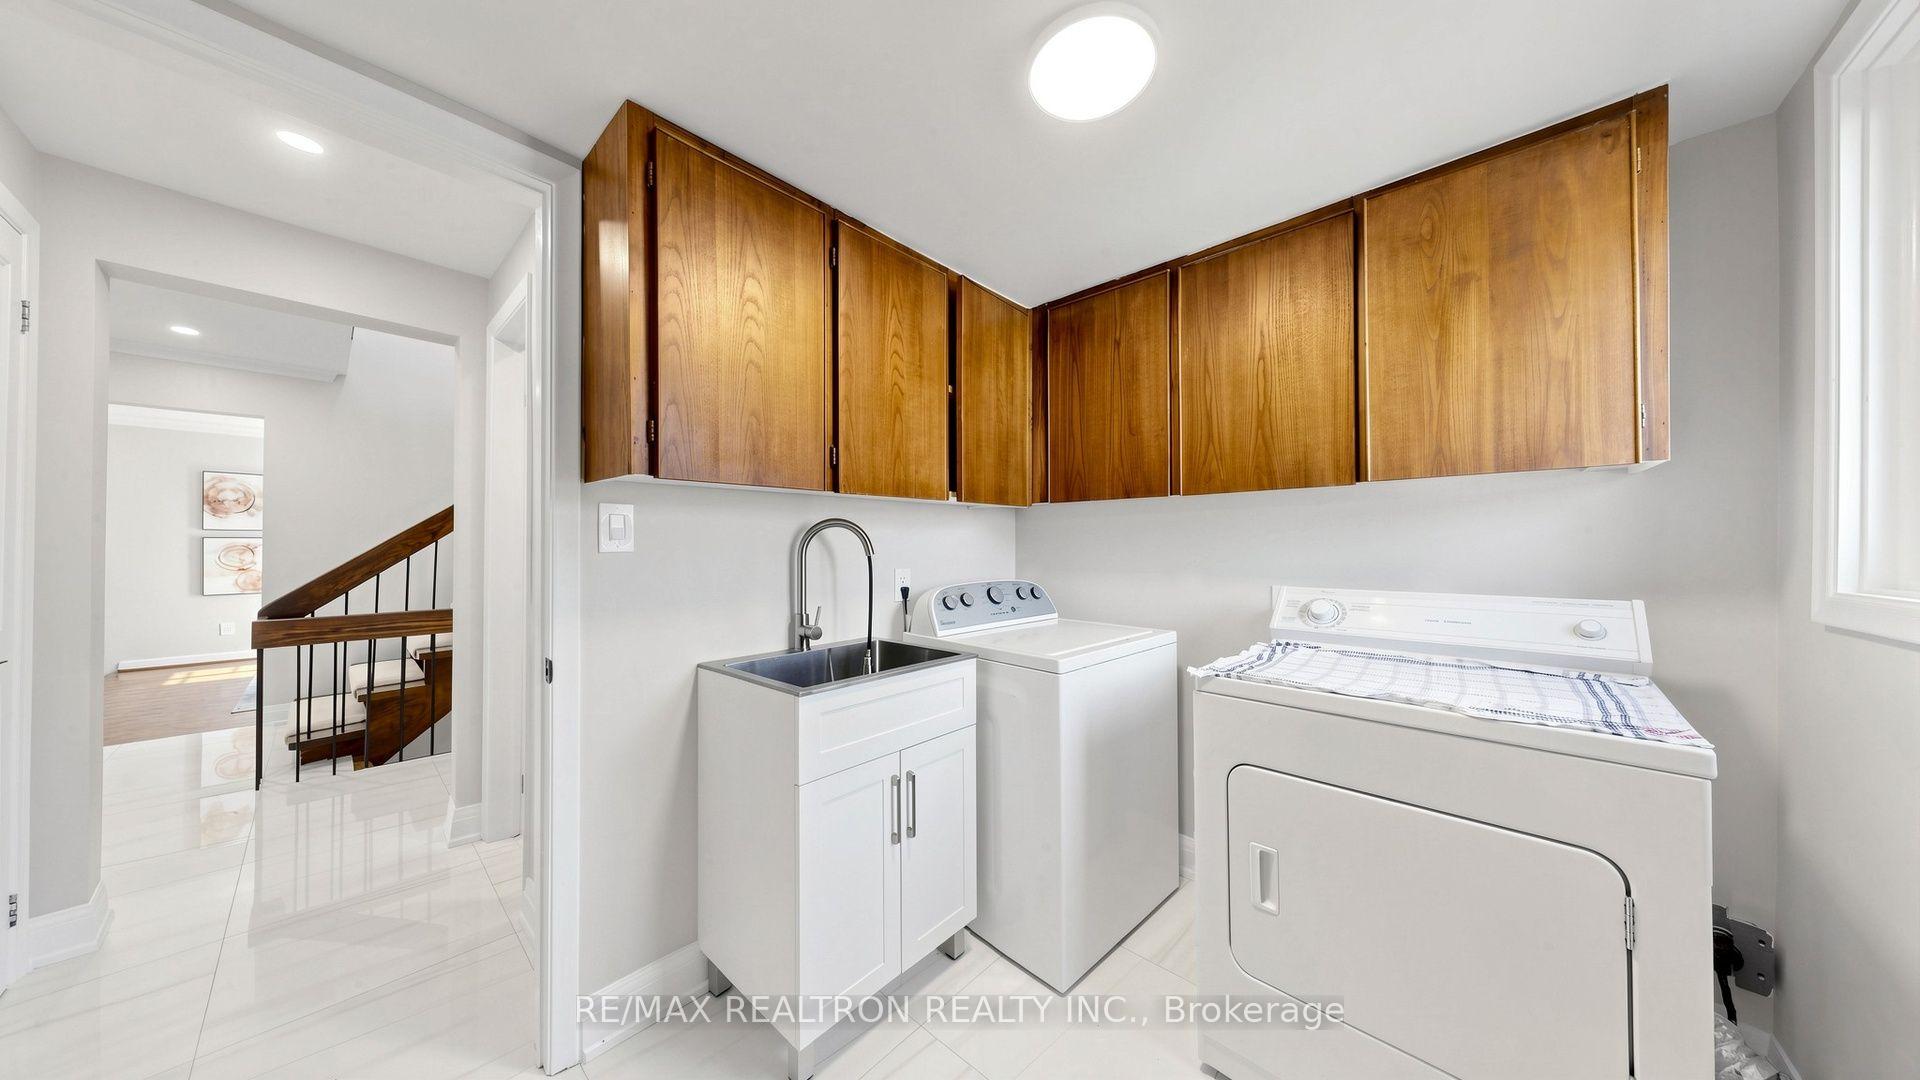
- Laundry8.19 x 4.04Main level, Porcelain Floor, Laundry Sink, Side Door
- Den—Basement level, Vinyl Floor, Window
- Bedroom 24.79 x 3.68Second level, Hardwood Floor, Window, Double Closet
- Recreation—Basement level, Broadloom, Cedar Closet(s), Window
- Dining Room4.33 x 3.55Main level, Hardwood Floor, Open Concept, Window
- Kitchen6.42 x 3.99Main level, Porcelain Floor, B/I Appliances, Quartz Counter
Washrooms
- 2-piece, Main
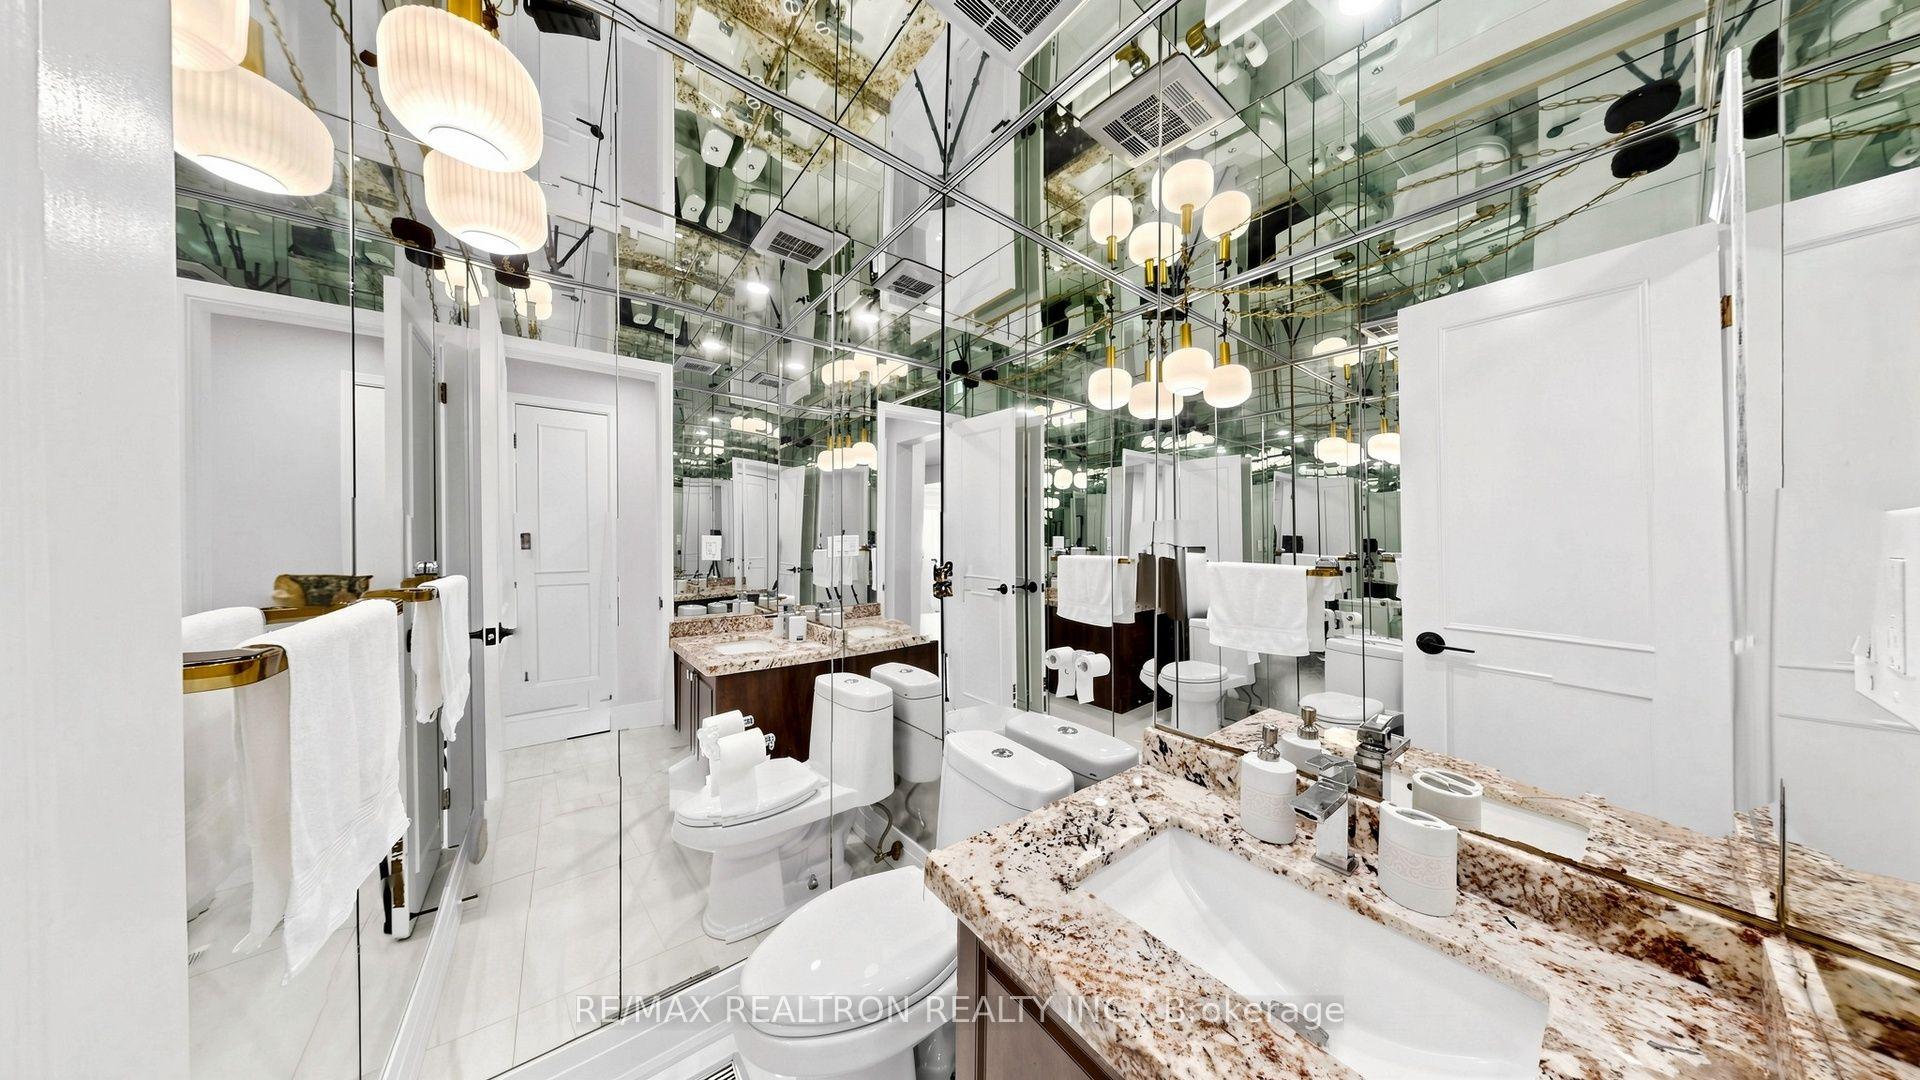
- 5-piece, Second
- 3-piece, Basement
- Area
- Toronto C15
- Municipality
- North York
- Neighbourhood
- Bayview Woods-Steeles
- Main cross streets
- Bayview & Cummer
- Directions
- Bayview & Cummer
- MLS® number
- C13751646
- Data source
- Toronto Regional Real Estate Board
- Listed on
- 2026-09-08
- Updated on
- 2026-09-08
- Days on market
- 41 days
- Possession type
- 60-89 days
- Co-op commission
- 2.5% + HST
- Seller
- Listed by
- RE/MAX REALTRON REALTY INC.
Home Market Value
Current home valuation for 41 Beardmore Crescent, North York, Bayview Woods-Steeles, North York, ON. Listed for $1,899,000
HOMEH Estimate
$1,431,280
Estimated Sales Range
$1,293,919 - $1,926,826
HOMEH Estimate for 41 Beardmore Crescent, North York, Bayview Woods-Steeles
Calculated with a real agent's CMA method — 45+ years of experience, codified. Not an AI guess.
For the owner
Is this your home? Track its value.
Get this home's HOMEH Estimate by email once a month, with how many homes are for sale around you.
Mortgage Payment Calculator
Compare up to 4 down payment scenarios
20% required for homes $1.5M or more
$379,800
| Scenario 1 | Scenario 2 | Scenario 3 | Scenario 4 | |
|---|---|---|---|---|
−Down payment | % $ | % $ | % $ | % $ |
+CMHC insurance | $0 | $0 | $0 | $0 |
=Total mortgage | $1,519,200 | $1,424,250 | $1,329,300 | $1,234,350 |
Amortization | ||||
Mortgage rate | % | % | % | % |
| Payment frequency | ||||
=Mortgage payment | $7,417monthly | $6,954monthly | $6,490monthly | $6,027monthly |
Land Transfer Tax
$34,455
$34,455
$68,910
Around this home
Data provided by OpenStreetMap & Fraser Institute School Rankings
Ask HOMEH
New!Hi there!
👋Text or call (416) 301-9001
Recommended for you
Based on homes you've looked at.
No recommended properties found.
Nearby similar homes
No nearby properties found.
More real estate resources
Other homes nearby
Explore this area
Nearby neighbourhoods
No nearby listings available.