
52 Angus Drive
North York (Don Valley Village), ON M2J 2X1
- 3+1Bedrooms
- 4Bathrooms
- 0Garage
- 1500–2000Sq Ft
- $6,734Tax
- 50×120 ftLot Size
 Estimated Value:$1,352,590See Free Estimate Report

Sale & Price History for 52 Angus Drive, North York, Don Valley Village
| Start Date | End Date | Price | Event | MLS# |
|---|---|---|---|---|
| No listing history available | ||||
Real estate boards require you to or to see the full details of this property.
*Sold prices and complete sale & price history are regulated data. Under the Trust in Real Estate Services Act, 2002 (TRESA) and the rules of the Real Estate Council of Ontario (RECO), and pursuant to the Multiple Listing Service® rules of the Canadian Real Estate Association (CREA) and the Toronto Regional Real Estate Board (TRREB), this information may be shown only to registered users who have agreed to the applicable terms of use (a Virtual Office Website, or "VOW," arrangement). HOMEH Inc., Brokerage therefore provides it to signed-in members only. Creating an account is free and takes under a minute.
About 52 Angus Drive, North York, Don Valley Village
Summarized Description
- Custom-built home with historical charm and character.
- Fully renovated with top-quality craftsmanship.
- Spacious layout featuring 3+1 bedrooms and 4 bathrooms.
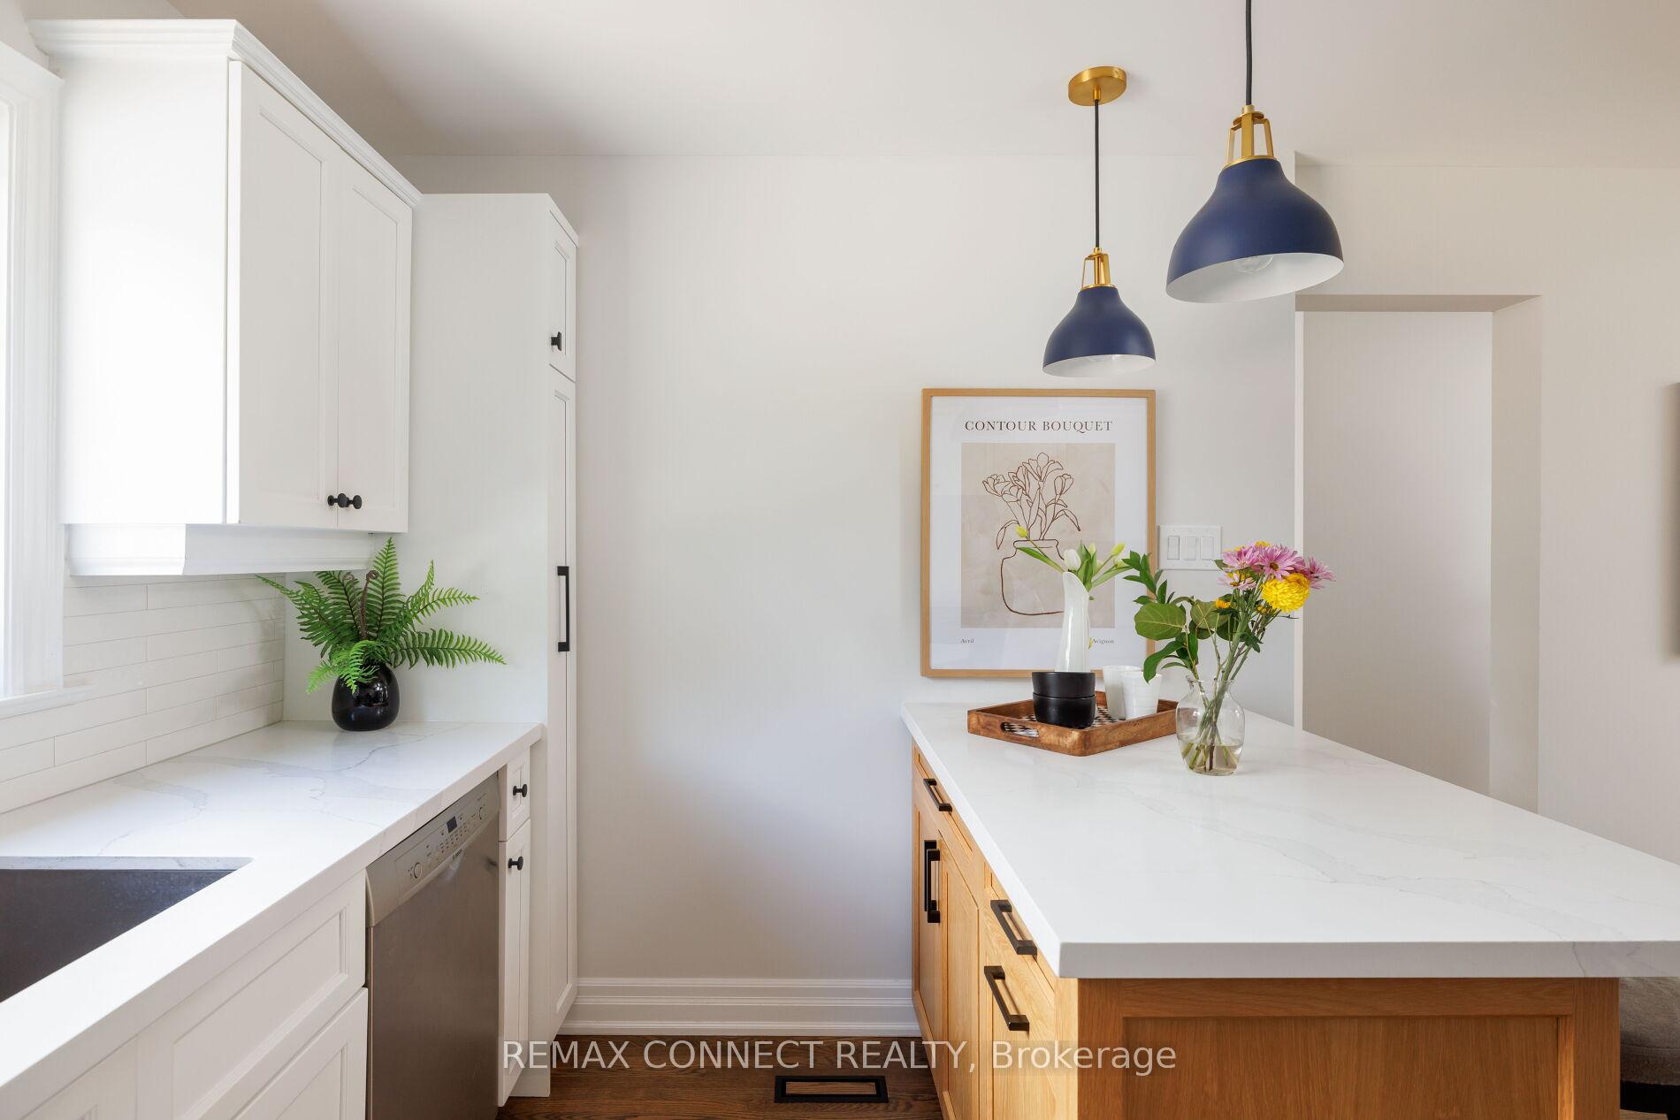
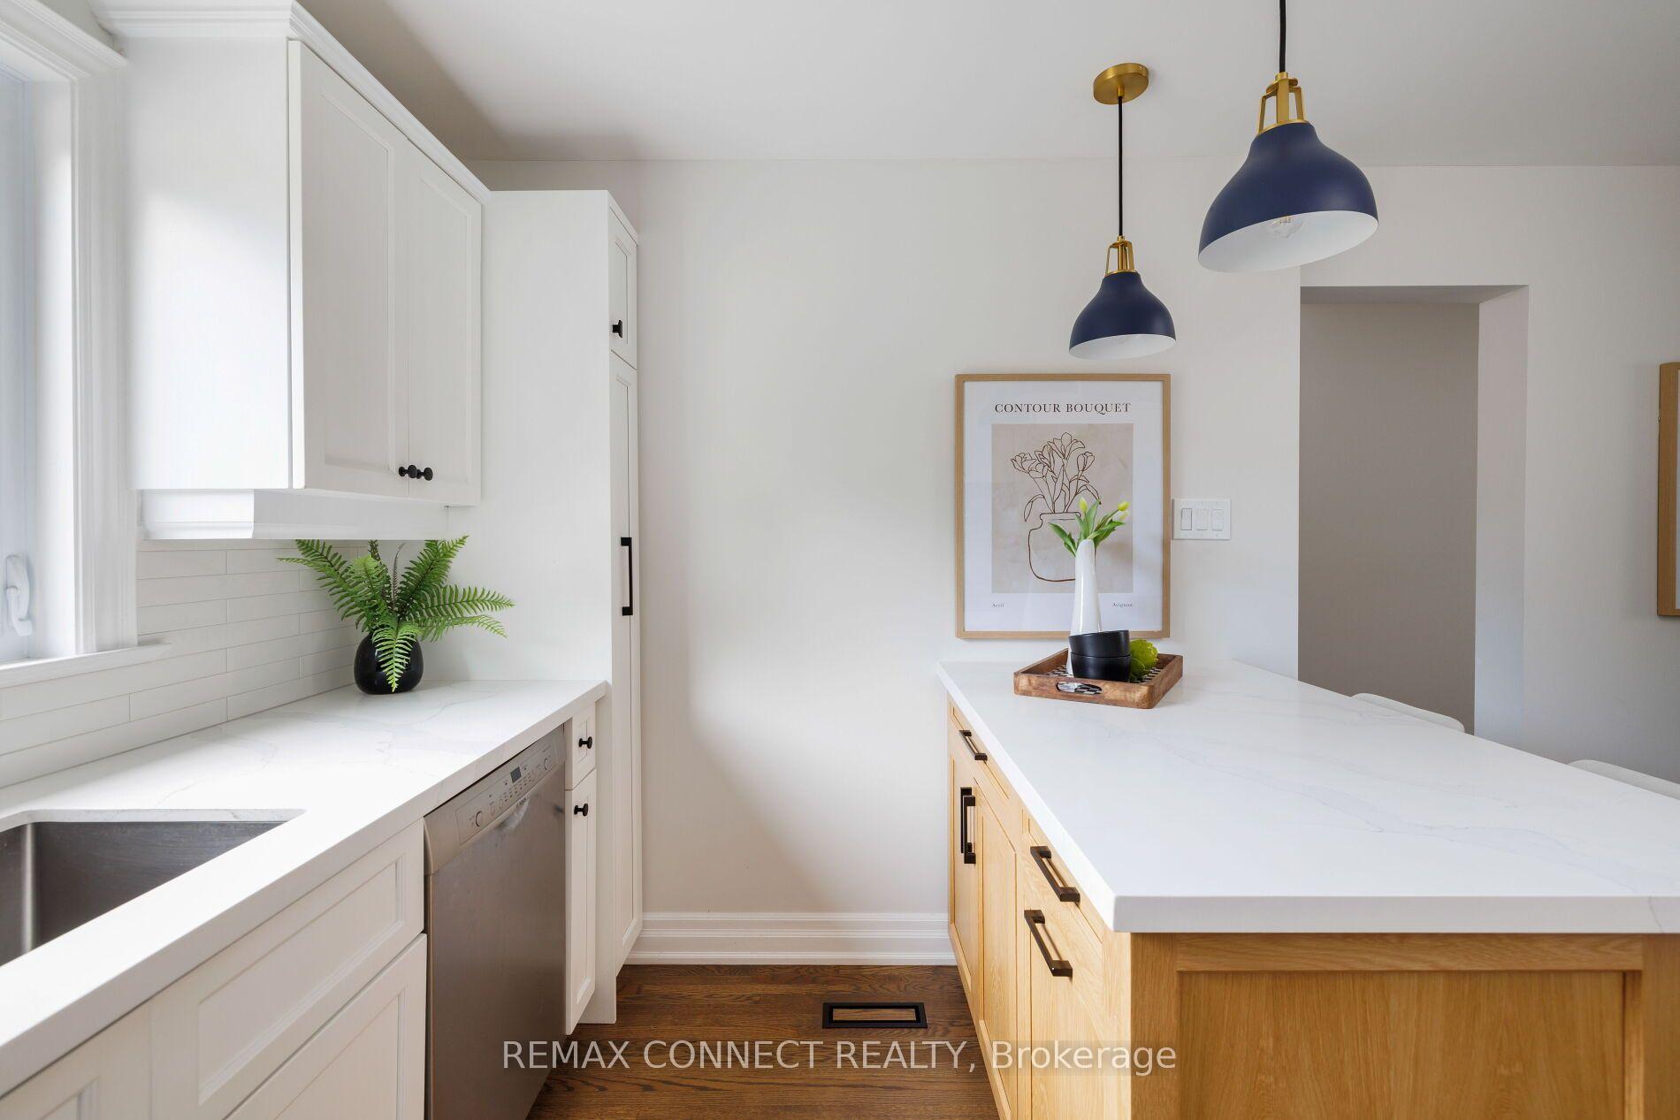
- Gourmet kitchen with shaker cabinetry and quartz counters.
- In-law suite with separate entrance and amenities.
- Landscaped backyard perfect for outdoor activities.
- Located near shopping, parks, and A+ schools.
- Rich oak hardwood floors throughout enhance elegance.
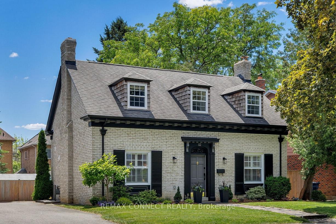
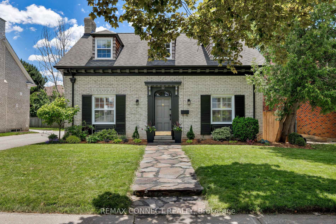
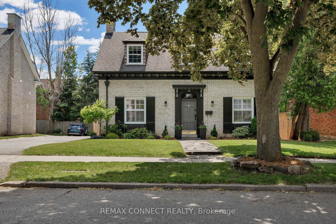
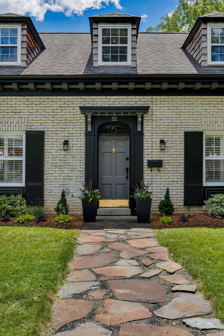
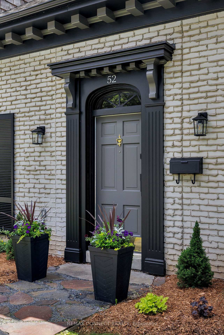
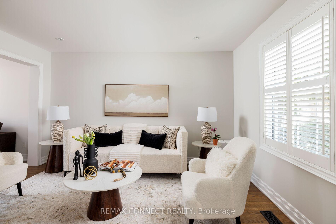
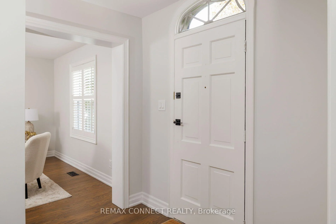
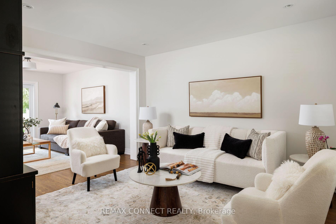
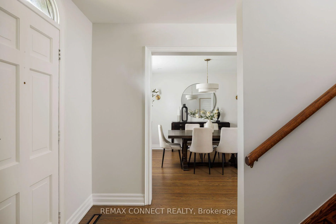
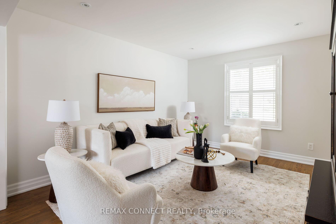
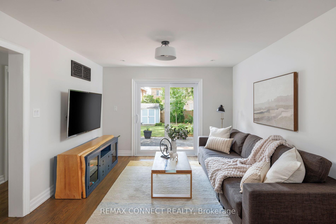
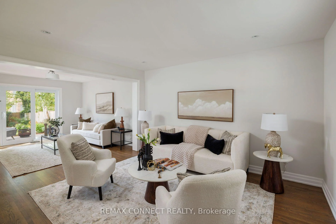
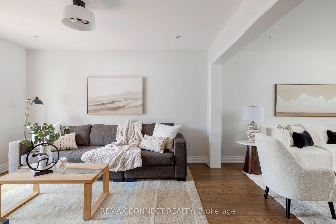
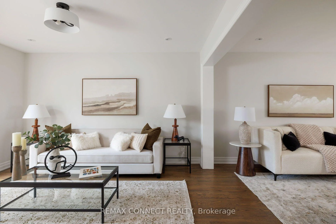
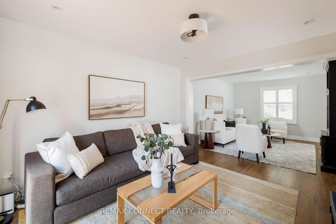
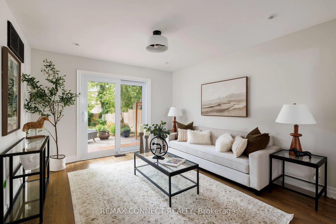
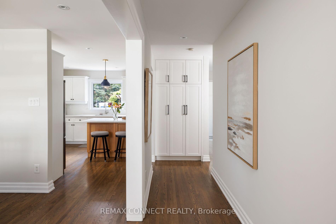
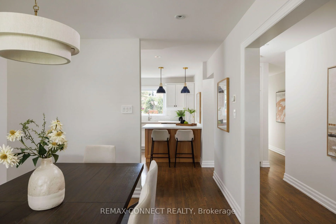
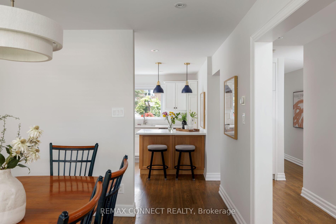
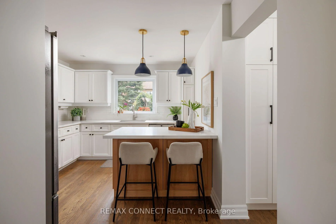
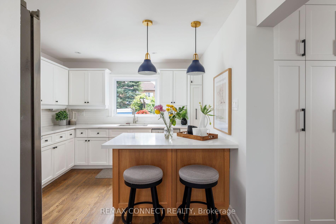
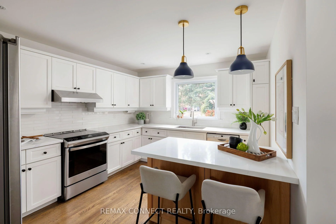
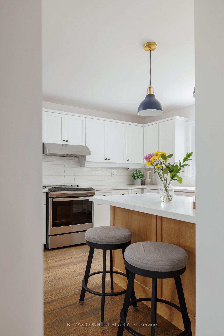
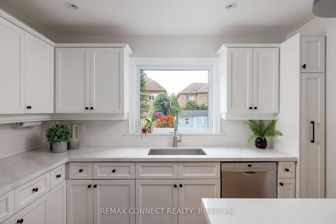
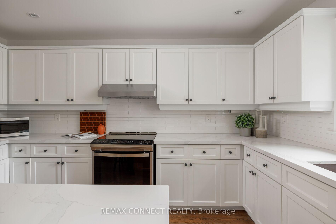
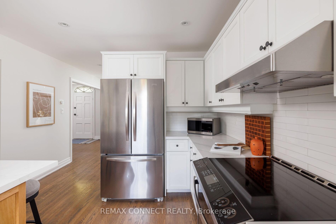
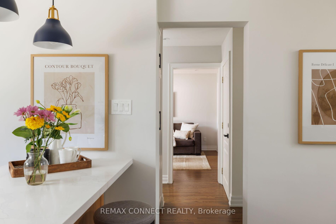
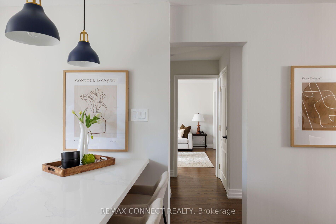
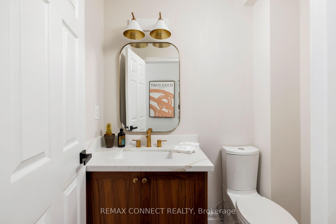
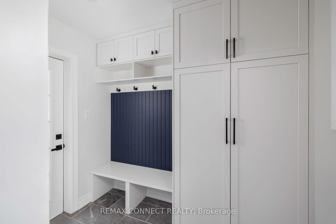
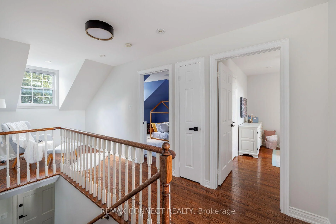
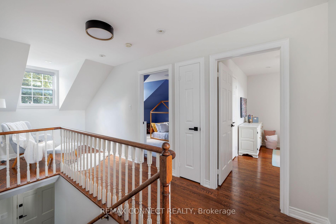
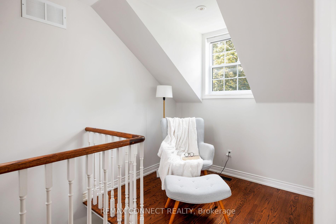
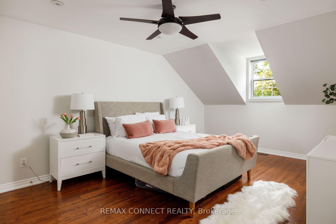
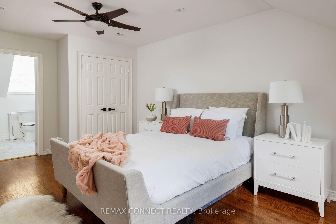
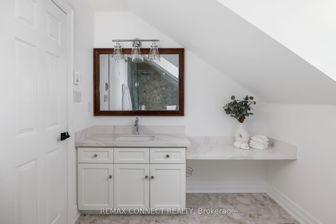
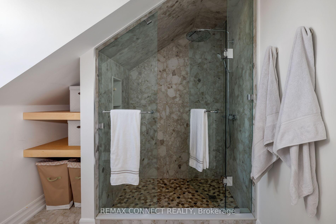
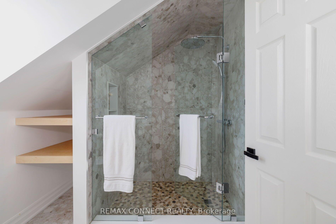
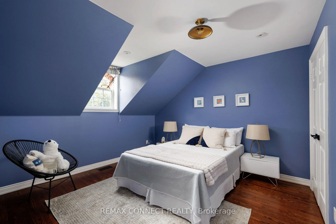
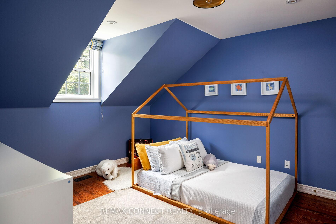
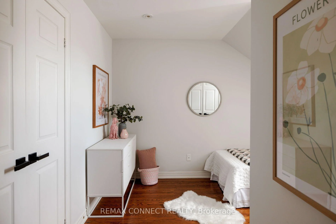
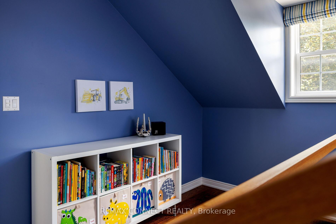
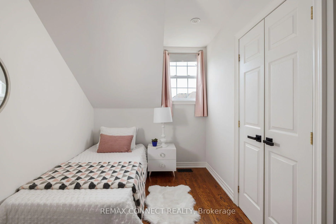
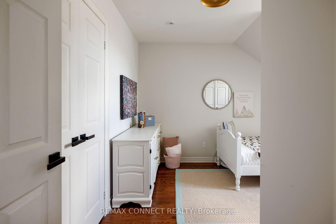
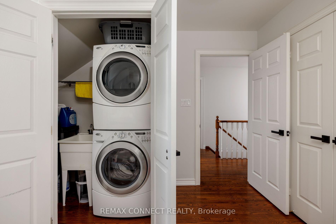
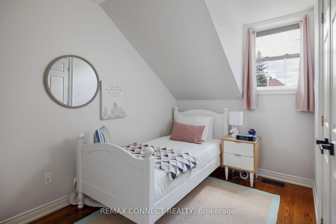
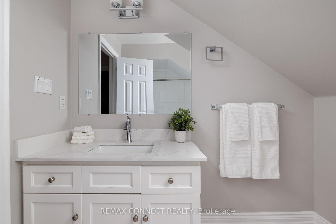
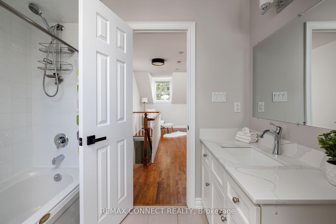
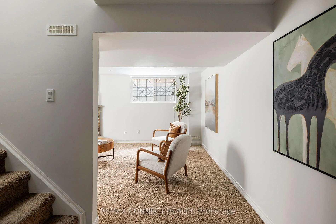
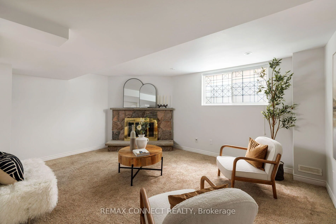
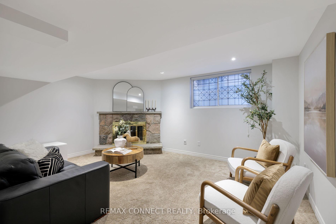
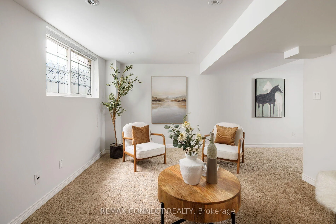
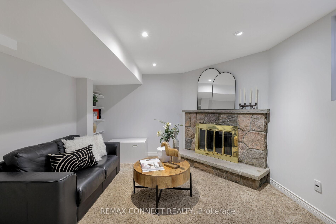
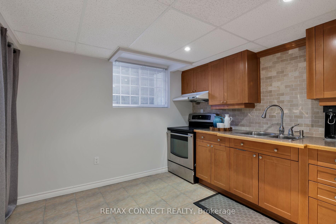
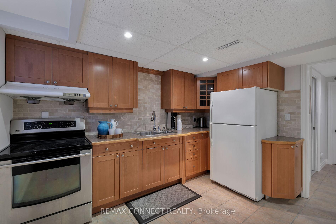
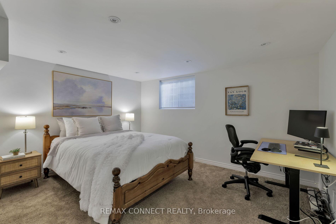
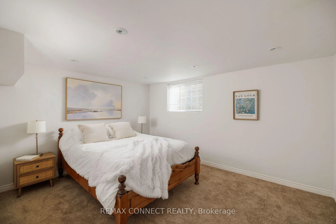
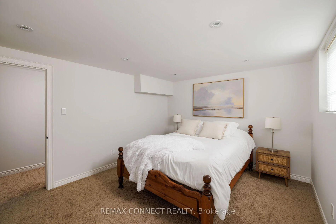
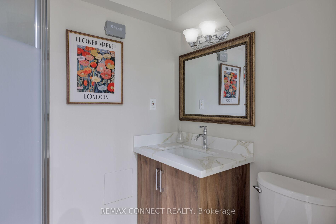
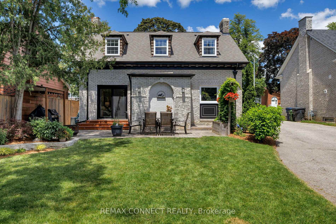
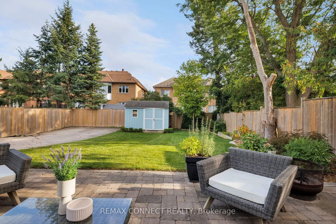
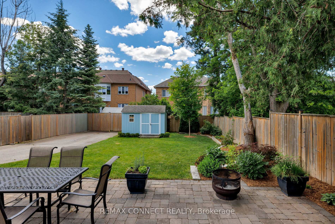
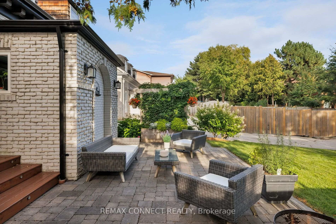
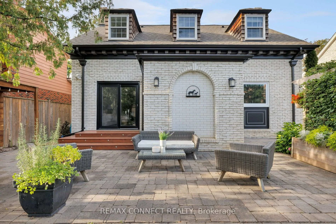
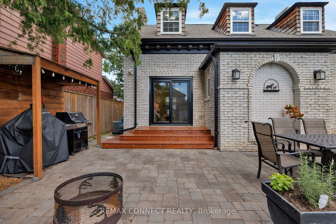
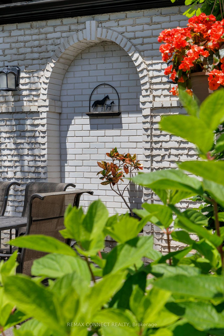
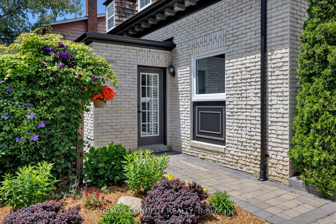
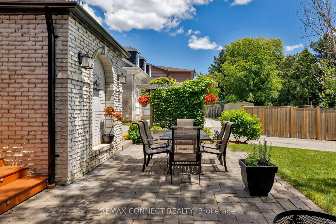
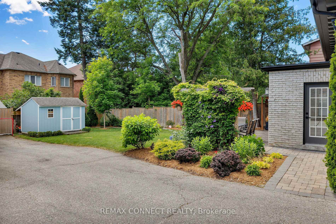
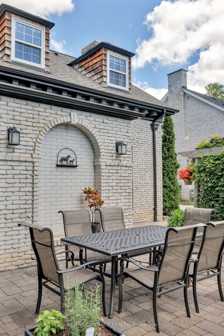
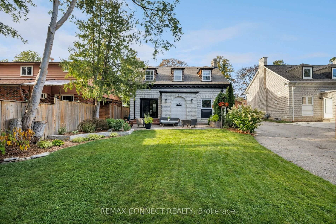
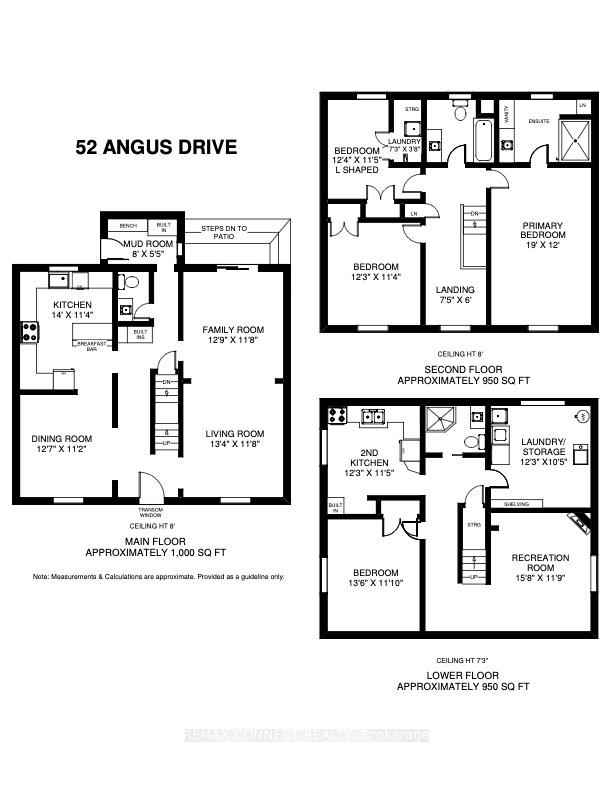
Presenting 52 Angus Drive! This Tremendous McDougald Estate Custom Build Offers Loads of Historical Cache & Charm. Spectacular Curb Appeal with Colonial Architectural Influences and Period Detail. Situated on a Quiet Meandering Tree Lined Street, This Spacious 2 Storey Centre Hall Home Offers it's Original Grand Entranceway, Corbel Trim and Cedar Shake Window Dormers. Fully Renovated with Magazine Quality Presentation and Top Drawer Craftsmanship Throughout. Approximately 3,000sq.ft on Three Levels with 3+1 Bedrooms and 4 Tastefully Renovated Bathrooms. Wonderful Custom 'Cook's' Kitchen with Shaker Cabinetry, Quartz Counters and Peninsula Breakfast Bar. Offering Exceptional Flow and Natural Light, The Large Main Floor Family Room Includes a Walk-out to a Fully Landscaped Backyard. Convenient Side Entrance Mudroom with Heated Floors and Custom Built-ins. Rich Oak Hardwood Floors and Timeless Millwork are Evident Throughout the Home. The Second Floor Includes 3 Spacious Bedrooms with Double Closets, Laundry Nook and 2 Renovated Bathrooms with Heated Floors. The Oversize Primary Bedroom with Large 3pc Ensuite is a Breath of Fresh Air! The Fully Renovated Lower Level can Serve as a Nanny or In-Law Suite with Stylish Custom Kitchen, Living Room Including Wood Burning Fireplace, Large Bedroom/Office and 3pc Bathroom. Step Outside to Experience a Fully Landscaped South Exposure Lot with Stunning Flagstone Main Entrance Path, Custom Pavers, Deck and BBQ Enclosure. The Iron Horse Motif is Still in Place Which Speaks to the Original Owner's Equestrian Roots; This Included Approximately 300 Acres of Land Prior to Eventual Development in the 70's. The Equestrian Centre Existed at Leslie & Finch (aka 'Green Meadows') Until the Mid 90's at Which Time The Land Was Divested and Further Developed. Located Close to Convenient Shopping/Entertainment & Highway Access, Steps to Vast Parks and Local A+ Schooling, Rarely Does a Property of this Caliber Come to Market.
Key Facts & Features
Property Costs
- Annual Property Tax Amount
- $6,734
- Land Transfer Tax Fee
- $48,910
- Basement Type
- Full, Finished
Interior Features
- Laundry Level
- Upper Level
- Interior Extras
- Floor Drain, In-Law Suite, Storage, Water Heater Owned, Water Meter
- View
- Garden, Trees/Woods
- Security Features
- Smoke Detector, Carbon Monoxide Detectors
- Fireplace/Stove
- Yes
- Fireplace Features
- Wood
- Elevator
- No
Exterior Features
- Exterior Extras
- Deck, Landscaped, Patio, Privacy
- Pool
- None
- Property Features
- Fenced Yard, Hospital, Greenbelt/Conservation, Park, Public Transit, School
- Accessibility Features
- Accessible Public Transit Nearby, Lever Door Handles
- Other Structures
- Garden Shed
Building
- Building Type
- Detached
- Building Style
- 2-Storey
- Approx Age
- 51-99
Construction
- Exterior Finish
- Brick
- Roof
- Asphalt Shingle
- Foundation Details
- Block, Unknown
- Special Designation
- Unknown
Lot
- Lot Front
- 50.00 ft
- Lot Depth
- 120.00 ft
- Lot Size
- 6006
- Lot Shape
- Rectangular
Inclusions
- Inclusions
- SS Kenmore Fridge, SS GE Induction Stove, SS Range Hood, SS Bosch Dishwasher, Whirlpool Front Load Washer & Dryer (Upper), Lower Level: Kenmore Fridge, SS LG Stove, Cypress Range Hood, Frigidaire Front Load Washer, Kenmore Front Load Dryer. Electric Light Fixtures, Existing Window Coverings, Ceiling Fan, Gas Burner & Equipment, Central A/C & Equipment, Hot Water Tank, Garden Shed, Hose.
Parking & Garages
- Garage Type
- None
- Garage Spaces
- 0
- Parking Spaces
- 4
- Total Garage And Parking Spaces
- 4
Heating & Cooling
- Heat Source
- Gas
- Heat Type
- Forced Air
- Air Conditioning
- Central Air
- Water
- Municipal
- Sewers
- Sewer
- Natural Gas
- Yes
- Hydro
- Yes
- Cable
- Available
- Telephone
- Available
- Bedrooms
- 3 + 1
- Washrooms
- 4
- Kitchens
- 2
- Family / bonus room
- Yes
Room sizes
- Kitchen—Lower level, Ceramic Floor, Renovated, Pot Lights
- Primary Bedroom—Second level, Hardwood Floor, Double Closet, 3 Pc Ensuite
- Utility Room—Lower level, Concrete Floor, Combined w/Laundry
- Kitchen—Main level, Hardwood Floor, Renovated, Quartz Counter
- Bedroom 2—Second level, Hardwood Floor, Double Closet, North View
- Family Room—Main level, Hardwood Floor, W/O To Deck, South View
- Bedroom 3—Second level, Hardwood Floor, Double Closet, Combined w/Laundry
- Recreation—Lower level, Broadloom, Fireplace, Pot Lights
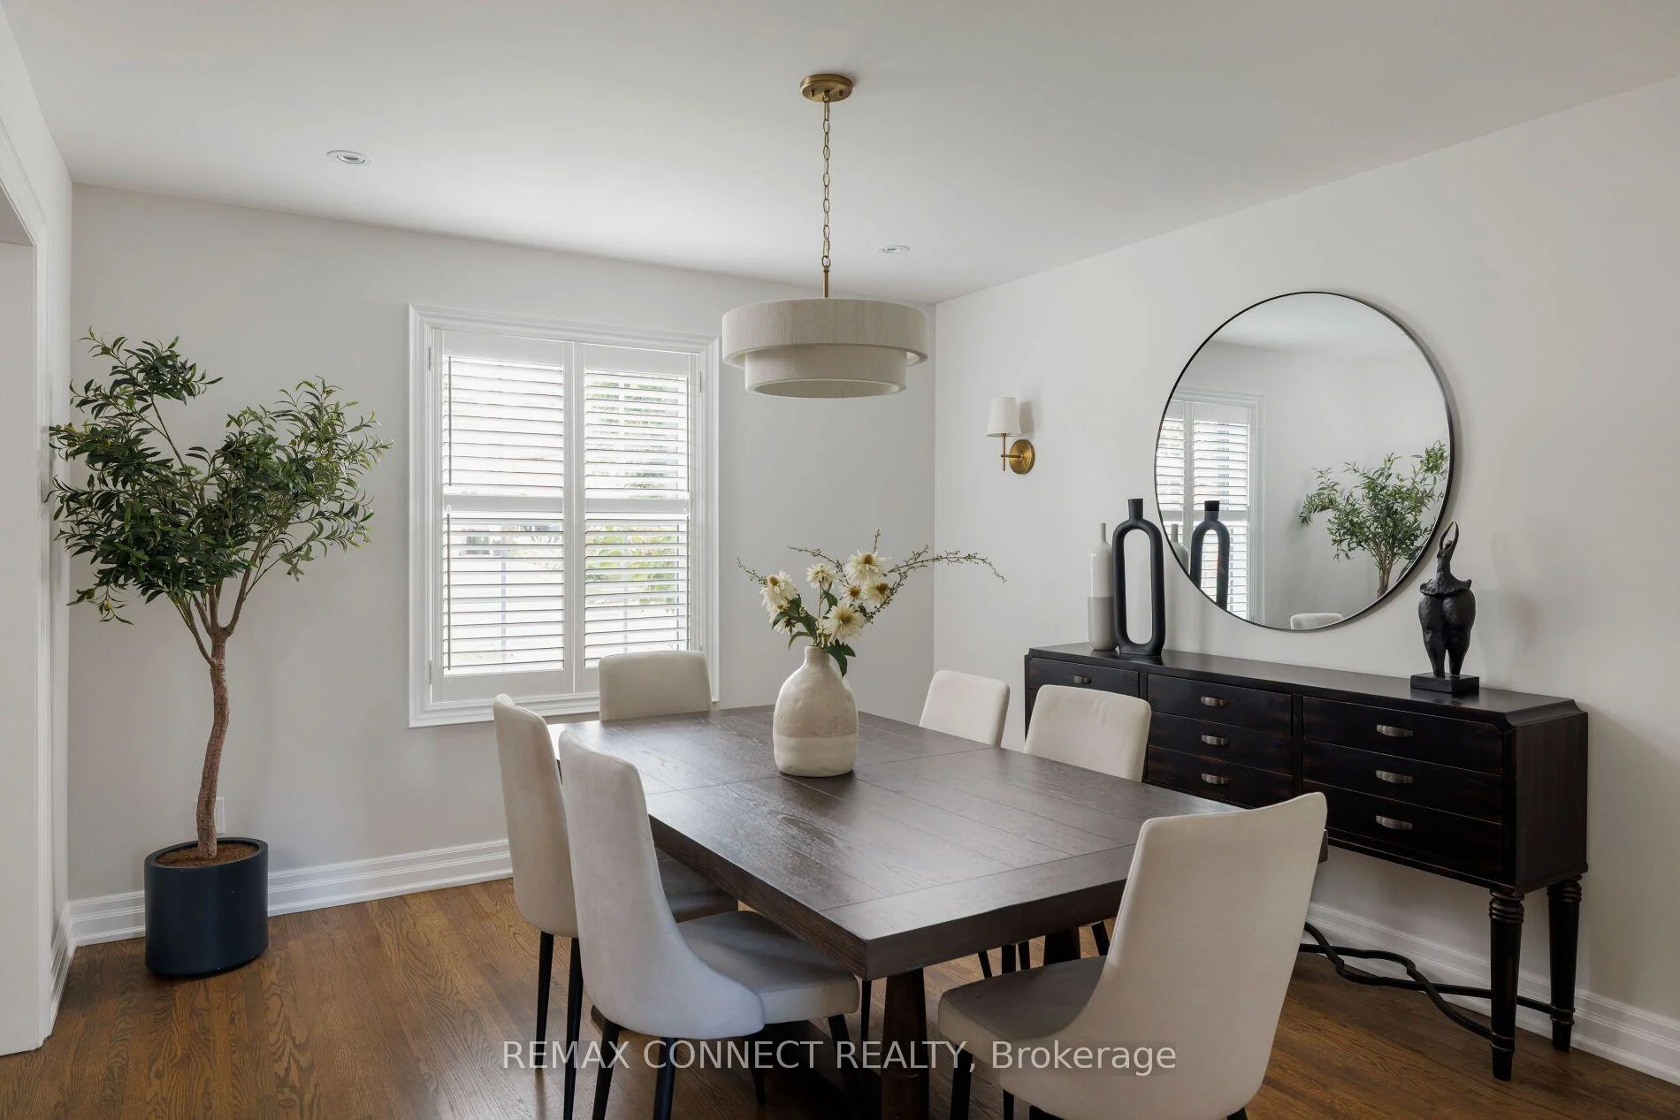
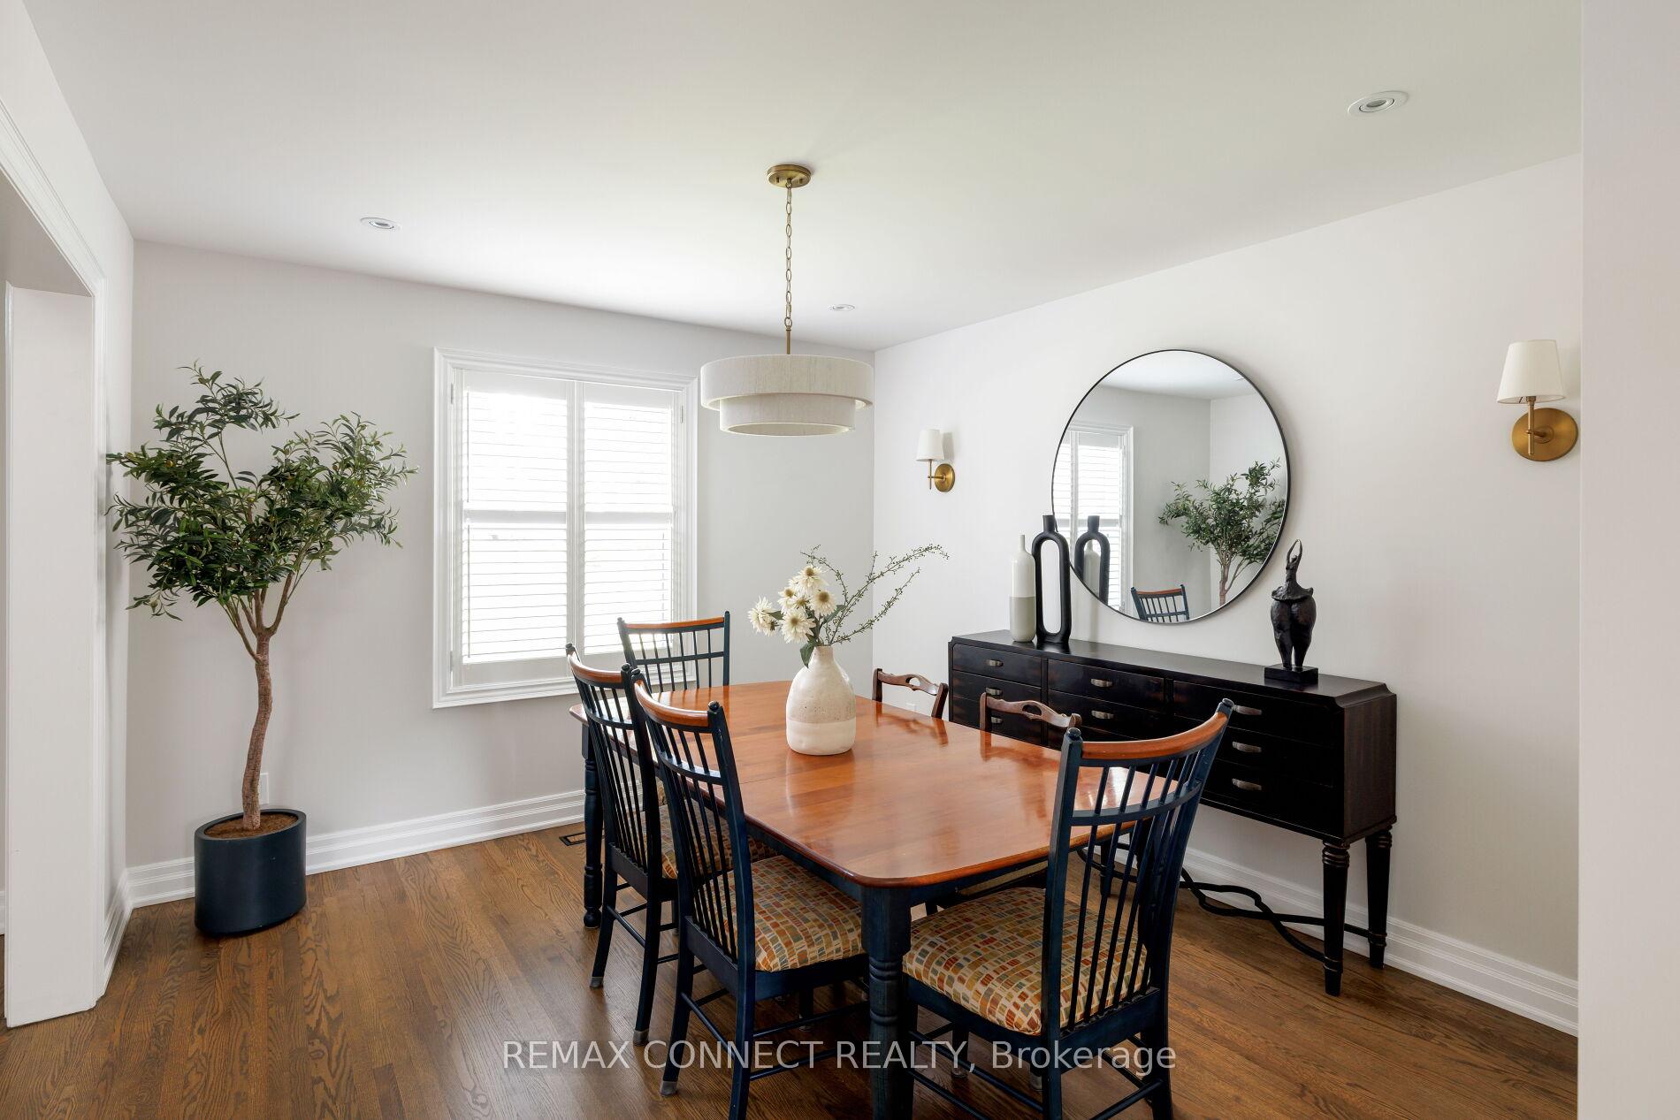
- Dining Room—Main level, Hardwood Floor, California Shutters, North View
- Bedroom—Lower level, Broadloom, Double Closet, Pot Lights
- Mud Room—Main level, Ceramic Floor, Heated Floor, B/I Closet
- Living Room—Main level, Hardwood Floor, California Shutters, North View
Washrooms
- 4-piece, Second
- 3-piece, Second
- 2-piece, Main
- 3-piece, Lower
- Municipality
- North York
- Neighbourhood
- Don Valley Village
- Main cross streets
- Leslie & Finch
- Zoning
- Residential
- Directions
- Seneca Hill or Trudy to Angus Drive
- Waterfront
- None
- MLS® number
- C13790730
- Data source
- Toronto Regional Real Estate Board
- Listed on
- 2026-09-16
- Updated on
- 2026-10-14
- Days on market
- 32 days
- Possession type
- Flexible
- Co-op commission
- 2.5% + HST
- Seller
- Listed by
- REMAX CONNECT REALTY
Home Market Value
Current home valuation for 52 Angus Drive, North York, Don Valley Village, North York, ON. Listed for $1,399,000
HOMEH Estimate
$1,352,590
Estimated Sales Range
$811,554 - $1,893,626
HOMEH Estimate for 52 Angus Drive, North York, Don Valley Village
Calculated with a real agent's CMA method — 45+ years of experience, codified. Not an AI guess.
For the owner
Is this your home? Track its value.
Get this home's HOMEH Estimate by email once a month, with how many homes are for sale around you.
Mortgage Payment Calculator
Compare up to 4 down payment scenarios
5% on first $500K + 10% on $899,000 over $500K
$114,900
| Scenario 1 | Scenario 2 | Scenario 3 | Scenario 4 | |
|---|---|---|---|---|
−Down payment | % $ | % $ | % $ | % $ |
+CMHC insurance | $51,315 | $39,032 | $33,296 | $0 |
=Total mortgage | $1,334,198 | $1,298,132 | $1,222,446 | $1,119,200 |
Amortization | ||||
Mortgage rate | % | % | % | % |
| Payment frequency | ||||
=Mortgage payment | $6,514monthly | $6,338monthly | $5,969monthly | $5,464monthly |
Land Transfer Tax
$24,455
$24,455
$48,910
Around this home
Data provided by OpenStreetMap & Fraser Institute School Rankings
Ask HOMEH
New!Hi there!
👋Text or call (416) 301-9001
Recommended for you
Based on homes you've looked at.
No recommended properties found.
Nearby similar homes
No nearby properties found.
More real estate resources
Other homes nearby
Explore this area
Nearby neighbourhoods
No nearby listings available.