

183 Hudson Drive
Toronto (Rosedale-Moore Park), ON M4T 2K7
- 4Bedrooms
- 3Bathrooms
- 0Garage
- 1500–2000Sq Ft
- $12,224Tax
- 25×150 ftLot Size
 Estimated Value:$1,873,324See Free Estimate Report

Property not available for sale or for rent.
HOMEH One: full-service selling for a 1% listing fee. The buyer's agent commission is separate.
Free Home EvaluationHow Much Is My Home Worth?Homes for Sale NearbySale & Price History for 183 Hudson Drive, Toronto, Rosedale-Moore Park
Real estate boards require you to or to see the full details of this property.
*Sold prices and complete sale & price history are regulated data. Under the Trust in Real Estate Services Act, 2002 (TRESA) and the rules of the Real Estate Council of Ontario (RECO), and pursuant to the Multiple Listing Service® rules of the Canadian Real Estate Association (CREA) and the Toronto Regional Real Estate Board (TRREB), this information may be shown only to registered users who have agreed to the applicable terms of use (a Virtual Office Website, or "VOW," arrangement). HOMEH Inc., Brokerage therefore provides it to signed-in members only. Creating an account is free and takes under a minute.
About 183 Hudson Drive, Toronto, Rosedale-Moore Park
Summarized Description
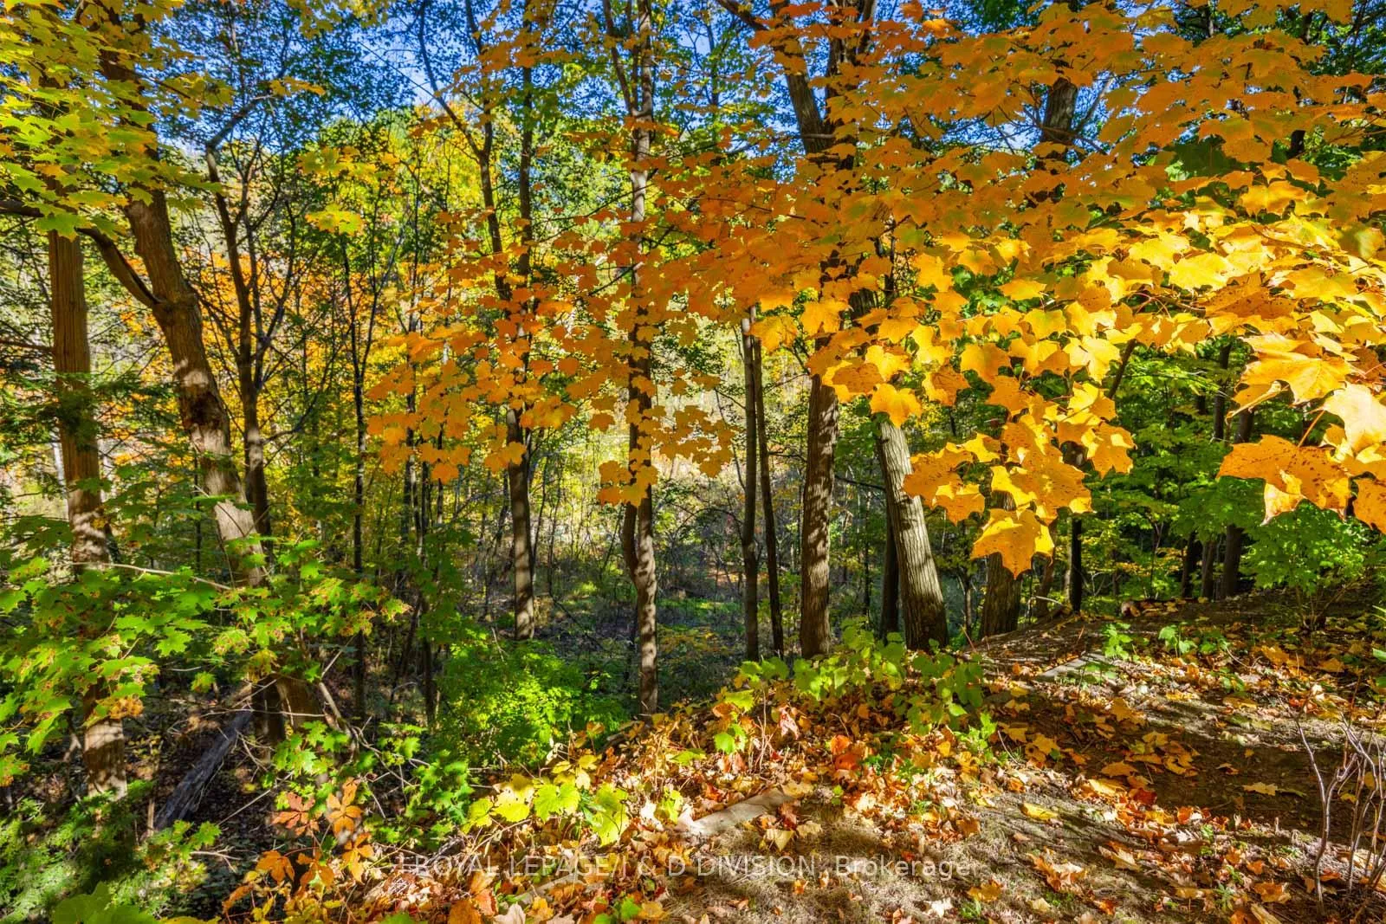
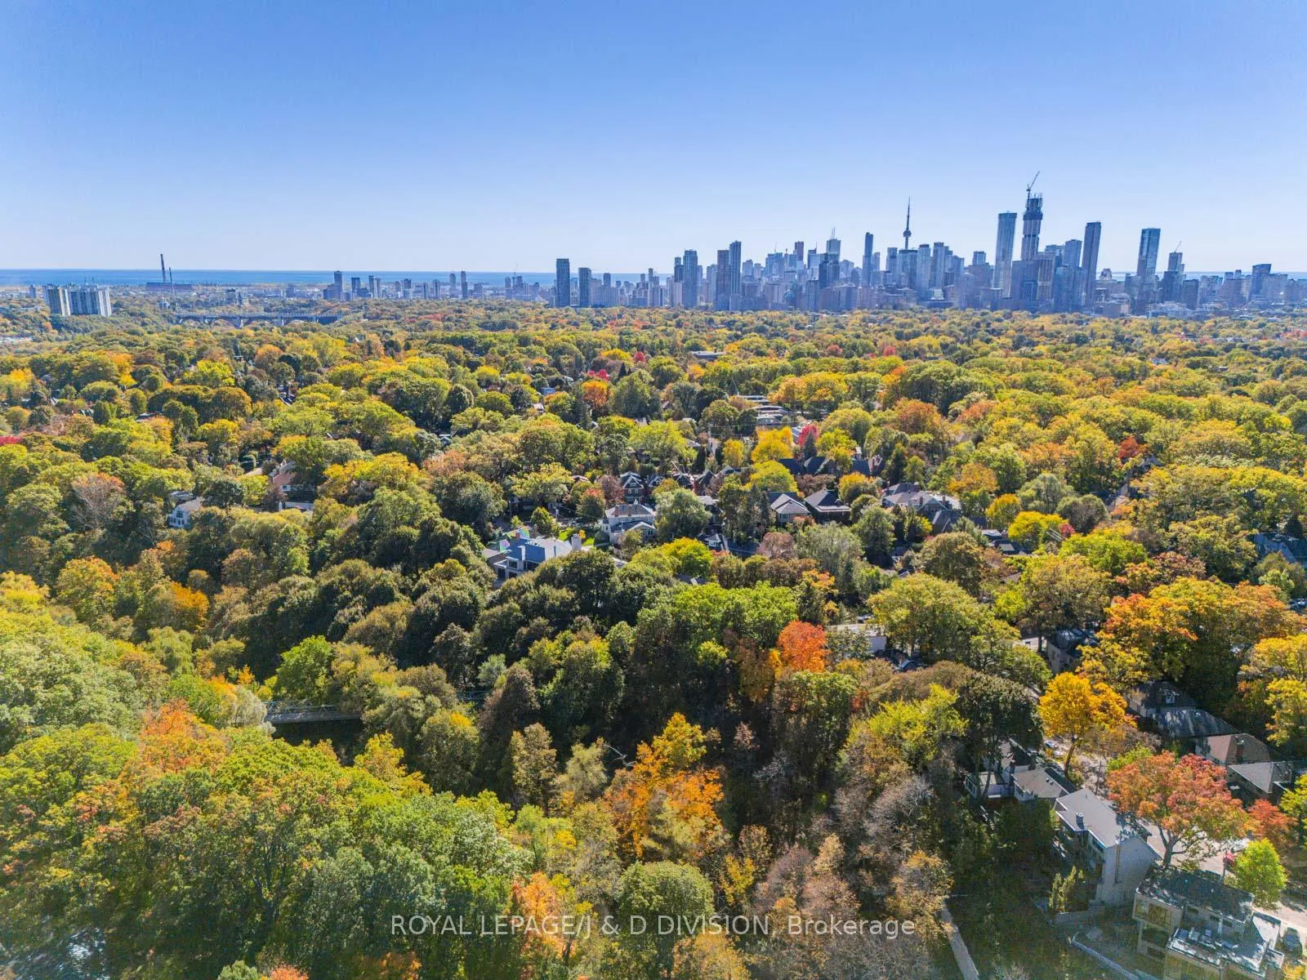
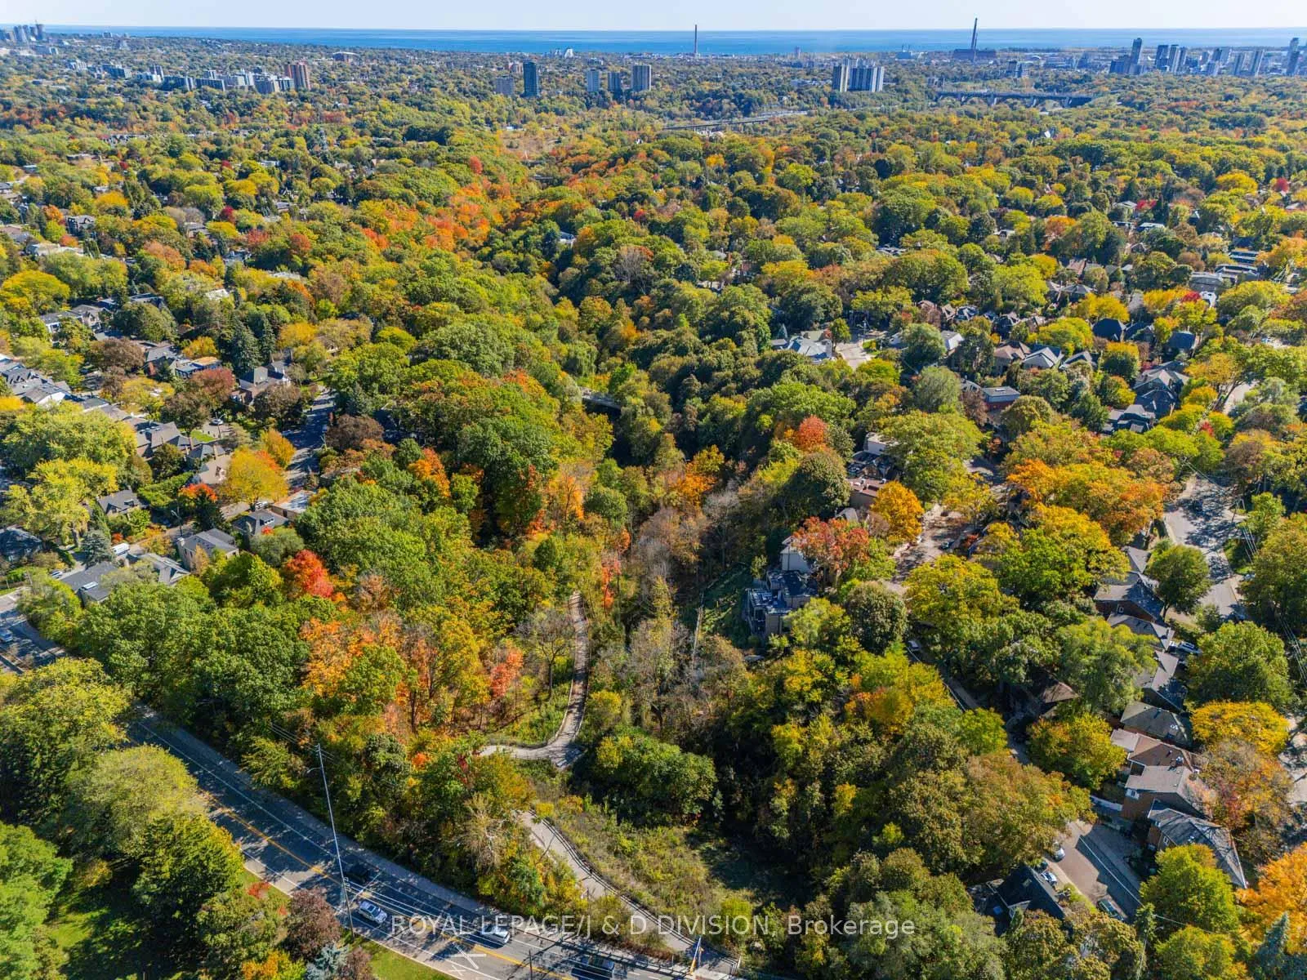
- Backing onto ravine for serene living.
- Four spacious bedrooms for family comfort.
- Character-filled living room with fireplace.
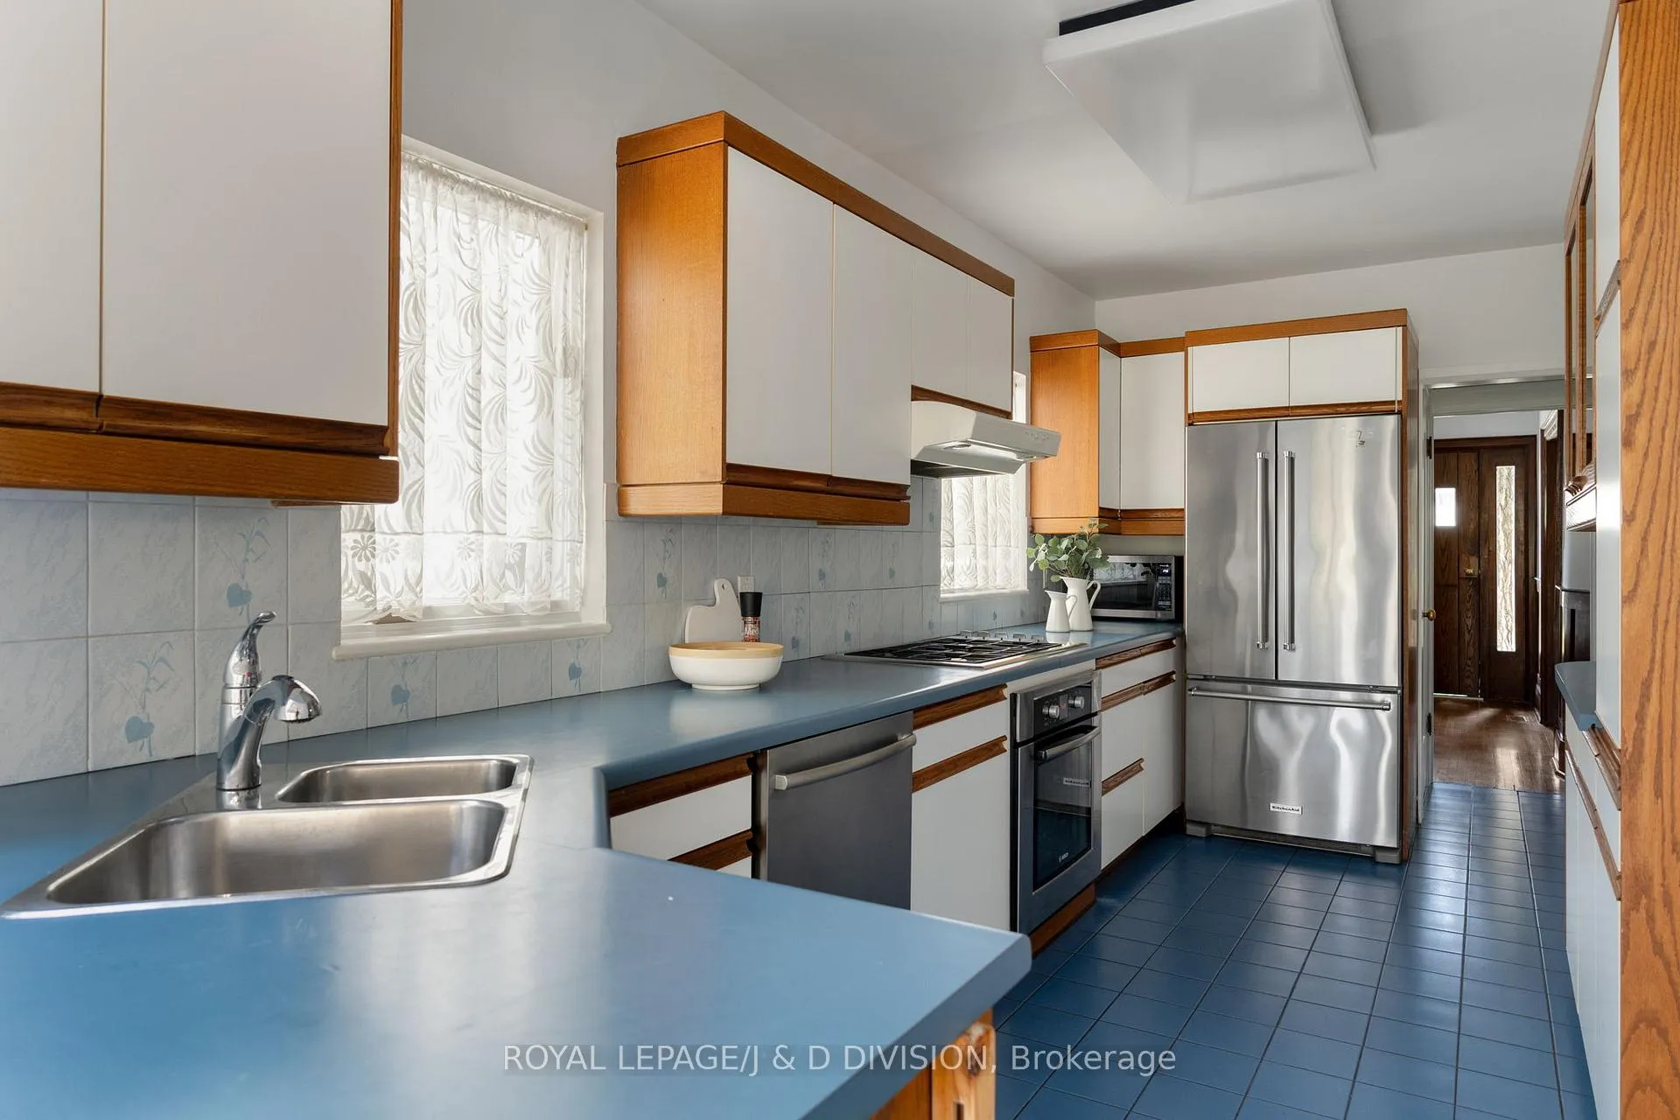
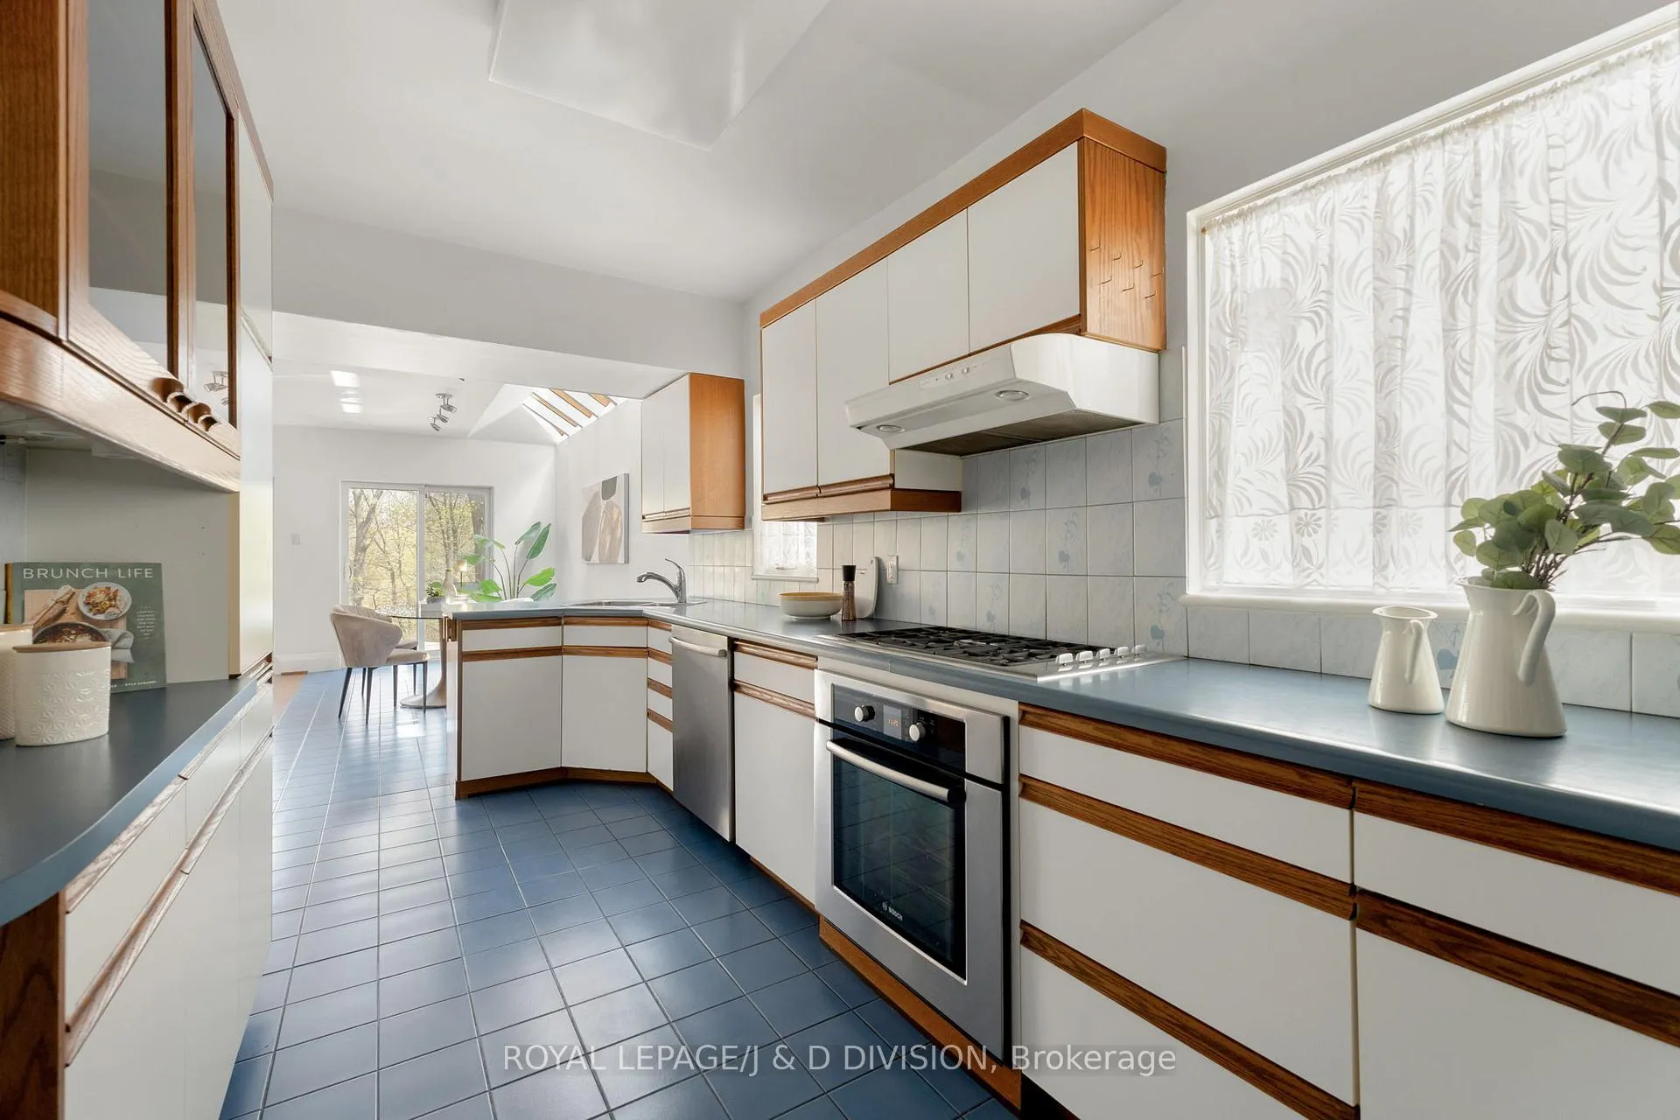
- Bright kitchen with stainless steel appliances.
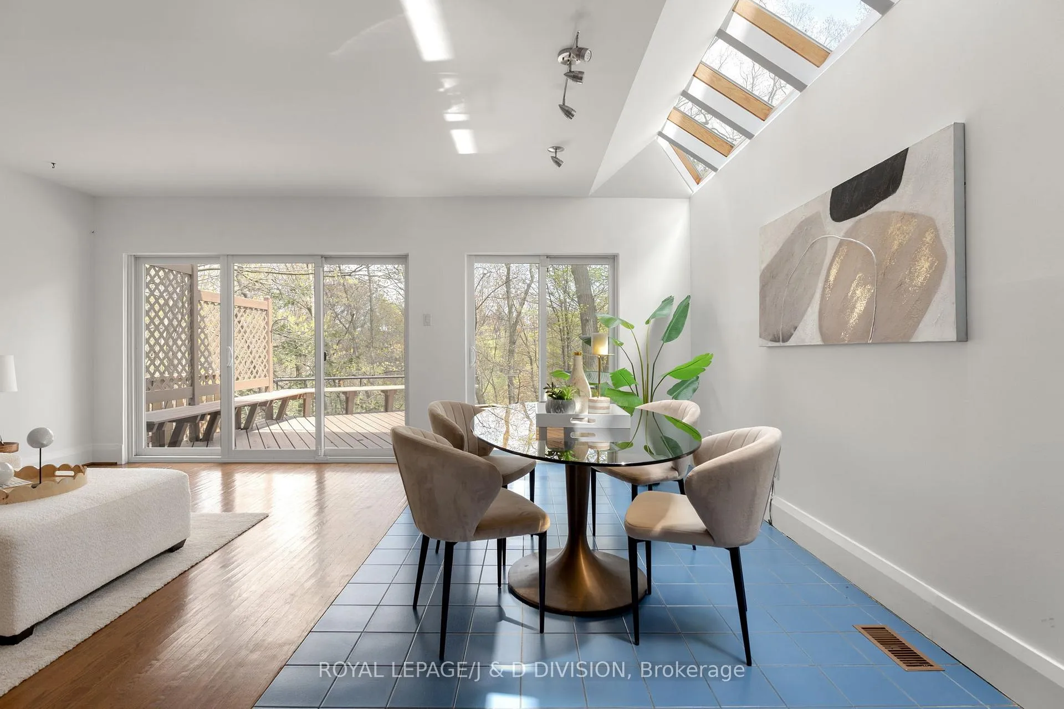
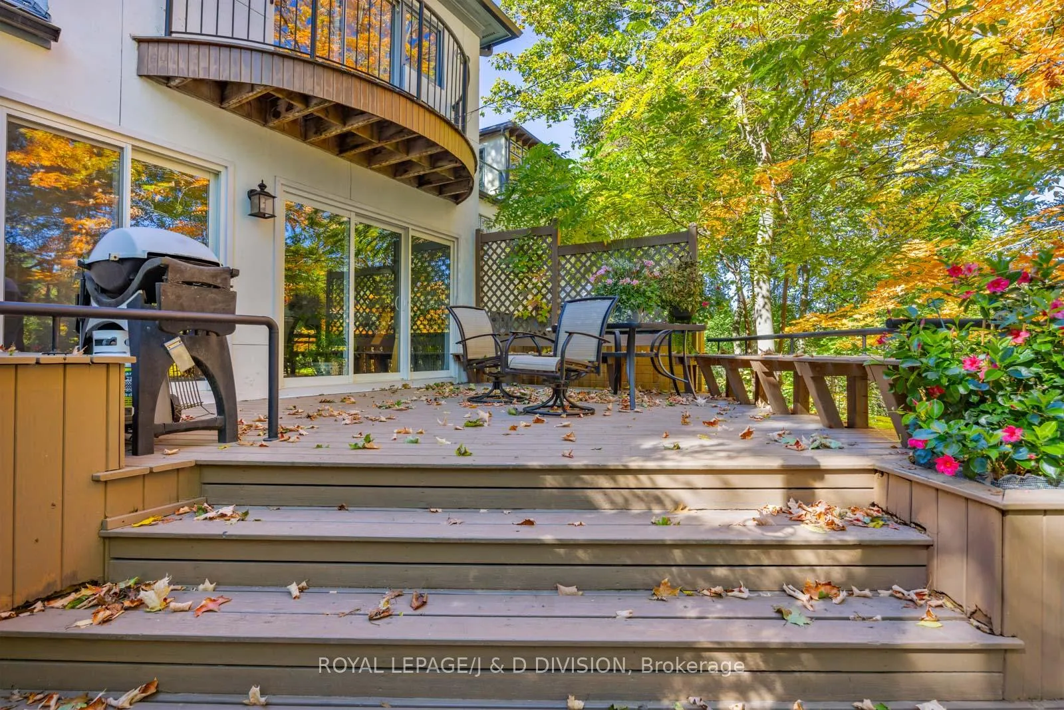
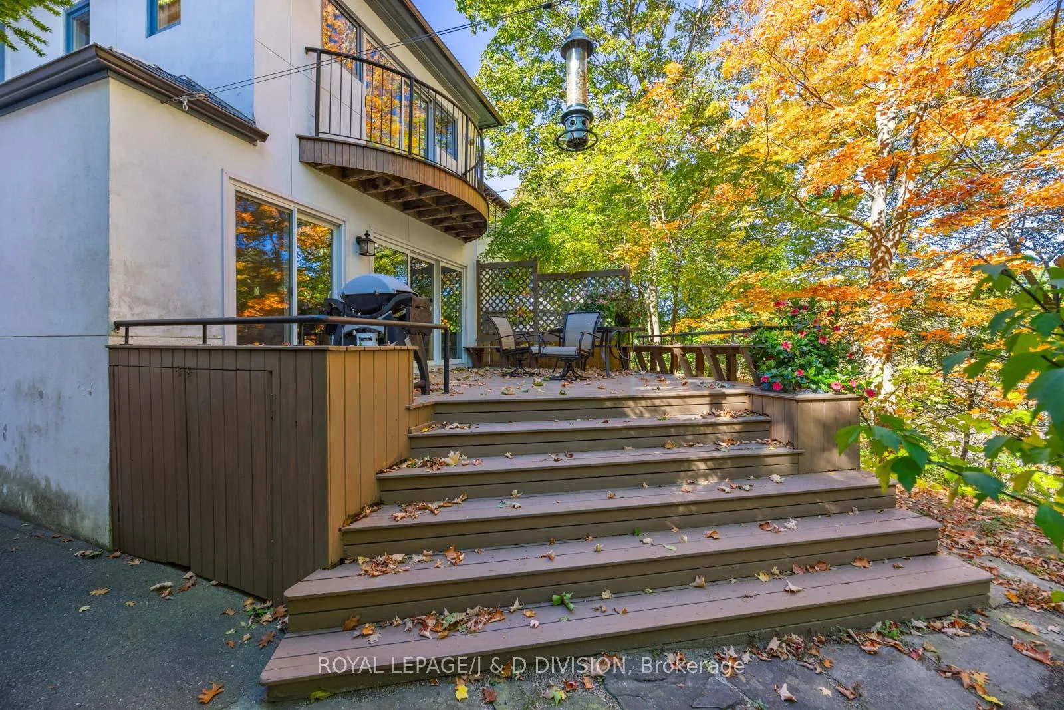
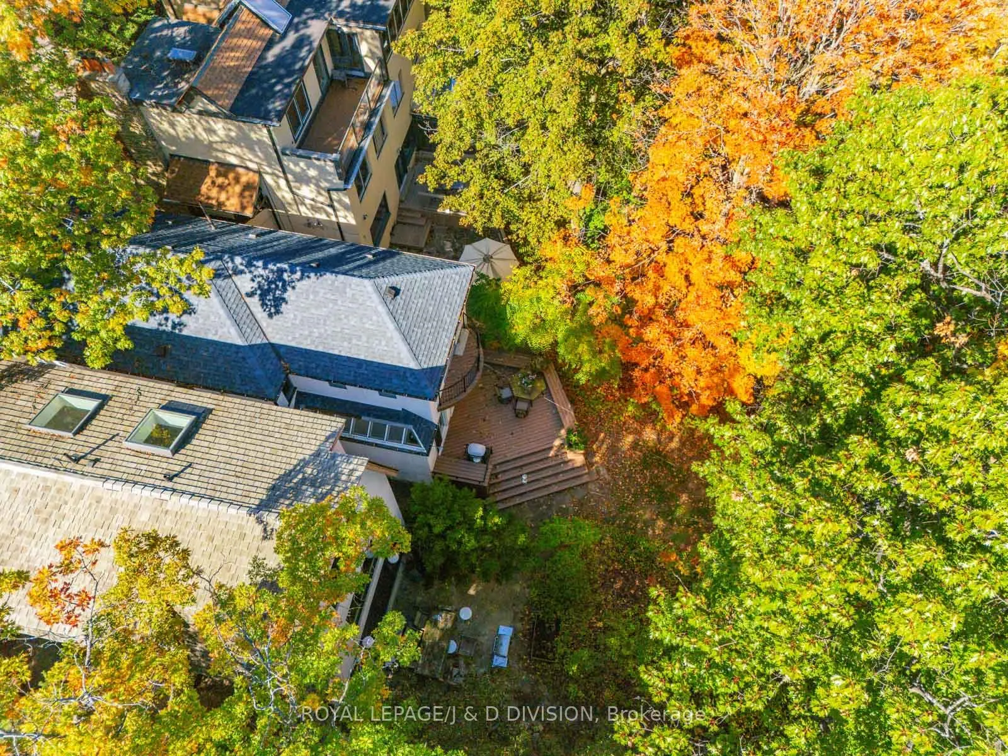
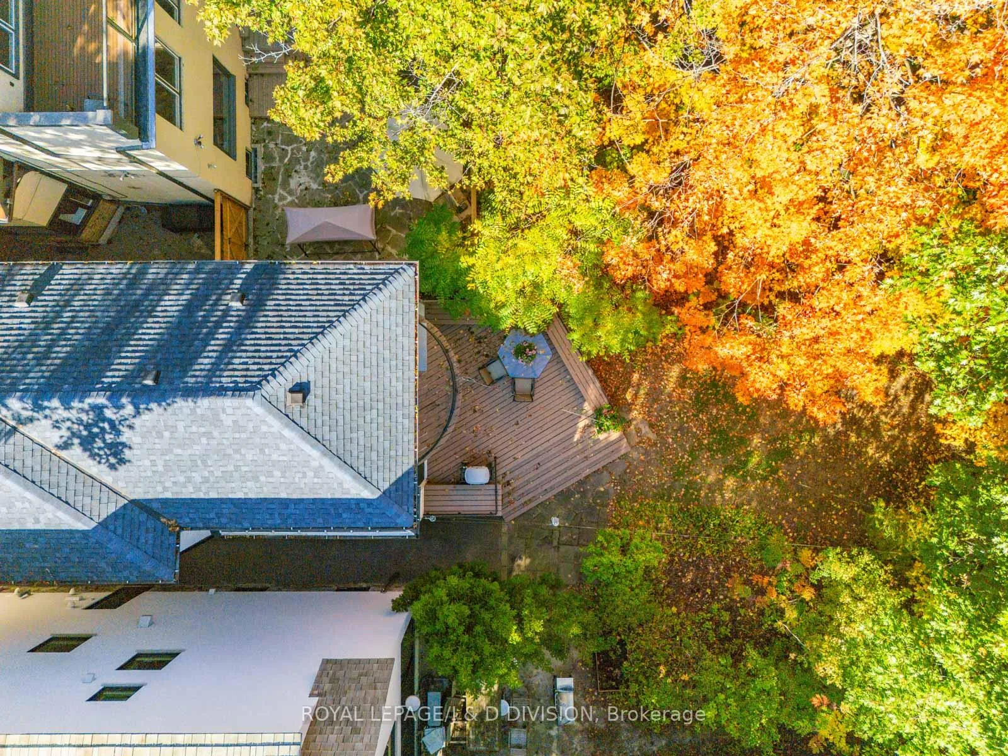
- Skylit family room opens to deck.
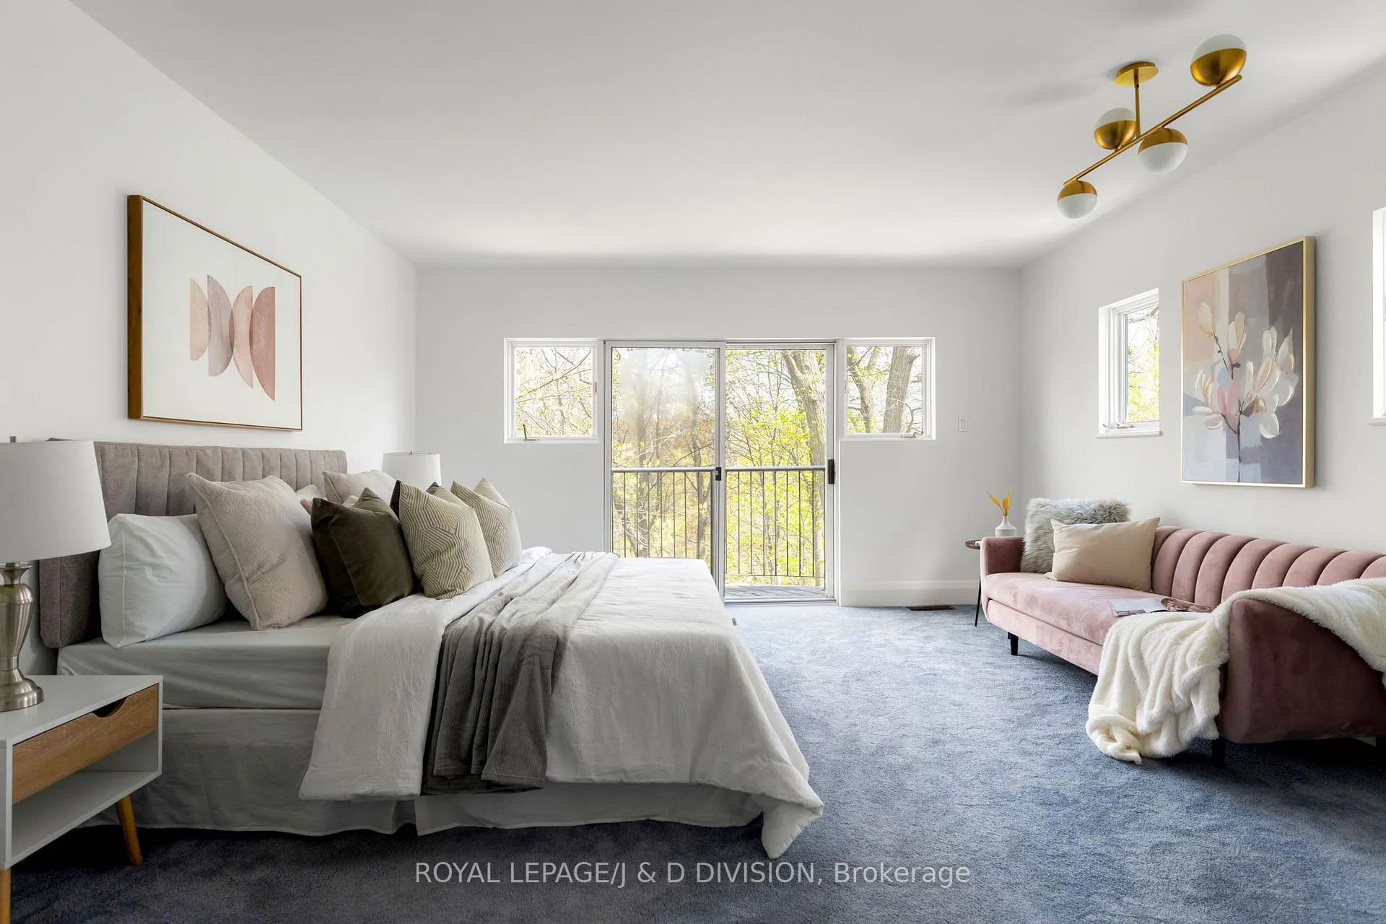
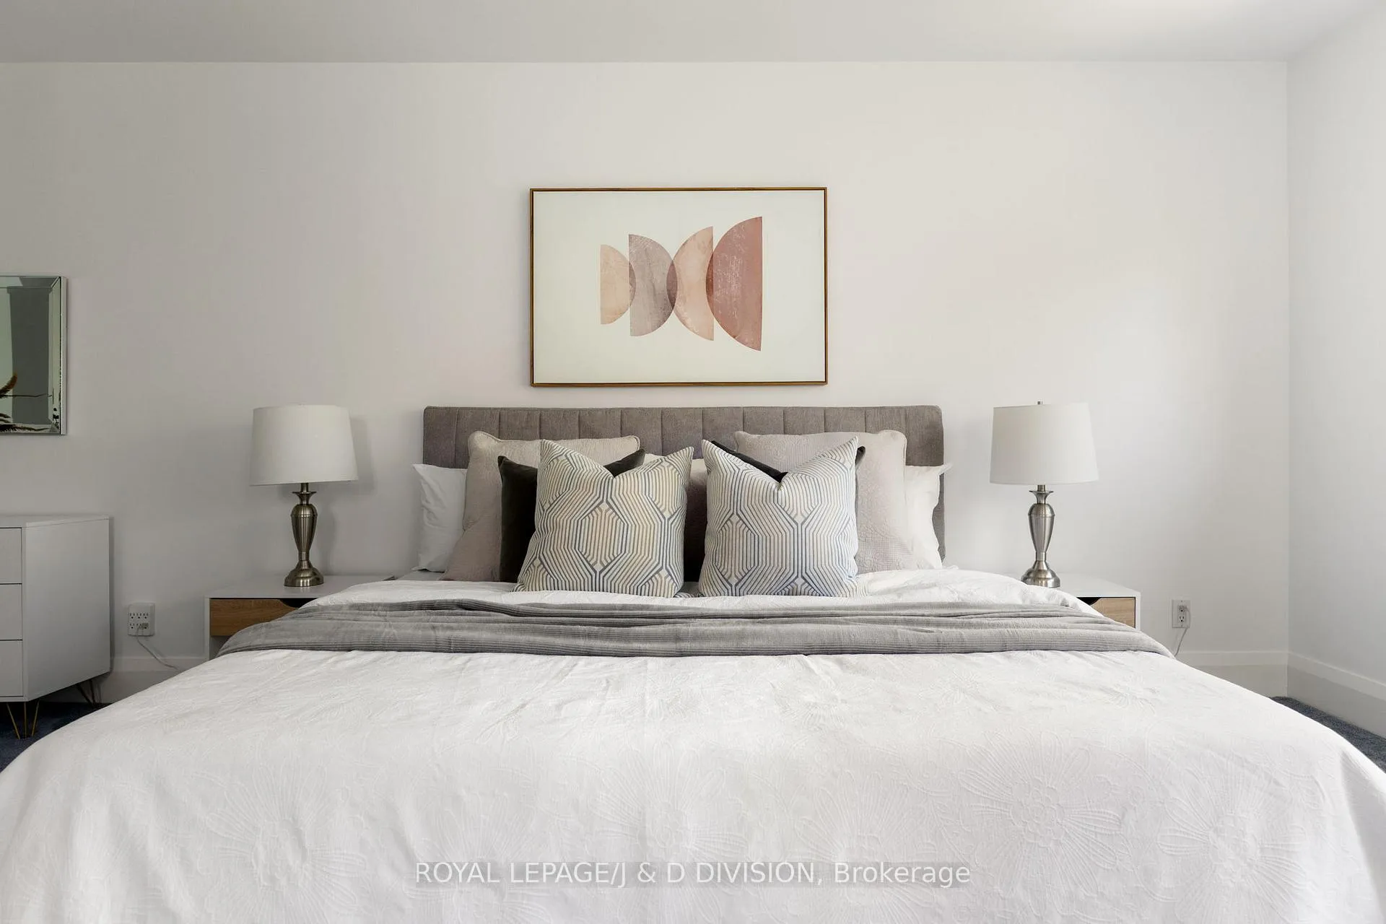
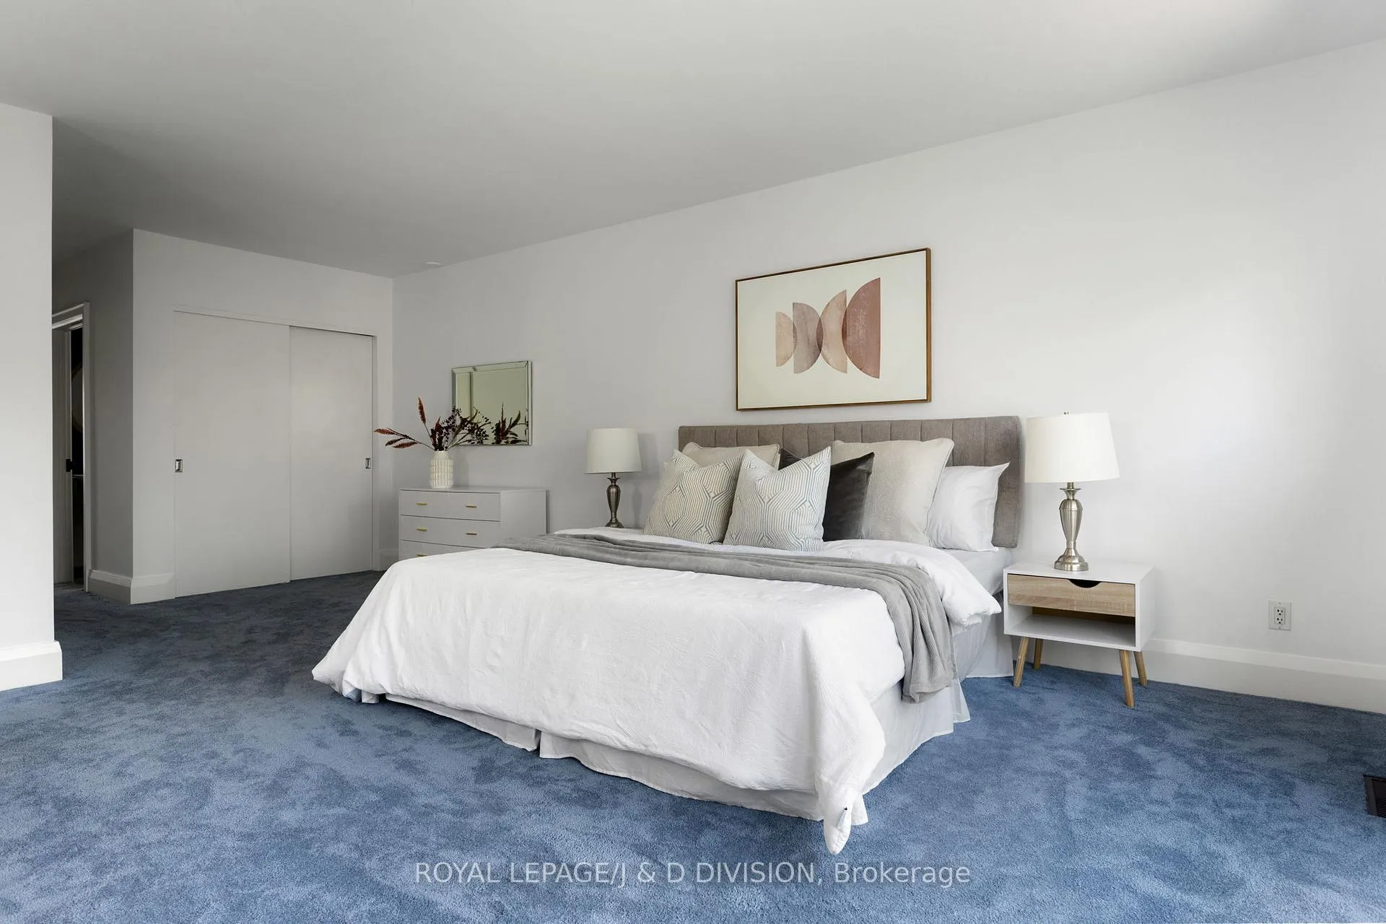
- Private suite with ensuite and balcony.
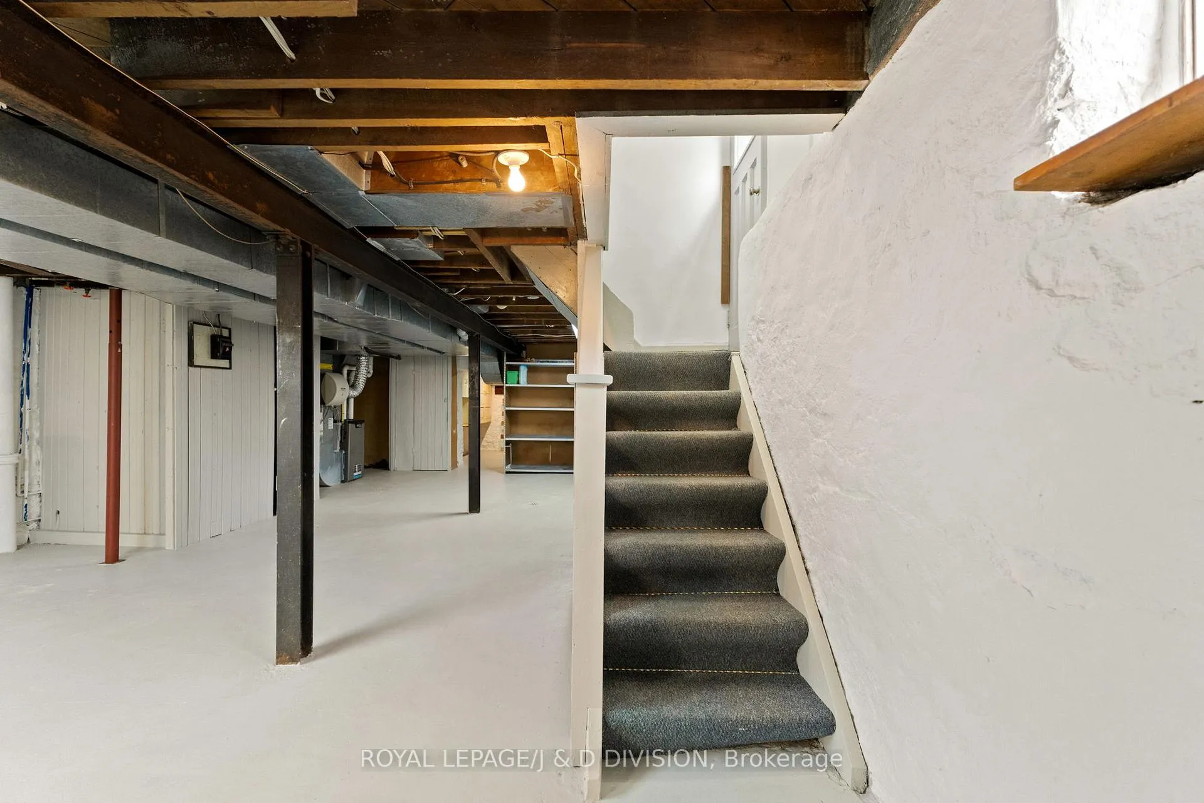
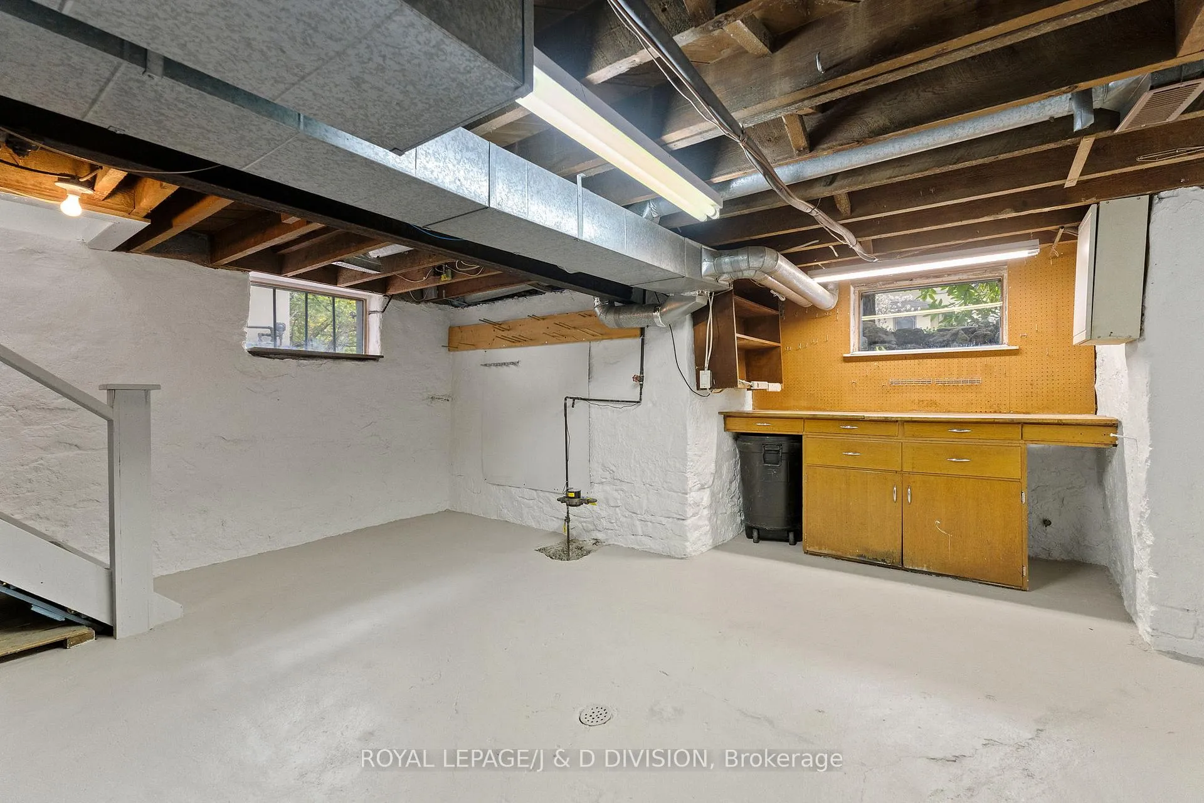
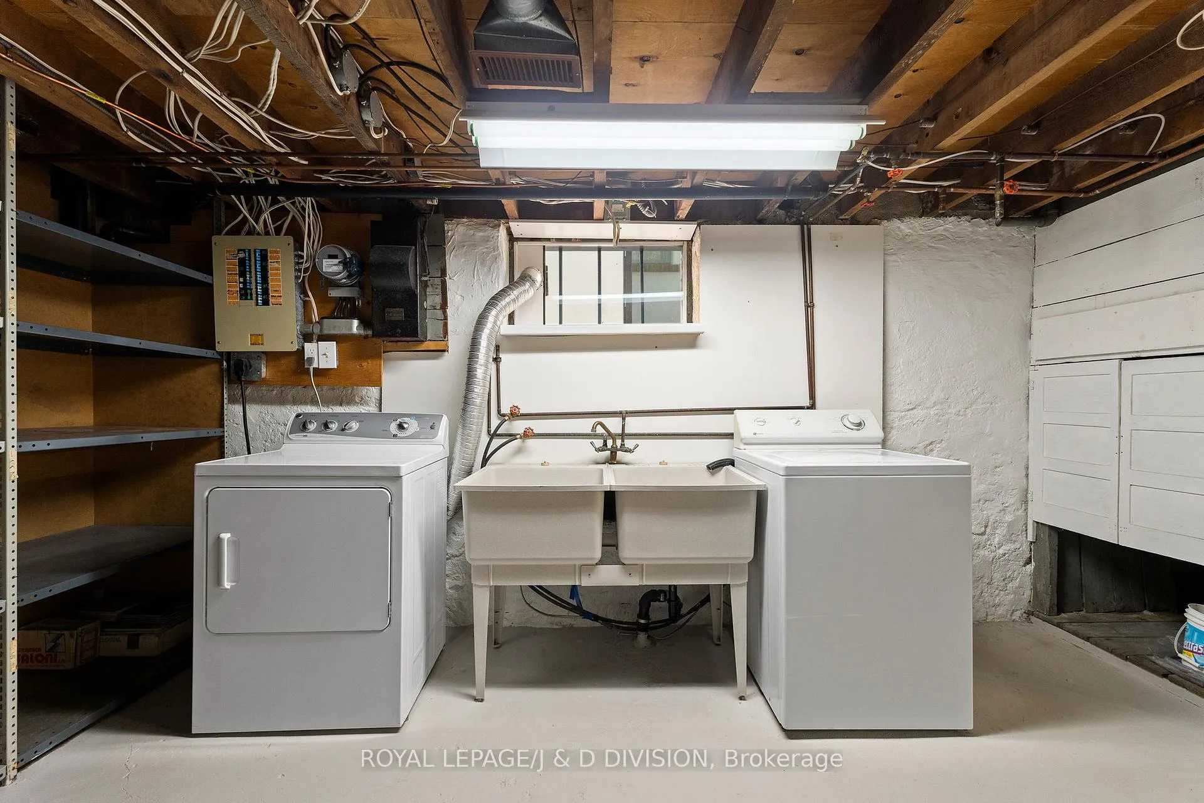
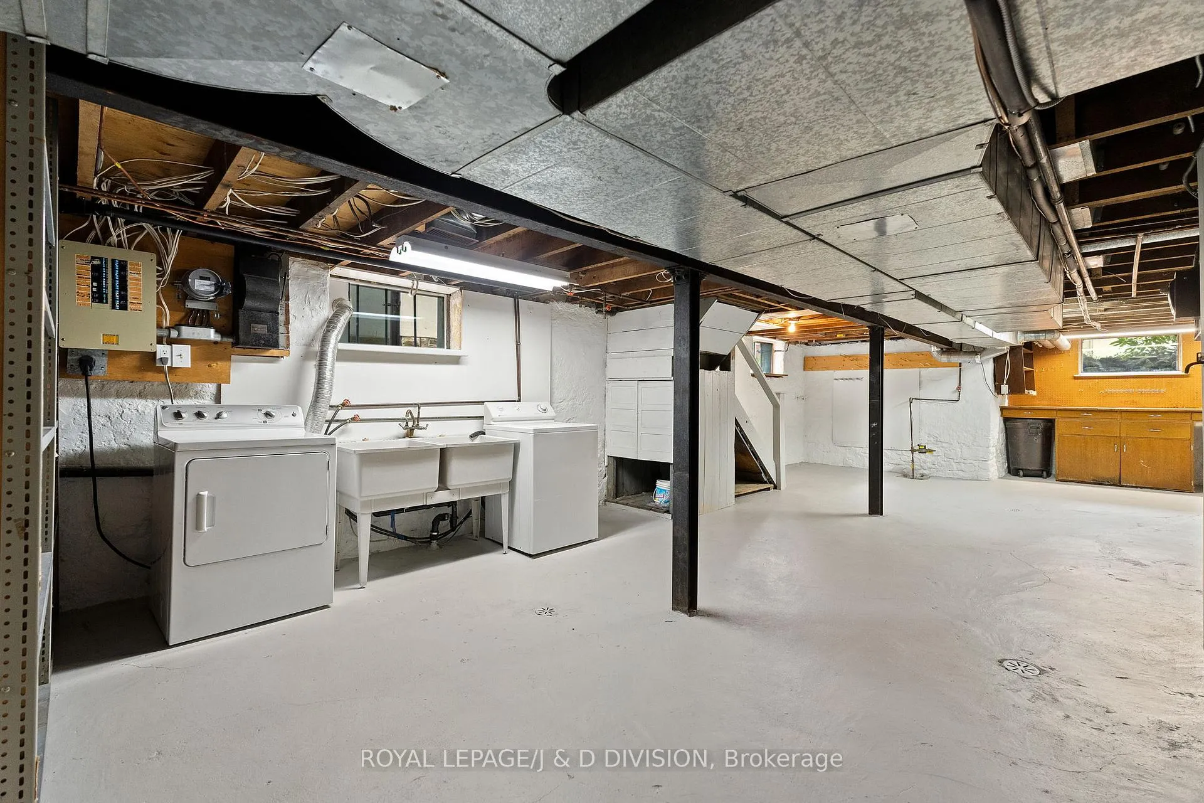
- Unfinished lower level offers potential.
- Close to schools, shops, and transit.
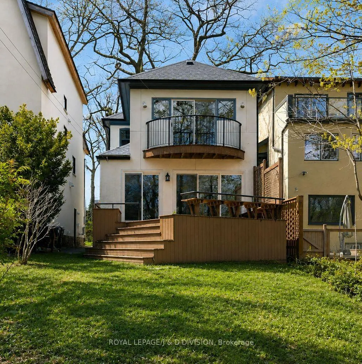
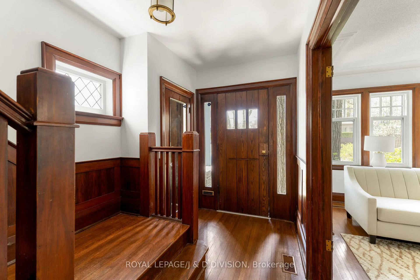
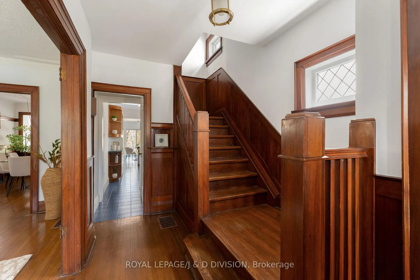
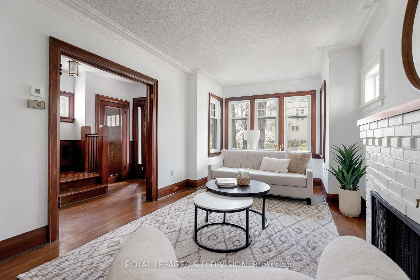
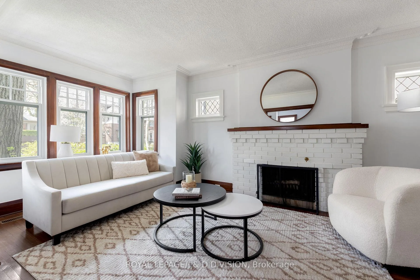
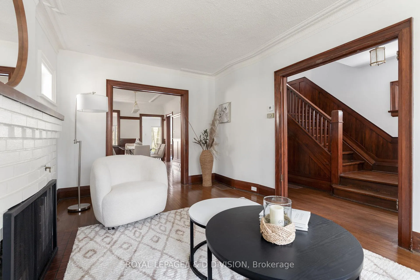
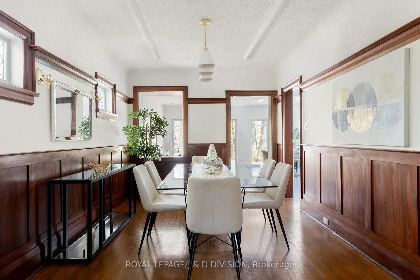
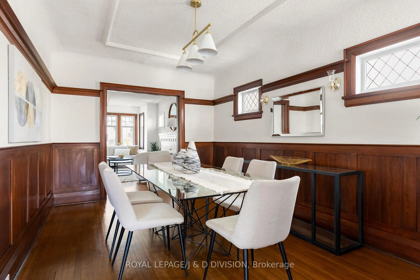
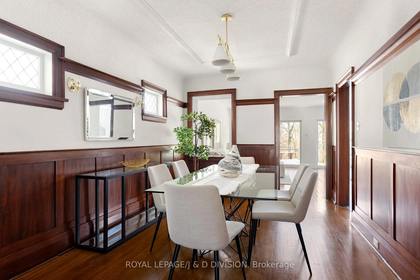
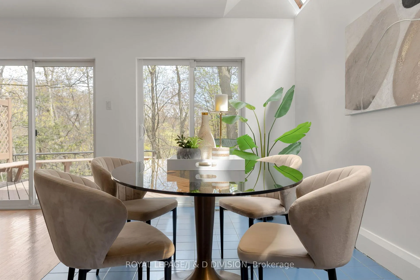
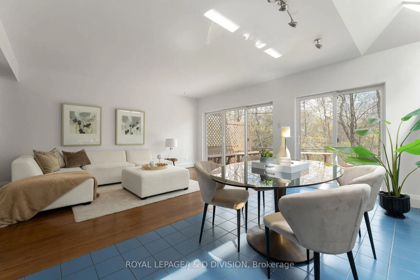
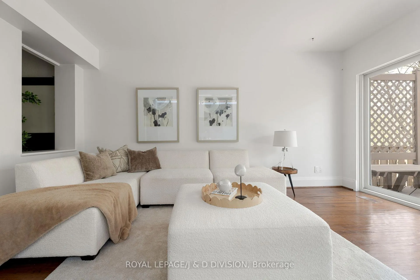
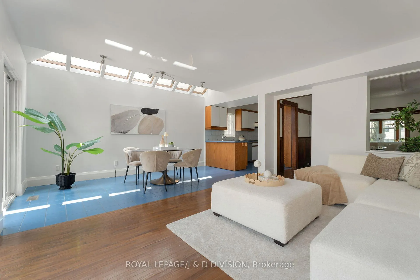
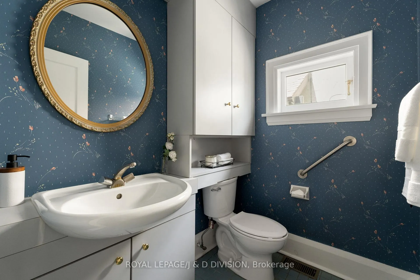
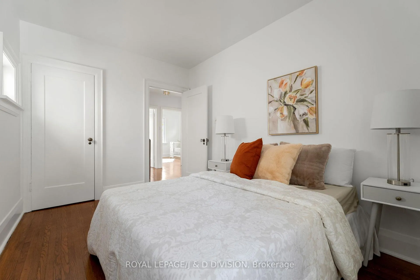
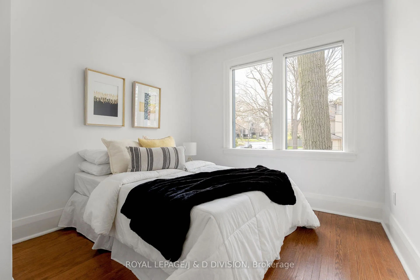
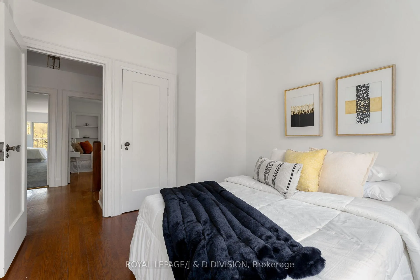
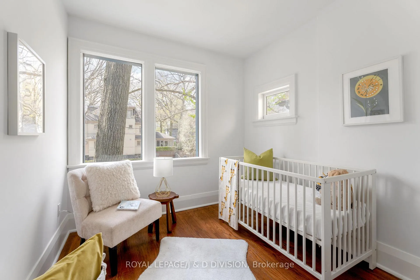
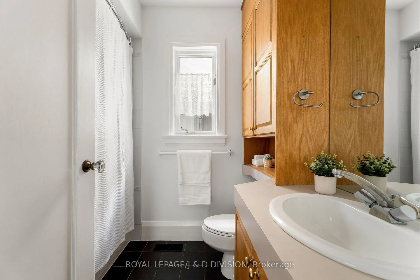
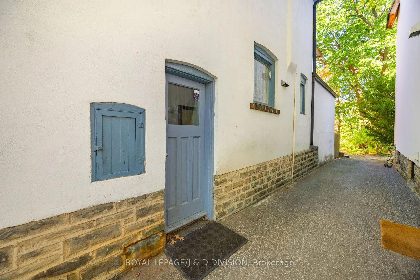
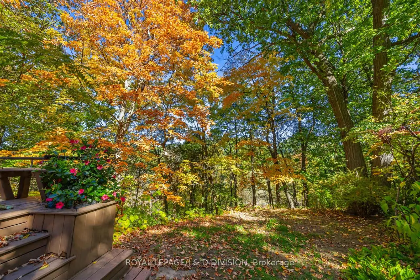
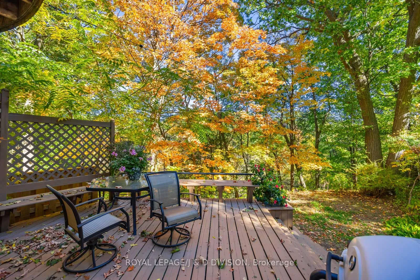
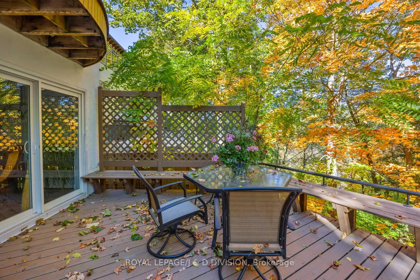
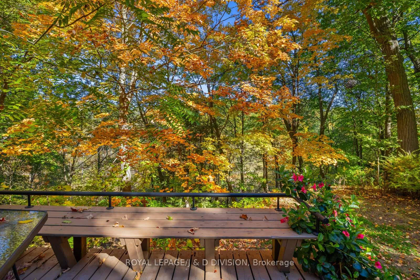
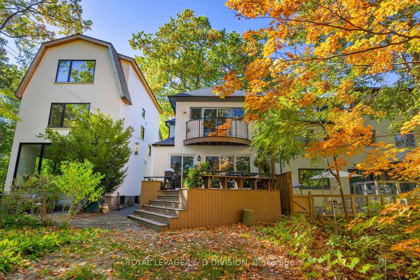
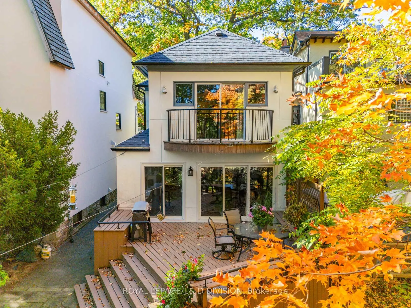
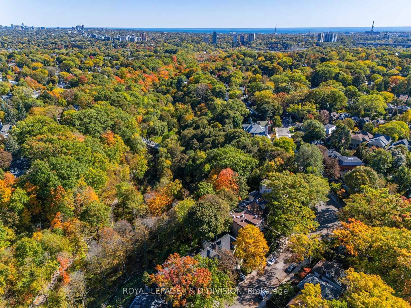
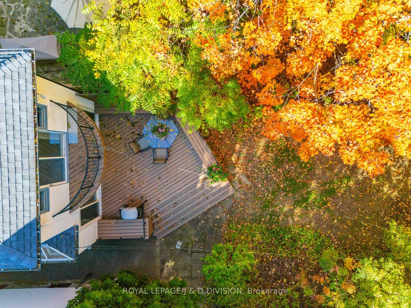
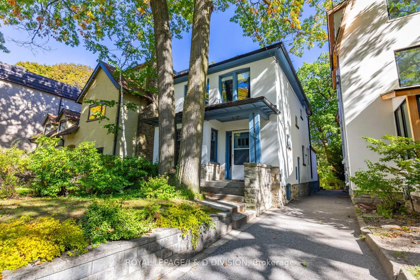
Tucked into one of Moore Park's most peaceful pockets, this is the kind of home families stay in for years because it simply feels right. Backing directly onto the ravine with access to the Beltline Trail, it offers a rare balance of city convenience and everyday calm. Rich hardwood floors and original wood detailing create an immediate sense of warmth. With four bedrooms, multiple living spaces, and a thoughtful layout, there is room for family life to unfold comfortably. French doors open into a character-filled living room centered around a wood-burning fireplace, with an inset bay window ideal for a reading nook or piano. The dining room flows naturally from here, with original wainscotting and plate rail details that make it perfect for family dinners, holidays, and everyday meals. The bright kitchen is designed for daily life, featuring stainless steel appliances including a Bosch dishwasher, Bosch oven and cooktop, KitchenAid fridge, generous prep space, and plenty of storage. Beyond it, the breakfast area and skylit family room become the heart of the home - bright, open, and welcoming. Large sliding doors frame beautiful ravine views and open to the deck, making it easy to picture morning coffee, summer dinners, and quiet evenings surrounded by nature. Upstairs, four bedrooms offer flexibility for growing families. The private primary suite features double closets, an ensuite powder room, and sliding doors to a secluded balcony overlooking the greenery. Additional bedrooms are bright and versatile, with built-in closets and a full family bathroom. The unfinished lower level offers future potential with above-grade windows, side entrance, laundry, storage, workbench space, and rough-in for an additional powder room. Close to excellent schools, shops, transit, and Yonge & St. Clair, this is a home with space to grow in a setting that's hard to leave.
Key Facts & Features
Property Costs
- Annual Property Tax Amount
- $12,224
- Land Transfer Tax Fee
- $66,110
- Basement Type
- Unfinished
Interior Features
- Laundry Level
- Lower Level
- Interior Extras
- Water Heater Owned
- View
- Forest, Park/Greenbelt, Trees/Woods
- Fireplace/Stove
- Yes
- Fireplace Features
- Wood
- Elevator
- No
Exterior Features
- Pool
- None
Building
- Building Type
- Detached
- Building Style
- 2-Storey
Construction
- Exterior Finish
- Stucco (Plaster)
- Roof
- Asphalt Shingle
- Foundation Details
- Concrete Block, Stone
- Special Designation
- Unknown
Lot
- Lot Front
- 25.00 ft
- Lot Depth
- 150.00 ft
Inclusions
- Inclusions
- Stainless Kitchen Aid Fridge/Freezer; Bosch Oven, Fisher Paykel 5-burner stove top w Hood; Microwave; Maytag Washer; GE Dryer; Hot Water Tank, All Heating and Cooling Equipment, All Electric Light Fixtures, Existing Window Coverings.
Exclusions
- Exclusions
- Items belonging to stager.
Parking & Garages
- Garage Type
- None
- Garage Spaces
- 0
- Parking Spaces
- 0
- Total Garage And Parking Spaces
- 0
Heating & Cooling
- Heat Source
- Gas
- Heat Type
- Forced Air
- Air Conditioning
- Central Air
- Water
- Municipal
- Sewers
- Sewer
- Bedrooms
- 4
- Washrooms
- 3
- Kitchens
- 1
- Family / bonus room
- Yes
Washrooms
- 2-piece, Second
- 4-piece, Second
- 2-piece, Basement
- Municipality
- Toronto
- Neighbourhood
- Rosedale-Moore Park
- Main cross streets
- Mt. Pleasant / St. Clair
- Directions
- From St. Clair and Mt. Pleasant, head north to Heath St. Turn right and proceed to Hudson Dr. Property is located on NE corner of Hudson / Heath.
- MLS® number
- C13197218
- Data source
- Toronto Regional Real Estate Board
- Status change
- 2026-05-28
- Listed on
- 2026-05-27
- Days on market
- 1 day
- Possession type
- 30-59 days
- Co-op commission
- 2.5% + HST
- Seller
- Listed by
- ROYAL LEPAGE/J & D DIVISION
Home Market Value
Current home valuation for 183 Hudson Drive, Toronto, Rosedale-Moore Park, Toronto, ON. Listed for $1,829,000
HOMEH Estimate
$1,873,324
Estimated Sales Range
$1,311,327 - $2,435,321
HOMEH Estimate for 183 Hudson Drive, Toronto, Rosedale-Moore Park
Calculated with a real agent's CMA method — 45+ years of experience, codified. Not an AI guess.
For the owner
Is this your home? Track its value.
Get this home's HOMEH Estimate by email once a month, with how many homes are for sale around you.
Mortgage Payment Calculator
Compare up to 4 down payment scenarios
20% required for homes $1.5M or more
$365,800
| Scenario 1 | Scenario 2 | Scenario 3 | Scenario 4 | |
|---|---|---|---|---|
−Down payment | % $ | % $ | % $ | % $ |
+CMHC insurance | $0 | $0 | $0 | $0 |
=Total mortgage | $1,463,200 | $1,371,750 | $1,280,300 | $1,188,850 |
Amortization | ||||
Mortgage rate | % | % | % | % |
| Payment frequency | ||||
=Mortgage payment | $7,144monthly | $6,698monthly | $6,251monthly | $5,805monthly |
Land Transfer Tax
$33,055
$33,055
$66,110
Around this home
Data provided by OpenStreetMap & Fraser Institute School Rankings
Ask HOMEH
New!Hi there!
👋Text or call (416) 301-9001
Recommended for you
Based on homes you've looked at.
No recommended properties found.
Nearby similar homes
No nearby properties found.
More real estate resources
Other homes nearby
Explore this area
No nearby listings available.