
76 Binscarth Road
Toronto (Rosedale-Moore Park), ON M4W 1Y4
- 6+1Bedrooms
- 7Bathrooms
- 2Garage
- 5000 +Sq Ft
- $57,258Tax
- 100×150 ftLot Size
 Estimated Value:$11,337,009See Free Estimate Report

Property not available for sale or for rent.
HOMEH One: full-service selling for a 1% listing fee. The buyer's agent commission is separate.
Free Home EvaluationHow Much Is My Home Worth?Homes for Sale NearbySale & Price History for 76 Binscarth Road, Toronto, Rosedale-Moore Park
Real estate boards require you to or to see the full details of this property.
*Sold prices and complete sale & price history are regulated data. Under the Trust in Real Estate Services Act, 2002 (TRESA) and the rules of the Real Estate Council of Ontario (RECO), and pursuant to the Multiple Listing Service® rules of the Canadian Real Estate Association (CREA) and the Toronto Regional Real Estate Board (TRREB), this information may be shown only to registered users who have agreed to the applicable terms of use (a Virtual Office Website, or "VOW," arrangement). HOMEH Inc., Brokerage therefore provides it to signed-in members only. Creating an account is free and takes under a minute.
About 76 Binscarth Road, Toronto, Rosedale-Moore Park
Summarized Description
- Custom stone estate on prestigious North Rosedale street
- Over 10,500 square feet of living space
- Soaring ceilings and rich hardwood floors
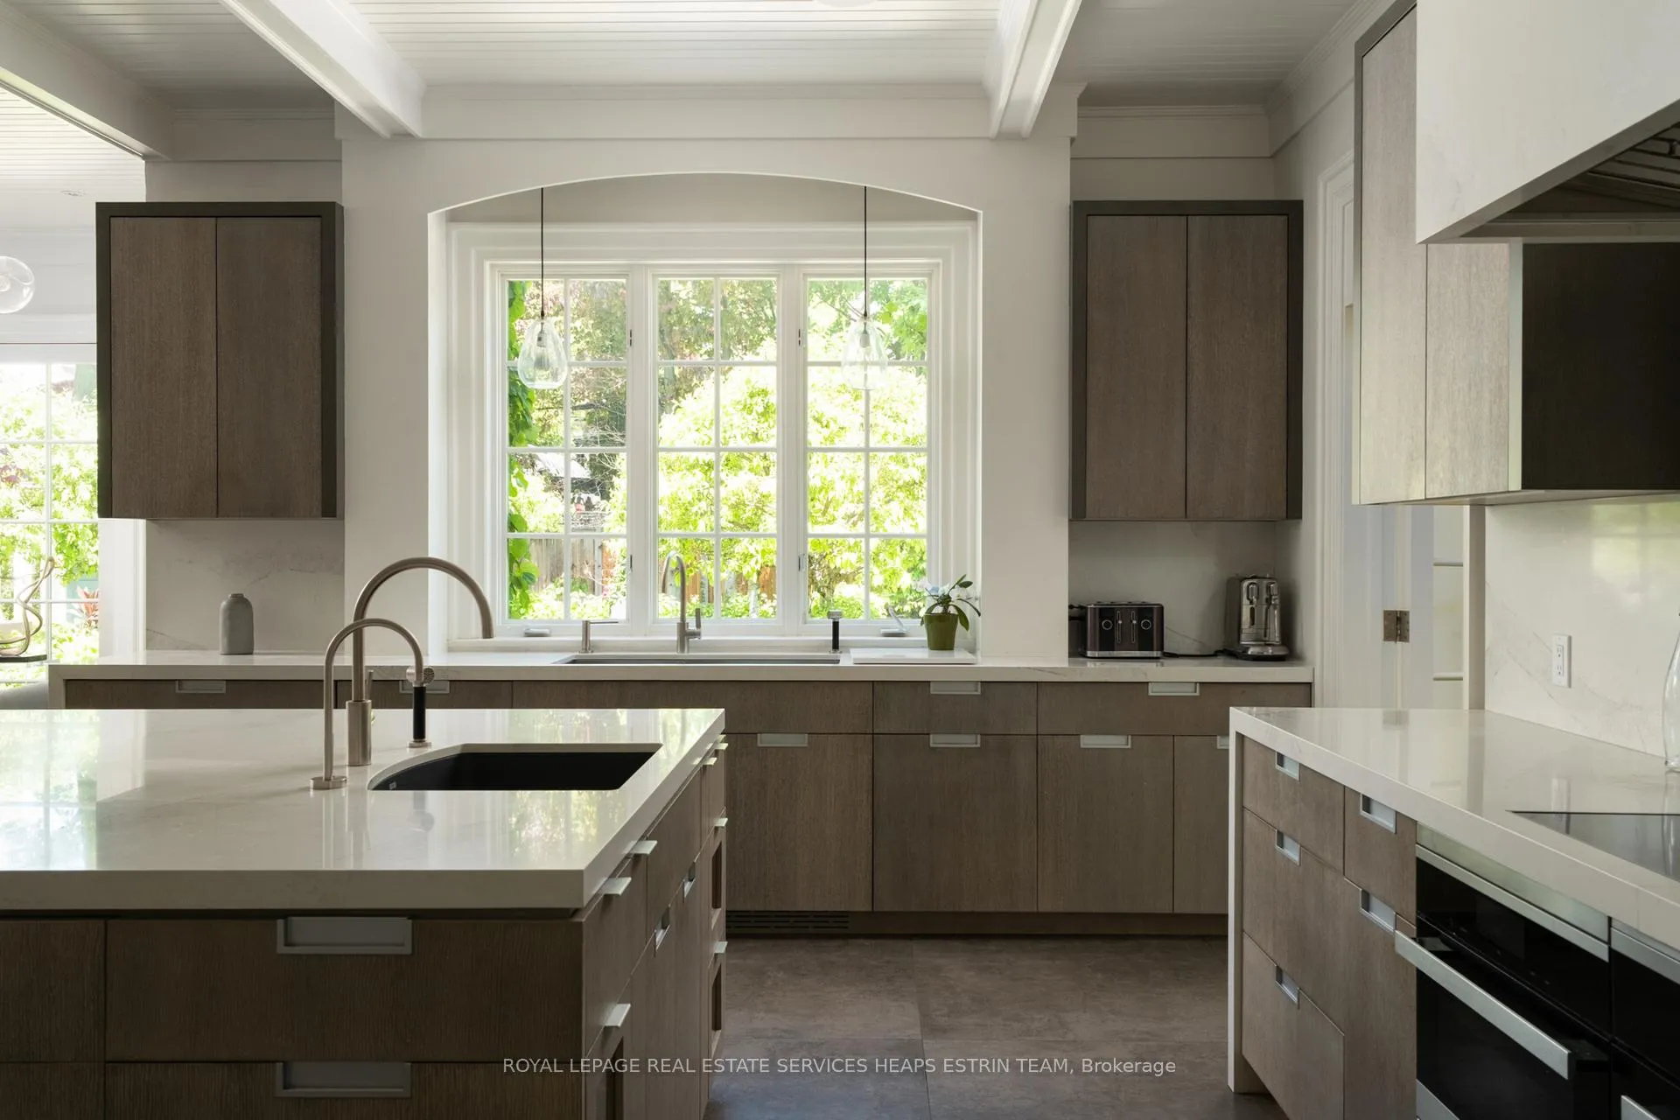
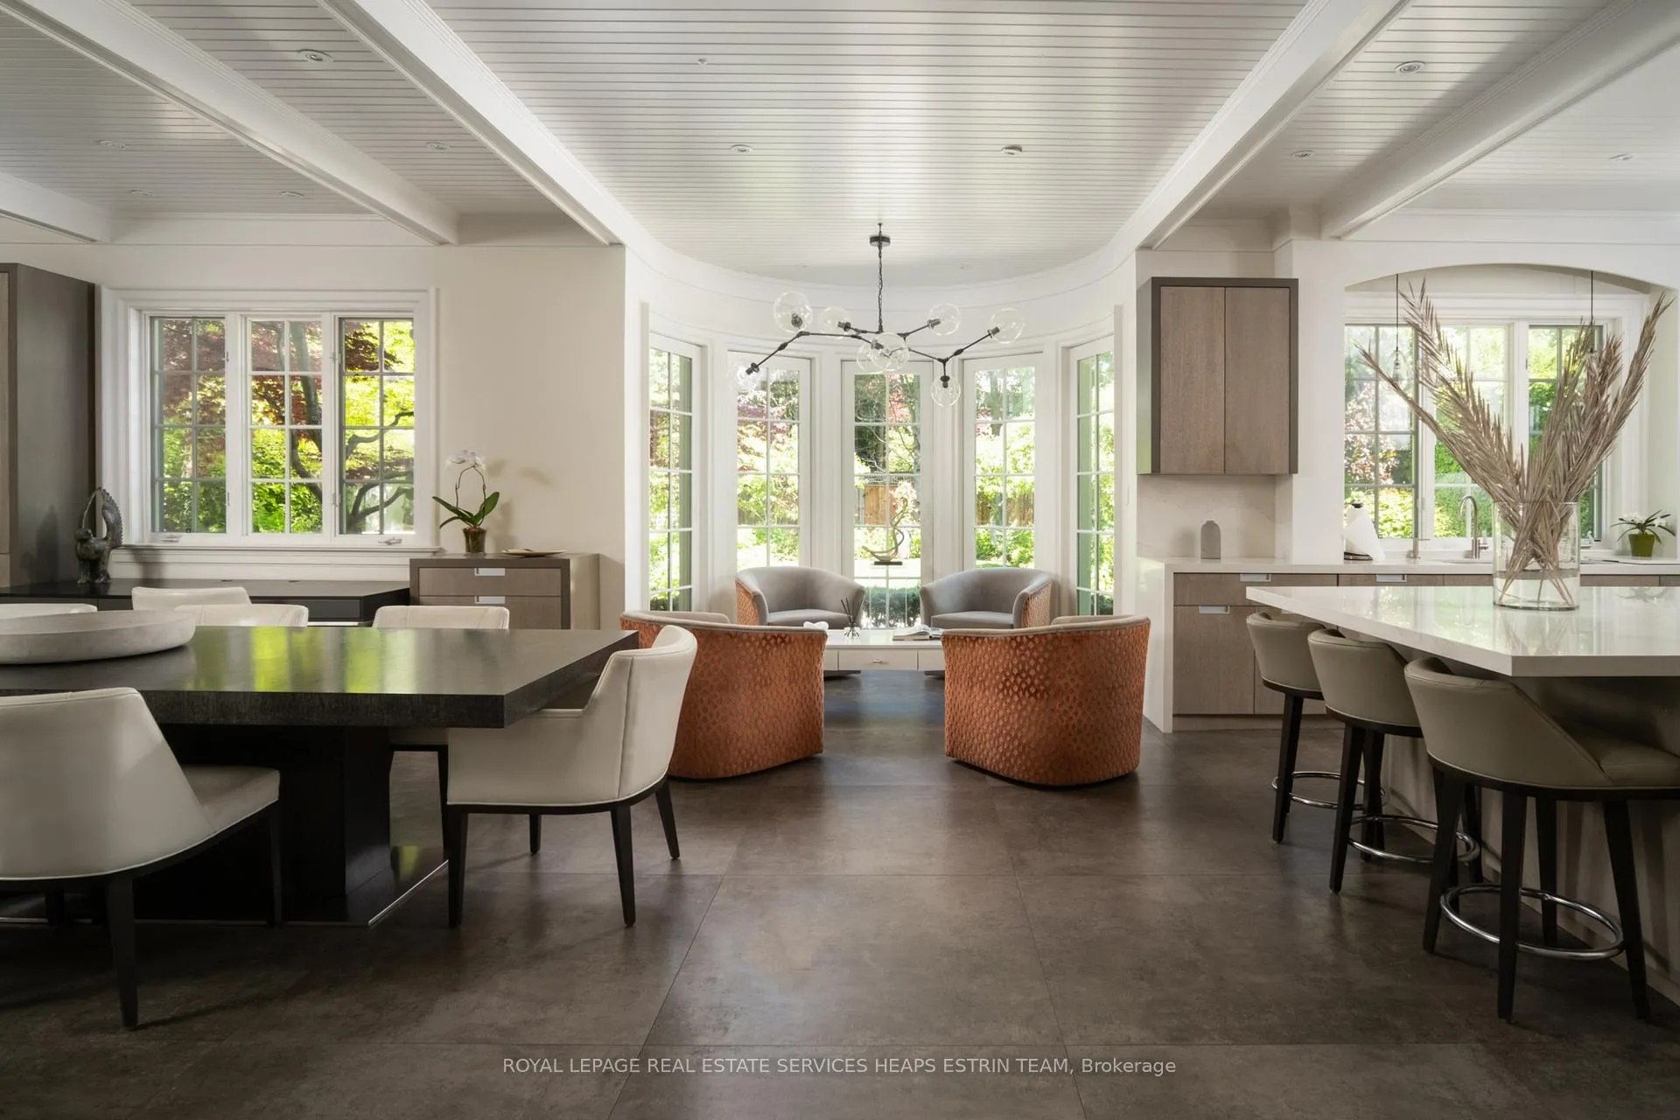
- Open-concept kitchen with custom cabinetry
- Private terrace and spa-inspired ensuite in primary suite
- Lower level features fitness studio and playroom
- Secluded outdoor space with sports court and fireplace
- Designed for grand entertaining and family living
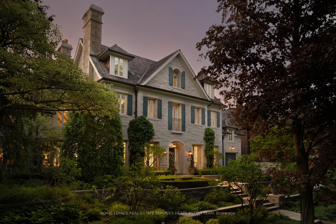
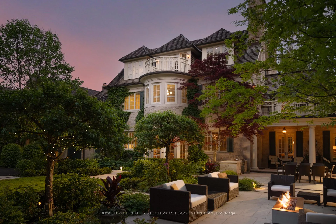
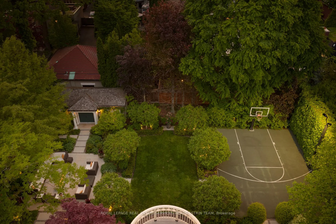
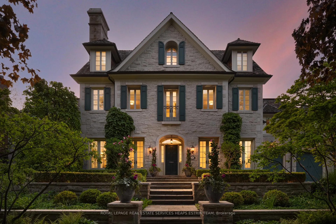
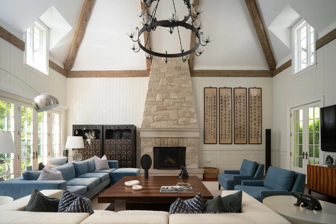
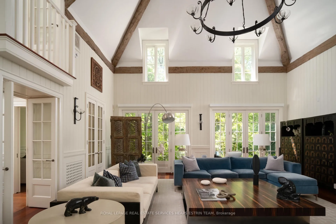
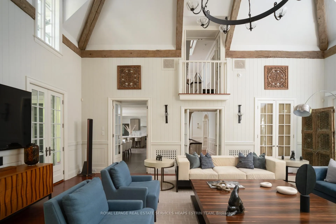
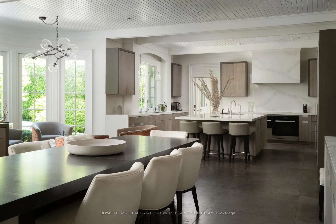
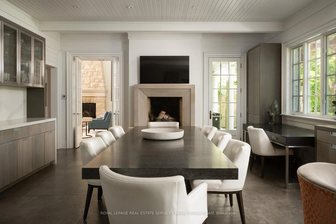
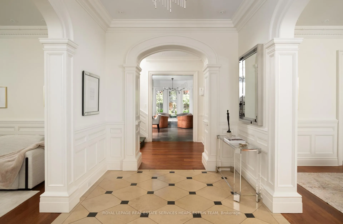
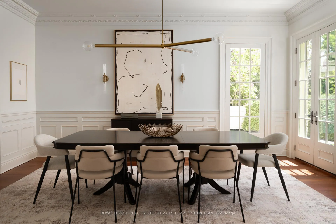
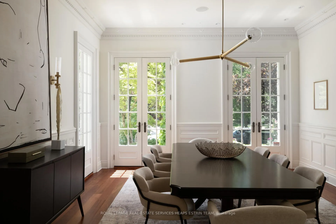
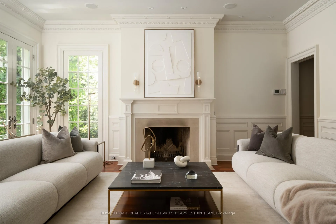
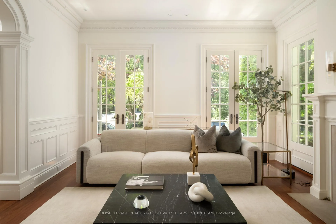
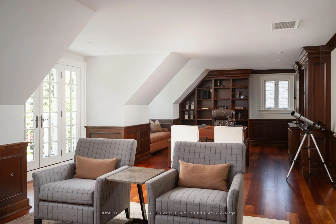
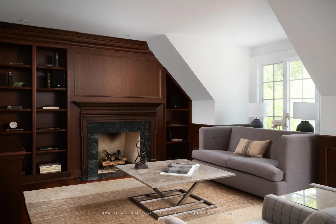
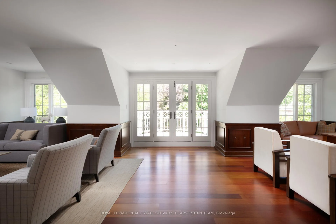
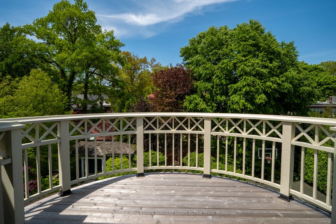
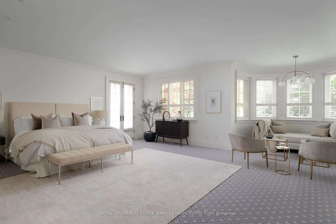
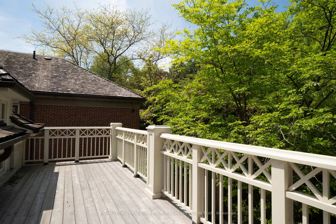
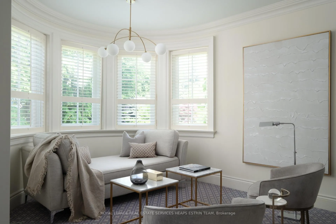
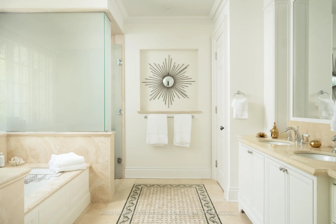
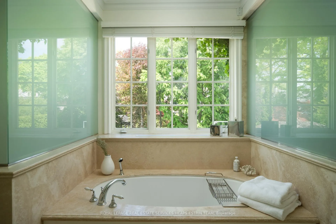
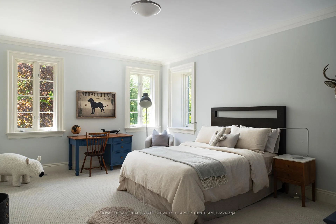
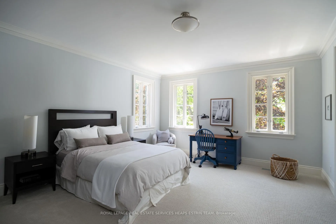
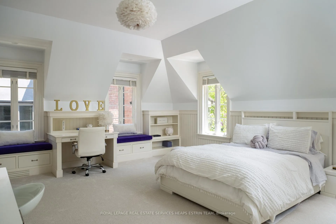
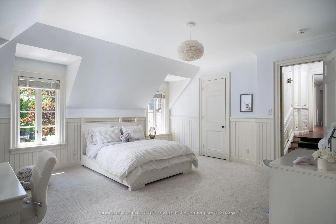
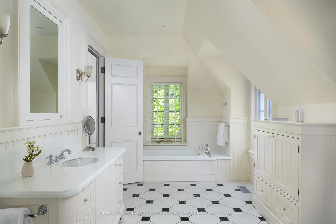
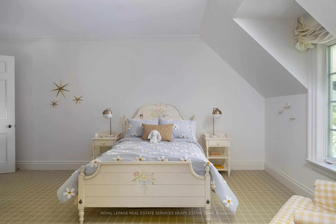
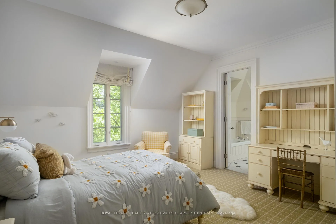
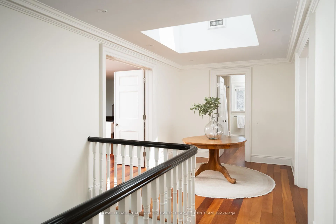
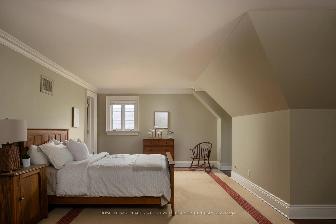
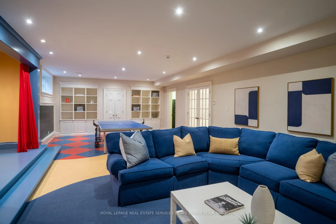
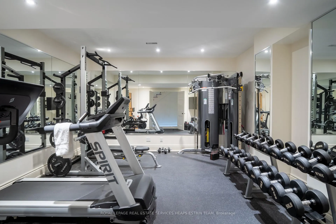
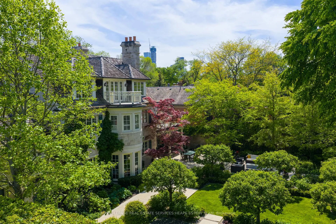
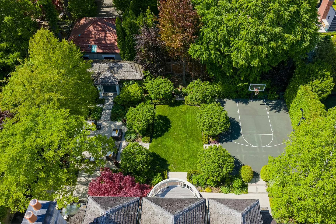
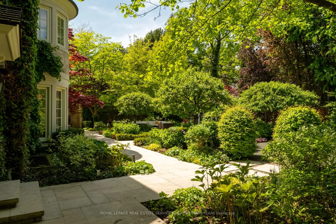
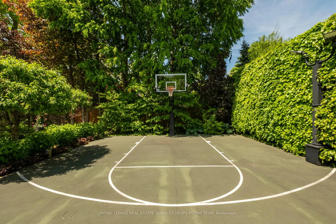
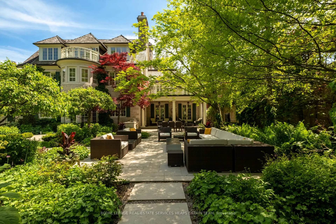
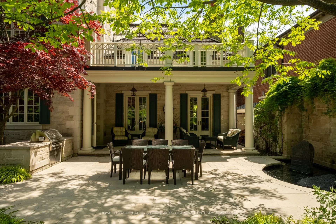
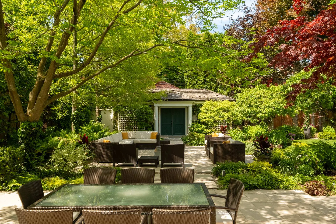
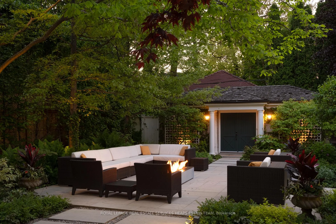
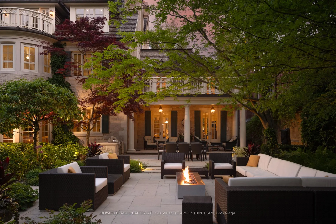
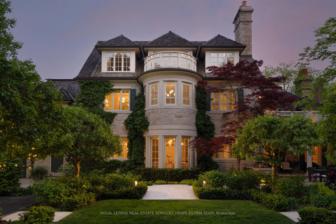
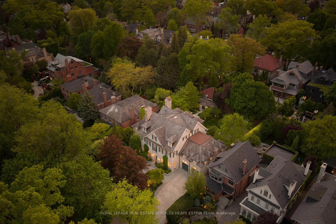
One of one in North Rosedale. Set on an extraordinary 100' x 150' parcel on one of the neighbourhood's most prestigious streets, this custom stone estate offers something increasingly rare within the city: estate-scale living paired with the proportions, ceiling heights, layout, and modern functionality of a newer custom home. Surrounded by mature trees and manicured grounds, the residence spans more than 10,500 square feet of total living space designed equally for grand entertaining and exceptional day-to-day family living. A heated driveway and stone walkway introduce interiors defined by soaring ceilings, rich hardwood floors, intricate millwork, and beautifully proportioned principal rooms filled with natural light. At the heart of the home, the spectacular great room showcases exposed beam ceilings, a statement stone fireplace, and French doors opening onto the gardens beyond. The open-concept chef's kitchen and adjoining family room are anchored by custom cabinetry, an oversized centre island, and seamless indoor-outdoor flow to the surrounding terraces and grounds. Upstairs, the primary suite offers treetop views, a private terrace, sitting area, and spa-inspired ensuite with heated mosaic floors, while five additional bedrooms and a versatile office provide exceptional flexibility for family living. Designed with recreation and wellness in mind, the lower level features a mirrored fitness studio, expansive playroom with custom performance stage, private nanny suite, and dedicated security/furnace hub. The rear grounds feel more akin to a private country estate than a home within the city, unfolding into a remarkable outdoor setting with a covered loggia, tranquil water fountain, outdoor fireplace, landscaped lawn, and secluded floodlit sports court. A rare expression of permanence, privacy, and place in the heart of Rosedale.
Key Facts & Features
Property Costs
- Annual Property Tax Amount
- $57,258
- Land Transfer Tax Fee
- $962,950
- Basement Type
- Finished
Interior Features
- Laundry Level
- Lower Level
- Interior Extras
- Central Vacuum, Garburator, Guest Accommodations, Auto Garage Door Remote, Water Purifier, Sump Pump, In-Law Suite
- Security Features
- Alarm System
- Fireplace/Stove
- Yes
- Elevator
- No
Exterior Features
- Pool
- None
- Property Features
- Fenced Yard, Park, Public Transit, School, Greenbelt/Conservation
- Other Structures
- Garden Shed
Building
- Building Type
- Detached
- Building Style
- 3-Storey
Construction
- Exterior Finish
- Stone
- Roof
- Shingles, Cedar
- Foundation Details
- Concrete
- Special Designation
- Unknown
Lot
- Lot Front
- 100.00 ft
- Lot Depth
- 150.00 ft
Inclusions
- Inclusions
- See Schedule B.
Exclusions
- Exclusions
- See Schedule B.
Parking & Garages
- Garage Type
- Attached
- Garage Spaces
- 2
- Parking Spaces
- 4
- Total Garage And Parking Spaces
- 6
Heating & Cooling
- Heat Source
- Gas
- Heat Type
- Forced Air
- Air Conditioning
- Central Air
- Water
- Municipal
- Sewers
- Sewer
- Bedrooms
- 6 + 1
- Washrooms
- 7
- Kitchens
- 1
- Family / bonus room
- Yes
Room sizes
- Foyer—Main level, Heated Floor, 2 Pc Bath, Double Closet
- Living Room—Main level, Hardwood Floor, French Doors, Fireplace
- Dining Room—Main level, Hardwood Floor, French Doors, Pantry
- Kitchen—Main level, Stone Counters, Centre Island, Heated Floor
- Sitting—Main level, Bay Window, Open Concept, Overlooks Garden
- Family Room—Main level, Heated Floor, Open Concept, W/O To Garden
- Great Room—Main level, Hardwood Floor, Cathedral Ceiling(s), W/O To Garden
- Mud Room—Main level, B/I Closet, W/O To Garden, W/O To Garage
- Primary Bedroom—Second level, W/O To Balcony, 6 Pc Ensuite, Walk-In Closet(s)
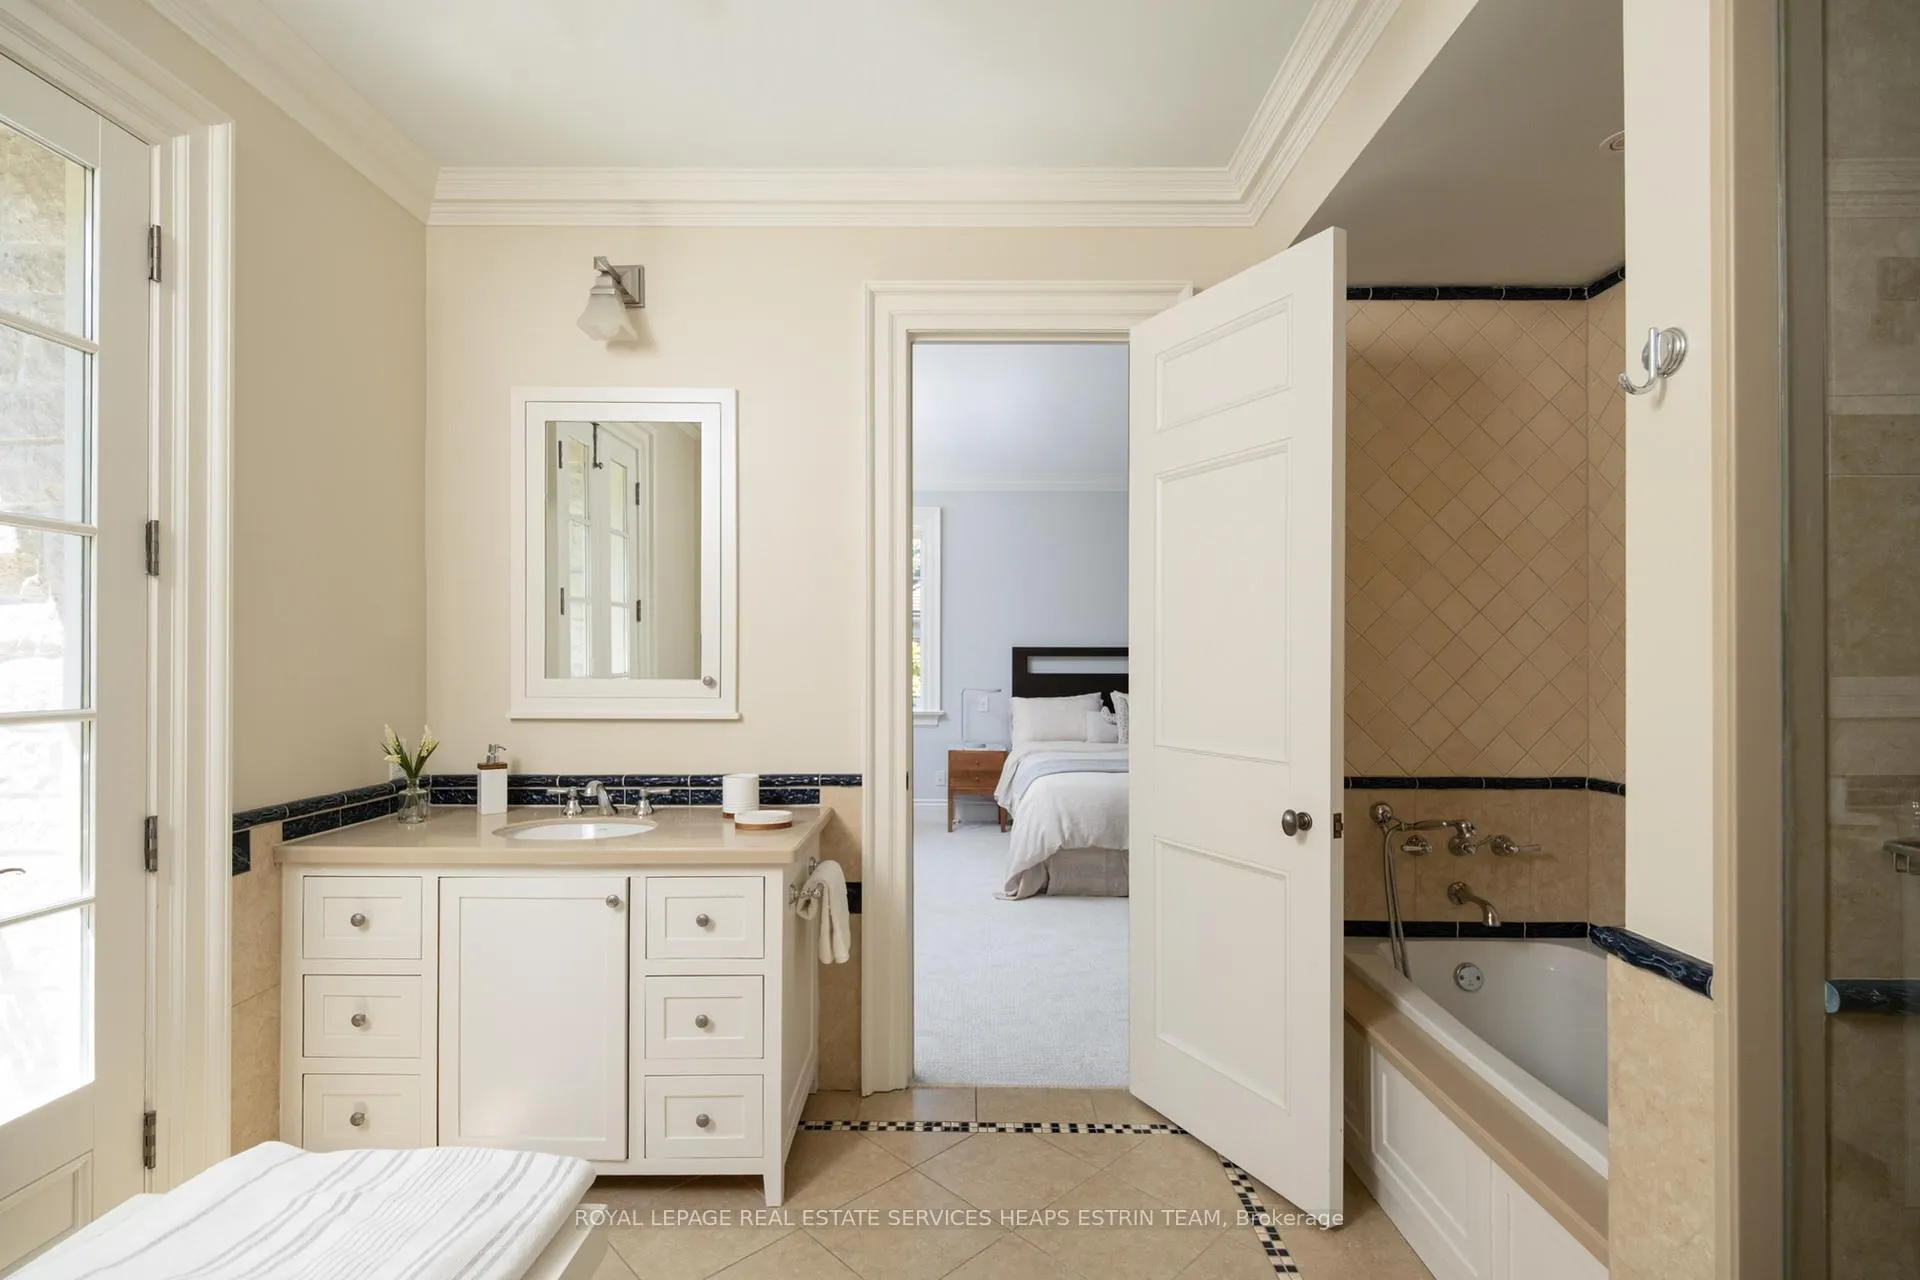
- Bedroom 2—Second level, Broadloom, Semi Ensuite, Walk-In Closet(s)
- Bedroom 3—Second level, Broadloom, Semi Ensuite, Walk-In Closet(s)
- Bedroom 4—Second level, B/I Desk, Semi Ensuite, Walk-In Closet(s)
- Bedroom 5—Second level, Broadloom, Semi Ensuite, Closet
- Office—Third level, W/O To Terrace, B/I Bookcase, Fireplace
- Bedroom—Third level, Broadloom, Semi Ensuite, Walk-In Closet(s)
- Recreation—Lower level, B/I Bookcase, B/I Shelves, Above Grade Window
- Exercise Room—Lower level, Cushion Floor, 2 Pc Bath, Mirrored Walls
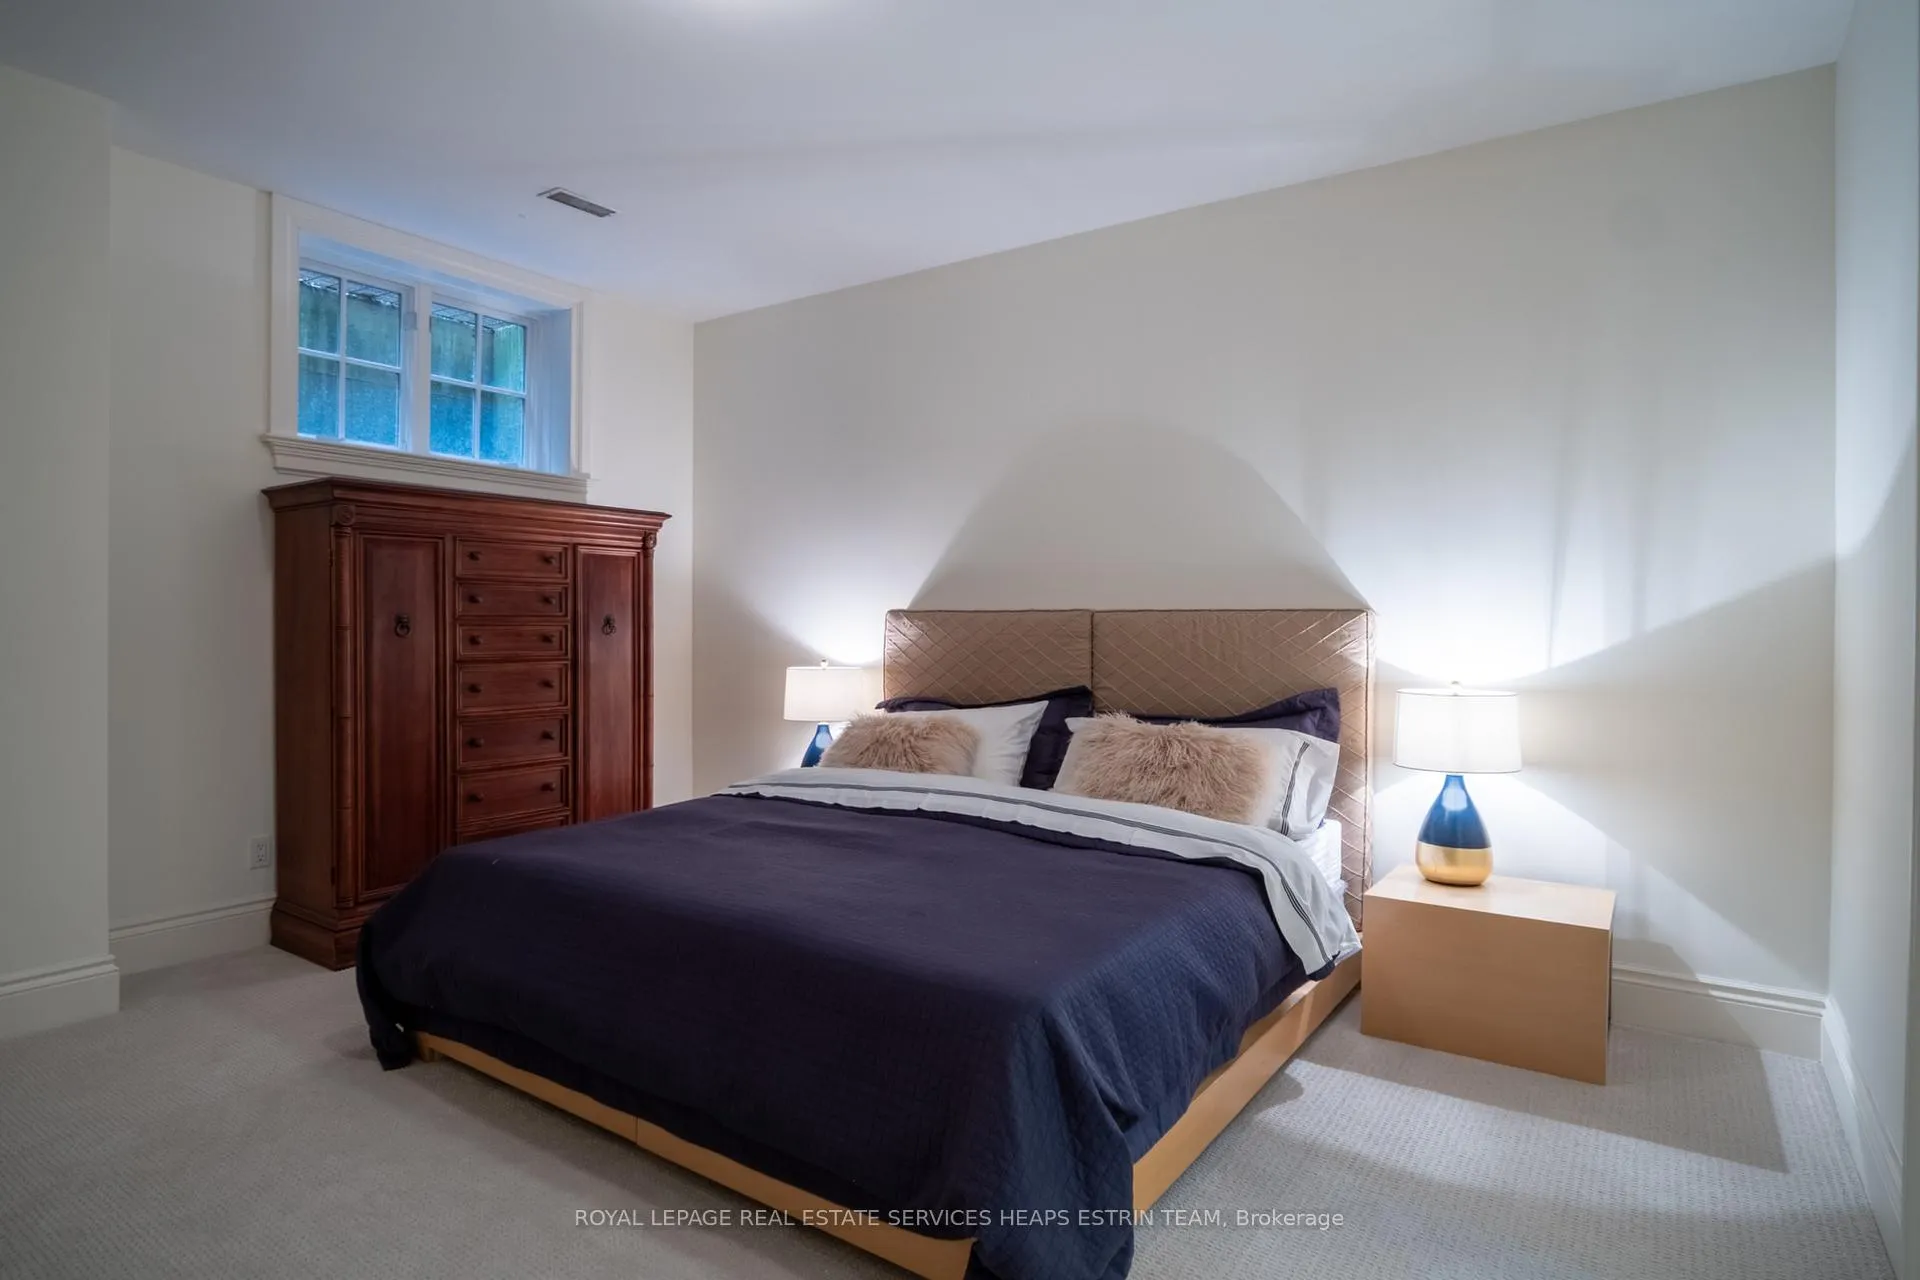
- Bedroom—Lower level, Broadloom, 3 Pc Ensuite, Closet
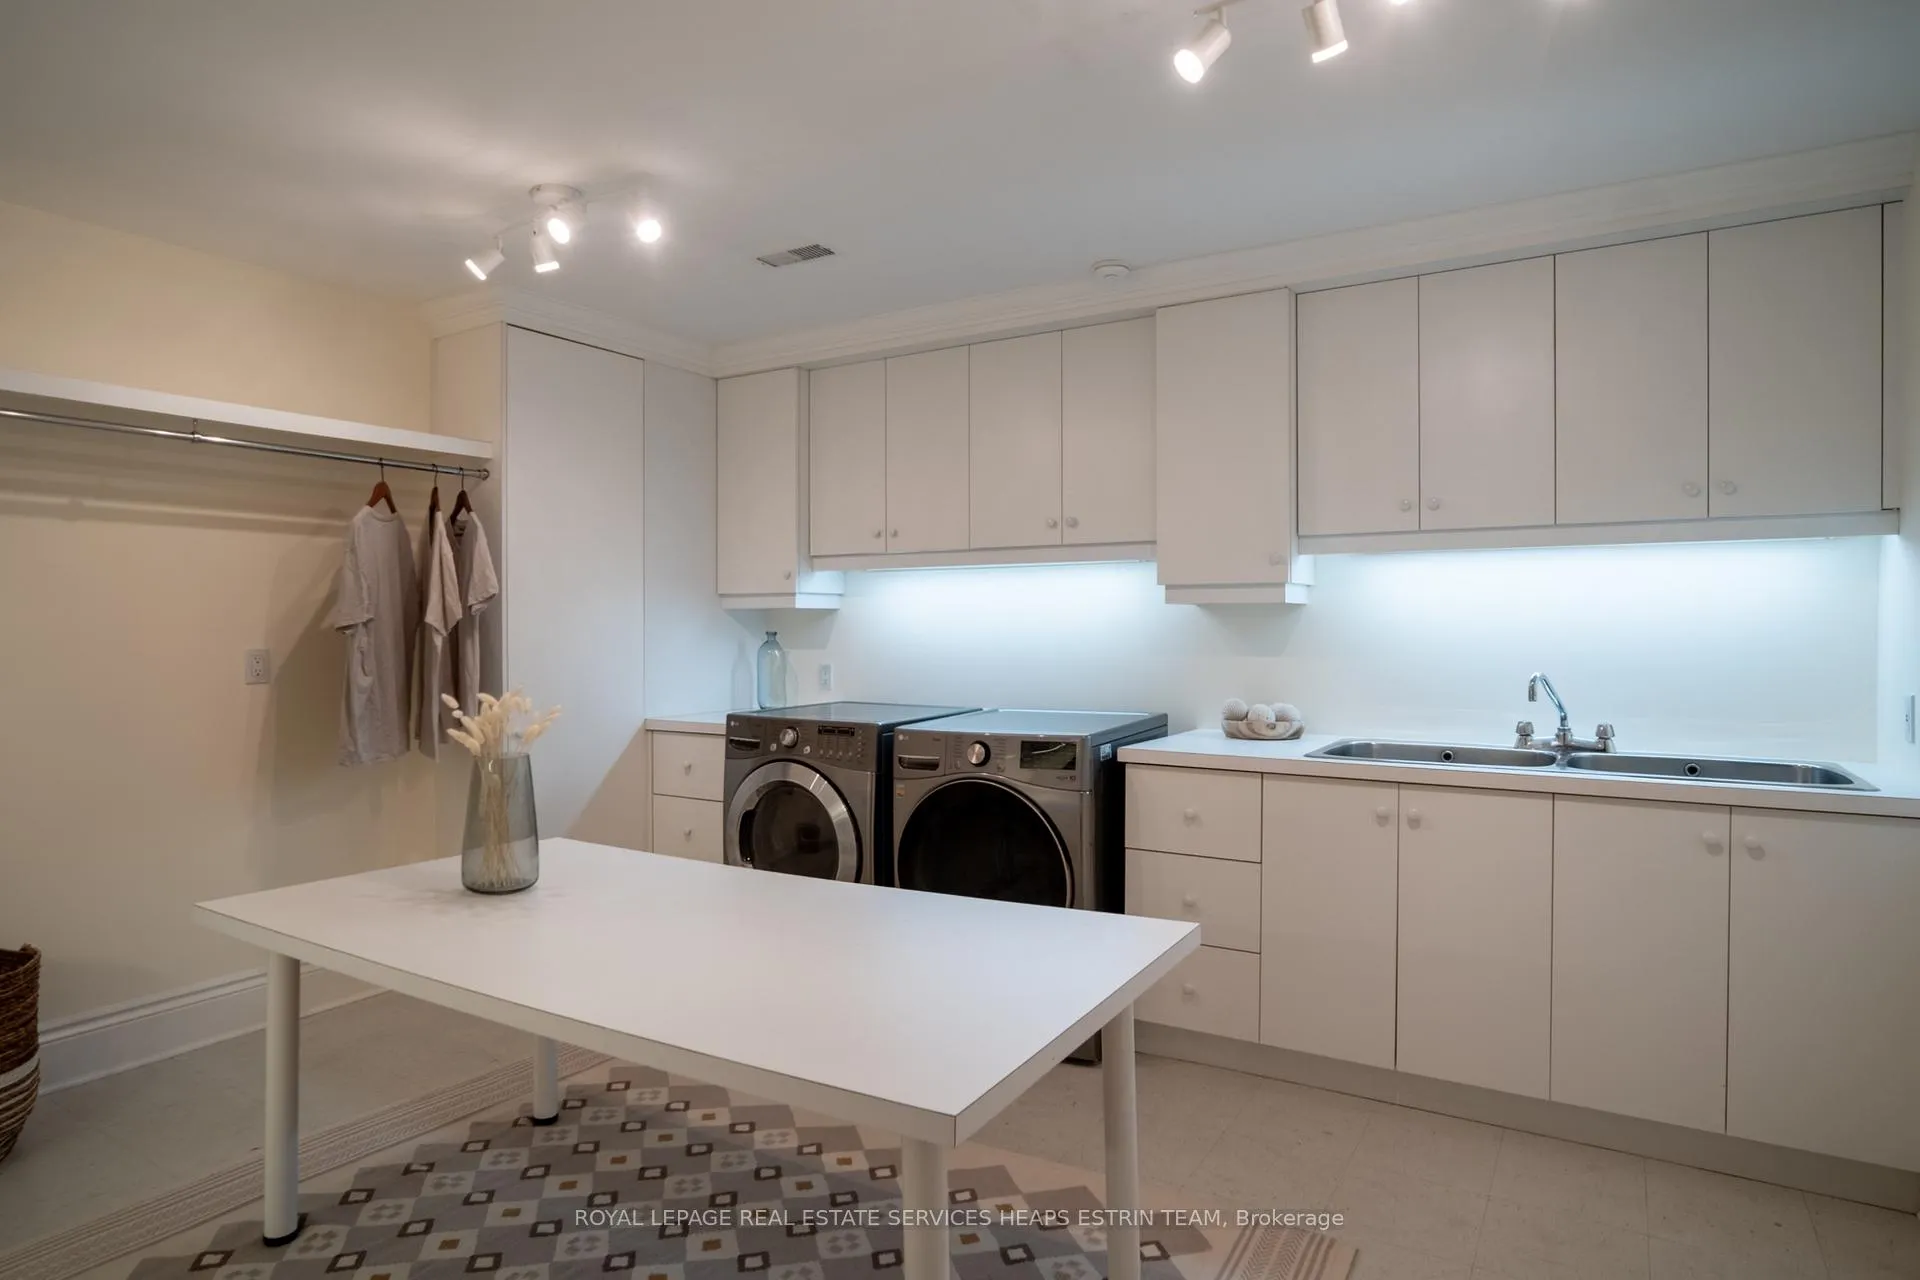
- Laundry—Lower level, B/I Closet, Stainless Steel Sink, B/I Shelves
- Furnace Room—Lower level, Concrete Floor, 2 Pc Bath, Double Closet
Washrooms
- 2-piece, Main
- 6-piece, Second
- 4-piece
- 2-piece, Lower
- 4-piece, Lower
- Municipality
- Toronto
- Neighbourhood
- Rosedale-Moore Park
- Main cross streets
- Roxborough Dr. / Whitney Ave.
- Directions
- East of Glen Road
- MLS® number
- C13211736
- Data source
- Toronto Regional Real Estate Board
- Status change
- 2026-09-24
- Listed on
- 2026-05-28
- Days on market
- 119 days
- Possession type
- Flexible
- Co-op commission
- 2.5% + HST
- Seller
- Listed by
- ROYAL LEPAGE REAL ESTATE SERVICES HEAPS ESTRIN TEAM
Home Market Value
Current home valuation for 76 Binscarth Road, Toronto, Rosedale-Moore Park, Toronto, ON. Listed for $17,000,000
HOMEH Estimate
$11,337,009
Estimated Sales Range
$7,935,906 - $14,738,112
HOMEH Estimate for 76 Binscarth Road, Toronto, Rosedale-Moore Park
Calculated with a real agent's CMA method — 45+ years of experience, codified. Not an AI guess.
For the owner
Is this your home? Track its value.
Get this home's HOMEH Estimate by email once a month, with how many homes are for sale around you.
Mortgage Payment Calculator
Compare up to 4 down payment scenarios
20% required for homes $1.5M or more
$3,400,000
| Scenario 1 | Scenario 2 | Scenario 3 | Scenario 4 | |
|---|---|---|---|---|
−Down payment | % $ | % $ | % $ | % $ |
+CMHC insurance | $0 | $0 | $0 | $0 |
=Total mortgage | $13,600,000 | $12,750,000 | $11,900,000 | $11,050,000 |
Amortization | ||||
Mortgage rate | % | % | % | % |
| Payment frequency | ||||
=Mortgage payment | $66,402monthly | $62,252monthly | $58,102monthly | $53,952monthly |
Land Transfer Tax
$411,475
$551,475
$962,950
Around this home
Data provided by OpenStreetMap & Fraser Institute School Rankings
Ask HOMEH
New!Hi there!
👋Text or call (416) 301-9001
Recommended for you
Based on homes you've looked at.
No recommended properties found.
Nearby similar homes
No nearby properties found.
More real estate resources
Other homes nearby
Explore this area
No nearby listings available.