
50 Nanton Avenue
Toronto (Rosedale-Moore Park), ON M4W 2Y9
- 6Bedrooms
- 4Bathrooms
- 1Garage
- 3000–3500Sq Ft
- $23,319Tax
- 50×150 ftLot Size
 Estimated Value:$5,000,000See Free Estimate Report

Sale & Price History for 50 Nanton Avenue, Toronto, Rosedale-Moore Park
| Start Date | End Date | Price | Event | MLS# |
|---|---|---|---|---|
| No listing history available | ||||
Real estate boards require you to or to see the full details of this property.
*Sold prices and complete sale & price history are regulated data. Under the Trust in Real Estate Services Act, 2002 (TRESA) and the rules of the Real Estate Council of Ontario (RECO), and pursuant to the Multiple Listing Service® rules of the Canadian Real Estate Association (CREA) and the Toronto Regional Real Estate Board (TRREB), this information may be shown only to registered users who have agreed to the applicable terms of use (a Virtual Office Website, or "VOW," arrangement). HOMEH Inc., Brokerage therefore provides it to signed-in members only. Creating an account is free and takes under a minute.
About 50 Nanton Avenue, Toronto, Rosedale-Moore Park
Summarized Description
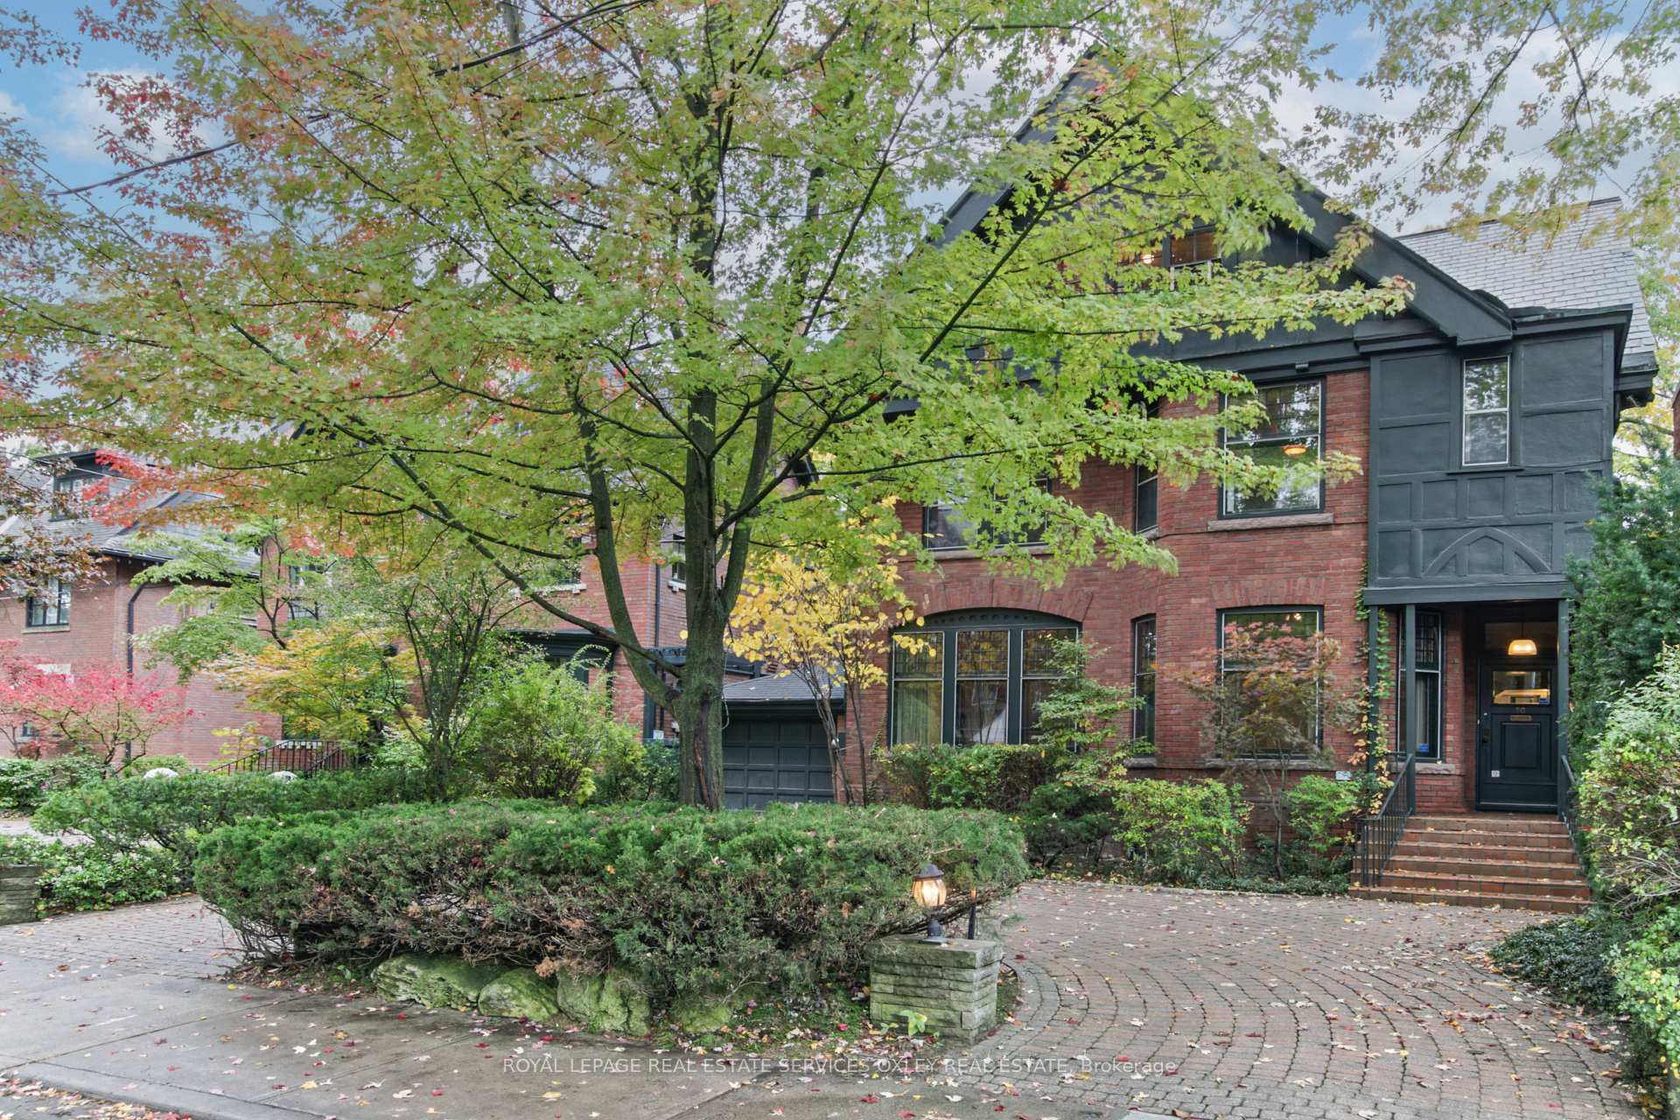
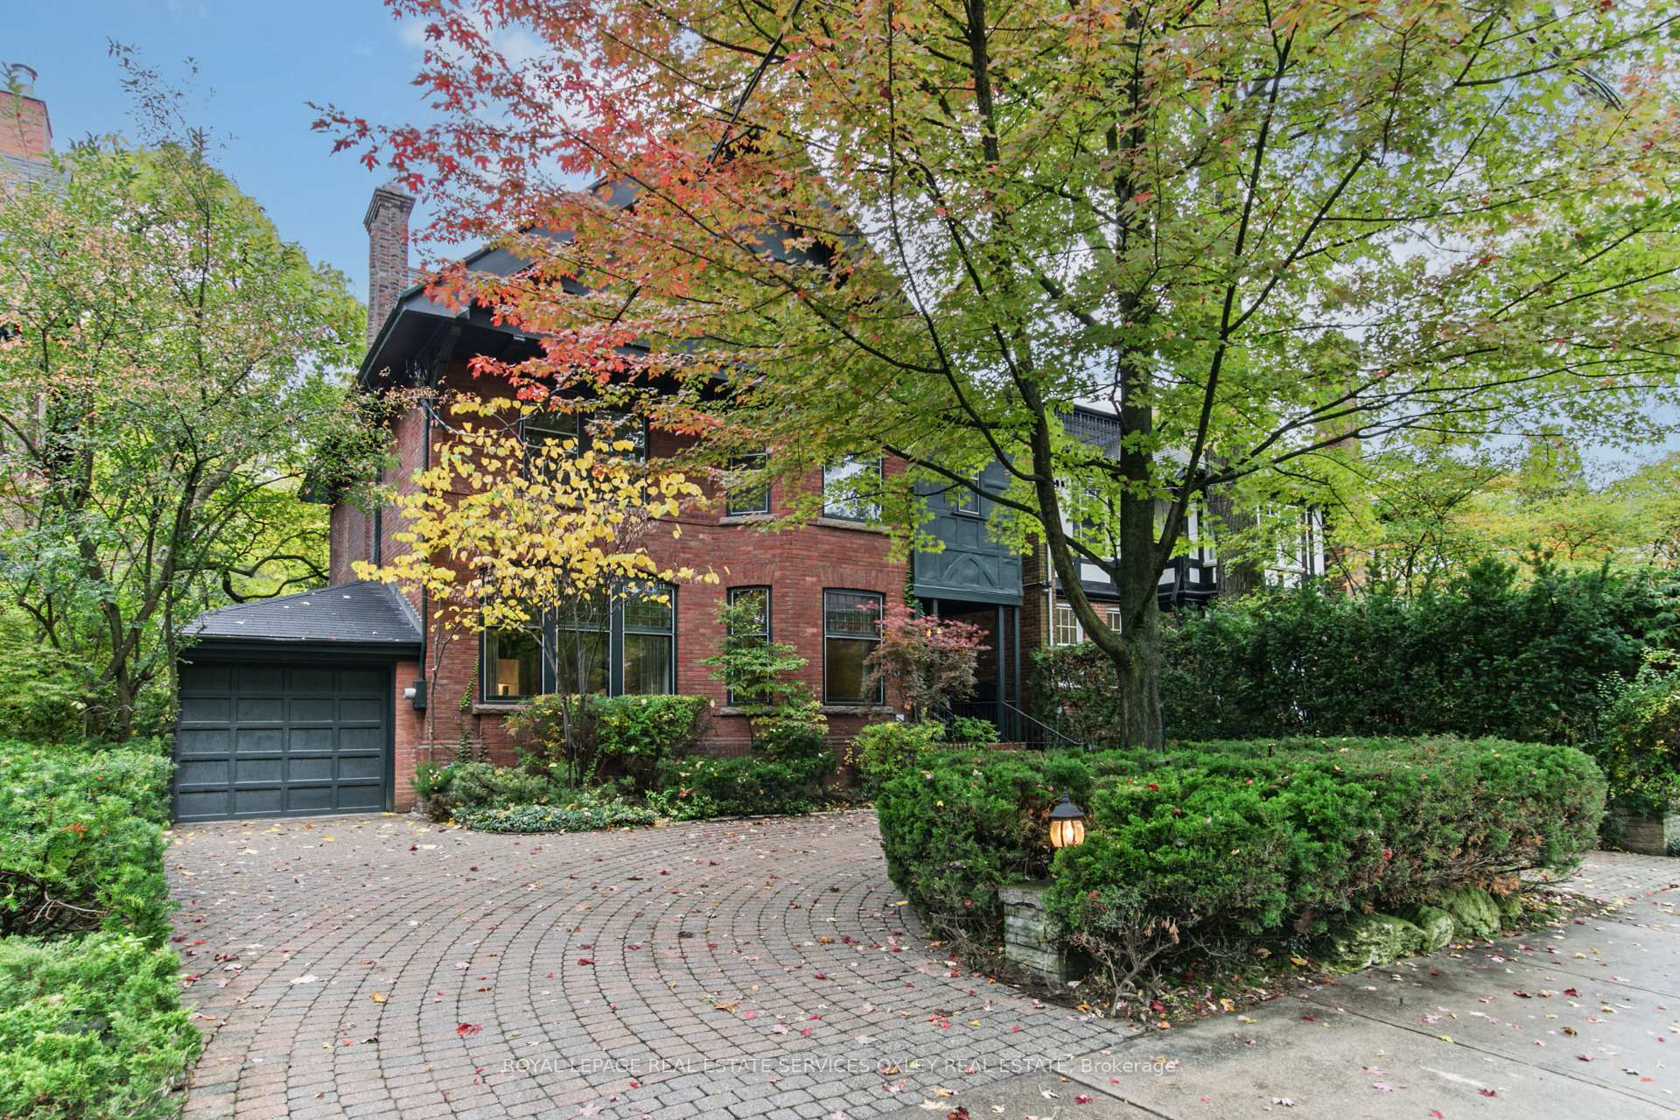
- Magnificent historic home in South Rosedale.
- Exceptional lot size of 50' x 150'.
- Six spacious bedrooms for family living.
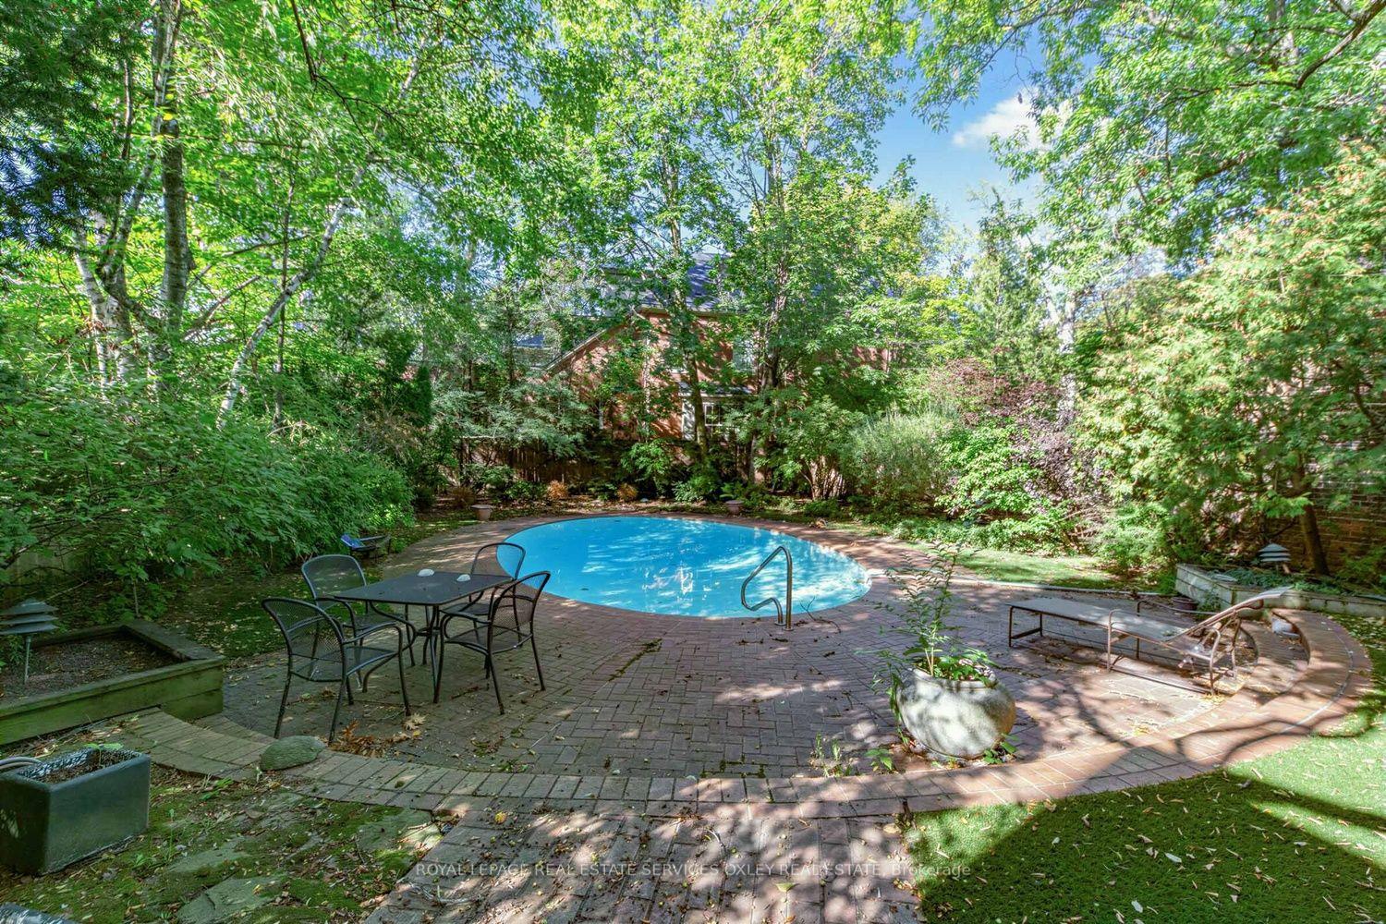
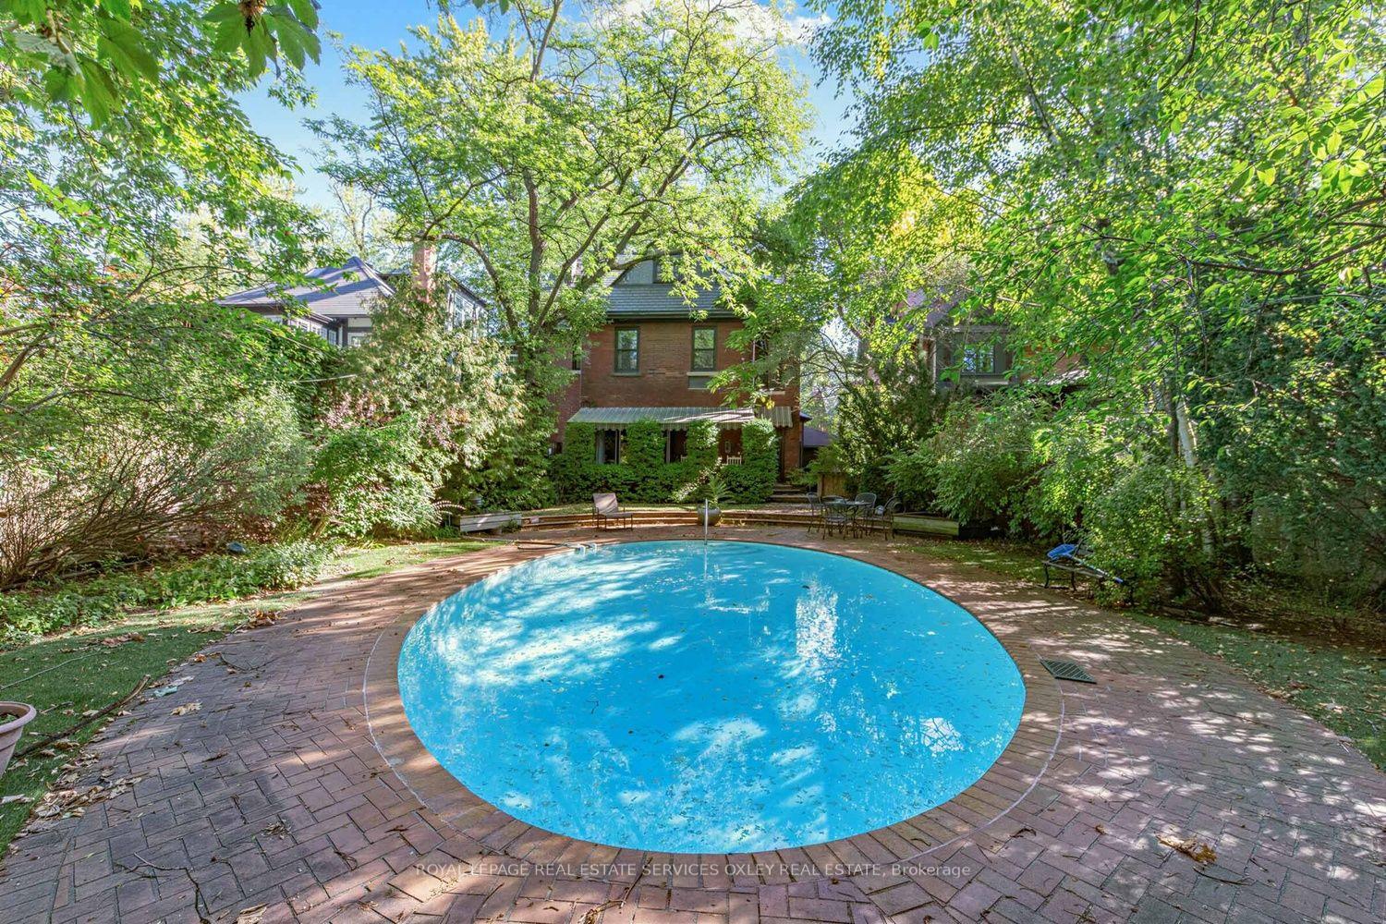
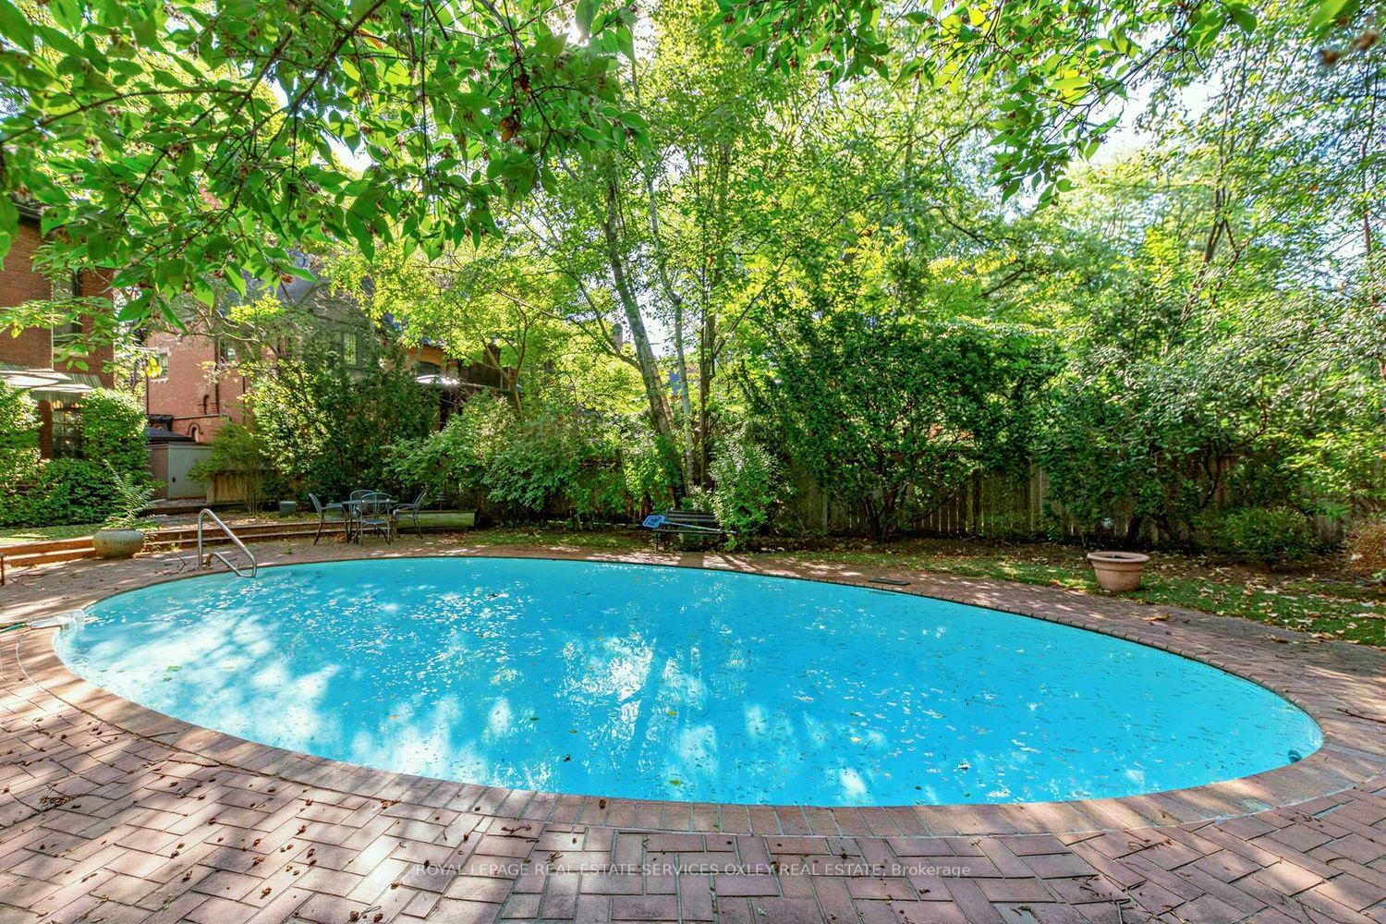
- Private backyard with inground pool.
- Timeless elegance with original character.
- Close to top schools and community amenities.
- Rare opportunity for transformation or move-in.
- Gracious living spaces perfect for entertaining.
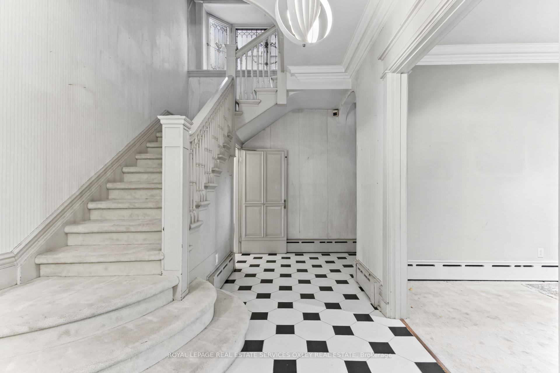
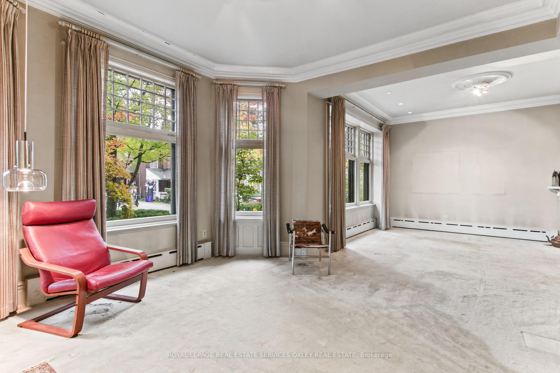
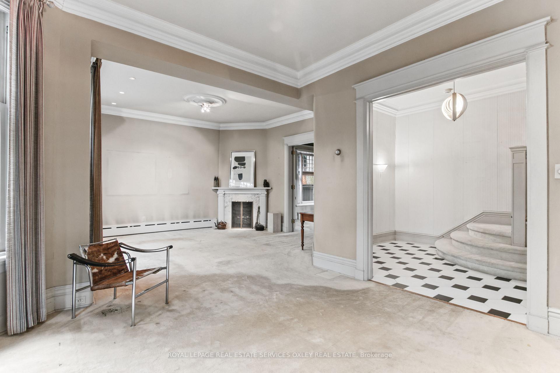
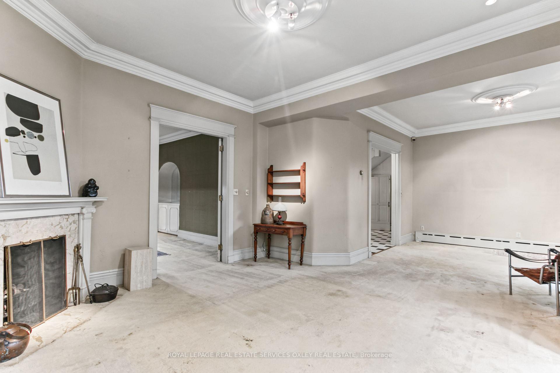
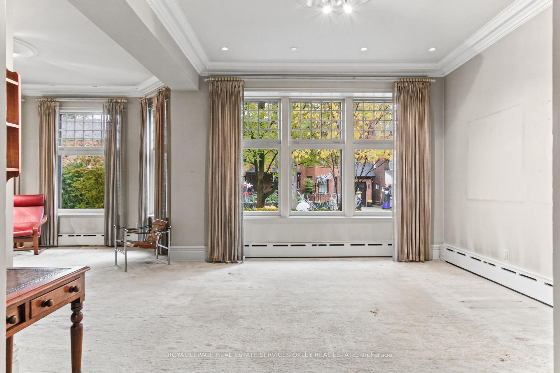
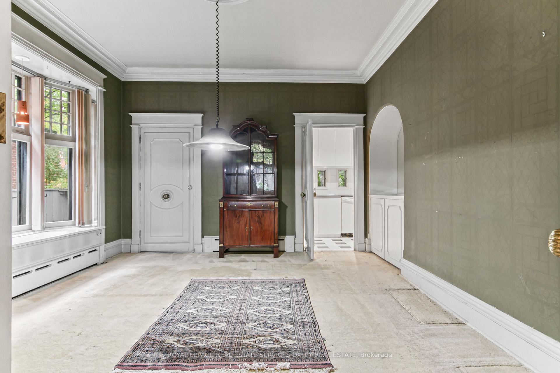
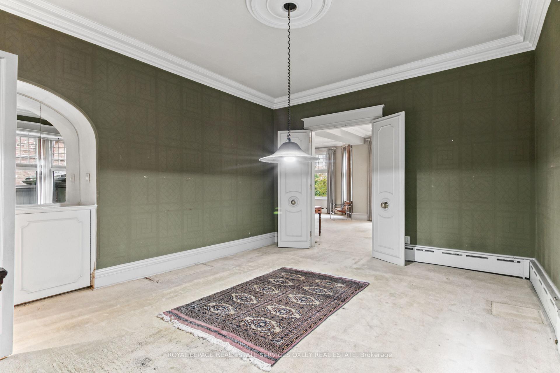
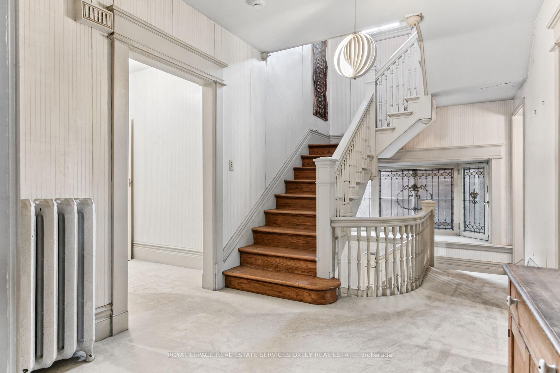
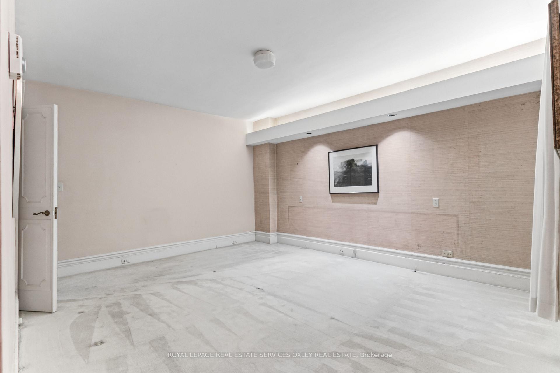
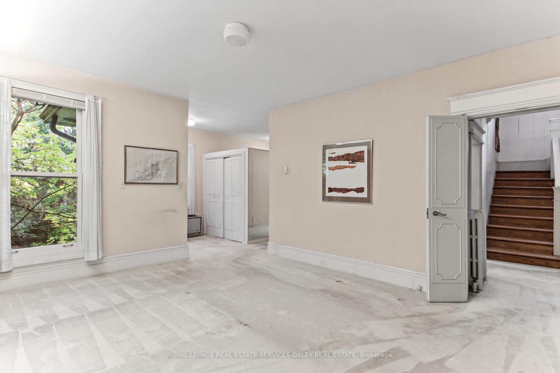
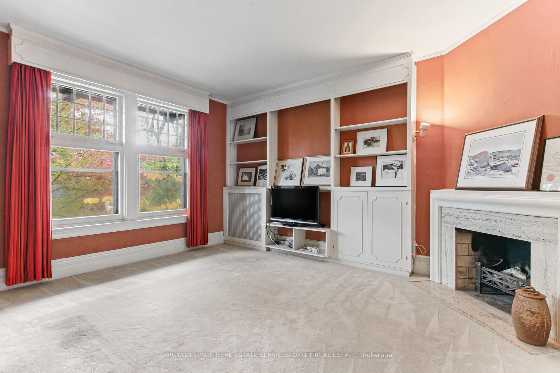
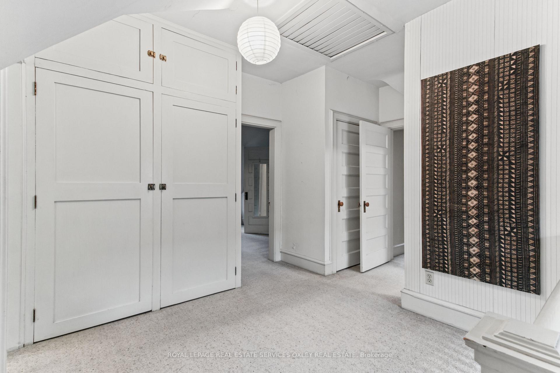
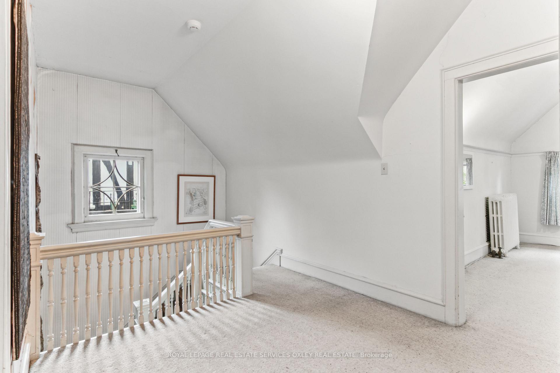
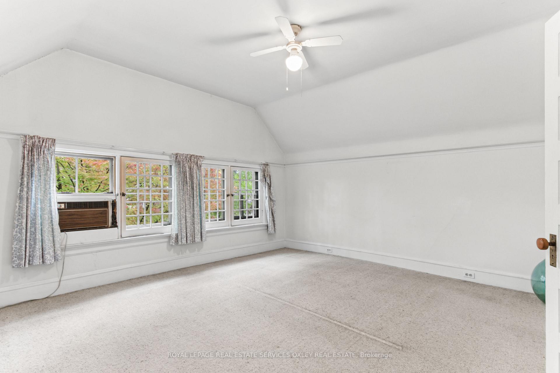
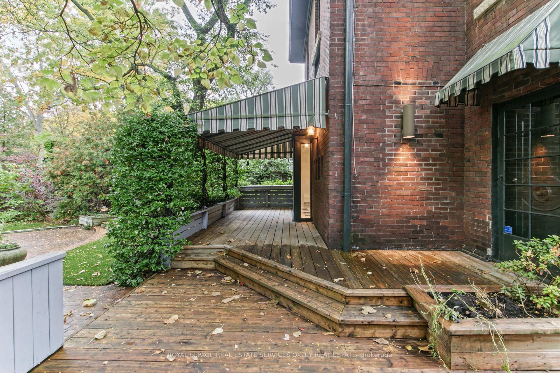
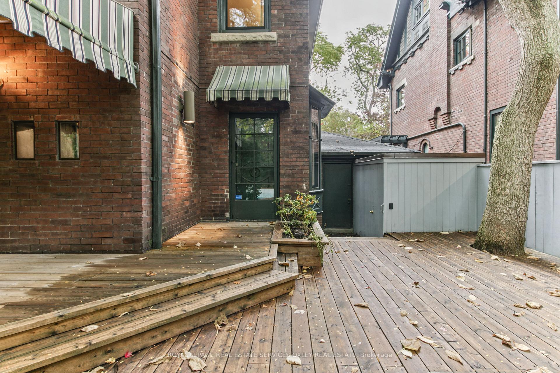
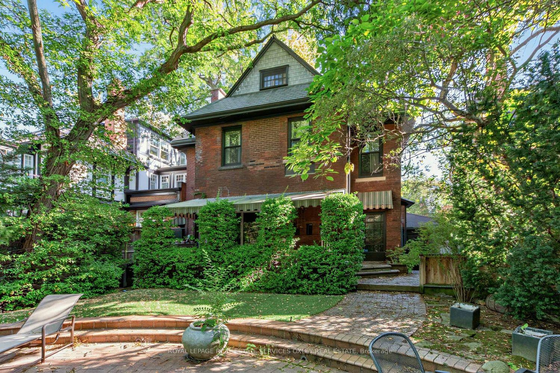
A magnificent Rosedale Grand Dame! Set majestically on an exceptional 50' x 150' lot in coveted South Rosedale, this distinguished red-brick residence offers extraordinary proportions, timeless elegance & undeniable presence. Rich in architectural character, w/soaring ceilings, natural light & beautifully scaled principal rooms, this is a home that captures the grandeur of a bygone era. Six generous bedrooms provide wonderful space for a growing family, while gracious entertaining rooms set the stage for memorable gatherings. A home of substance & character, where generations can gather & cherished memories unfold. The magnificent 150' deep property is equally compelling. A rare circular driveway creates a gracious arrival, while a garage w/ direct access to the rear garden adds everyday convenience. Beyond, a private backyard oasis awaits, w/an inground pool, expansive outdoor entertaining space & ample room for children to play. An extraordinary setting for summer afternoons by the pool, family celebrations & evenings under the stars. Nestled on one of South Rosedale's most desirable, family-friendly streets, where children grow up together, neighbours become lifelong friends & a beloved annual street party celebrates a wonderful sense of community. Just steps to Branksome Hall & a short stroll to Rosedale Junior Public School, Castle Frank subway, neighbourhood shops & restaurants. Lovingly preserved, w/remarkable original character & exceptional bones, 50 Nanton presents an increasingly rare opportunity: move in & enjoy its timeless charm, or undertake a thoughtful transformation to create a spectacular residence for generations to come. Grand in scale, gracious in spirit & extraordinary in potential. A landmark Rosedale residence marrying old-world elegance, family warmth & an enviable lifestyle. Properties of this stature, on lots of this significance, are seldom available. An exceptional opportunity to write the next chapter of a magnificent home.
Key Facts & Features
Property Costs
- Annual Property Tax Amount
- $23,319
- Land Transfer Tax Fee
- $260,650
Rental Items
- Rental Equipment
- Hot Water Tank
- Basement Type
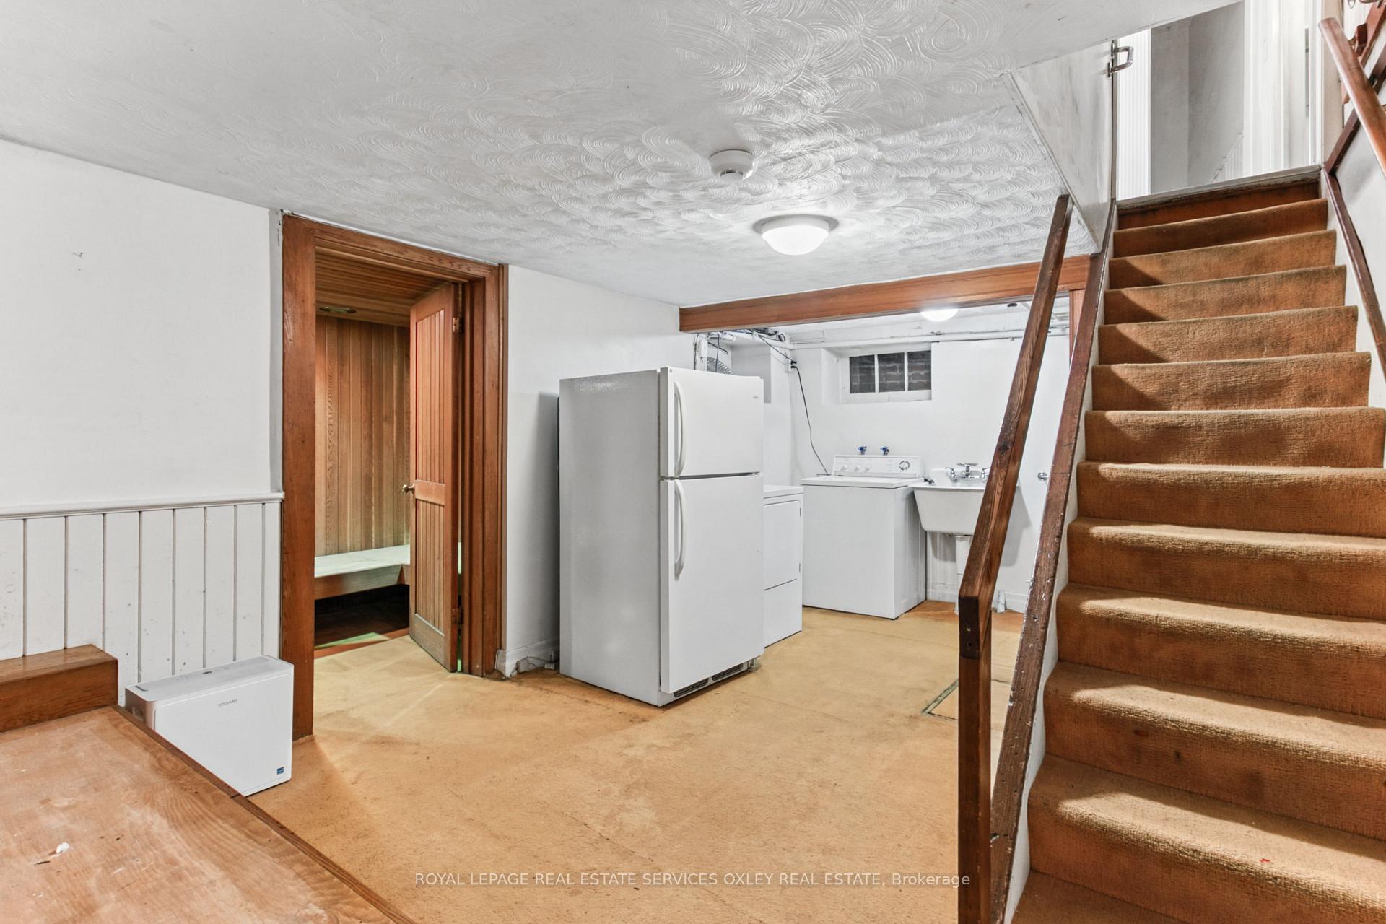
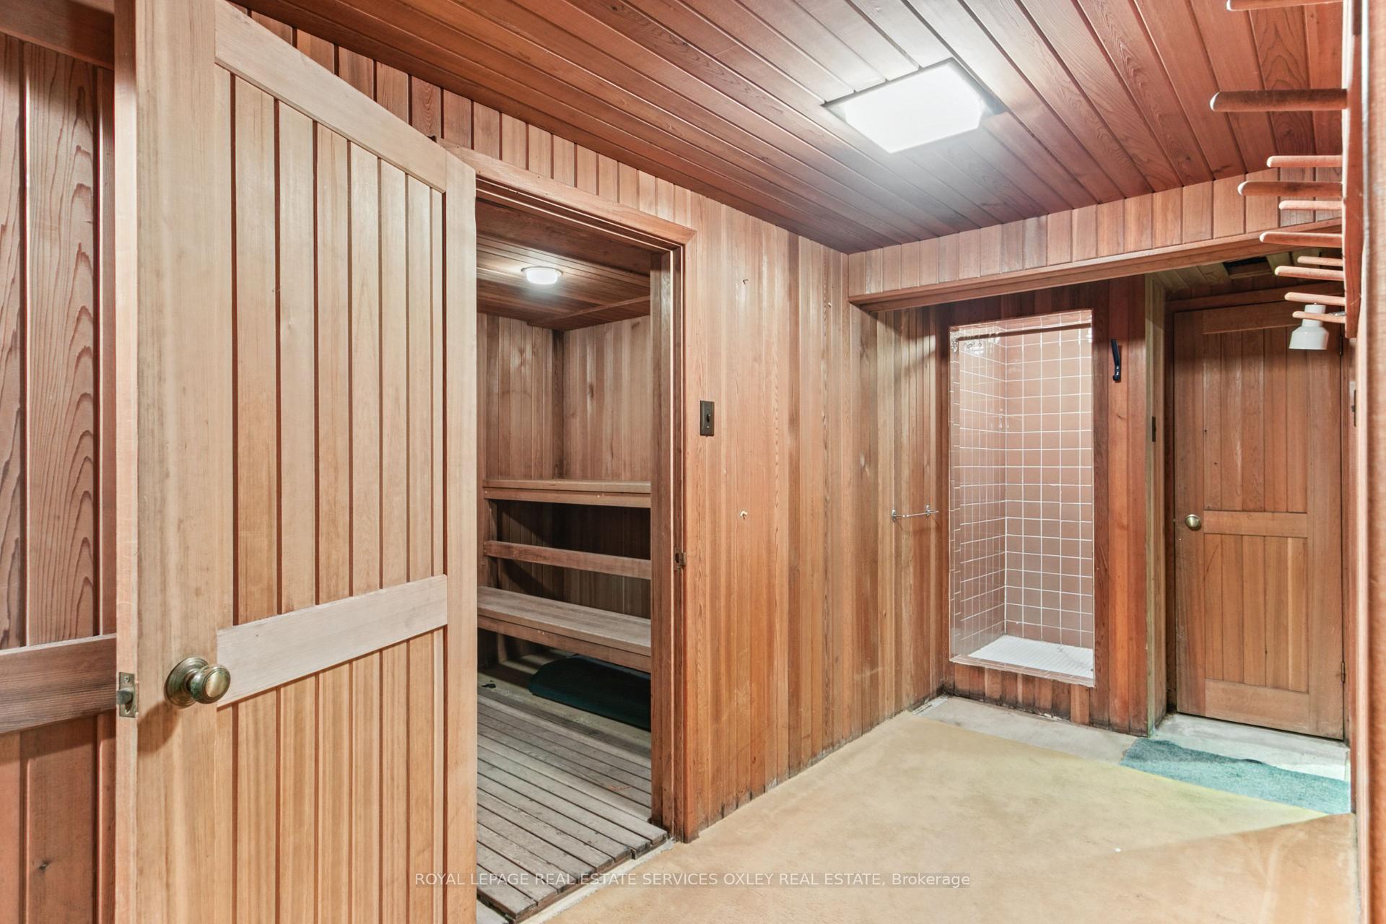
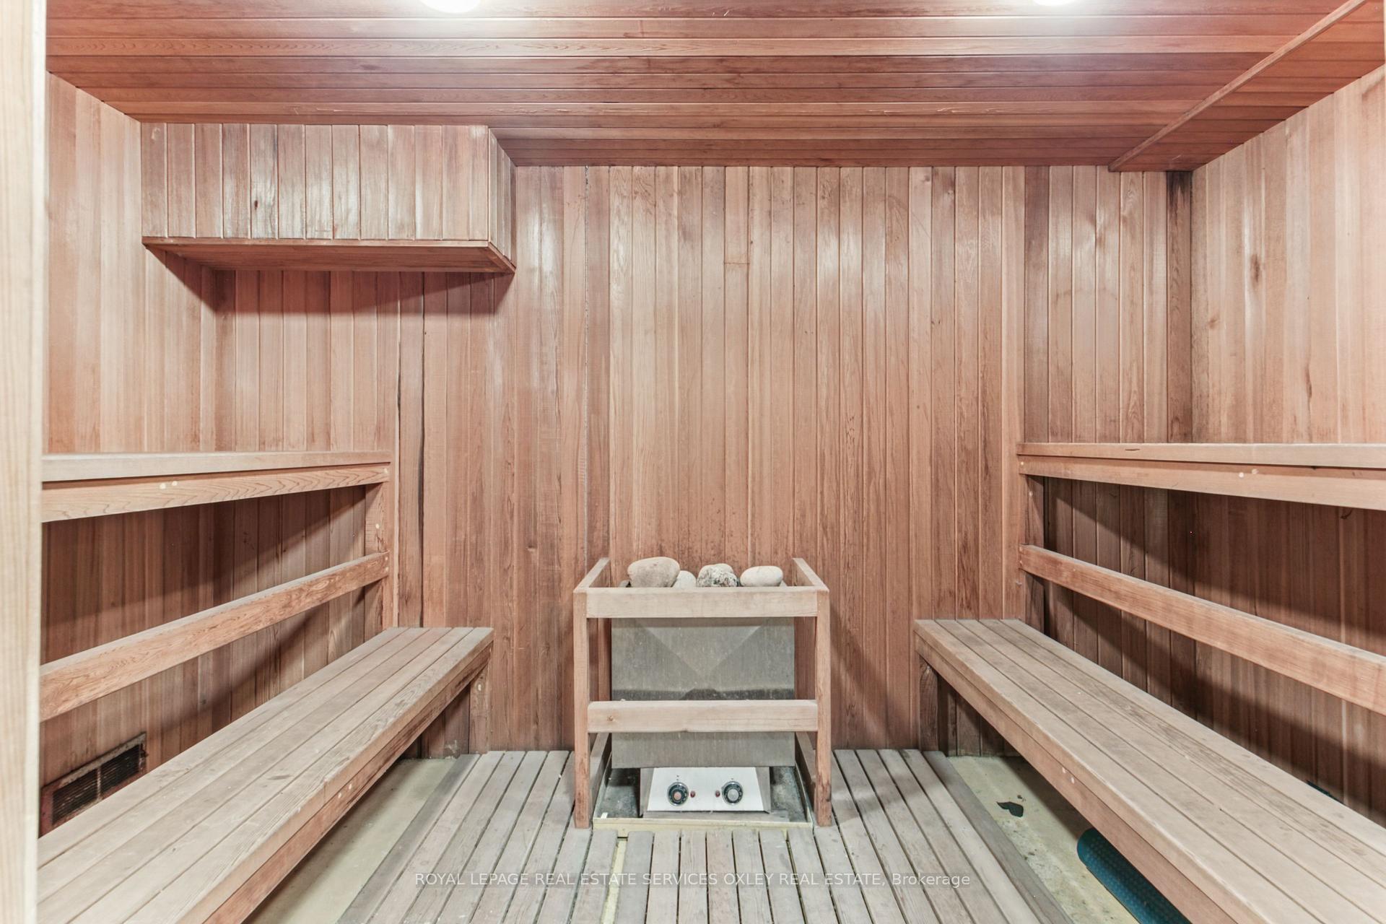
- Partially Finished
Interior Features
- Interior Extras
- None
- Fireplace/Stove
- Yes
- Elevator
- No
Exterior Features
- Pool
- Inground
Building
- Building Type
- Detached
- Building Style
- 3-Storey
Construction
- Exterior Finish
- Brick
- Roof
- Slate
- Foundation Details
- Brick
- Special Designation
- Unknown
Lot
- Lot Front
- 50.00 ft
- Lot Depth
- 150.00 ft
Inclusions
- Inclusions
- See Schedule B
Exclusions
- Exclusions
- See Schedule B
Parking & Garages
- Garage Type
- Attached
- Garage Spaces
- 1
- Parking Spaces
- 4
- Total Garage And Parking Spaces
- 5
Heating & Cooling
- Heat Source
- Gas
- Heat Type
- Water
- Air Conditioning
- None
- Water
- Municipal
- Sewers
- Sewer
- Bedrooms
- 6
- Washrooms
- 4
- Kitchens
- 1
- Family / bonus room
- Yes
Room sizes
- Bedroom 5—Third level
- Laundry—Lower level
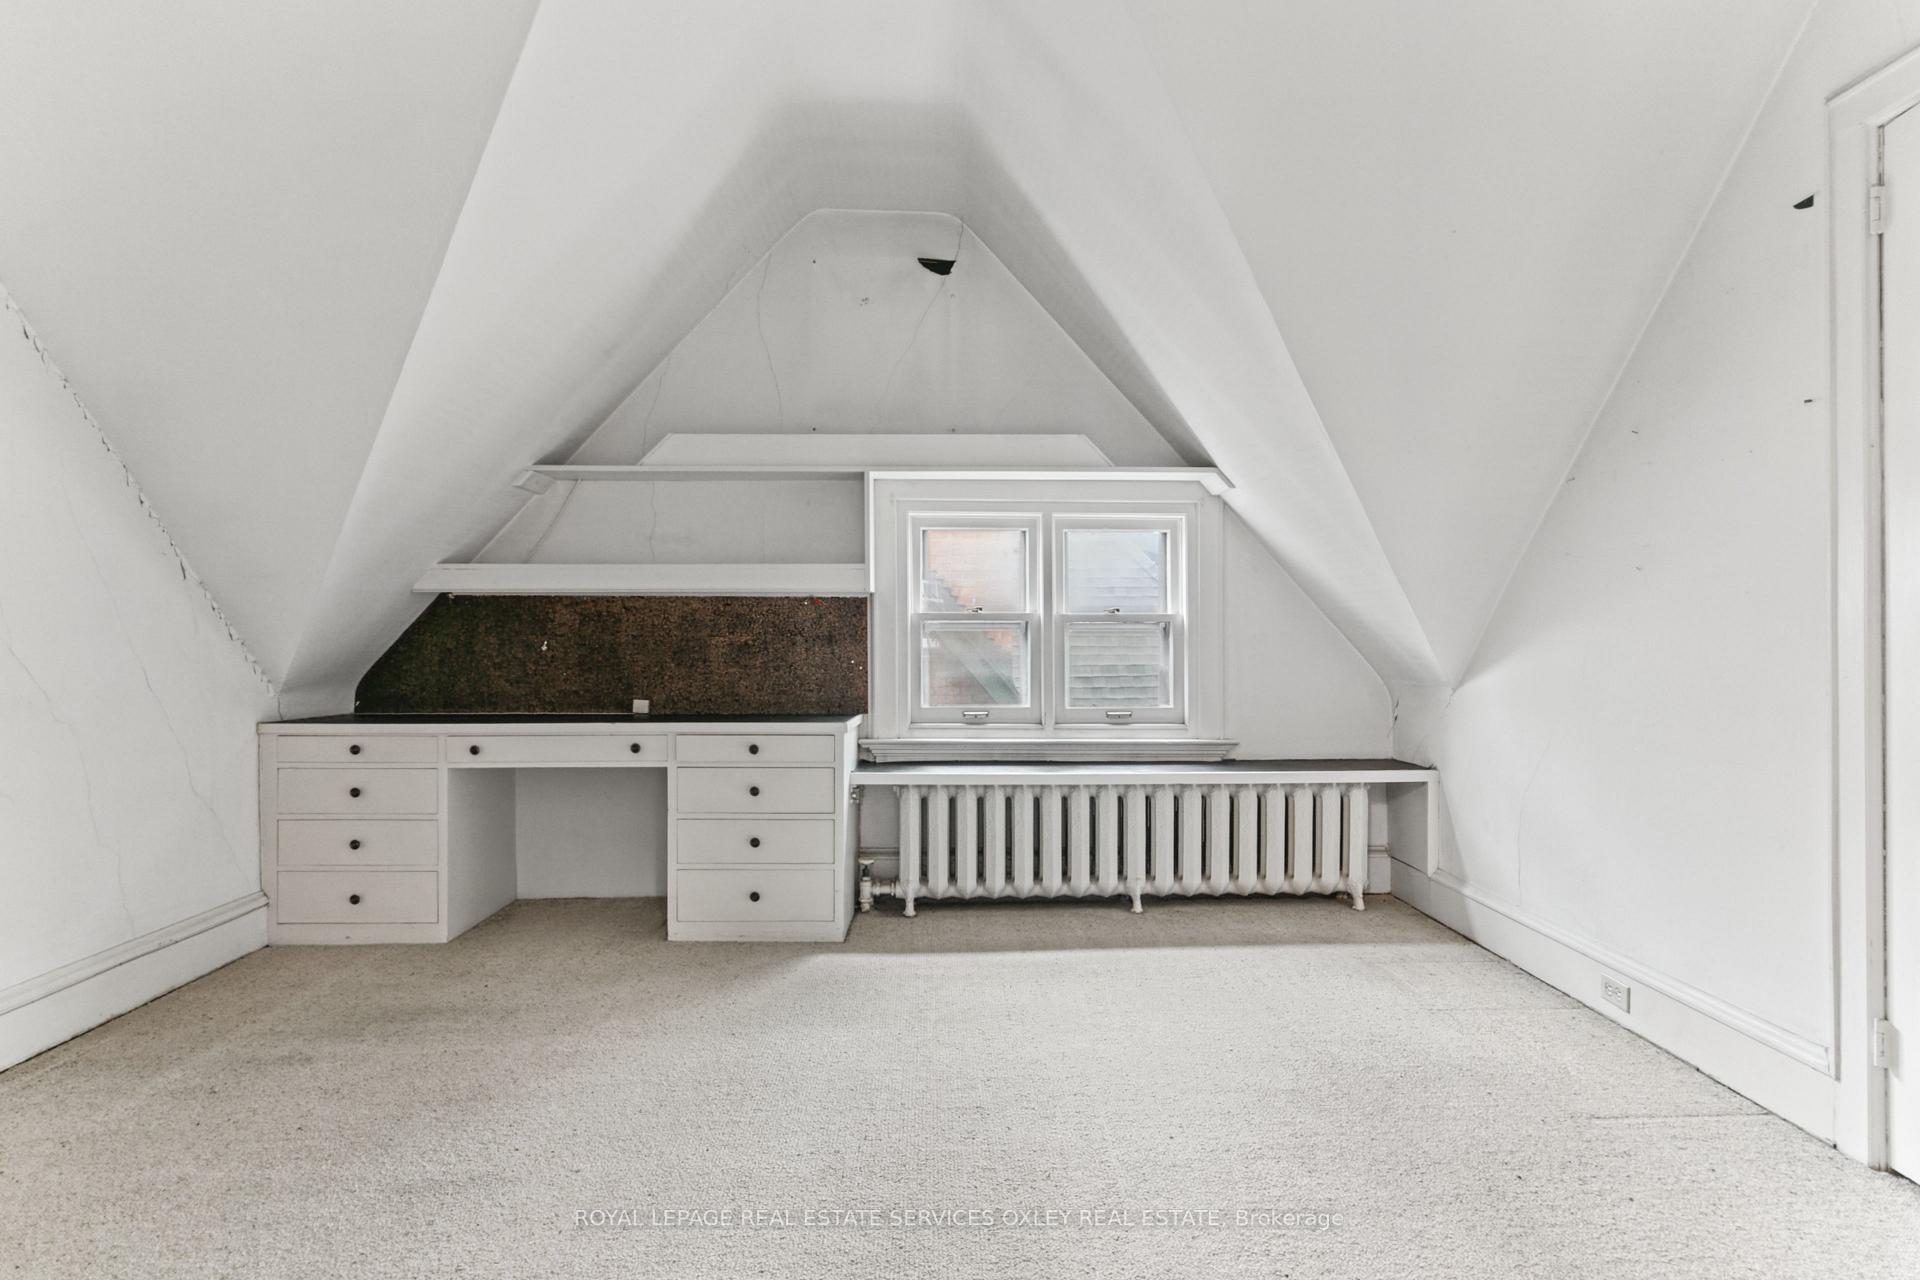
- Bedroom 2—Second level, Broadloom, Fireplace, B/I Bookcase
- Foyer—Main level, Ceramic Floor, Closet
- Living Room—Main level, Broadloom, Bay Window
- Bedroom—Third level
- Family Room—Main level, Broadloom, Fireplace
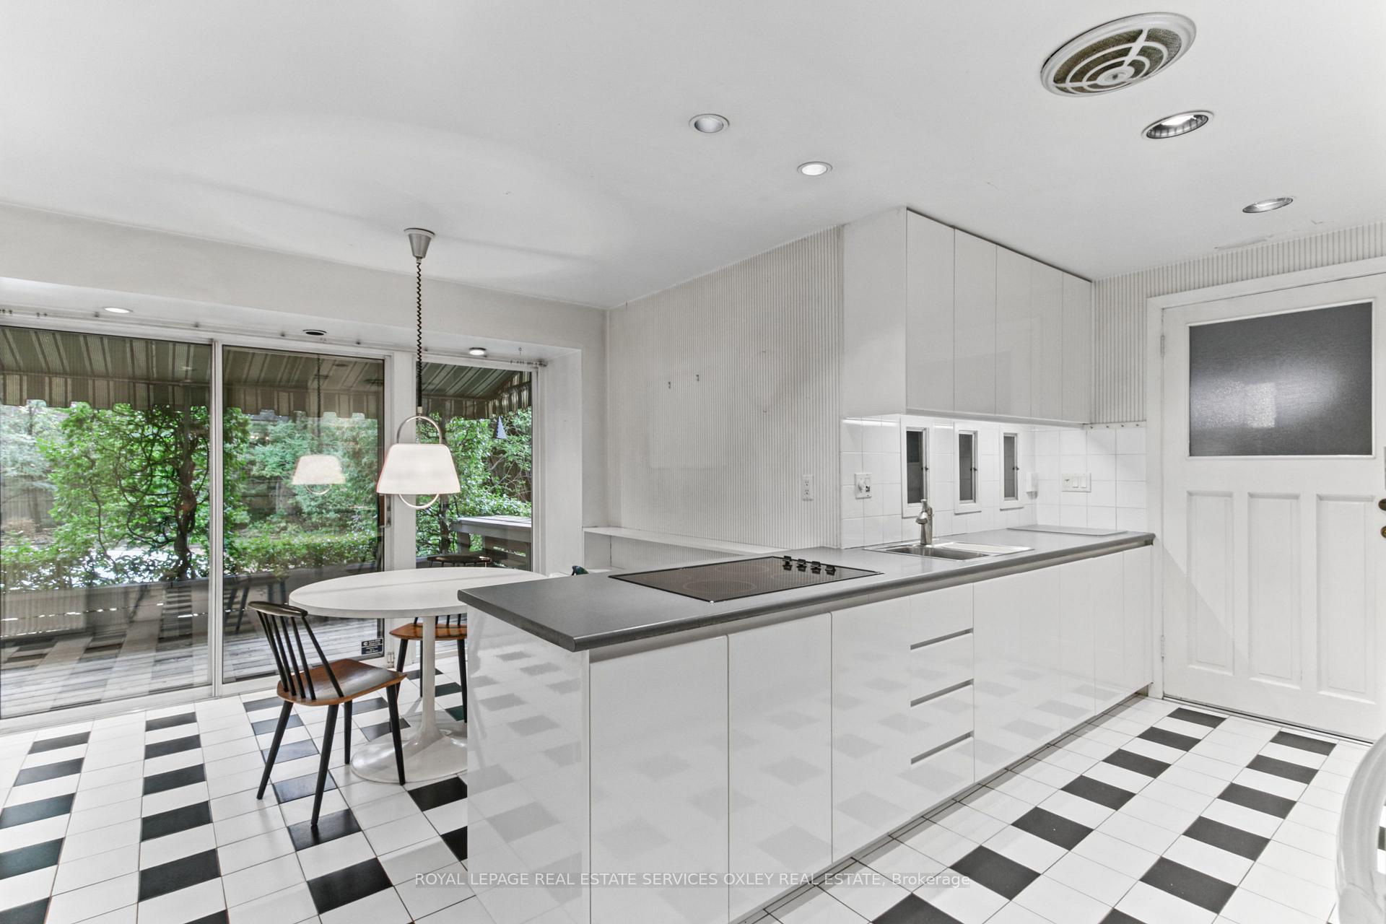
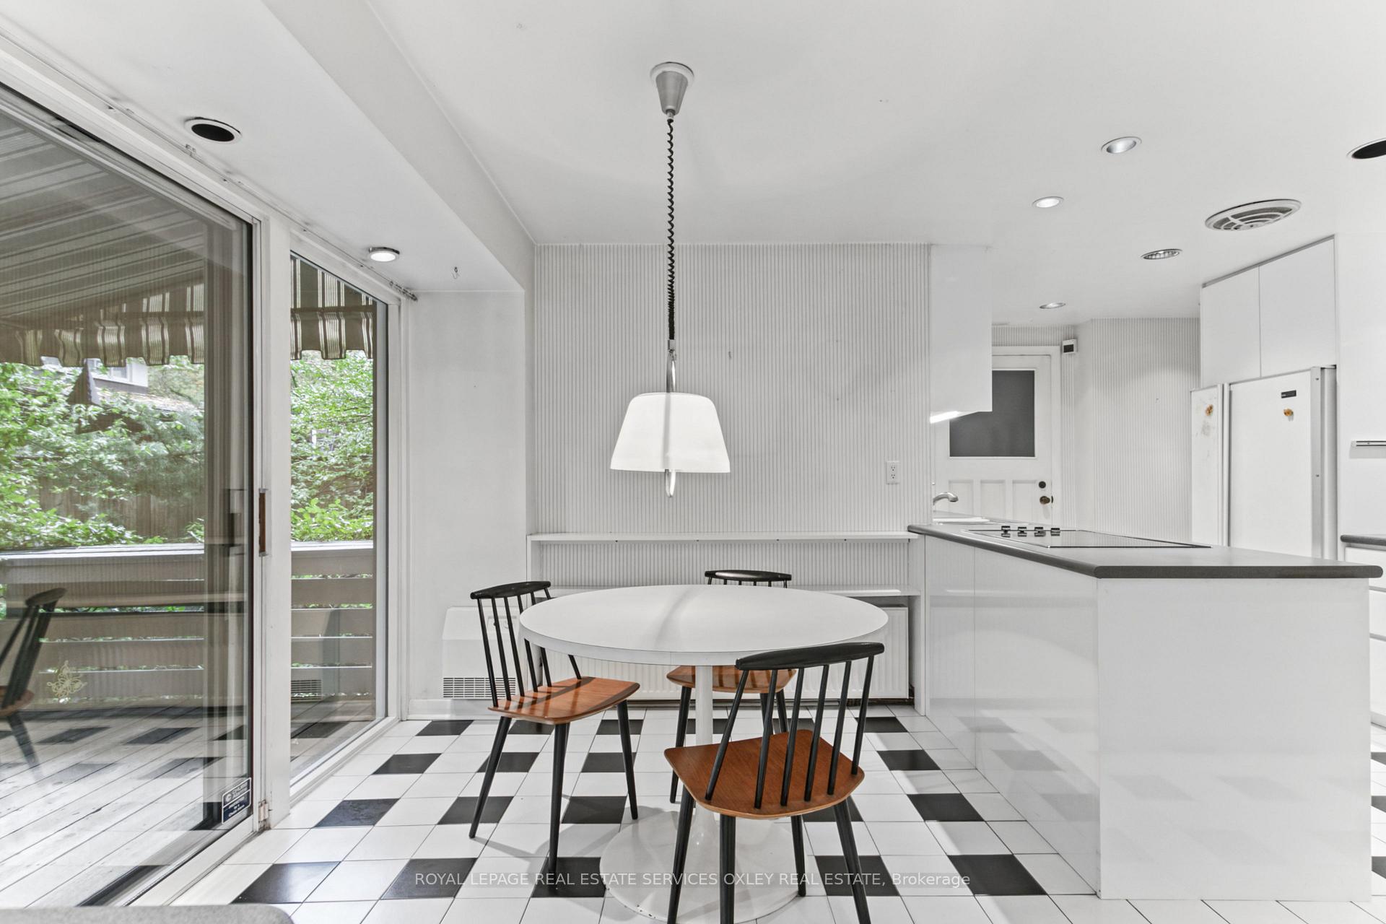
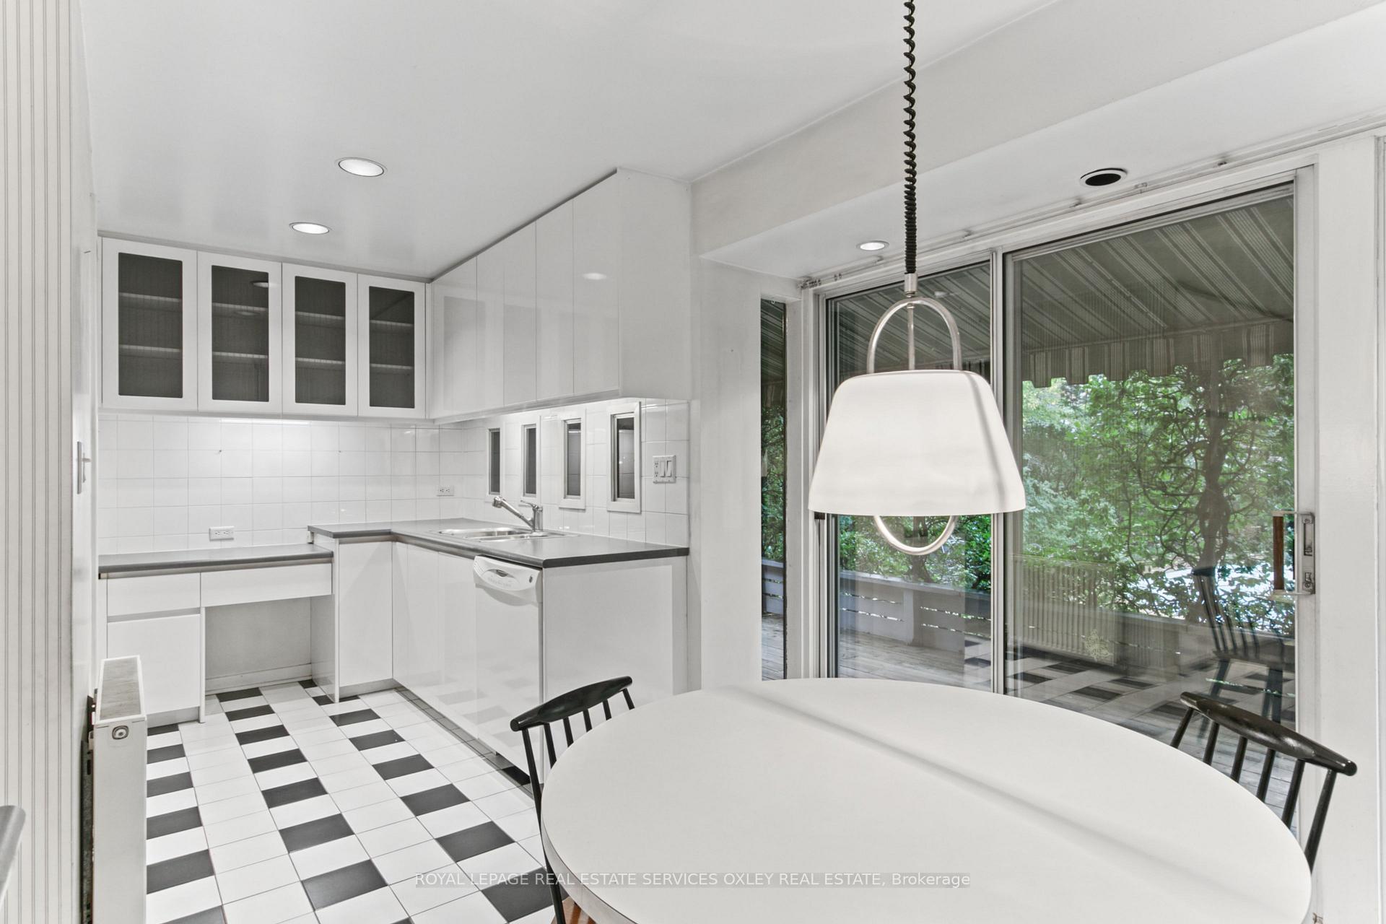
- Breakfast—Main level, W/O To Yard, Window
- Bedroom 4—Third level, Broadloom
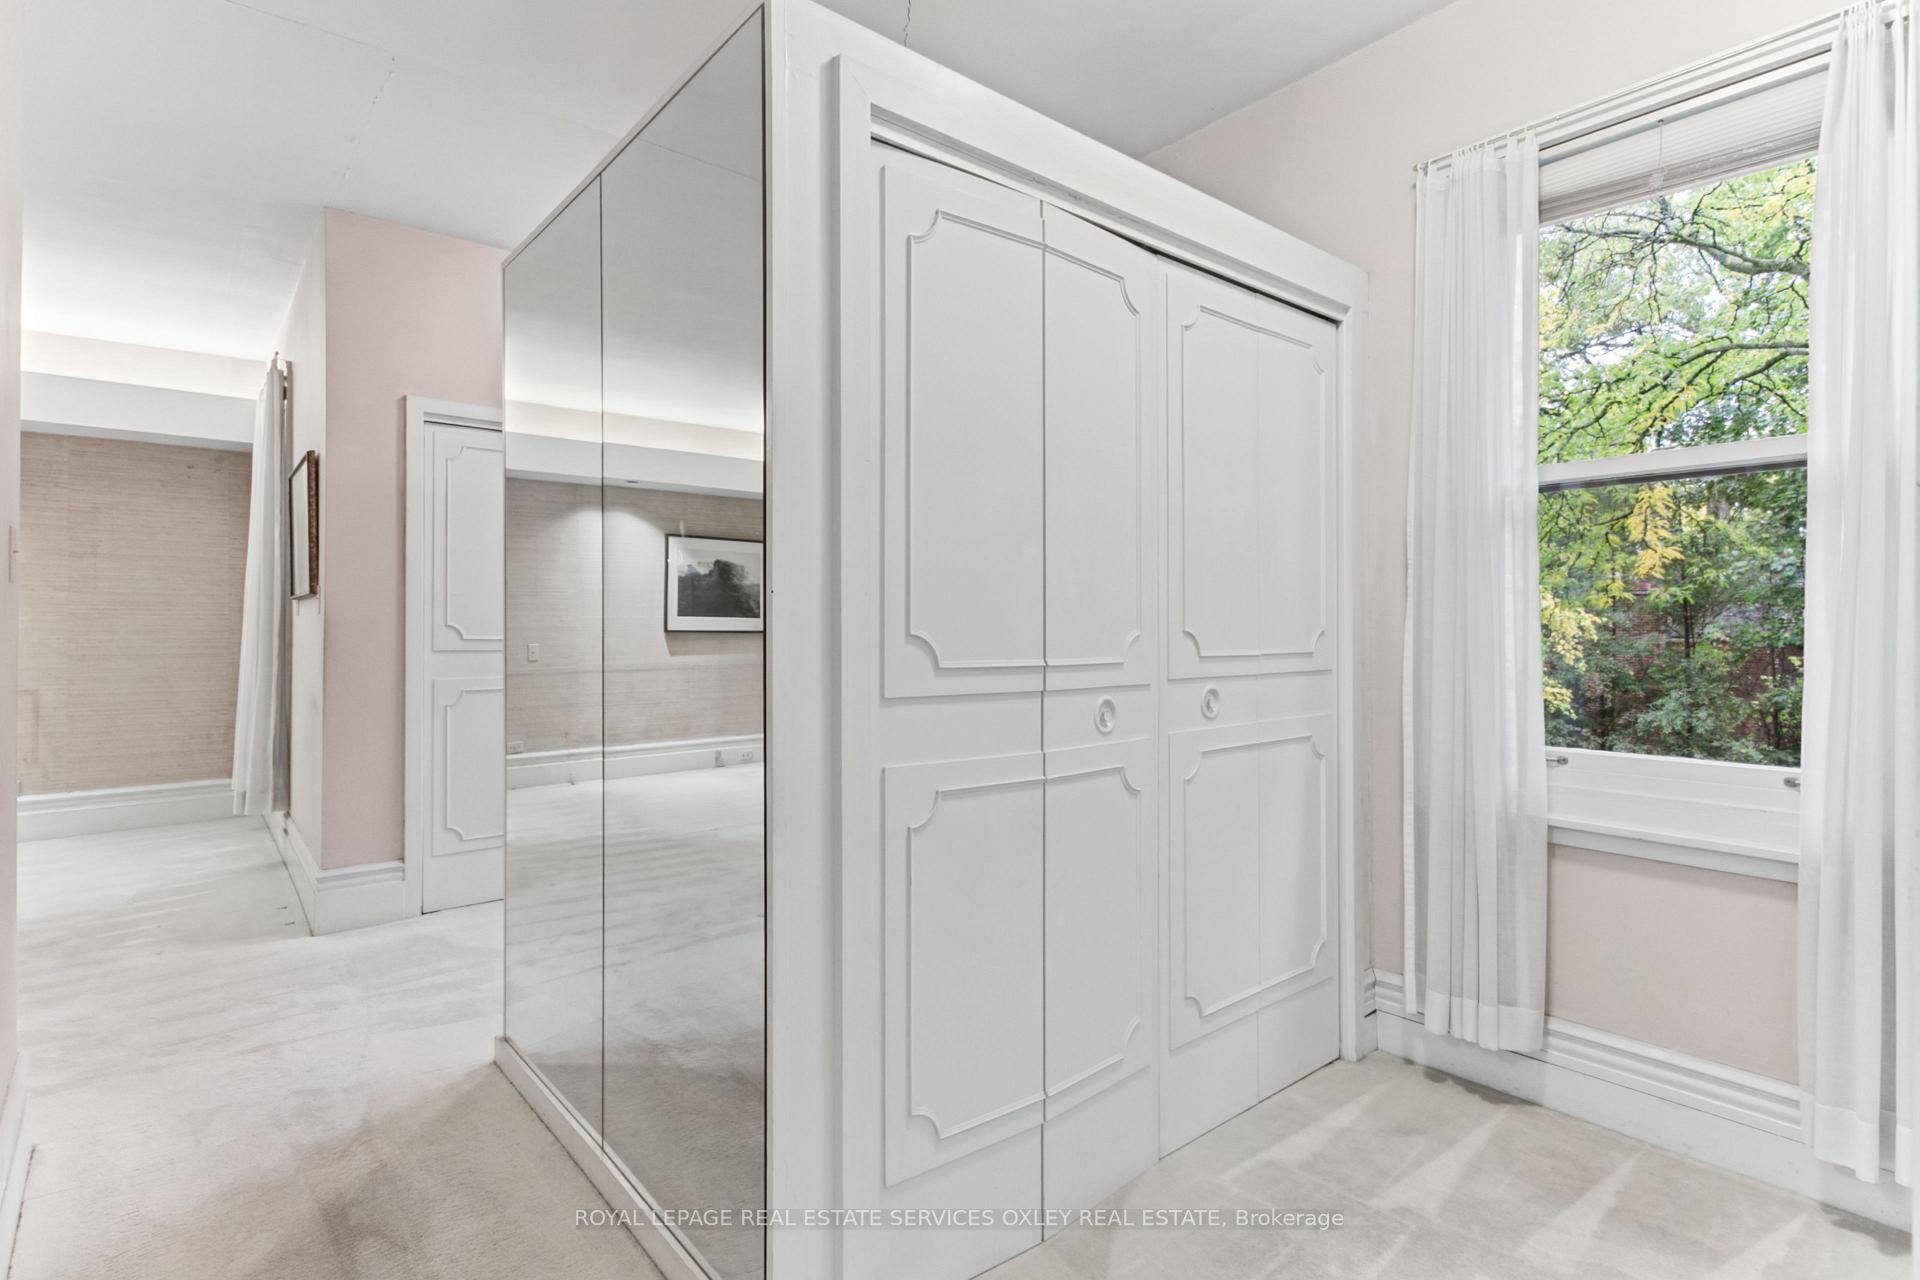
- Bedroom 3—Second level, Broadloom, Walk-In Closet(s), Overlooks Frontyard
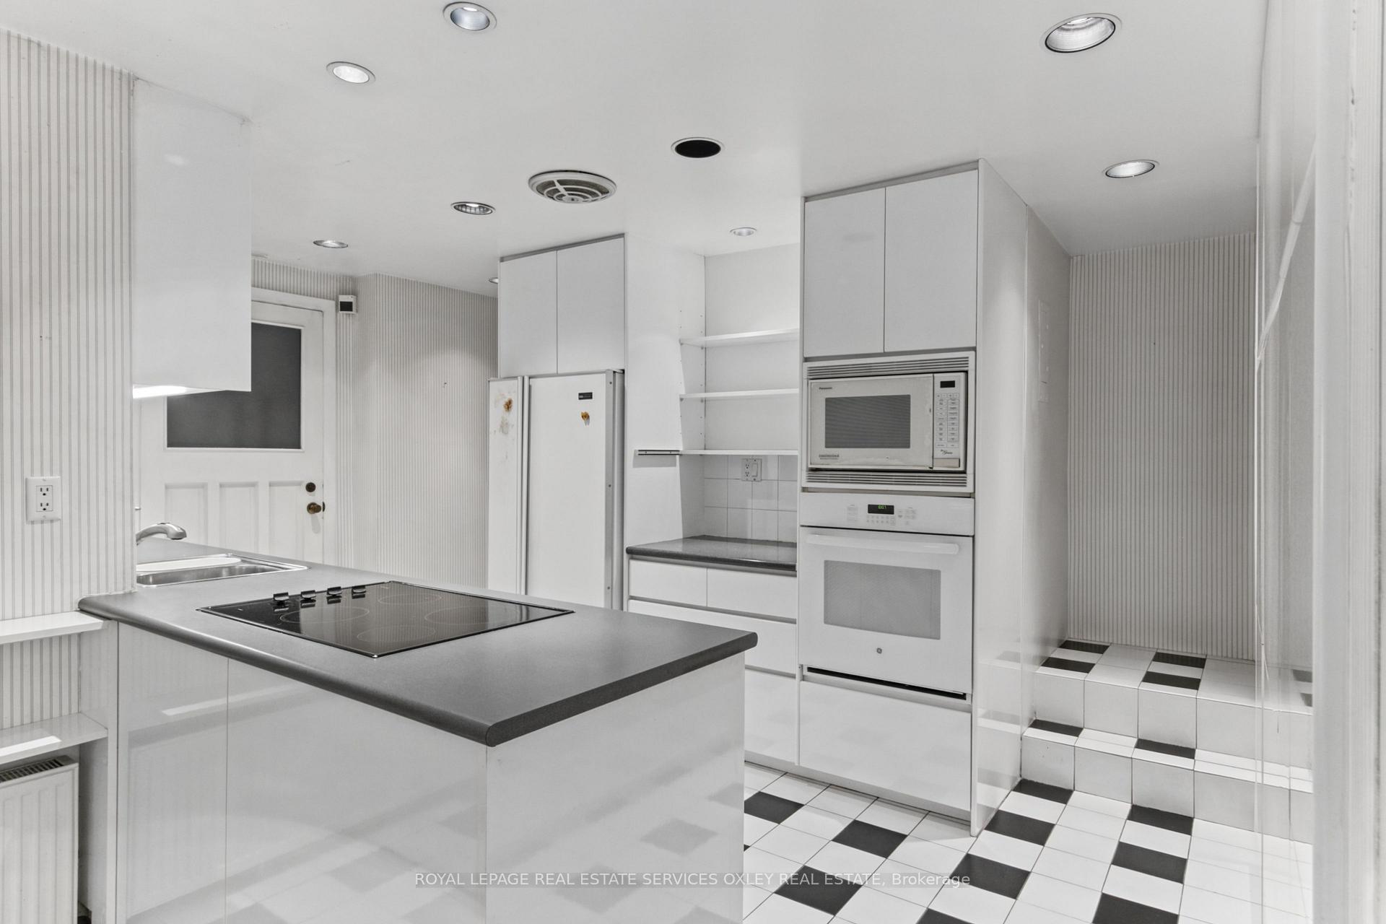
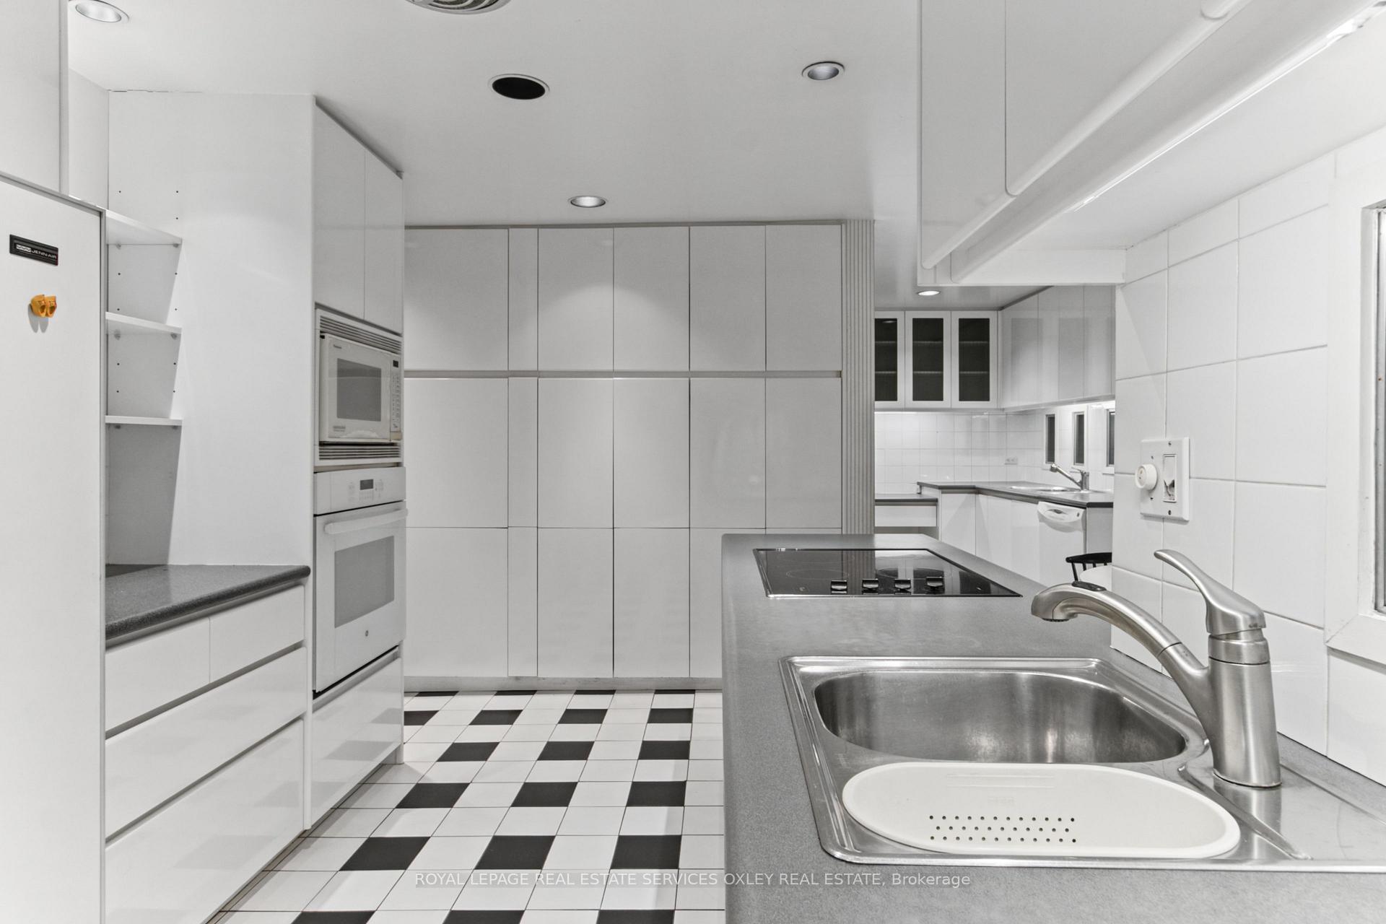
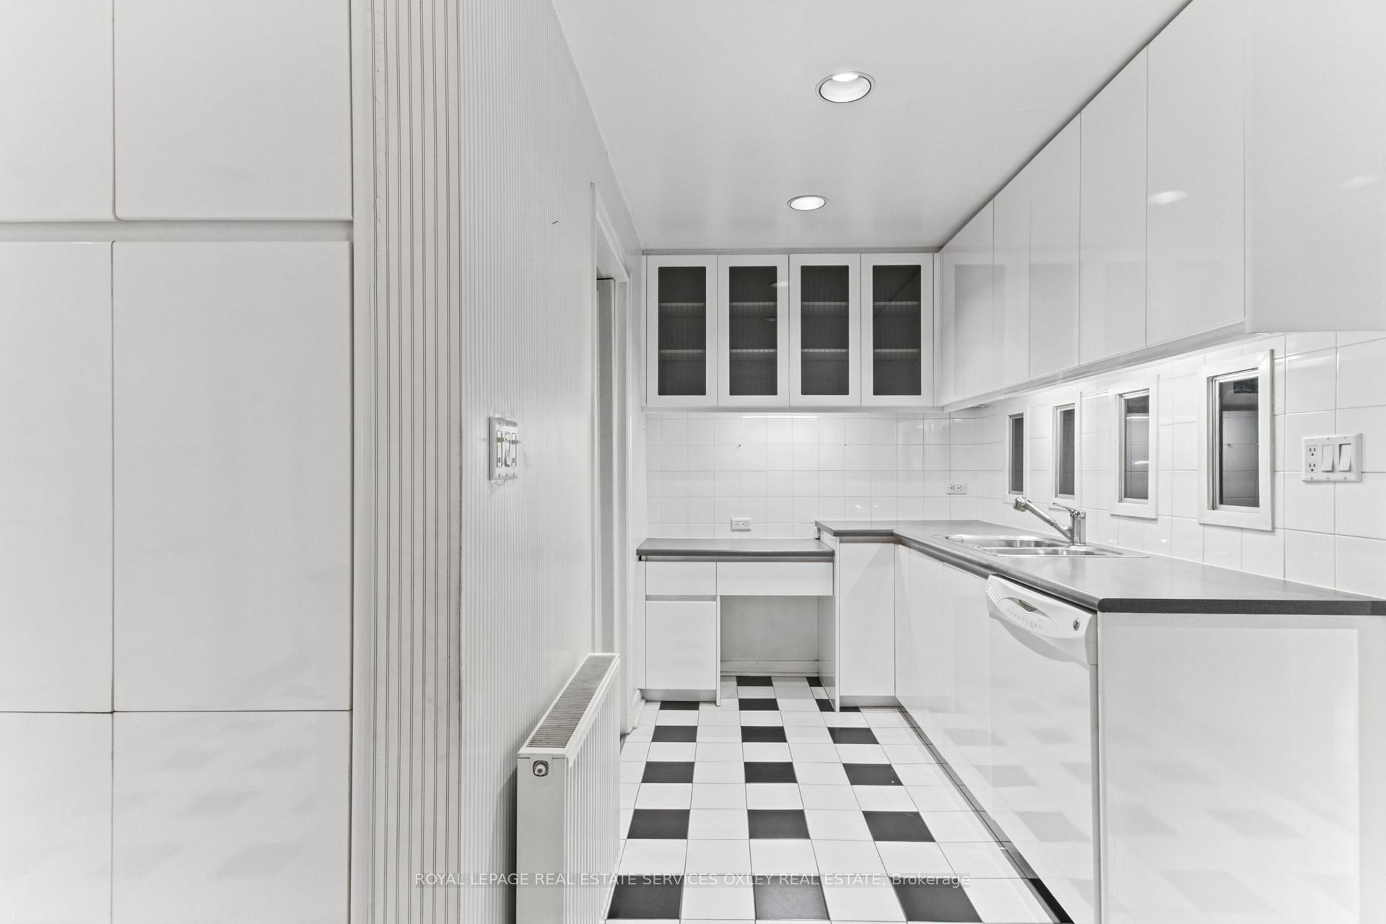
- Kitchen—Main level, Eat-in Kitchen, Pantry, Ceramic Floor
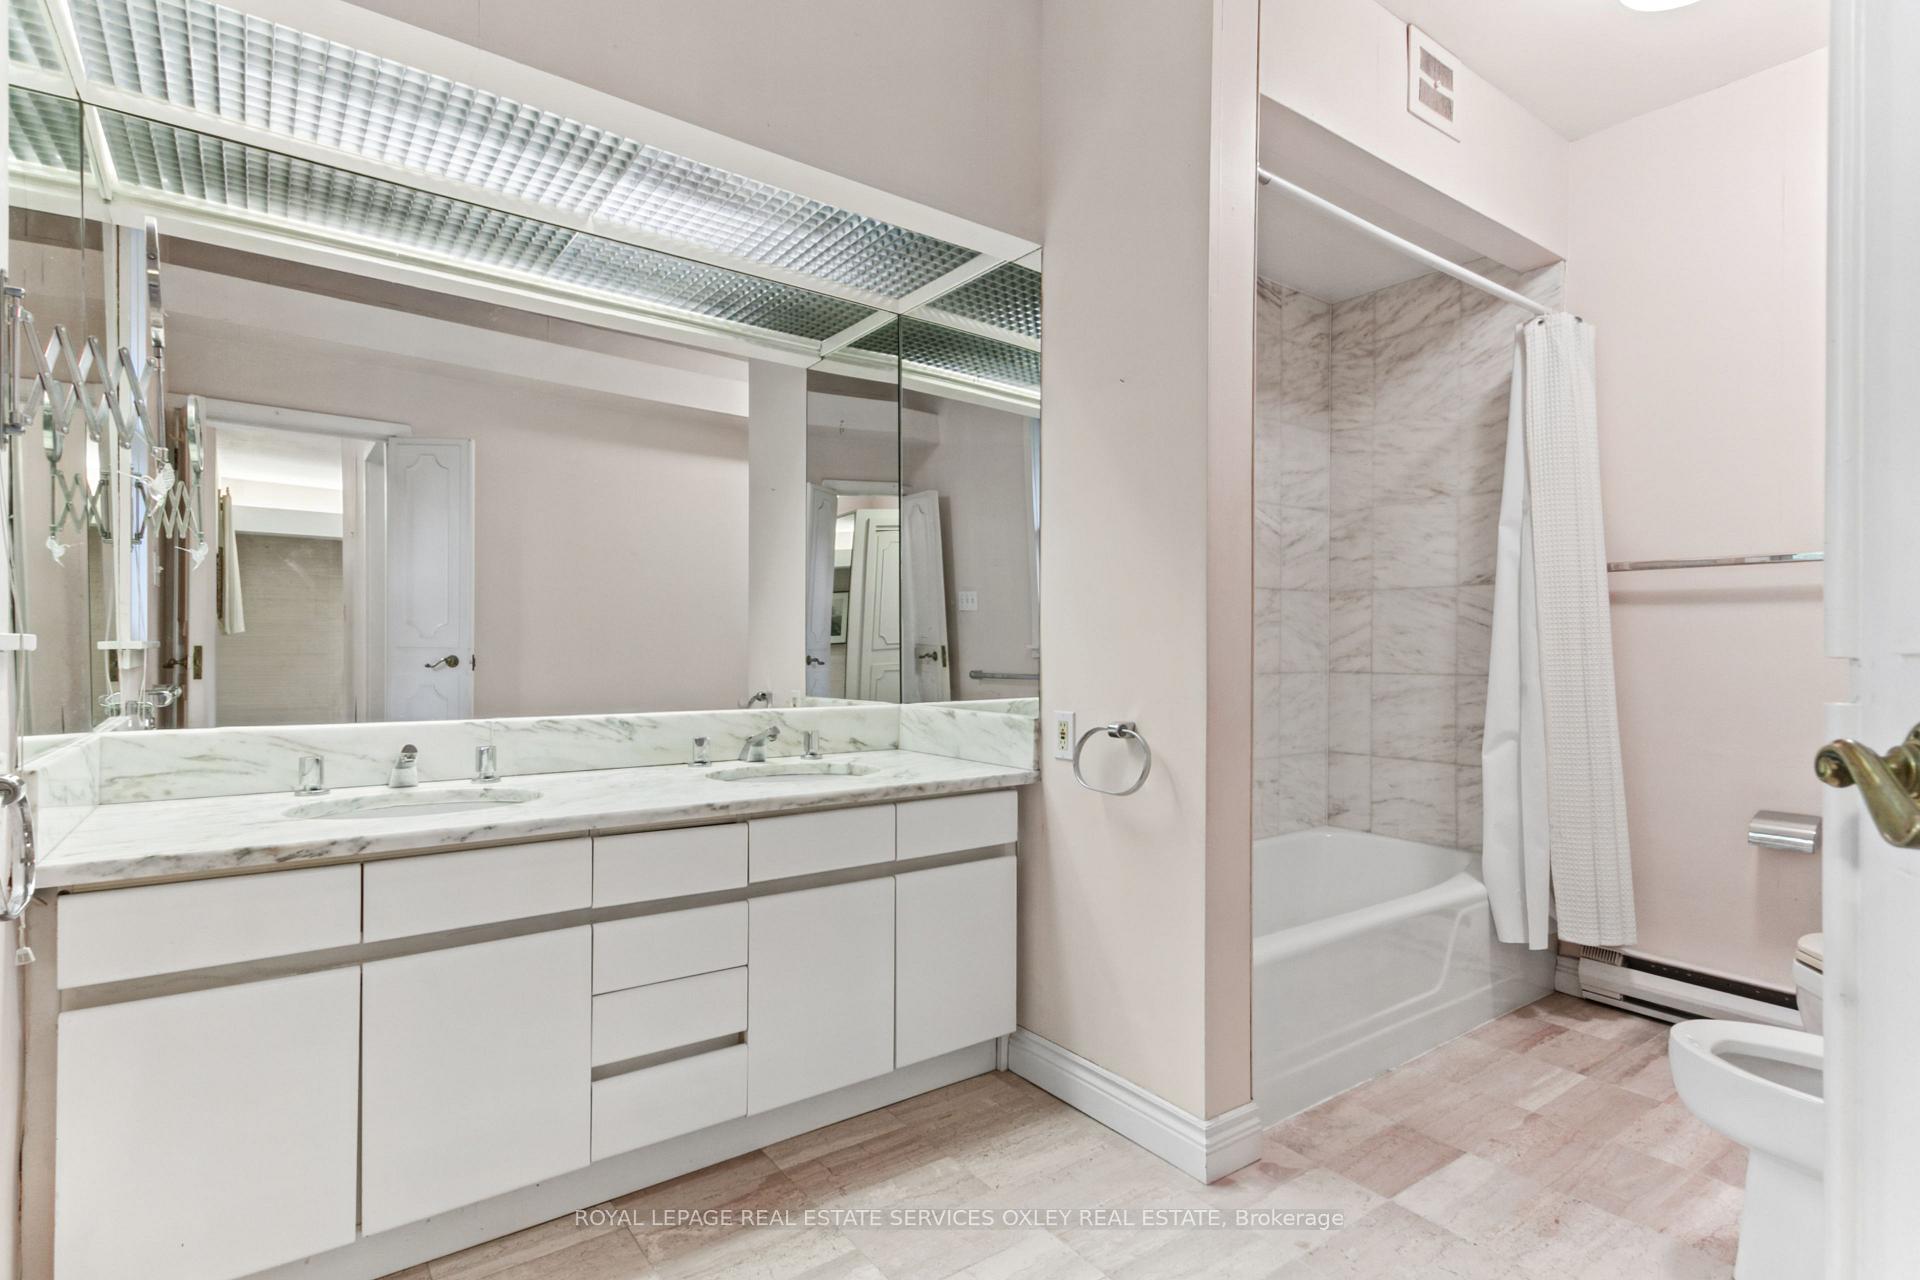
- Primary Bedroom—Second level, His and Hers Closets, 6 Pc Ensuite, Overlooks Backyard
- Dining Room—Main level, Broadloom, Bay Window, W/O To Deck
Washrooms
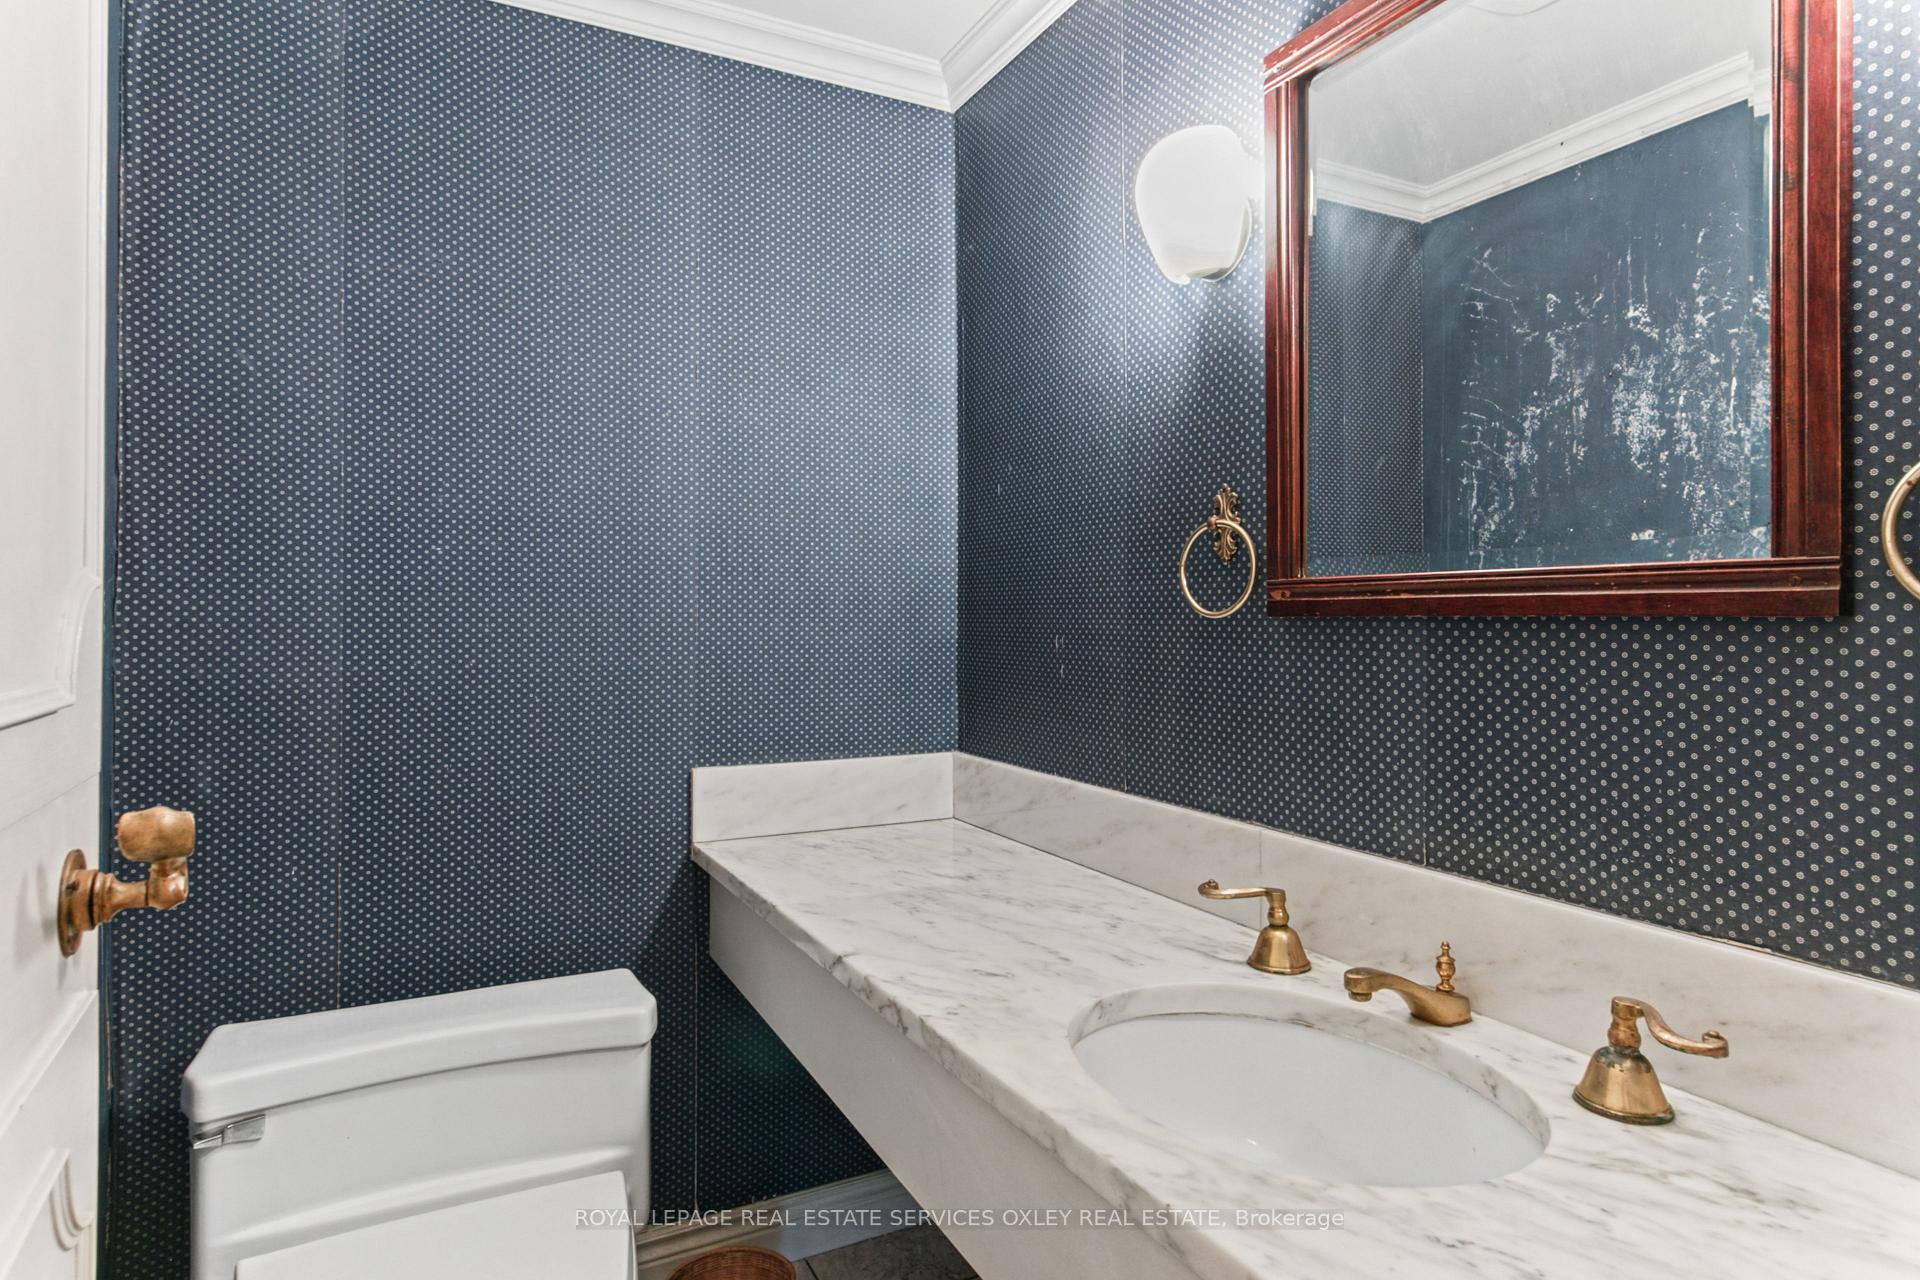
- 2-piece, Second
- 6-piece, Second
- 4-piece, Third
- 2-piece, Lower
- Municipality
- Toronto
- Neighbourhood
- Rosedale-Moore Park
- Main cross streets
- Elm & Nanton
- Directions
- First house in from Elm
- MLS® number
- C14095964
- Data source
- Toronto Regional Real Estate Board
- Listed on
- 2026-10-19
- Updated on
- 2026-10-21
- Days on market
- 8 days
- Possession type
- Flexible
- Co-op commission
- 2.5% + HST
- Seller
- Listed by
- ROYAL LEPAGE REAL ESTATE SERVICES OXLEY REAL ESTATE
Home Market Value
Current home valuation for 50 Nanton Avenue, Toronto, Rosedale-Moore Park, Toronto, ON. Listed for $5,295,000
HOMEH Estimate
$5,000,000
Estimated Sales Range
$3,000,000 - $7,000,000
HOMEH Estimate for 50 Nanton Avenue, Toronto, Rosedale-Moore Park
Calculated with a real agent's CMA method — 45+ years of experience, codified. Not an AI guess.
For the owner
Is this your home? Track its value.
Get this home's HOMEH Estimate by email once a month, with how many homes are for sale around you.
Mortgage Payment Calculator
Compare up to 4 down payment scenarios
20% required for homes $1.5M or more
$1,059,000
| Scenario 1 | Scenario 2 | Scenario 3 | Scenario 4 | |
|---|---|---|---|---|
−Down payment | % $ | % $ | % $ | % $ |
+CMHC insurance | $0 | $0 | $0 | $0 |
=Total mortgage | $4,236,000 | $3,971,250 | $3,706,500 | $3,441,750 |
Amortization | ||||
Mortgage rate | % | % | % | % |
| Payment frequency | ||||
=Mortgage payment | $20,682monthly | $19,390monthly | $18,097monthly | $16,804monthly |
Land Transfer Tax
$118,850
$141,800
$260,650
Around this home
Data provided by OpenStreetMap & Fraser Institute School Rankings
Ask HOMEH
New!Hi there!
👋Text or call (416) 301-9001
Recommended for you
Based on homes you've looked at.
No recommended properties found.
Nearby similar homes
No nearby properties found.
More real estate resources
Other homes nearby
Explore this area
No nearby listings available.