
133, 135 & 139 Hudson Drive
Toronto (Rosedale-Moore Park), ON M4T 2K4
- 5Bedrooms
- 4Bathrooms
- 2Garage
- 3000–3500Sq Ft
- $56,662Tax
- 156×263 ftLot Size
 Estimated Value:$6,001,911See Free Estimate Report

Property not available for sale or for rent.
HOMEH One: full-service selling for a 1% listing fee. The buyer's agent commission is separate.
Free Home EvaluationHow Much Is My Home Worth?Homes for Sale NearbySale & Price History for 133, 135 & 139 Hudson Drive, Toronto, Rosedale-Moore Park
Real estate boards require you to or to see the full details of this property.
*Sold prices and complete sale & price history are regulated data. Under the Trust in Real Estate Services Act, 2002 (TRESA) and the rules of the Real Estate Council of Ontario (RECO), and pursuant to the Multiple Listing Service® rules of the Canadian Real Estate Association (CREA) and the Toronto Regional Real Estate Board (TRREB), this information may be shown only to registered users who have agreed to the applicable terms of use (a Virtual Office Website, or "VOW," arrangement). HOMEH Inc., Brokerage therefore provides it to signed-in members only. Creating an account is free and takes under a minute.
About 133, 135 & 139 Hudson Drive, Toronto, Rosedale-Moore Park
Summarized Description
- Rare expansive ravine lot with endless possibilities.
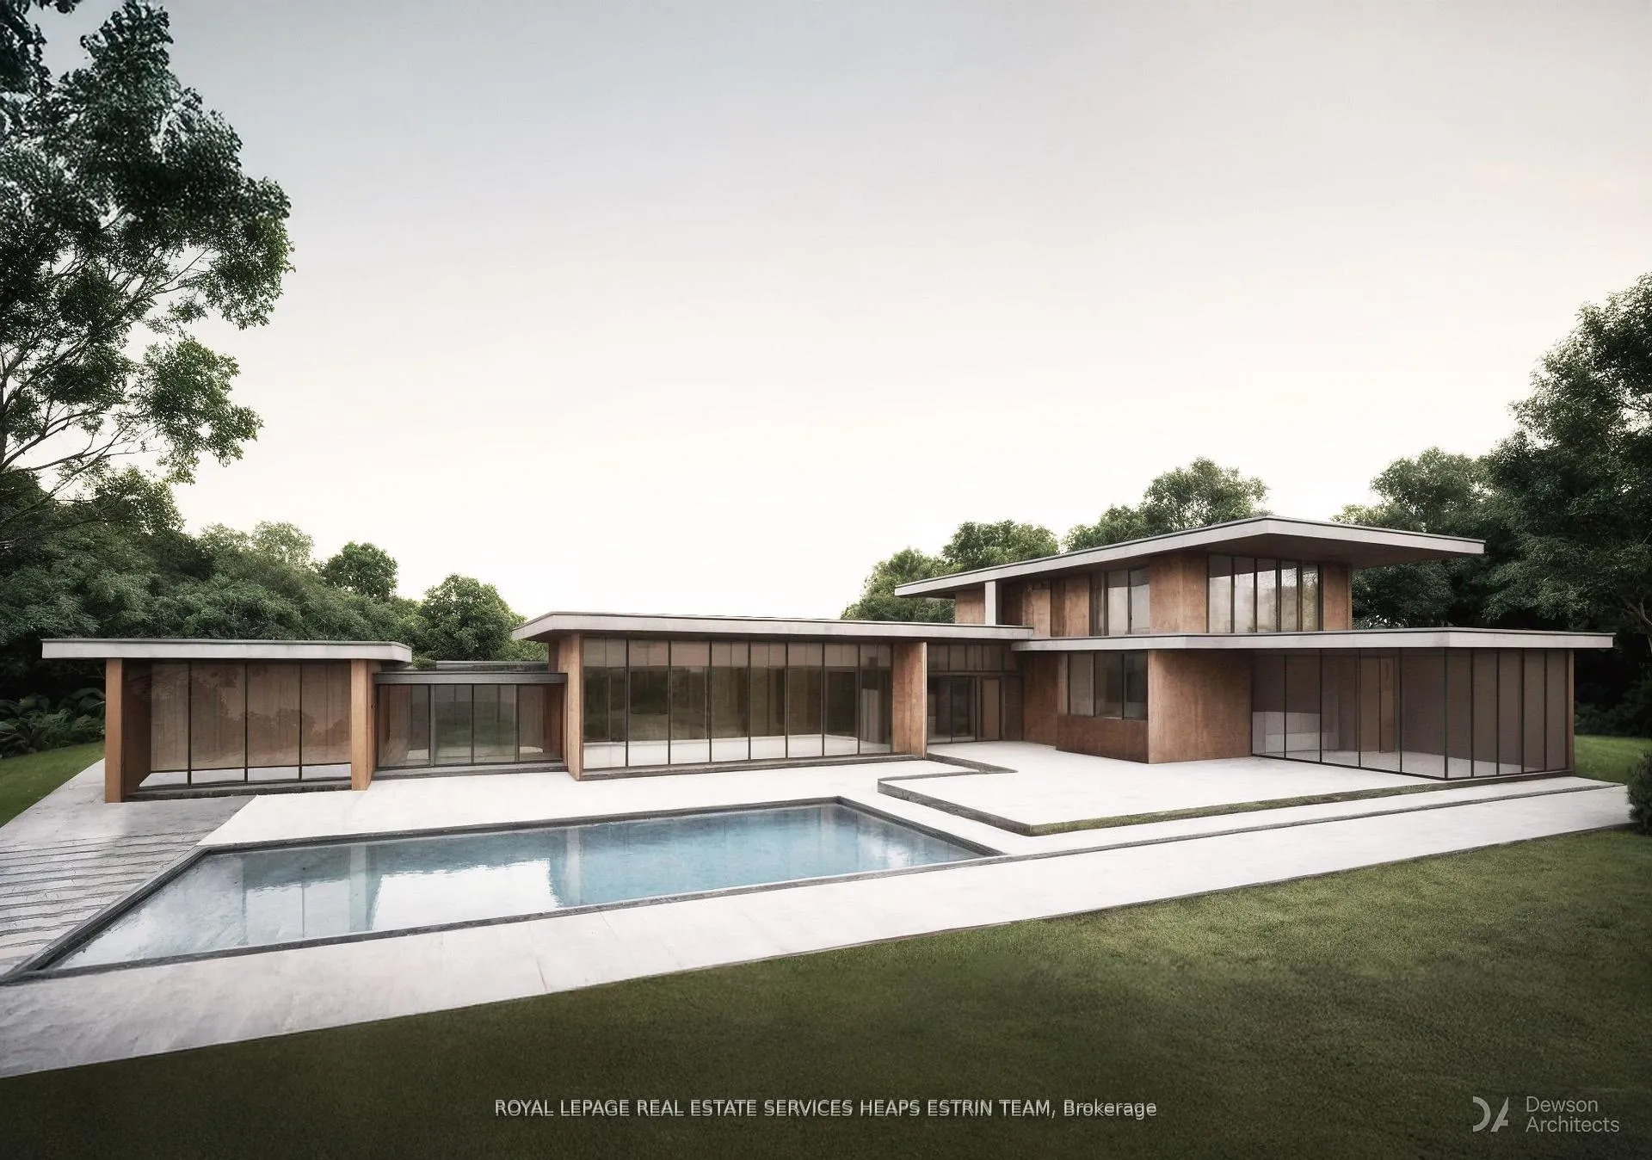
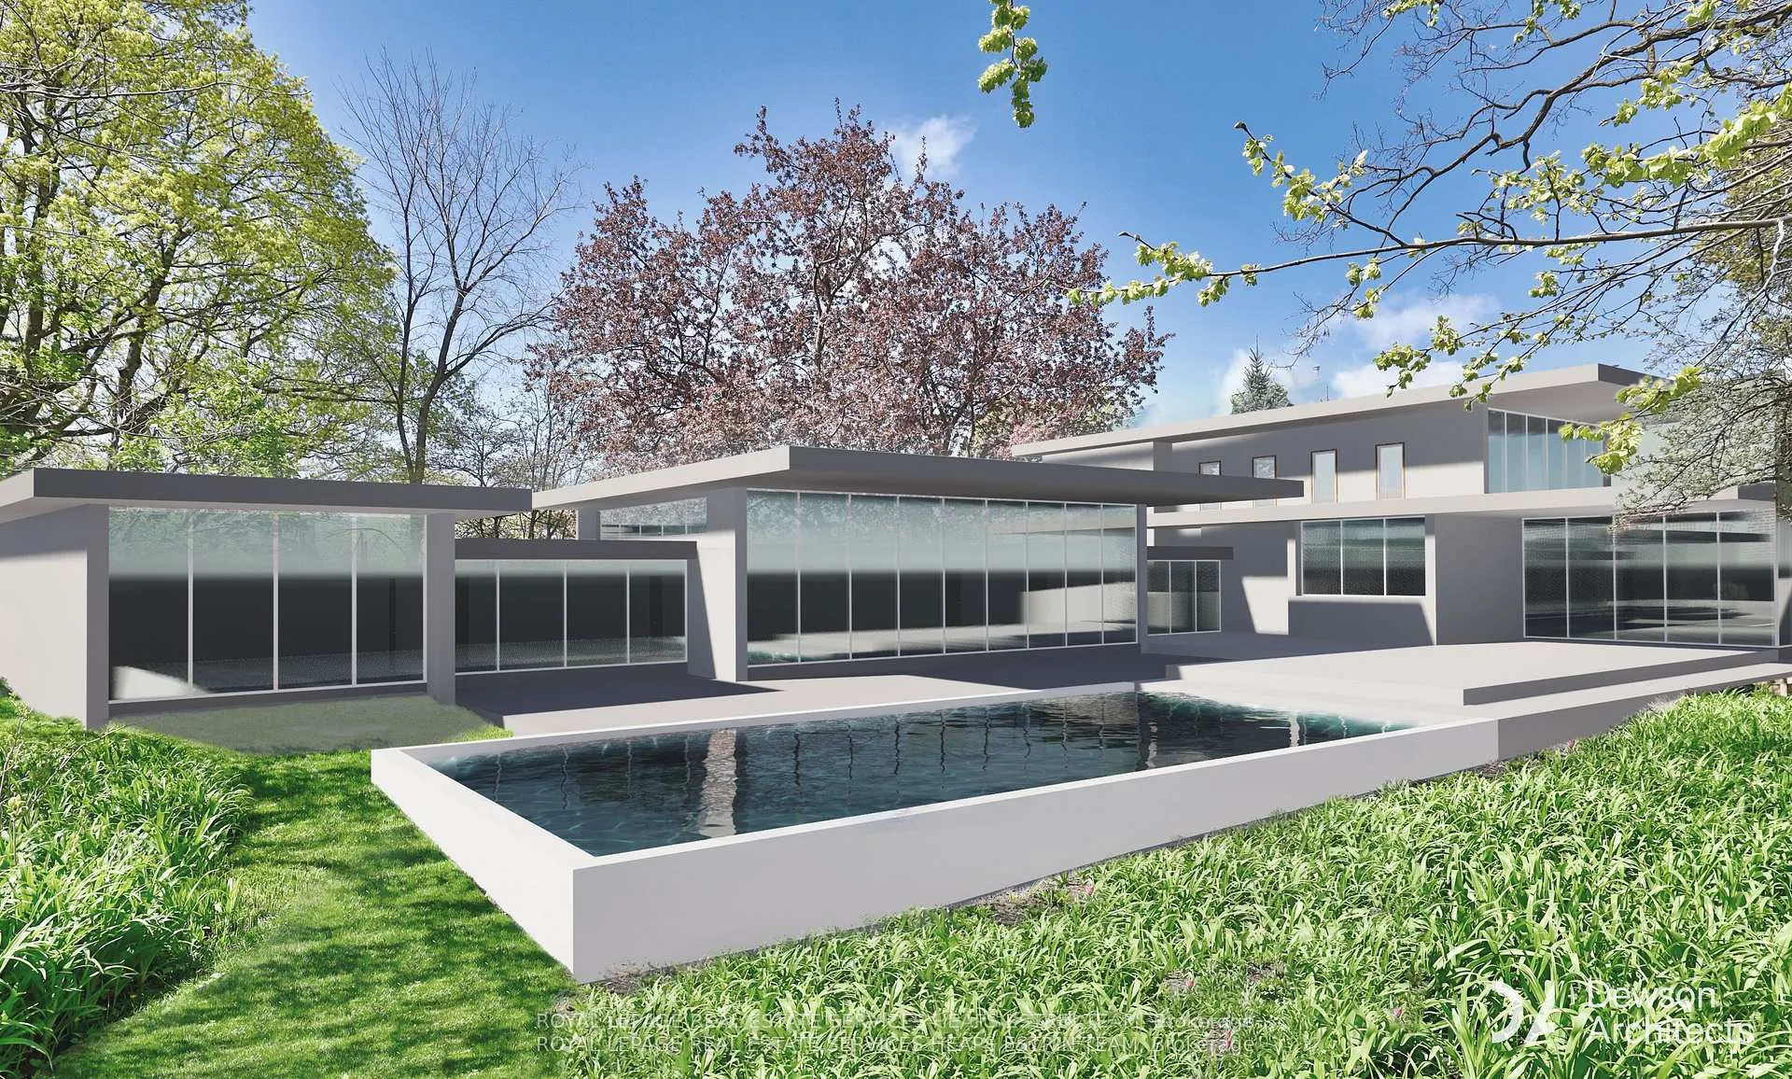
- Potential for legacy estate or transformative new build.
- Three severed prime lots for development.
- Classic design with elegant indoor-outdoor flow.
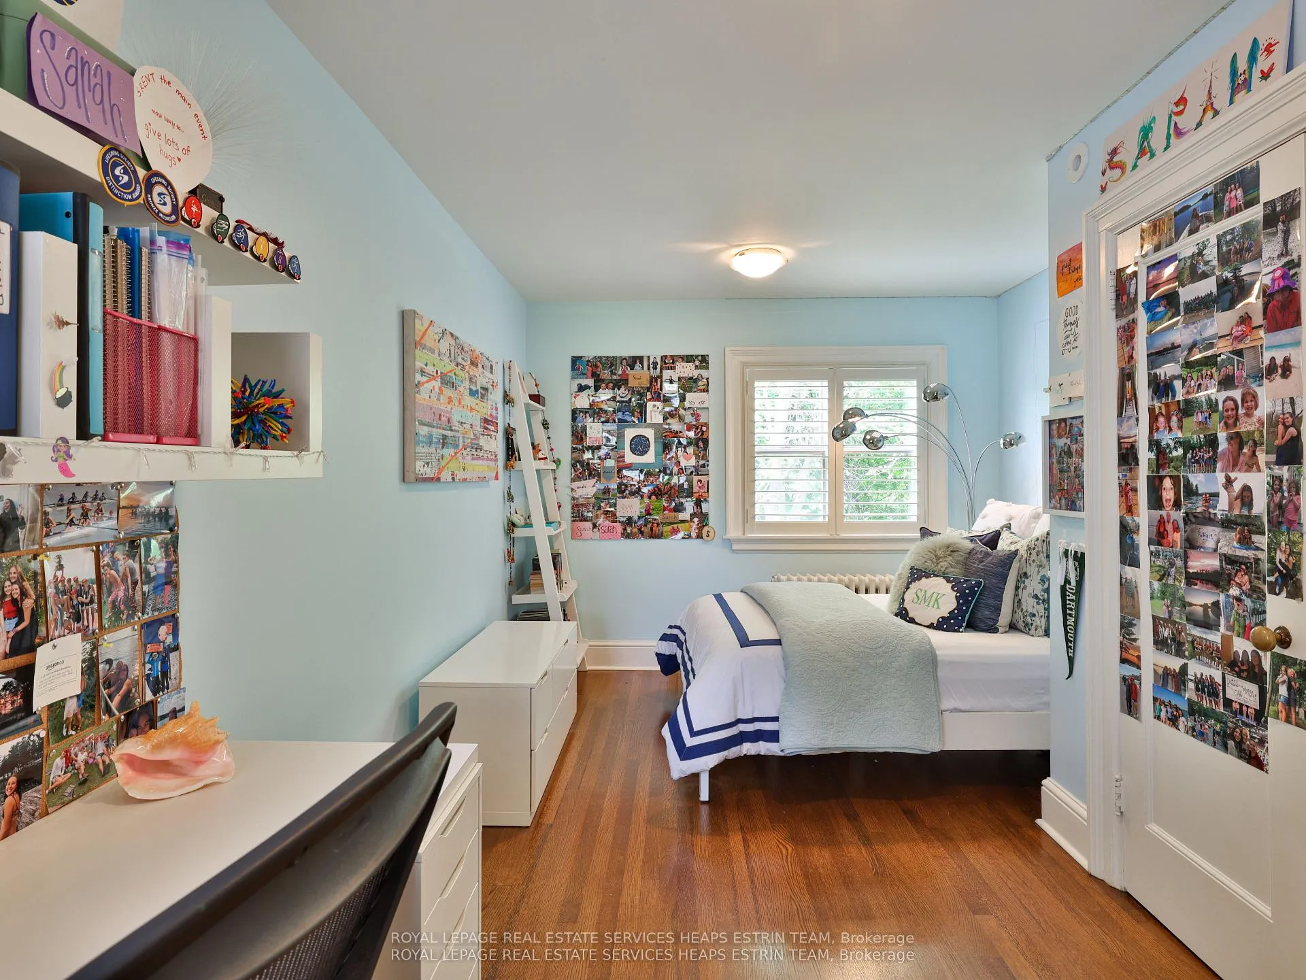
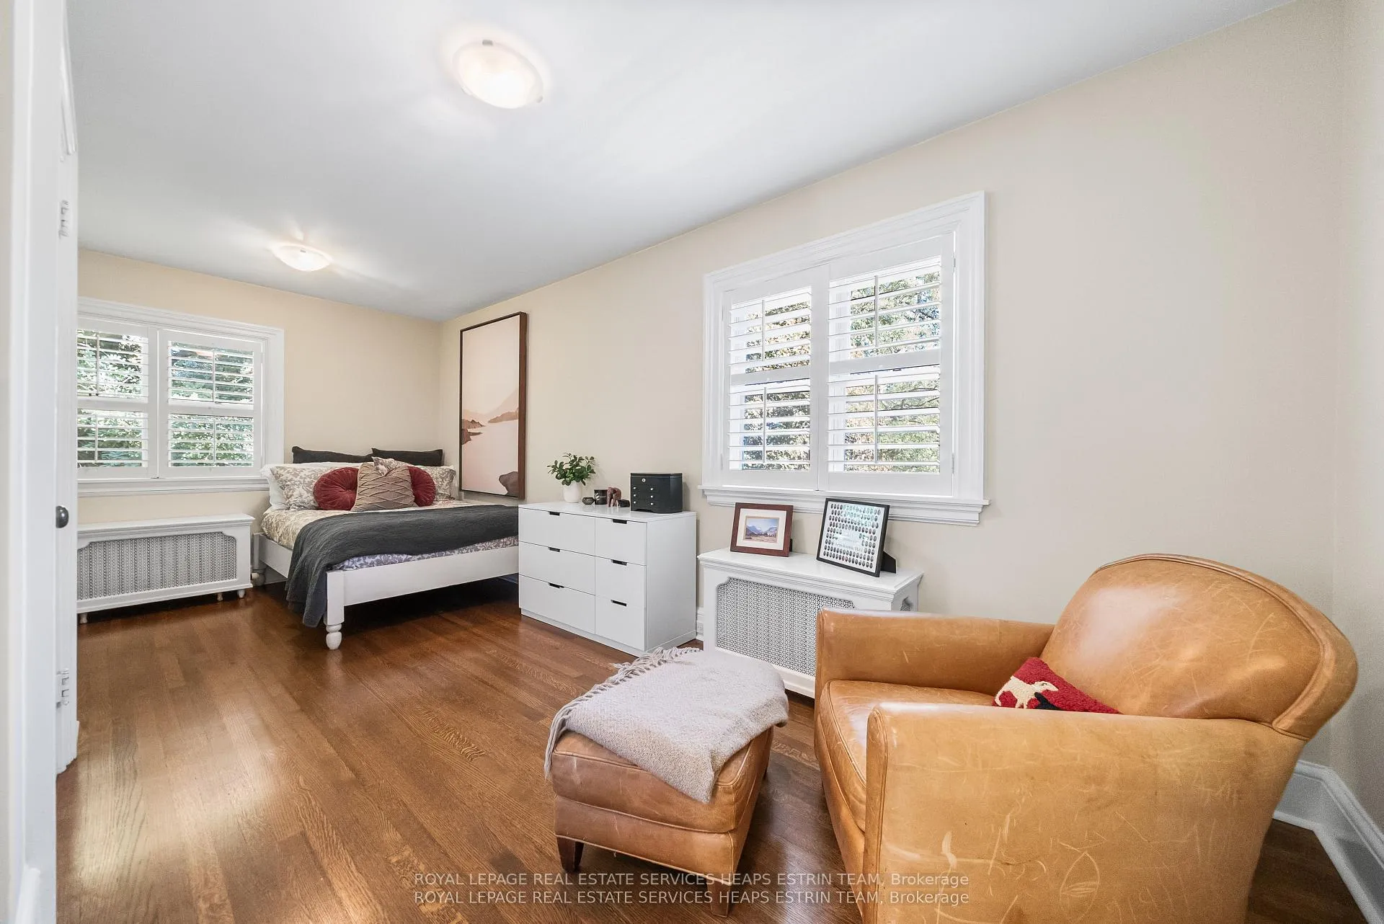
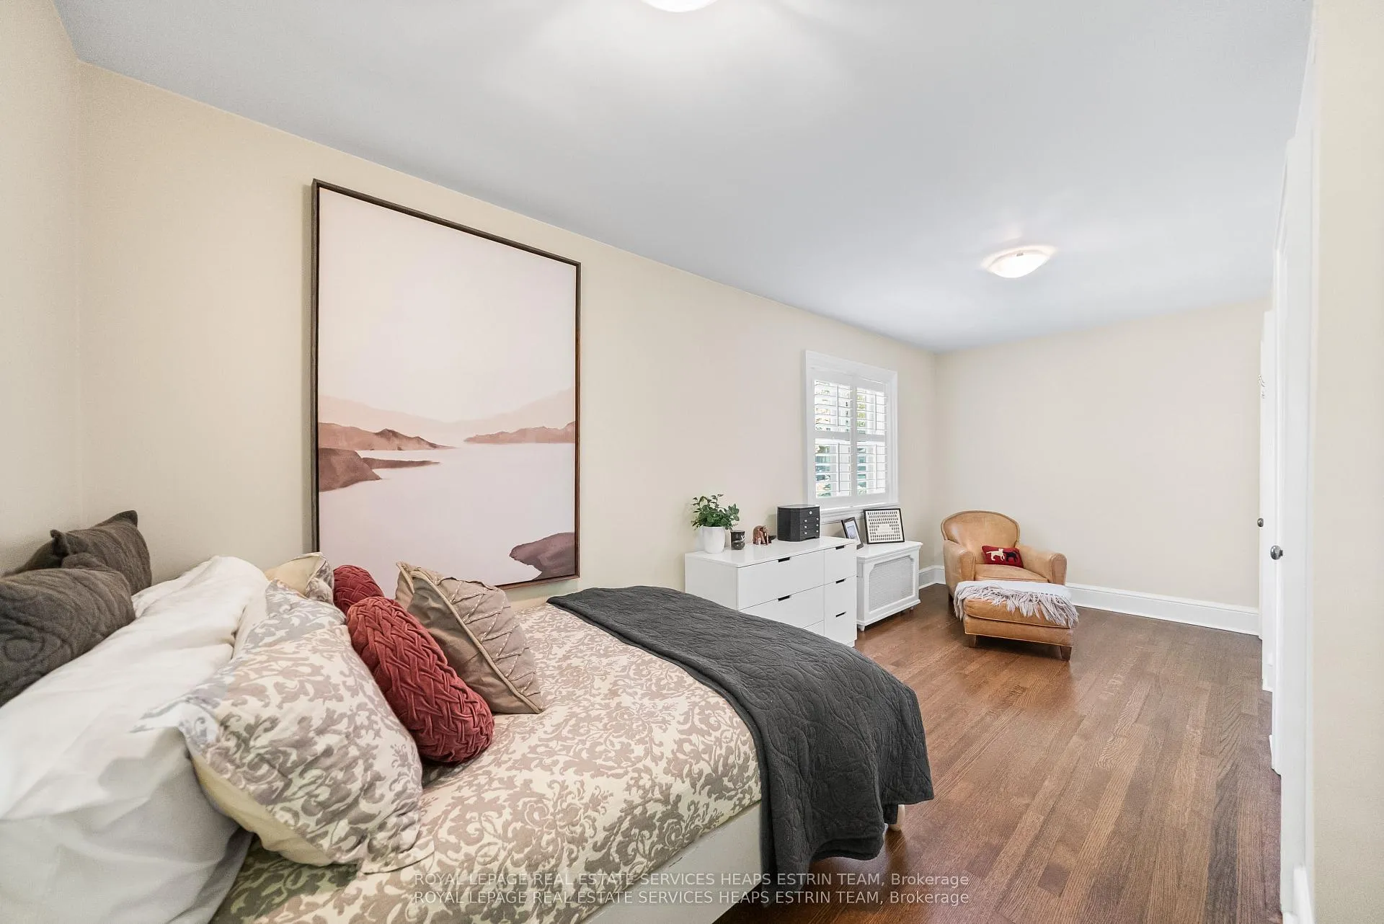
- Five bedrooms and four bathrooms for spacious living.
- Located in a premier neighbourhood near schools.
- Direct access to ravine enhances property appeal.
- Investment opportunity in a coveted Toronto community.
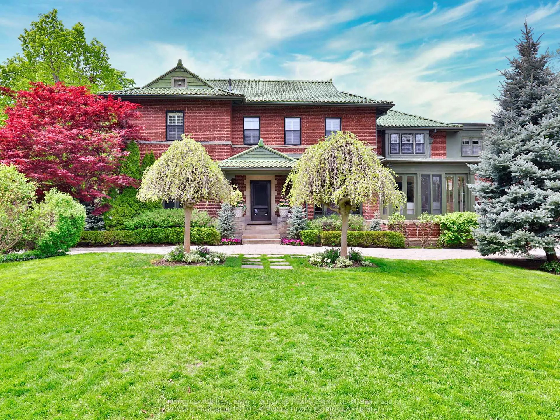
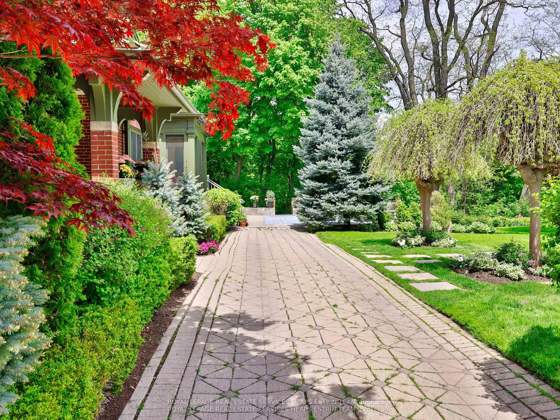
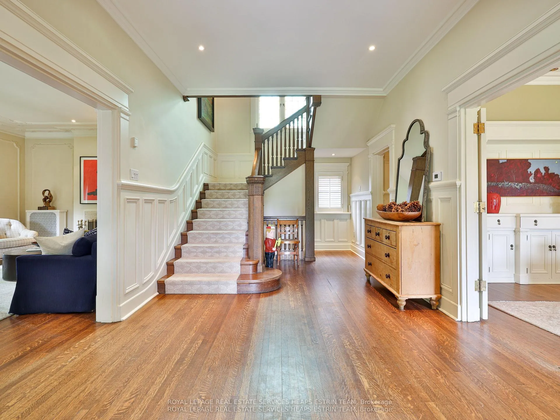
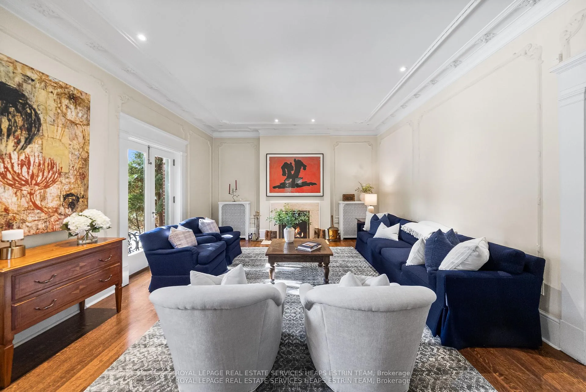
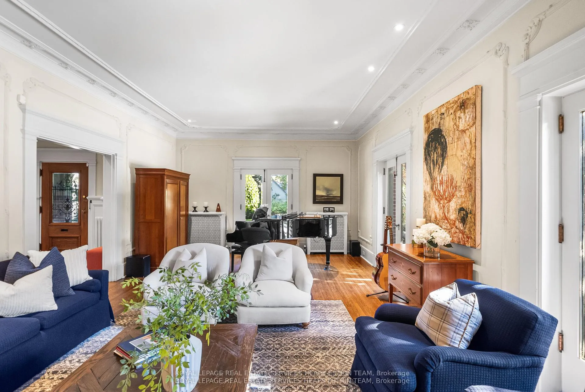
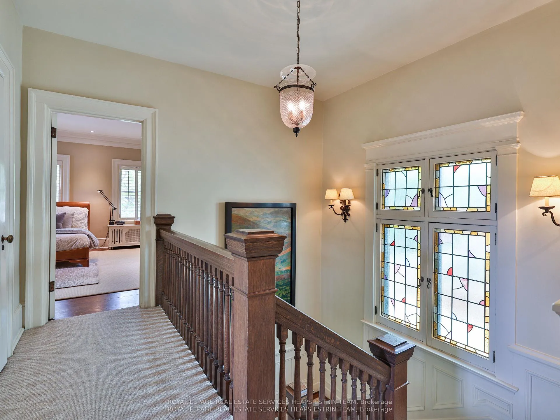
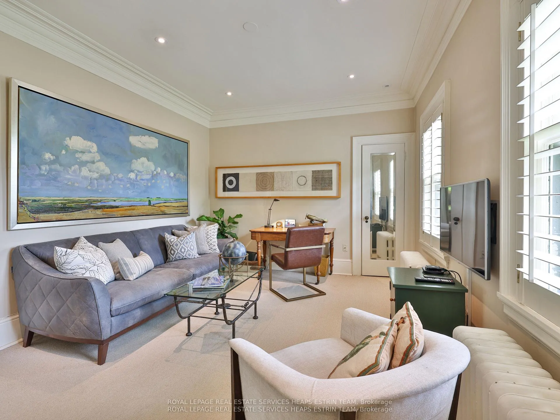
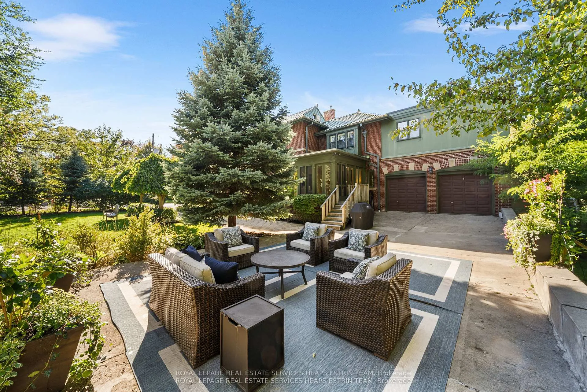
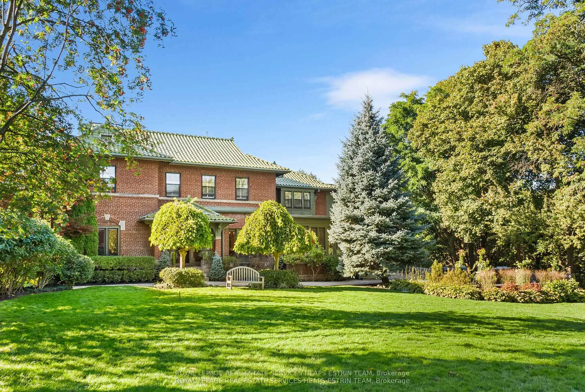
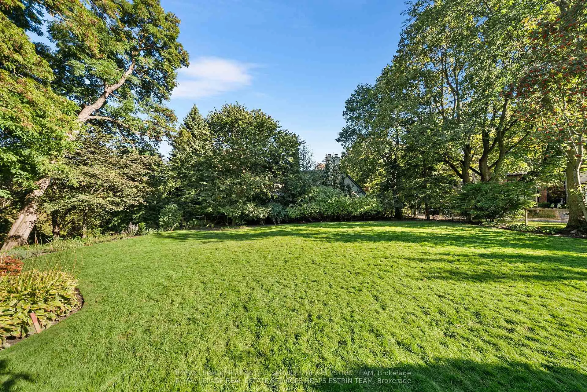
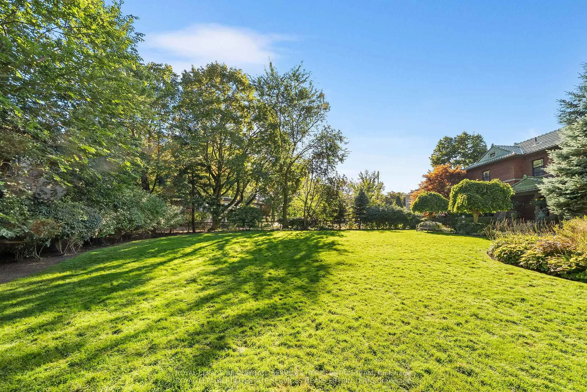
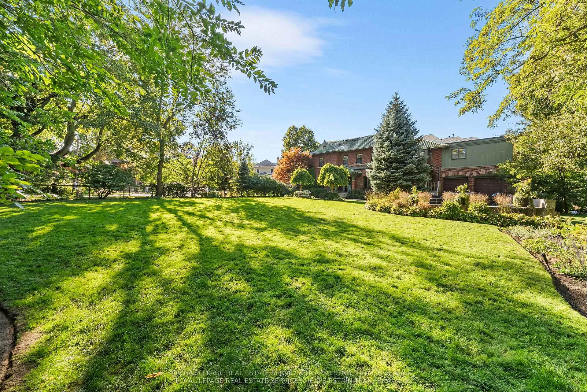
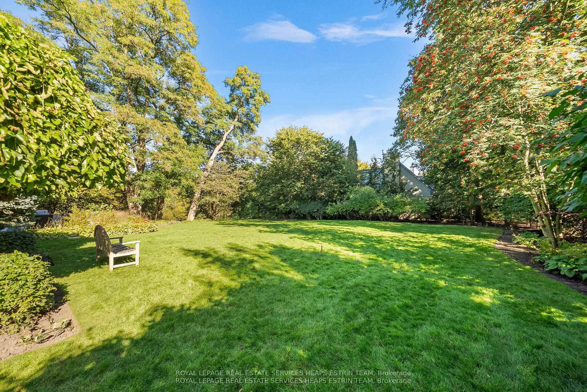
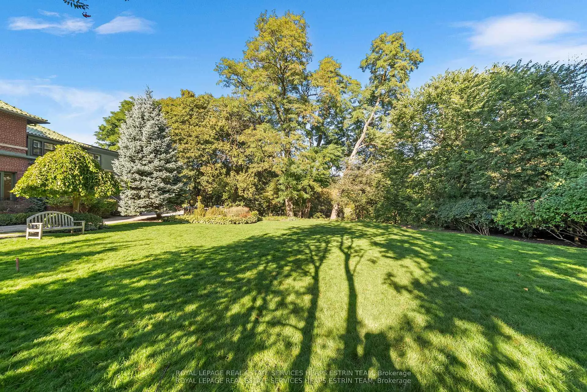
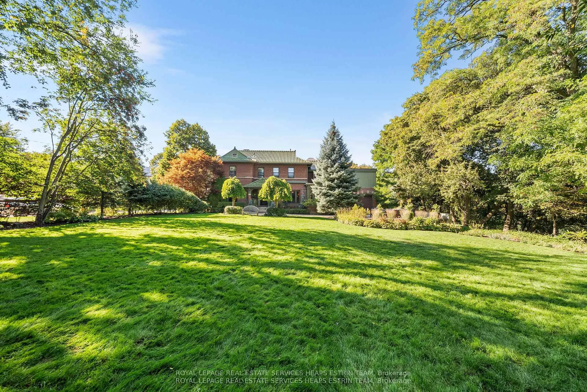
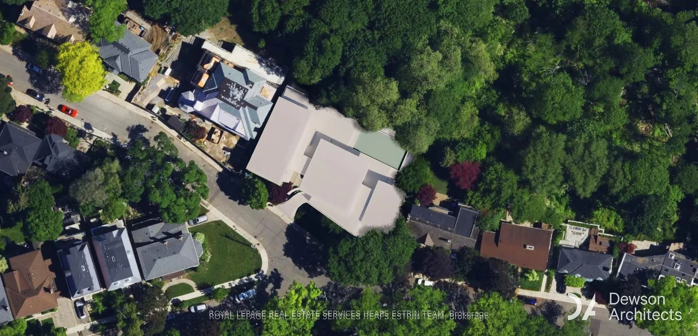
What makes a property truly rare? At 139 Hudson Drive, it is not just the classic architecture or the breathtaking ravine setting, it is the scale and flexibility of what is possible. Whether you are dreaming of a legacy estate, envisioning a transformative new build, or simply seeking extraordinary land value in a premier neighbourhood, this is a once-in-a-generation opportunity. On this expansive, combined parcel, the only limit is imagination. Set across a sprawling 156 x 263 foot ravine lot, this property unites 139, 135, and 133 Hudson Drive into a single, grand holding. The home itself is set on the northernmost edge, with 75 feet of frontage at 139 Hudson Drive, overlooking the attached lots at 135 Hudson and 133 Hudson, offering an additional 80 feet of frontage for the total of 156 ft. The home offers a classic centre-hall design, refined architectural details, and an elegant indoor-outdoor connection to nature, with five bedrooms, four bathrooms, and beautifully maintained interiors rich with charm and craftsmanship. Surrounded by landscaped gardens, the home is thoughtfully designed for both everyday living and special gatherings, offering privacy and warmth in one of Toronto's most coveted neighbourhoods. Beyond the classic home currently perched on this incredible lot, the true potential of this property lies in the vastness of its land, three severed prime ravine lots offering endless possibilities. Whether maintained as an exquisite estate, renovated to expand the current home, or developed as one sees fit, the opportunity is as rare as it is flexible. With direct ravine access, multiple building options, and proximity to top schools, shopping, and transit, this land presents a rare offering for families, developers, or investors seeking scale, serenity, and prestige in a premier Toronto community.
Key Facts & Features
Property Costs
- Annual Property Tax Amount
- $56,662
- Land Transfer Tax Fee
- $482,650
- Basement Type
- Finished
Interior Features
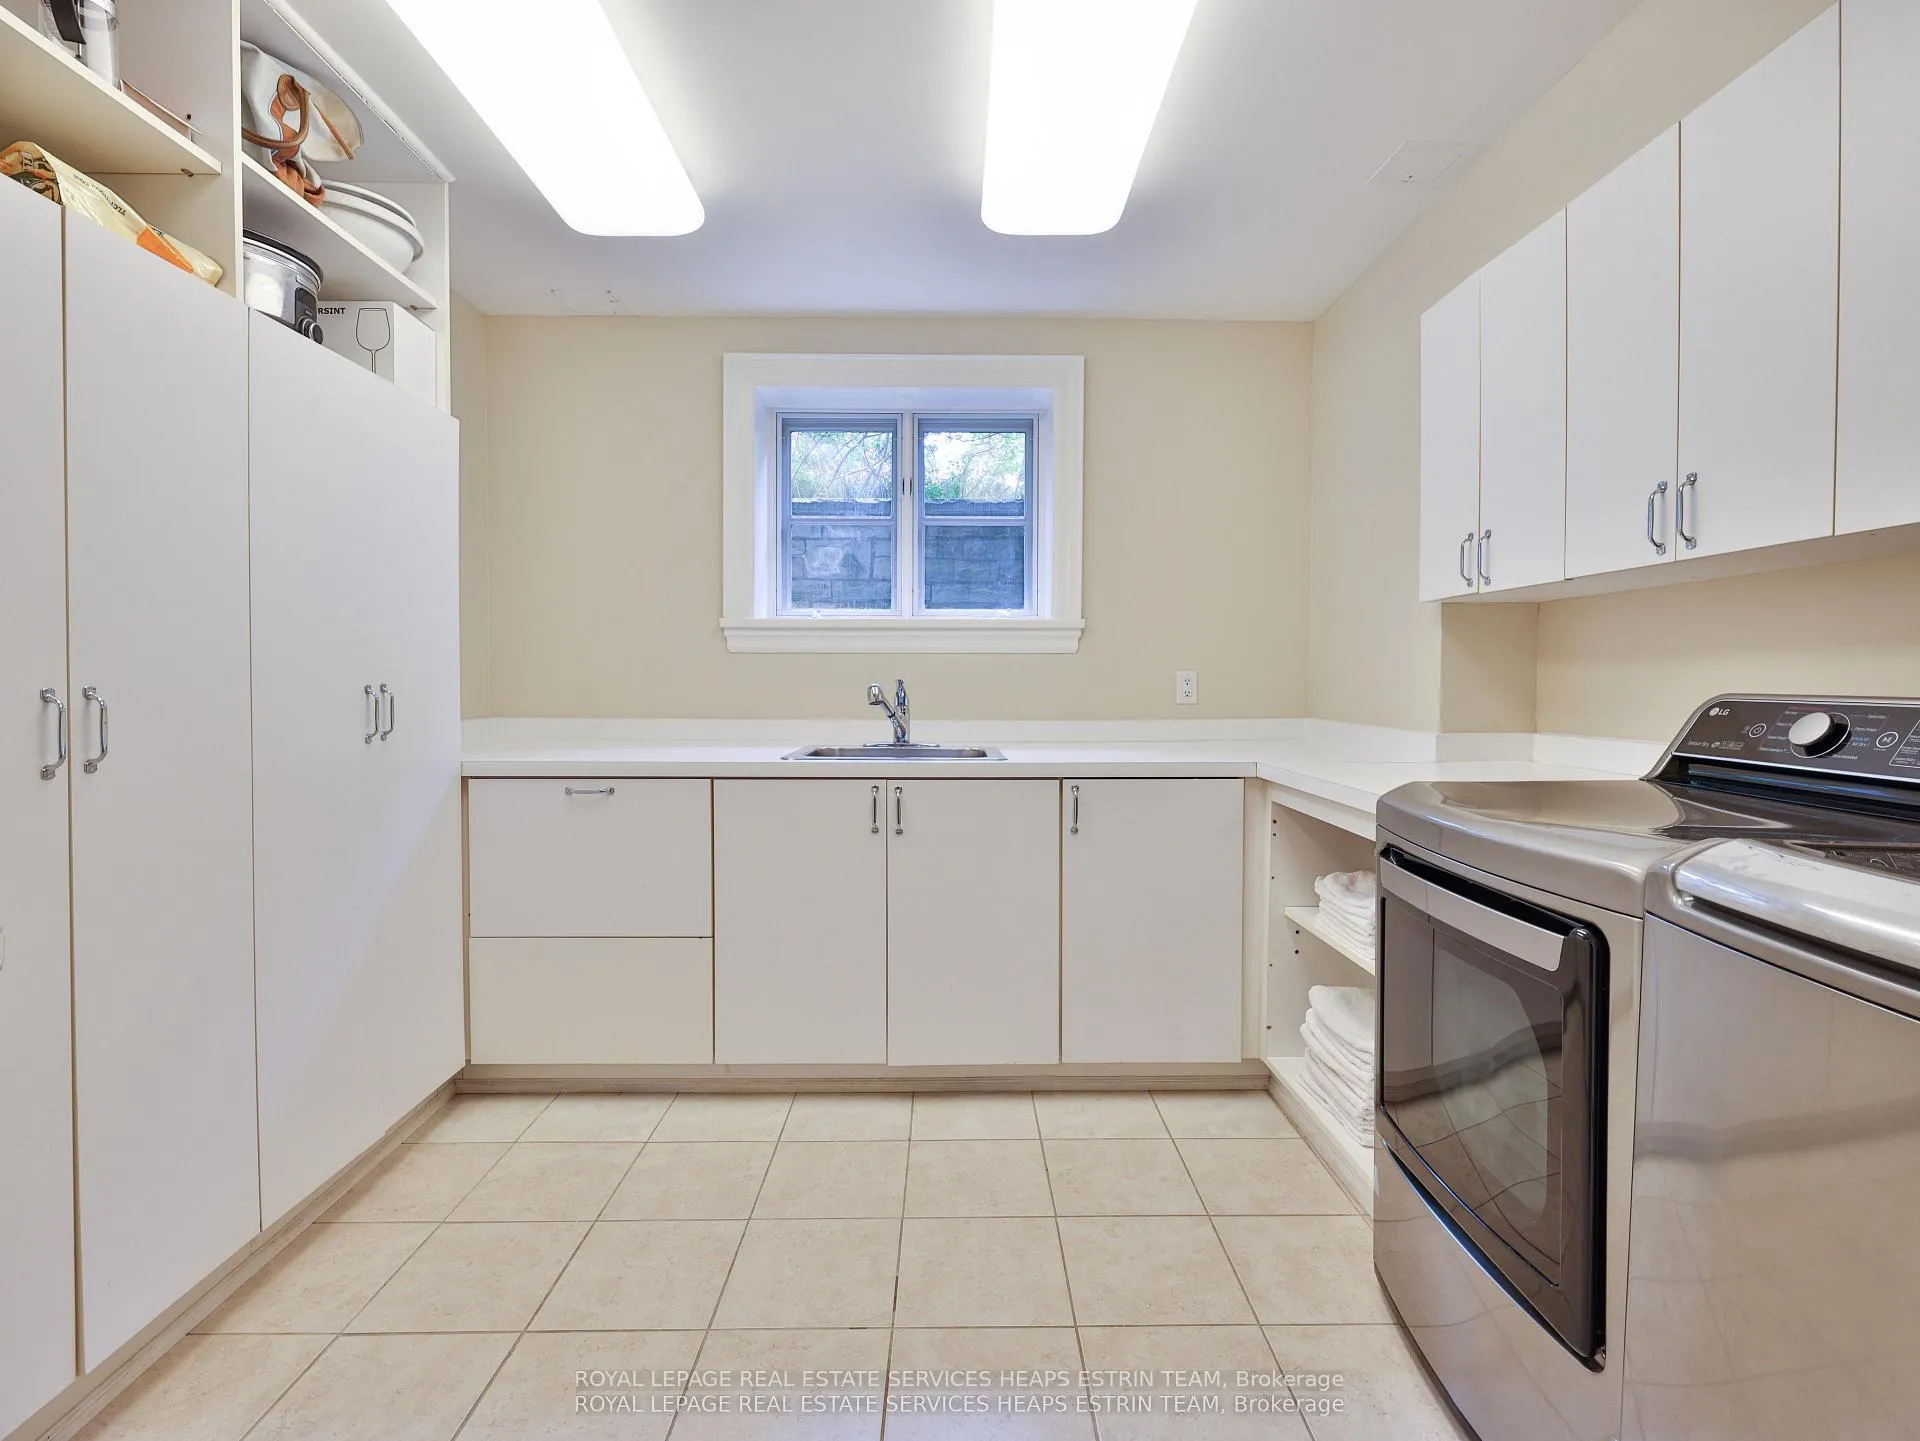
- Laundry Level
- Lower Level
- Interior Extras
- Storage
- Security Features
- Alarm System
- Fireplace/Stove
- Yes
- Elevator
- No
Exterior Features
- Pool
- None
- Property Features
- Greenbelt/Conservation, Park, Public Transit, Ravine, School, Wooded/Treed
Building
- Building Type
- Detached
- Building Style
- 2-Storey
Construction
- Exterior Finish
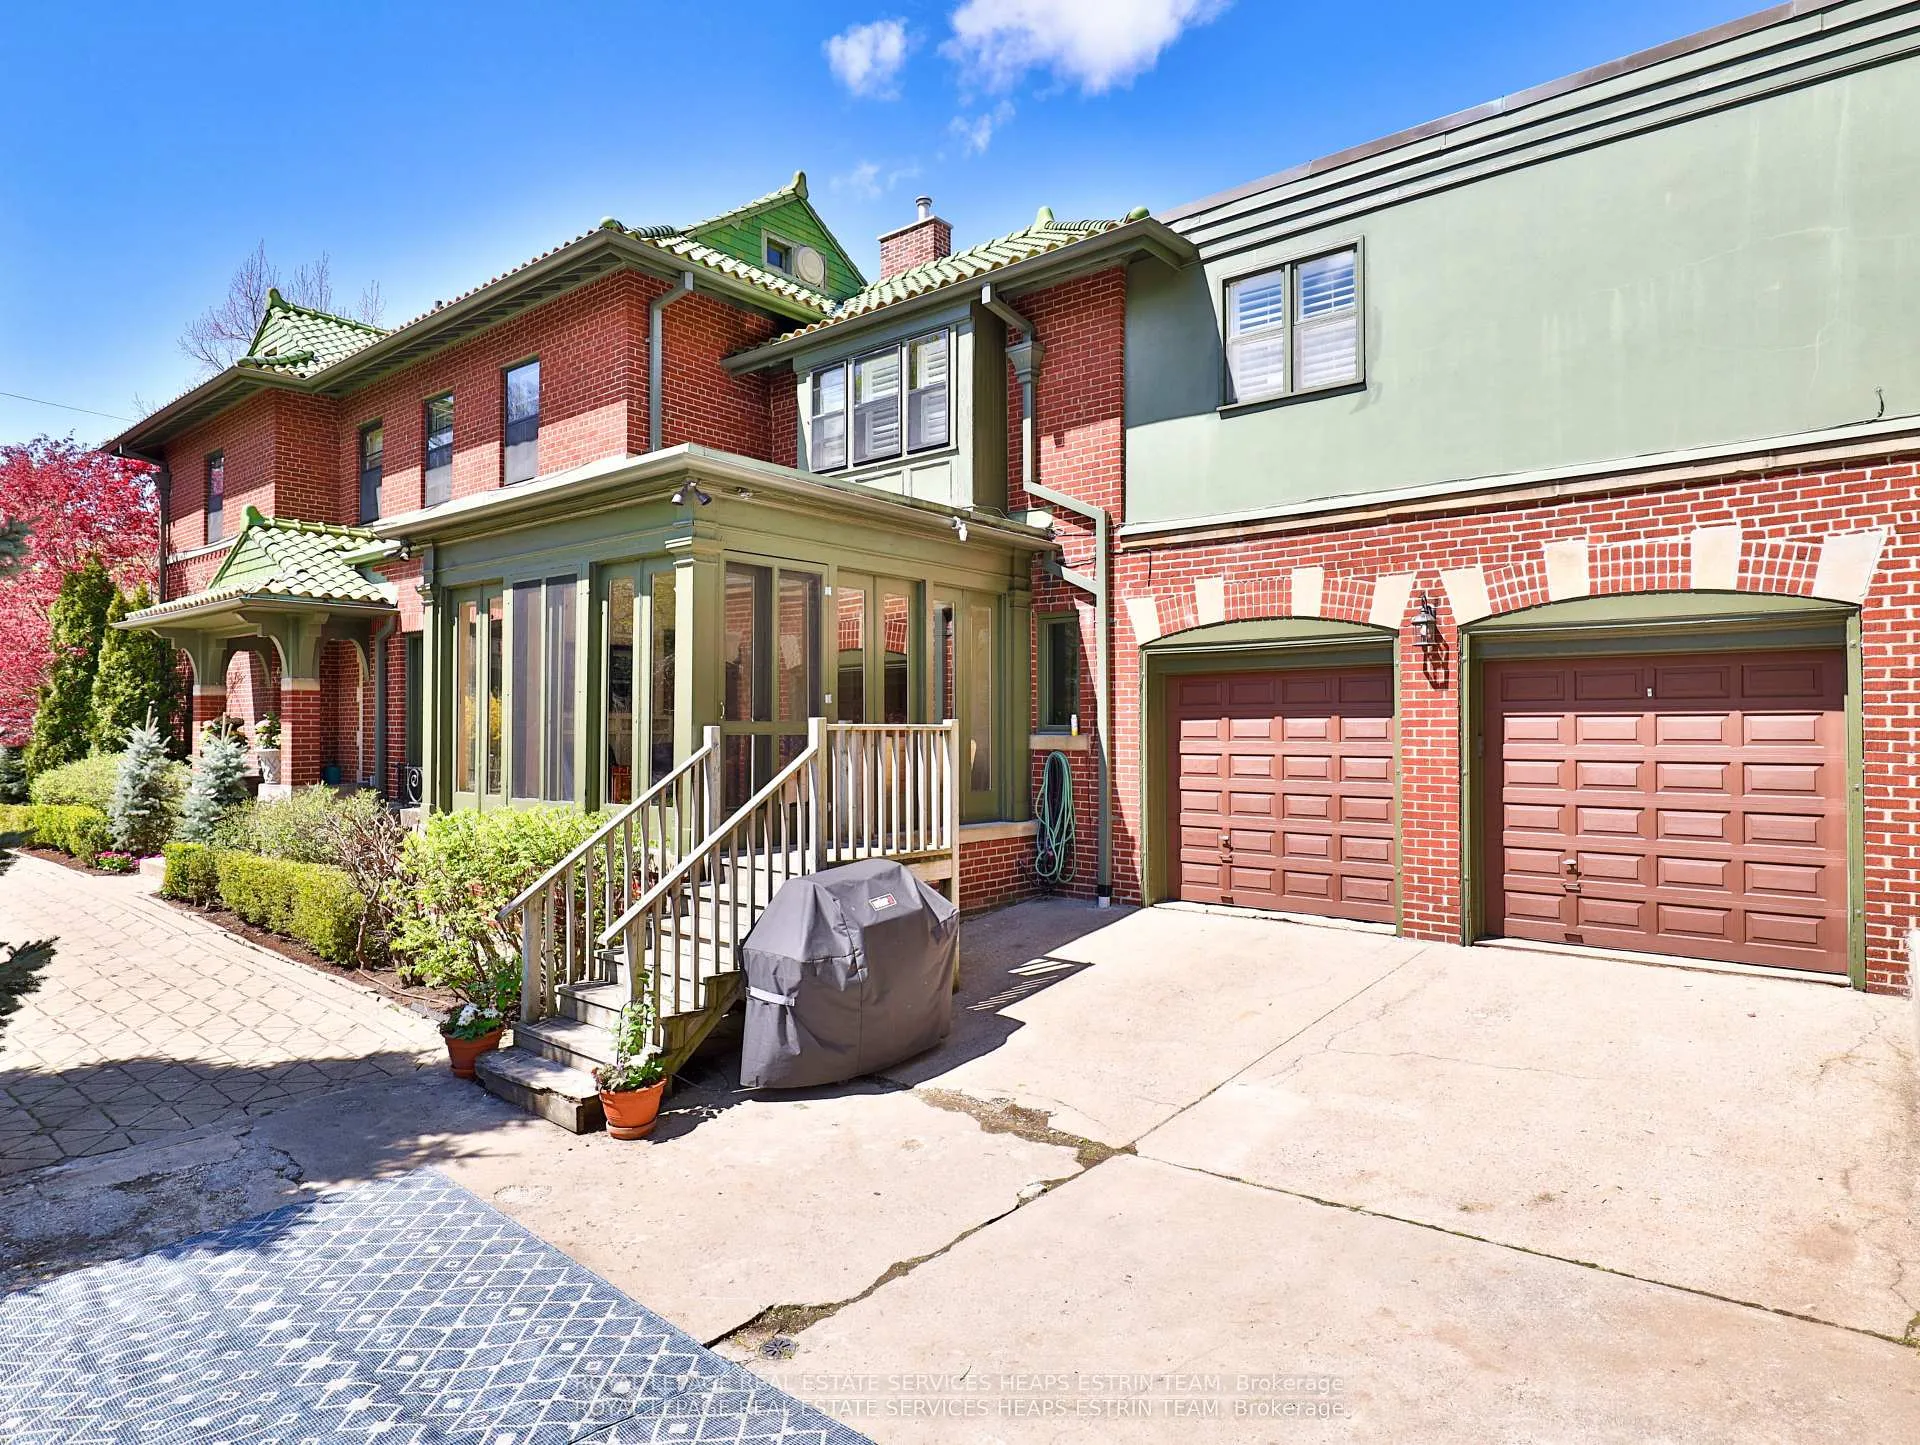
- Brick
- Roof
- Tile
- Foundation Details
- Other
- Special Designation
- Unknown
Lot
- Lot Front
- 156.00 ft
- Lot Depth
- 263.00 ft
Parking & Garages
- Garage Type
- Attached
- Garage Spaces
- 2
- Parking Spaces
- 4
- Total Garage And Parking Spaces
- 6
Heating & Cooling
- Heat Source
- Gas
- Heat Type
- Water
- Air Conditioning
- Central Air
- Water
- Municipal
- Sewers
- Sewer
- Bedrooms
- 5
- Washrooms
- 4
- Kitchens
- 1
- Family / bonus room
- Yes
Room sizes
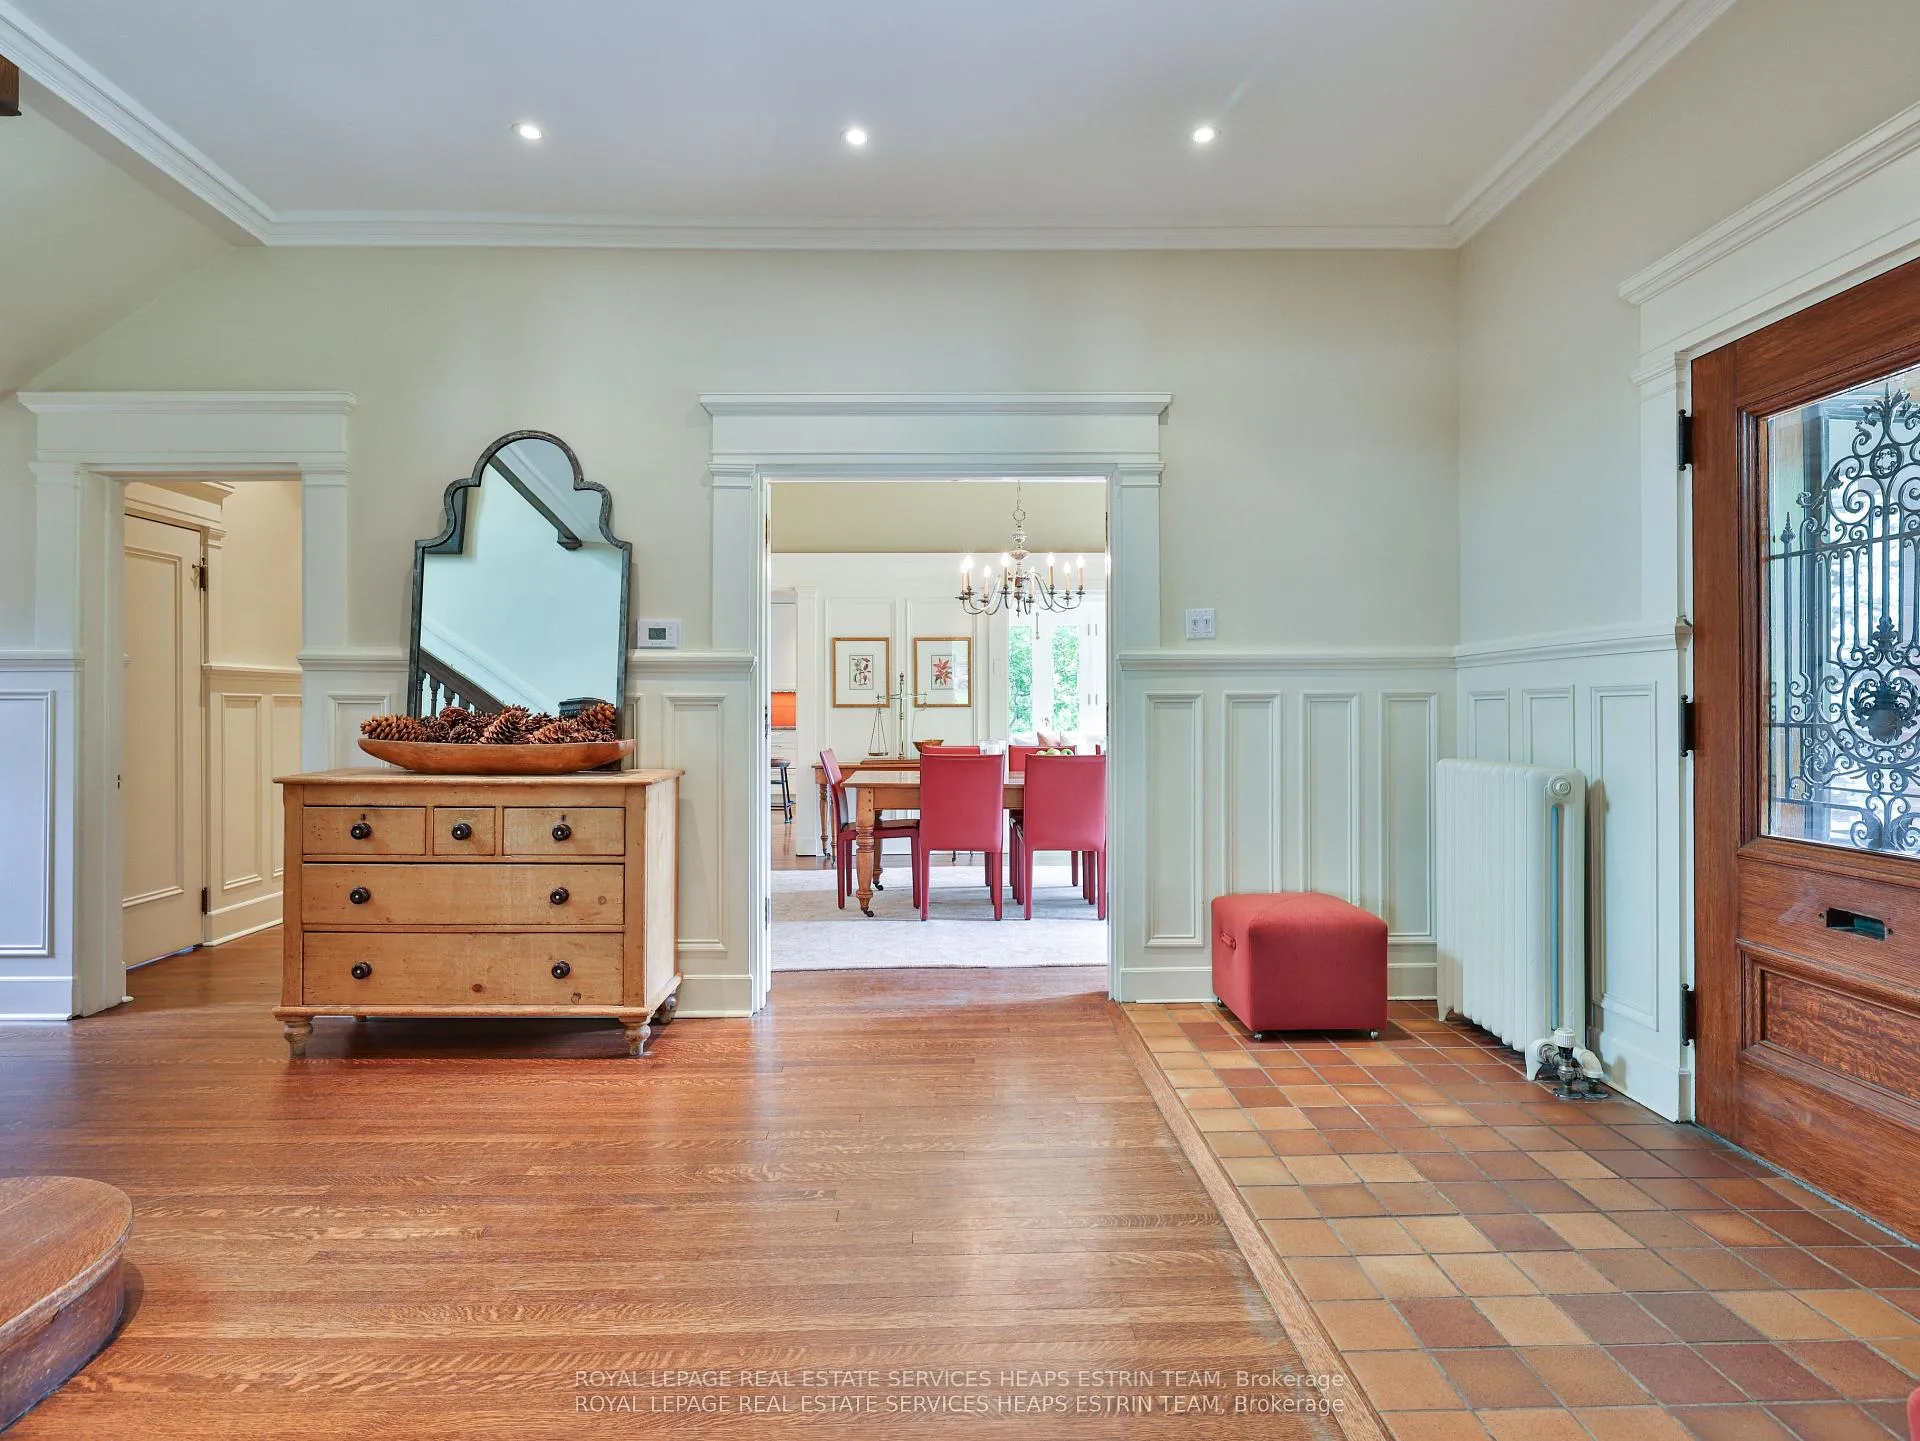
- Foyer—Main level, Wainscoting, Pot Lights, Hardwood Floor
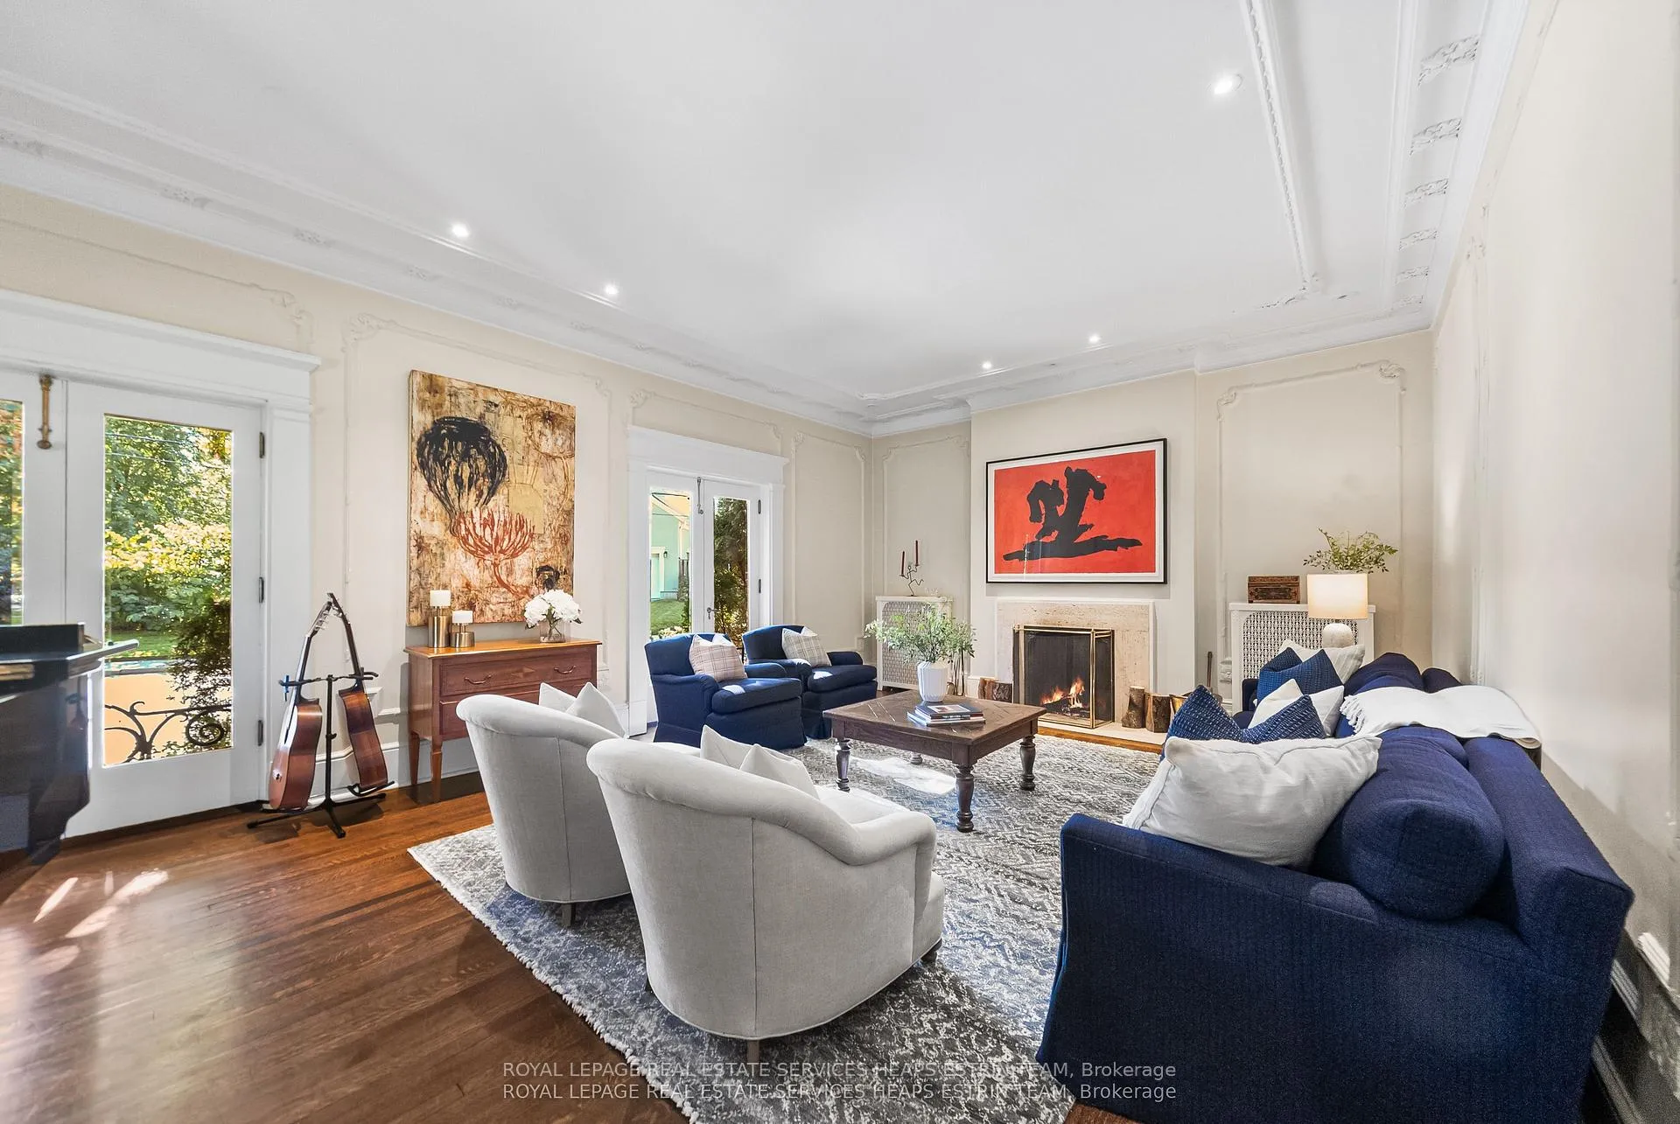
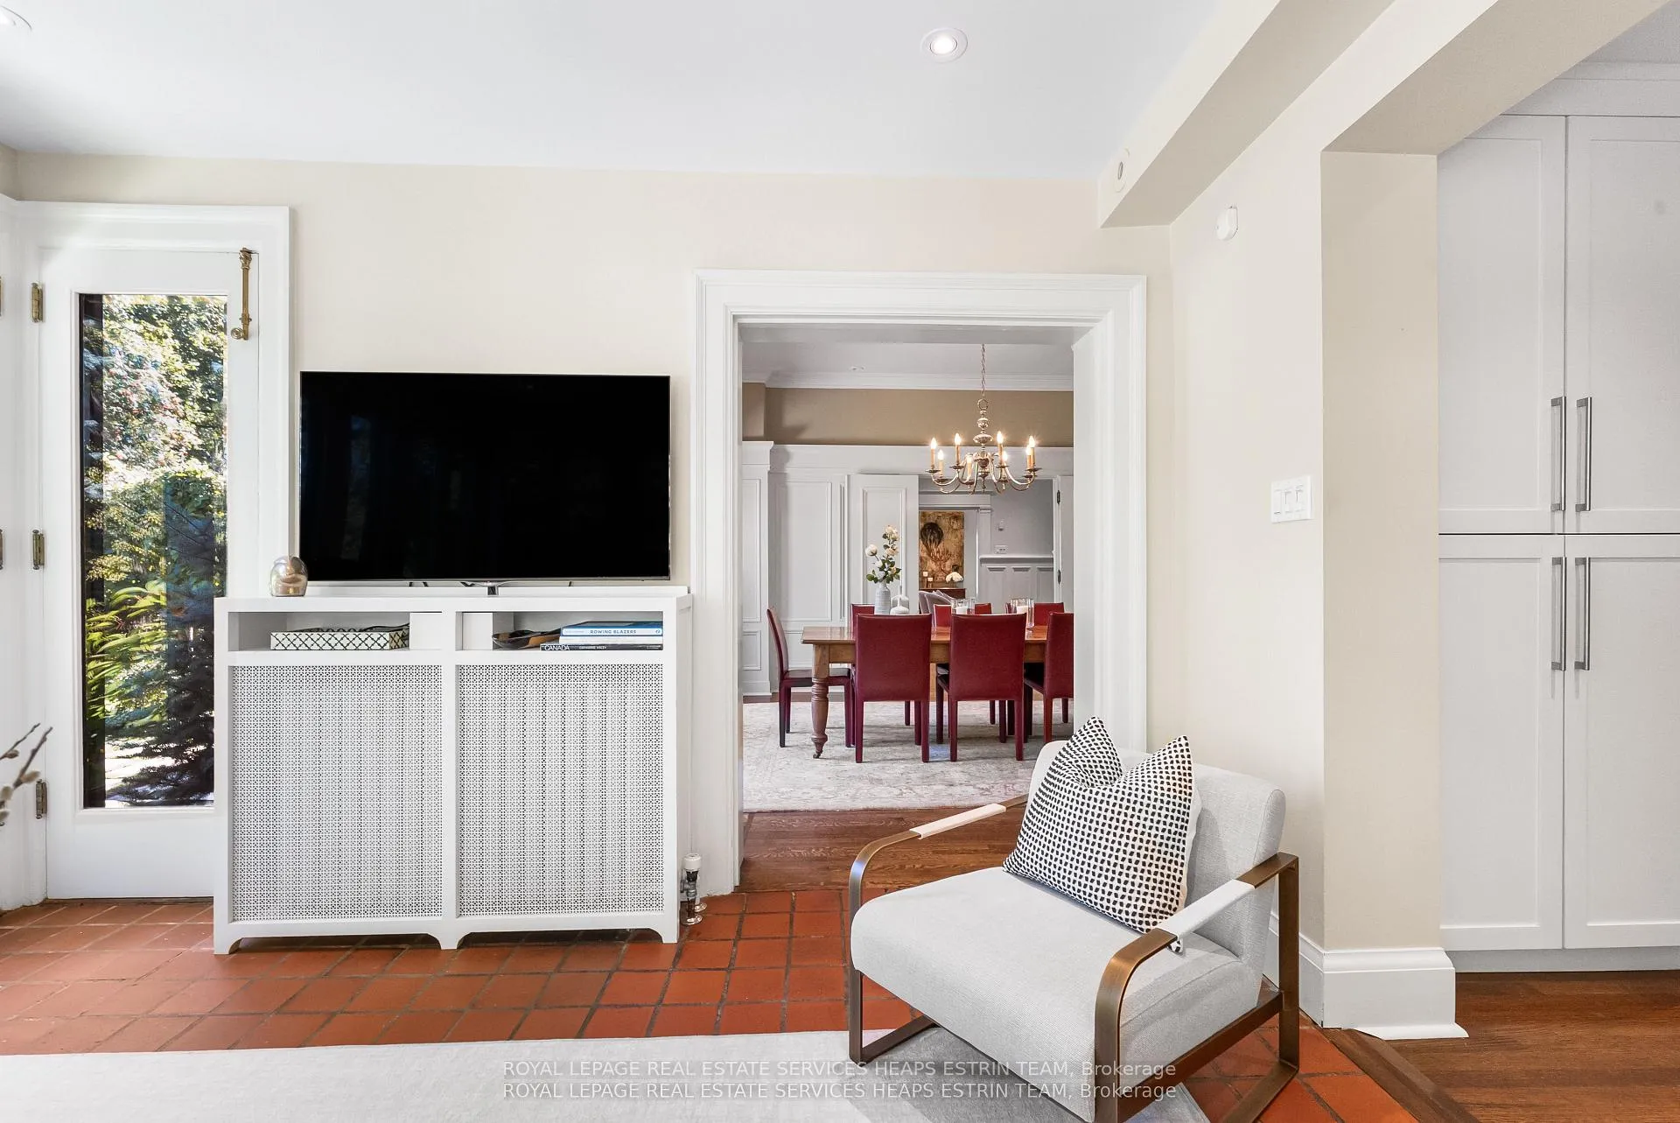
- Living Room—Main level, Marble Fireplace, French Doors, Pot Lights
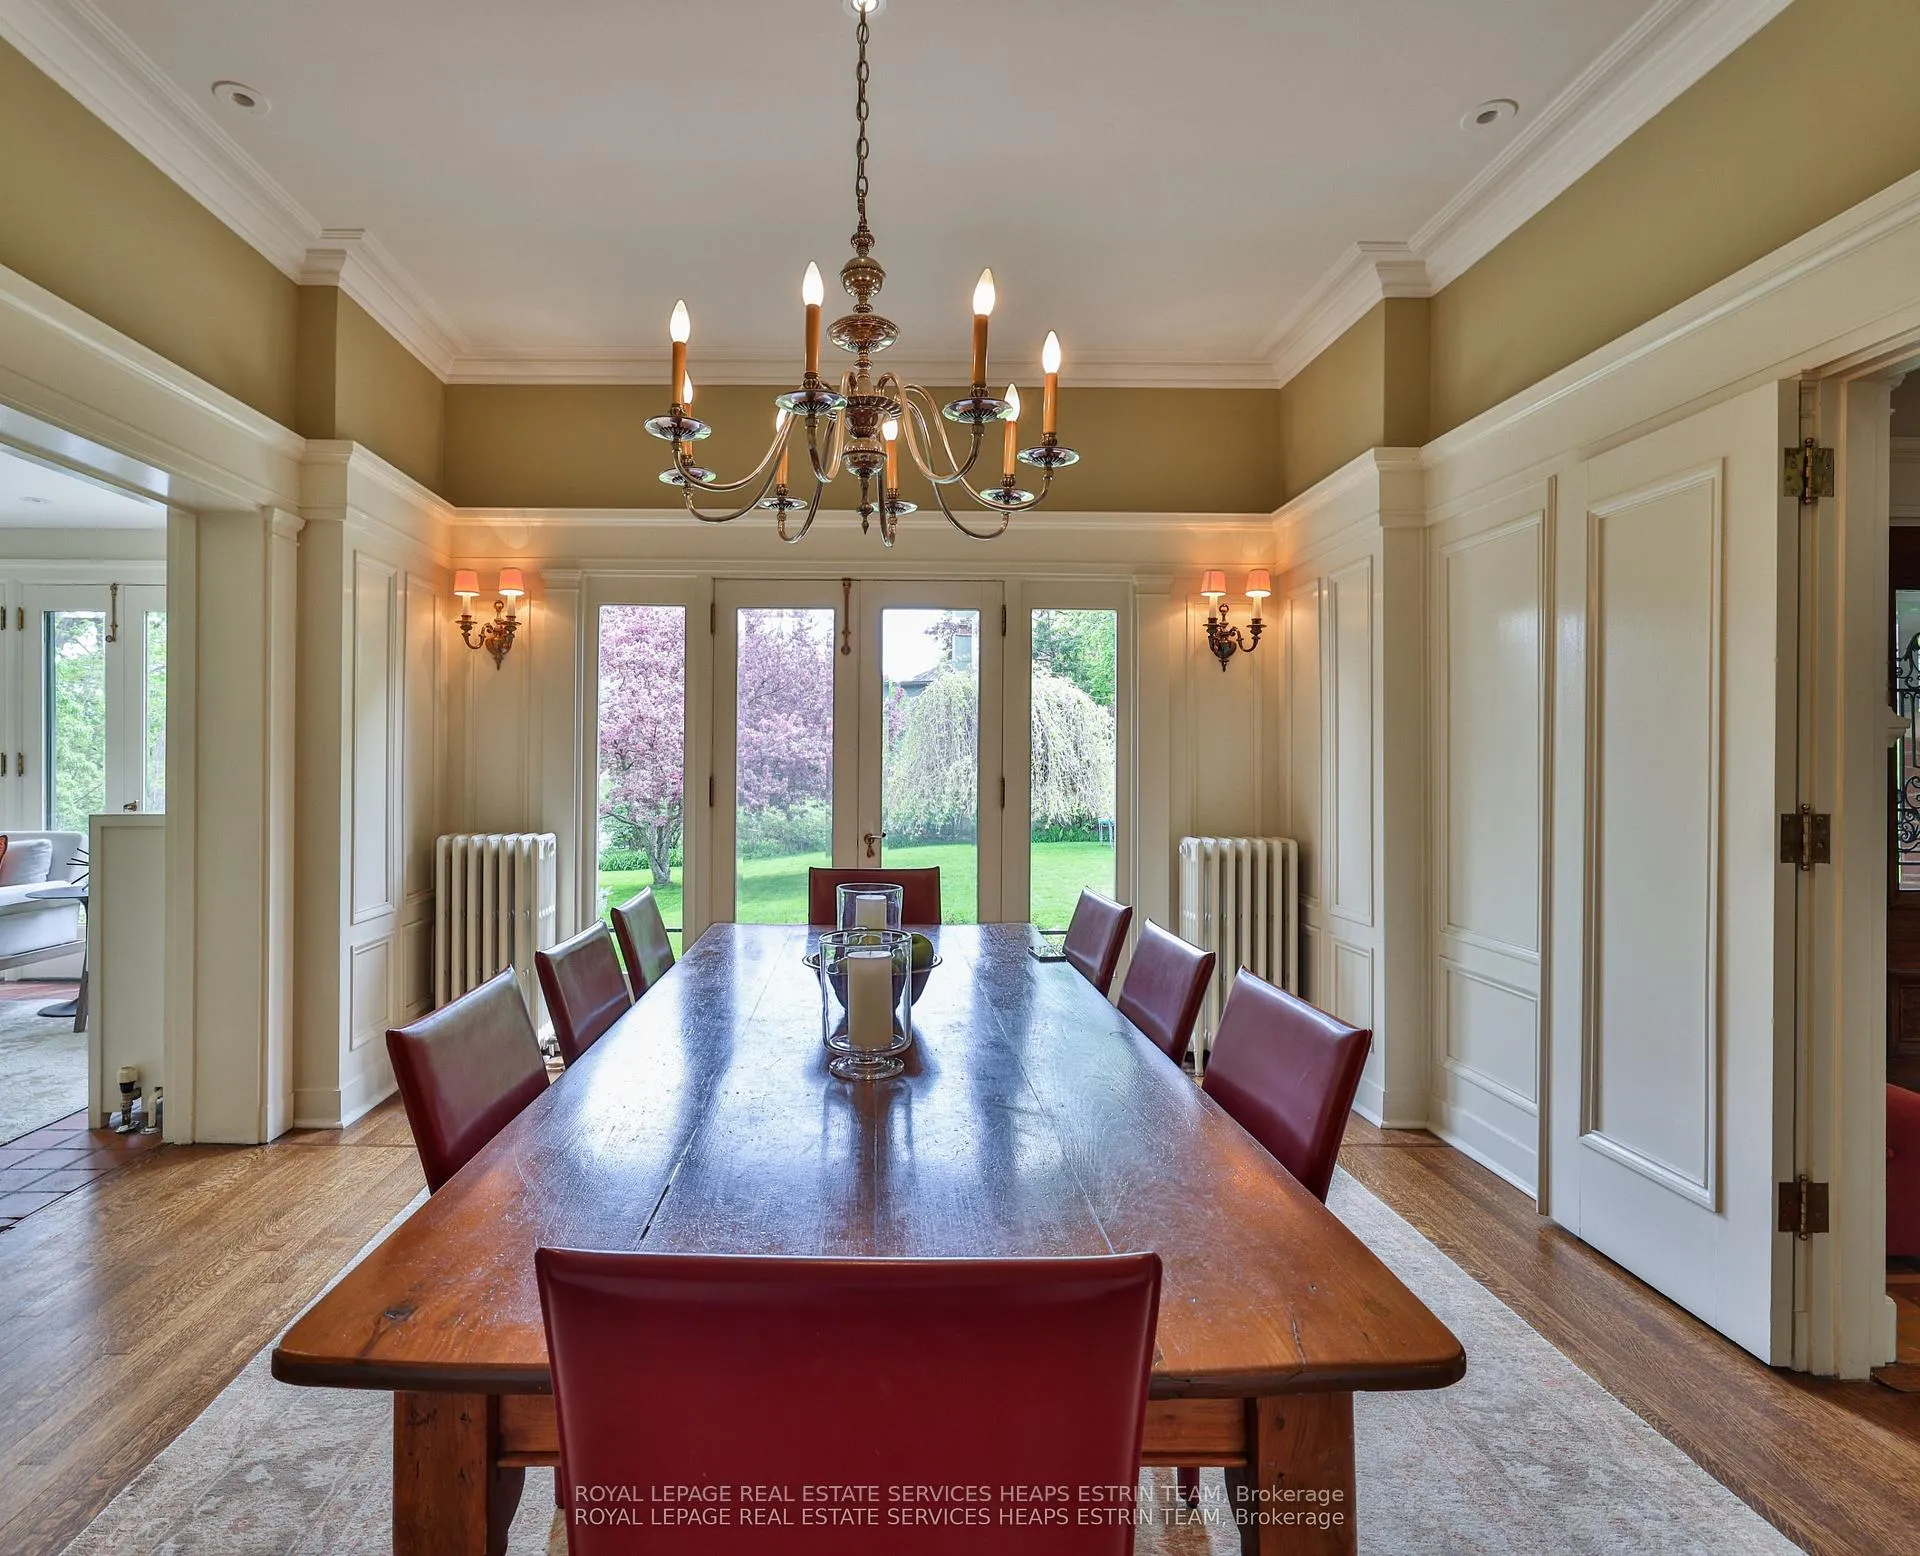
- Dining Room—Main level, French Doors, Wainscoting, Overlooks Garden
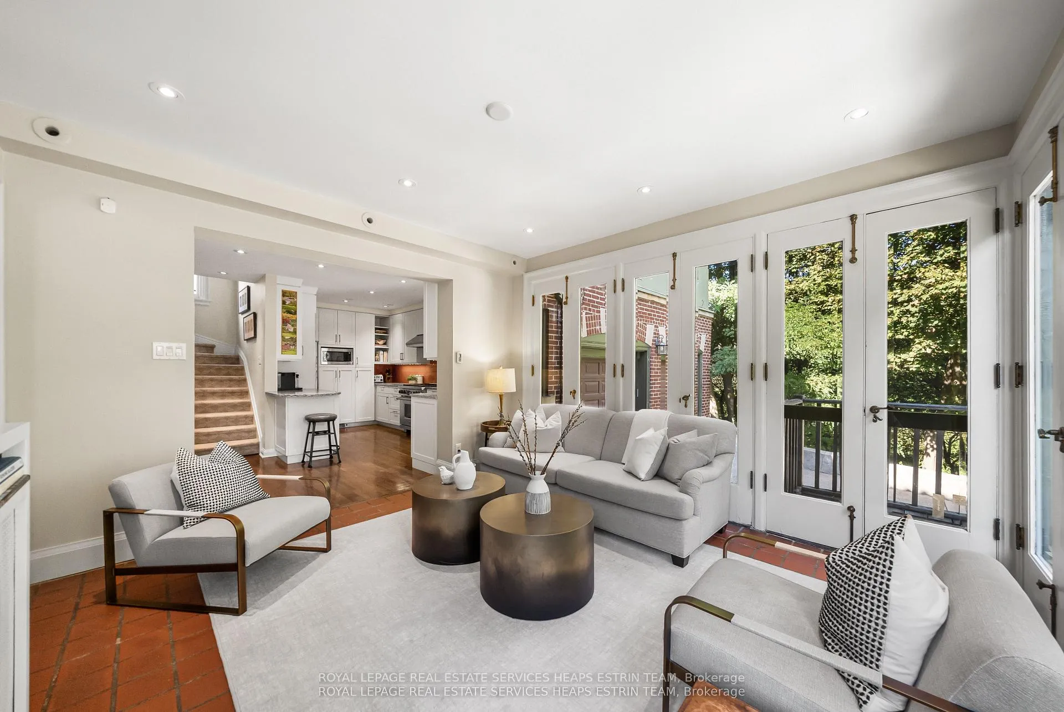
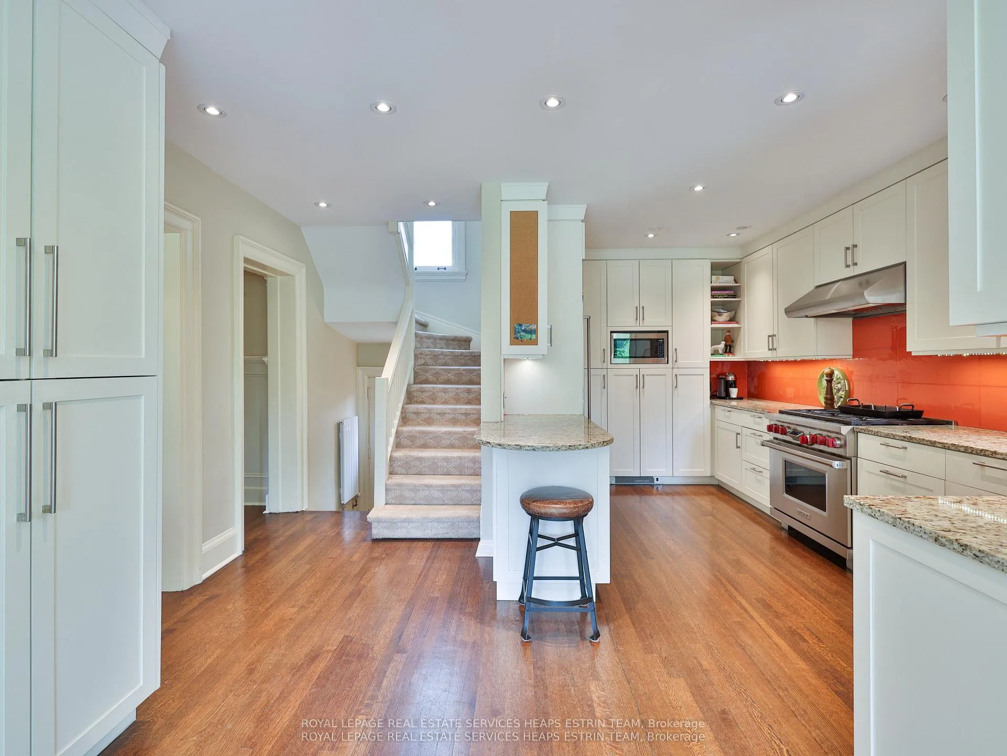
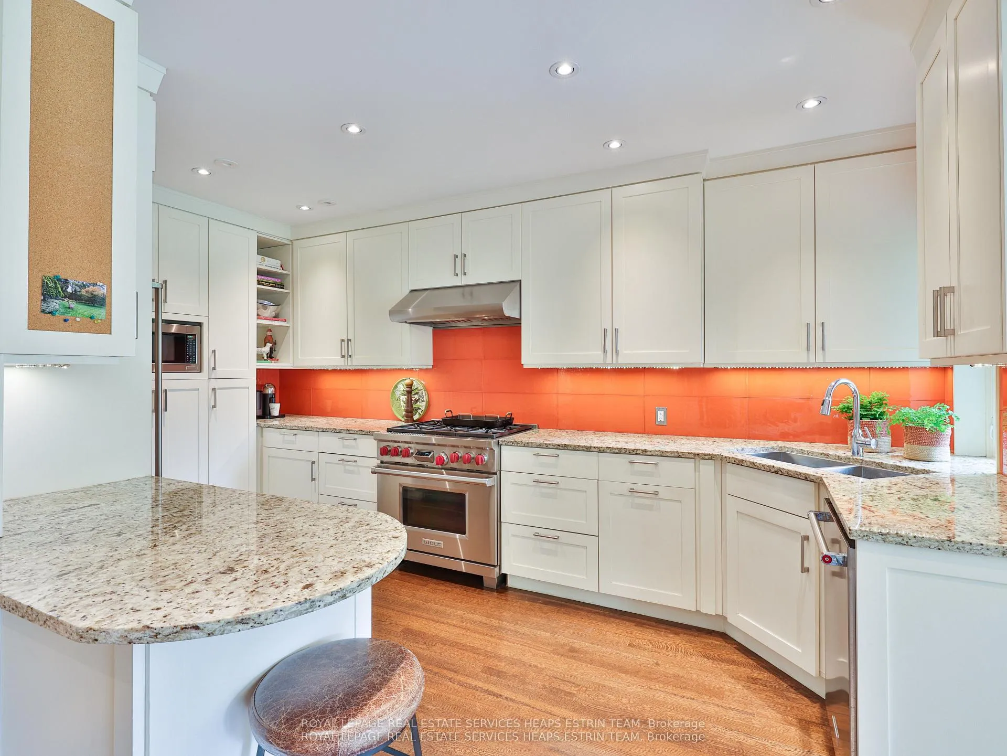
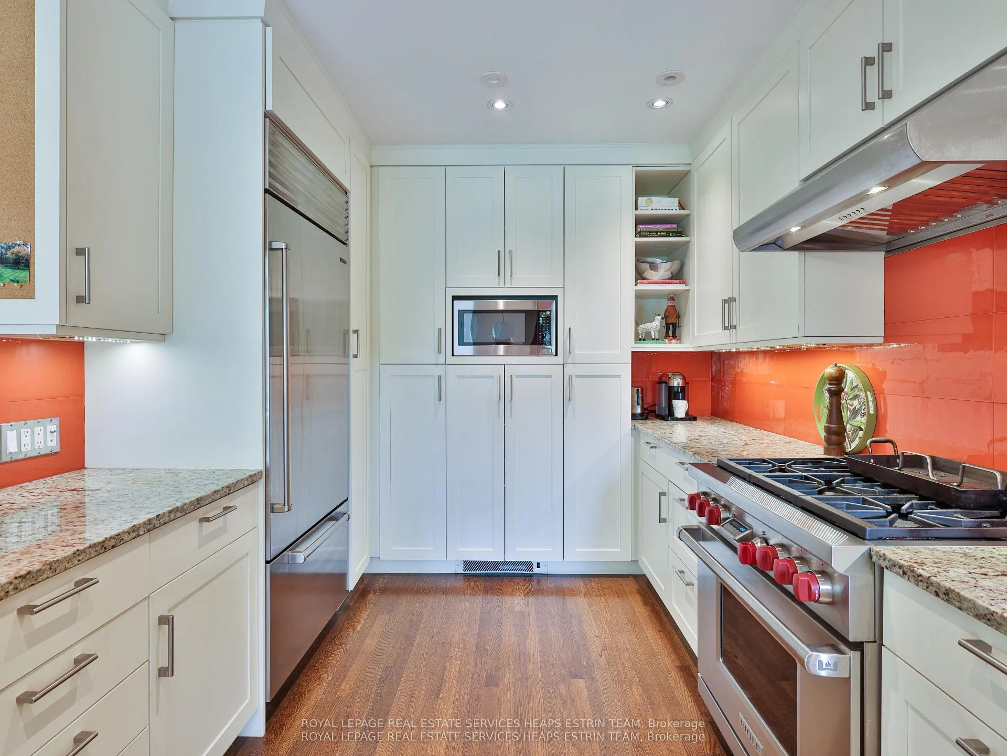
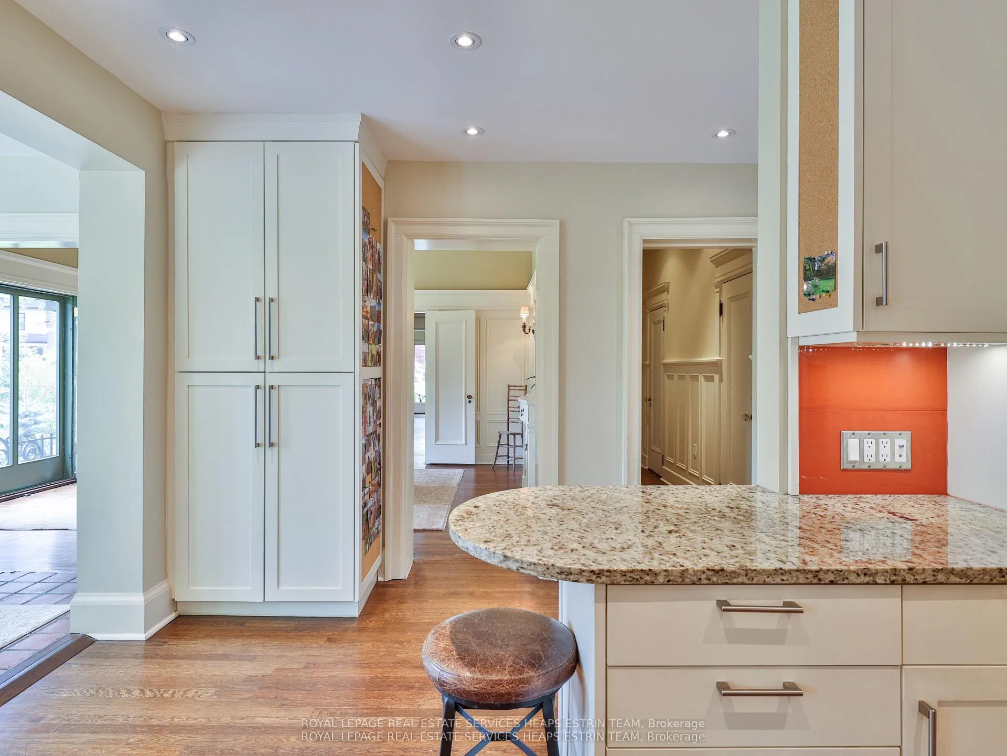
- Kitchen—Main level, Stainless Steel Appl, Granite Counters, Breakfast Bar
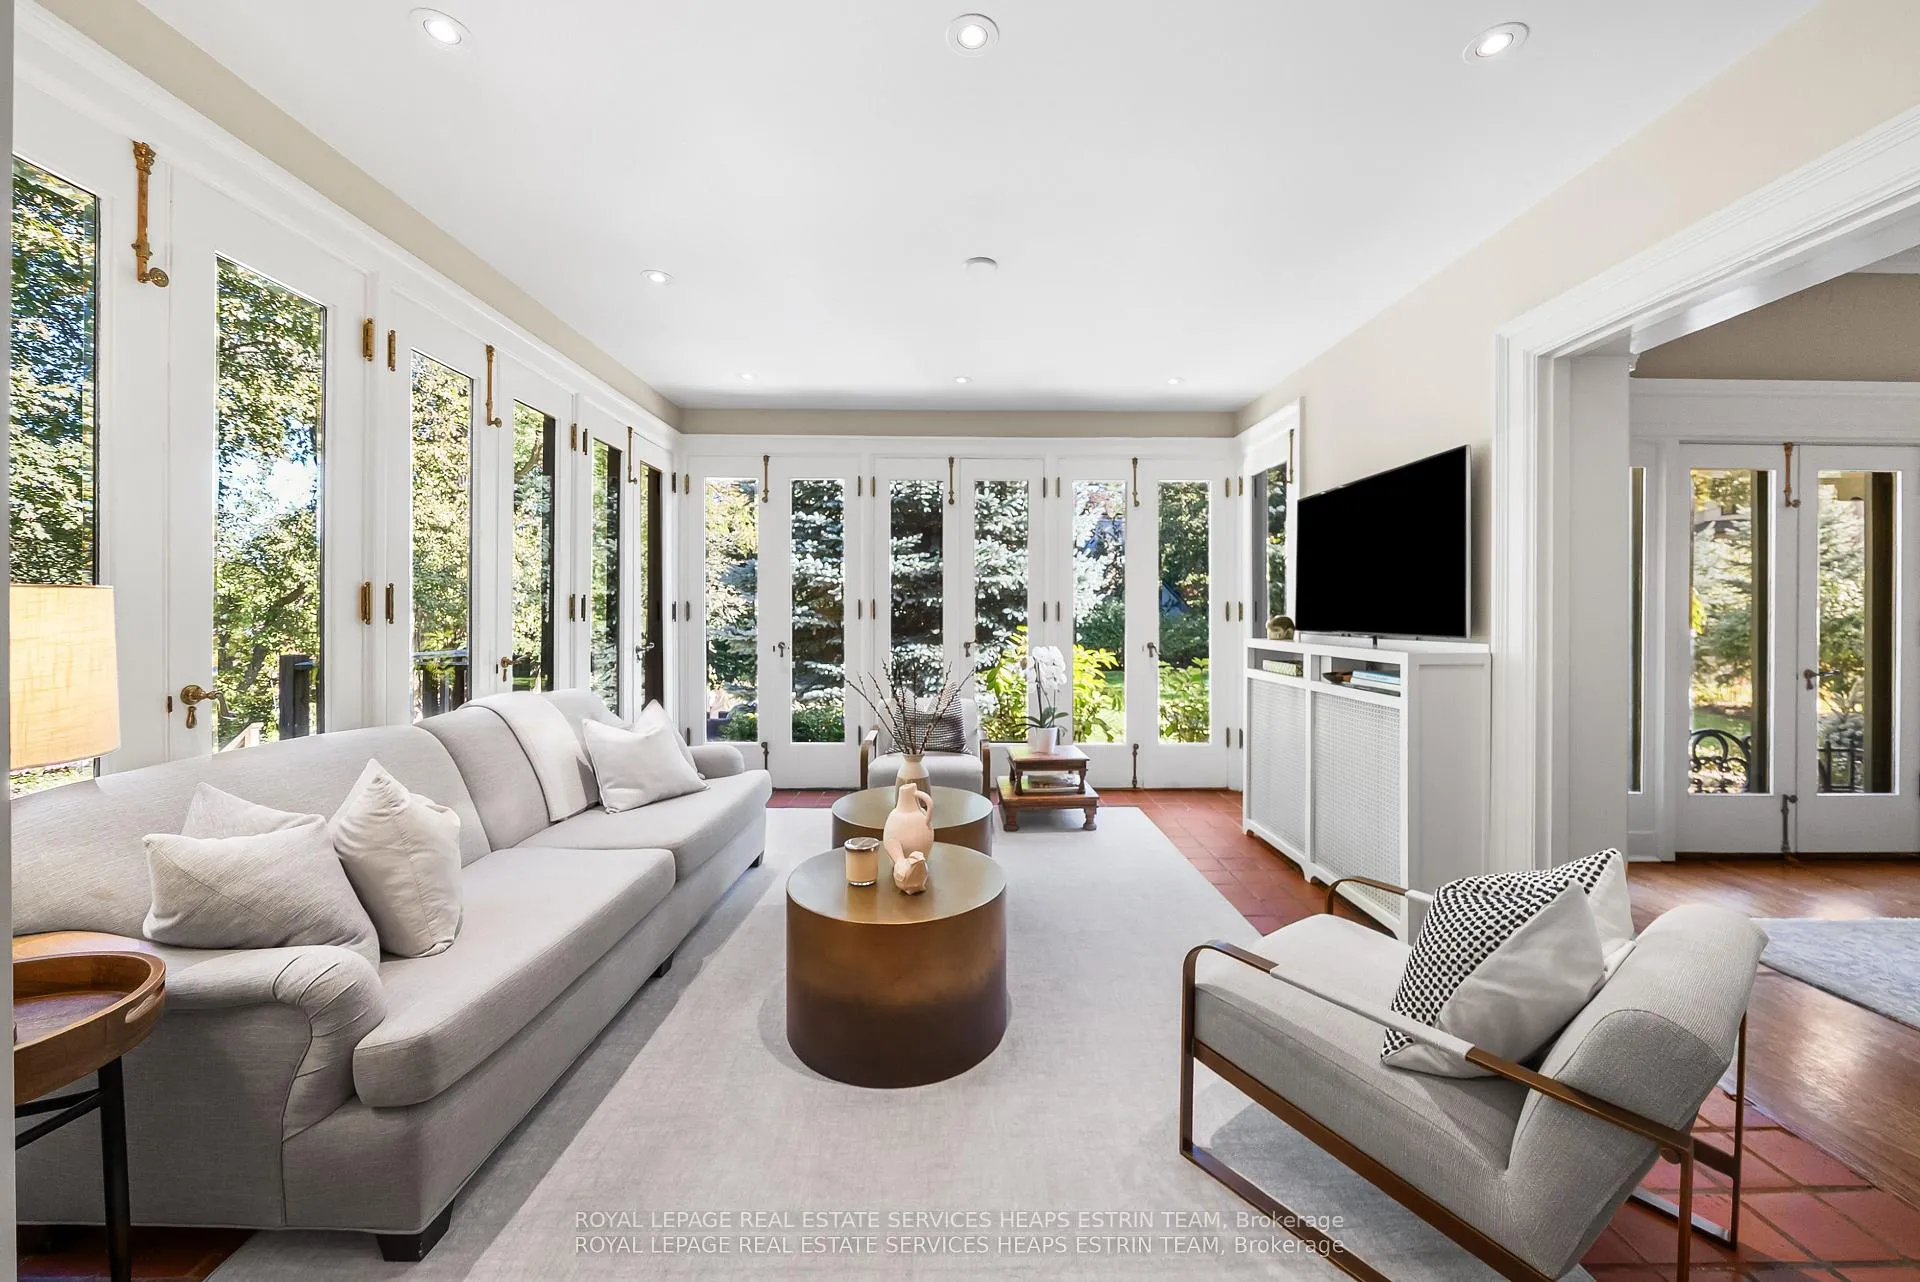
- Family Room—Main level, W/O To Ravine, French Doors, Window Floor to Ceiling
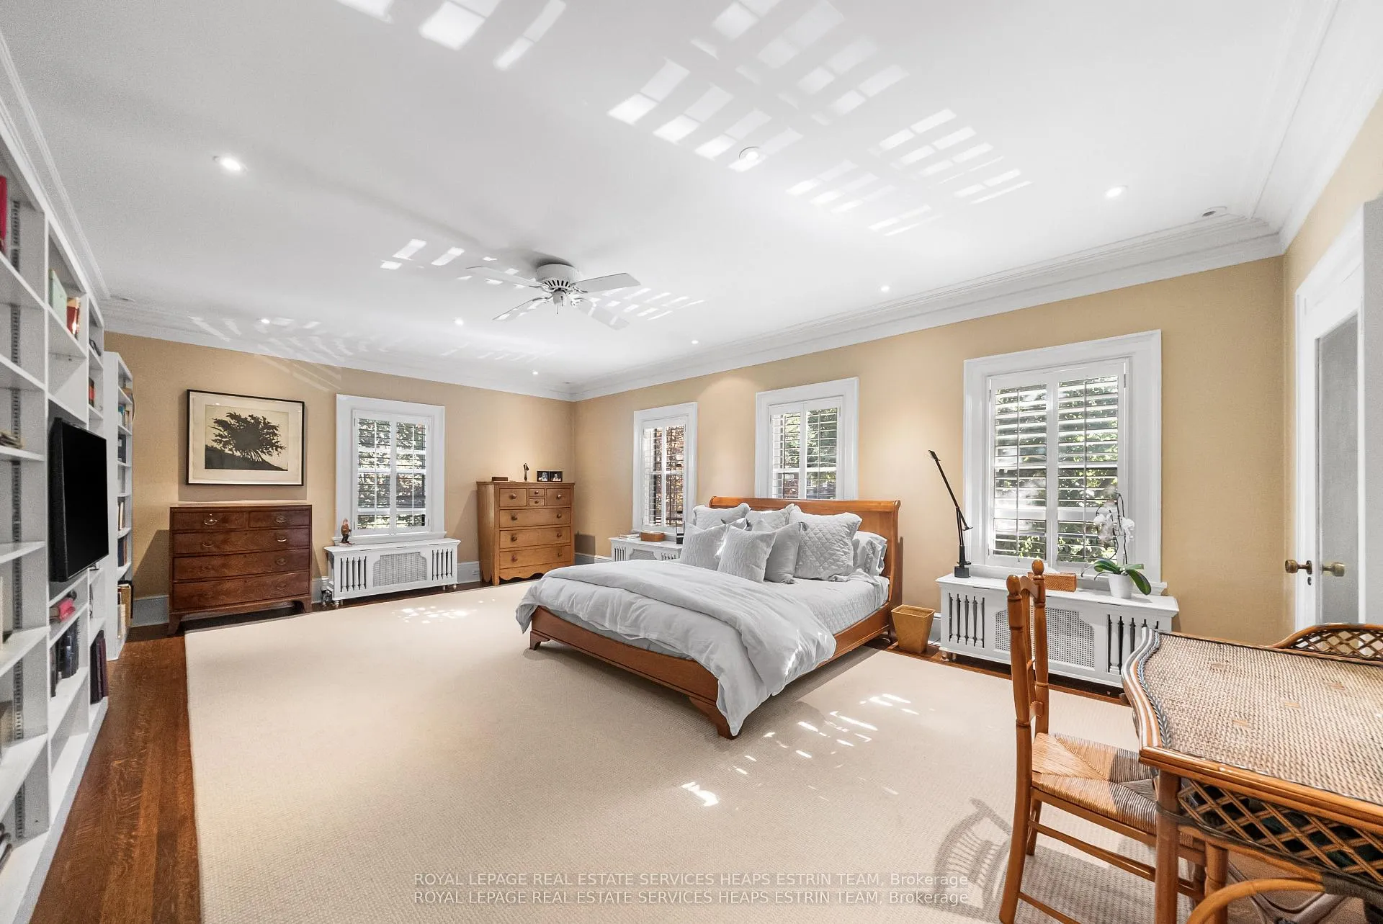
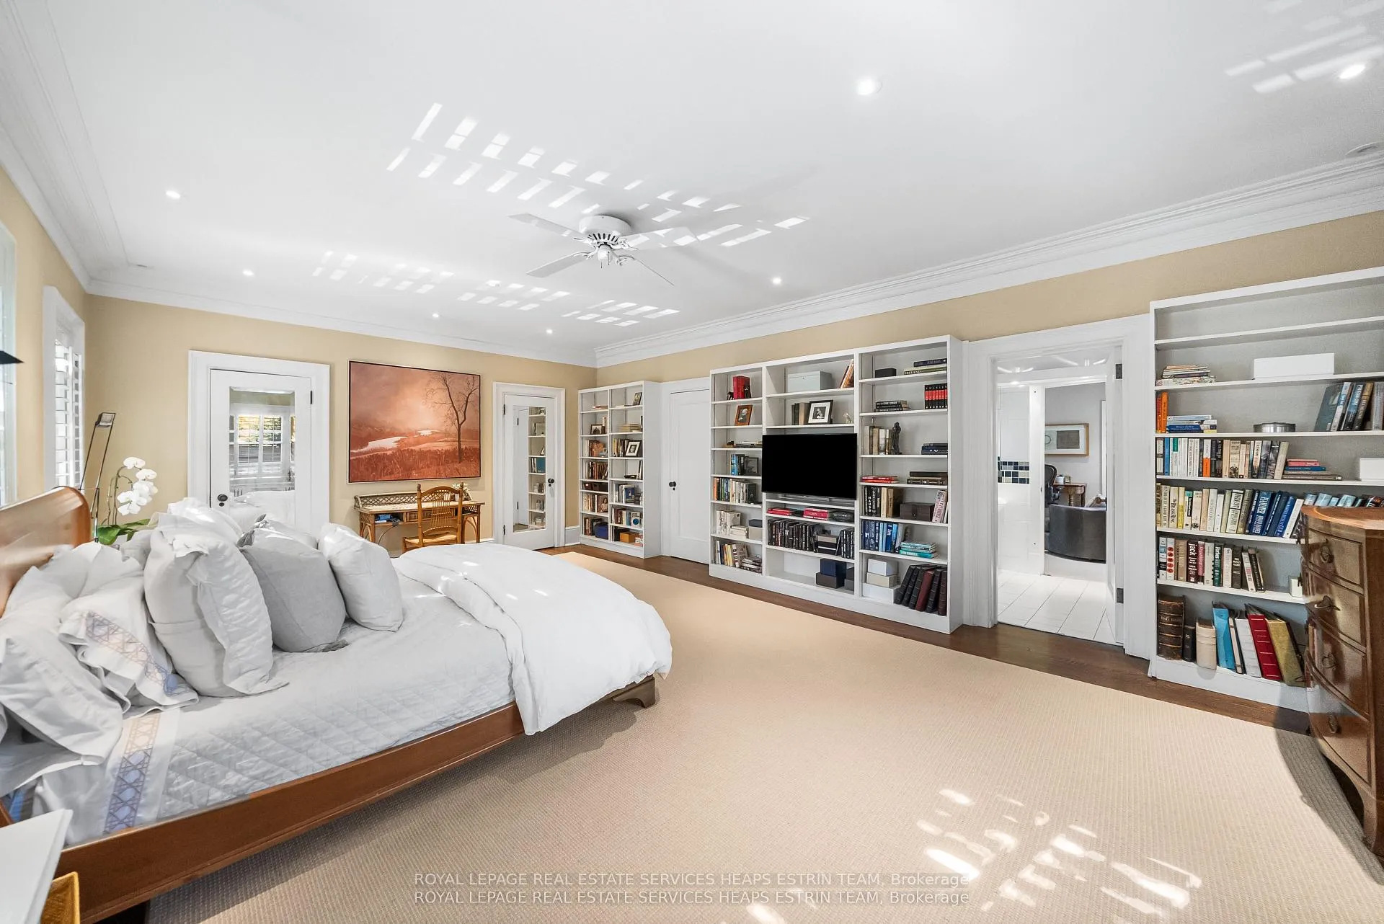
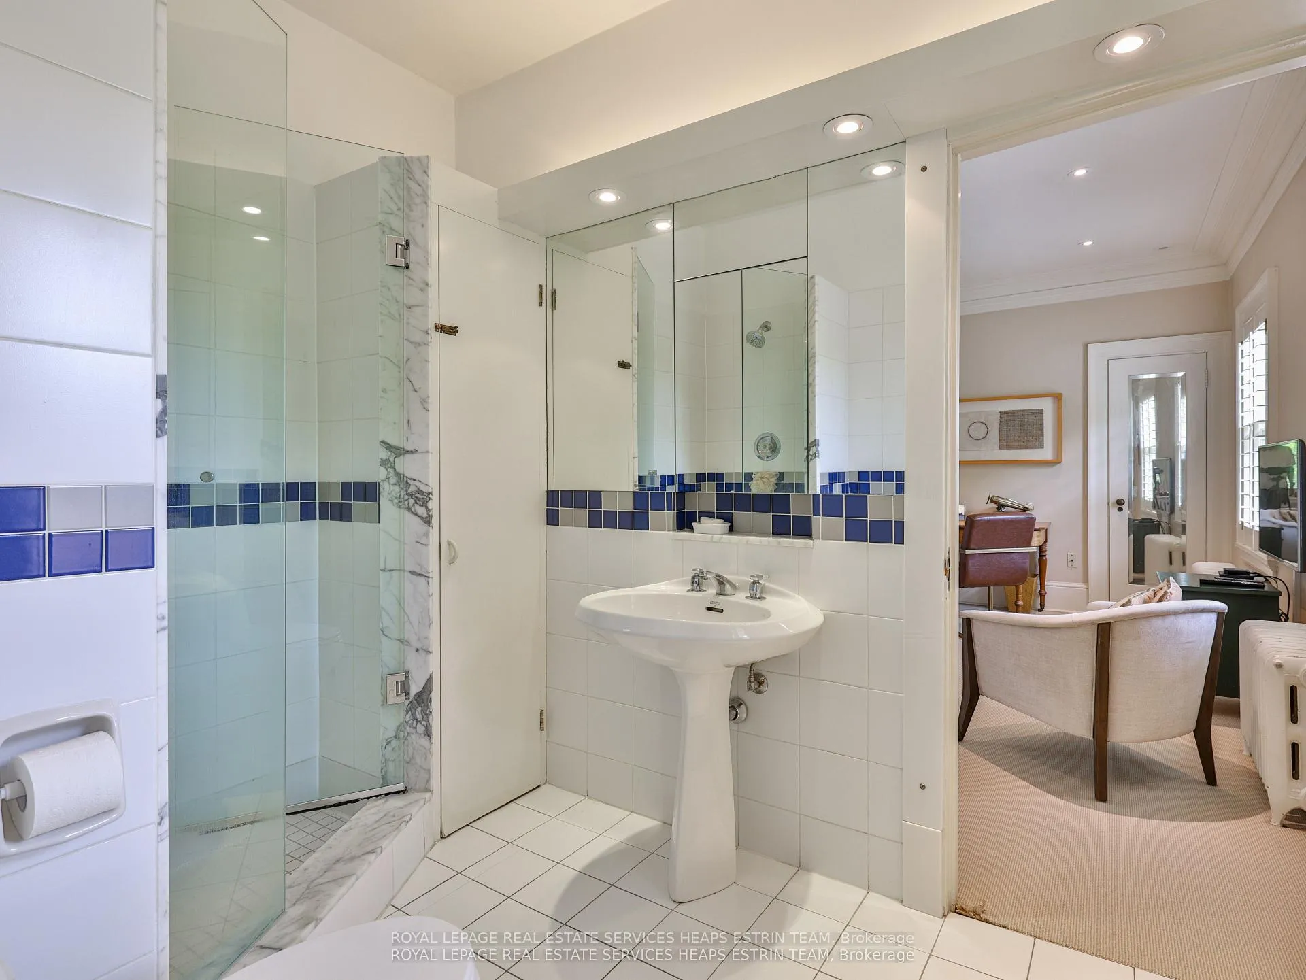
- Primary Bedroom—Second level, Semi Ensuite, His and Hers Closets, B/I Shelves
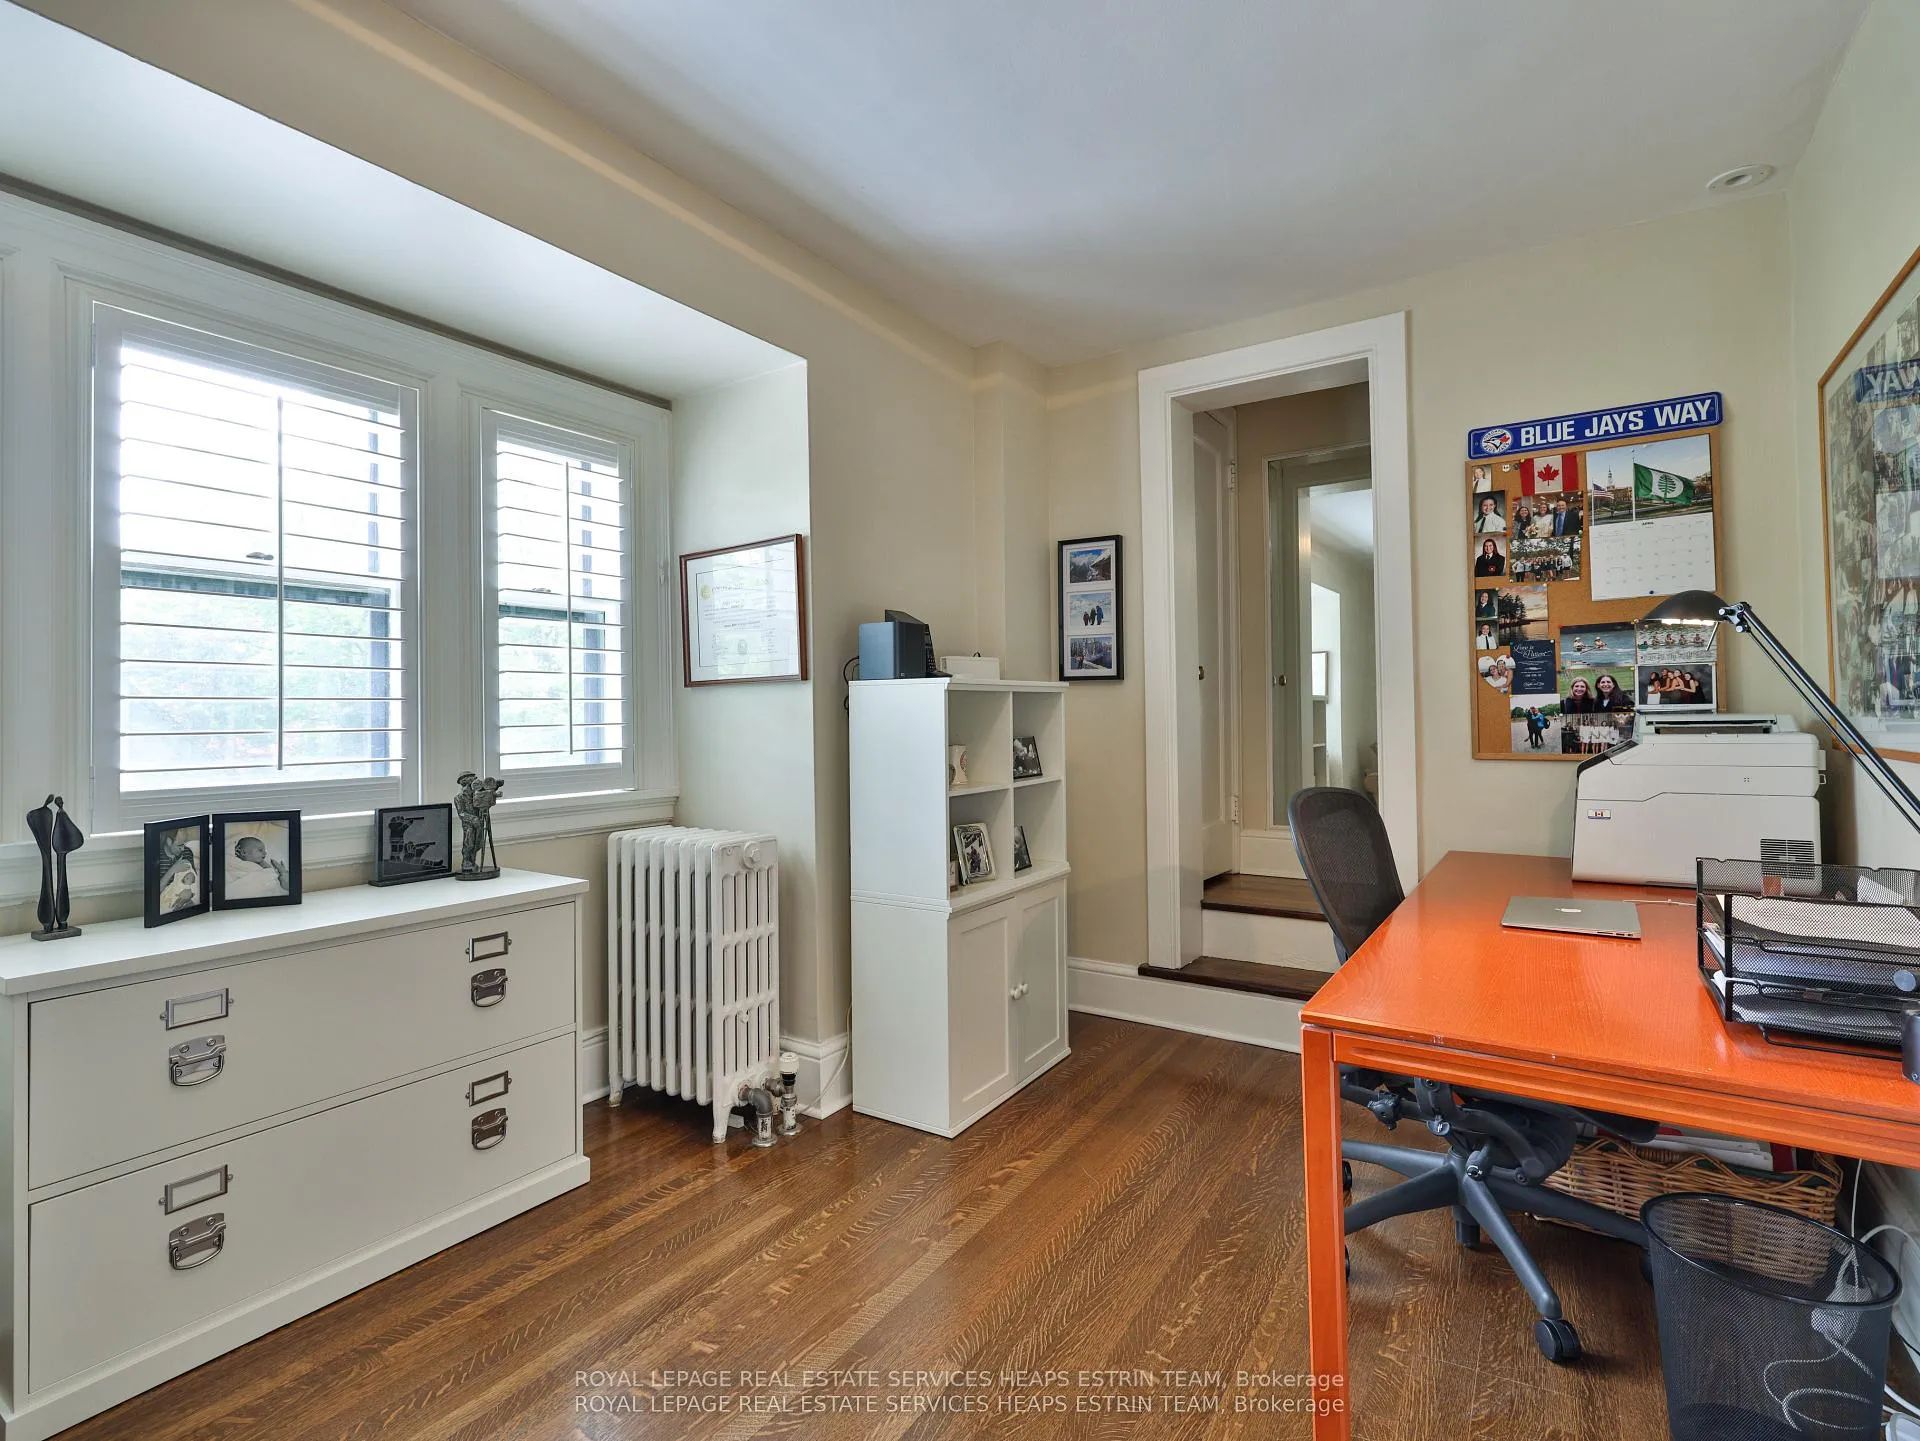
- Bedroom 2—Second level, Semi Ensuite, Closet, South View
- Bedroom 3—Second level, Closet, South View, Overlooks Garden
- Bedroom 4—Second level, Closet, Hardwood Floor, Overlooks Ravine
- Bedroom 5—Second level, Closet, Hardwood Floor, Overlooks Ravine
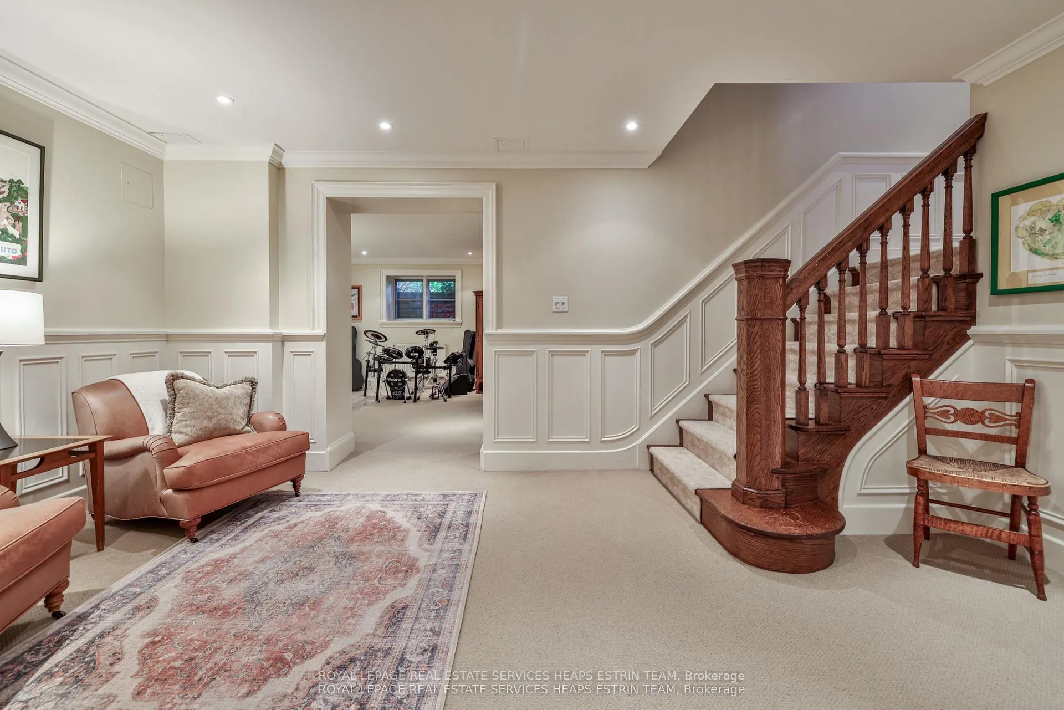
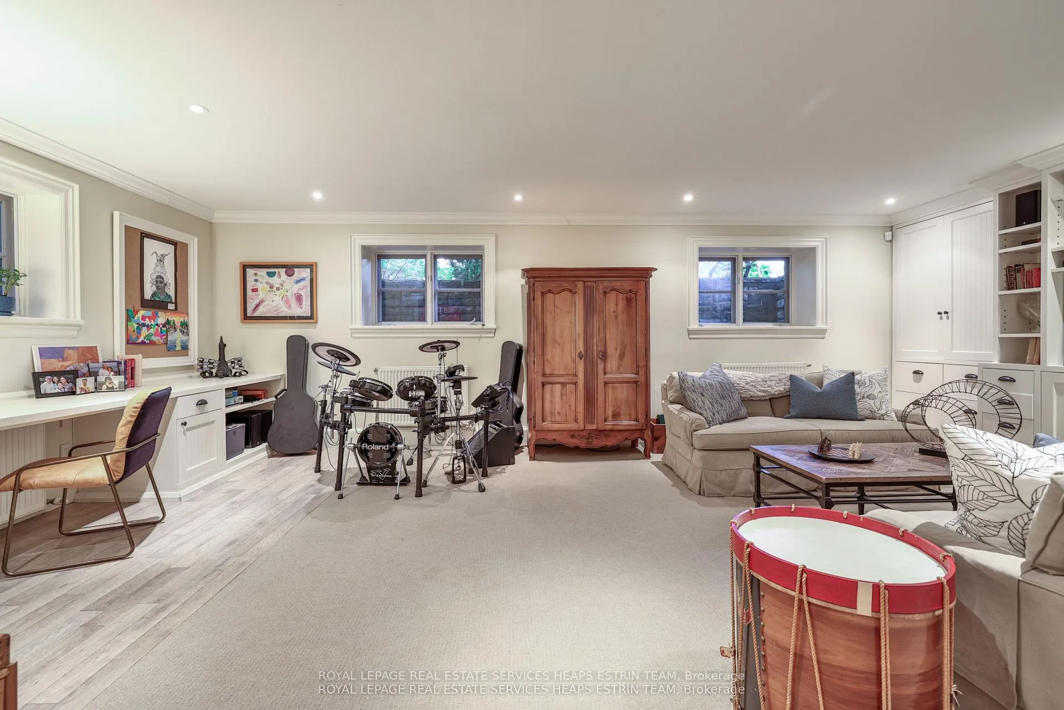
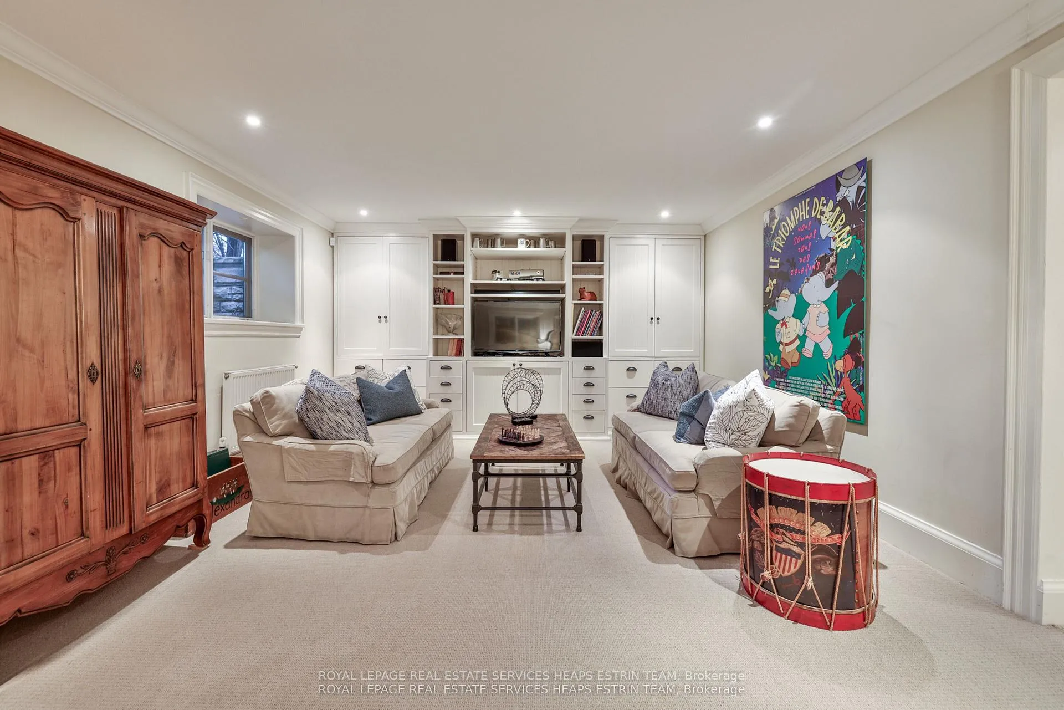
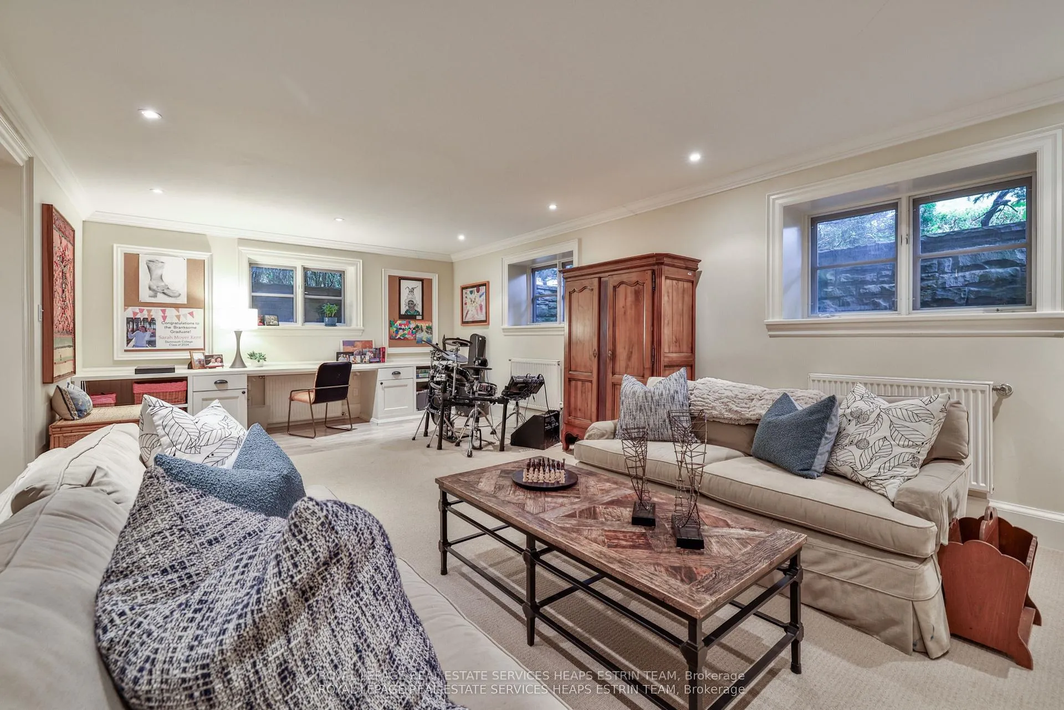
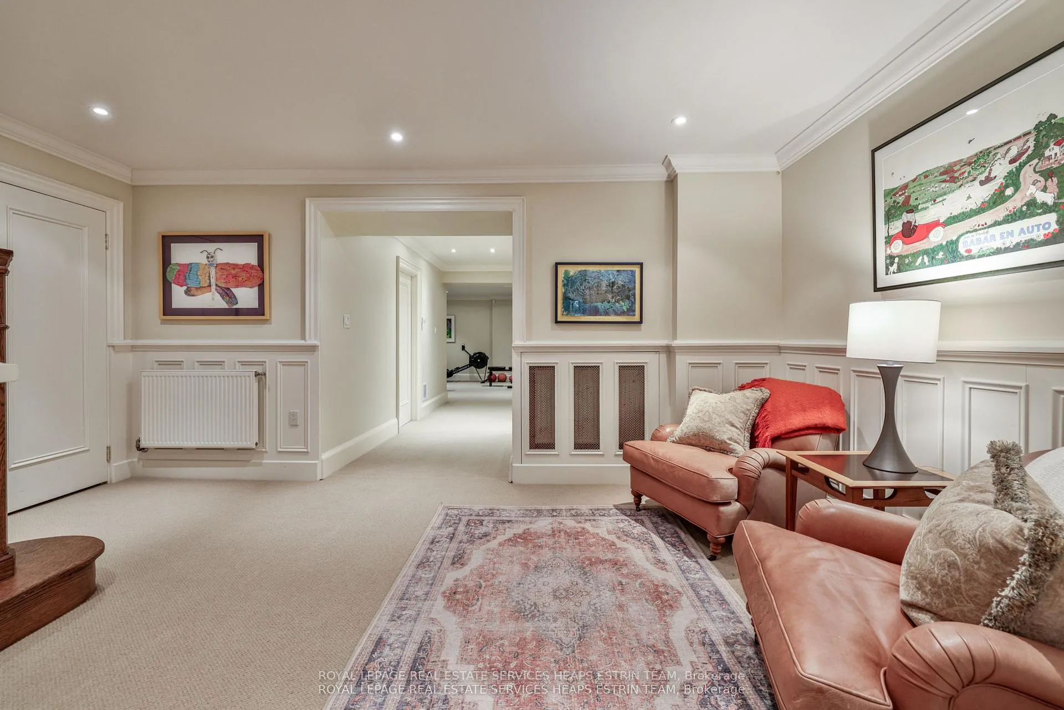
- Recreation—Lower level, B/I Desk, Pot Lights, Crown Moulding
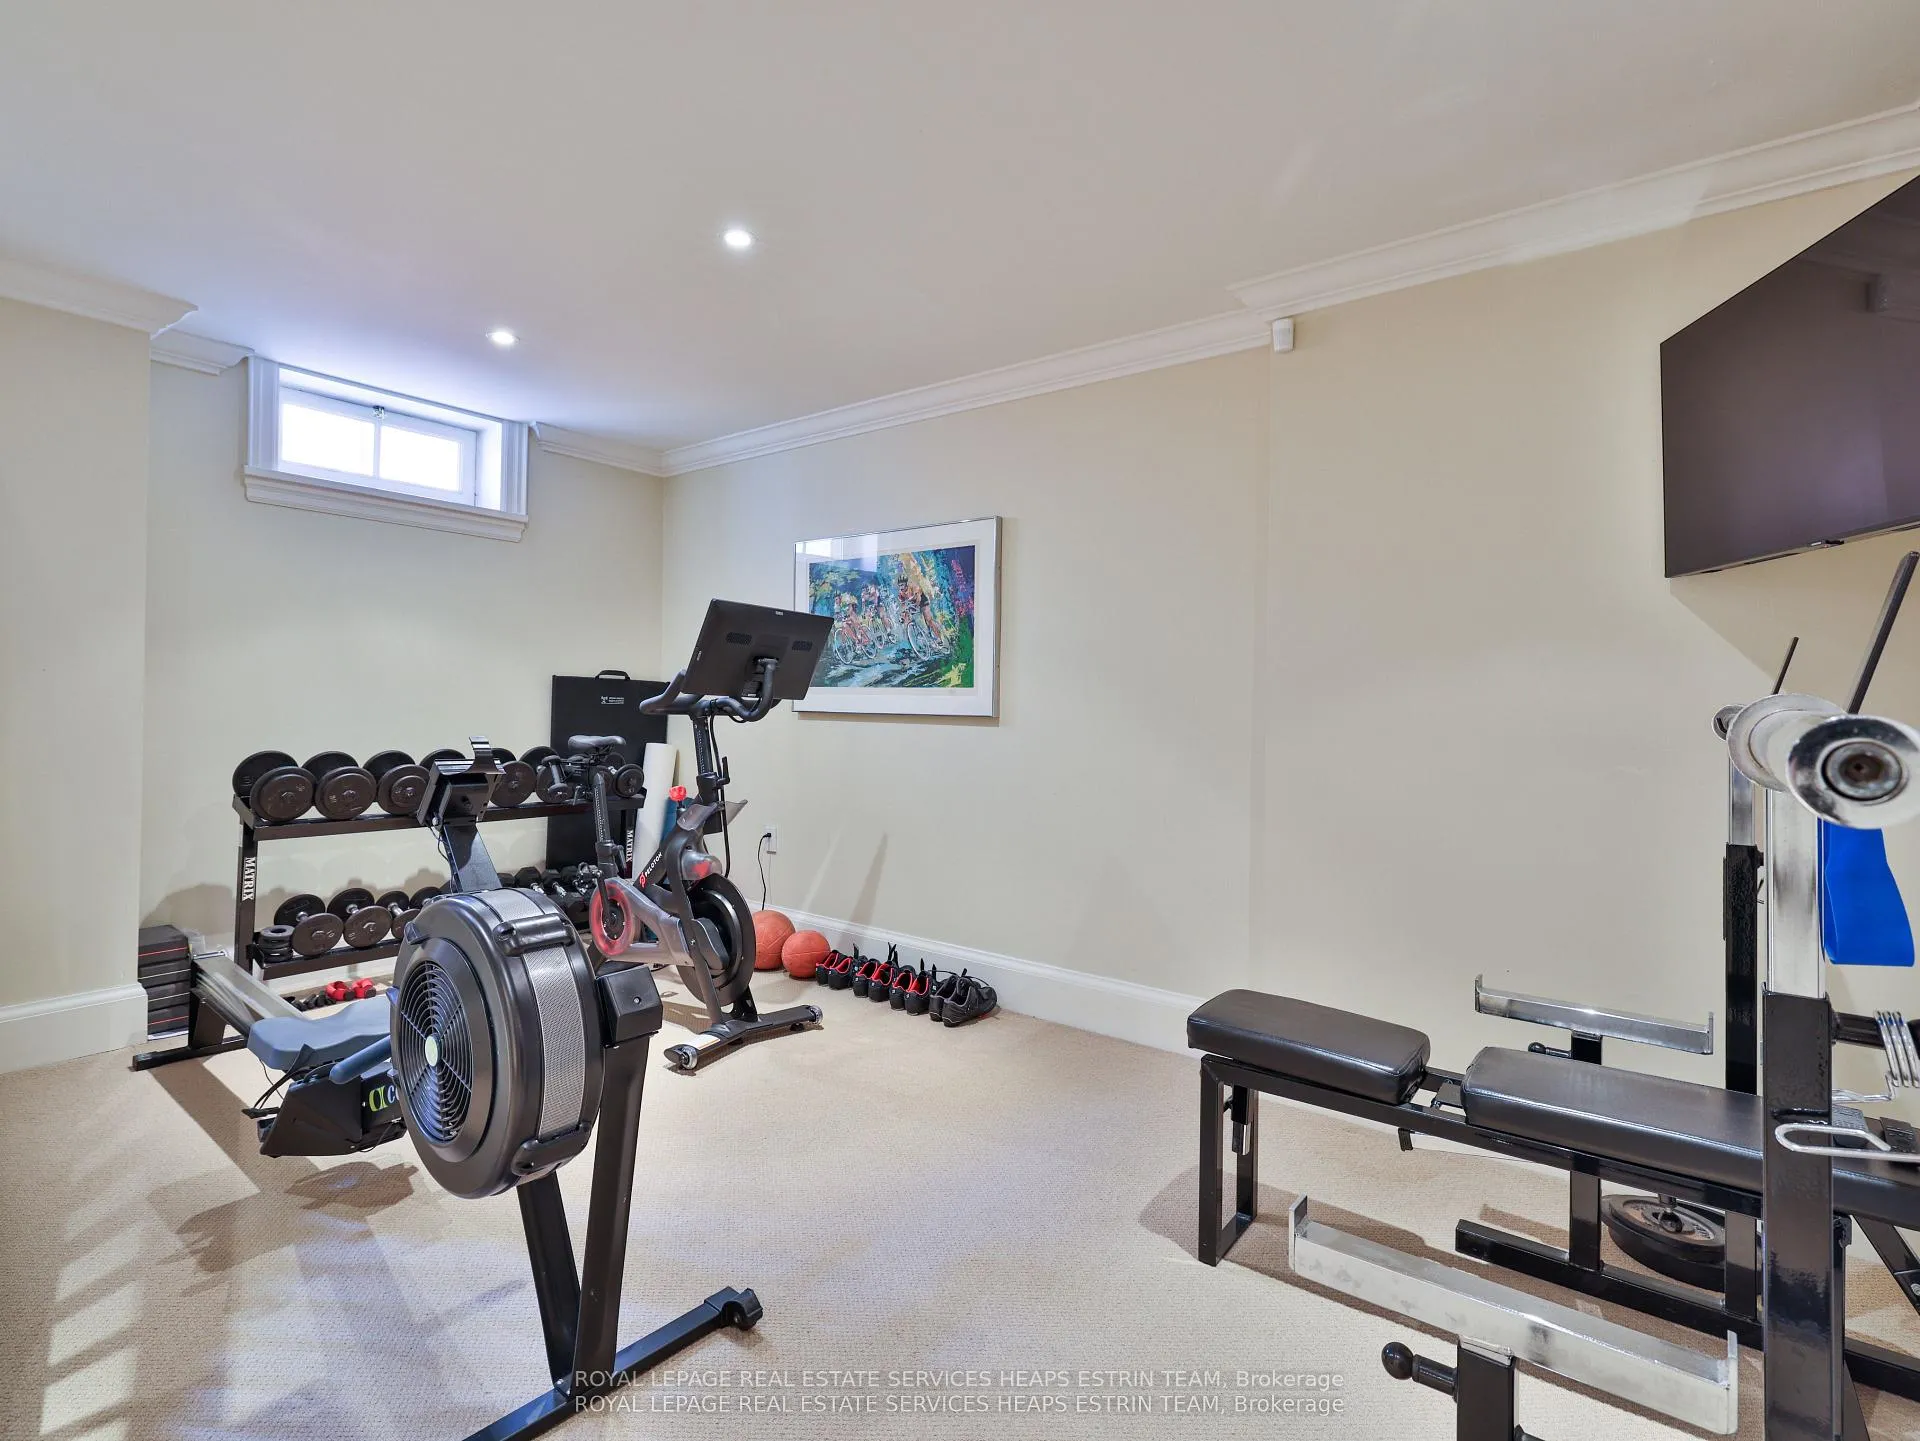
- Exercise Room—Lower level, Pot Lights, Walk-In Closet(s)
Washrooms
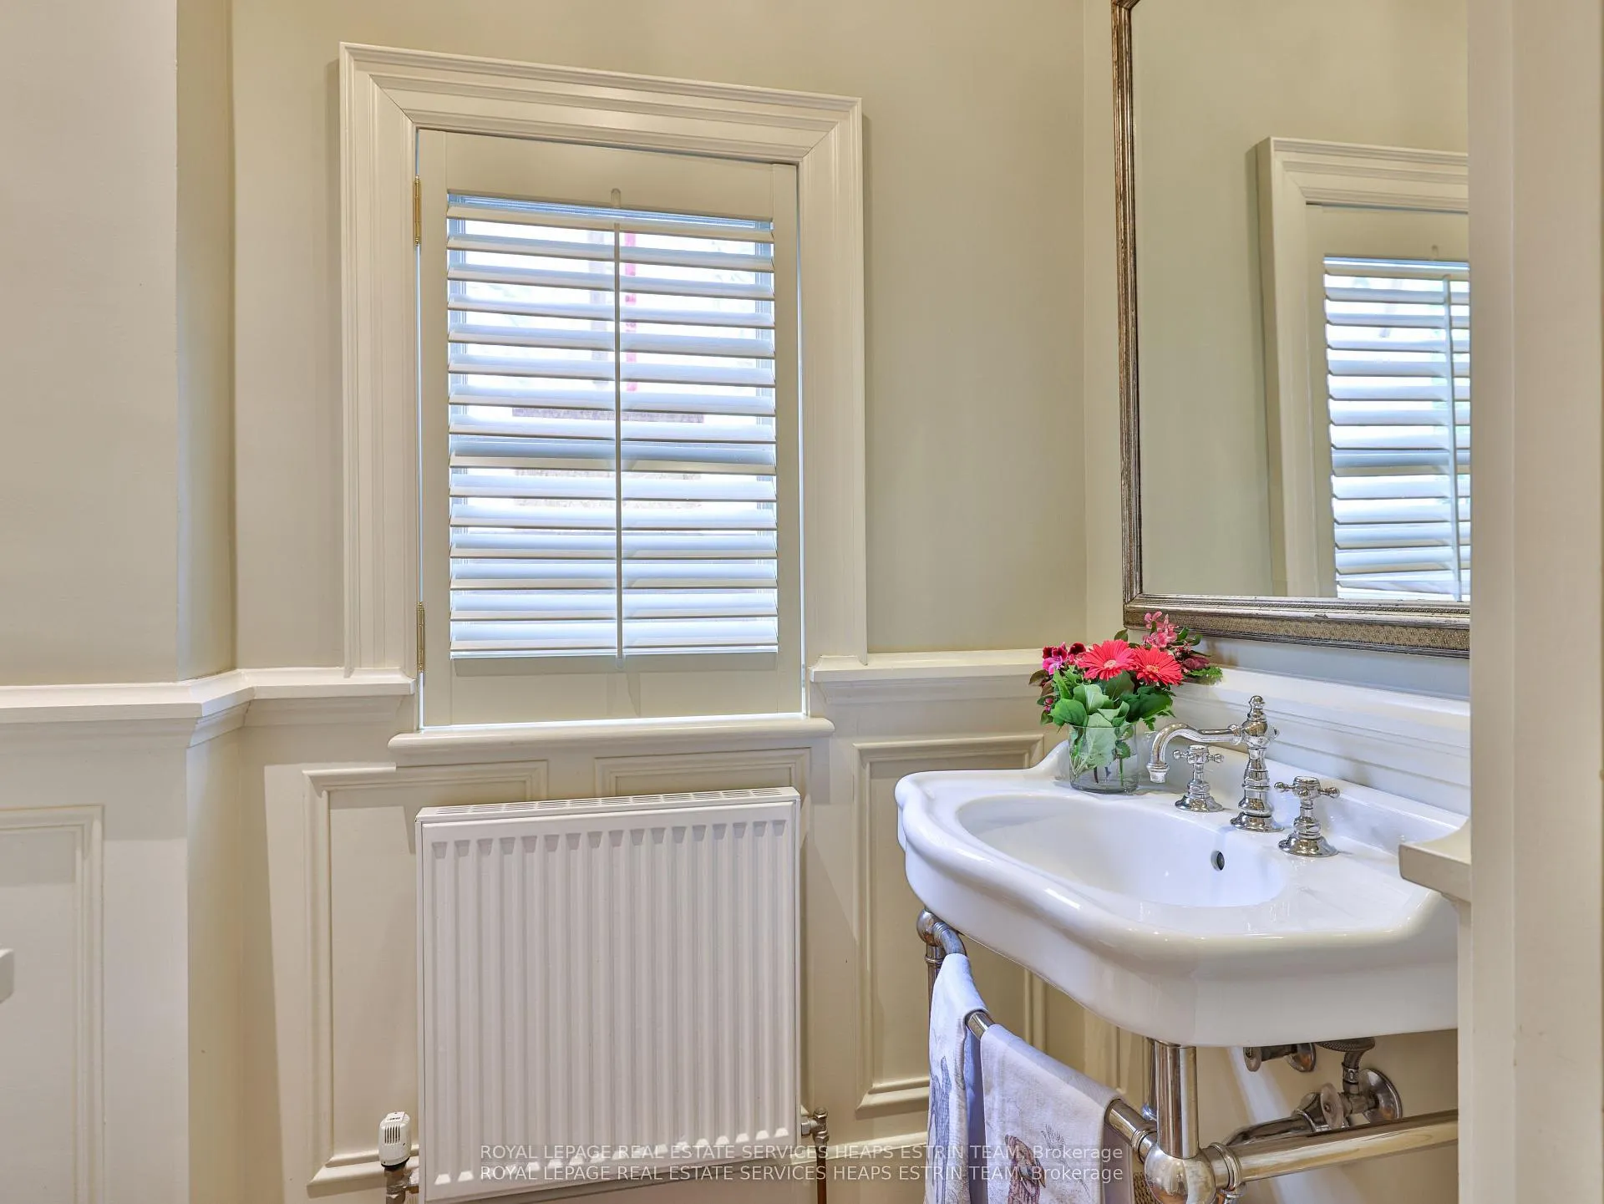
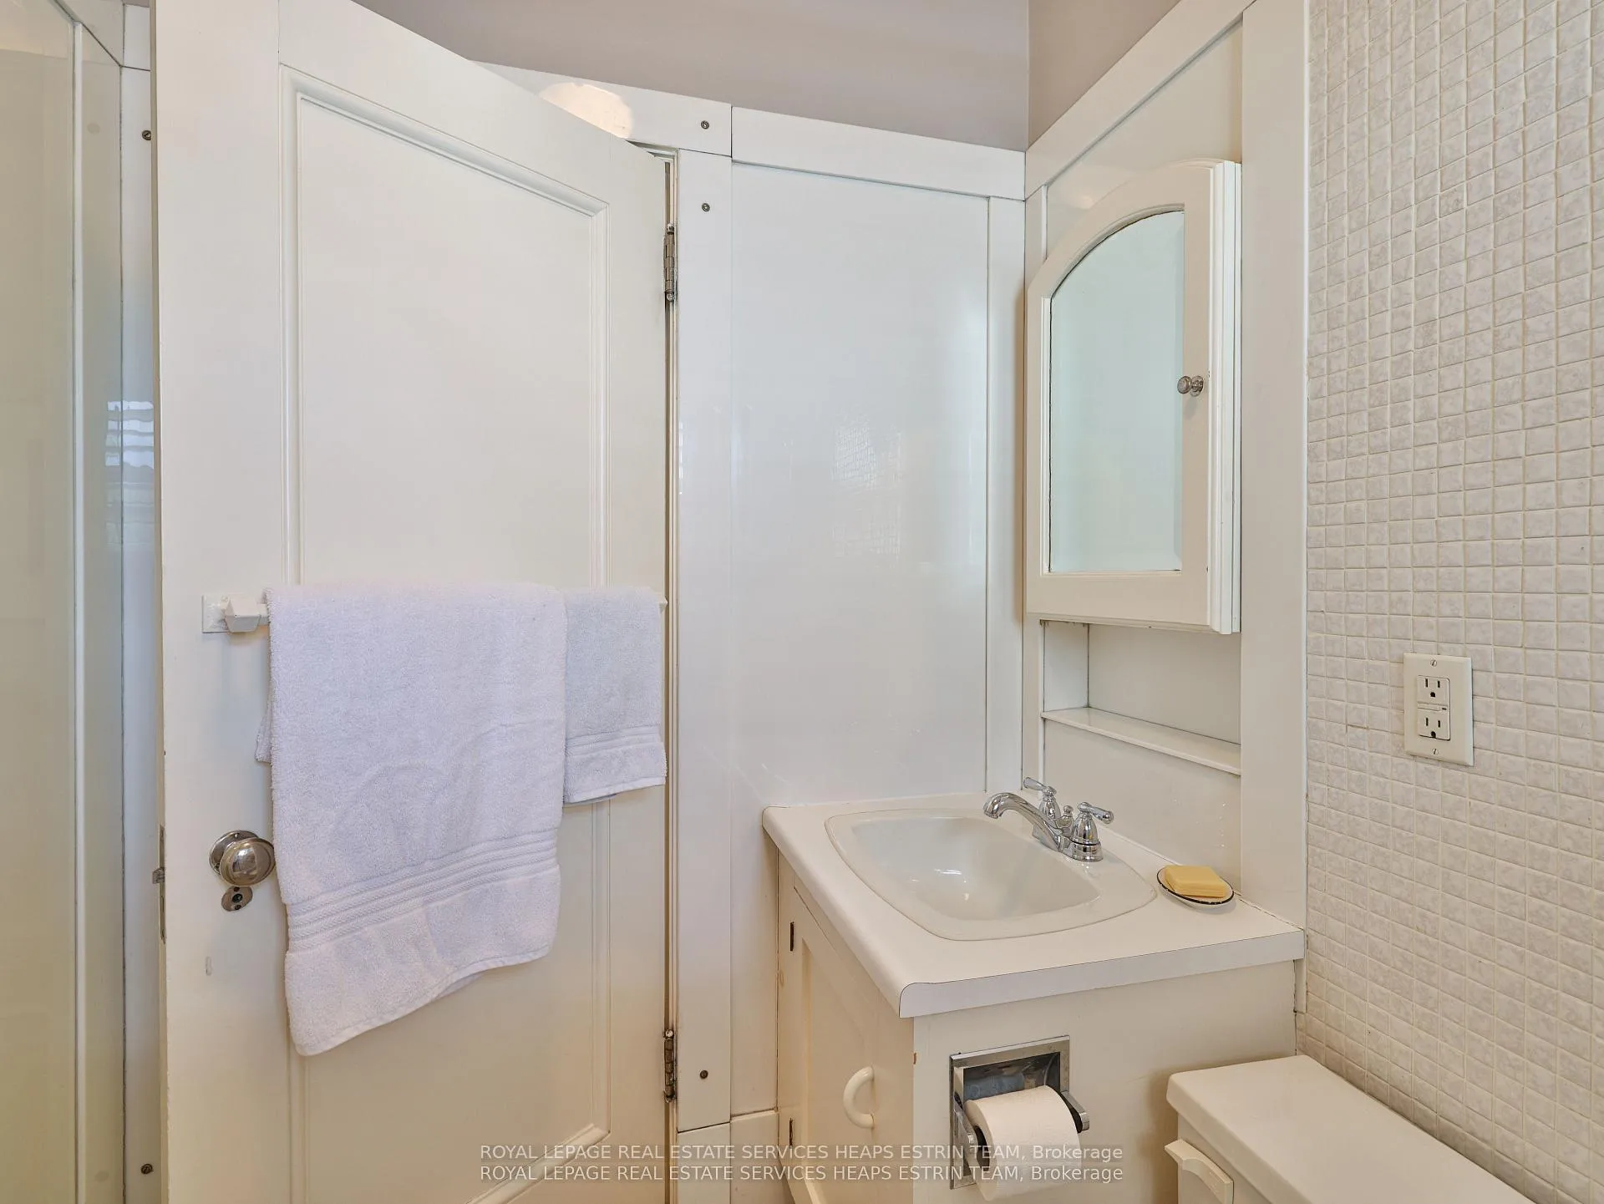
- 2-piece, Main
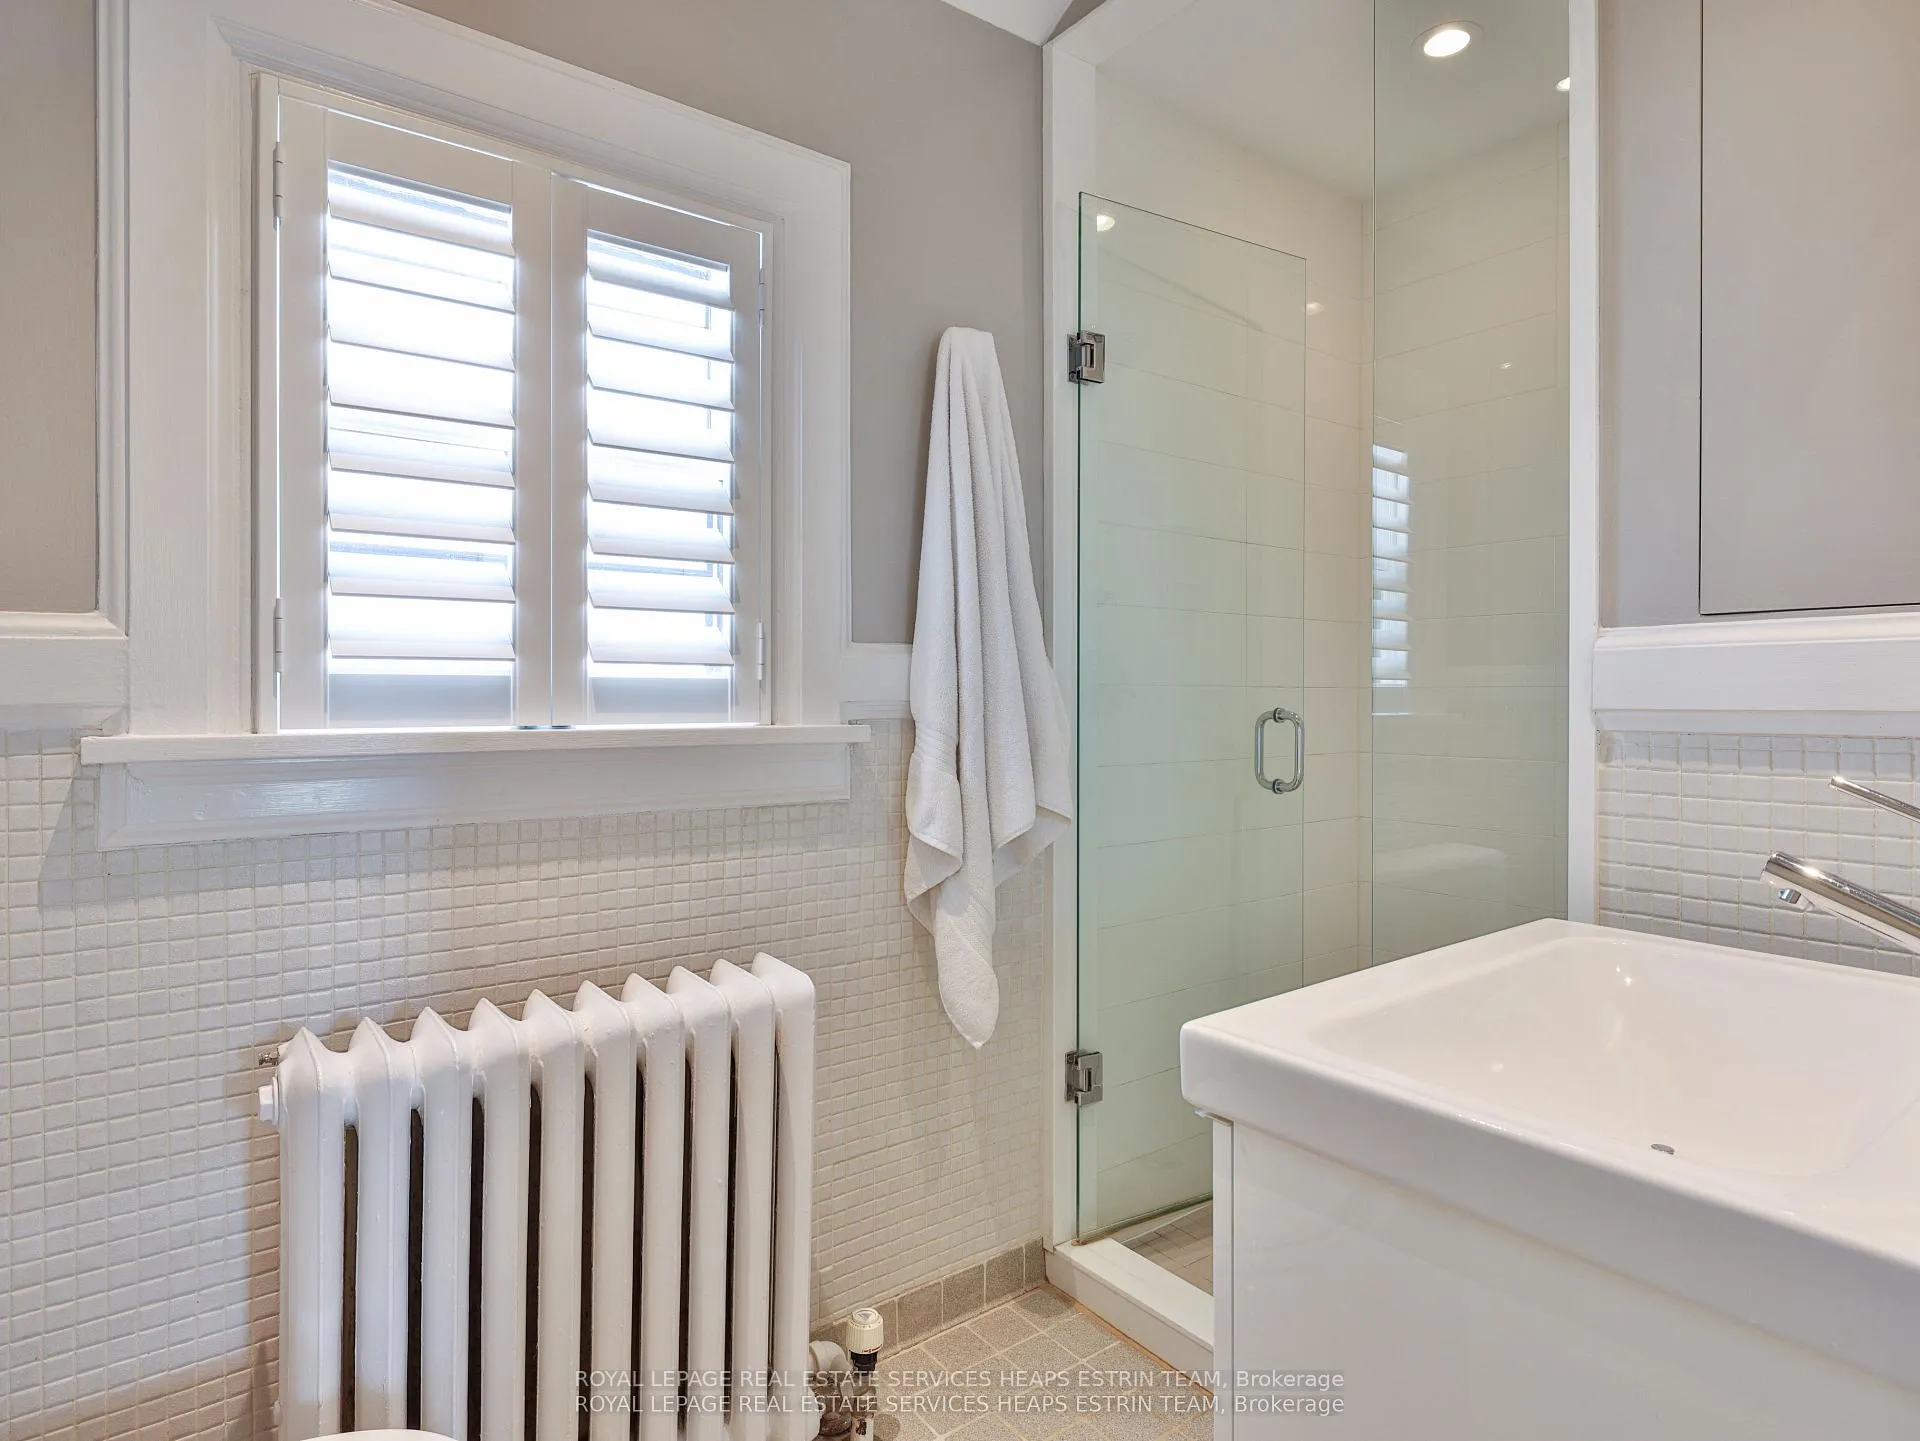
- 3-piece, Second
- 4-piece, Second
- Municipality
- Toronto
- Neighbourhood
- Rosedale-Moore Park
- Main cross streets
- Mount Pleasant & Moore Ave
- Directions
- Mount Pleasant & Moore Ave
- MLS® number
- C13020764
- Data source
- Toronto Regional Real Estate Board
- Status change
- 2026-05-11
- Listed on
- 2026-04-20
- Days on market
- 21 days
- Possession type
- Flexible
- Co-op commission
- 2.5% + HST
- Seller
- Listed by
- ROYAL LEPAGE REAL ESTATE SERVICES HEAPS ESTRIN TEAM
Home Market Value
Current home valuation for 133, 135 & 139 Hudson Drive, Toronto, Rosedale-Moore Park, Toronto, ON. Listed for $8,995,000
HOMEH Estimate
$6,001,911
Estimated Sales Range
$4,201,338 - $7,802,484
HOMEH Estimate for 133, 135 & 139 Hudson Drive, Toronto, Rosedale-Moore Park
Calculated with a real agent's CMA method — 45+ years of experience, codified. Not an AI guess.
For the owner
Is this your home? Track its value.
Get this home's HOMEH Estimate by email once a month, with how many homes are for sale around you.
Mortgage Payment Calculator
Compare up to 4 down payment scenarios
20% required for homes $1.5M or more
$1,799,000
| Scenario 1 | Scenario 2 | Scenario 3 | Scenario 4 | |
|---|---|---|---|---|
−Down payment | % $ | % $ | % $ | % $ |
+CMHC insurance | $0 | $0 | $0 | $0 |
=Total mortgage | $7,196,000 | $6,746,250 | $6,296,500 | $5,846,750 |
Amortization | ||||
Mortgage rate | % | % | % | % |
| Payment frequency | ||||
=Mortgage payment | $35,134monthly | $32,939monthly | $30,743monthly | $28,547monthly |
Land Transfer Tax
$211,350
$271,300
$482,650
Around this home
No schools found nearby
Data provided by OpenStreetMap & Fraser Institute School Rankings
Ask HOMEH
New!Hi there!
👋Text or call (416) 301-9001
Recommended for you
Based on homes you've looked at.
No recommended properties found.
Nearby similar homes
No nearby properties found.
More real estate resources
Other homes nearby
Explore this area
No nearby listings available.