
Unit 615, 20 Scrivener Square
Toronto (Rosedale-Moore Park), ON M4W 3X9
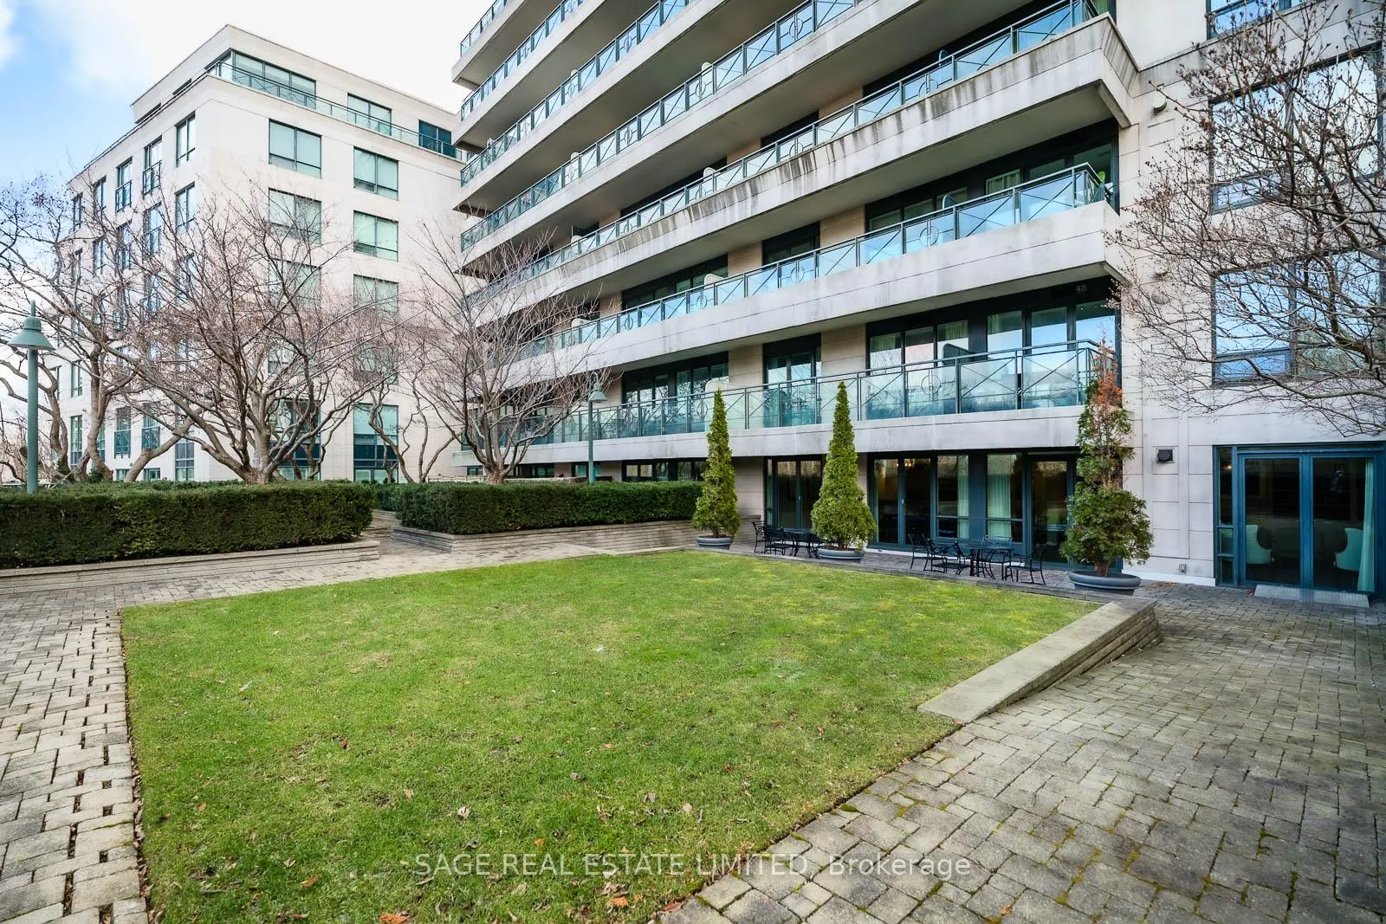
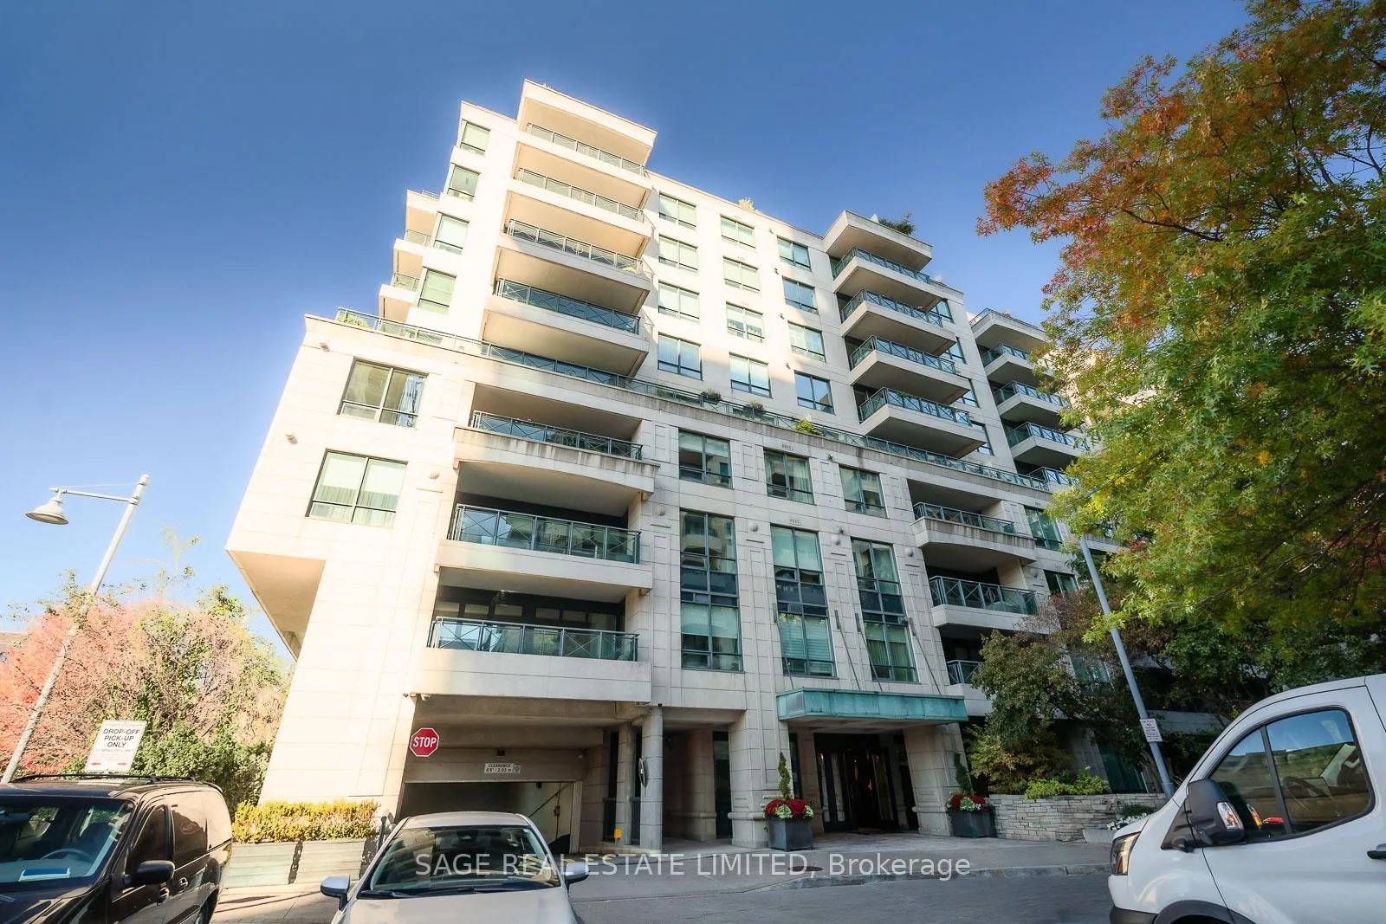
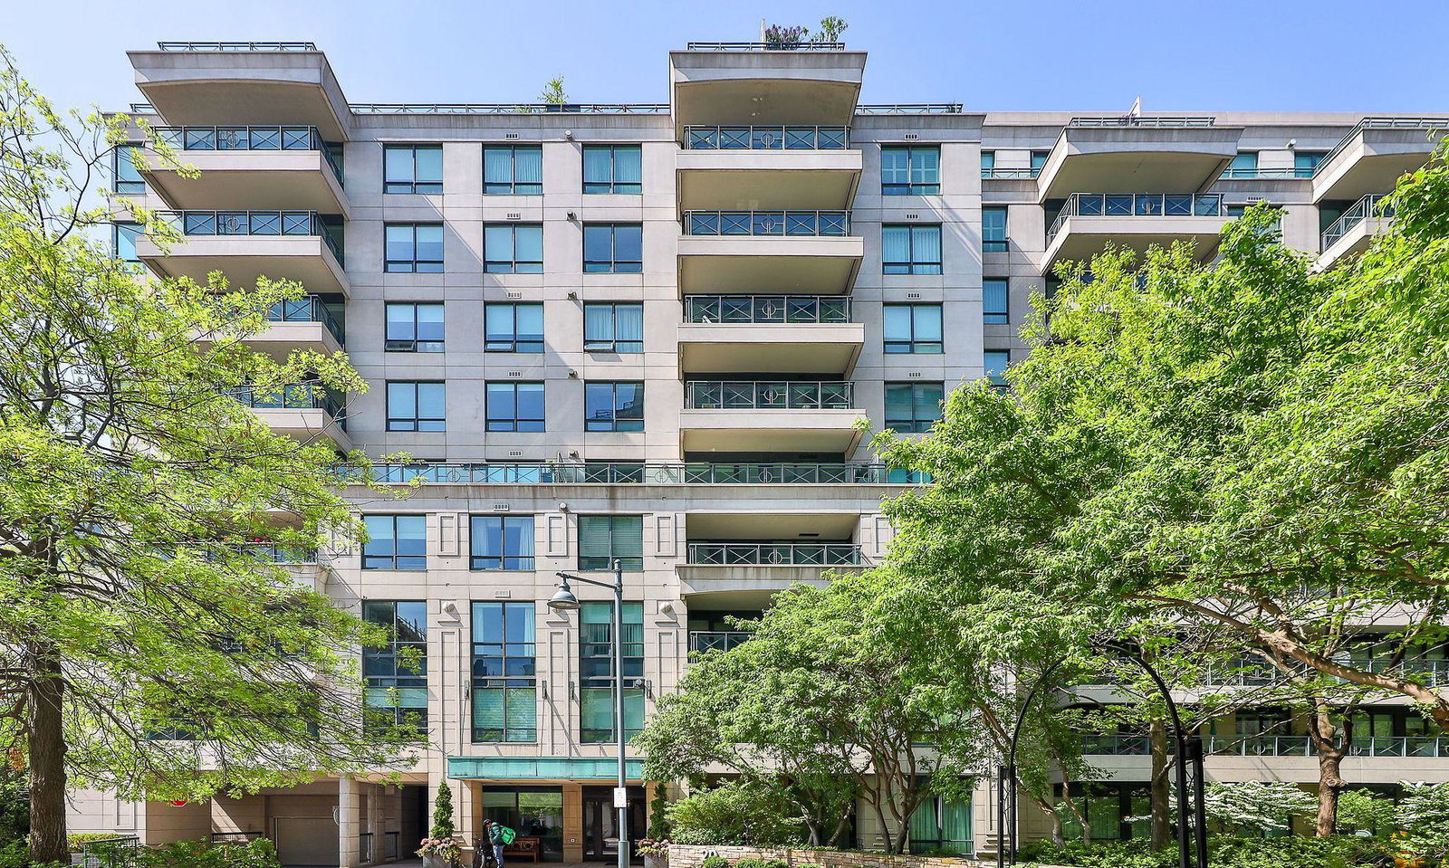 Thornwood One10 storeys, 163 suites, built 2002
- 2Bedrooms
- 2Bathrooms
- 2Parking
- 1400–1599Sq Ft
- $10,090Tax
- $1,829/moCondo Fee
 Estimated Value:$2,667,500See Free Estimate Report

Property not available for sale or for rent.
HOMEH One: full-service selling for a 1% listing fee. The buyer's agent commission is separate.
Free Home EvaluationHow Much Is My Home Worth?Homes for Sale NearbySale & Price History for Unit 615, 20 Scrivener Square, Toronto, Rosedale-Moore Park
Real estate boards require you to or to see the full details of this property.
*Sold prices and complete sale & price history are regulated data. Under the Trust in Real Estate Services Act, 2002 (TRESA) and the rules of the Real Estate Council of Ontario (RECO), and pursuant to the Multiple Listing Service® rules of the Canadian Real Estate Association (CREA) and the Toronto Regional Real Estate Board (TRREB), this information may be shown only to registered users who have agreed to the applicable terms of use (a Virtual Office Website, or "VOW," arrangement). HOMEH Inc., Brokerage therefore provides it to signed-in members only. Creating an account is free and takes under a minute.
About Unit 615, 20 Scrivener Square, Toronto, Rosedale-Moore Park
Summarized Description
- Completely renovated luxury suite in downtown Toronto.
- Private elevator access with spacious foyer.
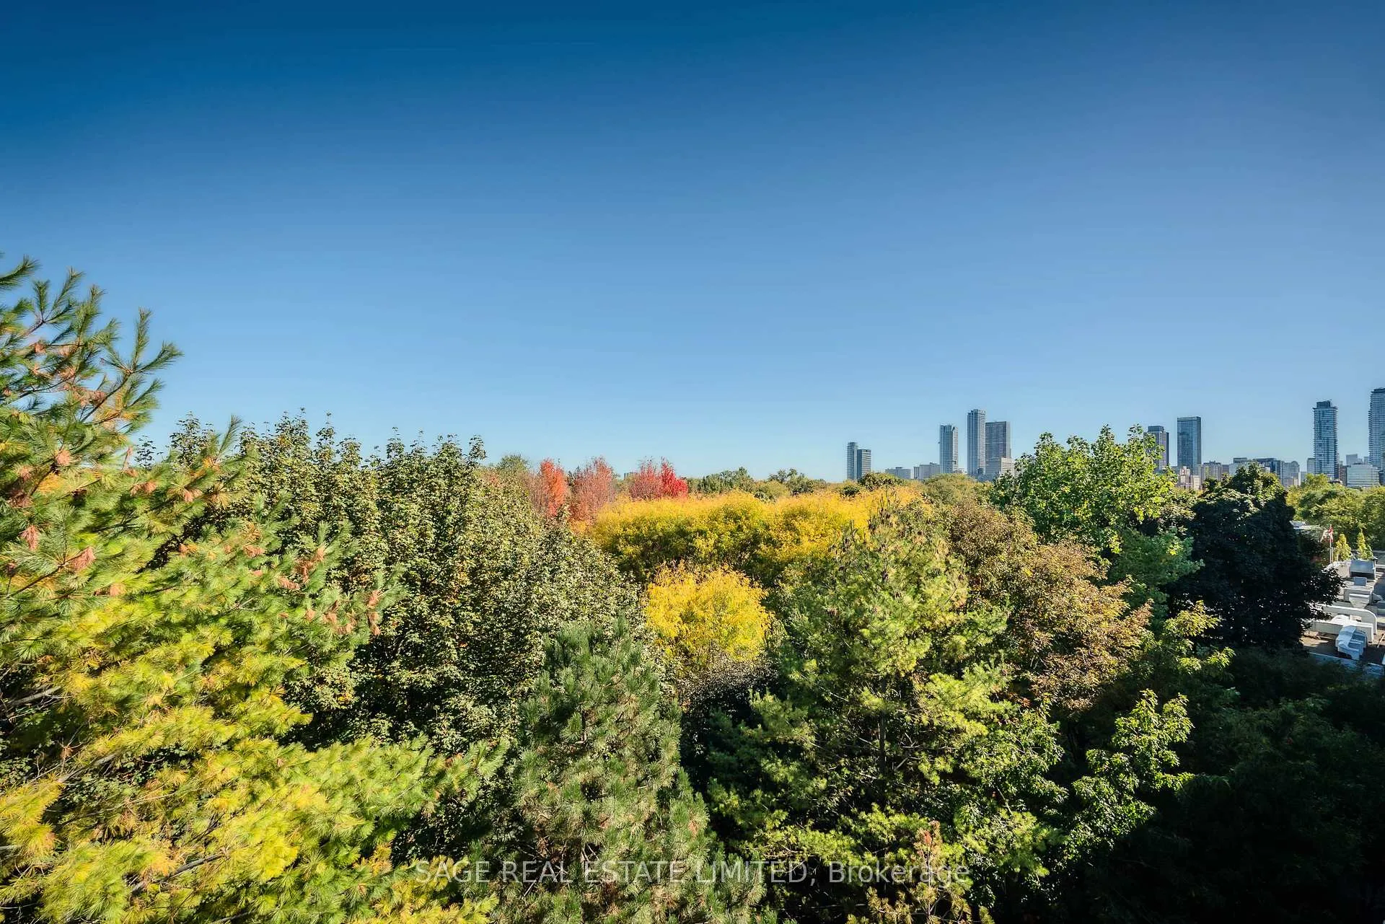
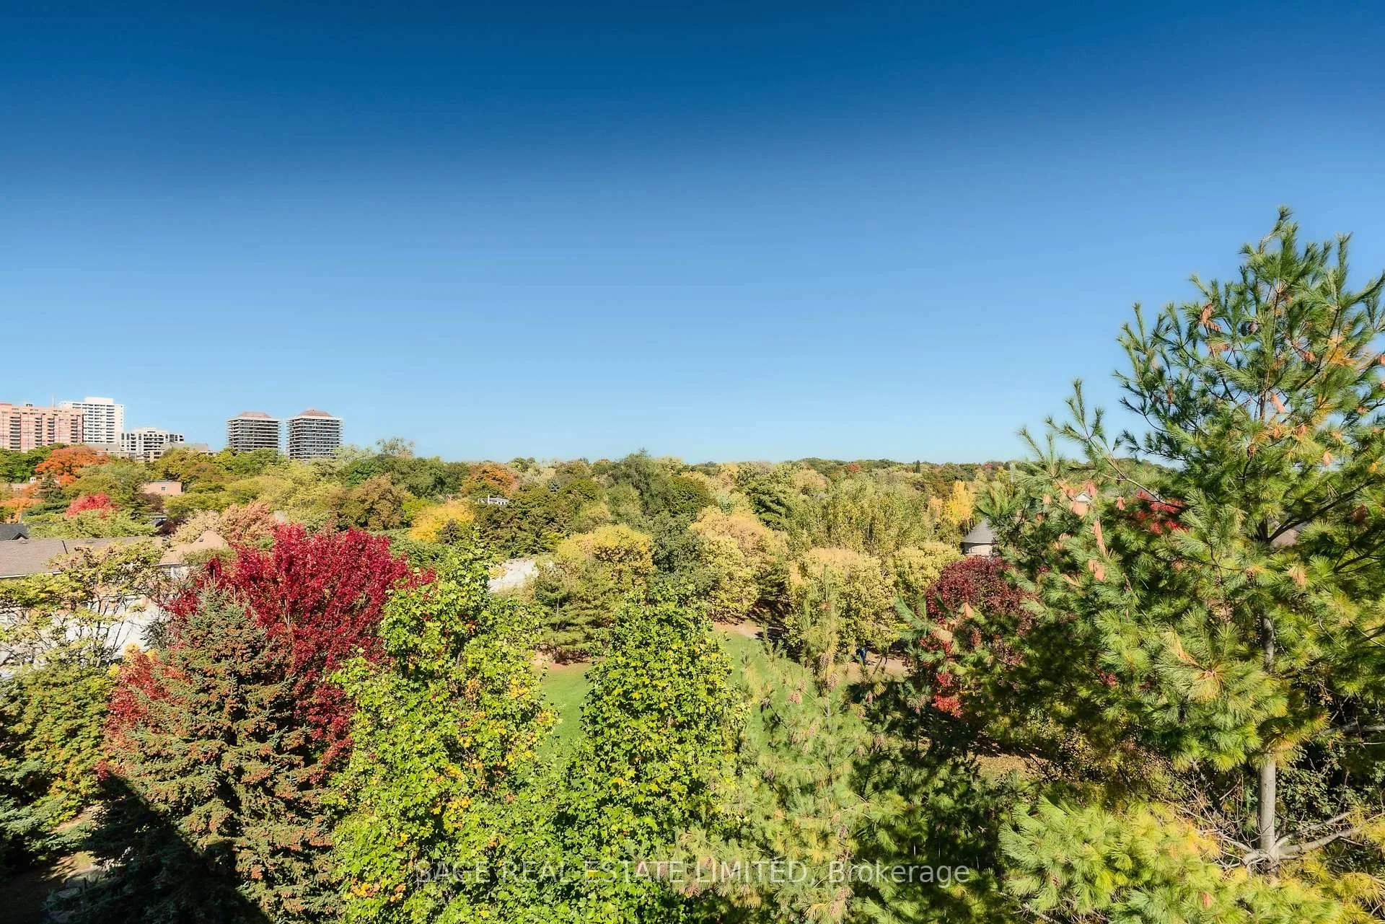
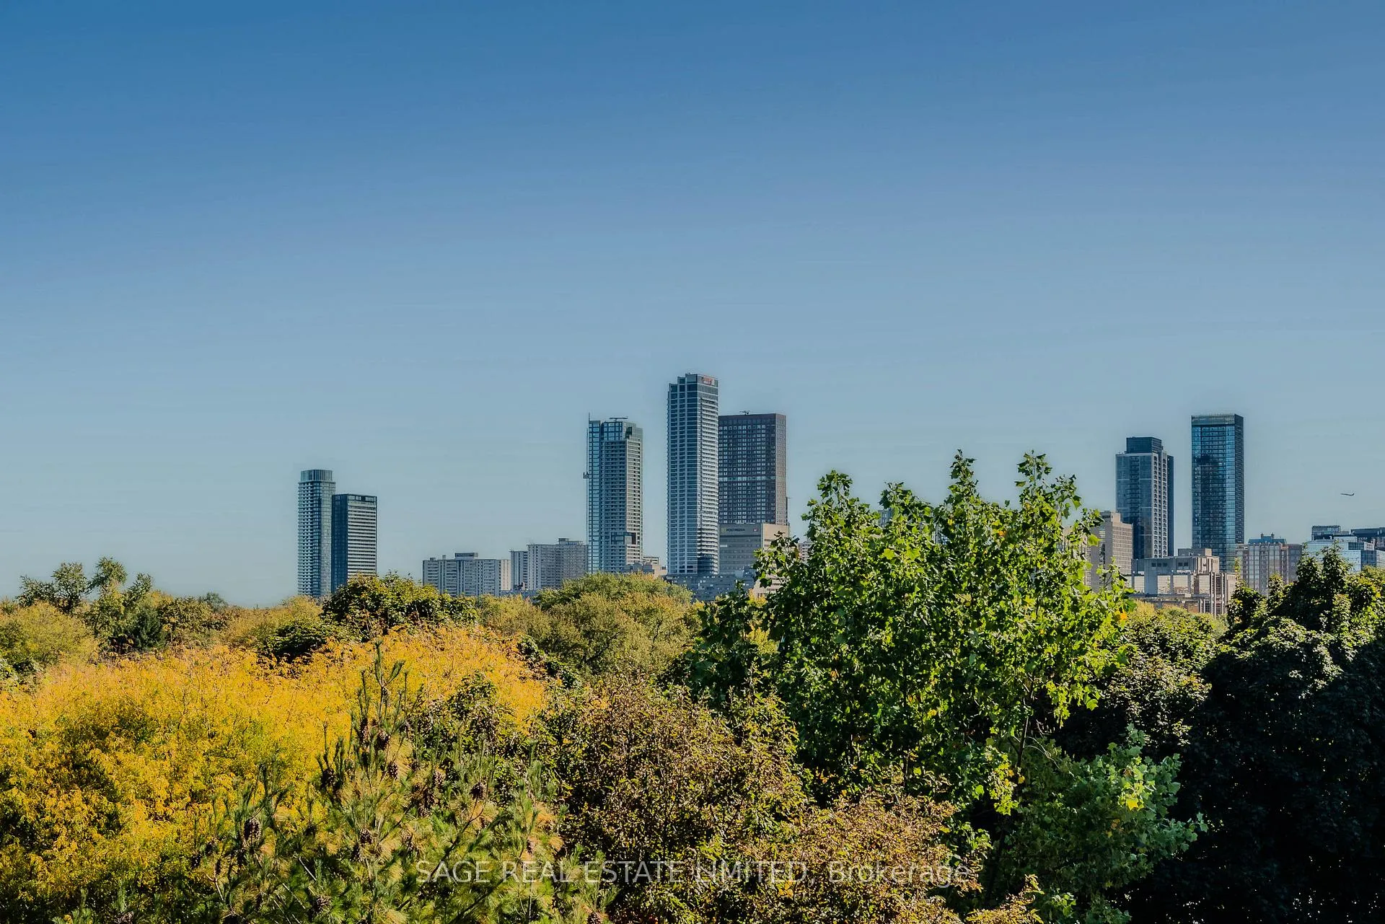
- Sweeping park and treetop views.
- Open concept living and dining areas.
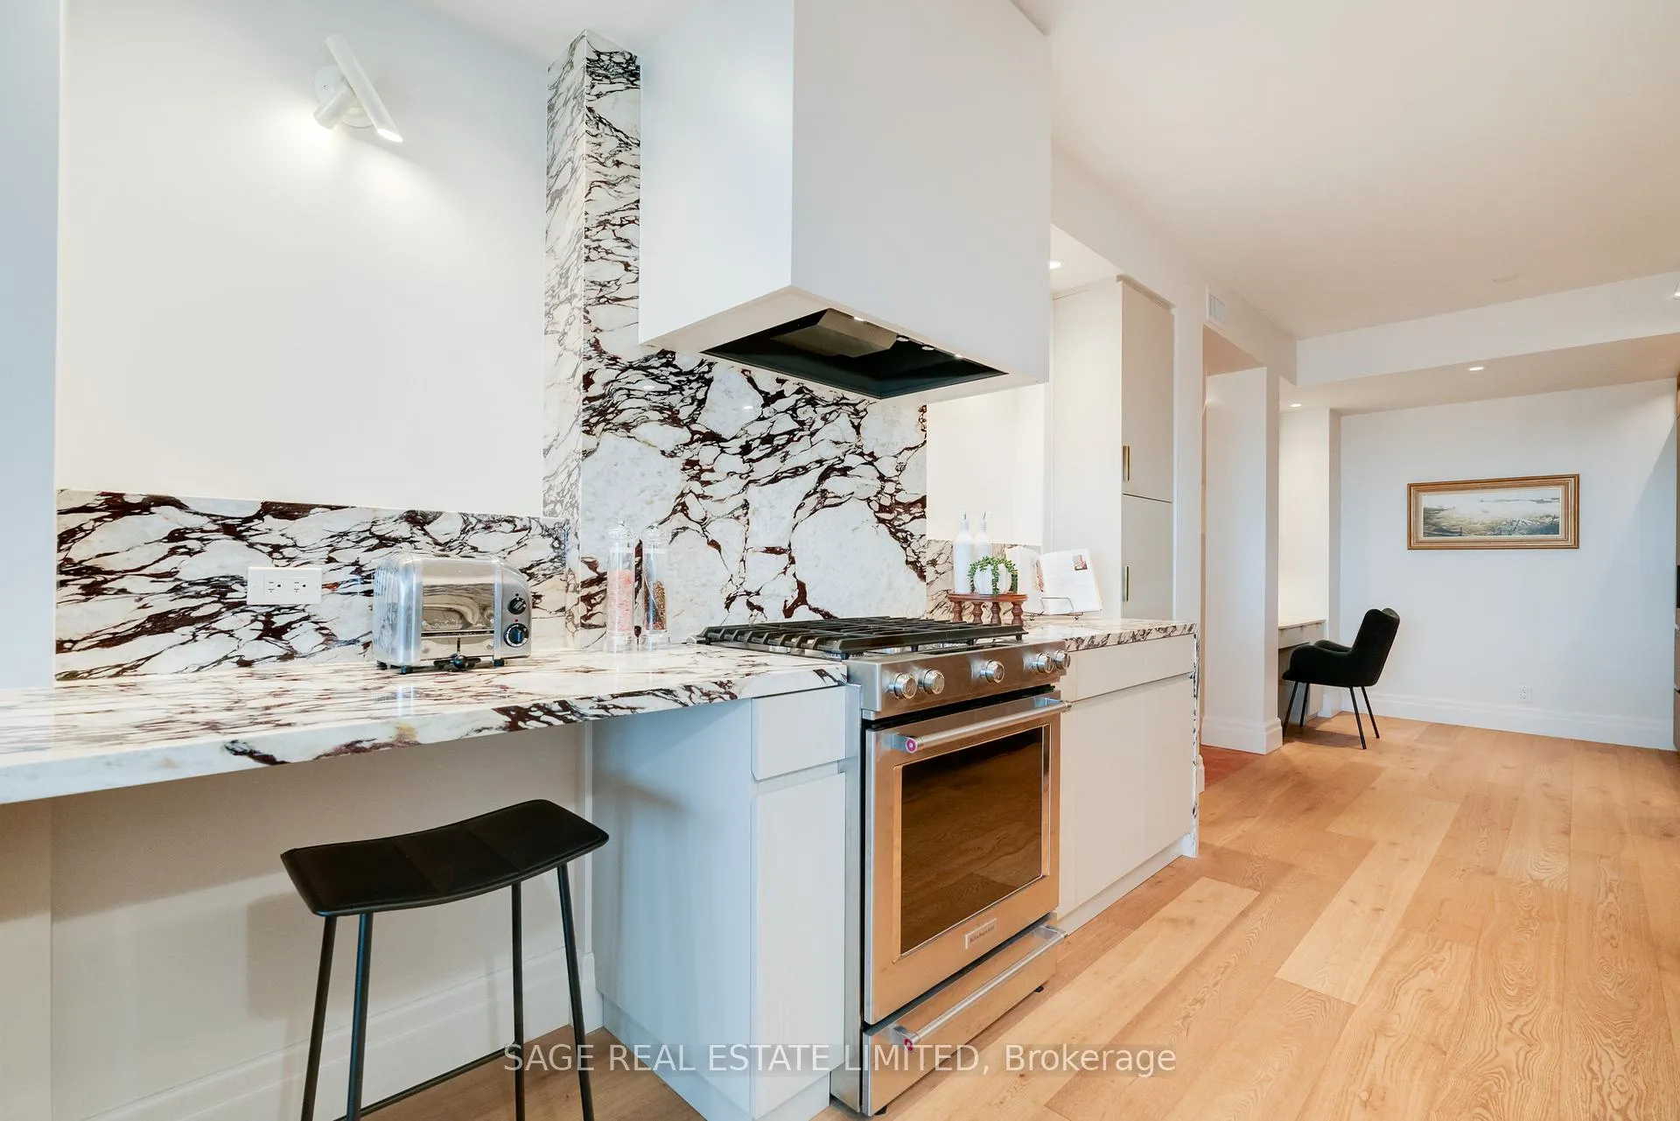
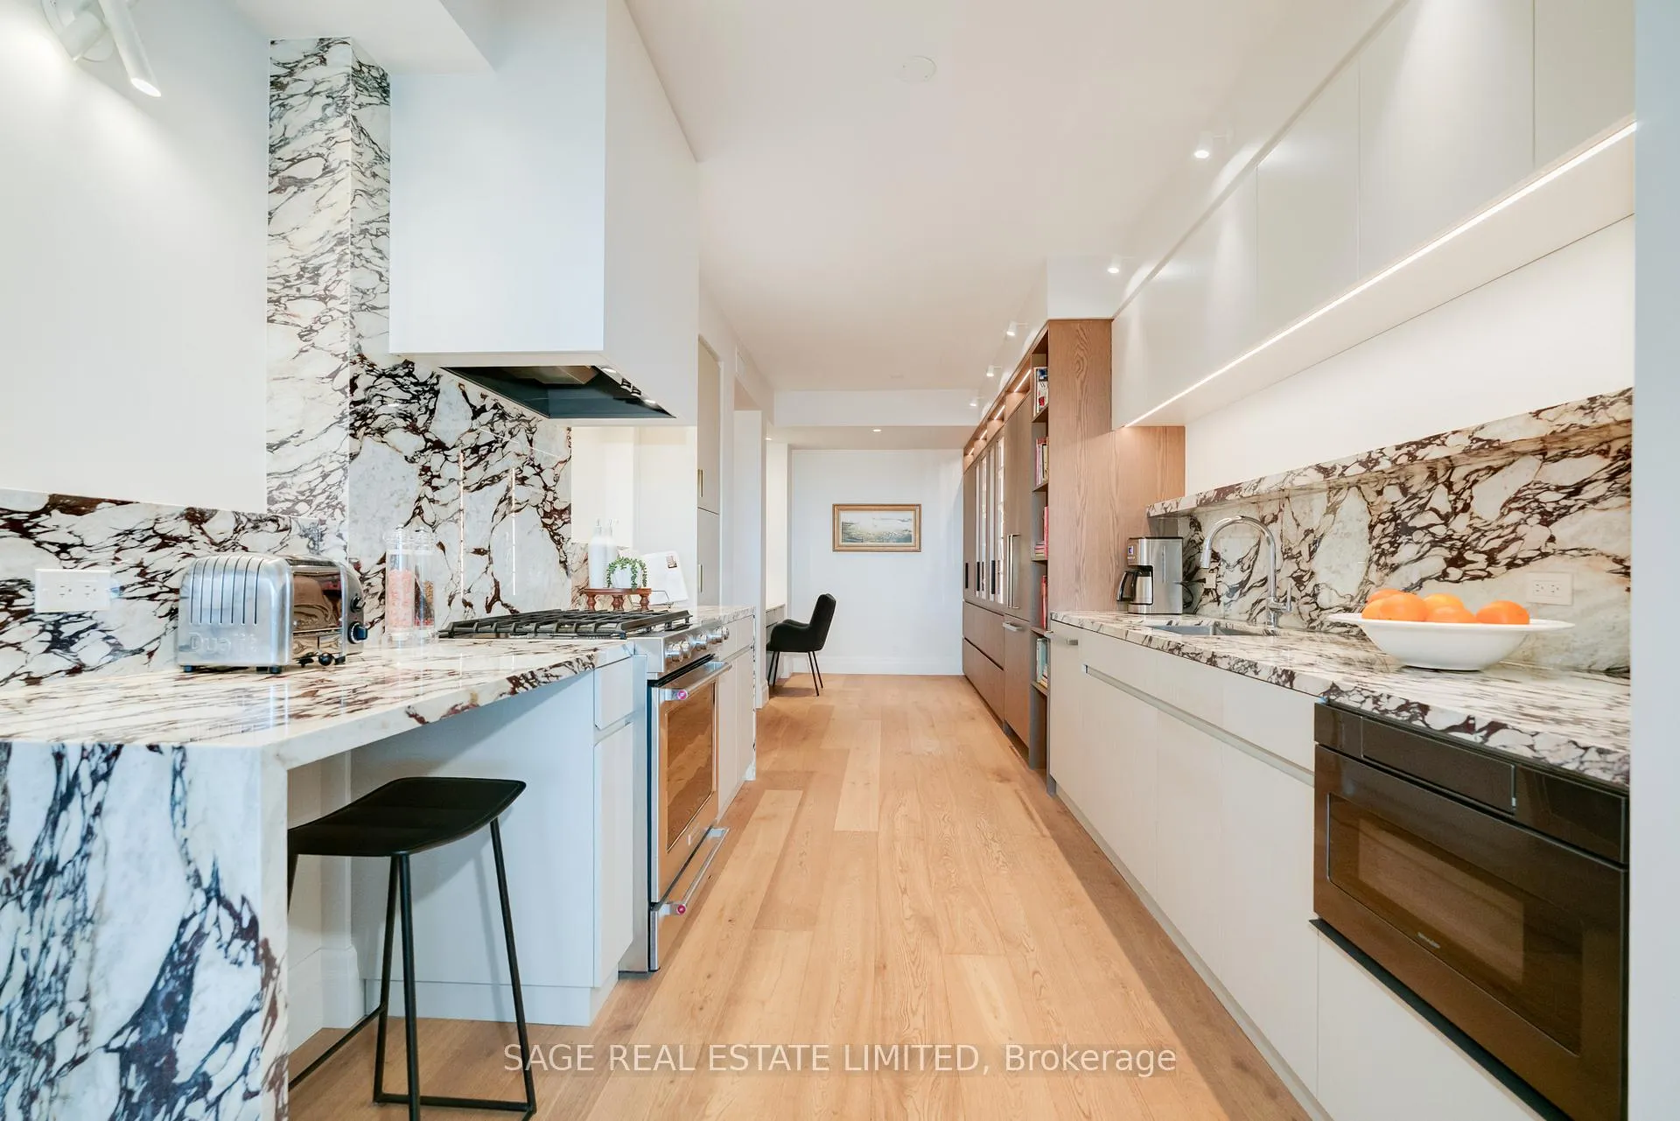
- Professionally designed kitchen with premium appliances.
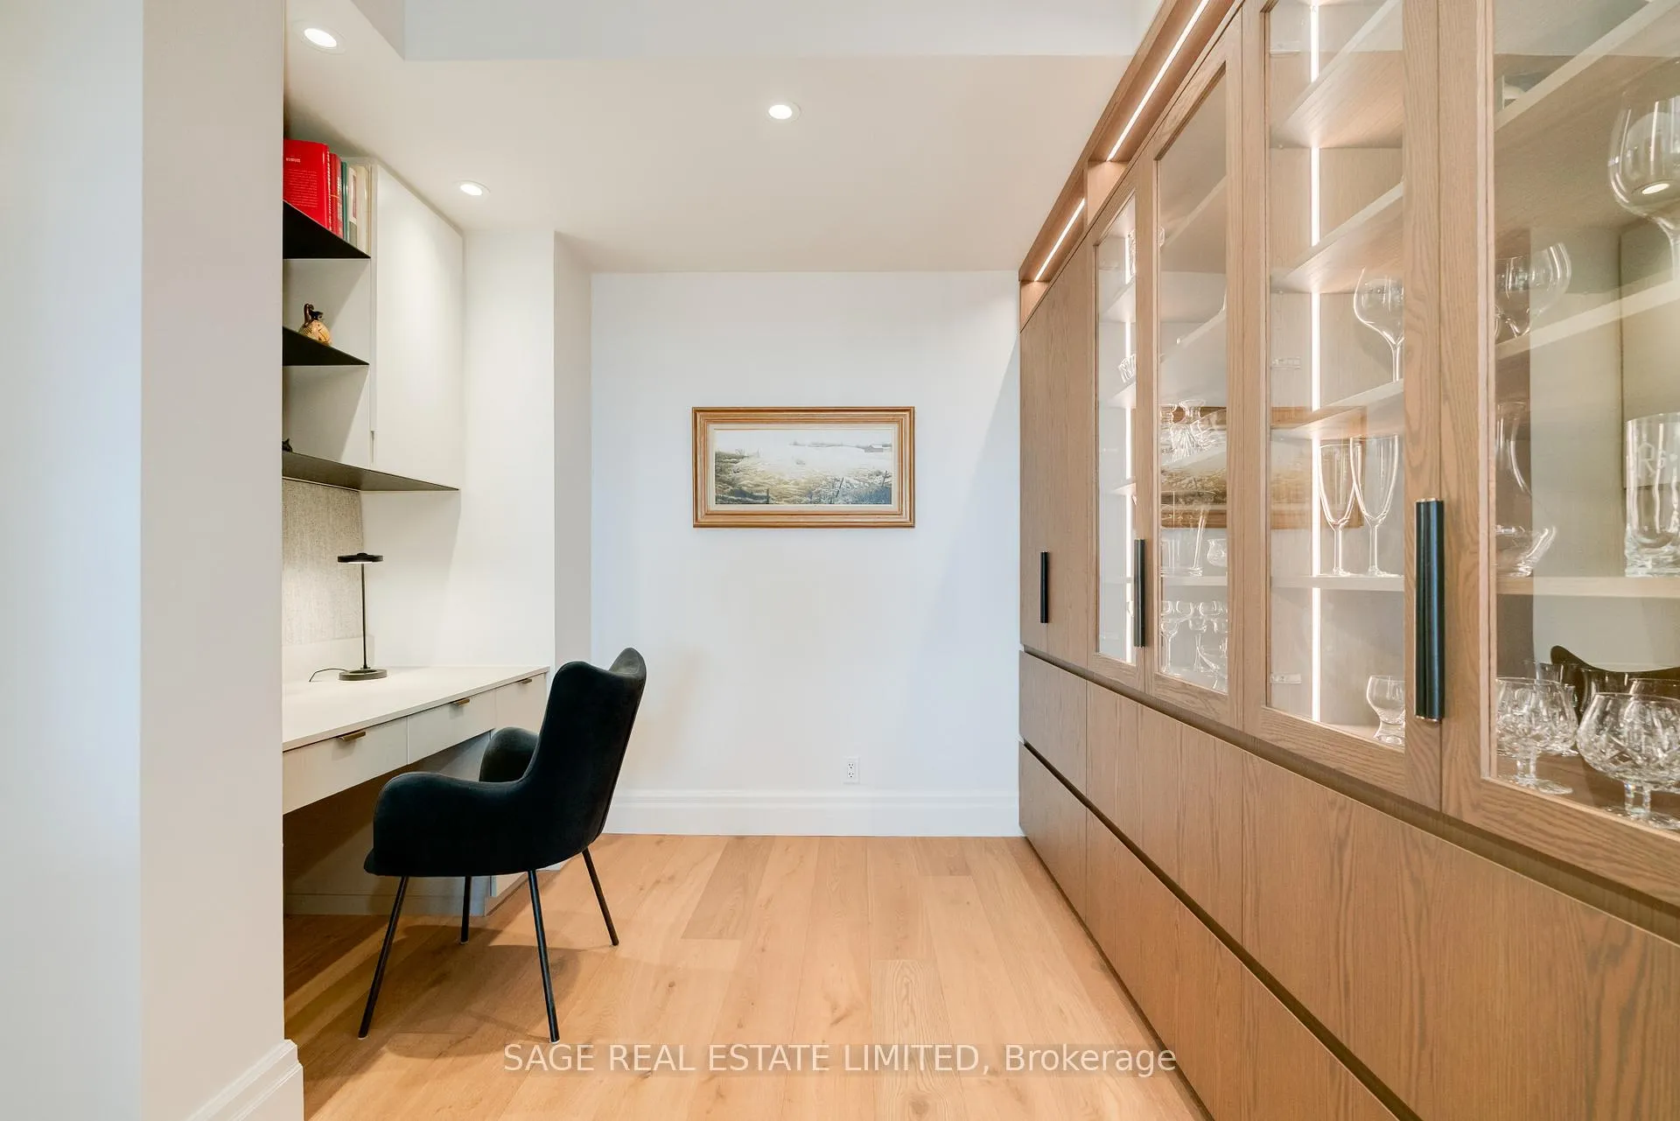
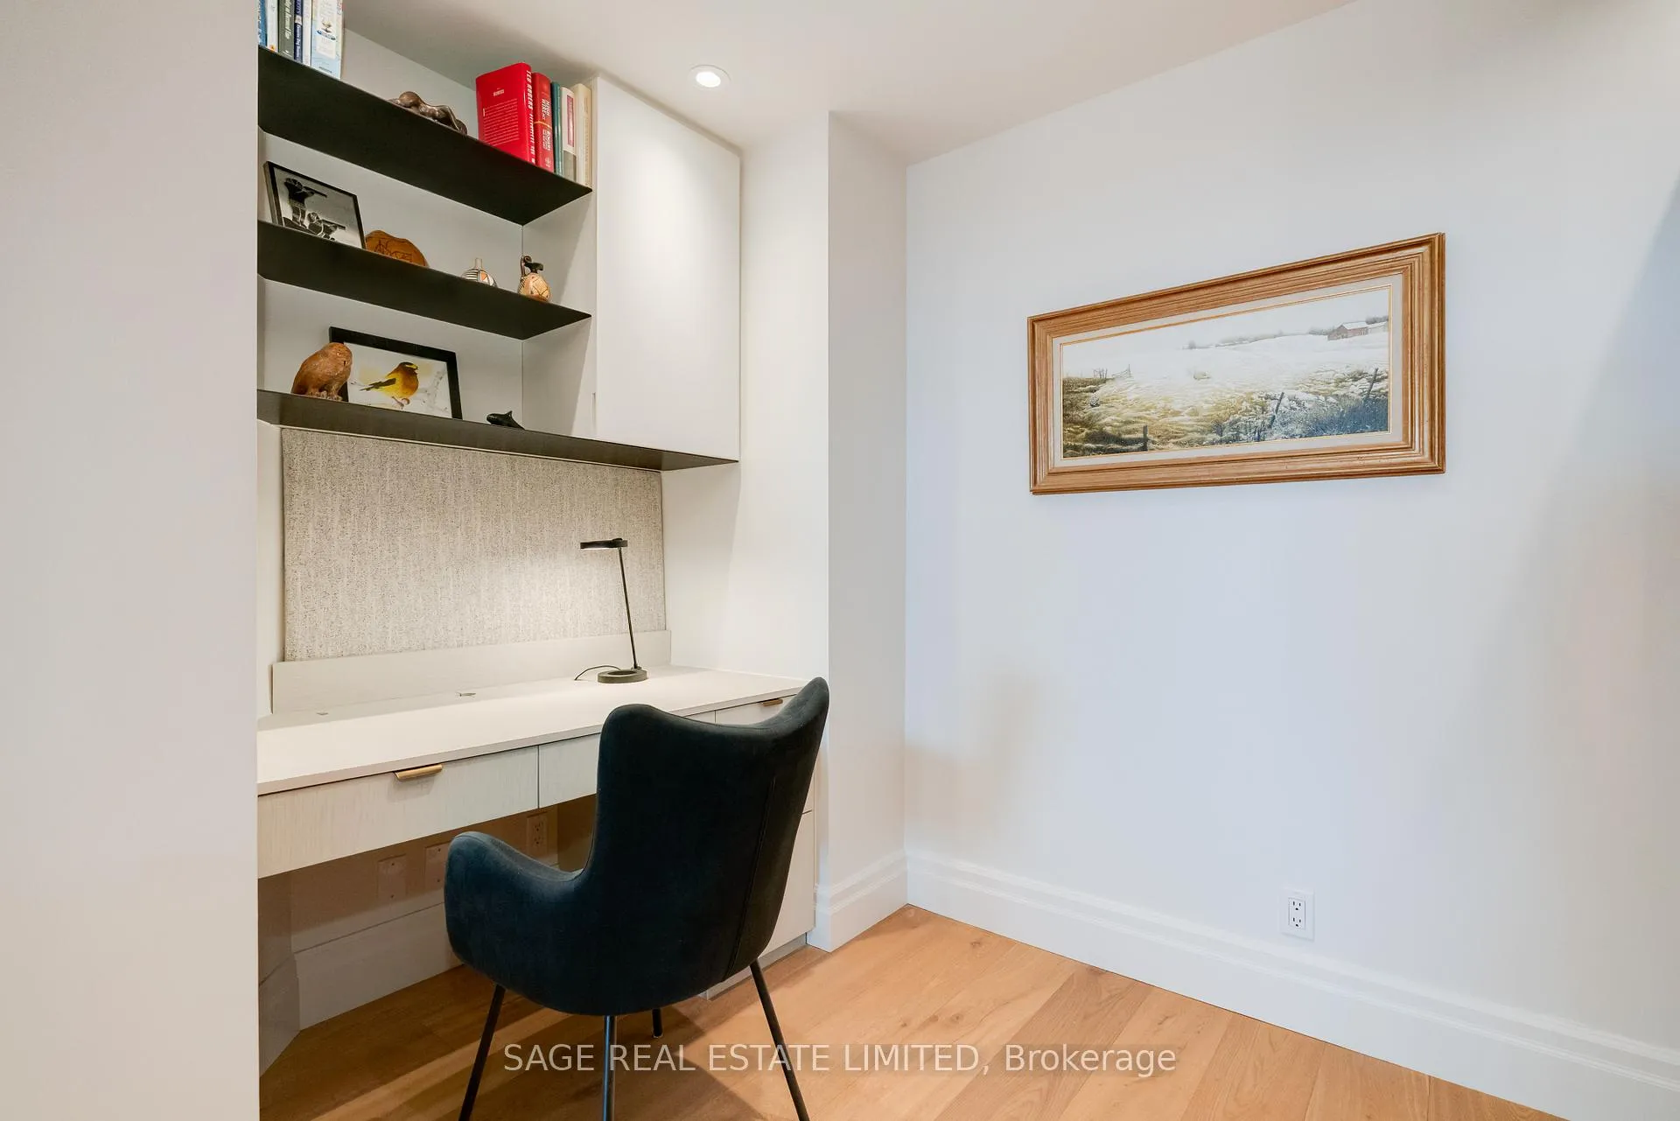
- Custom den perfect for home office.
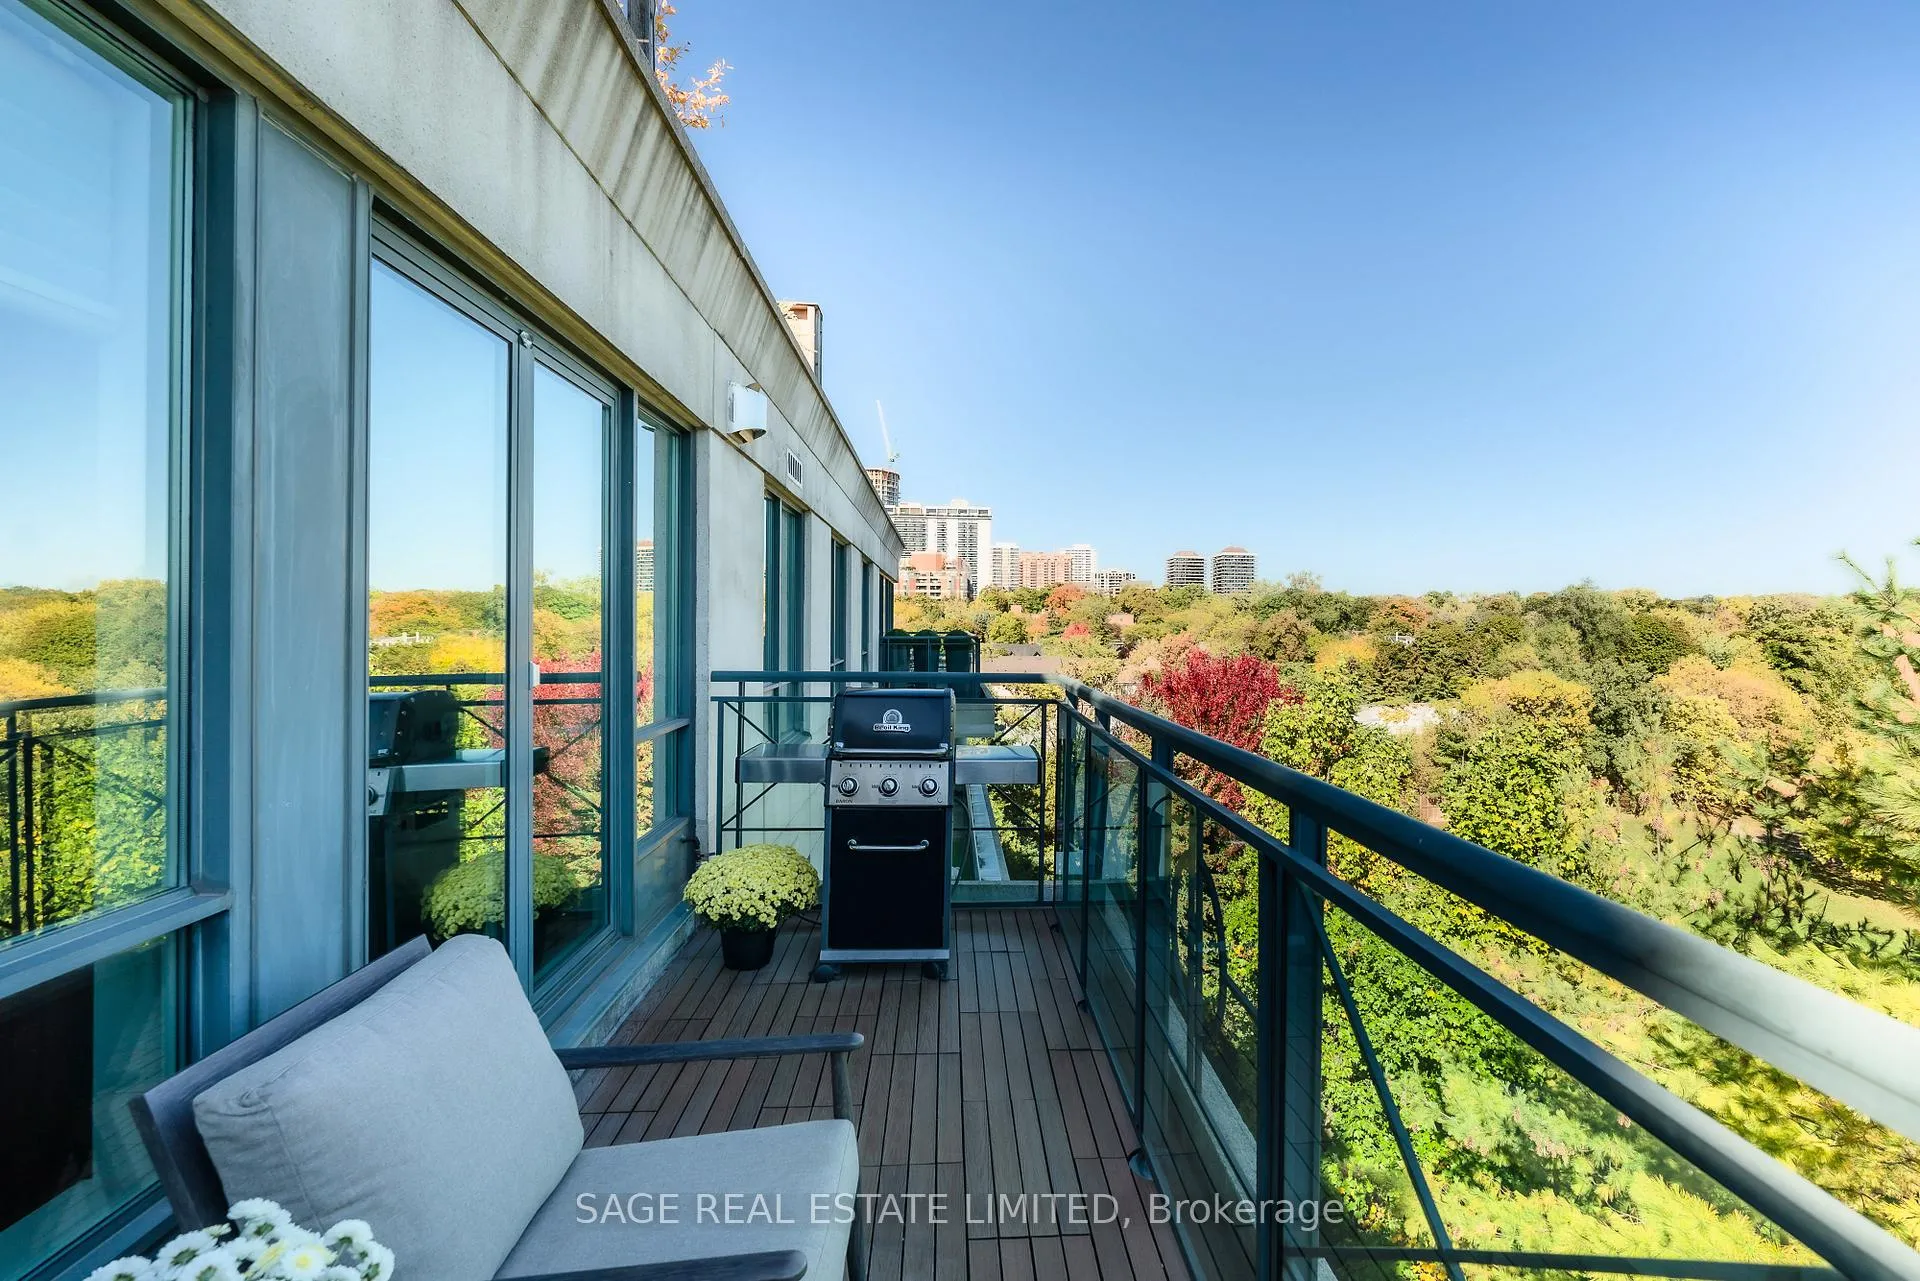
- Generous balcony with gas barbecue.
- Steps away from gourmet grocers and dining.
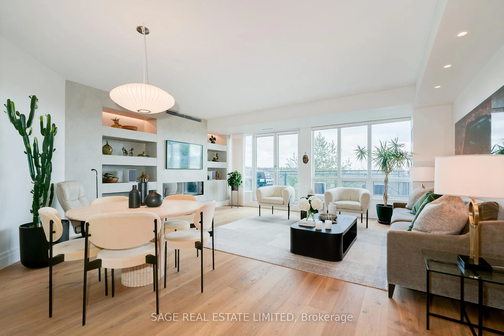
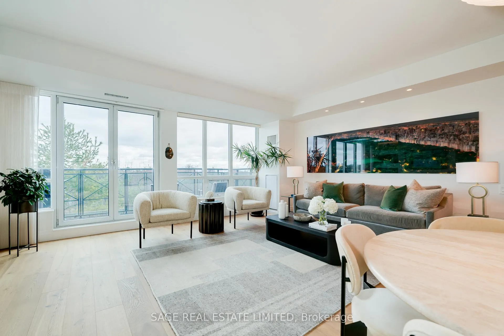
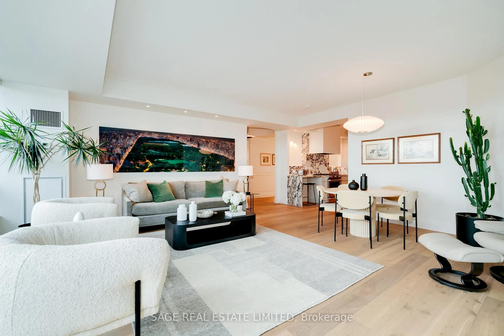
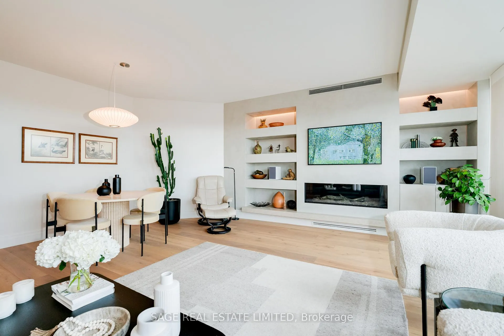
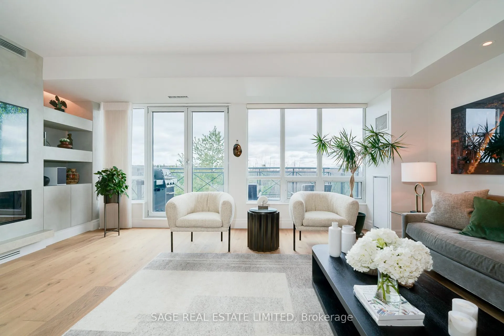
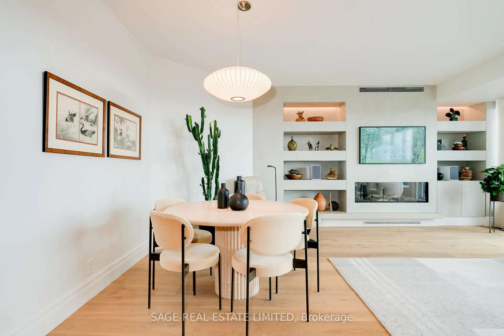
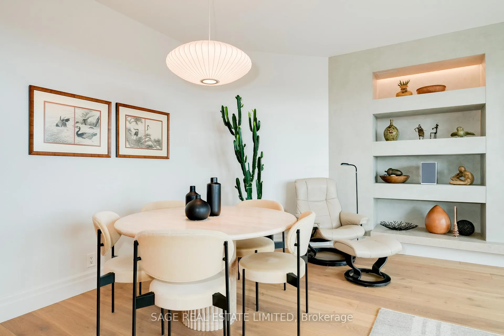
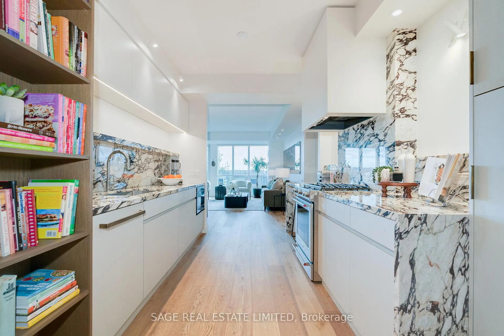
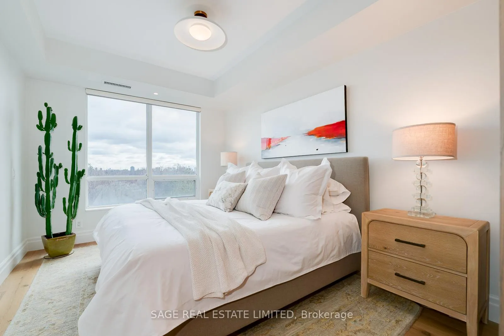
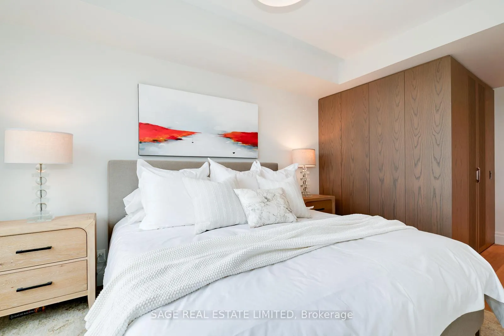
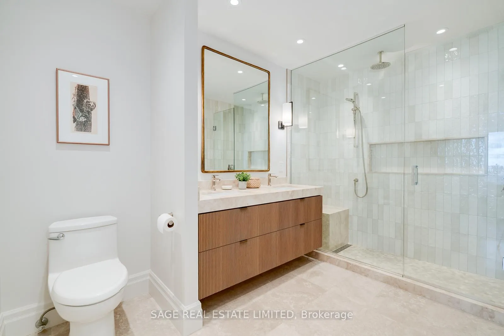
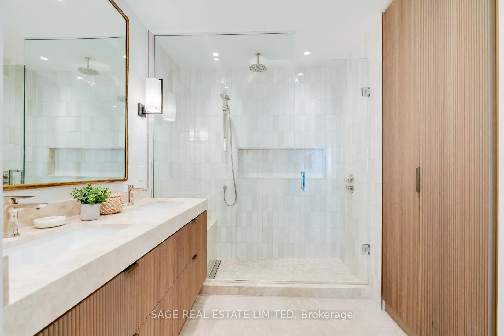
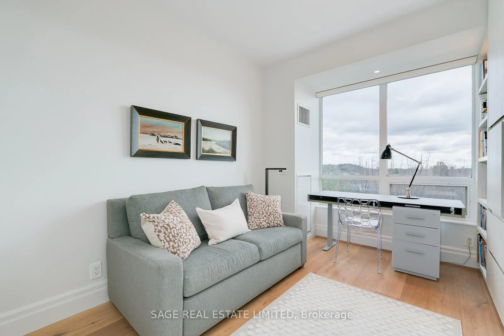
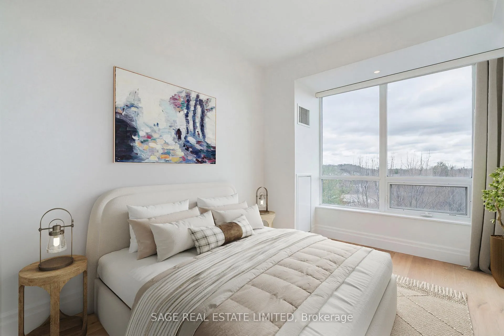
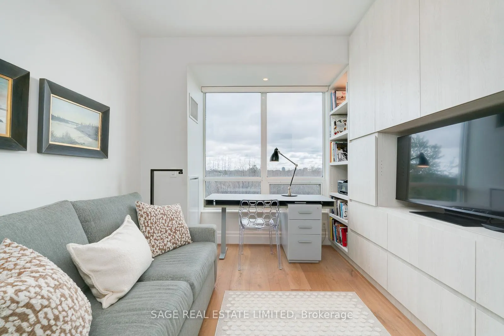
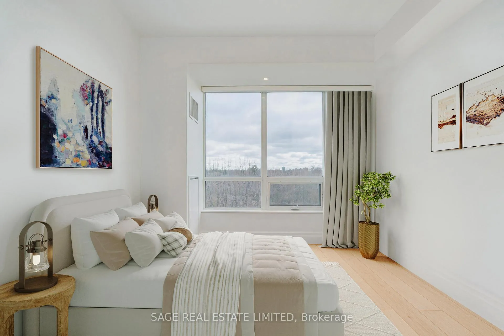
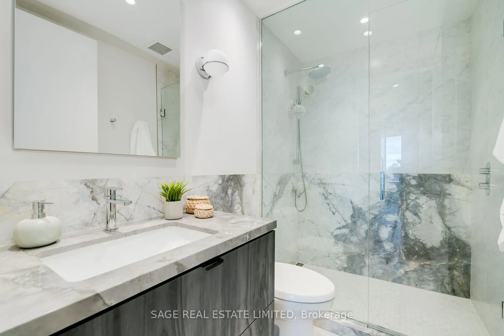
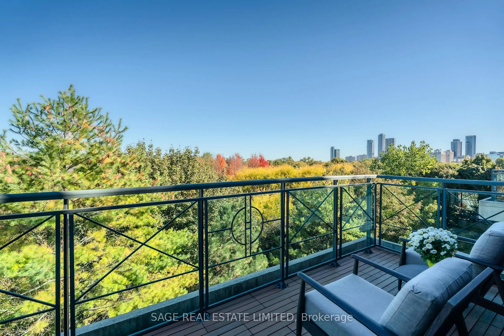
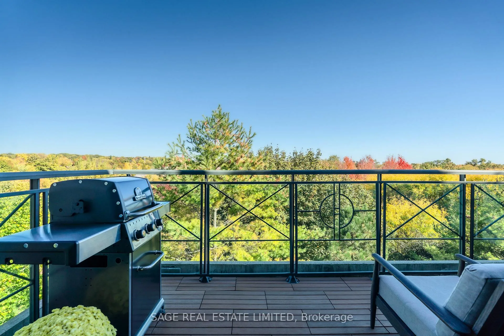
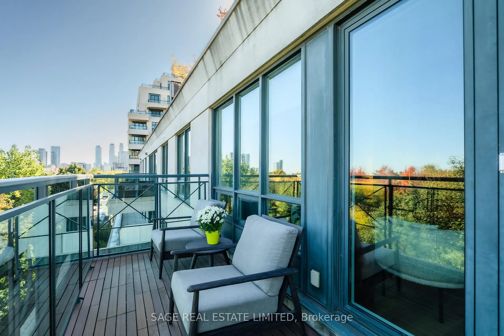
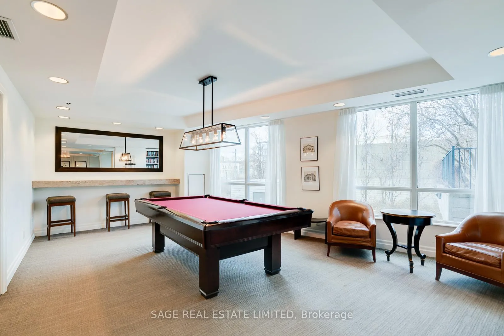
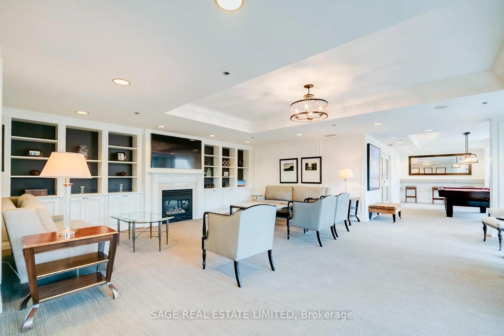
Renovated Luxury Suite with Sweeping Park and Treetop Views. Wake up to Stunning Sunrises in This Completely Renovated, 1545 Square Foot Suite with Two Bedrooms Plus Den, in one of Downtown Toronto's Iconic Boutique Buildings. This Beautifully Modernized Suite has Extraordinary East Views Over the Treetops of Pricefield Park and Stately Rosedale. Literally Steps to Summerhill's Gourmet Grocers, Dining, Subway Access and Specialty Shops Providing the Ultimate in Convenience. Completely Redone in 2022, This Remarkable Suite Leaves Nothing to be Desired. Enter Directly From Your Private Elevator, Where You'll Enjoy the Spacious Foyer and Walk-In Coat Closet. The Bright, Open Concept Living & Dining Rooms Offer an Airy and Inviting Atmosphere. In Winter, the Sleek Gas Fireplace Creates a Cozy Retreat and the Generous Balcony - With its Own Gas Barbecue - Provides the Ideal Spot for Outdoor Relaxation and Entertaining in Summer. Professionally Designed, the Kitchen Features Premium Appliances Including a Gas Range, as Well as Extensive Counter and Cupboard Space. The Den Has Been Meticulously Customized With High-Quality Built-Ins, Creating a Perfect Home Office Complete With a Built-In Desk, Shelving and Storage. Overlooking the Treetops, the Primary Suite Comfortably Fits a King-Sized Bed and Features a Generous Walk-In Closet in Addition to a Stunning, Expansive Ensuite Bathroom. The Second Bedroom Serves Well as an Excellent Guest Room, Office or Den and is Enhanced by an Abundance of Storage, Including a Wall of Built-Ins and a Double Closet. Finished in Elegant Italian Marble, the Guest Bathroom Adds a Further Touch of Luxury and Sophistication to This Delightful Space. An Unparalleled Opportunity to Own a Truly Sensational Treetop Suite With Two Side-by-Side Parking Spaces, Right at the Elevator, and With Two Storage Lockers, in One of the City's Most Sought-After Residences.
Key Facts & Features
Property Costs
- Annual Property Tax Amount
- $10,090
- Land Transfer Tax Fee
- $140,890
Condo/Maintenance Fee
- Maintenance Fee
- $1,829 /month
Included In Maintenance Fee
- Heat Included
- Water Included
- CAC Included
- Building Insurance Included
- Parking Included
- Common Elements Included
- Basement Type
- None
Interior Features
- Pets Permitted
- Yes-with Restrictions
- Laundry Features
- Ensuite, In-Suite Laundry, Laundry Closet
- Laundry Level
- Main Level
- Interior Extras
- Auto Garage Door Remote, Carpet Free, Separate Heating Controls, Wheelchair Access, Separate Hydro Meter
- View
- Clear, Panoramic, Park/Greenbelt
- Security Features
- Alarm System, Carbon Monoxide Detectors, Concierge/Security, Security Guard, Smoke Detector, Monitored
- Fireplace/Stove
- Yes
- Fireplace Features
- Living Room, Natural Gas
- Elevator
- No
Exterior Features
- Balcony
- Open
Building Amenities
- Bike Storage
- Concierge
- Visitor Parking
- BBQs Allowed
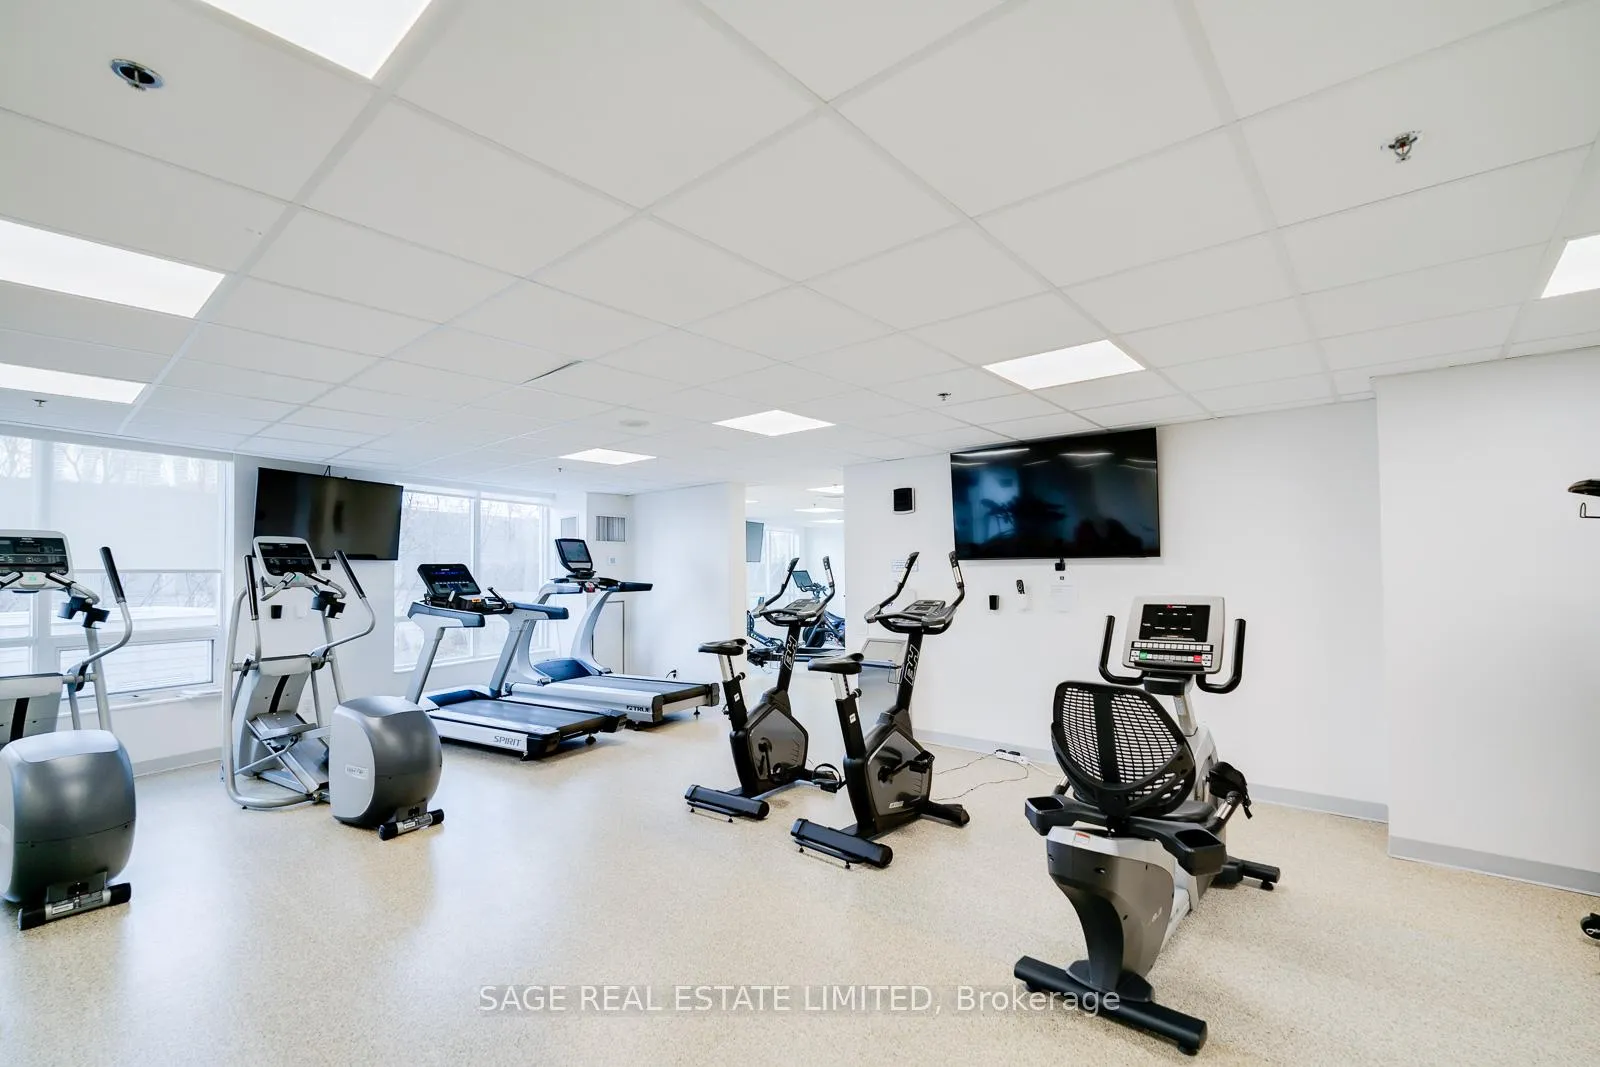
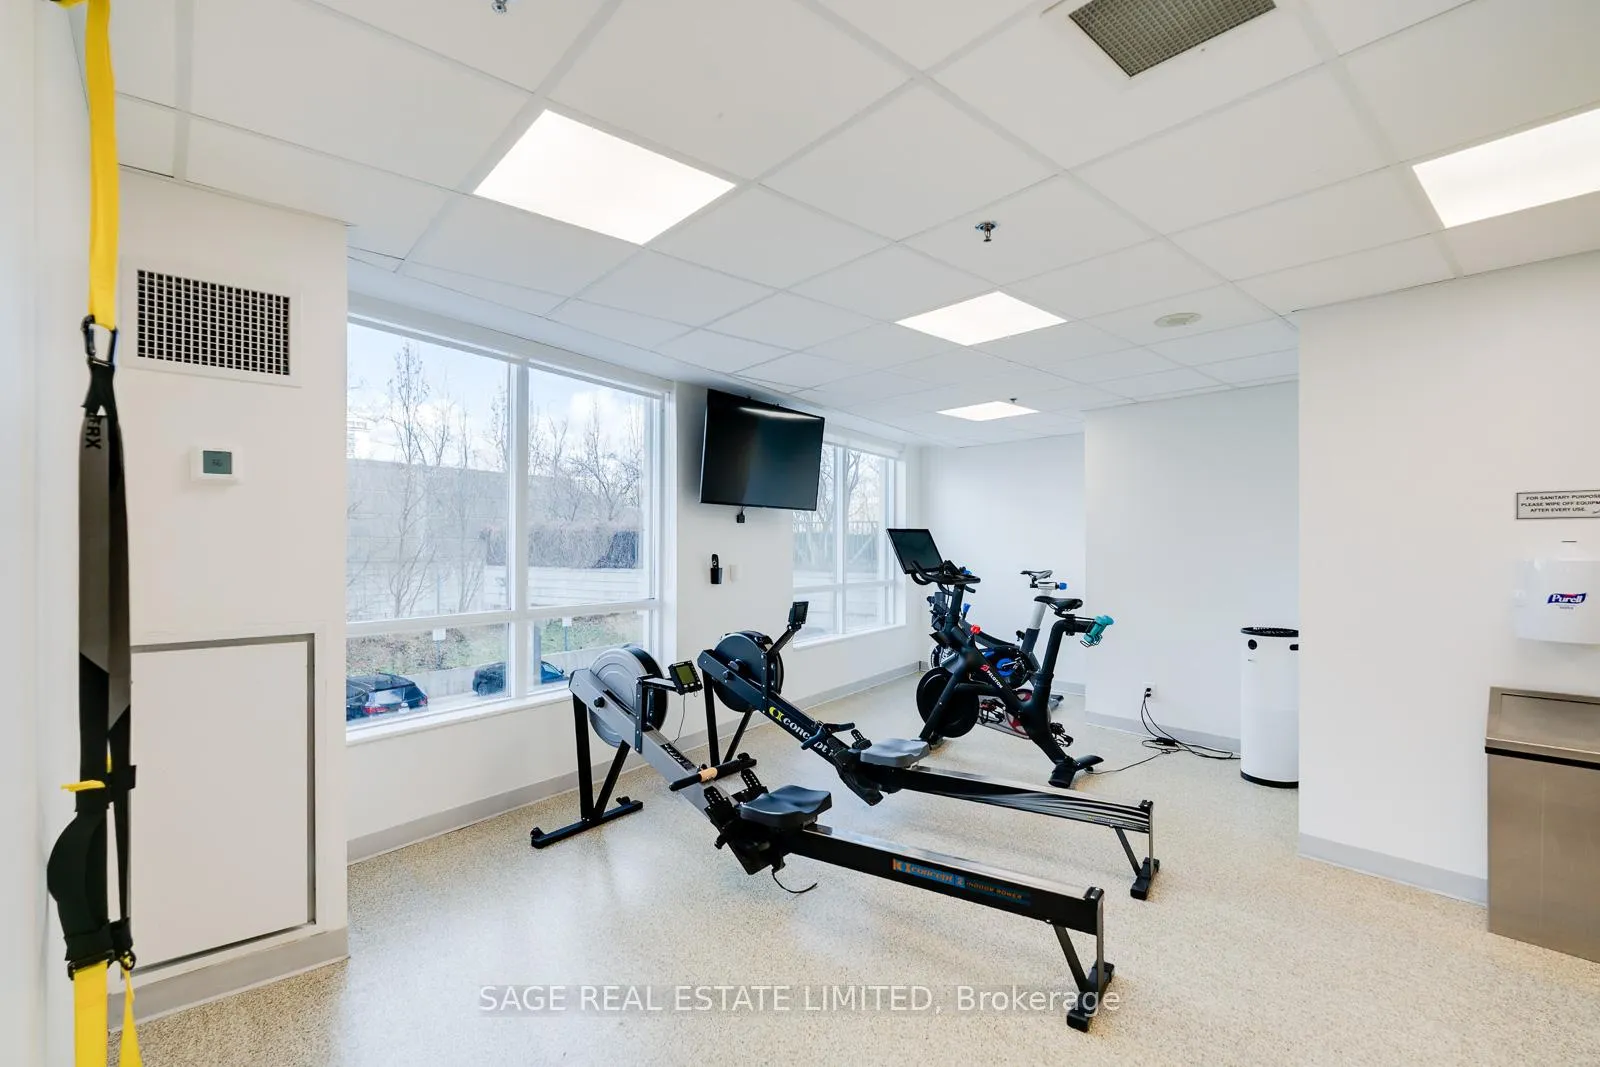
- Gym
- Party Room/Meeting Room
Building
- Building Type
- Condo Apartment
- Building Style
- Apartment
- Building Name
- Thornwood 1
- Approx Age
- 16-30
- Condo Corp Number
- 1476
Construction
- Exposure
- East
- Exterior Finish
- Concrete
- Special Designation
- Unknown
Inclusions
- Inclusions
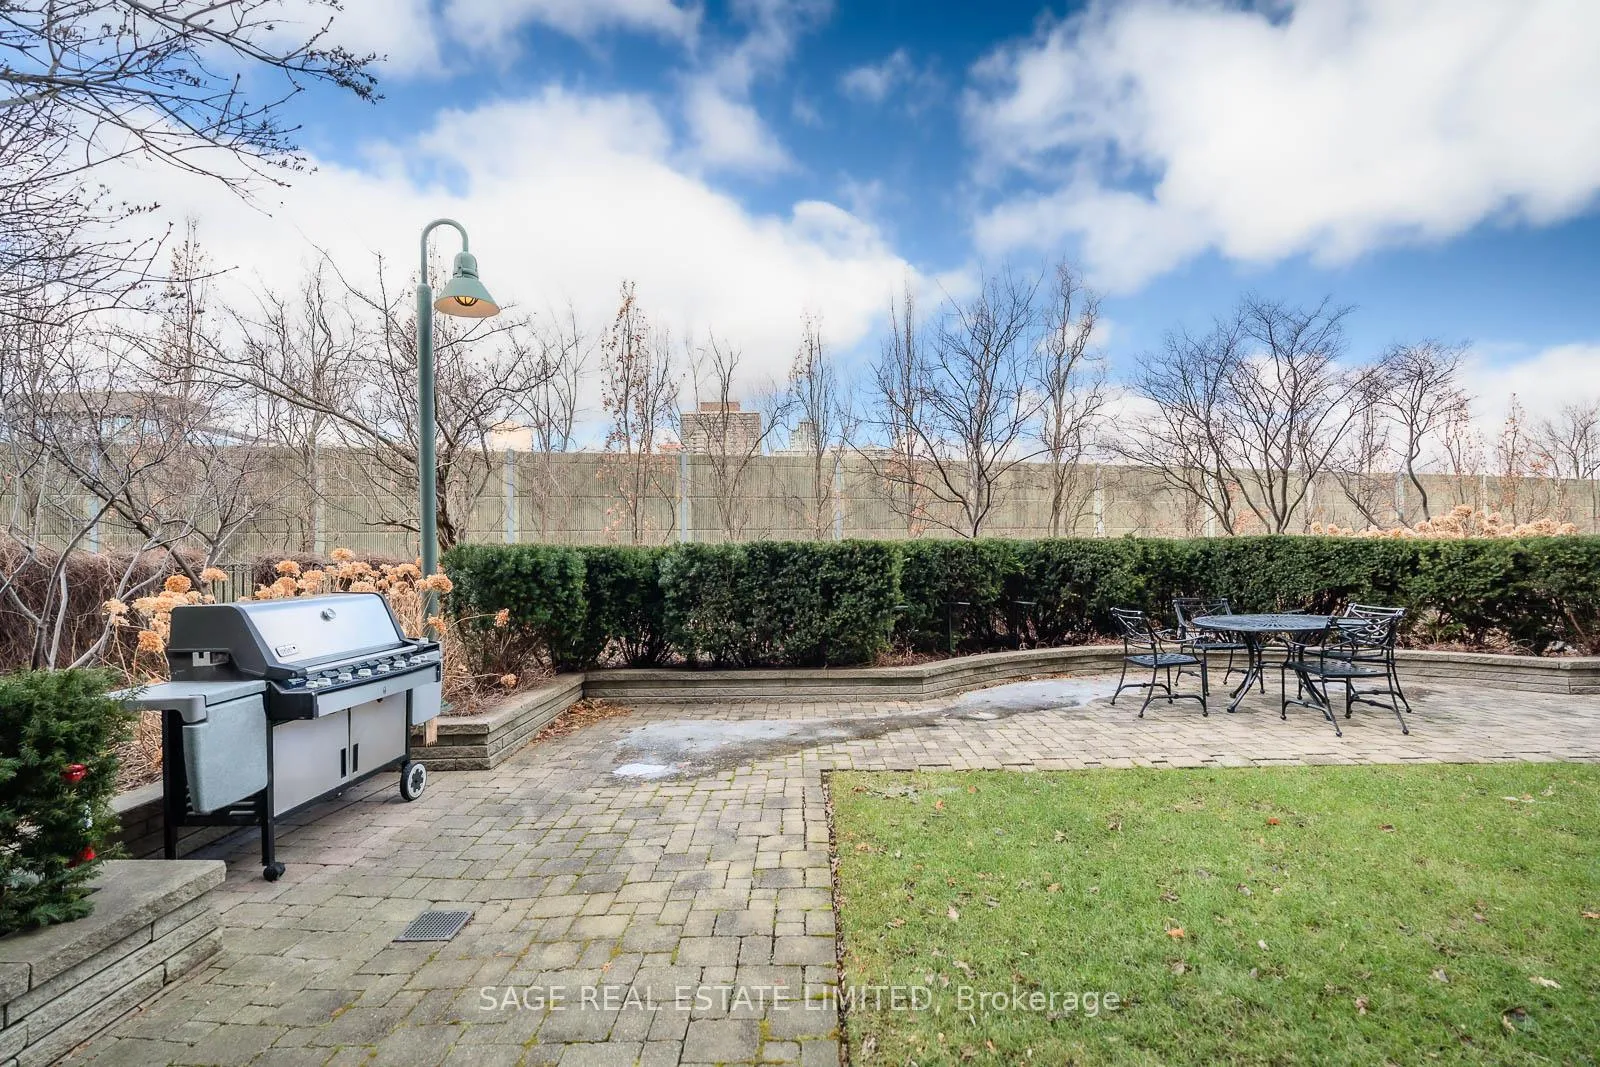
- Built-in Incognito 36" Miele Refrigerator/Freezer, Stainless Steel Kitchenaid Gas Range, Built-In Custom Range Hood, Incognito Built-In Miele Dishwasher, Built-In Sharp Microwave Drawer, LG Washtower, Front Load Washer & Dryer, Electric Light Fixtures, Built-In Cabinetry, Shelving & Organizers Throughout, Wall Mounted Samsung Frame Television in Living Room, Wall Mounted Television in Primary Bedroom & Television on Stand in Second Bedroom, Two Heat Pumps, Hunter Douglas Blinds With Remotes, Broil King Gas Barbecue. Note: There are 2 Storage Lockers, Both Easily Accessed on the Main Floor. Pet Rule: 2 Pets are Allowed Per Suite - No Size Restriction. The Hallways, Lobby and Concierge Desk to be Renovated Soon - Design Plans Currently in Process. With a Strong Reserve Fund, This Luxury Building Offers Excellent Facilities: 24 Hour Concierge, a Beautiful Party Room With Lush Garden Terrace, Extensive Exercise Facilities, Bike Storage, a Guest Suite, Car Wash & Generous Guest Parking.
Parking & Garages
- Garage Type
- Underground
- Garage Spaces
- 2
- Parking Type
- Owned
- Parking Spaces
- 2
- Total Garage And Parking Spaces
- 2
Lockers
- Locker Type
- Owned
- Locker Unit
- 114
- Locker Number
- 114
- Locker Level
- main
Heating & Cooling
- Heat Source
- Gas
- Heat Type
- Heat Pump
- Air Conditioning
- Central Air
- Bedrooms
- 2
- Washrooms
- 2
- Kitchens
- 1
Room sizes
- Foyer—Flat level, Ceramic Floor, Walk-In Closet(s), Double Closet
- Living Room—Flat level, Hardwood Floor, Gas Fireplace, W/O To Balcony
- Dining Room—Flat level, Hardwood Floor, Open Concept, Overlooks Park
- Kitchen—Flat level, Hardwood Floor, Marble Counter, Modern Kitchen
- Den—Flat level, Hardwood Floor, B/I Desk, B/I Shelves
- Primary Bedroom—Flat level, Walk-In Closet(s), Overlooks Park, 4 Pc Ensuite
- Bathroom—Flat level, Marble Floor, Ensuite Bath, Linen Closet
- Bedroom 2—Flat level, Hardwood Floor, Double Closet, Overlooks Park
- Bathroom—Flat level, Porcelain Floor, Separate Shower, 3 Pc Bath
- Other—Flat level, Balcony, East View, Overlooks Park
Washrooms
- 4-piece, Flat
- 3-piece, Flat
- Municipality
- Toronto
- Neighbourhood
- Rosedale-Moore Park
- Main cross streets
- Yonge & Roxborough
- Directions
- East off Yonge, S. of Summerhill
- MLS® number
- C13005434
- Data source
- Toronto Regional Real Estate Board
- Status change
- 2026-05-15
- Listed on
- 2026-04-16
- Days on market
- 29 days
- Possession date
- 2026-06-17
- Possession type
- 30-59 days
- Co-op commission
- 2.5%
- Seller
- Listed by
- SAGE REAL ESTATE LIMITED
Home Market Value
Current home valuation for Unit 615, 20 Scrivener Square, Toronto, Rosedale-Moore Park, Toronto, ON. Listed for $3,299,000
HOMEH Estimate
$2,667,500
Estimated Sales Range
$2,107,325 - $3,227,675
HOMEH Estimate for Unit 615, 20 Scrivener Square, Toronto, Rosedale-Moore Park
Calculated with a real agent's CMA method — 45+ years of experience, codified. Not an AI guess.
For the owner
Is this your home? Track its value.
Get this home's HOMEH Estimate by email once a month, with how many homes are for sale around you.
Mortgage Payment Calculator
Compare up to 4 down payment scenarios
20% required for homes $1.5M or more
$659,800
| Scenario 1 | Scenario 2 | Scenario 3 | Scenario 4 | |
|---|---|---|---|---|
−Down payment | % $ | % $ | % $ | % $ |
+CMHC insurance | $0 | $0 | $0 | $0 |
=Total mortgage | $2,639,200 | $2,474,250 | $2,309,300 | $2,144,350 |
Amortization | ||||
Mortgage rate | % | % | % | % |
| Payment frequency | ||||
=Mortgage payment | $12,886monthly | $12,081monthly | $11,275monthly | $10,470monthly |
Land Transfer Tax
$68,950
$71,940
$140,890
Around this home
Data provided by OpenStreetMap & Fraser Institute School Rankings
Ask HOMEH
New!Hi there!
👋Text or call (416) 301-9001
Recommended for you
Based on homes you've looked at.
No recommended properties found.
Nearby similar homes
No nearby properties found.
More real estate resources
Other homes nearby
Explore this area
No nearby listings available.