
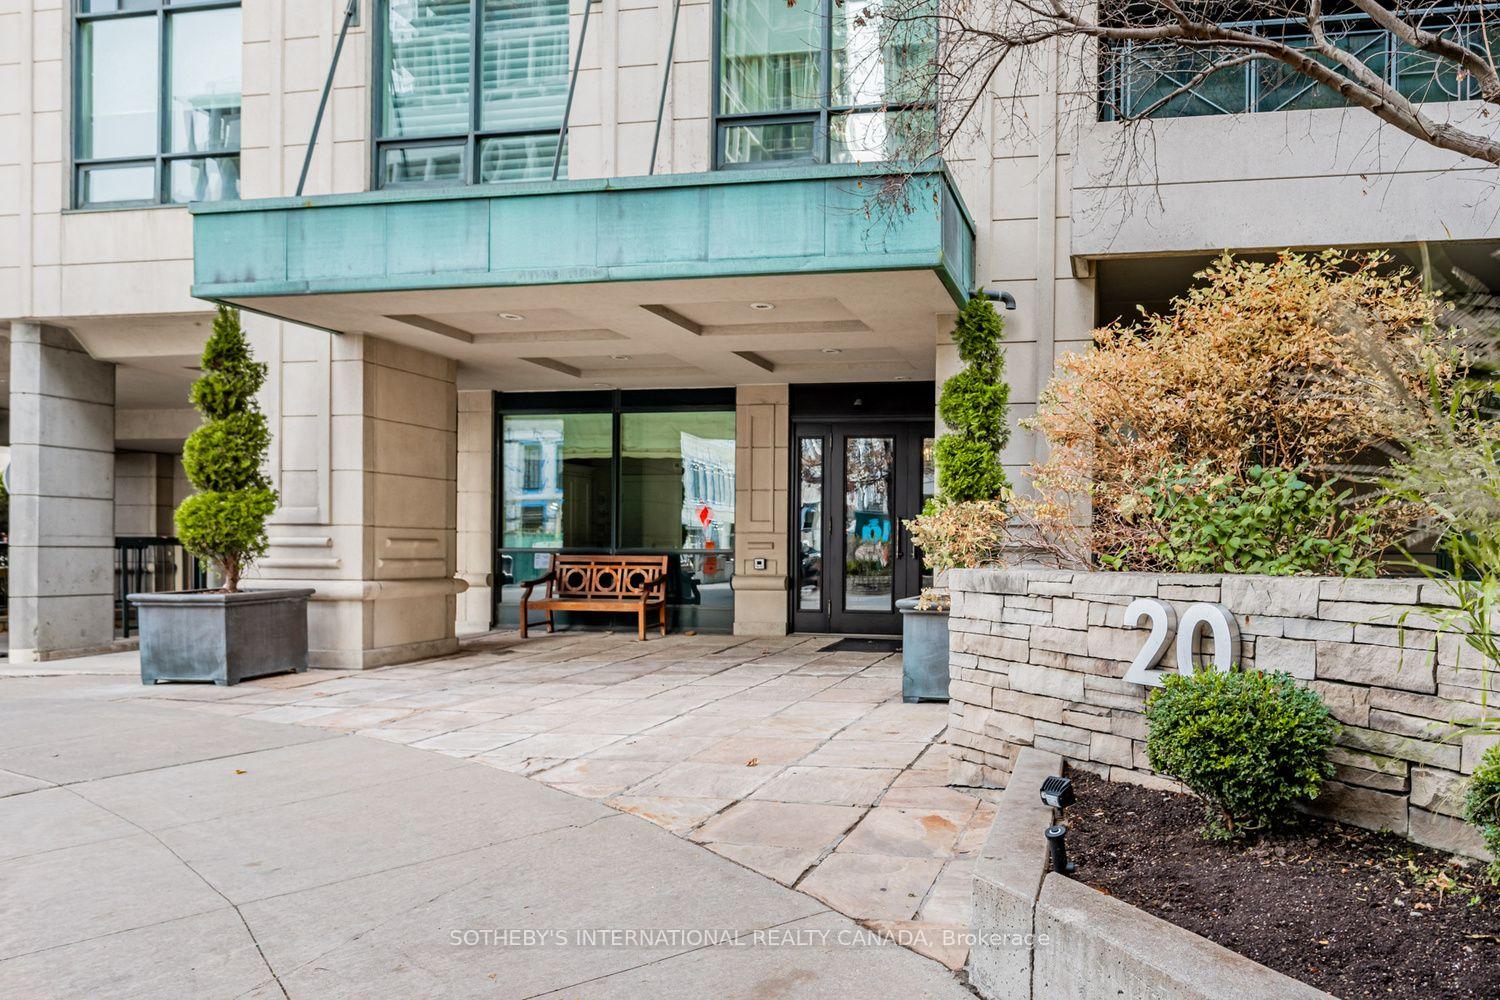
Unit 301, 20 Scrivener Square
Toronto (Rosedale-Moore Park), ON M4W 3X9
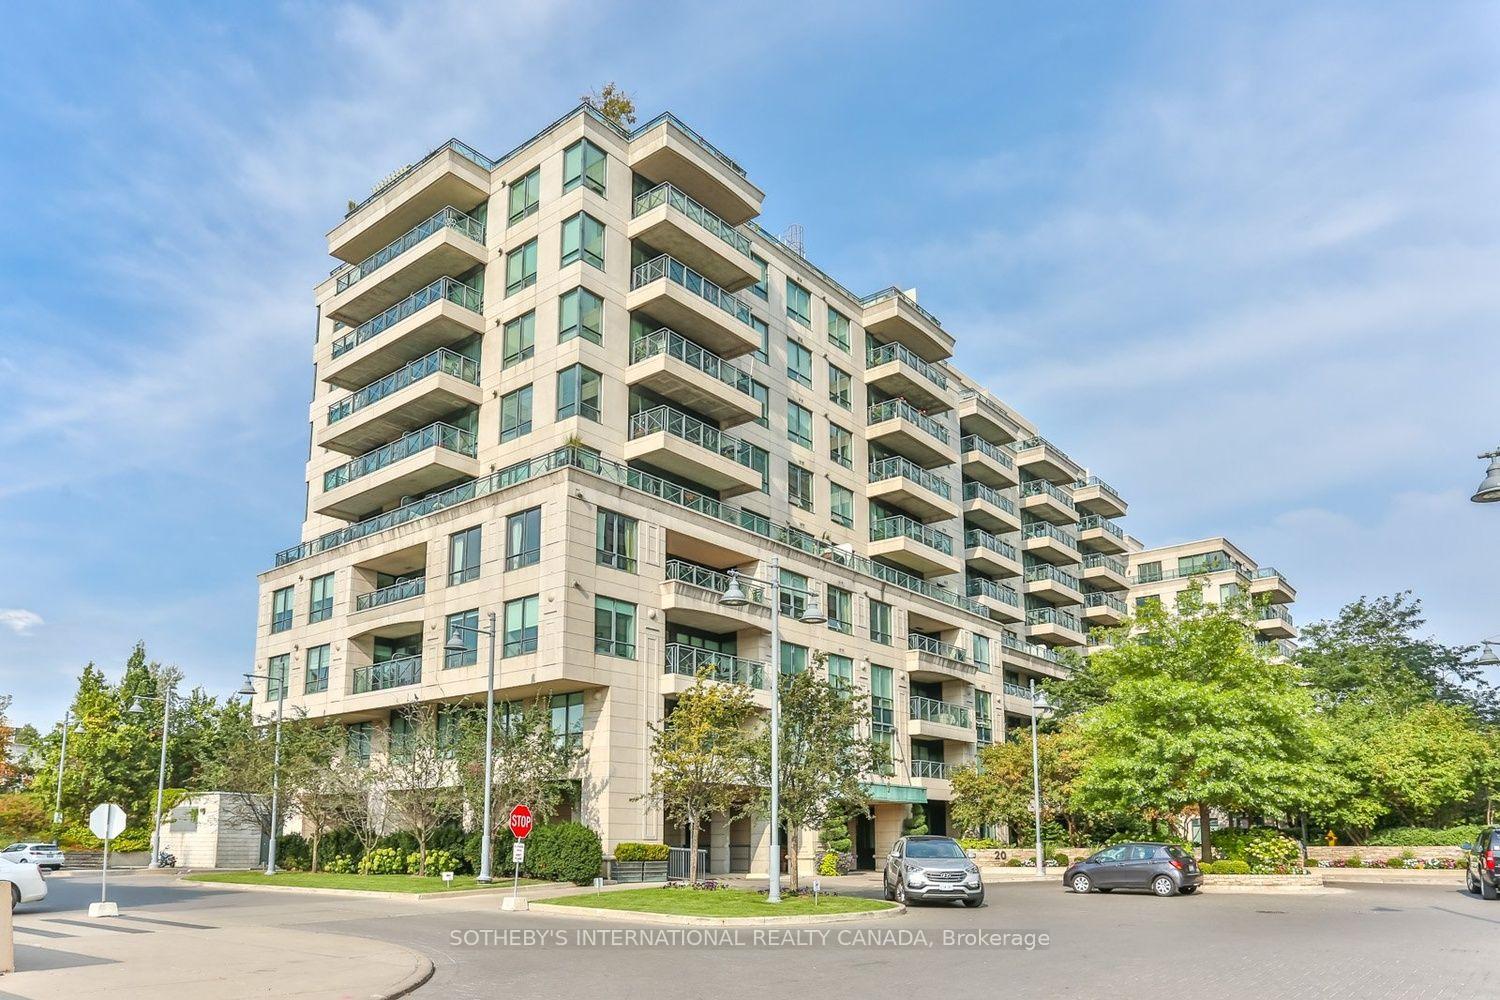
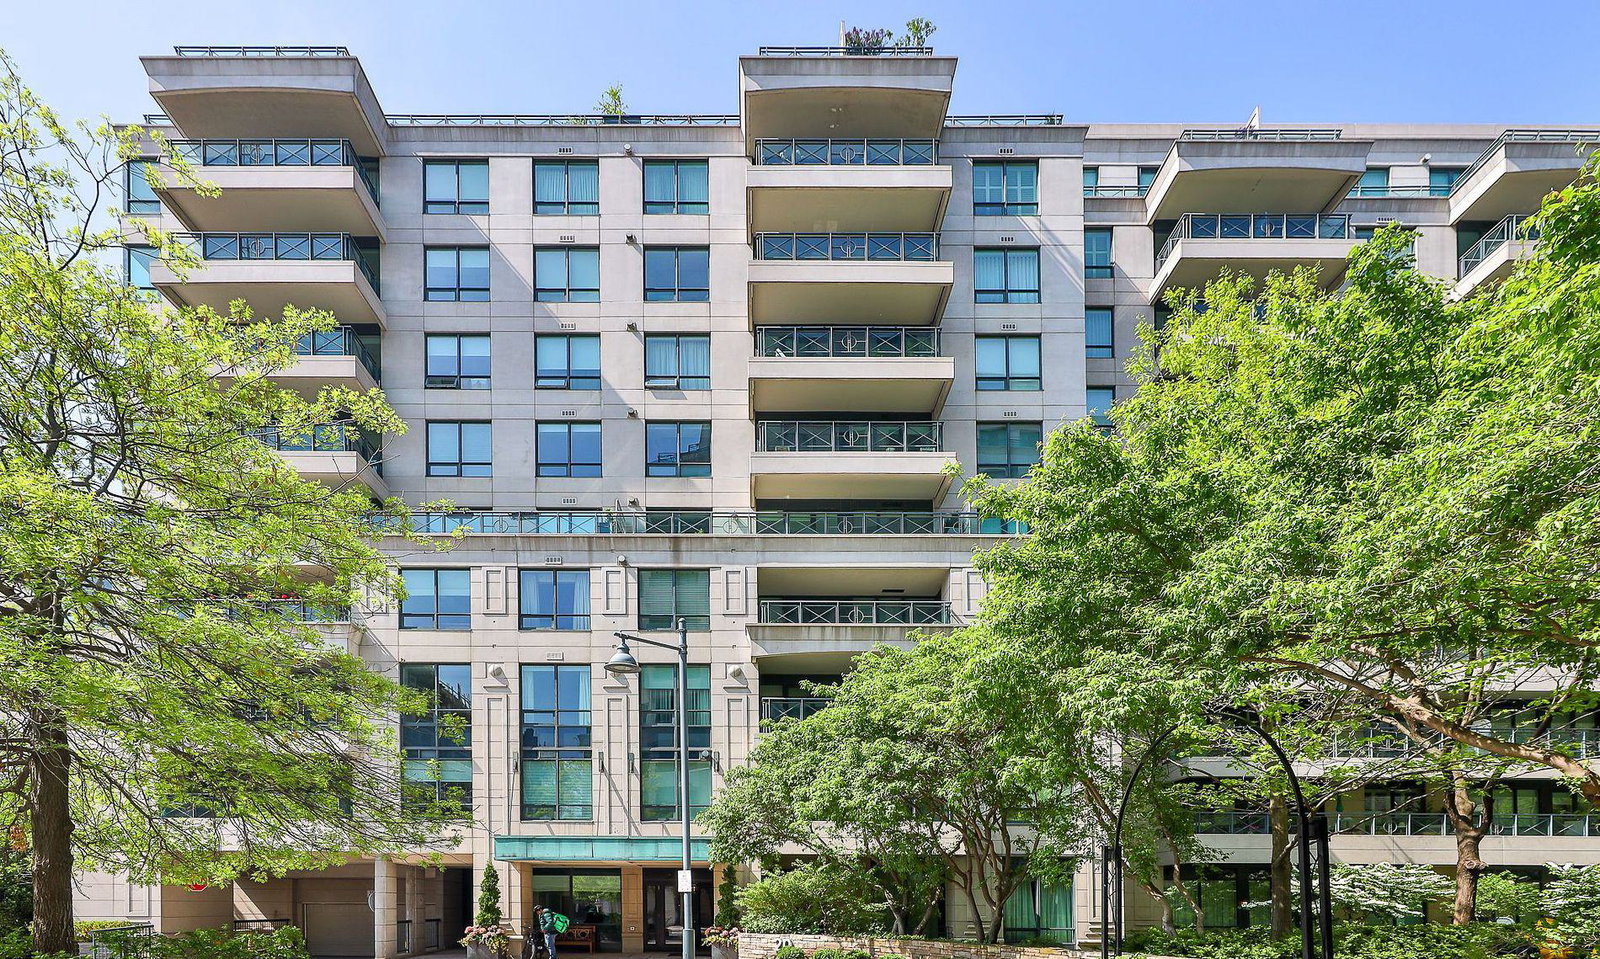 Thornwood One10 storeys, 163 suites, built 2002
- 2Bedrooms
- 2Bathrooms
- 1Parking
- 1200–1399Sq Ft
- $8,197Tax
- $1,381/moCondo Fee
 Estimated Value:$2,181,500See Free Estimate Report

Property not available for sale or for rent.
HOMEH One: full-service selling for a 1% listing fee. The buyer's agent commission is separate.
Free Home EvaluationHow Much Is My Home Worth?Homes for Sale NearbySale & Price History for Unit 301, 20 Scrivener Square, Toronto, Rosedale-Moore Park
| Start Date | End Date | Price | Event | MLS# |
|---|---|---|---|---|
| 2026-09-01 | 2026-10-06 | Login to See Prices | Sold | c13732982 |
| 2026-06-11 | 2026-06-26 | Login to See Prices | Terminated | c13433458 |
| 2026-04-16 | 2026-06-11 | Login to See Prices | Terminated | c13008286 |
| 2026-02-17 | 2026-04-16 | Login to See Prices | Terminated | c12795050 |
| 2025-10-15 | 2025-11-15 | Login to See Prices | Terminated | c12462730 |
| 2025-09-11 | 2025-10-11 | Login to See Prices | Terminated | c12396860 |
Real estate boards require you to or to see the full details of this property.
*Sold prices and complete sale & price history are regulated data. Under the Trust in Real Estate Services Act, 2002 (TRESA) and the rules of the Real Estate Council of Ontario (RECO), and pursuant to the Multiple Listing Service® rules of the Canadian Real Estate Association (CREA) and the Toronto Regional Real Estate Board (TRREB), this information may be shown only to registered users who have agreed to the applicable terms of use (a Virtual Office Website, or "VOW," arrangement). HOMEH Inc., Brokerage therefore provides it to signed-in members only. Creating an account is free and takes under a minute.
About Unit 301, 20 Scrivener Square, Toronto, Rosedale-Moore Park
Summarized Description
- Completely rebuilt with custom finishes throughout.
- Turnkey living space with abundant natural light.
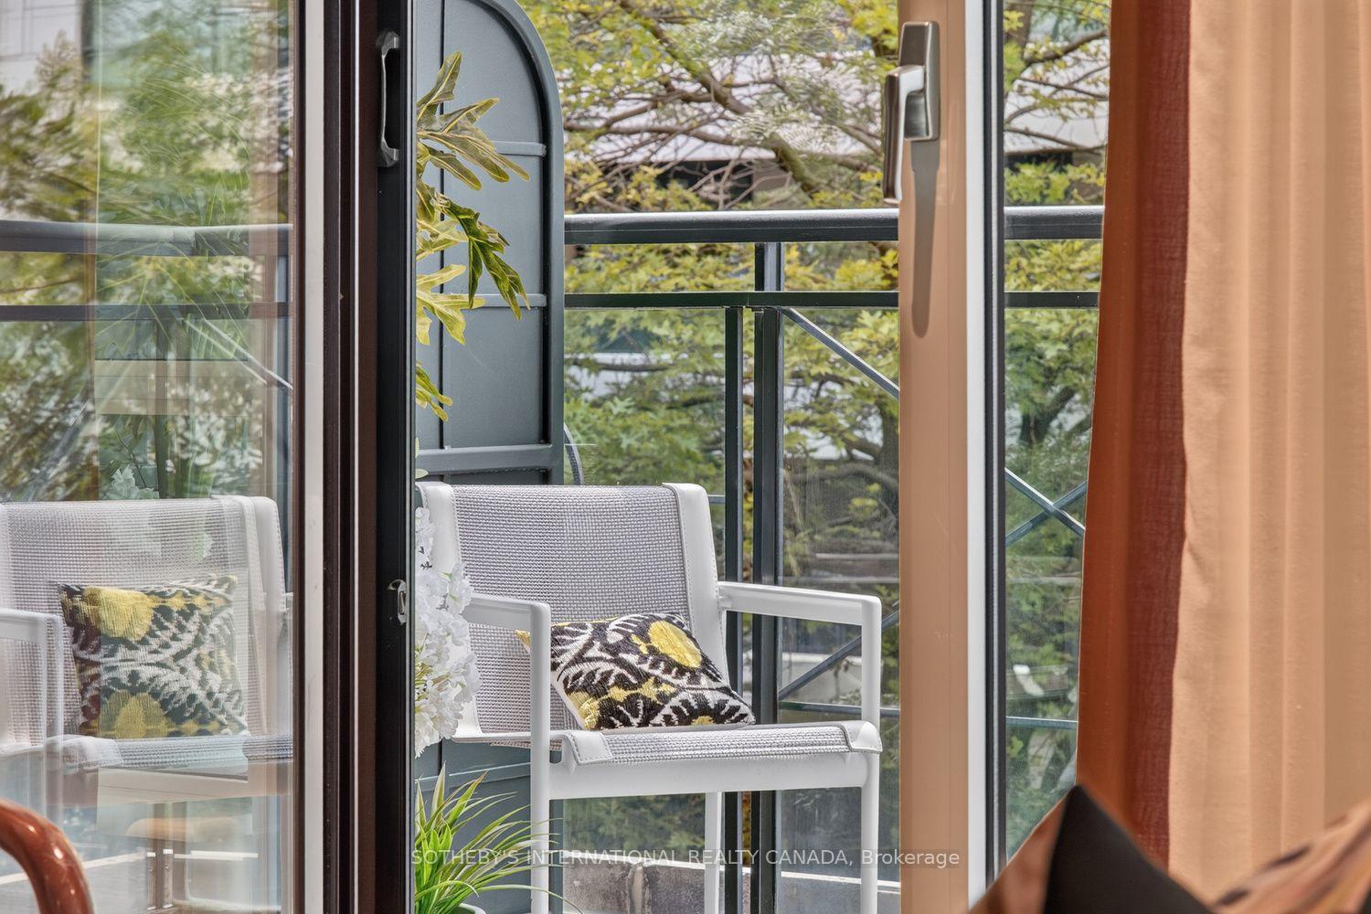
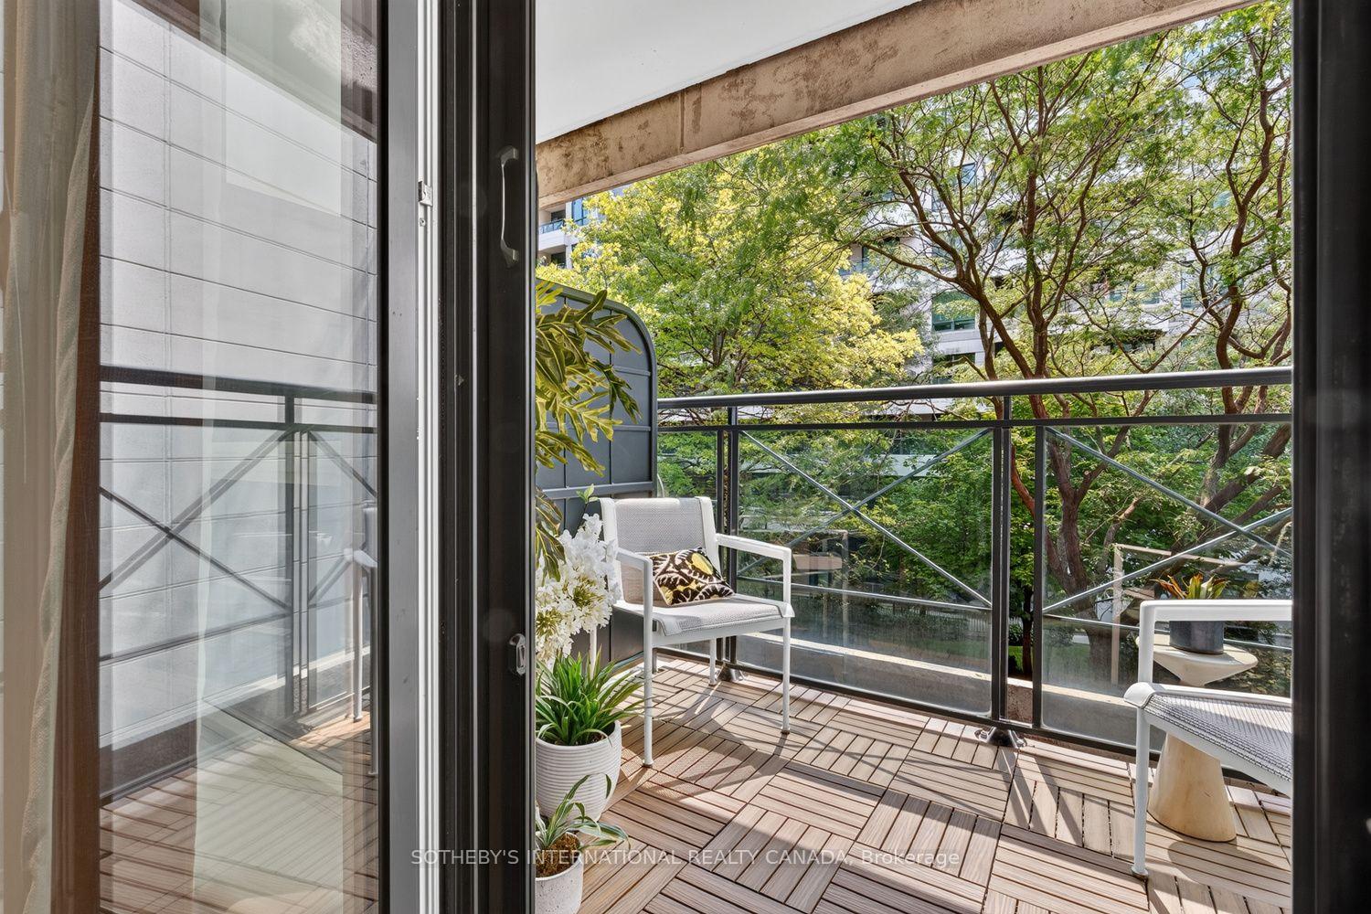
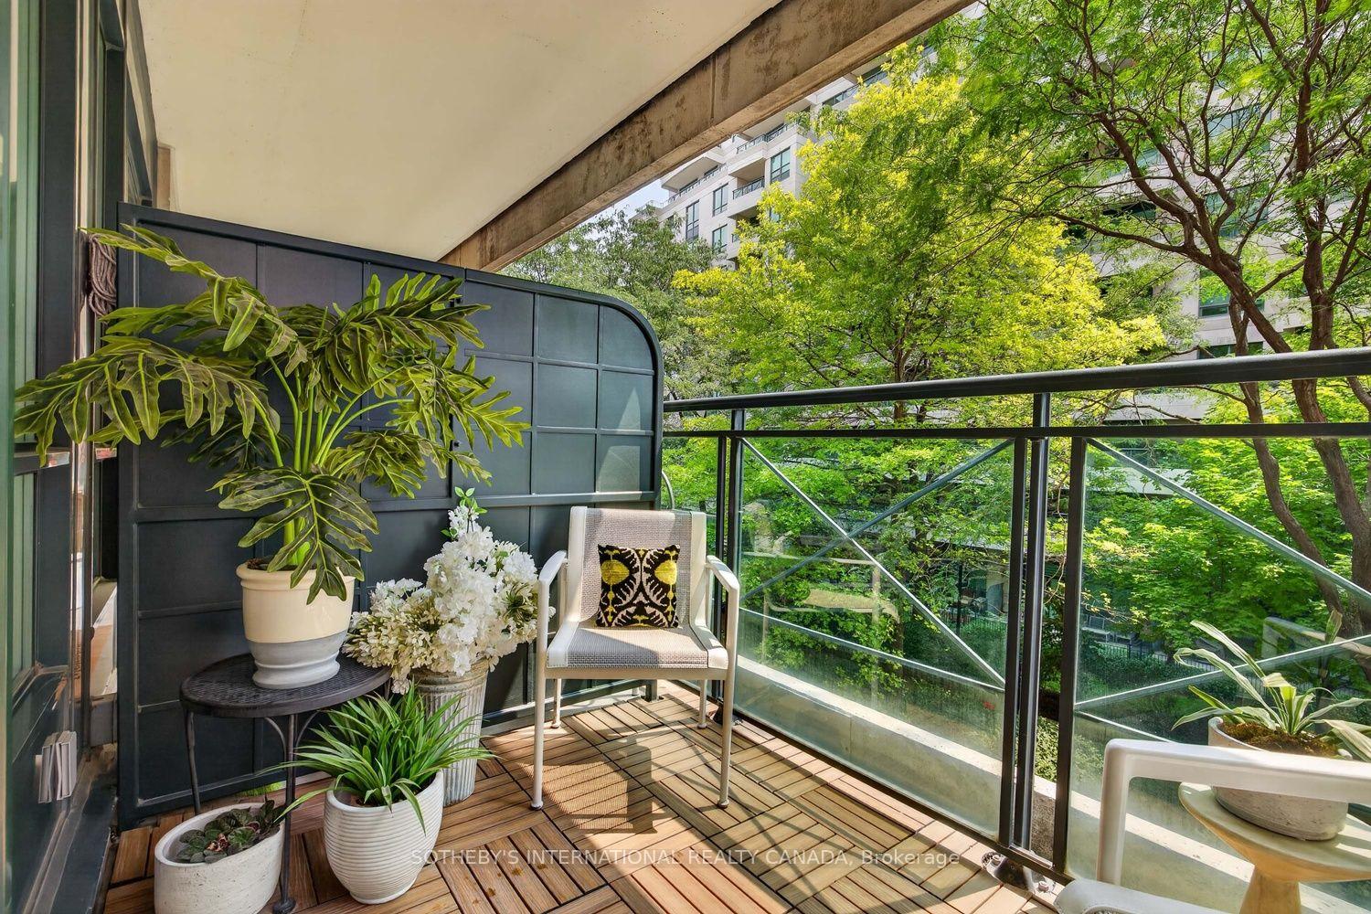
- Private south-facing balcony with treetop views.
- Versatile second bedroom for office or guests.
- Elegant dining area seats up to ten.
- Extensive cabinetry and walk-in pantry in kitchen.
- Generously scaled primary suite with ensuite.
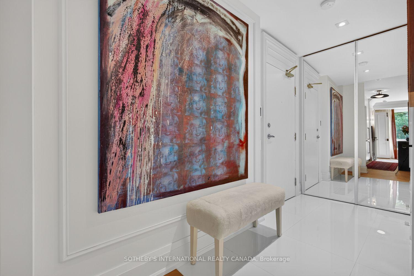
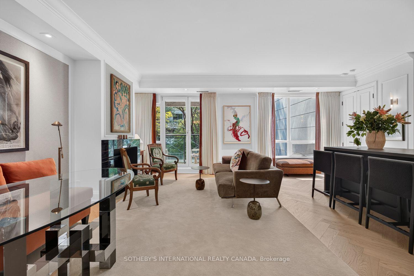
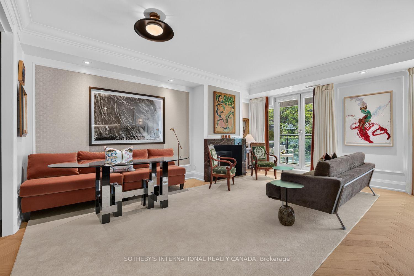
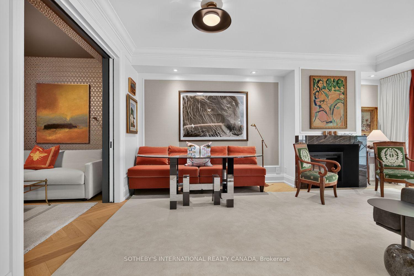
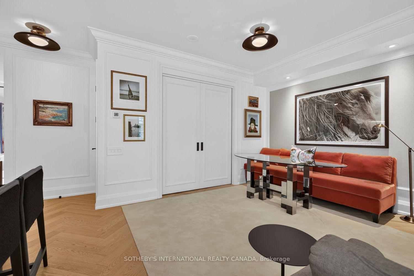
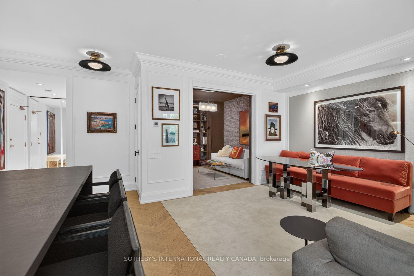
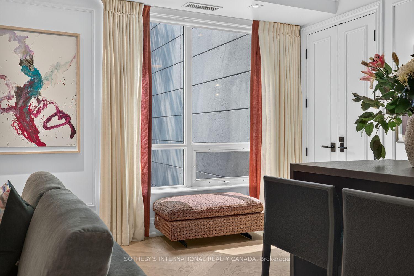
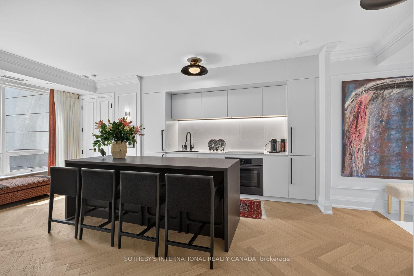
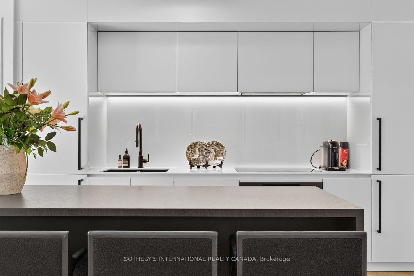
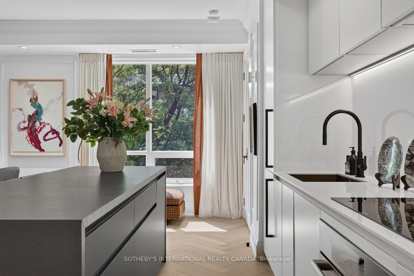
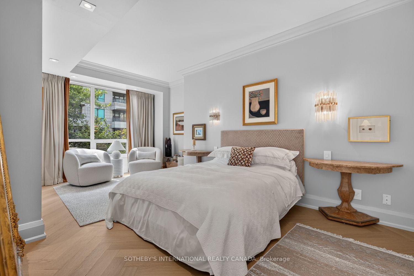
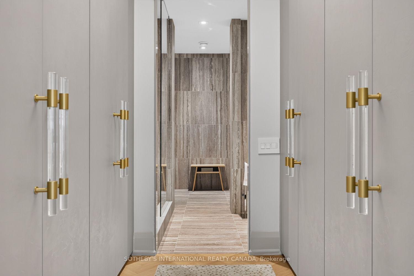
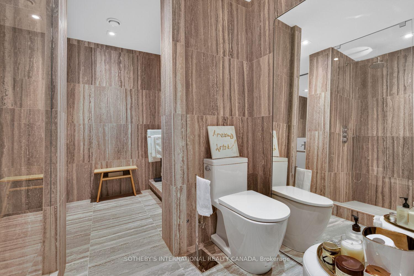
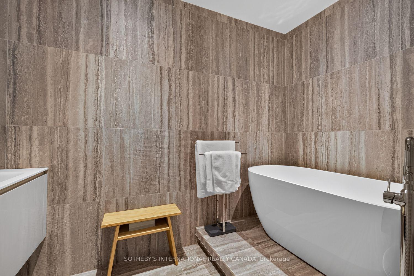
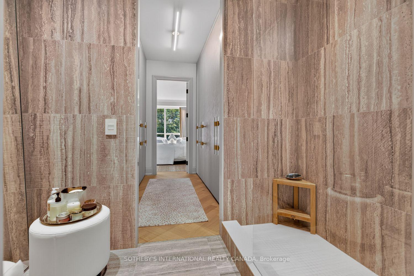
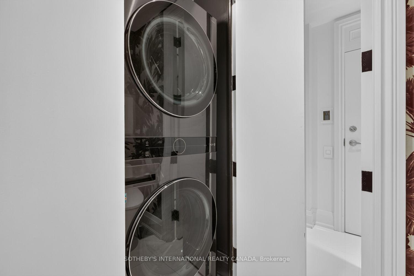
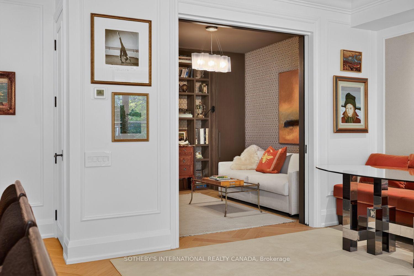
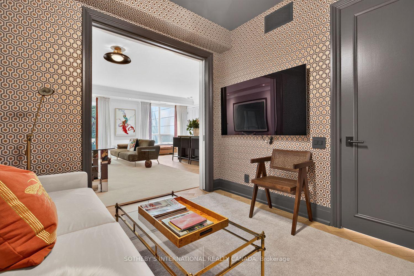
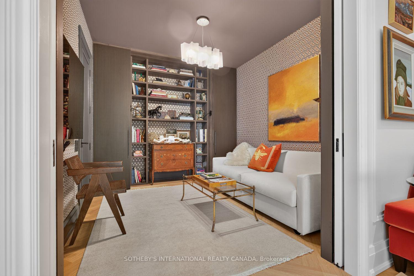
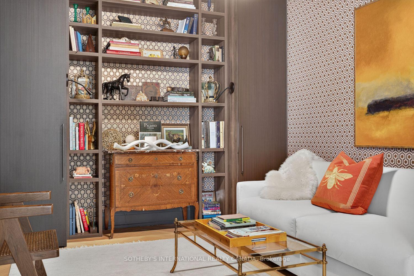
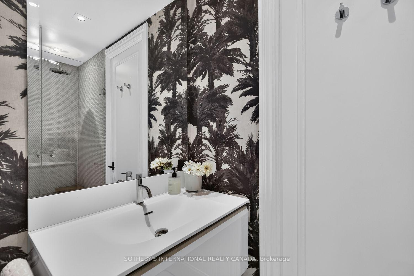
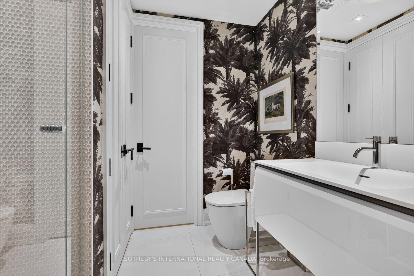
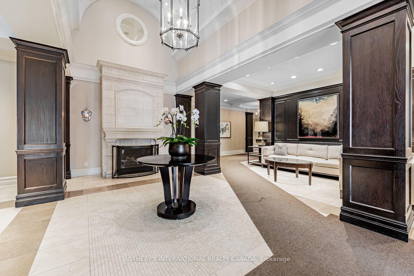
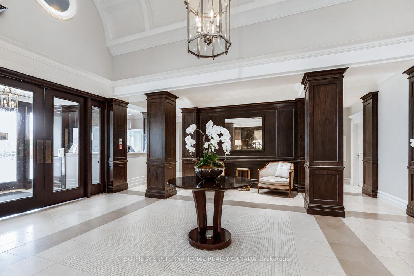
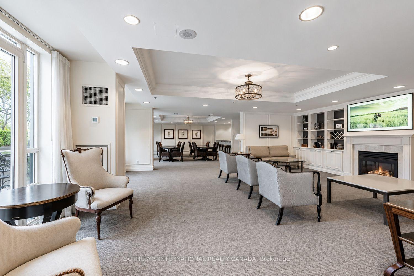
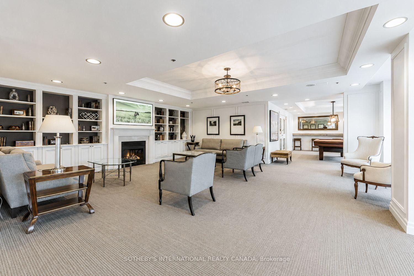
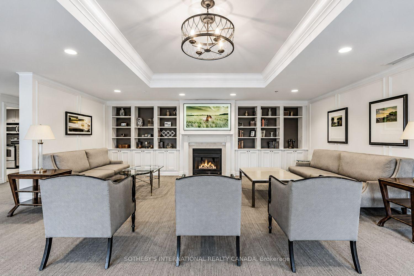
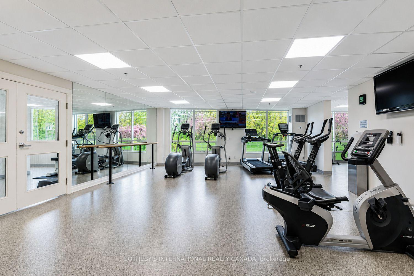
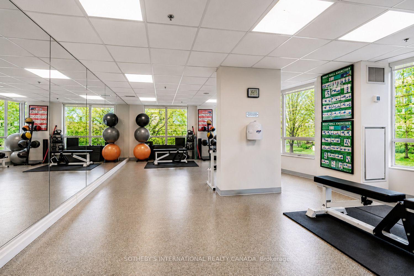
A treetop retreat at Thornwood One in the heart of coveted Summerhill. Completely rebuilt & extensively reimagined to feel like a home, w/the conveniences of a condominium, this exceptional south-facing residence offers approximately 1,230 sq. ft. of beautifully finished, turnkey living space. Thoughtfully redesigned w/sophisticated custom finishes throughout, it combines timeless style, exceptional functionality, abundant natural light & private treetop views. A generous foyer opens to expansive living, dining & kitchen areas, enhanced by engineered chevron-pattern hardwood floors, excellent ceiling height and refined detailing. The gracious living room easily accommodates large-scale furnishings and is anchored by a sleek electric fireplace, w/walkout to the private south-facing balcony. The adjoining dining area comfortably seats up to ten, creating an elegant setting for entertaining. The beautifully designed custom kitchen offers extensive cabinetry & preparation space, a substantial centre island w/seating for four, & a separate walk-in pantry w/ additional storage and a wine cooler. Double pockets doors open to a versatile second bedroom, den or home office, with access to a stylish 3pc bath & ensuite laundry. Privately positioned away from the principal living areas, the serene primary suite is generously scaled for a king-sized bed and sitting area, complemented by extensive custom-fitted closets and a beautifully appointed 5pc ensuite thoughtfully arranged in two sections. A full wall of south-facing windows spans the principal rooms, filling the residence with natural light and framing lush treetop views that provide an exceptional sense of privacy. One owned parking space & locker are included. Thornwood One offers 24-hr concierge and security, fitness facilities, party & meeting rooms, guest suites and visitor parking. Steps to the shops, restaurants and cafés of Summerhill and Rosedale, as well as parks, TTC, ravine trails and Scrivener Square.
Key Facts & Features
Property Costs
- Annual Property Tax Amount
- $8,197
- Land Transfer Tax Fee
- $80,450
Condo/Maintenance Fee
- Maintenance Fee
- $1,381 /month
Included In Maintenance Fee
- Common Elements Included
- Building Insurance Included
- Water Included
- Parking Included
- Basement Type
- None
Interior Features
- Pets Permitted
- Yes-with Restrictions
- Laundry Features
- Ensuite
- Interior Extras
- Carpet Free
- Security Features
- Concierge/Security
- Fireplace/Stove
- Yes
- Elevator
- No
Exterior Features
- Balcony
- Open
Building Amenities
- Concierge
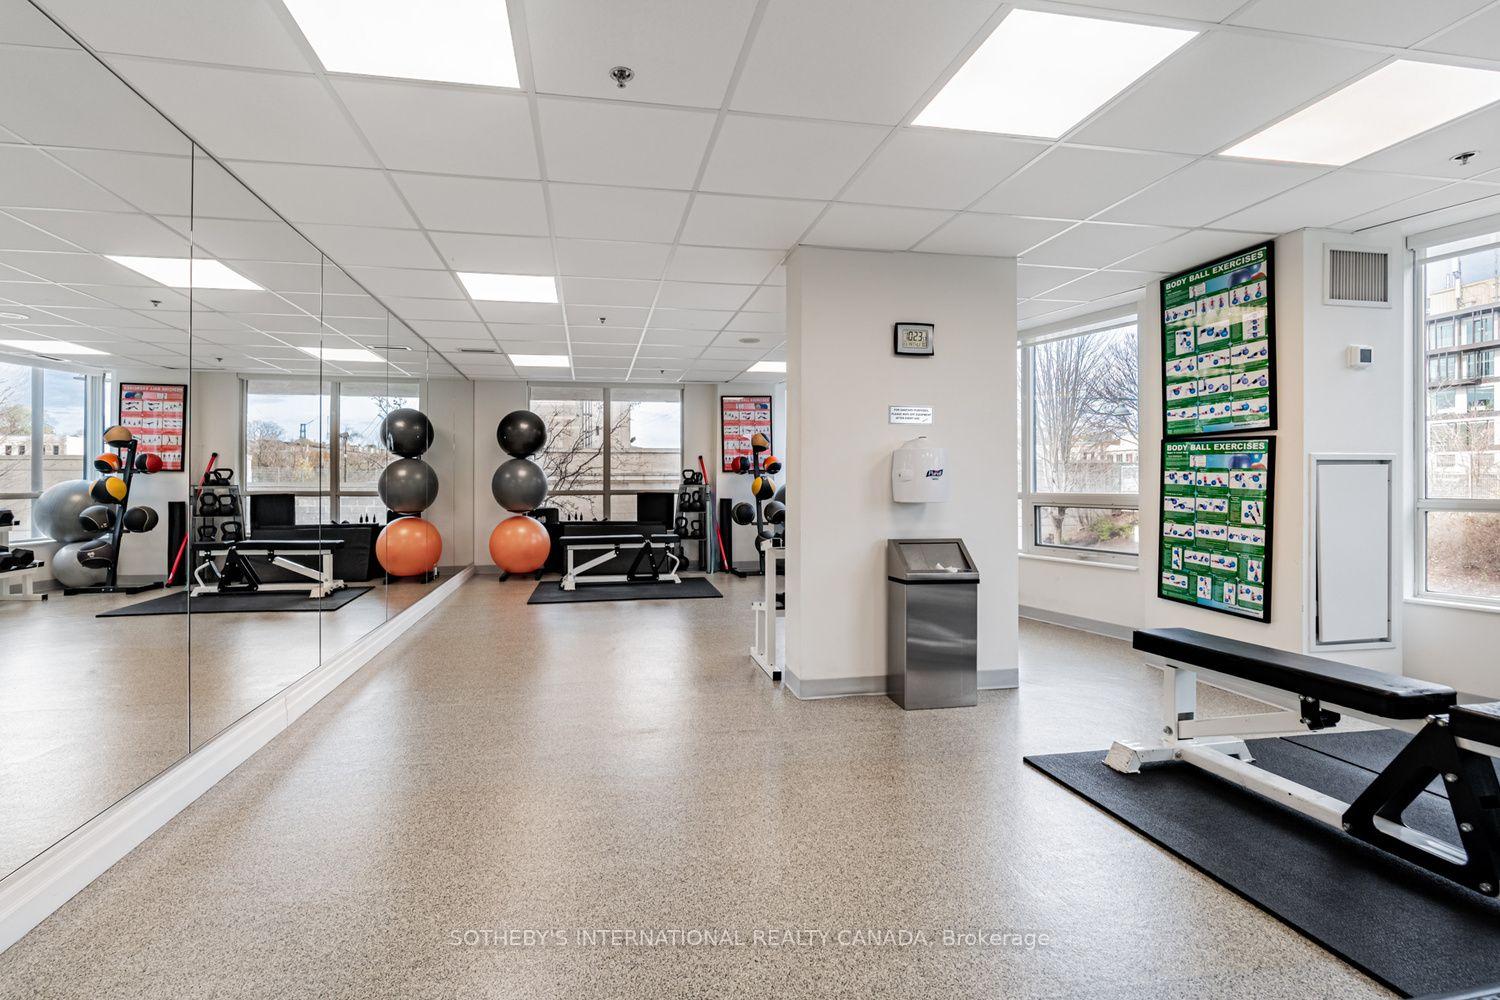
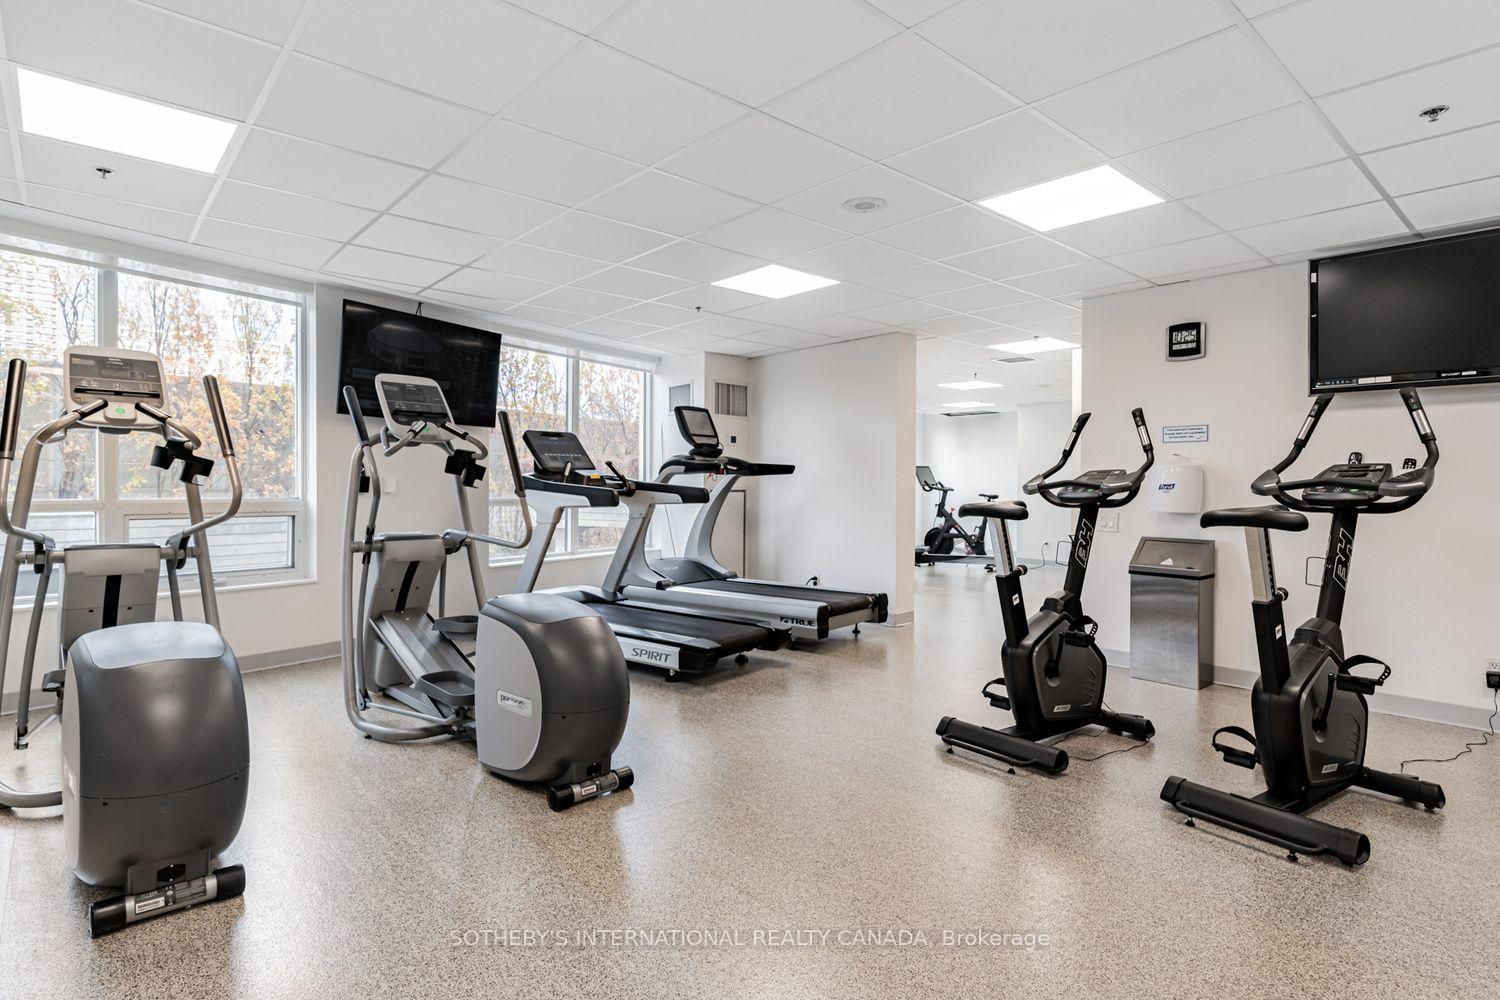
- Exercise Room
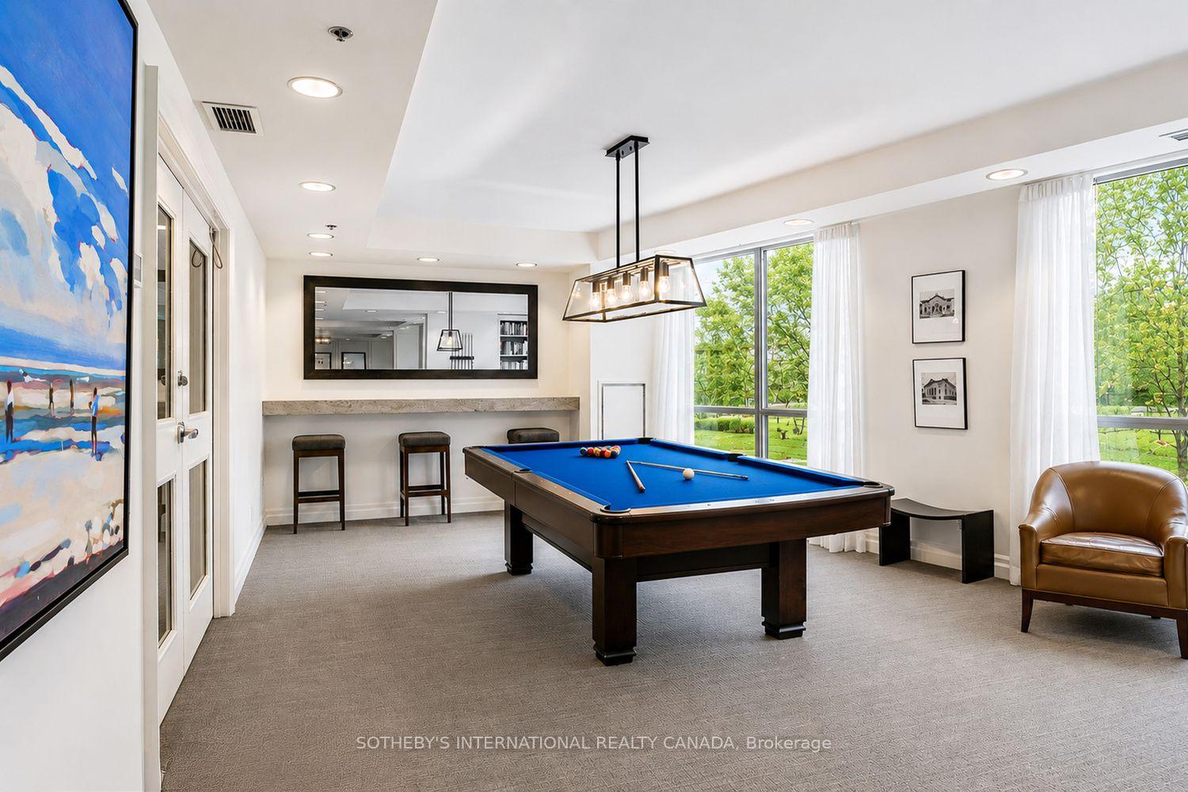
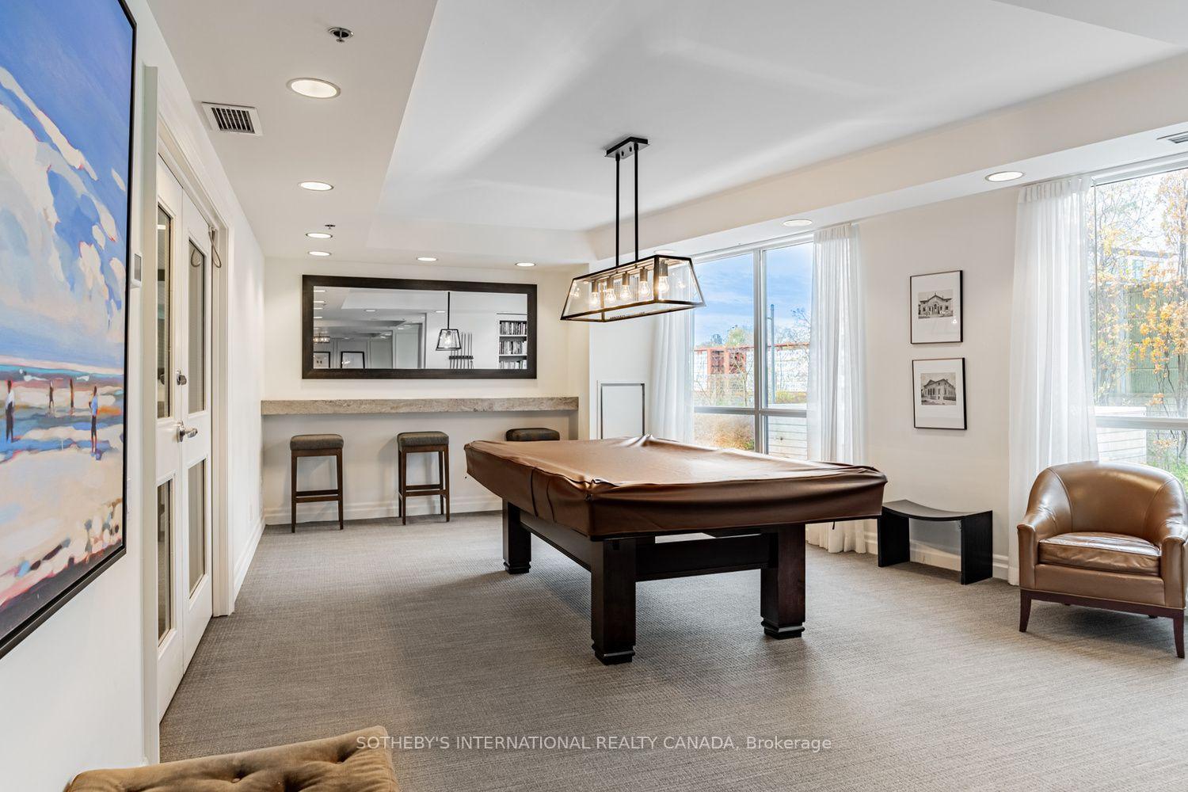
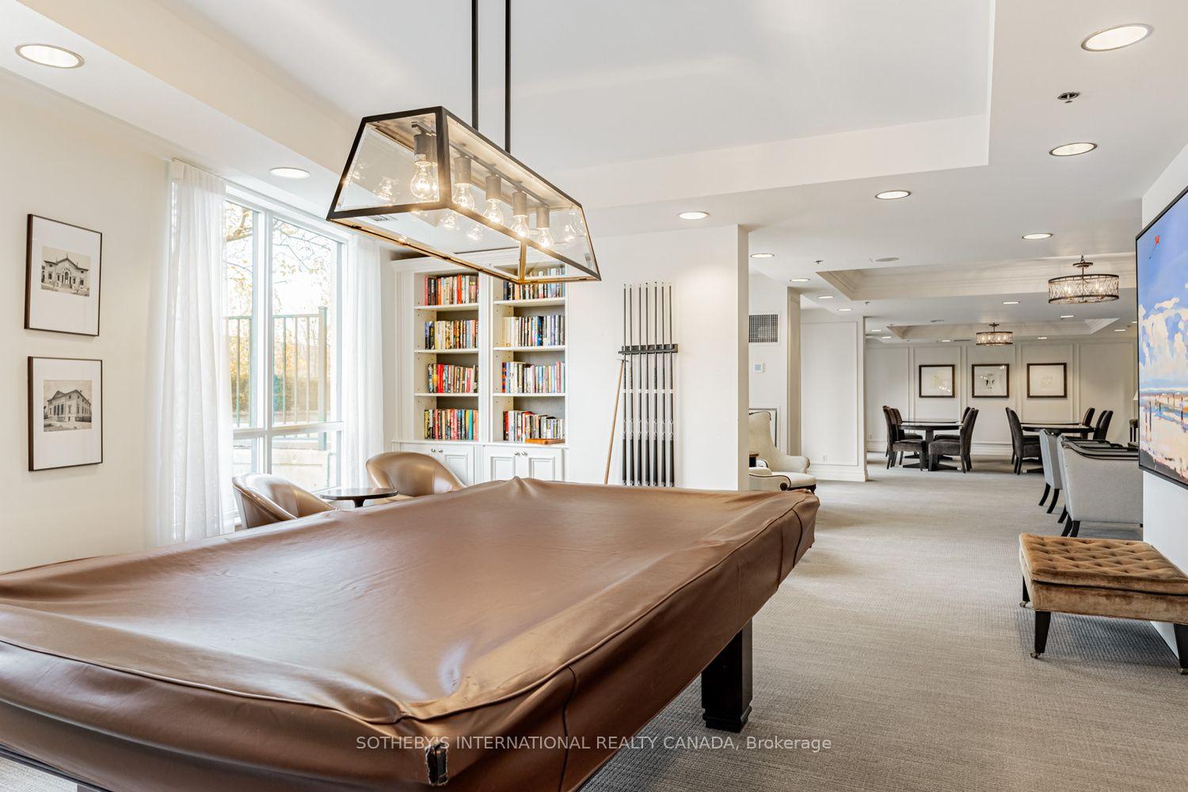
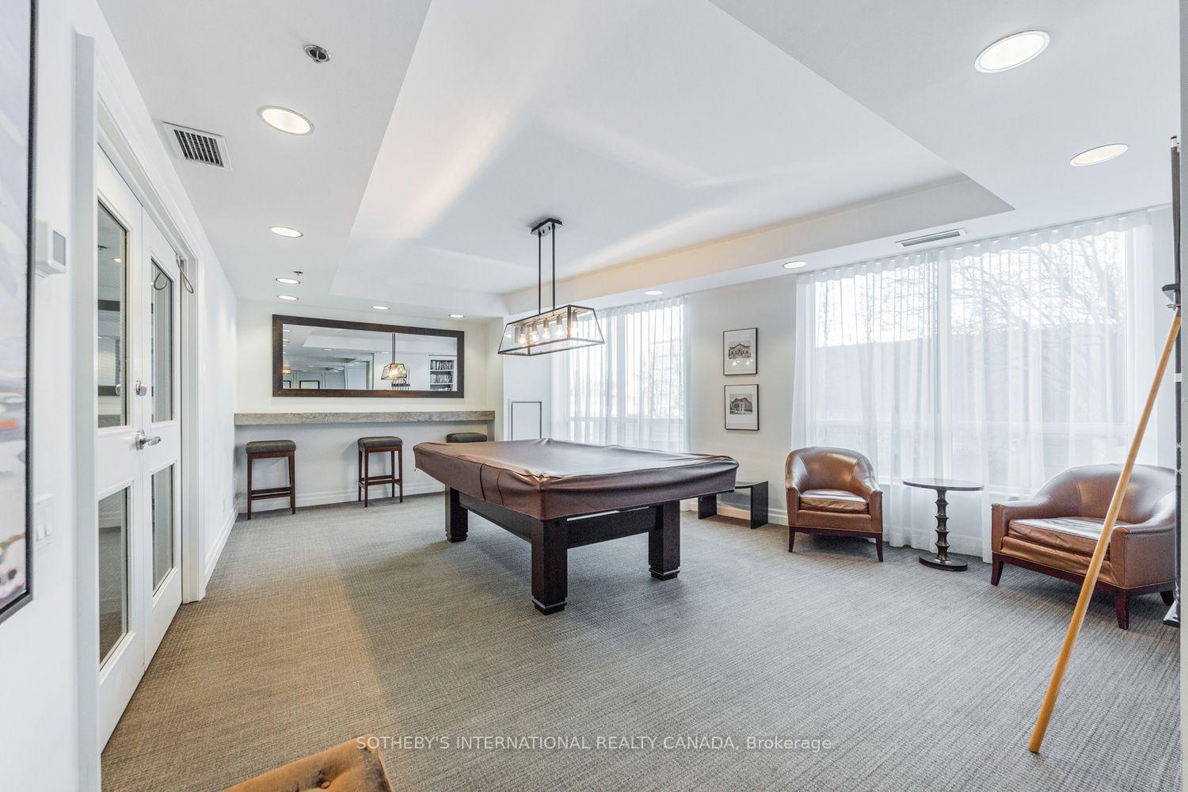
- Game Room
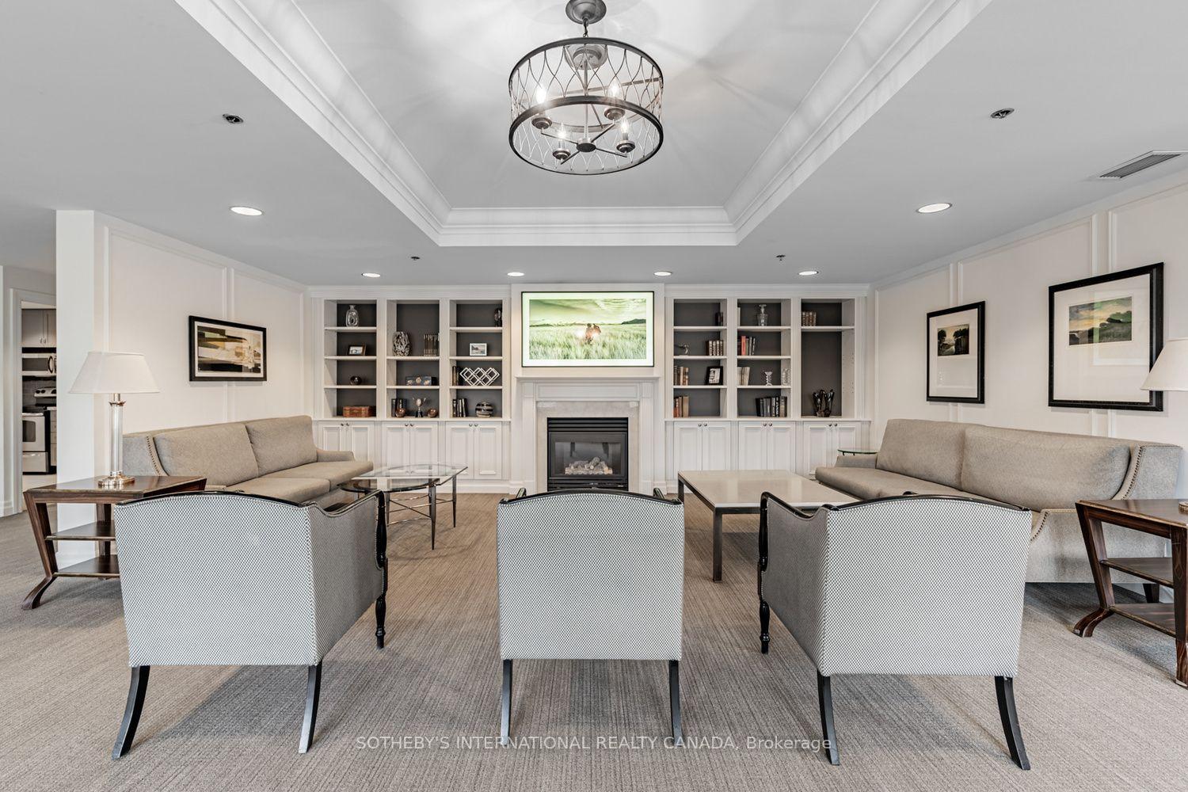
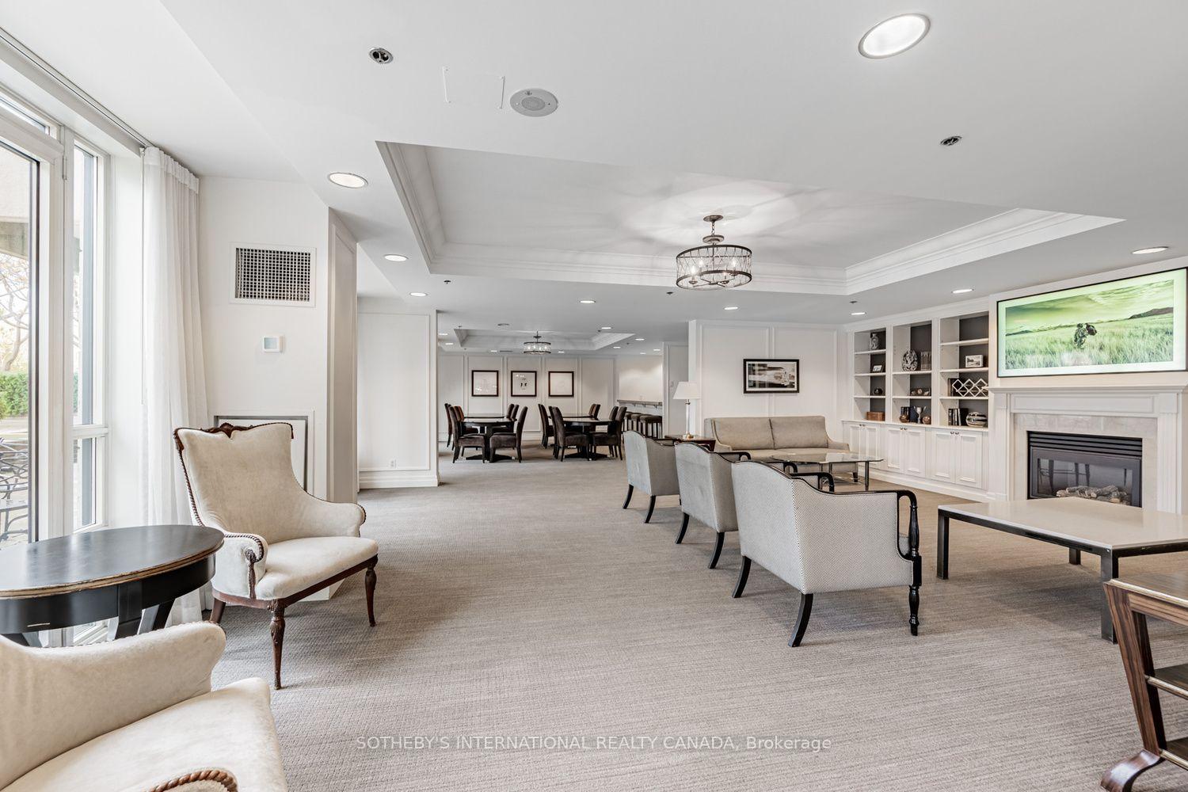
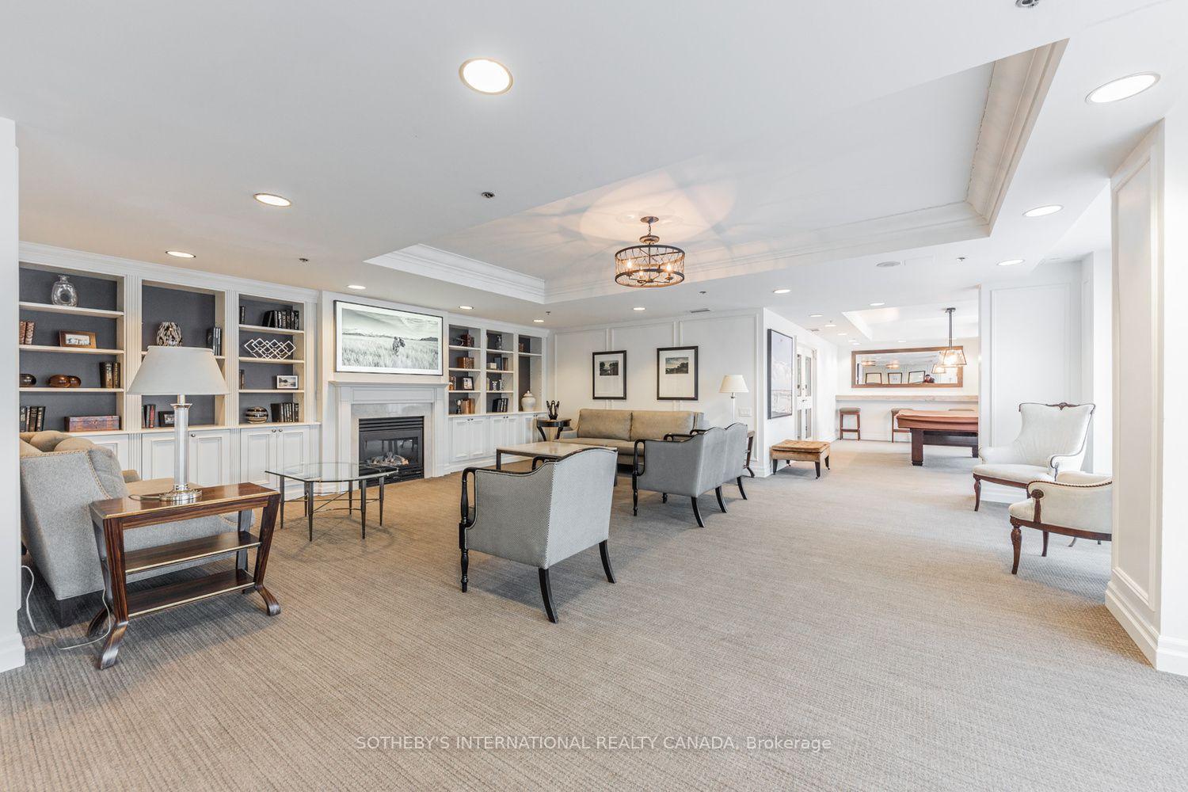
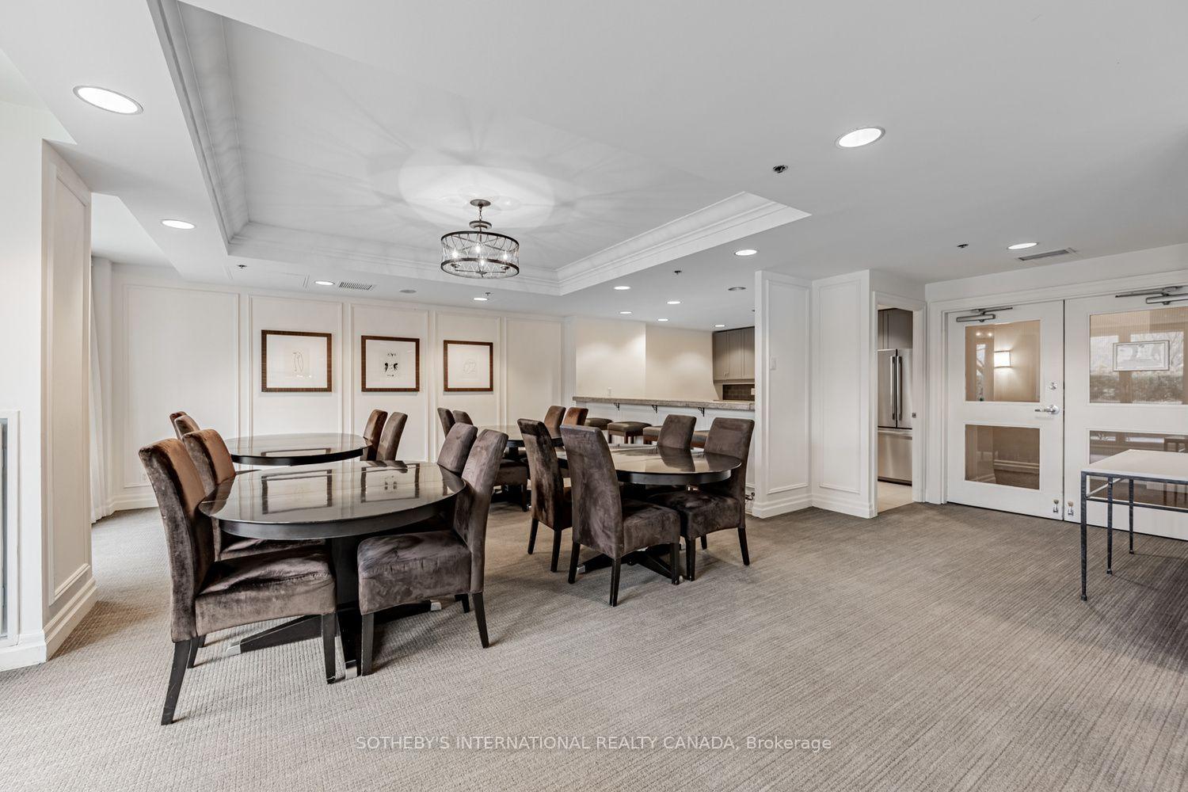
- Party Room/Meeting Room
- Elevator
Building
- Building Type
- Condo Apartment
- Building Style
- Apartment
- Building Name
- Thornwood One
- Condo Corp Number
- 1476
Construction
- Exposure
- South
- Exterior Finish
- Concrete
- Special Designation
- Unknown
Inclusions
- Inclusions
- Liebherr Refrigerator, Bosch Stove-Top, Bosch Oven, Bosch Dishwasherm LG Stacked Washer and Dryer, Bar Refrigerator, Window Covering Except Where Excluded, Electric Light Fixtures Except Where Excluded
Exclusions
- Exclusions
- Drapes in Primary Bedroom and Living Room, White Glass Fixture in 2BR/Den
Parking & Garages
- Garage Type
- Underground
- Garage Spaces
- 1
- Parking Type
- Owned
- Parking Spaces
- 0
- Total Garage And Parking Spaces
- 1
Lockers
- Locker Type
- Owned
- Locker Unit
- 102
- Locker Level
- 1
Heating & Cooling
- Heat Source
- Gas
- Heat Type
- Heat Pump
- Air Conditioning
- Central Air
- Bedrooms
- 2
- Washrooms
- 2
- Kitchens
- 1
Room sizes
- Primary Bedroom—Flat level, Walk-In Closet(s), Hardwood Floor, 5 Pc Ensuite
- Kitchen—Flat level, Centre Island, Hardwood Floor, Open Concept
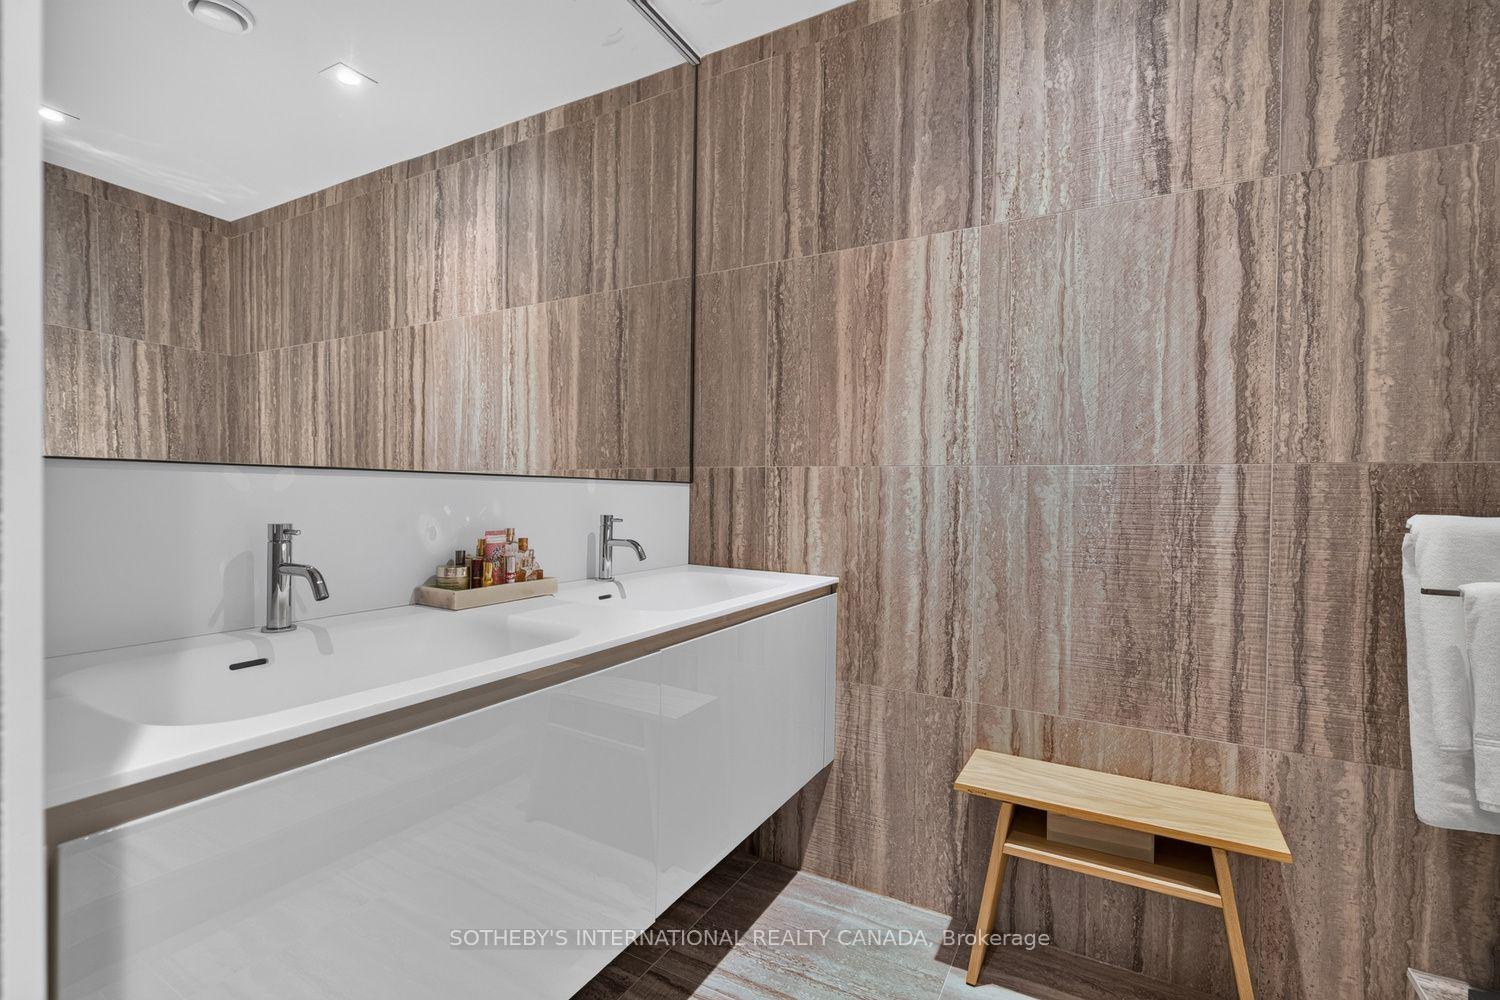
- Bedroom 2—Flat level, Pocket Doors, Hardwood Floor, 3 Pc Ensuite
- Living Room—Flat level, Electric Fireplace, Hardwood Floor, W/O To Balcony
- Other—Flat level, Balcony, South View
- Pantry—Flat level, B/I Shelves
- Foyer—Flat level, Closet, Tile Floor, Pantry
- Dining Room—Flat level, Combined w/Living, Hardwood Floor
Washrooms
- 5-piece, Flat
- 3-piece, Flat
- Municipality
- Toronto
- Neighbourhood
- Rosedale-Moore Park
- Main cross streets
- Scrivener Square/Yonge Street
- Directions
- GPS
- MLS® number
- C13732982
- Data source
- Toronto Regional Real Estate Board
- Status change
- 2026-10-06
- Listed on
- 2026-09-01
- Days on market
- 35 days
- Possession type
- 30-59 days
- Co-op commission
- 2.5%+HST
- Seller
- Listed by
- SOTHEBY'S INTERNATIONAL REALTY CANADA
Home Market Value
Current home valuation for Unit 301, 20 Scrivener Square, Toronto, Rosedale-Moore Park, Toronto, ON. Listed for $2,150,000
HOMEH Estimate
$2,181,500
Estimated Sales Range
$1,690,722 - $2,672,278
HOMEH Estimate for Unit 301, 20 Scrivener Square, Toronto, Rosedale-Moore Park
Calculated with a real agent's CMA method — 45+ years of experience, codified. Not an AI guess.
For the owner
Is this your home? Track its value.
Get this home's HOMEH Estimate by email once a month, with how many homes are for sale around you.
Mortgage Payment Calculator
Compare up to 4 down payment scenarios
20% required for homes $1.5M or more
$430,000
| Scenario 1 | Scenario 2 | Scenario 3 | Scenario 4 | |
|---|---|---|---|---|
−Down payment | % $ | % $ | % $ | % $ |
+CMHC insurance | $0 | $0 | $0 | $0 |
=Total mortgage | $1,720,000 | $1,612,500 | $1,505,000 | $1,397,500 |
Amortization | ||||
Mortgage rate | % | % | % | % |
| Payment frequency | ||||
=Mortgage payment | $8,398monthly | $7,873monthly | $7,348monthly | $6,823monthly |
Land Transfer Tax
$40,225
$40,225
$80,450
Around this home
Data provided by OpenStreetMap & Fraser Institute School Rankings
Ask HOMEH
New!Hi there!
👋Text or call (416) 301-9001
Recommended for you
Based on homes you've looked at.
No recommended properties found.
Nearby similar homes
No nearby properties found.
More real estate resources
Other homes nearby
Explore this area
No nearby listings available.