
133 & 135 Hudson Drive
Toronto (Rosedale-Moore Park), ON M4T 2K4
- —Bedrooms
- —Bathrooms
- 0Garage
- —Sq Ft
- $28,052Tax
- 81×273 ftLot Size
 Free EstimateSee Free Estimate Report

Property not available for sale or for rent.
HOMEH One: full-service selling for a 1% listing fee. The buyer's agent commission is separate.
Free Home EvaluationHow Much Is My Home Worth?Homes for Sale NearbySale & Price History for 133 & 135 Hudson Drive, Toronto, Rosedale-Moore Park
Real estate boards require you to or to see the full details of this property.
*Sold prices and complete sale & price history are regulated data. Under the Trust in Real Estate Services Act, 2002 (TRESA) and the rules of the Real Estate Council of Ontario (RECO), and pursuant to the Multiple Listing Service® rules of the Canadian Real Estate Association (CREA) and the Toronto Regional Real Estate Board (TRREB), this information may be shown only to registered users who have agreed to the applicable terms of use (a Virtual Office Website, or "VOW," arrangement). HOMEH Inc., Brokerage therefore provides it to signed-in members only. Creating an account is free and takes under a minute.
About 133 & 135 Hudson Drive, Toronto, Rosedale-Moore Park
Summarized Description
- Two rare vacant parcels in Moore Park.
- Expansive 80 x 263 ft ravine lot.
- Opportunity for a custom-built home.
- Plans for a 4500+ sq ft house approved.
- Double car garage with existing curb cut.
- Ideal for developers or end-users.
- Close to schools, parks, and shopping.
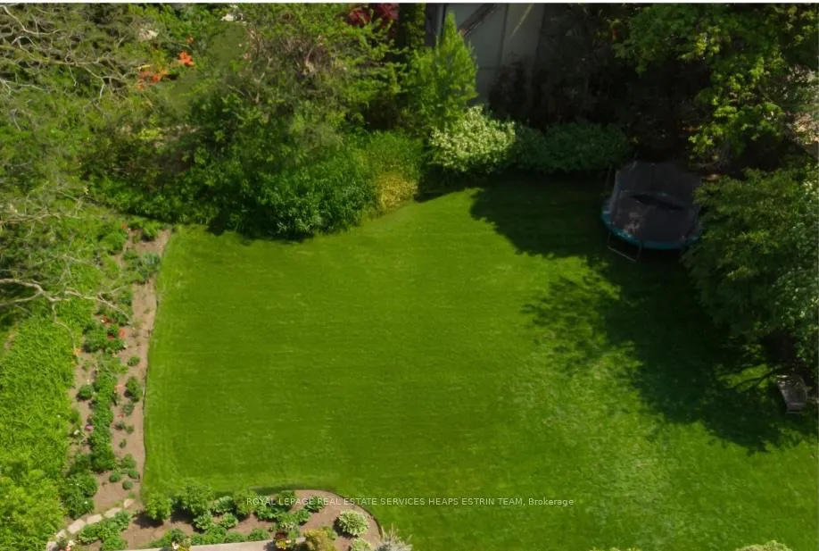
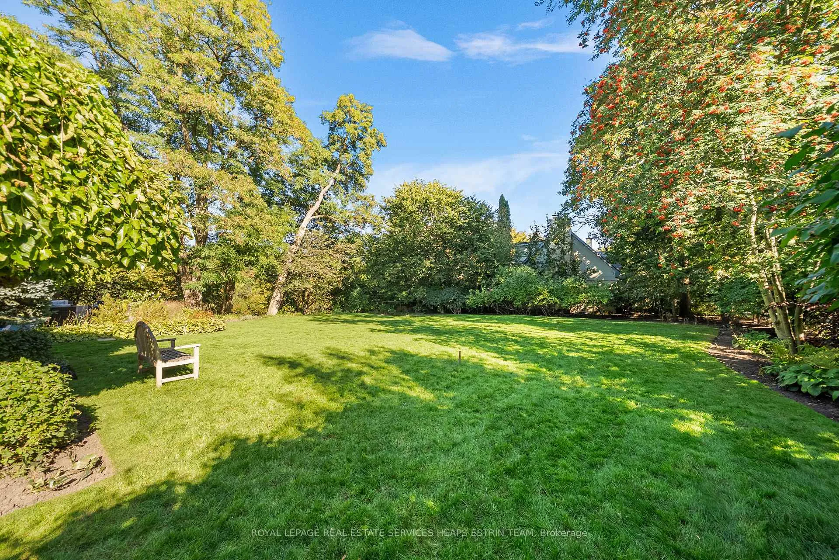
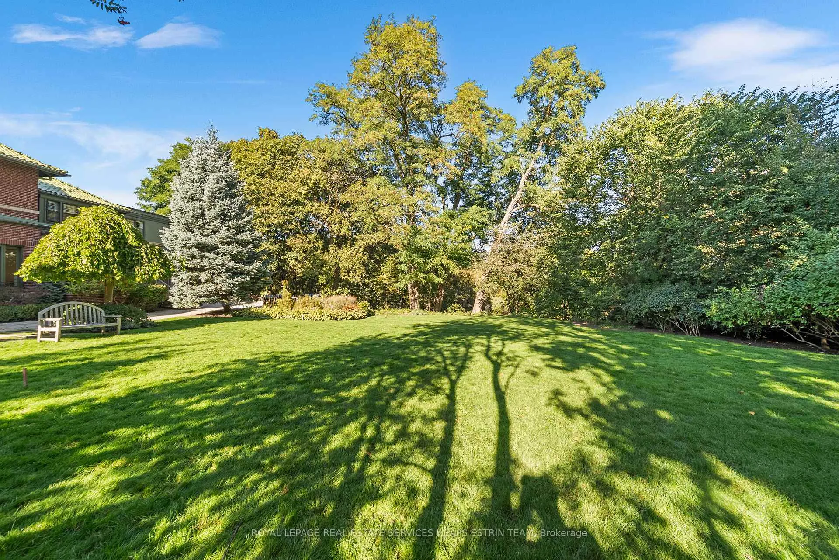
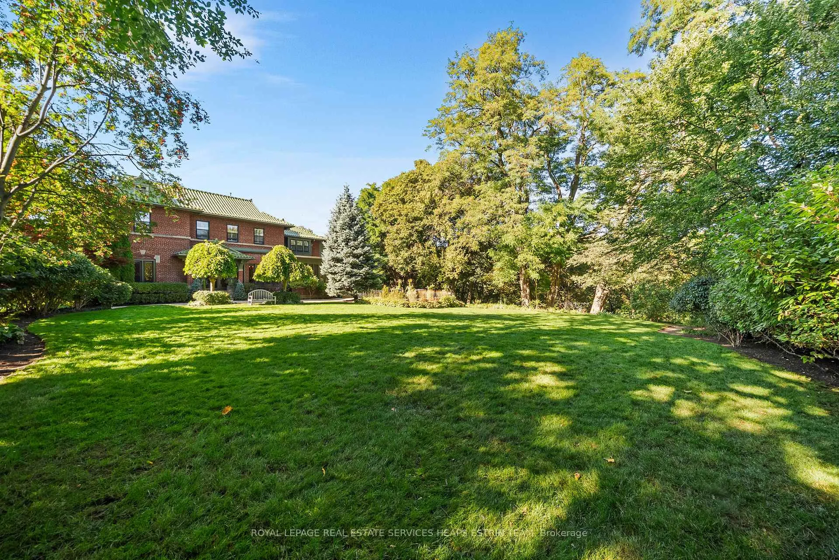
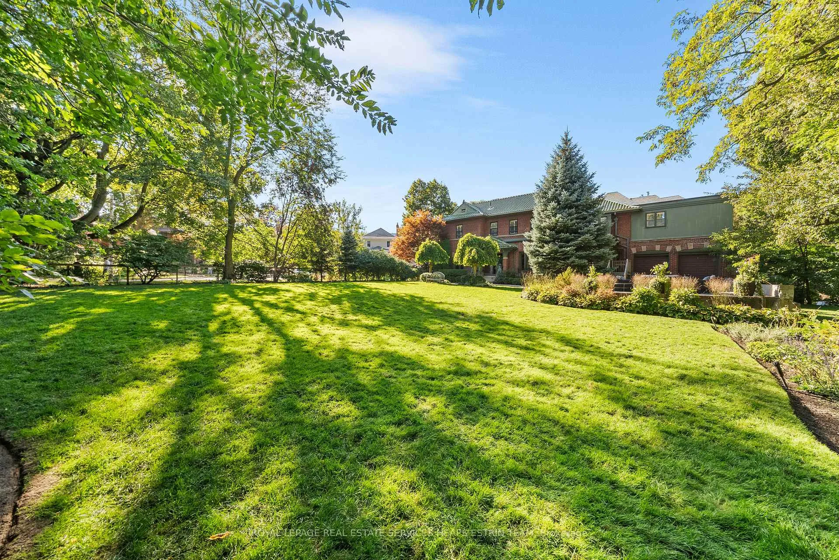
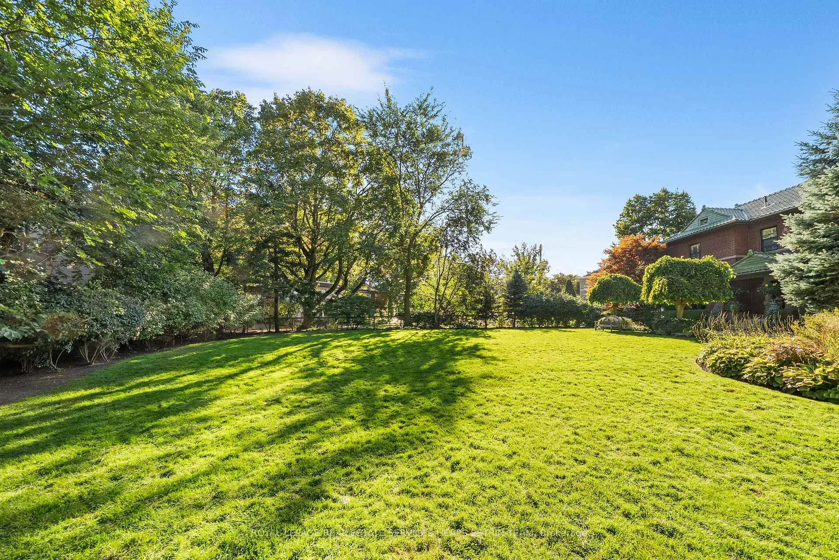
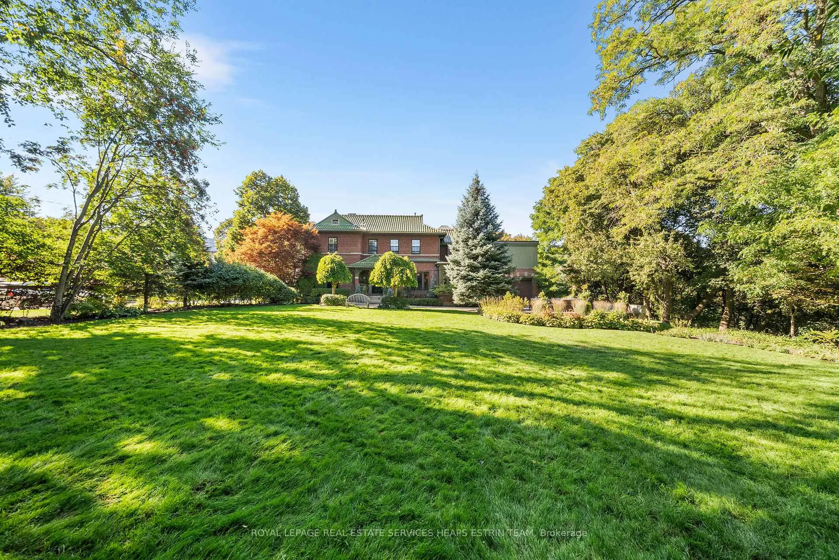
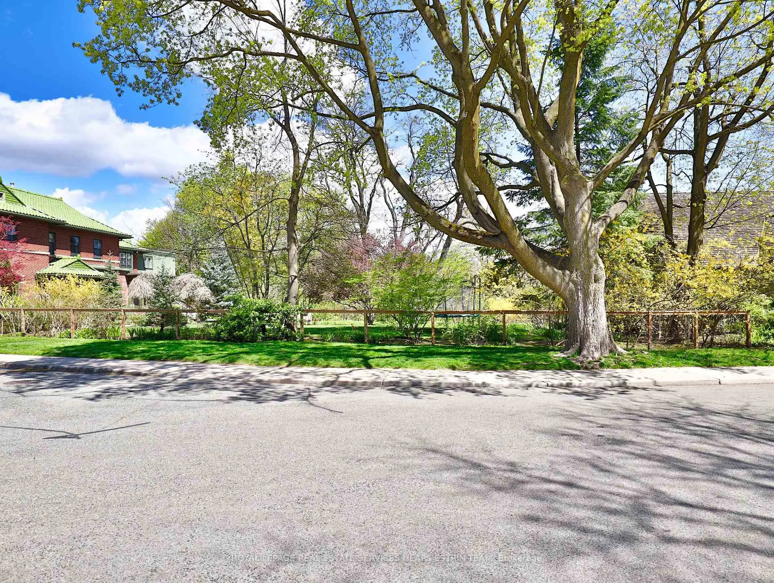
Introducing 133 and 135 Hudson Drive, two rare vacant parcels of land backing onto the ravine in Toronto's prestigious Moore Parkneighbourhood. The combined parcels are being offered for sale together, creating an expansive 80 x 263 ft ravine lot. Here you have theunique opportunity to construct an exceptional new build home with a double car garage and the existing driveway curb cut in place. Illustrativeconcept plans for a 4500 +square foot house by Baldwin & Franklin Architects have already received positive consideration from the TRCA(Toronto and Region Conservation Authority). The plans which show the ideal placement of the home across the lots to maximize ravine viewsand table land.This unparalleled potential is an ideal canvas for developers or end-users seeking to create a high-end residence with a sereneravine backdrop, just moments from renowned schools, lush parks and dynamic shopping districts - a truly remarkable offering.
Key Facts & Features
Property Costs
- Annual Property Tax Amount
- $28,052
- Land Transfer Tax Fee
- $182,950
Interior Features
- Interior Extras
- None
- Fireplace/Stove
- No
- Elevator
- No
Building
- Building Type
- Vacant Land
Construction
- Special Designation
- Unknown
Lot
- Lot Front
- 80.97 ft
- Lot Depth
- 272.61 ft
Inclusions
- Inclusions
- See Schedule B.
Exclusions
- Exclusions
- See Schedule B.
Parking & Garages
- Garage Spaces
- 0
Heating & Cooling
- Water
- Municipal
- Sewers
- Sewer
- Natural Gas
- Available
- Hydro
- Available
- Cable
- Available
- Telephone
- Available
- Municipality
- Toronto
- Neighbourhood
- Rosedale-Moore Park
- Main cross streets
- Mount Pleasant & Moore Ave
- Directions
- Mount Pleasant & Moore Ave
- Waterfront
- None
- MLS® number
- C13020752
- Data source
- Toronto Regional Real Estate Board
- Status change
- 2026-05-12
- Listed on
- 2026-04-20
- Days on market
- 22 days
- Possession type
- Flexible
- Co-op commission
- 2.5% + HST
- Seller
- Listed by
- ROYAL LEPAGE REAL ESTATE SERVICES HEAPS ESTRIN TEAM
Home Market Value
Current home valuation for 133 & 135 Hudson Drive, Toronto, Rosedale-Moore Park, Toronto, ON. Listed for $4,000,000
HOMEH Estimate
—
Estimated Sales Range
—
HOMEH Estimate for 133 & 135 Hudson Drive, Toronto, Rosedale-Moore Park
Calculated with a real agent's CMA method — 45+ years of experience, codified. Not an AI guess.
For the owner
Is this your home? Track its value.
Get this home's HOMEH Estimate by email once a month, with how many homes are for sale around you.
Mortgage Payment Calculator
Compare up to 4 down payment scenarios
20% required for homes $1.5M or more
$800,000
| Scenario 1 | Scenario 2 | Scenario 3 | Scenario 4 | |
|---|---|---|---|---|
−Down payment | % $ | % $ | % $ | % $ |
+CMHC insurance | $0 | $0 | $0 | $0 |
=Total mortgage | $3,200,000 | $3,000,000 | $2,800,000 | $2,600,000 |
Amortization | ||||
Mortgage rate | % | % | % | % |
| Payment frequency | ||||
=Mortgage payment | $15,624monthly | $14,648monthly | $13,671monthly | $12,695monthly |
Land Transfer Tax
$86,475
$96,475
$182,950
Around this home
No schools found nearby
Data provided by OpenStreetMap & Fraser Institute School Rankings
Ask HOMEH
New!Hi there!
👋Text or call (416) 301-9001
Recommended for you
Based on homes you've looked at.
No recommended properties found.
Nearby similar homes
No nearby properties found.
More real estate resources
Other homes nearby
Explore this area
No nearby listings available.