
115 Inglewood Drive
Toronto (Rosedale-Moore Park), ON M4T 1H6
- 4Bedrooms
- 5Bathrooms
- 1Garage
- 2500–3000Sq Ft
- $16,386Tax
- 36×128 ftLot Size
 Estimated Value:$2,827,500See Free Estimate Report

Property not available for sale or for rent.
HOMEH One: full-service selling for a 1% listing fee. The buyer's agent commission is separate.
Free Home EvaluationHow Much Is My Home Worth?Homes for Sale NearbySale & Price History for 115 Inglewood Drive, Toronto, Rosedale-Moore Park
Real estate boards require you to or to see the full details of this property.
*Sold prices and complete sale & price history are regulated data. Under the Trust in Real Estate Services Act, 2002 (TRESA) and the rules of the Real Estate Council of Ontario (RECO), and pursuant to the Multiple Listing Service® rules of the Canadian Real Estate Association (CREA) and the Toronto Regional Real Estate Board (TRREB), this information may be shown only to registered users who have agreed to the applicable terms of use (a Virtual Office Website, or "VOW," arrangement). HOMEH Inc., Brokerage therefore provides it to signed-in members only. Creating an account is free and takes under a minute.
About 115 Inglewood Drive, Toronto, Rosedale-Moore Park
Summarized Description
- Located on a quiet, tree-lined street.
- Fully renovated interior designed for modern living.
- Oversized primary suite with sitting area.
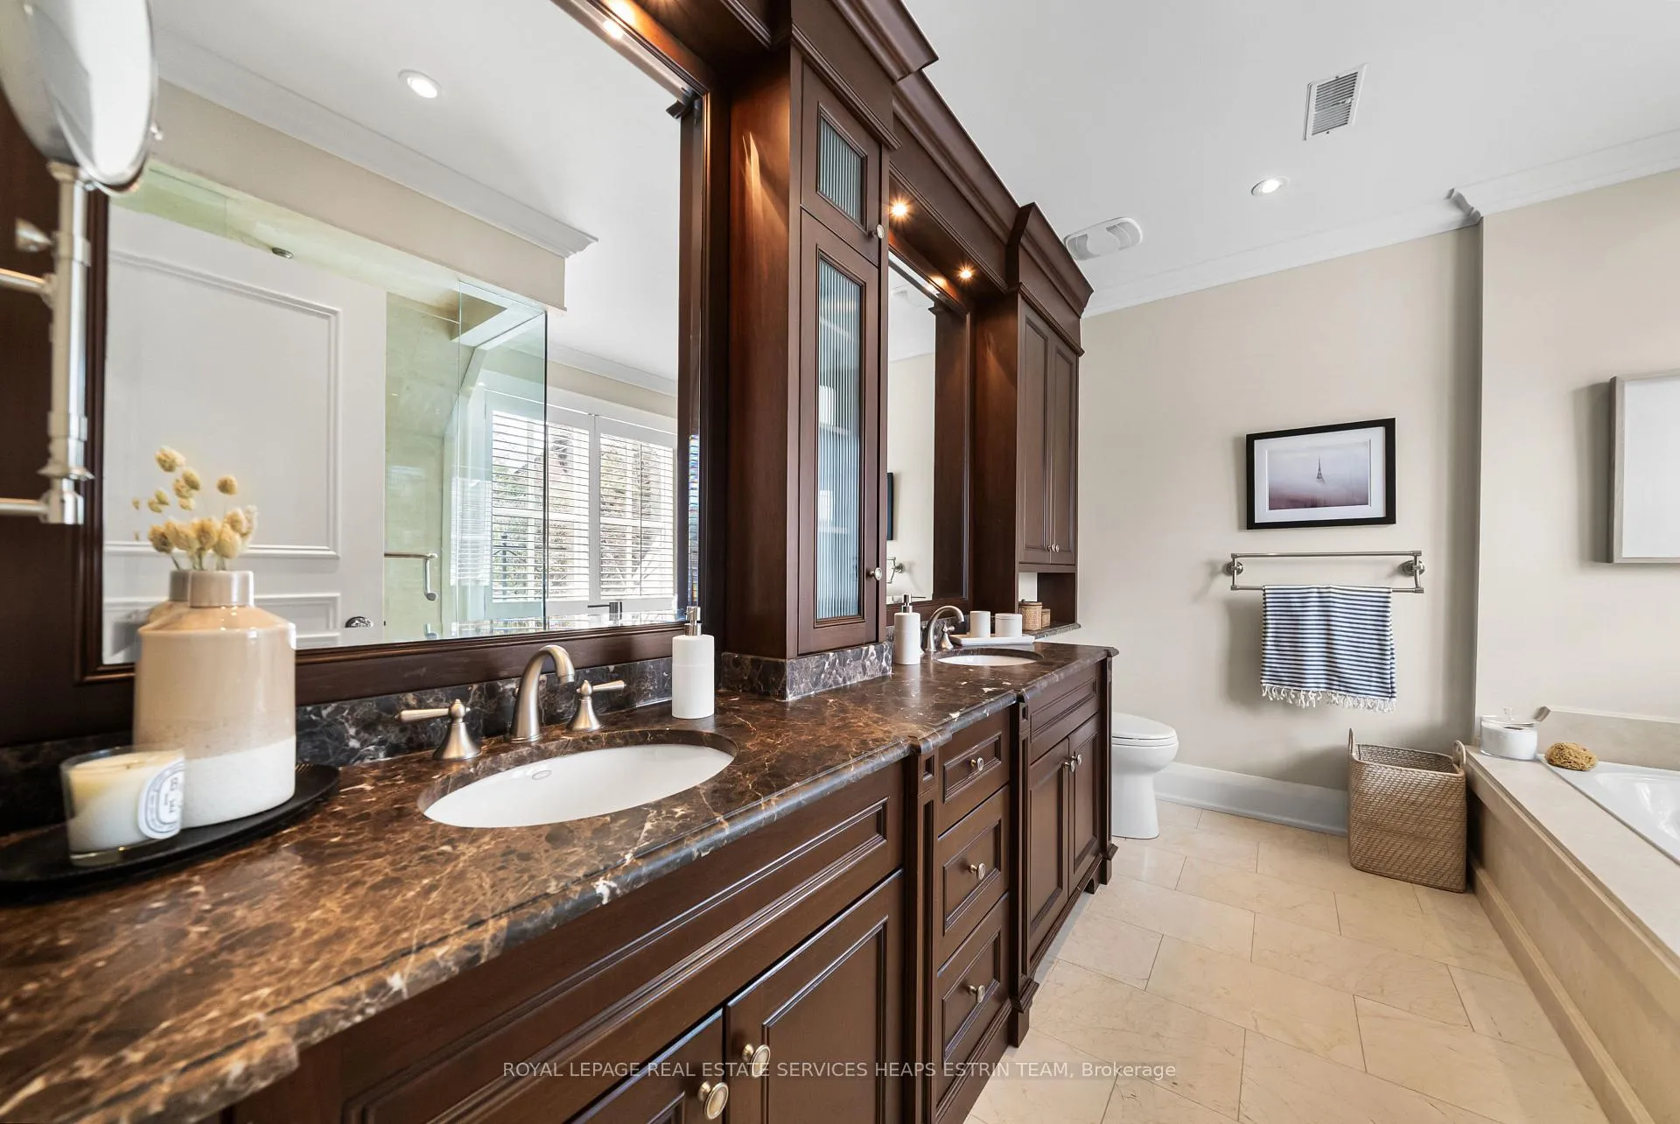
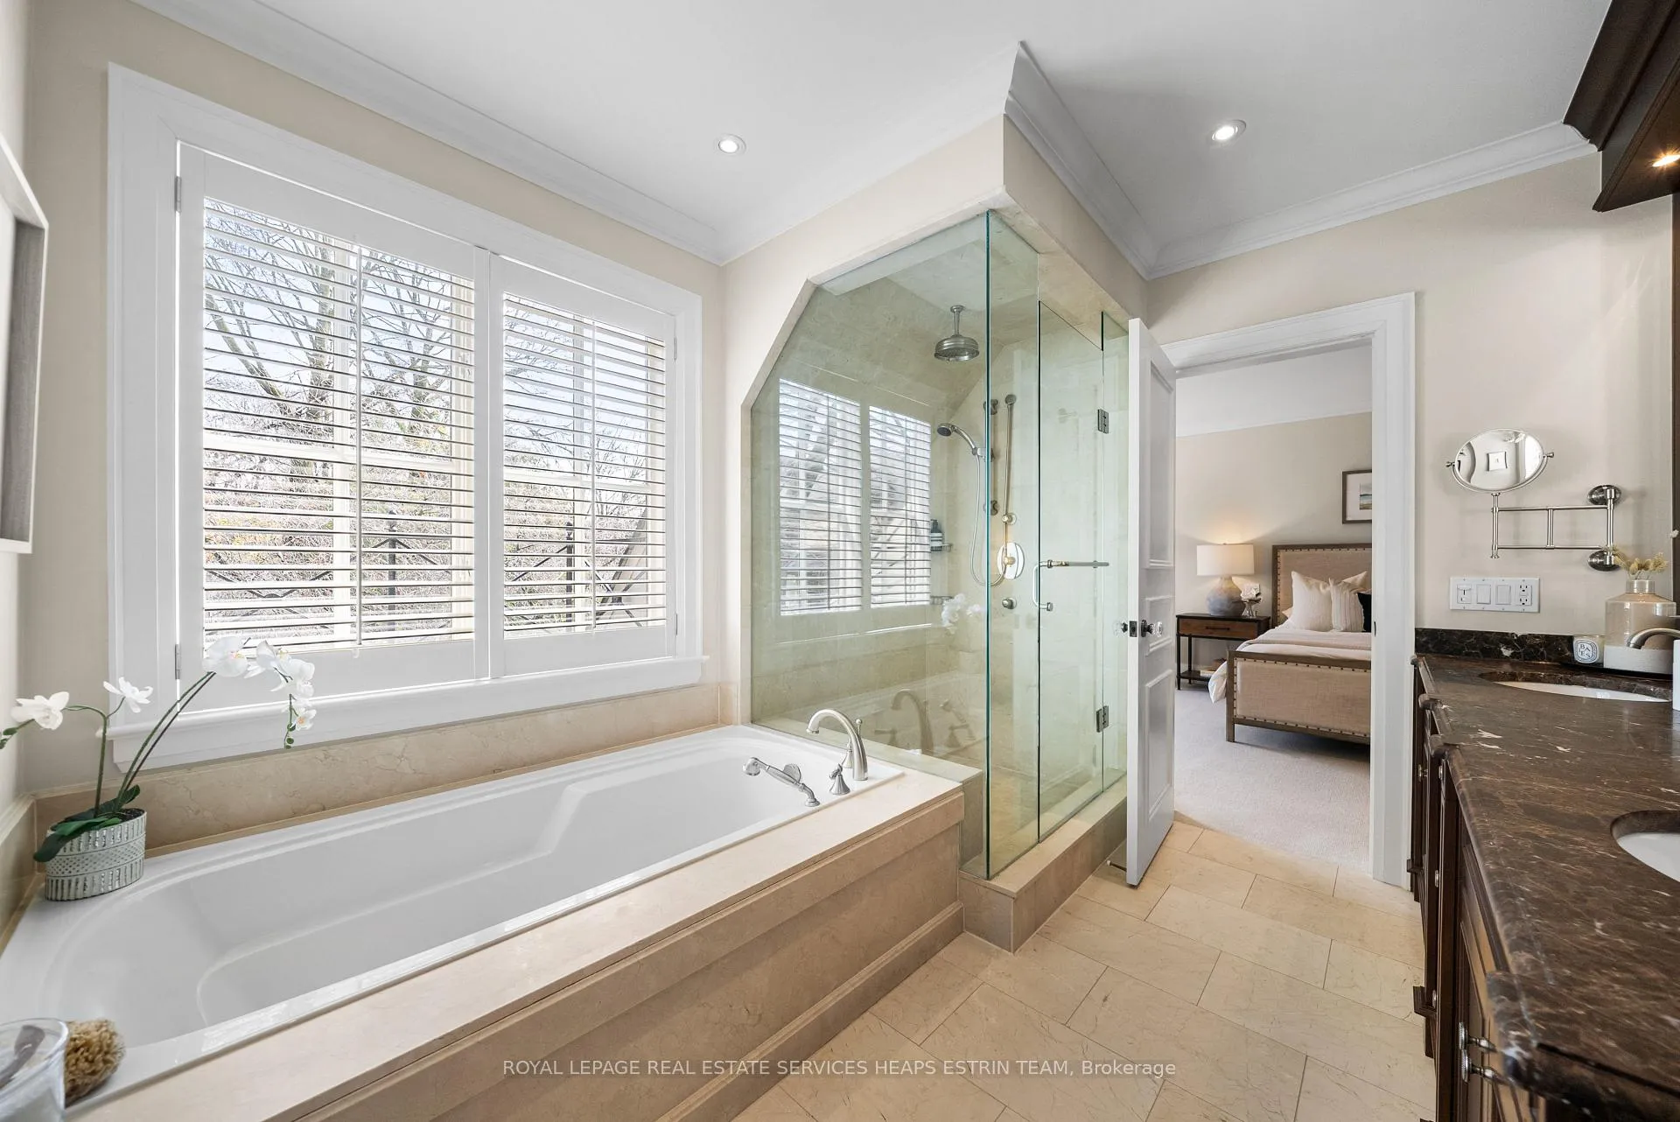
- Luxurious ensuite bathroom with five pieces.
- Finished lower level ideal for media or gym.
- Dedicated wine storage for entertaining.
- Landscaped gardens for outdoor relaxation.
- Close to top schools and public transit.
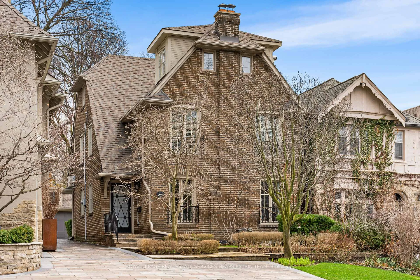
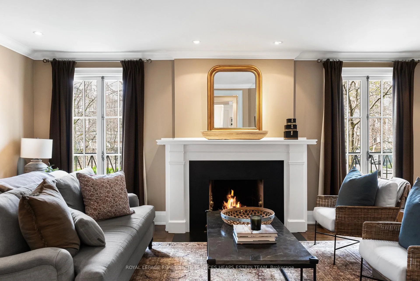
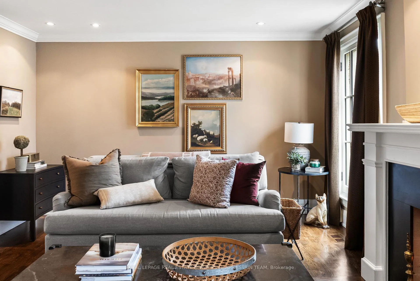
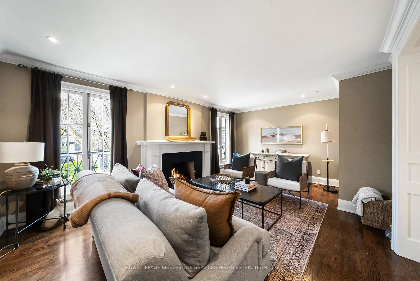
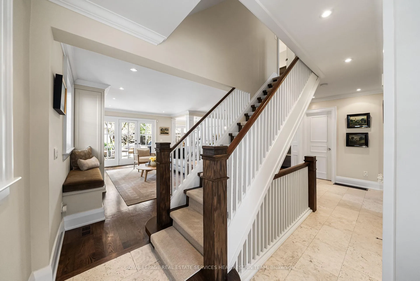
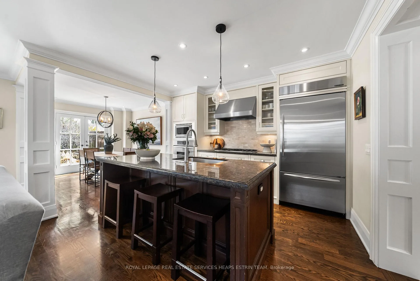
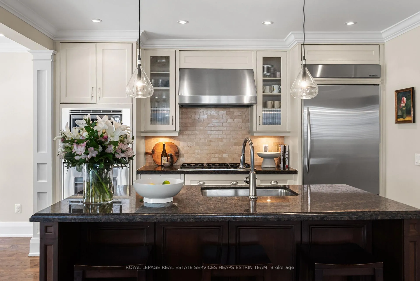
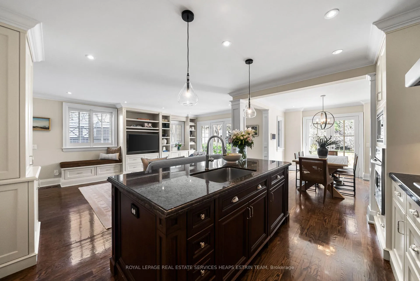
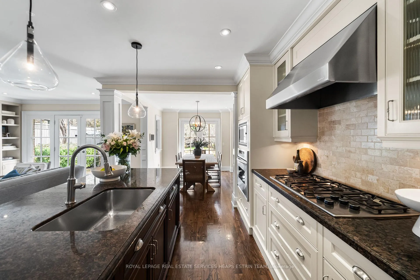
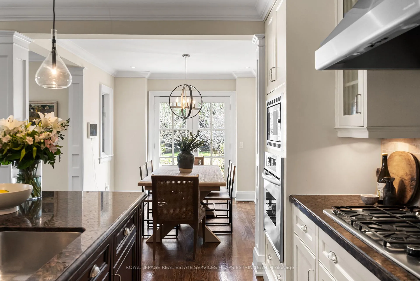
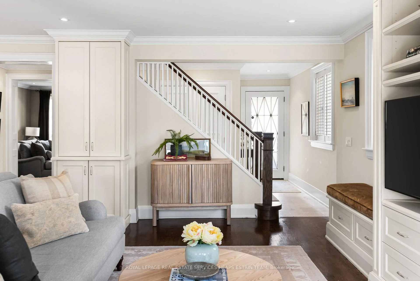
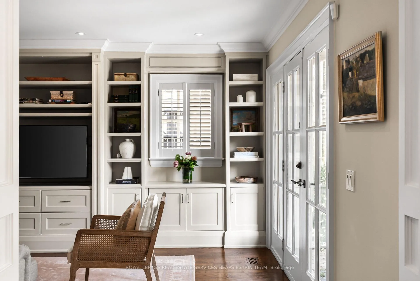
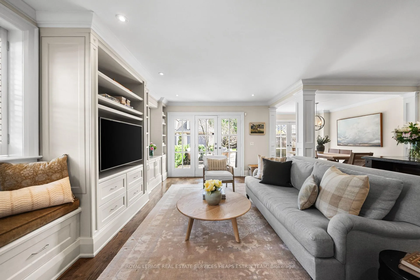
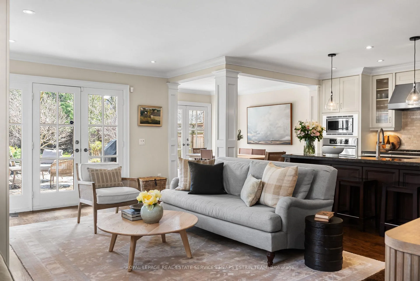
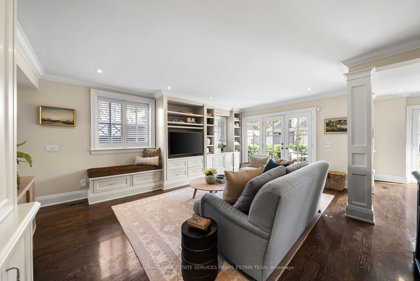
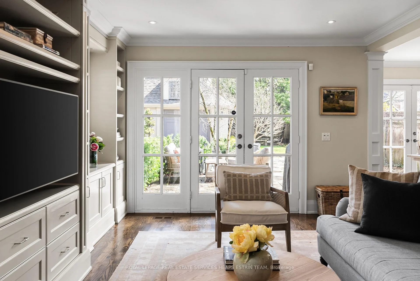
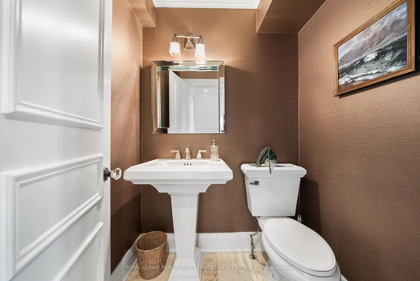
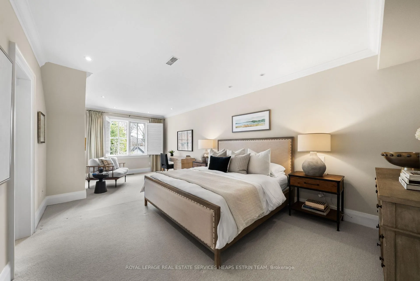
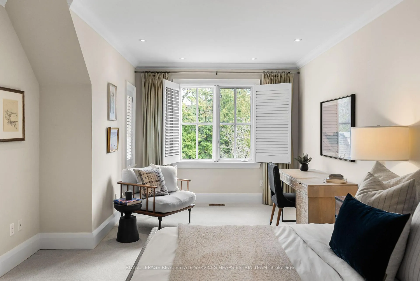
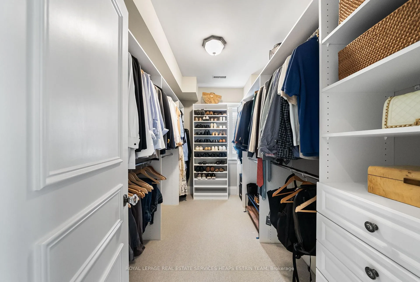
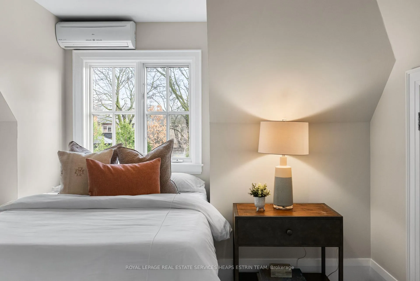
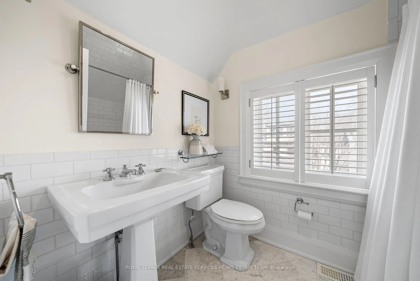
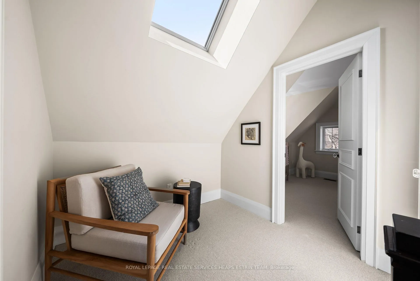
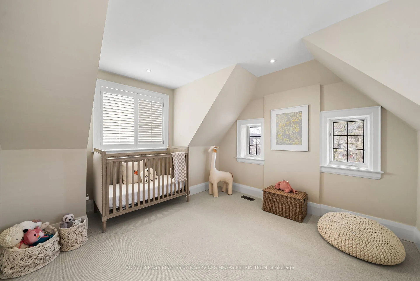
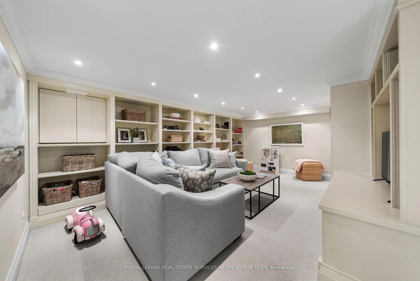
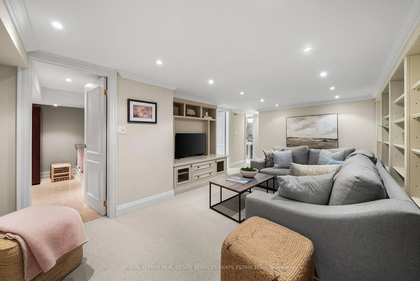
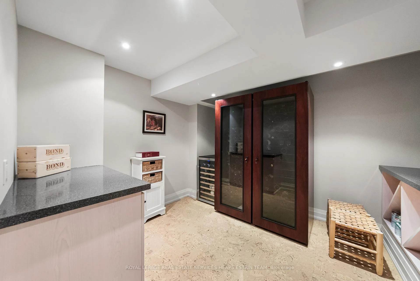
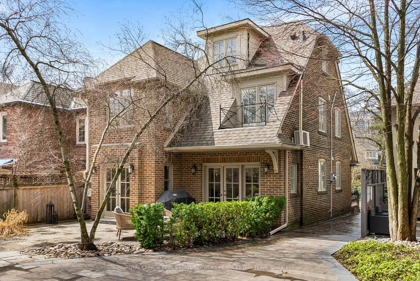
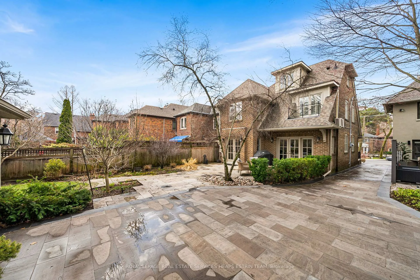
This is the kind of home that strikes a rare balance between space, comfort, and ease of living. Set on a quiet, tree-lined stretch of Inglewood Drive in Moore Park, this four bedroom residence blends classic architecture with a thoughtful, fully renovated interior. Designed by Harvey Wise, the home has been updated with a focus on how people actually live, balancing open, connected spaces with moments of privacy and calm. The main floor is anchored by a generous kitchen and family room that naturally becomes the centre of the home, working just as well for weekday routines as it does for hosting, with seamless flow into a more formal living room with a gas fireplace. Custom millwork and built-ins add a level of finish that feels both elevated and functional, while a well placed powder room completes the floor. Upstairs, the primary suite stands out as a true retreat, oversized and thoughtfully laid out with its own sitting area, a large walk-in closet, and a luxurious five piece ensuite, while three additional bedrooms offer flexibility for growing families, work from home setups, or guest space across a practical three storey layout. The finished lower level adds another layer of living space, ideal for a media room, gym, or play area, along with a dedicated wine storage room that adds a refined touch for entertaining. Landscaped front and rear gardens create a quiet outdoor escape, while the legal front pad and rebuilt rear garage make parking simple in a neighbourhood where that matters. All of this is just steps to Moore Park's top schools and a short walk to Yonge Street and the St. Clair subway, with easy access to some of the city's most respected private schools, transit, and neighbourhood shops.
Key Facts & Features
Property Costs
- Annual Property Tax Amount
- $16,386
- Land Transfer Tax Fee
- $158,650
Rental Items
- Rental Equipment
- See Schedule B
- Basement Type
- Finished
Interior Features
- Laundry Level
- Lower Level
- Interior Extras
- Auto Garage Door Remote, Bar Fridge, Built-In Oven, Sump Pump
- View
- Garden
- Fireplace/Stove
- Yes
- Fireplace Features
- Living Room, Natural Gas
- Elevator
- No
Exterior Features
- Exterior Extras
- Landscaped, Patio, Paved Yard
- Pool
- None
- Property Features
- Library, Park, Place Of Worship, Public Transit, Ravine, School
Building
- Building Type
- Detached
- Building Style
- 2 1/2 Storey
Construction
- Exterior Finish
- Brick
- Roof
- Shingles
- Foundation Details
- Poured Concrete
- Special Designation
- Unknown
Lot
- Lot Front
- 35.50 ft
- Lot Depth
- 127.50 ft
- Lot Size
- 35.50 x 127.50 Feet (Lengthens To 147.20 On North Side)
- Lot Size Code
- 35.50 x 127.50 Feet (Lengthens To 147.20 On North Side)
Inclusions
- Inclusions
- See Schedule B
Exclusions
- Exclusions
- See Schedule B
Parking & Garages
- Garage Type
- Detached
- Garage Spaces
- 1
- Parking Spaces
- 2
- Total Garage And Parking Spaces
- 3
Heating & Cooling
- Heat Source
- Gas
- Heat Type
- Forced Air
- Air Conditioning
- Central Air
- Water
- Municipal
- Sewers
- Sewer
- Natural Gas
- Yes
- Hydro
- Yes
- Cable
- Yes
- Telephone
- Yes
- Bedrooms
- 4
- Washrooms
- 5
- Kitchens
- 1
- Family / bonus room
- Yes
Room sizes
- Living Room5.72 x 3.96Main level, Hardwood Floor, Gas Fireplace, Crown Moulding
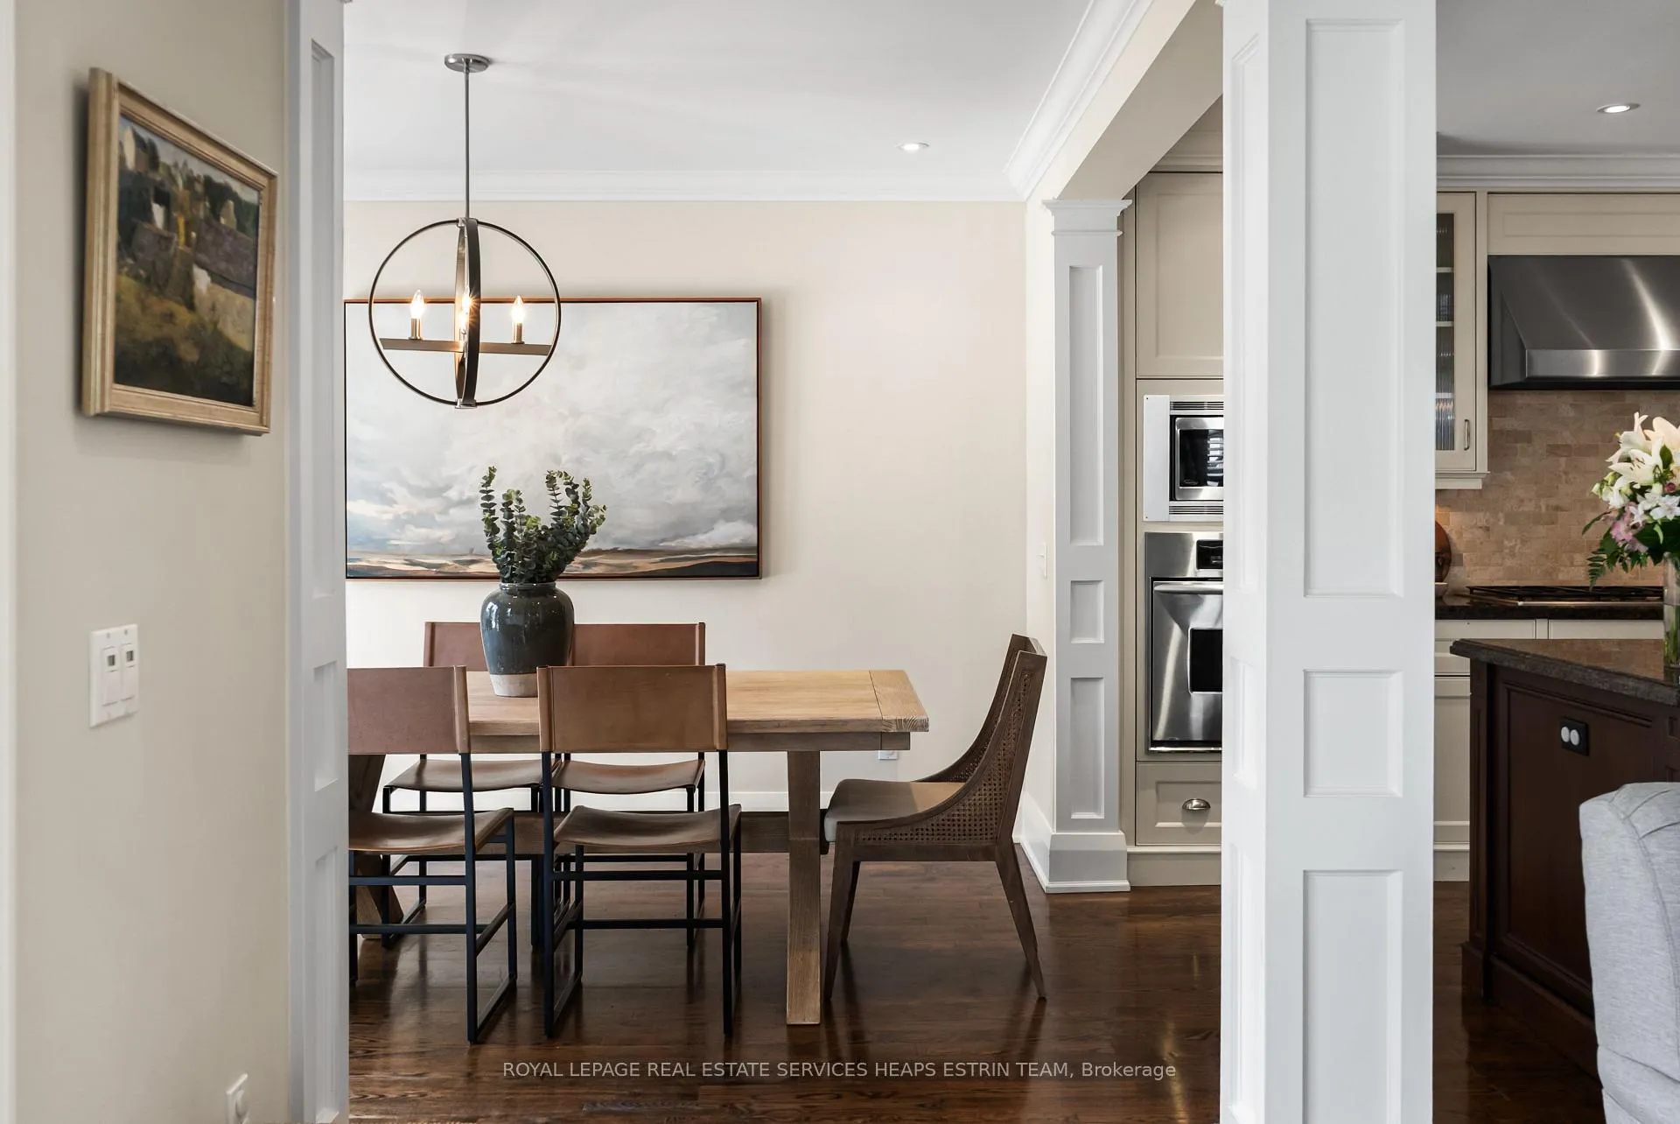
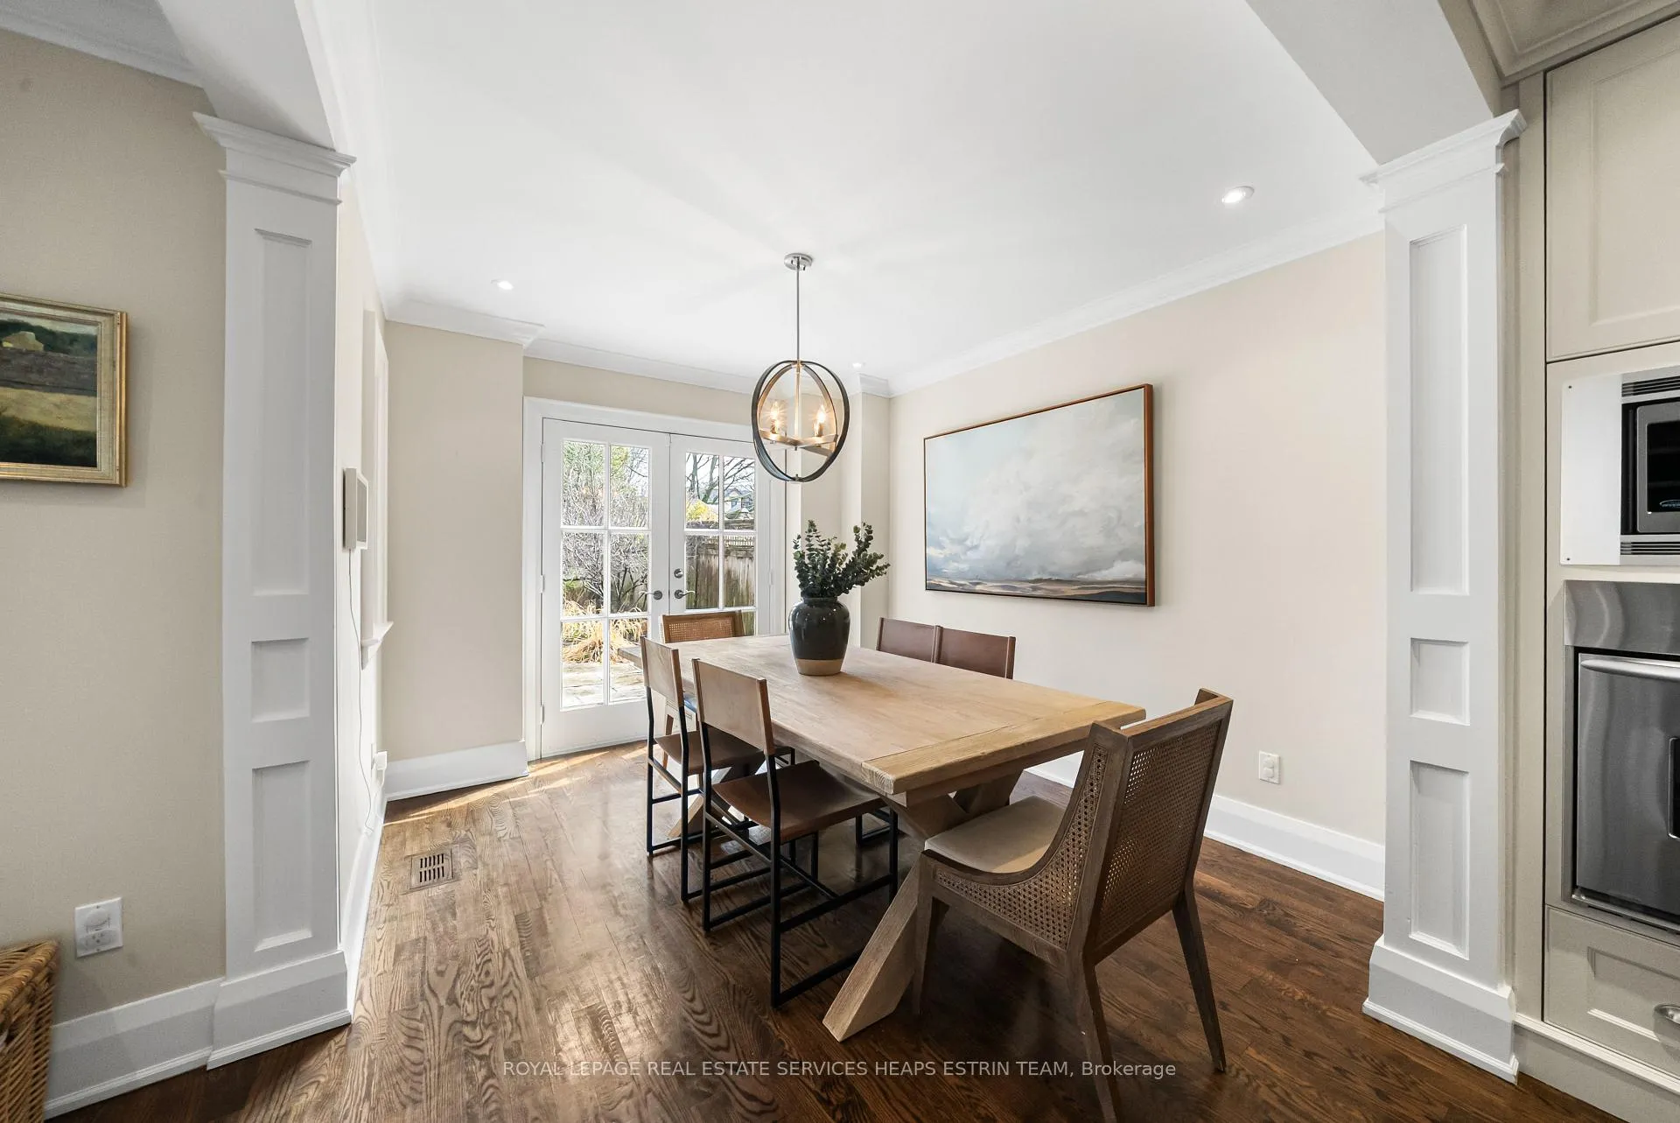
- Dining Room3.30 x 3.02Main level, Hardwood Floor, W/O To Yard, Crown Moulding
- Kitchen4.01 x 3.25Main level, Granite Counters, Centre Island, Overlooks Family
- Family Room5.79 x 3.81Main level, Hardwood Floor, B/I Shelves, W/O To Yard
- Primary Bedroom7.37 x 3.63Second level, Broadloom, 5 Pc Ensuite, Walk-In Closet(s)
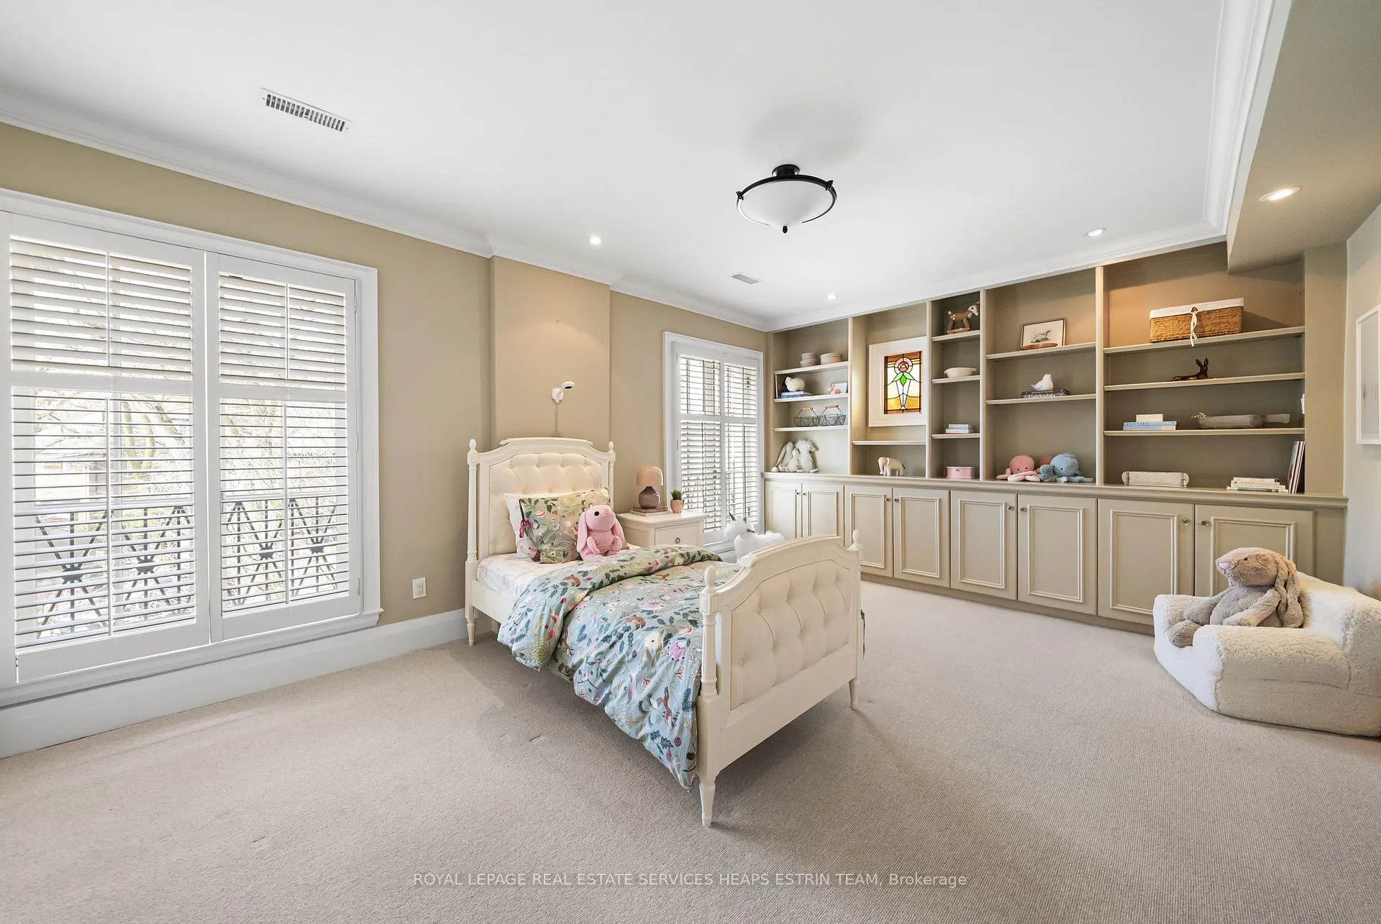
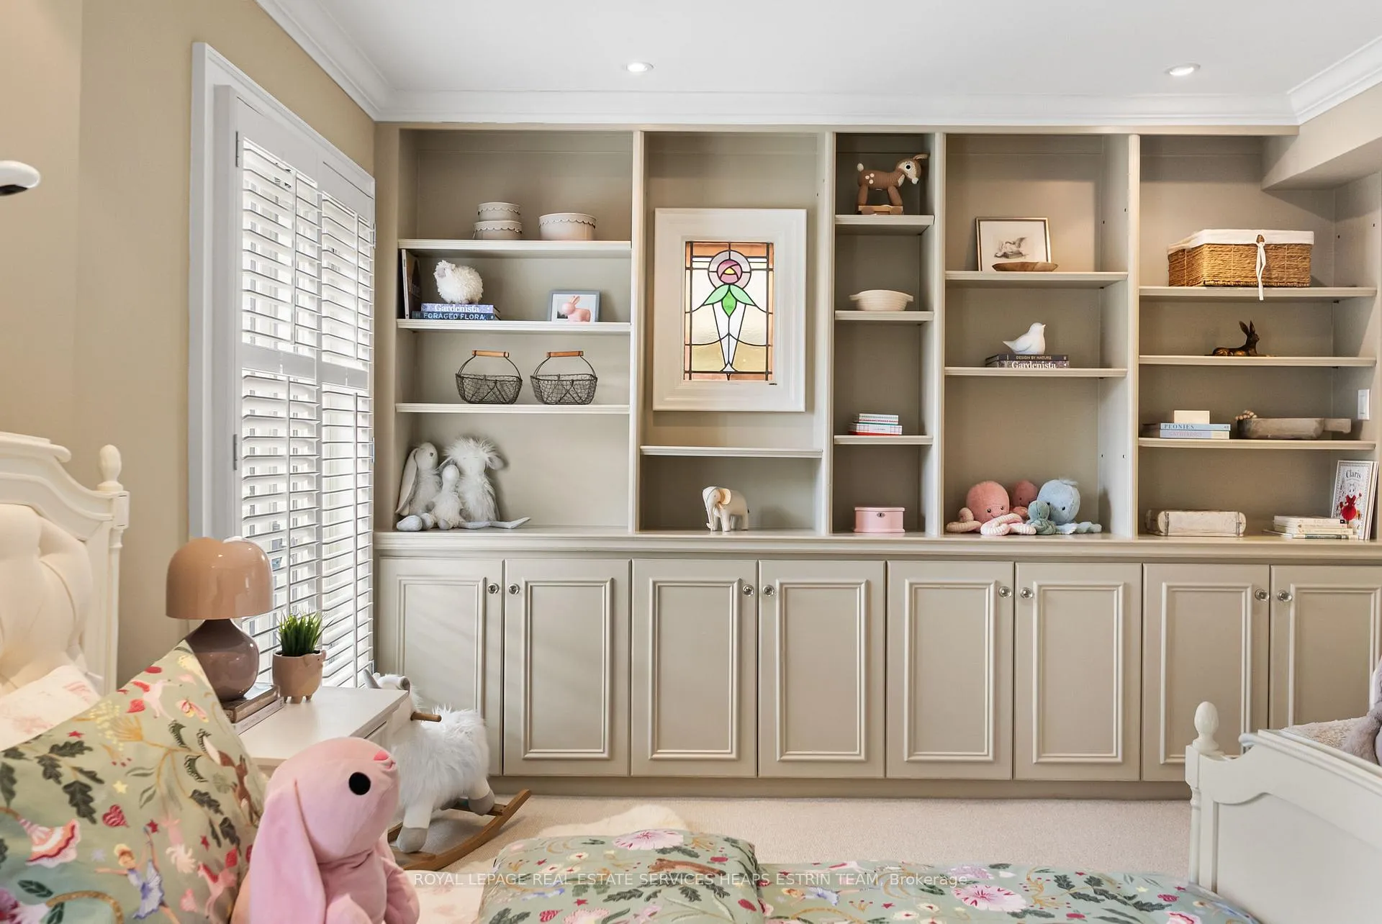
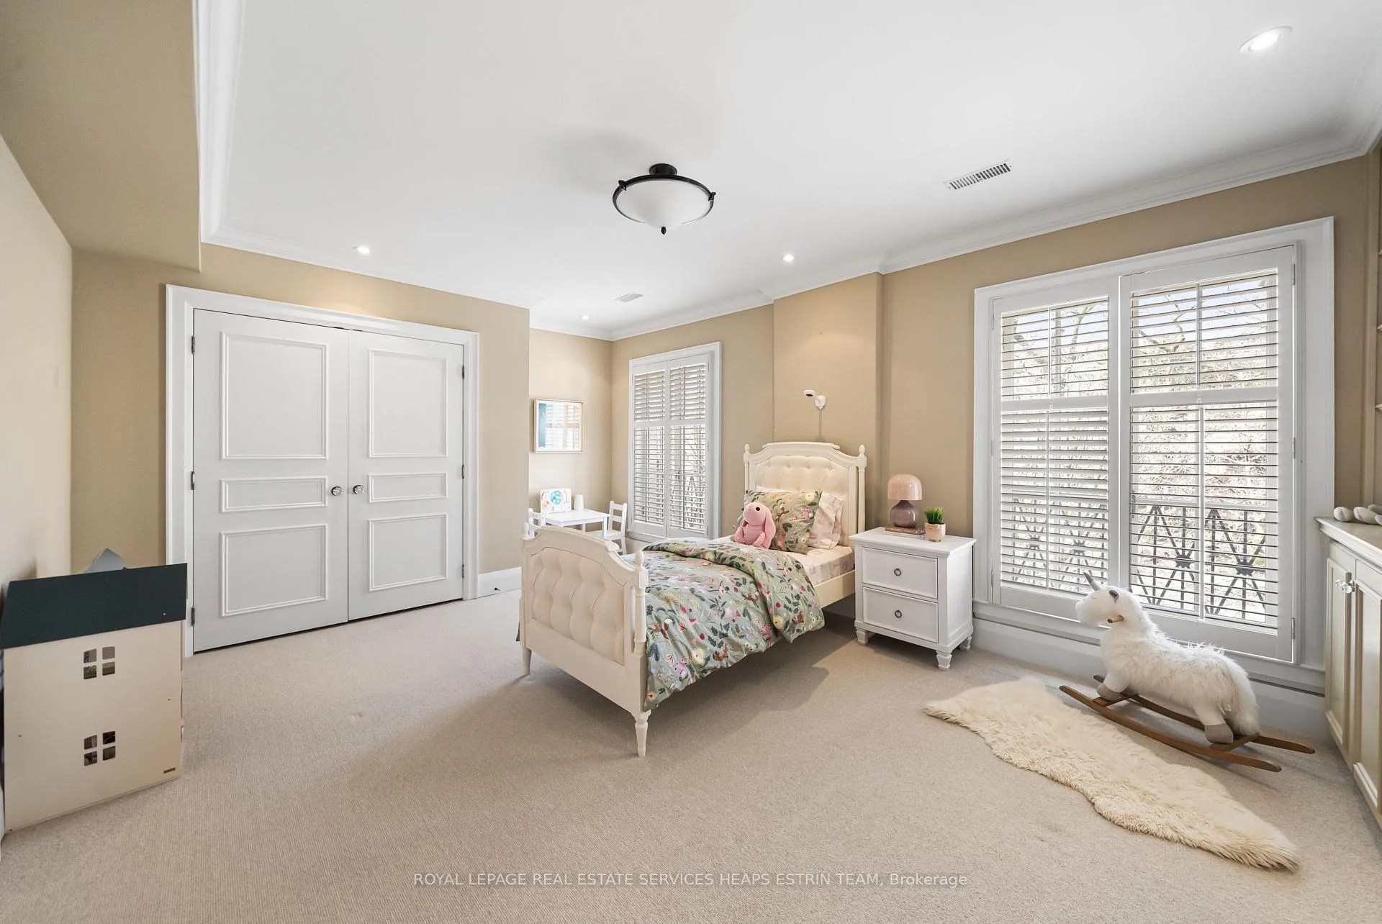
- Bedroom 25.66 x 3.86Second level, B/I Bookcase, Closet, Stained Glass
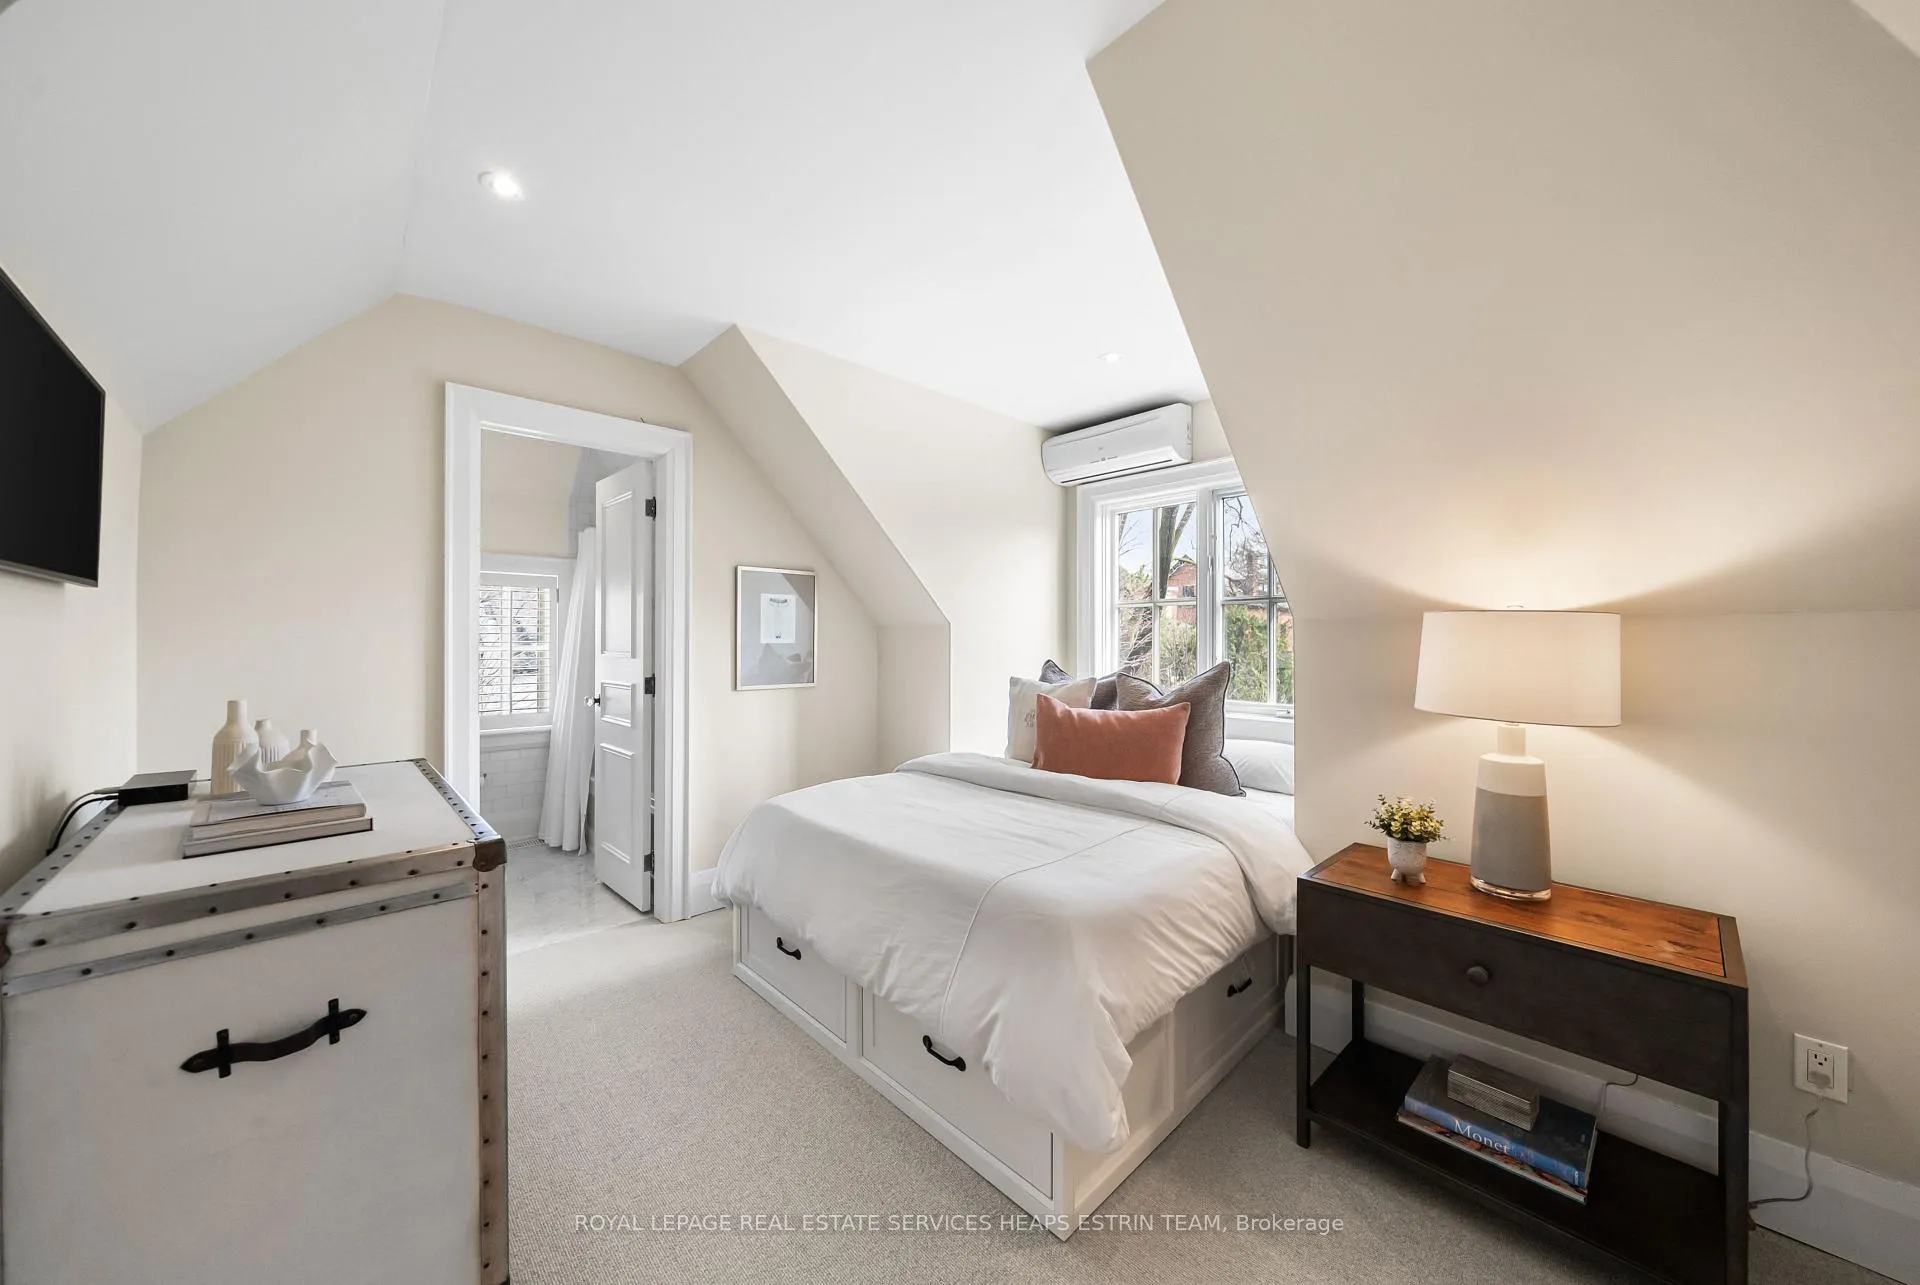
- Bedroom 33.58 x 3.56Third level, 4 Pc Ensuite, Closet, Overlooks Backyard
- Bedroom 44.32 x 3.43Third level, Broadloom, SW View, Overlooks Frontyard
- Recreation5.44 x 4.01Lower level, 3 Pc Bath, B/I Shelves
- Laundry3.35 x 2.34Lower level, Laundry Sink, Linen Closet
- Utility Room4.98 x 3.56Lower level, Window
- Other3.20 x 2.77Lower level, Cork Floor, B/I Shelves
Washrooms
- 2-piece, Main
- 4-piece, Second
- 5-piece, Second
- 4-piece, Third
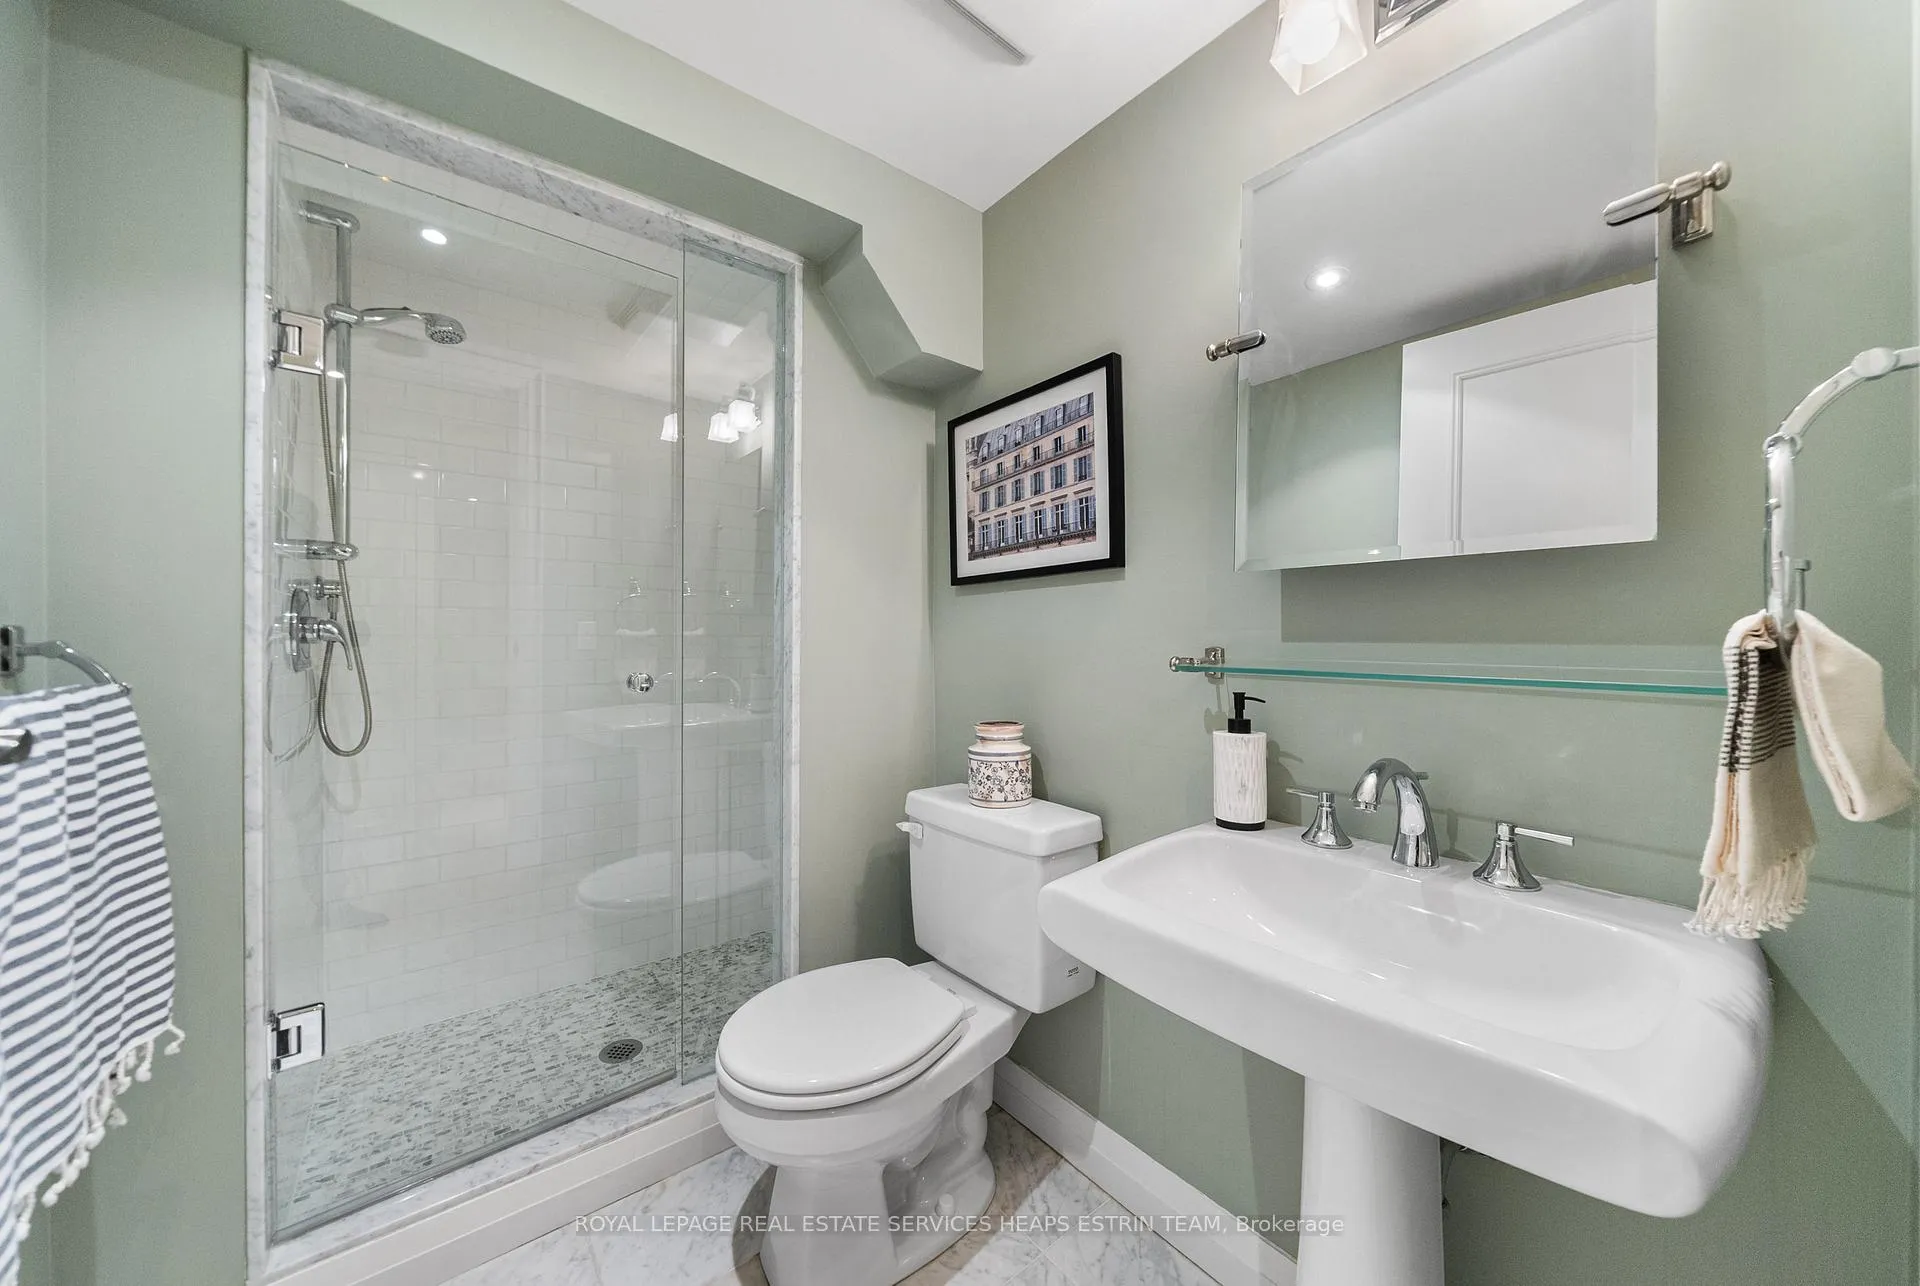
- 3-piece, Lower
- Area
- Toronto C09
- Municipality
- Toronto
- Neighbourhood
- Rosedale-Moore Park
- Main cross streets
- St Clair & Inglewood
- Zoning
- Residential
- Directions
- South of St. Clair
- MLS® number
- C13037742
- Data source
- Toronto Regional Real Estate Board
- Status change
- 2026-04-30
- Listed on
- 2026-04-23
- Days on market
- 7 days
- Possession type
- 60-89 days
- Co-op commission
- 2.5% + HST
- Seller
- Listed by
- ROYAL LEPAGE REAL ESTATE SERVICES HEAPS ESTRIN TEAM
Home Market Value
Current home valuation for 115 Inglewood Drive, Toronto, Rosedale-Moore Park, Toronto, ON. Listed for $3,595,000
HOMEH Estimate
$2,827,500
Estimated Sales Range
$2,218,209 - $3,436,791
HOMEH Estimate for 115 Inglewood Drive, Toronto, Rosedale-Moore Park
Calculated with a real agent's CMA method — 45+ years of experience, codified. Not an AI guess.
For the owner
Is this your home? Track its value.
Get this home's HOMEH Estimate by email once a month, with how many homes are for sale around you.
Mortgage Payment Calculator
Compare up to 4 down payment scenarios
20% required for homes $1.5M or more
$719,000
| Scenario 1 | Scenario 2 | Scenario 3 | Scenario 4 | |
|---|---|---|---|---|
−Down payment | % $ | % $ | % $ | % $ |
+CMHC insurance | $0 | $0 | $0 | $0 |
=Total mortgage | $2,876,000 | $2,696,250 | $2,516,500 | $2,336,750 |
Amortization | ||||
Mortgage rate | % | % | % | % |
| Payment frequency | ||||
=Mortgage payment | $14,042monthly | $13,164monthly | $12,287monthly | $11,409monthly |
Land Transfer Tax
$76,350
$82,300
$158,650
Around this home
Data provided by OpenStreetMap & Fraser Institute School Rankings
Ask HOMEH
New!Hi there!
👋Text or call (416) 301-9001
Recommended for you
Based on homes you've looked at.
No recommended properties found.
Nearby similar homes
No nearby properties found.
More real estate resources
Other homes nearby
Explore this area
No nearby listings available.