
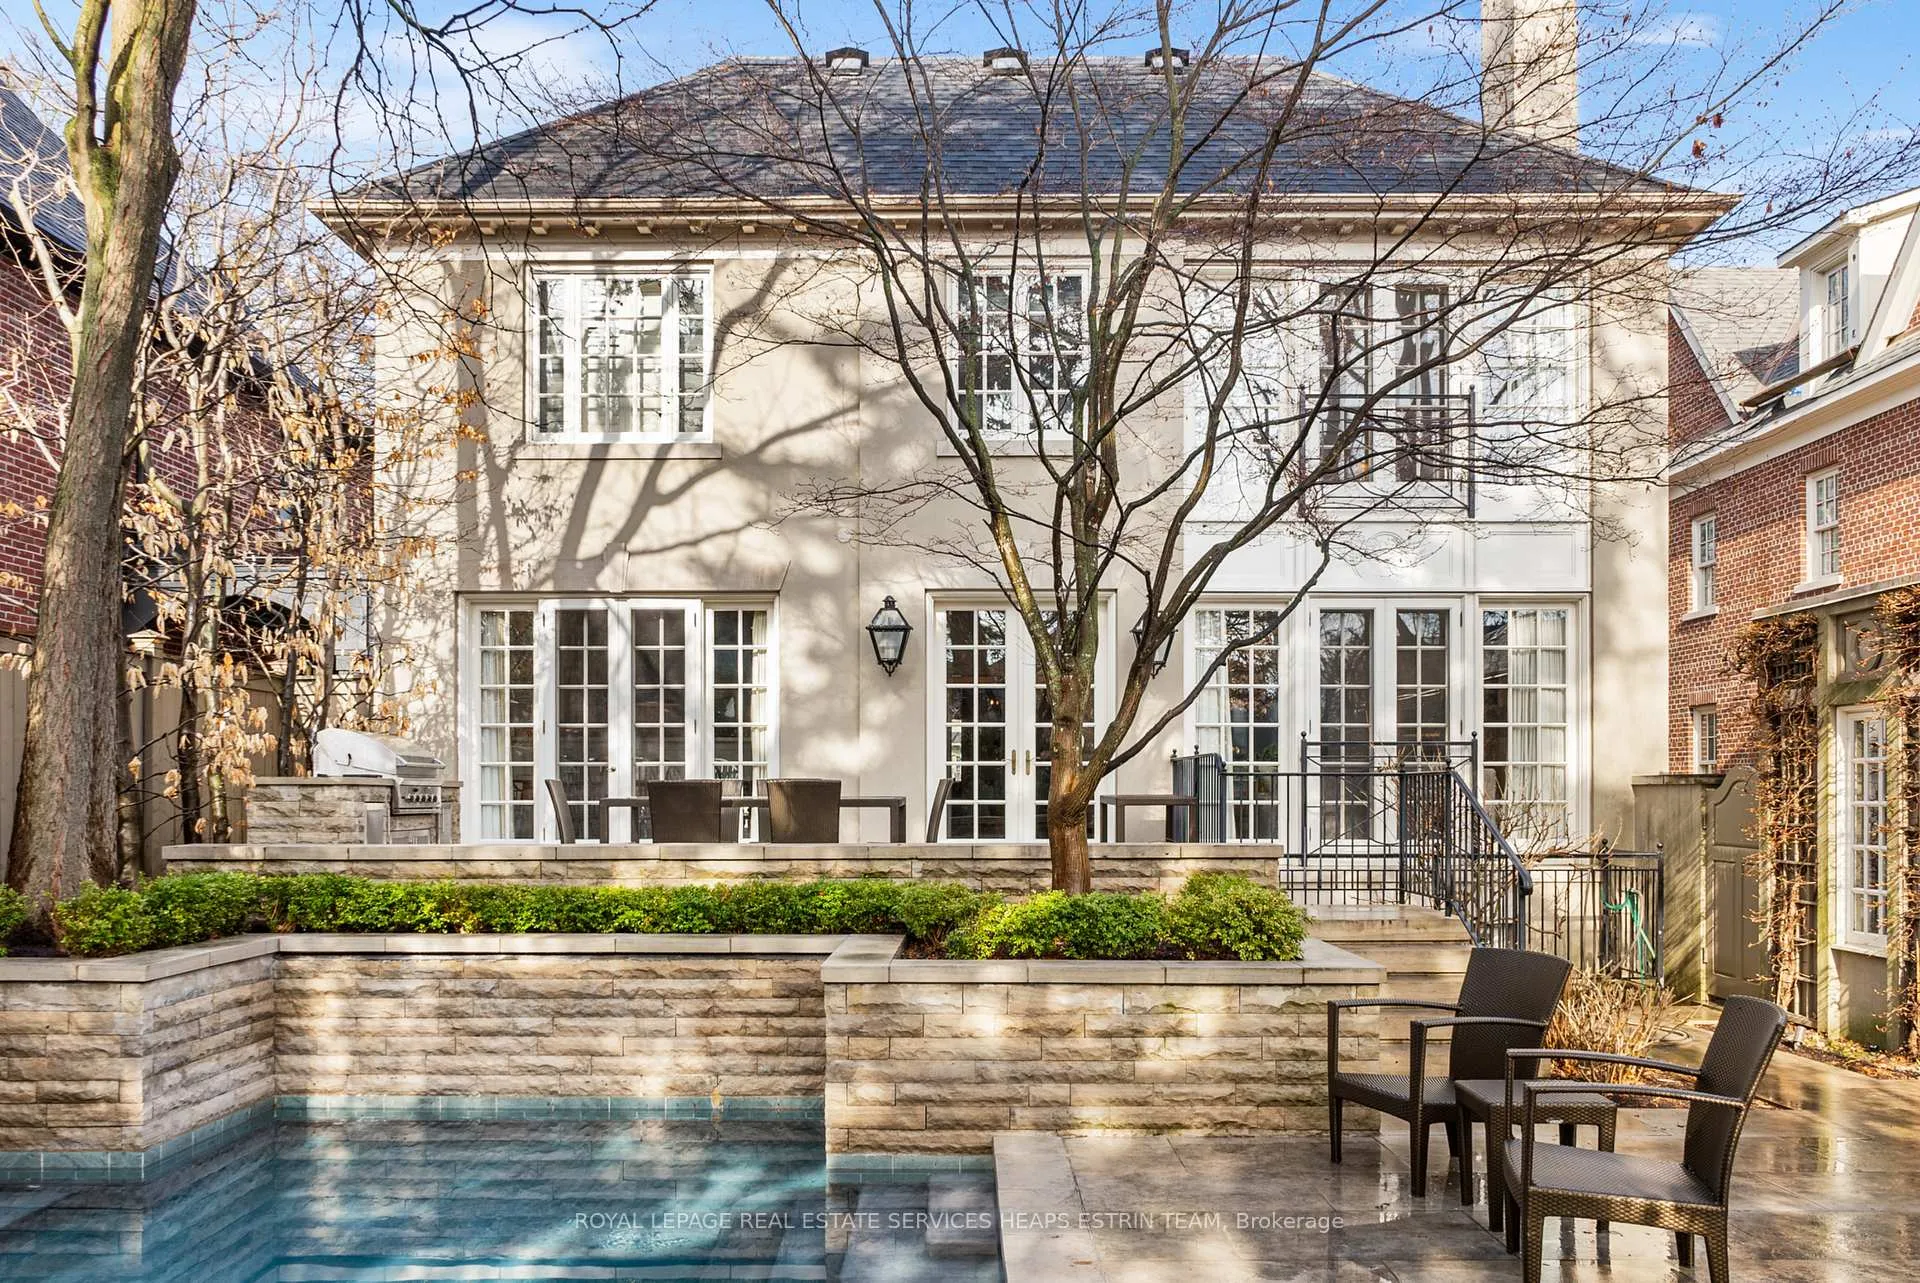
28 Hudson Drive
Toronto (Rosedale-Moore Park), ON M4T 2J9
- 7Bedrooms
- 6Bathrooms
- 1Garage
- 3500–5000Sq Ft
- $23,512Tax
- 50×131 ftLot Size
 Estimated Value:$5,538,854See Free Estimate Report

This home has sold. It is no longer available.
Property not available for sale or for rent.
Sale & Price History for 28 Hudson Drive, Toronto, Rosedale-Moore Park
Real estate boards require you to or to see the full details of this property.
*Sold prices and complete sale & price history are regulated data. Under the Trust in Real Estate Services Act, 2002 (TRESA) and the rules of the Real Estate Council of Ontario (RECO), and pursuant to the Multiple Listing Service® rules of the Canadian Real Estate Association (CREA) and the Toronto Regional Real Estate Board (TRREB), this information may be shown only to registered users who have agreed to the applicable terms of use (a Virtual Office Website, or "VOW," arrangement). HOMEH Inc., Brokerage therefore provides it to signed-in members only. Creating an account is free and takes under a minute.
About 28 Hudson Drive, Toronto, Rosedale-Moore Park
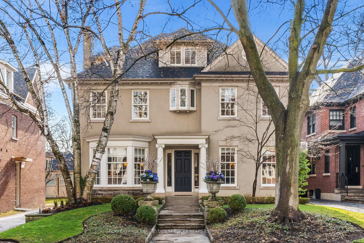
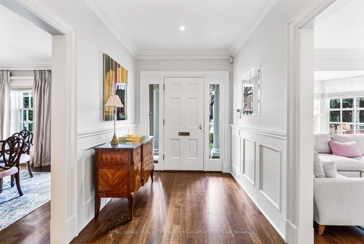
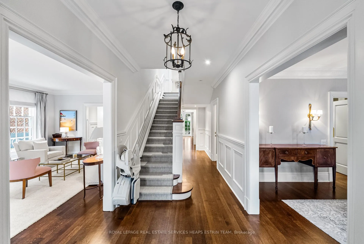
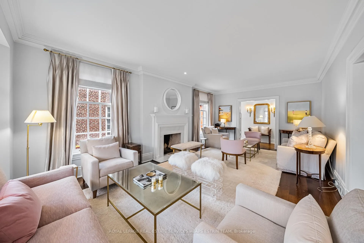
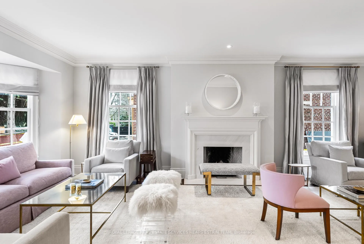
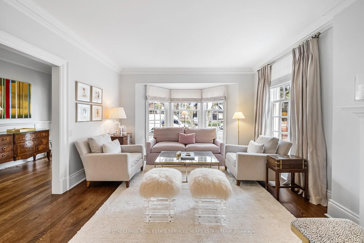
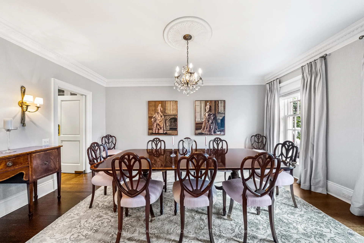
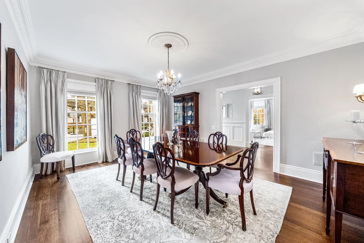
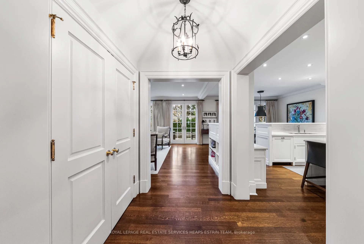
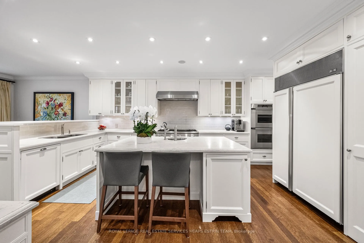
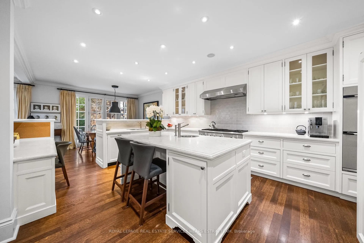
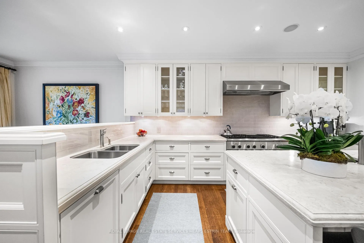
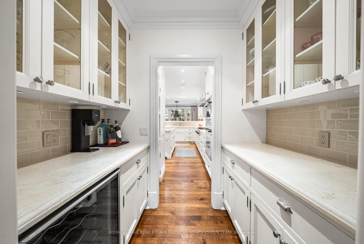
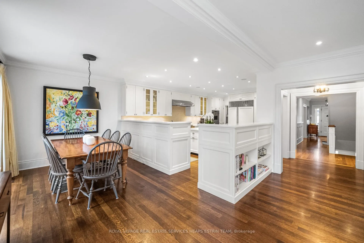
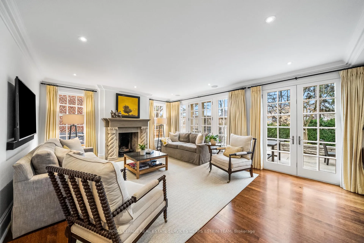
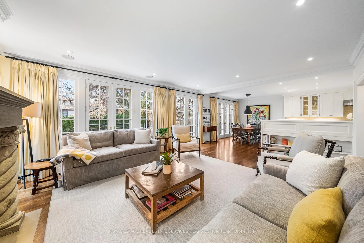
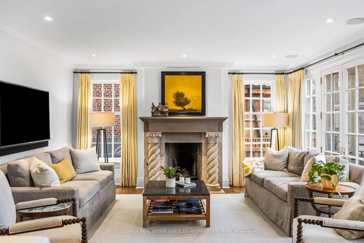
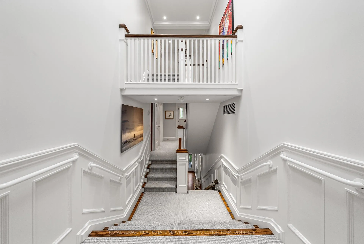
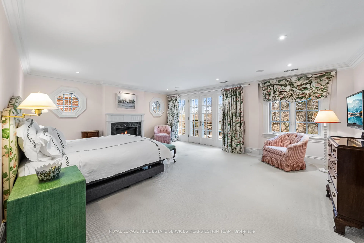
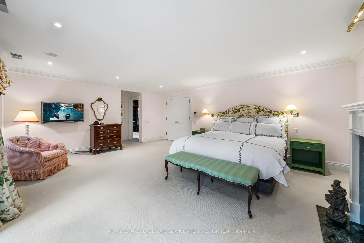
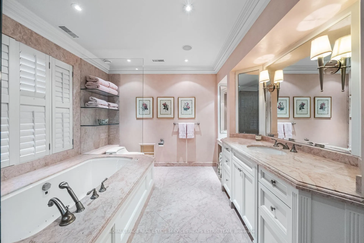
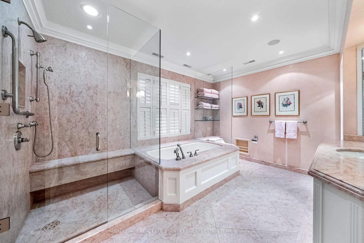
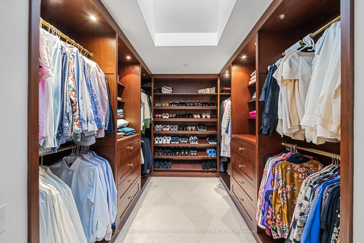
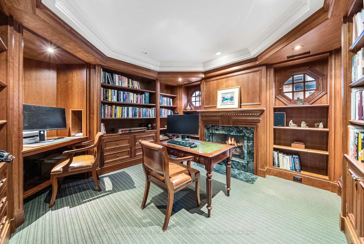
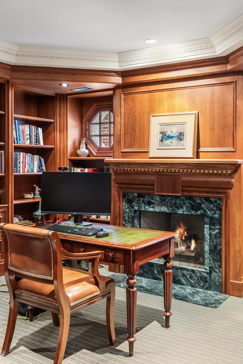
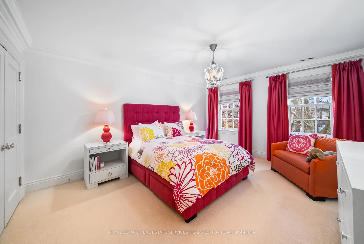
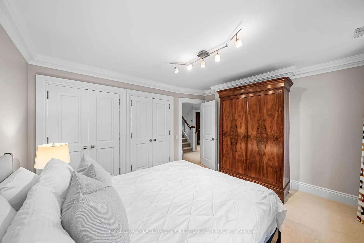
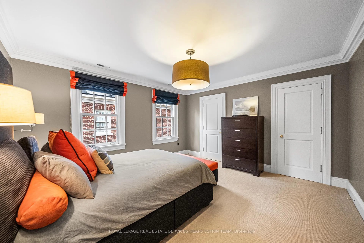
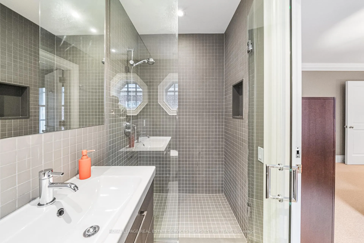
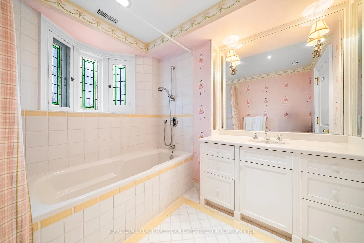
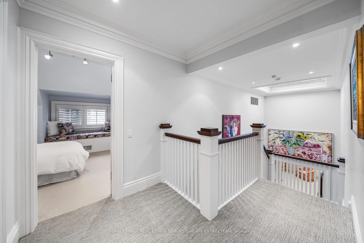
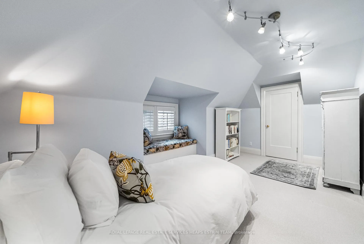
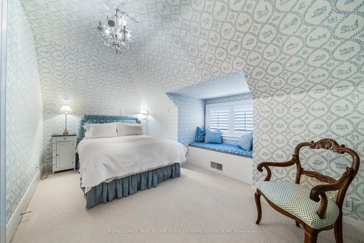
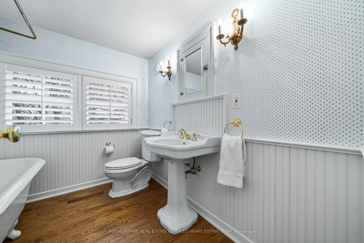
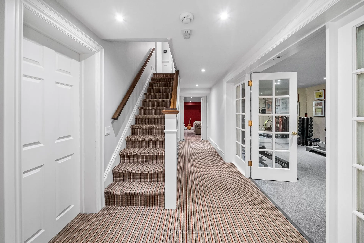
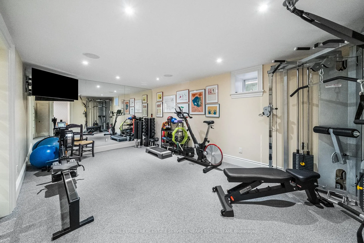
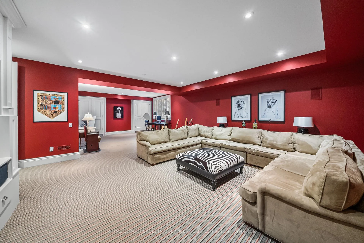
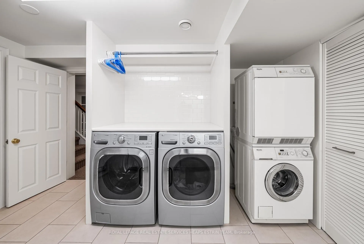
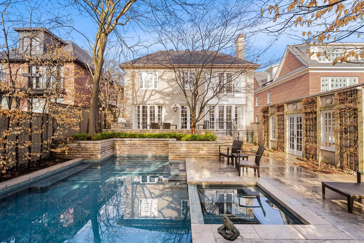
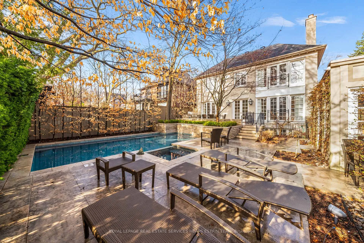
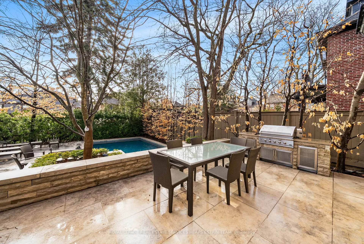
Elegantly situated on one of Moore Park's most sought-after streets, this majestic home offers over 6,400 square feet of luxurious living space. Sitting on a rare 50x131 ft. west-facing lot, this seven-bedroom home offers three stories of endless elegance and elevated living. The centre-hall plan opens to hardwood and wainscotting throughout and an exquisitely-appointed living room with wood fireplace facing an elegant dining room, both adorned with meticulously-designed crown moulding. The combined kitchen and breakfast room are flanked with marble counter tops, SubZero fridge, Thermador range, Dacor double oven, Miele dishwasher, a walk-in pantry and a butler's pantry with wine fridge, along with a private desk area. The spacious family room's row of French doors overlook an impeccably landscaped yard with an expansive fieldstone patio, built-in BBQ and an inground pool with a private poolside gazebo, all nestled among the beautiful treed canopies of this coveted neighbourhood. The second floor offers private steps to a serene and lush master bedroom escape, with a 4pc bath, walk-in dressing room, a gas fireplace and French doors with a Juliette balcony overlooking the yard. Three additional generous-sized bedrooms round out the second floor, one with an ensuite, along with a beautifully-appointed office enveloped in mahogany built-in shelving. A third floor retreat offers two more bedrooms, another 4pc bath and additional storage - perfect for guests or a nanny suite. The lower level boasts an oversized sunken recreation room with entertaining and creative spaces, a private gym, laundry and storage. Accompanied by a private driveway and garage this distinguished home is a rare find in a highly-desirable pocket of the city. Within the Whitney Public School and OLPH school districts, with access to parks and extensive ravines/walking trails nearby, 28 Hudson offers an elegant and peaceful oasis, within walking distance of charming shops and restaurants.
Key Facts & Features
Property Costs
- Annual Property Tax Amount
- $23,512
- Land Transfer Tax Fee
- $308,950
Rental Items
- Rental Equipment
- Hot Water Tank
- Basement Type
- Full
Interior Features
- Laundry Level
- Lower Level
- Interior Extras
- Upgraded Insulation, Central Vacuum
- Security Features
- Alarm System
- Fireplace/Stove
- Yes
- Fireplace Features
- Wood, Natural Gas
- Elevator
- No
Exterior Features
- Exterior Extras
- Landscaped, Patio, Built-In-BBQ
- Pool
- Inground
- Accessibility Features
- Stair Lift
- Other Structures
- Gazebo
Building
- Building Type
- Detached
- Building Style
- 2 1/2 Storey
- Approx Age
- 100+
Construction
- Exterior Finish
- Stucco (Plaster)
- Roof
- Asphalt Shingle
- Foundation Details
- Stone
- Special Designation
- Unknown
Lot
- Lot Front
- 50.00 ft
- Lot Depth
- 131.00 ft
- Lot Size
- 6550
Inclusions
- Inclusions
- All kitchen stainless steel appliances: SubZero fridge, Dacor double oven, Thermador gas stovetop, Miele dishwasher, pantry wine cooler. All laundry appliances: LG washer, LG dryer, stacked Miele washer and dryer. All window coverings. All electric light fixtures. All heating and cooling equipment. Garden equipment where existing. Security system (monitoring extra).
Exclusions
- Exclusions
- None
Parking & Garages
- Garage Type
- Detached
- Garage Spaces
- 1
- Parking Spaces
- 3
- Total Garage And Parking Spaces
- 4
Heating & Cooling
- Heat Source
- Gas
- Heat Type
- Forced Air
- Air Conditioning
- Central Air
- Water
- Municipal
- Sewers
- Sewer
- Natural Gas
- Yes
- Hydro
- Yes
- Cable
- Available
- Bedrooms
- 7
- Washrooms
- 6
- Kitchens
- 1
- Family / bonus room
- Yes
Room sizes
- Foyer—Ground level, Hardwood Floor, Crown Moulding, Wainscoting
- Living Room—Ground level, Hardwood Floor, Fireplace, Crown Moulding
- Dining Room—Ground level, Hardwood Floor, Crown Moulding, Wainscoting
- Kitchen—Ground level, Hardwood Floor, Stainless Steel Appl, Overlooks Backyard
- Breakfast—Ground level, Hardwood Floor, Combined w/Kitchen, Overlooks Backyard
- Family Room—Ground level, Hardwood Floor, Fireplace, French Doors
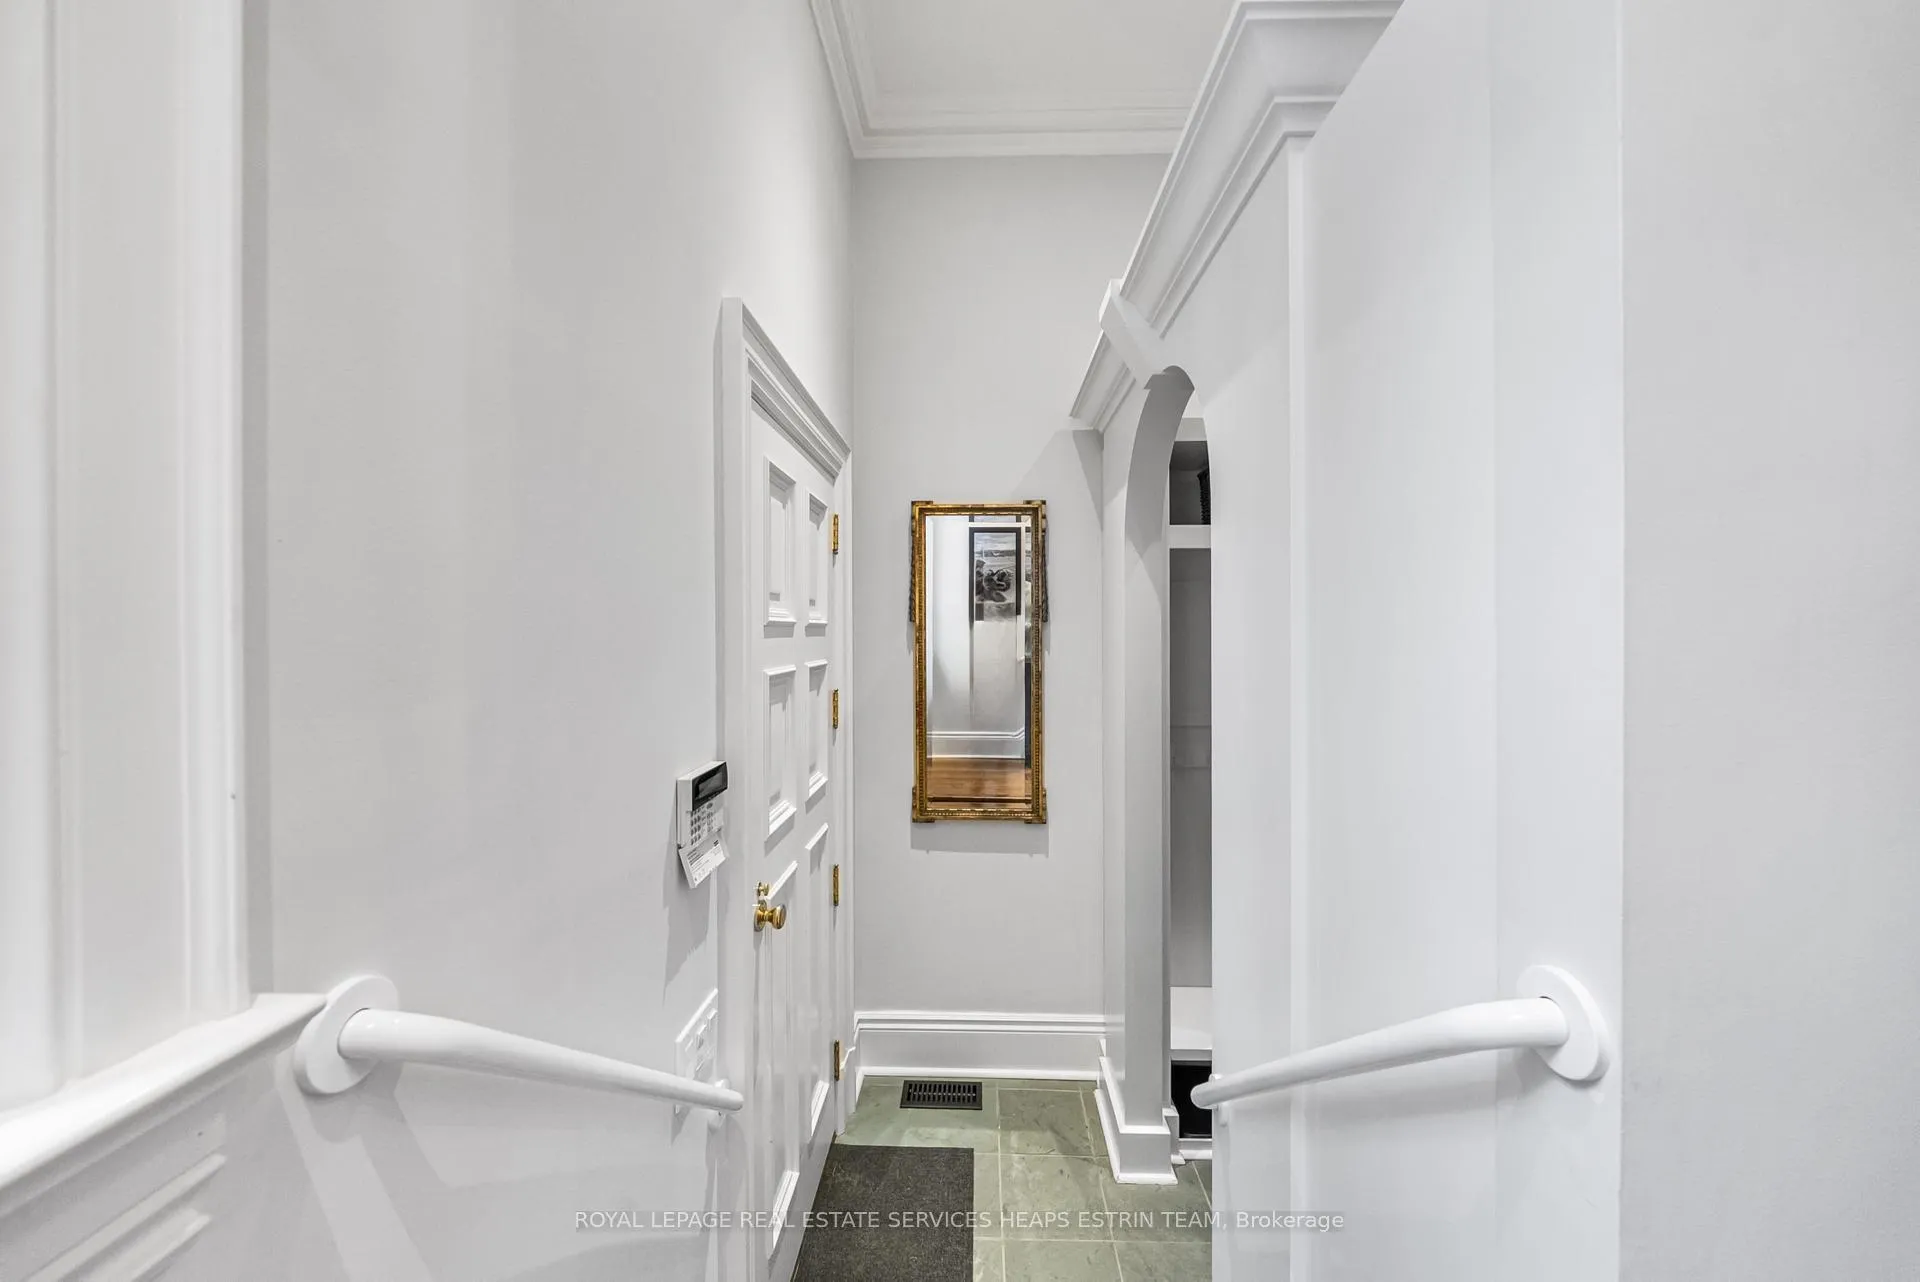
- Mud Room—Ground level, Hardwood Floor, B/I Shelves, Side Door
- Primary Bedroom—Second level, Broadloom, Walk-In Closet(s), 4 Pc Ensuite
- Bedroom 2—Second level, Broadloom, Double Closet, Closet Organizers
- Bedroom 3—Second level, Broadloom, Double Closet, Overlooks Frontyard
- Bedroom 4—Second level, Broadloom, Walk-In Closet(s), 3 Pc Ensuite
- Office—Second level, Broadloom, Panelled, B/I Shelves
- Bedroom 5—Third level, Broadloom, Picture Window, Closet
- Bedroom—Third level, Broadloom, Walk-In Closet(s), Picture Window
- Recreation—Lower level, Broadloom, B/I Shelves, Sunken Room
- Exercise Room—Lower level, Cork Floor, Mirrored Walls, Ensuite Bath
- Laundry—Lower level, Tile Floor, Laundry Sink, B/I Shelves
- Utility Room—Lower level, Tile Floor
Washrooms
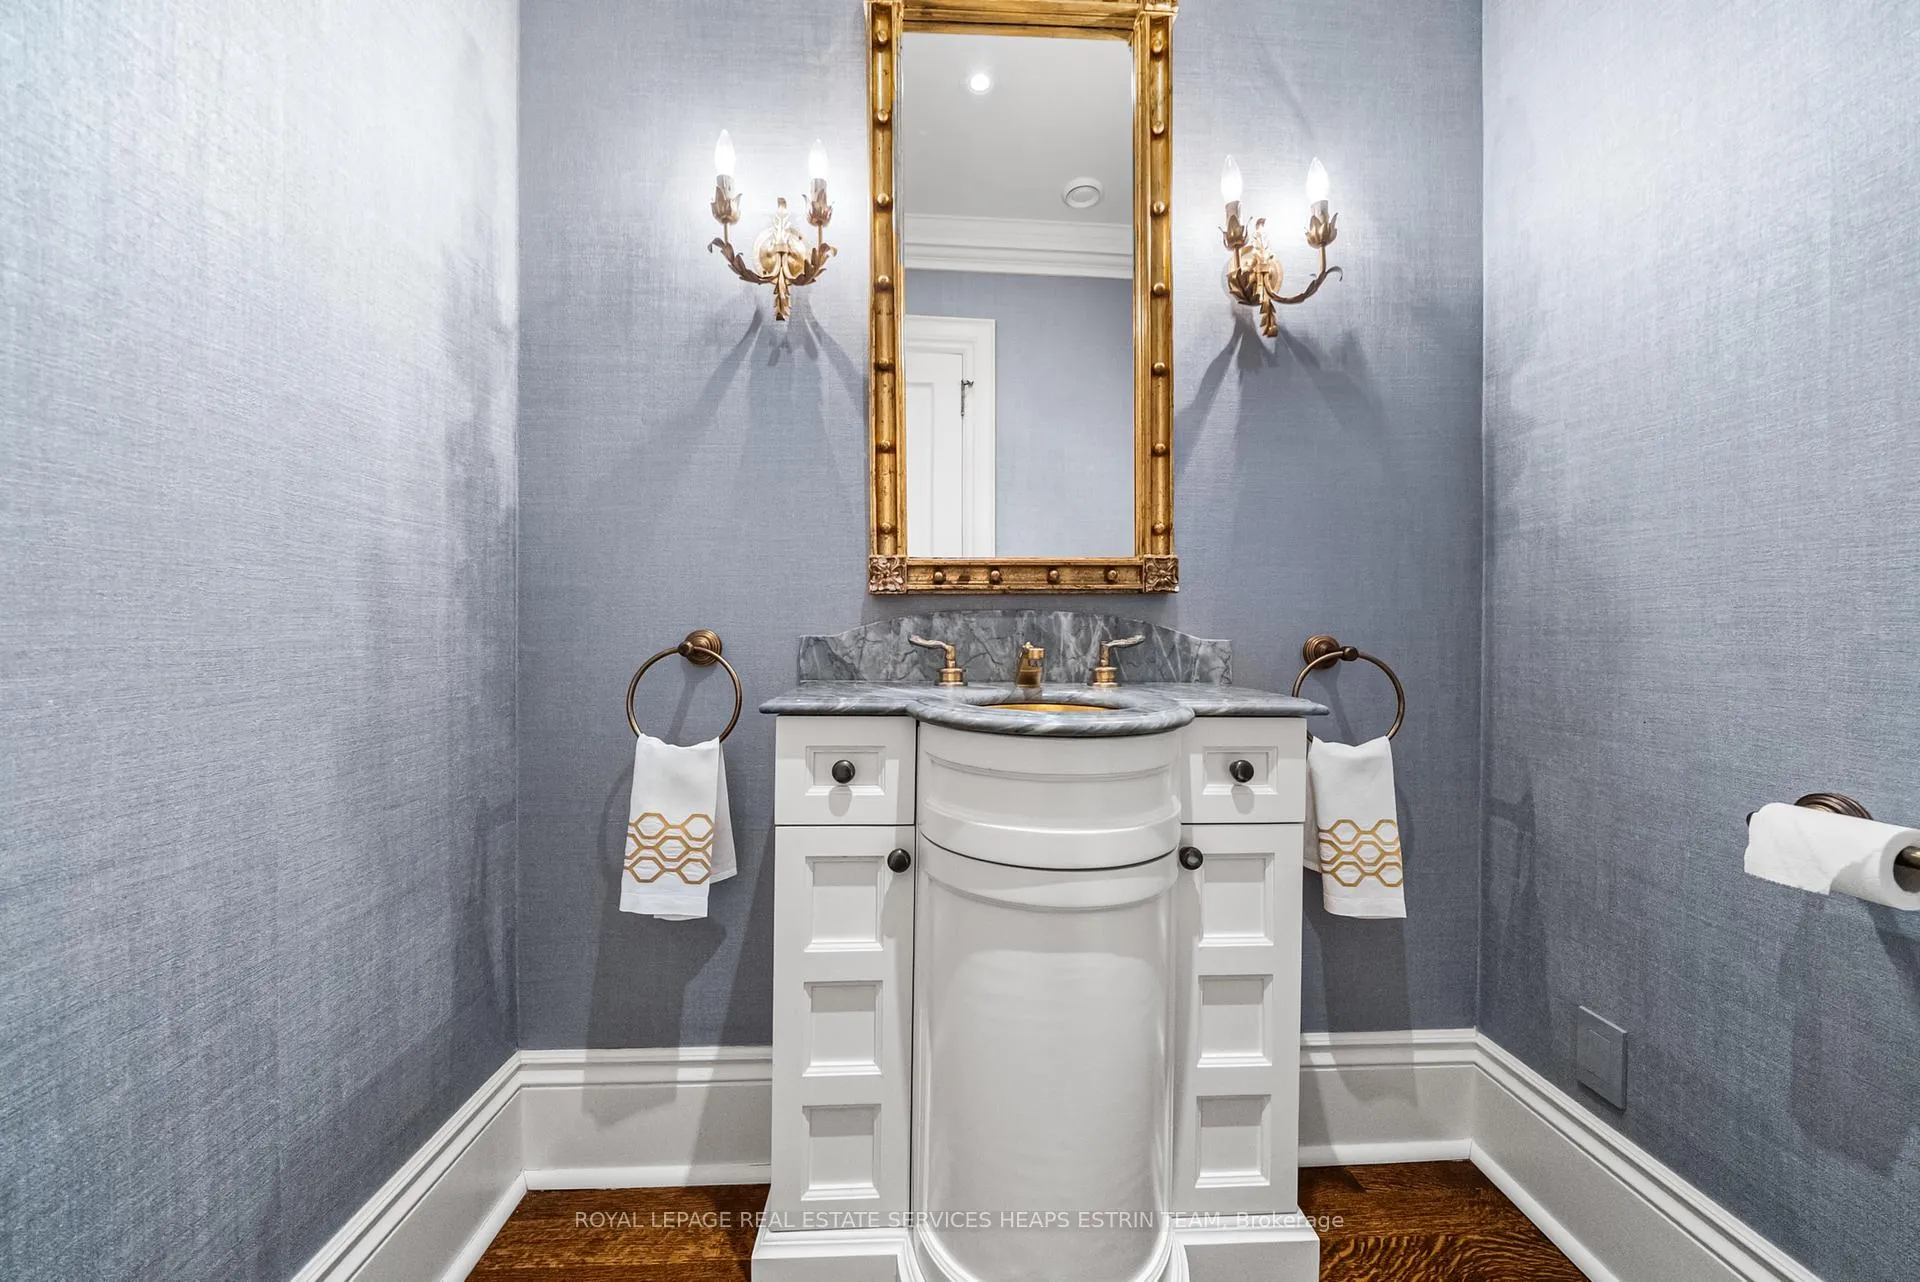
- 2-piece, Ground
- 4-piece, Second
- 3-piece, Second
- 4-piece, Third
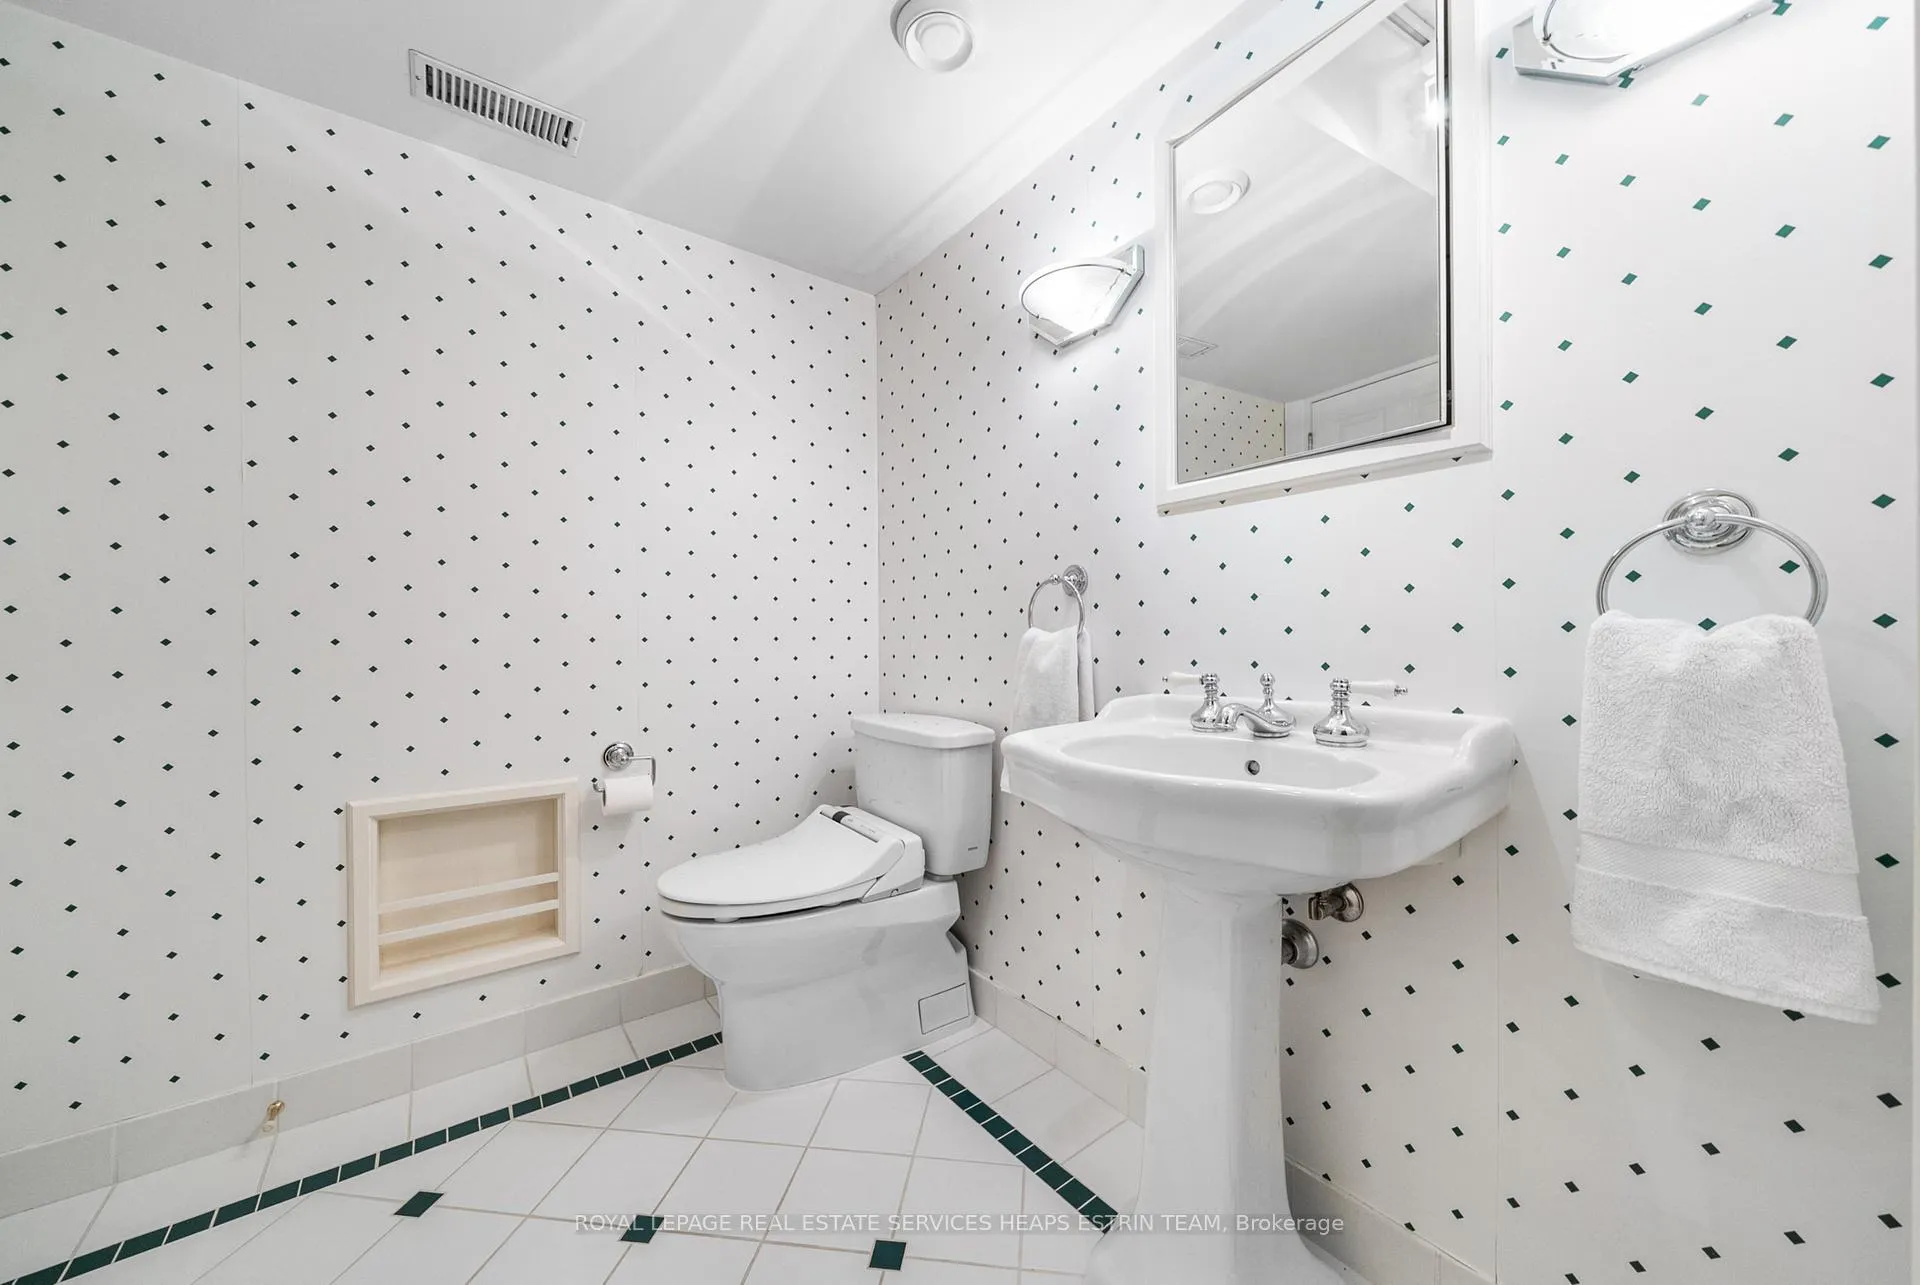
- 2-piece, Basement
- Municipality
- Toronto
- Neighbourhood
- Rosedale-Moore Park
- Main cross streets
- Inglewood Drive and Welland Avenue
- Zoning
- Residential
- Directions
- South of St. Clair, East of Mt. Pleasant
- MLS® number
- C12207892
- Data source
- Toronto Regional Real Estate Board
- Status change
- 2025-06-17
- Listed on
- 2025-06-09
- Days on market
- 8 days
- Possession type
- 60-89 days
- Co-op commission
- 2.5% + HST
- Seller
- Listed by
- ROYAL LEPAGE REAL ESTATE SERVICES HEAPS ESTRIN TEAM
Home Market Value
Current home valuation for 28 Hudson Drive, Toronto, Rosedale-Moore Park, Toronto, ON. Listed for $6,100,000
HOMEH Estimate
$5,538,854
Estimated Sales Range
$3,877,198 - $7,200,510
HOMEH Estimate for 28 Hudson Drive, Toronto, Rosedale-Moore Park
Calculated with a real agent's CMA method — 45+ years of experience, codified. Not an AI guess.
For the owner
Is this your home? Track its value.
Get this home's HOMEH Estimate by email once a month, with how many homes are for sale around you.
Mortgage Payment Calculator
Compare up to 4 down payment scenarios
20% required for homes $1.5M or more
$1,220,000
| Scenario 1 | Scenario 2 | Scenario 3 | Scenario 4 | |
|---|---|---|---|---|
−Down payment | % $ | % $ | % $ | % $ |
+CMHC insurance | $0 | $0 | $0 | $0 |
=Total mortgage | $4,880,000 | $4,575,000 | $4,270,000 | $3,965,000 |
Amortization | ||||
Mortgage rate | % | % | % | % |
| Payment frequency | ||||
=Mortgage payment | $23,827monthly | $22,337monthly | $20,848monthly | $19,359monthly |
Land Transfer Tax
$138,975
$169,975
$308,950
Around this home
No schools found nearby
Data provided by OpenStreetMap & Fraser Institute School Rankings
Ask HOMEH
New!Hi there!
👋Text or call (416) 301-9001
Recommended for you
Based on homes you've looked at.
No recommended properties found.
Nearby similar homes
No nearby properties found.
More real estate resources
Other homes nearby
Explore this area
No nearby listings available.