
153 Rose Park Drive
Toronto (Rosedale-Moore Park), ON M4T 1R6
Included in Rent: None
- 5Bedrooms
- 4Bathrooms
- 3Garage
- —Sq Ft
- ImmediateAvailable
- Laundry RoomLaundry
- Entire PropertyFor Lease
- Unfurnished

This home has been leased. It is no longer available.
Property not available for sale or for rent.
Sale & Price History for 153 Rose Park Drive, Toronto, Rosedale-Moore Park
Real estate boards require you to or to see the full details of this property.
*Sold prices and complete sale & price history are regulated data. Under the Trust in Real Estate Services Act, 2002 (TRESA) and the rules of the Real Estate Council of Ontario (RECO), and pursuant to the Multiple Listing Service® rules of the Canadian Real Estate Association (CREA) and the Toronto Regional Real Estate Board (TRREB), this information may be shown only to registered users who have agreed to the applicable terms of use (a Virtual Office Website, or "VOW," arrangement). HOMEH Inc., Brokerage therefore provides it to signed-in members only. Creating an account is free and takes under a minute.
About 153 Rose Park Drive, Toronto, Rosedale-Moore Park
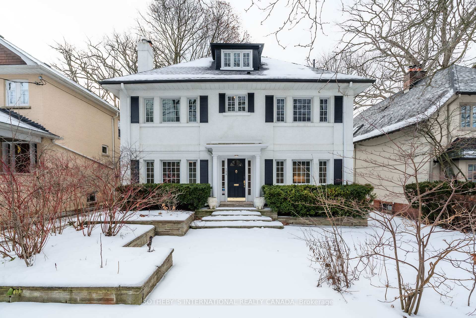
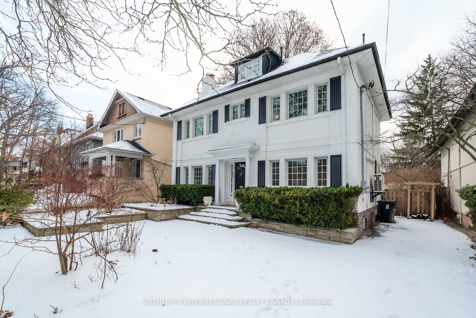
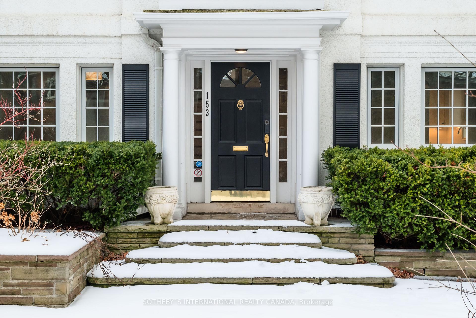
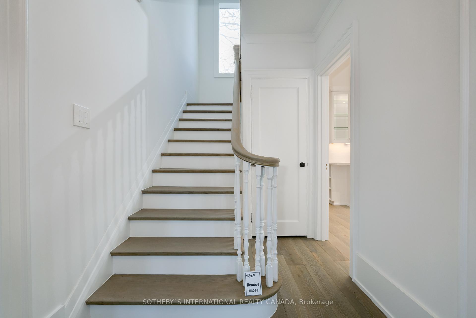
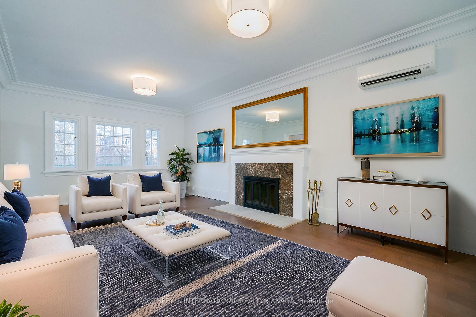
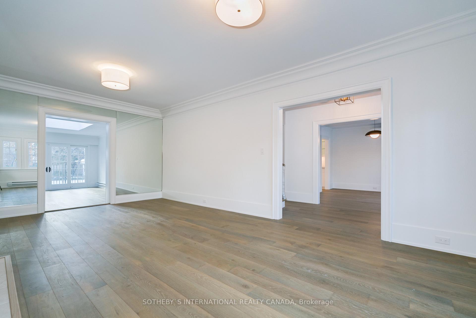
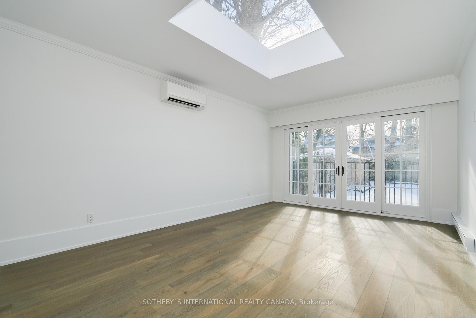
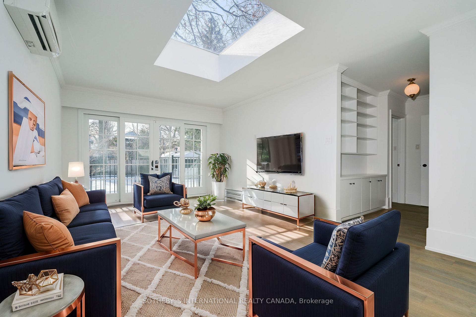
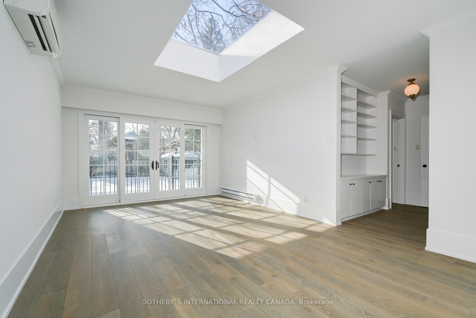
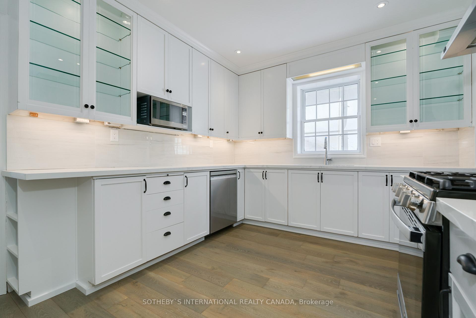
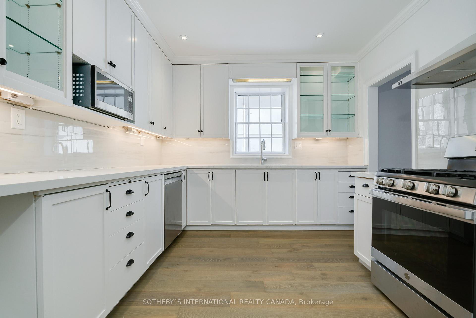
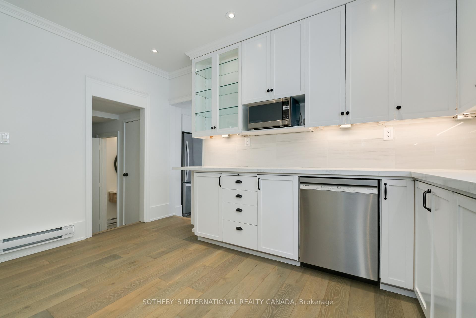
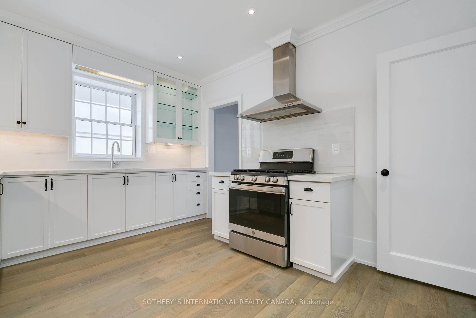
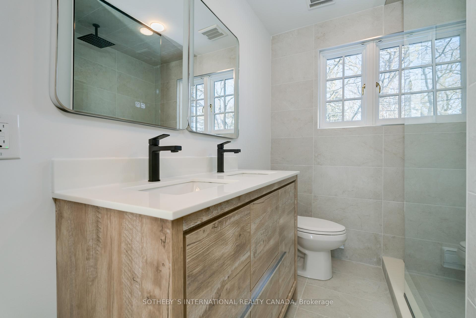
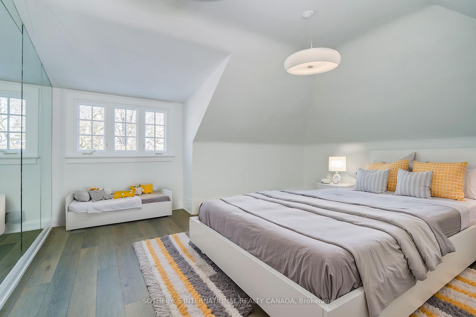
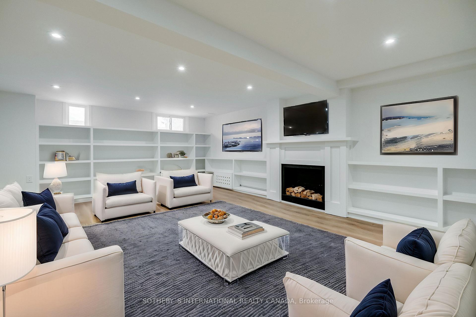
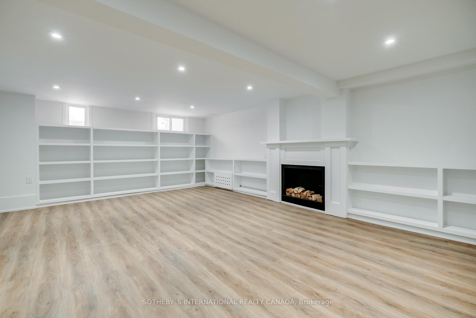
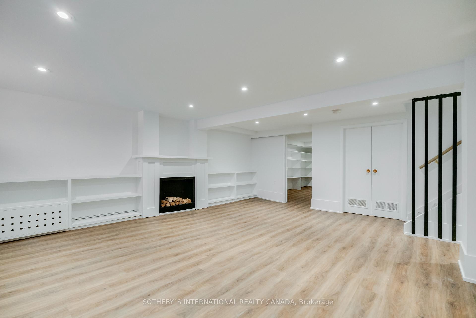
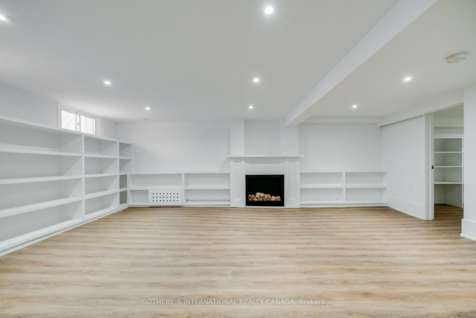
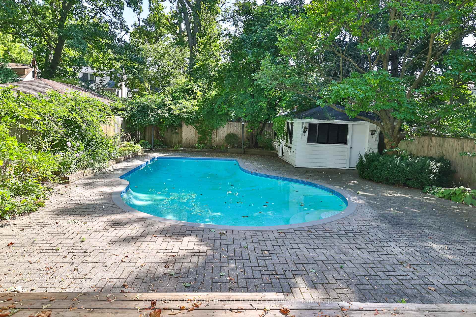
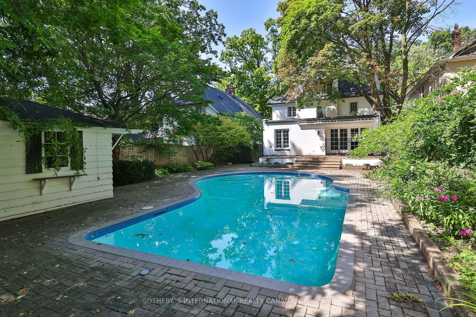
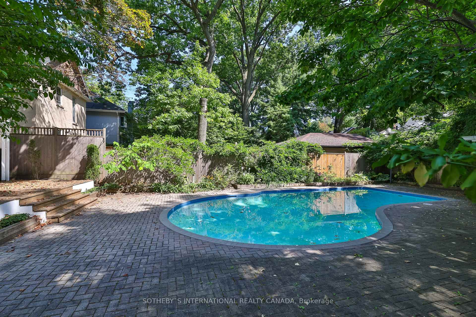
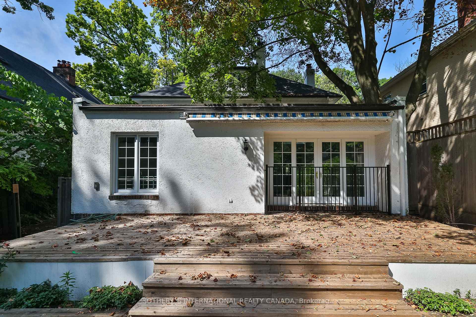
Nestled into the heart of beautiful Moore Park, 153 Rose Park Drive offers a plethora of space for your growing family, delivering 5 bedrooms and 4 bathrooms, everyone in the family has their own little sanctuary to call home. This classic Centre Hall has been fully updated from top to bottom including new kitchen and baths as well as updated mechanics throughout. The fabulous main floor offers an abundance of living space for day to day living, and entertaining on a grand level. The large dining room will make the most fantastic backdrop for dinner parties, as will the double sized living room. The enormous family room will become the heart of the house, perfect for family movie night, and relaxing with family and friends after a long day. This wonderful space overlooks the rear gardens with a convenient walk-out to the deck. The main floor is completed with a much needed private home office, also overlooking the rear gardens, a very bright and enjoyable space to work away in. Offering something for everyone, the large recreation room in the lower level is perfect for gaming, Ping Pong, and or a pool table.Simply incredible, the rear gardens are south facing for sunlight all day long while you and the kids play in the pool, and host wonderful BBQ parties, surrounded by mature trees, this is the outdoor oasis you have been dreaming of. The deep and wide private drive offers up to three car parking, no more parking cars on the street. 153 Rose Park Rd is the perfect upgrade you have been looking for, delivering on all the wants and needs for your growing family inside and out. Tenant to pay all utilities, snow removal & pool maintenance including opening & closing - by a reputable pool company.
Key Facts & Features
Rental Details
- Portion Of Property For Rent
- Entire Property
- Furnished
- Unfurnished
- Rent Term
- 12 Months
- Payment Frequency
- Monthly
- Rental Deposit
- Yes
- Credit Check
- Yes
- Employment Letter
- Yes
- Rental Application
- Yes
- References Required
- Yes
Included In Rent Fee
- None
Rental Items
- Rental Equipment
- Hot Water Tank Is A Rental - tenant to assume.
- Basement Type
- Finished
Interior Features
- Laundry Features
- Laundry Room
- Laundry Level
- Lower Level
- Interior Extras
- None
- Fireplace/Stove
- Yes
- Elevator
- No
Exterior Features
- Pool
- Inground
- Property Features
- Fenced Yard, Park, Place Of Worship, Public Transit, School
Building
- Building Type
- Detached
- Building Style
- 2 1/2 Storey
Construction
- Exterior Finish
- Stucco (Plaster)
- Roof
- Asphalt Shingle
- Foundation Details
- Concrete
- Special Designation
- Unknown
Lot
- Lot Front
- 45.00 ft
- Lot Depth
- 144.75 ft
- Lot Size
- 45.00 x 144.90 Feet
- Lot Size Code
- 45.00 x 144.90 Feet
Inclusions
- Inclusions
- Stainless Steel Fridge, Gas Stove, Custom Hood, Built-In Dishwasher, Washer, Dryer, Pot Lights, All Electrical Light Fixtures, All Pool Equipment, Custom Canopy, Custom Built-Ins. Updated Electrical, Plumbing, Roof, Air Conditioning and Heating. Updated Kitchen & Bathrooms.
Parking & Garages
- Garage Type
- None
- Garage Spaces
- 3
- Parking Spaces
- 3
- Total Garage And Parking Spaces
- 3
Heating & Cooling
- Heat Source
- Electric
- Heat Type
- Baseboard
- Air Conditioning
- Other
- Water
- Municipal
- Sewers
- Sewer
- Bedrooms
- 5
- Washrooms
- 4
- Kitchens
- 1
- Family / bonus room
- Yes
Room sizes
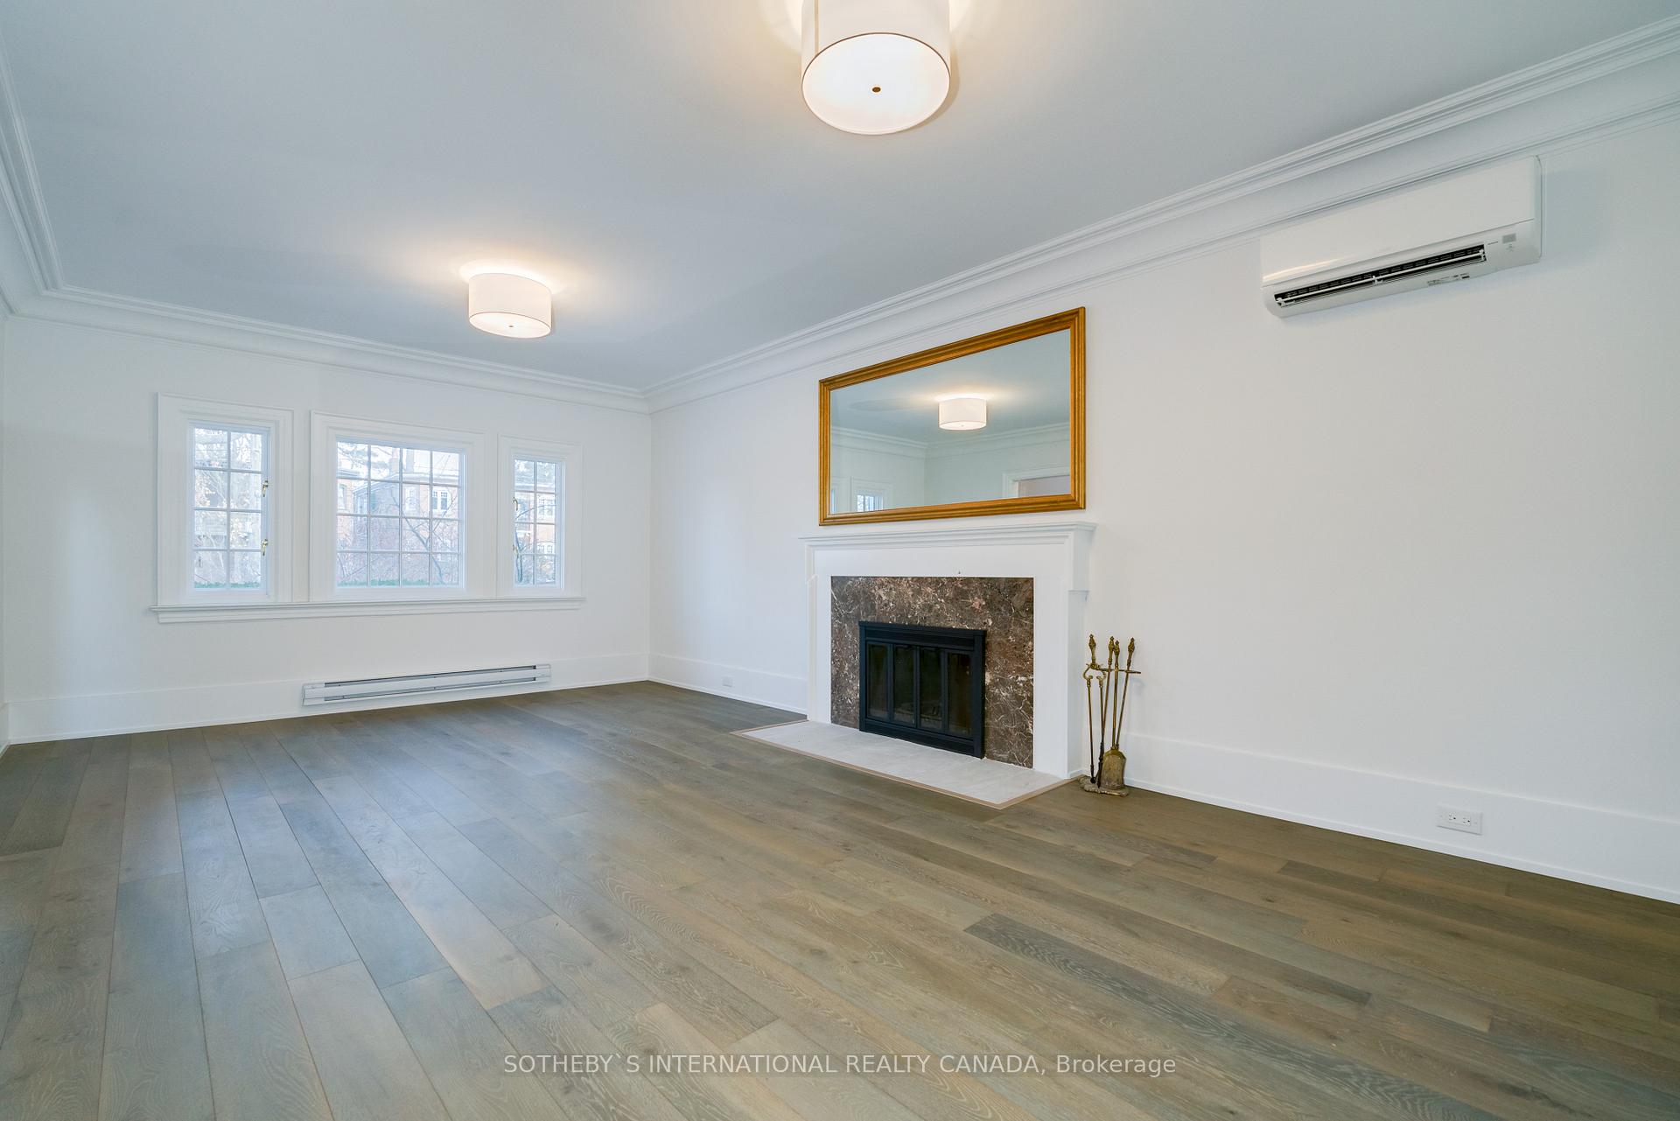
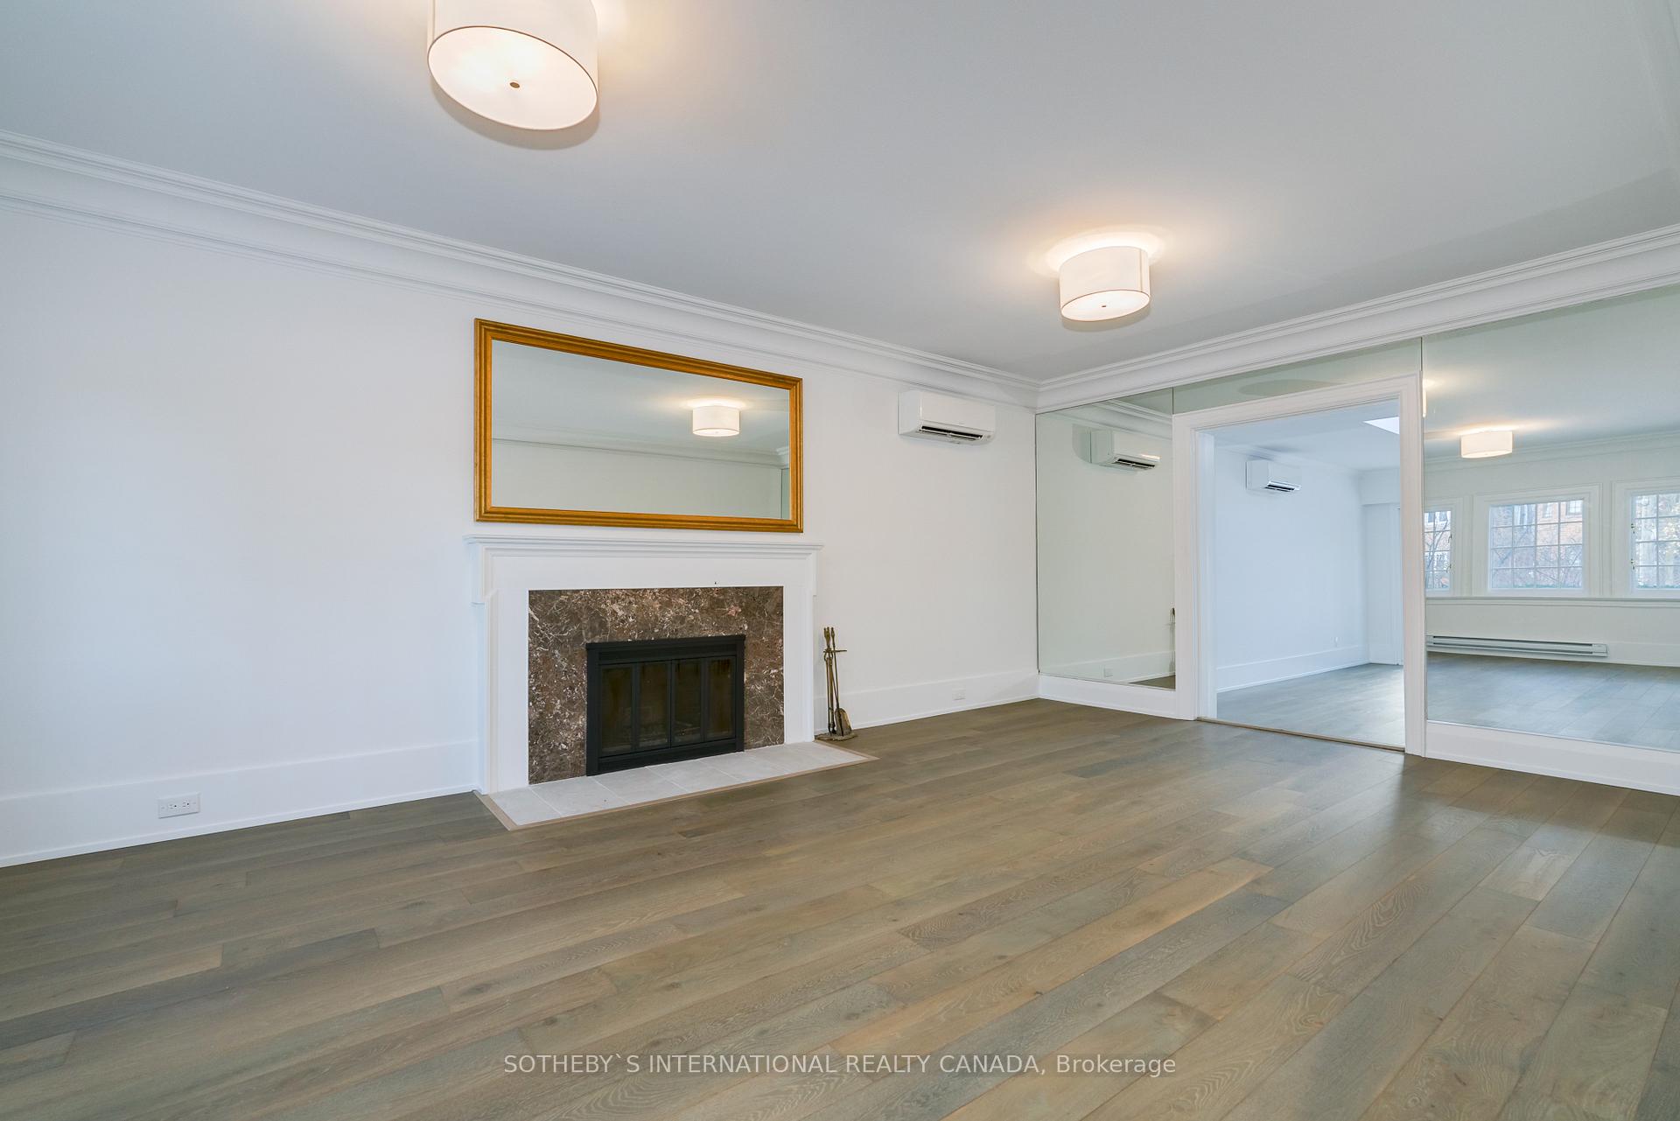
- Living Room6.67 x 3.99Main level, Hardwood Floor, Fireplace, Overlooks Garden
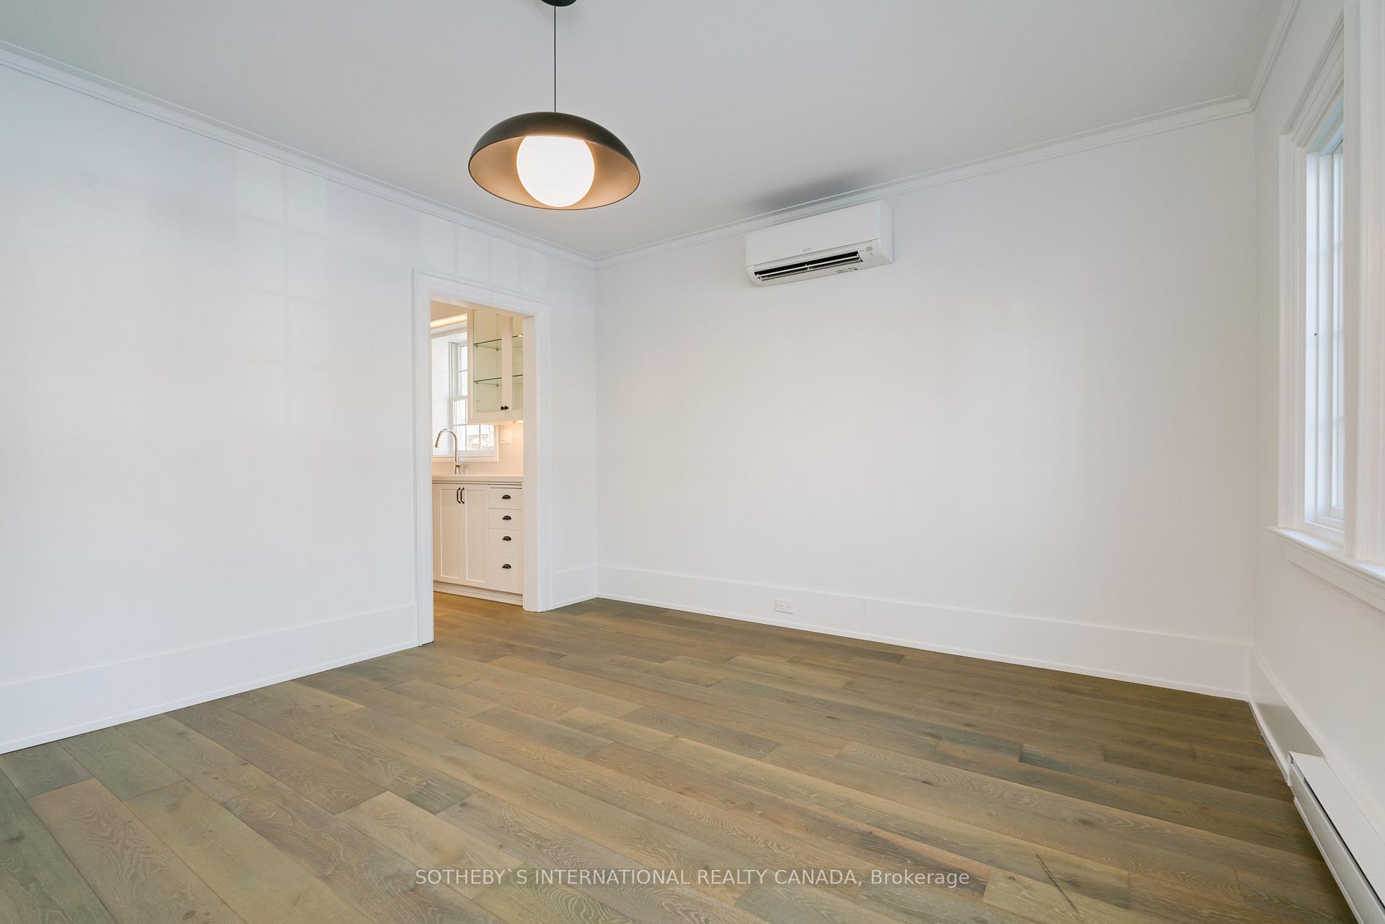
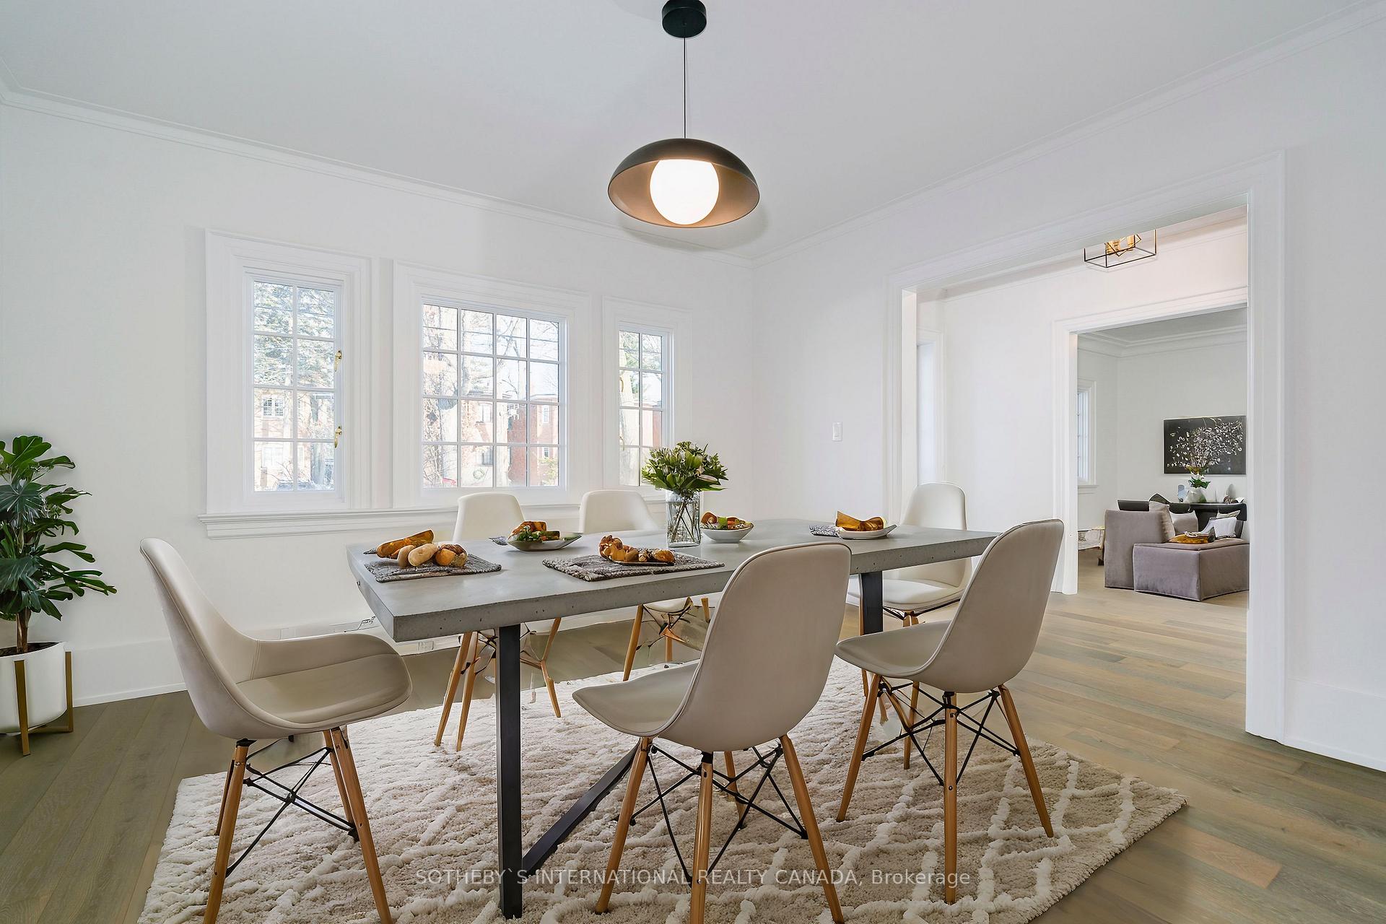
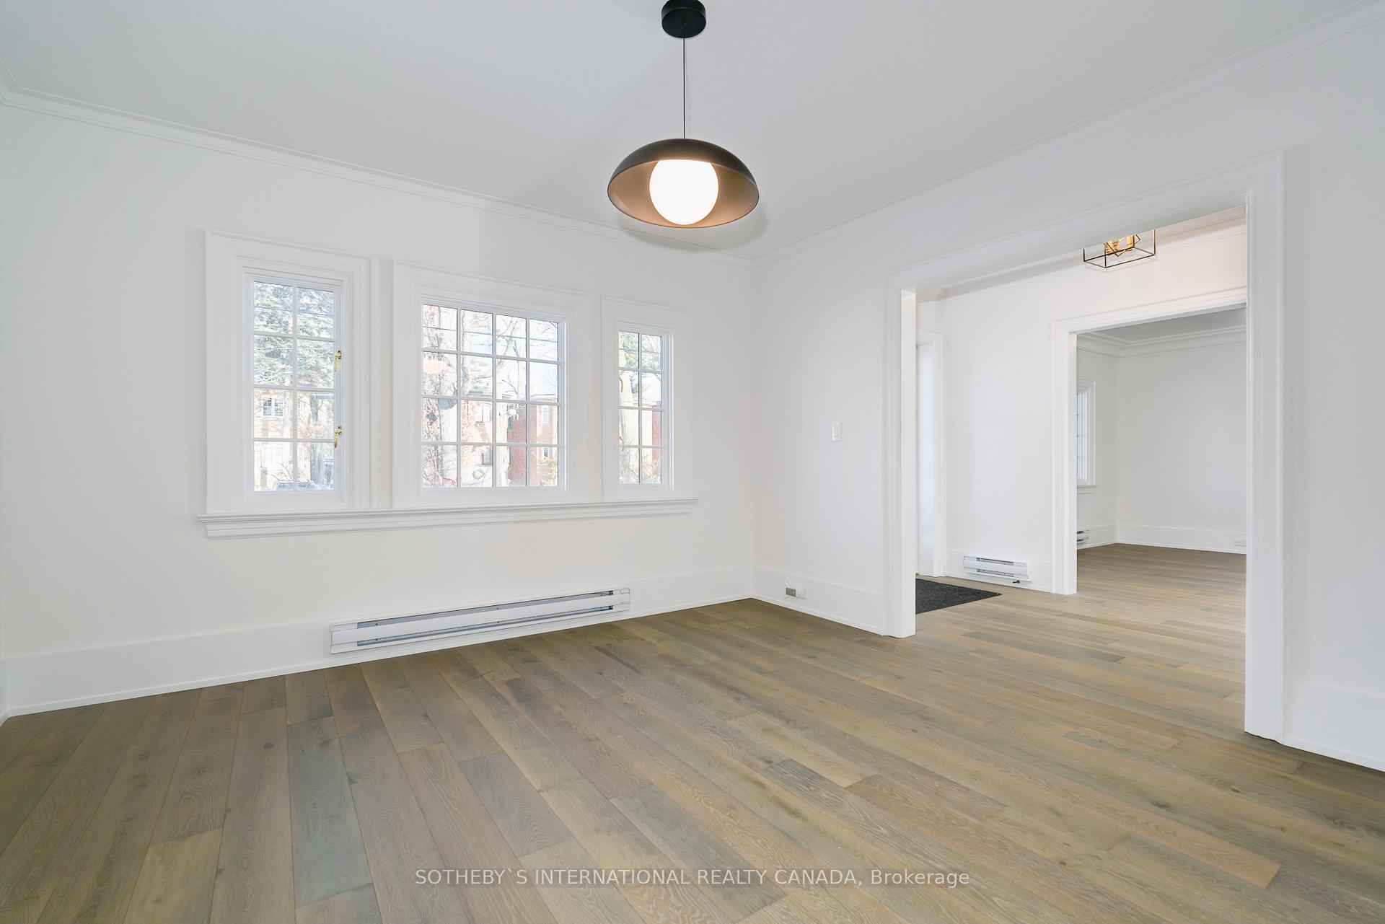
- Dining Room3.96 x 3.73Main level, Hardwood Floor, Crown Moulding, Open Concept
- Kitchen3.96 x 3.18Main level, Custom Backsplash, Stainless Steel Appl, Modern Kitchen
- Family Room5.84 x 3.61Main level, Hardwood Floor, Skylight, Sliding Doors
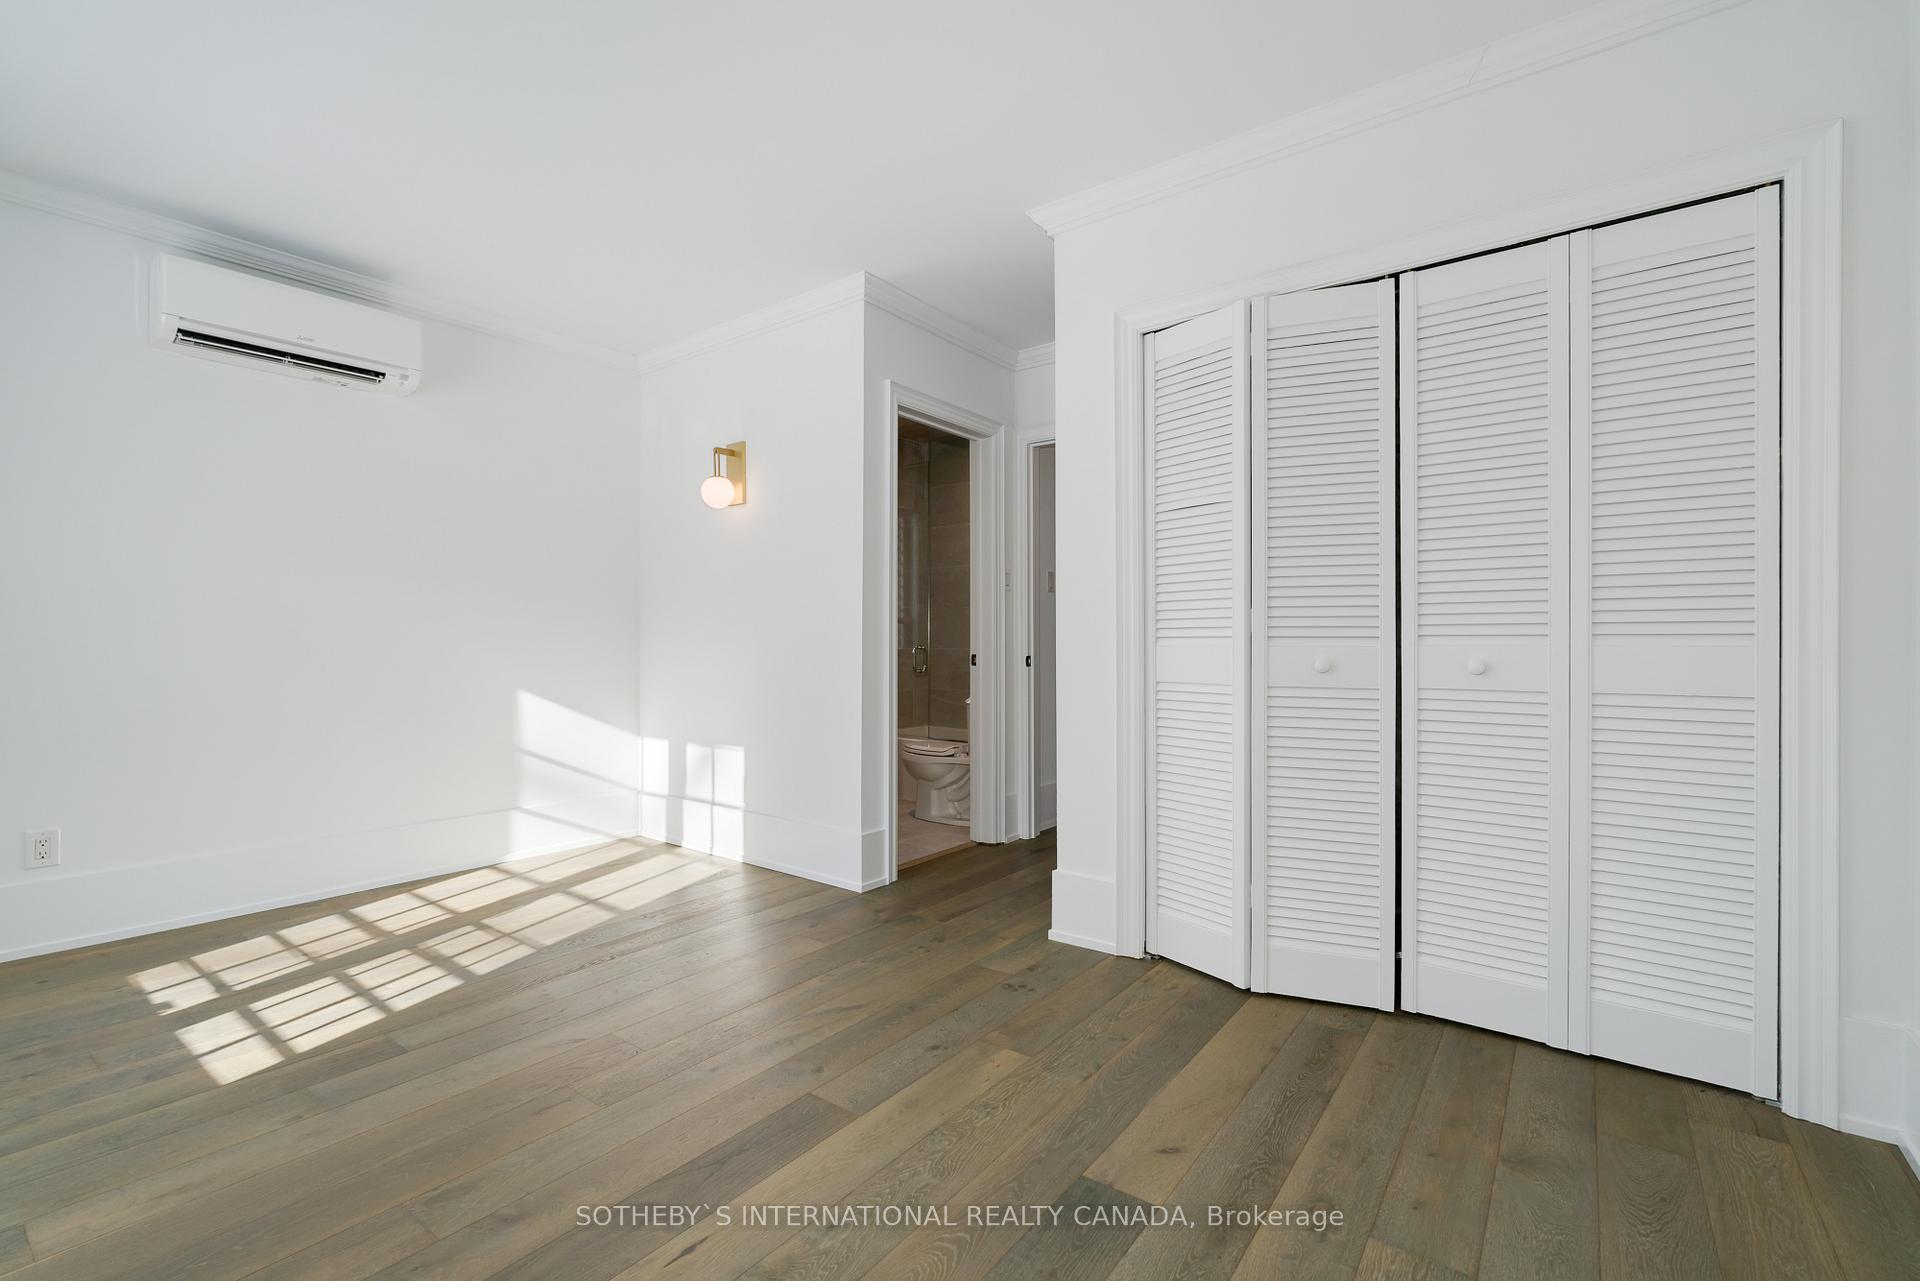
- Bedroom4.55 x 3.02Main level, Hardwood Floor, Double Closet, 4 Pc Ensuite
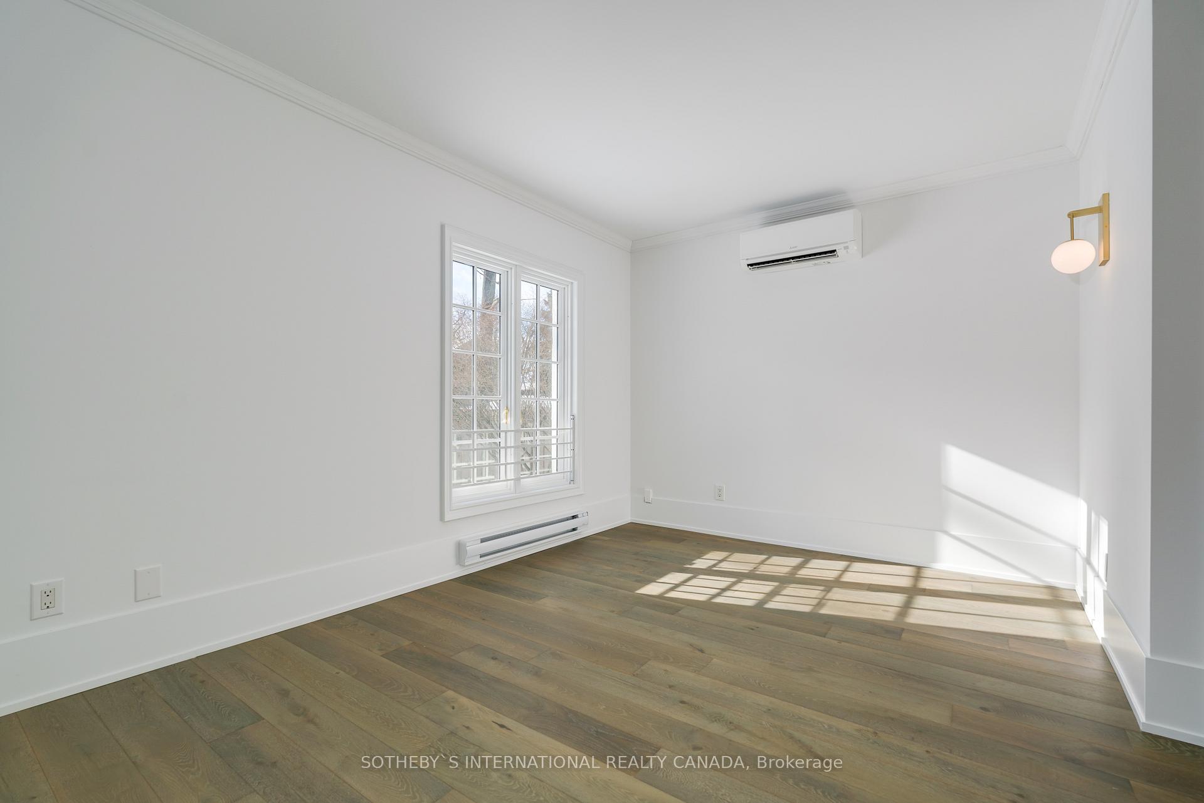
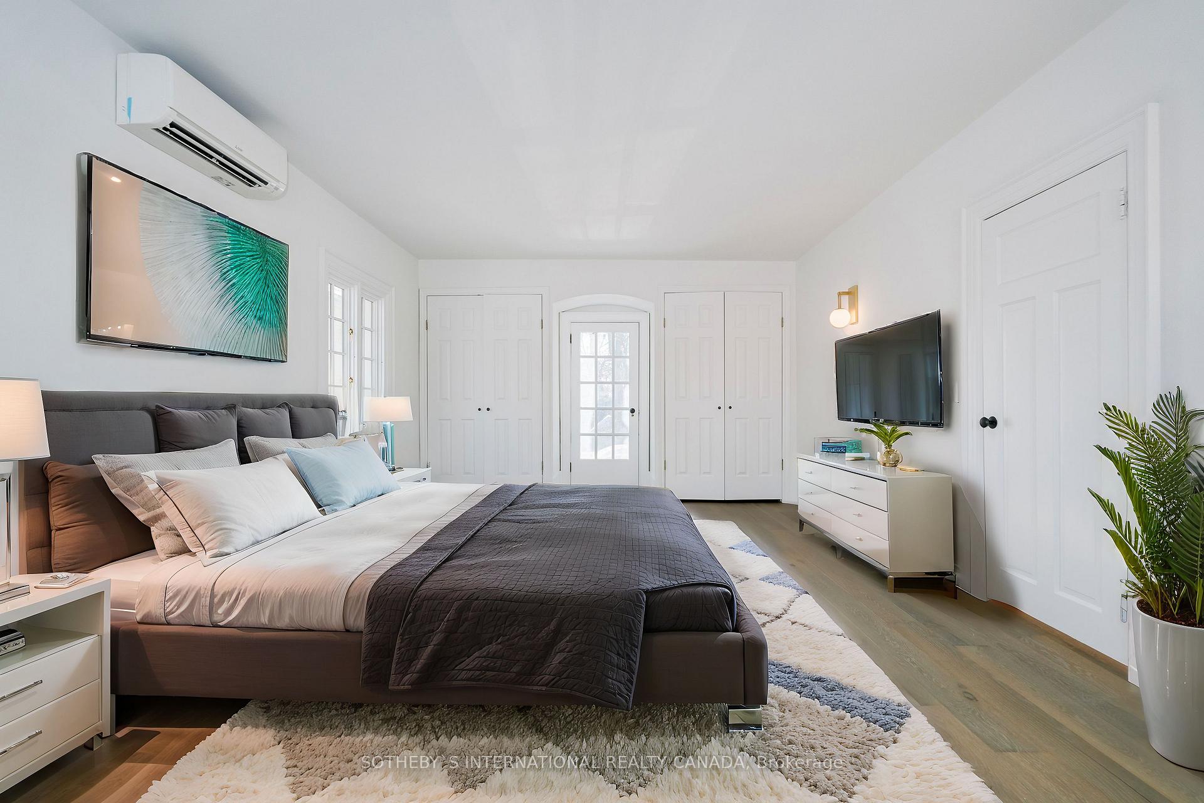
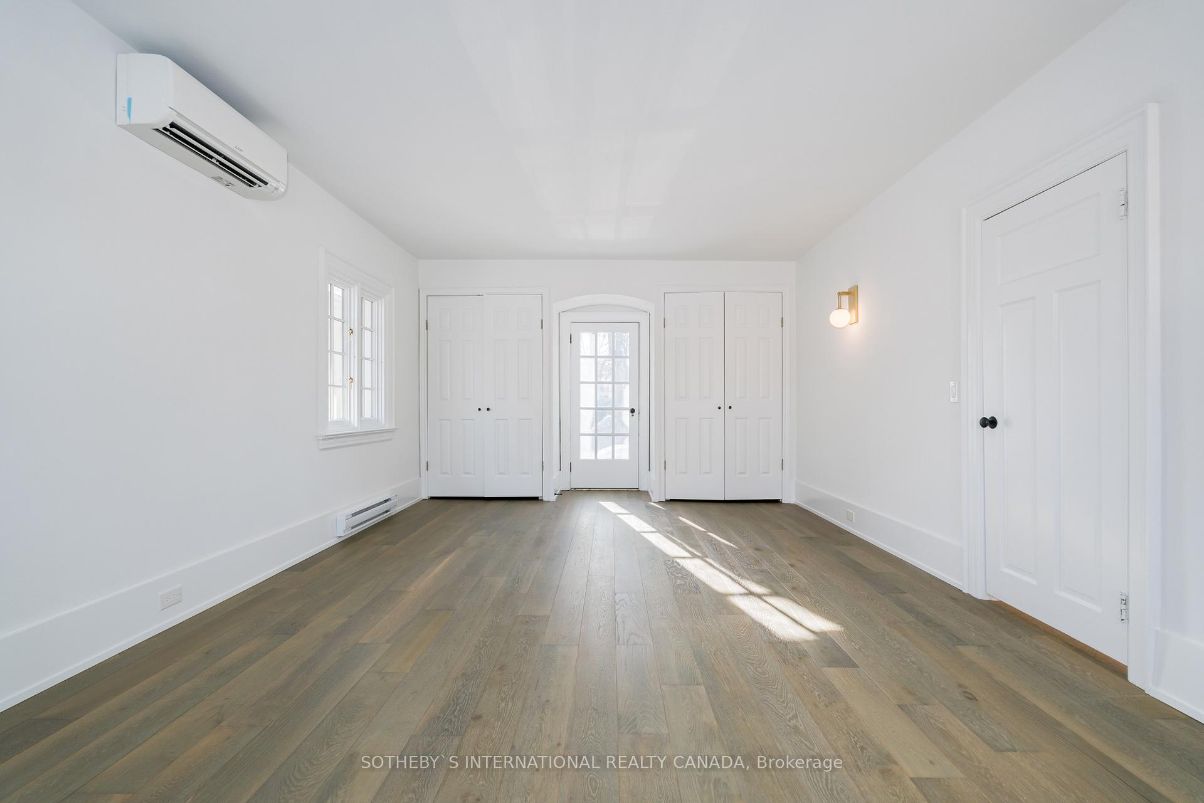
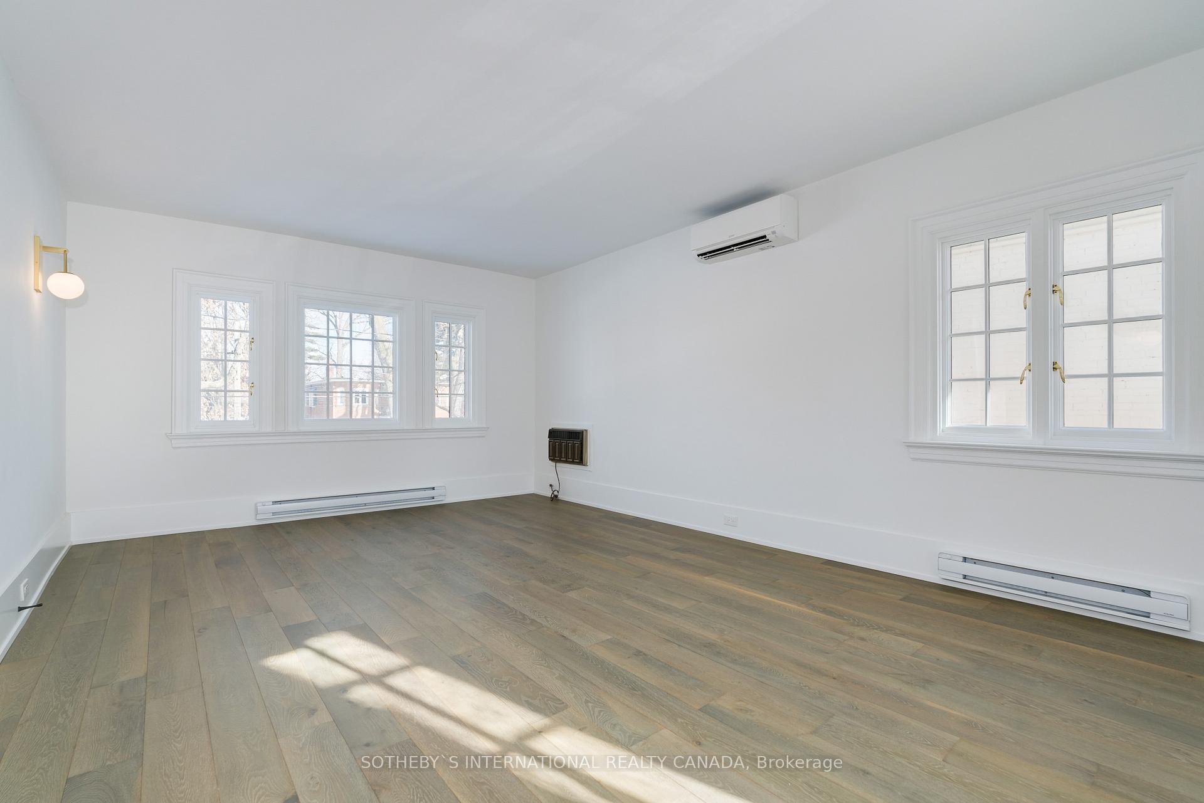
- Primary Bedroom6.07 x 3.99Second level, Hardwood Floor, W/O To Terrace, His and Hers Closets
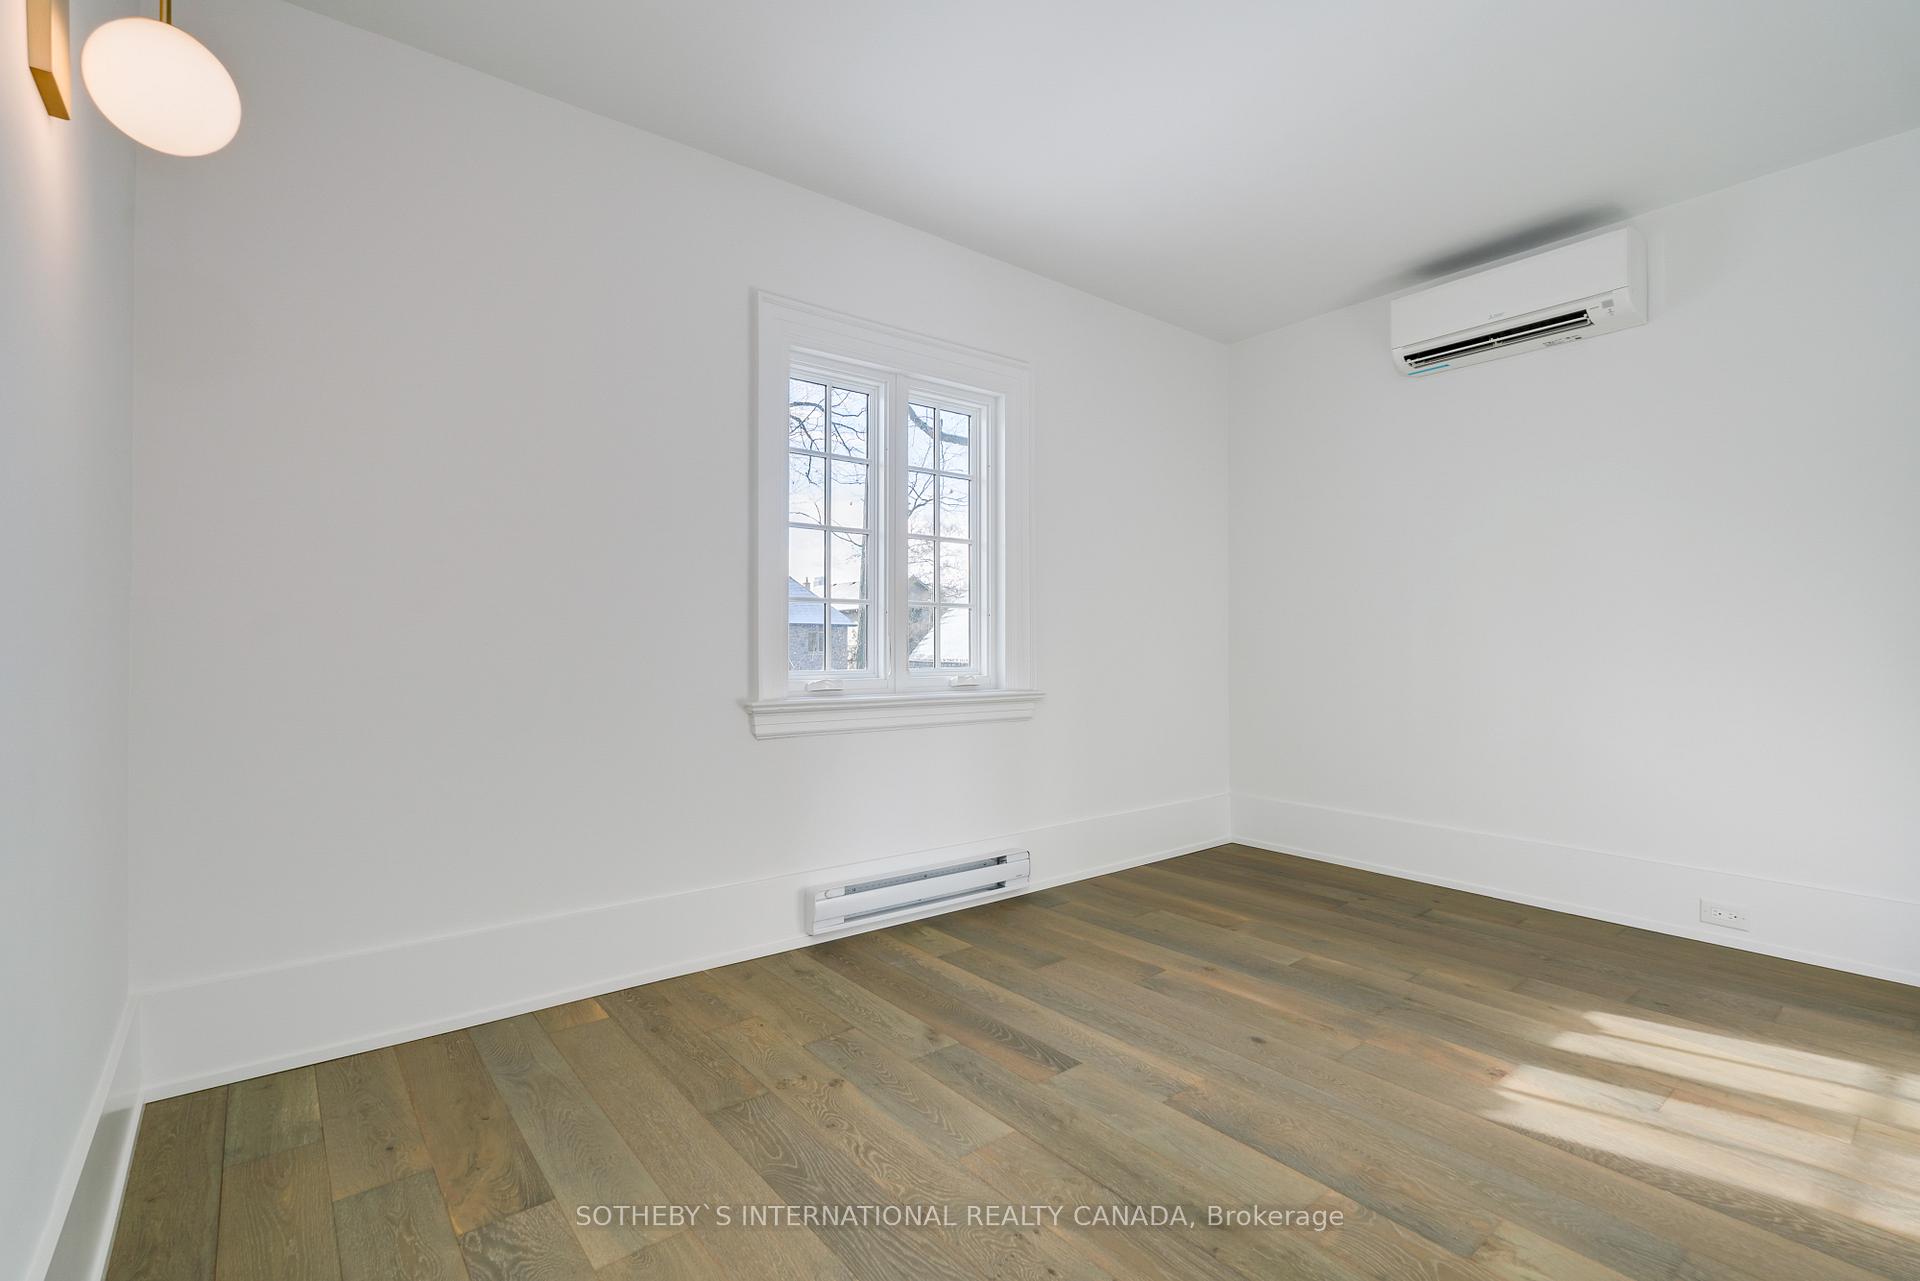
- Bedroom 23.96 x 3.66Second level, Hardwood Floor, Double Closet, Overlooks Frontyard
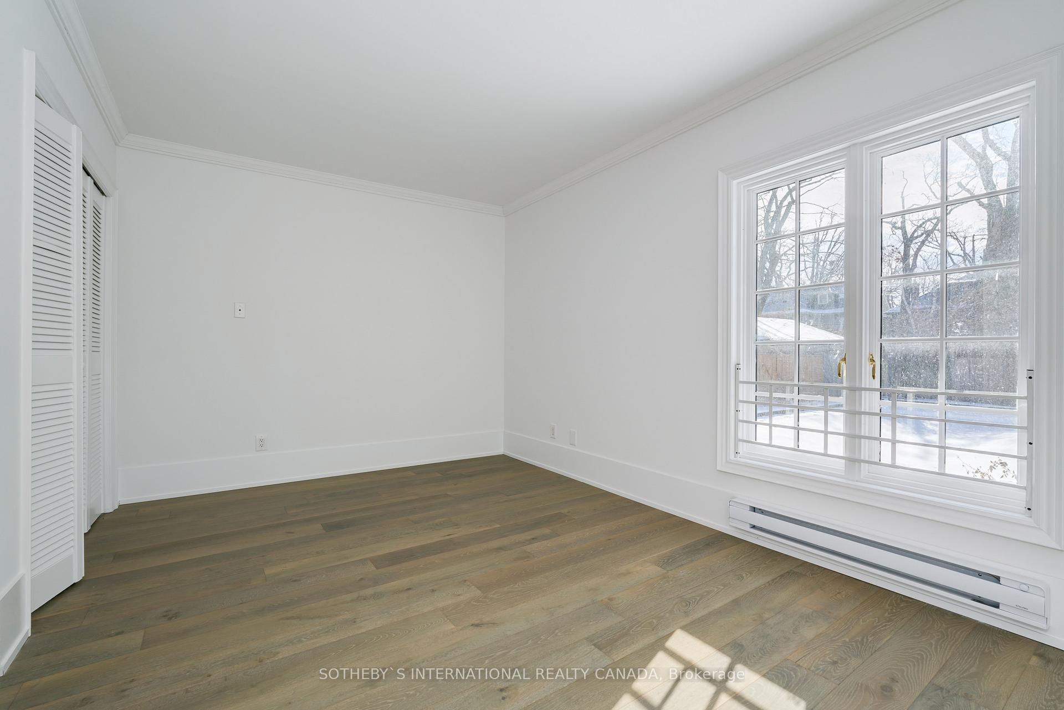
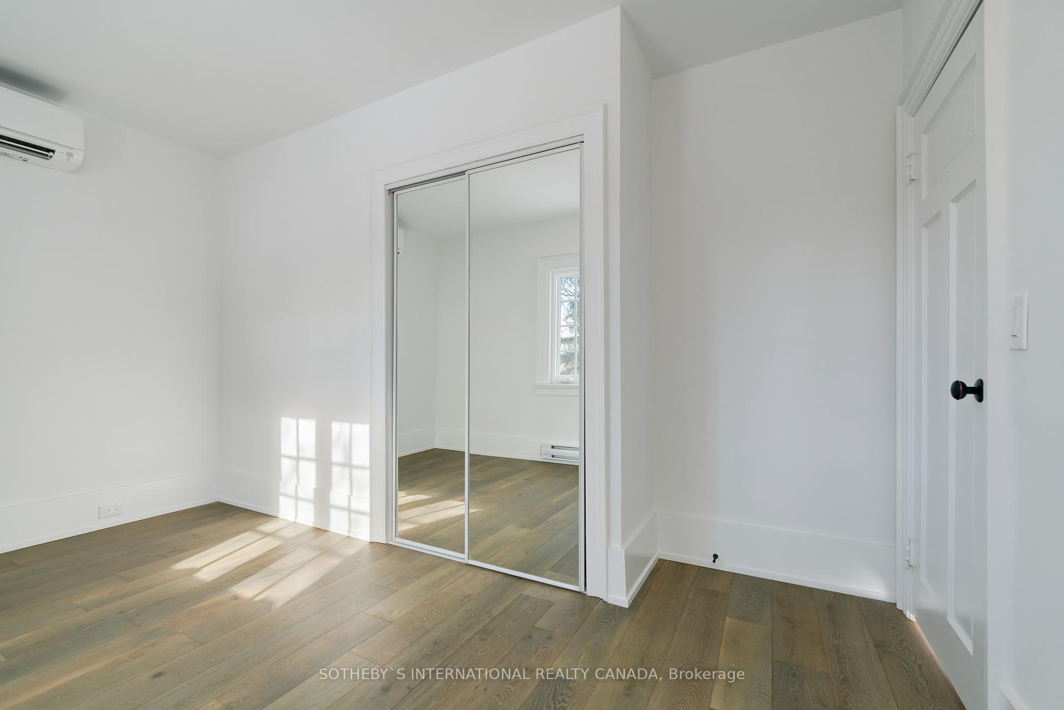
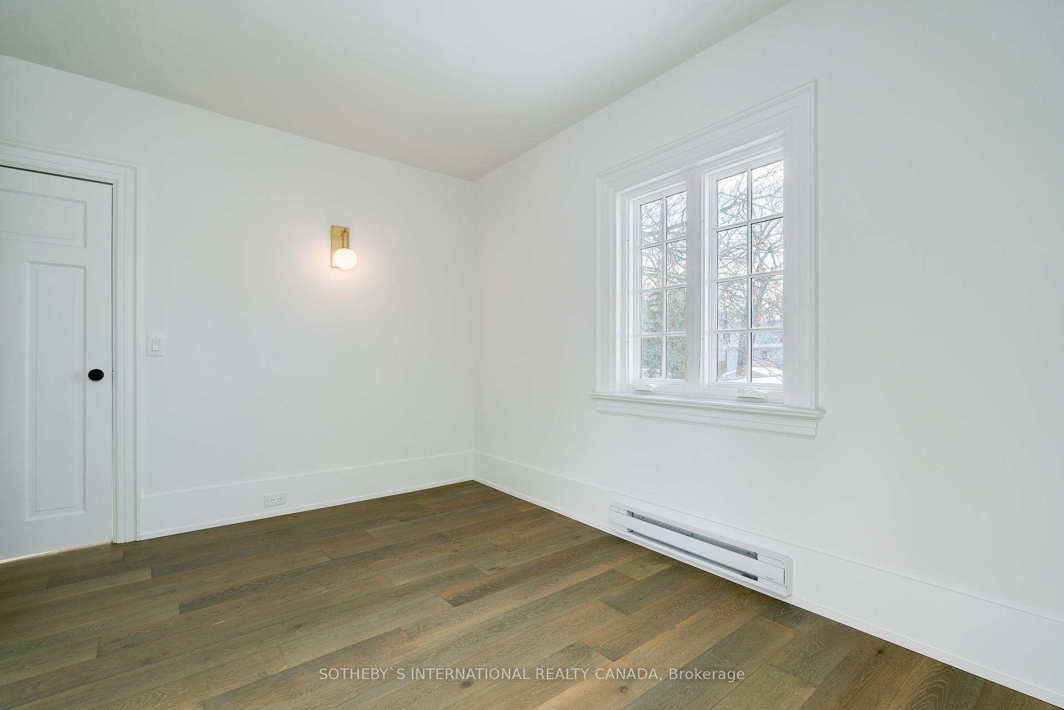
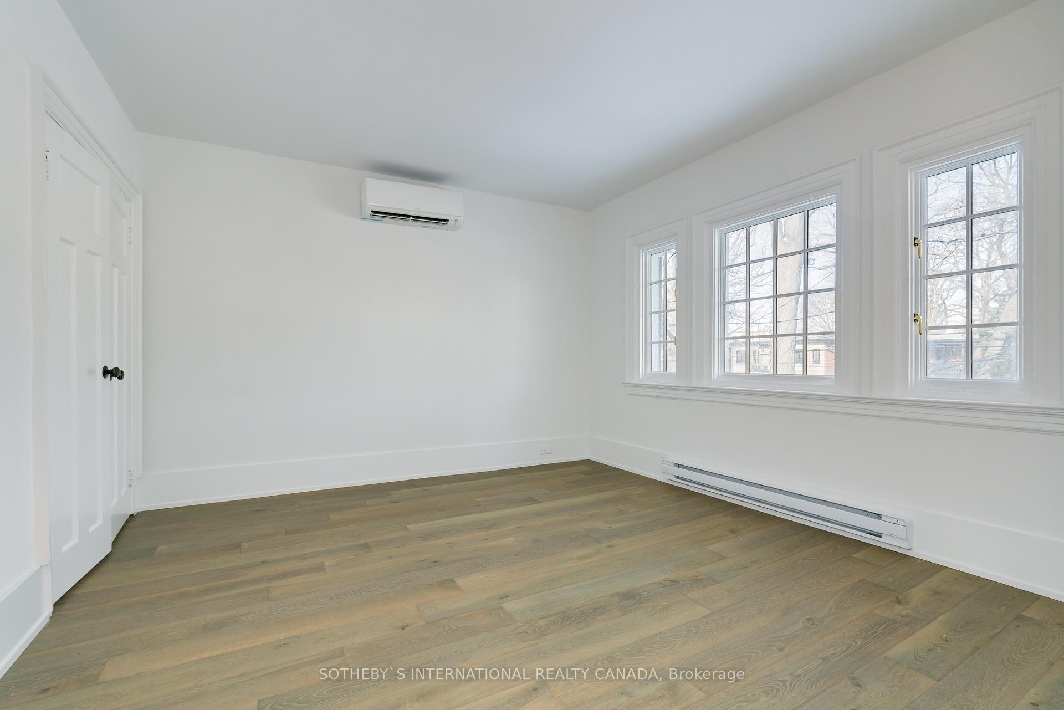
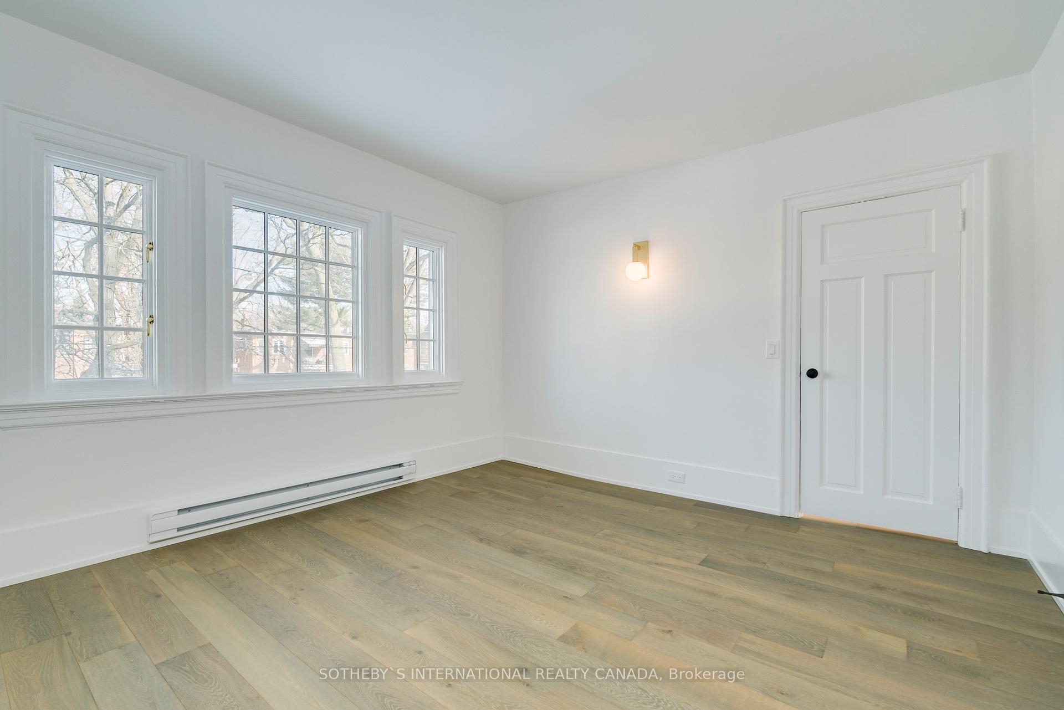
- Bedroom 33.99 x 2.62Second level, Hardwood Floor, Double Closet, Large Window
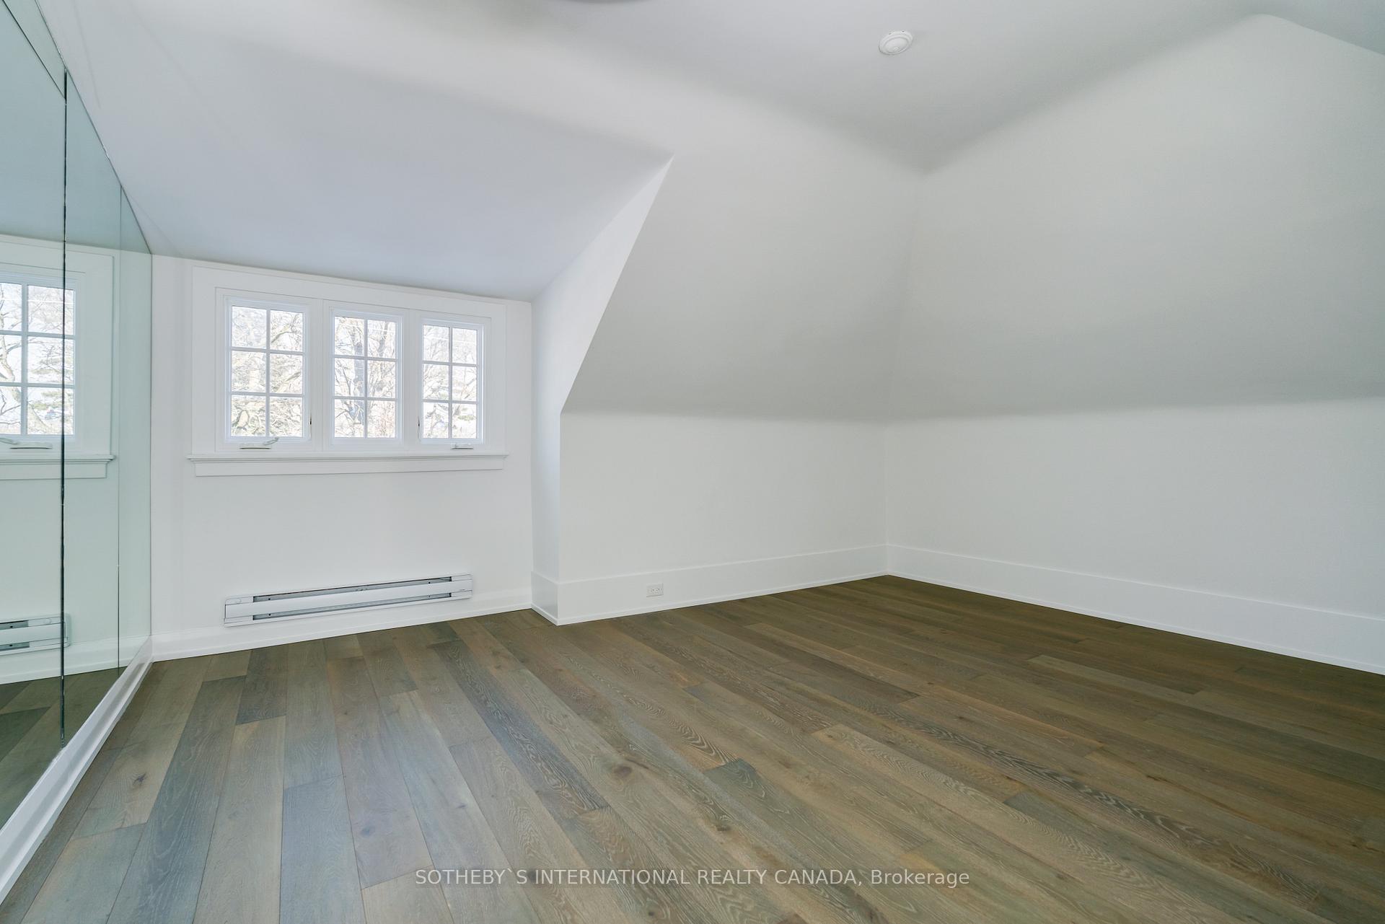
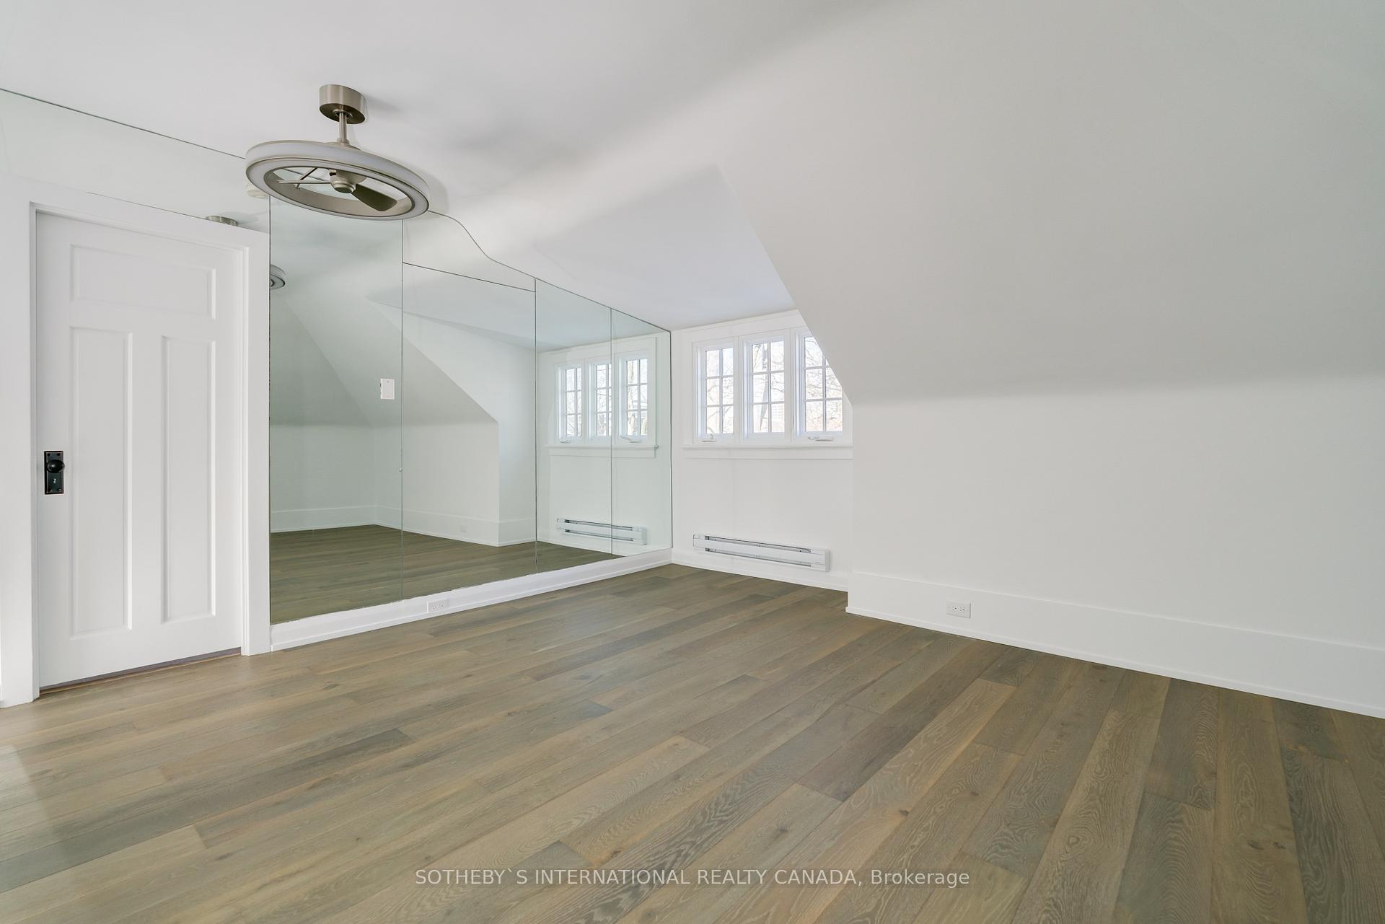
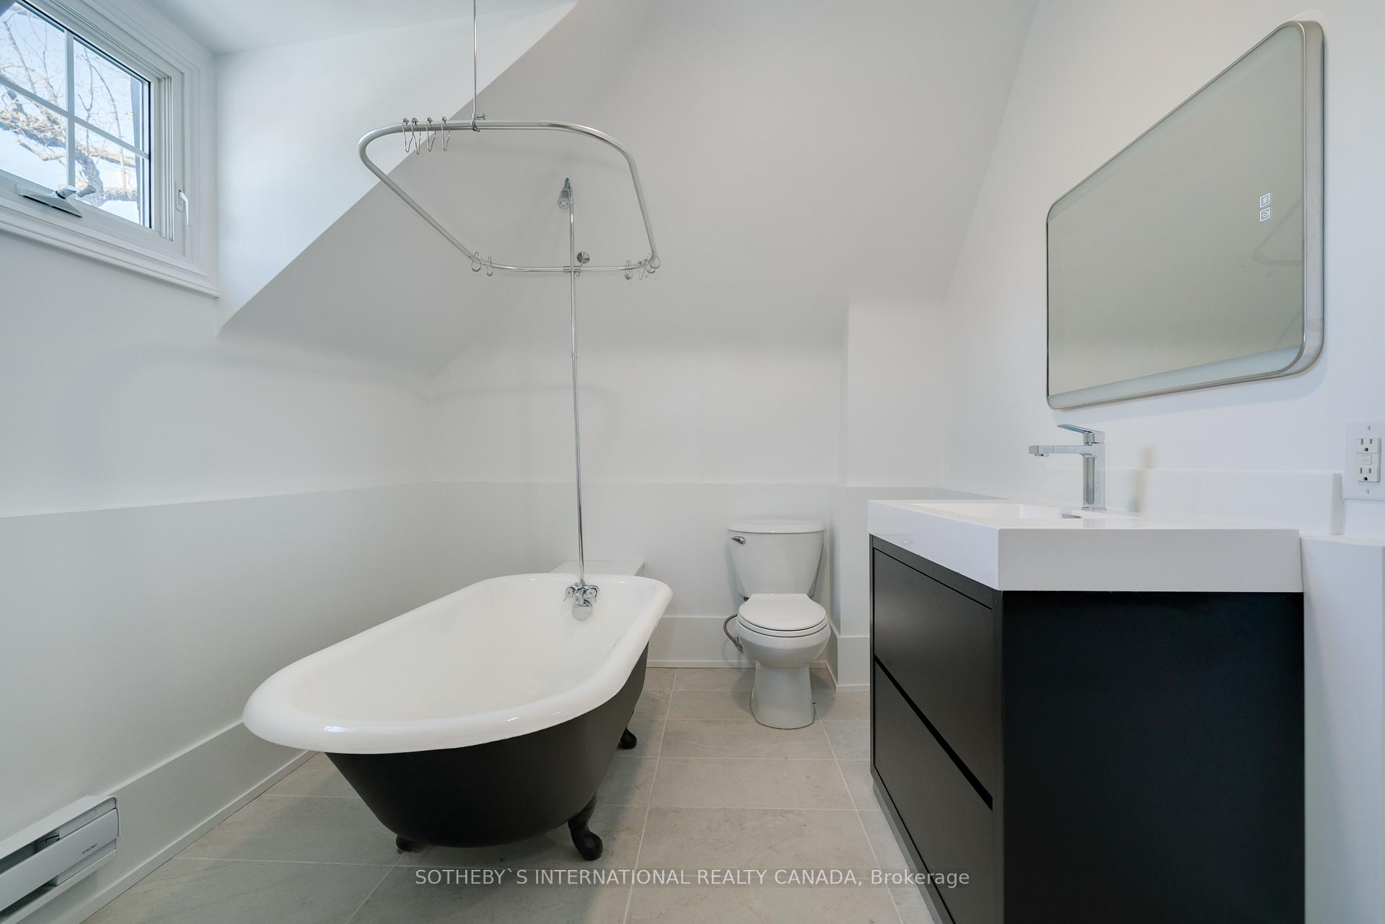
- Bedroom 44.70 x 4.27Third level, Hardwood Floor, Vaulted Ceiling(s), 3 Pc Ensuite
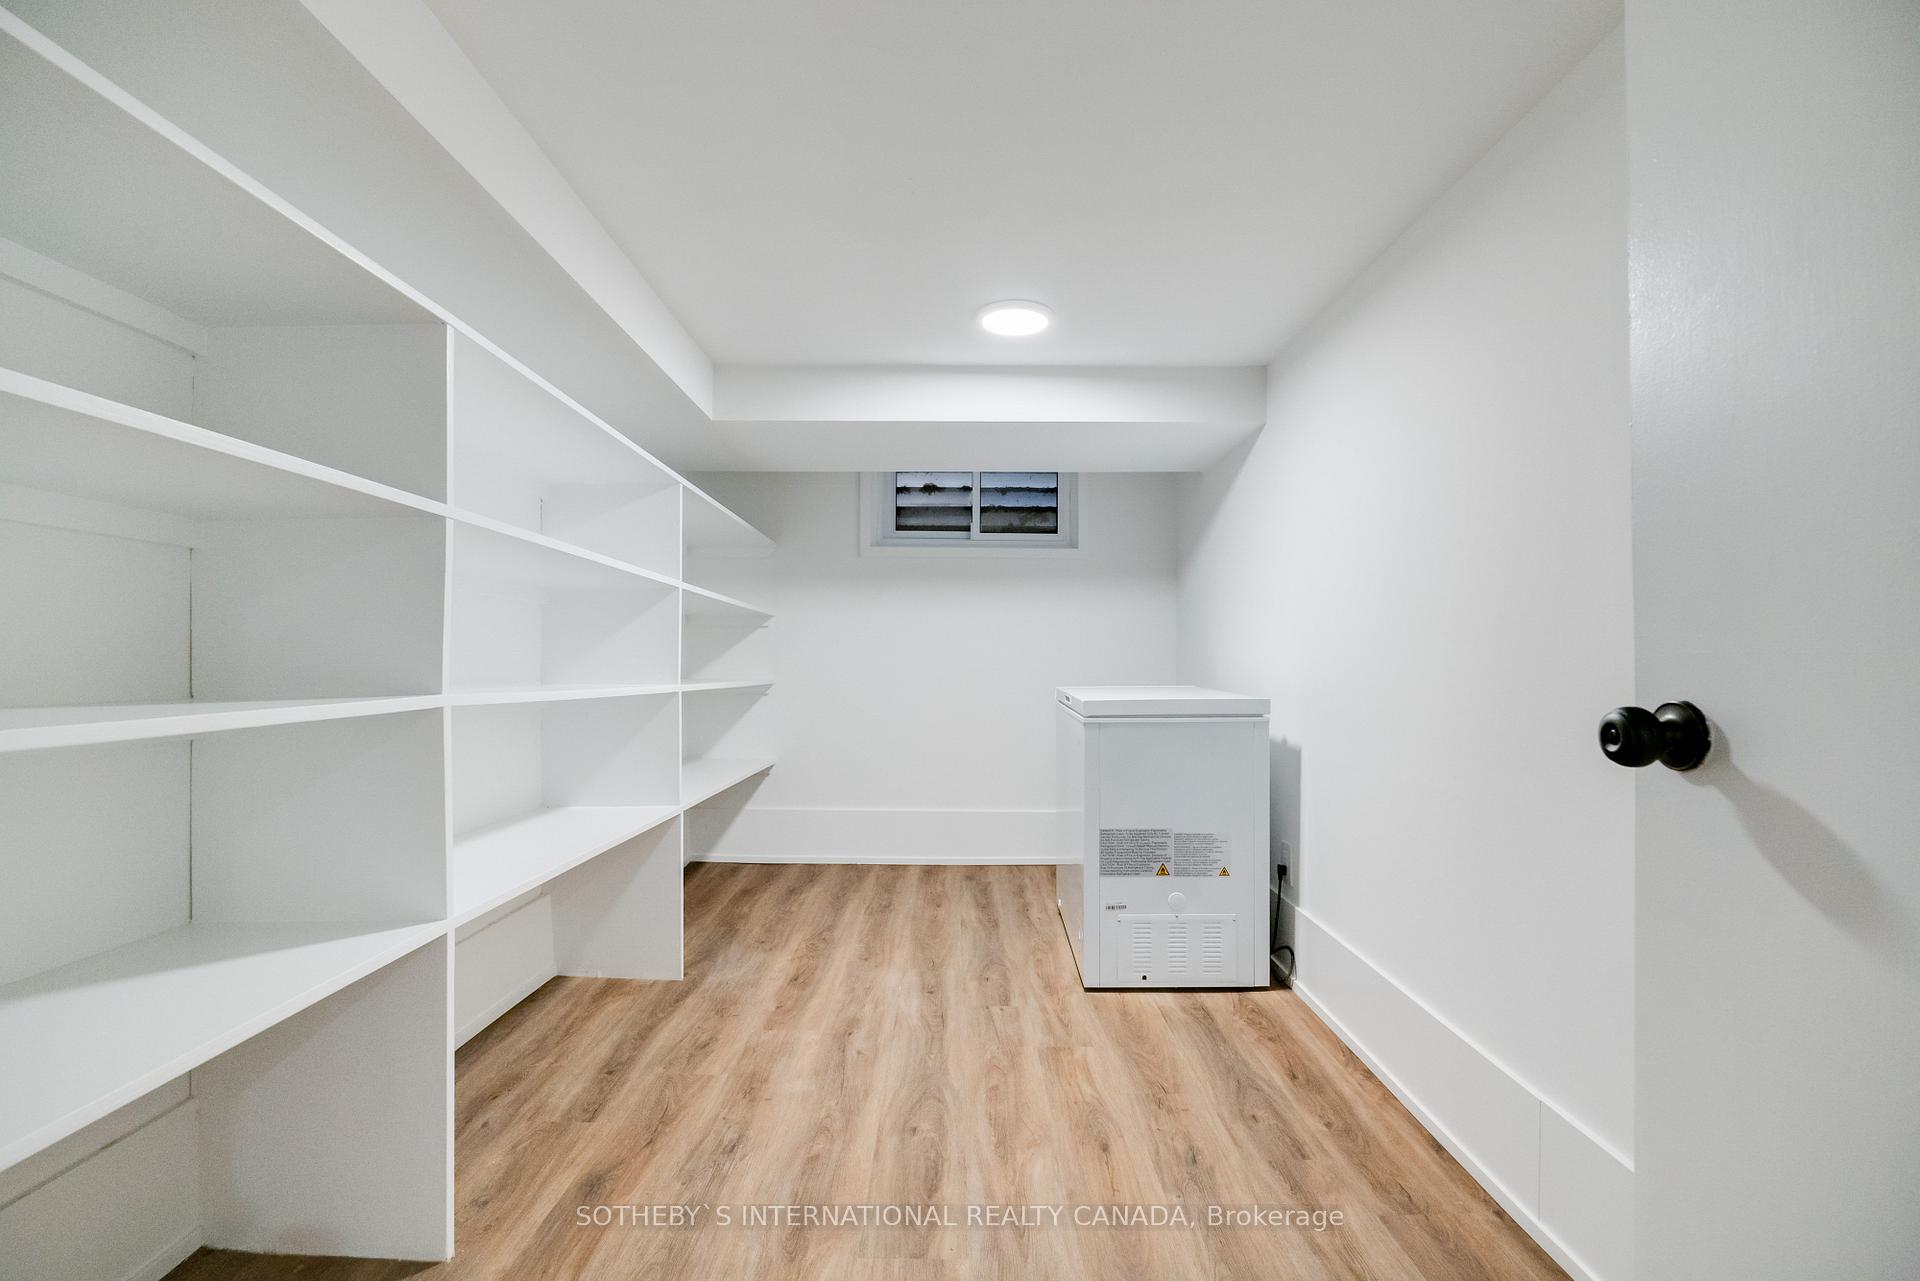
- Recreation5.87 x 4.55Lower level, Laminate, Fireplace, B/I Shelves
- Laundry—Lower level
Washrooms
- 2-piece, Main
- 4-piece, Main
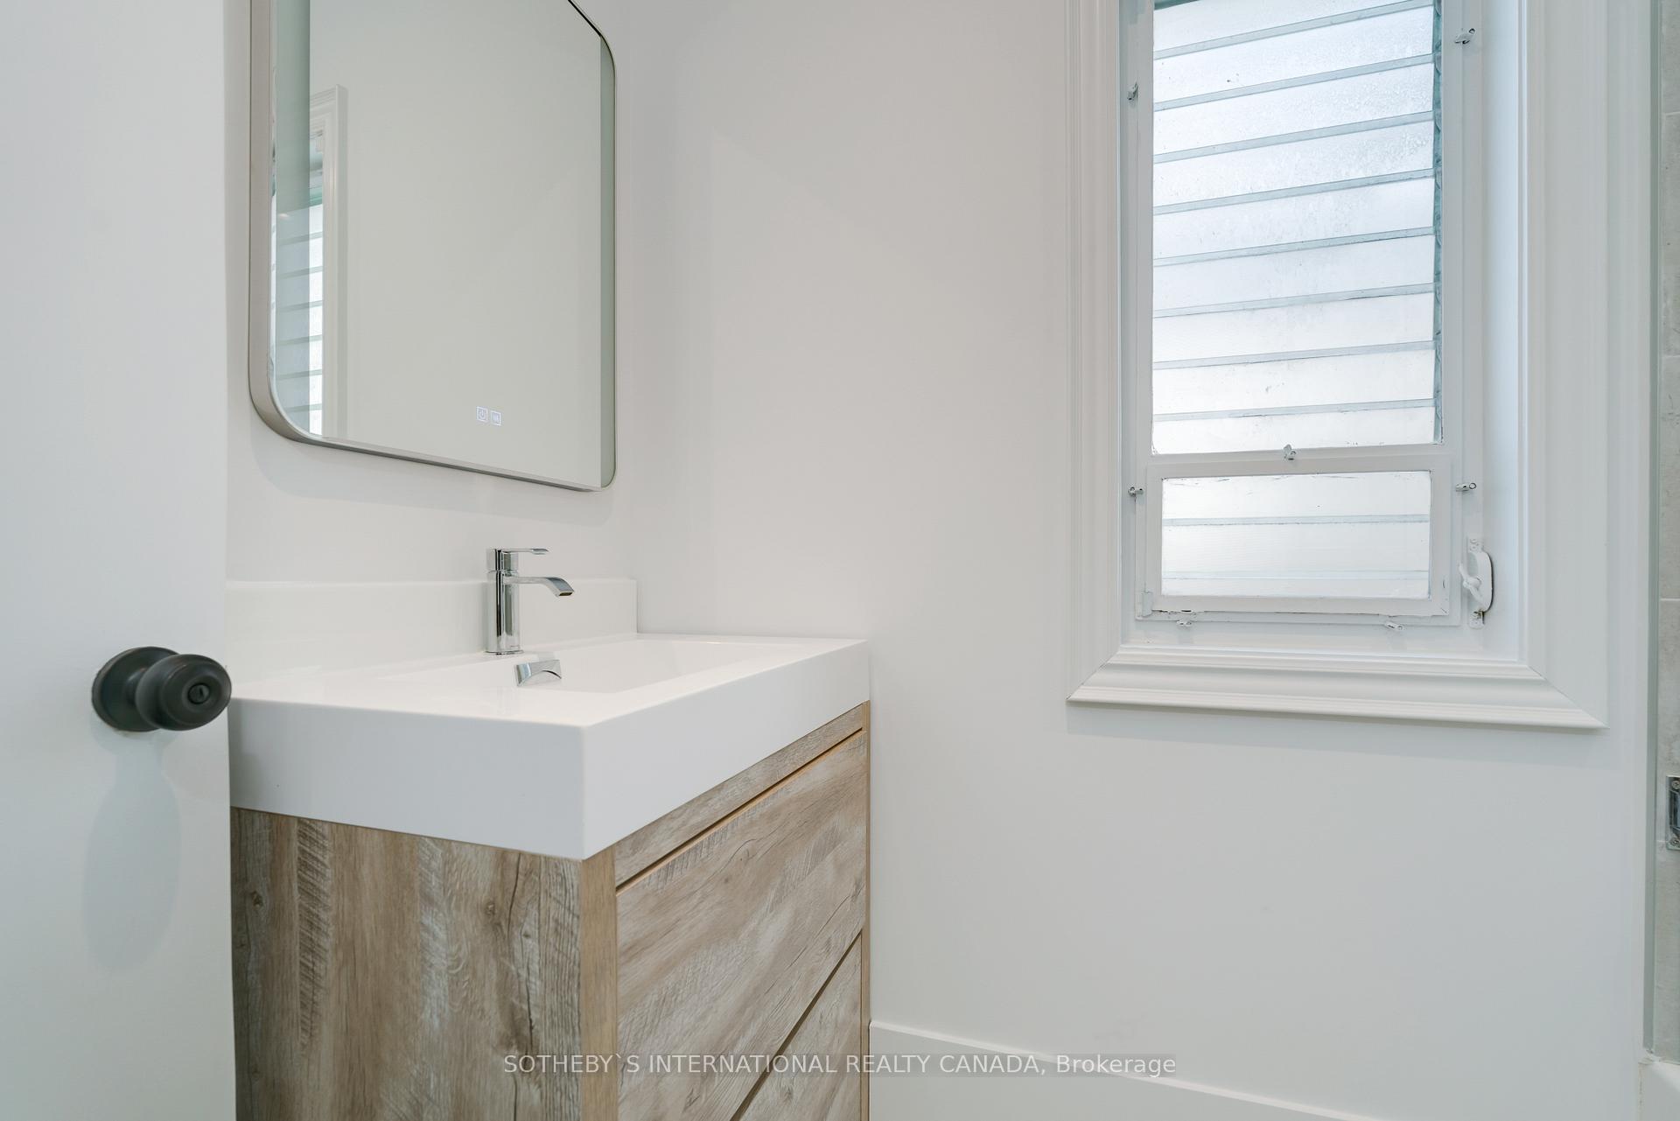
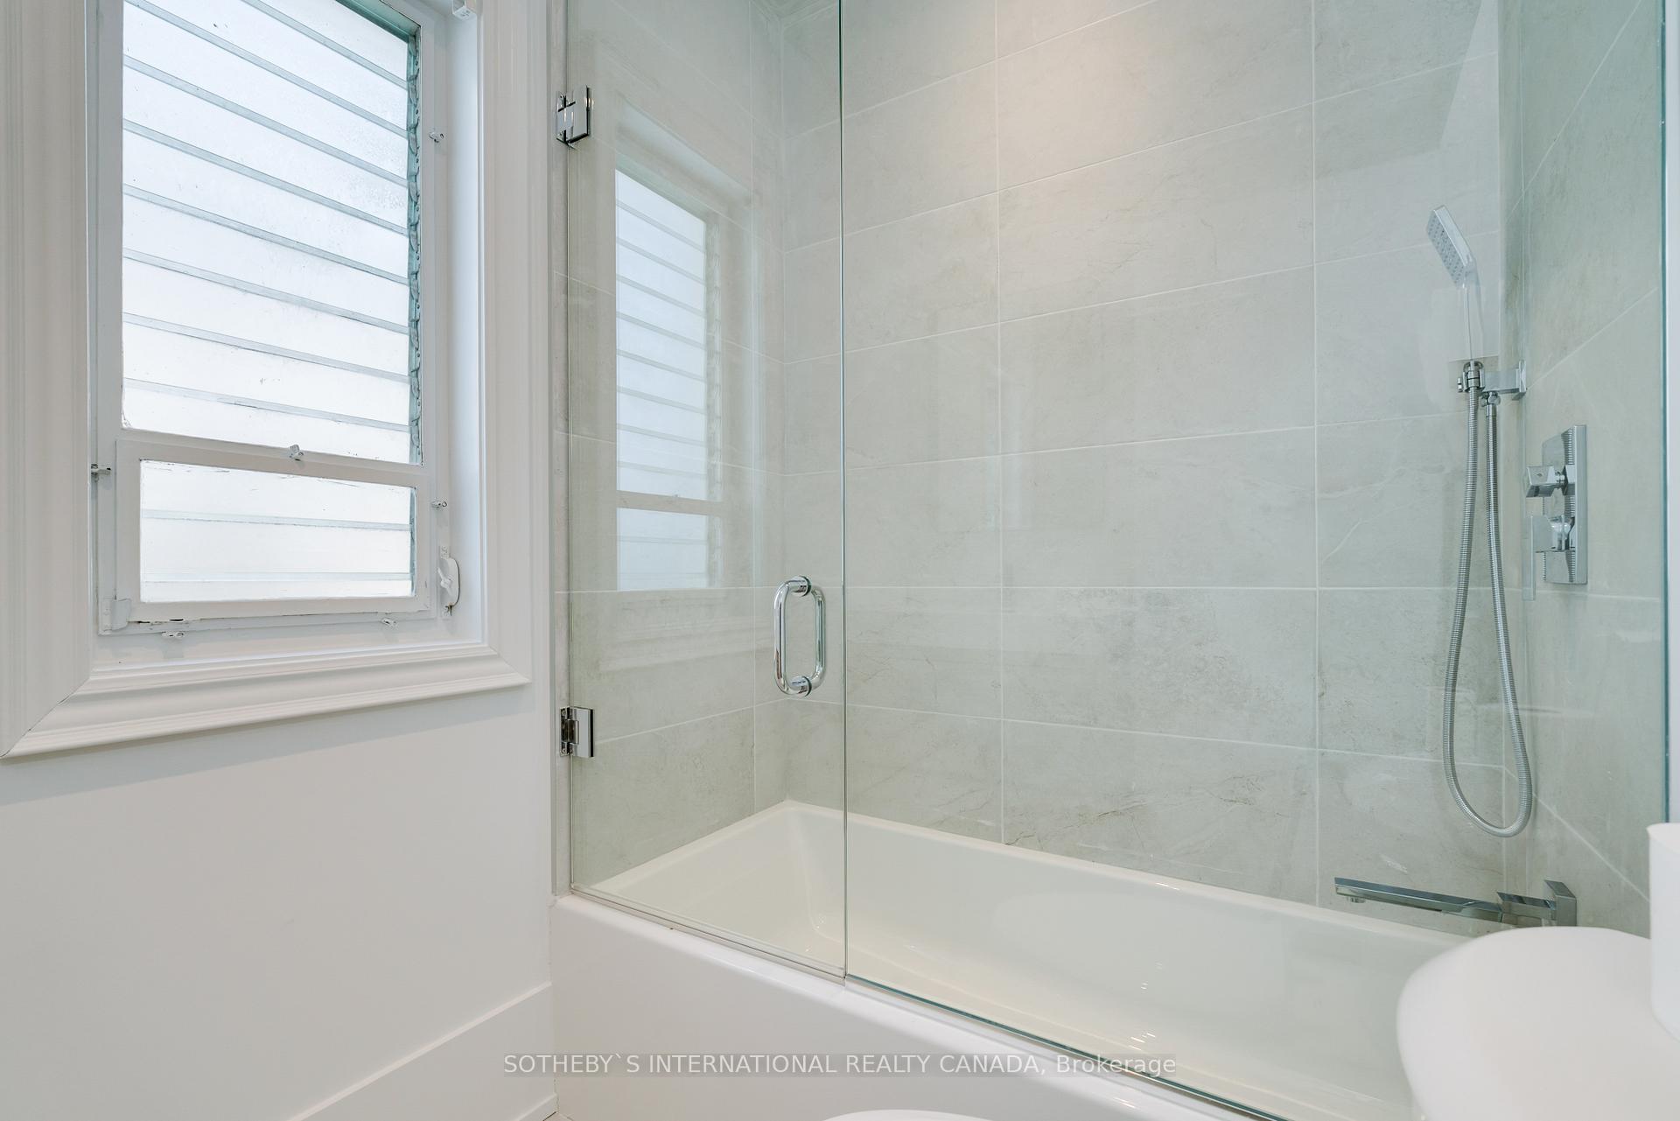
- 4-piece, Second
- 3-piece, Third
- Area
- Toronto C09
- Municipality
- Toronto
- Neighbourhood
- Rosedale-Moore Park
- Main cross streets
- Mt Pleasant Rd. & St. Clair
- Directions
- East of Mt. Pleasant North of St. Clair
- MLS® number
- C12082303
- Data source
- Toronto Regional Real Estate Board
- Status change
- 2025-05-26
- Listed on
- 2025-04-14
- Days on market
- 42 days
- Possession type
- Immediate
- Co-op commission
- Half A Month's Rent + HST
- Listed by
- SOTHEBY`S INTERNATIONAL REALTY CANADA
Home Market Value
Current home valuation for 153 Rose Park Drive, Toronto, Rosedale-Moore Park, Toronto, ON. Listed for $10,000
HOMEH Estimate
$3,809,758
Estimated Sales Range
$2,285,855 - $5,333,661
HOMEH Estimate for 153 Rose Park Drive, Toronto, Rosedale-Moore Park
What this home would sell for today, not its rent
Calculated with a real agent's CMA method — 45+ years of experience, codified. Not an AI guess.
For the owner
Is this your home? Track its value.
Get this home's HOMEH Estimate by email once a month, with how many homes are for sale around you.
Around this home
Data provided by OpenStreetMap & Fraser Institute School Rankings
Ask HOMEH
New!Hi there!
👋Text or call (416) 301-9001
Recommended for you
Based on homes you've looked at.
No recommended properties found.
Nearby similar homes
No nearby properties found.
More real estate resources
Other homes nearby
Explore this area
No nearby listings available.