
146 Collier Street
Toronto (Rosedale-Moore Park), ON M4W 1M3
- 3+1Bedrooms
- 3Bathrooms
- 0Garage
- 2000–2500Sq Ft
- $11,044Tax
- 20×85 ftLot Size
 Estimated Value:$1,575,000See Free Estimate Report

This listing has ended. It is no longer available.
Property not available for sale or for rent.
Sale & Price History for 146 Collier Street, Toronto, Rosedale-Moore Park
| Start Date | End Date | Price | Event | MLS# |
|---|---|---|---|---|
| 2025-06-17 | 2025-07-02 | Login to See Prices | Terminated | c12225674 |
Real estate boards require you to or to see the full details of this property.
*Sold prices and complete sale & price history are regulated data. Under the Trust in Real Estate Services Act, 2002 (TRESA) and the rules of the Real Estate Council of Ontario (RECO), and pursuant to the Multiple Listing Service® rules of the Canadian Real Estate Association (CREA) and the Toronto Regional Real Estate Board (TRREB), this information may be shown only to registered users who have agreed to the applicable terms of use (a Virtual Office Website, or "VOW," arrangement). HOMEH Inc., Brokerage therefore provides it to signed-in members only. Creating an account is free and takes under a minute.
About 146 Collier Street, Toronto, Rosedale-Moore Park
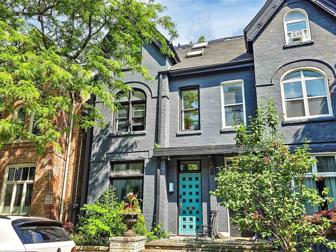
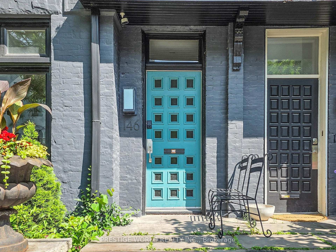
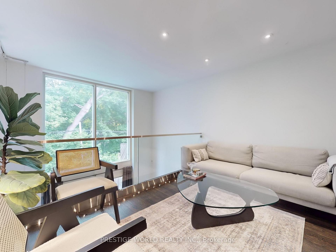
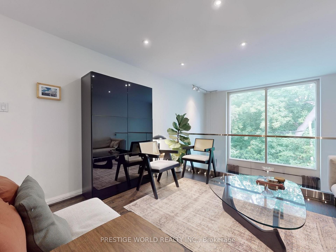
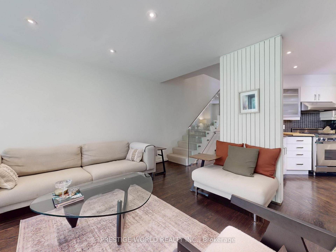
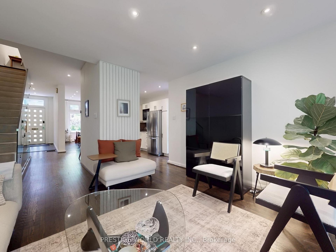
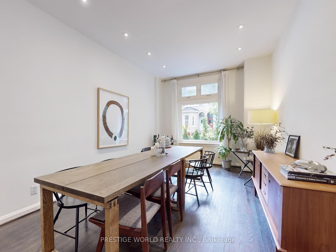
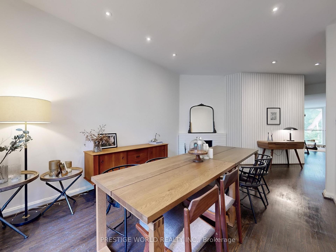
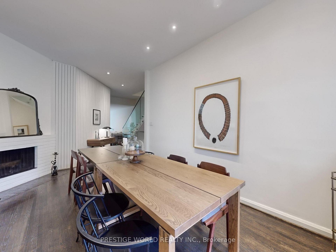
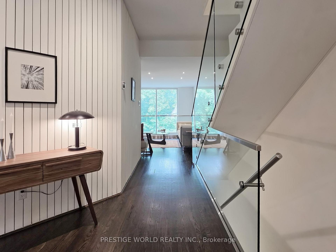
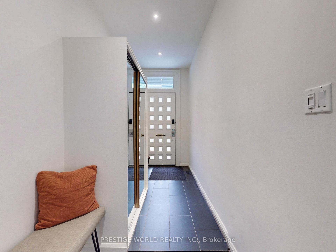
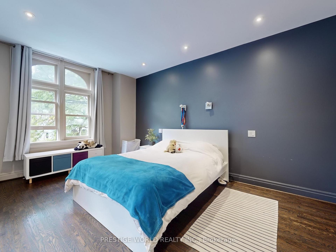
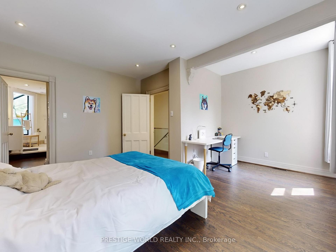
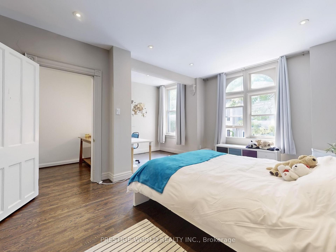
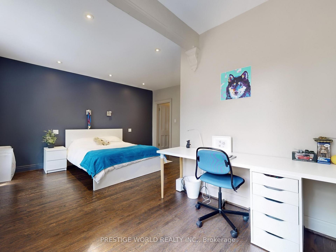
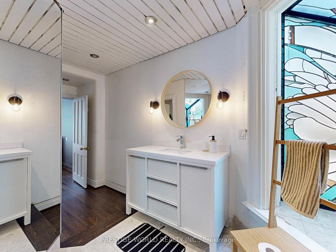
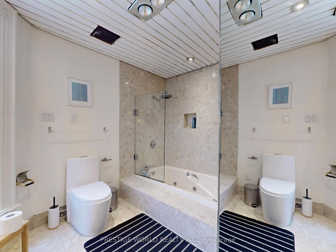
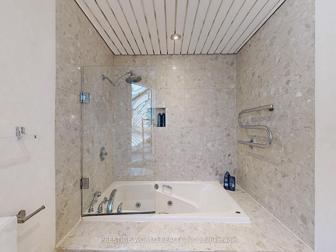
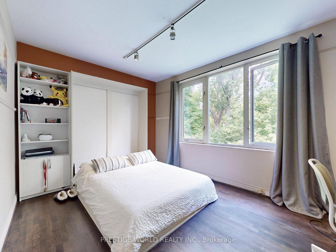
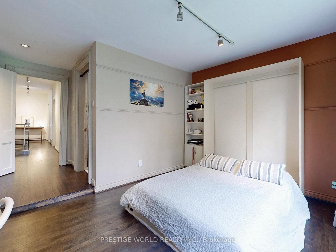
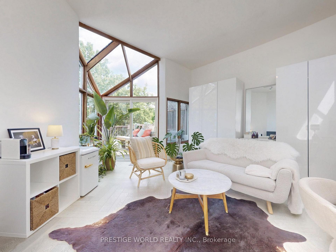
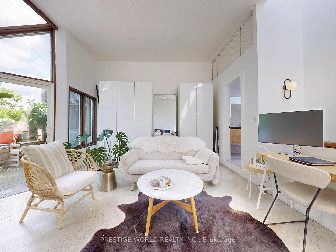
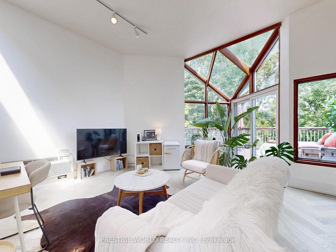
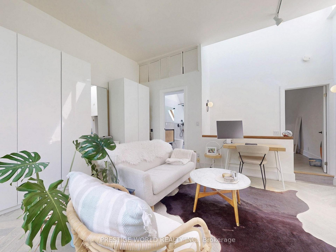
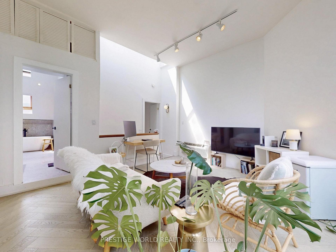
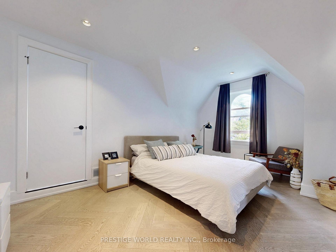
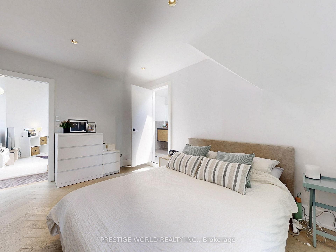
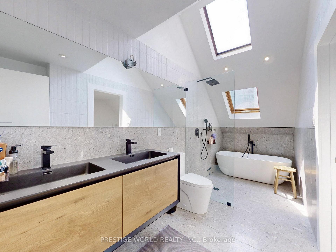
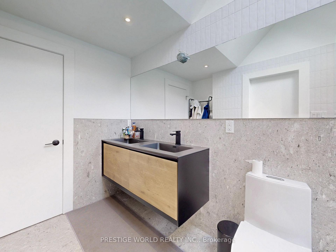
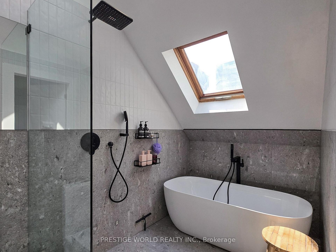
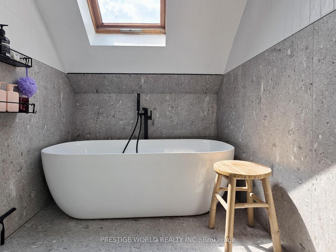
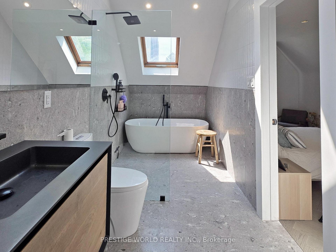
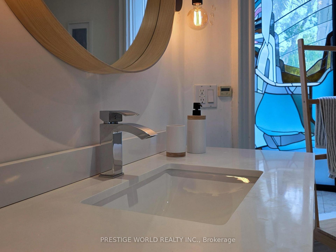
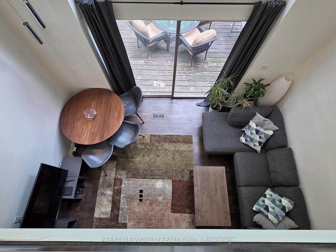
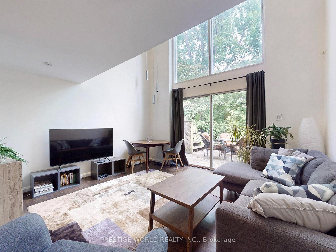
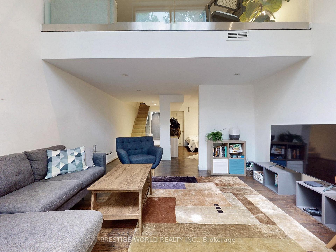
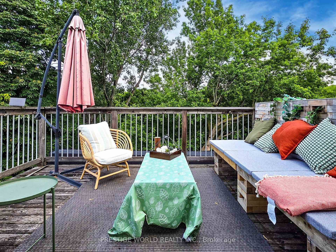
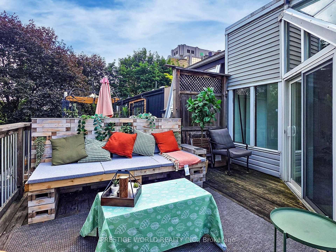
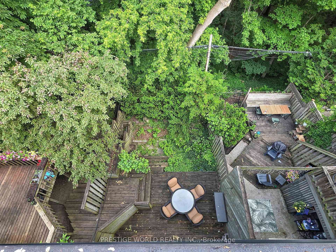
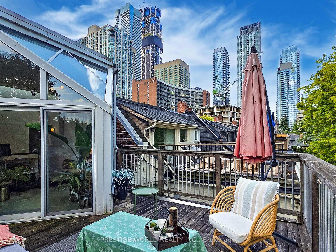
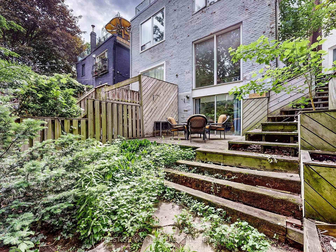
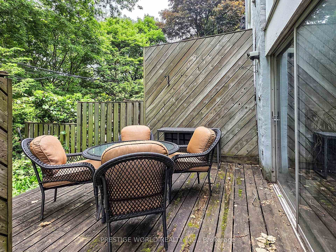
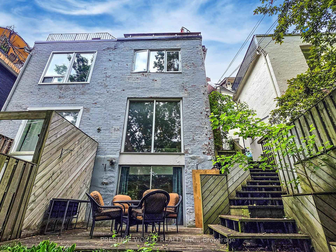
Welcome to the serene elegance of 146 Collier St, a captivating 3-story Victorian treasure nestled in the prestigious Rosedale/Yorkville neighborhood.This exquisite 4-bedroom, 3-bathroom home is perched on a tranquil cul-de-sac, mere blocks from the vibrant Yonge/Bloor intersection, offering a harmonious blend of city convenience and peaceful retreat.offers a serene retreat with breathtaking views of lush parkland and a whispering ravine.Step through the stately front door and be greeted by soaring 10-foot ceilings on the main floor, creating an airy tapestry of elegance and comfort. The living space, adorned with a wood-burning fireplace, invites warmth and camaraderie, while the refinished hardwood floors whisper tales of timeless sophistication.The large master suite is a sanctuary of peace, featuring an ensuite and a generous space, ensuring a private and luxurious experience.Step out onto the terrace and find yourself enveloped in the beauty of the ravine, a breathtaking backdrop for morning coffees or twilight toasts. Convenience is at your fingertips with a second-floor laundry, simplifying daily routines.Ascend to the third floor and discover a versatile family room bathed in natural light from the stunning atrium window, boasting high ceilings that stretch towards the sky, offering a canvas for your family's cherished moments.This home is not only a testament to classic charm but also to modern sensibilities, with updated wiring ensuring peace of mind. Three walkouts offer a seamless transition to the outdoors, where new limestone hard landscaping frames the home in elegance.The finished lower level provides additional space for entertainment or relaxation, completing this picture of urban perfection.At 146 Collier St, every detail is curated for those with discerning tastes, seeking a home that resonates with history yet embraces the present. This is not just a house; it's the backdrop to your life's most beautiful memories.
Key Facts & Features
Property Costs
- Annual Property Tax Amount
- $11,044
- Land Transfer Tax Fee
- $99,350
- Basement Type
- Finished with Walk-Out
Interior Features
- Laundry Level
- Upper Level
- Interior Extras
- Other
- Fireplace/Stove
- Yes
- Elevator
- No
Exterior Features
- Pool
- None
- Property Features
- Cul de Sac/Dead End, Library, Public Transit, Ravine, Rec./Commun.Centre, School
Building
- Building Type
- Semi-Detached
- Building Style
- 3-Storey
- Approx Age
- 100+
Construction
- Exterior Finish
- Brick
- Roof
- Asphalt Shingle
- Foundation Details
- Perimeter Wall, Unknown
- Special Designation
- Heritage
Lot
- Lot Front
- 19.69 ft
- Lot Depth
- 85.00 ft
- Lot Size
- 19.69 x 85.00 Feet
- Lot Size Code
- 19.69 x 85.00 Feet
Inclusions
- Inclusions
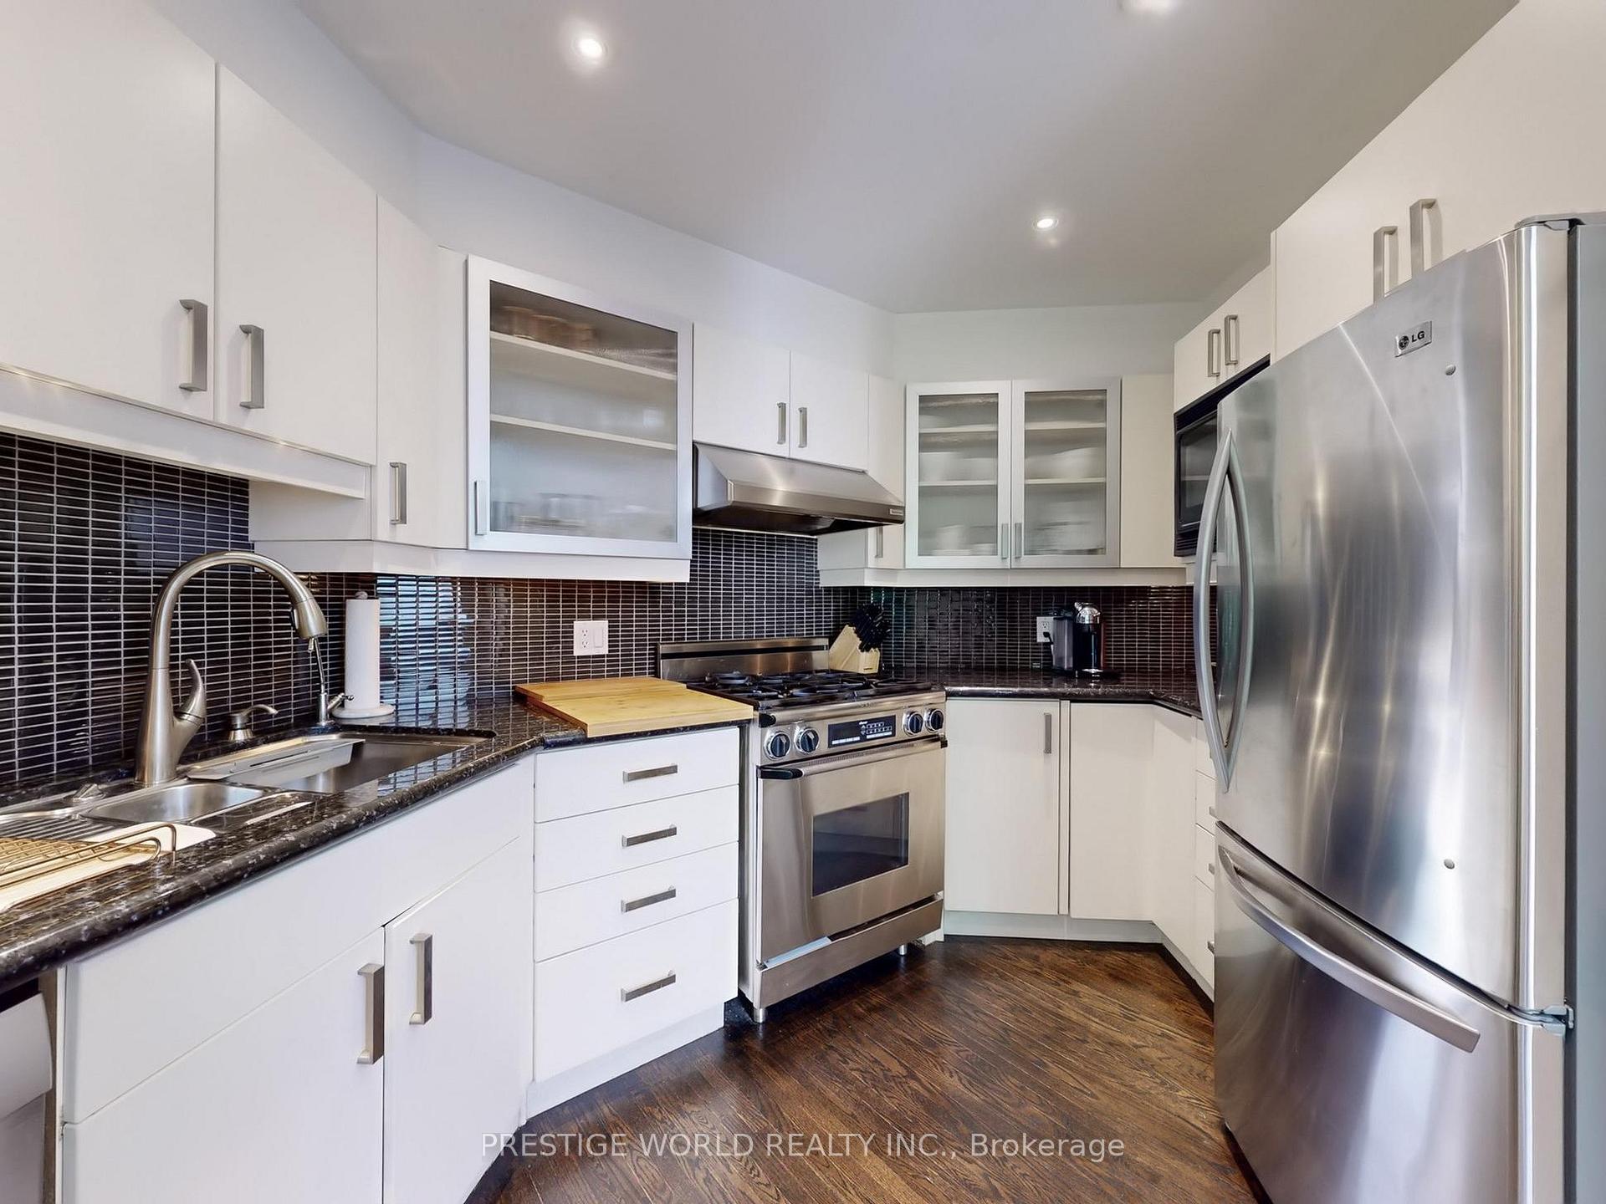
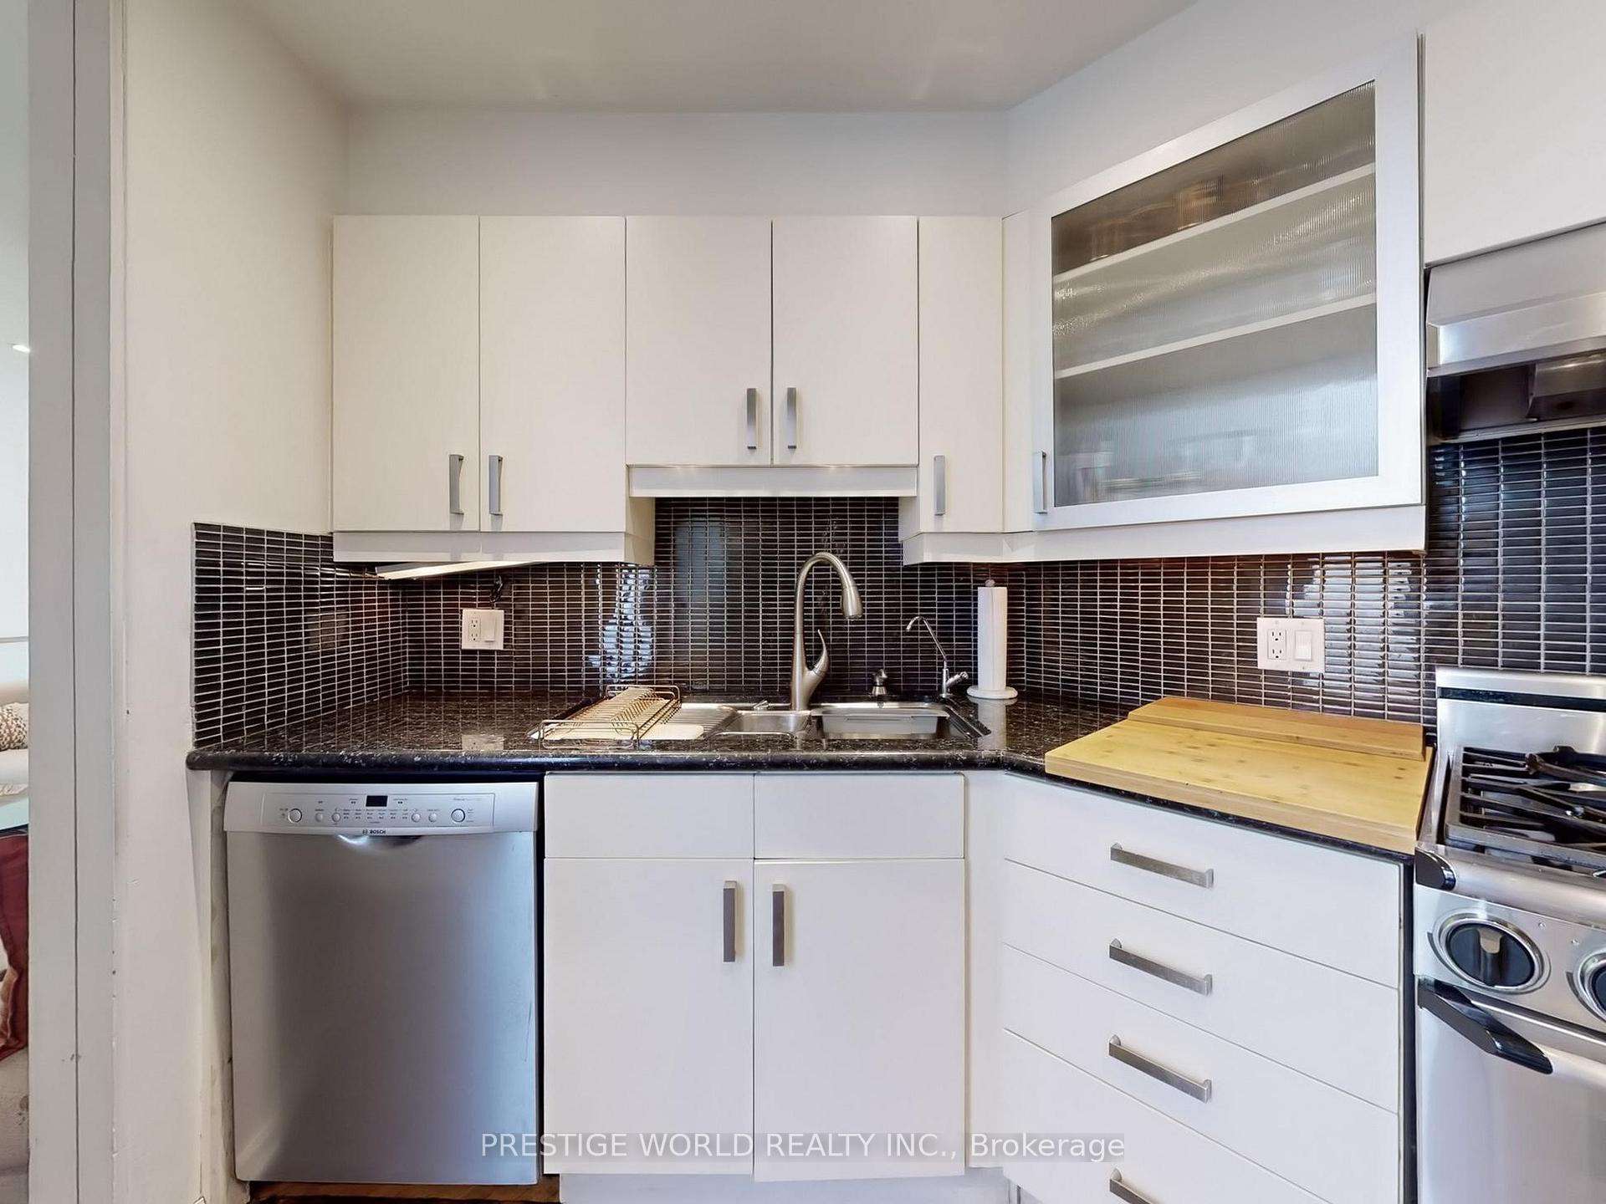
- Fridge, Gas Range, B/I Microwave, S.S Hood Vent, D/W, W/D
Parking & Garages
- Garage Type
- None
- Garage Spaces
- 0
- Parking Spaces
- 0
- Total Garage And Parking Spaces
- 0
Heating & Cooling
- Heat Source
- Gas
- Heat Type
- Forced Air
- Air Conditioning
- Central Air
- Water
- Municipal
- Sewers
- Sewer
- Bedrooms
- 3 + 1
- Washrooms
- 3
- Kitchens
- 1
- Family / bonus room
- Yes
Room sizes
- Dining Room4.03 x 4.09Ground level, Overlooks Ravine, Hardwood Floor
- Kitchen3.11 x 2.97Ground level, Granite Counters, B/I Appliances, Walk-Out
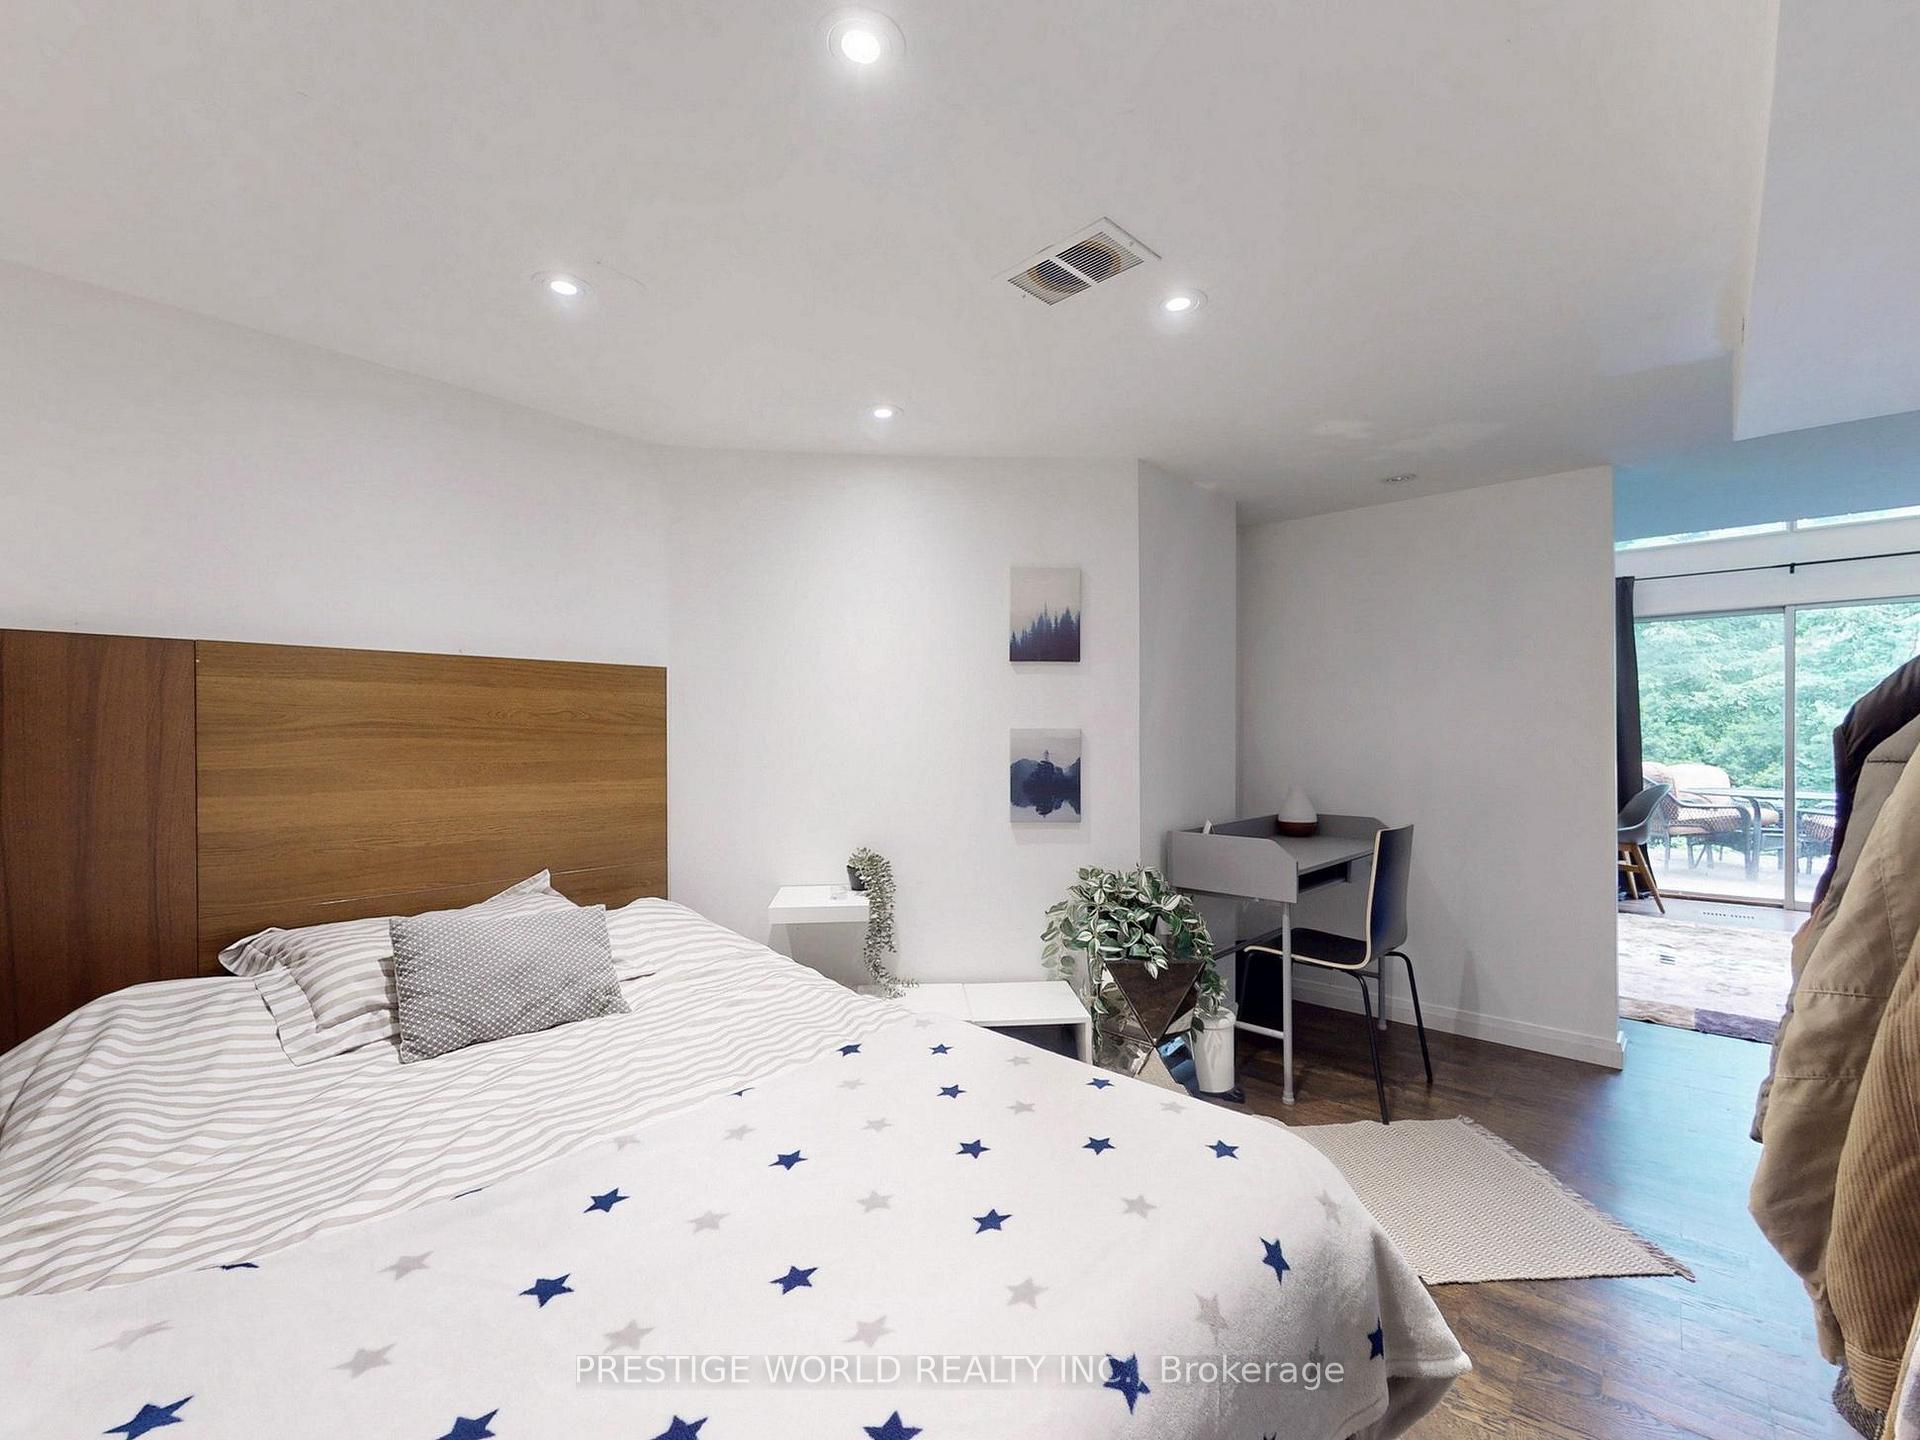
- Primary Bedroom5.25 x 4.97Second level, 5 Pc Bath, Hardwood Floor
- Bedroom 23.07 x 3.70Second level, Hardwood Floor
- Bedroom 33.87 x 3.25Third level, Broadloom, Walk-In Closet(s), 3 Pc Bath
- Family Room5.10 x 3.96Third level, Broadloom, W/O To Deck, Overlooks Ravine
- Office2.65 x 3.68Lower level, 2 Pc Bath, Hardwood Floor
- Recreation5.45 x 4.09Lower level, W/O To Yard, Hardwood Floor
Washrooms
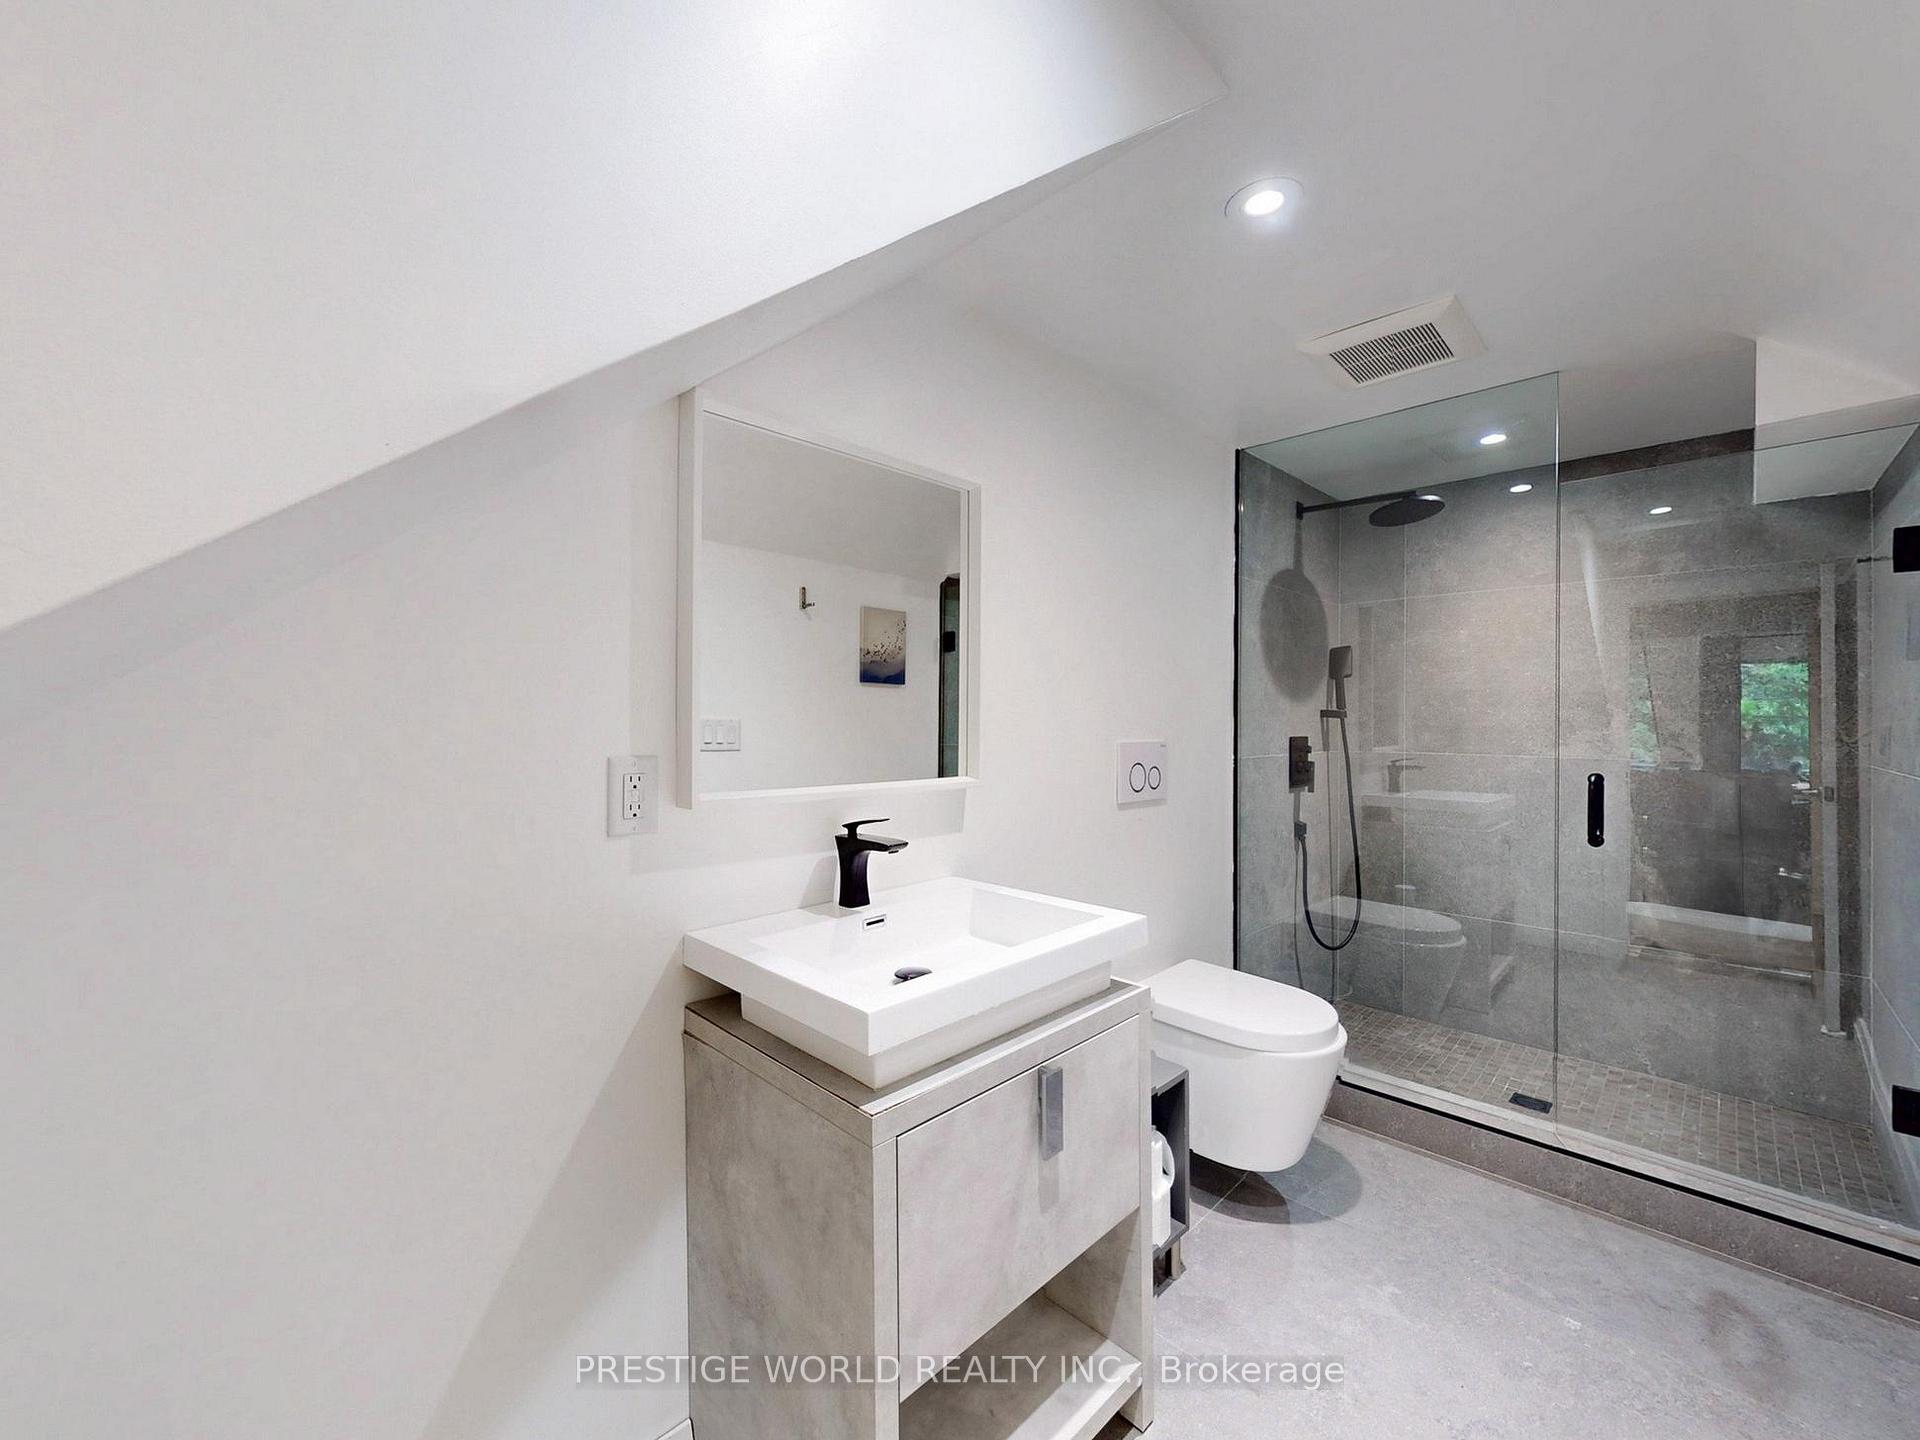
- 5-piece, Second
- 4-piece, Third
- 2-piece, Lower
- Area
- Toronto C09
- Municipality
- Toronto
- Neighbourhood
- Rosedale-Moore Park
- Main cross streets
- Yonge & Bloor
- Directions
- Yonge and Bloor
- Waterfront
- None
- MLS® number
- C12225674
- Data source
- Toronto Regional Real Estate Board
- Status change
- 2025-07-02
- Listed on
- 2025-06-17
- Days on market
- 15 days
- Possession type
- 30-59 days
- Co-op commission
- 2.5
- Seller
- Listed by
- PRESTIGE WORLD REALTY INC.
Home Market Value
Current home valuation for 146 Collier Street, Toronto, Rosedale-Moore Park, Toronto, ON. Listed for $2,528,000
HOMEH Estimate
$1,575,000
Estimated Sales Range
$1,244,250 - $1,905,750
HOMEH Estimate for 146 Collier Street, Toronto, Rosedale-Moore Park
Calculated with a real agent's CMA method — 45+ years of experience, codified. Not an AI guess.
For the owner
Is this your home? Track its value.
Get this home's HOMEH Estimate by email once a month, with how many homes are for sale around you.
Mortgage Payment Calculator
Compare up to 4 down payment scenarios
20% required for homes $1.5M or more
$505,600
| Scenario 1 | Scenario 2 | Scenario 3 | Scenario 4 | |
|---|---|---|---|---|
−Down payment | % $ | % $ | % $ | % $ |
+CMHC insurance | $0 | $0 | $0 | $0 |
=Total mortgage | $2,022,400 | $1,896,000 | $1,769,600 | $1,643,200 |
Amortization | ||||
Mortgage rate | % | % | % | % |
| Payment frequency | ||||
=Mortgage payment | $9,874monthly | $9,257monthly | $8,640monthly | $8,023monthly |
Land Transfer Tax
$49,675
$49,675
$99,350
Around this home
Data provided by OpenStreetMap & Fraser Institute School Rankings
Ask HOMEH
New!Hi there!
👋Text or call (416) 301-9001
Recommended for you
Based on homes you've looked at.
No recommended properties found.
Nearby similar homes
No nearby properties found.
More real estate resources
Other homes nearby
Explore this area
No nearby listings available.