
289 Heath Street E
Toronto (Rosedale-Moore Park), ON M4T 1T3
- 3+1Bedrooms
- 3Bathrooms
- 1Garage
- 2000–2500Sq Ft
- $12,890Tax
- 33×144 ftLot Size
 Estimated Value:$2,517,000See Free Estimate Report

This listing has ended. It is no longer available.
Property not available for sale or for rent.
Sale & Price History for 289 Heath Street E, Toronto, Rosedale-Moore Park
Real estate boards require you to or to see the full details of this property.
*Sold prices and complete sale & price history are regulated data. Under the Trust in Real Estate Services Act, 2002 (TRESA) and the rules of the Real Estate Council of Ontario (RECO), and pursuant to the Multiple Listing Service® rules of the Canadian Real Estate Association (CREA) and the Toronto Regional Real Estate Board (TRREB), this information may be shown only to registered users who have agreed to the applicable terms of use (a Virtual Office Website, or "VOW," arrangement). HOMEH Inc., Brokerage therefore provides it to signed-in members only. Creating an account is free and takes under a minute.
About 289 Heath Street E, Toronto, Rosedale-Moore Park
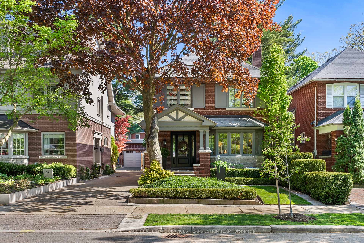
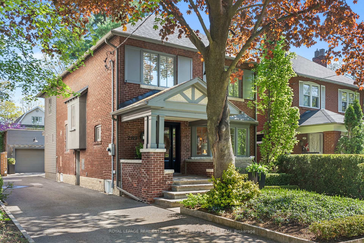
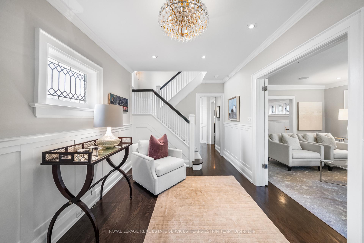
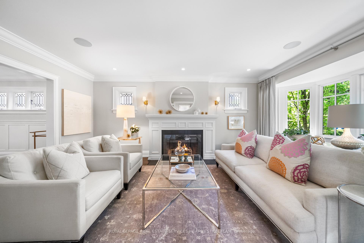
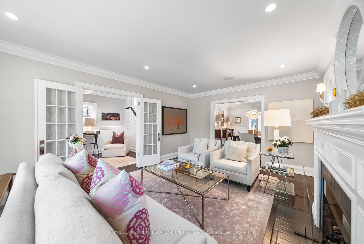
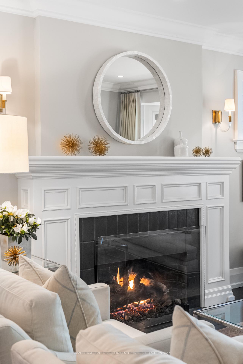
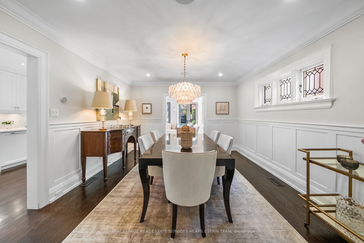
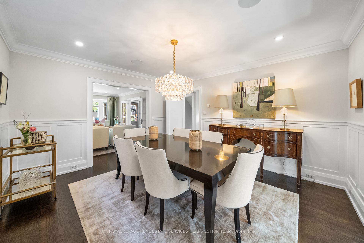
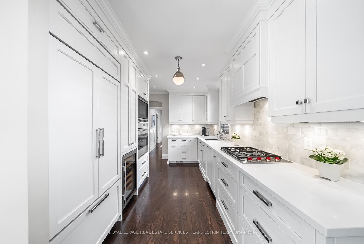
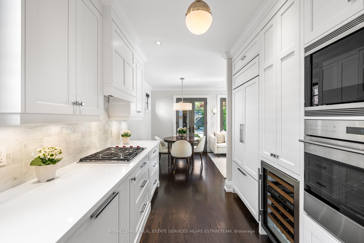
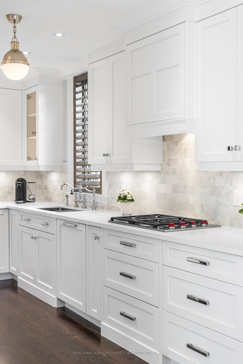
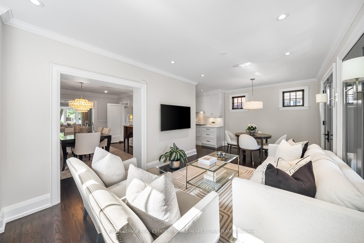
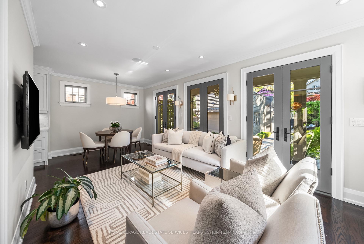
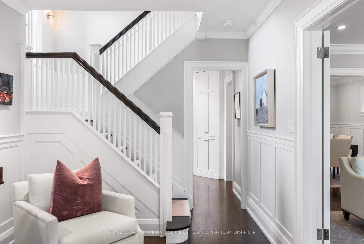
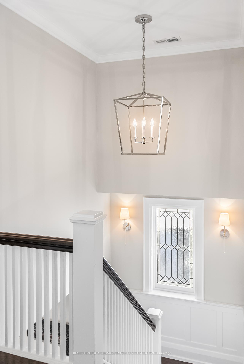
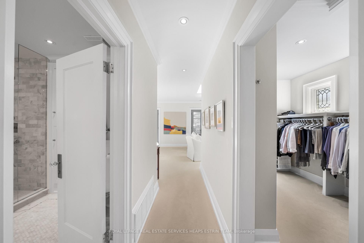
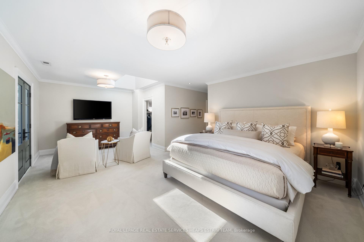
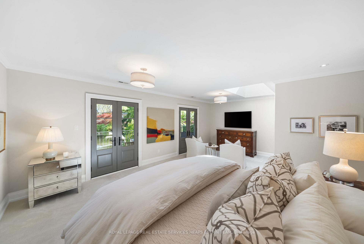
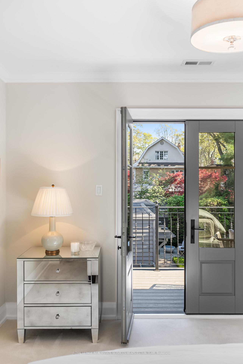
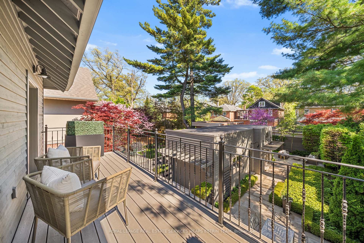
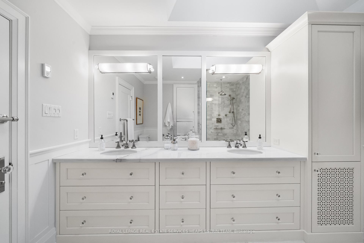
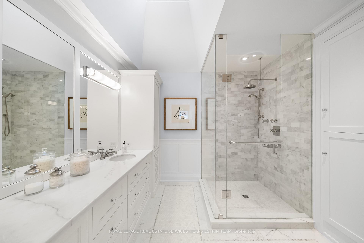
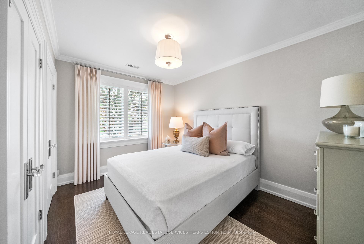
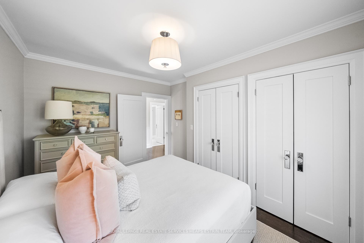
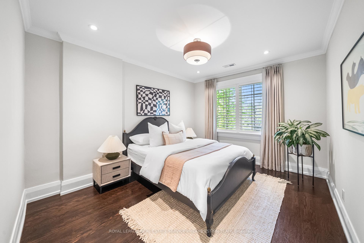
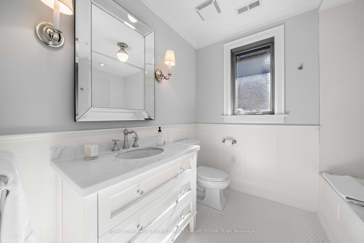
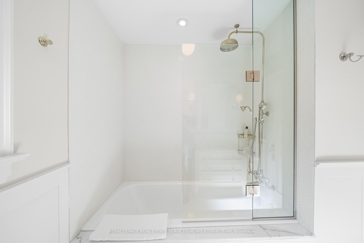
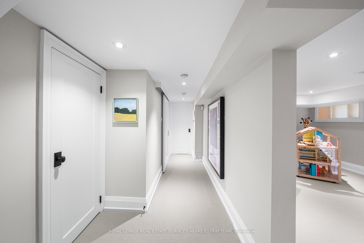
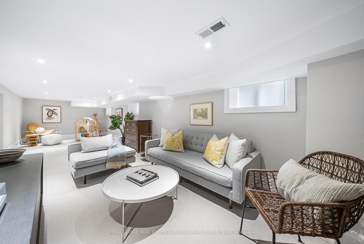
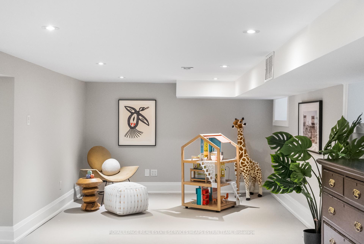
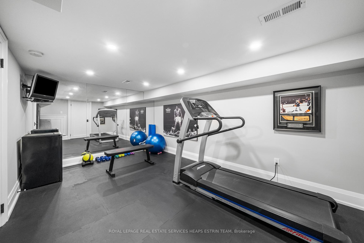
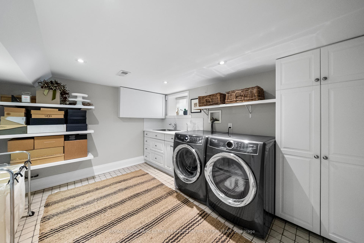
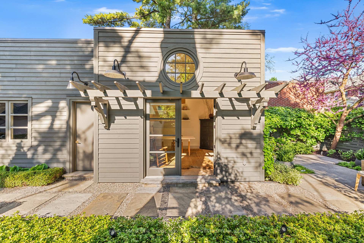
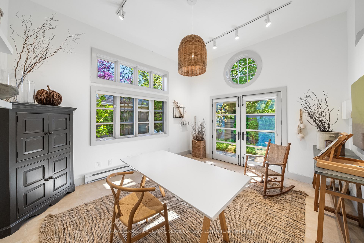
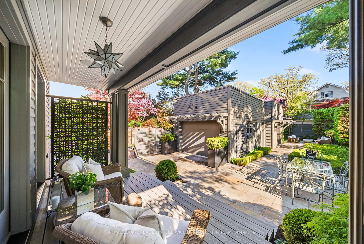
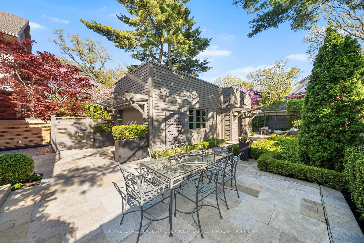
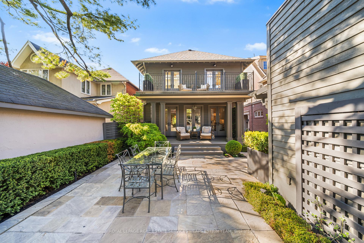
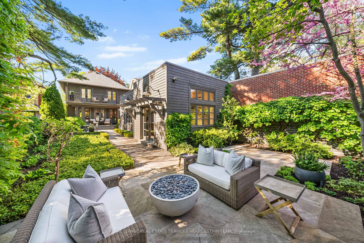
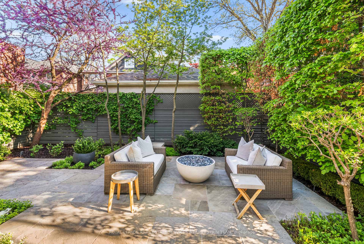
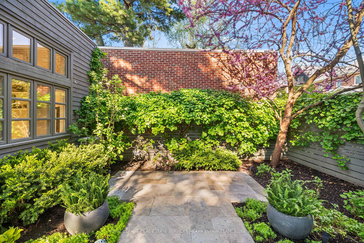
Located on the south side of a quiet street in Moore Park, this exquisite home is not to be missed. A beautifully-appointed mature garden greetsyou before entering this light-filled, elegant home. Boasting over 3,500 square feet, it is a masterpiece in elevated living. Heightened ceilings andhardwood floor greet you on entry. The graceful living room offers an RH Peterson Real Fyre gas fireplace and seamlessly transitions into thesophisticated dining room with crown moulding and wainscoting throughout. The spacious family room with a wall of French Doors adjoins thebright eat-in kitchen. The bright, sleek kitchen is effortlessly elevated offering functionality in design with chef's appliances and thoughtfulstorage design. The back of the home opens to an impeccably-designed yard with room for outdoor dining under the canopy of trees, multipleconversation spots and a stunning fully-enclosed outdoor studio with a heated floor, making this a true oasis in the city. The airy second floorleads into three spacious bedrooms. The primary suite is oversized with a walk-in closet, a soothing separate seating area, a spa-like ensuite andFrench doors to a private balcony, perfect for cozying up with your morning coffee or an evening nightcap. Two additional spacious bedroomsand a four-piece bath round out the second floor. The lower level is a lovely retreat with spacious design with a spot for everyone in the family.The recreation room offers multiple seating areas, accompanied by a three-piece bath, a separate exercise room and a spacious laundry. At 144feet deep, this lot offers endless entertaining possibilities for all members of the family, with flagstone in the outdoor dining area, a sitting areaunder the trees and lush elegant gardens throughout, and the outdoor studio - perfect as a home office, private retreat or yoga studio. Close toYonge and St. Clair shops and restaurants and in the catchment for Whitney Public School and OLPH, this home is a dream.
Key Facts & Features
Property Costs
- Annual Property Tax Amount
- $12,890
- Land Transfer Tax Fee
- $152,830
- Basement Type
- Finished, Full
Interior Features
- Laundry Level
- Lower Level
- Interior Extras
- In-Law Capability
- View
- Garden
- Fireplace/Stove
- Yes
- Fireplace Features
- Natural Gas
- Elevator
- No
Exterior Features
- Exterior Extras
- Landscaped
- Pool
- None
- Property Features
- Park, School
- Other Structures
- Other, Workshop
Building
- Building Type
- Detached
- Building Style
- 2-Storey
- Approx Age
- 100+
Construction
- Exterior Finish
- Stone, Brick
- Roof
- Asphalt Shingle
- Foundation Details
- Concrete Block
- Special Designation
- Unknown
Lot
- Lot Front
- 33.33 ft
- Lot Depth
- 144.00 ft
- Lot Size
- 4799.52
Inclusions
- Inclusions
- All kitchen appliances: Subzero fridge, Wolf double oven, Wolf range, Asko dishwasher, Wolf wine fridge. All laundry appliances: Electrolux washer, Electrolux dryer. All light fixtures except as noted in Exclusions. Outdoor garden firepit.
Exclusions
- Exclusions
- Dining Room chandelier, all seven outside black planters, metal trellis at east end of back porch, all artwork, three TV screens, sound bars and set of cream linen curtains in first bedroom on right.
Parking & Garages
- Garage Type
- Detached
- Garage Spaces
- 1
- Parking Spaces
- 1
- Total Garage And Parking Spaces
- 2
Heating & Cooling
- Heat Source
- Gas
- Heat Type
- Forced Air
- Air Conditioning
- Central Air
- Water
- Municipal
- Sewers
- Sewer
- Bedrooms
- 3 + 1
- Washrooms
- 3
- Kitchens
- 1
- Family / bonus room
- Yes
Room sizes
- Foyer—Main level, Hardwood Floor, Crown Moulding, Wainscoting
- Living Room—Main level, Hardwood Floor, Gas Fireplace, Crown Moulding
- Dining Room—Main level, Hardwood Floor, Crown Moulding, Wainscoting
- Kitchen—Main level, Hardwood Floor, Stainless Steel Appl, Marble Counter
- Breakfast—Main level, Hardwood Floor, Combined w/Kitchen, Overlooks Backyard
- Family Room—Main level, Hardwood Floor, French Doors, Walk-Out
- Primary Bedroom—Second level, Broadloom, French Doors, Walk-In Closet(s)
- Bedroom 2—Second level, Broadloom, 4 Pc Bath, Overlooks Frontyard
- Bedroom 3—Second level, Broadloom, Double Closet, Overlooks Frontyard
- Recreation—Lower level, Broadloom, Pot Lights, 3 Pc Bath
- Bedroom 4—Lower level, Cork Floor, Pot Lights, Mirrored Walls
- Laundry—Lower level, Tile Floor, B/I Shelves, Window
- Workshop—Ground level, Tile Floor, French Doors, Cathedral Ceiling(s)
Washrooms
- 4-piece, Second
- 3-piece, Lower
- Municipality
- Toronto
- Neighbourhood
- Rosedale-Moore Park
- Main cross streets
- Mt. Pleasant Road and St. Clair Avenue
- Zoning
- Residential
- Directions
- East of Mt. Pleasant, North of St. Clair
- MLS® number
- C12211027
- Data source
- Toronto Regional Real Estate Board
- Status change
- 2025-07-08
- Listed on
- 2025-06-10
- Days on market
- 28 days
- Possession type
- 60-89 days
- Co-op commission
- 2.5% + HST
- Seller
- Listed by
- ROYAL LEPAGE REAL ESTATE SERVICES HEAPS ESTRIN TEAM
Home Market Value
Current home valuation for 289 Heath Street E, Toronto, Rosedale-Moore Park, Toronto, ON. Listed for $3,498,000
HOMEH Estimate
$2,517,000
Estimated Sales Range
$1,988,430 - $3,045,570
HOMEH Estimate for 289 Heath Street E, Toronto, Rosedale-Moore Park
Calculated with a real agent's CMA method — 45+ years of experience, codified. Not an AI guess.
For the owner
Is this your home? Track its value.
Get this home's HOMEH Estimate by email once a month, with how many homes are for sale around you.
Mortgage Payment Calculator
Compare up to 4 down payment scenarios
20% required for homes $1.5M or more
$699,600
| Scenario 1 | Scenario 2 | Scenario 3 | Scenario 4 | |
|---|---|---|---|---|
−Down payment | % $ | % $ | % $ | % $ |
+CMHC insurance | $0 | $0 | $0 | $0 |
=Total mortgage | $2,798,400 | $2,623,500 | $2,448,600 | $2,273,700 |
Amortization | ||||
Mortgage rate | % | % | % | % |
| Payment frequency | ||||
=Mortgage payment | $13,663monthly | $12,809monthly | $11,955monthly | $11,101monthly |
Land Transfer Tax
$73,925
$78,905
$152,830
Around this home
Data provided by OpenStreetMap & Fraser Institute School Rankings
Ask HOMEH
New!Hi there!
👋Text or call (416) 301-9001
Recommended for you
Based on homes you've looked at.
No recommended properties found.
Nearby similar homes
No nearby properties found.
More real estate resources
Other homes nearby
Explore this area
No nearby listings available.