
418 St Clair Avenue E
Toronto (Rosedale-Moore Park), ON M4T 1P5
- 4+1Bedrooms
- 4Bathrooms
- 1Garage
- 2000–2500Sq Ft
- $12,625Tax
- 25×135 ftLot Size
 Estimated Value:$2,436,346See Free Estimate Report

This home has sold. It is no longer available.
Property not available for sale or for rent.
Sale & Price History for 418 St Clair Avenue E, Toronto, Rosedale-Moore Park
Real estate boards require you to or to see the full details of this property.
*Sold prices and complete sale & price history are regulated data. Under the Trust in Real Estate Services Act, 2002 (TRESA) and the rules of the Real Estate Council of Ontario (RECO), and pursuant to the Multiple Listing Service® rules of the Canadian Real Estate Association (CREA) and the Toronto Regional Real Estate Board (TRREB), this information may be shown only to registered users who have agreed to the applicable terms of use (a Virtual Office Website, or "VOW," arrangement). HOMEH Inc., Brokerage therefore provides it to signed-in members only. Creating an account is free and takes under a minute.
About 418 St Clair Avenue E, Toronto, Rosedale-Moore Park
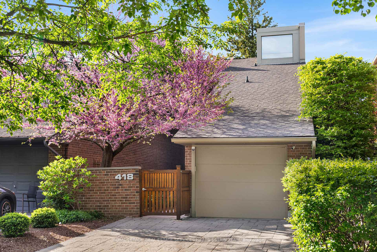
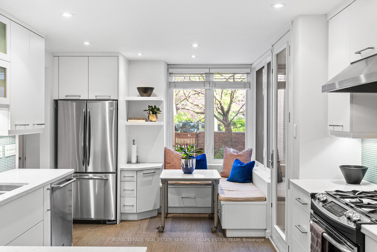
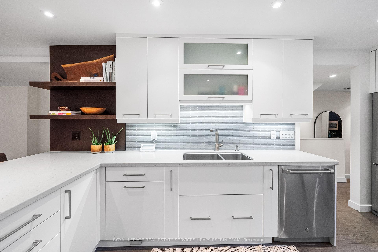
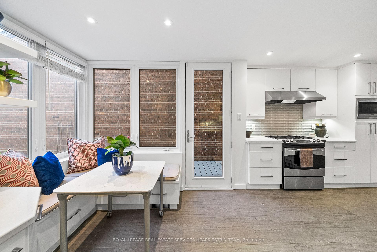
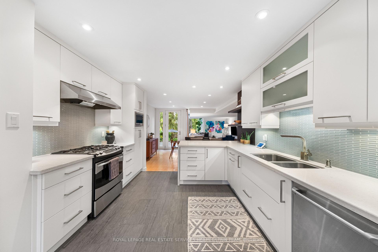
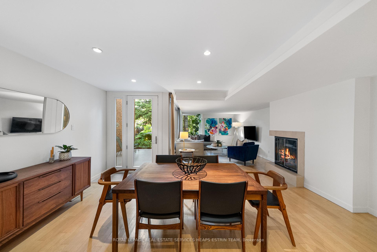
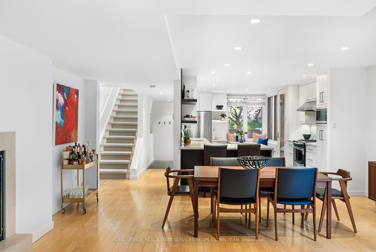
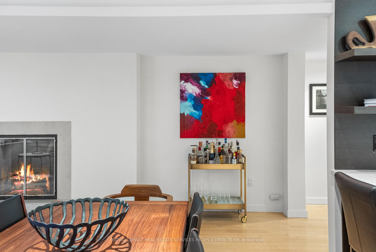
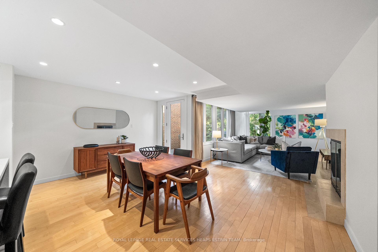
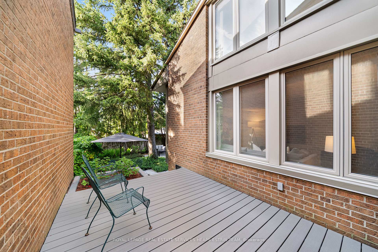
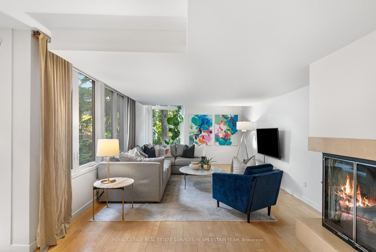
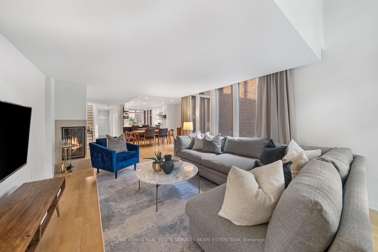
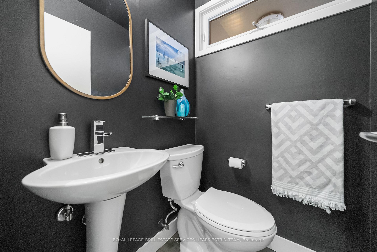
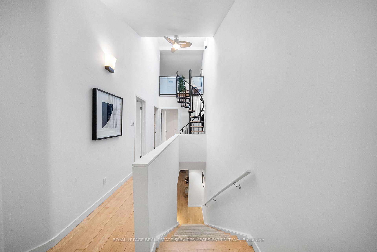
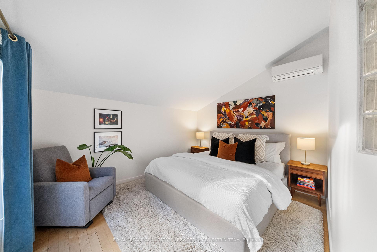
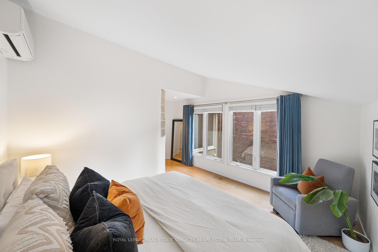
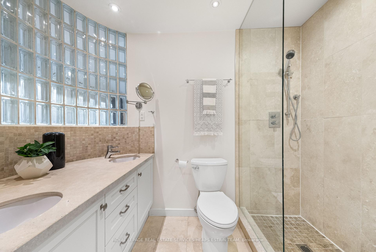
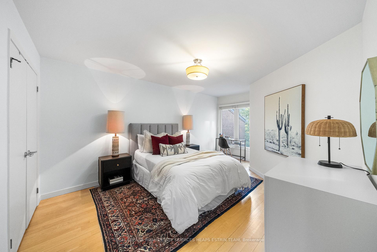
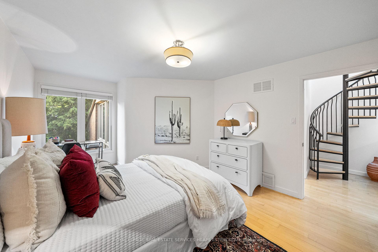
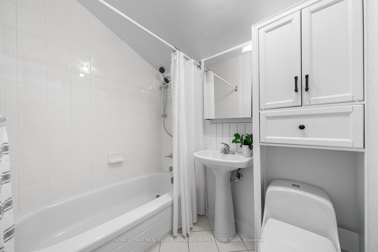
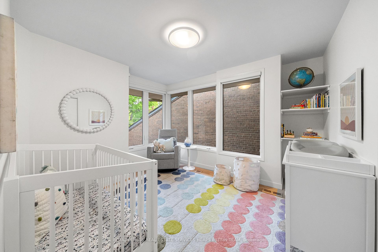
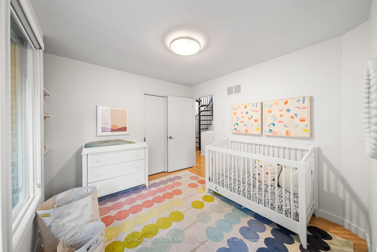
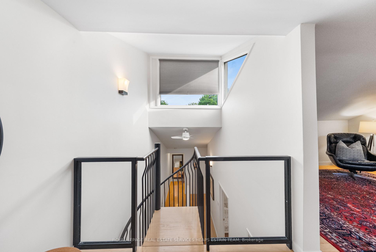
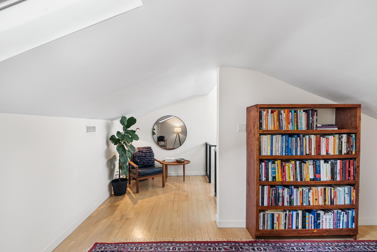
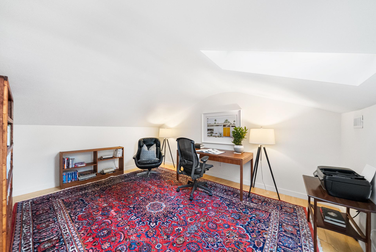
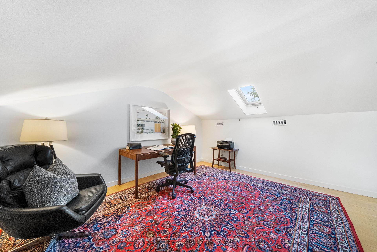
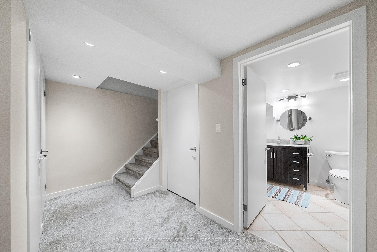
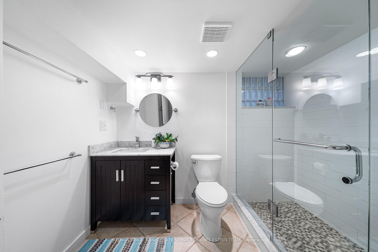
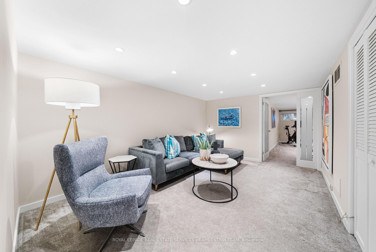
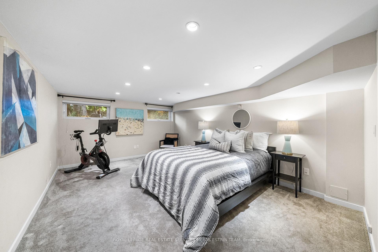
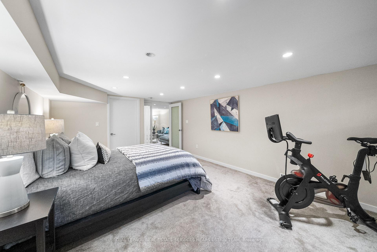
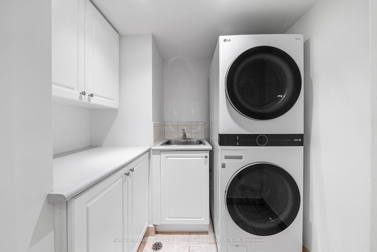
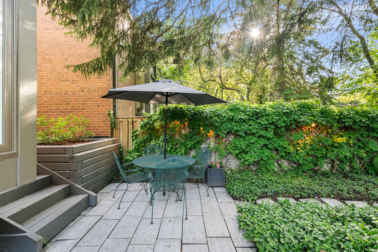
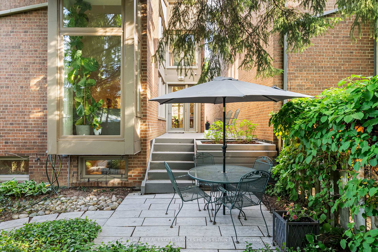
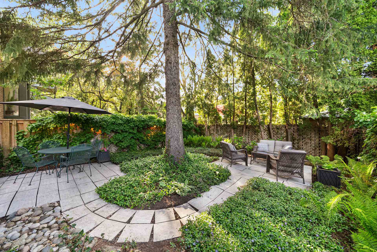
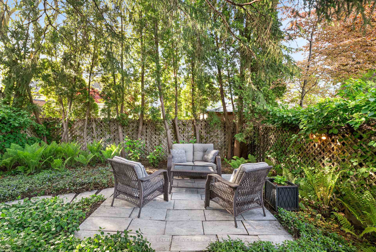
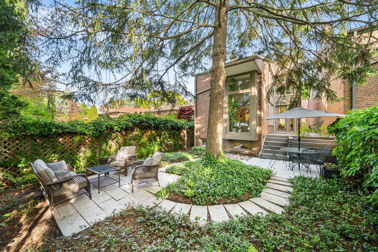
A contemporary gem in the heart of Moore Park, 418 St. Clair Avenue East is a detached, architect-designed home by celebrated modernist Carmen Corneil, offering refined living in one of Torontos most sought-after neighbourhoods. Located on a quiet block east of Welland, it combines serenity, style, and everyday practicality just steps from ravines, parks, TTC, and top-tier schools including Whitney and OLPH. Inside, light flows beautifully through a tranquil, airy interior that celebrates the connection between indoors and out, most notably in the well-appointed open concept kitchen. A charming, sunny breakfast nook with built-in seating features large windows and a walk-out to the side patio. Open to the dining area and beyond to the sunlit living room with bay window and wood-burning fireplace, the main floor layout is connected and sensible, with great flow throughout. There is another walkout from the dining room to a large deck and landscaped garden. Hardwood floors, curated lighting, and gallery-quality wall space throughout provide the perfect canvas for art and design lovers. For convenience, there is a tucked away powder room off the front entrance, with hooks for coats and a coat closet also present. Upstairs, a skylit staircase leads to a calming primary suite with two sets of closets and a sophisticated ensuite with a large vanity and an oversized glass shower. Two additional well-sized bedrooms enjoy treetop views and a nicely updated bath. An additional bedroom or work from home space is located on the third floor loft, open to below, accessed by a spiral open riser staircase. The lower level adds flexibility with an oversized bedroom, full three-piece bath, large recreation room, laundry, and excellent storage. A private drive, front courtyard, landscaped gardens, and an attached garage offer rare convenience in this tightly held community. A truly special offering in Moore Park. Just move in and enjoy!
Key Facts & Features
Property Costs
- Annual Property Tax Amount
- $12,625
- Land Transfer Tax Fee
- $97,700
- Basement Type
- Finished
Interior Features
- Laundry Level
- Lower Level
- Interior Extras
- Auto Garage Door Remote, In-Law Capability
- Fireplace/Stove
- Yes
- Fireplace Features
- Wood
- Elevator
- No
Exterior Features
- Pool
- None
- Property Features
- Ravine, Greenbelt/Conservation, School, Public Transit, Library, Park
Building
- Building Type
- Detached
- Building Style
- 2 1/2 Storey
Construction
- Exterior Finish
- Brick
- Roof
- Asphalt Shingle
- Foundation Details
- Concrete Block
- Special Designation
- Unknown
Lot
- Lot Front
- 24.50 ft
- Lot Depth
- 135.00 ft
Inclusions
- Inclusions
- All electric light fixtures, All window coverings, GE Profile French door fridge with bottom mount freezer, GE Profile Stove, Double sink with soap dispenser, Panasonic microwave, GE Profile Dishwasher, Vent-A-Hood range hood, LG Washer/Dryer, Garage Door Opener, Telus SmartHome security with 3 cameras, Exterior lighting.
Exclusions
- Exclusions
- See Schedule B.
Parking & Garages
- Garage Type
- Attached
- Garage Spaces
- 1
- Parking Spaces
- 2
- Total Garage And Parking Spaces
- 3
Heating & Cooling
- Heat Source
- Gas
- Heat Type
- Forced Air
- Air Conditioning
- Central Air
- Water
- Municipal
- Sewers
- Sewer
- Bedrooms
- 4 + 1
- Washrooms
- 4
- Kitchens
- 1
Room sizes
- Living Room—Main level, Hardwood Floor, Fireplace, Large Window
- Dining Room—Main level, Hardwood Floor, Pot Lights, W/O To Deck
- Kitchen—Main level, Pot Lights, Stainless Steel Appl, W/O To Deck
- Primary Bedroom—Second level, Hardwood Floor, 4 Pc Ensuite, His and Hers Closets
- Bedroom 2—Second level, Hardwood Floor, 3 Pc Bath, Closet
- Bedroom 3—Second level, Hardwood Floor, 3 Pc Bath, Closet
- Bedroom 4—Second level, Hardwood Floor, Skylight, Pot Lights
- Bedroom 5—Lower level, Broadloom, Window, Closet
- Recreation—Lower level, Broadloom, 3 Pc Bath, Pot Lights
Washrooms
- 2-piece, Main
- 4-piece, Second
- 3-piece, Basement
- Municipality
- Toronto
- Neighbourhood
- Rosedale-Moore Park
- Main cross streets
- Mt Pleasant Rd and St Clair Ave E
- Zoning
- RD(f12;d0.6*1397)
- Directions
- East Of Welland
- MLS® number
- C12183084
- Data source
- Toronto Regional Real Estate Board
- Status change
- 2025-06-11
- Listed on
- 2025-05-29
- Days on market
- 13 days
- Possession type
- 30-59 days
- Co-op commission
- 2.5
- Seller
- Listed by
- ROYAL LEPAGE REAL ESTATE SERVICES HEAPS ESTRIN TEAM
Home Market Value
Current home valuation for 418 St Clair Avenue E, Toronto, Rosedale-Moore Park, Toronto, ON. Listed for $2,495,000
HOMEH Estimate
$2,436,346
Estimated Sales Range
$1,705,442 - $3,167,250
HOMEH Estimate for 418 St Clair Avenue E, Toronto, Rosedale-Moore Park
Calculated with a real agent's CMA method — 45+ years of experience, codified. Not an AI guess.
For the owner
Is this your home? Track its value.
Get this home's HOMEH Estimate by email once a month, with how many homes are for sale around you.
Mortgage Payment Calculator
Compare up to 4 down payment scenarios
20% required for homes $1.5M or more
$499,000
| Scenario 1 | Scenario 2 | Scenario 3 | Scenario 4 | |
|---|---|---|---|---|
−Down payment | % $ | % $ | % $ | % $ |
+CMHC insurance | $0 | $0 | $0 | $0 |
=Total mortgage | $1,996,000 | $1,871,250 | $1,746,500 | $1,621,750 |
Amortization | ||||
Mortgage rate | % | % | % | % |
| Payment frequency | ||||
=Mortgage payment | $9,745monthly | $9,136monthly | $8,527monthly | $7,918monthly |
Land Transfer Tax
$48,850
$48,850
$97,700
Around this home
Data provided by OpenStreetMap & Fraser Institute School Rankings
Ask HOMEH
New!Hi there!
👋Text or call (416) 301-9001
Recommended for you
Based on homes you've looked at.
No recommended properties found.
Nearby similar homes
No nearby properties found.
More real estate resources
Other homes nearby
Explore this area
No nearby listings available.