
27 South Drive
Toronto (Rosedale-Moore Park), ON M4W 1R2
- 5+1Bedrooms
- 8Bathrooms
- 0Garage
- 5000 +Sq Ft
- $45,260Tax
- 50×296 ftLot Size
 Estimated Value:$13,866,806See Free Estimate Report

Sale & Price History for 27 South Drive, Toronto, Rosedale-Moore Park
| Start Date | End Date | Price | Event | MLS# |
|---|---|---|---|---|
| No listing history available | ||||
Real estate boards require you to or to see the full details of this property.
*Sold prices and complete sale & price history are regulated data. Under the Trust in Real Estate Services Act, 2002 (TRESA) and the rules of the Real Estate Council of Ontario (RECO), and pursuant to the Multiple Listing Service® rules of the Canadian Real Estate Association (CREA) and the Toronto Regional Real Estate Board (TRREB), this information may be shown only to registered users who have agreed to the applicable terms of use (a Virtual Office Website, or "VOW," arrangement). HOMEH Inc., Brokerage therefore provides it to signed-in members only. Creating an account is free and takes under a minute.
About 27 South Drive, Toronto, Rosedale-Moore Park
Summarized Description
- Located in prestigious South Rosedale neighbourhood.
- Immaculately restored Edwardian home with contemporary upgrades.
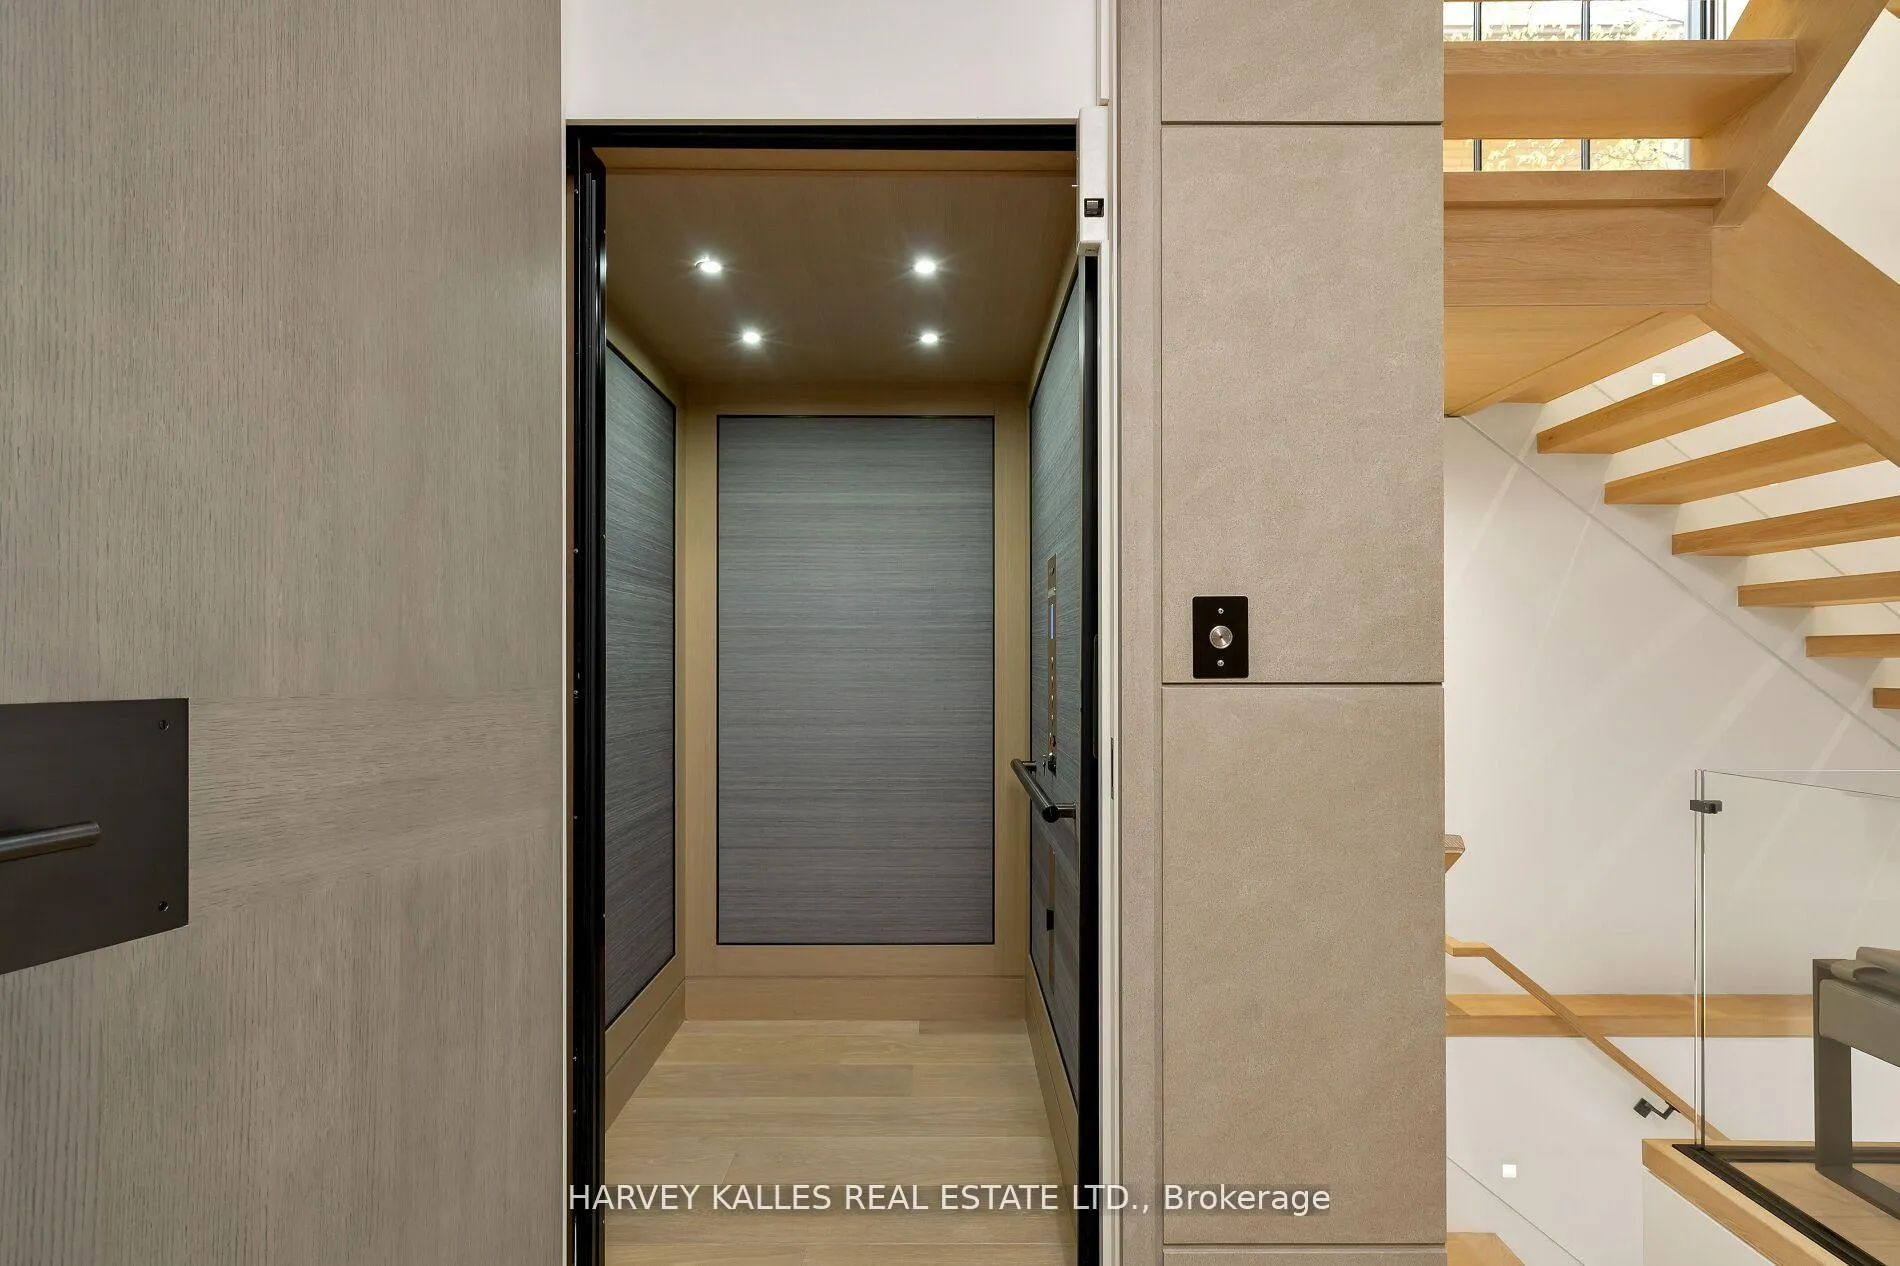
- Elevator access across four meticulously designed levels.
- Open concept chefs kitchen with custom pantry.
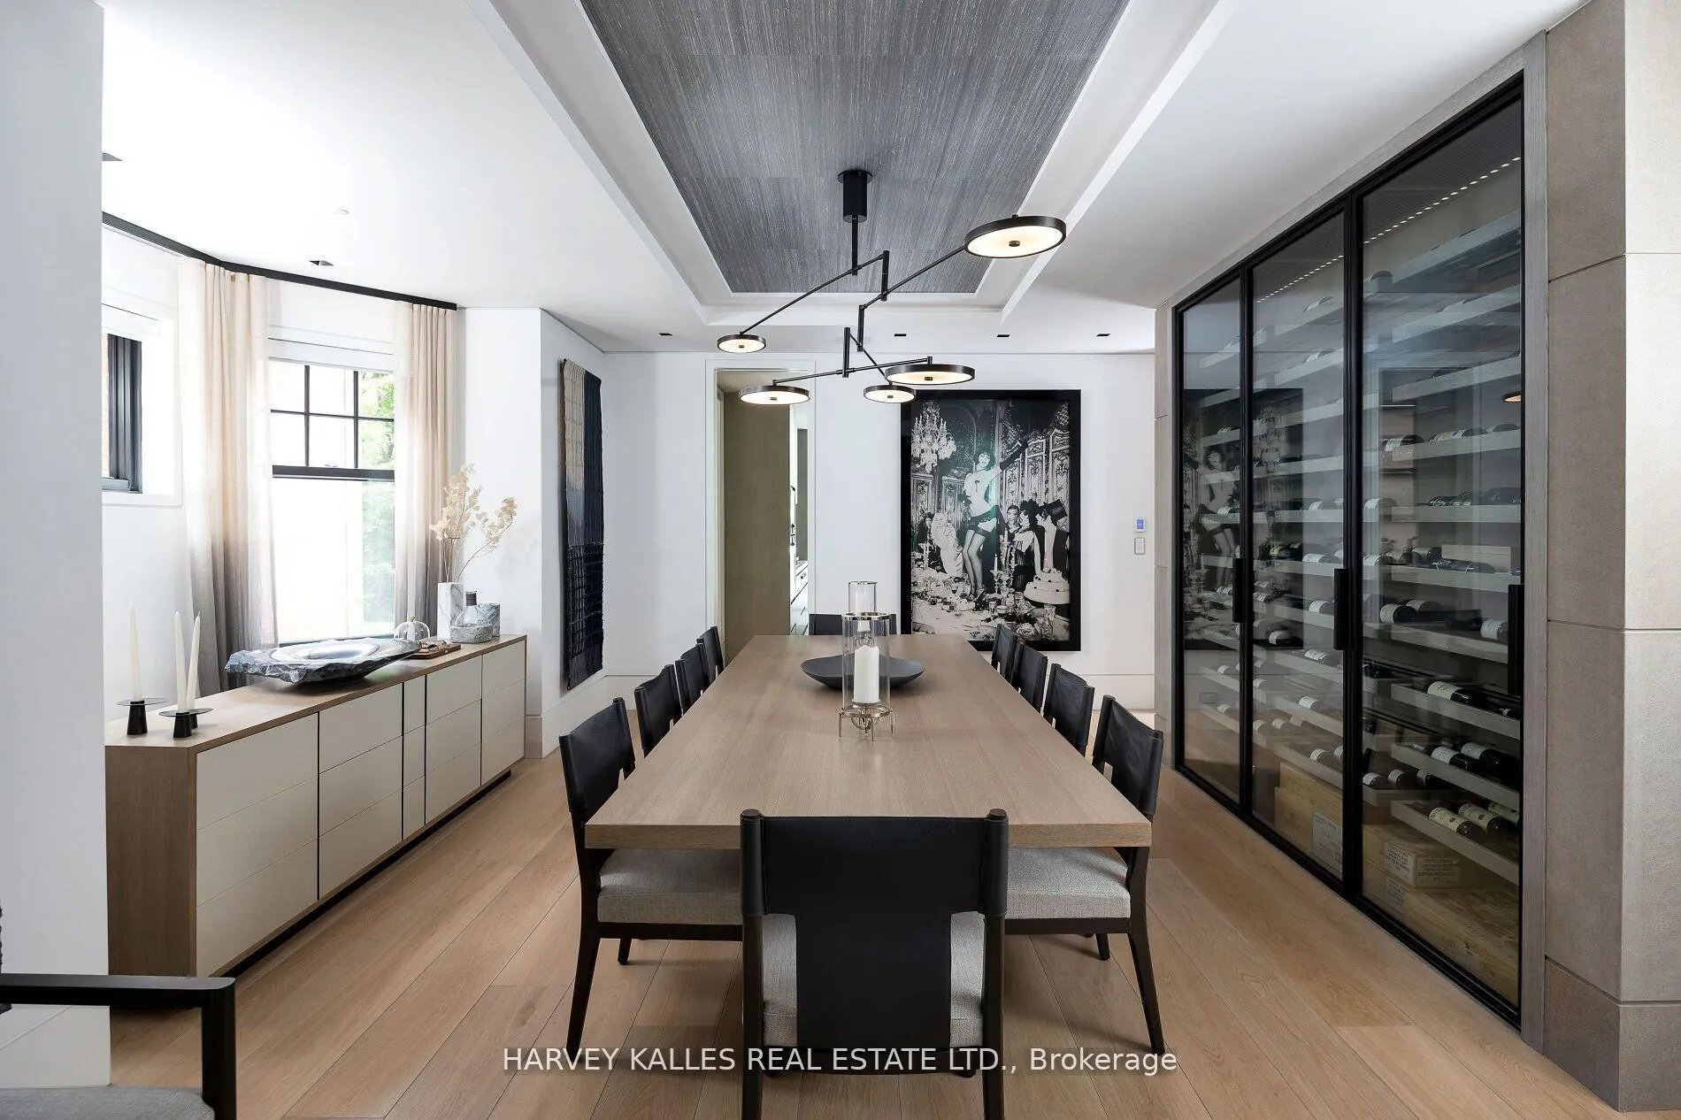
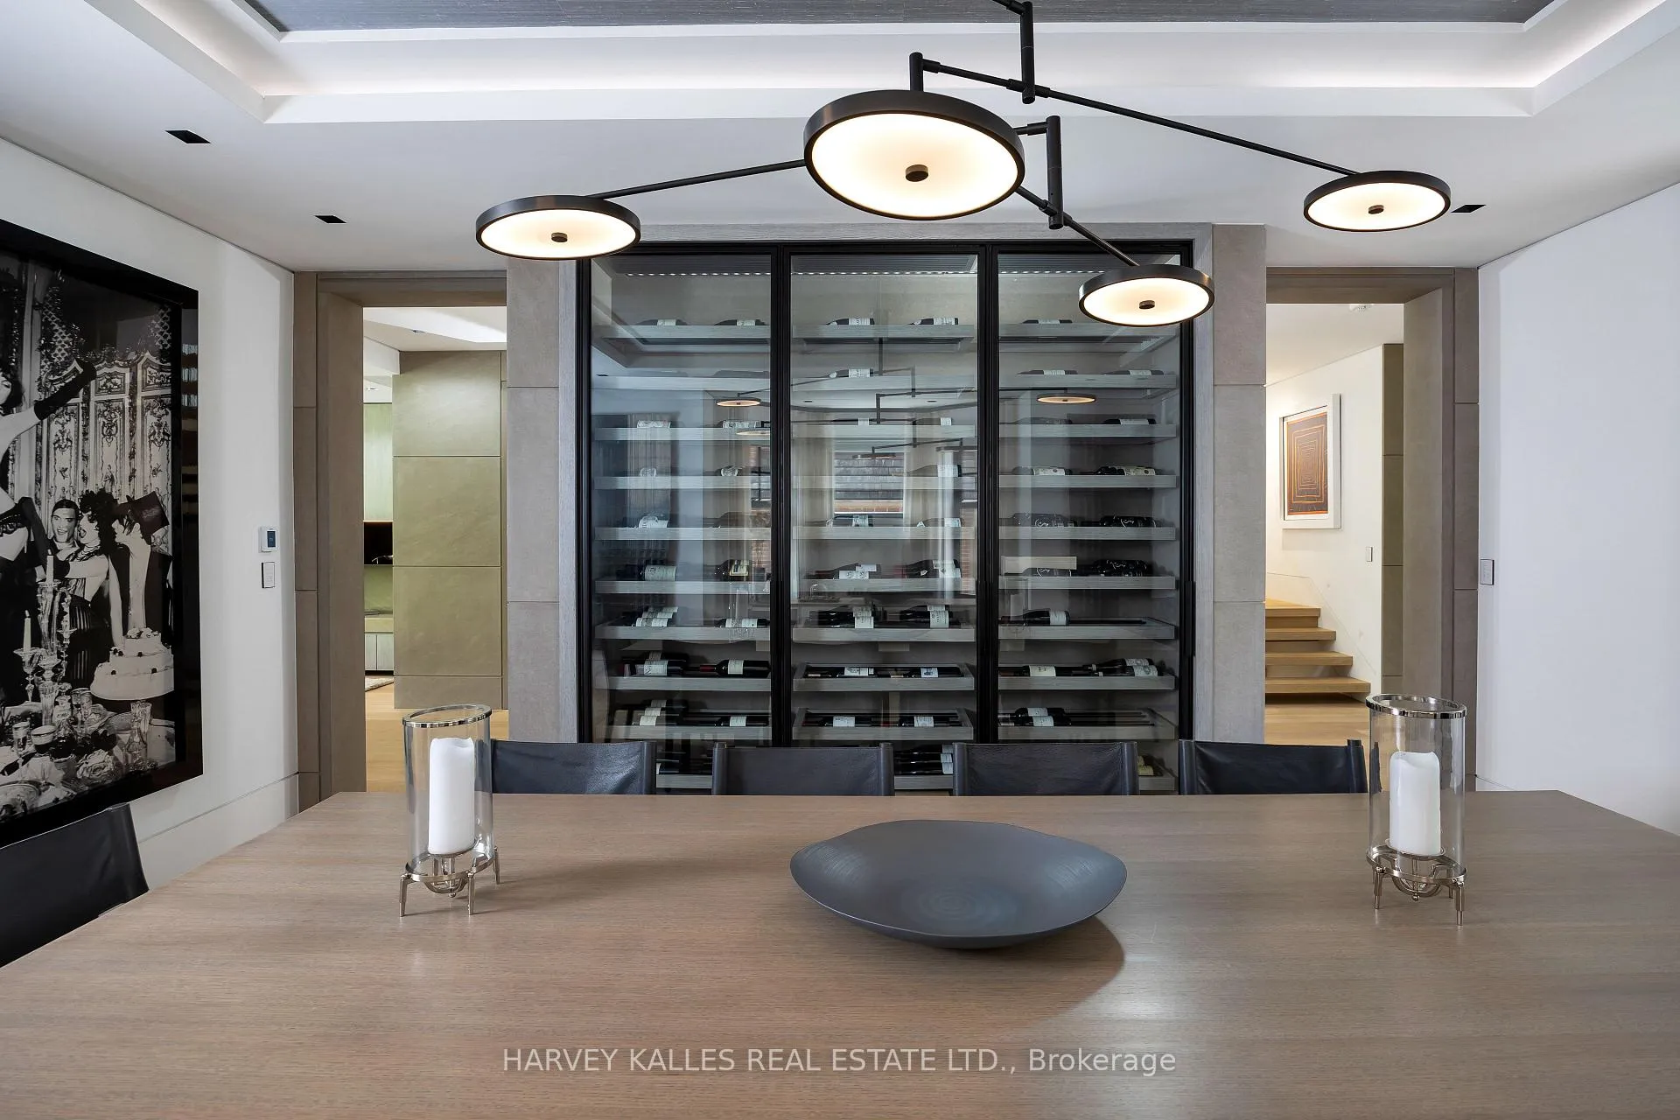
- Climate-controlled wine cellar for 370 bottles.
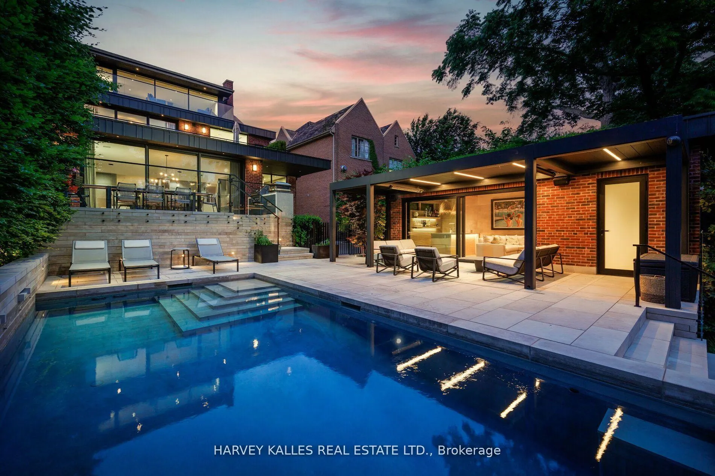
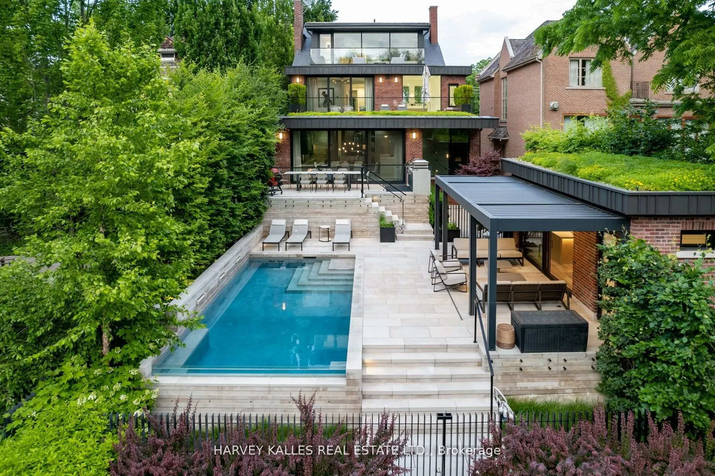
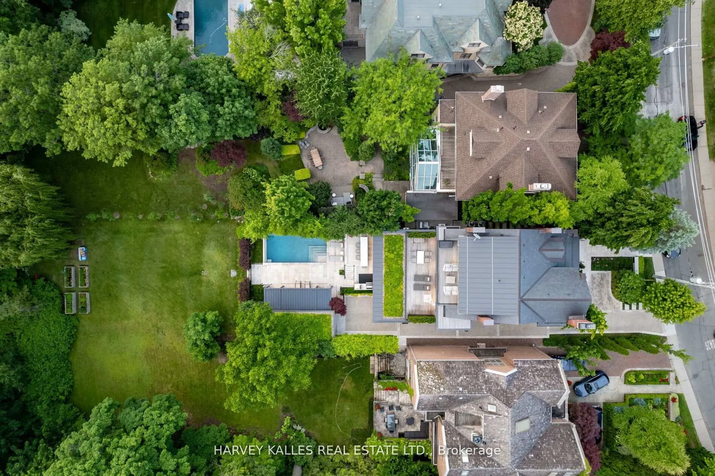
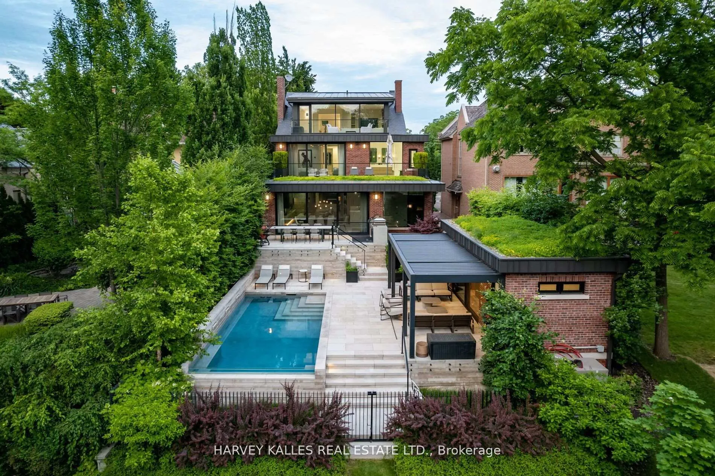
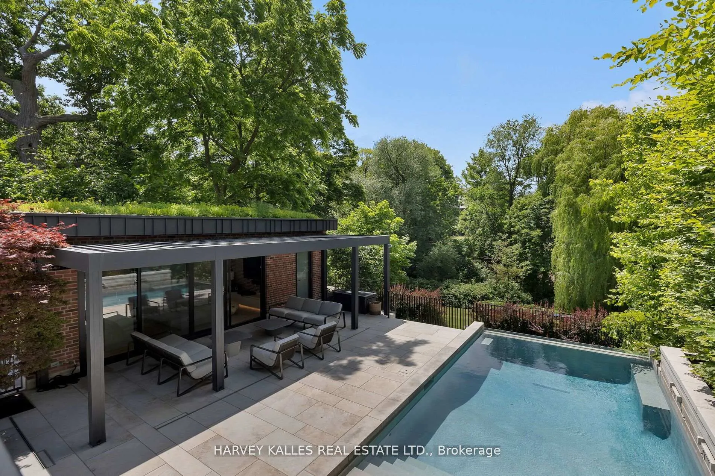
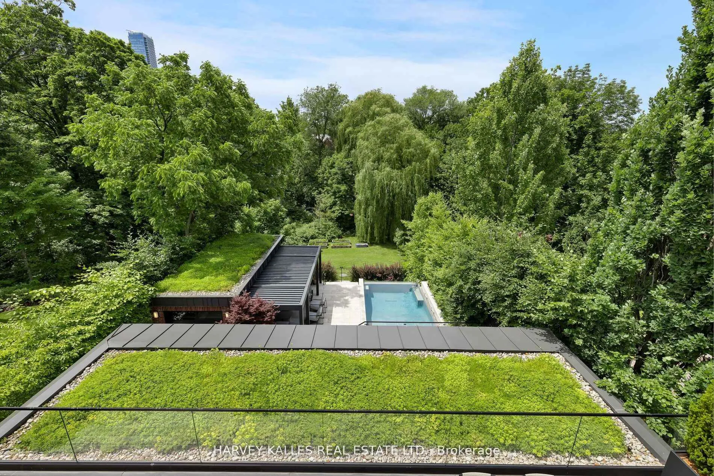
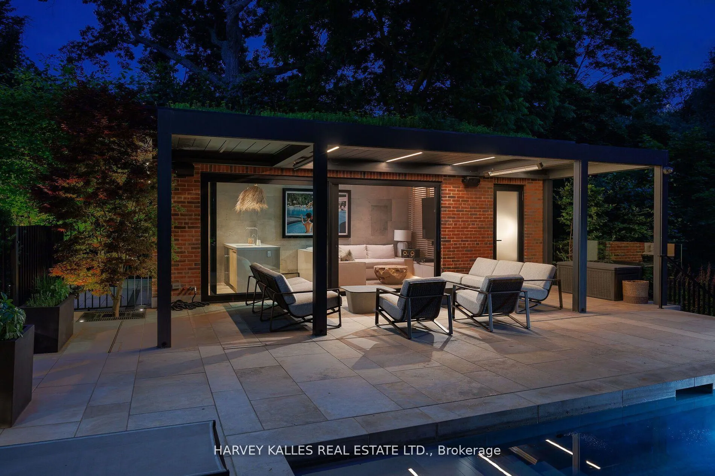
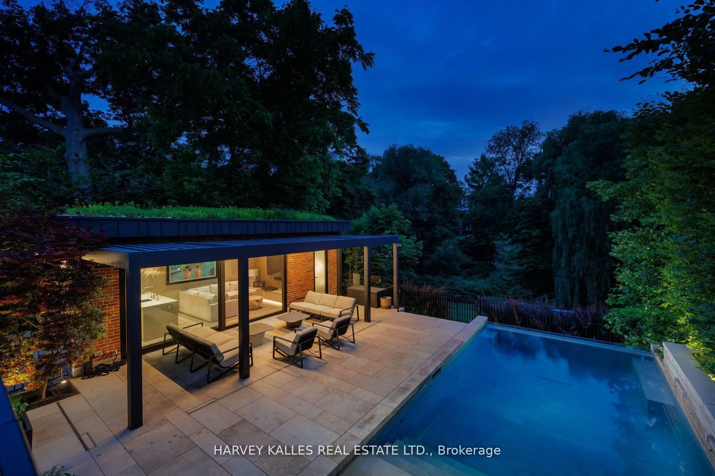
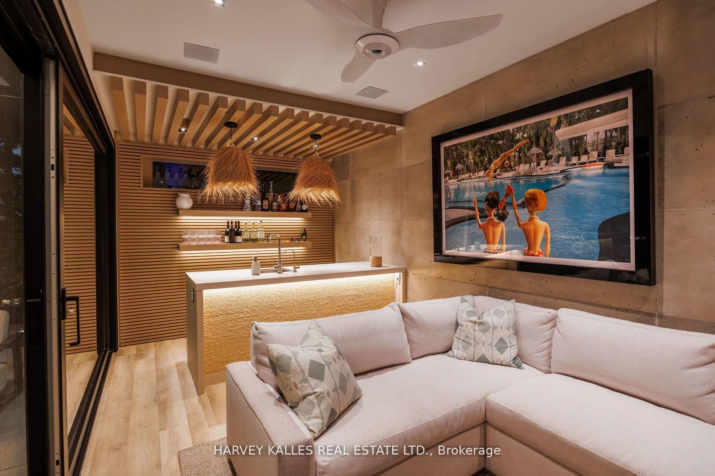
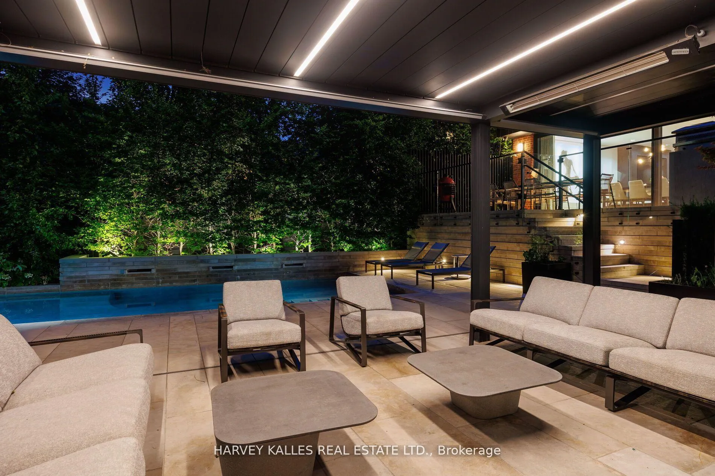
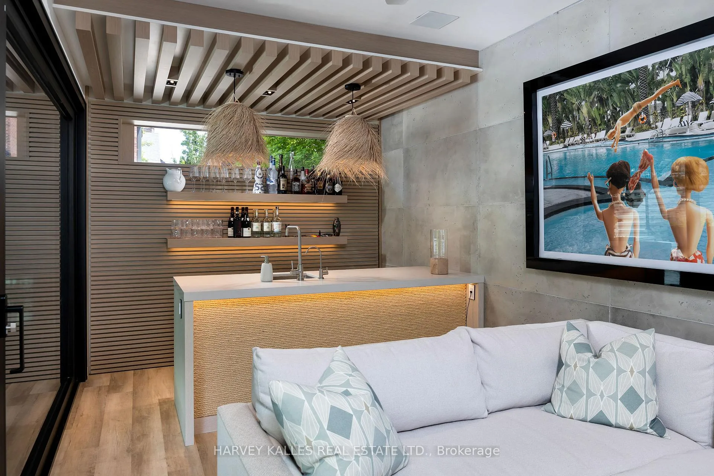
- Backyard oasis featuring a stunning pool and cabana.
- Close to top-rated schools, dining, and parks.
- Perfect blend of luxury, comfort, and serenity.
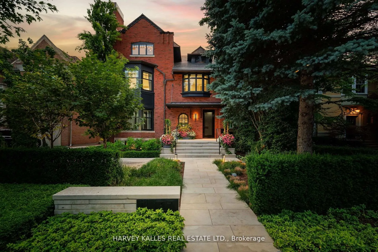
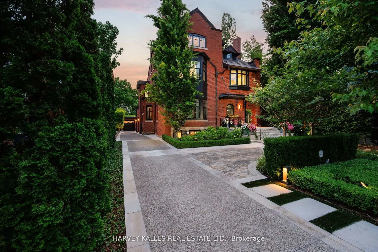
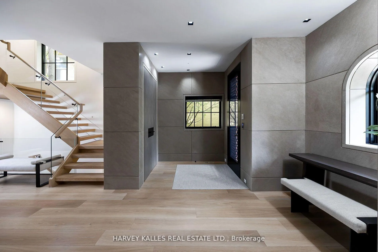
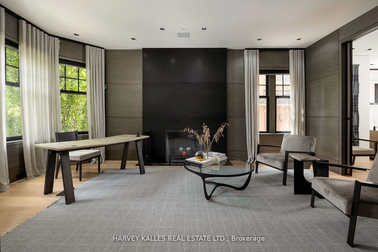
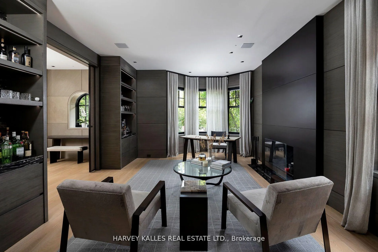
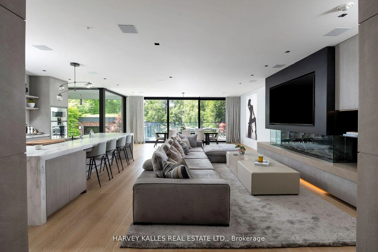
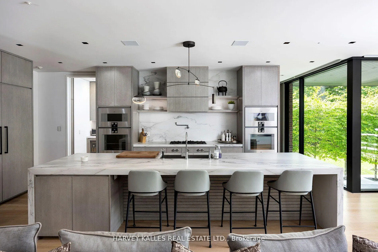
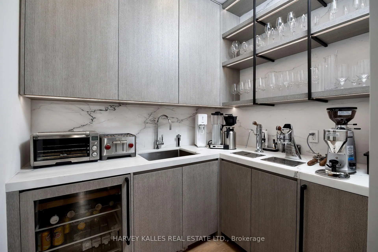
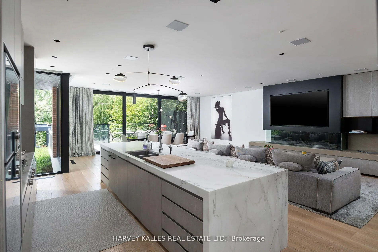
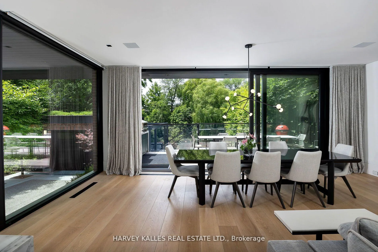
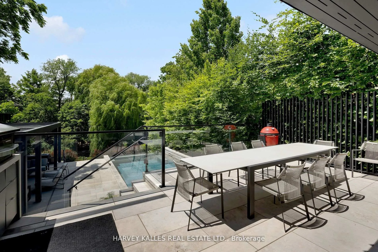
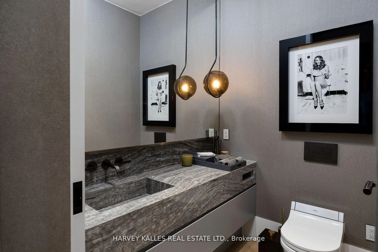
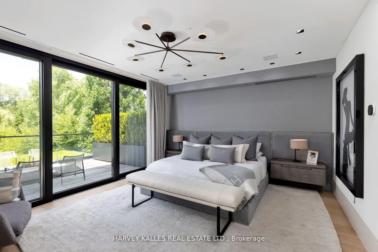
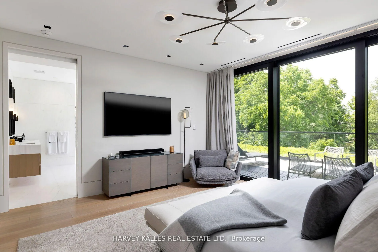
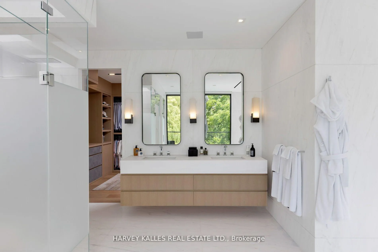
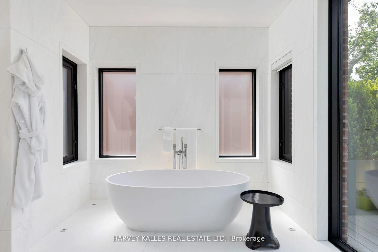
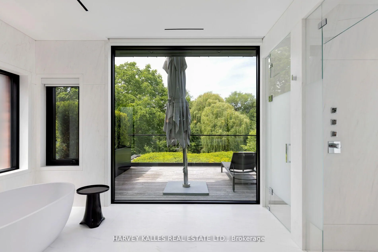
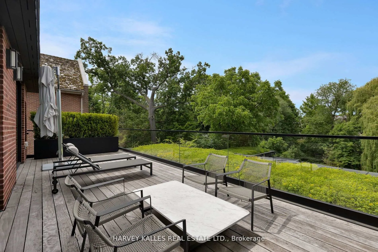
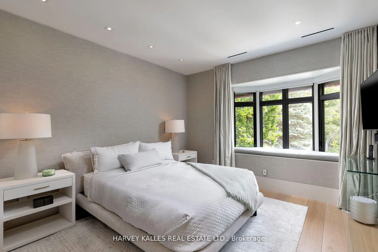
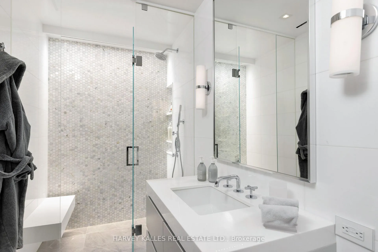
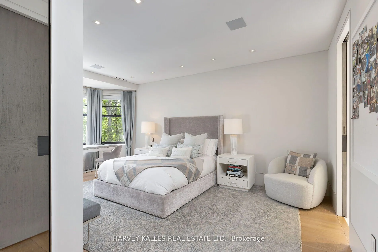
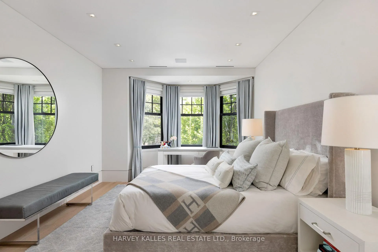
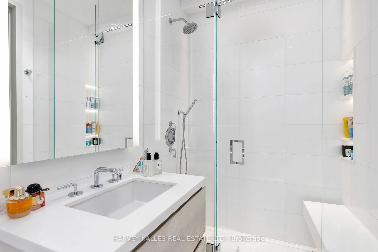
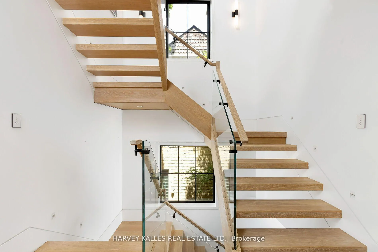
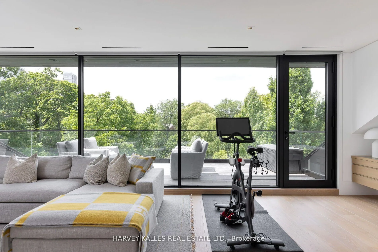
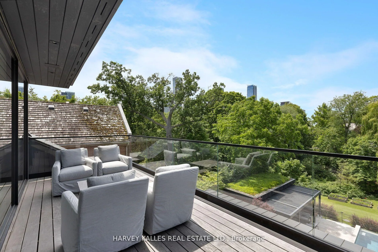
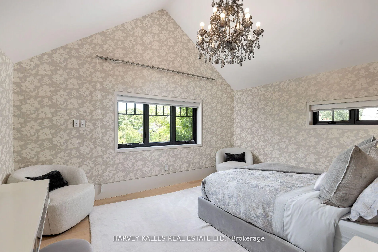
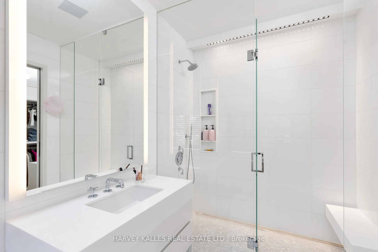
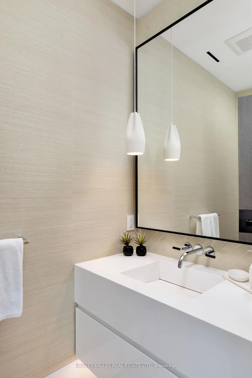
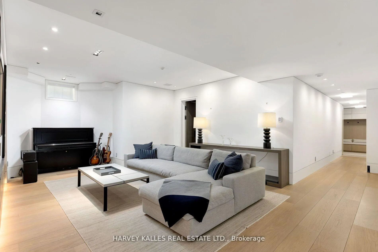
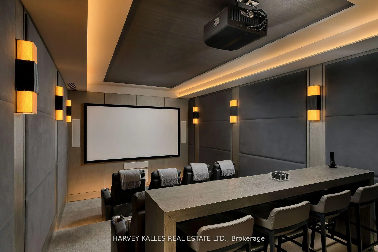
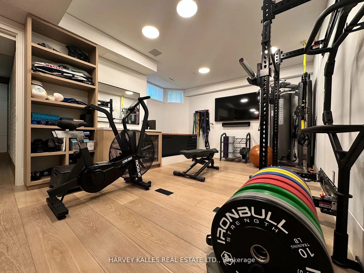
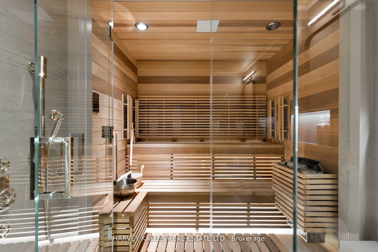
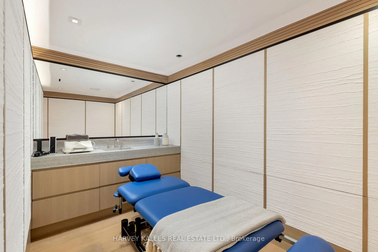
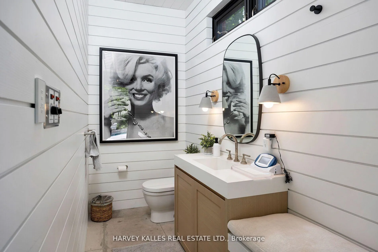
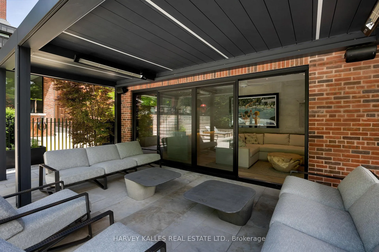
A prestigious home in the coveted neighbourhood of prime South Rosedale on a 50 X 296 ft lot. An immaculately refined restoration & contemporary renovation & expansion of this Edwardian home was masterfully executed under the direction of Architect Ray Murakami, Designer Ann Johnston, Landscape Architect Mark Hartley & was featured in OBJEKT Design Magazine. This beautiful masterpiece exemplifies a rare blend of luxury, comfort, & serenity spread across four meticulously designed levels with elevator overlooking a ravine oasis setting. A spectacular main floor layout with a breathtaking grande open concept chefs kitchen/family room with custom butlers/coffee pantry. A gorgeous study with fireplace, custom pocket doors, equipped with wet bar opens to a formal dining room with climate-controlled glass enclosed wine cellar for 370 bottles. Five Bedrooms, Nine Baths, and 6-car parking, a massage room, infra-red & rock combo sauna/steam, home gym & cold plunge bath, sound system & home theatre. A backyard oasis with a stunning pool, heated stone terraces & driveway, a luxurious all season cabana with a bar & louvre system pergola with breathtaking views & privacy of ravine, perfect for entertaining & peaceful solitude. Steps away from top-rated schools, TTC, Yonge St, gourmet dining, and lush parks. This is more than just a home -it's a haven and lifestyle where luxury meets comfort in one of the most desirable areas of the city on one of the most coveted streets. Drawings Available regarding 2 car garage.
Key Facts & Features
Property Costs
- Annual Property Tax Amount
- $45,260
- Land Transfer Tax Fee
- $992,350
- Basement Type
- Finished with Walk-Out, Separate Entrance
Interior Features
- Laundry Level
- Lower Level
- Interior Extras
- Other
- Fireplace/Stove
- Yes
- Elevator
- Yes
Exterior Features
- Pool
- Inground
- Property Features
- Park, Public Transit, Ravine, School, Wooded/Treed
Building
- Building Type
- Detached
- Building Style
- 3-Storey
- Approx Age
- 100+
Construction
- Exterior Finish
- Brick
- Roof
- Not Applicable
- Foundation Details
- Not Applicable
- Special Designation
- Heritage
Lot
- Lot Front
- 50.00 ft
- Lot Depth
- 296.00 ft
- Lot Size
- 50.00 x 296.00 Feet
- Lot Size Code
- 50.00 x 296.00 Feet
Inclusions
- Inclusions
- See Schedule for Inclusions.
Exclusions
- Exclusions
- See Schedule for Exclusions.
Parking & Garages
- Garage Type
- Detached
- Garage Spaces
- 0
- Parking Spaces
- 6
- Total Garage And Parking Spaces
- 6
Heating & Cooling
- Heat Source
- Gas
- Heat Type
- Radiant
- Air Conditioning
- Central Air
- Water
- Municipal
- Sewers
- Sewer
- Bedrooms
- 5 + 1
- Washrooms
- 8
- Kitchens
- 2
- Family / bonus room
- Yes
Room sizes
- Living Room6.02 x 4.41Main level, Hardwood Floor, Fireplace, Wet Bar
- Dining Room5.13 x 4.26Main level, Hardwood Floor, Pocket Doors, Bay Window
- Kitchen5.48 x 4.87Main level, Hardwood Floor, Breakfast Bar, W/O To Patio
- Family Room5.48 x 4.87Main level, Hardwood Floor, Fireplace, Open Concept
- Primary Bedroom7.26 x 5.80Second level, Walk-In Closet(s), 5 Pc Ensuite, W/O To Terrace
- Bedroom 24.85 x 4.02Second level, Bay Window, Walk-In Closet(s), 3 Pc Ensuite
- Bedroom 34.98 x 4.15Second level, Bay Window, Walk-In Closet(s), 3 Pc Ensuite
- Bedroom 44.61 x 4.54Third level, Vaulted Ceiling(s), Walk-In Closet(s), 3 Pc Ensuite
- Family Room5.60 x 3.07Third level, Hardwood Floor, B/I Shelves, W/O To Terrace
- Exercise Room—Basement level, Mirrored Walls, Built-in Speakers, Soaking Tub
- Recreation—Basement level, Window, Built-in Speakers, B/I Shelves
- Bedroom 5—Basement level, Window, Double Closet, 3 Pc Ensuite
- Mud Room—Main level
- Media Room—Basement level
- Laundry—Basement level
Washrooms
- 5-piece
- 4-piece
- 3-piece
- 2-piece
- Area
- Toronto C09
- Municipality
- Toronto
- Neighbourhood
- Rosedale-Moore Park
- Main cross streets
- Crescent and South
- Directions
- Crescent and South
- MLS® number
- C13078070
- Data source
- Toronto Regional Real Estate Board
- Listed on
- 2026-05-04
- Updated on
- 2026-05-05
- Days on market
- 169 days
- Possession type
- 90+ days
- Co-op commission
- 2.5%
- Seller
- Listed by
- HARVEY KALLES REAL ESTATE LTD.
Home Market Value
Current home valuation for 27 South Drive, Toronto, Rosedale-Moore Park, Toronto, ON. Listed for $17,490,000
HOMEH Estimate
$13,866,806
Estimated Sales Range
$8,320,084 - $19,413,528
HOMEH Estimate for 27 South Drive, Toronto, Rosedale-Moore Park
Calculated with a real agent's CMA method — 45+ years of experience, codified. Not an AI guess.
For the owner
Is this your home? Track its value.
Get this home's HOMEH Estimate by email once a month, with how many homes are for sale around you.
Mortgage Payment Calculator
Compare up to 4 down payment scenarios
20% required for homes $1.5M or more
$3,498,000
| Scenario 1 | Scenario 2 | Scenario 3 | Scenario 4 | |
|---|---|---|---|---|
−Down payment | % $ | % $ | % $ | % $ |
+CMHC insurance | $0 | $0 | $0 | $0 |
=Total mortgage | $13,992,000 | $13,117,500 | $12,243,000 | $11,368,500 |
Amortization | ||||
Mortgage rate | % | % | % | % |
| Payment frequency | ||||
=Mortgage payment | $68,316monthly | $64,046monthly | $59,776monthly | $55,507monthly |
Land Transfer Tax
$423,725
$568,625
$992,350
Around this home
Data provided by OpenStreetMap & Fraser Institute School Rankings
Ask HOMEH
New!Hi there!
👋Text or call (416) 301-9001
Recommended for you
Based on homes you've looked at.
No recommended properties found.
Nearby similar homes
No nearby properties found.
More real estate resources
Other homes nearby
Explore this area
No nearby listings available.