
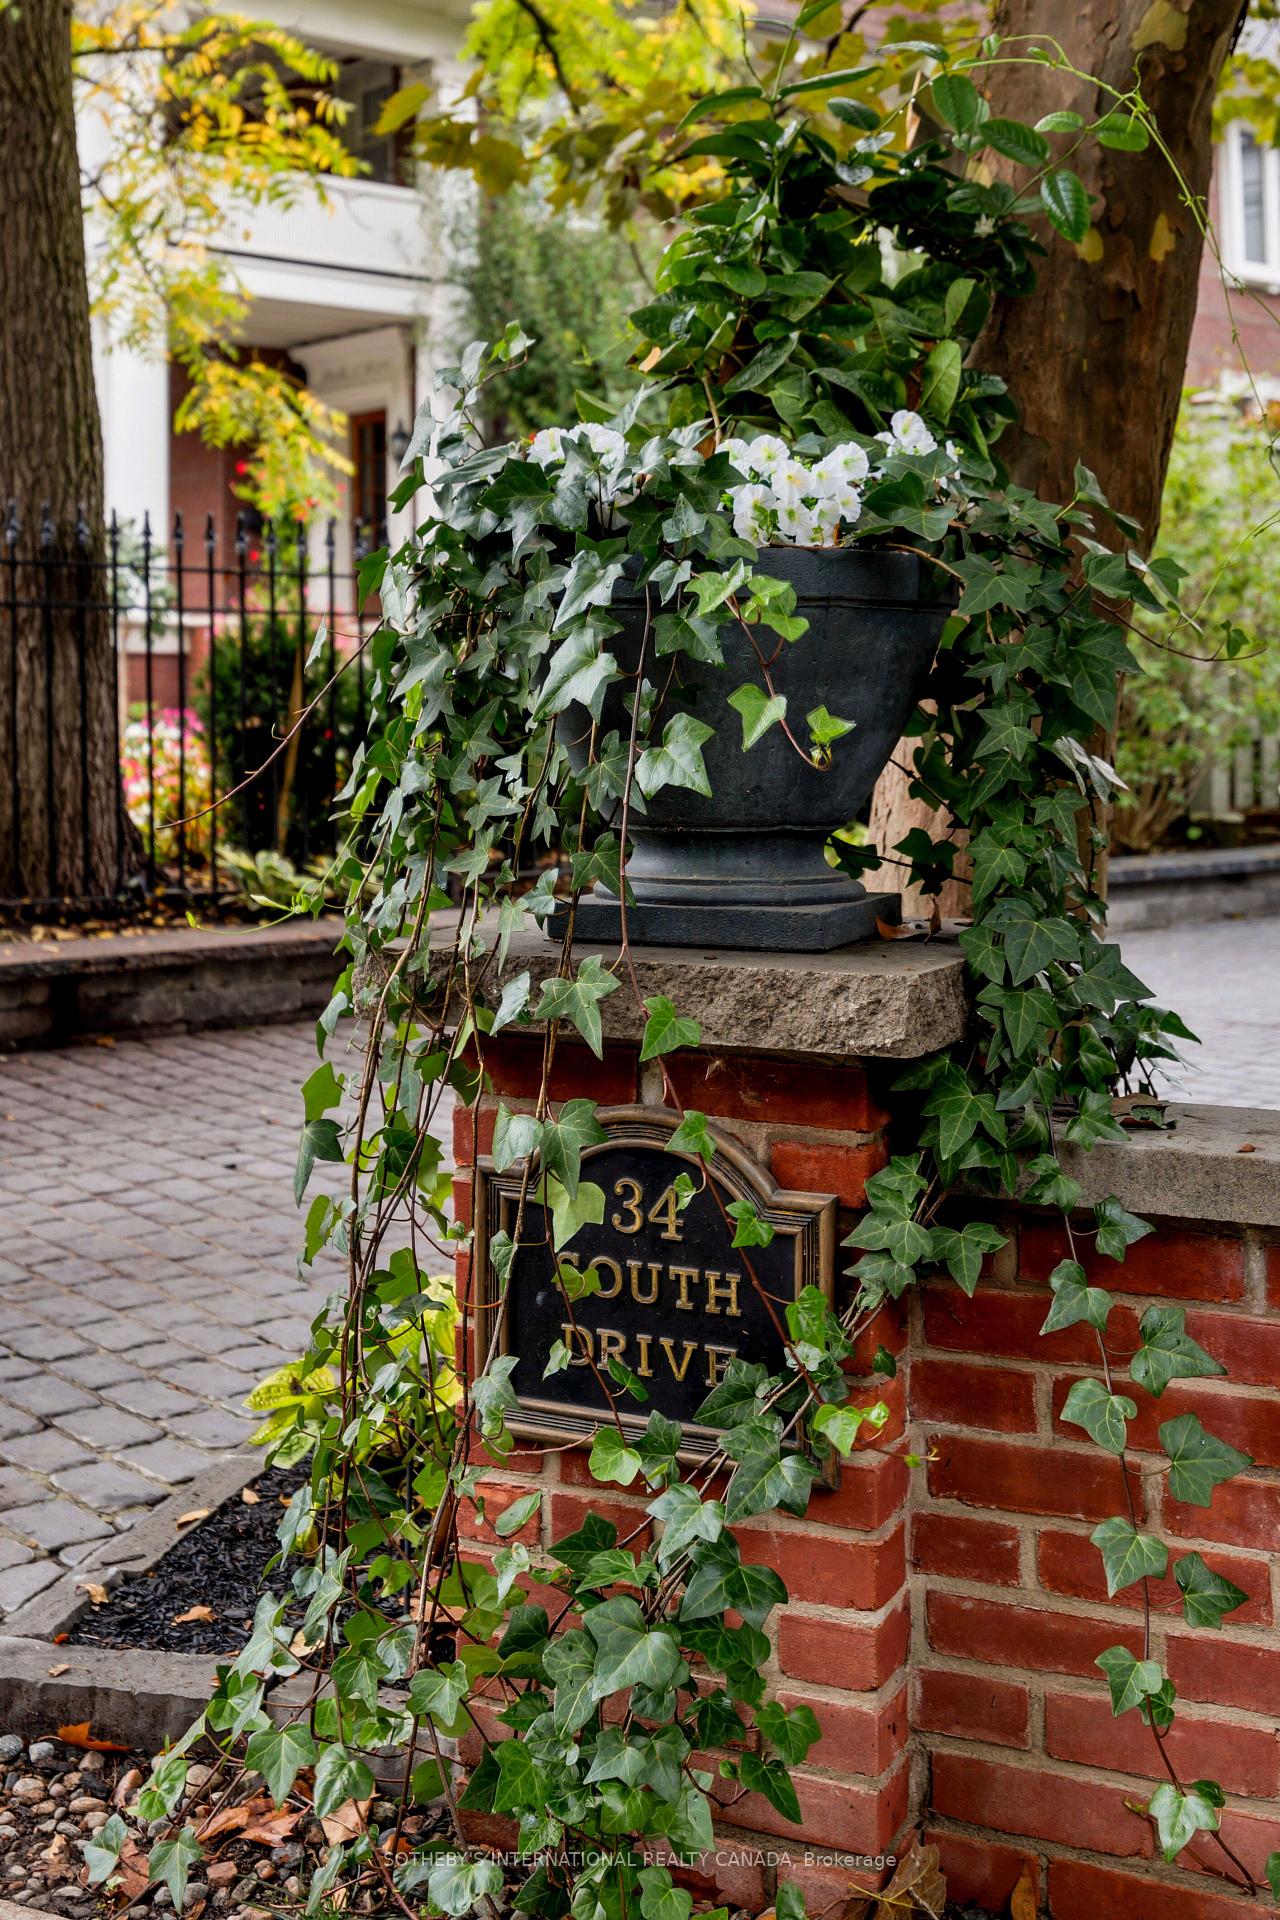
34 South Drive
Toronto (Rosedale-Moore Park), ON M4W 1R1
- 3Bedrooms
- 3Bathrooms
- 3Garage
- 3000–3500Sq Ft
- $20,814Tax
- 36×215 ftLot Size
 Estimated Value:$4,764,640See Free Estimate Report

This home has sold. It is no longer available.
Property not available for sale or for rent.
Sale & Price History for 34 South Drive, Toronto, Rosedale-Moore Park
| Start Date | End Date | Price | Event | MLS# |
|---|---|---|---|---|
| 2025-09-29 | 2025-11-14 | Login to See Prices | Sold | c12433557 |
Real estate boards require you to or to see the full details of this property.
*Sold prices and complete sale & price history are regulated data. Under the Trust in Real Estate Services Act, 2002 (TRESA) and the rules of the Real Estate Council of Ontario (RECO), and pursuant to the Multiple Listing Service® rules of the Canadian Real Estate Association (CREA) and the Toronto Regional Real Estate Board (TRREB), this information may be shown only to registered users who have agreed to the applicable terms of use (a Virtual Office Website, or "VOW," arrangement). HOMEH Inc., Brokerage therefore provides it to signed-in members only. Creating an account is free and takes under a minute.
About 34 South Drive, Toronto, Rosedale-Moore Park
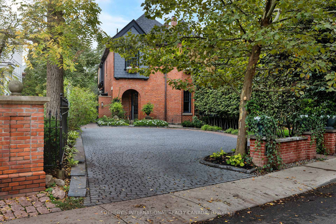
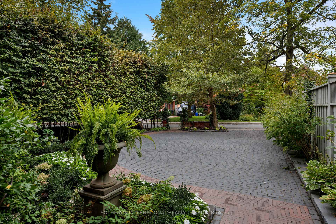
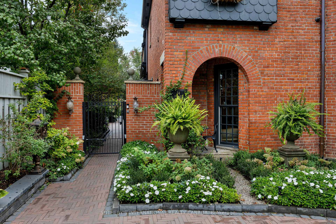
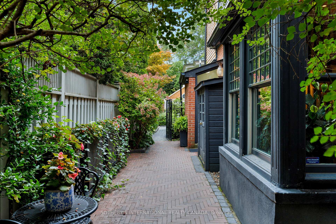
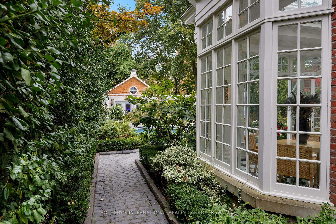
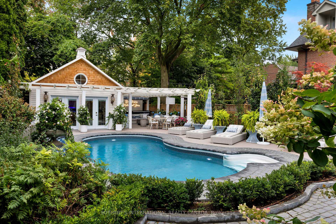
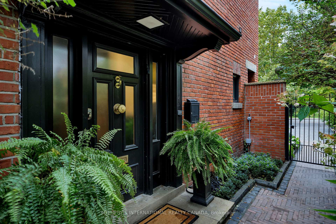
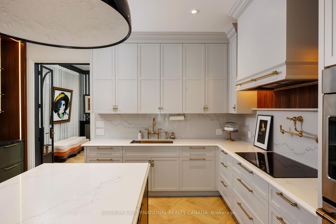
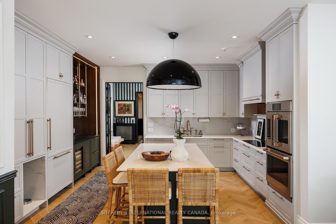
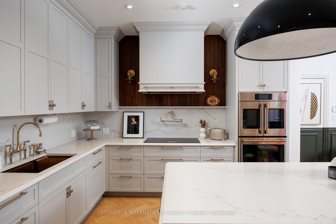
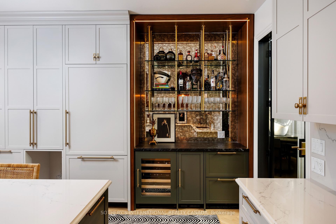
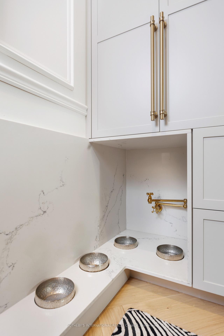
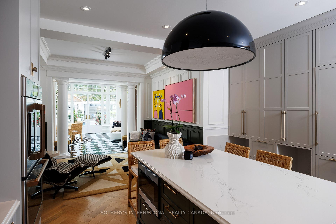
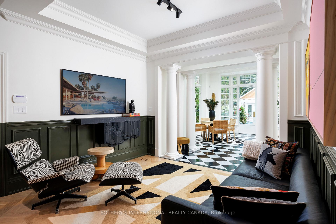
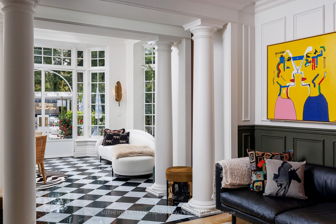
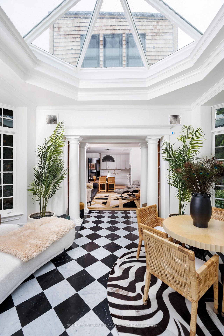
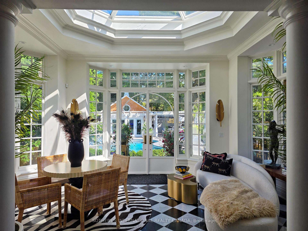
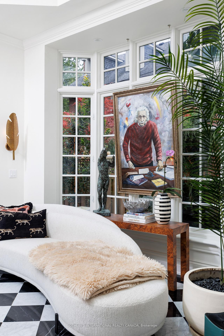
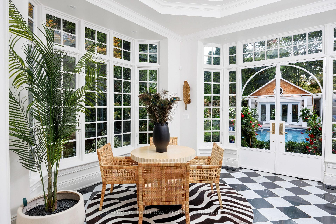
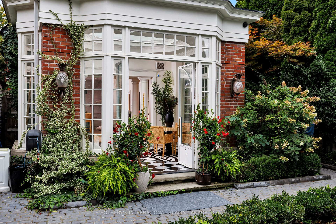
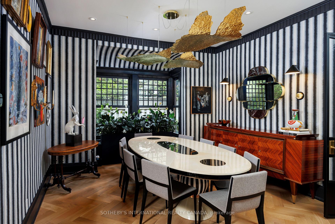
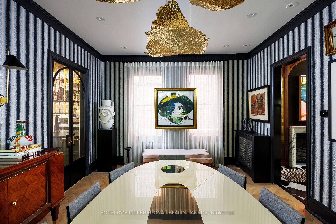
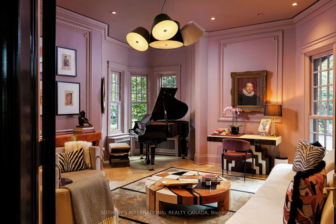
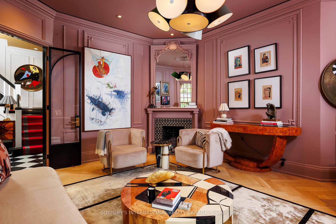
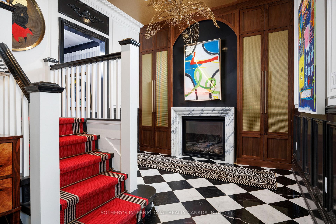
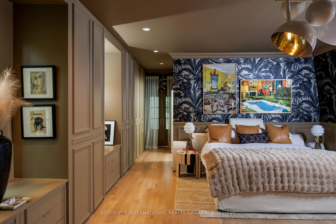
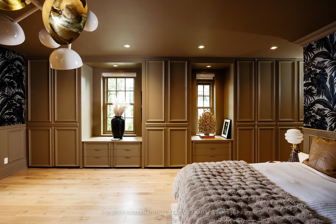
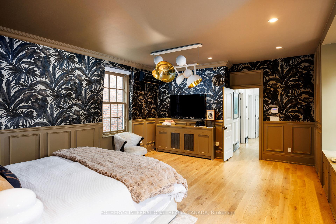
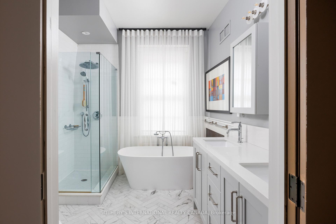
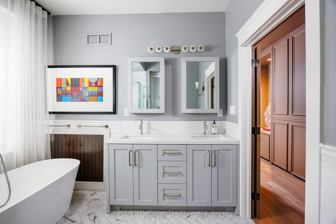
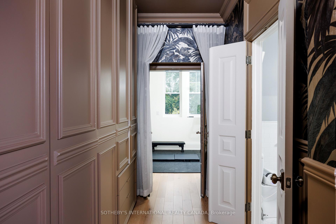
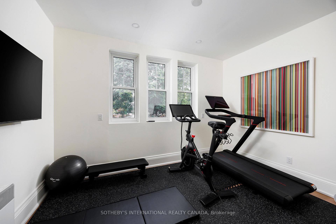
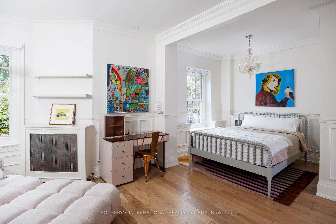
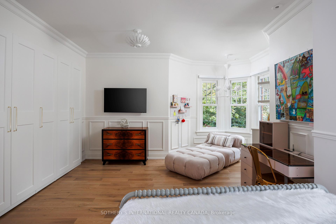
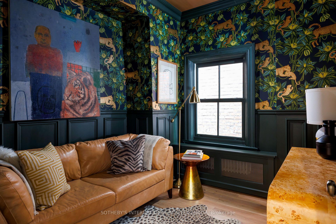
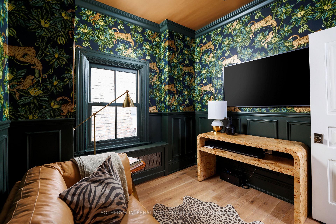
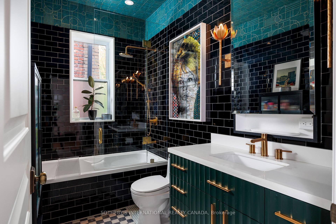
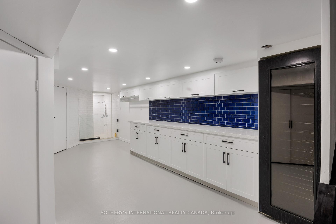
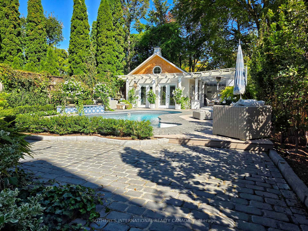
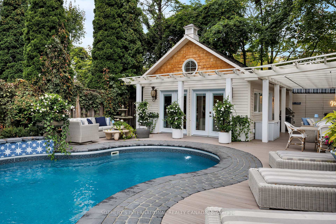
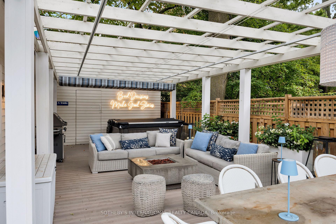
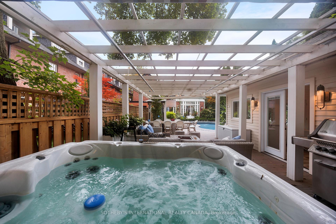
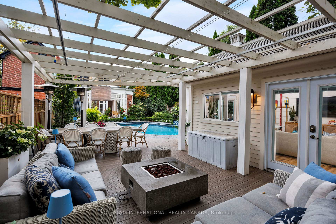
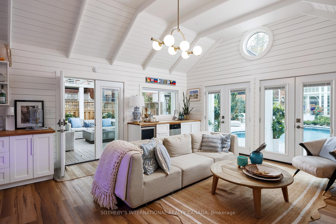
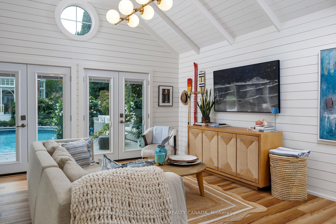
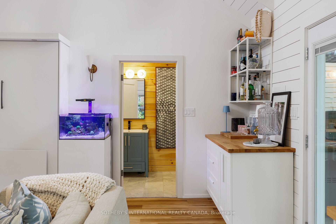
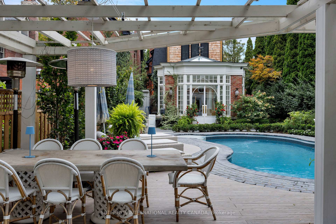
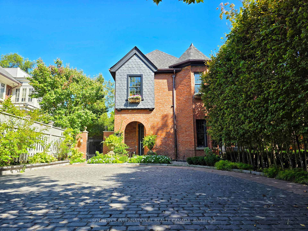
Step into the welcoming cobblestone front courtyard of this expansive 35.5 x 215 ft lot with backyard pool oasis in coveted South Rosedale, through the discreet electric gate, and be transported into a timeless masterpiece of supremely stylish living. This home is worthy of the highest pedigree of taste, and has been exquisitely renovated to provide an urban oasis that pays homage to world-class style and easy yet grand indoor and outdoor entertaining. Picture perfect for empty nesters and small families in its current form, this special home also has the flexibility to expand a 3rd floor if you are or plan to become a larger family. The location, lot size and resort-like outdoor oasis would be most worth it. Distinct curated living spaces with seamless transitions and luxurious fit and finishes abound. Greet family and friends in the formal side centre hall. Open the artisan French doors and relax in the front parlour. Dinner party in the dining room. Spend countless hours in the magnificent chef's kitchen and family room that overlook the sublime sunroom with domed glass ceiling and French door walk-out. The primary bedroom is enormous and boasts a 5-piece ensuite, wall-to-wall built-in wardrobes, and a flexible rear room that is currently a gym but could become a nursery, enviable walk-in closet and/or extra laundry zone. The front bedroom with walk-in closet is generous and the 3rd bedroom/den is well-suited for guests. The lower level provides laundry, a dog wash and lots of storage. Outdoors, the property transforms into a retreat. Lush landscaping frames the stone patio, large composite deck, pool, hot tub, and fire table lounge. The extraordinary pool house - complete with wet bar, Murphy bed, bathroom, and laundry - offers the ultimate in guest comfort or private escape. All located steps to Rosedale Jr and Branksome Hall and close to Summerhill Market as well as the amenities of Yonge St. 34 South Drive is magazine-worthy and best appreciated in person.
Key Facts & Features
Property Costs
- Annual Property Tax Amount
- $20,814
- Land Transfer Tax Fee
- $302,650
- Basement Type
- Finished
Interior Features
- Laundry Level
- Lower Level
- Interior Extras
- Atrium
- Fireplace/Stove
- Yes
- Fireplace Features
- Natural Gas
- Elevator
- No
Exterior Features
- Exterior Extras
- Deck, Hot Tub, Landscaped, Lawn Sprinkler System, Privacy
- Pool
- Inground
- Property Features
- Fenced Yard, Park, Public Transit, Ravine, School
- Other Structures
- Other
Building
- Building Type
- Detached
- Building Style
- 2-Storey
- Approx Age
- 100+
Construction
- Exterior Finish
- Brick
- Roof
- Asphalt Shingle
- Foundation Details
- Concrete
- Special Designation
- Heritage
Lot
- Lot Front
- 35.50 ft
- Lot Depth
- 215.00 ft
- Lot Size
- 35.50 x 215.00 Feet
- Lot Size Code
- 35.50 x 215.00 Feet
Inclusions
- Inclusions
- Miele Fridge, Thermador induction cooktop, JennAir double oven, Miele dishwasher, KitchenAid bar fridge, KitchenAid double fridge drawers, garbarator, basement Koolspace wine fridge, basement GE fridge, LG washer & dryer, stove pot filler, dog bowl pot filler, Biobedet toilet, 2 gas fireplaces, electric front gate, outdoor security cameras, Ring doorbell, all pool equipment, Jacuzzi hot hub, gas firetable, pool house GE dishwasher & bar fridge, all electric light fixtures, all window coverings, irrigation system
Exclusions
- Exclusions
- Dining room mirror, all artwork, mounted console in family room (sellers will repair wall), outdoor pots, gas barbeque, neon sign in backyard
Parking & Garages
- Garage Type
- None
- Garage Spaces
- 3
- Parking Spaces
- 3
- Total Garage And Parking Spaces
- 3
Heating & Cooling
- Heat Source
- Gas
- Heat Type
- Forced Air
- Air Conditioning
- Central Air
- Water
- Municipal
- Sewers
- Sewer
- Bedrooms
- 3
- Washrooms
- 3
- Kitchens
- 1
- Family / bonus room
- Yes
Room sizes
- Living Room5.49 x 4.47Main level, Gas Fireplace, Bay Window, Hardwood Floor
- Dining Room6.02 x 4.11Main level, Hardwood Floor, Window, Recessed Lighting
- Kitchen5.11 x 3.30Main level, Centre Island, Breakfast Bar, B/I Appliances
- Family Room4.37 x 3.61Main level, Open Concept, Coffered Ceiling(s), Hardwood Floor
- Sunroom5.46 x 4.32Main level, W/O To Garden, Skylight, Overlooks Pool
- Bedroom 24.93 x 2.74Second level, Walk-In Closet(s), Bay Window, Hardwood Floor
- Primary Bedroom5.11 x 3.63Second level, 5 Pc Ensuite, B/I Closet, Hardwood Floor
- Foyer—Main level, Gas Fireplace, Marble Floor, 2 Pc Bath
- Exercise Room—Second level, Large Window, Overlooks Pool, Recessed Lighting
- Laundry—Lower level, B/I Shelves, Laundry Sink, Recessed Lighting
- Utility Room—Lower level, Window, Concrete Floor
- Bedroom 3—Second level, Window, Wainscoting, Hardwood Floor
Washrooms
- 2-piece, Main
- 4-piece, Second
- 5-piece, Second
- Area
- Toronto C09
- Municipality
- Toronto
- Neighbourhood
- Rosedale-Moore Park
- Main cross streets
- South & Crescent
- Directions
- South of Crescent
- MLS® number
- C12433557
- Data source
- Toronto Regional Real Estate Board
- Status change
- 2025-11-14
- Listed on
- 2025-09-29
- Days on market
- 46 days
- Possession type
- Flexible
- Co-op commission
- 2.5% + HST
- Seller
- Listed by
- SOTHEBY'S INTERNATIONAL REALTY CANADA
Home Market Value
Current home valuation for 34 South Drive, Toronto, Rosedale-Moore Park, Toronto, ON. Listed for $5,995,000
HOMEH Estimate
$4,764,640
Estimated Sales Range
$3,335,248 - $6,194,032
HOMEH Estimate for 34 South Drive, Toronto, Rosedale-Moore Park
Calculated with a real agent's CMA method — 45+ years of experience, codified. Not an AI guess.
For the owner
Is this your home? Track its value.
Get this home's HOMEH Estimate by email once a month, with how many homes are for sale around you.
Mortgage Payment Calculator
Compare up to 4 down payment scenarios
20% required for homes $1.5M or more
$1,199,000
| Scenario 1 | Scenario 2 | Scenario 3 | Scenario 4 | |
|---|---|---|---|---|
−Down payment | % $ | % $ | % $ | % $ |
+CMHC insurance | $0 | $0 | $0 | $0 |
=Total mortgage | $4,796,000 | $4,496,250 | $4,196,500 | $3,896,750 |
Amortization | ||||
Mortgage rate | % | % | % | % |
| Payment frequency | ||||
=Mortgage payment | $23,416monthly | $21,953monthly | $20,489monthly | $19,026monthly |
Land Transfer Tax
$136,350
$166,300
$302,650
Around this home
Data provided by OpenStreetMap & Fraser Institute School Rankings
Ask HOMEH
New!Hi there!
👋Text or call (416) 301-9001
Recommended for you
Based on homes you've looked at.
No recommended properties found.
Nearby similar homes
No nearby properties found.
More real estate resources
Other homes nearby
Explore this area
No nearby listings available.