
74 Chestnut Park Road
Toronto (Rosedale-Moore Park), ON M4W 1W9
- 7Bedrooms
- 5Bathrooms
- 2Garage
- 3500–5000Sq Ft
- $21,039Tax
- 54×145 ftLot Size
 Estimated Value:$5,481,899See Free Estimate Report

This home has sold. It is no longer available.
Property not available for sale or for rent.
Sale & Price History for 74 Chestnut Park Road, Toronto, Rosedale-Moore Park
| Start Date | End Date | Price | Event | MLS# |
|---|---|---|---|---|
| 2025-10-16 | 2025-10-24 | Login to See Prices | Sold | c12466955 |
Real estate boards require you to or to see the full details of this property.
*Sold prices and complete sale & price history are regulated data. Under the Trust in Real Estate Services Act, 2002 (TRESA) and the rules of the Real Estate Council of Ontario (RECO), and pursuant to the Multiple Listing Service® rules of the Canadian Real Estate Association (CREA) and the Toronto Regional Real Estate Board (TRREB), this information may be shown only to registered users who have agreed to the applicable terms of use (a Virtual Office Website, or "VOW," arrangement). HOMEH Inc., Brokerage therefore provides it to signed-in members only. Creating an account is free and takes under a minute.
About 74 Chestnut Park Road, Toronto, Rosedale-Moore Park
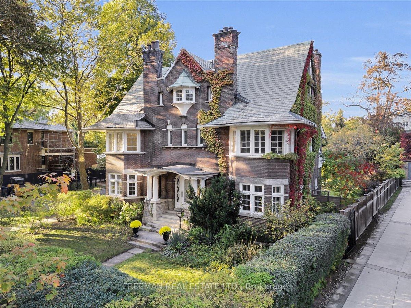
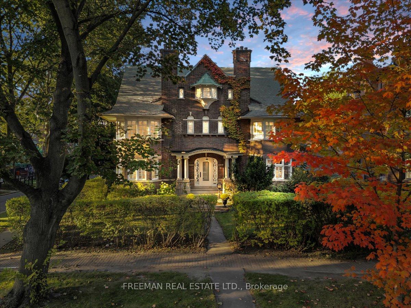
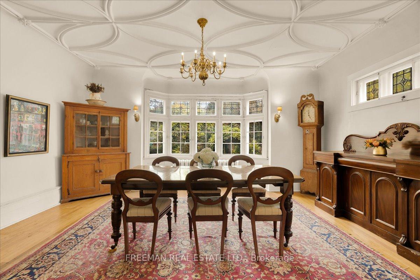
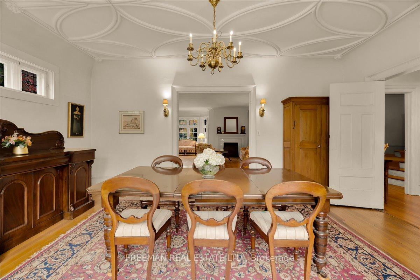
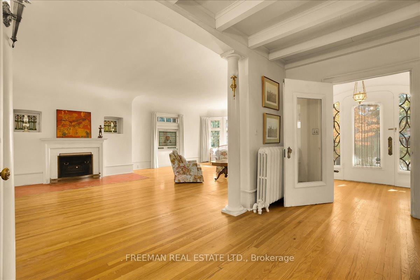
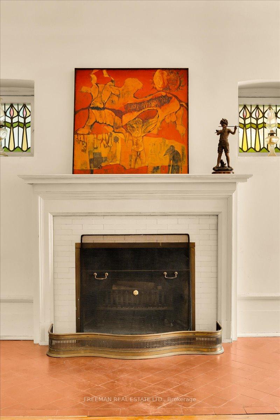
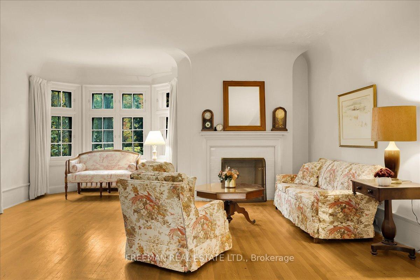
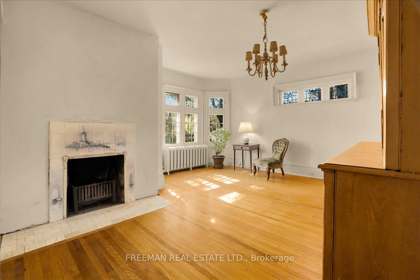
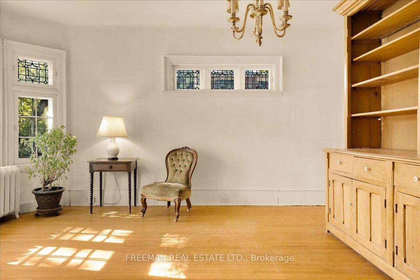
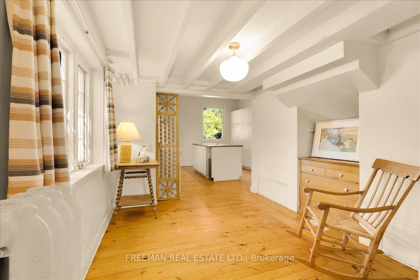
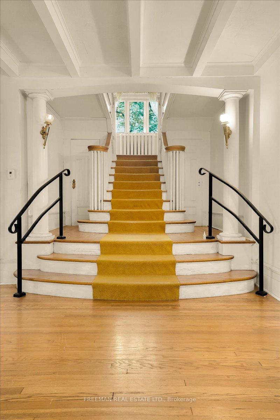
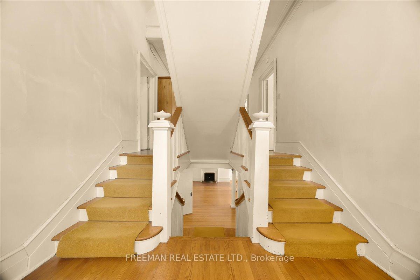
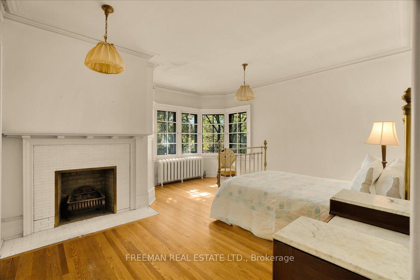
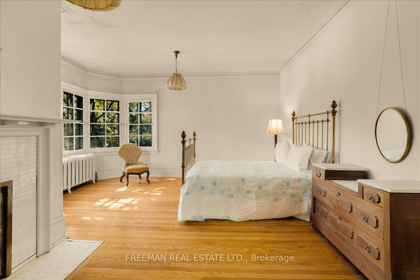
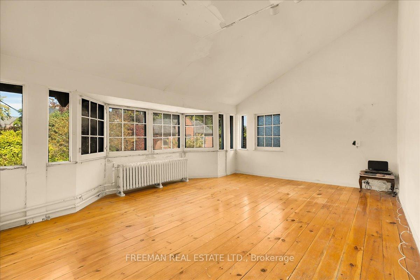
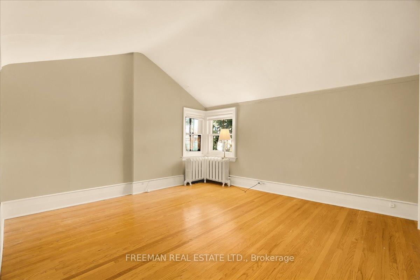
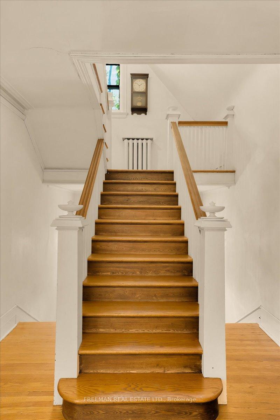
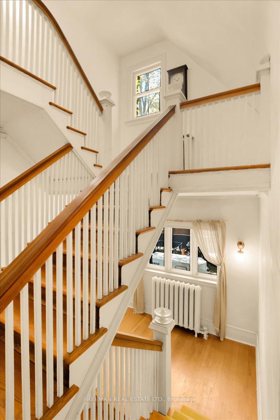
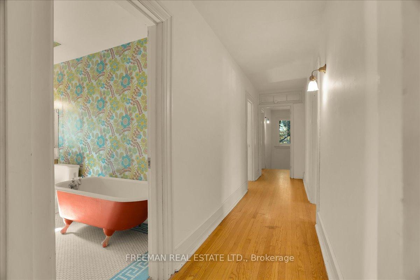
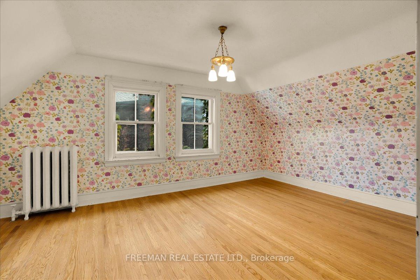
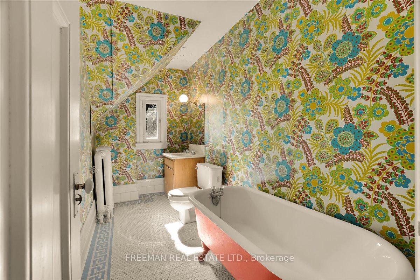
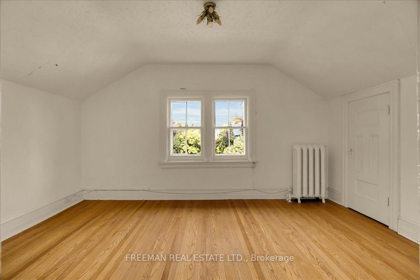
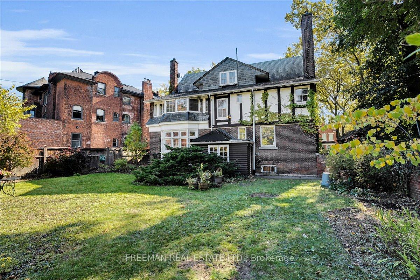
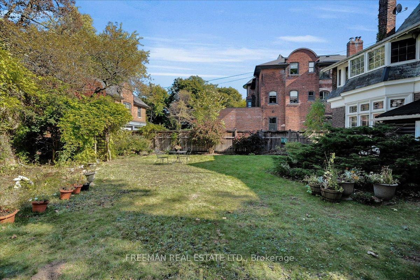
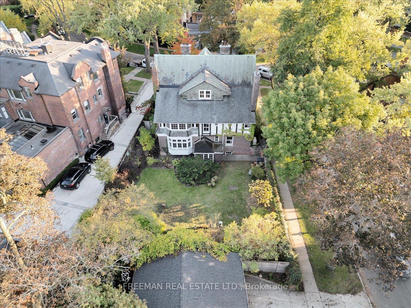
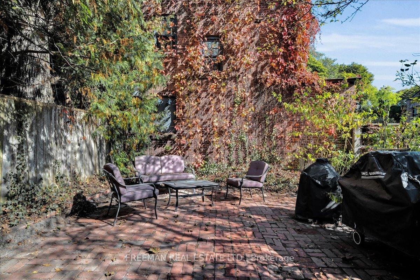
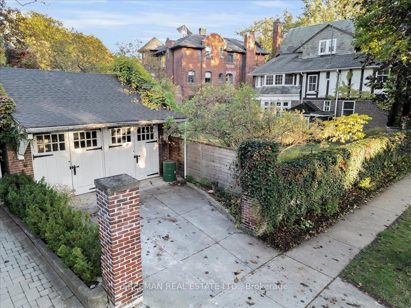
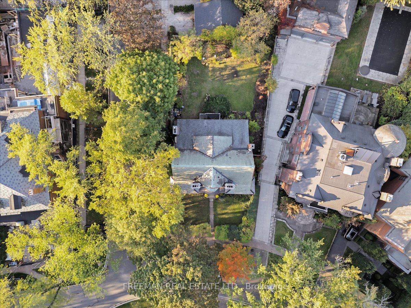
Set on one of Rosedale's most coveted and quietly prestigious streets, 74 Chestnut Park Road represents a once-in-a-generation opportunity to reimagine a grand family home in Toronto's most storied neighbourhood. Built in 1903 by well-known architects Langley & Langley, this stately residence rests on an expansive +8,000 sq.ft. corner lot, offering remarkable width, privacy, and presence. With gracious proportions, high ceilings, and enduring architectural integrity, the home provides a rare canvas for those with the vision to restore, renew, or completely reimagine a landmark property. Extensive front and back gardens and a bricked patio lie behind a century old brick wall and large detached double car garage and private driveway. Its character and scale evoke an era of craftsmanship seldom replicated today, while its setting, just moments from Yonge Street, top schools, parks, and ravines, anchors it among Rosedale's finest addresses. A truly exceptional opportunity, properties of this calibre and potential are increasingly scarce. Prompt viewing is recommended.
Key Facts & Features
Property Costs
- Annual Property Tax Amount
- $21,039
- Land Transfer Tax Fee
- $377,950
Rental Items
- Rental Equipment
- Hot Water Tank
- Basement Type
- Unfinished
Interior Features
- Interior Extras
- None
- Fireplace/Stove
- Yes
- Elevator
- No
Exterior Features
- Pool
- None
- Property Features
- Fenced Yard, Ravine, River/Stream, School, Public Transit, Park
Building
- Building Type
- Detached
- Building Style
- 3-Storey
Construction
- Exterior Finish
- Brick
- Roof
- Unknown
- Foundation Details
- Unknown
- Special Designation
- Heritage
Lot
- Lot Front
- 53.83 ft
- Lot Depth
- 145.00 ft
- Lot Size
- 8075
- Lot Shape
- Irregular
Inclusions
- Inclusions
- All electric light fixtures (except those excluded), all existing window coverings, 2nd floor family room built-in wall unit, existing kitchen appliances, washer, dryer, (all as-is), mailbox, natural gas generator, fireplace grates, hardware in basement (door knobs, window locks, hinges, hooks etc), storage units in garage.
Exclusions
- Exclusions
- Fireplace Screens Main Floor, Electric Light Fixtures: Dining Room Chandelier, Family Room Chandelier, 3rd Floor East Bedroom Ceiling Light, Brass Eagle Wall Sconces Landing to 2nd Floor, Main Floor Wall Sconces, Kitchen panel with family height measurements, Various plants in garden.
Parking & Garages
- Garage Type
- Detached
- Garage Spaces
- 2
- Parking Spaces
- 1
- Total Garage And Parking Spaces
- 3
Heating & Cooling
- Heat Source
- Gas
- Heat Type
- Water
- Air Conditioning
- None
- Water
- Municipal
- Sewers
- Sewer
- Bedrooms
- 7
- Washrooms
- 5
- Kitchens
- 1
- Family / bonus room
- Yes
Room sizes
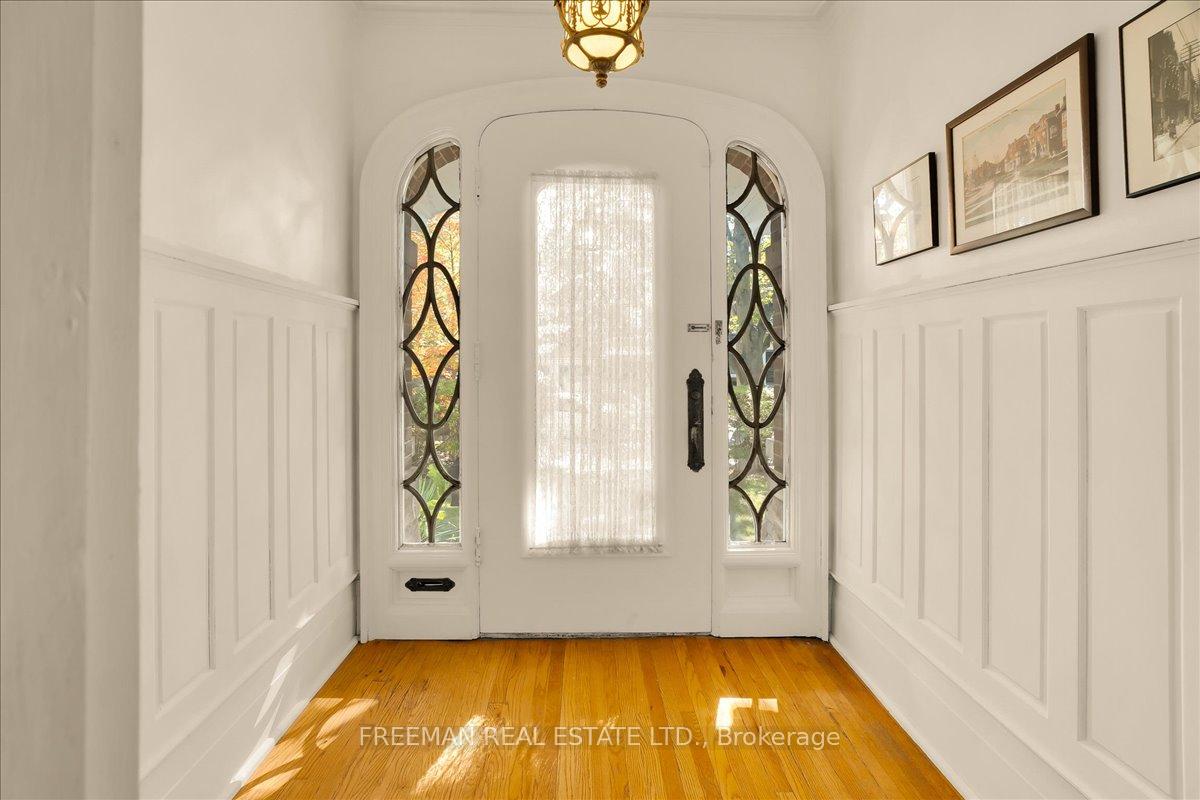
- Foyer—Main level, Hardwood Floor, Separate Room, Wainscoting
- Living Room—Main level, Bay Window, Fireplace, Stained Glass
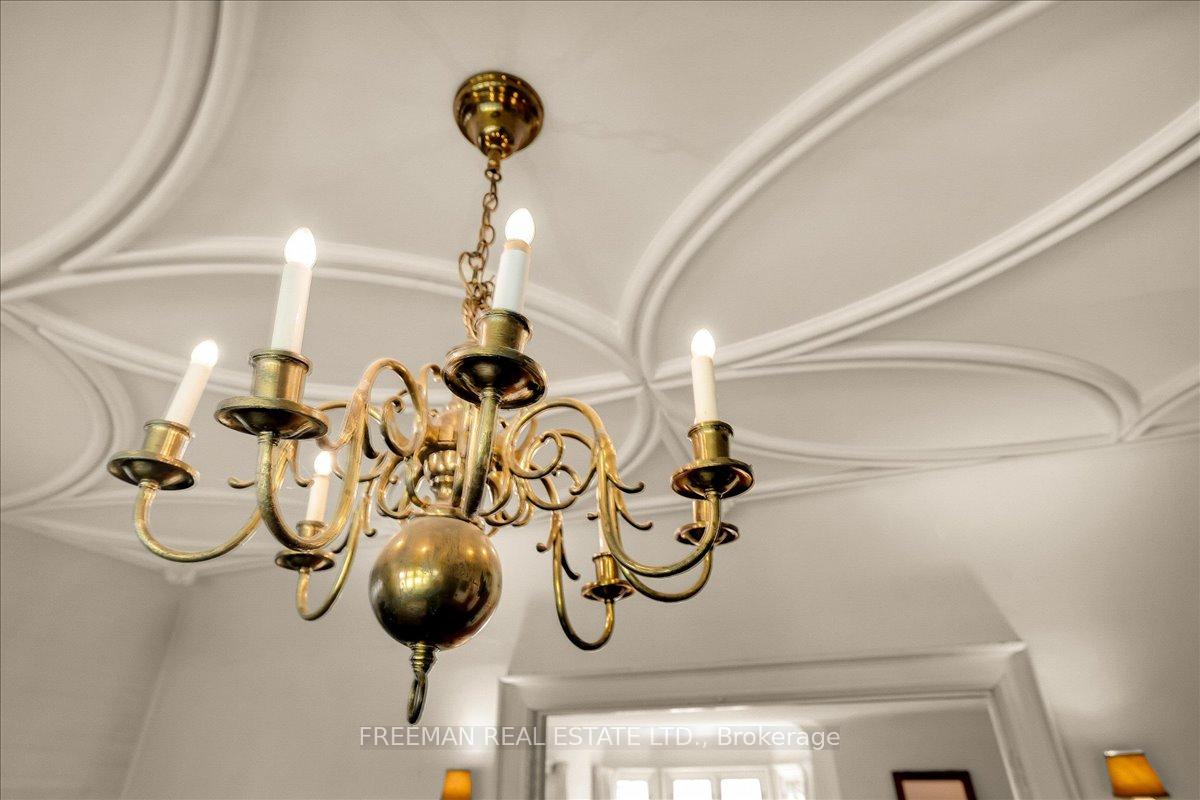
- Dining Room—Main level, Hardwood Floor, Bay Window, Moulded Ceiling
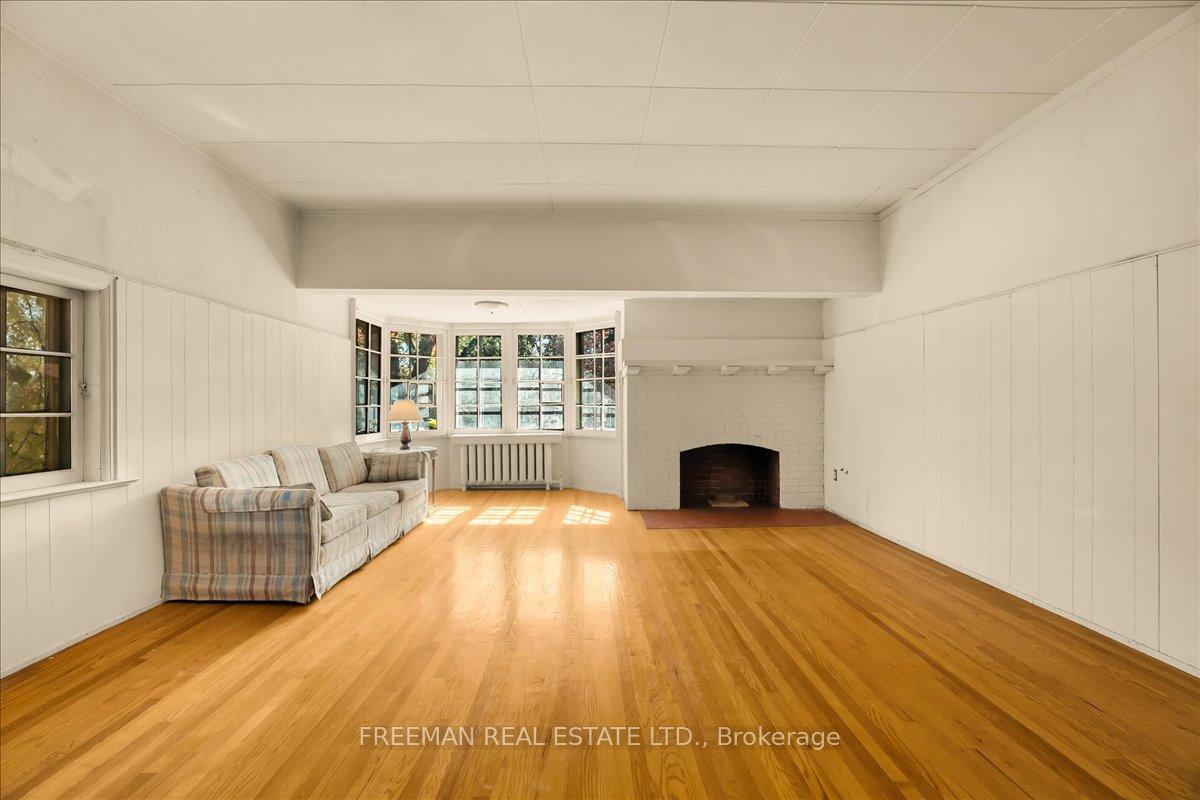
- Family Room—Main level, Bay Window, Fireplace, Hardwood Floor
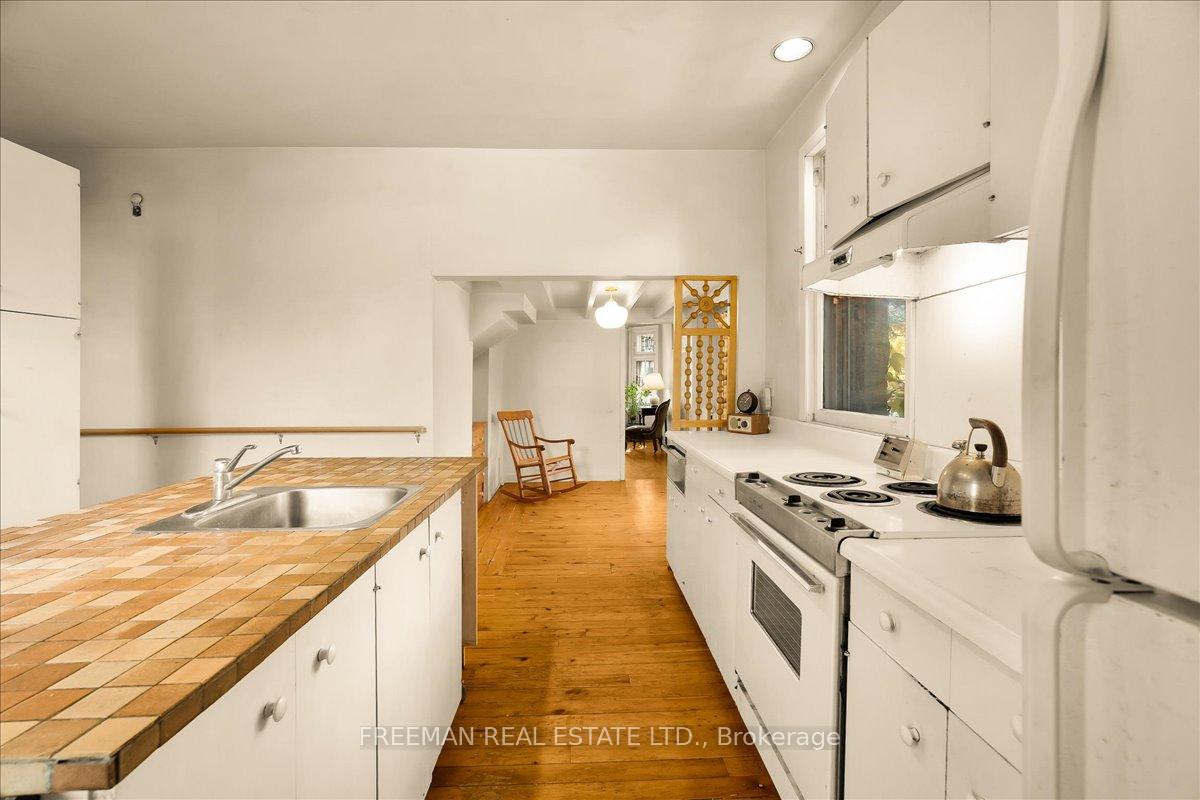
- Kitchen—Main level, Centre Island, Large Window, Pantry
- Primary Bedroom—Second level, Bay Window, Fireplace, Semi Ensuite
- Bedroom 2—Second level, Semi Ensuite, Window
- Great Room—Second level, Fireplace, Bay Window, French Doors
- Bedroom 4—Second level, Wood, Bay Window, Overlooks Backyard
- Bedroom 5—Third level, Hardwood Floor, Window, Closet
- Bedroom—Third level, Hardwood Floor, Window, Closet
- Bedroom—Third level, Hardwood Floor, Window, Closet
- Recreation—Basement level, Concrete Floor, Above Grade Window
- Workshop—Basement level, Concrete Floor, Above Grade Window
- Laundry—Basement level, Laundry Sink, Above Grade Window, Ensuite Bath
- Other—Basement level, B/I Closet, Above Grade Window
- Bedroom—Third level, Combined w/Kitchen, Closet, Window
- Utility Room—Basement level, Above Grade Window
- Mud Room—In Between level, W/O To Yard
- Breakfast—Main level, Wood, B/I Shelves, Beamed Ceilings
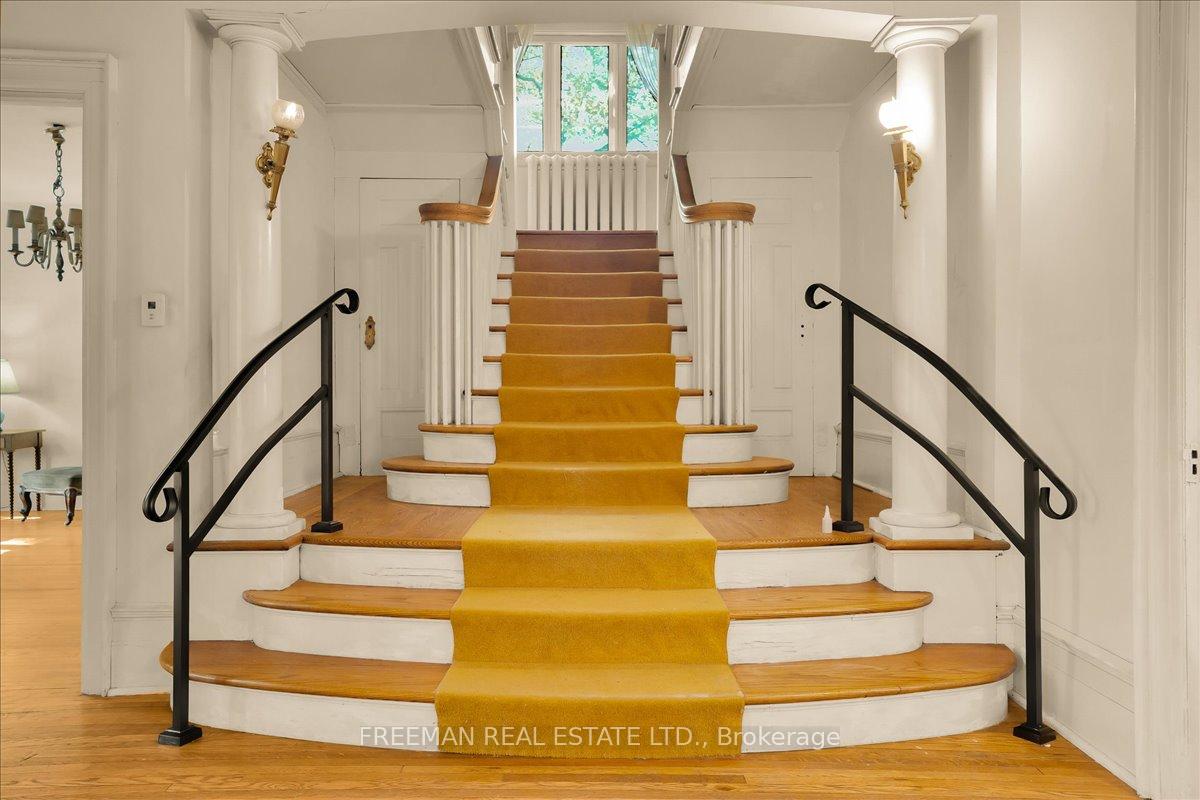
- Common Room—Main level, Scarlet OHara Stairs, Hardwood Floor, Wall Sconce Lighting
Washrooms
- 2-piece, Main
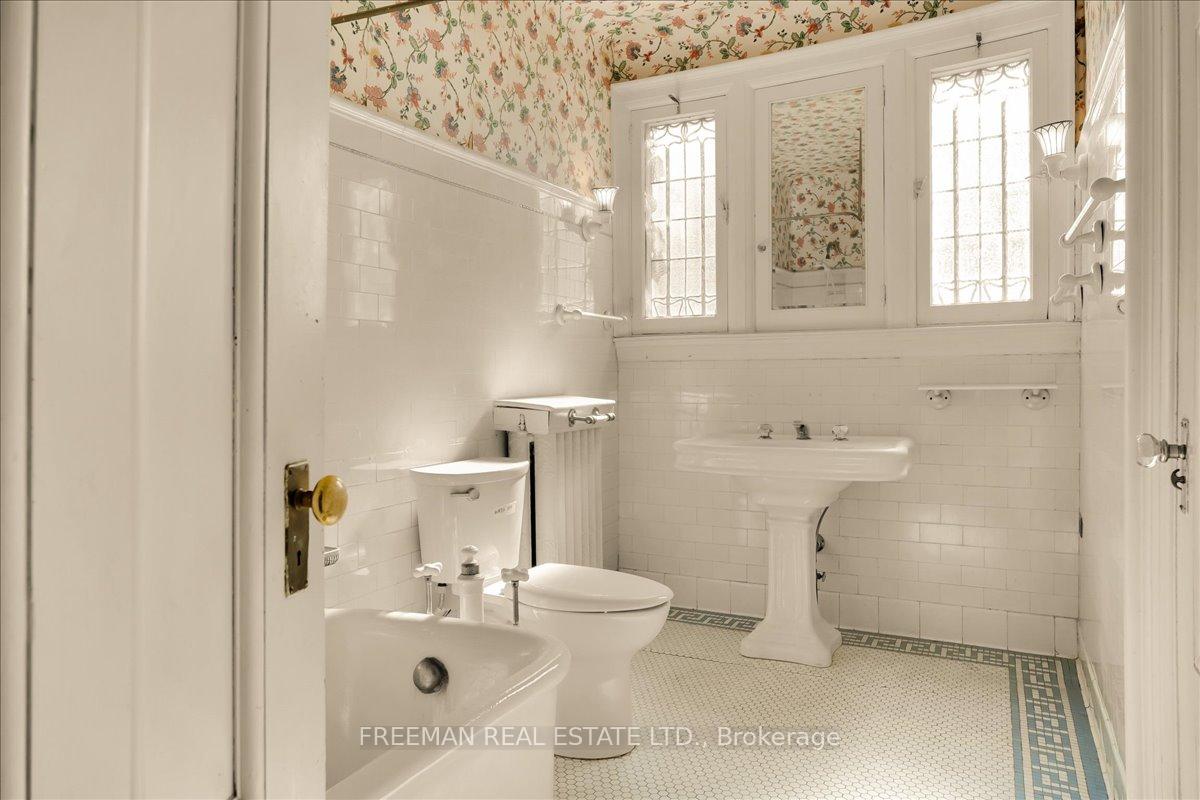
- 4-piece, Second
- 4-piece, Second
- 3-piece, Third
- 1-piece, Basement
- Municipality
- Toronto
- Neighbourhood
- Rosedale-Moore Park
- Main cross streets
- B/N Yonge & Mt Pleasant Off Of Roxborough St E
- Directions
- Located at Thornwood Rd & Chestnut Park Rd
- MLS® number
- C12466955
- Data source
- Toronto Regional Real Estate Board
- Status change
- 2025-10-24
- Listed on
- 2025-10-16
- Days on market
- 8 days
- Possession type
- Flexible
- Co-op commission
- 2.5%
- Seller
- Listed by
- FREEMAN REAL ESTATE LTD.
Home Market Value
Current home valuation for 74 Chestnut Park Road, Toronto, Rosedale-Moore Park, Toronto, ON. Listed for $7,250,000
HOMEH Estimate
$5,481,899
Estimated Sales Range
$3,837,329 - $7,126,469
HOMEH Estimate for 74 Chestnut Park Road, Toronto, Rosedale-Moore Park
Calculated with a real agent's CMA method — 45+ years of experience, codified. Not an AI guess.
For the owner
Is this your home? Track its value.
Get this home's HOMEH Estimate by email once a month, with how many homes are for sale around you.
Mortgage Payment Calculator
Compare up to 4 down payment scenarios
20% required for homes $1.5M or more
$1,450,000
| Scenario 1 | Scenario 2 | Scenario 3 | Scenario 4 | |
|---|---|---|---|---|
−Down payment | % $ | % $ | % $ | % $ |
+CMHC insurance | $0 | $0 | $0 | $0 |
=Total mortgage | $5,800,000 | $5,437,500 | $5,075,000 | $4,712,500 |
Amortization | ||||
Mortgage rate | % | % | % | % |
| Payment frequency | ||||
=Mortgage payment | $28,319monthly | $26,549monthly | $24,779monthly | $23,009monthly |
Land Transfer Tax
$167,725
$210,225
$377,950
Around this home
Data provided by OpenStreetMap & Fraser Institute School Rankings
Ask HOMEH
New!Hi there!
👋Text or call (416) 301-9001
Recommended for you
Based on homes you've looked at.
No recommended properties found.
Nearby similar homes
No nearby properties found.
More real estate resources
Other homes nearby
Explore this area
No nearby listings available.