
40 Castle Frank Crescent
Toronto (Rosedale-Moore Park), ON M4W 3A3
- 5Bedrooms
- 5Bathrooms
- 1Garage
- 3500–5000Sq Ft
- $22,189Tax
- 89×136 ftLot Size
 Estimated Value:$3,948,500See Free Estimate Report

This home has sold. It is no longer available.
Property not available for sale or for rent.
Sale & Price History for 40 Castle Frank Crescent, Toronto, Rosedale-Moore Park
Real estate boards require you to or to see the full details of this property.
*Sold prices and complete sale & price history are regulated data. Under the Trust in Real Estate Services Act, 2002 (TRESA) and the rules of the Real Estate Council of Ontario (RECO), and pursuant to the Multiple Listing Service® rules of the Canadian Real Estate Association (CREA) and the Toronto Regional Real Estate Board (TRREB), this information may be shown only to registered users who have agreed to the applicable terms of use (a Virtual Office Website, or "VOW," arrangement). HOMEH Inc., Brokerage therefore provides it to signed-in members only. Creating an account is free and takes under a minute.
About 40 Castle Frank Crescent, Toronto, Rosedale-Moore Park
Summarized Description
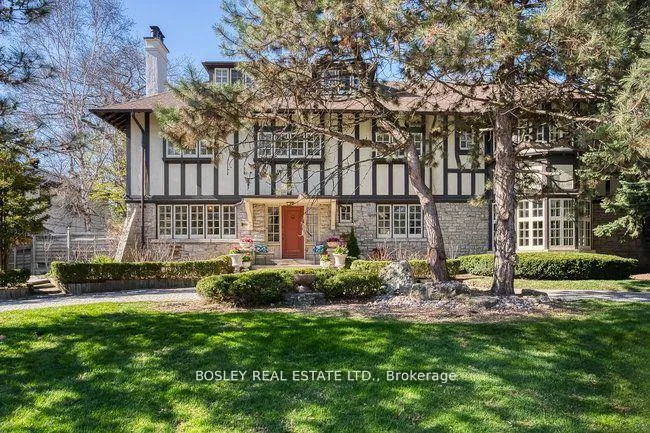
- Located in prestigious Rosedale neighborhood.
- Over 6600 sq ft of elegant living space.
- Oversized areas ideal for entertaining.
- Natural light enhances the living spaces.
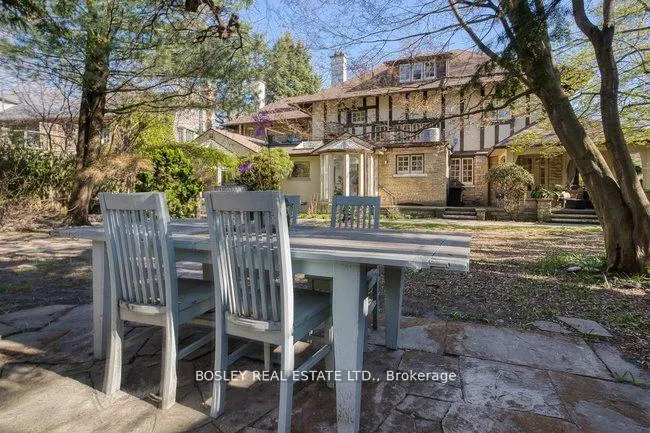
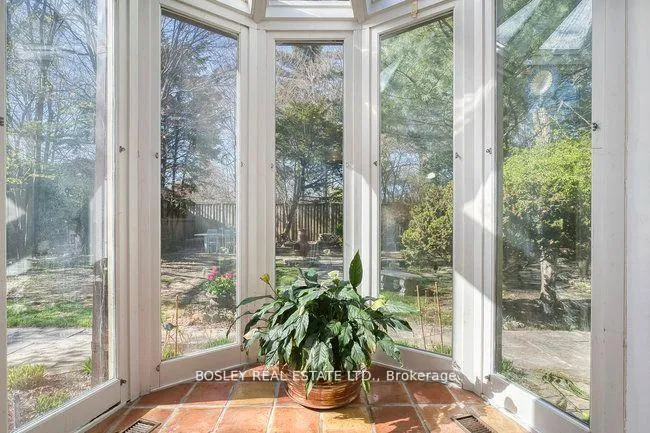
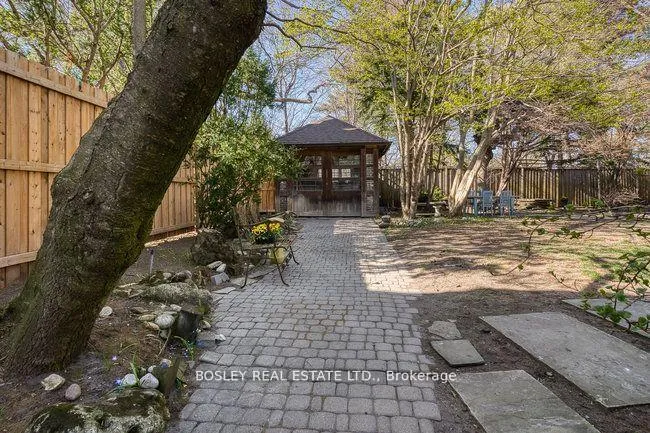
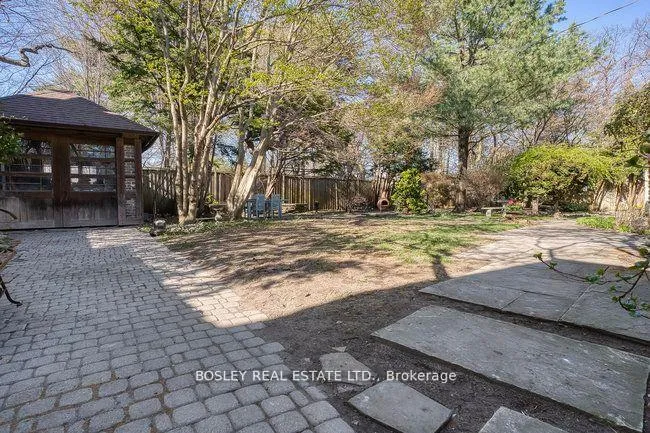
- Private backyard oasis with beautiful landscaping.
- Potential to convert garage into studio.
- Easy access to urban amenities.
- Serene environment with large lot area.
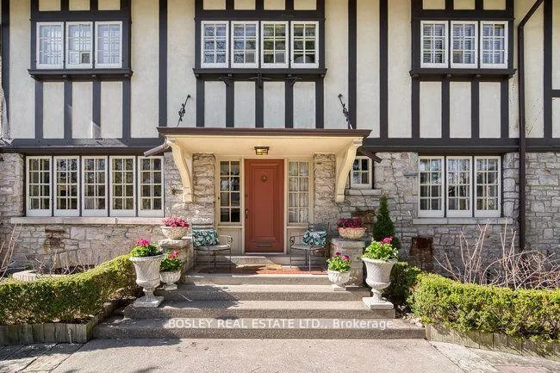
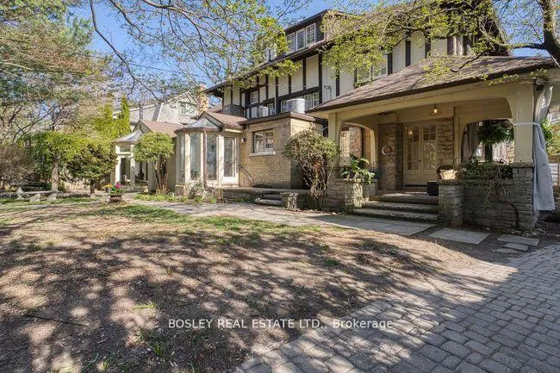
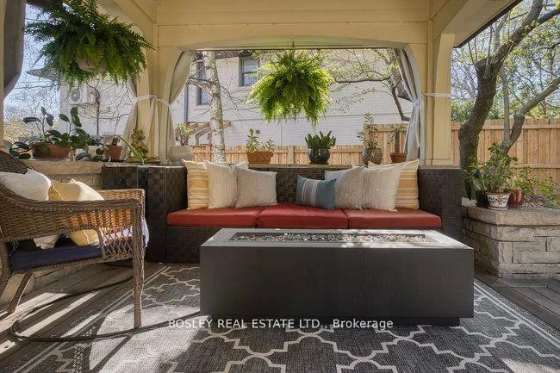
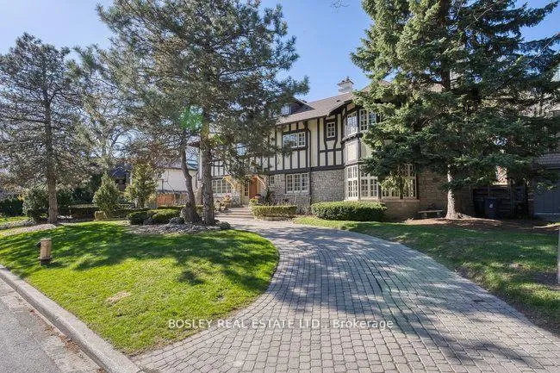
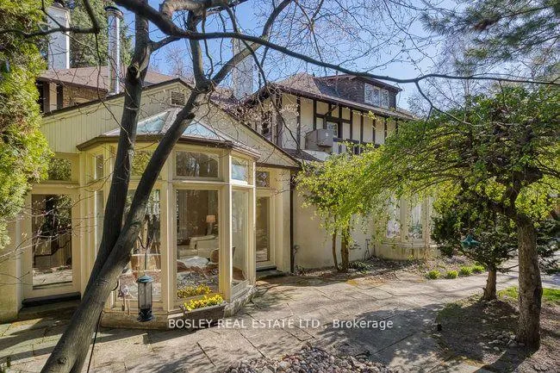
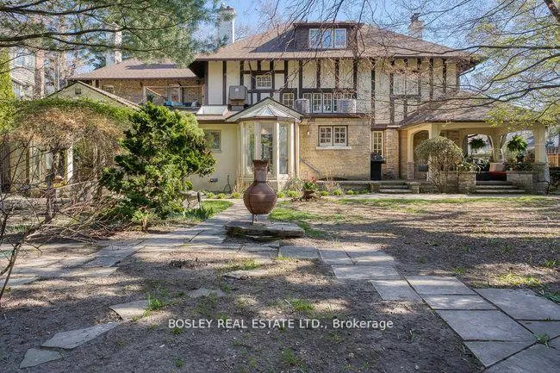
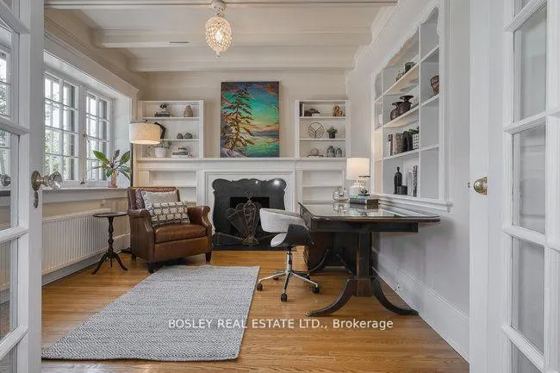
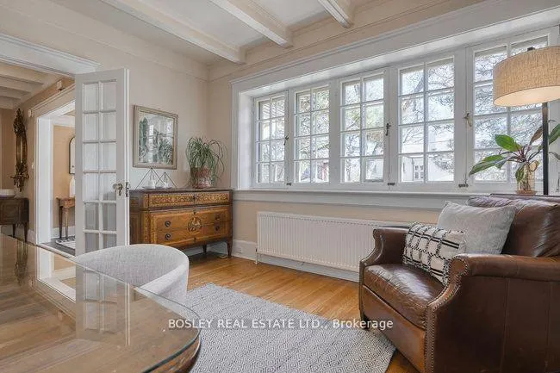
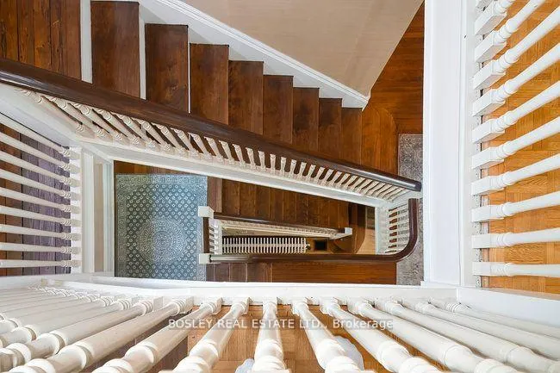
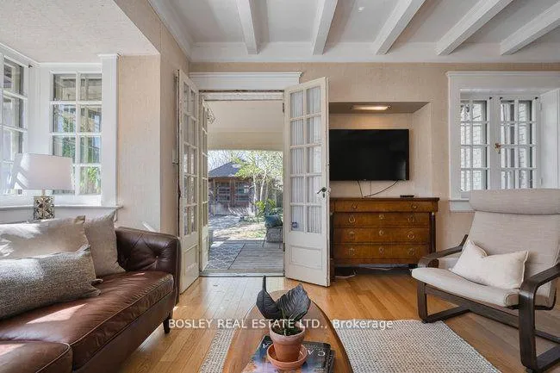
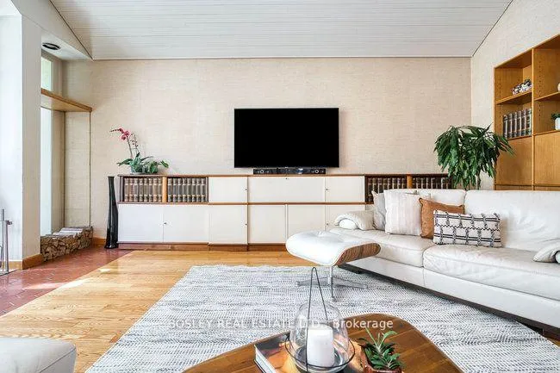
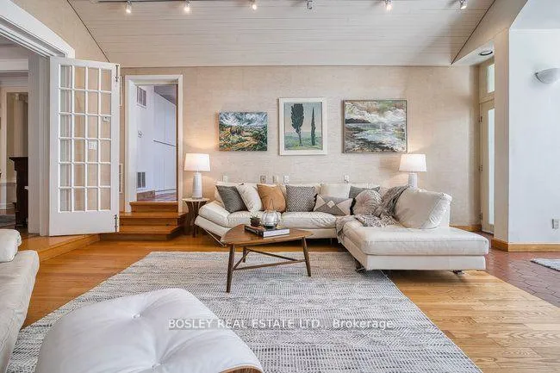
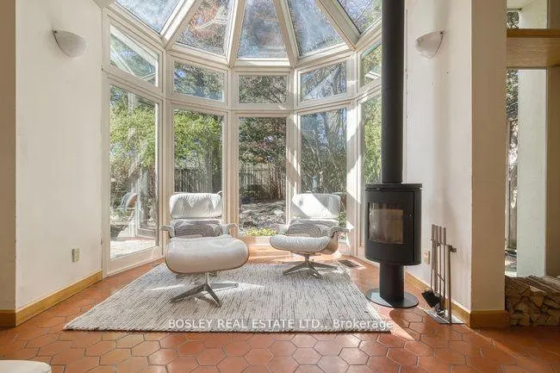
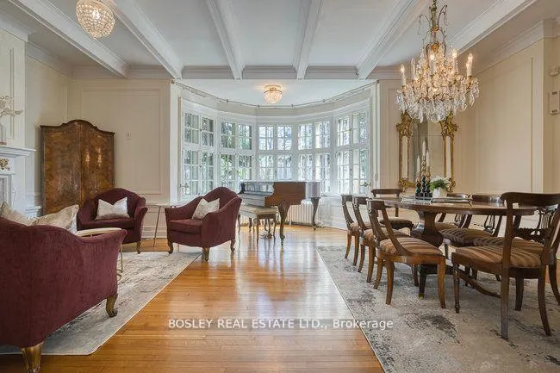
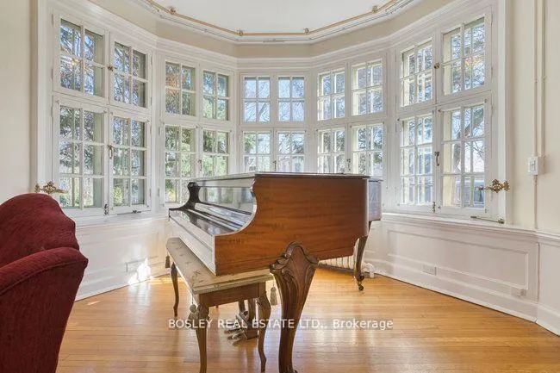
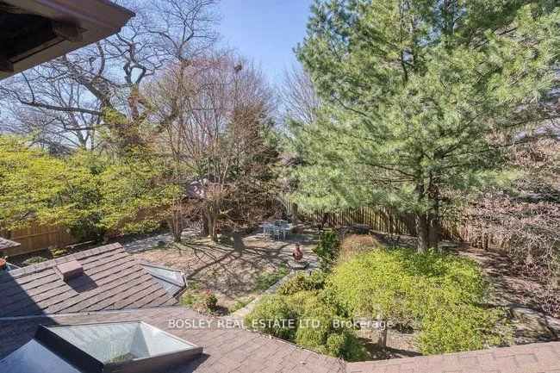
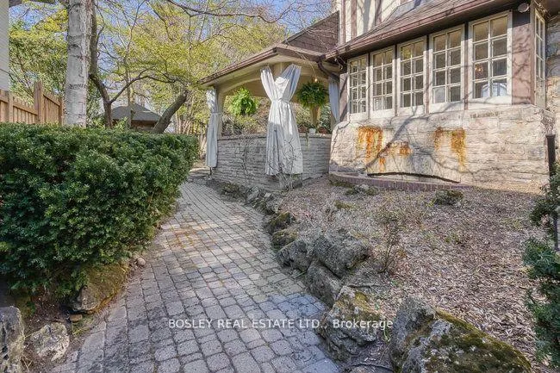
Nestled In Prestigious Rosedale. This Exceptional Property Offers A Perfect Blend Of Elegance And Comfort. With Grandeur And Space It Presents A Rare Opportunity To Own In This Sought-After Location. This Residence Features Thoughtfully Designed Living Spaces Bathed In Natural Light Through Generous Windows. The Architectural Details Throughout Speak To Quality Craftsmanship And Timeless Design. The Property Offers Oversized, Versatile Living Areas Ideal For Both Everyday Comfort And Sophisticated Entertaining. The Surrounding Landscape Provides Privacy While Maintaining A Connection To Nature, With Over 12,000 SF Of Lot Area.. Conveniently Located With Easy Access To Urban Amenities While Providing A Serene Residential Retreat. With Over 6600 Sq Ft Of Total Space, 40 Castle Frank Crescent Represents An Opportunity To Create Your Legacy In One Of The Area's Most Coveted Locations. A Must See & Experience Firsthand The Unique Character And Potential Of This Distinguished Property. The Coach House/Garage Provides Perfect Storage Or The Potential To Convert To A Studio Space. Step Out Into Your Private Backyard Oasis, With Winding Pathways And Vibrant Perennials.
Key Facts & Features
Property Costs
- Annual Property Tax Amount
- $22,189
- Land Transfer Tax Fee
- $217,450
Rental Items
- Rental Equipment
- 1 a/c unit, newer forced air gas furnace, HWT
- Basement Type
- Unfinished, Partially Finished
Interior Features
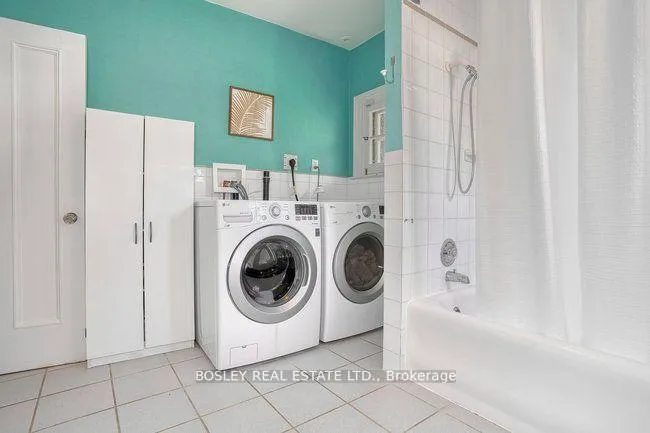
- Laundry Level
- Upper Level
- Interior Extras
- Atrium, Built-In Oven, Floor Drain, Storage
- View
- Garden
- Fireplace/Stove
- Yes
- Fireplace Features
- Living Room, Wood, Natural Gas, Family Room
- Elevator
- No
Exterior Features
- Exterior Extras
- Lawn Sprinkler System, Privacy, Porch
- Pool
- None
- Property Features
- Public Transit, Ravine, School, Fenced Yard, Park
- Accessibility Features
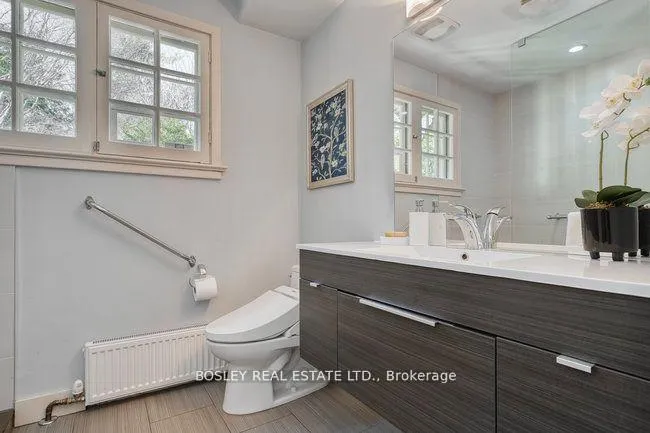
- Bath Grab Bars
Building
- Building Type
- Detached
- Building Style
- 3-Storey
- Approx Age
- 100+
Construction
- Exterior Finish
- Brick, Stone
- Roof
- Asphalt Shingle
- Foundation Details
- Other, Stone
- Special Designation
- Unknown
Lot
- Lot Front
- 89.00 ft
- Lot Depth
- 136.00 ft
- Lot Size
- 110.10 x 135.29 Feet (Lot Size Over 14,000 Square Feet)
- Lot Size Code
- 110.10 x 135.29 Feet (Lot Size Over 14,000 Square Feet)
Inclusions
- Inclusions
- 2 Hvac Sys - Hwt & Forced Air. 3 A/C Units, Newer Roof & Eves, Irrigation Sys, Floor Plans & 200 Amp See Sch C For Complete List Of Inclusions + Exclusions. closing is super flex- 6 months will be considered. large enough to have in-laws in their own space if needed.
Exclusions
- Exclusions
- Mirrors Attached To Walls
Parking & Garages
- Garage Type
- Other
- Garage Spaces
- 1
- Parking Spaces
- 4
- Total Garage And Parking Spaces
- 5
Heating & Cooling
- Heat Source
- Gas
- Heat Type
- Forced Air
- Air Conditioning
- Central Air
- Water
- Municipal
- Sewers
- Sewer
- Bedrooms
- 5
- Washrooms
- 5
- Kitchens
- 1
- Family / bonus room
- Yes
Room sizes
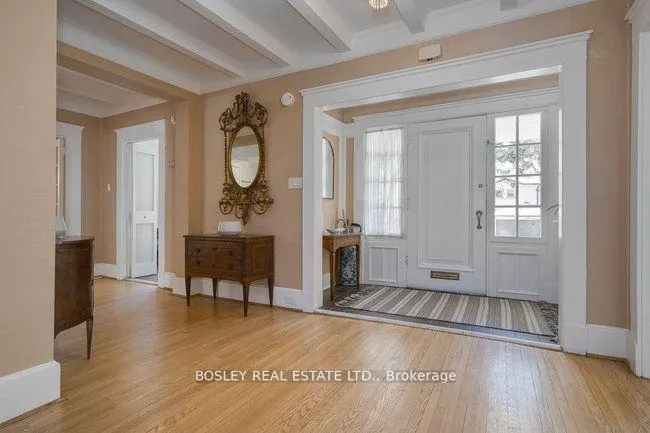
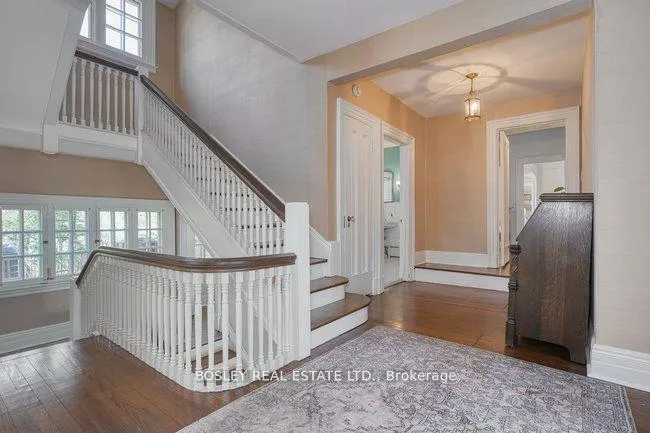
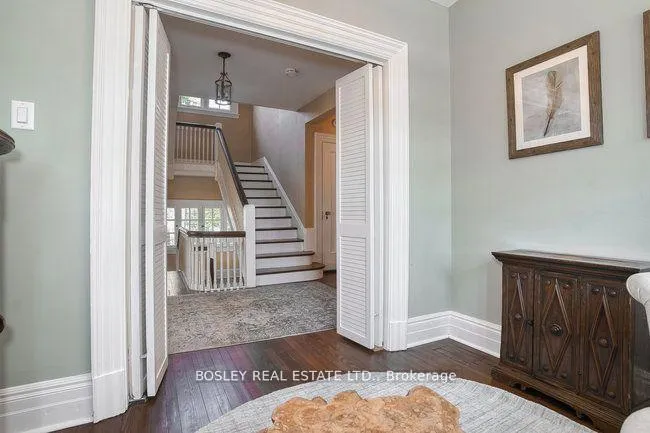
- Foyer6.57 x 2.46Main level, Hardwood Floor, 2 Pc Bath
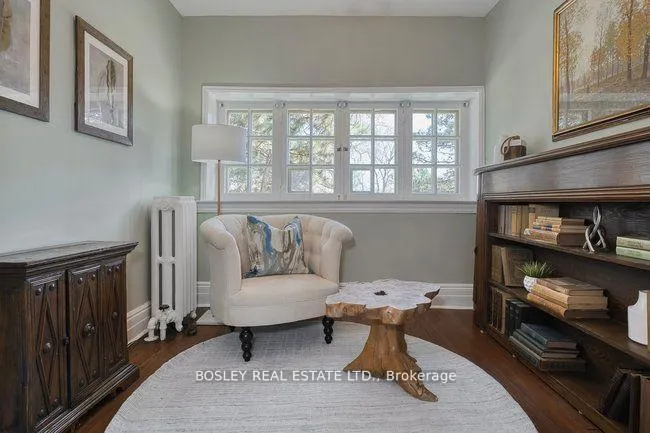
- Library4.17 x 3.26Main level, Overlooks Frontyard, Hardwood Floor, Marble Fireplace
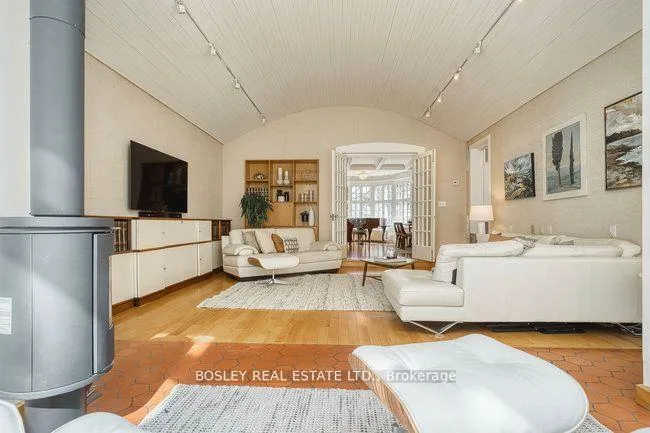
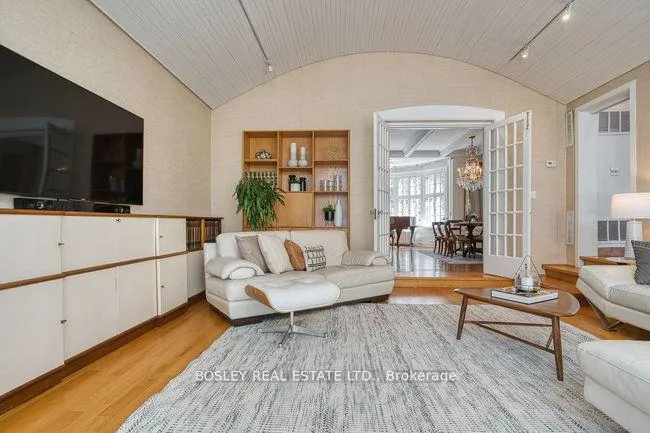
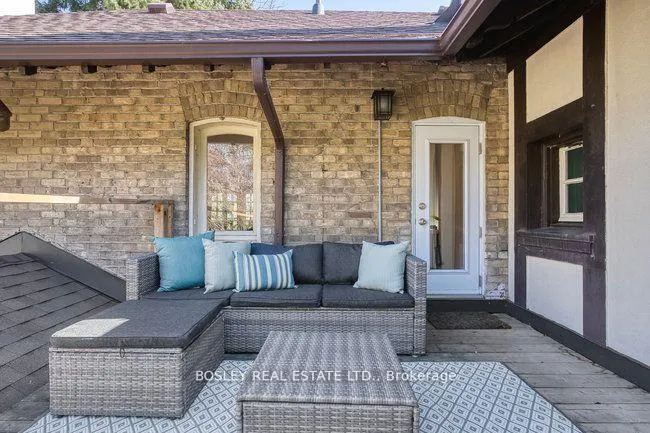
- Living Room5.36 x 4.75Main level, Hardwood Floor, French Doors, W/O To Terrace
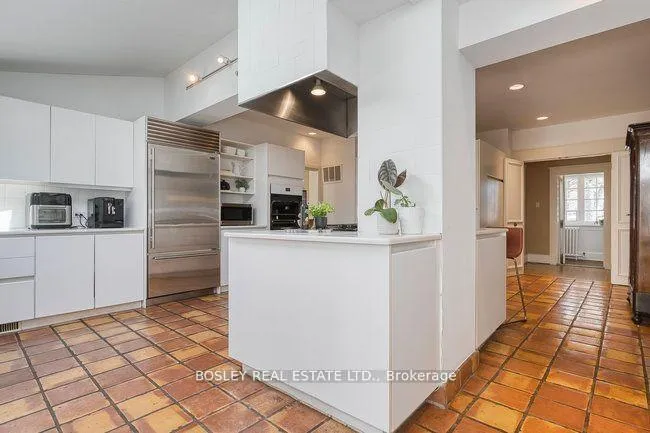
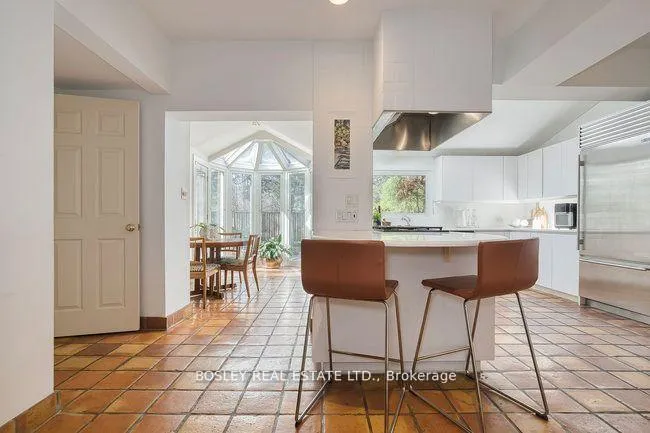
- Kitchen5.70 x 3.84Main level, Centre Island, B/I Appliances, Overlooks Garden
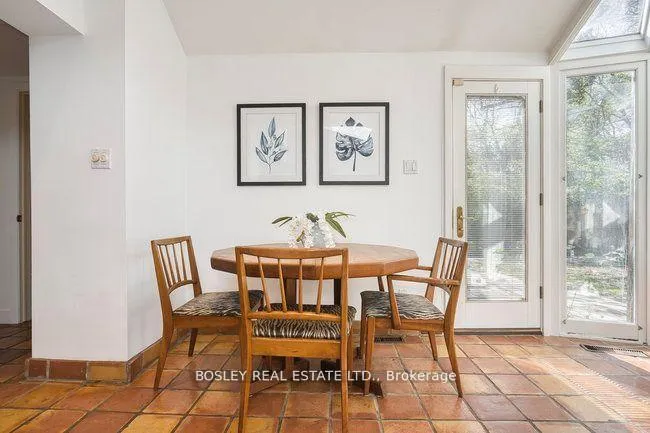
- Breakfast3.90 x 1.86Main level, W/O To Garden, Vaulted Ceiling(s), Skylight
- Great Room7.65 x 5.30Main level, Sunken Room, Vaulted Ceiling(s), Wood Stove
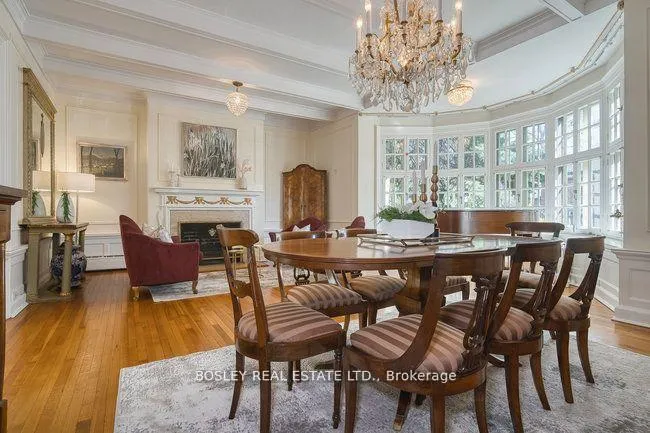
- Dining Room6.73 x 6.54Main level, Coffered Ceiling(s), Formal Rm, Bow Window
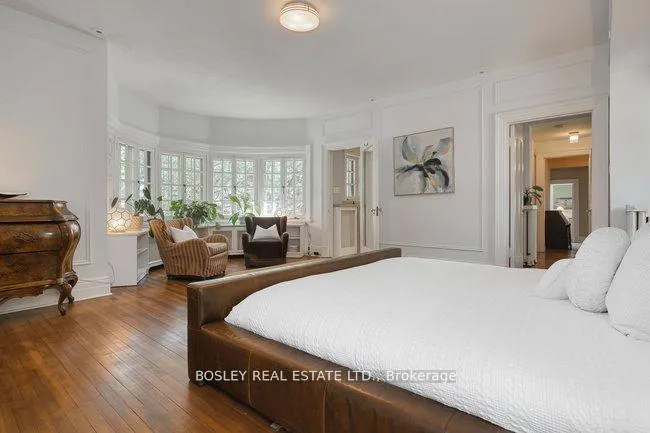
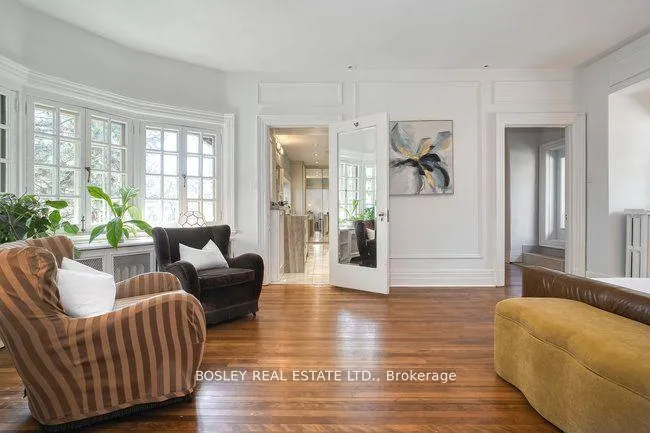
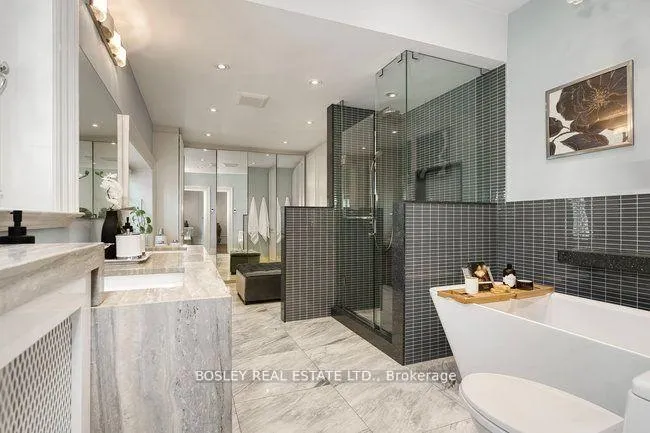
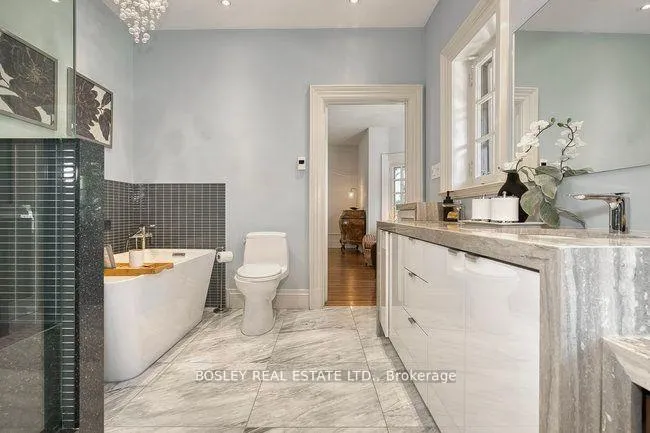
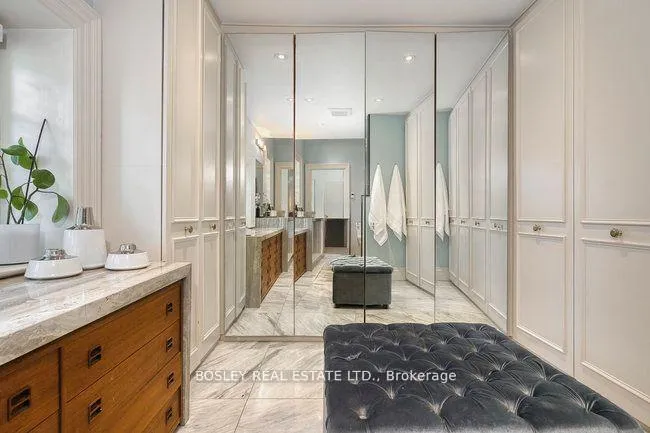
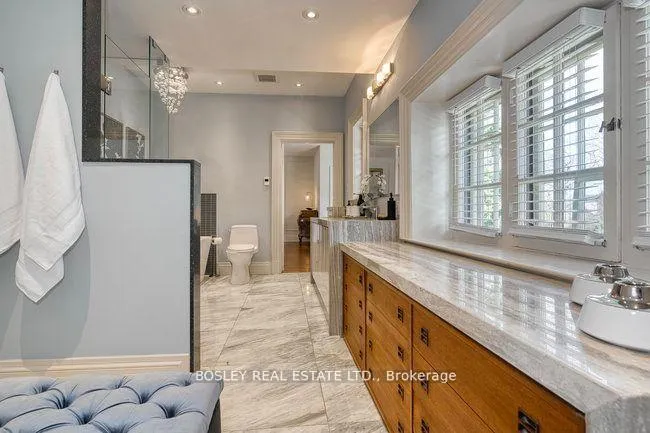
- Primary Bedroom6.58 x 5.48Second level, Bow Window, 5 Pc Ensuite, Walk-In Closet(s)
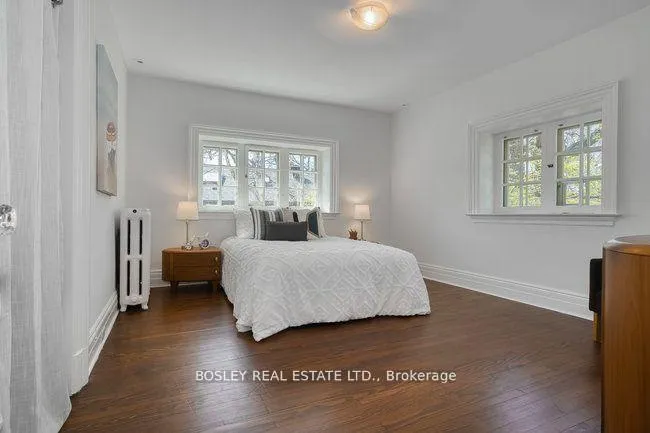
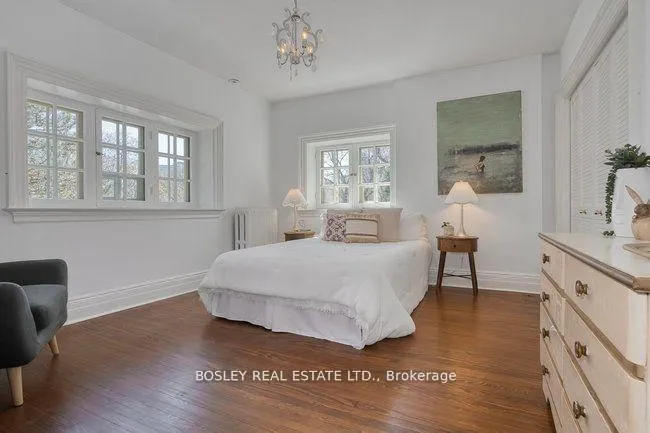
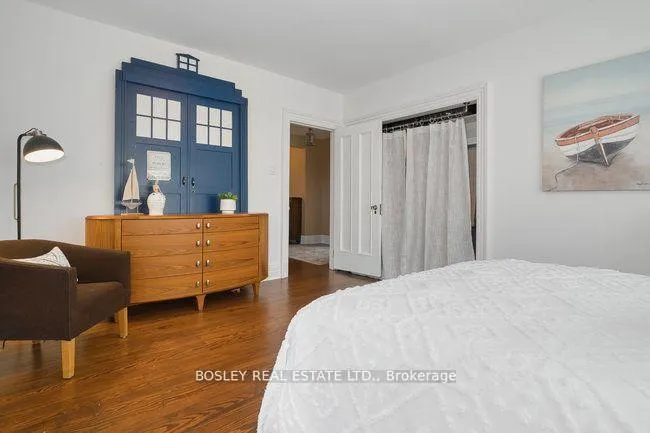
- Bedroom 24.48 x 3.65Second level, Large Closet, Overlooks Garden, Hardwood Floor
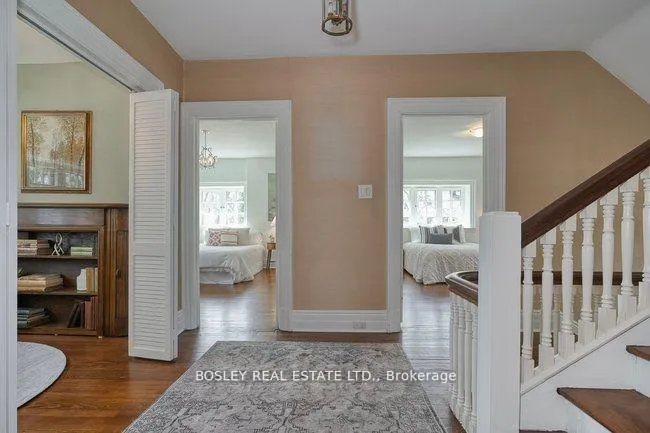
- Bedroom 34.48 x 3.53Second level, Large Closet, Overlooks Frontyard, Hardwood Floor
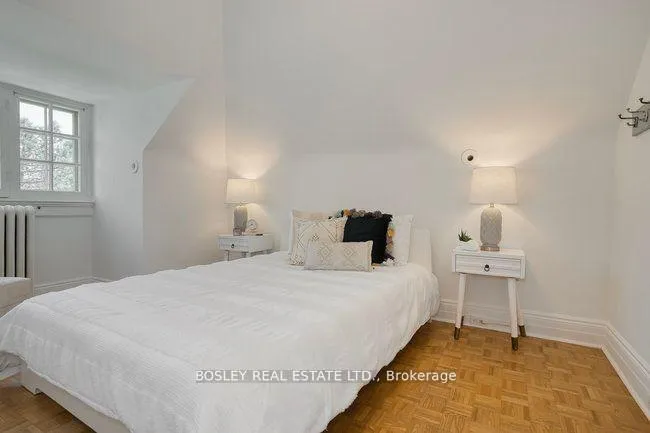
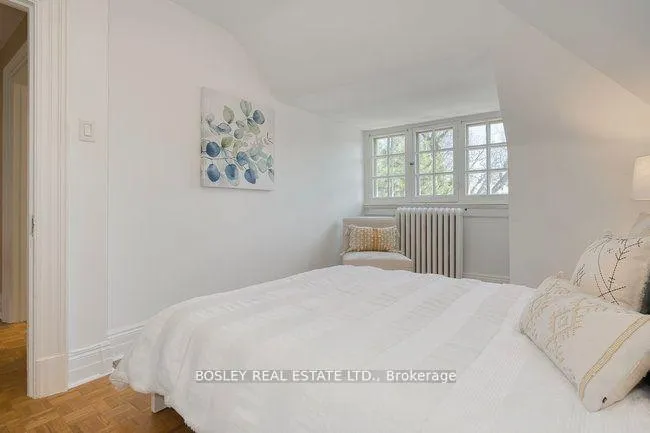
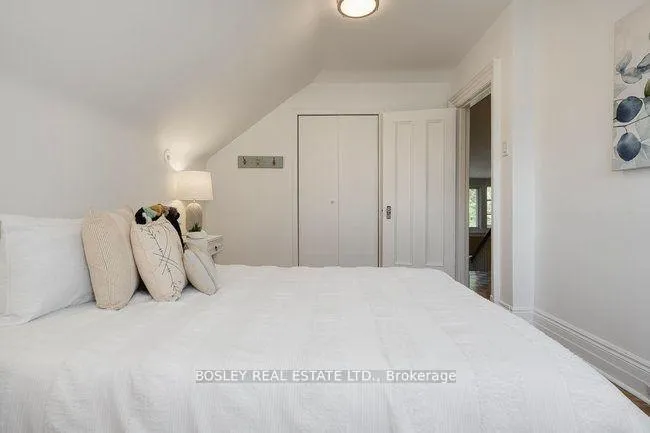
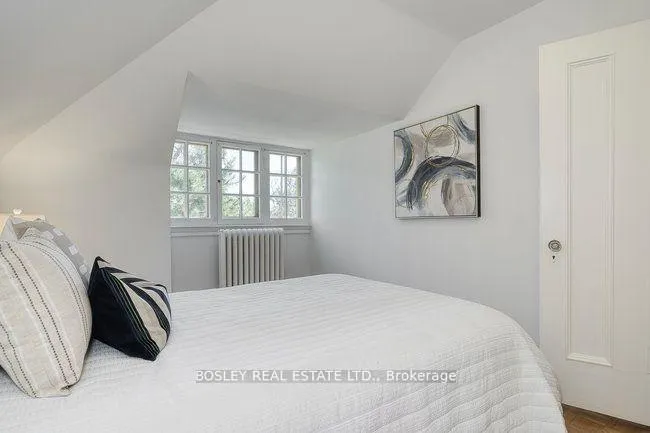
- Bedroom 44.48 x 2.91Third level, Large Closet, Overlooks Frontyard, Wood
- Bedroom 54.48 x 2.91Third level, Large Closet, Overlooks Frontyard, Wood
Washrooms
- 2-piece, Main
- 3-piece, Main
- 4-piece, Second
- 5-piece, Second
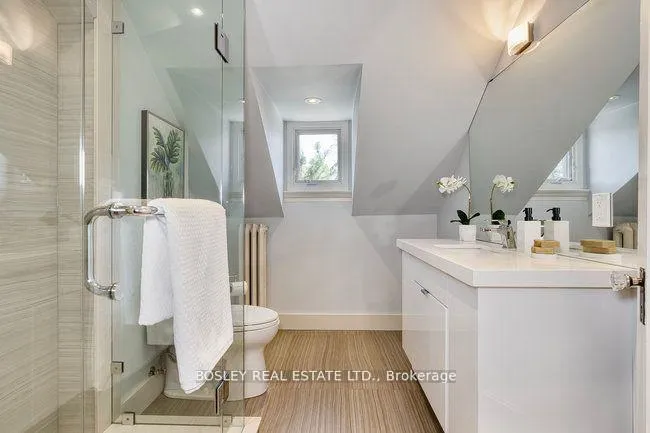
- 3-piece, Third
- Area
- Toronto C09
- Municipality
- Toronto
- Neighbourhood
- Rosedale-Moore Park
- Main cross streets
- South Rosedale/South Of Bloor
- Directions
- South Rosedale/South Of Bloor
- MLS® number
- C12376693
- Data source
- Toronto Regional Real Estate Board
- Status change
- 2026-04-27
- Listed on
- 2025-09-03
- Days on market
- 236 days
- Possession type
- Other
- Co-op commission
- 2.5% + HST with thanks
- Seller
- Listed by
- BOSLEY REAL ESTATE LTD.
Home Market Value
Current home valuation for 40 Castle Frank Crescent, Toronto, Rosedale-Moore Park, Toronto, ON. Listed for $4,575,000
HOMEH Estimate
$3,948,500
Estimated Sales Range
$3,119,315 - $4,777,685
HOMEH Estimate for 40 Castle Frank Crescent, Toronto, Rosedale-Moore Park
Calculated with a real agent's CMA method — 45+ years of experience, codified. Not an AI guess.
For the owner
Is this your home? Track its value.
Get this home's HOMEH Estimate by email once a month, with how many homes are for sale around you.
Mortgage Payment Calculator
Compare up to 4 down payment scenarios
20% required for homes $1.5M or more
$915,000
| Scenario 1 | Scenario 2 | Scenario 3 | Scenario 4 | |
|---|---|---|---|---|
−Down payment | % $ | % $ | % $ | % $ |
+CMHC insurance | $0 | $0 | $0 | $0 |
=Total mortgage | $3,660,000 | $3,431,250 | $3,202,500 | $2,973,750 |
Amortization | ||||
Mortgage rate | % | % | % | % |
| Payment frequency | ||||
=Mortgage payment | $17,870monthly | $16,753monthly | $15,636monthly | $14,519monthly |
Land Transfer Tax
$100,850
$116,600
$217,450
Around this home
Data provided by OpenStreetMap & Fraser Institute School Rankings
Ask HOMEH
New!Hi there!
👋Text or call (416) 301-9001
Recommended for you
Based on homes you've looked at.
No recommended properties found.
Nearby similar homes
No nearby properties found.
More real estate resources
Other homes nearby
Explore this area
No nearby listings available.