
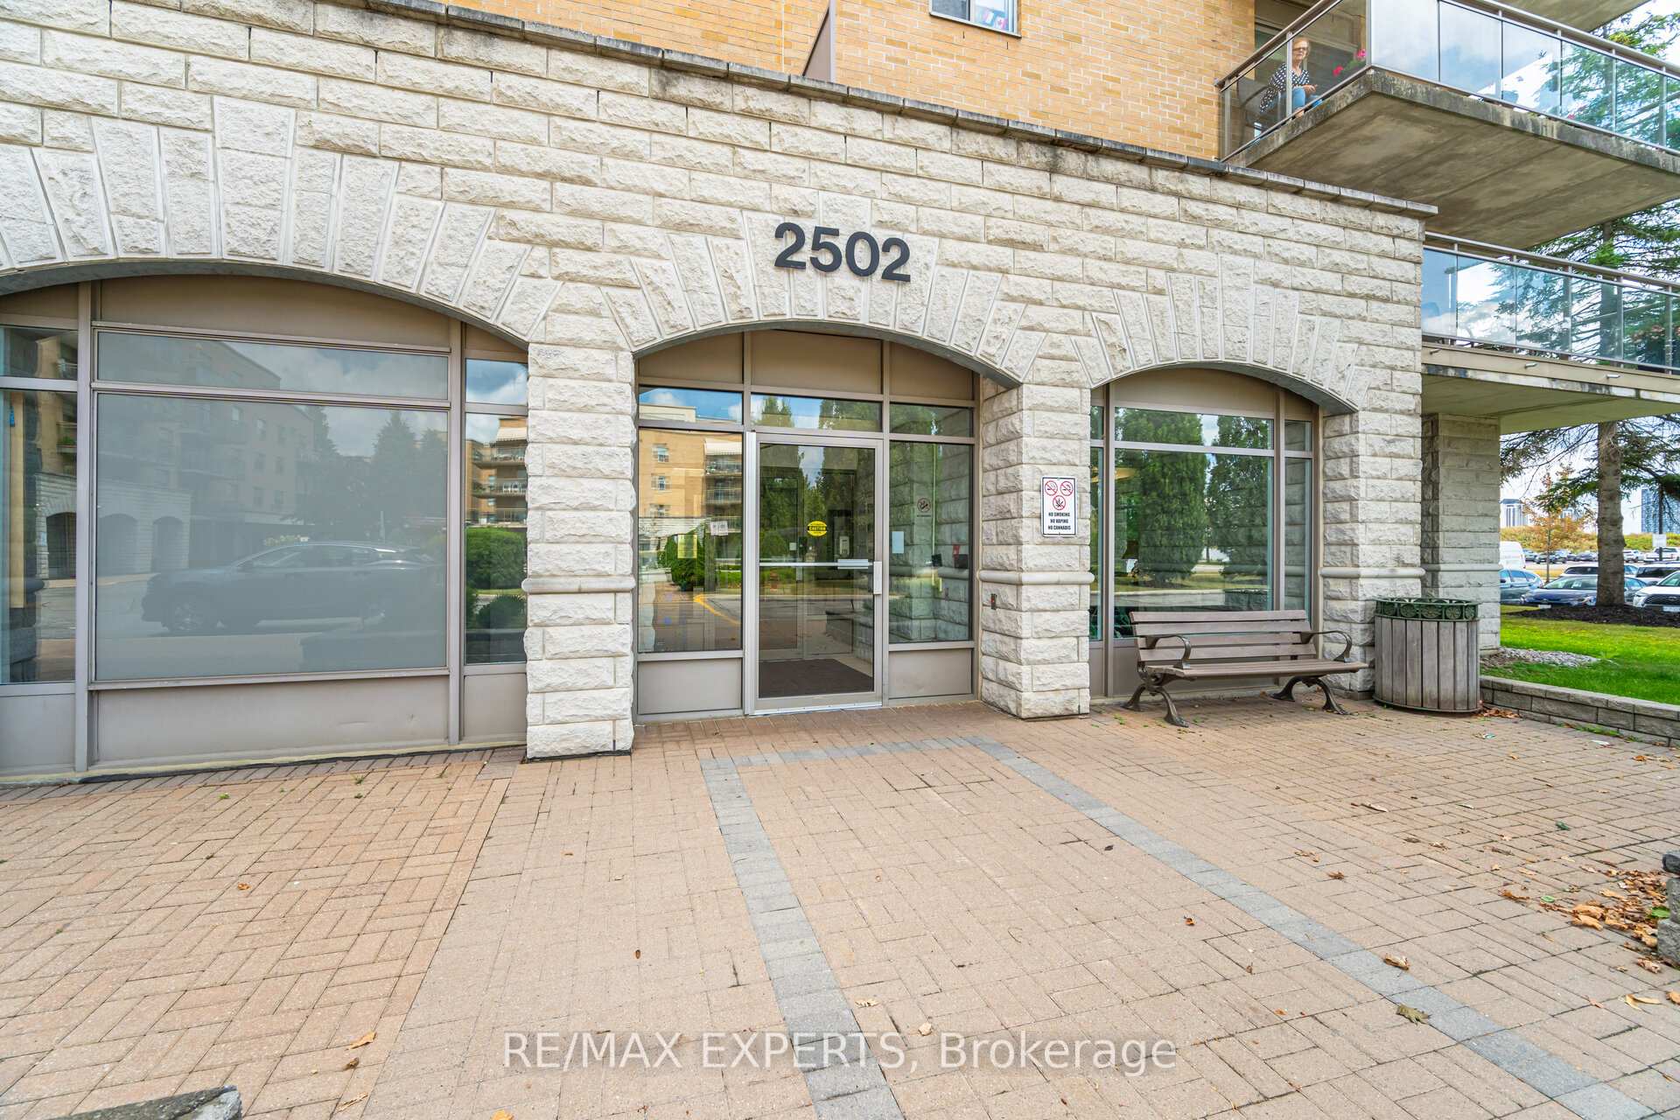
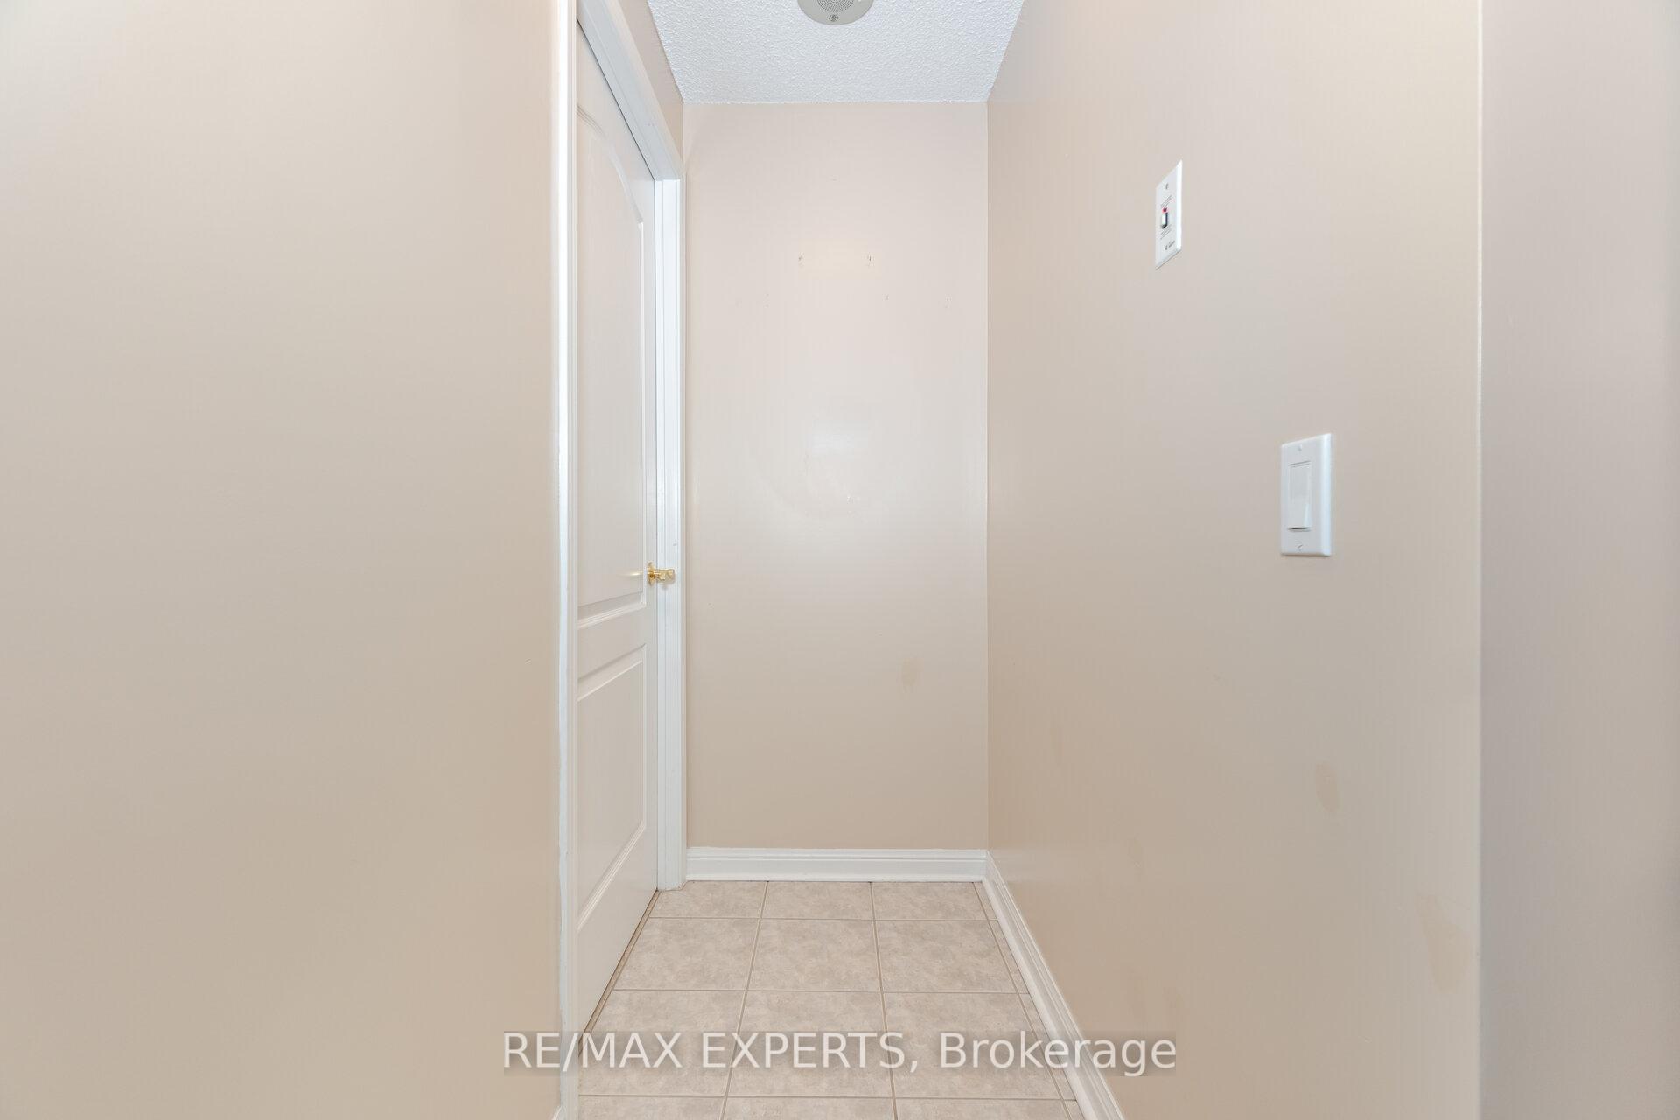
Unit 216, 2502 Rutherford Road
Vaughan (Maple), ON L4K 5N6
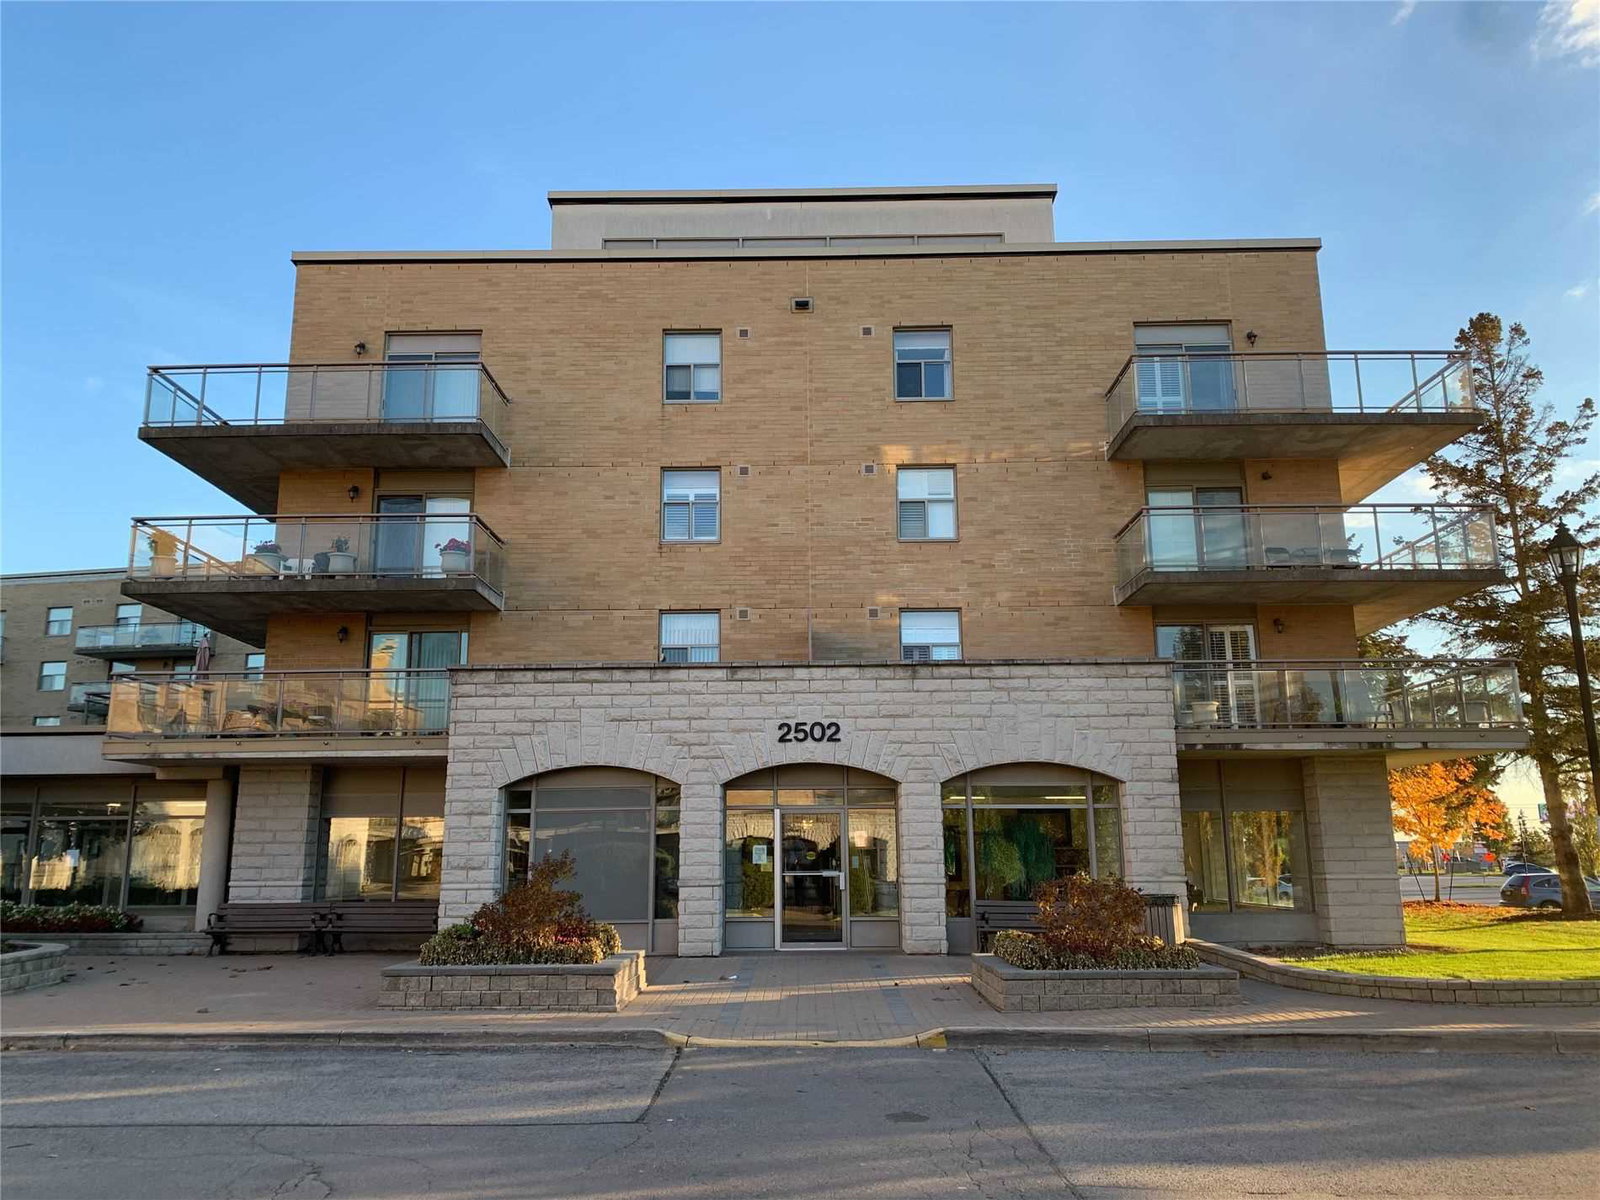 Villa Giardino Condos6 storeys, 103 suites, built 2001
- 2Bedrooms
- 2Bathrooms
- 0Parking
- 900–999Sq Ft
- $3,180Tax
- $717/moCondo Fee
 Estimated Value:$635,995See Free Estimate Report

Sale & Price History for Unit 216, 2502 Rutherford Road, Vaughan, Maple
| Start Date | End Date | Price | Event | MLS# |
|---|---|---|---|---|
| No listing history available | ||||
Real estate boards require you to or to see the full details of this property.
*Sold prices and complete sale & price history are regulated data. Under the Trust in Real Estate Services Act, 2002 (TRESA) and the rules of the Real Estate Council of Ontario (RECO), and pursuant to the Multiple Listing Service® rules of the Canadian Real Estate Association (CREA) and the Toronto Regional Real Estate Board (TRREB), this information may be shown only to registered users who have agreed to the applicable terms of use (a Virtual Office Website, or "VOW," arrangement). HOMEH Inc., Brokerage therefore provides it to signed-in members only. Creating an account is free and takes under a minute.
About Unit 216, 2502 Rutherford Road, Vaughan, Maple
Summarized Description
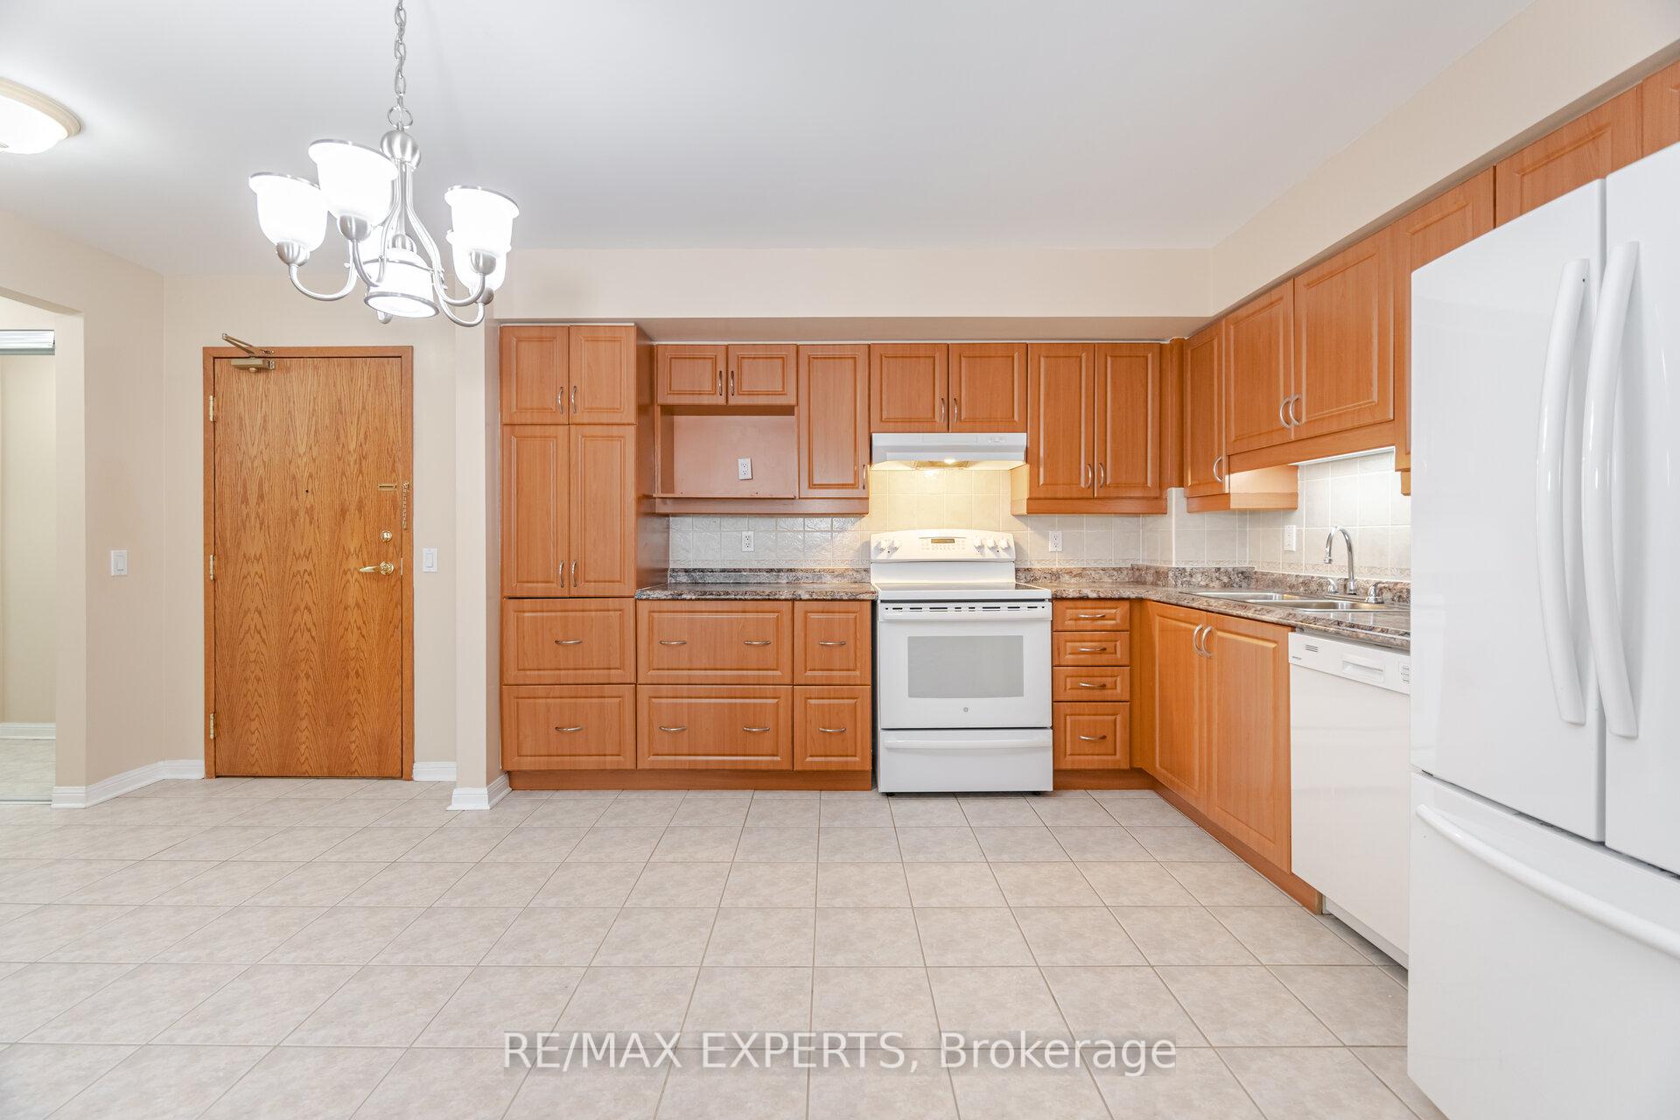
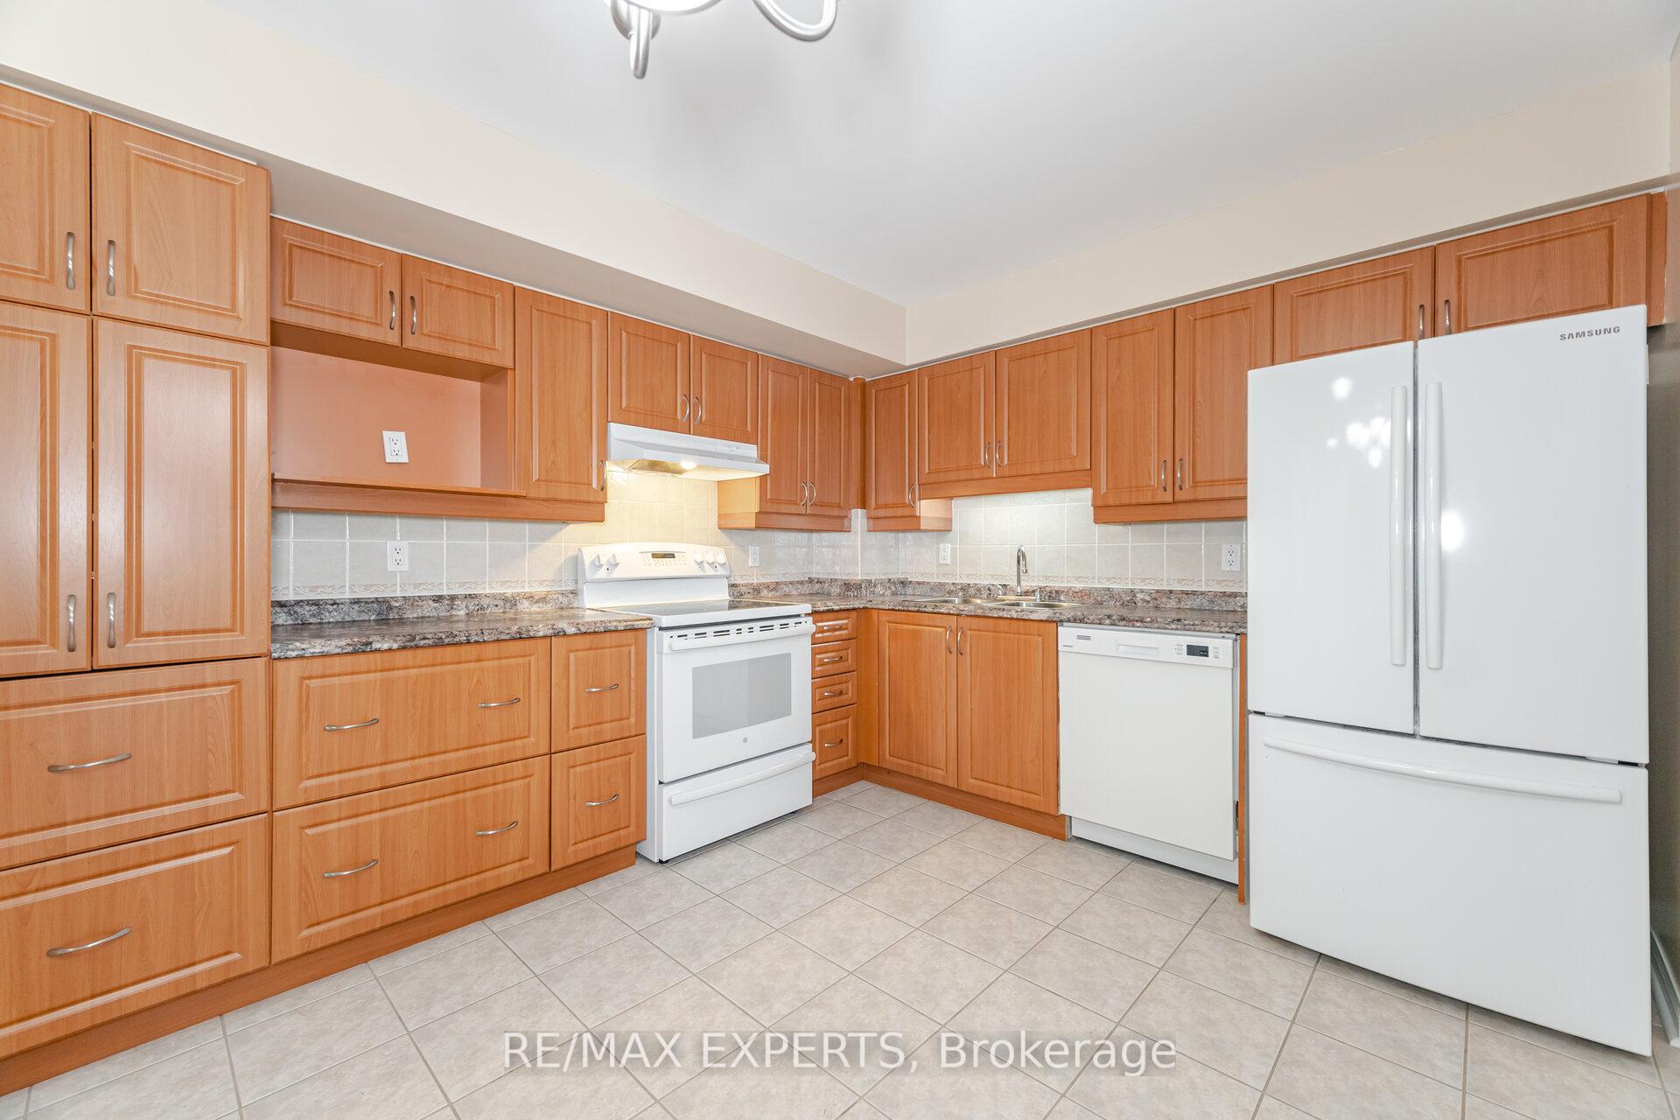
- Upgraded kitchen with ample cupboard space.
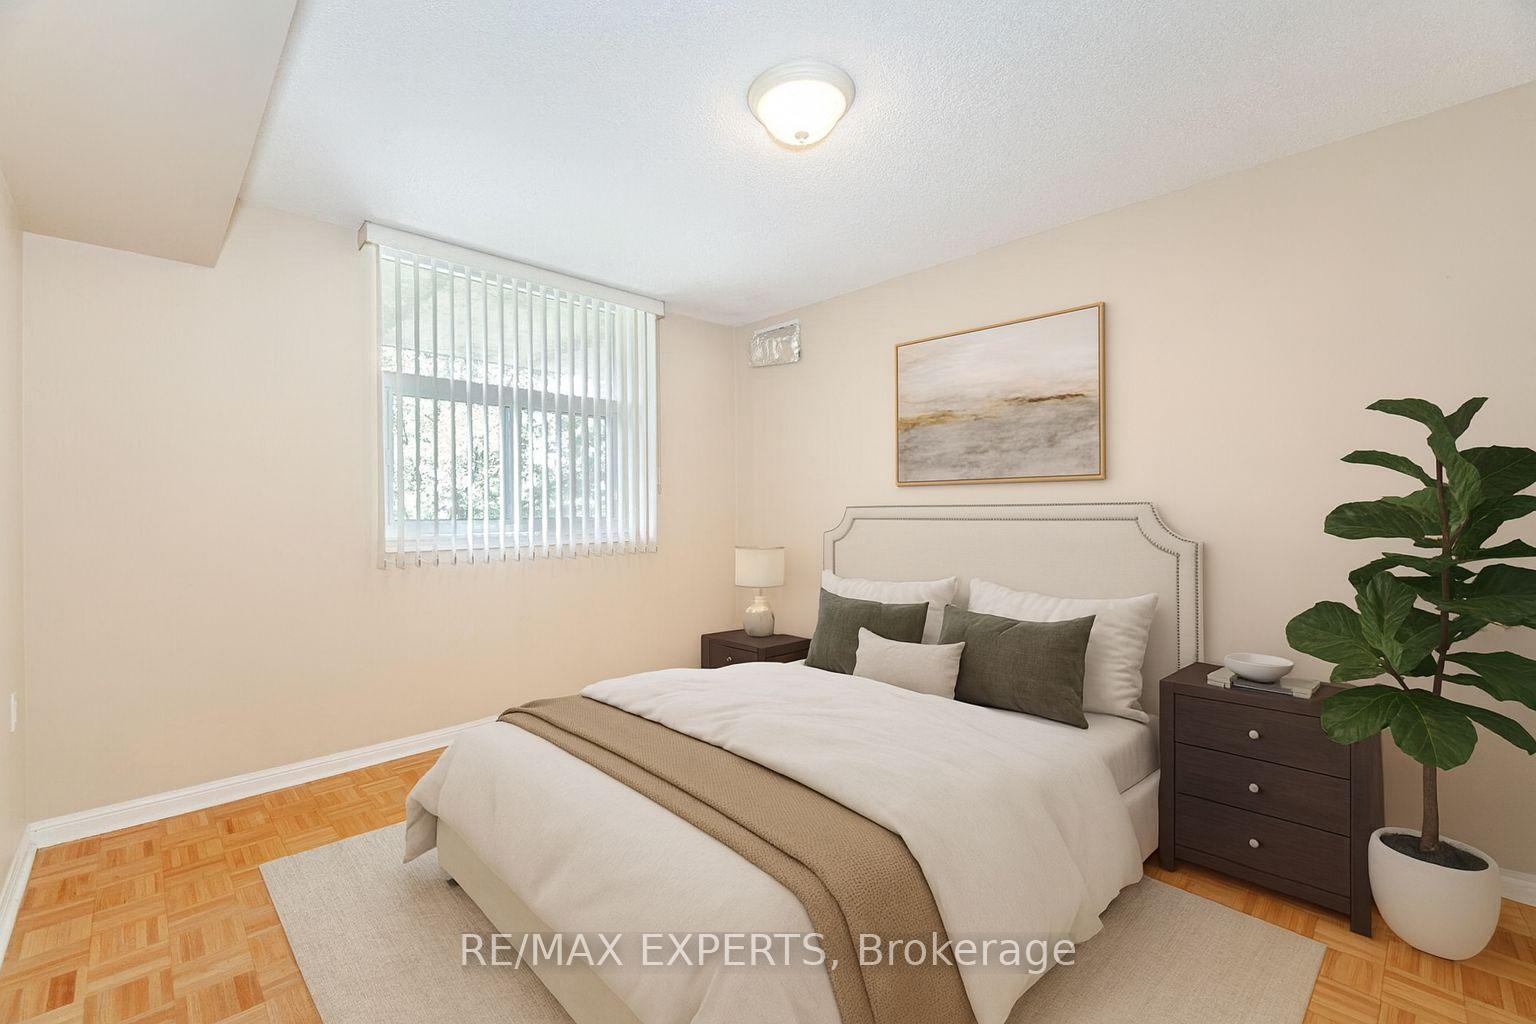
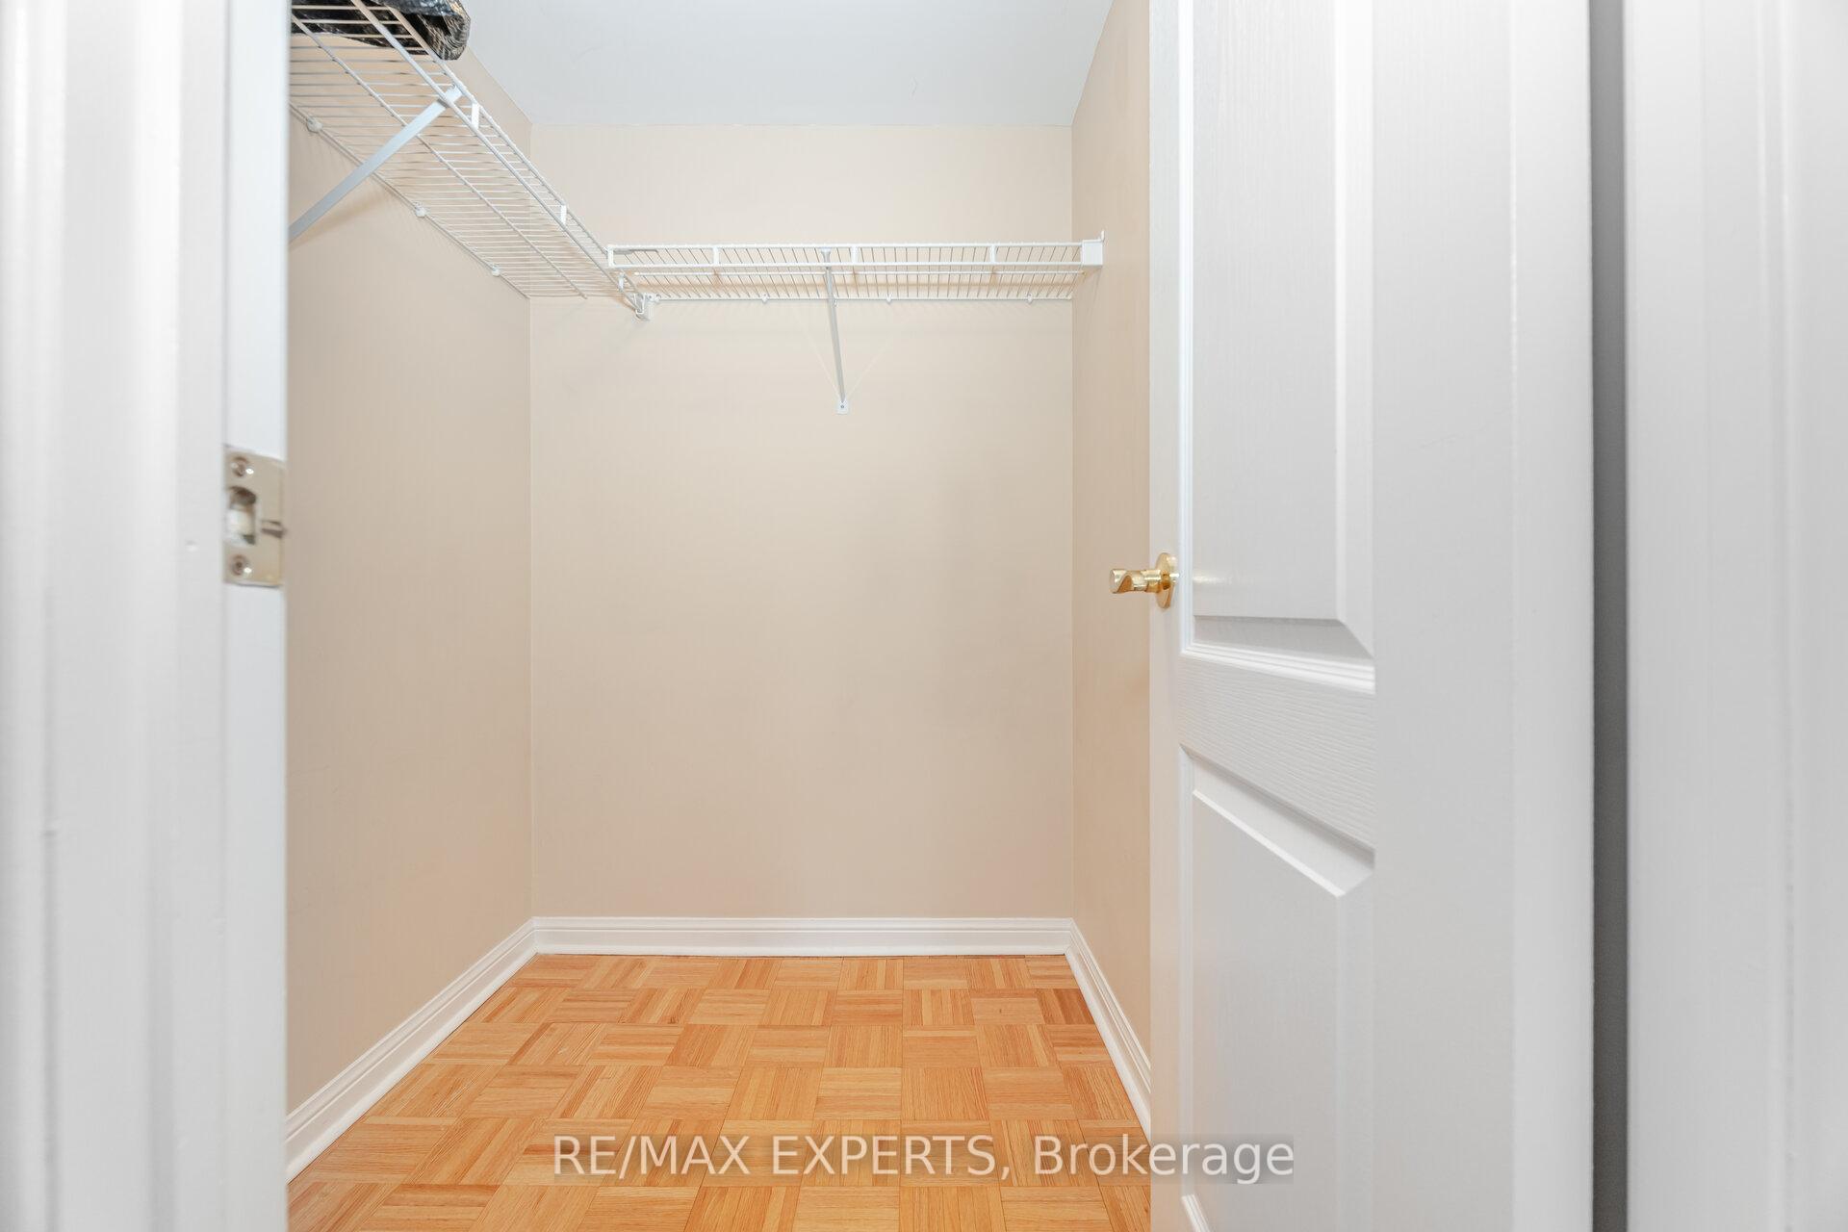
- Two spacious bedrooms with walk-in closets.
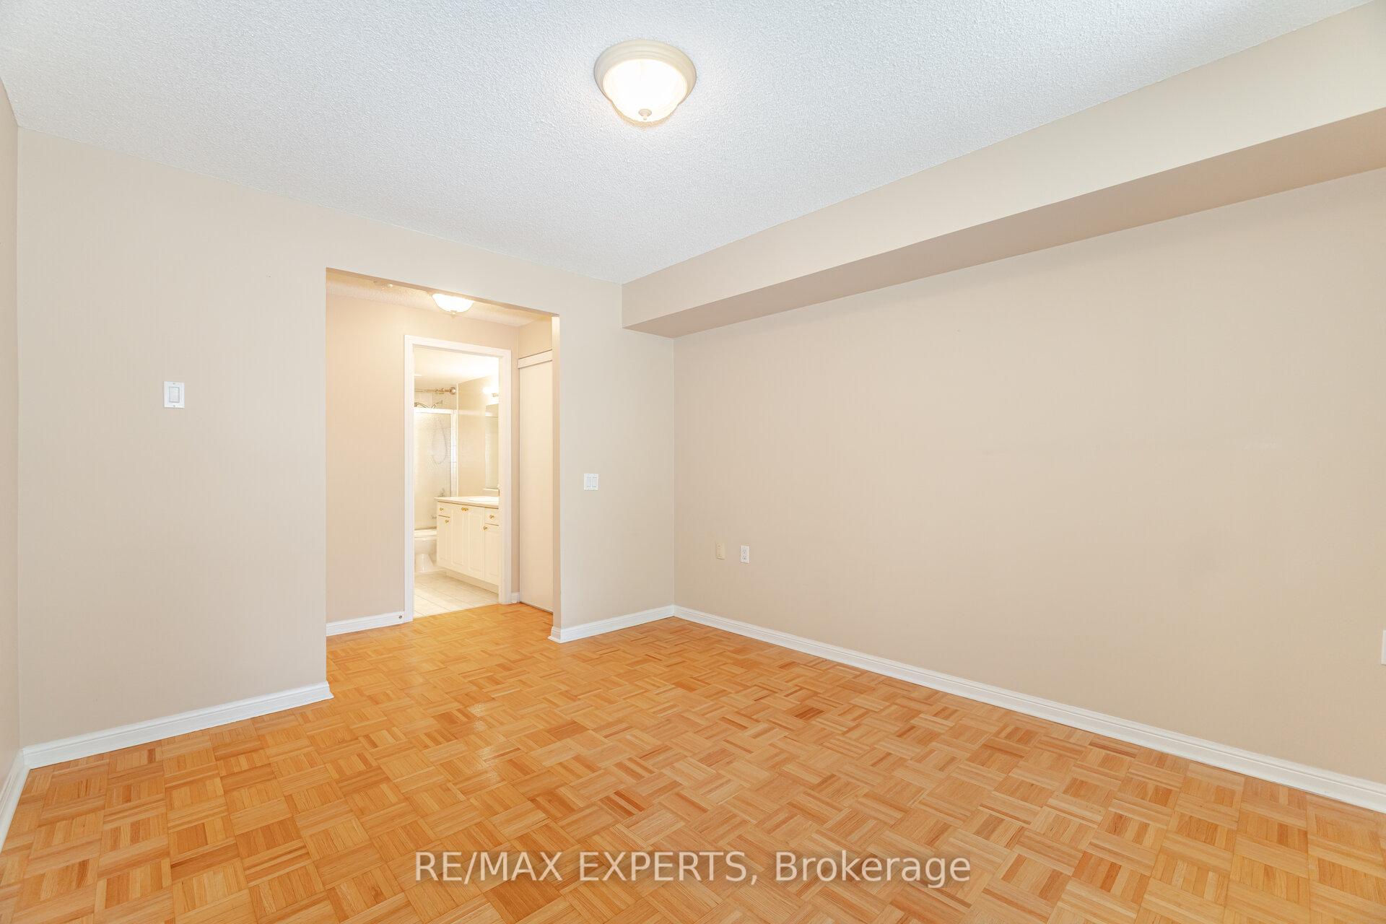
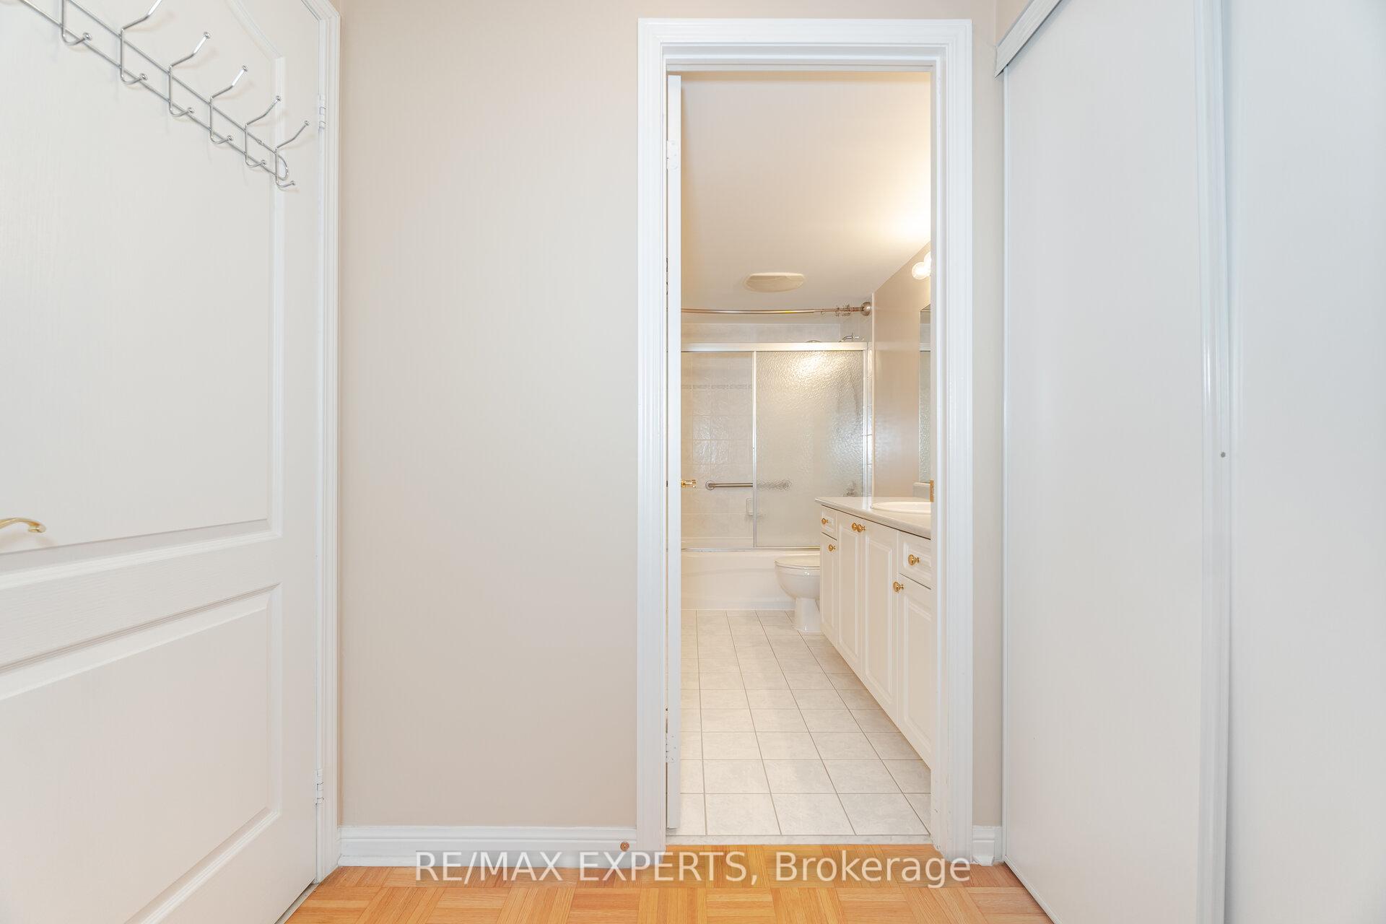
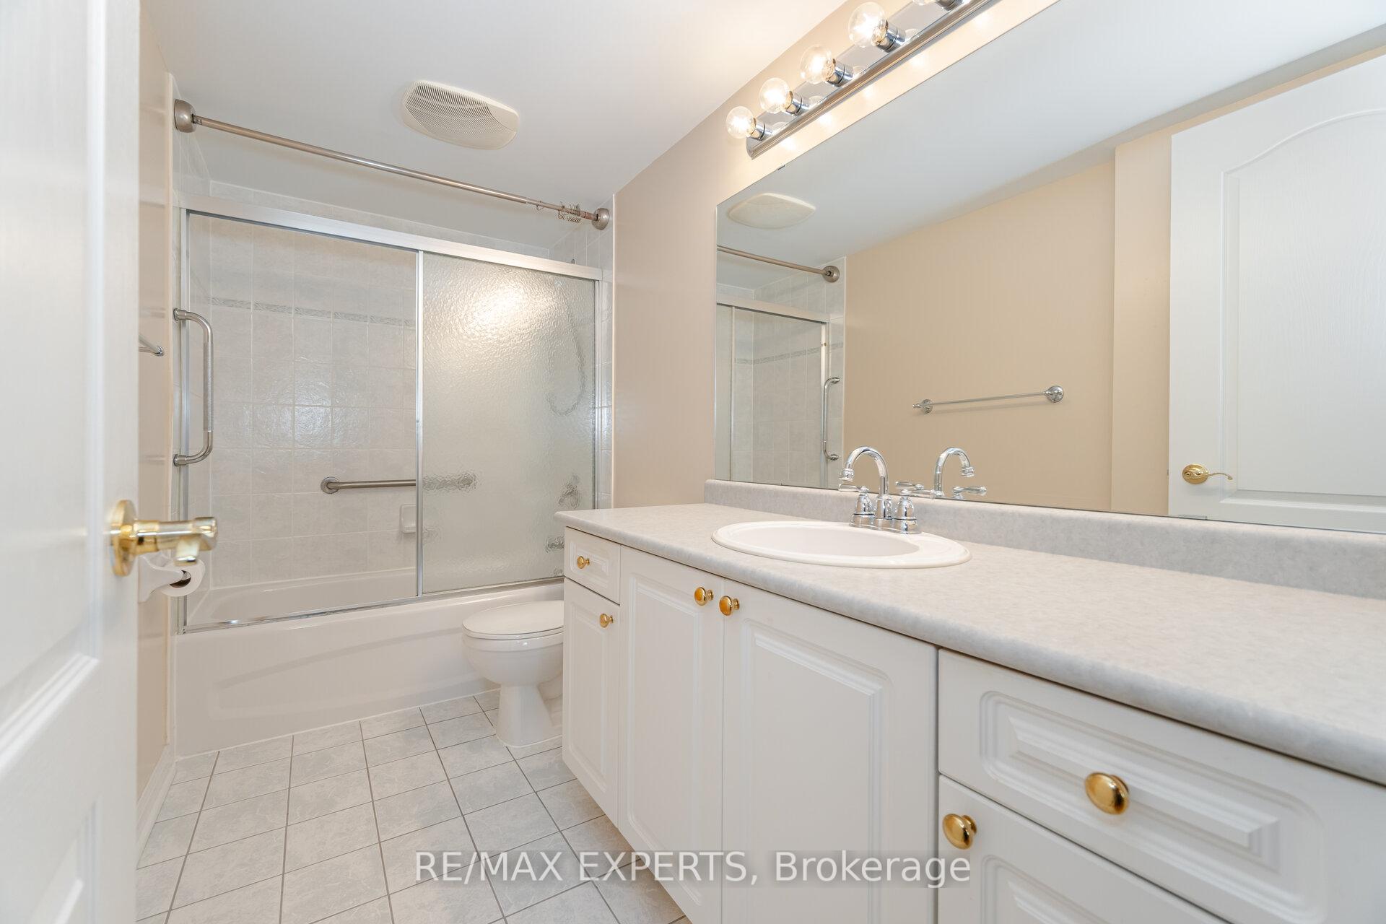
- Ensuite bathroom in primary suite.
- Located in a peaceful cul de sac.
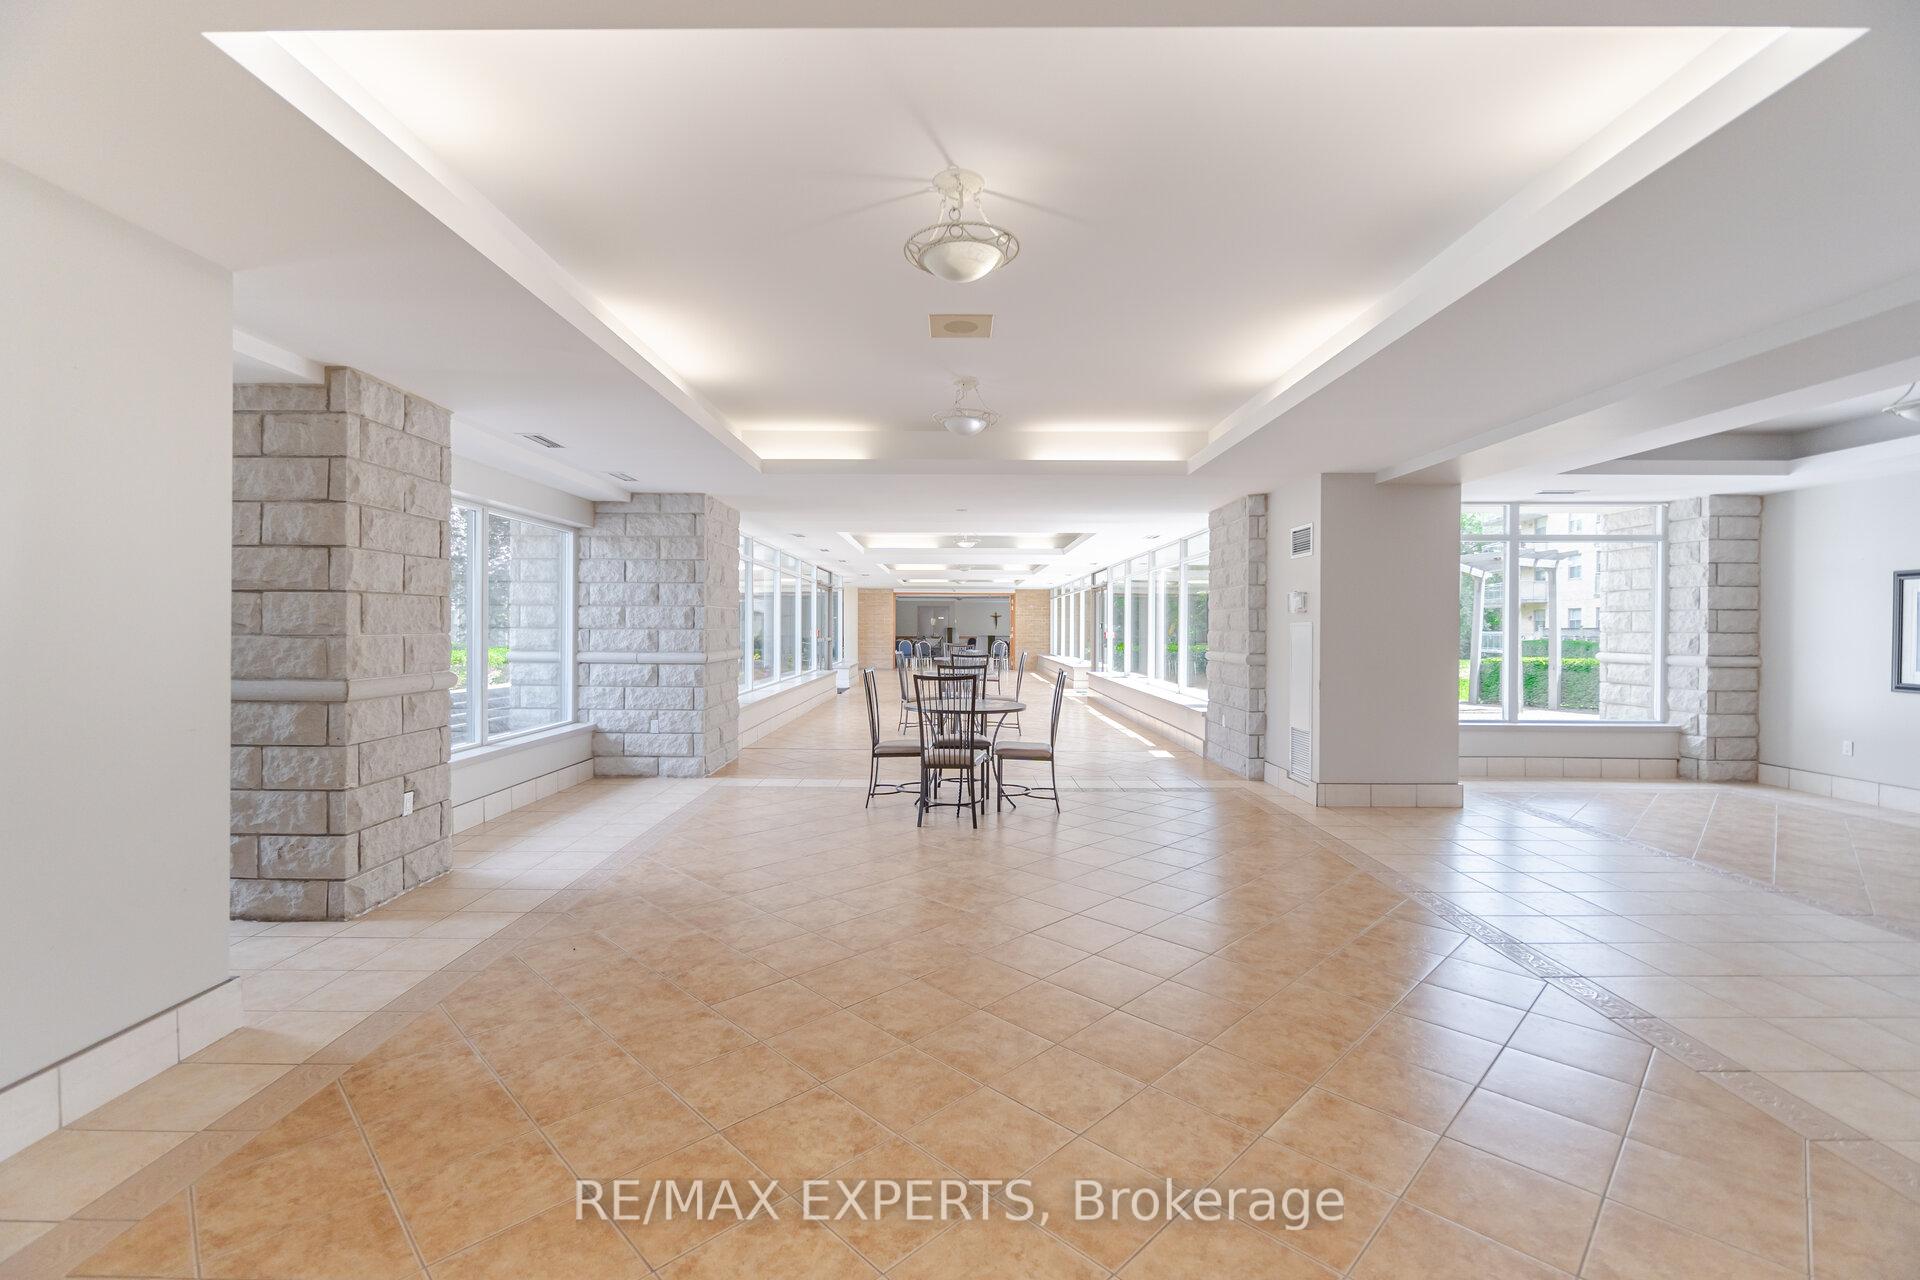
- Community offers various social activities.
- Newer appliances and modern finishes.
- Nature walk on the grounds for relaxation.
- Great value for the space available.
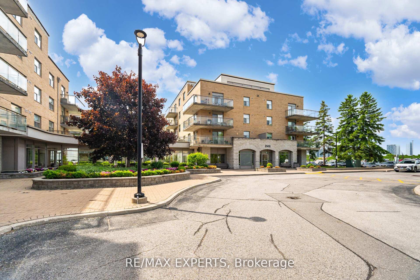
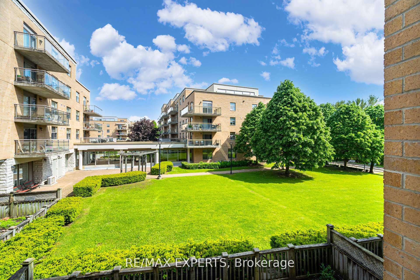
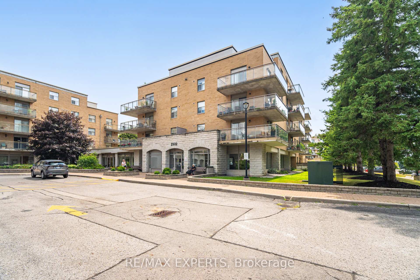
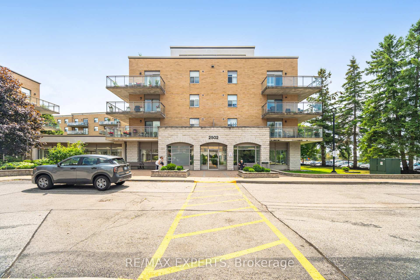
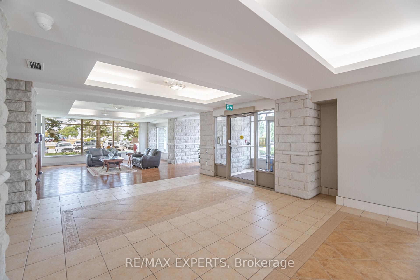
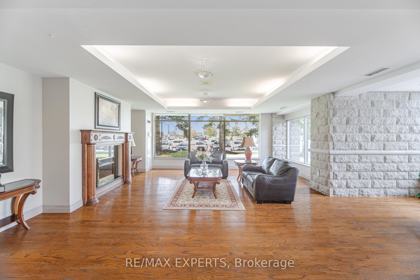
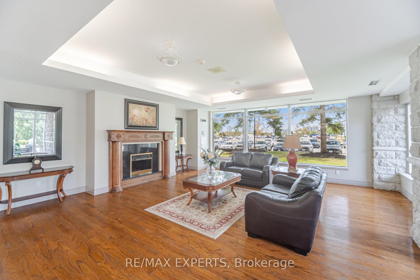
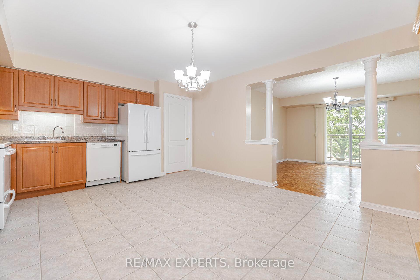
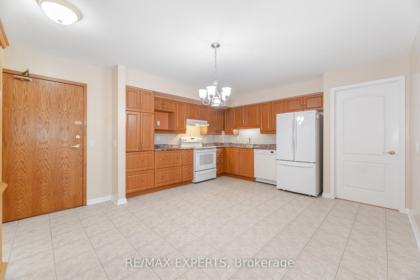
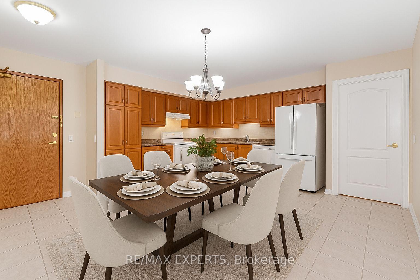
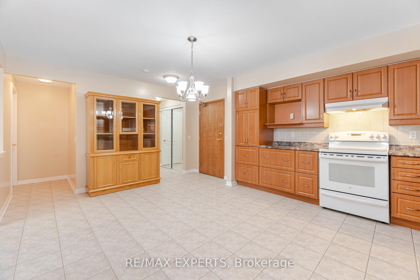
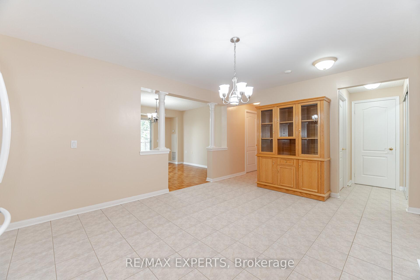
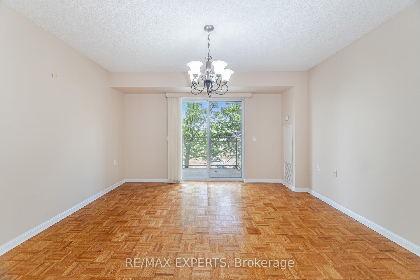
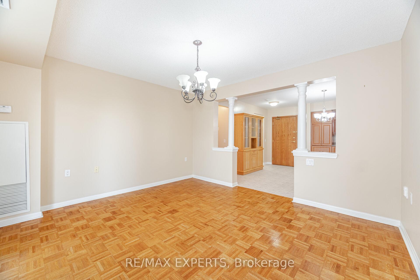
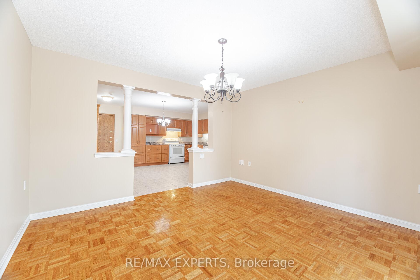
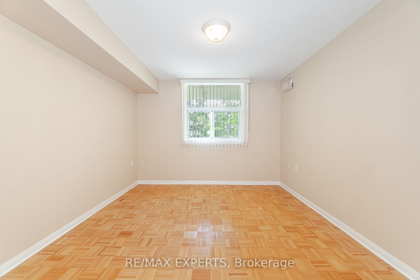
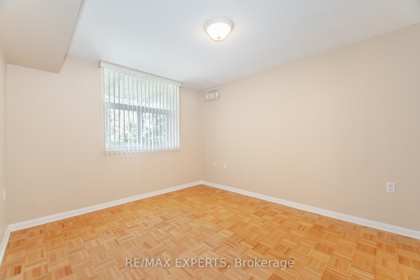
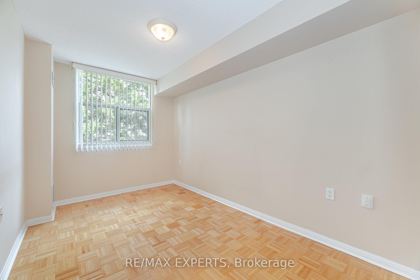
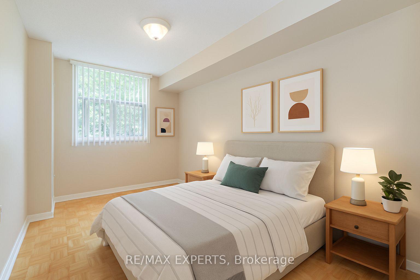
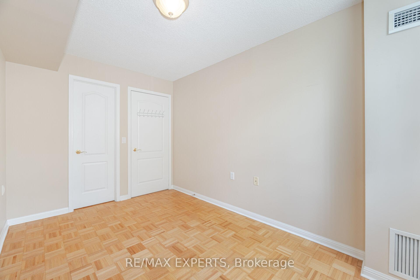
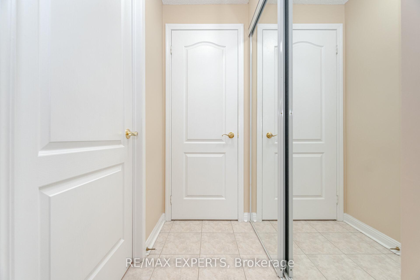
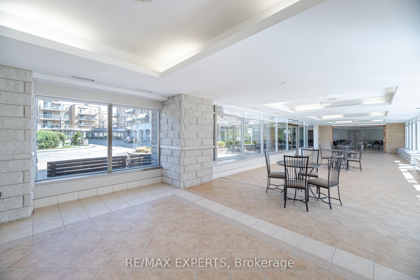
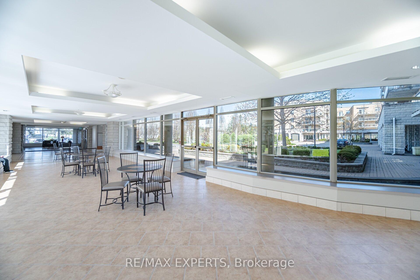
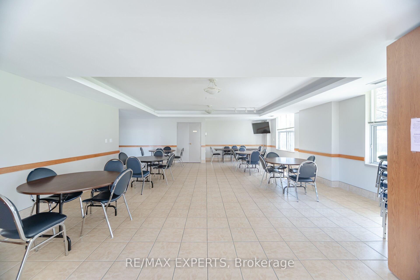
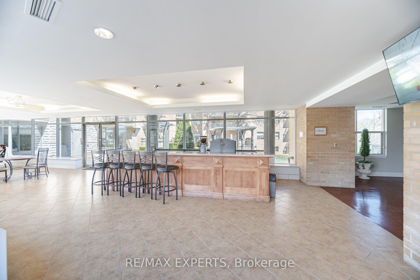
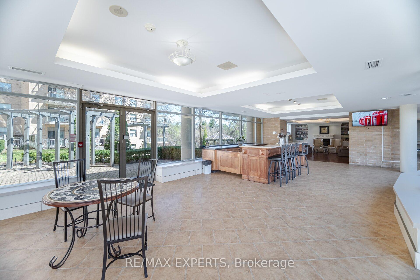
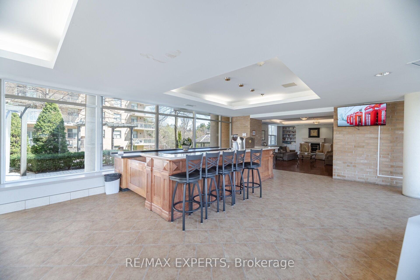
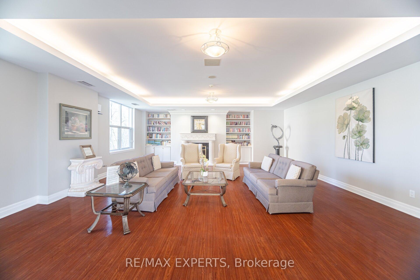
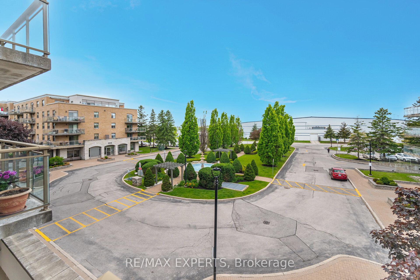
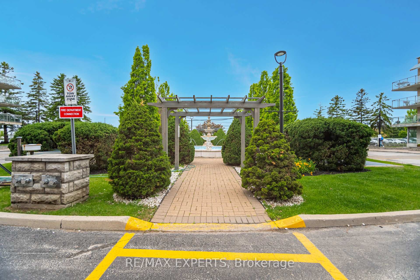
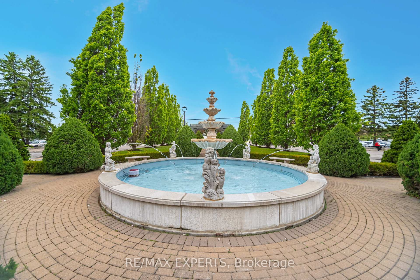
Villa Giardino Maple! Never has there been choice to live in such a Grand and Charming Community! On a cul de sac you will find the nature walk on the grounds calming and peaceful. If you want a little more action step into the building and participate in morning coffee, a stroll through the hallways chatting with friends or simply pop in to Tombola (BINGO) night or cards with friends or perhaps a scheduled dinner party and dancing... You choose! Never a dull moment in our Welcoming carefree community! This is a wonderful unit in Villa Argento on the second floor with 2 bedrooms and 2 baths. Not to mention inviting family and making dinner at home! Upgraded Kitchen with a lot of cupboard space, pot drawers, pantry and newer counter tops, undermount lighting and newer appliances. Entertain your entire family and guests with plenty of room to spare. Ample counter space ensures every chef and young chef in training can work their magic. Good sized second bedroom for a stay over guest or two with walk in closet. Primary Suite has an ensuite bathroom and plenty of space for mobility. Also features a walk-in closet. Villa Giardino apartments offer a great value for the space available especially at this excellent price.
Key Facts & Features
Property Costs
- Annual Property Tax Amount
- $3,180
- Land Transfer Tax Fee
- $9,455
Condo/Maintenance Fee
- Maintenance Fee
- $717 /month
Included In Maintenance Fee
- Heat Included
- Common Elements Included
- Hydro Included
- Building Insurance Included
- Water Included
- Parking Included
- Cable TV Included
- CAC Included
- Basement Type
- None
Interior Features
- Pets Permitted
- Yes-with Restrictions
- Laundry Features
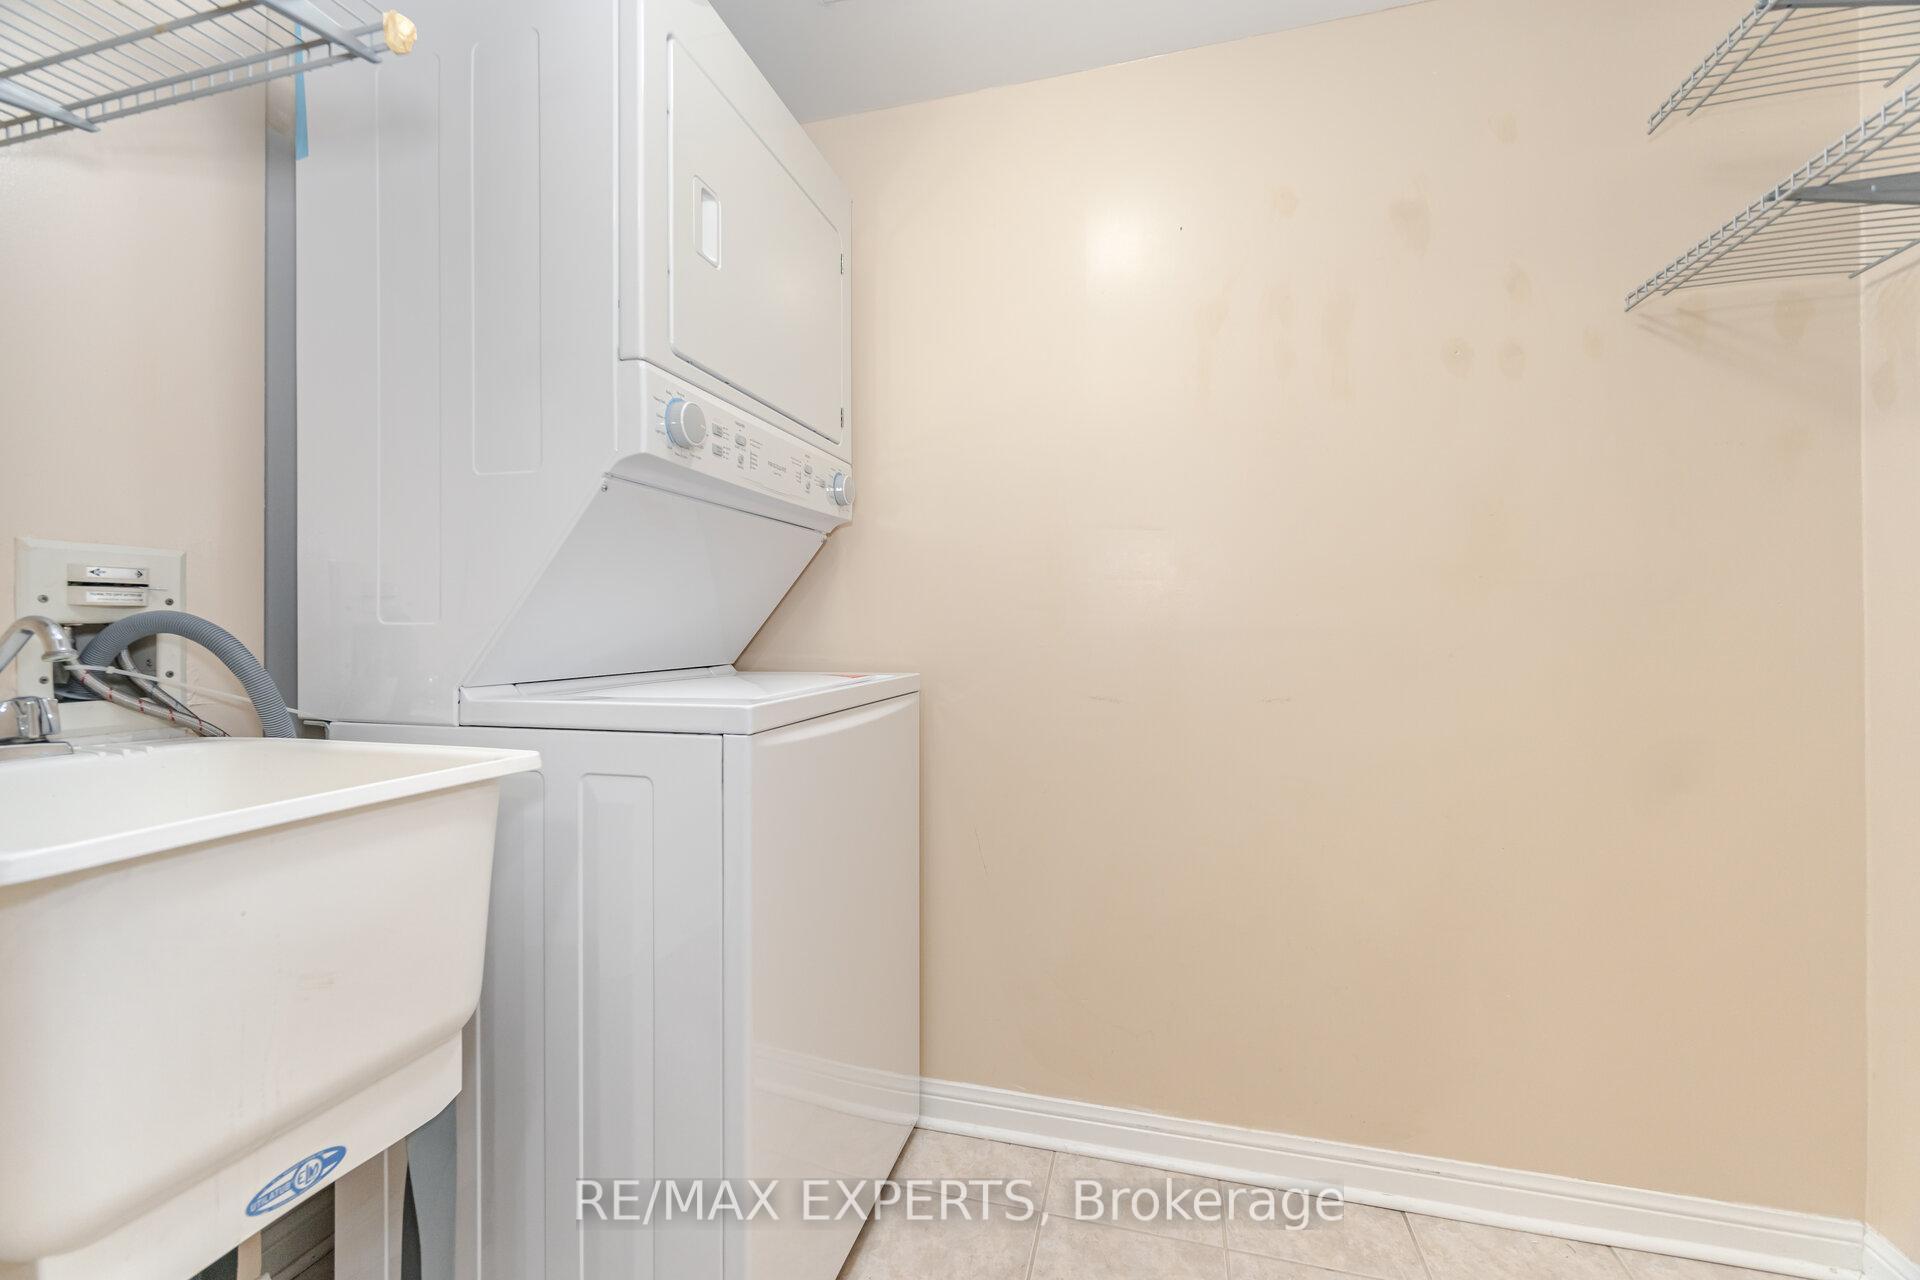
- In-Suite Laundry
- Laundry Level
- Main Level
- Interior Extras
- Carpet Free, Wheelchair Access
- View
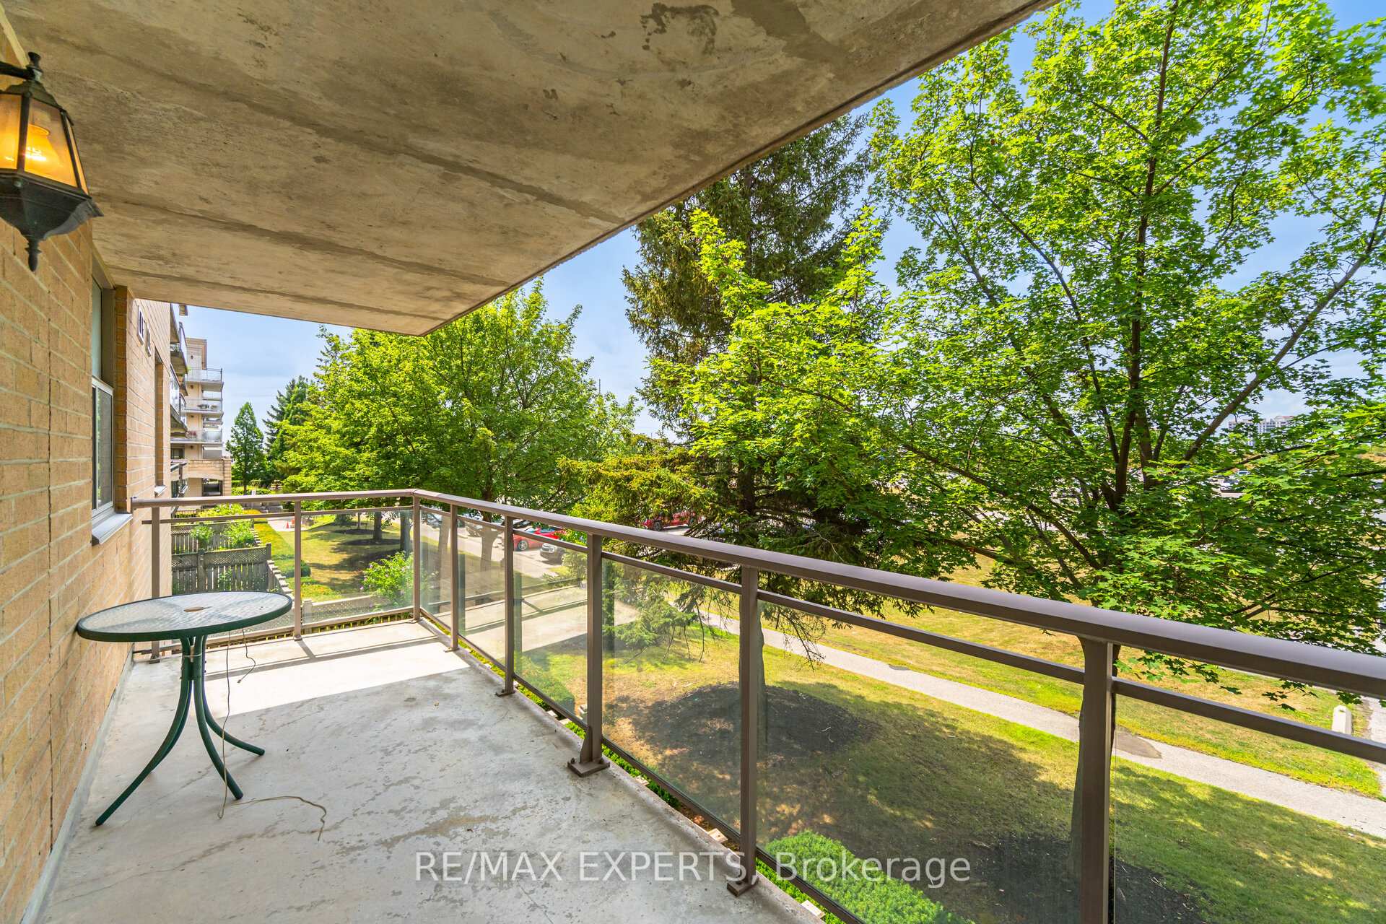
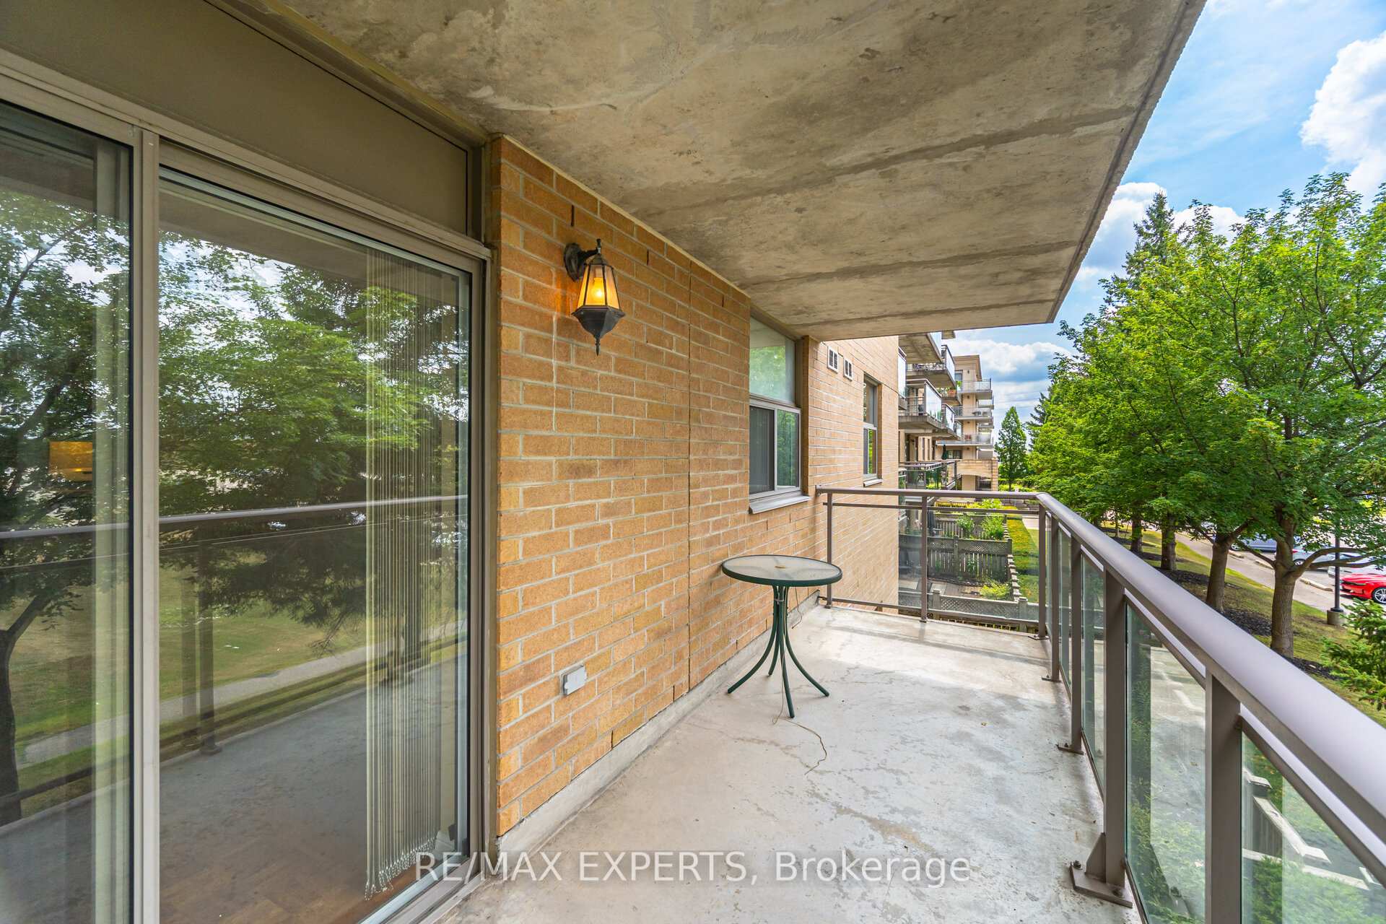
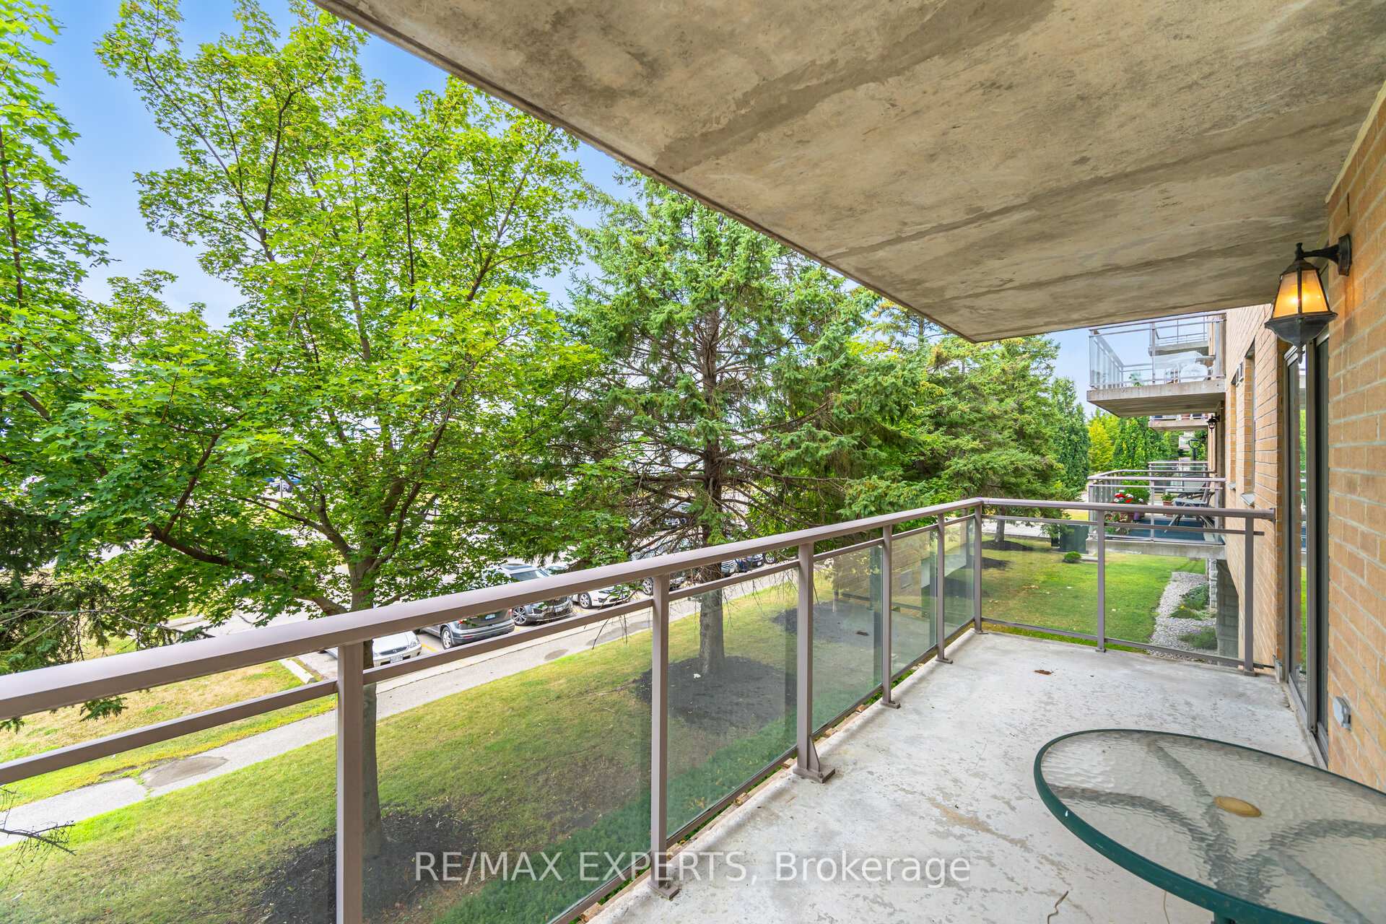
- Garden, Park/Greenbelt
- Security Features
- Security System
- Fireplace/Stove
- No
- Elevator
- Yes
Exterior Features
- Balcony
- Open
- Accessibility Features
- Open Floor Plan
Building Amenities
- Elevator
- Exercise Room
- Party Room/Meeting Room
- Visitor Parking
- Game Room
- Gym
Building
- Building Type
- Condo Apartment
- Building Style
- Apartment
- Approx Age
- 16-30
- Condo Corp Number
- 966
Construction
- Exposure
- South
- Exterior Finish
- Brick
- Foundation Details
- Concrete
- Special Designation
- Unknown
Inclusions
- Inclusions
- Maintenance fees include all expenses and more recently internet as well. Fridge, Stove, Dishwasher, Clothes Washer & Clothes Dryer. All electrical light fixtures.
Exclusions
- Exclusions
- None
Parking & Garages
- Garage Type
- None
- Garage Spaces
- 0
- Parking Type
- None
- Parking Spaces
- 0
- Total Garage And Parking Spaces
- 0
Lockers
- Locker Type
- Exclusive
- Locker Number
- 201
- Locker Level
- A
Heating & Cooling
- Heat Source
- Gas
- Heat Type
- Forced Air
- Air Conditioning
- Central Air
- Bedrooms
- 2
- Washrooms
- 2
- Kitchens
- 1
Room sizes
- Laundry—Flat level, Laundry Sink
- Kitchen—Flat level, Ceramic Floor, B/I Dishwasher
- Bedroom 2—Flat level, Parquet, Walk-In Closet(s)
- Breakfast—Flat level, Ceramic Floor, Combined w/Kitchen
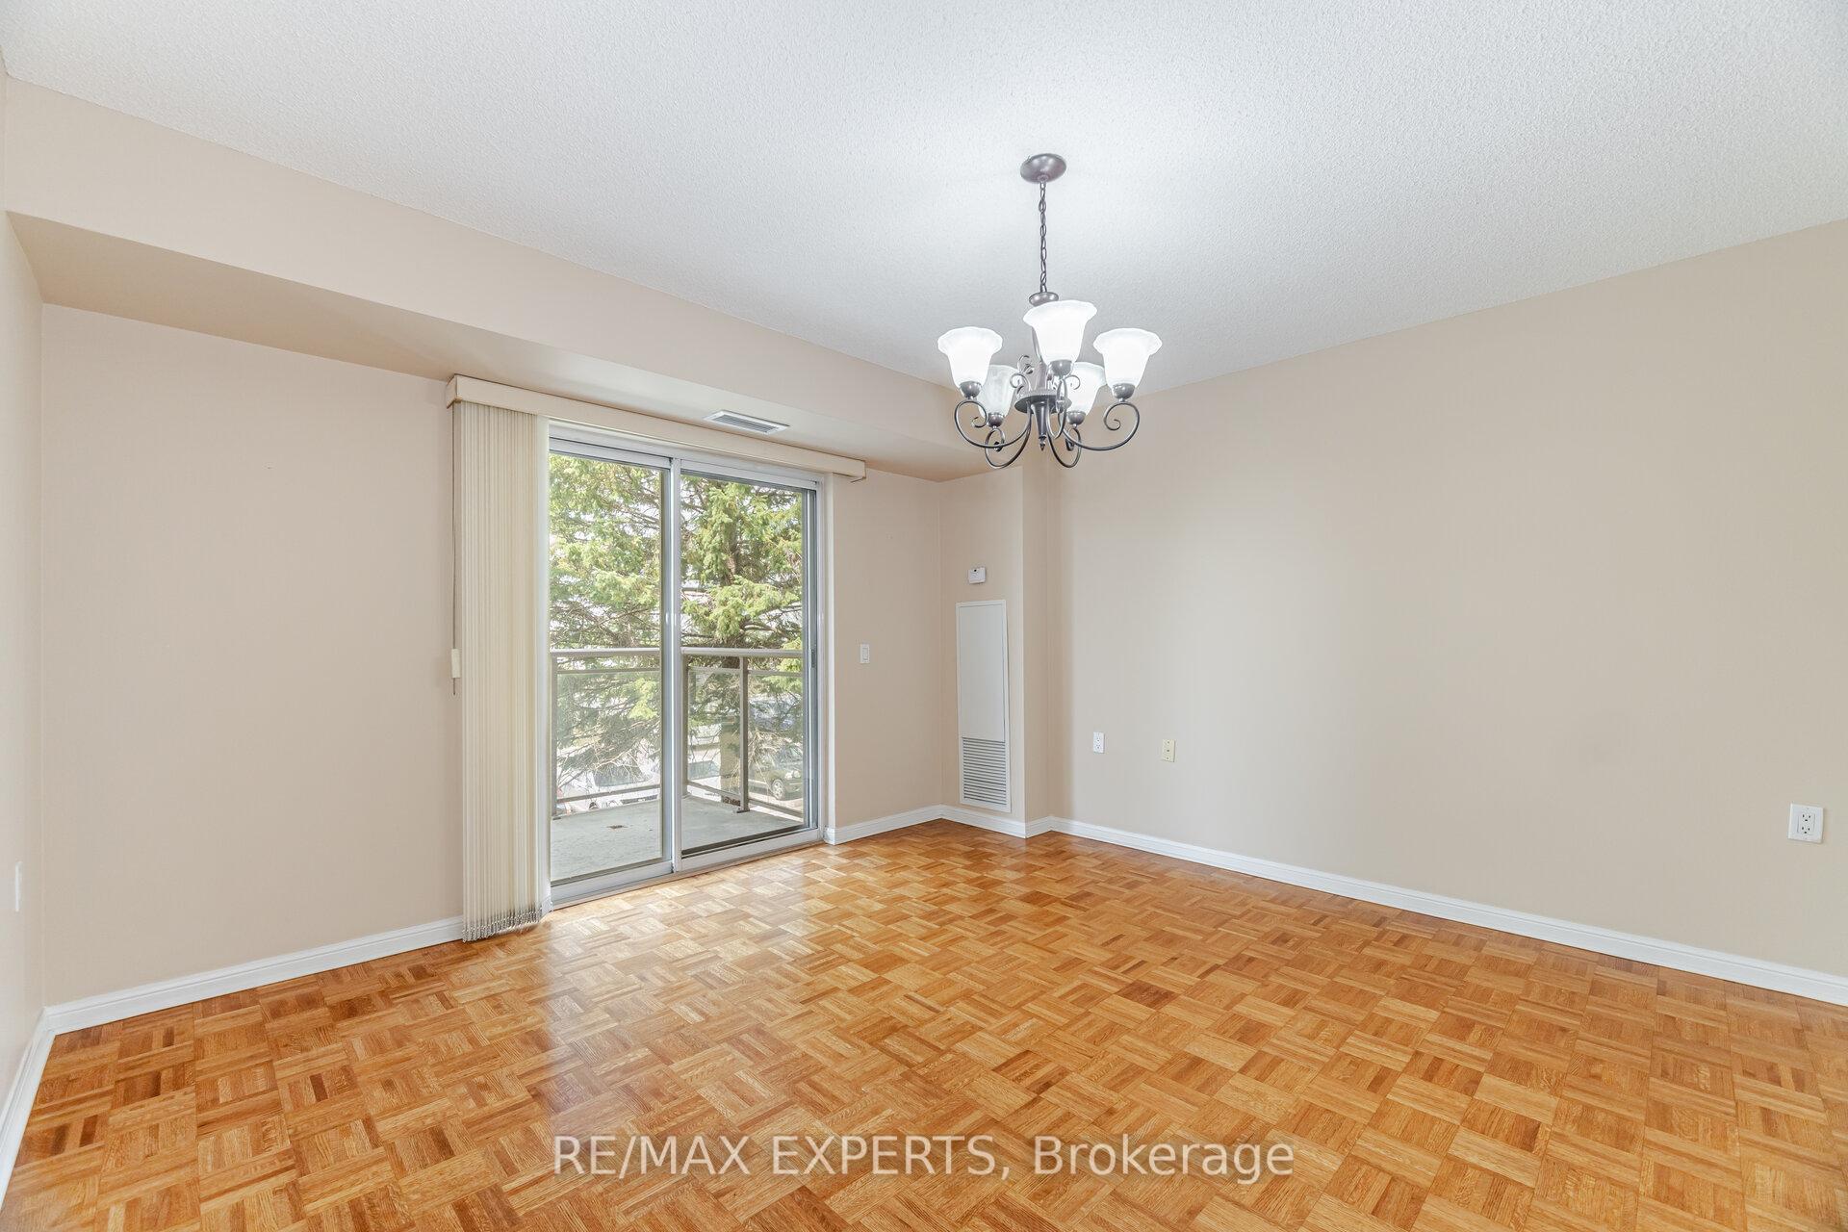
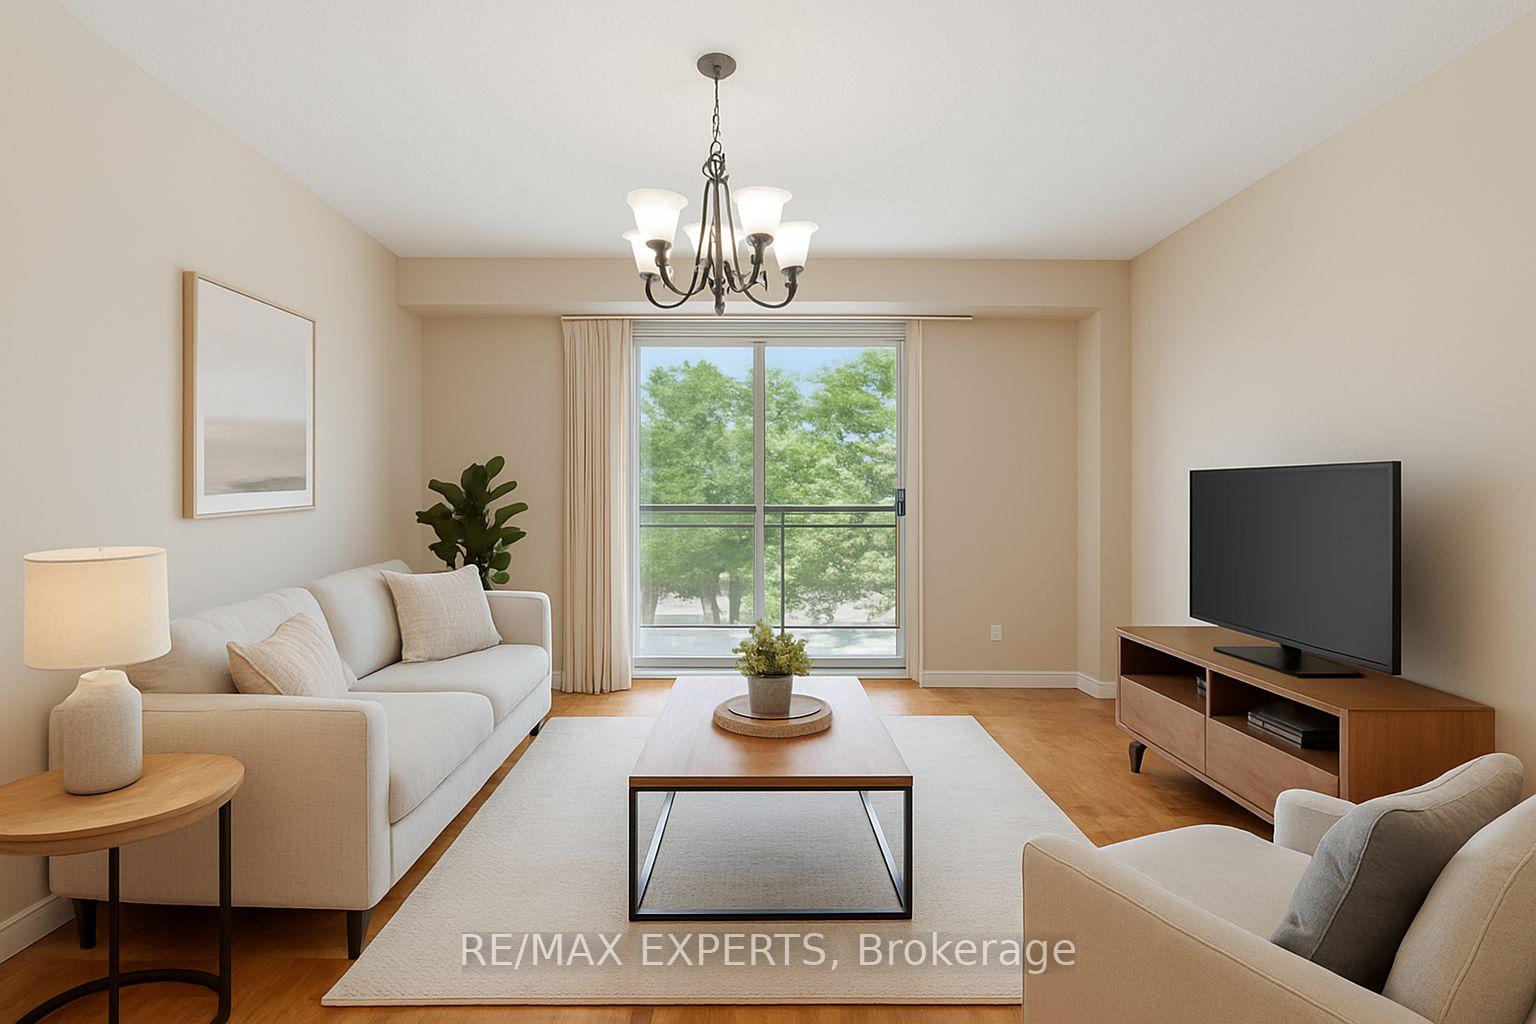
- Living Room—Flat level, Parquet, W/O To Balcony
- Primary Bedroom—Flat level, Parquet, Ensuite Bath
Washrooms
- 4-piece, Flat
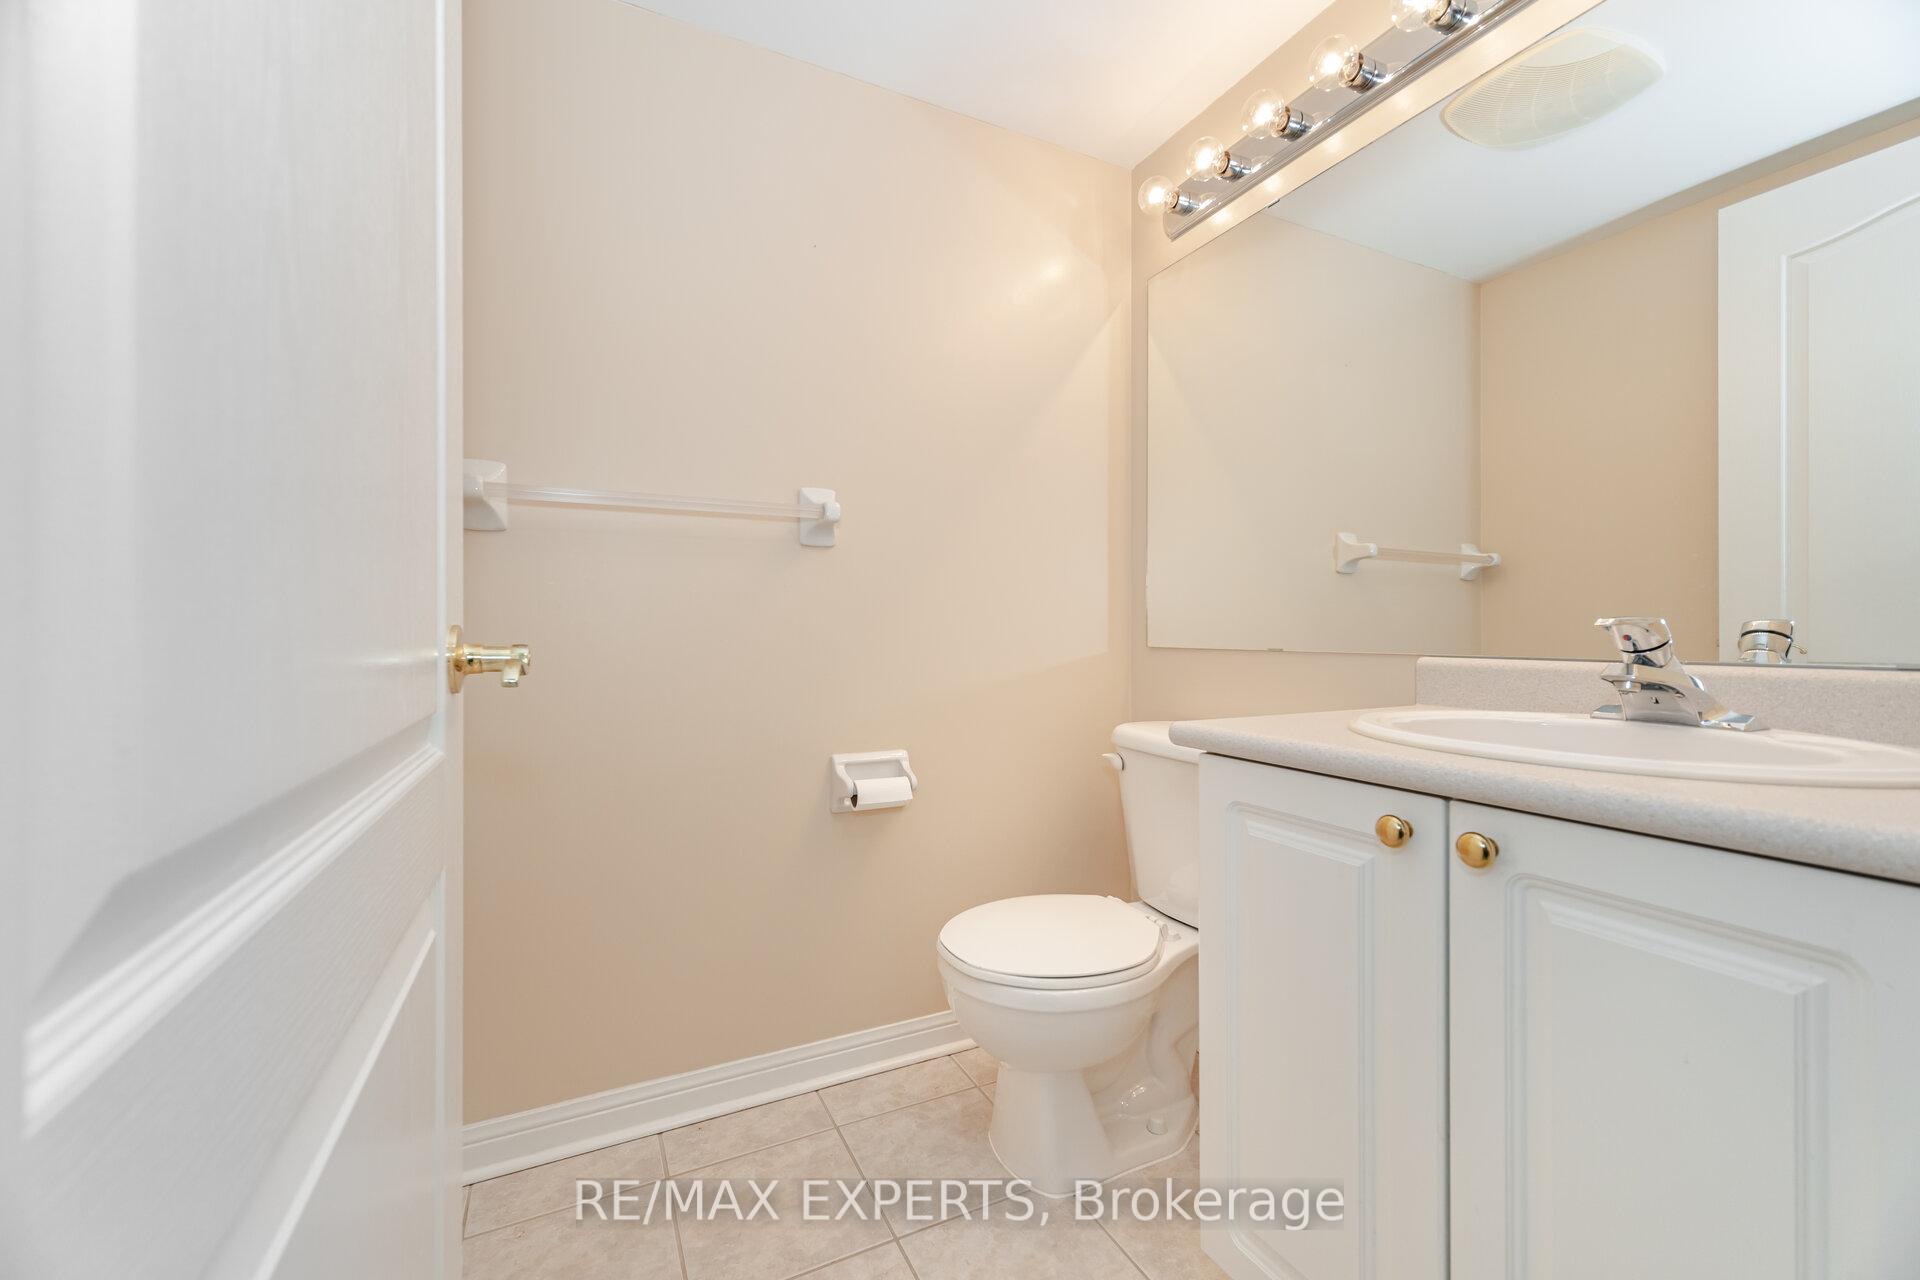
- 2-piece, Flat
- Municipality
- Vaughan
- Neighbourhood
- Maple
- Main cross streets
- Melville Avenue & Rutherford Rd
- Directions
- Melville Avenue & Rutherford Rd
- MLS® number
- N13642880
- Data source
- Toronto Regional Real Estate Board
- Listed on
- 2026-08-05
- Updated on
- 2026-10-13
- Days on market
- 76 days
- Possession type
- 30-59 days
- Co-op commission
- 2.25%+hst
- Seller
- Listed by
- RE/MAX EXPERTS
Home Market Value
Current home valuation for Unit 216, 2502 Rutherford Road, Vaughan, Maple, Vaughan, ON. Listed for $649,000
HOMEH Estimate
$635,995
Estimated Sales Range
$502,436 - $769,554
HOMEH Estimate for Unit 216, 2502 Rutherford Road, Vaughan, Maple
Calculated with a real agent's CMA method — 45+ years of experience, codified. Not an AI guess.
For the owner
Is this your home? Track its value.
Get this home's HOMEH Estimate by email once a month, with how many homes are for sale around you.
Mortgage Payment Calculator
Compare up to 4 down payment scenarios
5% on first $500K + 10% on $149,000 over $500K
$39,900
| Scenario 1 | Scenario 2 | Scenario 3 | Scenario 4 | |
|---|---|---|---|---|
−Down payment | % $ | % $ | % $ | % $ |
+CMHC insurance | $24,350 | $18,107 | $15,446 | $0 |
=Total mortgage | $633,112 | $602,207 | $567,096 | $519,200 |
Amortization | ||||
Mortgage rate | % | % | % | % |
| Payment frequency | ||||
=Mortgage payment | $3,091monthly | $2,940monthly | $2,769monthly | $2,535monthly |
Land Transfer Tax
$9,455
$9,455
Around this home
Data provided by OpenStreetMap & Fraser Institute School Rankings
Ask HOMEH
New!Hi there!
👋Text or call (416) 301-9001
Recommended for you
Based on homes you've looked at.
No recommended properties found.
Nearby similar homes
No nearby properties found.
More real estate resources
Other homes nearby
Explore this area
Nearby neighbourhoods
No nearby listings available.