
51 Blue Spruce Lane
Markham (Royal Orchard), ON L3T 3W8
- 4+1Bedrooms
- 3Bathrooms
- 2Garage
- 2000–2500Sq Ft
- $6,499Tax
- 52×100 ftLot Size
 Estimated Value:$1,505,000See Free Estimate Report

Property not available for sale or for rent.
HOMEH One: full-service selling for a 1% listing fee. The buyer's agent commission is separate.
Free Home EvaluationHow Much Is My Home Worth?Homes for Sale NearbySale & Price History for 51 Blue Spruce Lane, Markham, Royal Orchard
| Start Date | End Date | Price | Event | MLS# |
|---|---|---|---|---|
| 2025-09-25 | 2025-11-20 | Login to See Prices | Sold | n12425344 |
Real estate boards require you to or to see the full details of this property.
*Sold prices and complete sale & price history are regulated data. Under the Trust in Real Estate Services Act, 2002 (TRESA) and the rules of the Real Estate Council of Ontario (RECO), and pursuant to the Multiple Listing Service® rules of the Canadian Real Estate Association (CREA) and the Toronto Regional Real Estate Board (TRREB), this information may be shown only to registered users who have agreed to the applicable terms of use (a Virtual Office Website, or "VOW," arrangement). HOMEH Inc., Brokerage therefore provides it to signed-in members only. Creating an account is free and takes under a minute.
About 51 Blue Spruce Lane, Markham, Royal Orchard
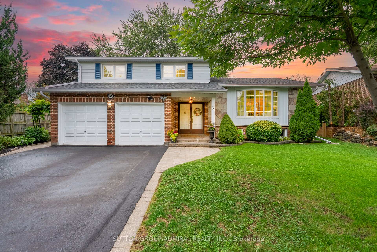
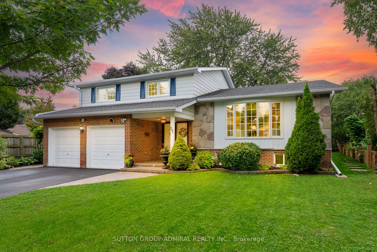
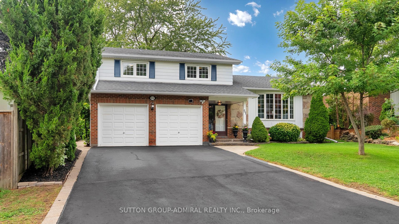
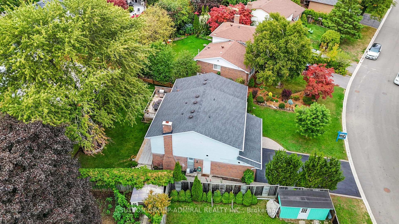
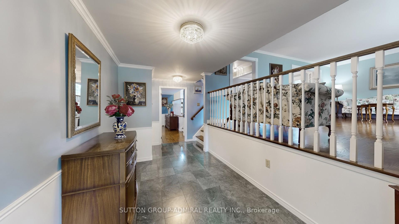
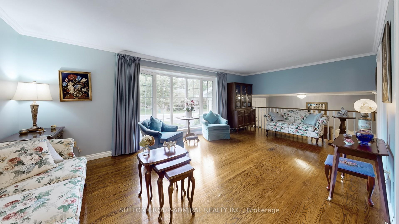
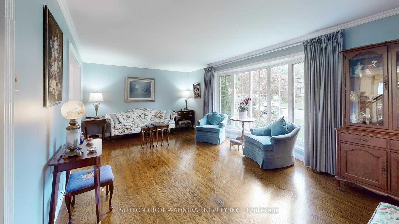
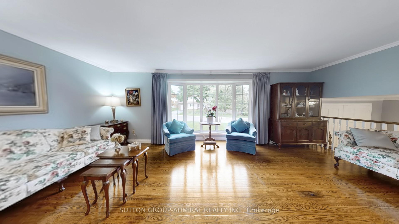
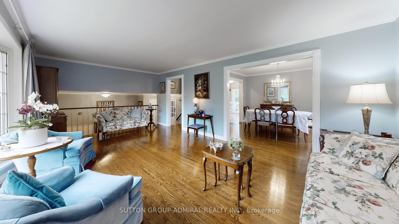
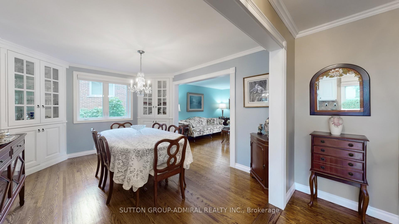
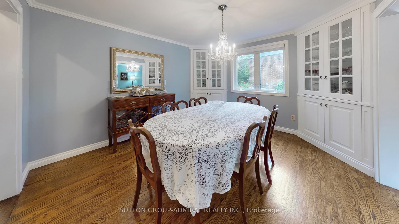
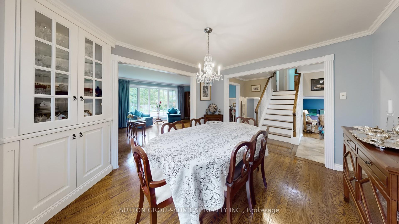
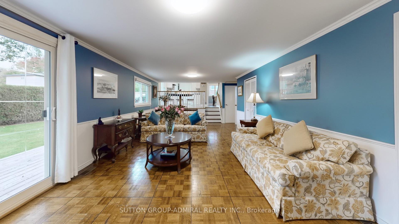
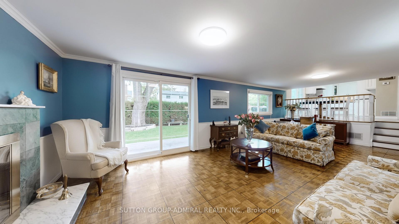
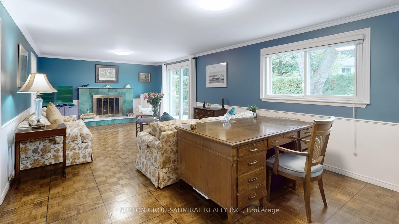
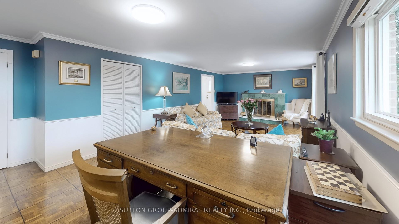
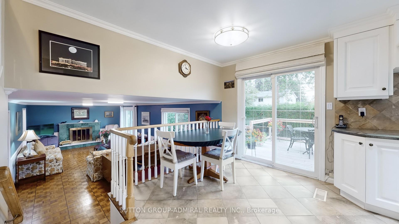
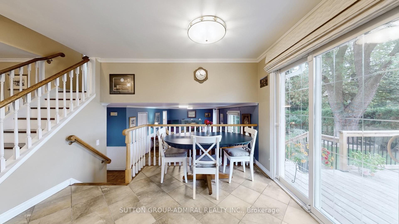
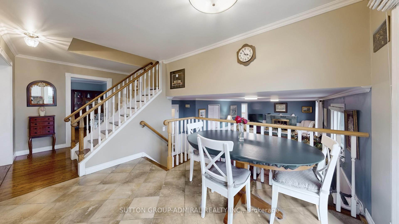
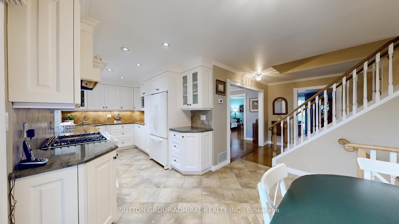
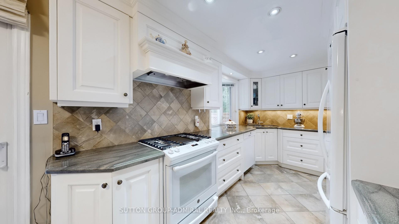
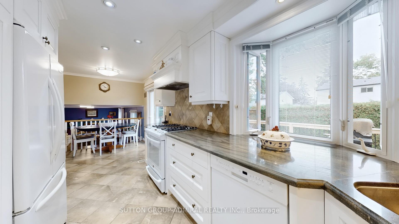
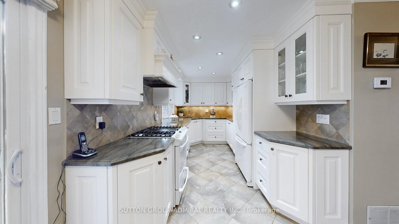
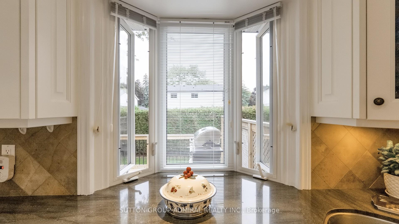
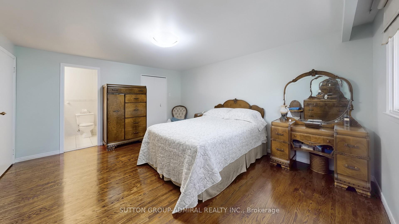
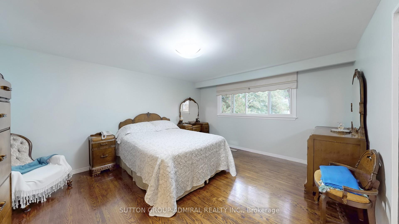
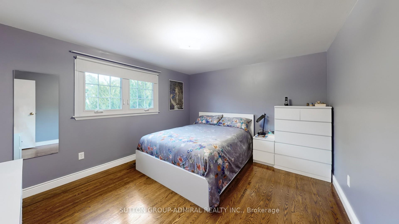
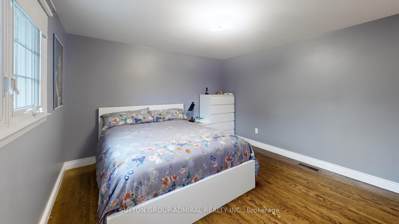
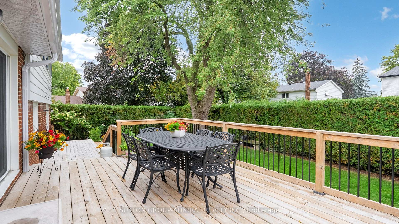
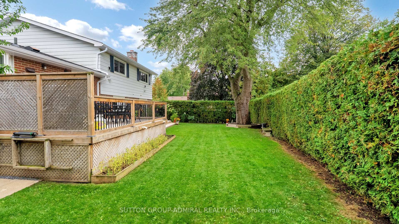
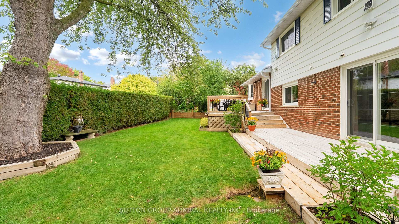
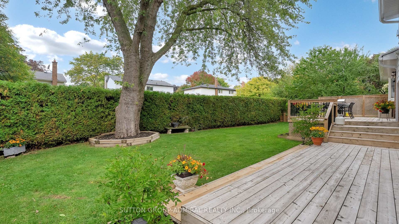
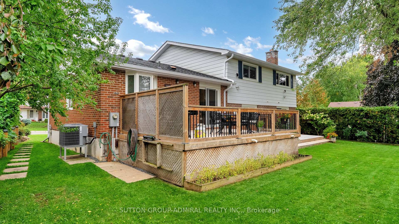
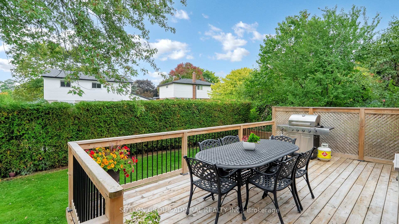
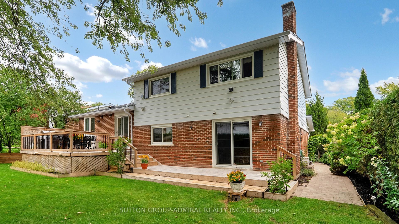
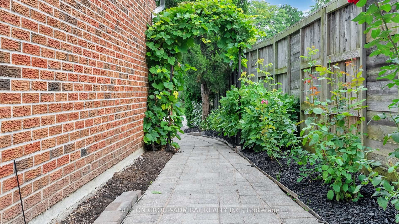
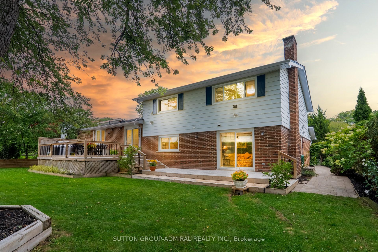
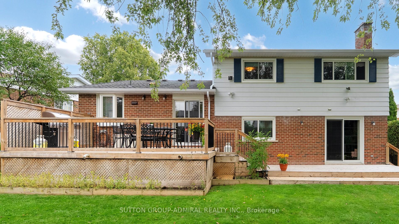
*Spectacular Residence!*This Rare,Oversized Side-Split One Of The Largest Of Its Kind Sits Proudly On A Spectacular Premium Pie Shaped Lot That Opens To An Incredible 80 Ft Across The Back!*Bathed In Glorious West Facing Sunshine & Breathtaking Sunset View*The Private Backyard Is An Entertainer's Dream With A Two-Tier Deck Perfect For Summer Barbecues,Outdoor Dining & Relaxing Evenings*Step Inside To Be Impressed By This Magnificent, Functional,Open Concept Yet Private Spacious Floor Plan*Welcomed By A Grand,Inviting Foyer That Leads To A Huge Family Room With A Cozy Fireplace & A Seamless Walkout To The Deck With A Perfectly Manicured Garden*The Bright Eat-In Kitchen Features A Cheerful Breakfast Area Overlooking The Family Room & Offers Its Own Walkout For Easy Indoor-Outdoor Living*Chef's Modern White Kitchen With Moulding/Stone Counters/Pot Lights Overlooking Stunning Backyard With Large Window & Sunset View*Plenty Of Counterspace In The Kitchen For Preparing Meals* A Formal Dining Room With Elegant B/In's Flows Effortlessly Into A Sun Filled Living Room,Creating The Perfect Setting For Both Everyday Living & Memorable Gatherings*Generously Sized Principal Rooms & Bedrooms Designed For Comfort & Style Provide Plenty Of Space For The Whole Family*The Lower Level's Above Grade Windows Flood The Space With Natural Light, Giving It A Bright,Airy Feel Rarely Found In A Side-Split*Lovingly Cared For & Meticulously Updated With New Electrical Panel, New Gutters,New Eavestroughs,New AC,New Furnace, *This Home Shines With Pride Of Ownership!*Tucked Away On A Quiet,Child Friendly Cres,It Offers The Perfect Blend Of Privacy, Elegance, Charm & Convenience!*The Royal Orchard Community Is Renowned For Its Mature Tree-Lined Streets, Proximity To Top-Rated Schools,Golf Courses,Parks,Easy Access To Highways,Transit, Future Subway With Approved Stop At Yonge/Royal Orchard,Currently 1 Bus To Finch Station & York University Making It An Exceptional Place To Call Home!*
Key Facts & Features
Property Costs
- Annual Property Tax Amount
- $6,499
- Land Transfer Tax Fee
- $28,051
Rental Items
- Rental Equipment
- HWT
- Basement Type
- Finished
Interior Features
- Interior Extras
- Auto Garage Door Remote, Carpet Free
- Fireplace/Stove
- Yes
- Elevator
- No
Exterior Features
- Pool
- None
- Property Features
- Golf, Park, Place Of Worship, Public Transit, School, Rec./Commun.Centre
Building
- Building Type
- Detached
- Building Style
- Sidesplit 4
Construction
- Exterior Finish
- Brick, Aluminum Siding
- Roof
- Asphalt Shingle
- Foundation Details
- Concrete
- Special Designation
- Unknown
Lot
- Lot Front
- 52.20 ft
- Lot Depth
- 100.12 ft
- Lot Size
- 6501
- Lot Shape
- Pie
Inclusions
- Inclusions
- Fridge, Gas Stove, Hood Fan, Dishwasher, Washer, Dryer, GDO & 2 Remotes, ELF'S, All Window Coverings .New Furnace, New AC, New Electrical Panel, New Gutters, New Eavestroughs, New Retaining Wall.
Exclusions
- Exclusions
- Dining Room Light Fixture and Living Room Blue Curtains
Parking & Garages
- Garage Type
- Built-In
- Garage Spaces
- 2
- Parking Spaces
- 4
- Total Garage And Parking Spaces
- 6
Heating & Cooling
- Heat Source
- Gas
- Heat Type
- Forced Air
- Air Conditioning
- Central Air
- Water
- Municipal
- Sewers
- Sewer
- Bedrooms
- 4 + 1
- Washrooms
- 3
- Kitchens
- 1
- Family / bonus room
- Yes
Room sizes
- Foyer—Ground level, Tile Floor, Crown Moulding
- Family Room—Ground level, Fireplace, Crown Moulding, W/O To Garden
- Living Room—In Between level, Hardwood Floor, Crown Moulding, Bay Window
- Dining Room—In Between level, Hardwood Floor, Crown Moulding, Large Window
- Kitchen—In Between level, Stone Counters, Crown Moulding, Pot Lights
- Breakfast—In Between level, Overlooks Family, Crown Moulding, W/O To Deck
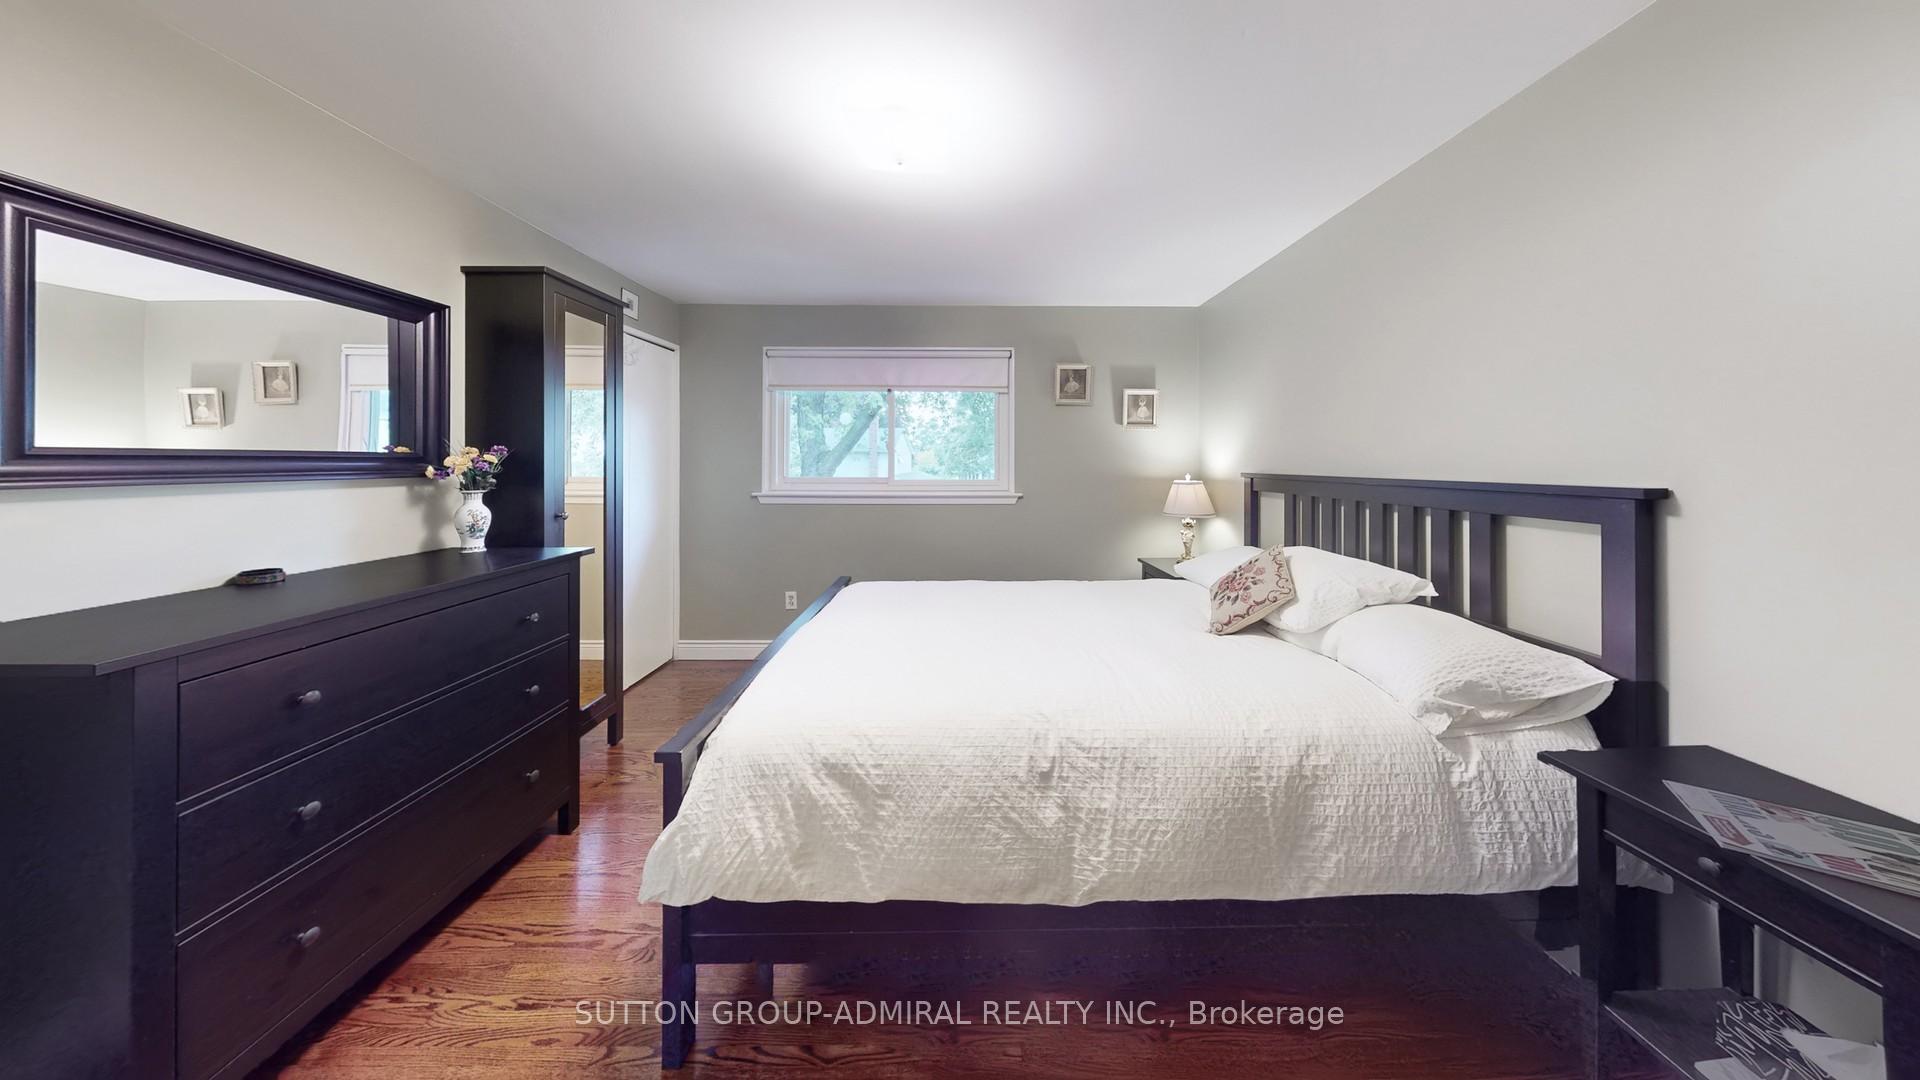
- Primary Bedroom—Upper level, Hardwood Floor, 4 Pc Ensuite, His and Hers Closets
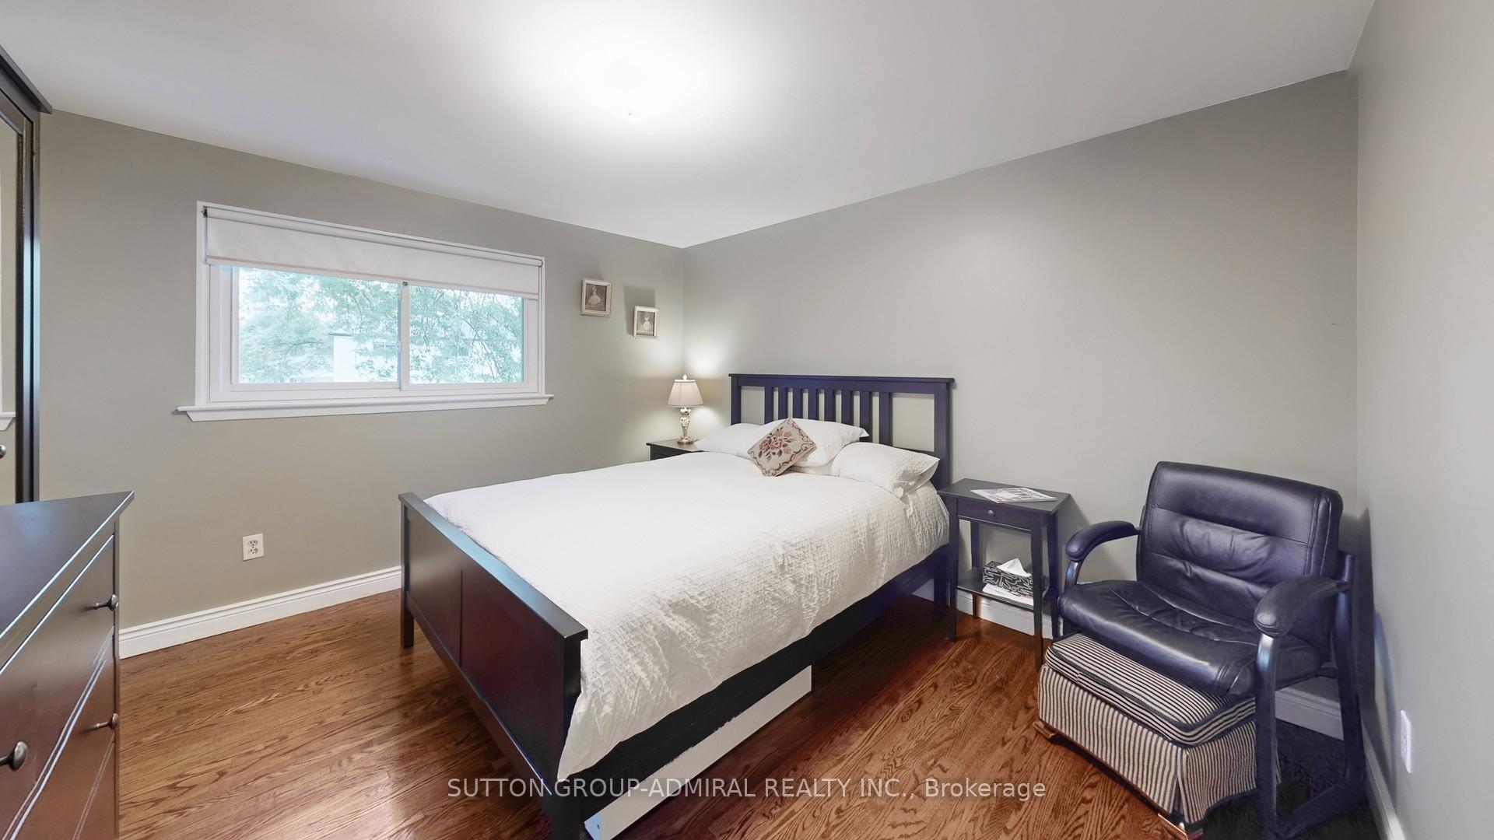
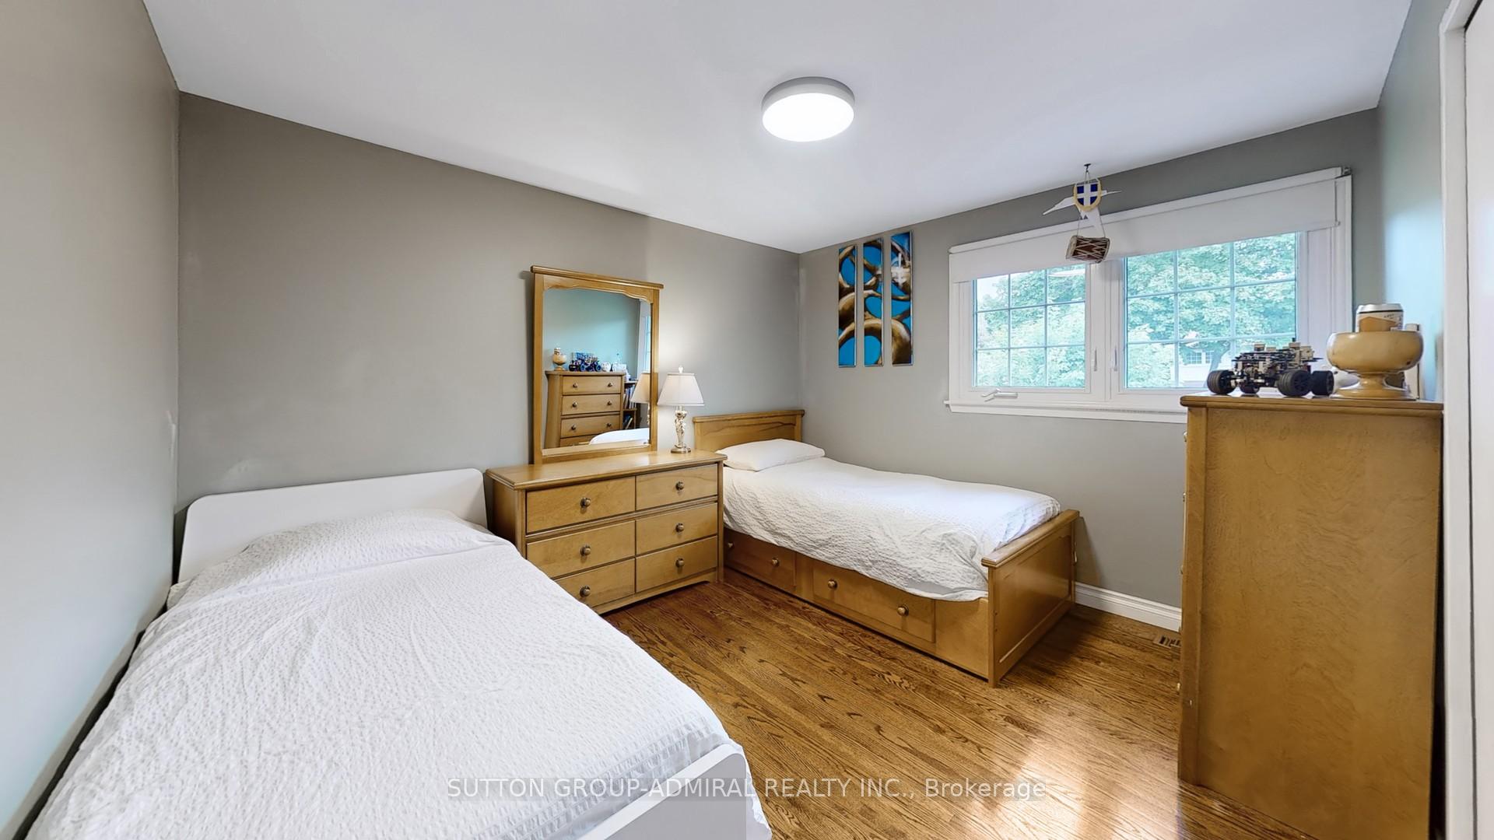
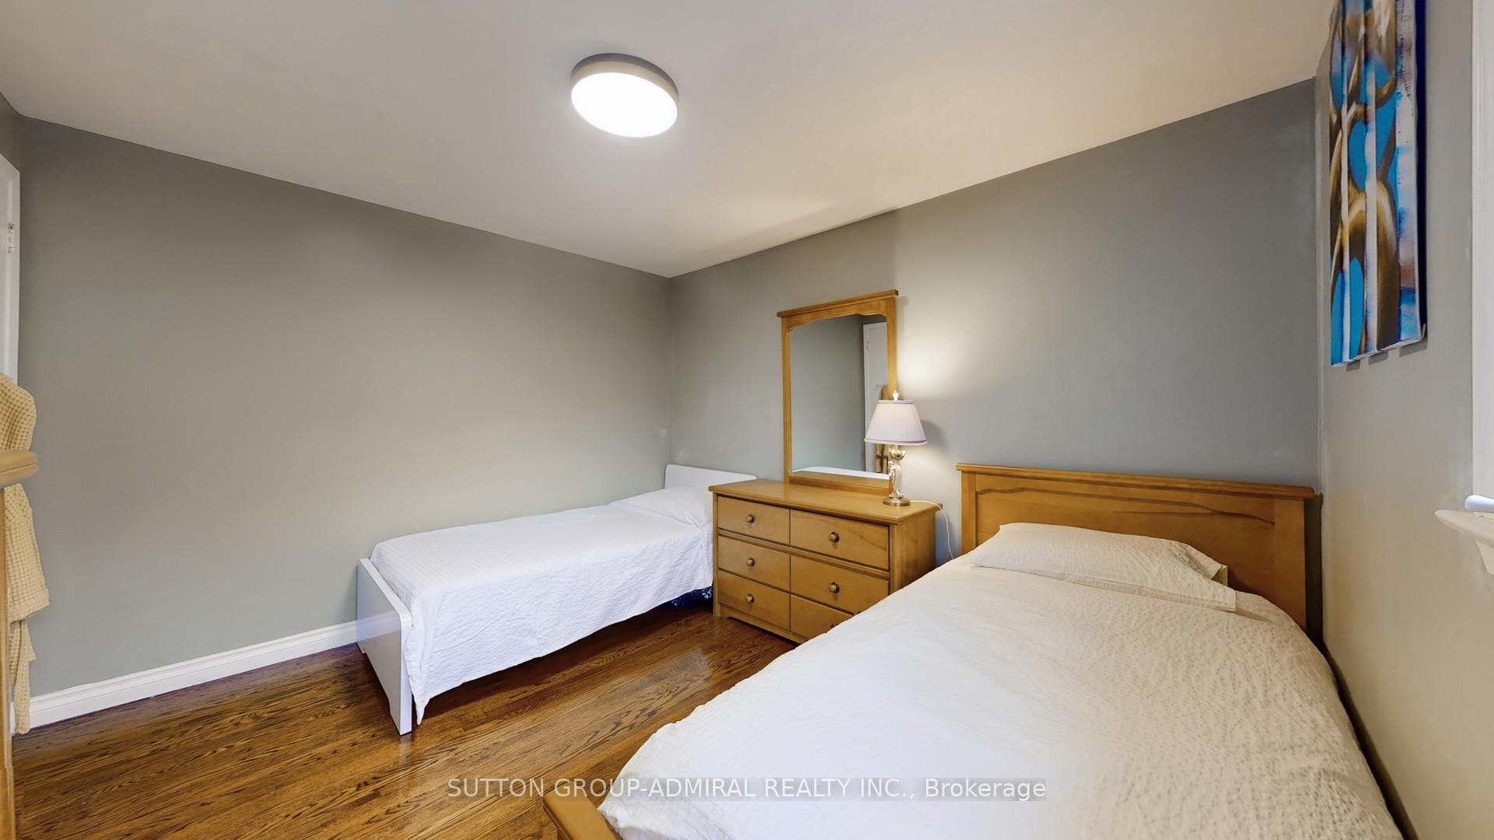
- Bedroom 2—Upper level, Hardwood Floor, Closet, Overlooks Garden
- Bedroom 3—Upper level, Hardwood Floor, Walk-In Closet(s), Overlooks Frontyard
- Bedroom 4—Upper level, Hardwood Floor, Closet, Overlooks Frontyard
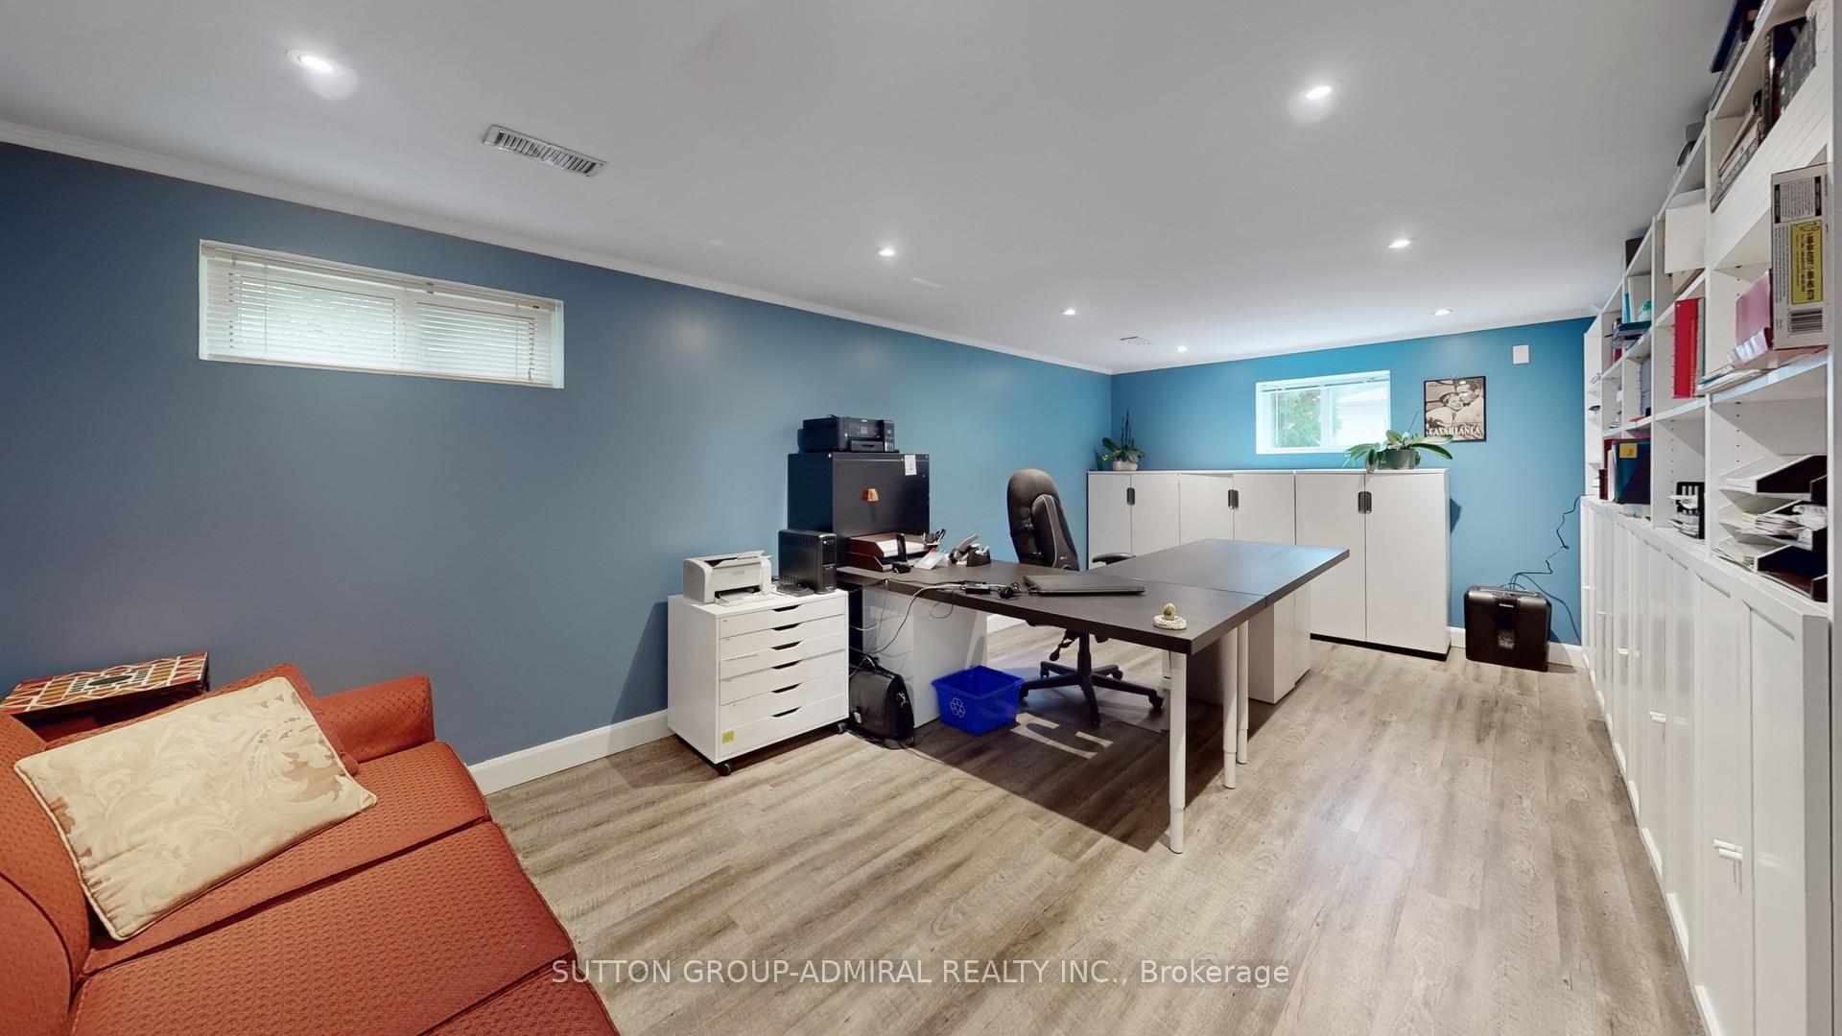
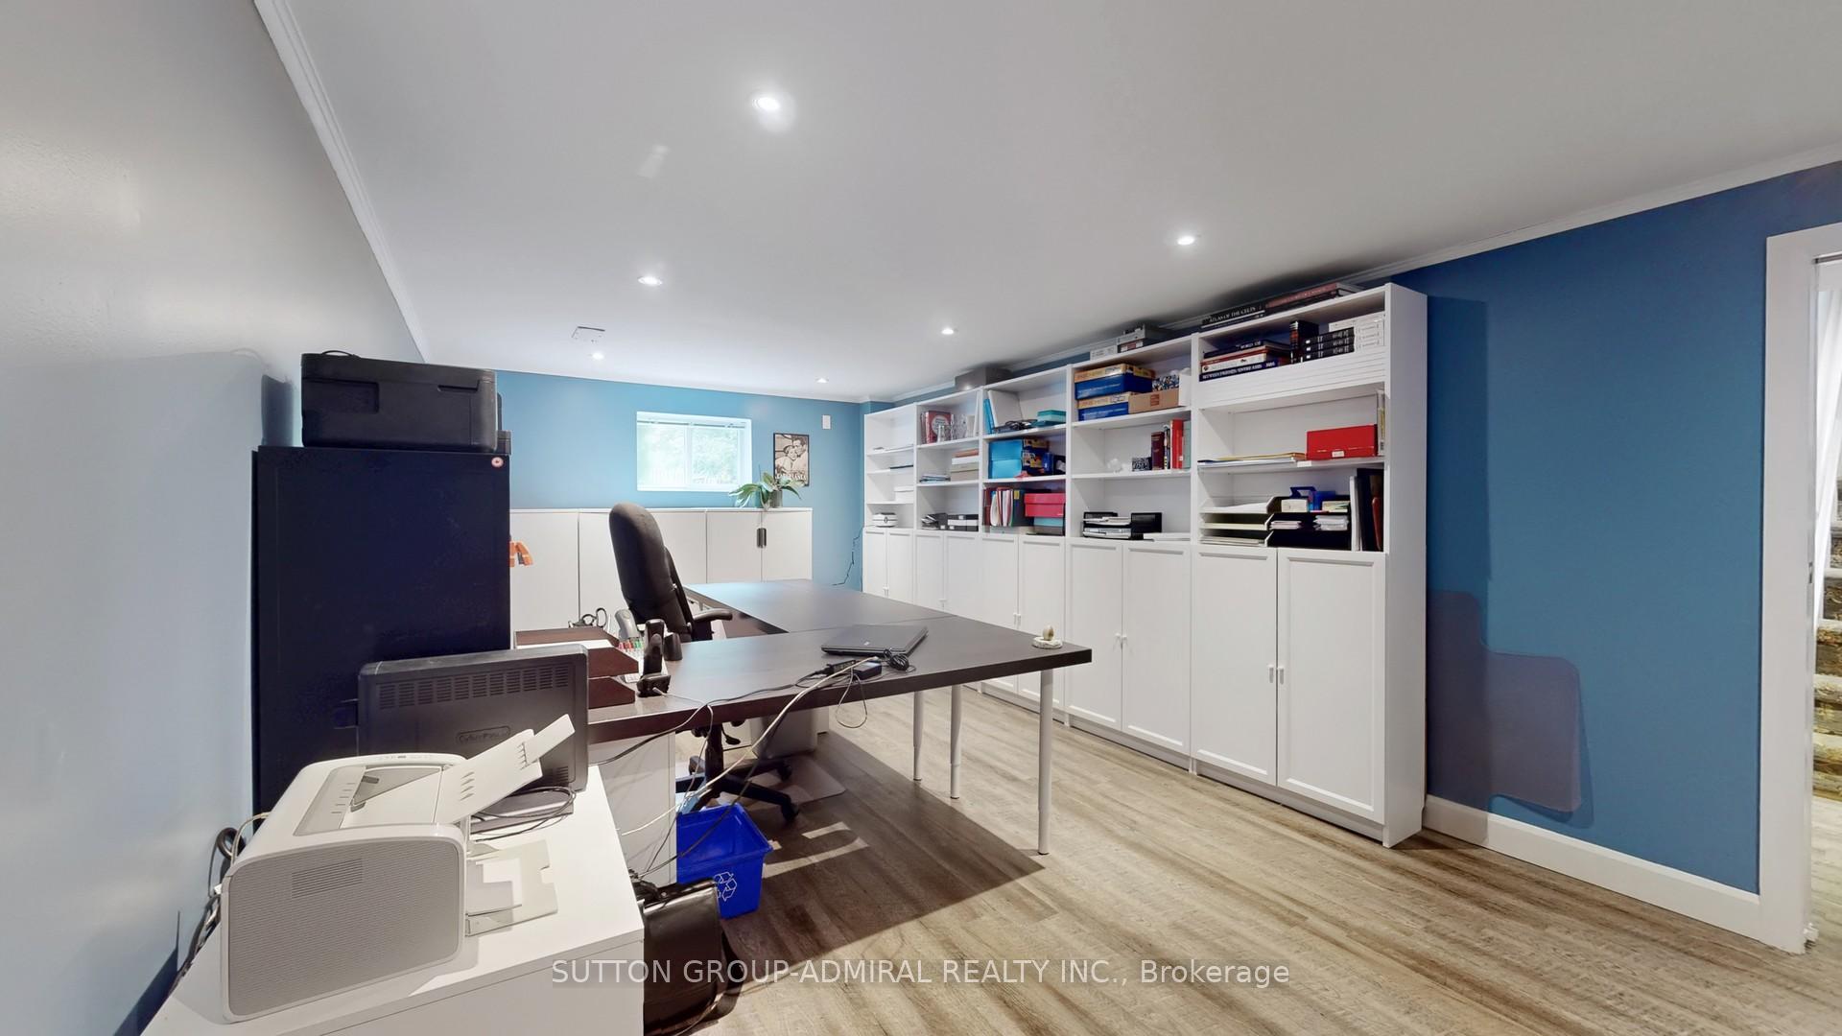
- Common Room—Basement level, Vinyl Floor, Above Grade Window, Pot Lights
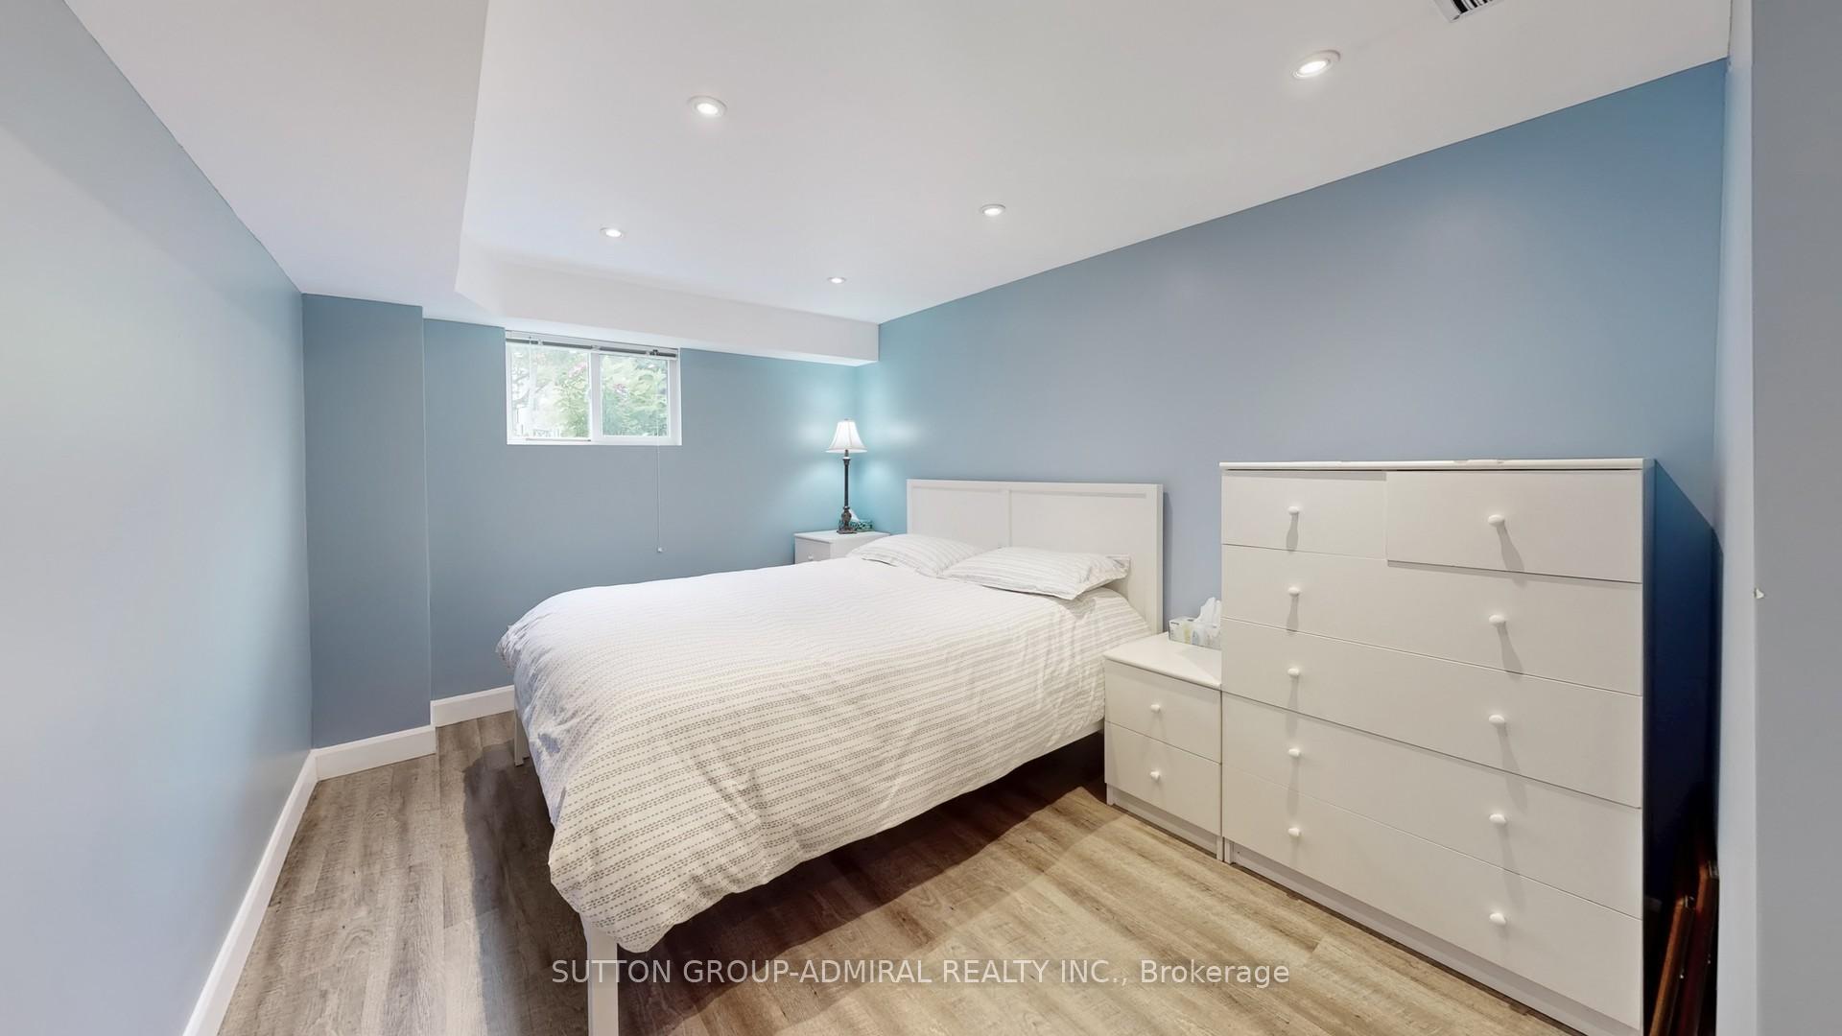
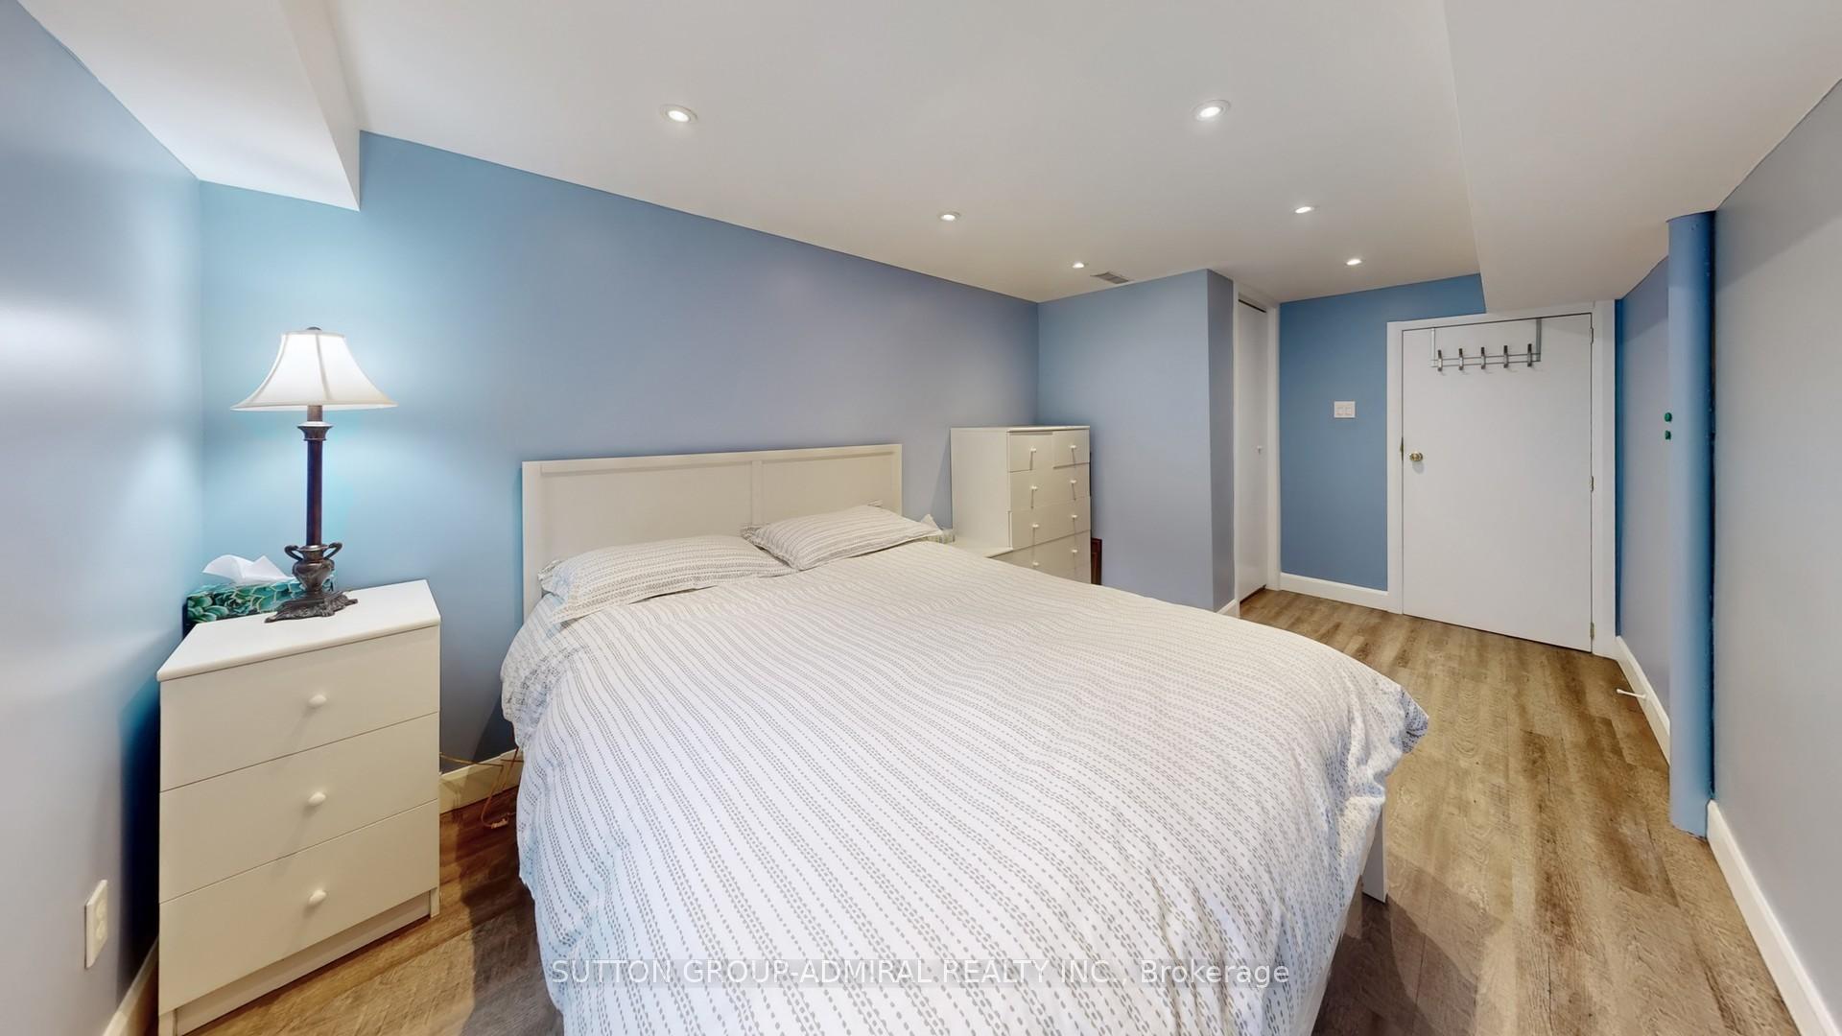
- Bedroom—Basement level, Vinyl Floor, Above Grade Window, Pot Lights
- Laundry—Basement level, Laundry Sink, Window
Washrooms
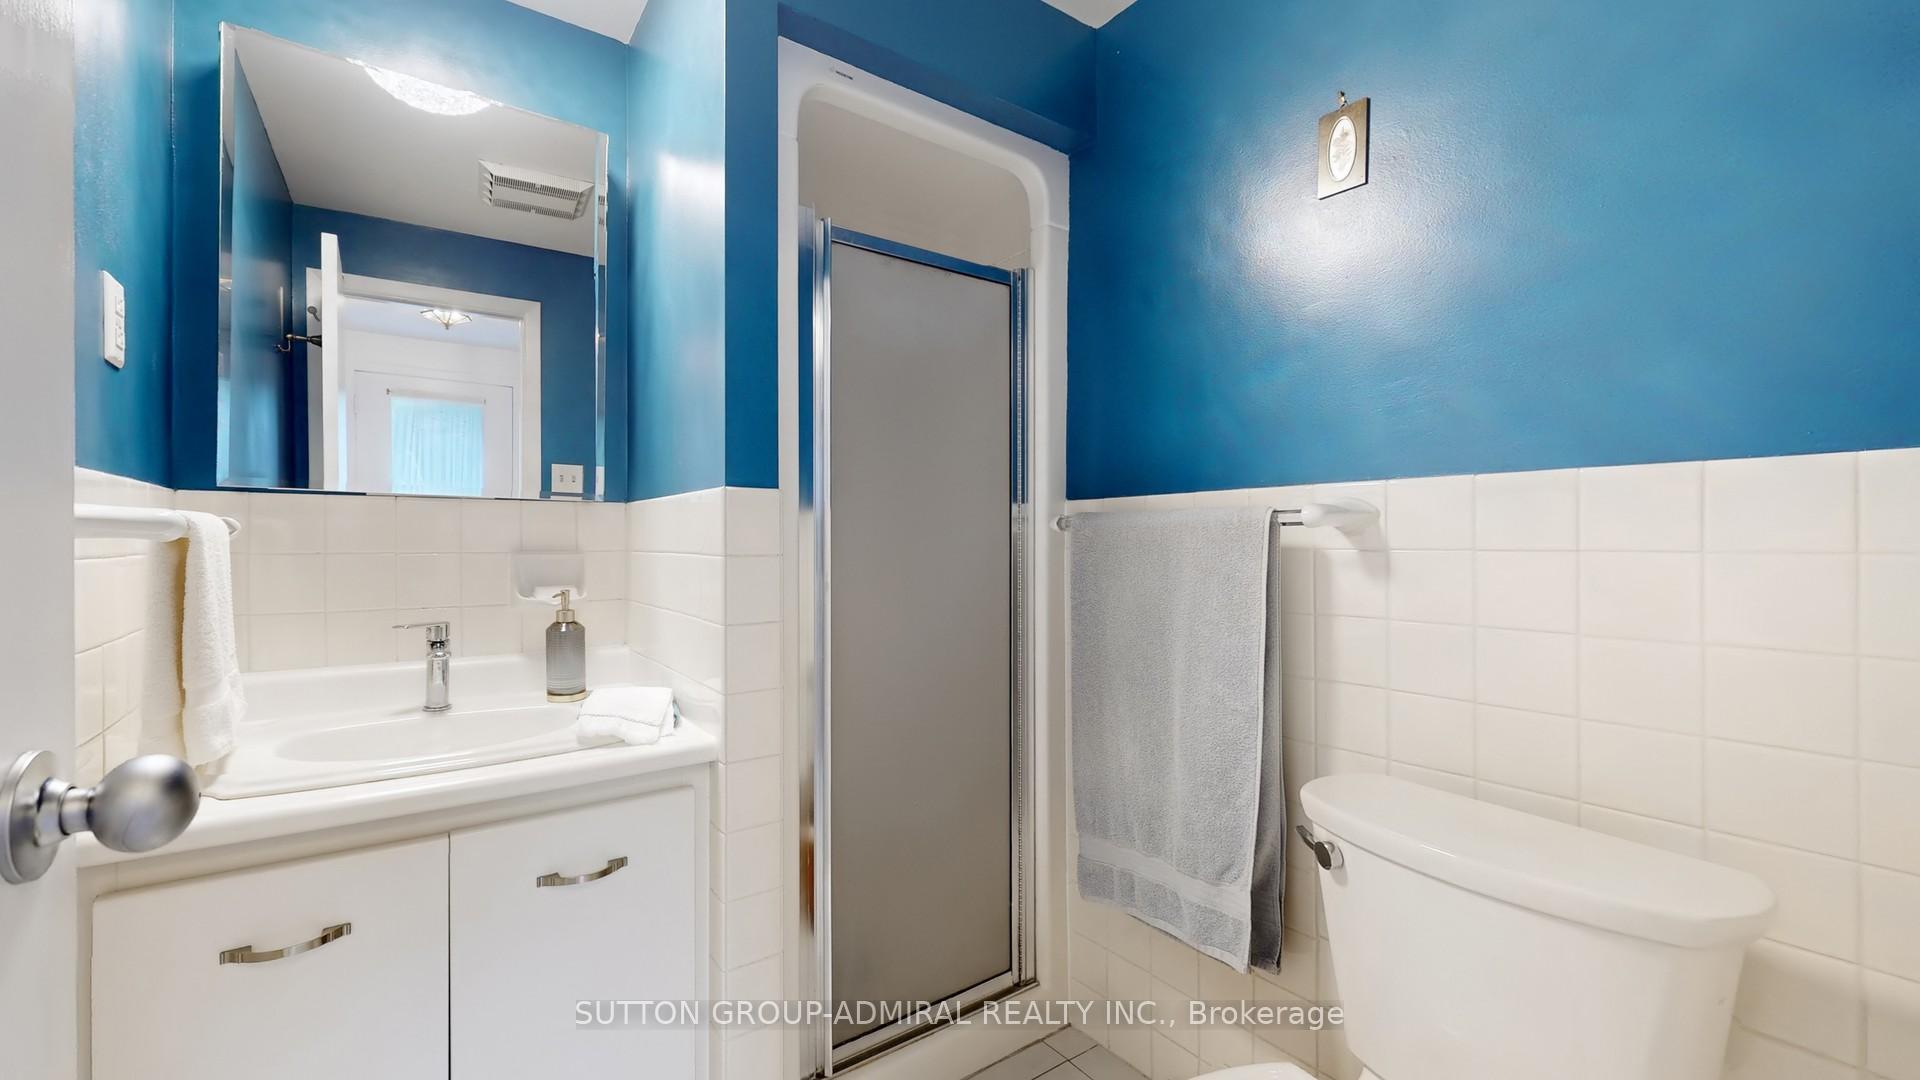
- 3-piece, Ground
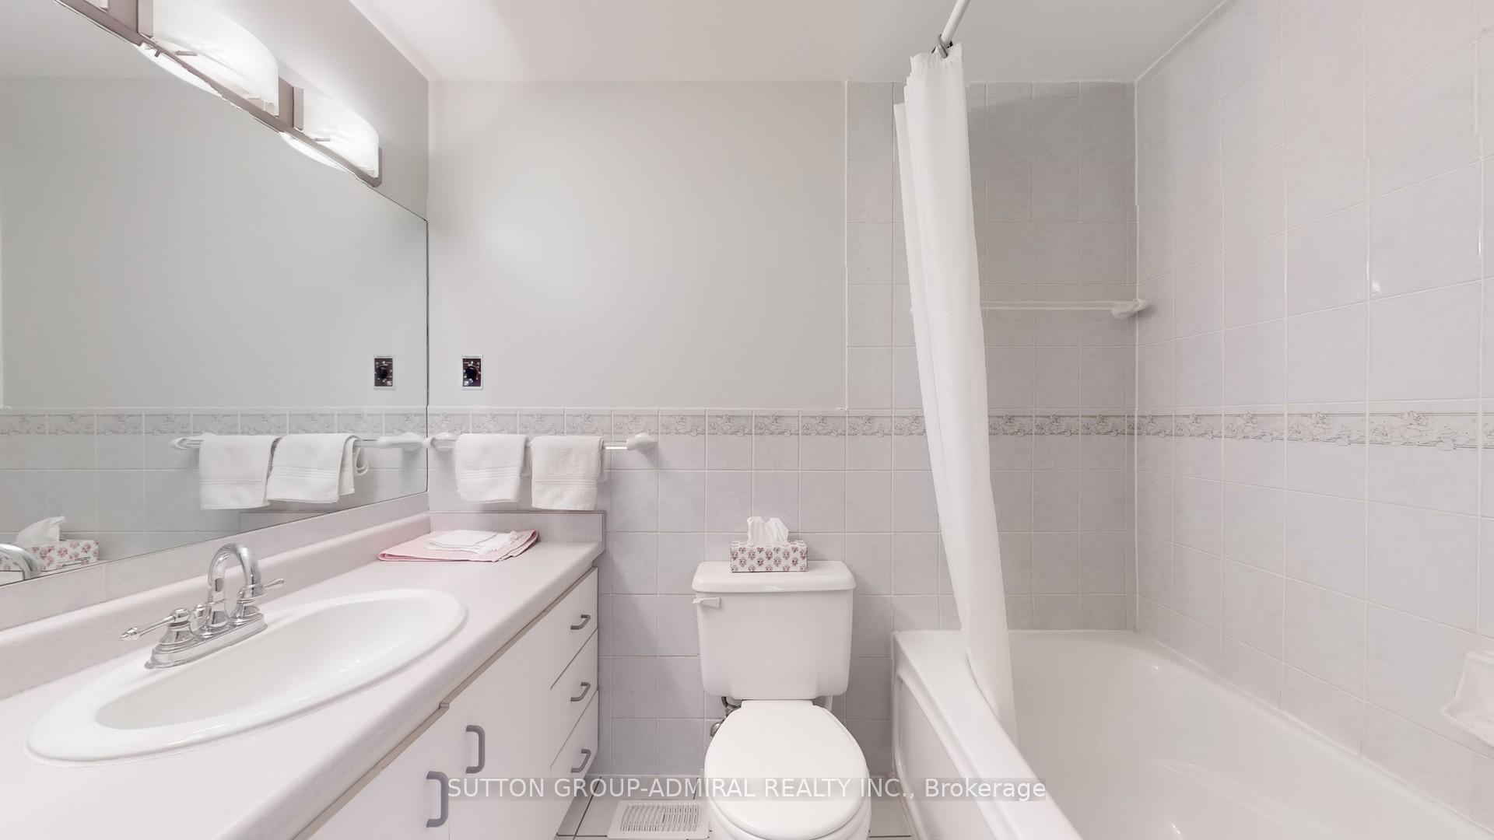
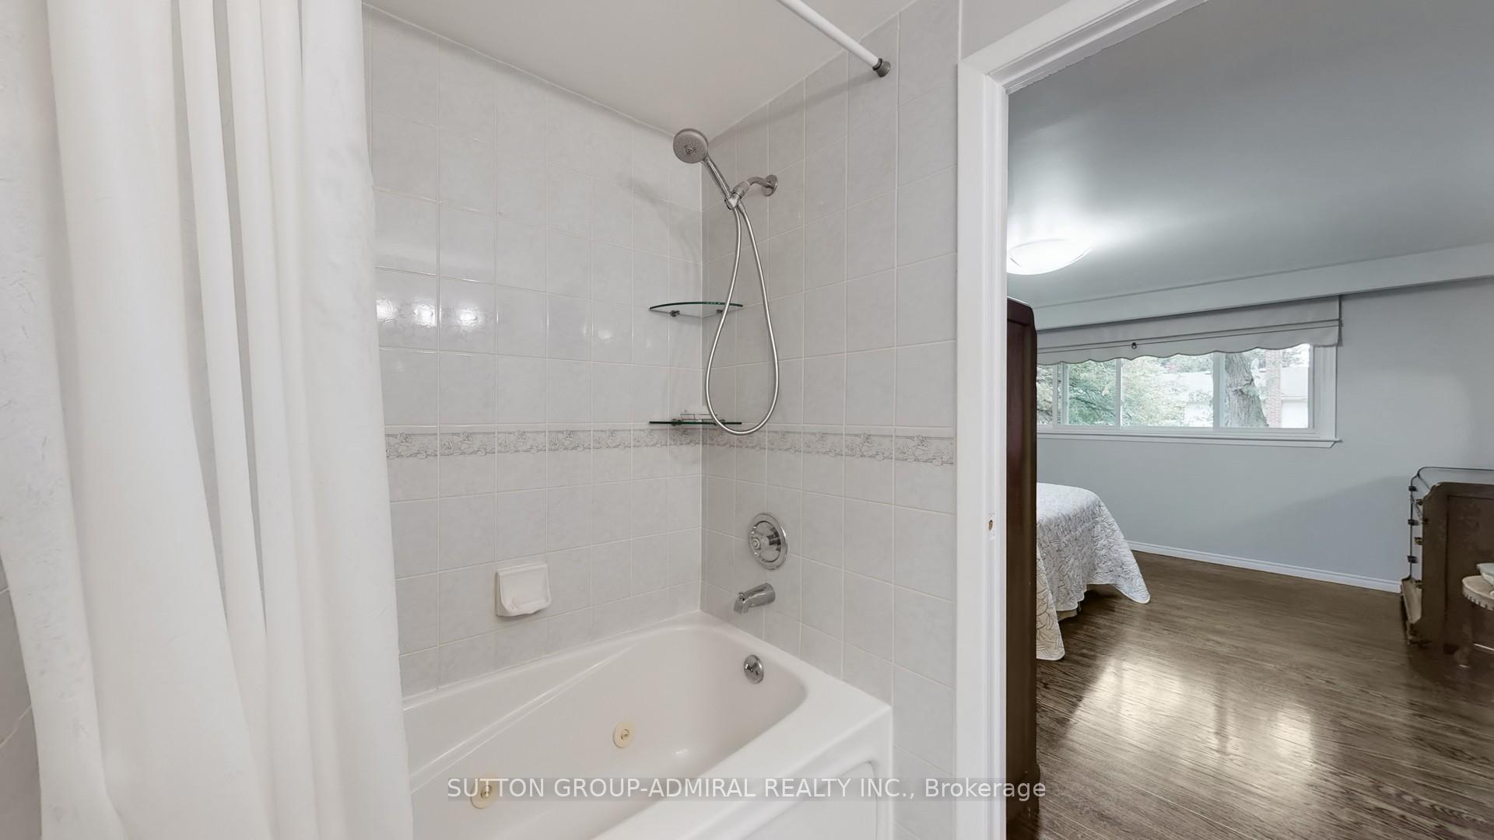
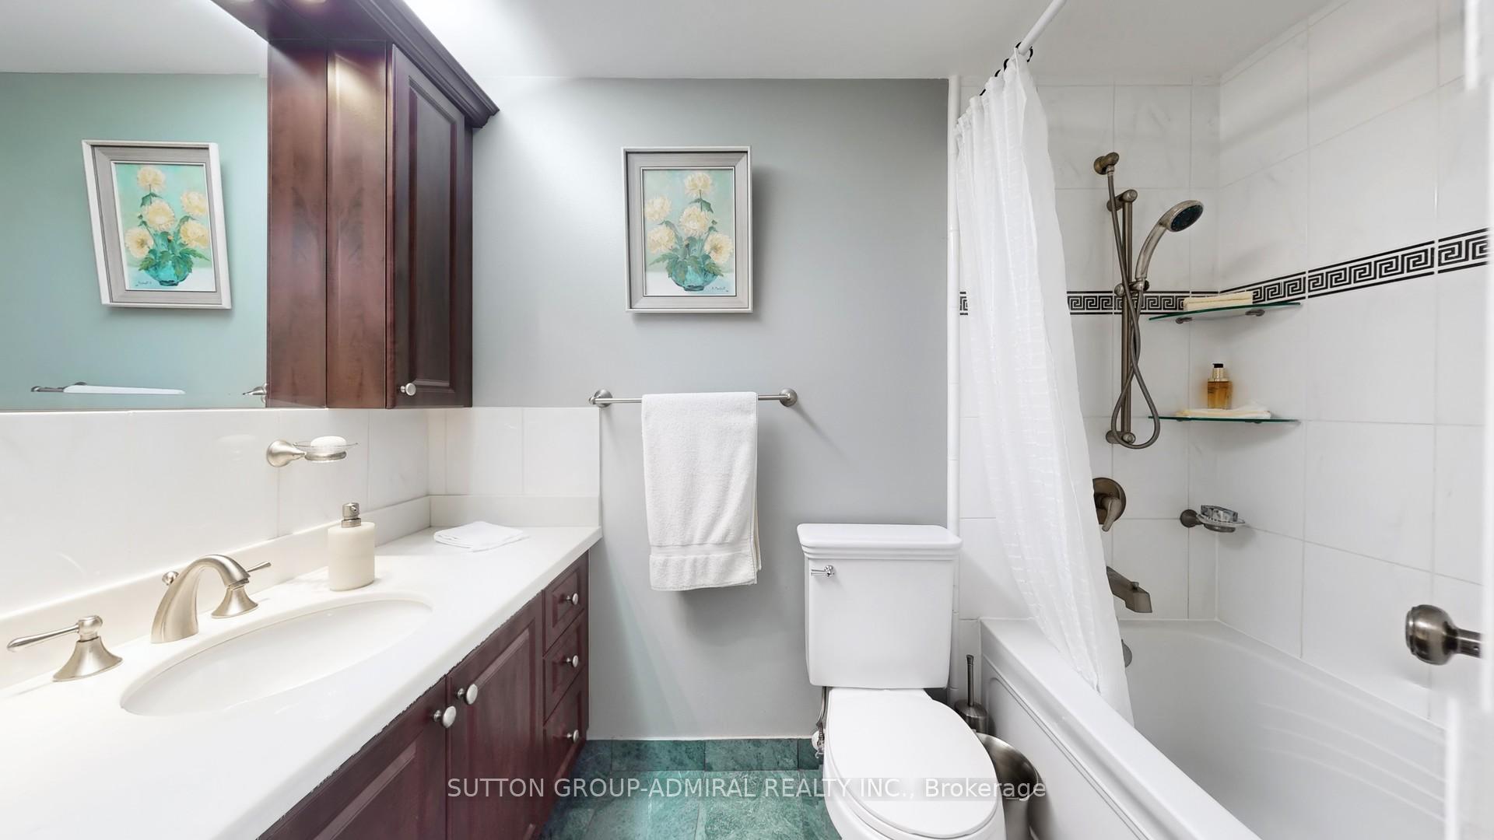
- 4-piece, Upper
- 4-piece, Upper
- Municipality
- Markham
- Neighbourhood
- Royal Orchard
- Main cross streets
- Royal Orchard Blvd/Bayview
- Directions
- West Of Bayview/South Of 407/East Of Kirk Dr
- MLS® number
- N12425344
- Data source
- Toronto Regional Real Estate Board
- Status change
- 2025-11-20
- Listed on
- 2025-09-25
- Days on market
- 56 days
- Possession type
- Flexible
- Co-op commission
- 2.5% Respectfully!
- Seller
- Listed by
- SUTTON GROUP-ADMIRAL REALTY INC.
Home Market Value
Current home valuation for 51 Blue Spruce Lane, Markham, Royal Orchard, Markham, ON. Listed for $1,578,800
HOMEH Estimate
$1,505,000
Estimated Sales Range
$1,188,950 - $1,821,050
HOMEH Estimate for 51 Blue Spruce Lane, Markham, Royal Orchard
Calculated with a real agent's CMA method — 45+ years of experience, codified. Not an AI guess.
For the owner
Is this your home? Track its value.
Get this home's HOMEH Estimate by email once a month, with how many homes are for sale around you.
Mortgage Payment Calculator
Compare up to 4 down payment scenarios
20% required for homes $1.5M or more
$315,760
| Scenario 1 | Scenario 2 | Scenario 3 | Scenario 4 | |
|---|---|---|---|---|
−Down payment | % $ | % $ | % $ | % $ |
+CMHC insurance | $0 | $0 | $0 | $0 |
=Total mortgage | $1,263,040 | $1,184,100 | $1,105,160 | $1,026,220 |
Amortization | ||||
Mortgage rate | % | % | % | % |
| Payment frequency | ||||
=Mortgage payment | $6,167monthly | $5,781monthly | $5,396monthly | $5,011monthly |
Land Transfer Tax
$28,051
$28,051
Around this home
No schools found nearby
Data provided by OpenStreetMap & Fraser Institute School Rankings
Ask HOMEH
New!Hi there!
👋Text or call (416) 301-9001
Recommended for you
Based on homes you've looked at.
No recommended properties found.
Nearby similar homes
No nearby properties found.
More real estate resources
Other homes nearby
Explore this area
Nearby neighbourhoods
No nearby listings available.