
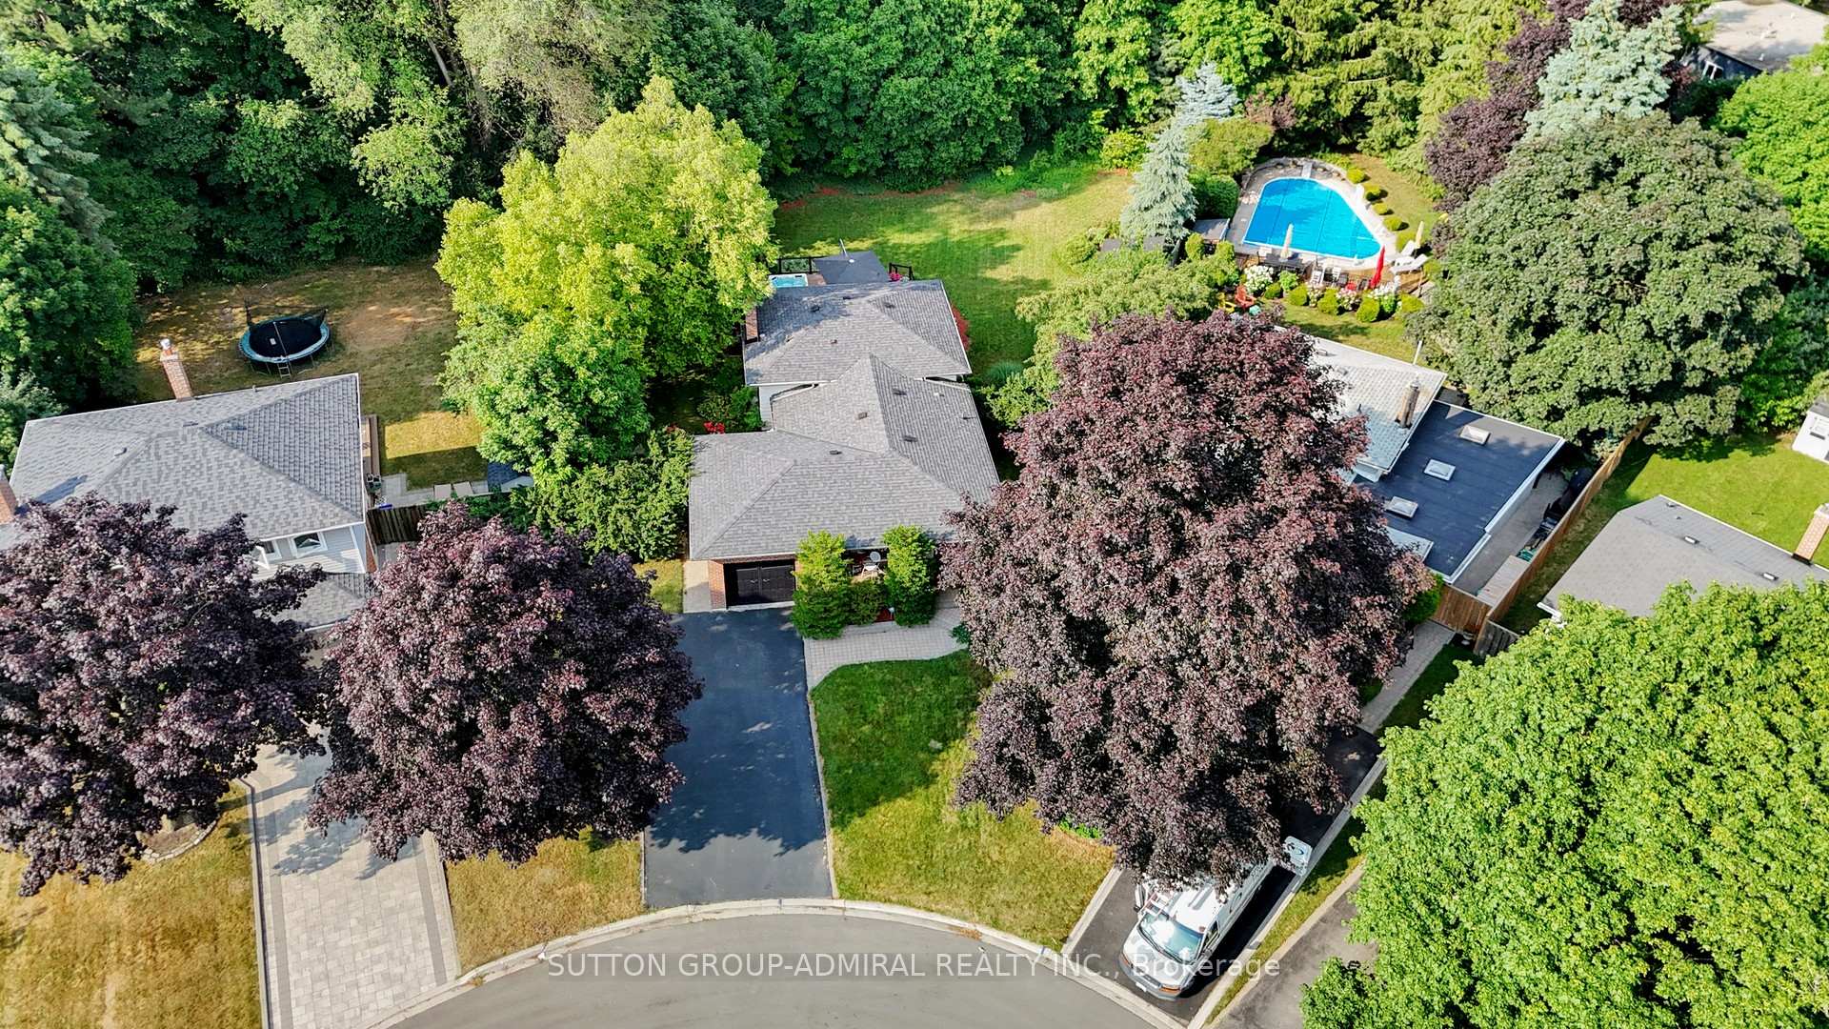
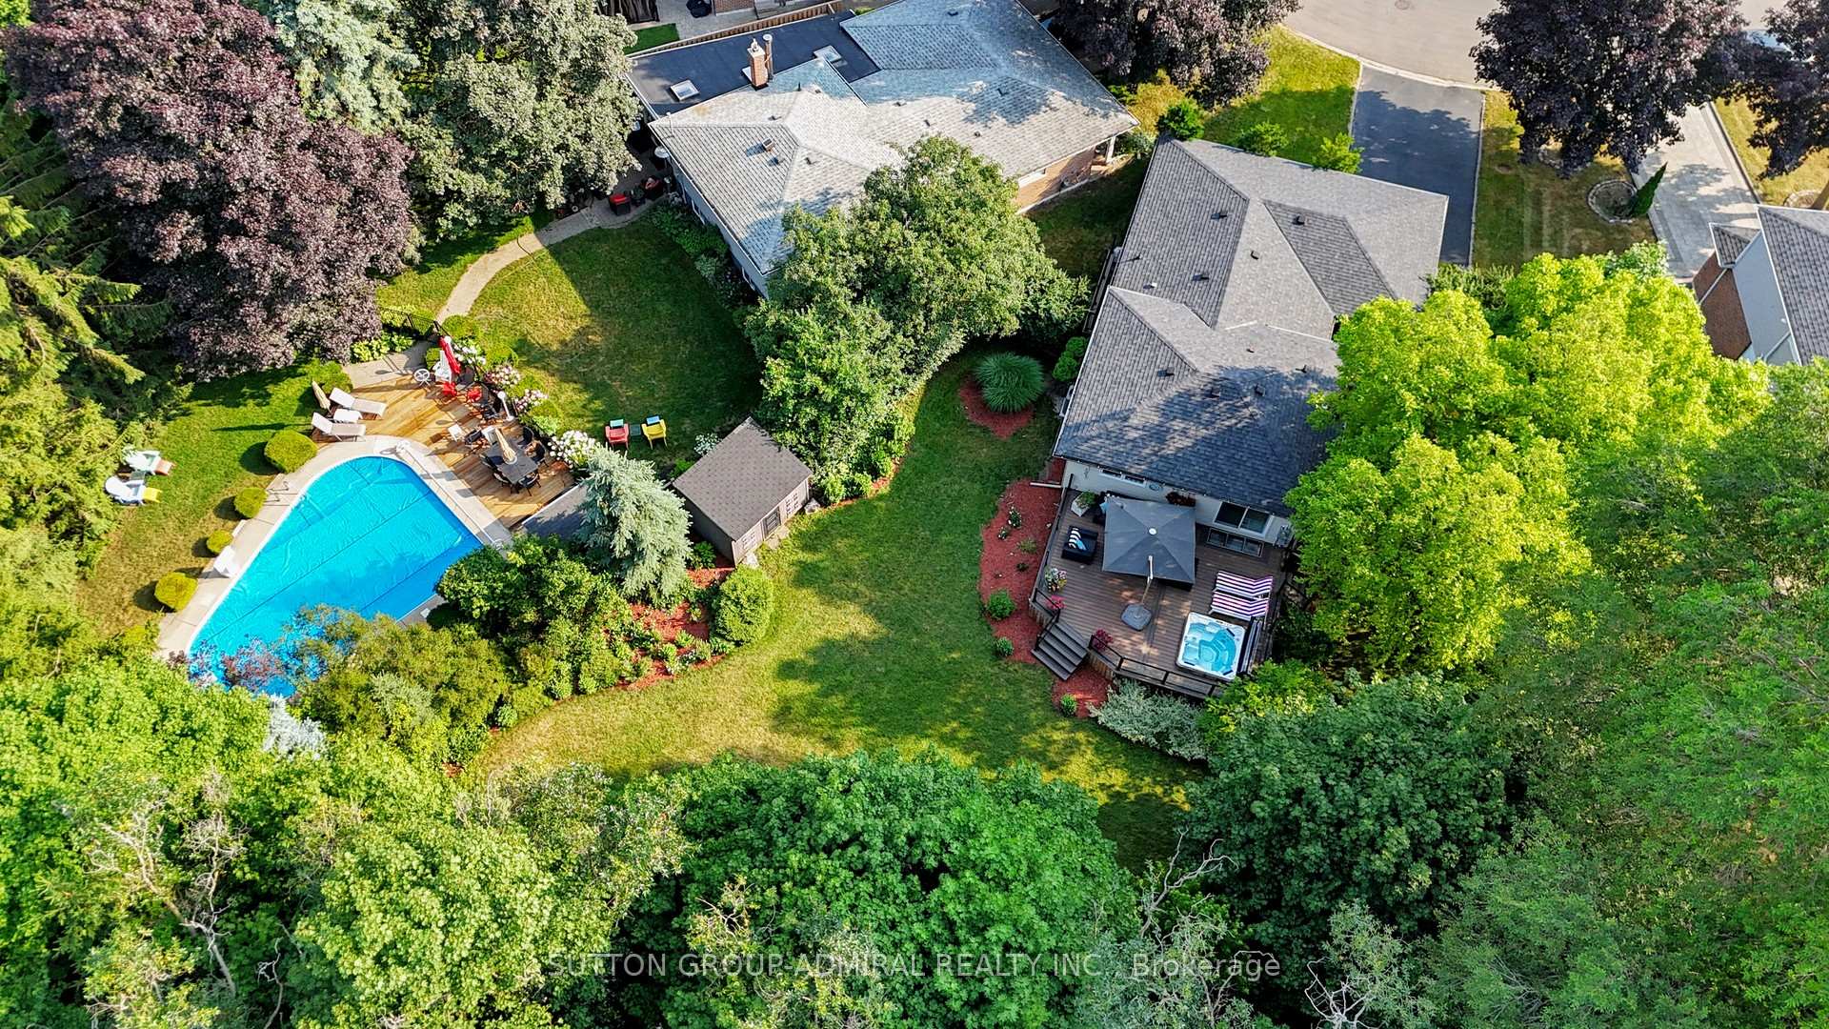
38 Blue Spruce Lane
Markham (Royal Orchard), ON L3T 3W9
- 3+2Bedrooms
- 4Bathrooms
- 0Garage
- 1100–1500Sq Ft
- $7,220Tax
- 39×230 ftLot Size
 Estimated Value:$1,157,123See Free Estimate Report

Property not available for sale or for rent.
HOMEH One: full-service selling for a 1% listing fee. The buyer's agent commission is separate.
Free Home EvaluationHow Much Is My Home Worth?Homes for Sale NearbySale & Price History for 38 Blue Spruce Lane, Markham, Royal Orchard
| Start Date | End Date | Price | Event | MLS# |
|---|---|---|---|---|
| 2025-07-16 | 2025-07-23 | Login to See Prices | Sold | n12287381 |
Real estate boards require you to or to see the full details of this property.
*Sold prices and complete sale & price history are regulated data. Under the Trust in Real Estate Services Act, 2002 (TRESA) and the rules of the Real Estate Council of Ontario (RECO), and pursuant to the Multiple Listing Service® rules of the Canadian Real Estate Association (CREA) and the Toronto Regional Real Estate Board (TRREB), this information may be shown only to registered users who have agreed to the applicable terms of use (a Virtual Office Website, or "VOW," arrangement). HOMEH Inc., Brokerage therefore provides it to signed-in members only. Creating an account is free and takes under a minute.
About 38 Blue Spruce Lane, Markham, Royal Orchard
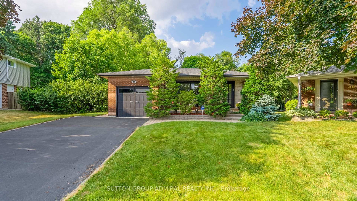
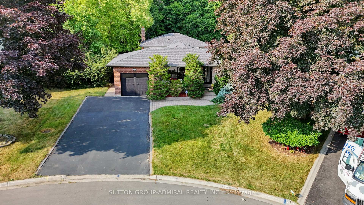
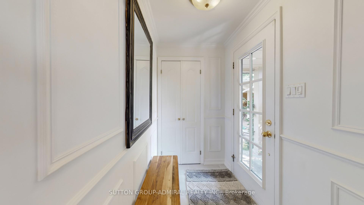
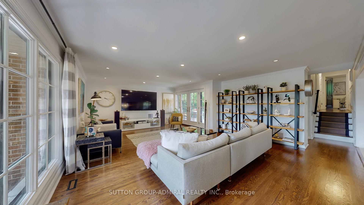
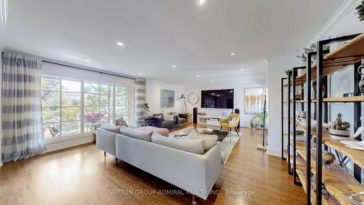
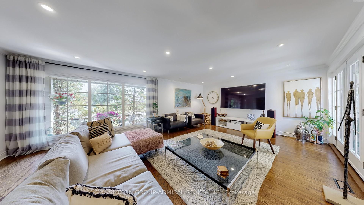
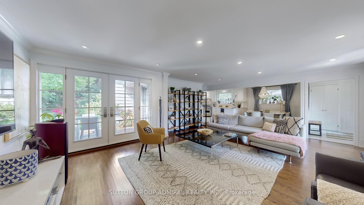
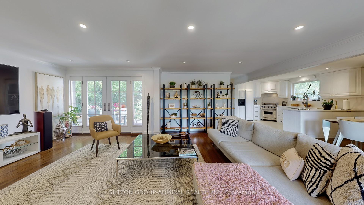
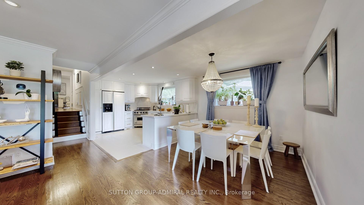
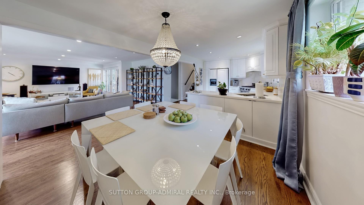
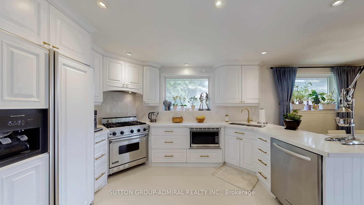
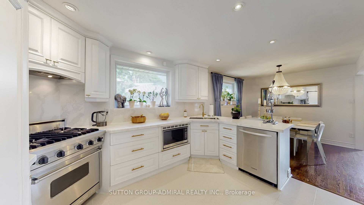
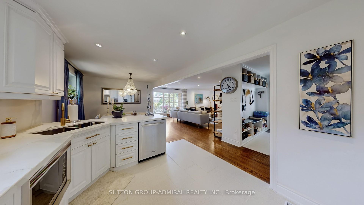
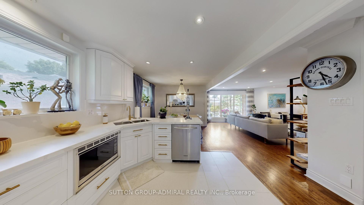
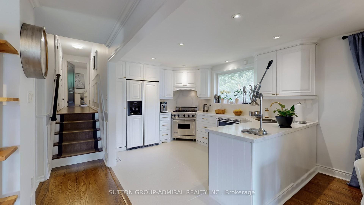
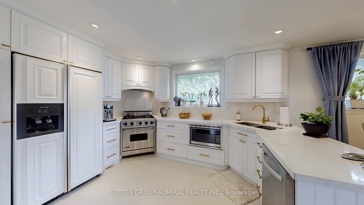
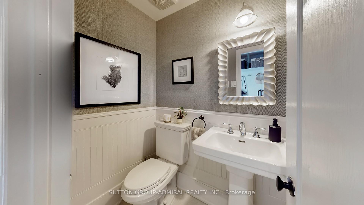
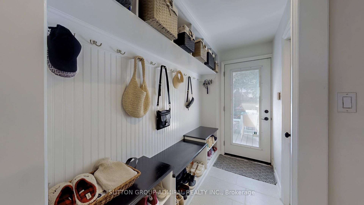
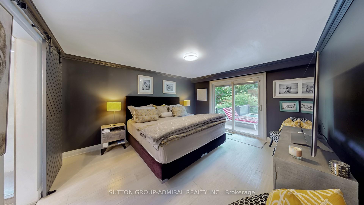
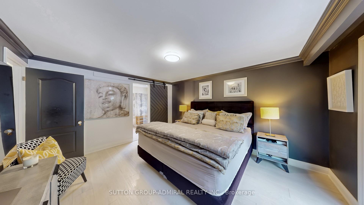
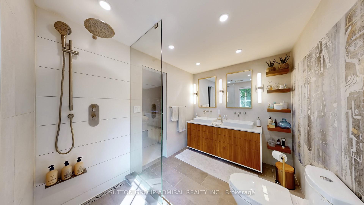
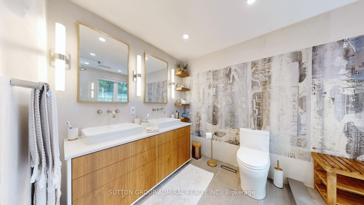
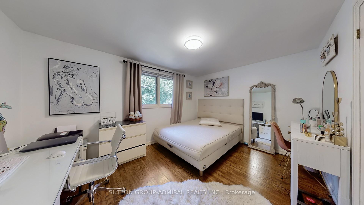
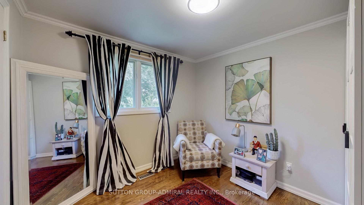
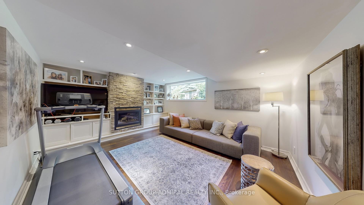
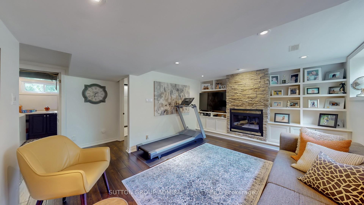
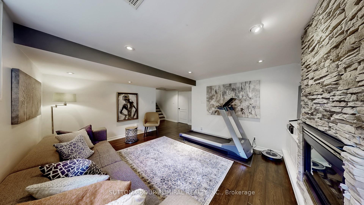
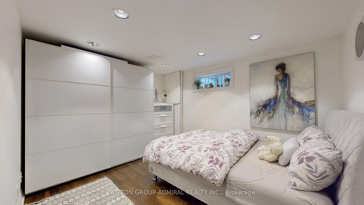
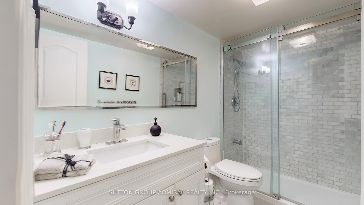
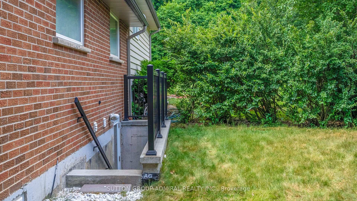
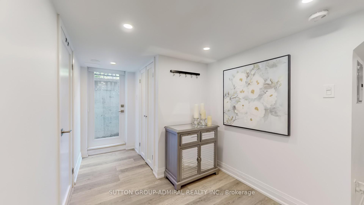
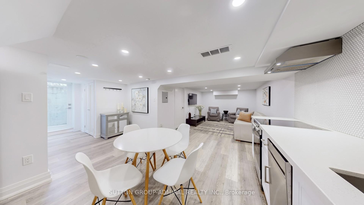
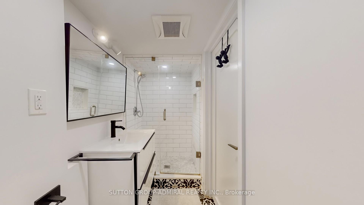
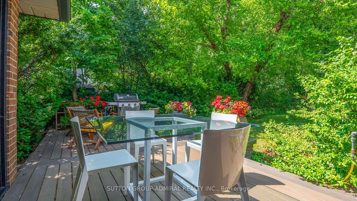
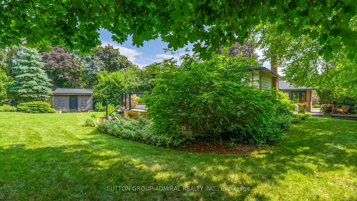
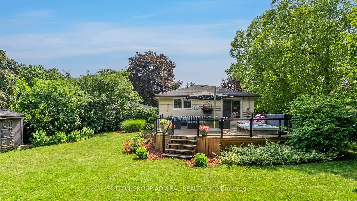
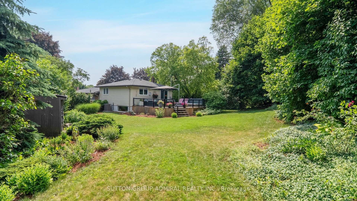
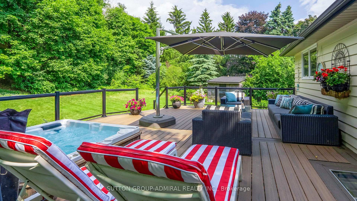
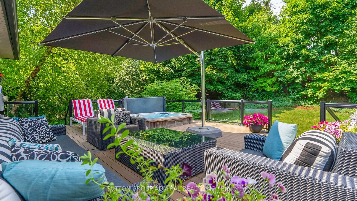
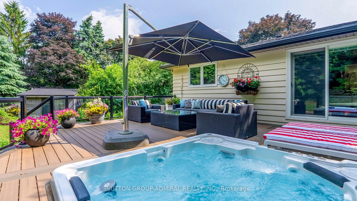
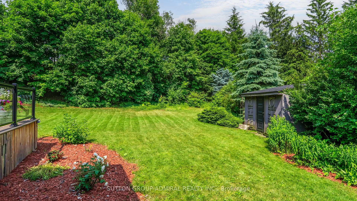
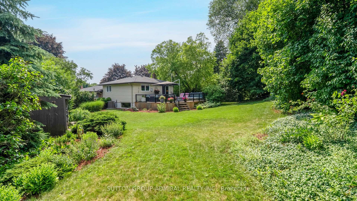
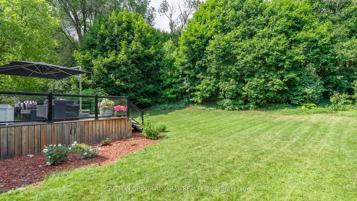
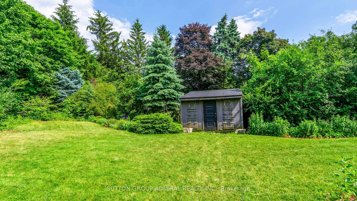
Prepare To Fall In Love From To Moment You Arrive! Welcome To A Residence That Has Been Fully Reimagined,Masterfully Renovated & Designed To Meet Inspired Living! This Stunning Property Showcases A Carefully Crafted Dual-Living Floor Plan,Perfect For Multi-Generational Families, Grown Children Seeking Independence,Or As An Income Generating Walk-Up Apartment For Added Financial Security To Help With Mortgage Payments! Step Inside & Be Swept Away By Sun-Drenched, Open Concept Living Spaces With Modern,Sleek & Luxurious Finishes That Radiate From Every Corner. Every Detail Has Been Meticulously Selected.State Of The Art Kitchens On Both Levels Are Showpieces With S/S Appliances, Quartz Countertops & Timeless Cabinetry.Gleaming Hardwood Floors Throughout, Pot Lights,Crown Moulding, Wainscotting & Spa Like Bathrooms All Bring Character & Sophistication To The Impeccable Craftsmanship Seen In Every Room.Bedrooms Designed For Comfort, Style & Sanctuary. This Is A Turn Key Living At Its Absolute Finest! Step Outside To Your Own Private Five-Star Resort Oasis With Mature Trees & Enormous Backyard, Lush Green Canopy For Serene Tranquility,Cottage Like Living! Unwind In The Hot Tub,Entertain On The two Expansive Maintenance Free Composite Decks With Elegant Glass Railings That Stretch Before You,Inviting Gatherings Under The Stars,Laughter Filled Summer Nights & Quiet Mornings With Coffee.Slip Inside The Hot Tub With A Glass Of Wine Surrounded By Nature's Embrace. The Primary Bedroom Walk-Out Leads You Directly To This Slice Of Heaven,Your Own Secret Retreat,Just Steps From Your Bed. Professional Landscaping That Feels Like A Page Out Of A Design Magazine! *The Royal Orchard Community Is Renowned For Its Mature Tree-Lined Streets, Proximity To Top-Rated Schools, Golf Courses, Parks,Easy Access To Highways, Transit, Future Subway With Approved Stop At Yonge/Royal Orchard, Currently 1 Bus To Finch Station & York Uni Making It An Exceptional Place To Call Home!
Key Facts & Features
Property Costs
- Annual Property Tax Amount
- $7,220
- Land Transfer Tax Fee
- $28,251
Rental Items
- Rental Equipment
- Furnace & AC $186 Including HST
- Basement Type
- Apartment, Walk-Up
Interior Features
- Interior Extras
- Accessory Apartment, Central Vacuum, In-Law Suite
- Fireplace/Stove
- Yes
- Fireplace Features
- Natural Gas
- Elevator
- No
Exterior Features
- Exterior Extras
- Deck, Landscape Lighting, Hot Tub, Landscaped
- Pool
- None
- Property Features
- Golf, Park, Public Transit, Rec./Commun.Centre, School, Wooded/Treed
Building
- Building Type
- Detached
- Building Style
- Backsplit 3
Construction
- Exterior Finish
- Aluminum Siding, Brick
- Roof
- Asphalt Shingle
- Foundation Details
- Concrete
- Special Designation
- Unknown
Lot
- Lot Front
- 38.77 ft
- Lot Depth
- 230.47 ft
- Lot Size
- 17723.19
- Lot Shape
- Pie
Inclusions
- Inclusions
- Main Floor :S/S Gas Stove, Hood Fan, Fridge, S/S Microwave, S/S Dishwasher .Basement :S/S Stove, S/S Hood Fan, S/S Fridge, S/S Dishwasher.2 Washers, 2 Dryers, ELF'S, Hot Tub, Garden Shed, HWT Owned.
Parking & Garages
- Garage Type
- Attached
- Garage Spaces
- 0
- Parking Spaces
- 4
- Total Garage And Parking Spaces
- 4
Heating & Cooling
- Heat Source
- Gas
- Heat Type
- Forced Air
- Air Conditioning
- Central Air
- Water
- Municipal
- Sewers
- Sewer
- Bedrooms
- 3 + 2
- Washrooms
- 4
- Kitchens
- 2
- Family / bonus room
- Yes
Room sizes
- Living Room—Ground level, Hardwood Floor, Crown Moulding, Pot Lights
- Dining Room—Ground level, Hardwood Floor, Open Concept, Overlooks Living
- Kitchen—Ground level, Quartz Counter, Stainless Steel Appl, Custom Backsplash
- Primary Bedroom—Upper level, Hardwood Floor, 4 Pc Ensuite, W/O To Deck
- Bedroom 2—Upper level, Hardwood Floor, Double Closet, Overlooks Garden
- Bedroom 3—Upper level, Hardwood Floor, Closet, Window
- Recreation—Lower level, Hardwood Floor, Fireplace, Above Grade Window
- Bedroom—Lower level, Hardwood Floor, Pot Lights, Above Grade Window
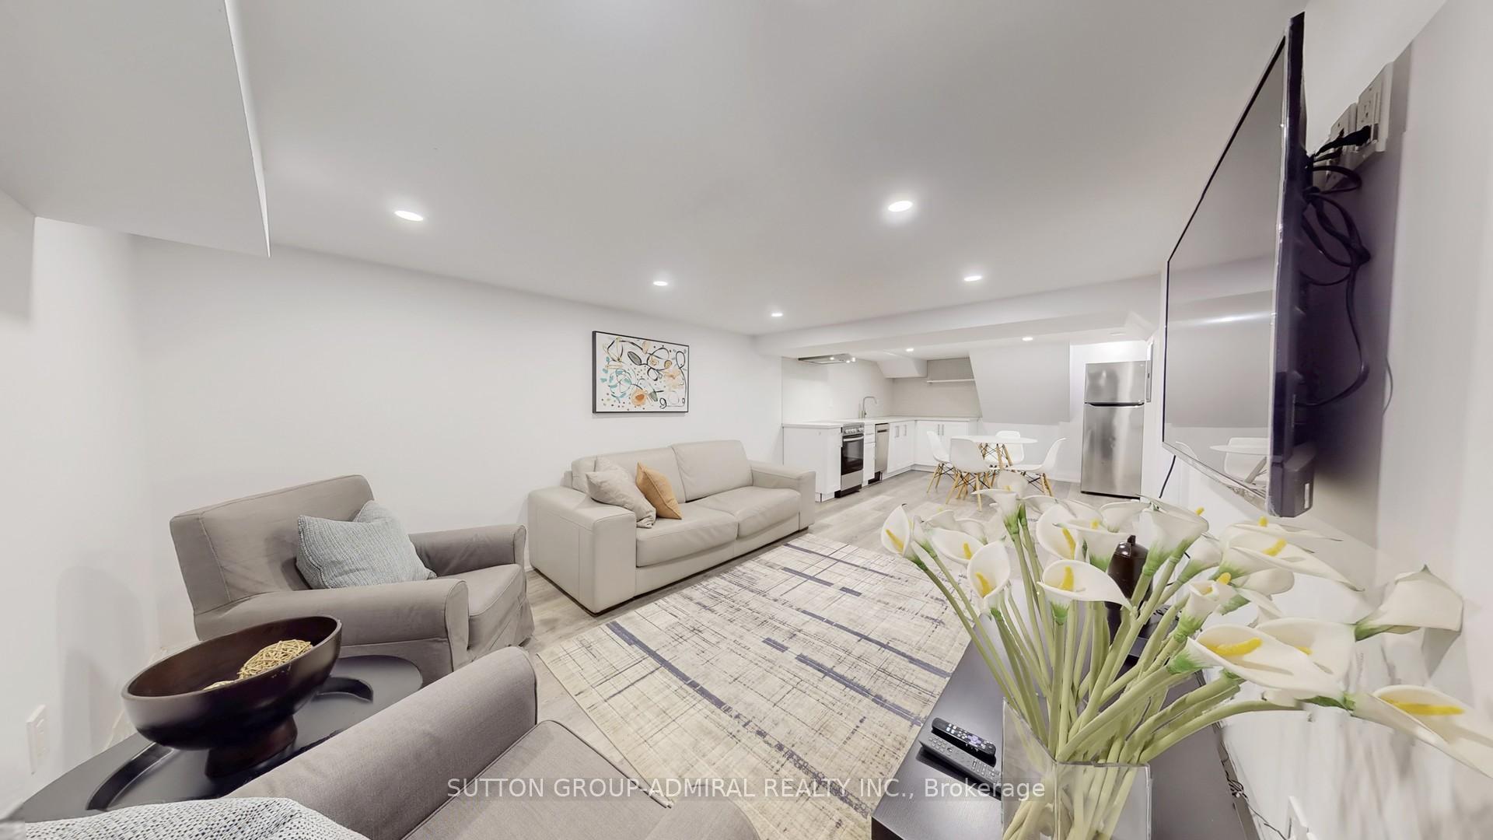
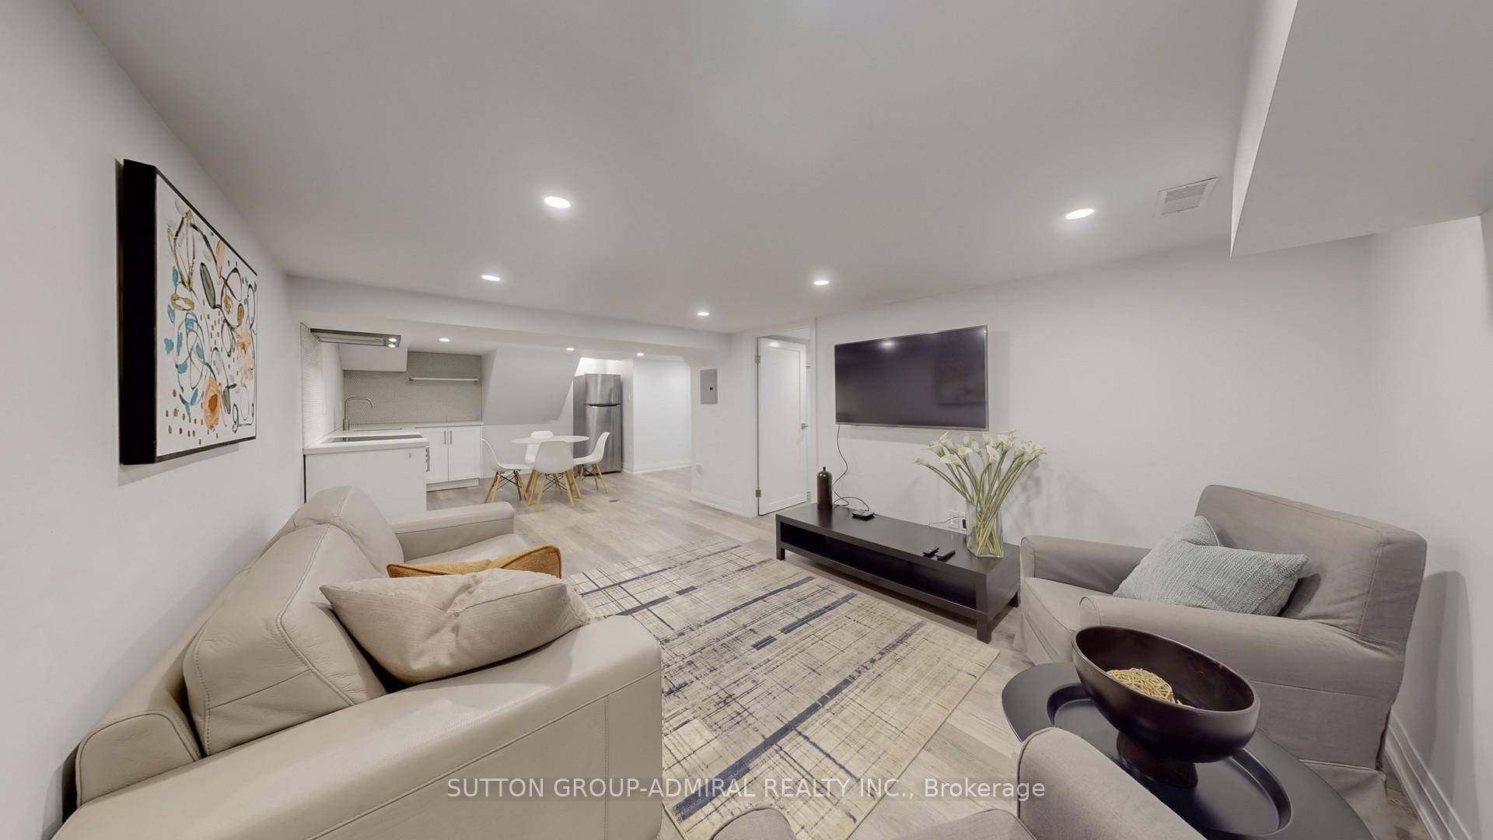
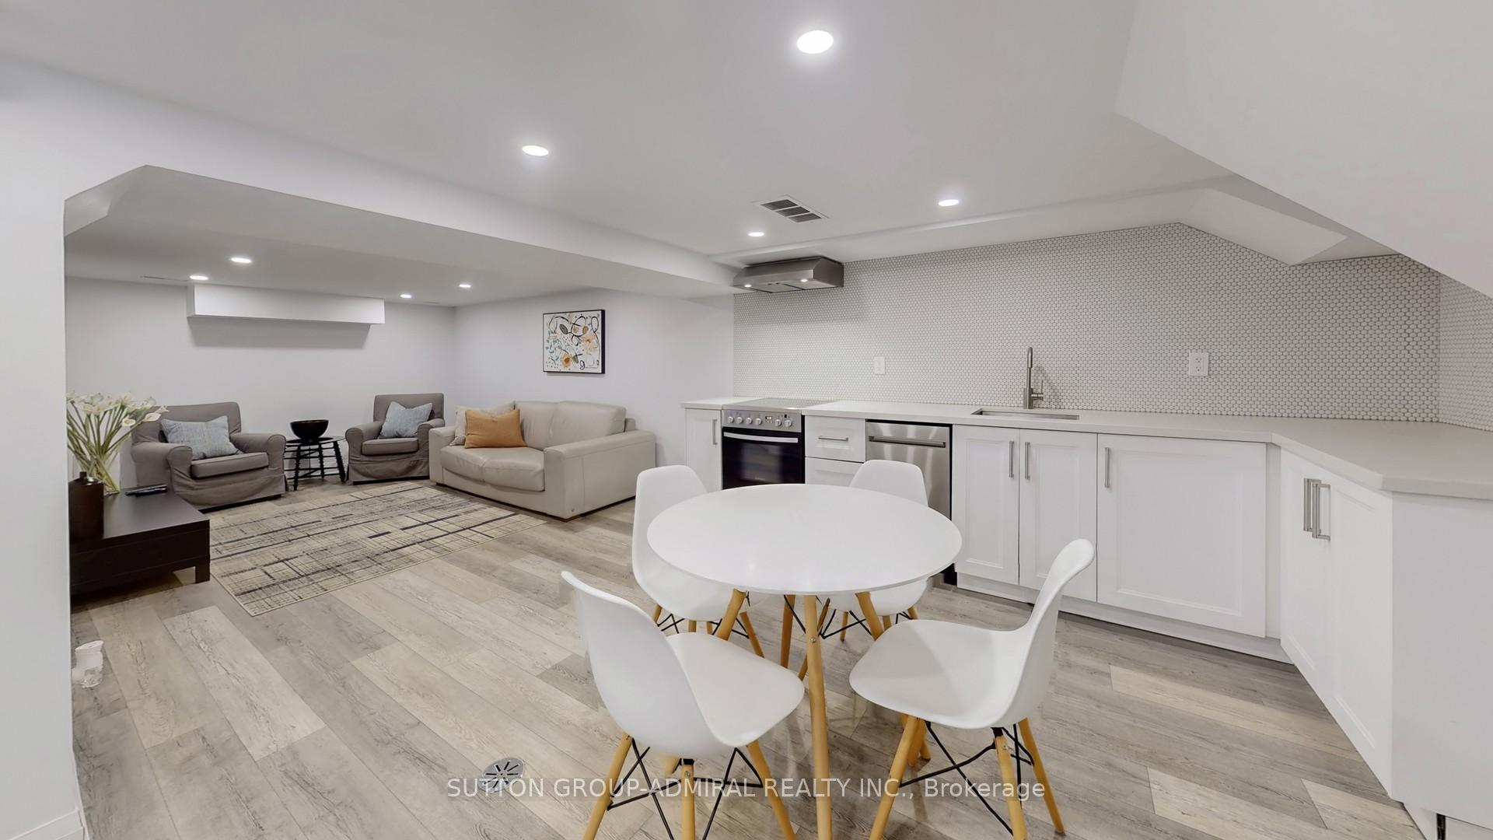
- Family Room—Basement level, Laminate, Pot Lights, Open Concept
- Kitchen—Basement level, Quartz Counter, Stainless Steel Appl, Pot Lights
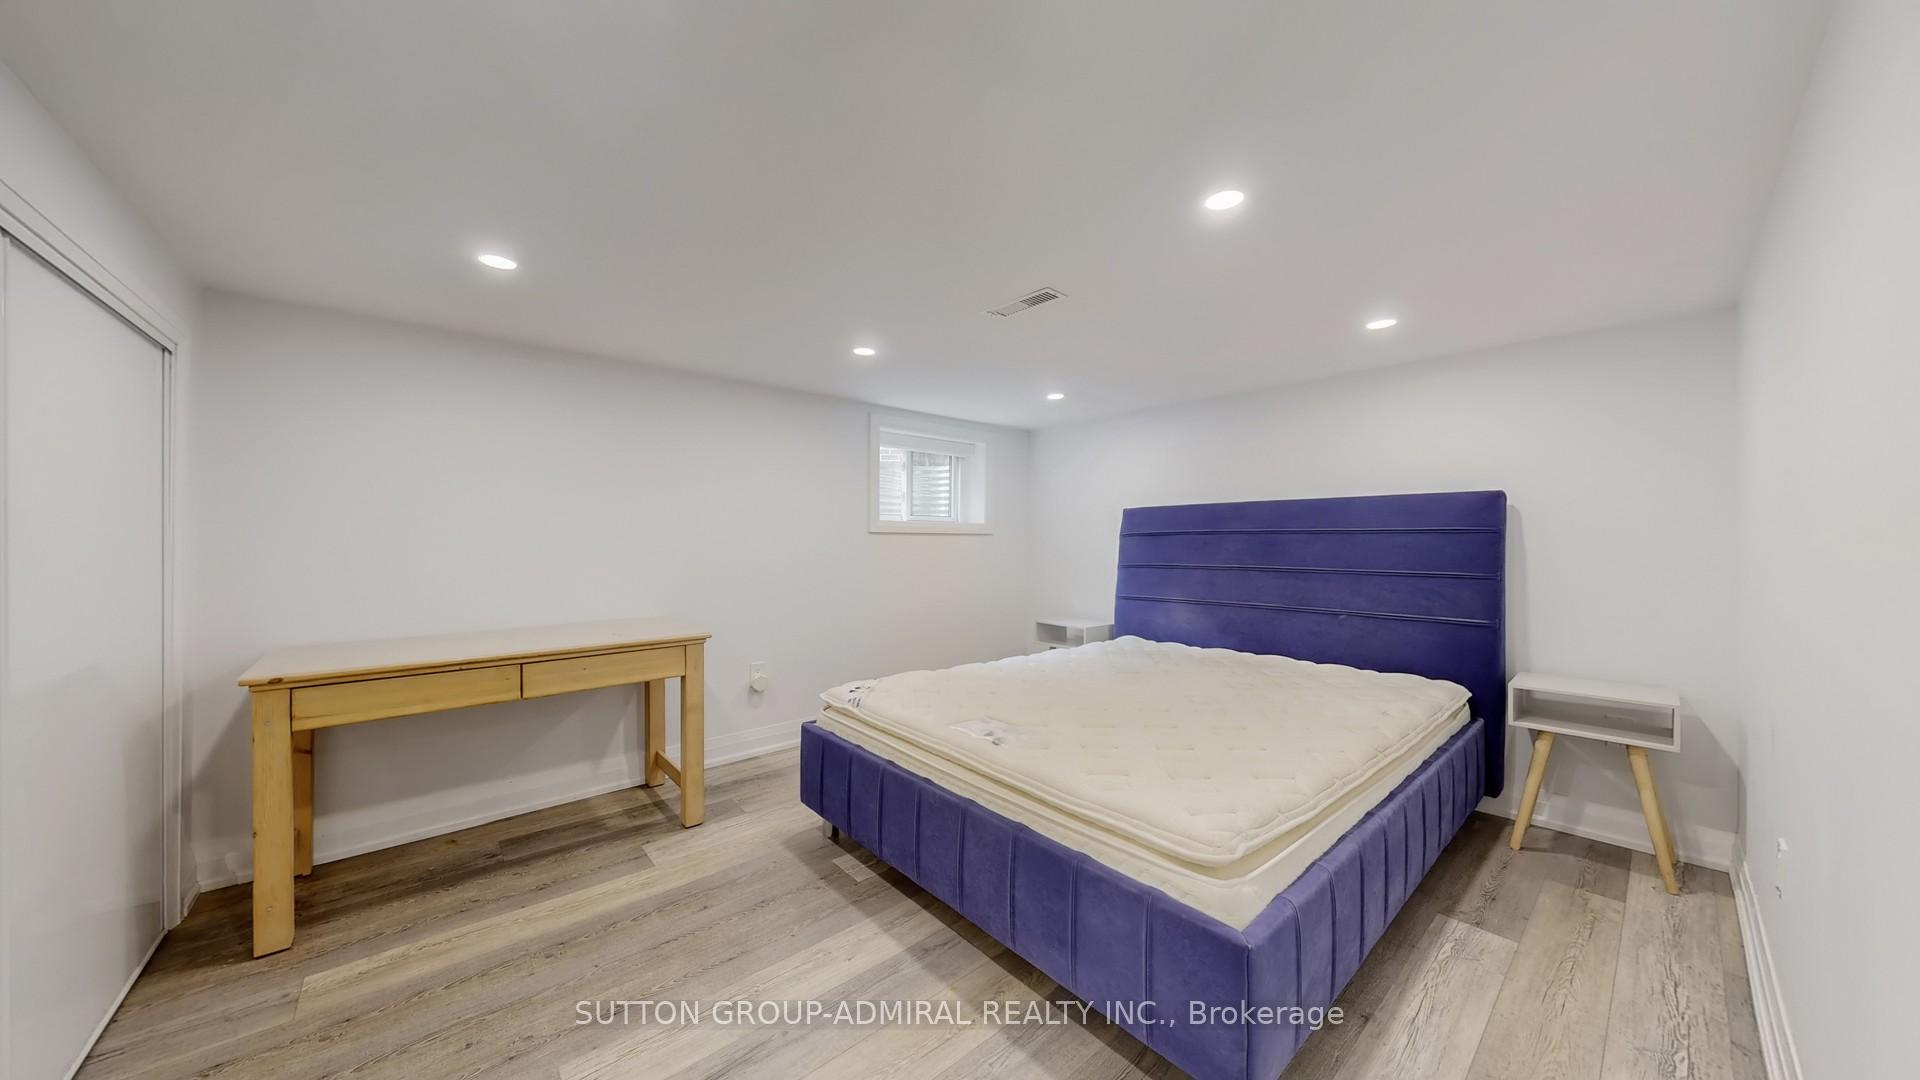
- Bedroom—Basement level, Laminate, Pot Lights, Above Grade Window
Washrooms
- 2-piece, Ground
- 4-piece, Upper
- 3-piece, Lower
- 3-piece, Basement
- Municipality
- Markham
- Neighbourhood
- Royal Orchard
- Main cross streets
- Bayview/Royal Orchard
- Directions
- West Of Bayview/East Of Yonge/South Of 407
- MLS® number
- N12287381
- Data source
- Toronto Regional Real Estate Board
- Status change
- 2025-07-23
- Listed on
- 2025-07-16
- Days on market
- 7 days
- Possession type
- Flexible
- Co-op commission
- 2.5% Respectfully!
- Seller
- Listed by
- SUTTON GROUP-ADMIRAL REALTY INC.
Home Market Value
Current home valuation for 38 Blue Spruce Lane, Markham, Royal Orchard, Markham, ON. Listed for $1,588,800
HOMEH Estimate
$1,157,123
Estimated Sales Range
$809,986 - $1,504,260
HOMEH Estimate for 38 Blue Spruce Lane, Markham, Royal Orchard
Calculated with a real agent's CMA method — 45+ years of experience, codified. Not an AI guess.
For the owner
Is this your home? Track its value.
Get this home's HOMEH Estimate by email once a month, with how many homes are for sale around you.
Mortgage Payment Calculator
Compare up to 4 down payment scenarios
20% required for homes $1.5M or more
$317,760
| Scenario 1 | Scenario 2 | Scenario 3 | Scenario 4 | |
|---|---|---|---|---|
−Down payment | % $ | % $ | % $ | % $ |
+CMHC insurance | $0 | $0 | $0 | $0 |
=Total mortgage | $1,271,040 | $1,191,600 | $1,112,160 | $1,032,720 |
Amortization | ||||
Mortgage rate | % | % | % | % |
| Payment frequency | ||||
=Mortgage payment | $6,206monthly | $5,818monthly | $5,430monthly | $5,042monthly |
Land Transfer Tax
$28,251
$28,251
Around this home
No schools found nearby
Data provided by OpenStreetMap & Fraser Institute School Rankings
Ask HOMEH
New!Hi there!
👋Text or call (416) 301-9001
Recommended for you
Based on homes you've looked at.
No recommended properties found.
Nearby similar homes
No nearby properties found.
More real estate resources
Other homes nearby
Explore this area
Nearby neighbourhoods
No nearby listings available.