
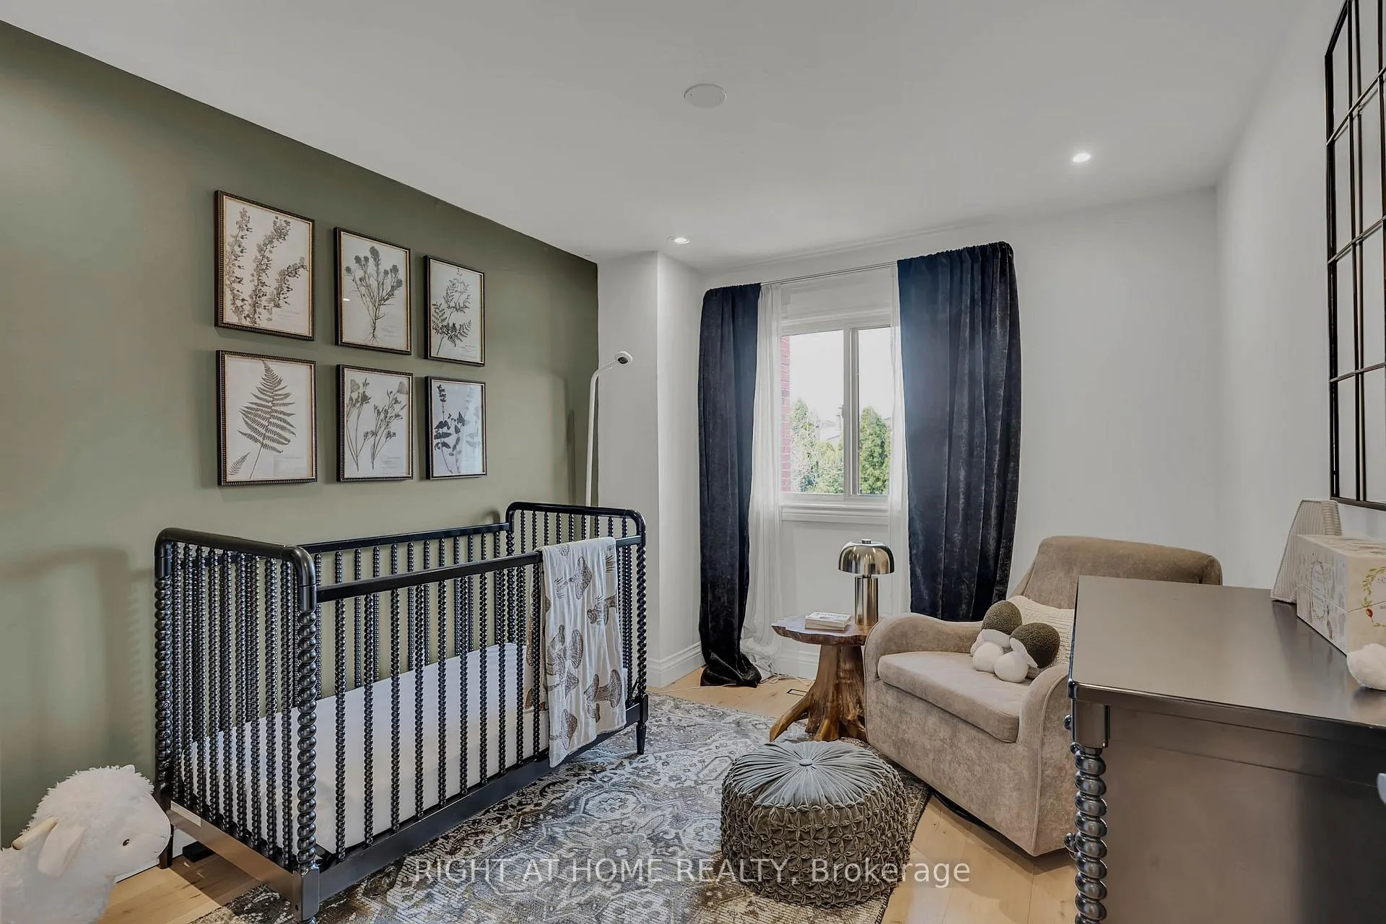
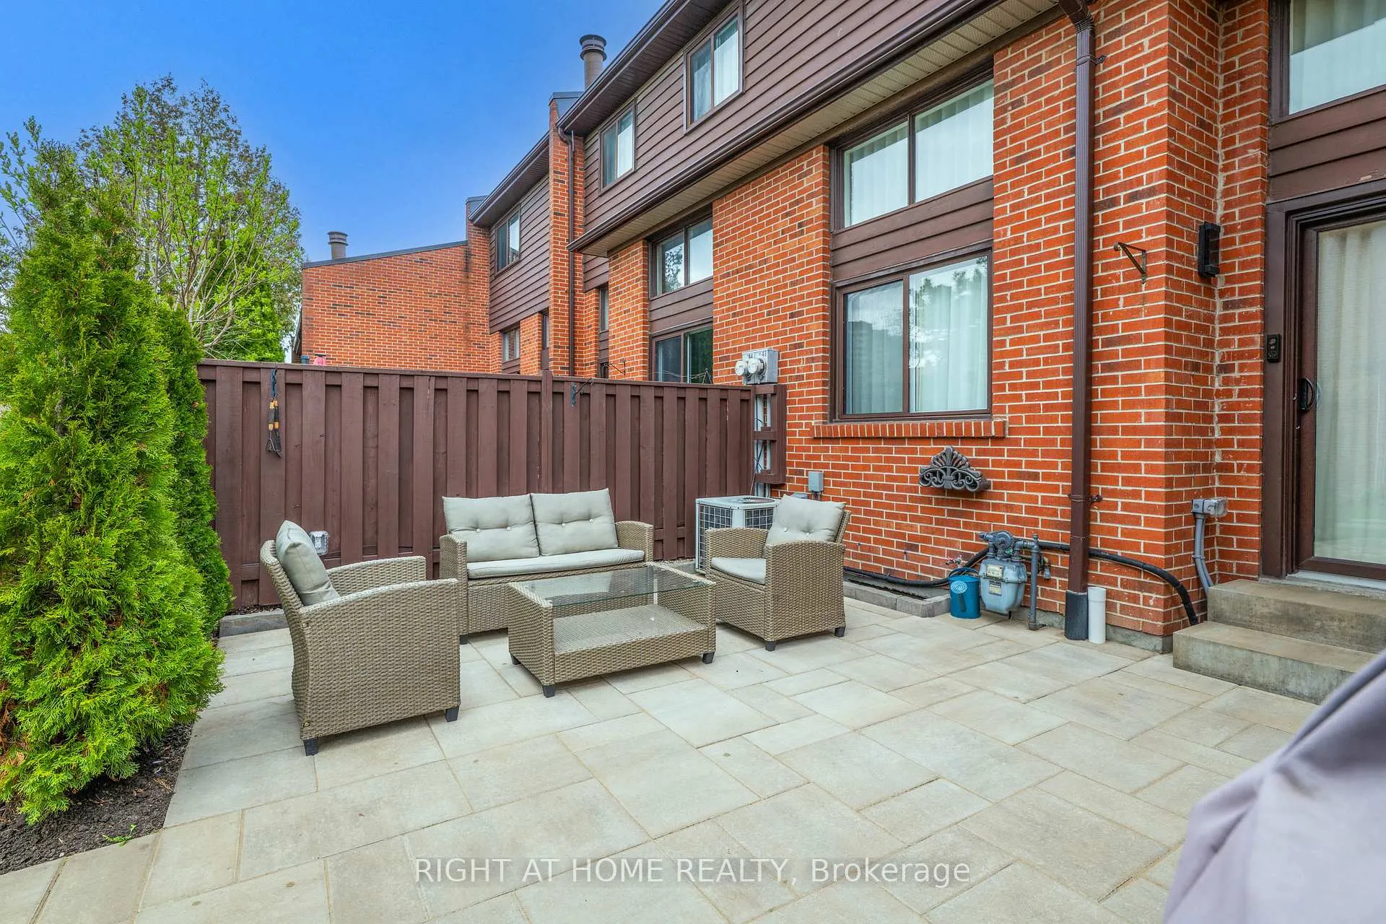
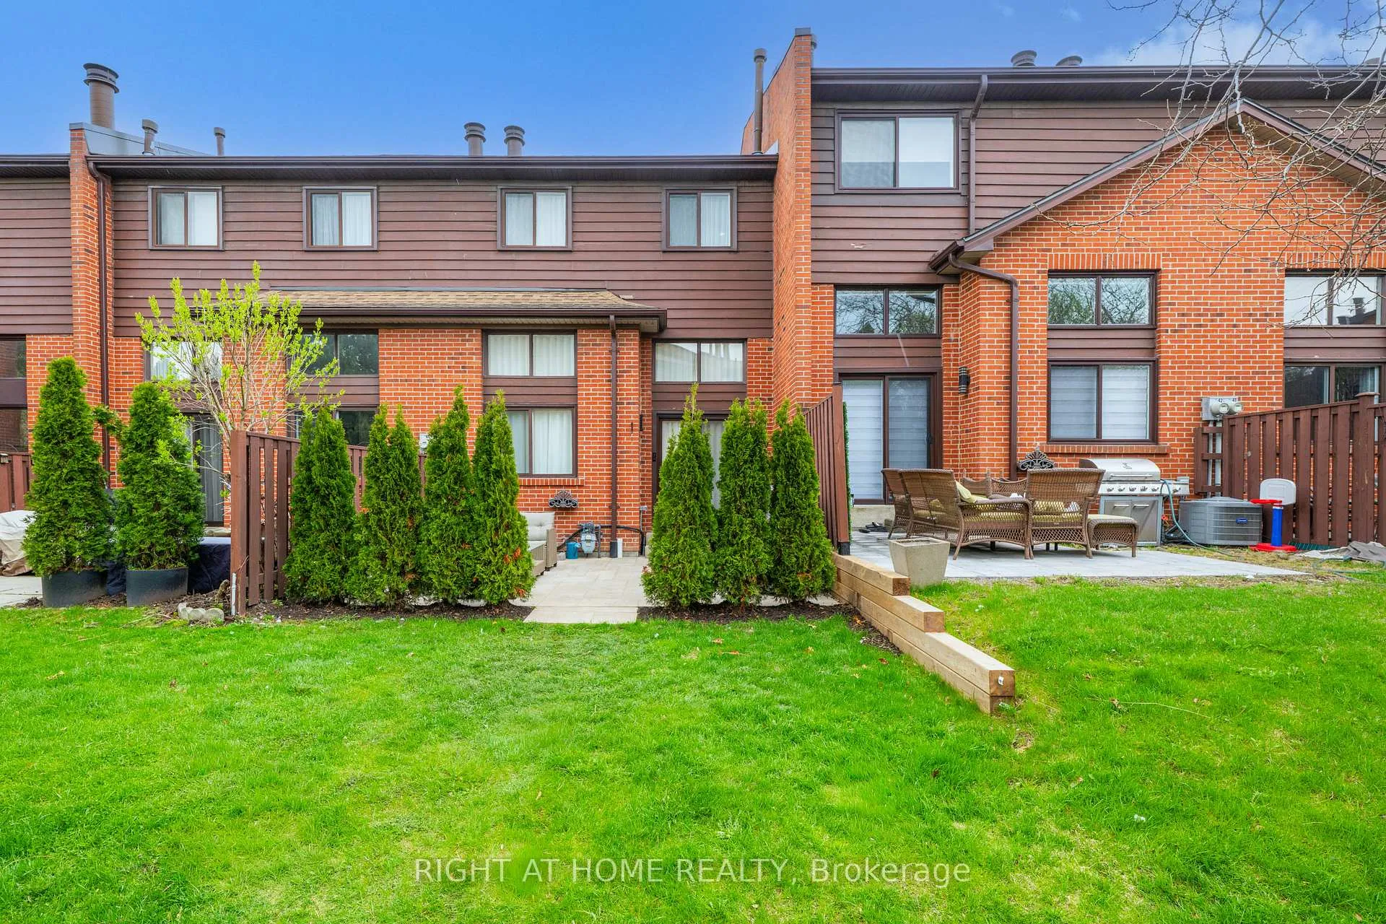
Unit 43, 4165 Fieldgate Drive
Mississauga (Rathwood), ON L4W 2M9
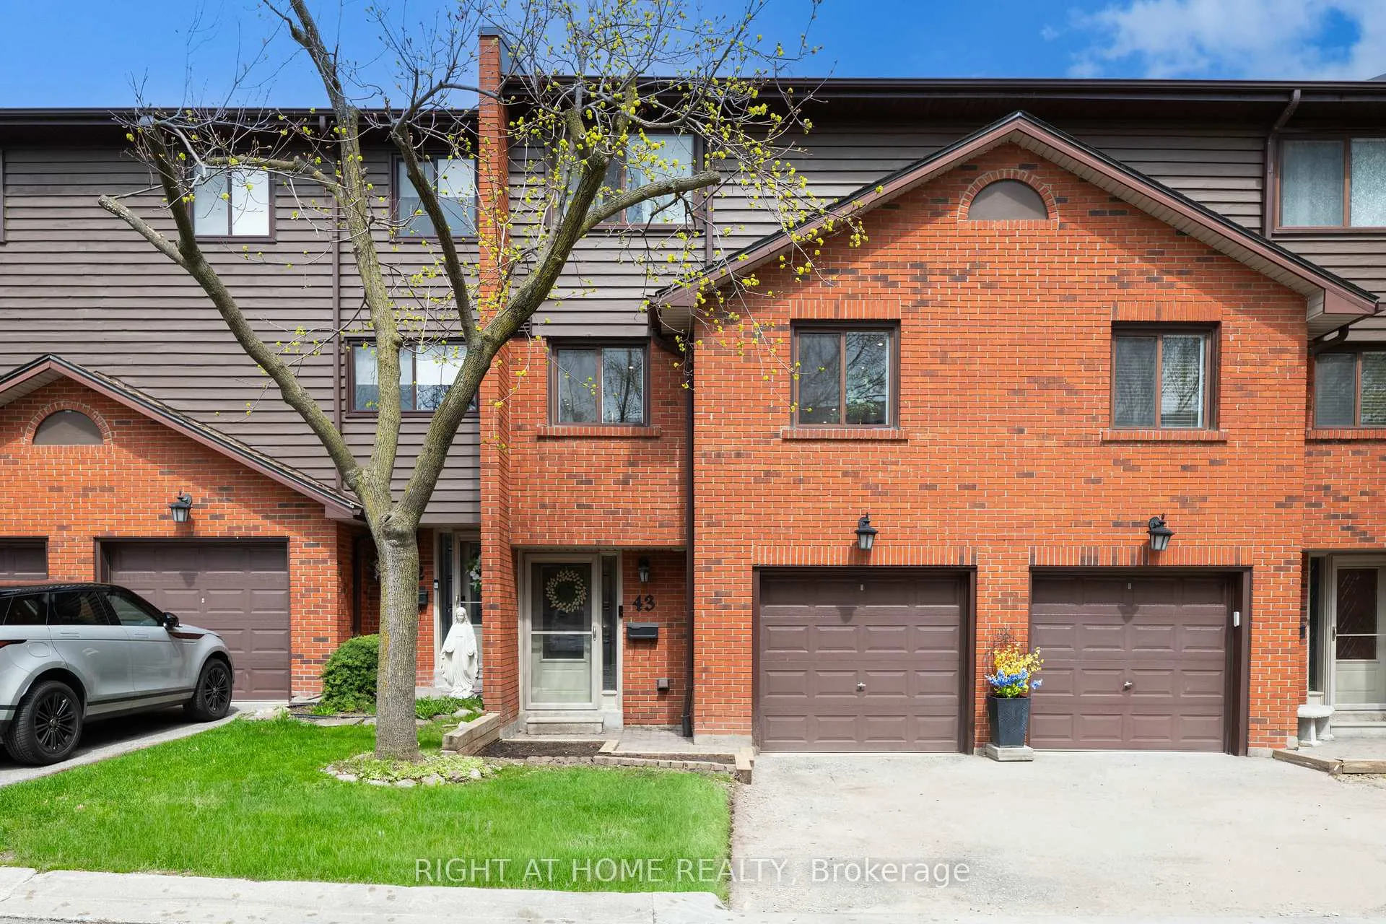
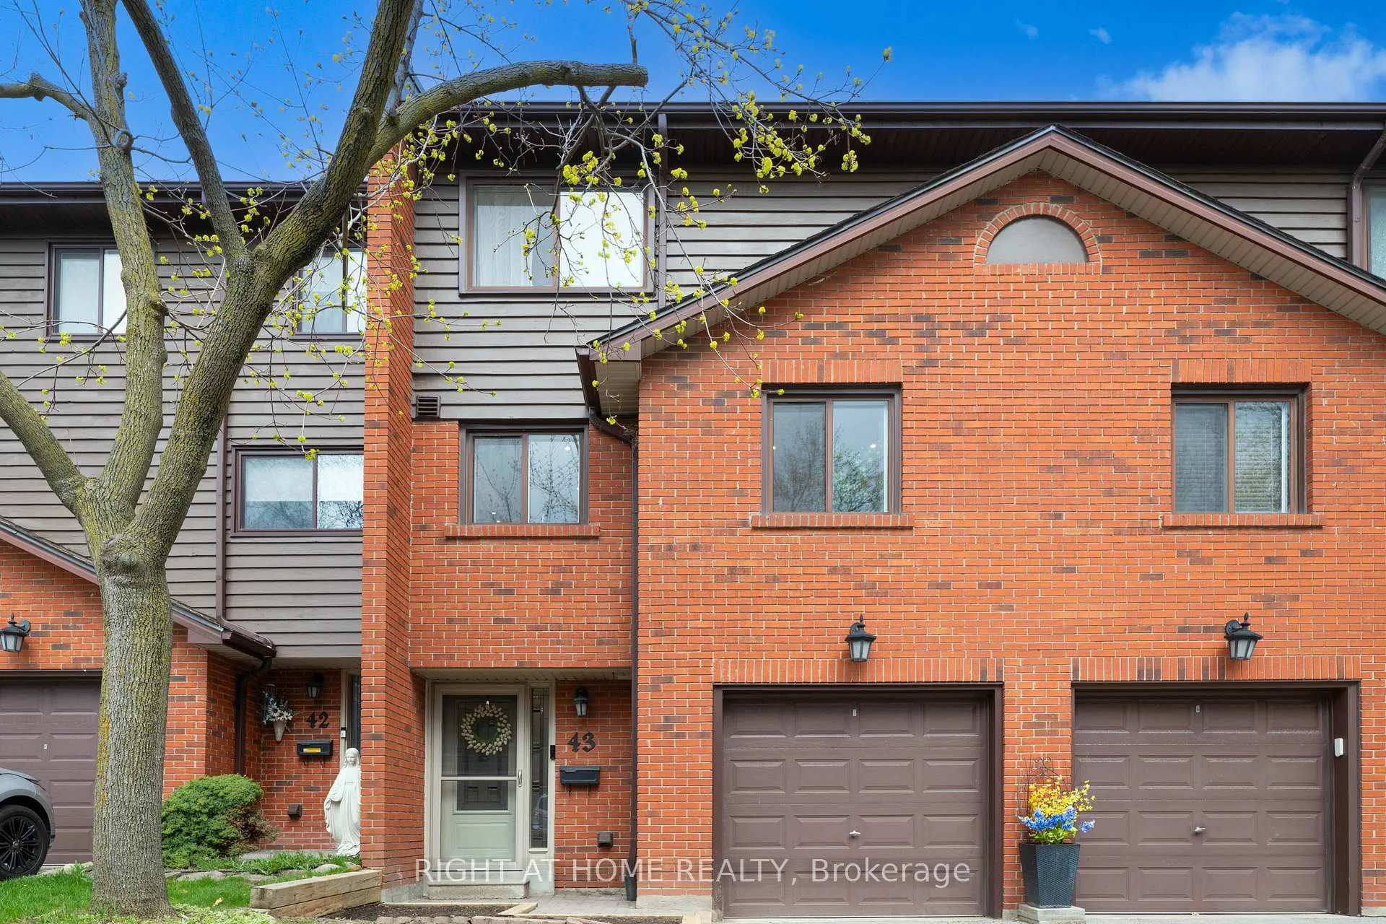
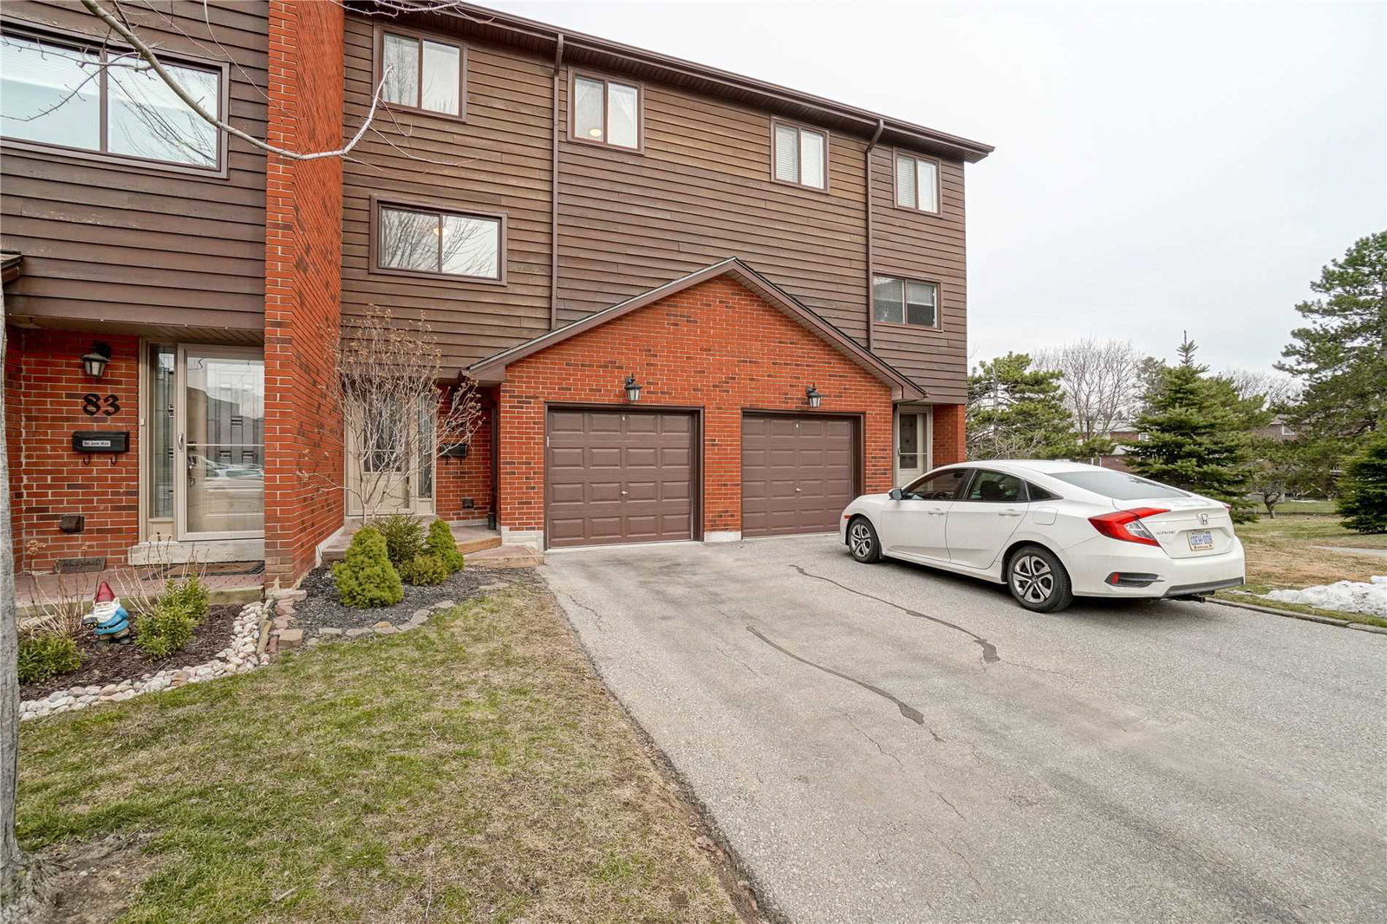 4165 Fieldgate Drive Townhomes2 storeys, 113 suites, built 1978
- 3+1Bedrooms
- 3Bathrooms
- 2Parking
- 1600–1799Sq Ft
- $4,921Tax
- $623/moCondo Fee
 Estimated Value:$834,840See Free Estimate Report

Property not available for sale or for rent.
HOMEH One: full-service selling for a 1% listing fee. The buyer's agent commission is separate.
Free Home EvaluationHow Much Is My Home Worth?Homes for Sale NearbySale & Price History for Unit 43, 4165 Fieldgate Drive, Mississauga, Rathwood
| Start Date | End Date | Price | Event | MLS# |
|---|---|---|---|---|
| 2026-05-04 | 2026-07-15 | Login to See Prices | Expired | w13078260 |
Real estate boards require you to or to see the full details of this property.
*Sold prices and complete sale & price history are regulated data. Under the Trust in Real Estate Services Act, 2002 (TRESA) and the rules of the Real Estate Council of Ontario (RECO), and pursuant to the Multiple Listing Service® rules of the Canadian Real Estate Association (CREA) and the Toronto Regional Real Estate Board (TRREB), this information may be shown only to registered users who have agreed to the applicable terms of use (a Virtual Office Website, or "VOW," arrangement). HOMEH Inc., Brokerage therefore provides it to signed-in members only. Creating an account is free and takes under a minute.
About Unit 43, 4165 Fieldgate Drive, Mississauga, Rathwood
Summarized Description
- Stunning fully renovated townhome in Rathwood community.
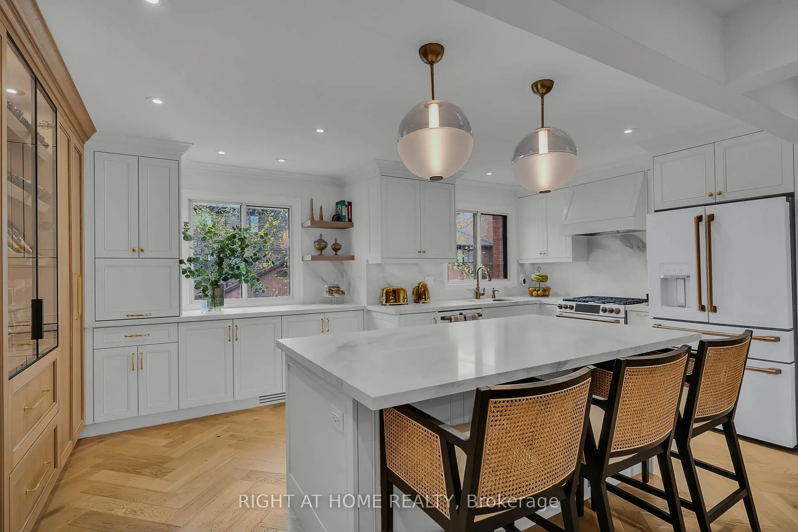
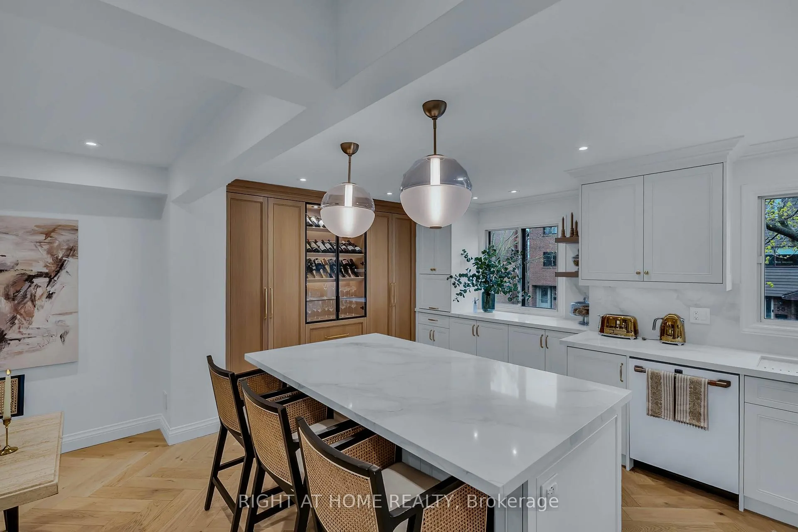
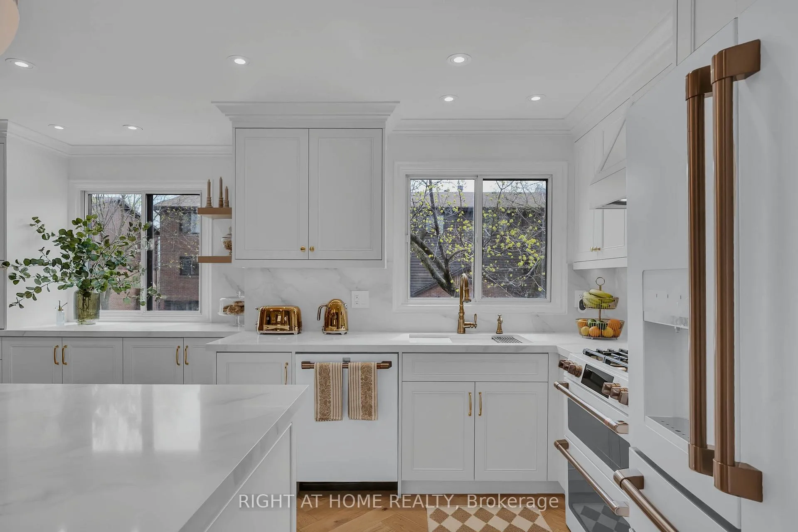
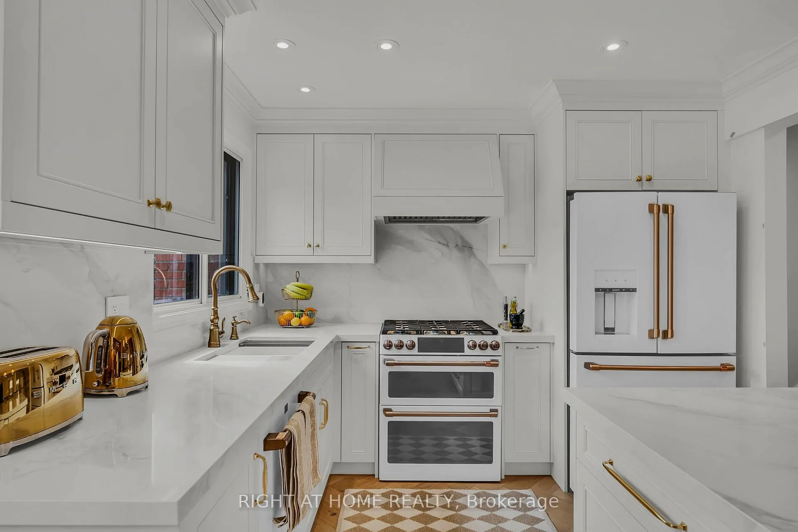
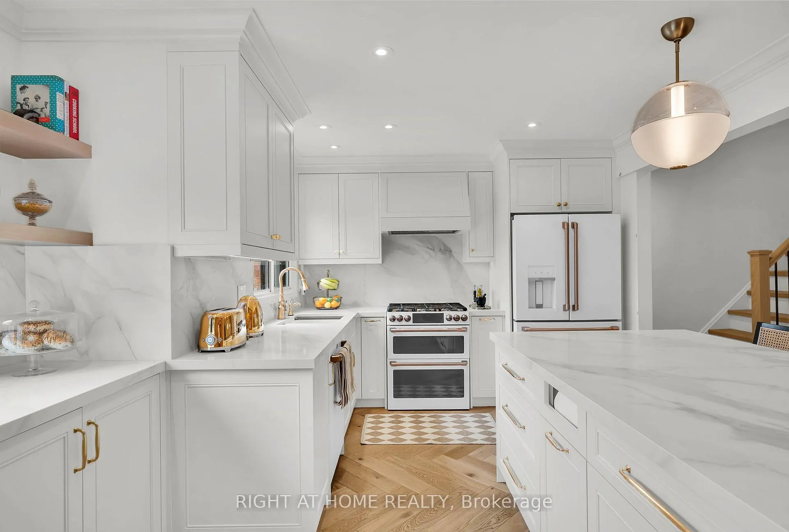
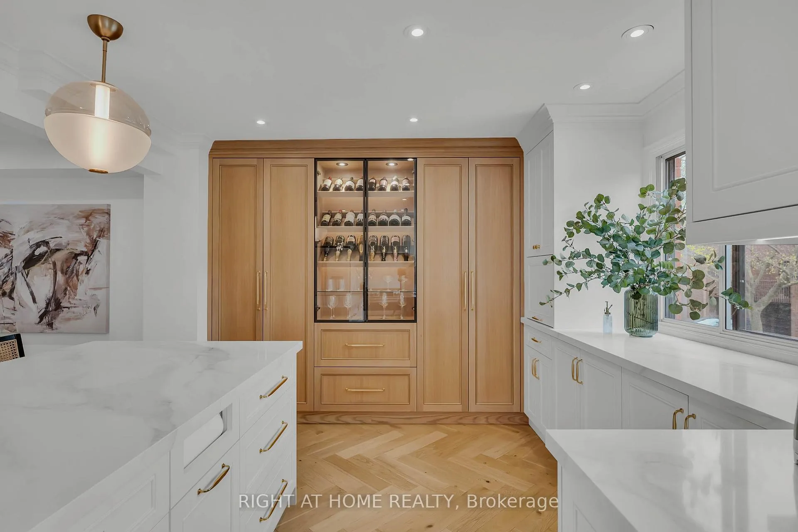
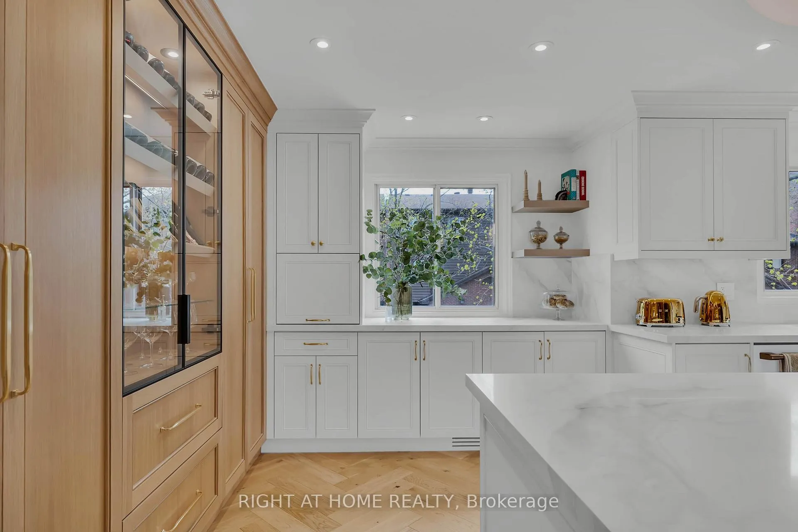
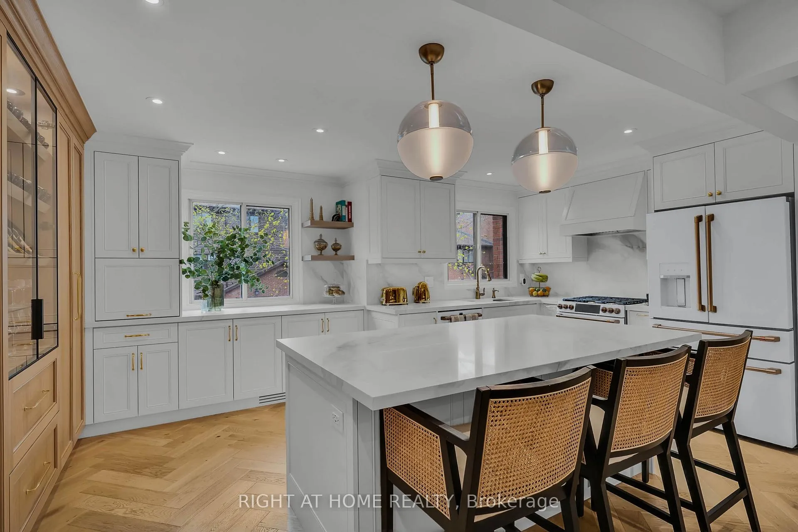
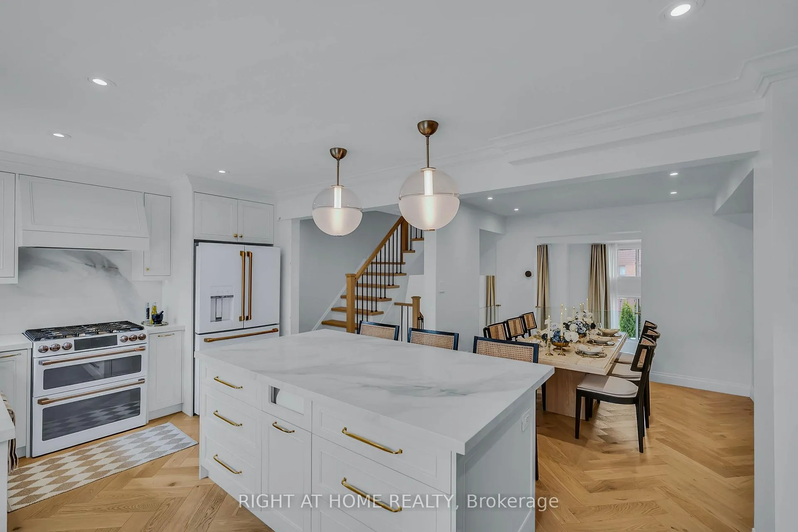
- Custom kitchen designed for entertaining and family life.
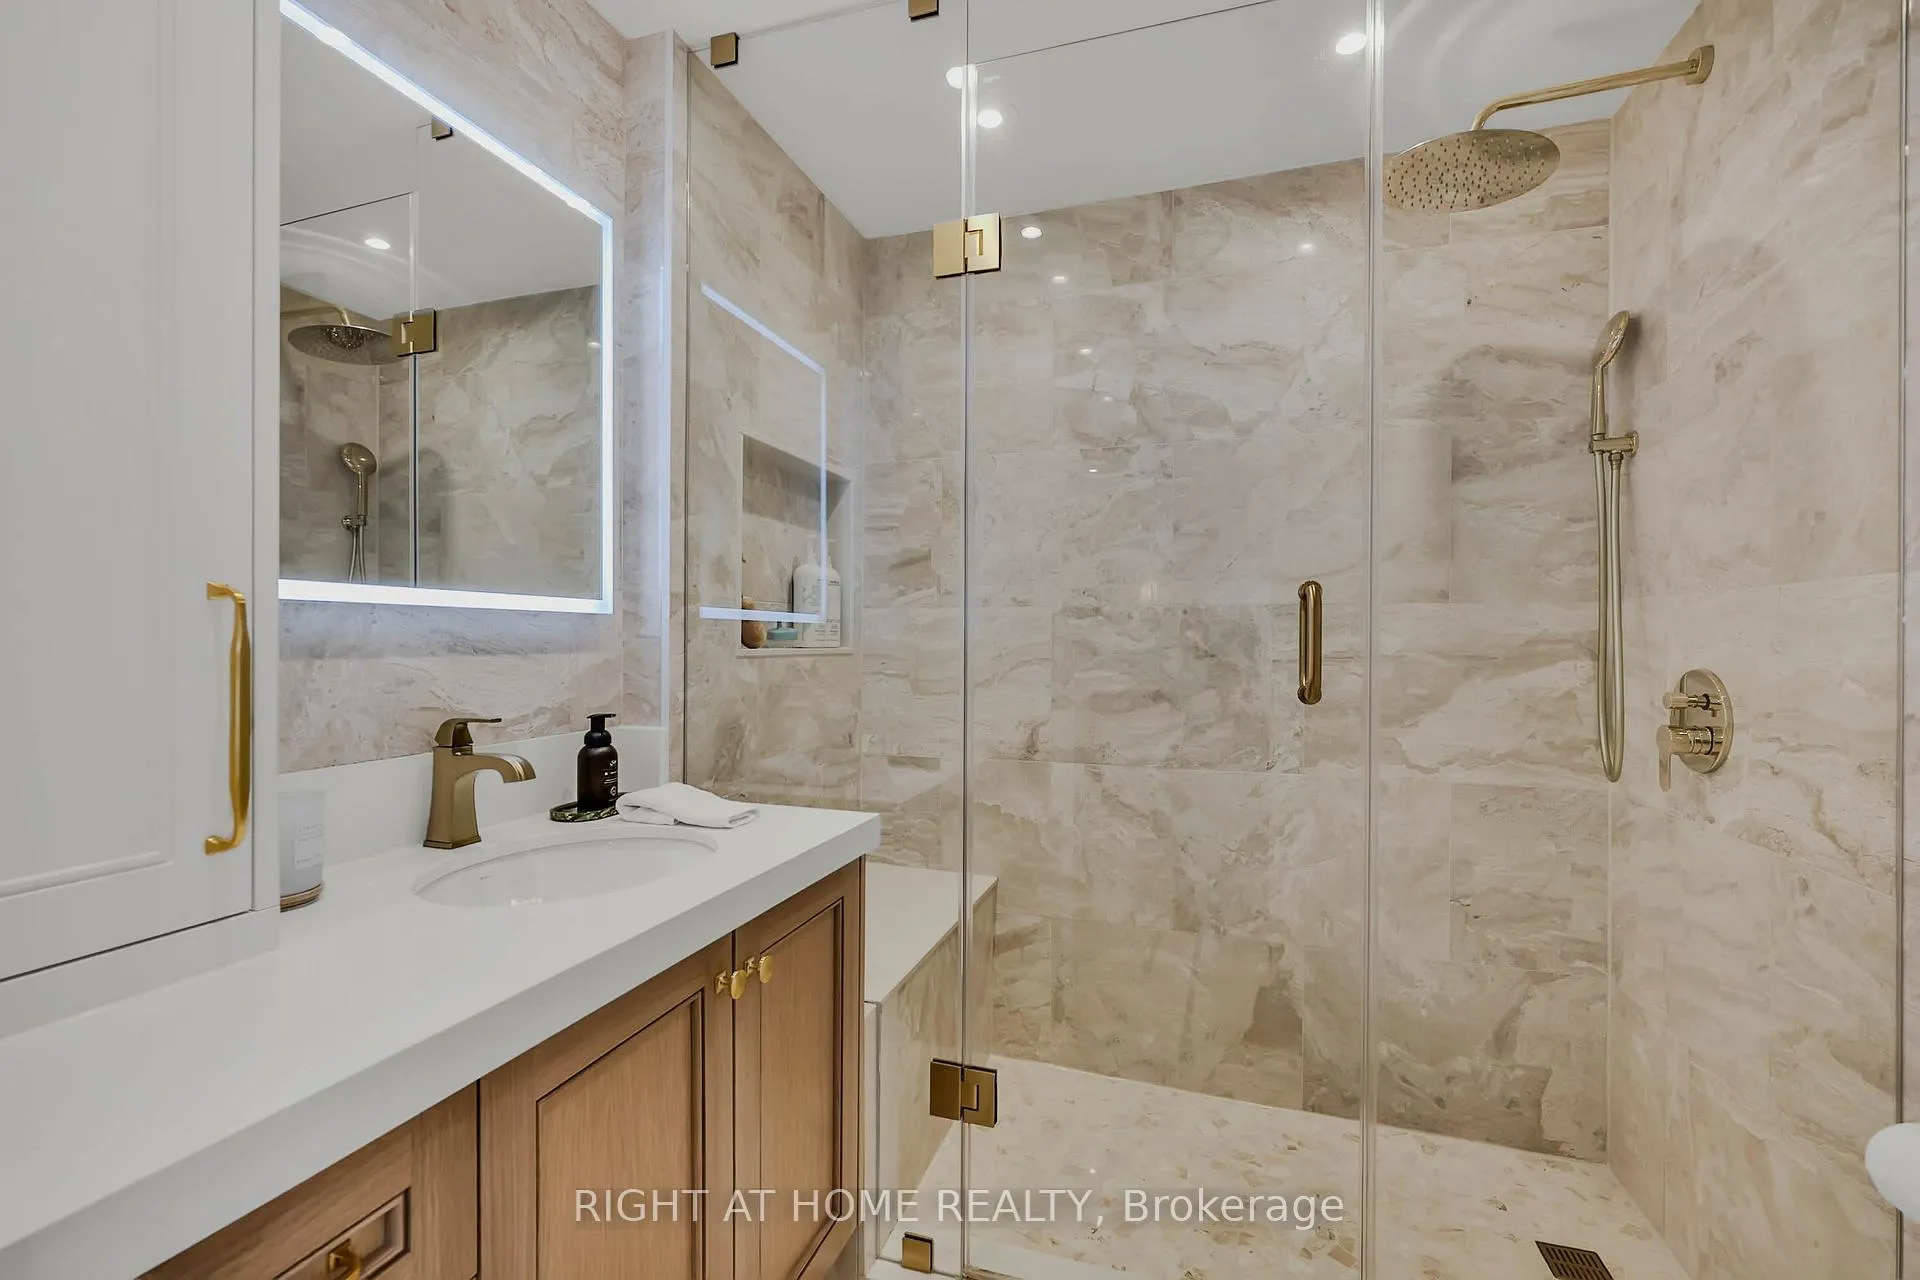
- Spa-inspired primary ensuite with luxurious finishes.
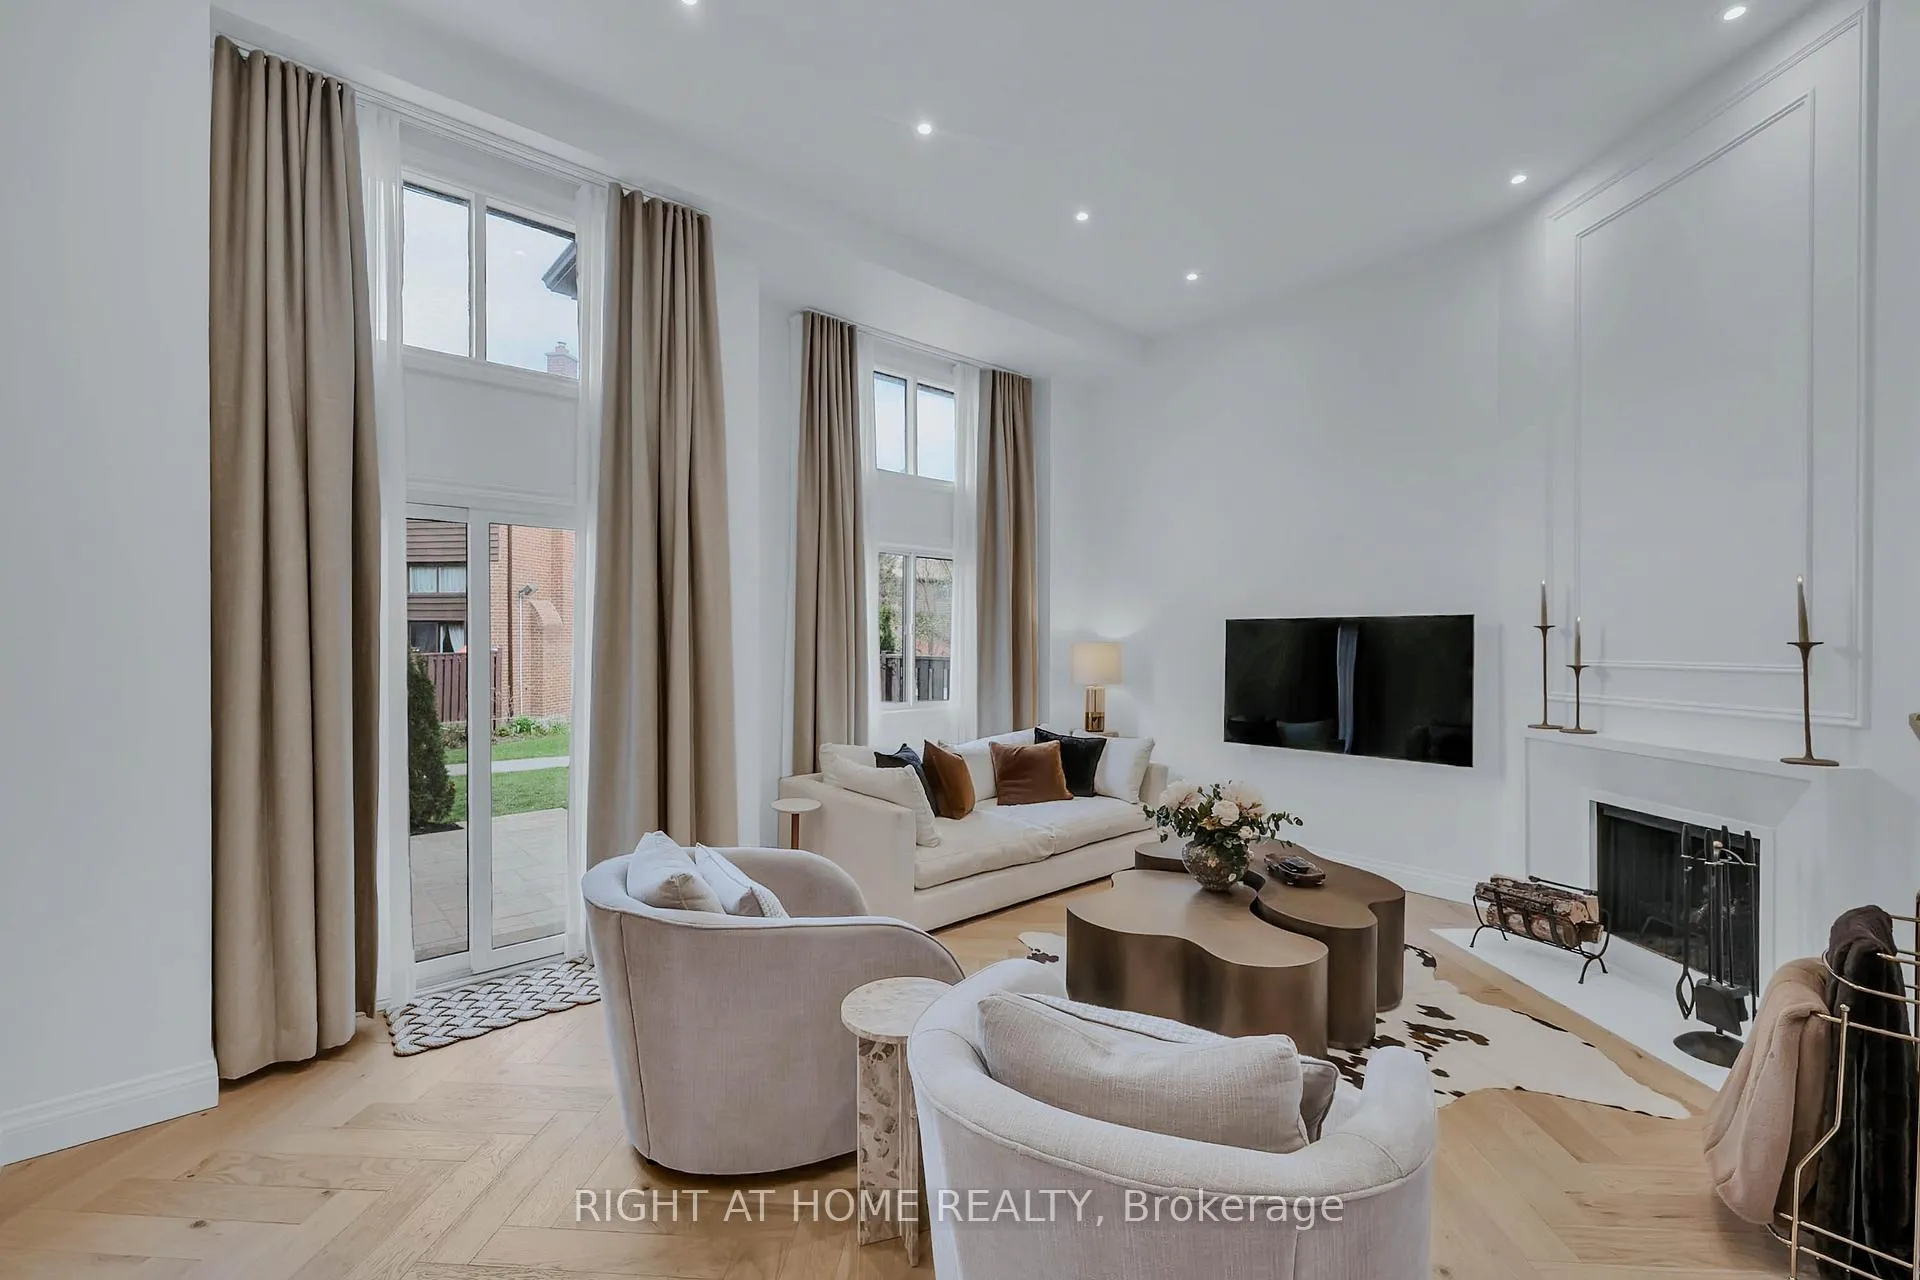
- Open-concept layout with high ceilings and natural light.
- Premium garage with EV charger and organization features.
- Family-friendly area with schools, parks, and transit access.
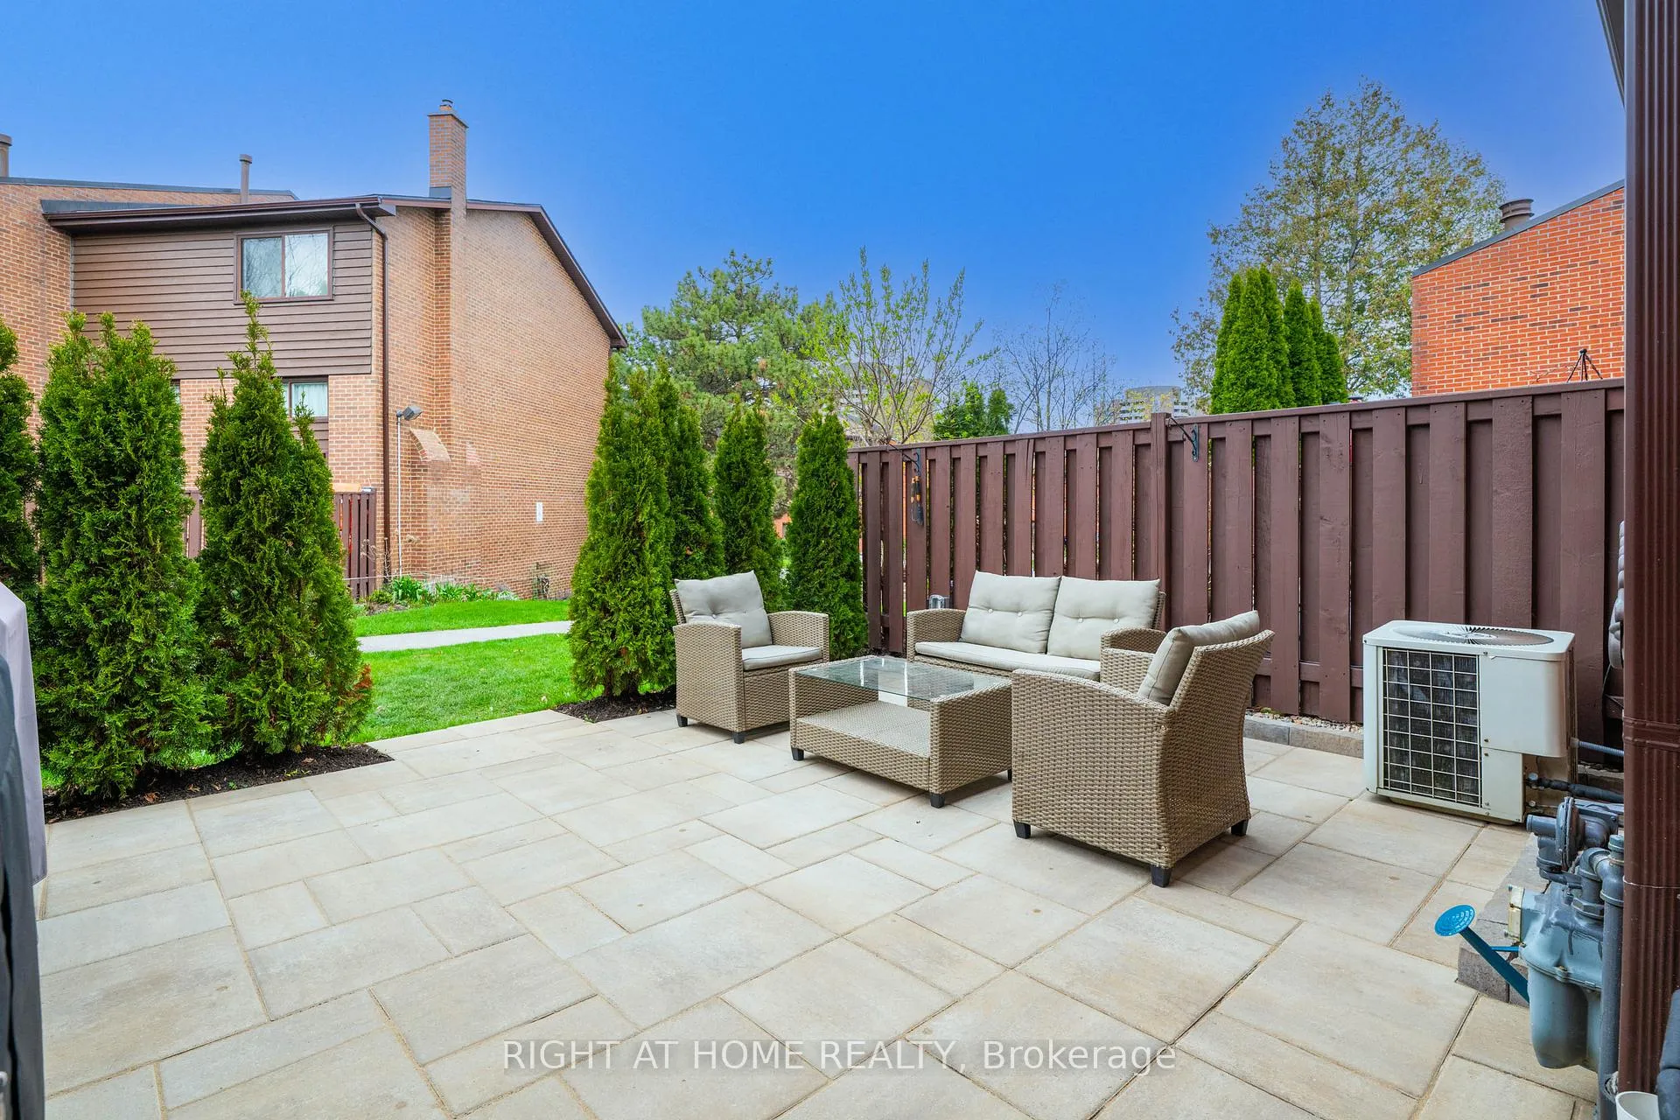
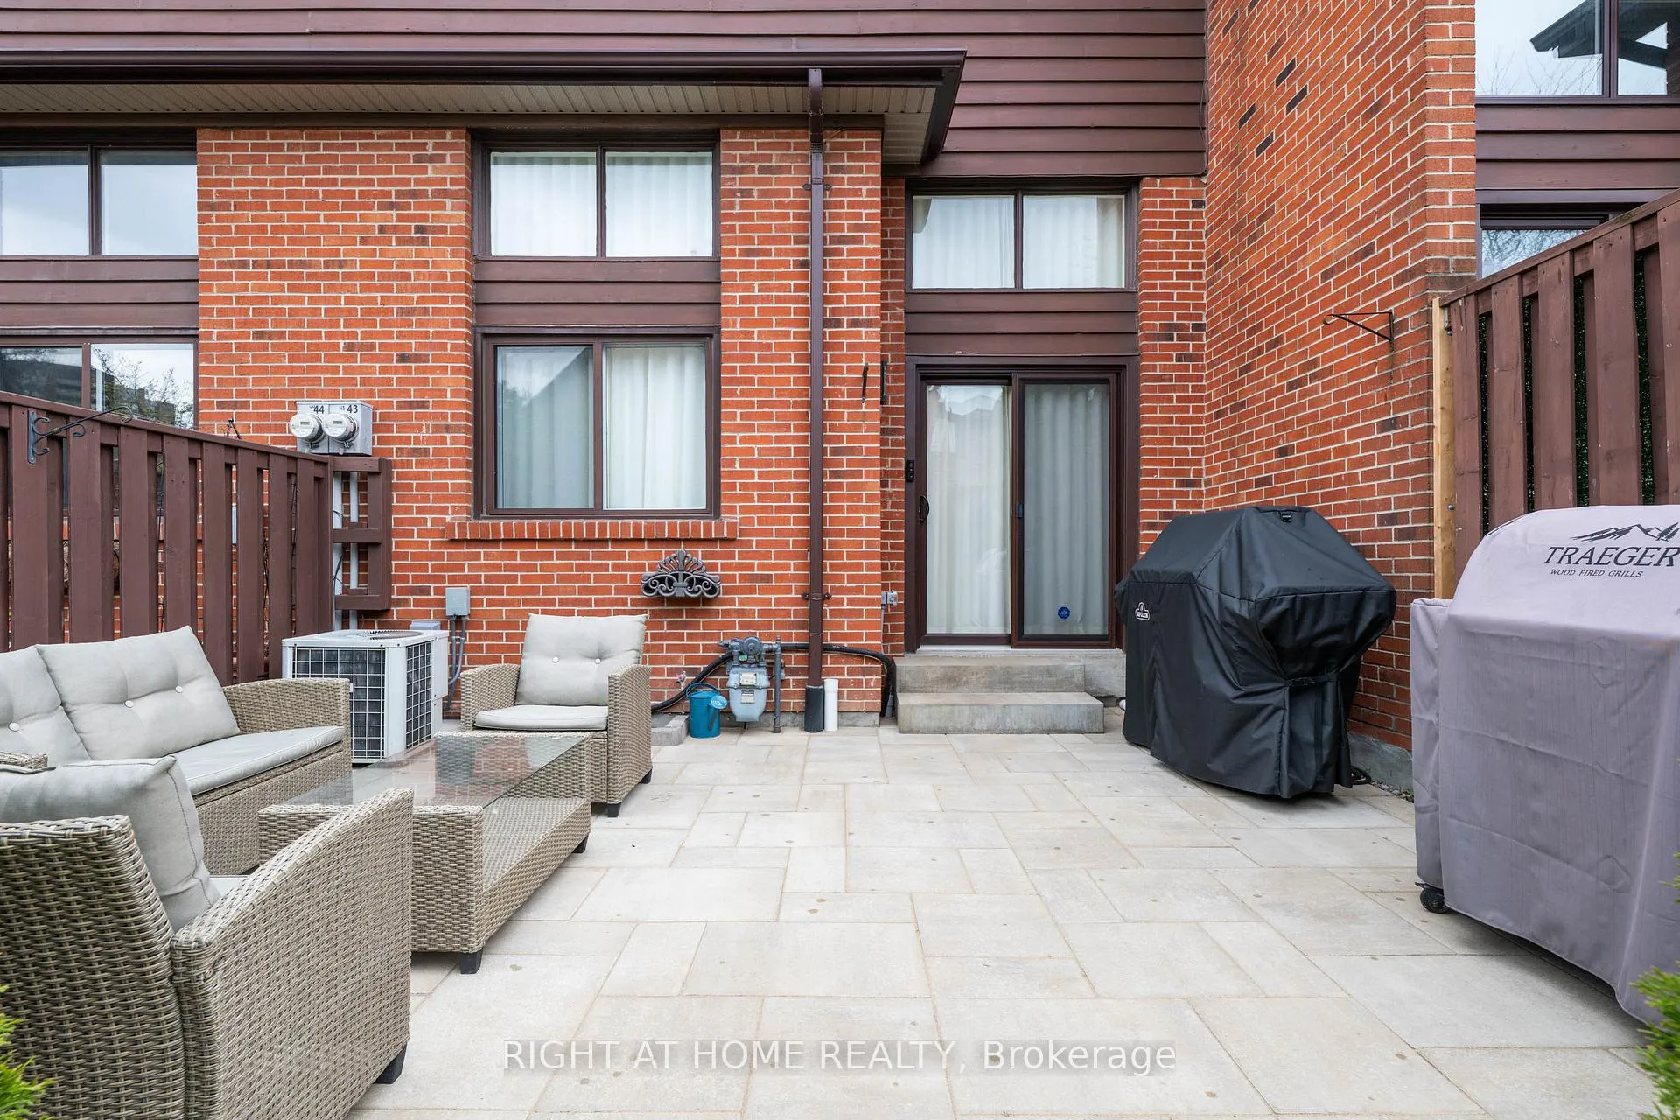
- Finished patio ideal for hosting gatherings.
- Meticulously upgraded with no detail overlooked.
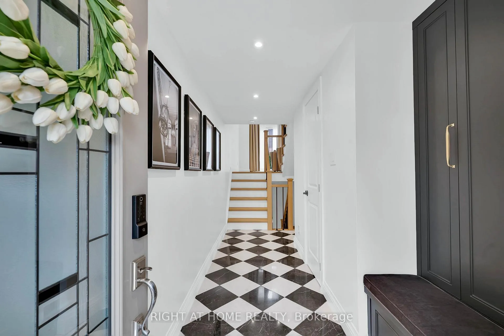
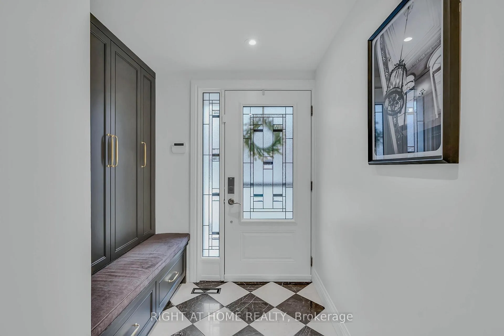
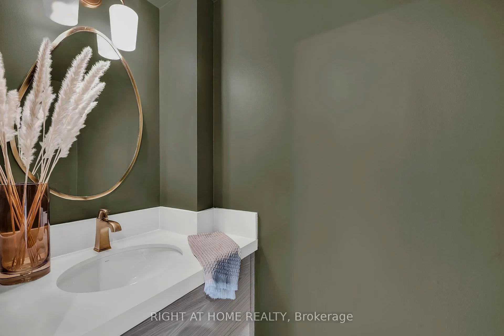
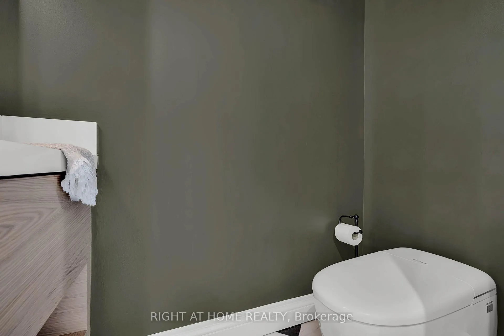
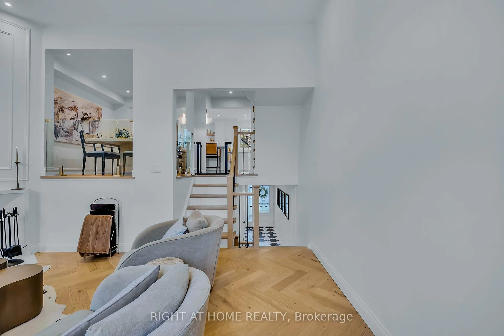
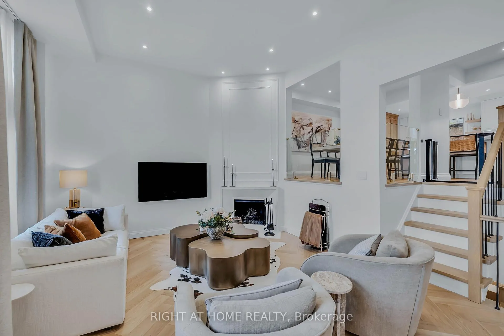
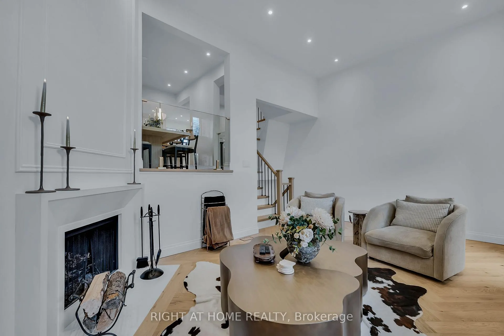
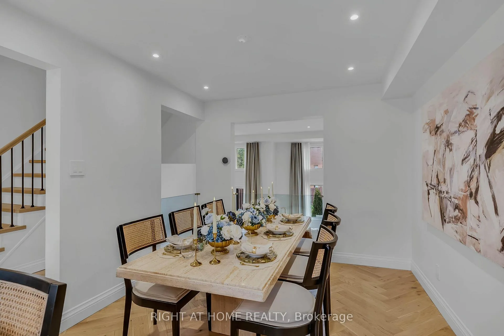
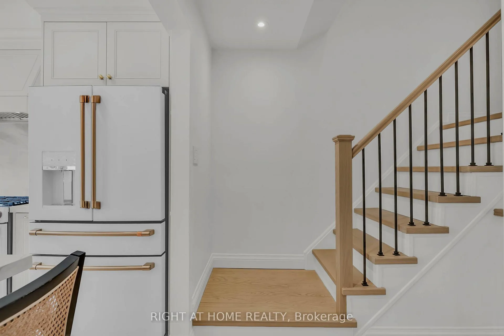
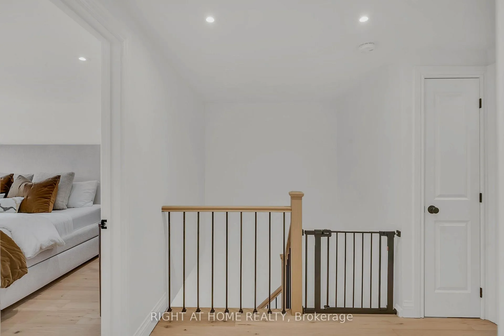
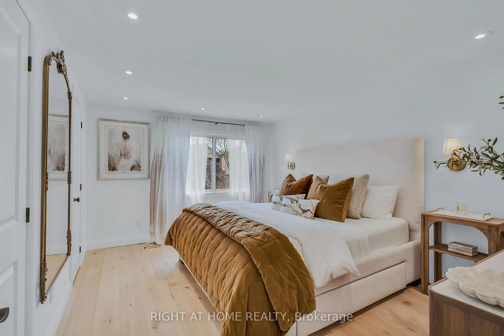
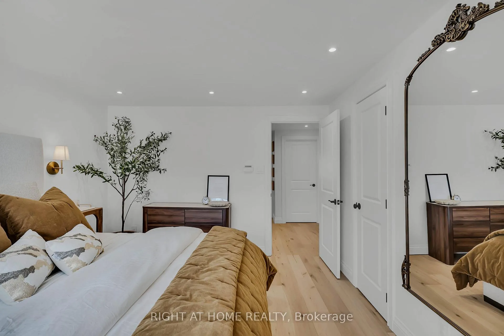
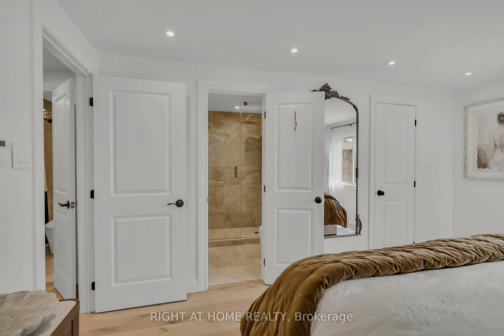
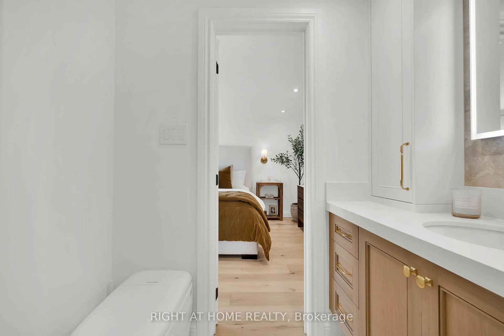
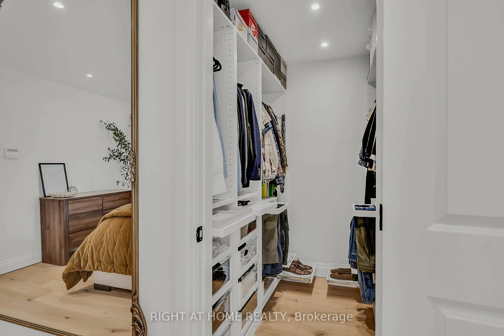
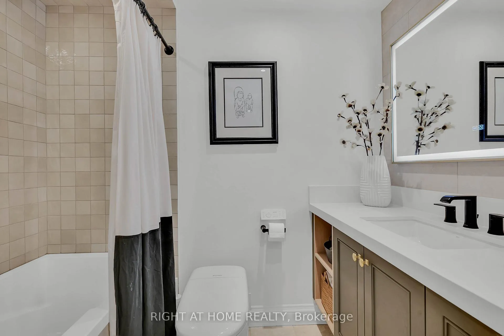
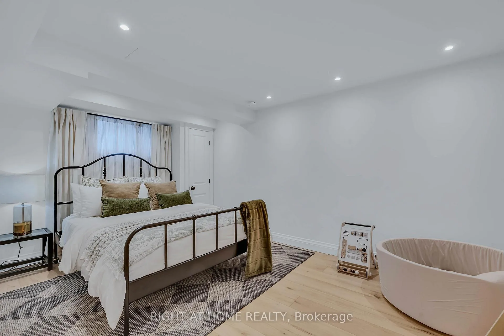
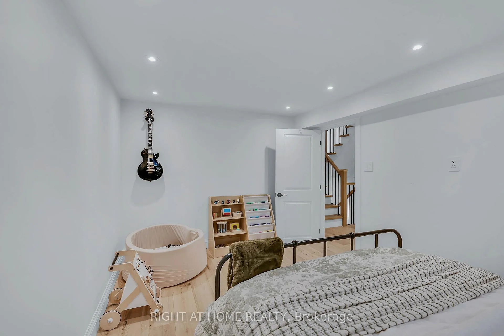
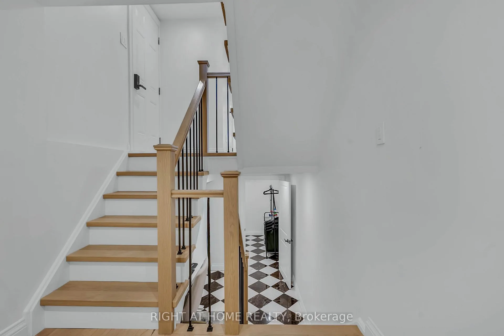
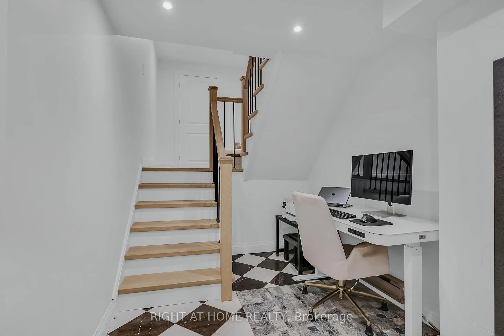
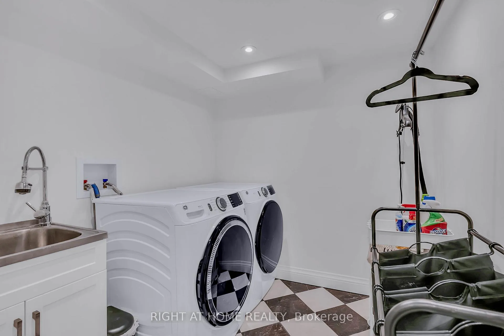
Welcome home to this stunning, fully renovated townhome in the highly desirable Rathwood community. Thoughtfully & tastefully upgraded by the second owners for their own enjoyment-this is not a flip, but a true labor of love. No expense was spared & no detail overlooked, delivering an impeccable move-in ready home w/ absolutely nothing left to do. Elegant marble checkered foyer w/ custom cabinetry entry closet, powder room & direct interior garage access. The garage offers premium organization w/ custom slat wall, Swisstrax flooring, Level 2 EV charger & fits a full-sized 7-seater SUV. Oak stairs lead to the sun-bathed living room w/ 18' ceilings while engineered oak herringbone hardwood floors flow throughout the main living areas. Custom limestone fireplace & hearth create a warm, inviting centerpiece. Fully upgraded electrical, w/ pot lights, ambient lighting, pendants & Caseta switches in every room-effortless control whether home or away. The open-concept show-stopping two-tone custom kitchen designed for entertaining & family life, featuring Café Appliances by GE, double-sided island cabinets, 2 large pantries & glass-front LED-lit wine cabinet. Kitchen & dining seats 12! The spa-inspired primary ensuite is finished in floor-to-ceiling Italian travertine tile w/ custom vanity & built-in shower bench. Primary bedroom features a large custom walk-in closet. Second washroom is completed w/ Italian Zellige tile & travertine finished shower/bath combo. Lower level features another bedroom. Laundry is spacious & adorned w/ checkered marble tiles. Enjoy the newly finished patio ideal for hosting w/ gas line & electrical for convenience. Additional luxury upgrades include EcoWay toilets. Family-friendly neighborhood surrounded by excellent schools, lush parks, shopping & effortless access to major highways & public transit, this meticulously finished home offers the perfect blend of luxury, comfort & functionality for young families or down-sizers.
Key Facts & Features
Property Costs
- Annual Property Tax Amount
- $4,921
- Land Transfer Tax Fee
- $20,175
Condo/Maintenance Fee
- Maintenance Fee
- $623 /month
Included In Maintenance Fee
- Water Included
- Common Elements Included
- Building Insurance Included
- Parking Included
Rental Items
- Rental Equipment
- Hot Water Tank
- Under Contract
- Hot Water Tank-Gas
- Basement Type
- Finished
Interior Features
- Pets Permitted
- Yes-with Restrictions
- Laundry Features
- Laundry Room, Sink
- Laundry Level
- Lower Level
- Interior Extras
- Auto Garage Door Remote, Carpet Free, Water Heater
- Security Features
- Carbon Monoxide Detectors, Smoke Detector
- Fireplace/Stove
- Yes
- Fireplace Features
- Living Room, Wood
- Elevator
- No
Exterior Features
- Balcony
- None
- Exterior Extras
- Controlled Entry, Landscaped, Patio
Building Amenities
- BBQs Allowed
- Playground
- Visitor Parking
Building
- Building Type
- Condo Townhouse
- Building Style
- Multi-Level
- Condo Corp Number
- 180
Construction
- Exposure
- South
- Exterior Finish
- Brick, Wood
- Special Designation
- Unknown
Inclusions
- Inclusions
- SS GE Cafe Edition Fridge, SS GE Cafe Gas Range w/ 6 burners & double electric oven, SS BI GE Cafe Edition Dishwasher, GE Washer, GE Dryer, All ELFs, All B/I Cabinetry, Level 2 Charger, GDO/Remote, All Window Coverings, Swisstrax Flooring in Garage, All Mirrors in washrooms
Parking & Garages
- Garage Type
- Built-In
- Garage Spaces
- 1
- Parking Type
- Exclusive
- Parking Spaces
- 1
- Total Garage And Parking Spaces
- 2
Lockers
- Locker Type
- None
Heating & Cooling
- Heat Source
- Gas
- Heat Type
- Forced Air
- Air Conditioning
- Central Air
- Bedrooms
- 3 + 1
- Washrooms
- 3
- Kitchens
- 1
Room sizes
- Living Room5.51 x 4.54Upper level, W/O To Yard, Fireplace, Hardwood Floor
- Dining Room3.23 x 2.97Upper level, Hardwood Floor, Overlooks Living, Combined w/Kitchen
- Kitchen5.52 x 3.71Upper level, Quartz Counter, Centre Island, Family Size Kitchen
- Primary Bedroom4.32 x 4.01Upper level, 3 Pc Bath, Walk-In Closet(s), Hardwood Floor
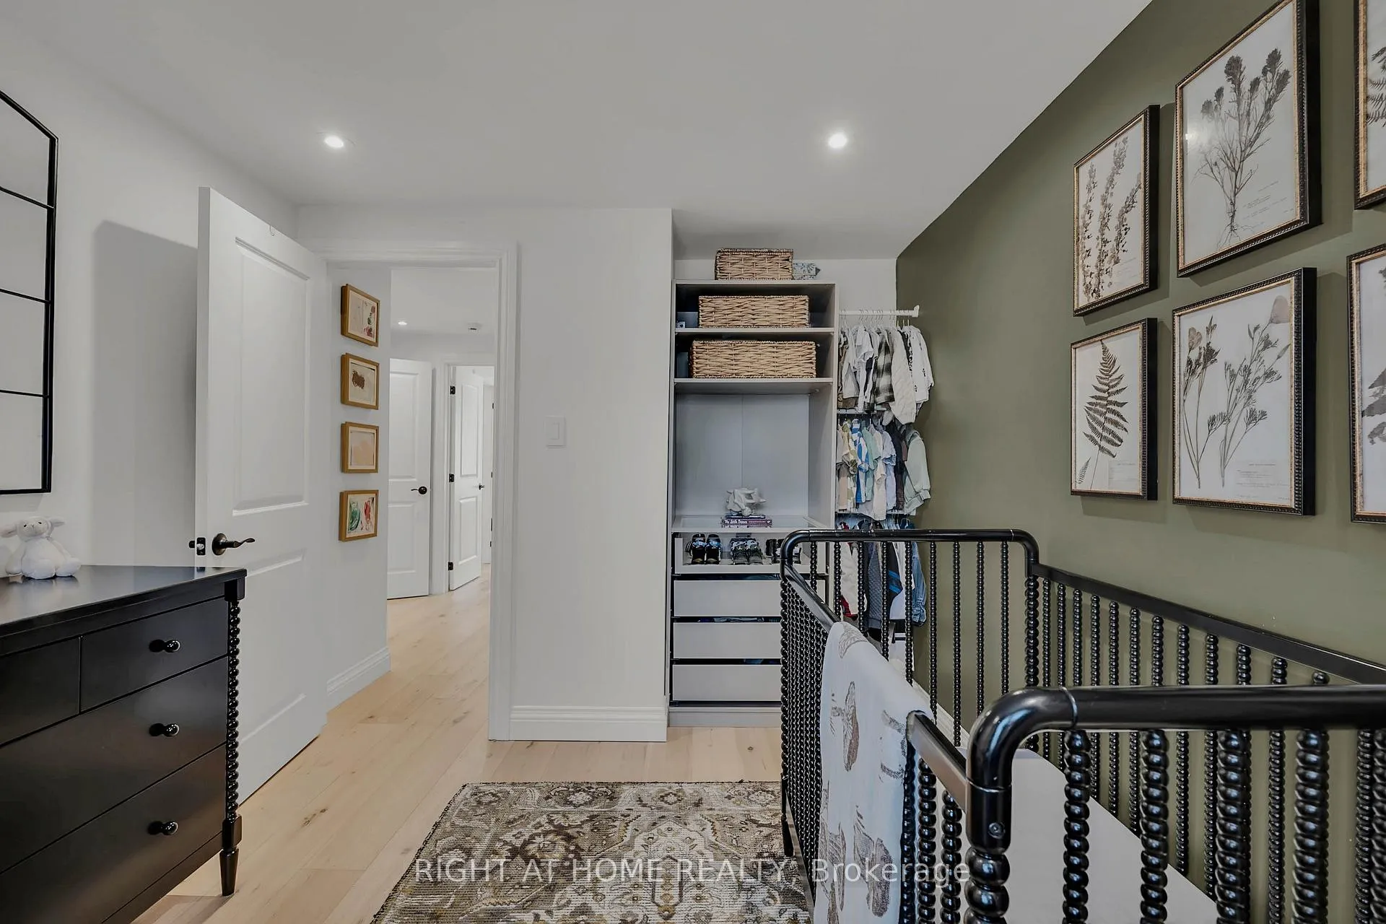
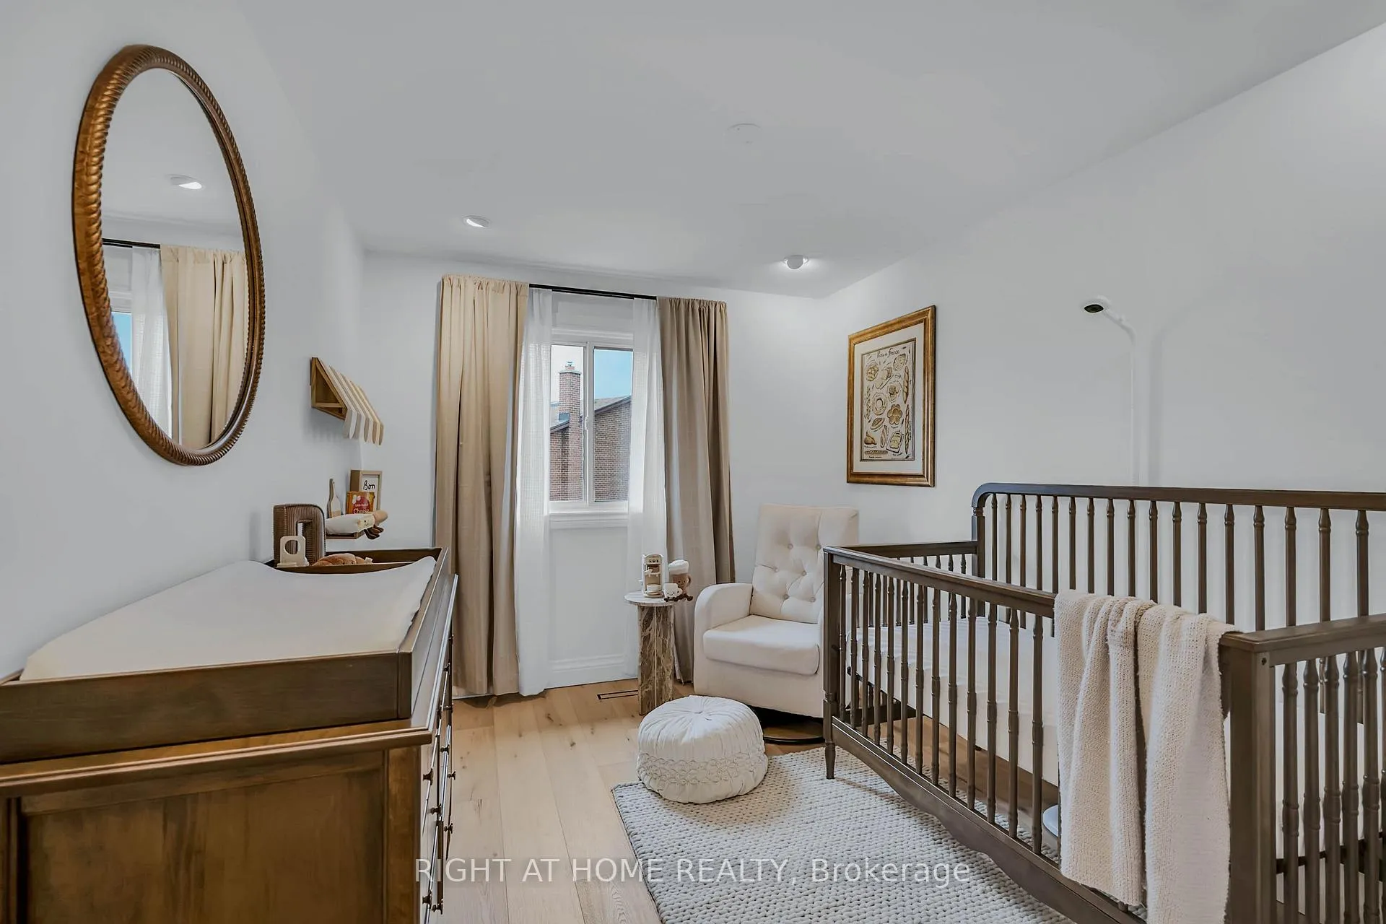
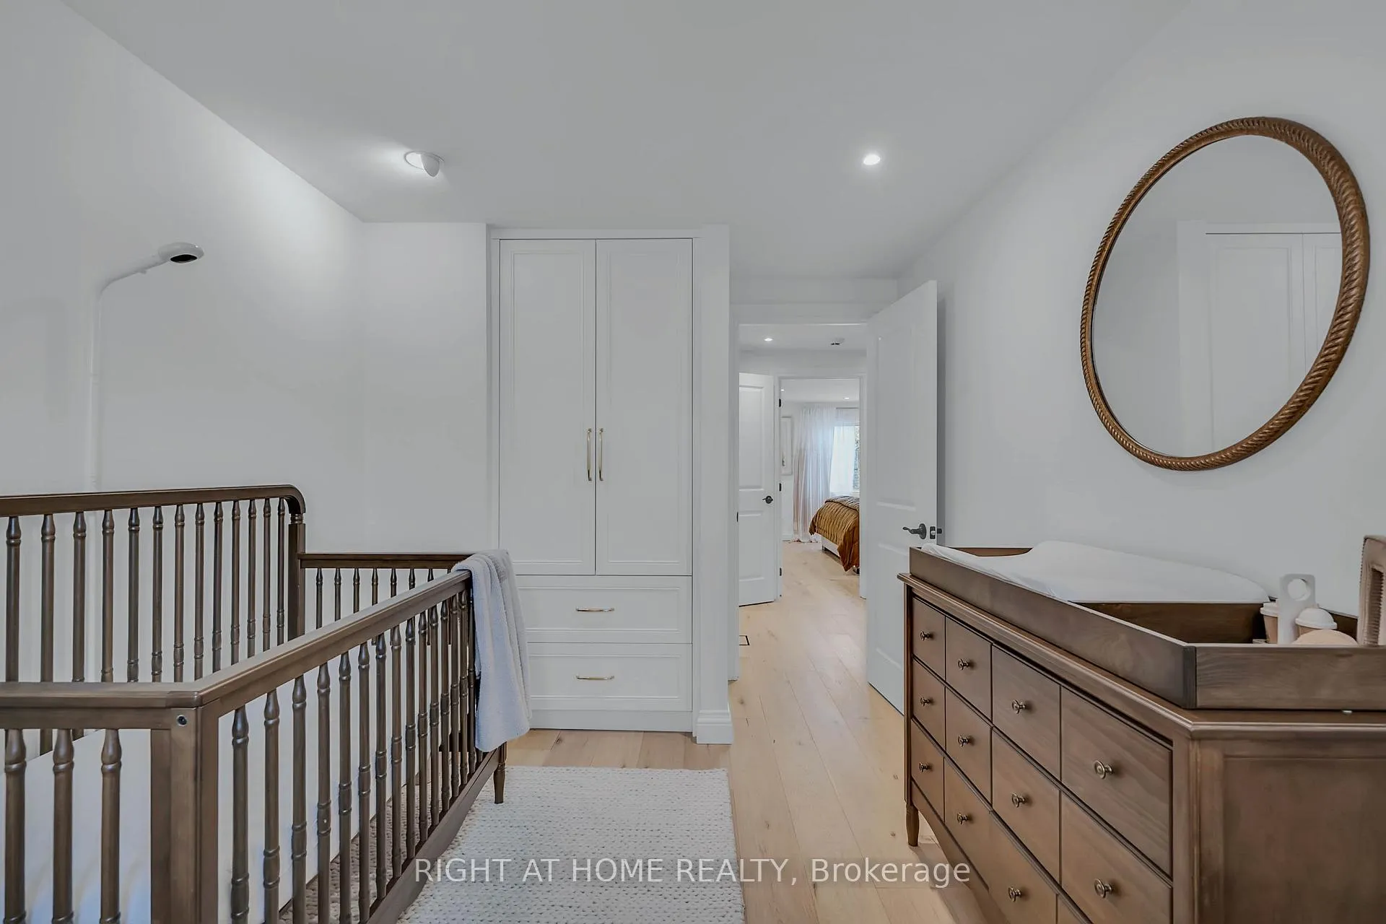
- Bedroom 23.41 x 2.64Upper level, Large Closet, Hardwood Floor, Window
- Bedroom 33.35 x 2.84Upper level, Large Closet, Hardwood Floor, Window
- Bedroom4.38 x 3.01Lower level, Finished, Closet, Window
- Laundry2.31 x 2.20Lower level, Marble Floor, Laundry Sink
- Foyer—Main level, Access To Garage, B/I Closet
- Powder Room—Main level, Custom Counter, Marble Floor
- Bathroom—Upper level, 3 Pc Ensuite, Separate Shower, B/I Vanity
- Bathroom—Upper level, 3 Pc Bath
- Office—Lower level, Marble Floor
Washrooms
- 2-piece, Main
- 3-piece, Upper
- 3-piece, Upper
- Area
- Mississauga
- Municipality
- Mississauga
- Neighbourhood
- Rathwood
- Main cross streets
- Fieldgate/Rathburn
- Zoning
- Residential
- Directions
- Rathburn Rd & Fieldgate Dr
- MLS® number
- W13078260
- Data source
- Toronto Regional Real Estate Board
- Status change
- 2026-07-15
- Listed on
- 2026-05-04
- Days on market
- 72 days
- Possession date
- 2026-07-01
- Possession type
- Flexible
- Co-op commission
- 2.50% + HST + Thank You!
- Seller
- Listed by
- RIGHT AT HOME REALTY
Home Market Value
Current home valuation for Unit 43, 4165 Fieldgate Drive, Mississauga, Rathwood, Mississauga, ON. Listed for $1,185,000
HOMEH Estimate
$834,840
Estimated Sales Range
$748,225 - $1,205,824
HOMEH Estimate for Unit 43, 4165 Fieldgate Drive, Mississauga, Rathwood
Calculated with a real agent's CMA method — 45+ years of experience, codified. Not an AI guess.
For the owner
Is this your home? Track its value.
Get this home's HOMEH Estimate by email once a month, with how many homes are for sale around you.
Mortgage Payment Calculator
Compare up to 4 down payment scenarios
5% on first $500K + 10% on $685,000 over $500K
$93,500
| Scenario 1 | Scenario 2 | Scenario 3 | Scenario 4 | |
|---|---|---|---|---|
−Down payment | % $ | % $ | % $ | % $ |
+CMHC insurance | $43,655 | $33,062 | $28,203 | $0 |
=Total mortgage | $1,135,040 | $1,099,562 | $1,035,453 | $948,000 |
Amortization | ||||
Mortgage rate | % | % | % | % |
| Payment frequency | ||||
=Mortgage payment | $5,542monthly | $5,369monthly | $5,056monthly | $4,629monthly |
Land Transfer Tax
$20,175
$20,175
Around this home
No schools found nearby
Data provided by OpenStreetMap & Fraser Institute School Rankings
Ask HOMEH
New!Hi there!
👋Text or call (416) 301-9001
Recommended for you
Based on homes you've looked at.
No recommended properties found.
Nearby similar homes
No nearby properties found.
More real estate resources
Other homes nearby
Explore this area
Nearby neighbourhoods
No nearby listings available.