
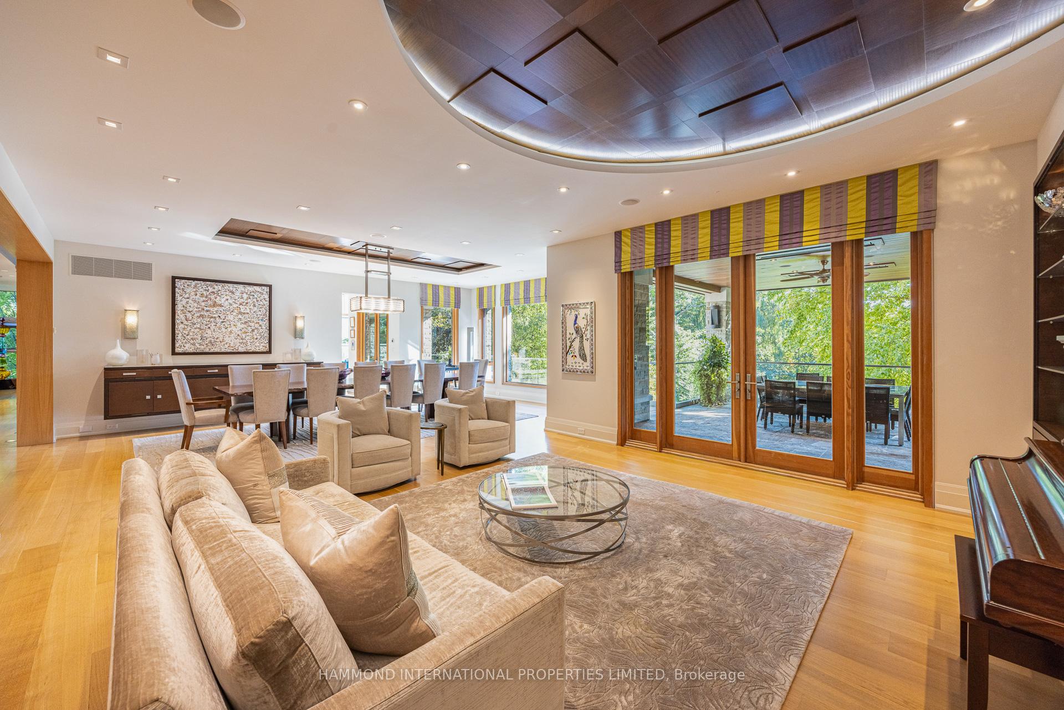
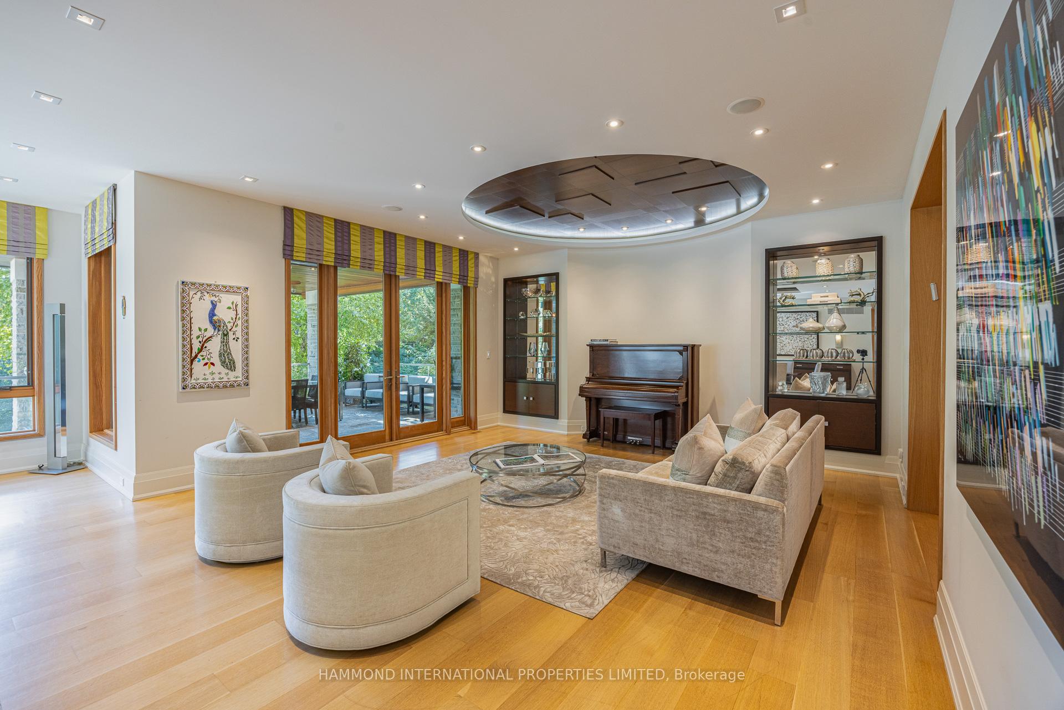
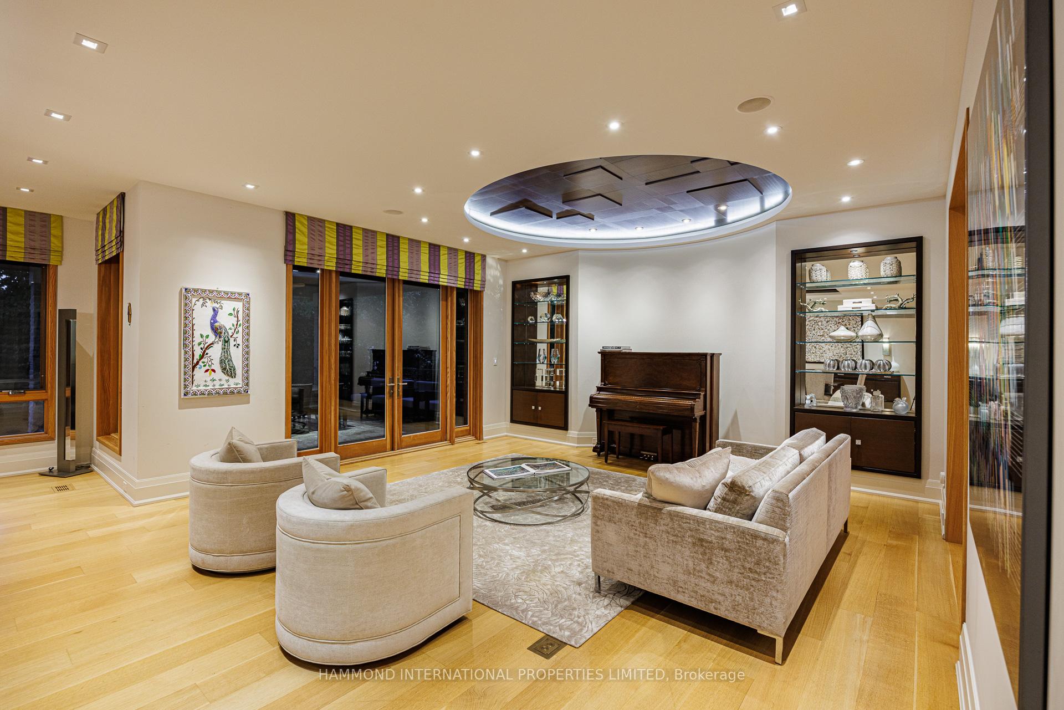
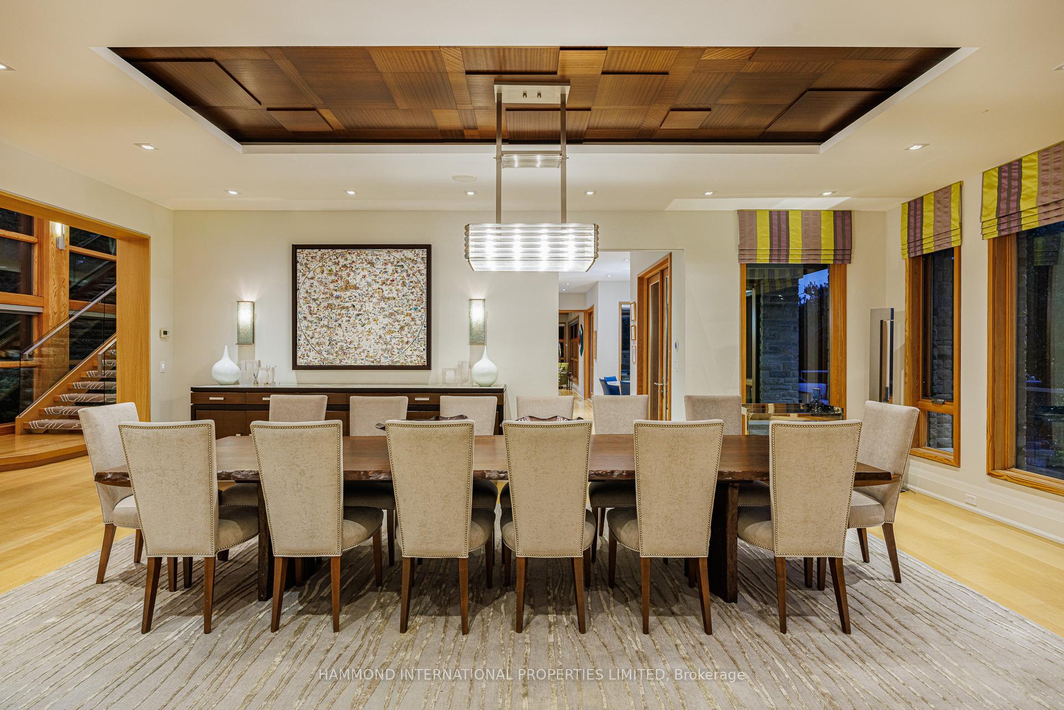
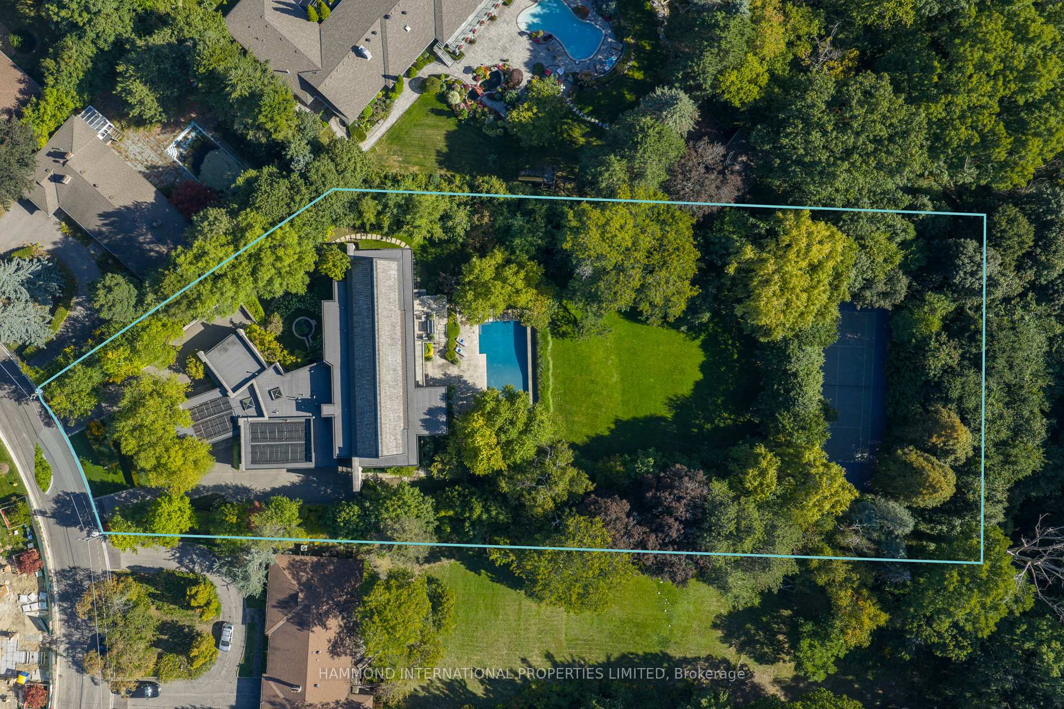
7 Oxbow Road
North York (Banbury-Don Mills), ON M3B 1Z9
- 4+2Bedrooms
- 8Bathrooms
- 4Garage
- 5000 +Sq Ft
- $46,376Tax
- 80×488 ftLot Size
 Estimated Value:$13,400,000See Free Estimate Report

Sale & Price History for 7 Oxbow Road, North York, Banbury-Don Mills
| Start Date | End Date | Price | Event | MLS# |
|---|---|---|---|---|
| No listing history available | ||||
Real estate boards require you to or to see the full details of this property.
*Sold prices and complete sale & price history are regulated data. Under the Trust in Real Estate Services Act, 2002 (TRESA) and the rules of the Real Estate Council of Ontario (RECO), and pursuant to the Multiple Listing Service® rules of the Canadian Real Estate Association (CREA) and the Toronto Regional Real Estate Board (TRREB), this information may be shown only to registered users who have agreed to the applicable terms of use (a Virtual Office Website, or "VOW," arrangement). HOMEH Inc., Brokerage therefore provides it to signed-in members only. Creating an account is free and takes under a minute.
About 7 Oxbow Road, North York, Banbury-Don Mills
Summarized Description
- Architectural masterpiece inspired by Frank Lloyd Wright.
- Sprawling 12,000 sq ft on 1.38 acres.
- Open-concept design with abundant natural light.
- Luxurious primary suite with marble spa ensuite.
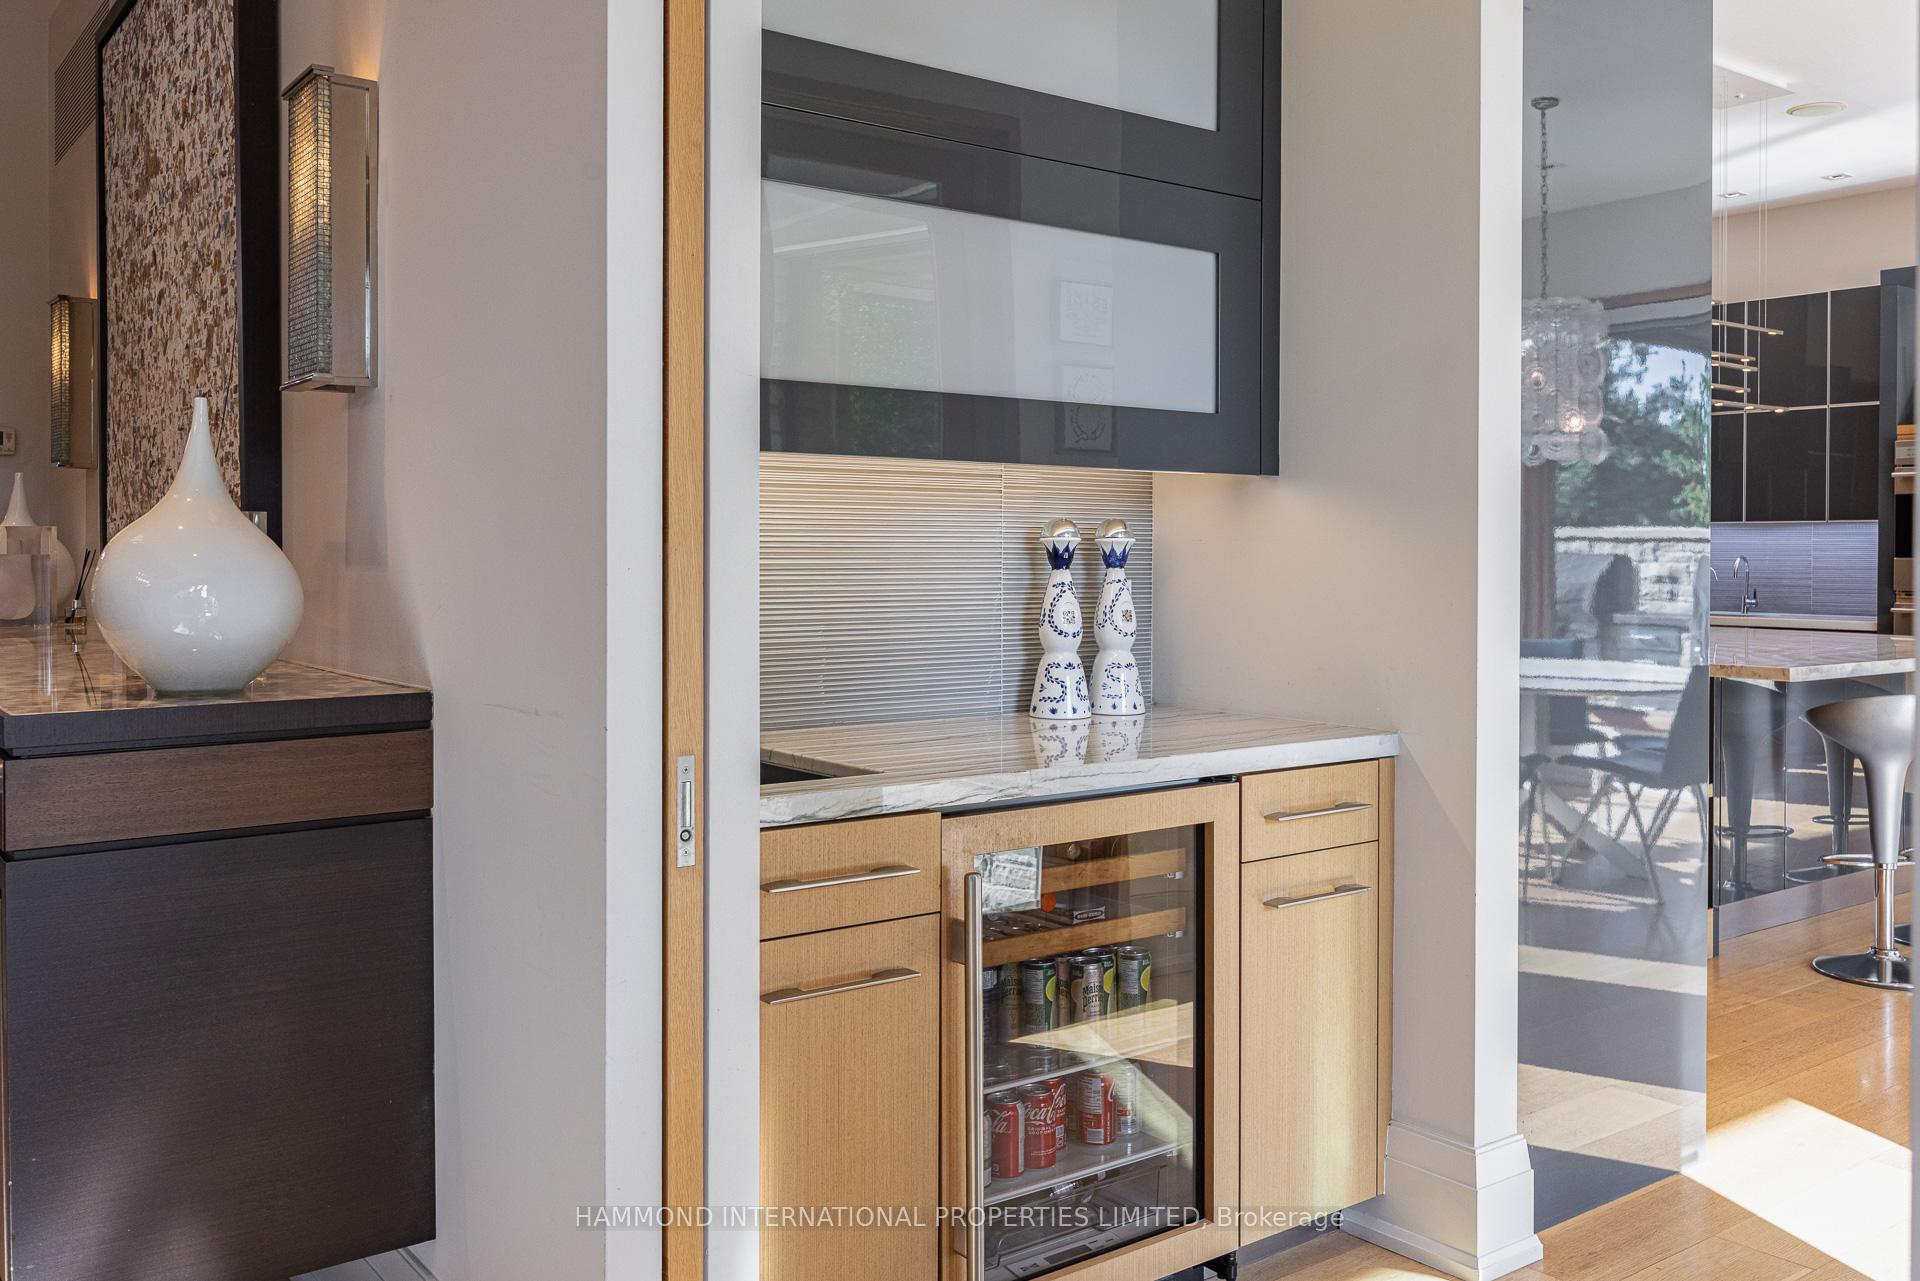
- State-of-the-art movie theatre and built-in bar.
- Resort-style backyard with infinity pool and pavilion.
- Private tennis court surrounded by nature.
- Designed for relaxation and grand entertaining.
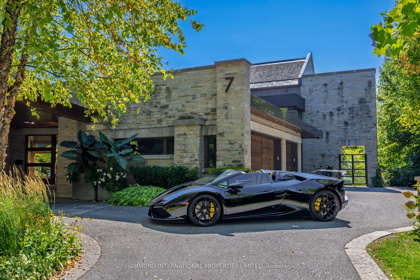
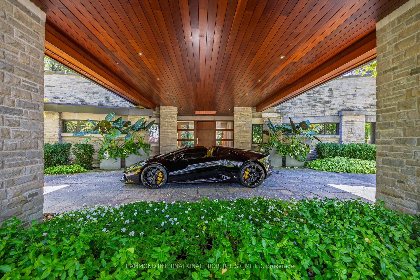
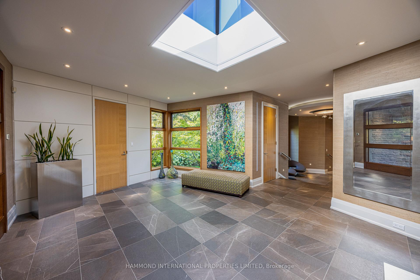
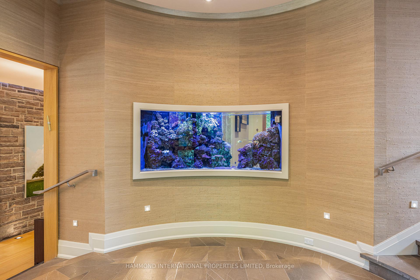
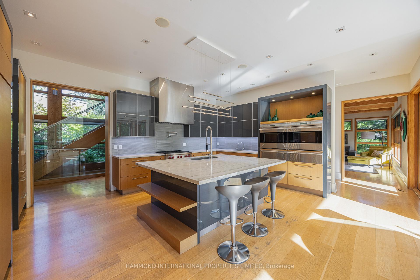
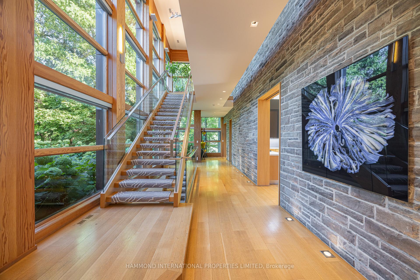
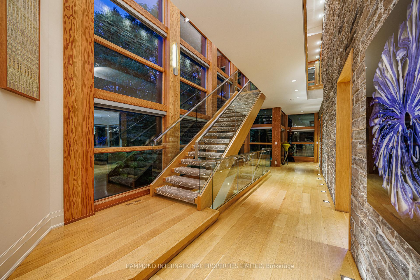
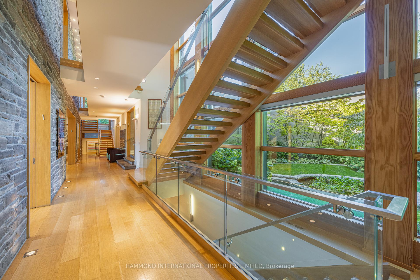
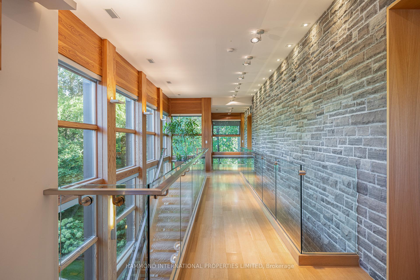
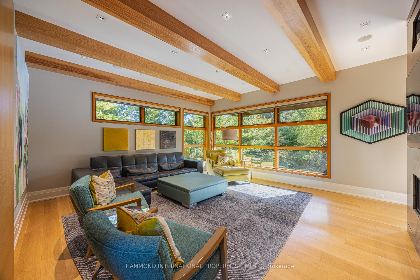
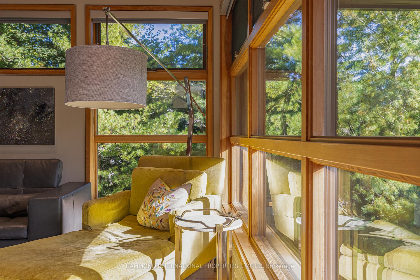
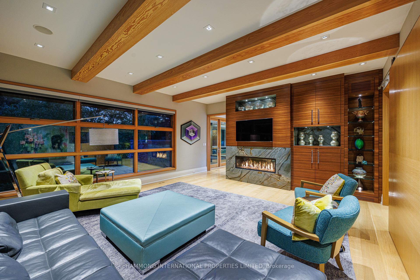
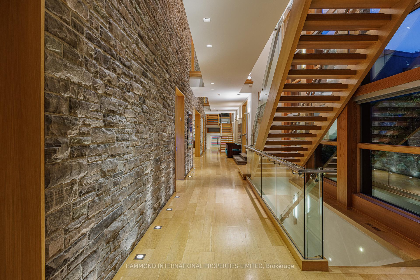
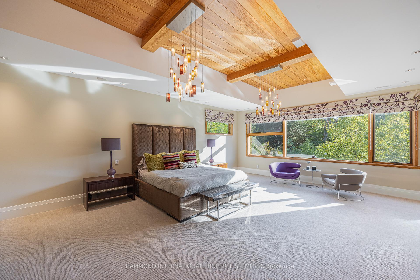
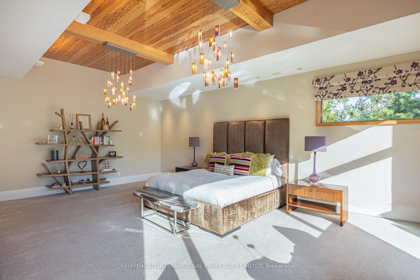
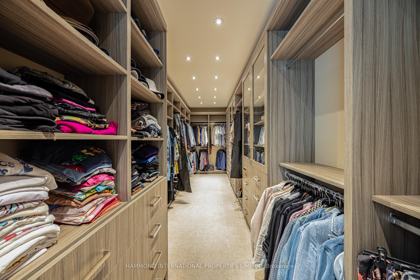
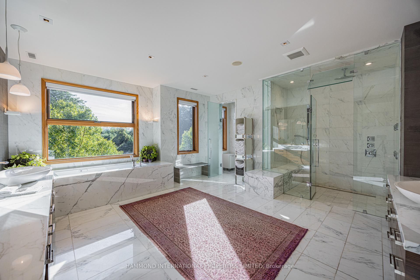
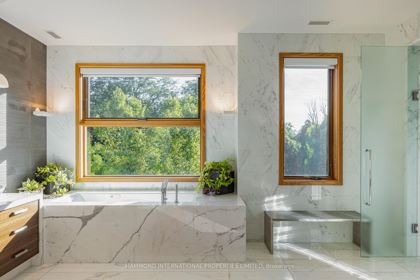
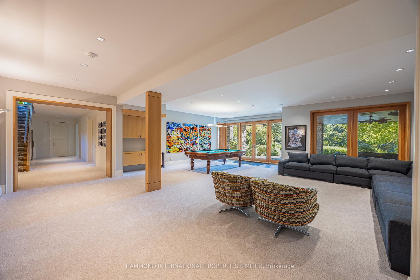
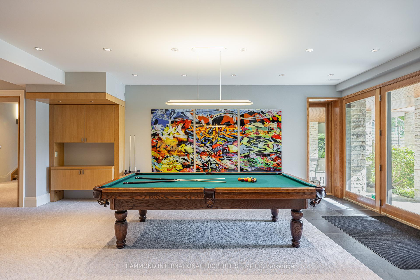
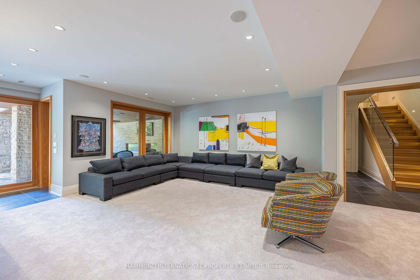
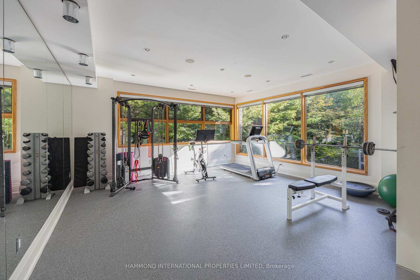
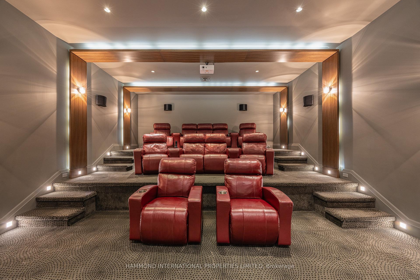
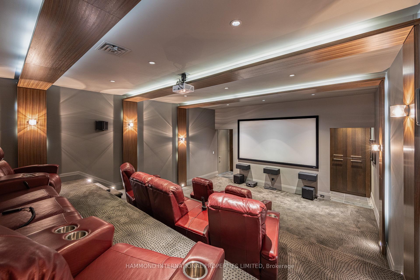
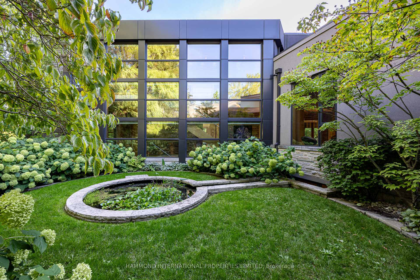
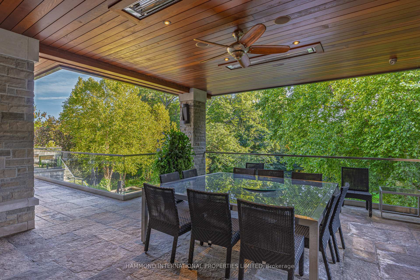
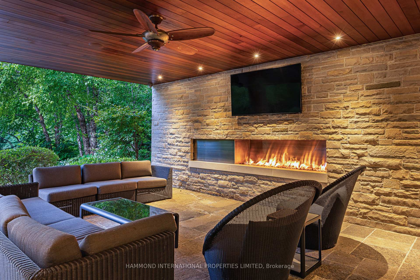
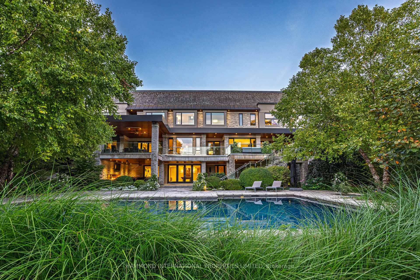
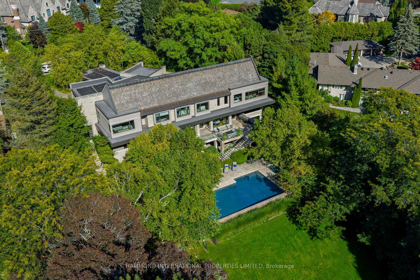
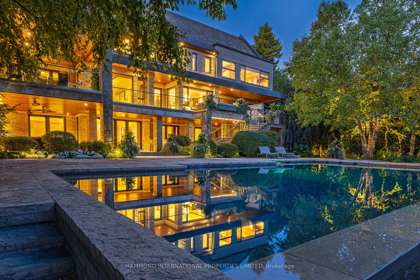
Everscape, A Frank Lloyd Wright Inspired Architectural Masterpiece at 7 Oxbow Road Where Architecture and Nature Become One. Set on 1.38 acres of pristine ravine land, Everscape is a stunning 12,000-square-foot residence inspired by the timeless vision of Frank Lloyd Wright. Designed to harmonize with its natural surroundings, the home integrates stone, wood, and expansive glass to create a seamless connection between architecture and landscape. A circular motor court introduces the property, while walls of windows and soaring ceilings bathe the interiors with an abundance of natural light. On the main floor, a flowing open-concept layout unites principal rooms with rich millwork, a dramatic exposed stone wall, and a striking aquarium touches that add warmth and unique character. The home offers six bedrooms and eight bathrooms, each filled with natural light and treetop views of the 488-foot deep ravine lot. The primary suite is a private retreat with a marble-clad spa ensuite, oversized walk-in closet, and tranquil vistas overlooking the pool and ravine. Entertainment abounds with a state-of-the-art movie theatre seating 11 with a built-in bar, a recreation room, yoga studio, gym, and steam shower. Multiple walkouts connect the interior to the resort-style backyard. The grounds of Everscape evoke the serenity of a private park. Designed for both relaxation and grand entertaining, the property features: A saltwater infinity pool and hot tub suspended over ravine views A tennis / sport court, framed by graceful willow trees An outdoor entertainment pavilion with two barbecues, gas fireplace, television, and lounge space perfect for alfresco dining beneath the moon and stars. Here, every moment embraces nature, privacy, and luxury in perfect balance.
Key Facts & Features
Property Costs
- Annual Property Tax Amount
- $46,376
- Land Transfer Tax Fee
- $770,950
- Basement Type
- Finished with Walk-Out
Interior Features
- Interior Extras
- Sauna
- Fireplace/Stove
- Yes
- Elevator
- No
Exterior Features
- Pool
- Inground
Building
- Building Type
- Detached
- Building Style
- 2-Storey
Construction
- Exterior Finish
- Stone, Stucco (Plaster)
- Roof
- Shingles
- Foundation Details
- Concrete
- Special Designation
- Unknown
Lot
- Lot Front
- 80.00 ft
- Lot Depth
- 488.36 ft
Inclusions
- Inclusions
- Positioned in one of Toronto's most prestigious enclaves Bayview / York Mills / The Bridle Path. Everscape offers unmatched seclusion while remaining minutes from world-class schools, shopping, dining, and cultural institutions. Everscape is not simply a home. It is an architectural statement, a sanctuary, and a stage for extraordinary living. Every element from the natural materials to the modern amenities has been carefully curated to embody harmony, sophistication, and timeless design. A world of magnificence awaits!
Parking & Garages
- Garage Type
- Built-In
- Garage Spaces
- 4
- Parking Spaces
- 14
- Total Garage And Parking Spaces
- 18
Heating & Cooling
- Heat Source
- Gas
- Heat Type
- Forced Air
- Air Conditioning
- Central Air
- Water
- Municipal
- Sewers
- Sewer
- Bedrooms
- 4 + 2
- Washrooms
- 8
- Kitchens
- 1
- Family / bonus room
- Yes
Room sizes
- Bedroom 4—Second level, 4 Pc Ensuite, Walk-In Closet(s), Overlooks Backyard
- Bedroom 3—Second level, Semi Ensuite, Walk-In Closet(s), Overlooks Backyard
- Bedroom 2—Second level, Semi Ensuite, Walk-In Closet(s), Overlooks Backyard
- Kitchen—Main level, Hardwood Floor, Centre Island, Pantry
- Bedroom—Basement level, 4 Pc Ensuite, Broadloom, Halogen Lighting
- Family Room—Main level, Hardwood Floor, Fireplace, Beamed Ceilings
- Primary Bedroom—Second level, 5 Pc Ensuite, Walk-In Closet(s), Overlooks Backyard
- Dining Room—Main level, Hardwood Floor, Open Concept, Overlooks Backyard
- Office—Main level, Hardwood Floor, B/I Bookcase, B/I Desk
- Recreation—Basement level, Broadloom, Halogen Lighting, W/O To Patio
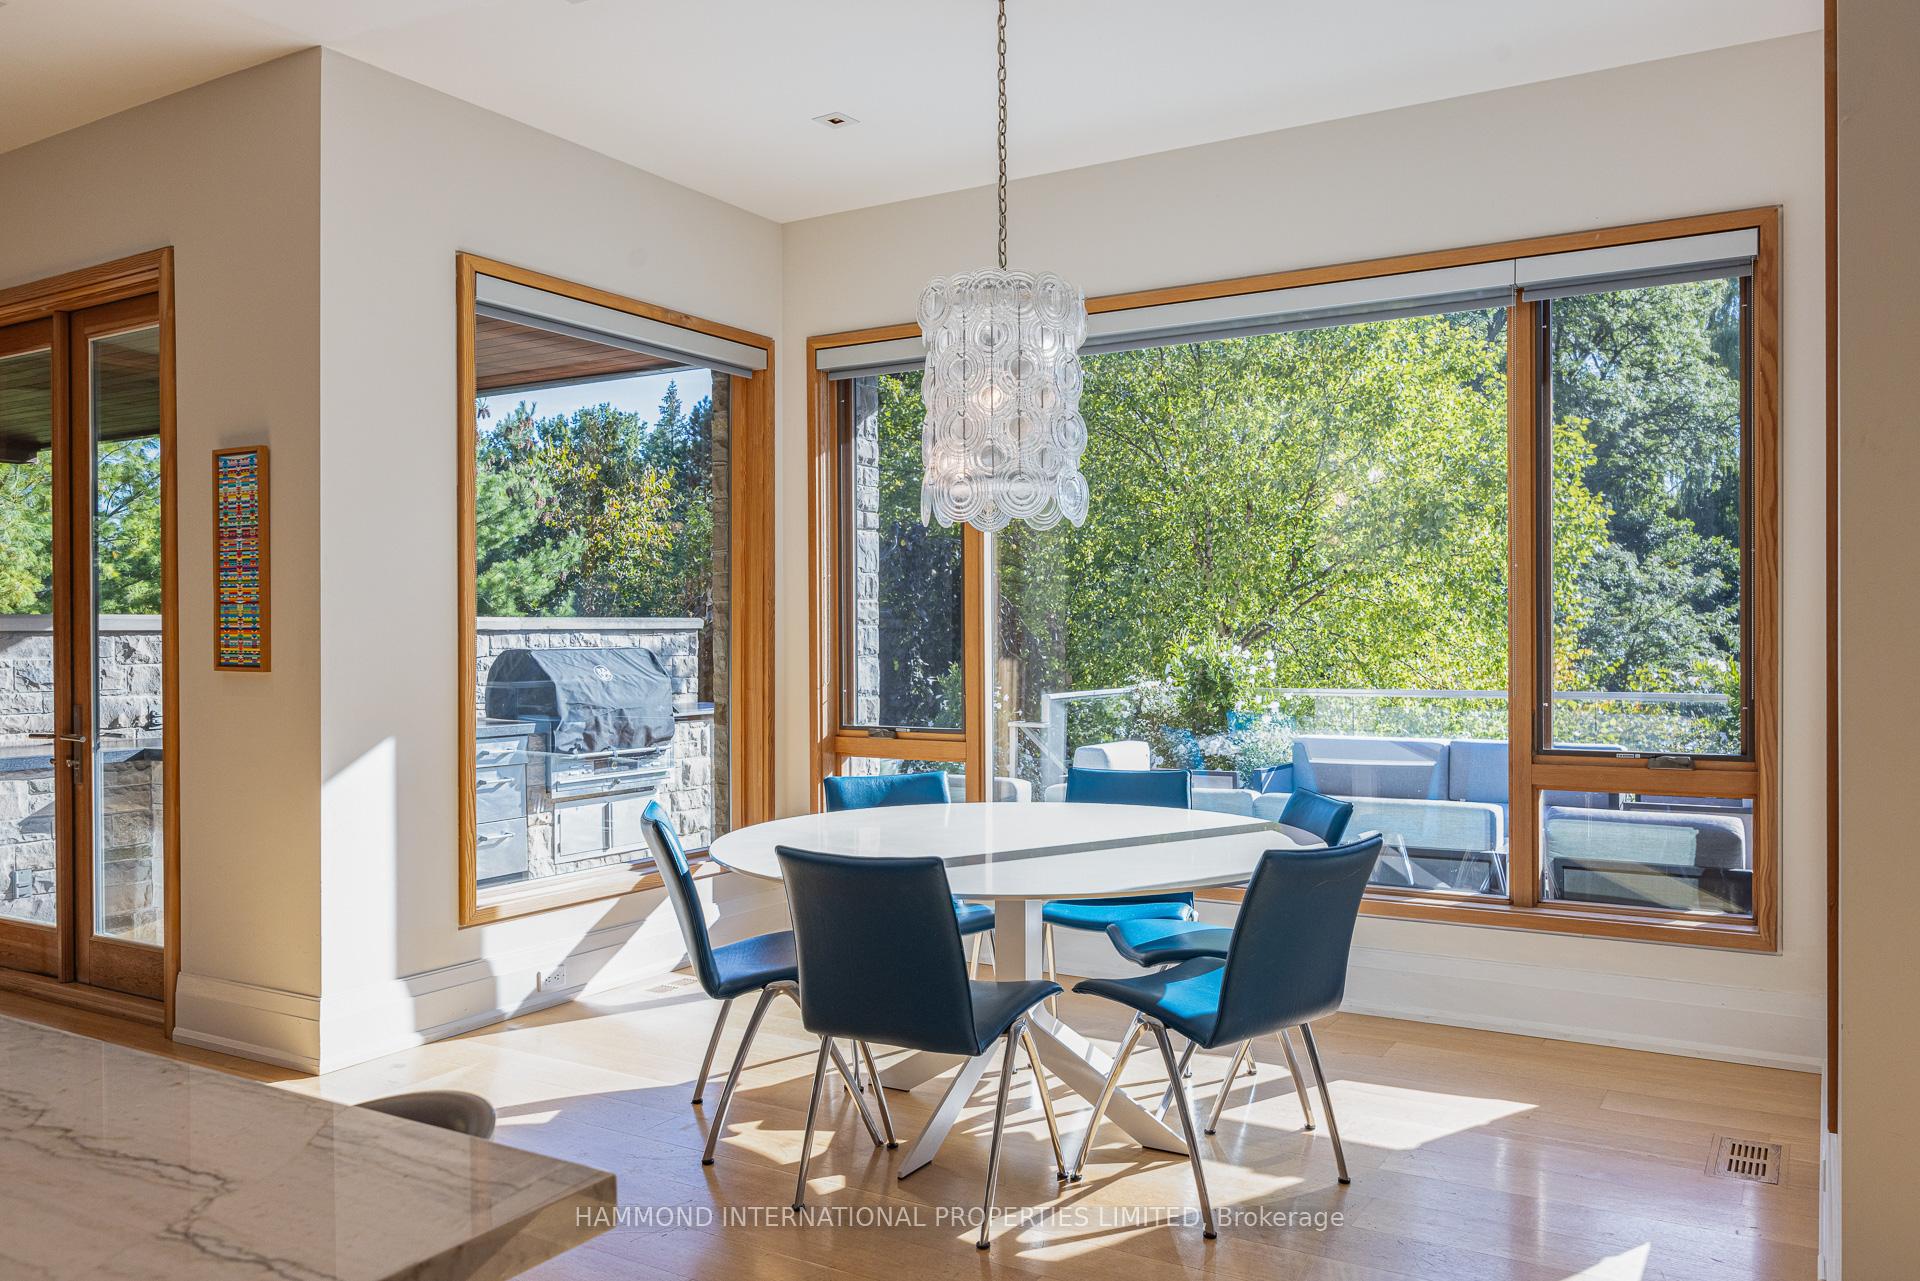
- Breakfast—Main level, Hardwood Floor, W/O To Patio, Overlooks Backyard
- Living Room—Main level, Hardwood Floor, Open Concept, W/O To Patio
Washrooms
- 2-piece
- 3-piece
- 4-piece
- 5-piece
- Municipality
- North York
- Neighbourhood
- Banbury-Don Mills
- Main cross streets
- York Mills / Bayview
- Directions
- York Mills / Bayview
- MLS® number
- C13850968
- Data source
- Toronto Regional Real Estate Board
- Listed on
- 2026-10-01
- Updated on
- 2026-10-01
- Days on market
- 18 days
- Possession type
- Flexible
- Co-op commission
- 2.5% + HST
- Seller
- Listed by
- HAMMOND INTERNATIONAL PROPERTIES LIMITED
Home Market Value
Current home valuation for 7 Oxbow Road, North York, Banbury-Don Mills, North York, ON. Listed for $13,800,000
HOMEH Estimate
$13,400,000
Estimated Sales Range
$8,040,000 - $18,760,000
HOMEH Estimate for 7 Oxbow Road, North York, Banbury-Don Mills
Calculated with a real agent's CMA method — 45+ years of experience, codified. Not an AI guess.
For the owner
Is this your home? Track its value.
Get this home's HOMEH Estimate by email once a month, with how many homes are for sale around you.
Mortgage Payment Calculator
Compare up to 4 down payment scenarios
20% required for homes $1.5M or more
$2,760,000
| Scenario 1 | Scenario 2 | Scenario 3 | Scenario 4 | |
|---|---|---|---|---|
−Down payment | % $ | % $ | % $ | % $ |
+CMHC insurance | $0 | $0 | $0 | $0 |
=Total mortgage | $11,040,000 | $10,350,000 | $9,660,000 | $8,970,000 |
Amortization | ||||
Mortgage rate | % | % | % | % |
| Payment frequency | ||||
=Mortgage payment | $53,903monthly | $50,534monthly | $47,165monthly | $43,796monthly |
Land Transfer Tax
$331,475
$439,475
$770,950
Around this home
No schools found nearby
Data provided by OpenStreetMap & Fraser Institute School Rankings
Ask HOMEH
New!Hi there!
👋Text or call (416) 301-9001
Recommended for you
Based on homes you've looked at.
No recommended properties found.
Nearby similar homes
No nearby properties found.
More real estate resources
Other homes nearby
Explore this area
Nearby neighbourhoods
No nearby listings available.