
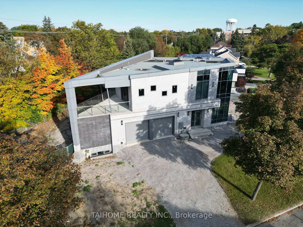
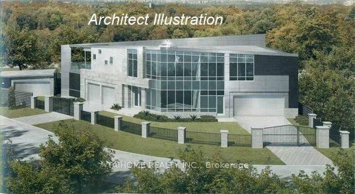
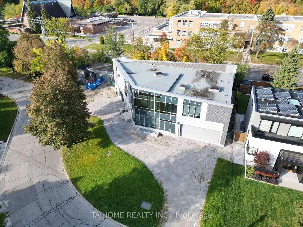
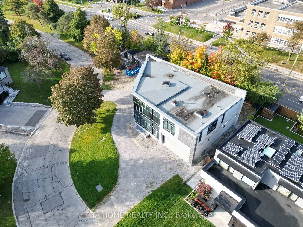
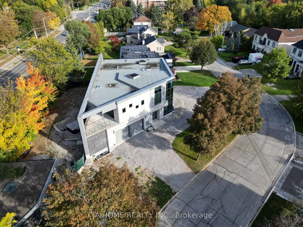
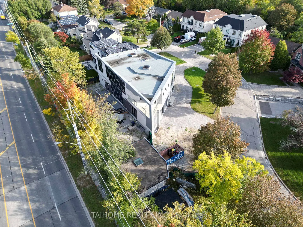
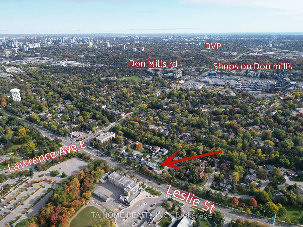
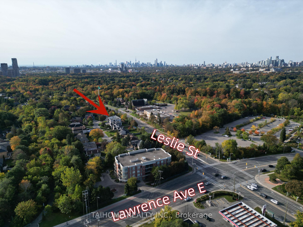
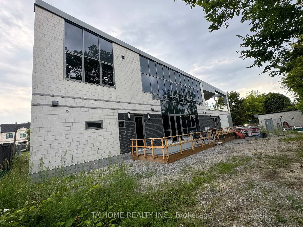
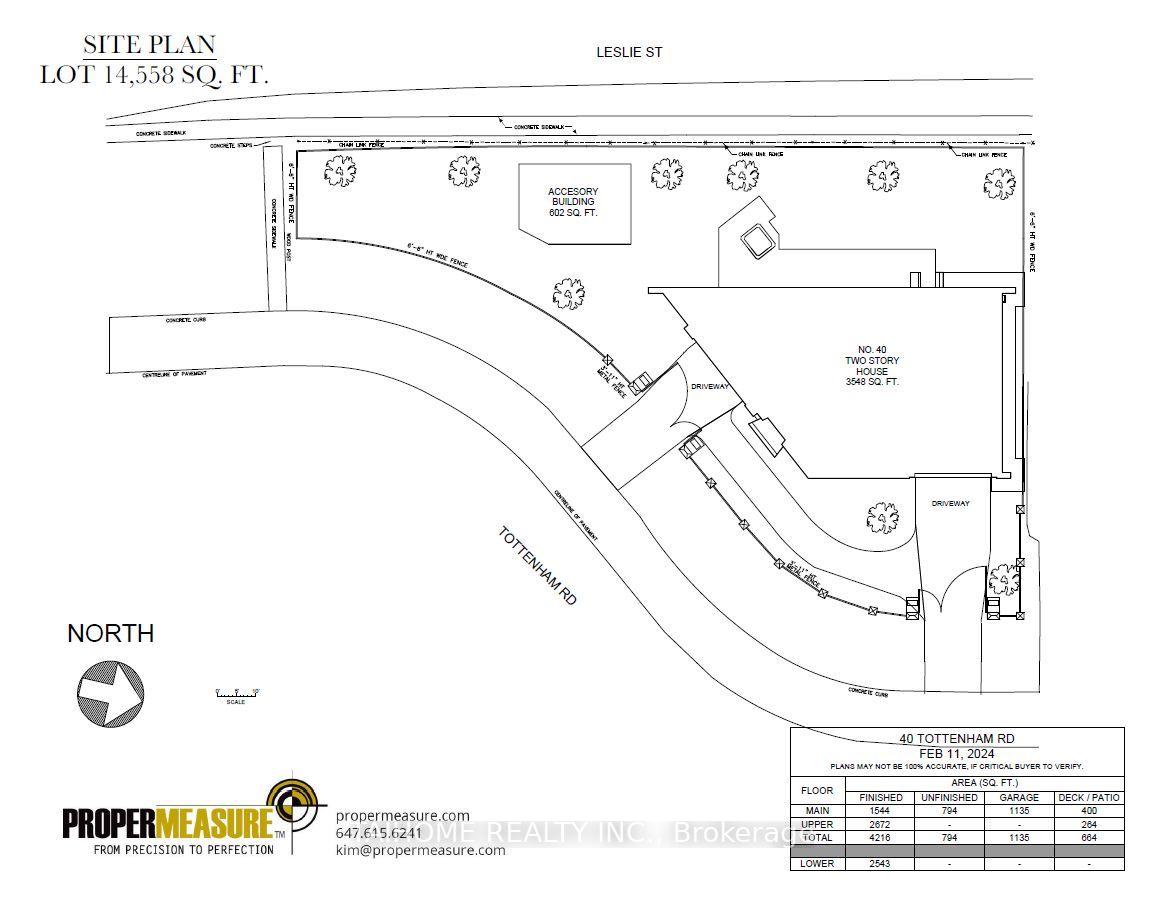
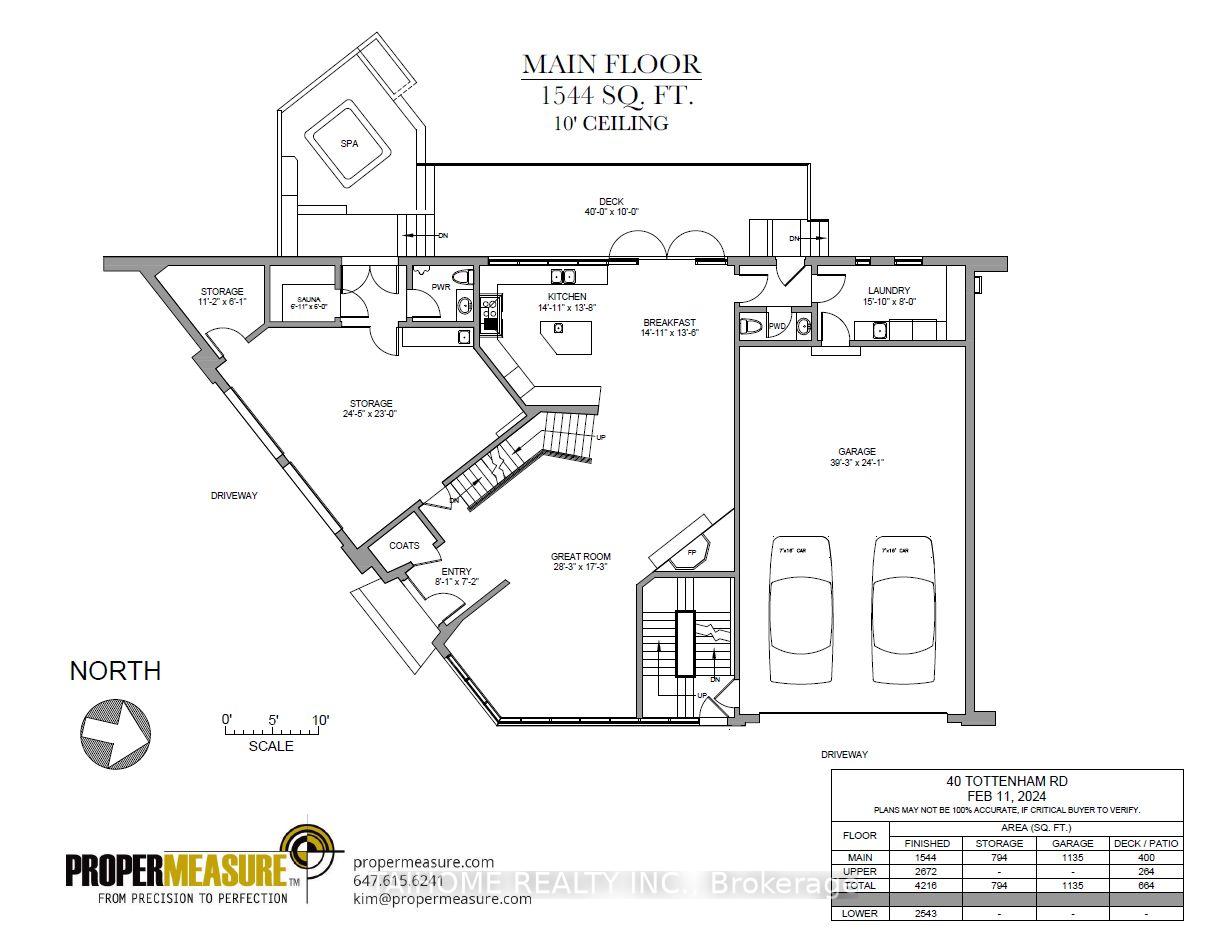
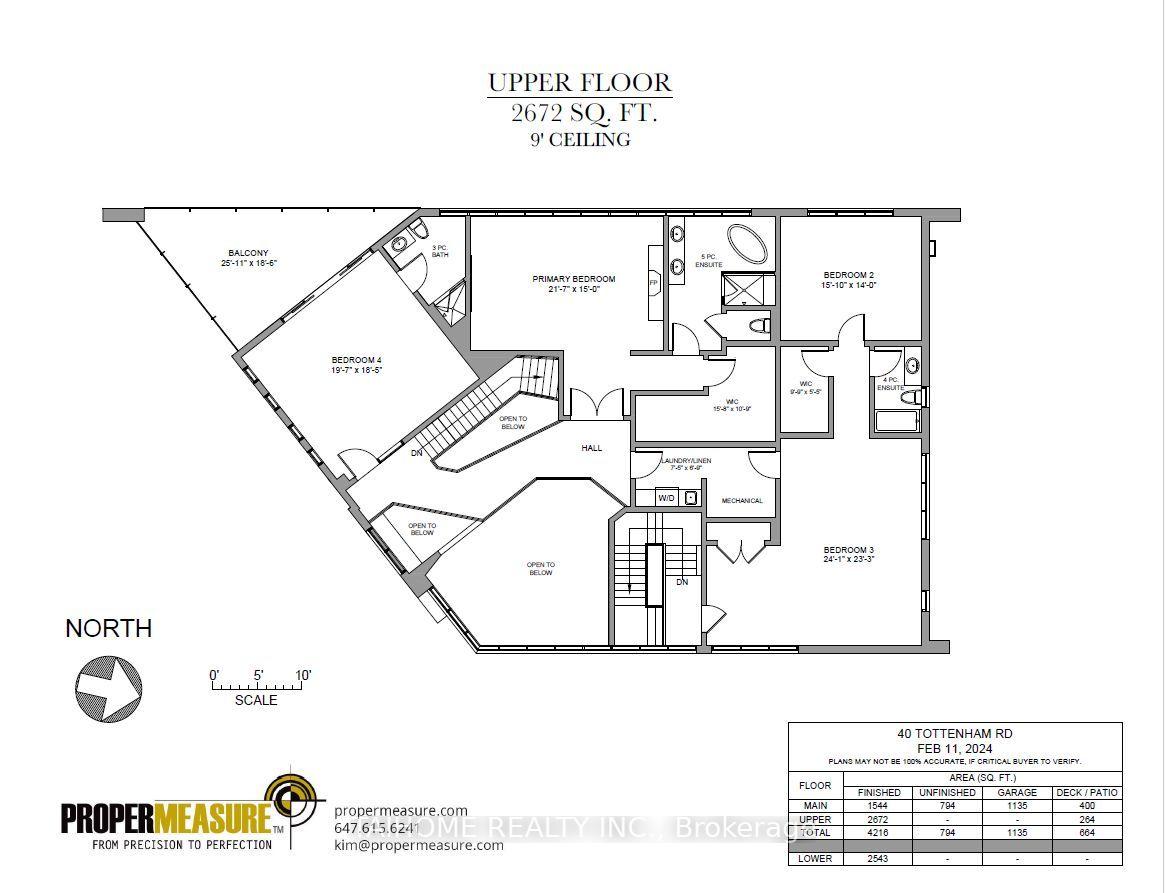
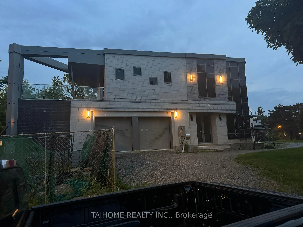
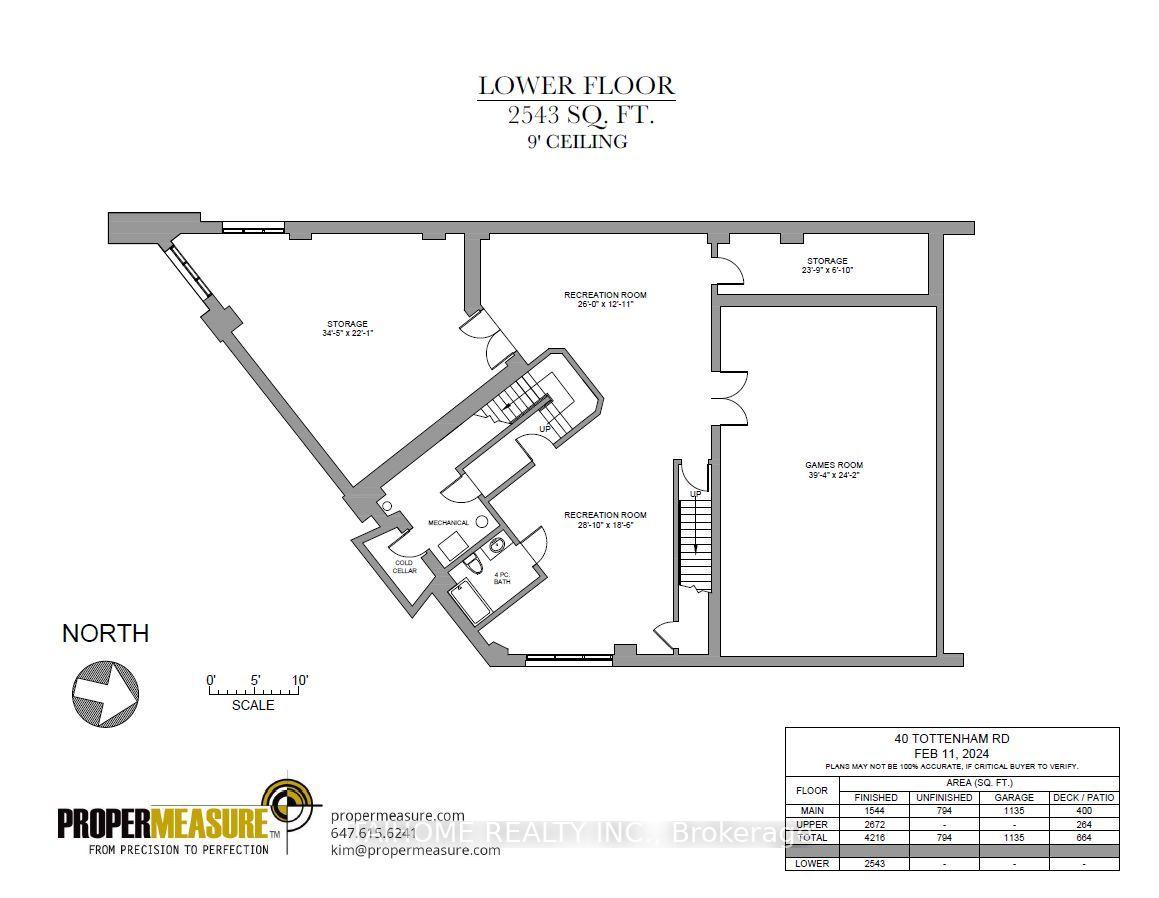
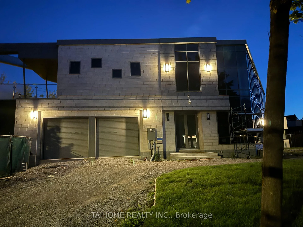
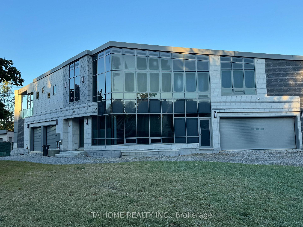
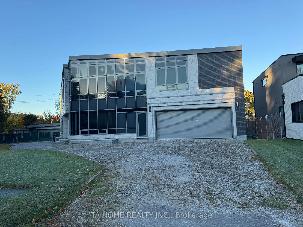
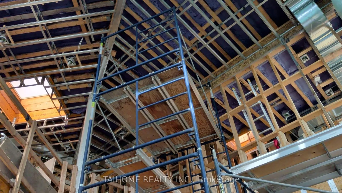
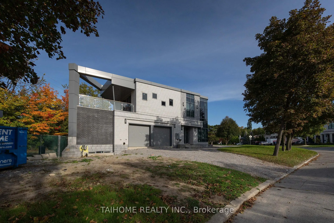
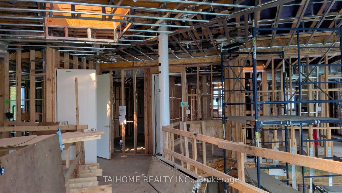
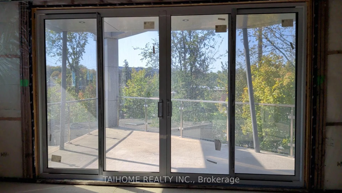
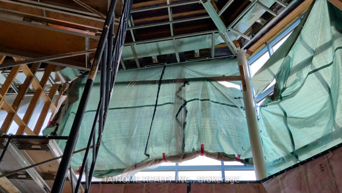
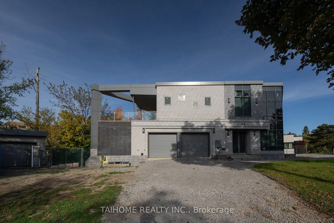
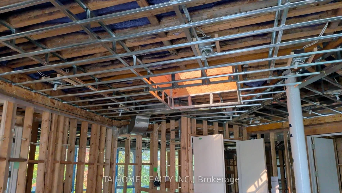
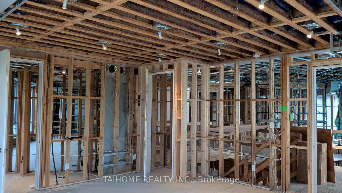
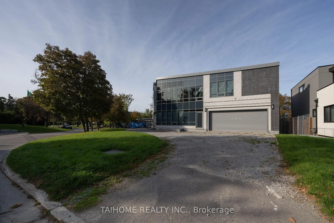
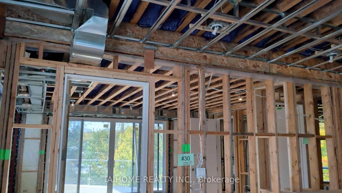
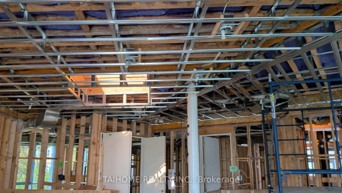
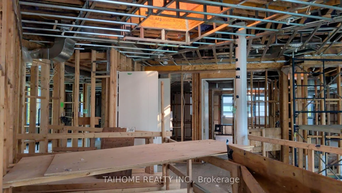
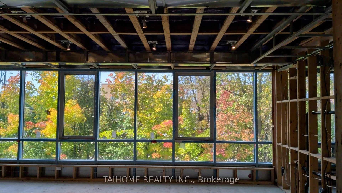
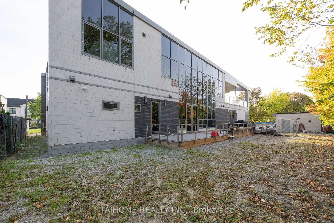
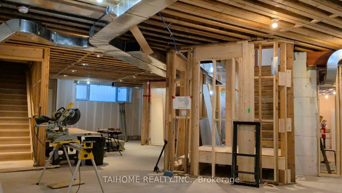
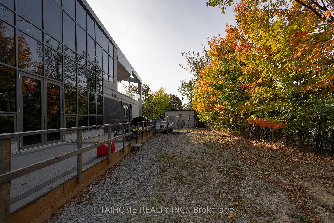
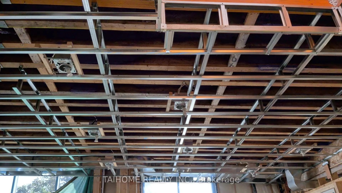
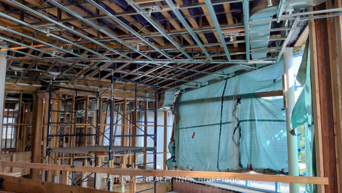
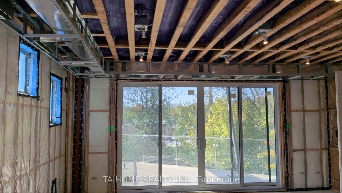
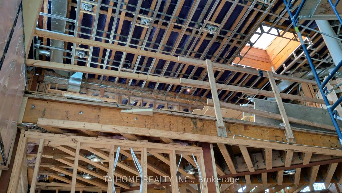
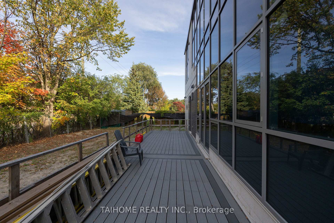
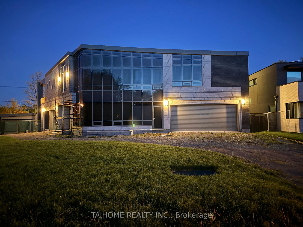
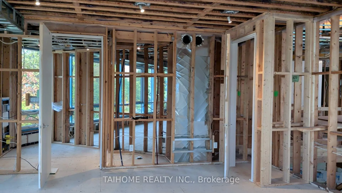
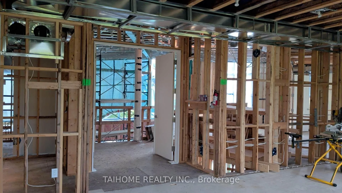
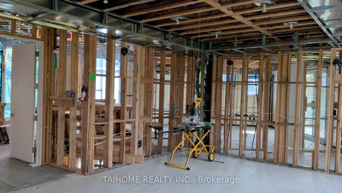
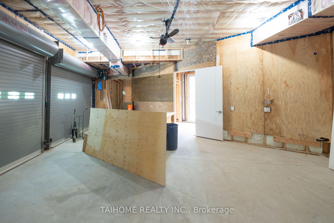
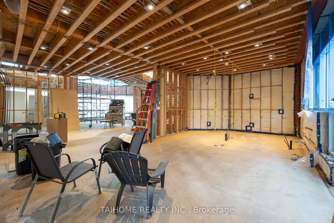
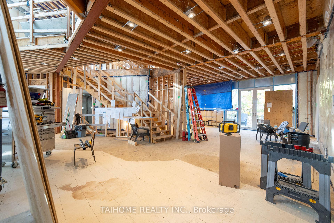
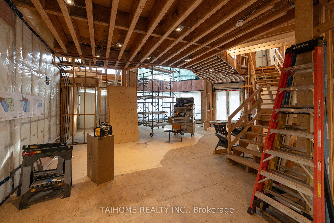
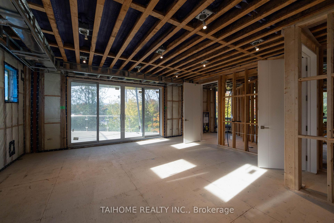
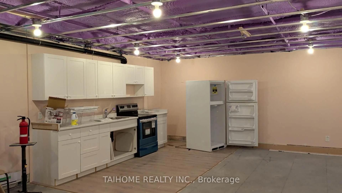
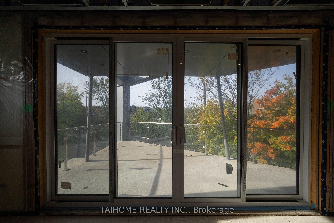
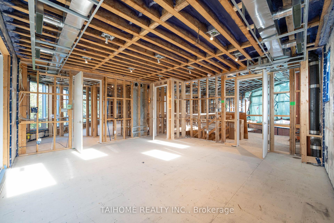
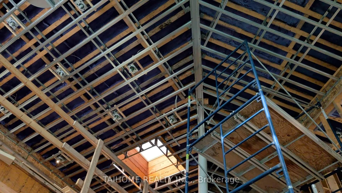
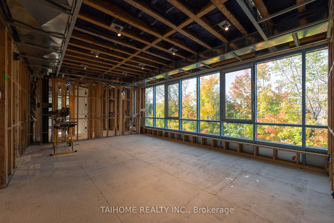
40 Tottenham Road
North York (Banbury-Don Mills), ON M3C 2J4
- 4+2Bedrooms
- 6Bathrooms
- 6Garage
- 3500–5000Sq Ft
- $8,947Tax
- 228×125 ftLot Size
 Estimated Value:$2,398,800See Free Estimate Report

Sale & Price History for 40 Tottenham Road, North York, Banbury-Don Mills
| Start Date | End Date | Price | Event | MLS# |
|---|---|---|---|---|
| No listing history available | ||||
Real estate boards require you to or to see the full details of this property.
*Sold prices and complete sale & price history are regulated data. Under the Trust in Real Estate Services Act, 2002 (TRESA) and the rules of the Real Estate Council of Ontario (RECO), and pursuant to the Multiple Listing Service® rules of the Canadian Real Estate Association (CREA) and the Toronto Regional Real Estate Board (TRREB), this information may be shown only to registered users who have agreed to the applicable terms of use (a Virtual Office Website, or "VOW," arrangement). HOMEH Inc., Brokerage therefore provides it to signed-in members only. Creating an account is free and takes under a minute.
About 40 Tottenham Road, North York, Banbury-Don Mills
Summarized Description
- Property sold as-is without warranties.
- Buyer must conduct own inspections.
- No responsibility for defects by seller.
- No representation on property condition.
- Chattels and fixtures condition not guaranteed.
The Buyer acknowledges and accepts they are purchasing the property on an As-Is, Where-Is basis without representation or warranty of any kind offered by the Seller. The Seller, the Seller's agent(s), or anyone else acting on the Seller's behalf makes no representations or warranty with respect to workmanship, state of repair or operating condition as it relates to the property, the principal dwelling, any mechanical systems or chattels therein, or the locations of structures, walls, retaining walls or fences (freestanding or otherwise) on the property. The Seller shall have no responsibility whatsoever to remedy any defect, infraction or encroachment regarding the same or to complete any work deemed as unfinished by the Buyer. The Buyer acknowledges having relied entirely upon his own inspection and investigation with respect to condition of the property, chattels & fixtures, as well as any matters related to title and agrees to hold the Seller and/or the Seller's agent(s) harmless from the same.
Key Facts & Features
Property Costs
- Annual Property Tax Amount
- $8,947
- Land Transfer Tax Fee
- $72,910
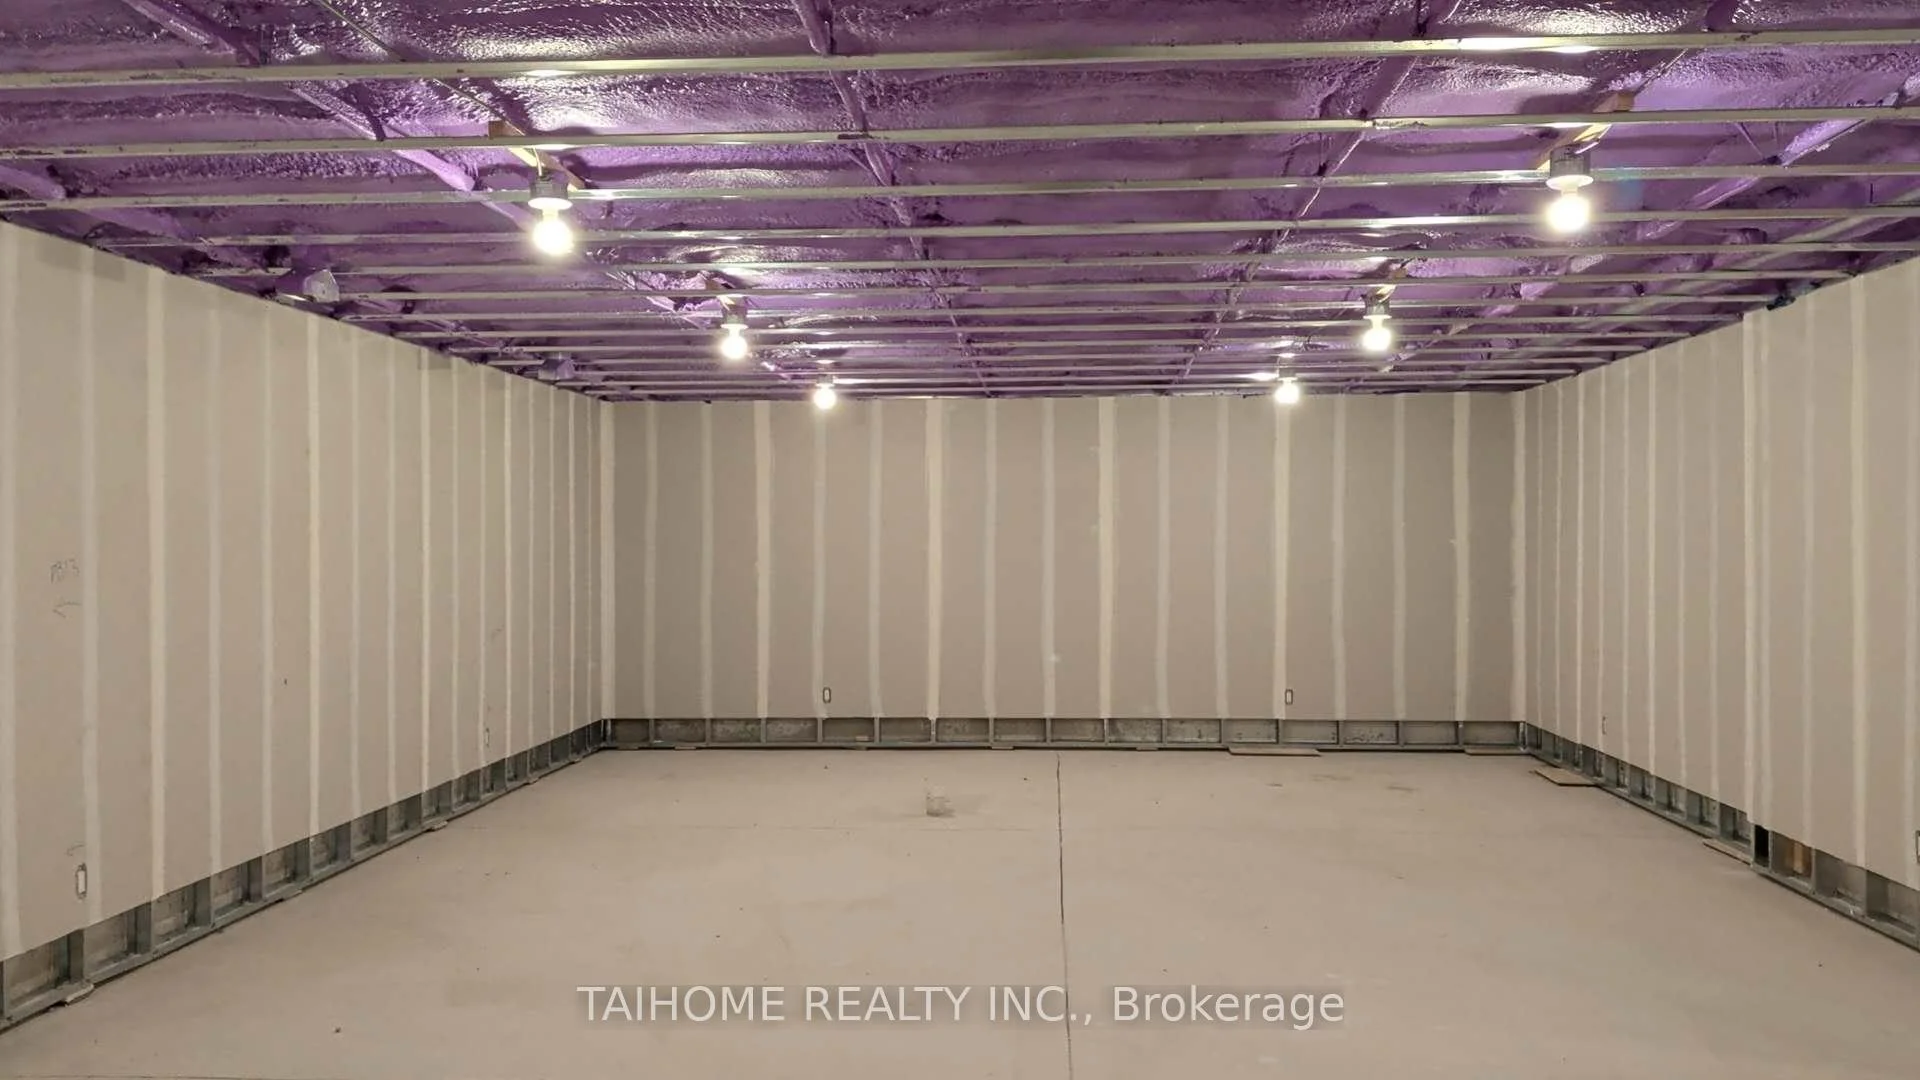
- Basement Type
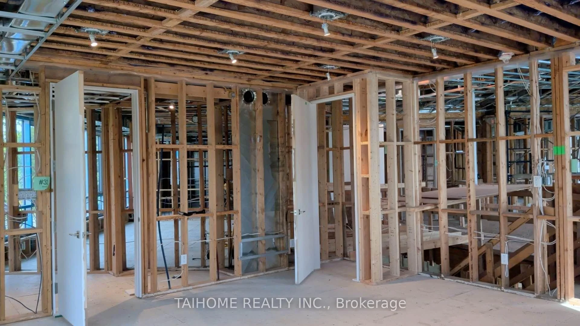
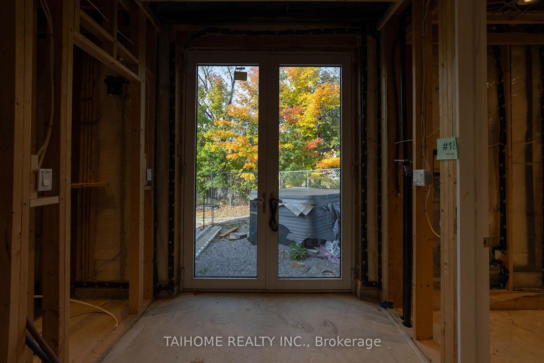
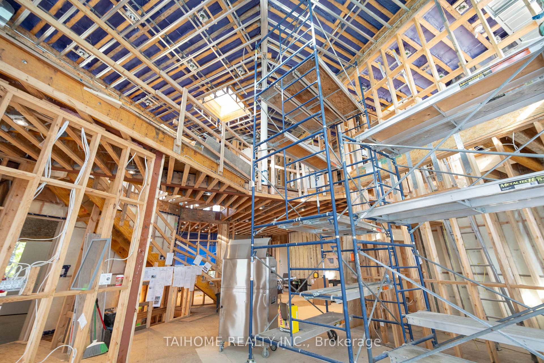
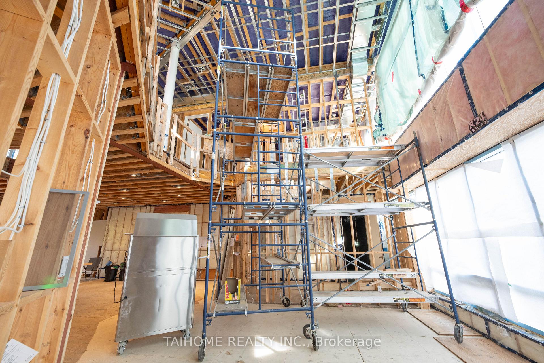
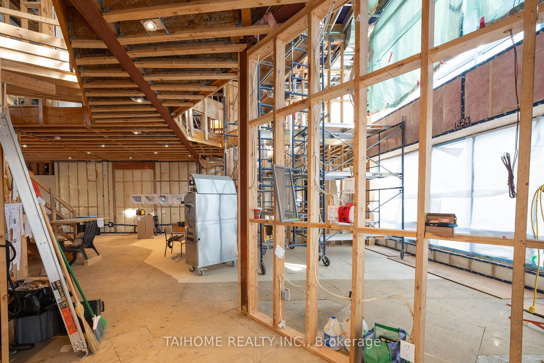
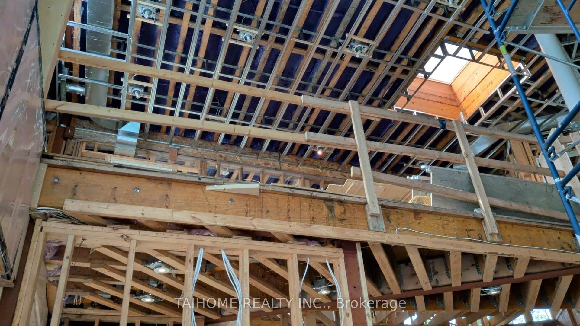
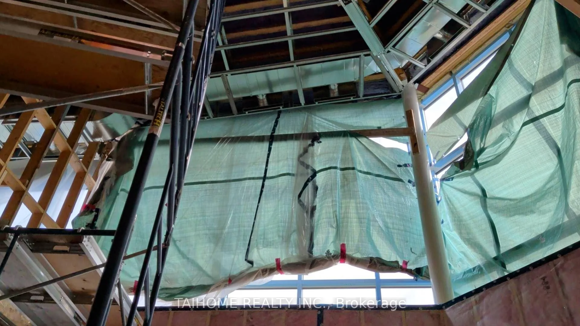
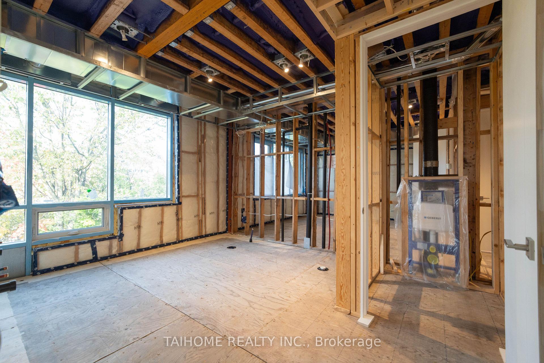
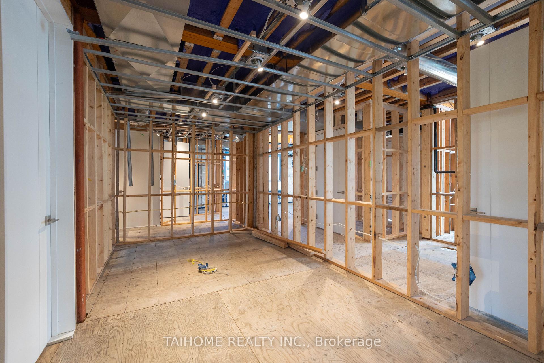
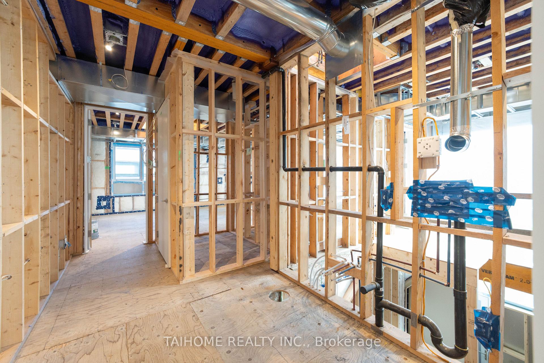
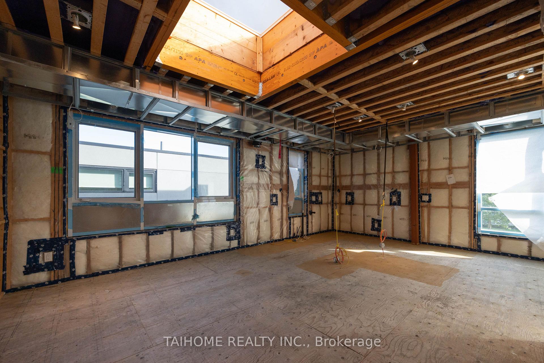
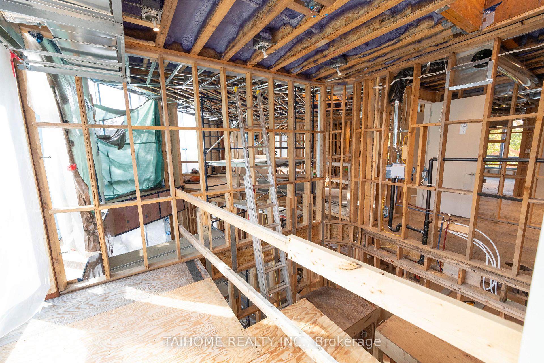
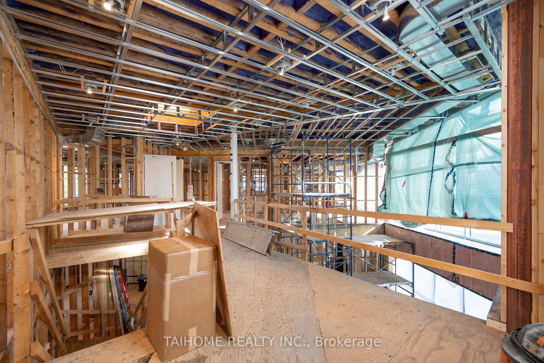
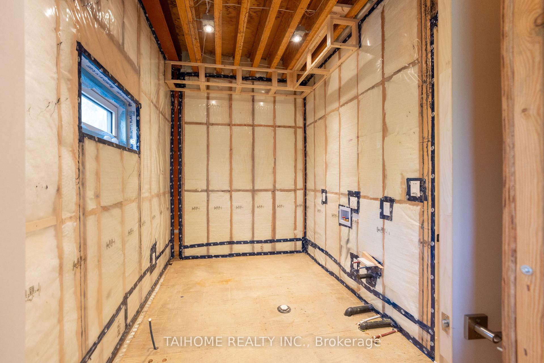
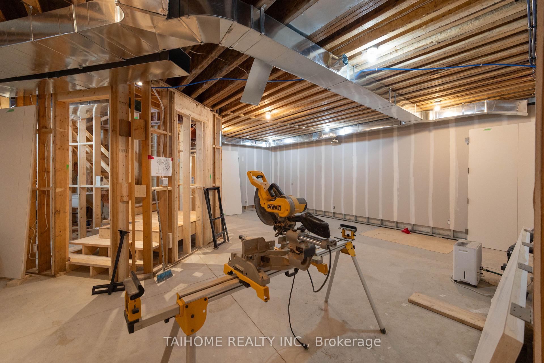
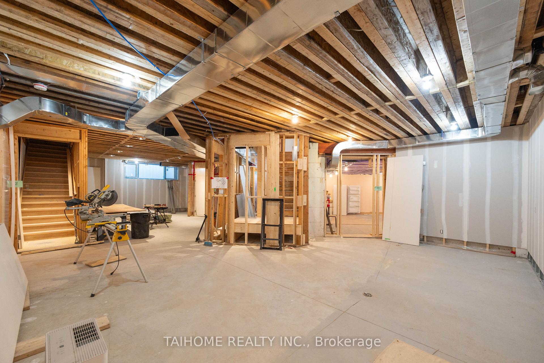
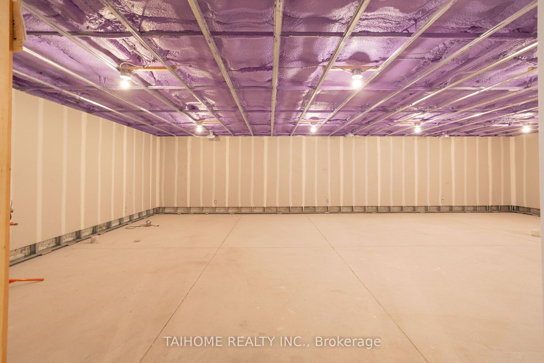
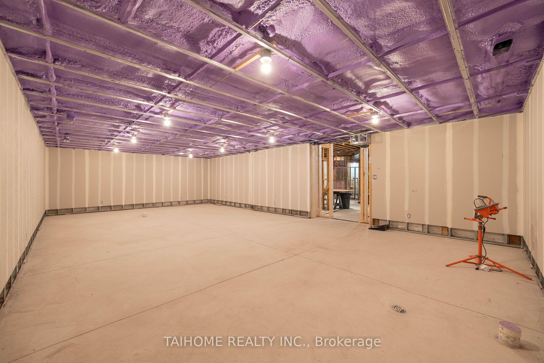
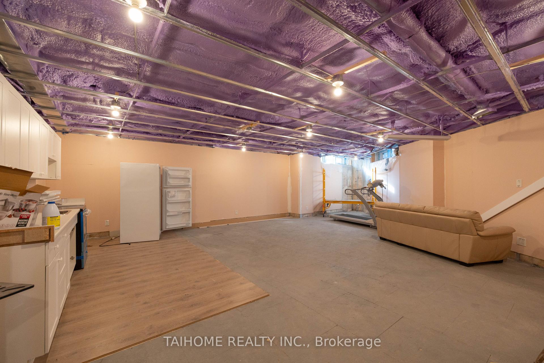
- Unfinished
Interior Features
- Interior Extras
- Other
- Security Features
- Security System, Monitored
- Fireplace/Stove
- No
- Elevator
- No
Exterior Features
- Exterior Extras
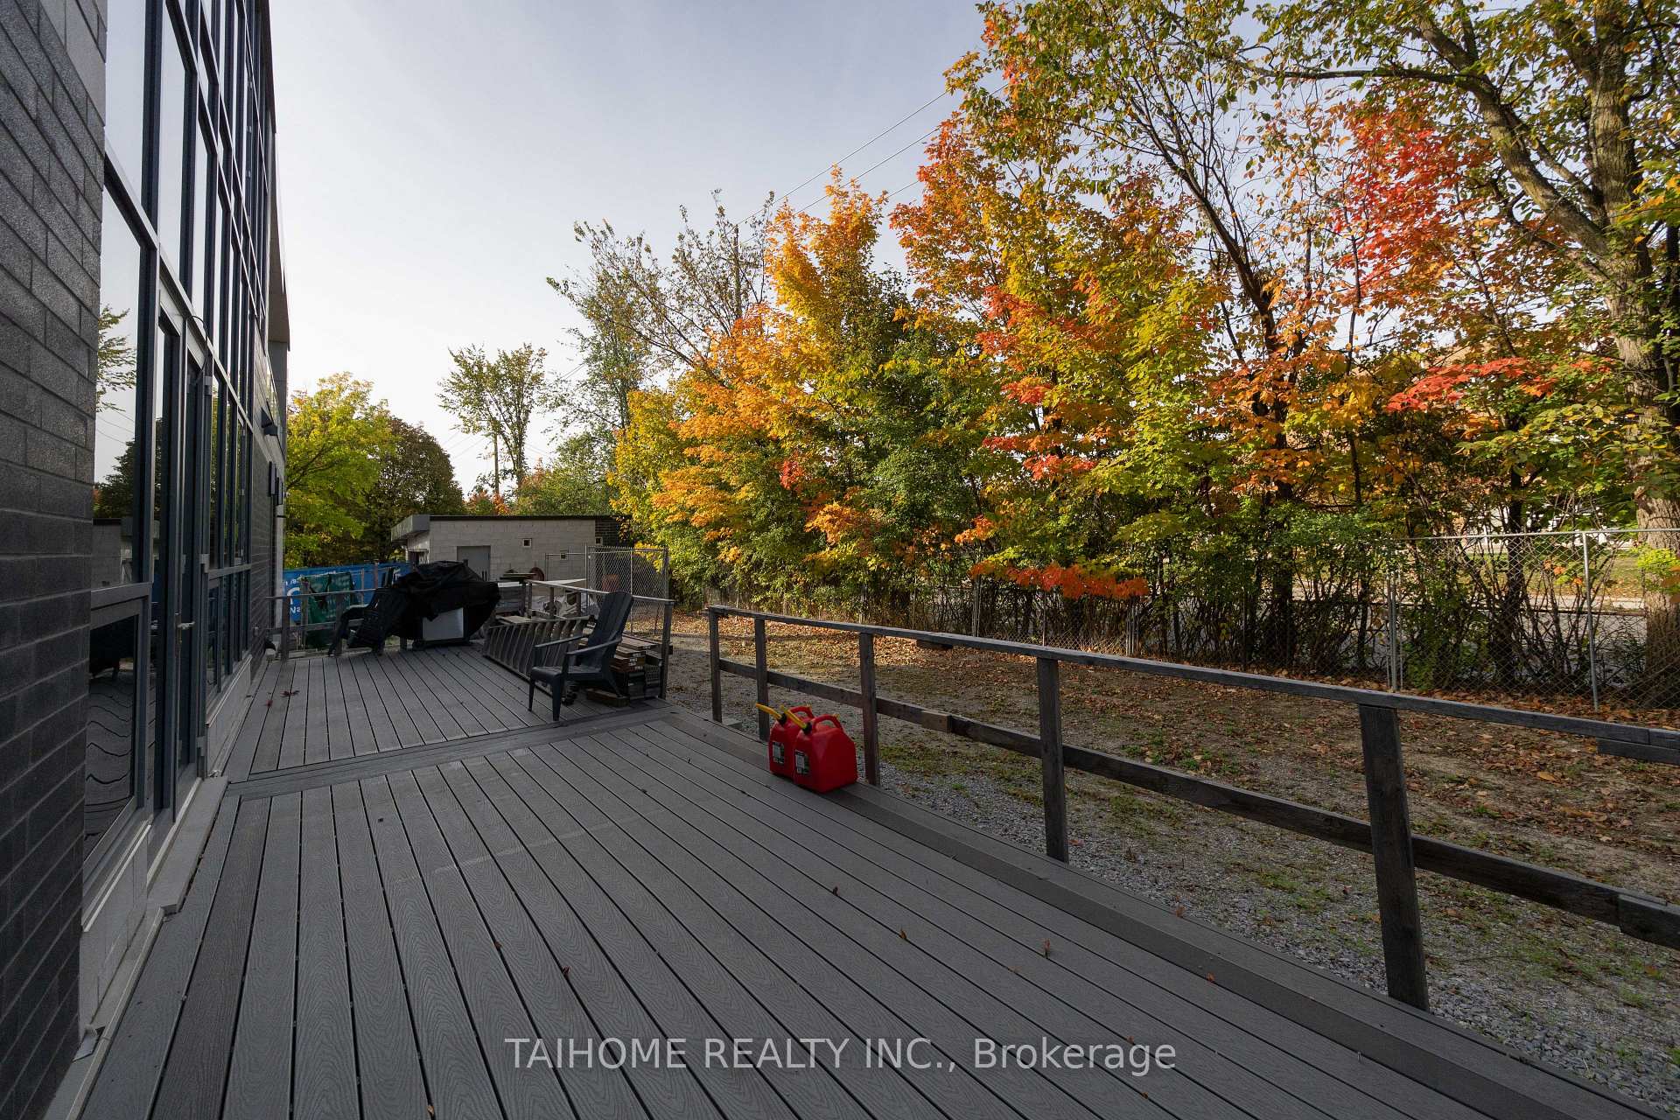
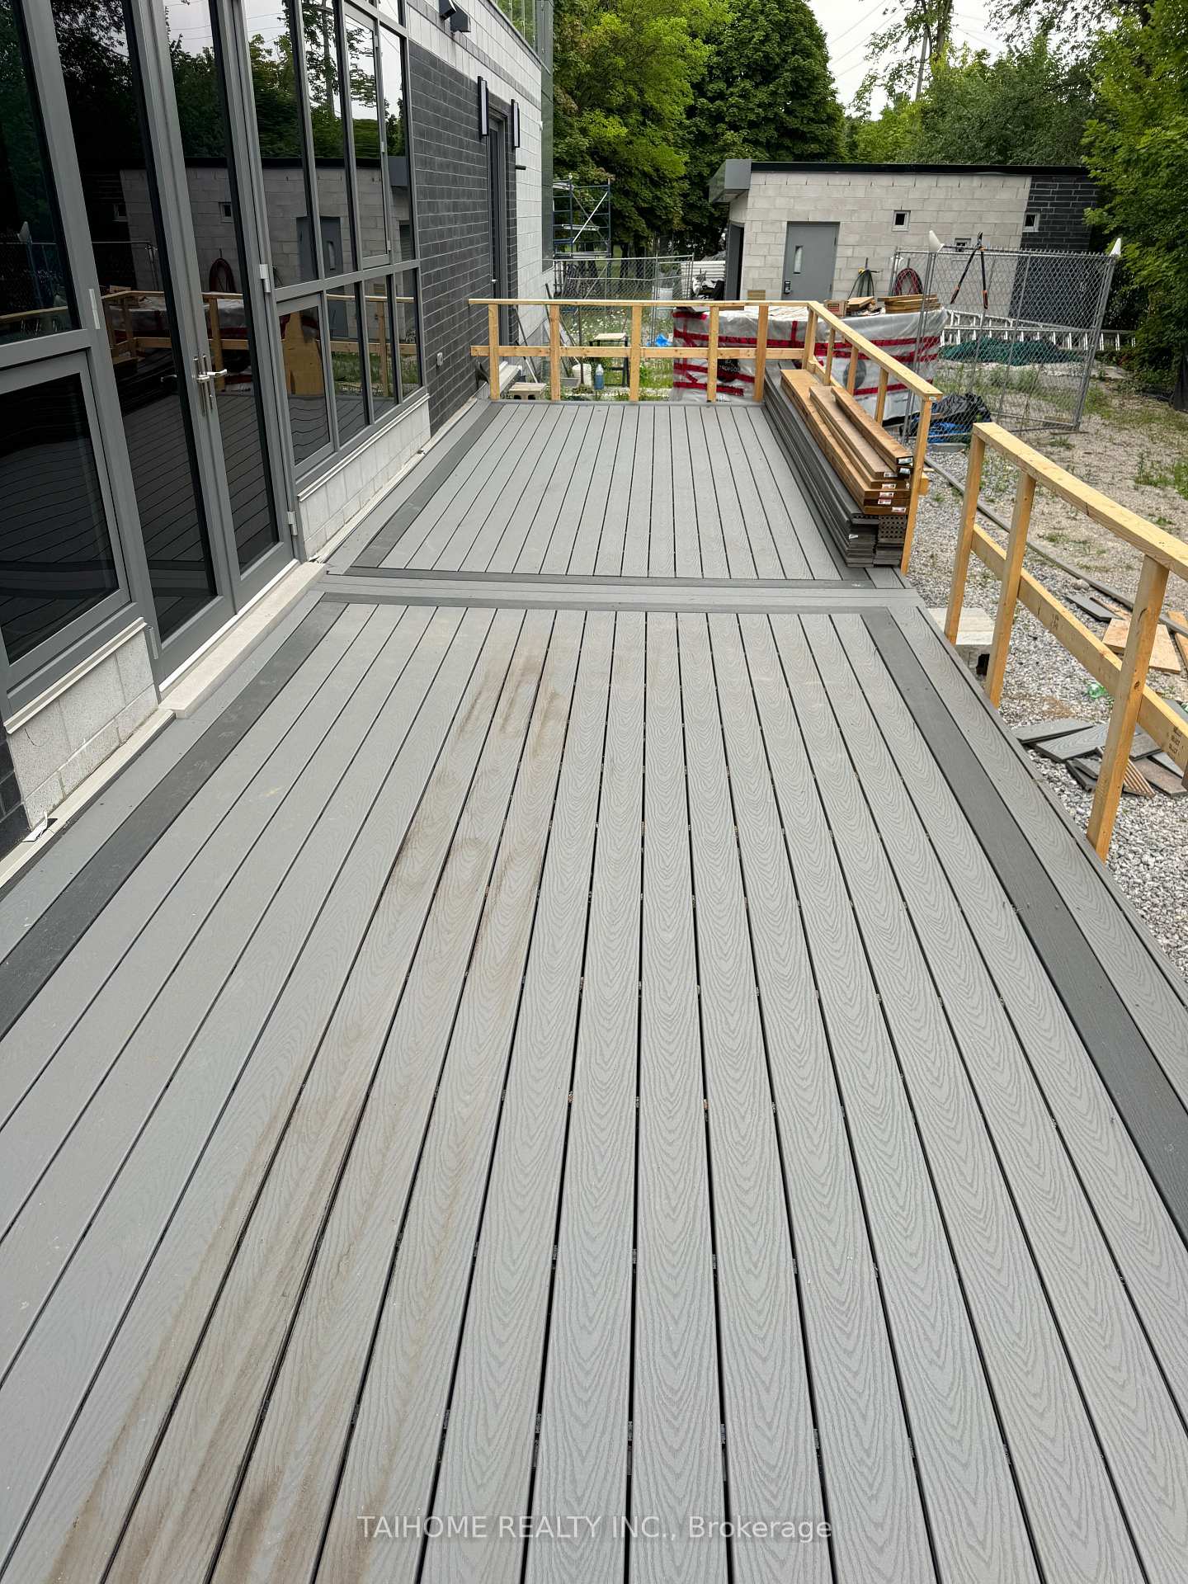
- Landscaped, Security Gate, Deck
- Pool
- None
- Property Features
- Electric Car Charger, Public Transit, Park, Wooded/Treed, Fenced Yard
- Other Structures
- Additional Garage(s)
Building
- Building Type
- Detached
- Building Style
- 2-Storey
- Approx Age
- New
Construction
- Exterior Finish
- Concrete
- Roof
- Flat
- Foundation Details
- Concrete
- Special Designation
- Unknown
Lot
- Lot Front
- 227.88 ft
- Lot Depth
- 125.15 ft
- Lot Size
- 14638
- Lot Shape
- Irregular
Parking & Garages
- Garage Type
- Attached
- Garage Spaces
- 6
- Parking Spaces
- 10
- Total Garage And Parking Spaces
- 16
Heating & Cooling
- Heat Source
- Gas
- Heat Type
- Forced Air
- Air Conditioning
- None
- Water
- Municipal
- Sewers
- Sewer
- Natural Gas
- Yes
- Hydro
- Yes
- Cable
- Available
- Telephone
- Available
- Bedrooms
- 4 + 2
- Washrooms
- 6
- Kitchens
- 2
Room sizes
- Bathroom—Main level, 2 Pc Bath
- Bathroom—Main level, 2 Pc Bath
- Bathroom—Second level, 5 Pc Ensuite
- Bathroom—Second level, 4 Pc Ensuite
- Bathroom—Basement level
- Great Room—Main level
- Other—Main level
- Kitchen—Main level
- Breakfast—Main level
- Other—Main level
- Bathroom—Second level, 3 Pc Ensuite
- Recreation—Basement level
- Other—Basement level
- Other—Main level
- Bedroom 3—Second level
- Laundry—Main level
- Primary Bedroom—Second level
- Game Room—Basement level
- Room—
- Laundry—Second level
- Bedroom 2—Second level
- Other—Basement level
- Bedroom 4—Second level
Washrooms
- 2-piece, Main
- 3-piece, Second
- 4-piece, Second
- 5-piece, Second
- 4-piece, Basement
- Municipality
- North York
- Neighbourhood
- Banbury-Don Mills
- Main cross streets
- Leslie St & Lawrence Ave E
- Directions
- Leslie St & Lawrence Ave E
- Waterfront
- None
- MLS® number
- C13884144
- Data source
- Toronto Regional Real Estate Board
- Listed on
- 2026-10-10
- Updated on
- 2026-10-12
- Days on market
- 5 days
- Possession date
- 2026-10-17
- Possession type
- Immediate
- Co-op commission
- 2.5% + HST
- Seller
- Listed by
- TAIHOME REALTY INC.
Home Market Value
Current home valuation for 40 Tottenham Road, North York, Banbury-Don Mills, North York, ON. Listed for $1,999,000
HOMEH Estimate
$2,398,800
Estimated Sales Range
$1,439,280 - $3,358,320
HOMEH Estimate for 40 Tottenham Road, North York, Banbury-Don Mills
Calculated with a real agent's CMA method — 45+ years of experience, codified. Not an AI guess.
Mortgage Payment Calculator
Compare up to 4 down payment scenarios
20% required for homes $1.5M or more
$399,800
| Scenario 1 | Scenario 2 | Scenario 3 | Scenario 4 | |
|---|---|---|---|---|
−Down payment | % $ | % $ | % $ | % $ |
+CMHC insurance | $0 | $0 | $0 | $0 |
=Total mortgage | $1,599,200 | $1,499,250 | $1,399,300 | $1,299,350 |
Amortization | ||||
Mortgage rate | % | % | % | % |
| Payment frequency | ||||
=Mortgage payment | $7,808monthly | $7,320monthly | $6,832monthly | $6,344monthly |
Land Transfer Tax
$36,455
$36,455
$72,910
Around this home
Data provided by OpenStreetMap & Fraser Institute School Rankings
Ask HOMEH
New!Hi there!
👋Text or call (416) 301-9001
Recommended for you
Based on homes you've looked at.
No recommended properties found.
Nearby similar homes
No nearby properties found.
More real estate resources
Other homes nearby
Explore this area
Nearby neighbourhoods
No nearby listings available.