
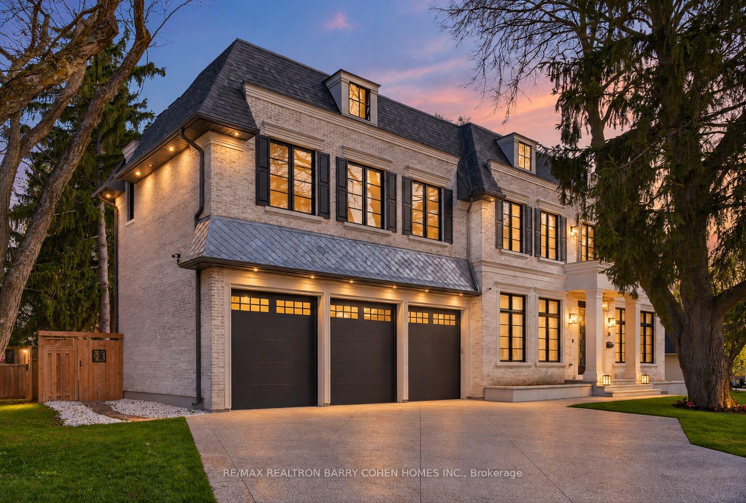
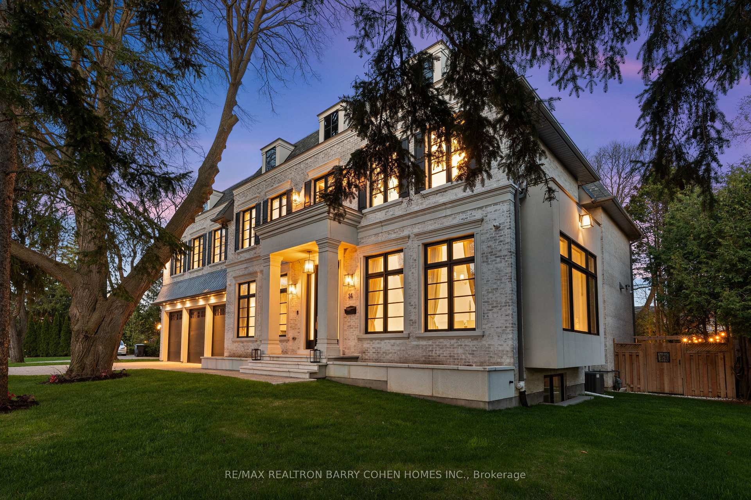
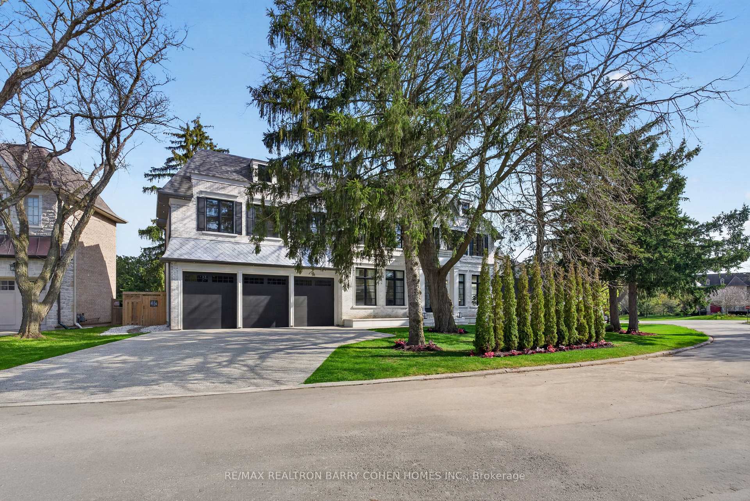
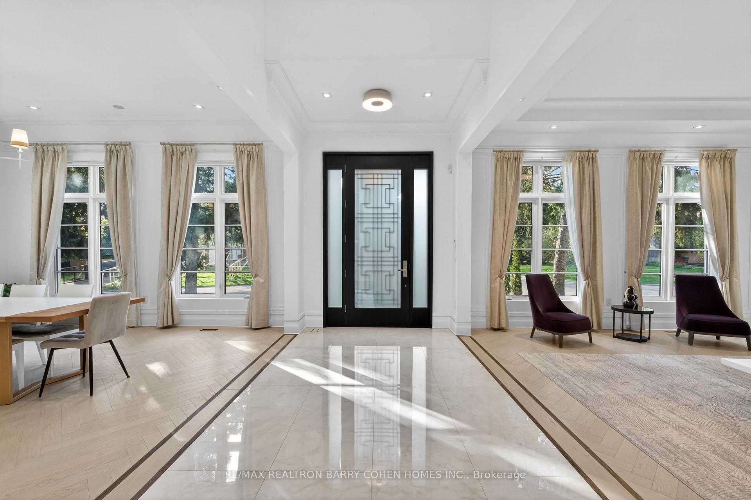
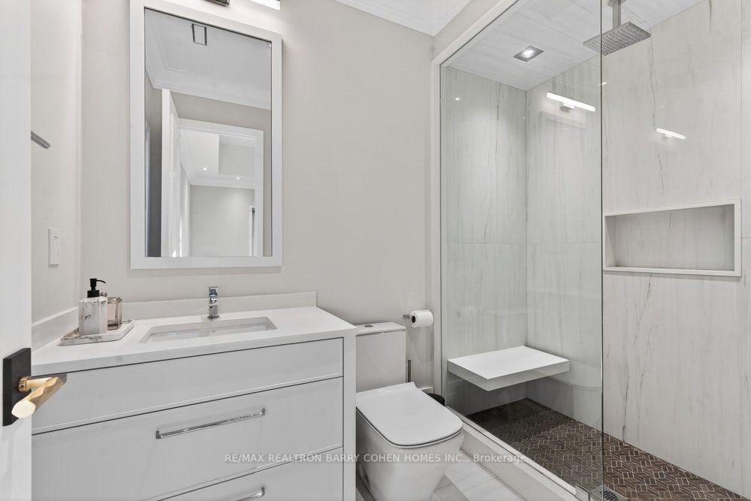
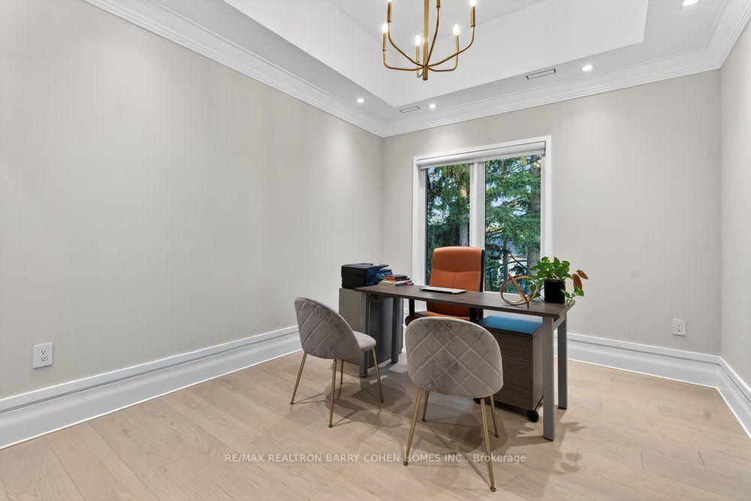
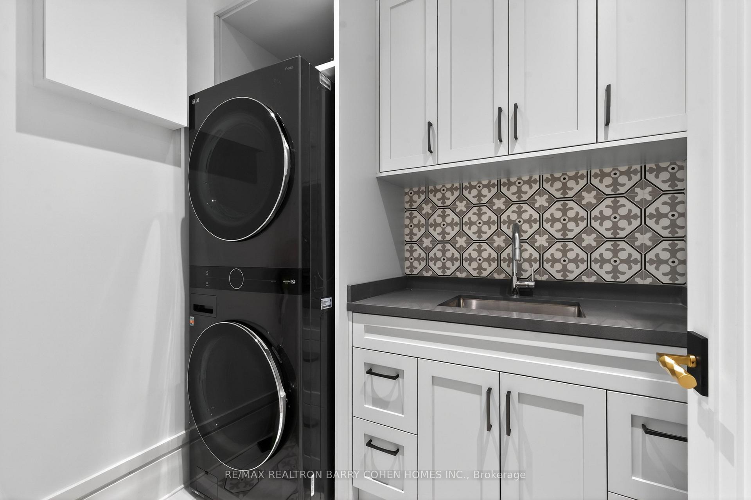
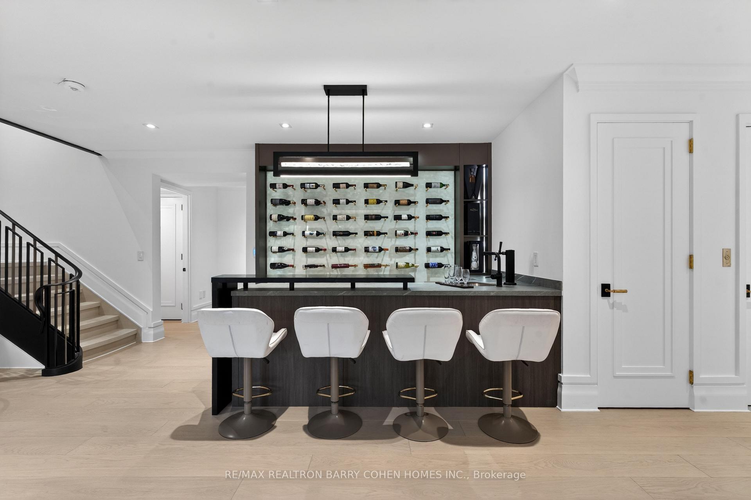
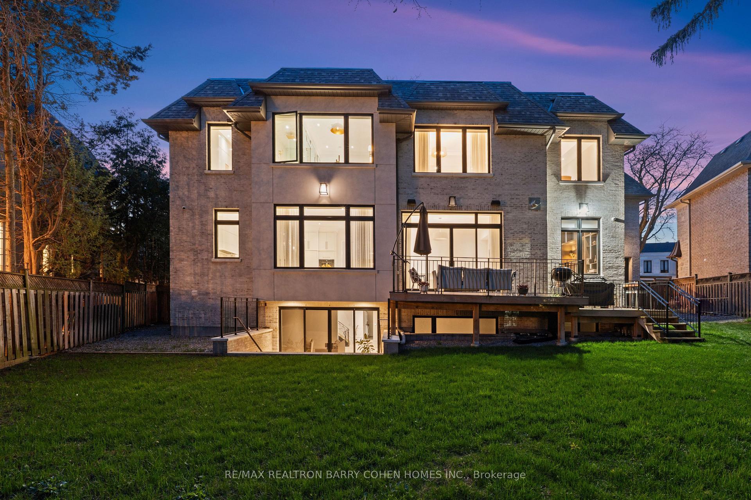
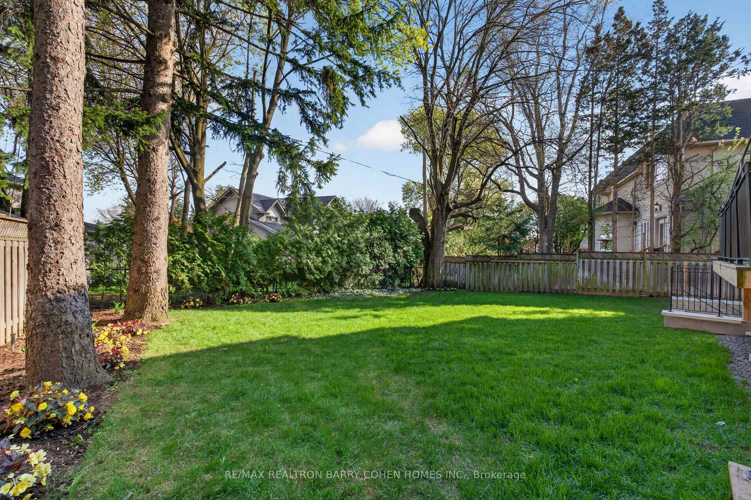
34 Greengate Road
North York (Banbury-Don Mills), ON M3B 1E8
- 5+2Bedrooms
- 8Bathrooms
- 3Garage
- 5000 +Sq Ft
- $29,130Tax
- 122×110 ftLot Size
 Estimated Value:$6,387,770See Free Estimate Report

Sale & Price History for 34 Greengate Road, North York, Banbury-Don Mills
| Start Date | End Date | Price | Event | MLS# |
|---|---|---|---|---|
| No listing history available | ||||
Real estate boards require you to or to see the full details of this property.
*Sold prices and complete sale & price history are regulated data. Under the Trust in Real Estate Services Act, 2002 (TRESA) and the rules of the Real Estate Council of Ontario (RECO), and pursuant to the Multiple Listing Service® rules of the Canadian Real Estate Association (CREA) and the Toronto Regional Real Estate Board (TRREB), this information may be shown only to registered users who have agreed to the applicable terms of use (a Virtual Office Website, or "VOW," arrangement). HOMEH Inc., Brokerage therefore provides it to signed-in members only. Creating an account is free and takes under a minute.
About 34 Greengate Road, North York, Banbury-Don Mills
Summarized Description
- Custom-built residence in prestigious York Mills enclave.
- Rare 120-ft-wide lot surrounded by coveted estates.
- Soaring ceilings and herringbone hardwood flooring throughout.
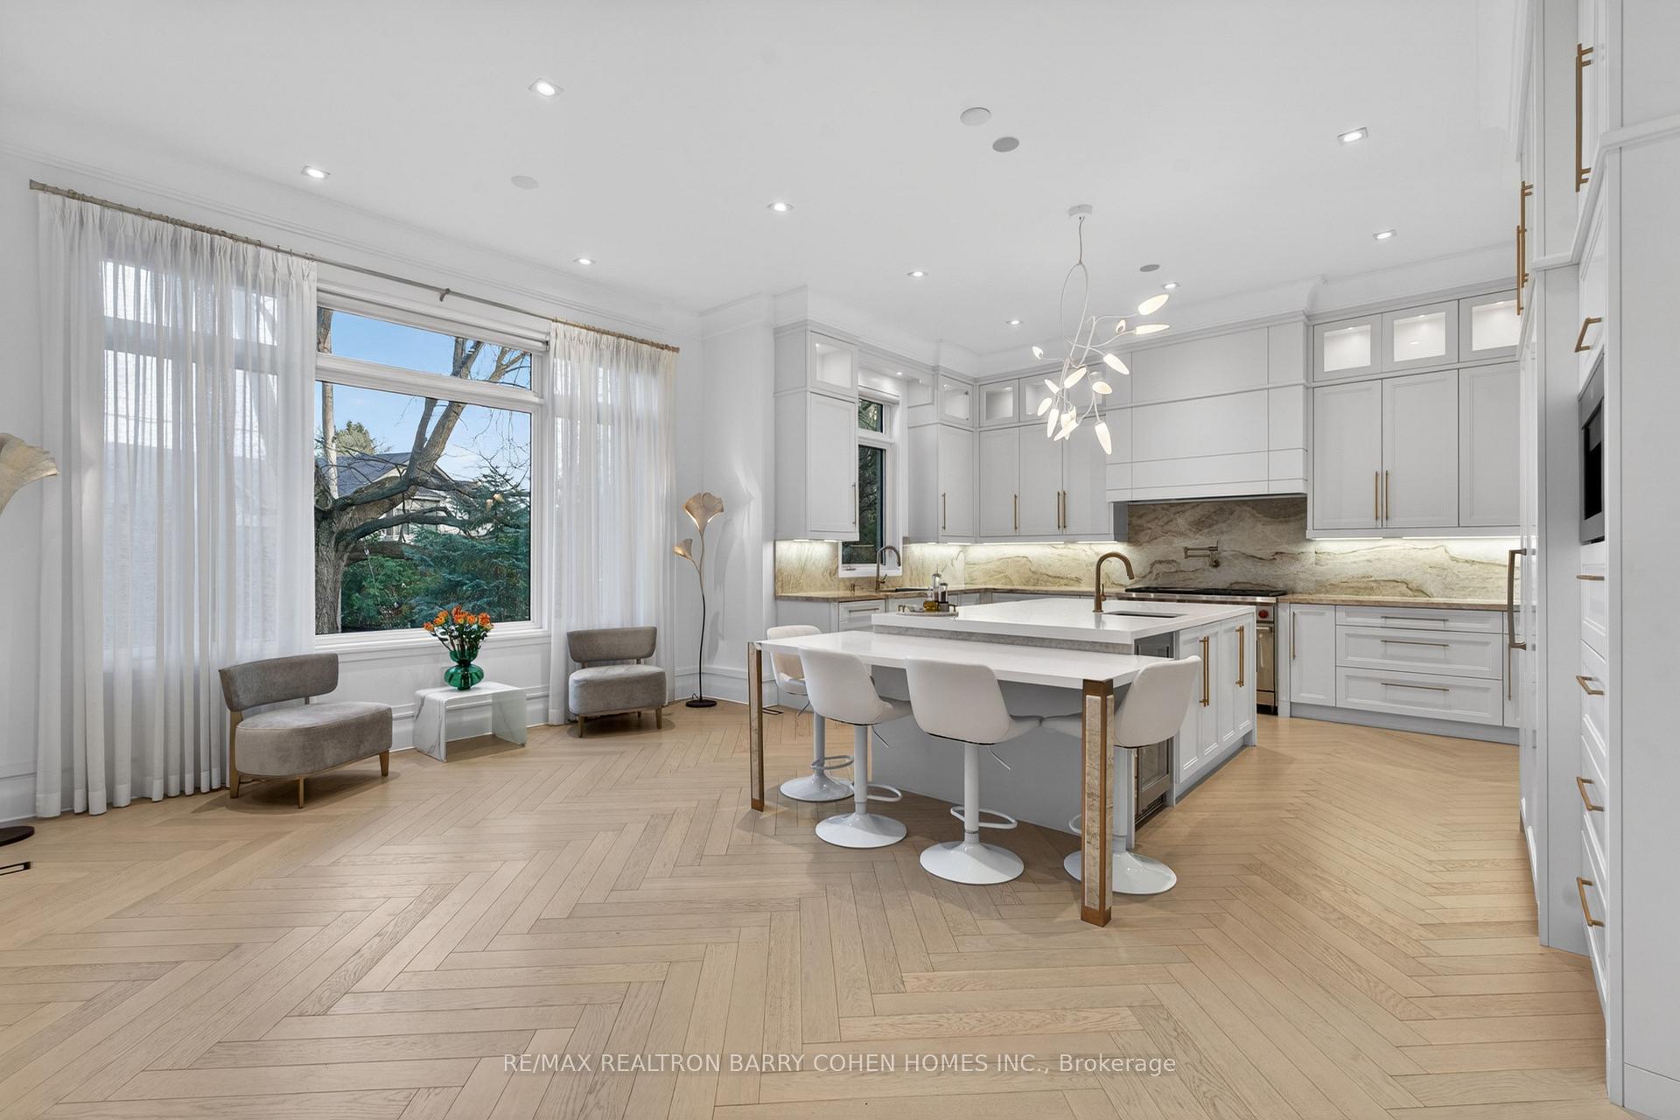
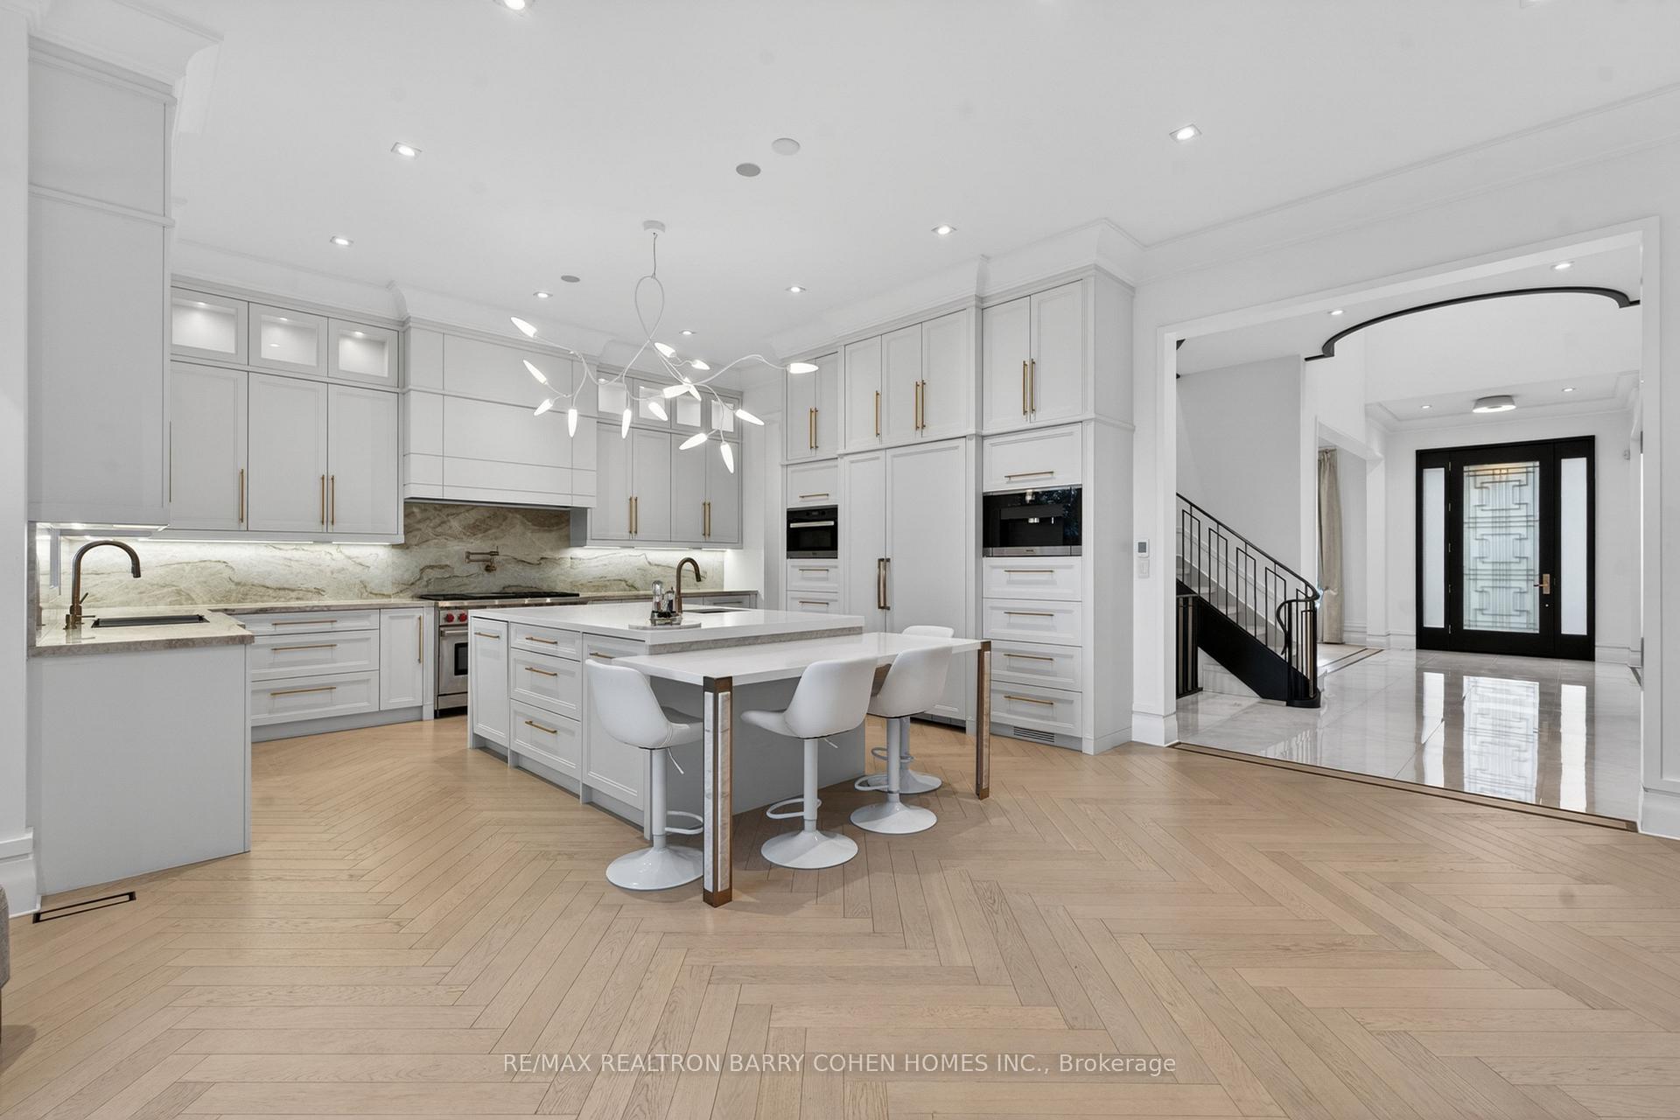
- Chef's kitchen with sun-filled breakfast area.
- Private office and built-in elevator for convenience.
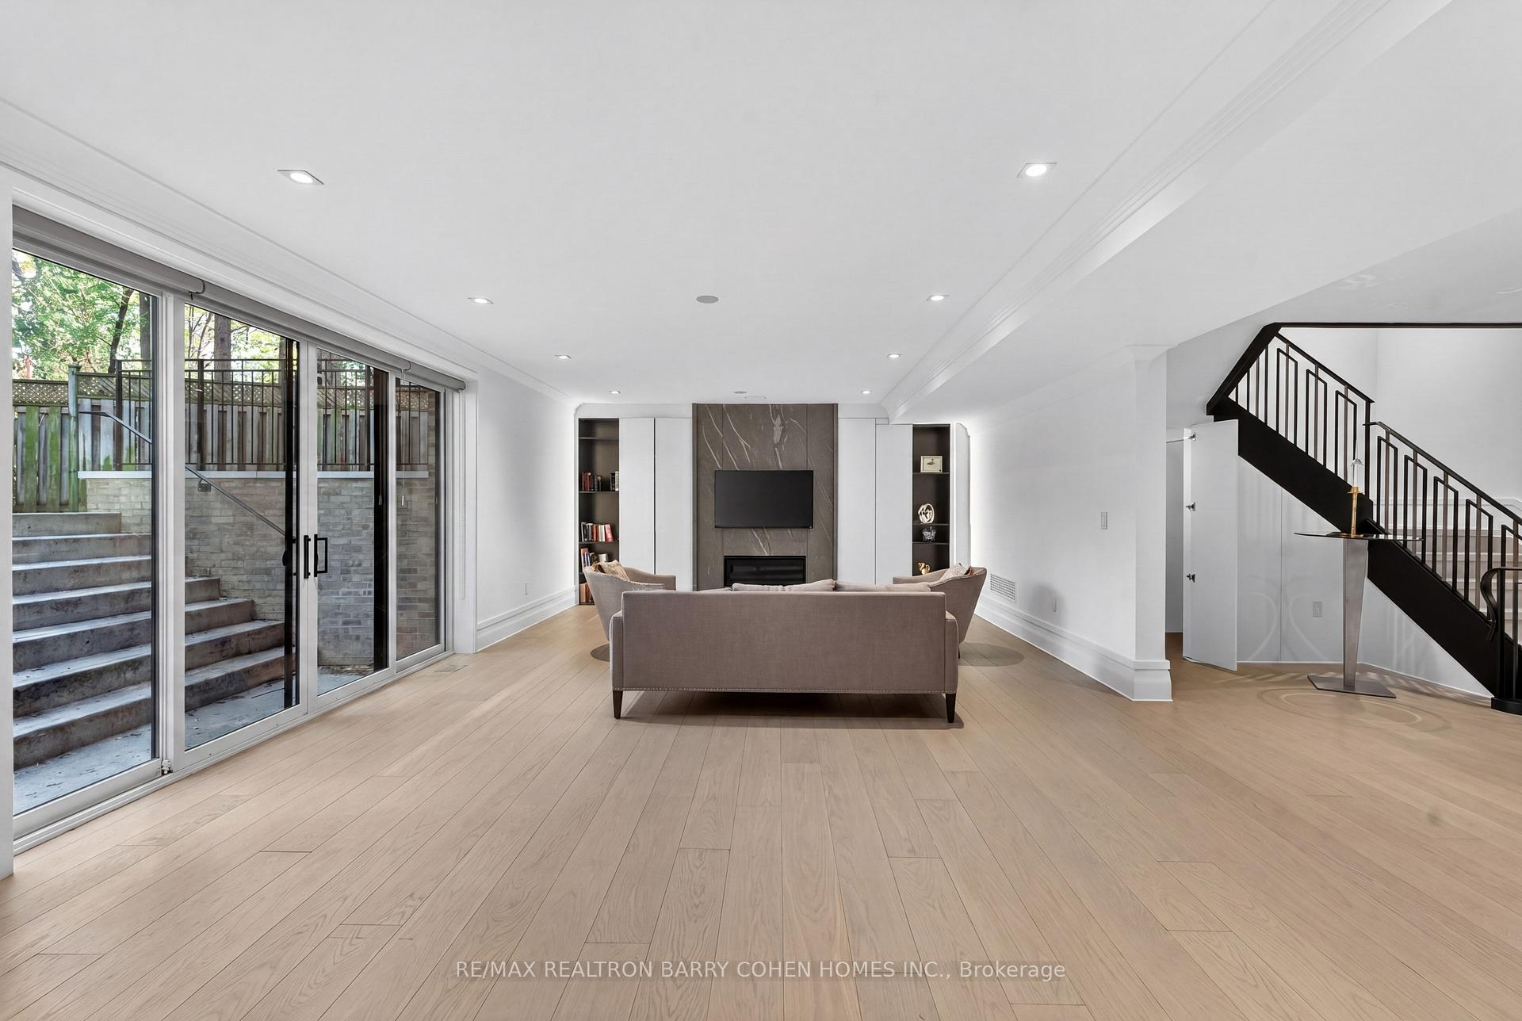
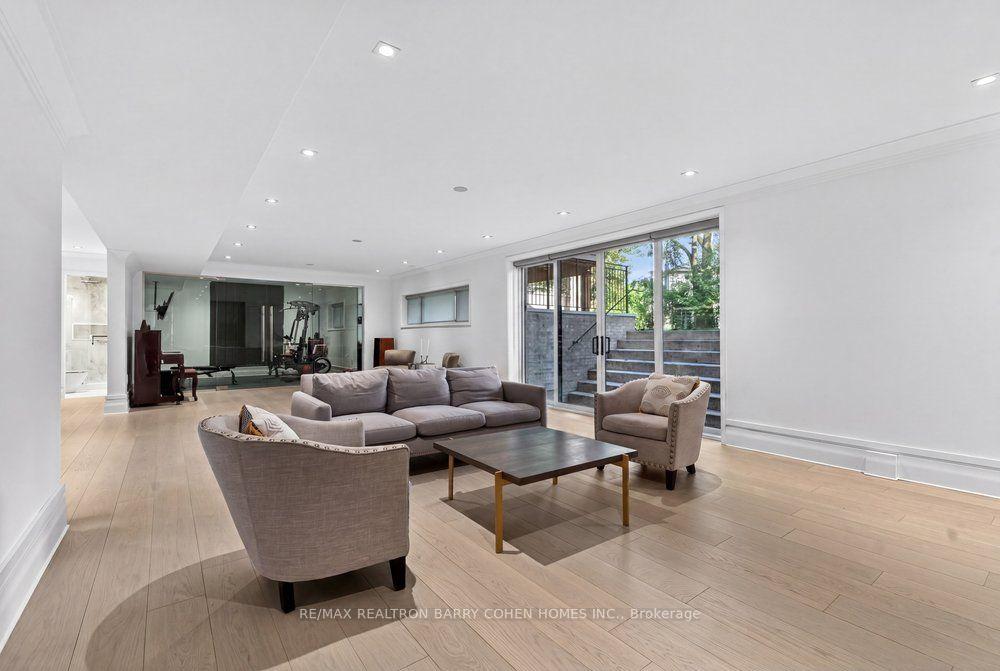
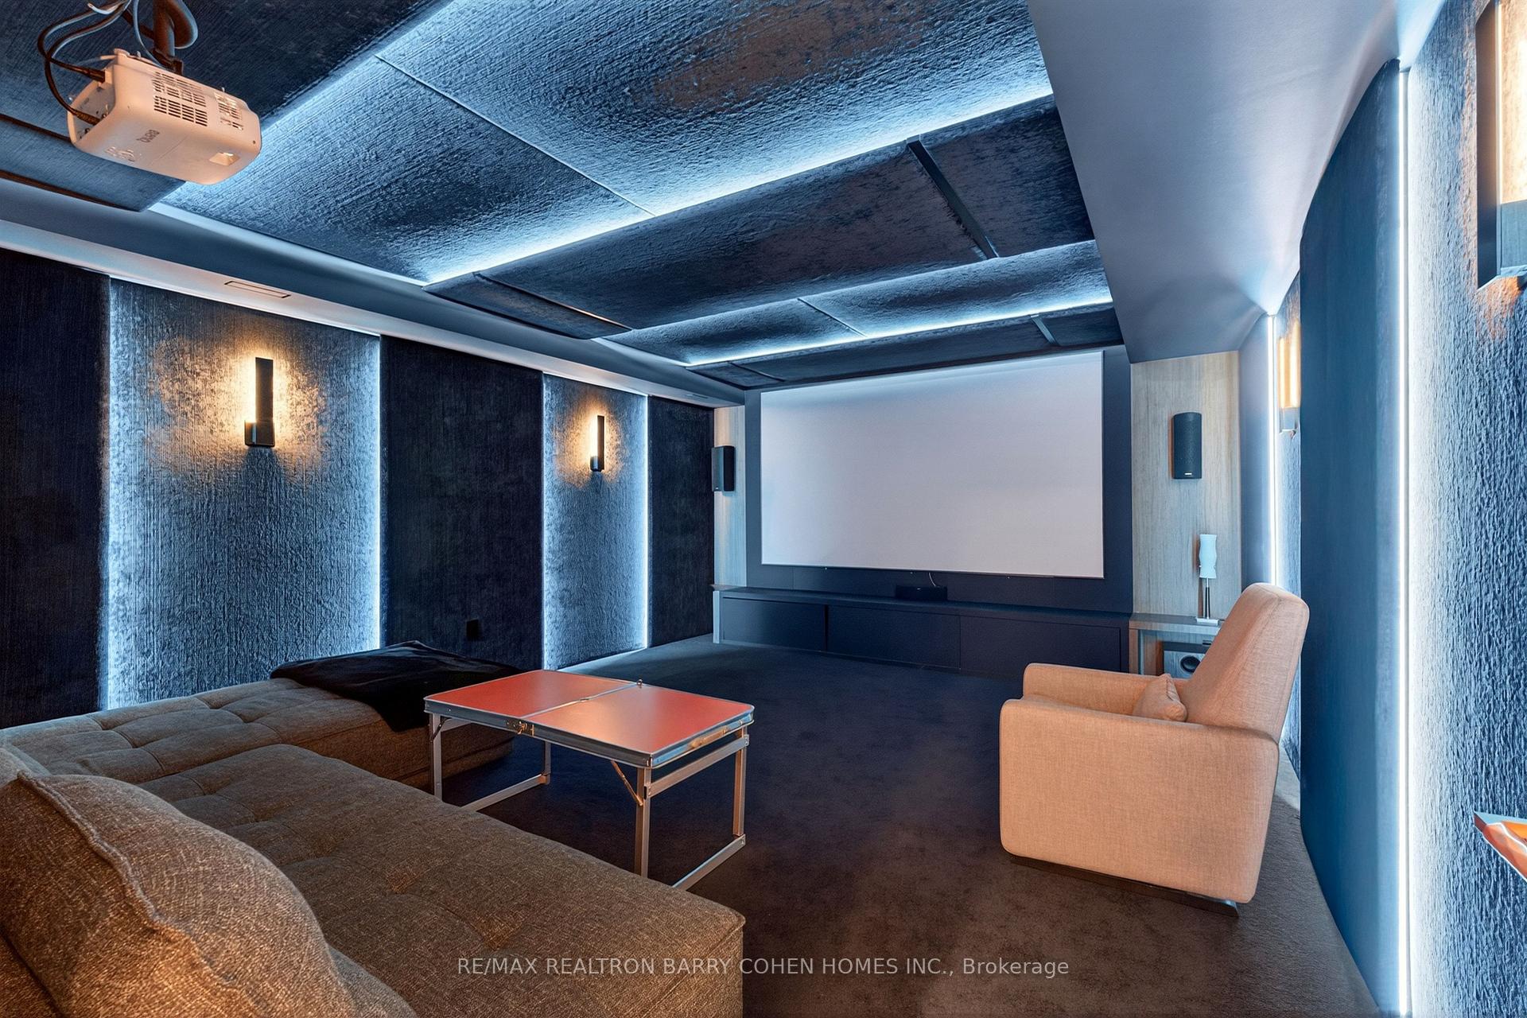
- Fully finished lower level with home theatre and wet bar.
- Located near renowned schools and scenic parks.
- Exceptional opportunity for estate living in Toronto.
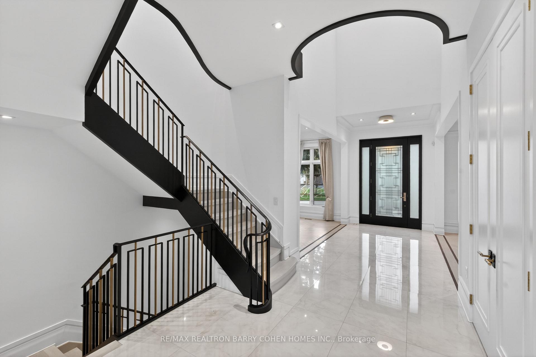
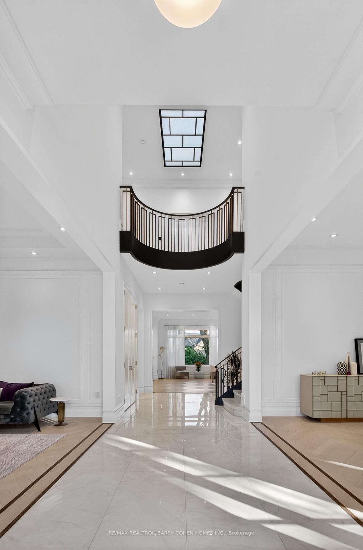
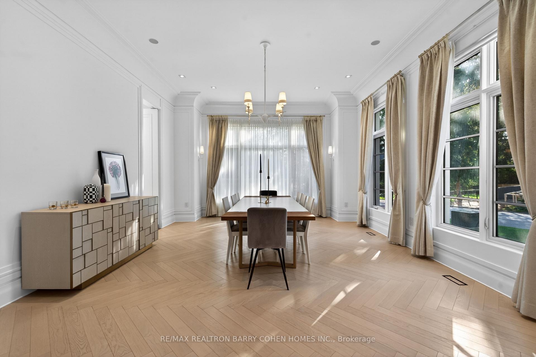
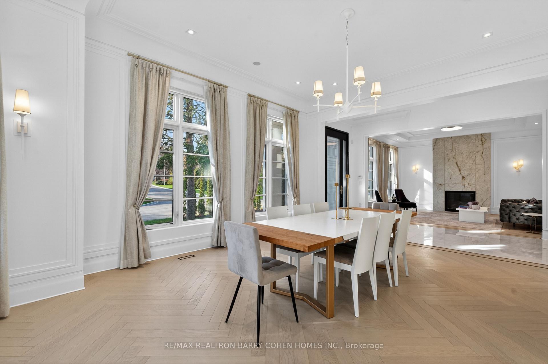
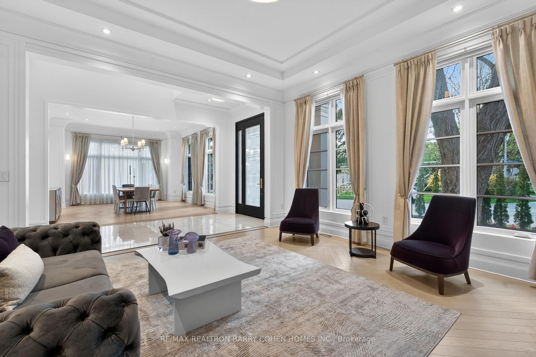
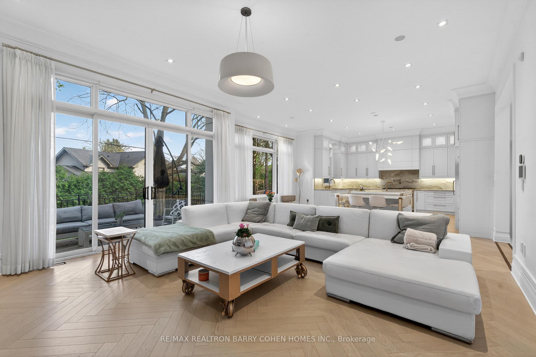
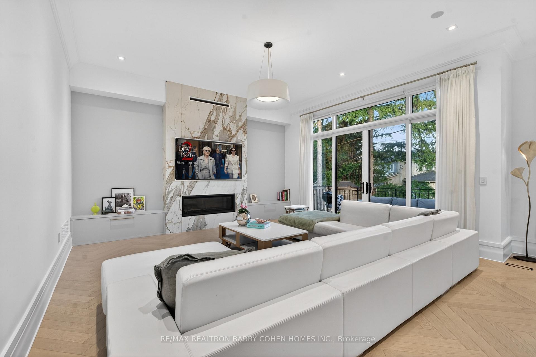
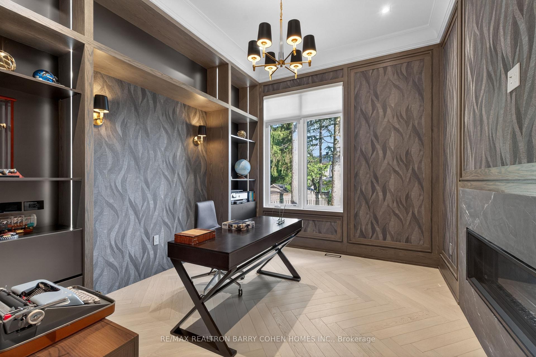
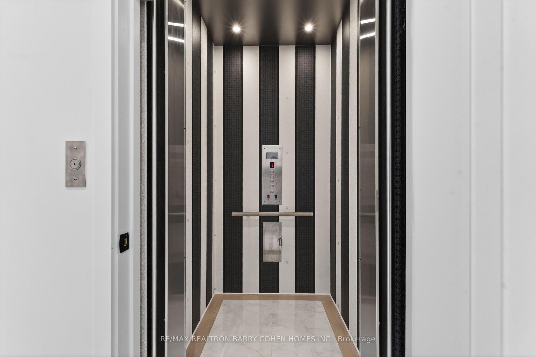
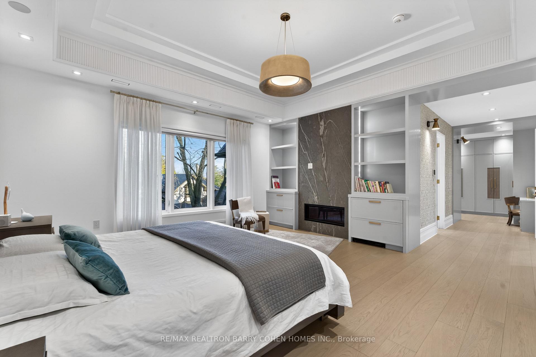
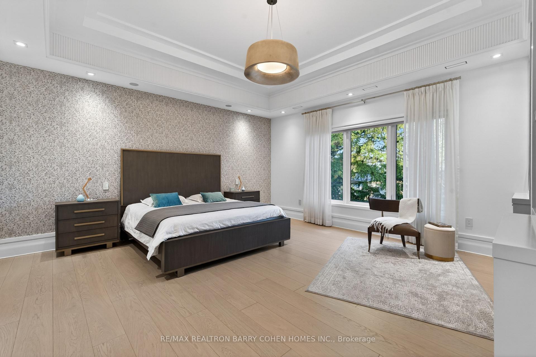
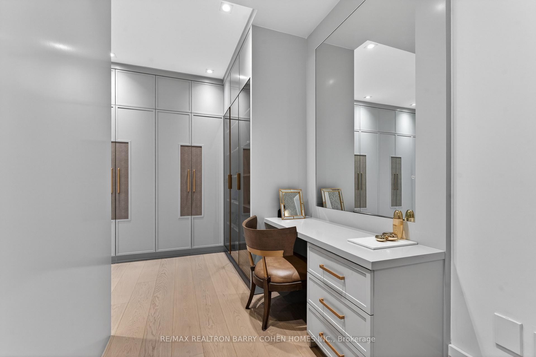
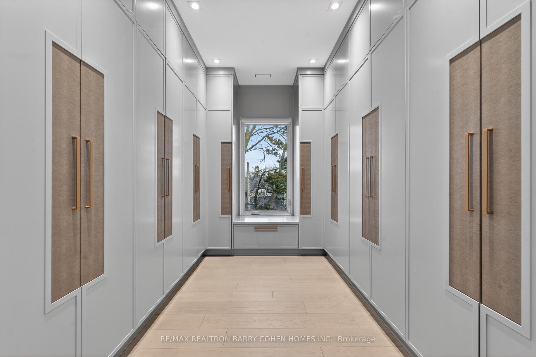
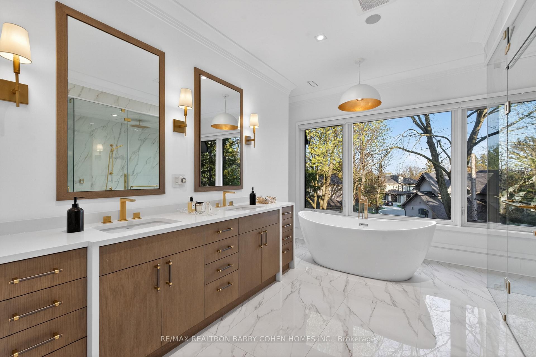
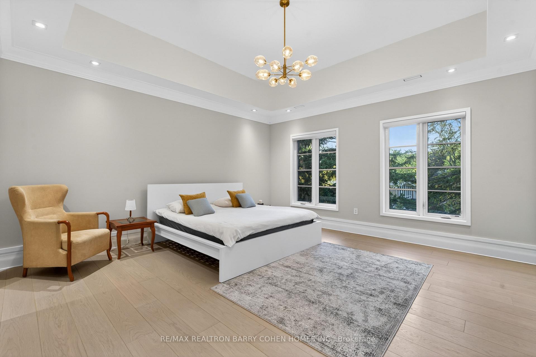
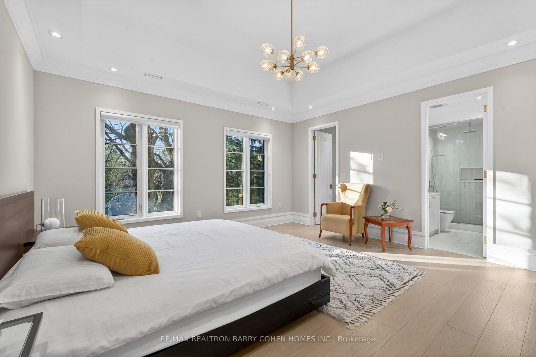
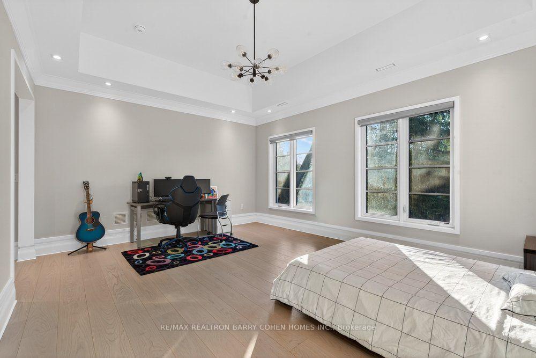
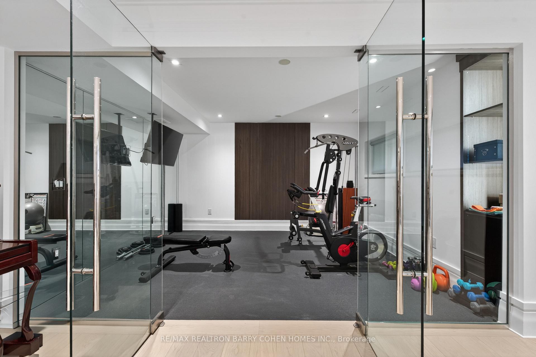
A Distinguished Custom-Built Residence In The Prestigious York Mills Enclave, Offering Timeless Architecture, Refined Interiors, And An Exceptional Setting. Privately Situated On A Quiet Street Just Moments From Edwards Gardens And The Bridle Path, This Impressive Home Occupies A Rare 120-Ft-Wide Lot, Surrounded By Some Of Toronto's Most Coveted Estates. Thoughtfully Designed With An Emphasis On Scale, Craftsmanship, And Functionality, The Interiors Feature Soaring Ceilings, Herringbone Hardwood Flooring, Imported Radiant Heated Floors, And Beautifully Appointed Finishes Throughout. Generously Proportioned Living And Dining Rooms Provide An Elegant Setting For Entertaining, While The Chef's Kitchen, Complete With A Sun-Filled Breakfast Area, Flows Seamlessly Into The Inviting Family Room. A Private Main-Floor Office, Spacious Mudroom, And Built-In Elevator Add Comfort And Convenience. The Upper Level Features A Beautifully Appointed Primary Suite With A Spa-Inspired Ensuite And Expansive Walk-In Closet, Complemented By Four Additional Bedrooms, Each With Its Own Private Ensuite. Designed For Both Relaxation And Entertaining, The Fully Finished Lower Level Offers A Spacious Recreation Room, Wet Bar, Home Theatre, Fitness Room, And Nanny/In-Law Suite, Complete With Radiant Heated Floors. Ideally Located Near Renowned Schools, Scenic Parks, Premier Shopping, And Convenient Transit, This Remarkable Property Offers An Outstanding Opportunity To Enjoy Estate Living In One Of Toronto's Most Desirable Neighbourhoods.
Key Facts & Features
Property Costs
- Annual Property Tax Amount
- $29,130
- Land Transfer Tax Fee
- $343,750
Rental Items
- Rental Equipment
- 2 x Boilers
- Basement Type
- Finished with Walk-Out
Interior Features
- Interior Extras
- Sump Pump, Upgraded Insulation
- Fireplace/Stove
- Yes
- Elevator
- Yes
Exterior Features
- Pool
- None
- Property Features
- Park, Public Transit, School
Building
- Building Type
- Detached
- Building Style
- 2-Storey
- Approx Age
- 0-5
Construction
- Exterior Finish
- Brick, Shingle
- Roof
- Asphalt Shingle
- Foundation Details
- Concrete
- Special Designation
- Unknown
Lot
- Lot Front
- 122.46 ft
- Lot Depth
- 110.00 ft
- Lot Size
- 9461
- Lot Shape
- Irregular
- Lot Size Code
- 122.46 x 110.00 Feet (Large Pie-Shaped Lot. )
Inclusions
- Inclusions
- Sub-Zero Refrigerator And Freezer - Miele Built-In Microwave - Wolf 6-Burner Double Oven With Griddle - Built-In Range Hood - Two Bosch Dishwashers - Miele Coffee Maker - LG And Samsung Washers/Dryers - Window Coverings And Blinds - Beverage Coolers In The Primary Bedroom And Kitchen - Two Furnaces With Humidifiers - Two Steam Humidifiers - Two Air Conditioning Systems - Two Sump Pumps - Two Rented Boilers - Elevator - Anti-Theft Window Protection Film - Alarm Pads - Six Security Cameras - Control4 System With All Built-In Speakers And Amplifiers - Smart Sprinkler System - Heated Floors In All Bathrooms, Driveway, Front Porch, And Lower Level.
Parking & Garages
- Garage Type
- Attached
- Garage Spaces
- 3
- Parking Spaces
- 6
- Total Garage And Parking Spaces
- 9
Heating & Cooling
- Heat Source
- Gas
- Heat Type
- Forced Air
- Air Conditioning
- Central Air
- Water
- Municipal
- Sewers
- Sewer
- Bedrooms
- 5 + 2
- Washrooms
- 8
- Kitchens
- 1
- Family / bonus room
- Yes
Room sizes
- Recreation—Lower level, Heated Floor, Wet Bar, Walk-Out
- Dining Room3.90 x 3.13Main level, Hardwood Floor, Picture Window, Overlooks Frontyard
- Library3.53 x 3.53Main level, Hardwood Floor, B/I Bookcase, 2 Way Fireplace
- Kitchen4.02 x 3.41Main level, Breakfast Area, Centre Island, Hardwood Floor
- Room—
- Bedroom 4—Second level, Hardwood Floor, 3 Pc Ensuite, Picture Window
- Bedroom 28.53 x 3.96Second level, Picture Window, Hardwood Floor, 3 Pc Ensuite
- Bedroom 34.20 x 3.96Second level, 3 Pc Ensuite, Picture Window, Hardwood Floor
- Exercise Room—Lower level, Glass Doors, Mirrored Walls, Panelled
- Living Room5.09 x 5.18Main level, Hardwood Floor, Gas Fireplace, Large Window
- Bedroom—Lower level, Heated Floor, Hardwood Floor, 4 Pc Bath
- Primary Bedroom3.53 x 2.77Second level, 6 Pc Ensuite, Walk-In Closet(s), Hardwood Floor
- Bedroom 5—Second level, Picture Window, Hardwood Floor, 4 Pc Ensuite
- Family Room4.26 x 2.74Main level, 2 Way Fireplace, Hardwood Floor, Walk-Out
- Media Room—Lower level, Broadloom, Hidden Lights, Wall Sconce Lighting
Washrooms
- 6-piece, Upper
- 4-piece, Upper
- 3-piece, Upper
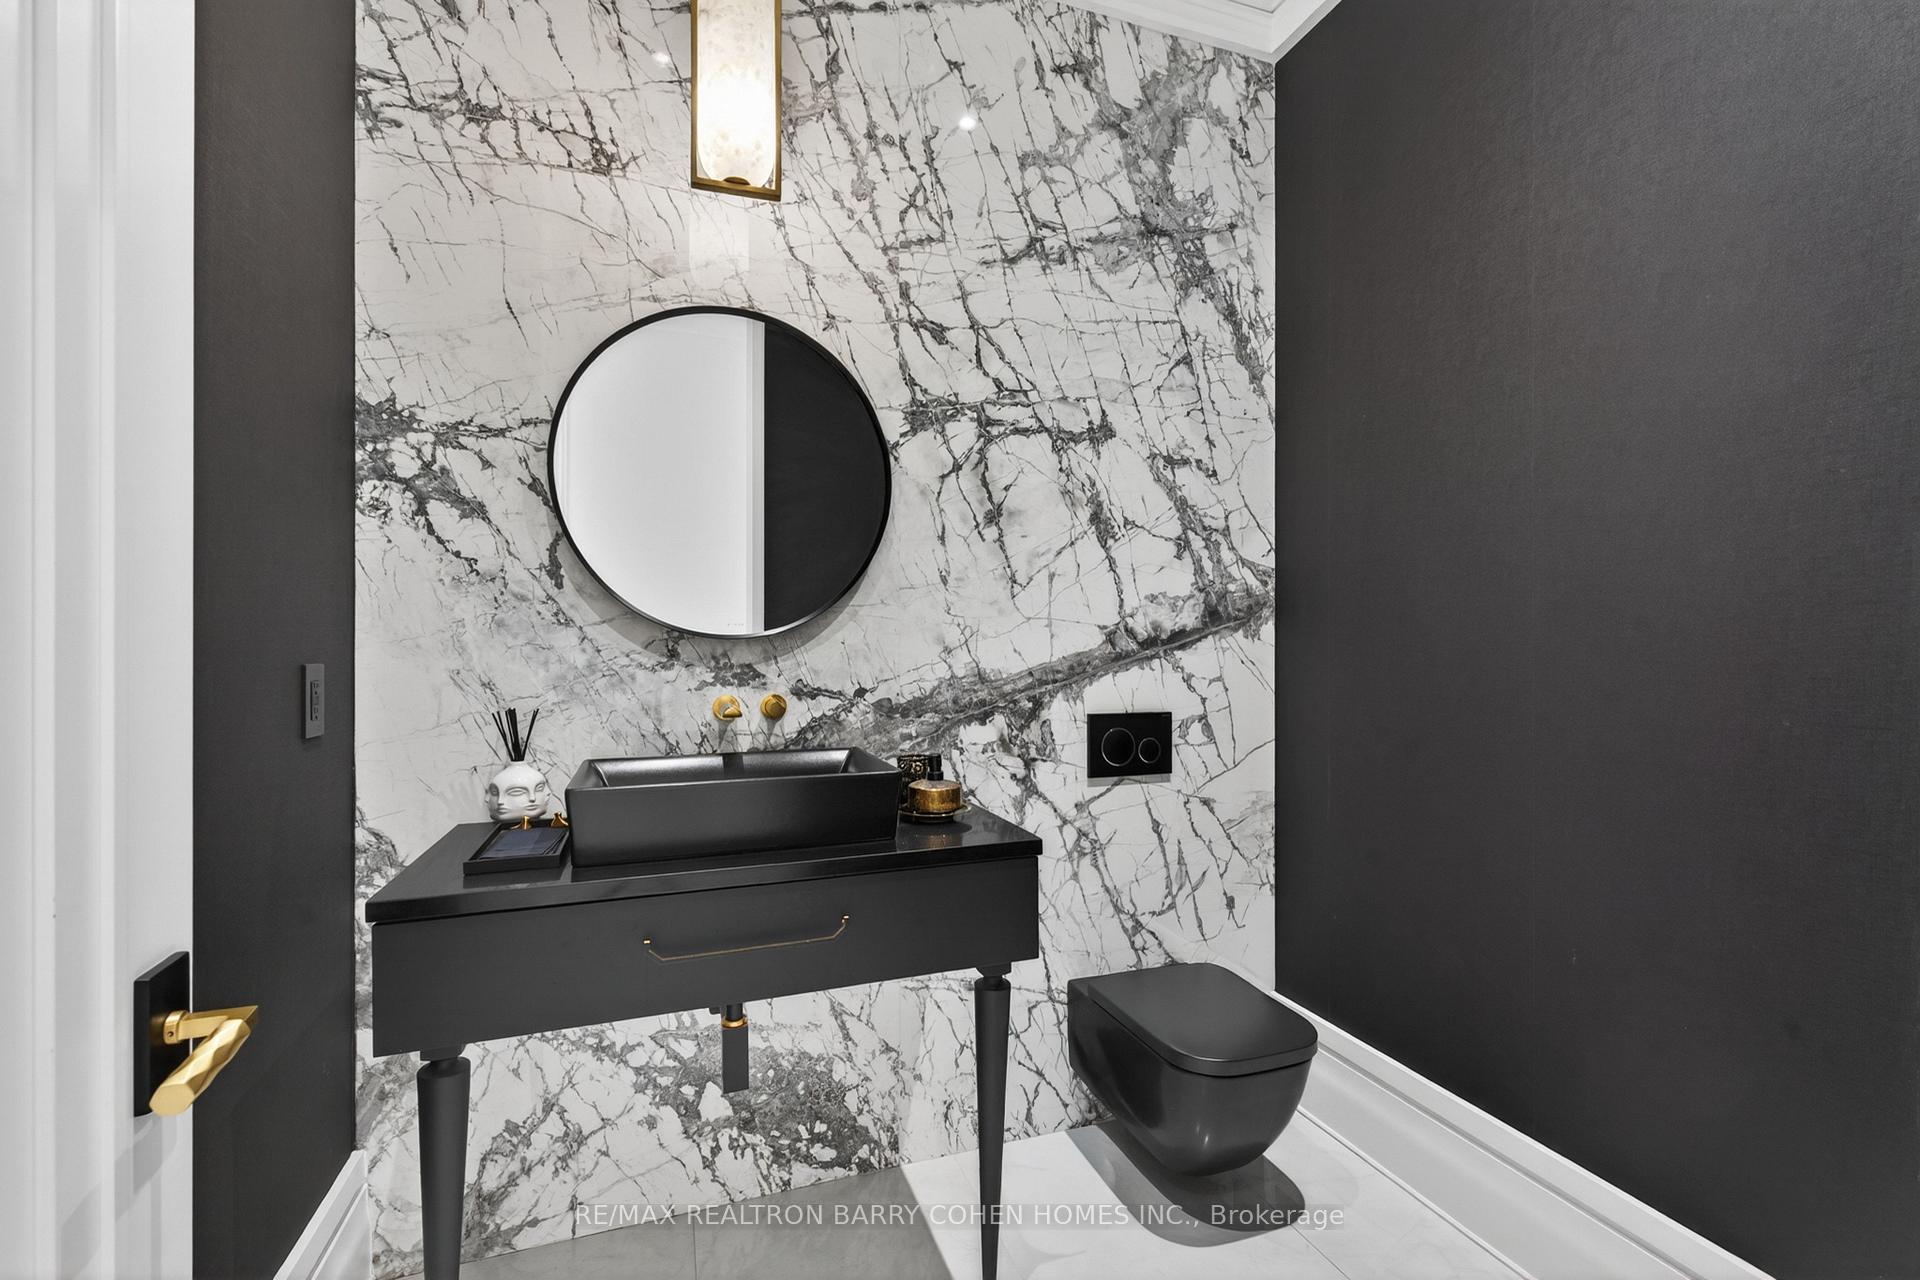
- 2-piece, Main
- 3-piece, Lower
- Area
- Toronto C13
- Municipality
- North York
- Neighbourhood
- Banbury-Don Mills
- Main cross streets
- Banbury/Lawrence/Edwards Gdns
- Directions
- West of Leslie St
- MLS® number
- C13882080
- Data source
- Toronto Regional Real Estate Board
- Listed on
- 2026-10-09
- Updated on
- 2026-10-09
- Days on market
- 6 days
- Possession type
- Other
- Co-op commission
- 2.5%
- Seller
- Listed by
- RE/MAX REALTRON BARRY COHEN HOMES INC.
Home Market Value
Current home valuation for 34 Greengate Road, North York, Banbury-Don Mills, North York, ON. Listed for $6,680,000
HOMEH Estimate
$6,387,770
Estimated Sales Range
$3,832,662 - $8,942,878
HOMEH Estimate for 34 Greengate Road, North York, Banbury-Don Mills
Calculated with a real agent's CMA method — 45+ years of experience, codified. Not an AI guess.
Mortgage Payment Calculator
Compare up to 4 down payment scenarios
20% required for homes $1.5M or more
$1,336,000
| Scenario 1 | Scenario 2 | Scenario 3 | Scenario 4 | |
|---|---|---|---|---|
−Down payment | % $ | % $ | % $ | % $ |
+CMHC insurance | $0 | $0 | $0 | $0 |
=Total mortgage | $5,344,000 | $5,010,000 | $4,676,000 | $4,342,000 |
Amortization | ||||
Mortgage rate | % | % | % | % |
| Payment frequency | ||||
=Mortgage payment | $26,092monthly | $24,461monthly | $22,831monthly | $21,200monthly |
Land Transfer Tax
$153,475
$190,275
$343,750
Around this home
Data provided by OpenStreetMap & Fraser Institute School Rankings
Ask HOMEH
New!Hi there!
👋Text or call (416) 301-9001
Recommended for you
Based on homes you've looked at.
No recommended properties found.
Nearby similar homes
No nearby properties found.
More real estate resources
Other homes nearby
Explore this area
Nearby neighbourhoods
No nearby listings available.