
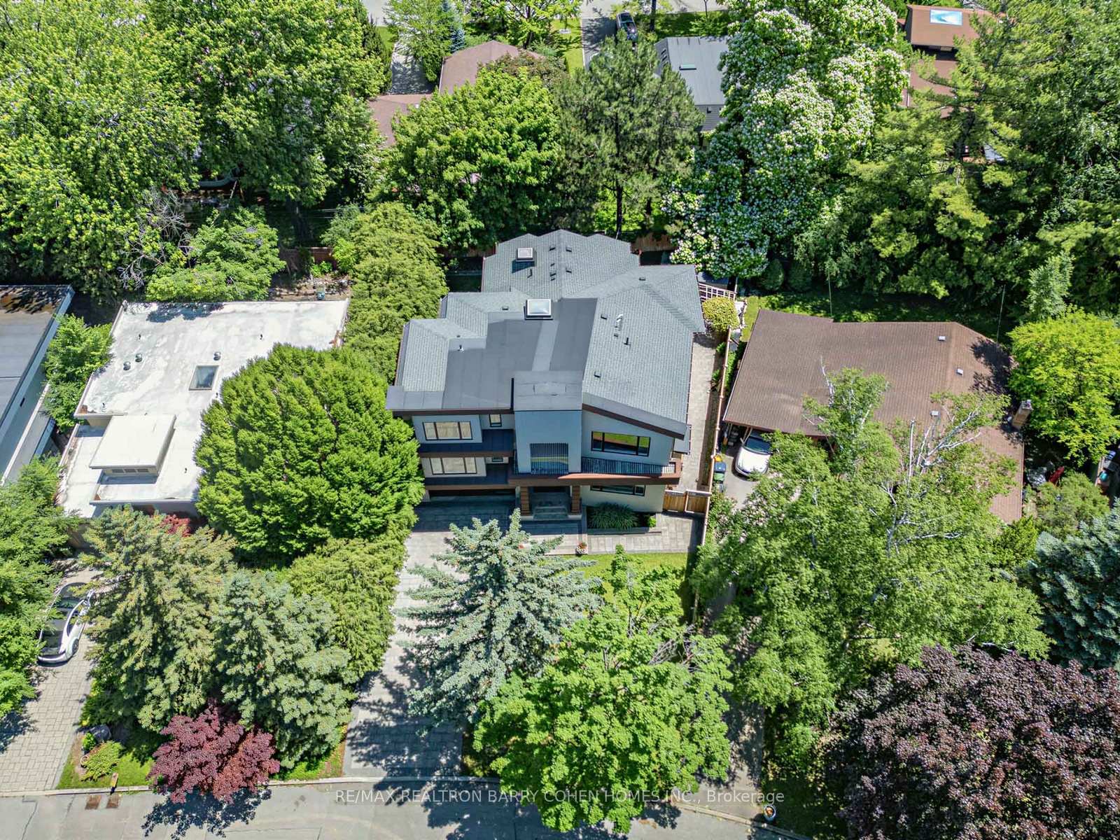
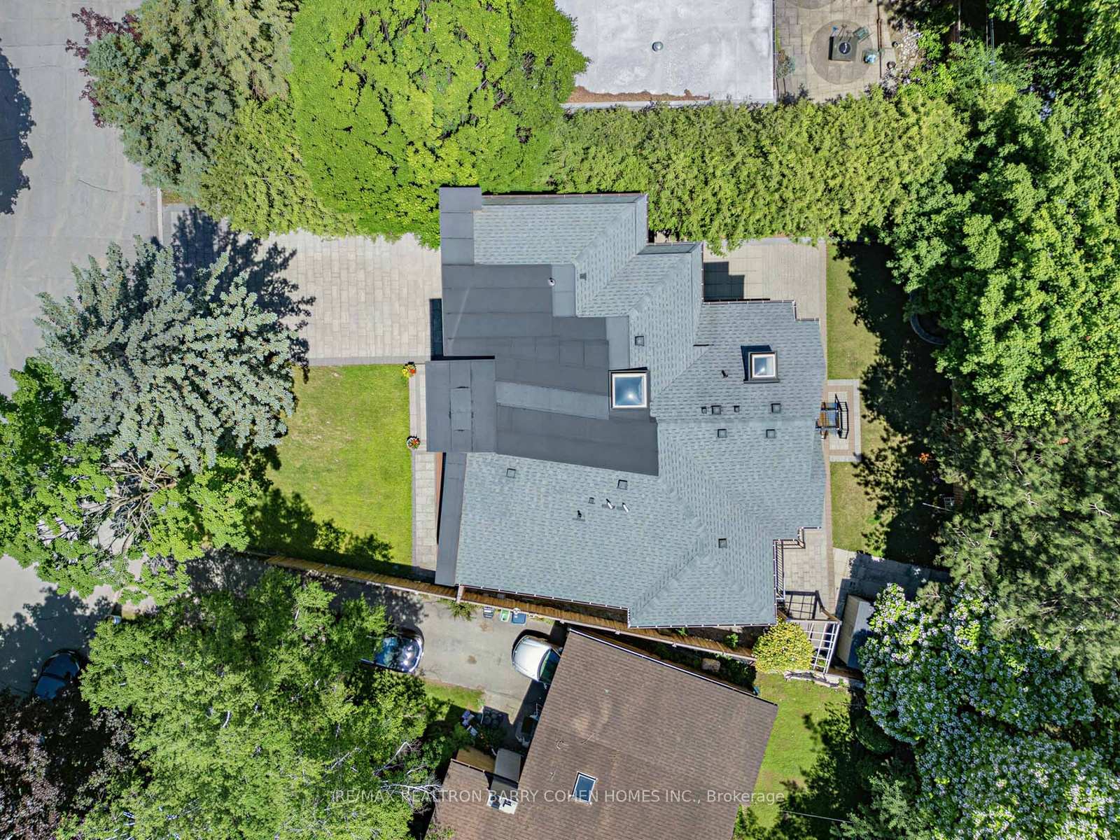
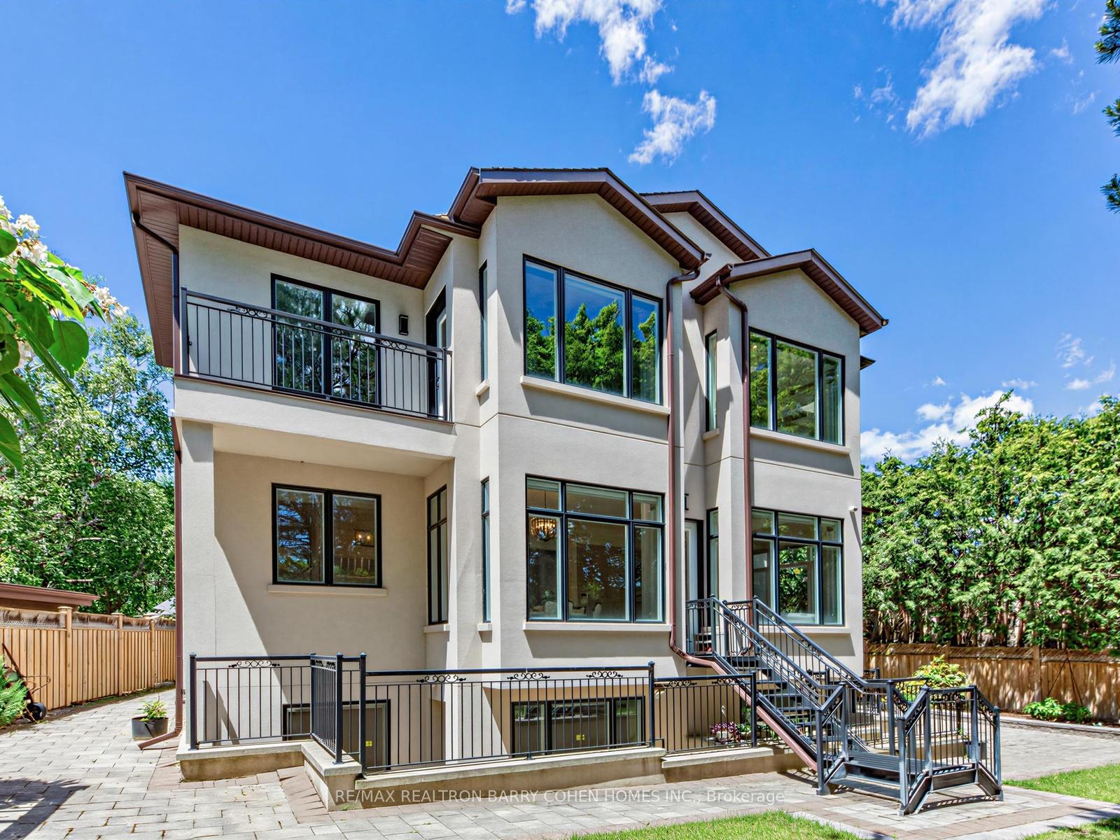
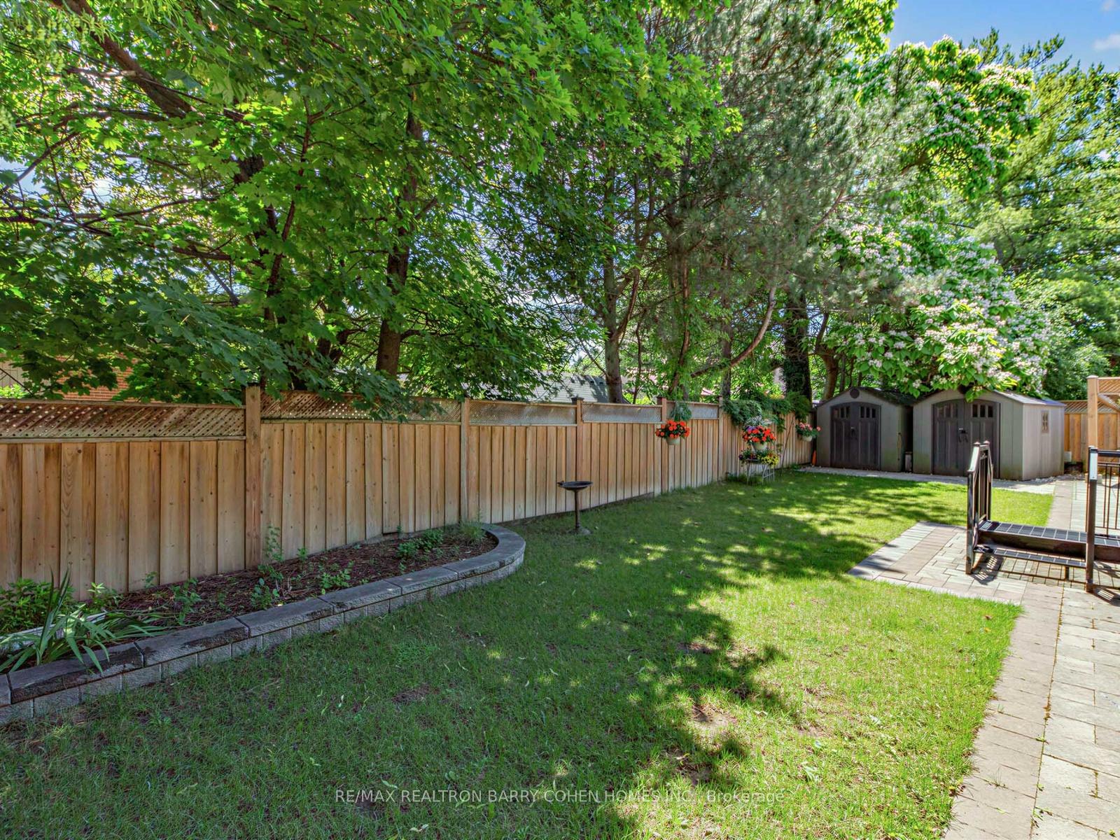
37 Chatfield Drive
North York (Banbury-Don Mills), ON M3B 1K6
- 4+1Bedrooms
- 6Bathrooms
- 2Garage
- 3500–5000Sq Ft
- $19,192Tax
- 55×113 ftLot Size
 Estimated Value:$3,570,893See Free Estimate Report

Sale & Price History for 37 Chatfield Drive, North York, Banbury-Don Mills
| Start Date | End Date | Price | Event | MLS# |
|---|---|---|---|---|
| No listing history available | ||||
Real estate boards require you to or to see the full details of this property.
*Sold prices and complete sale & price history are regulated data. Under the Trust in Real Estate Services Act, 2002 (TRESA) and the rules of the Real Estate Council of Ontario (RECO), and pursuant to the Multiple Listing Service® rules of the Canadian Real Estate Association (CREA) and the Toronto Regional Real Estate Board (TRREB), this information may be shown only to registered users who have agreed to the applicable terms of use (a Virtual Office Website, or "VOW," arrangement). HOMEH Inc., Brokerage therefore provides it to signed-in members only. Creating an account is free and takes under a minute.
About 37 Chatfield Drive, North York, Banbury-Don Mills
Summarized Description
- Custom-built luxury residence in Banbury-Don Mills
- Spans over 5200 sqft of living space
- Features energy-efficient windows and oversized skylight
- Custom chefs kitchen with top-tier appliances
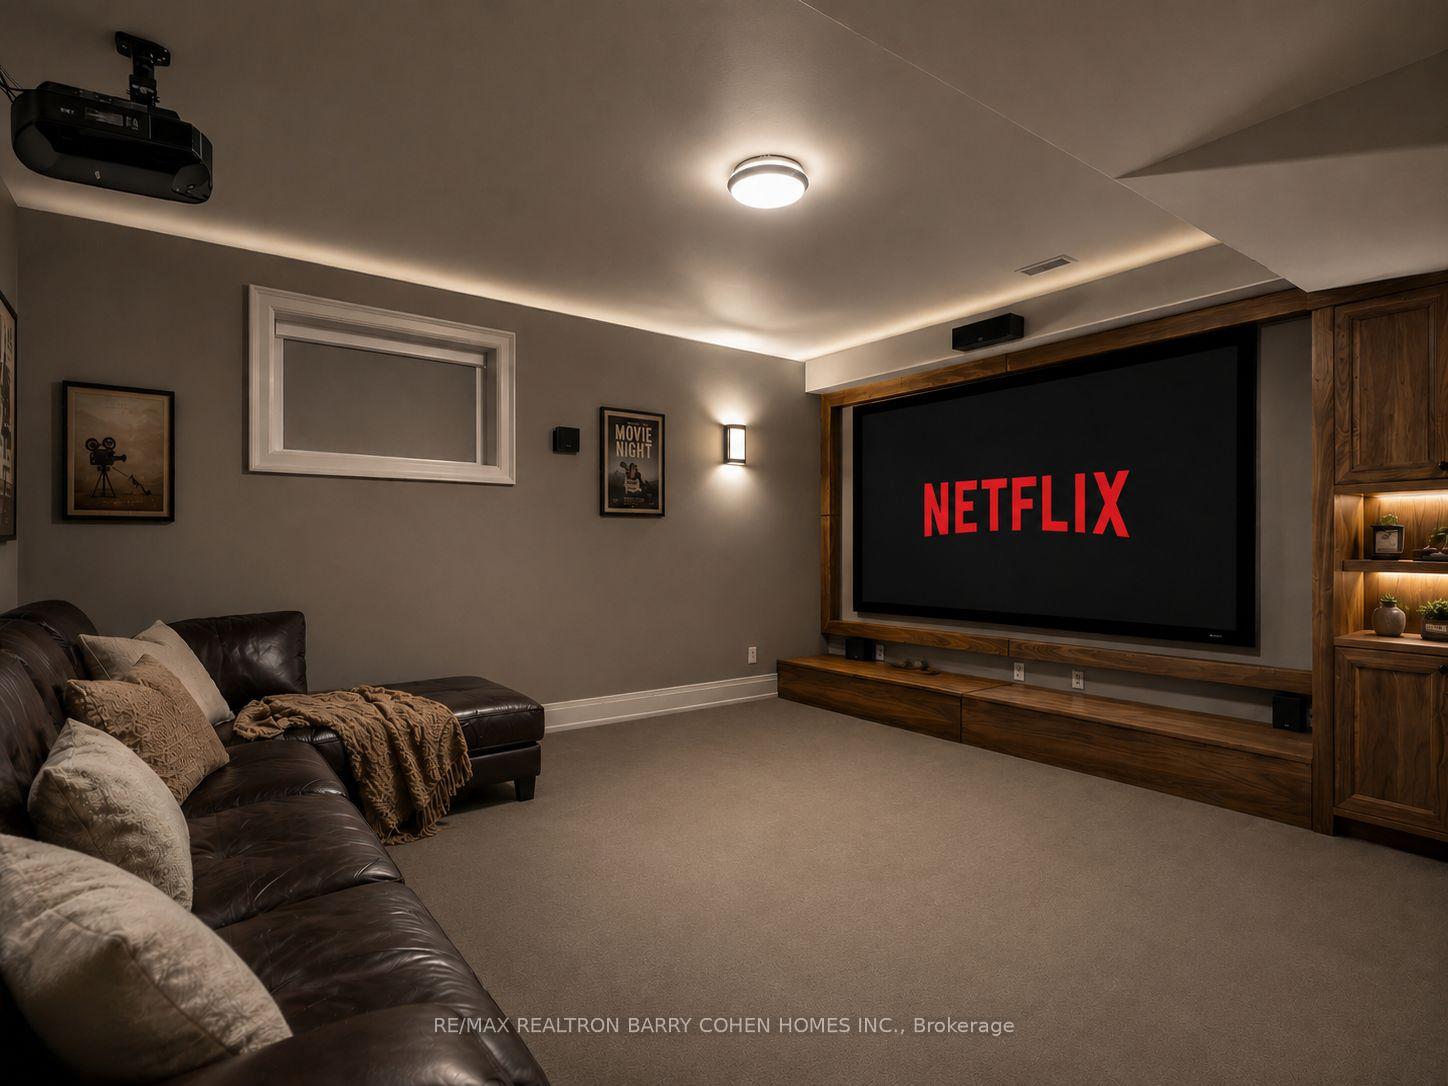
- Home theater for cozy gatherings
- Fully fenced backyard with mature trees
- Minutes from Hwy 404 & 401
- Access to top-rated schools and private clubs
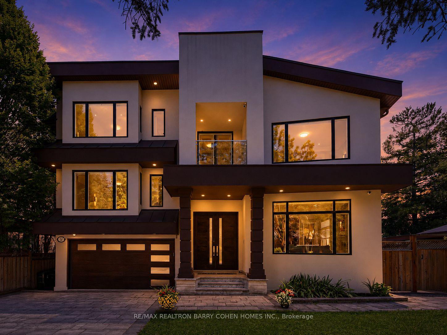
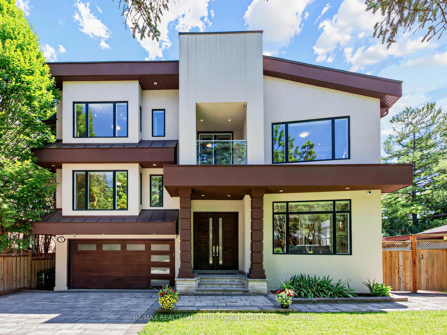
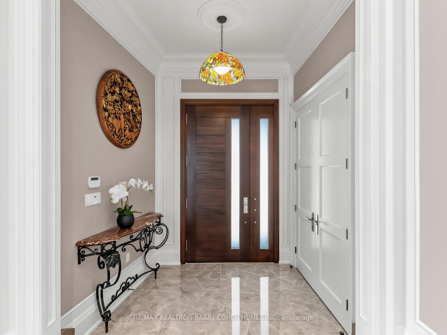
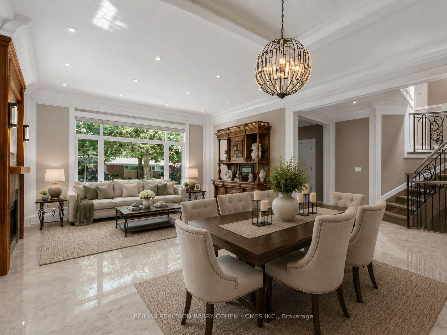
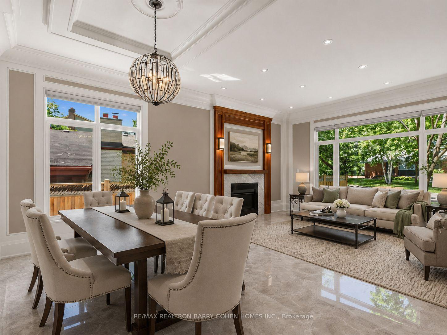
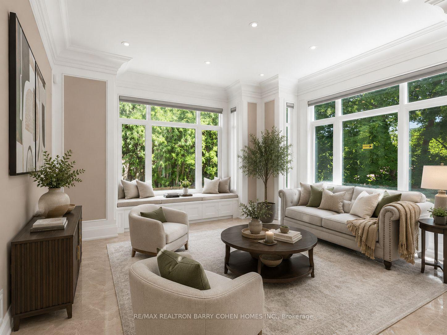
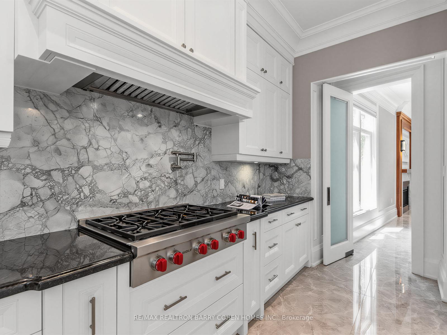
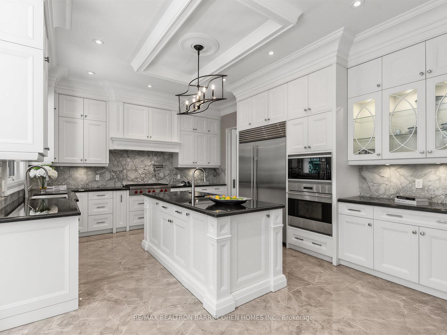
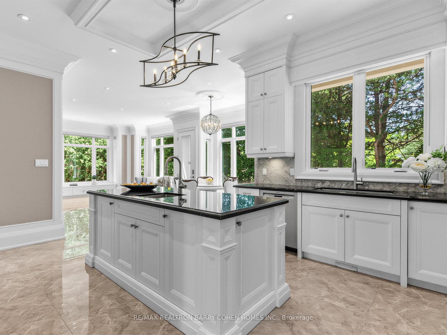
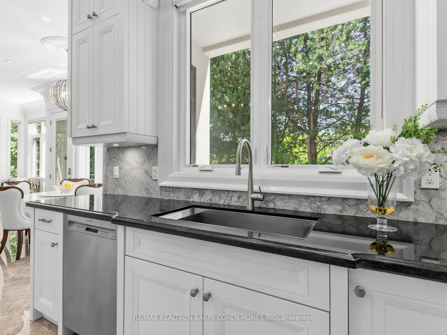
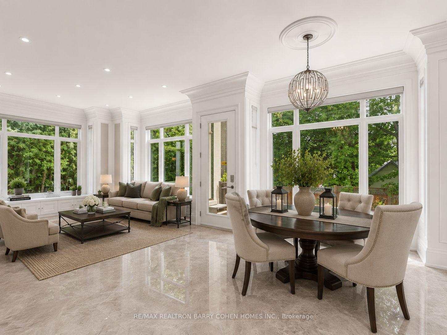
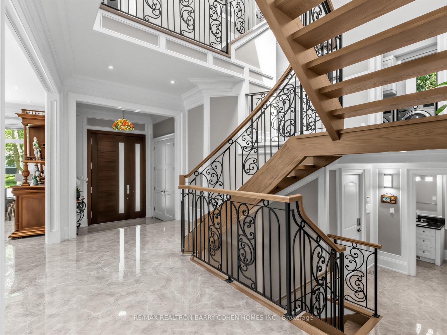
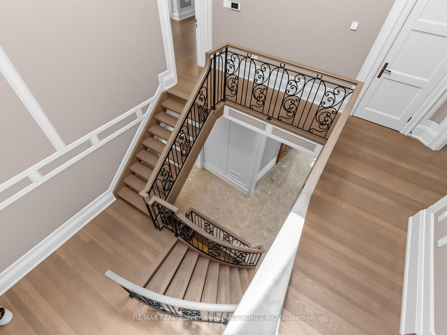
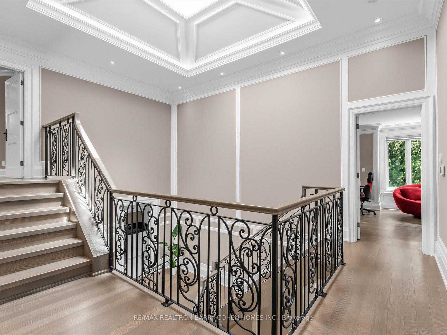
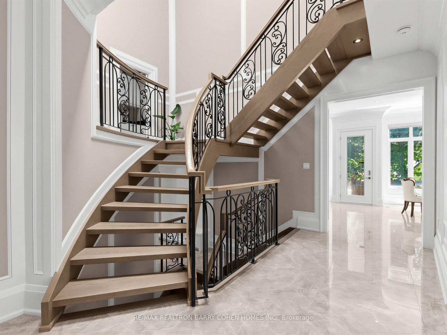
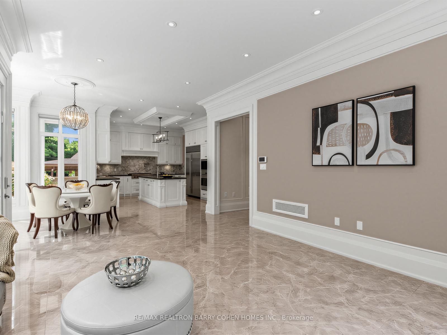
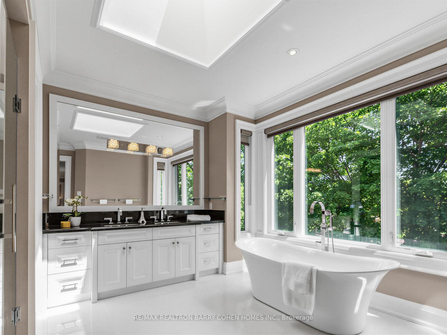
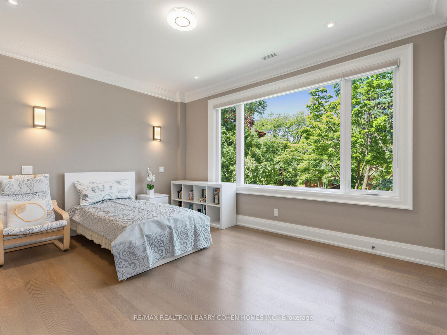
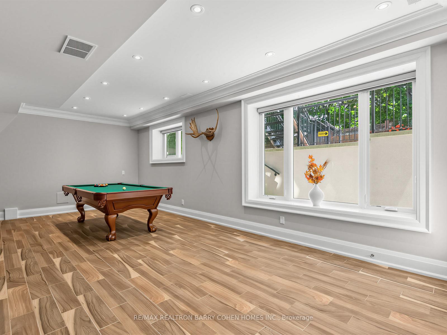
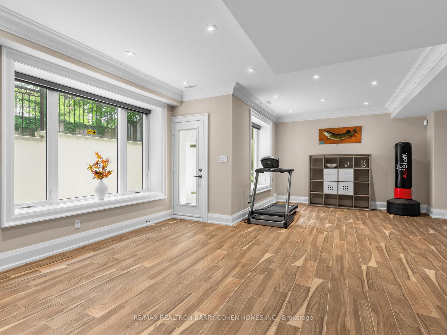
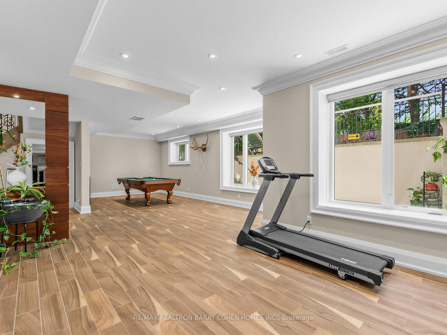
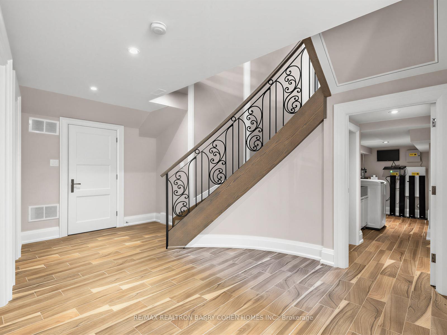
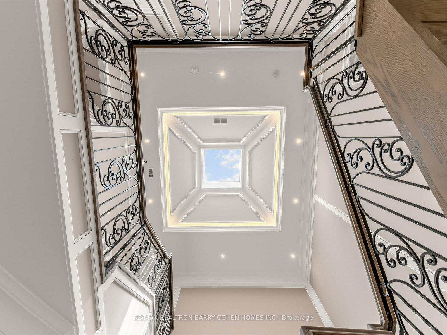
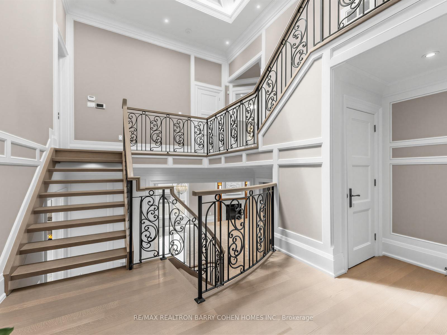
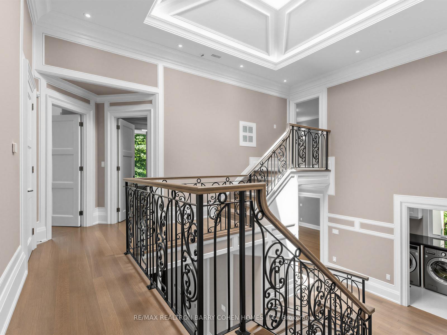
Extraordinary luxury residence nestled in the exclusive Banbury-Don Mills enclave, a tranquil oasis on a low-traffic, premium drive adjacent to a quiet cul-de-sac. Built in 2020, this custom-built home spans over 5200 sqft of living space. It exudes transitional elegance with its stately modern exterior and impressive ceiling heights. 10 ft. on the main floor, 9 ft. on the second, and 9 ft. in the walk-up basement. Thoughtfully designed, this bright and spacious home is flooded with natural light, thanks to large energy-efficient windows and an oversized skylight that elegantly illuminates both floors, cascading through the grand central opening and infusing the space with warmth. The pie-shaped, fully fenced expansive backyard, bordered by tall, mature trees, offers complete privacy and evokes a sense of cottage life in the city. The custom chefs kitchen, complete with an expansive granite-topped island, Top-tier Sub-Zero & Wolf appliances, is ideal for entertaining, while the basement boasts a home theater for cozy gatherings; 200AMP electrical With Tesla Charging station. Situated minutes from Hwy 404 & 401, Shops at Don Mills, Don Mills trails, the location also offers access to top-rated schools, including Rippleton Public School and York Mills Collegiate Institute. Close to renowned private schools (including TFS, Havergal, Crestwood, Crescent & UCC), private clubs (Rosedale Golf Club, Granite Club, and Donalda Golf Club) and Botanical Garden (Edwards Garden).This home is a rare gem, perfect for families seeking luxury, comfort, and convenience in a prime neighborhood.
Key Facts & Features
Property Costs
- Annual Property Tax Amount
- $19,192
- Land Transfer Tax Fee
- $122,850
- Basement Type
- Finished, Walk-Out
Interior Features
- Interior Extras
- Auto Garage Door Remote, Built-In Oven, Sewage Pump, Sump Pump, Water Heater, Carpet Free
- Fireplace/Stove
- Yes
- Elevator
- No
Exterior Features
- Pool
- None
Building
- Building Type
- Detached
- Building Style
- 2-Storey
Construction
- Exterior Finish
- Stucco (Plaster)
- Roof
- Asphalt Shingle
- Foundation Details
- Concrete
- Special Designation
- Unknown
Lot
- Lot Front
- 55.11 ft
- Lot Depth
- 112.96 ft
- Lot Shape
- Pie
Inclusions
- Inclusions
- All Existing Appliances Include: S/S Refrigerator, Gas Range top, Built-in Microwave & Oven, 2Washers & 1 Dryer, Dishwasher, 2 Furnaces and 2 A/C, All Existing Window Coverings and Elfs, Existing Motorized Remote Control Blinds, Manifold plumbing system, HRV & Central Vaccum System*Hot water circulation pump providing near-instant hot water, Security Camera System, Hot Water Tank Is Owned.
Parking & Garages
- Garage Type
- Attached
- Garage Spaces
- 2
- Parking Spaces
- 6
- Total Garage And Parking Spaces
- 8
Heating & Cooling
- Heat Source
- Gas
- Heat Type
- Forced Air
- Air Conditioning
- Central Air
- Water
- Municipal
- Sewers
- Sewer
- Bedrooms
- 4 + 1
- Washrooms
- 6
- Kitchens
- 1
- Family / bonus room
- Yes
Room sizes
- Dining Room—Main level, Open Concept, Large Window, Tile Floor
- Living Room—Main level, Gas Fireplace, Large Window, Open Concept
- Media Room—Basement level, Broadloom
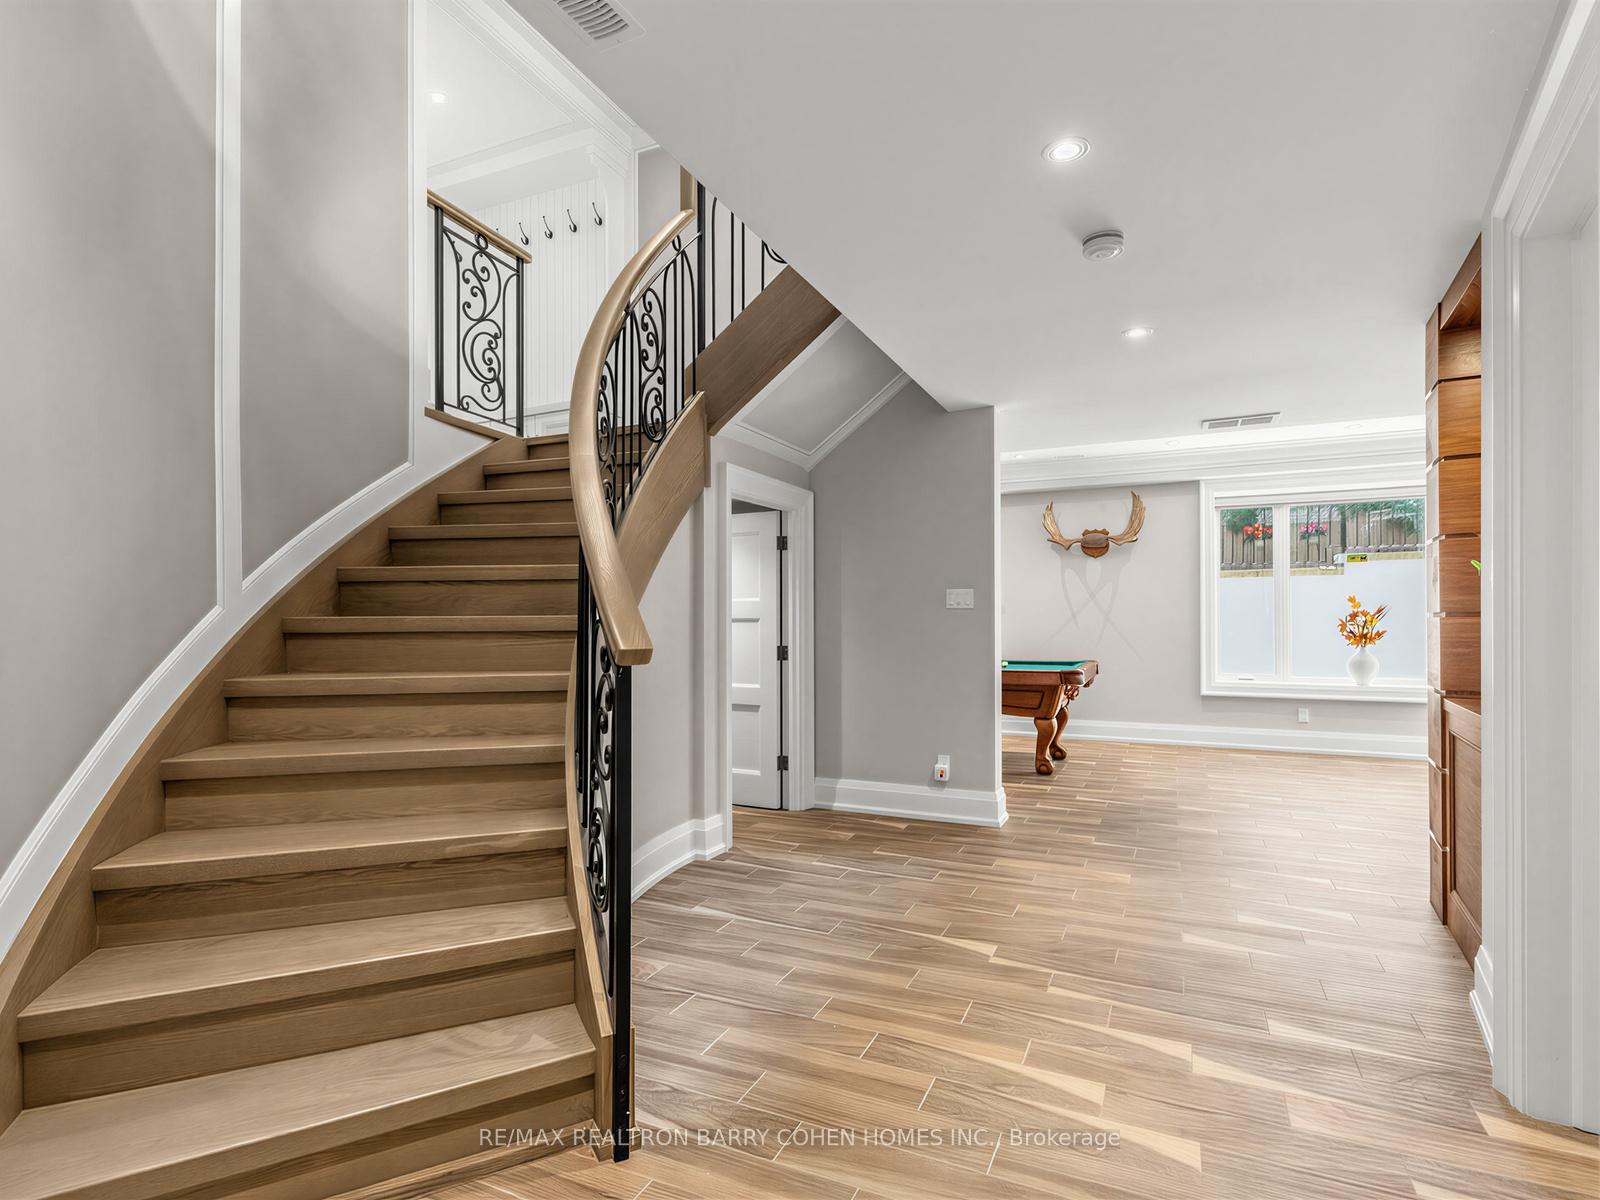
- Recreation—Basement level, Walk-Out, Open Concept, Large Window
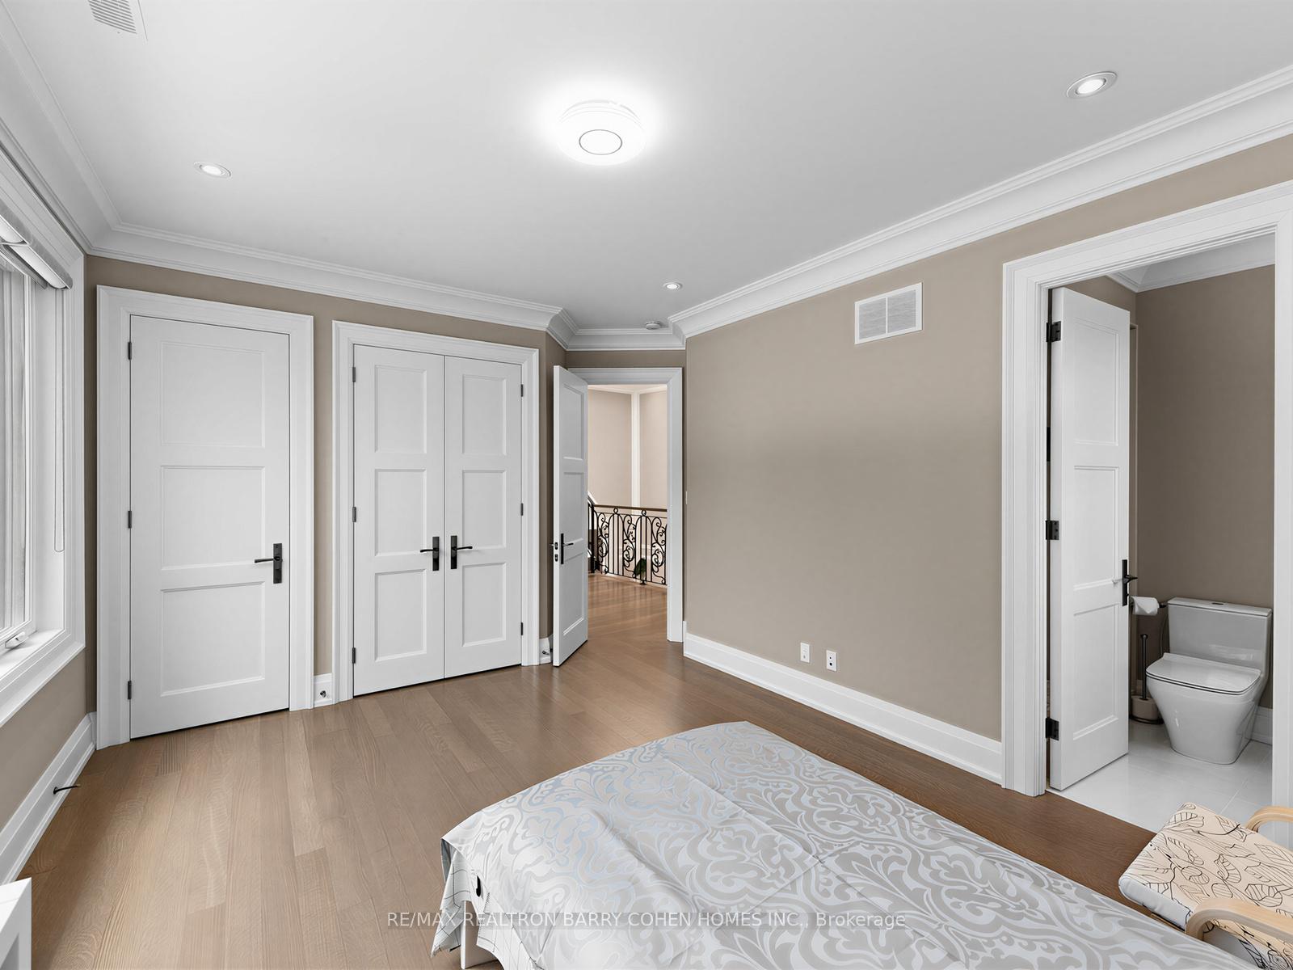
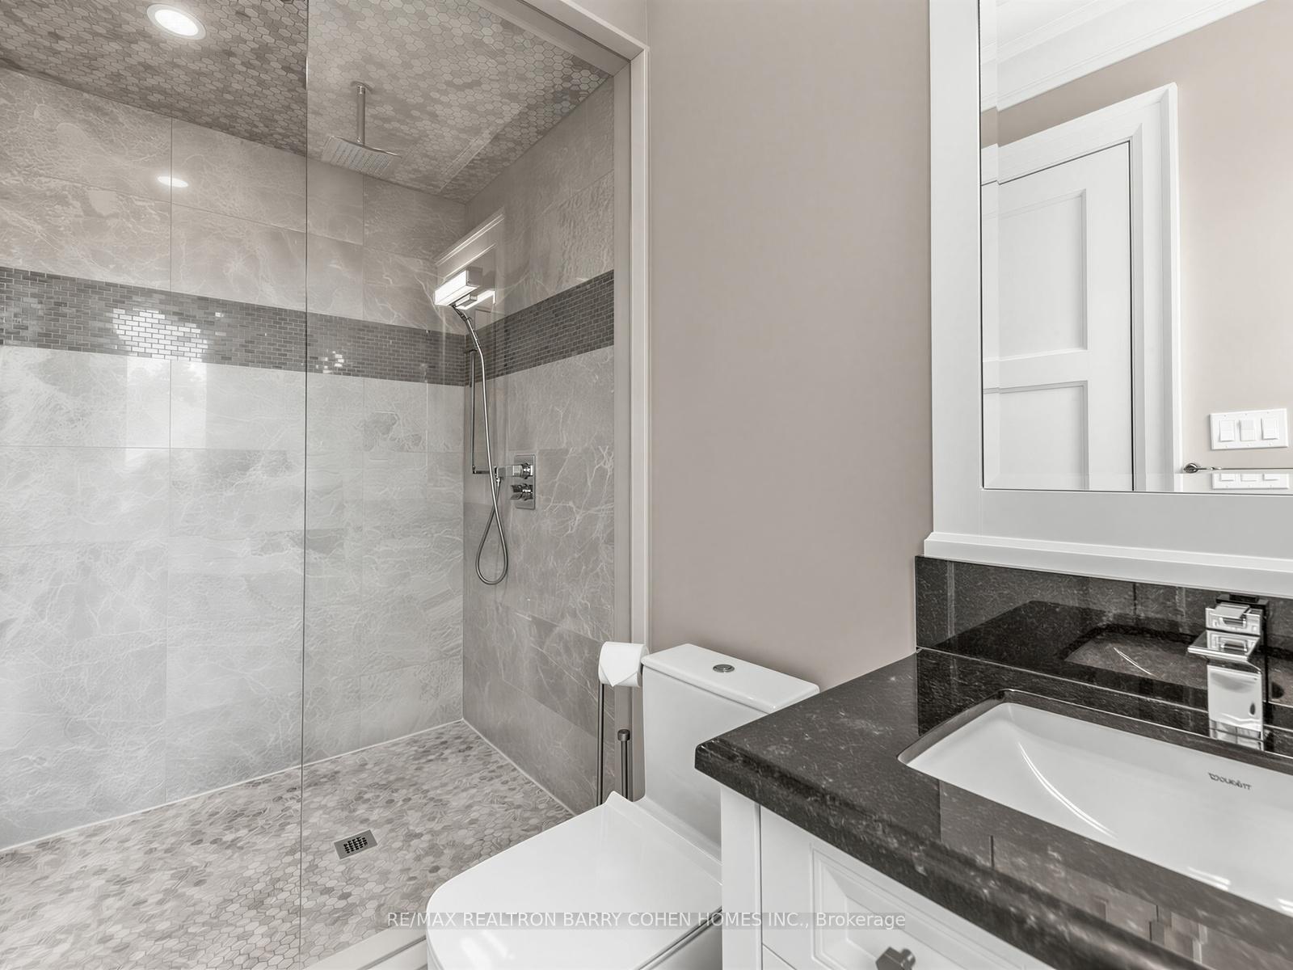
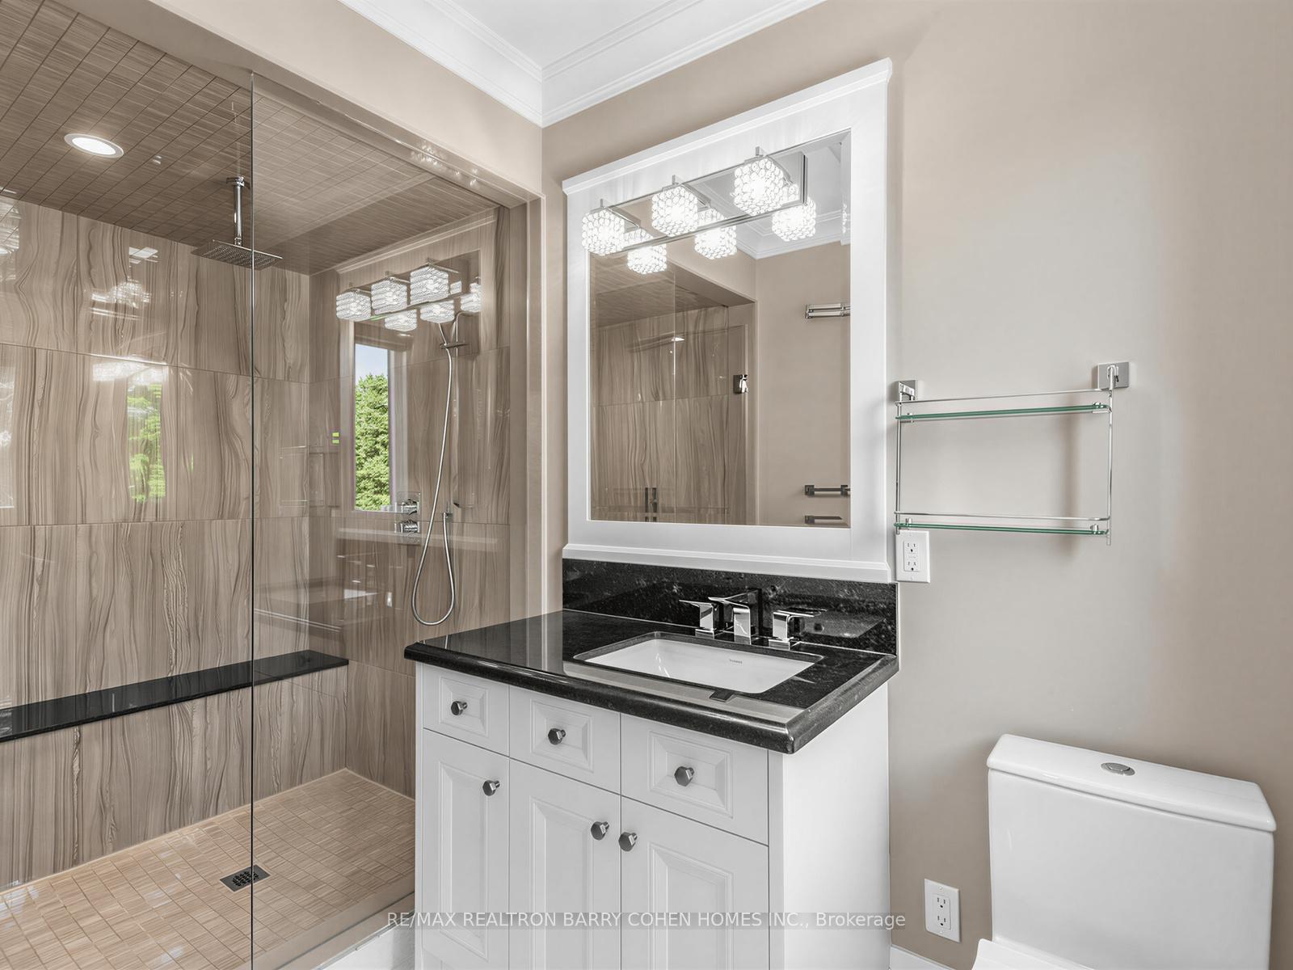
- Bedroom 4—Second level, 3 Pc Ensuite, Walk-In Closet(s), Bay Window
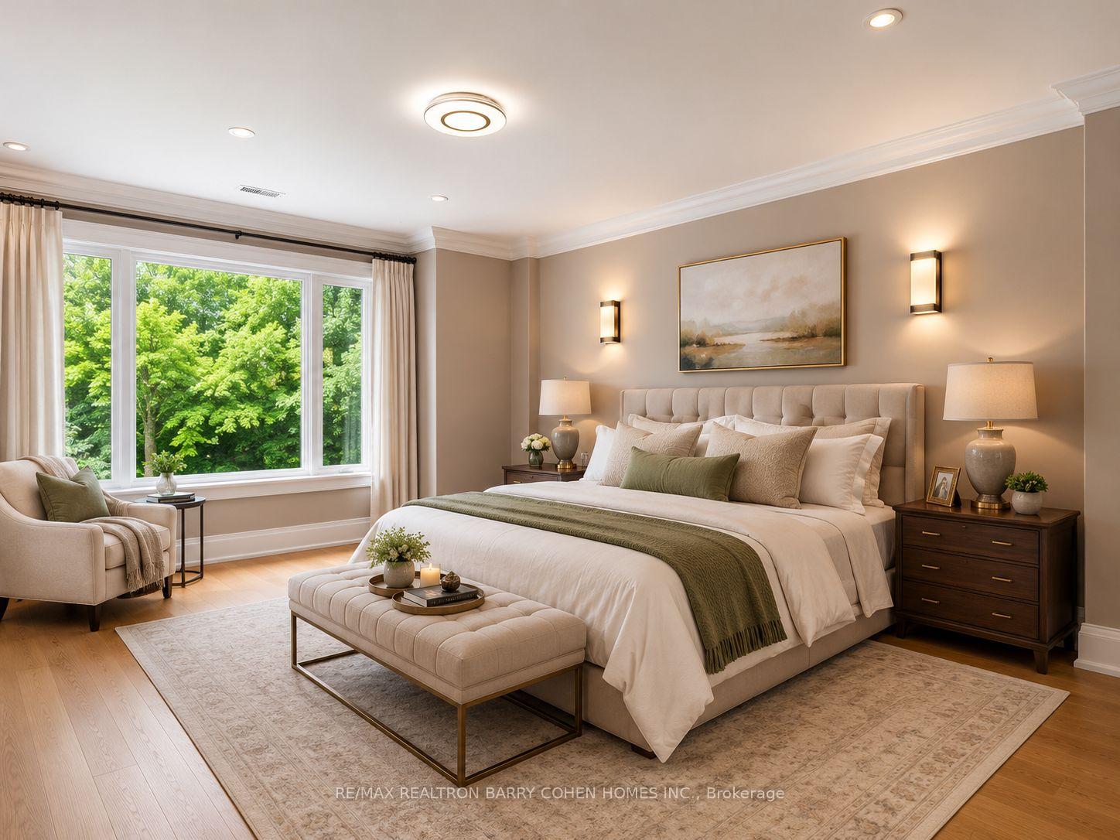
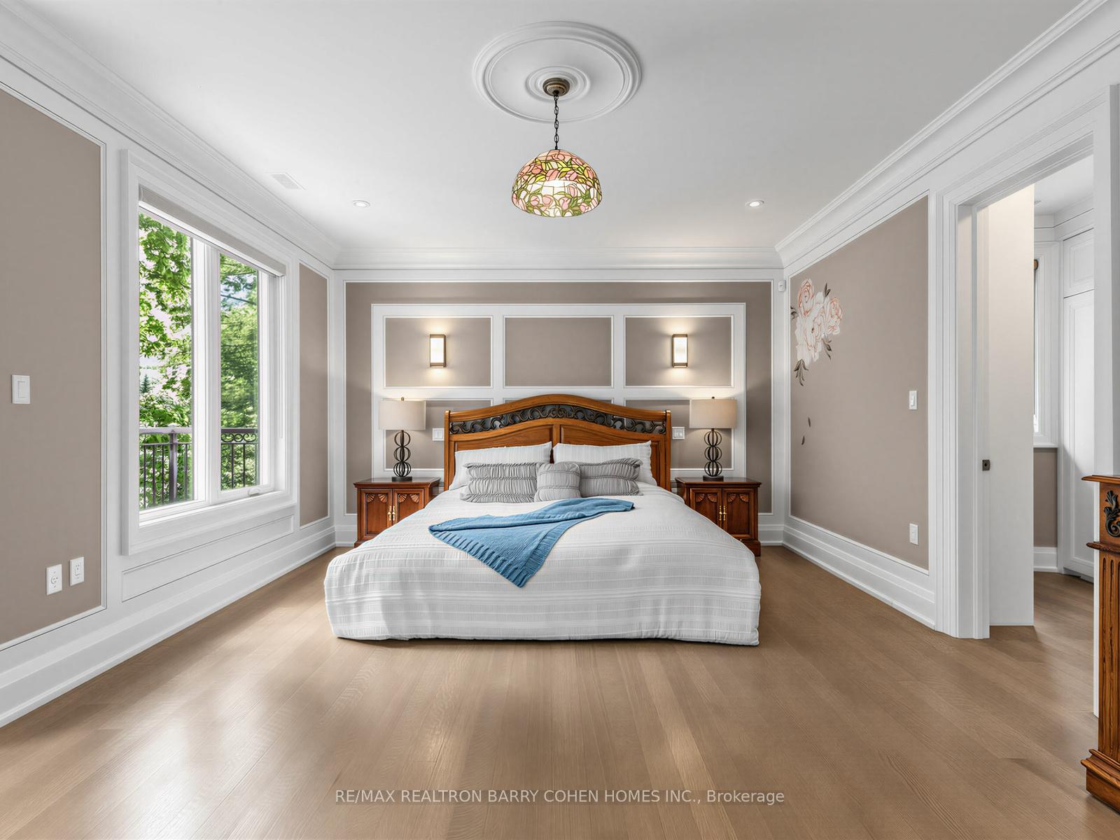
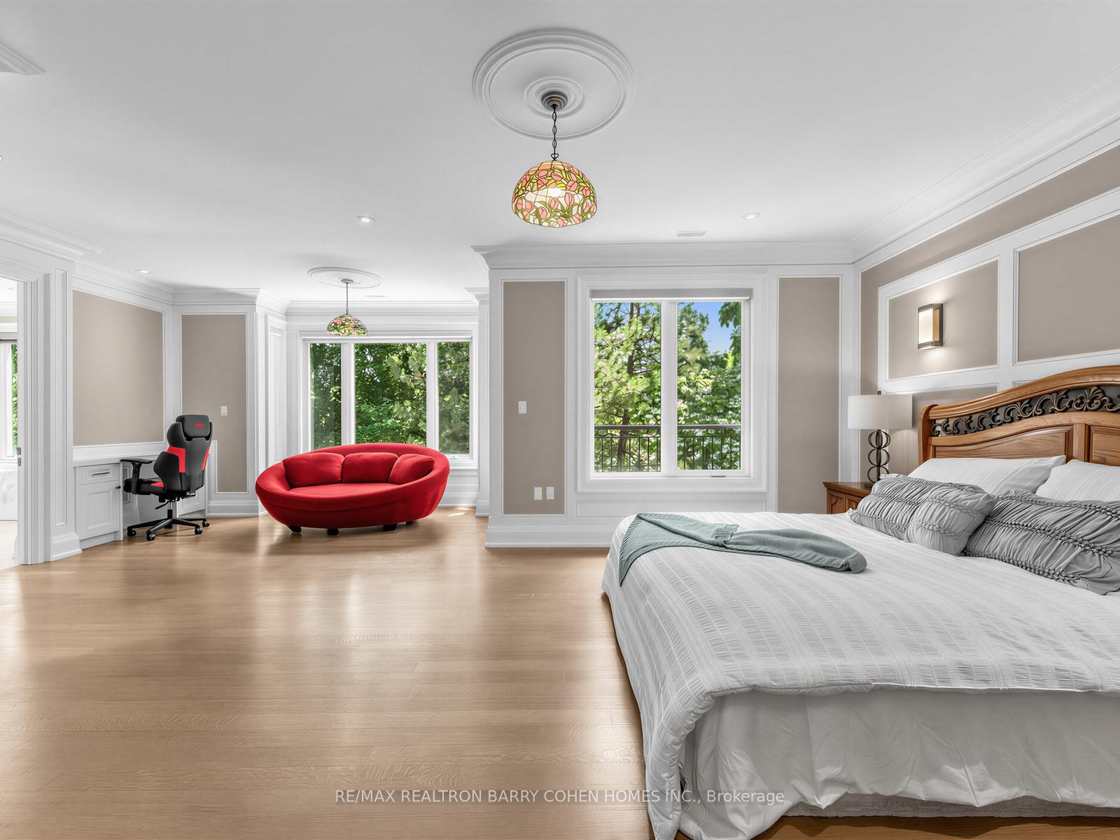
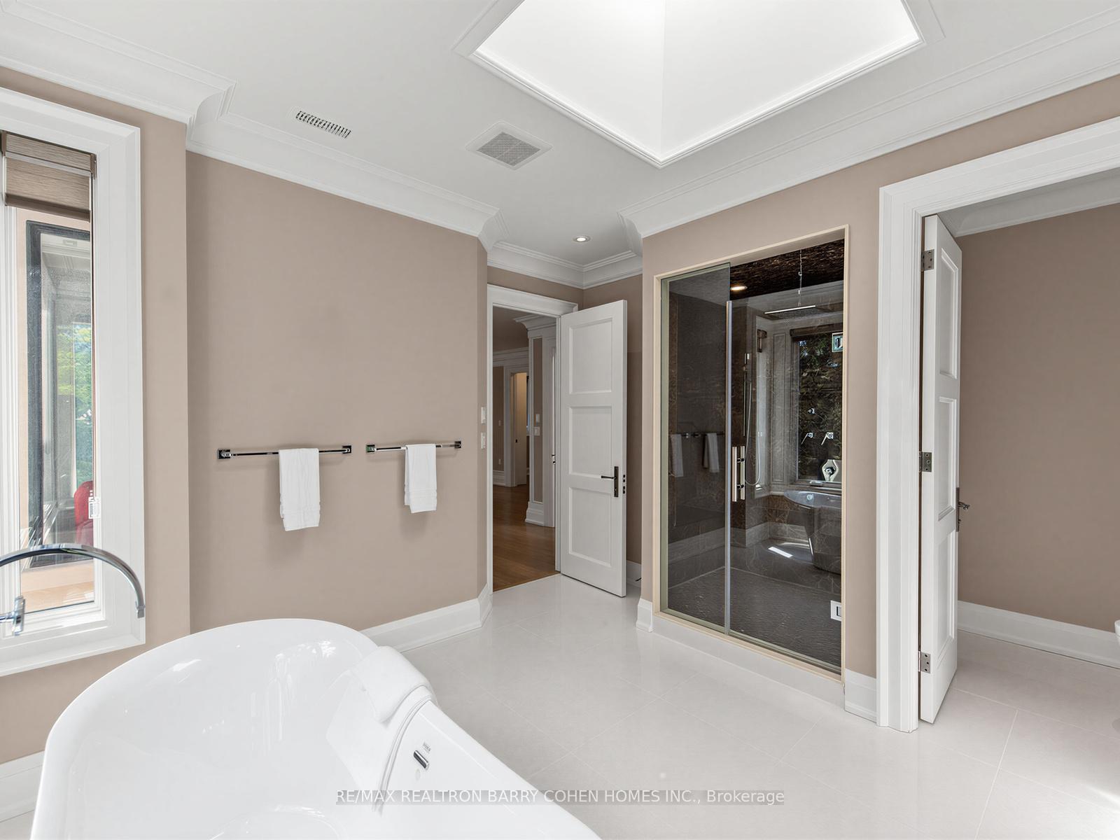
- Primary Bedroom—Second level, 5 Pc Ensuite, Walk-In Closet(s), Balcony
- Kitchen—Main level, Breakfast Area, Granite Counters, Stainless Steel Appl
- Family Room—Main level, Bay Window, Large Window, Tile Floor
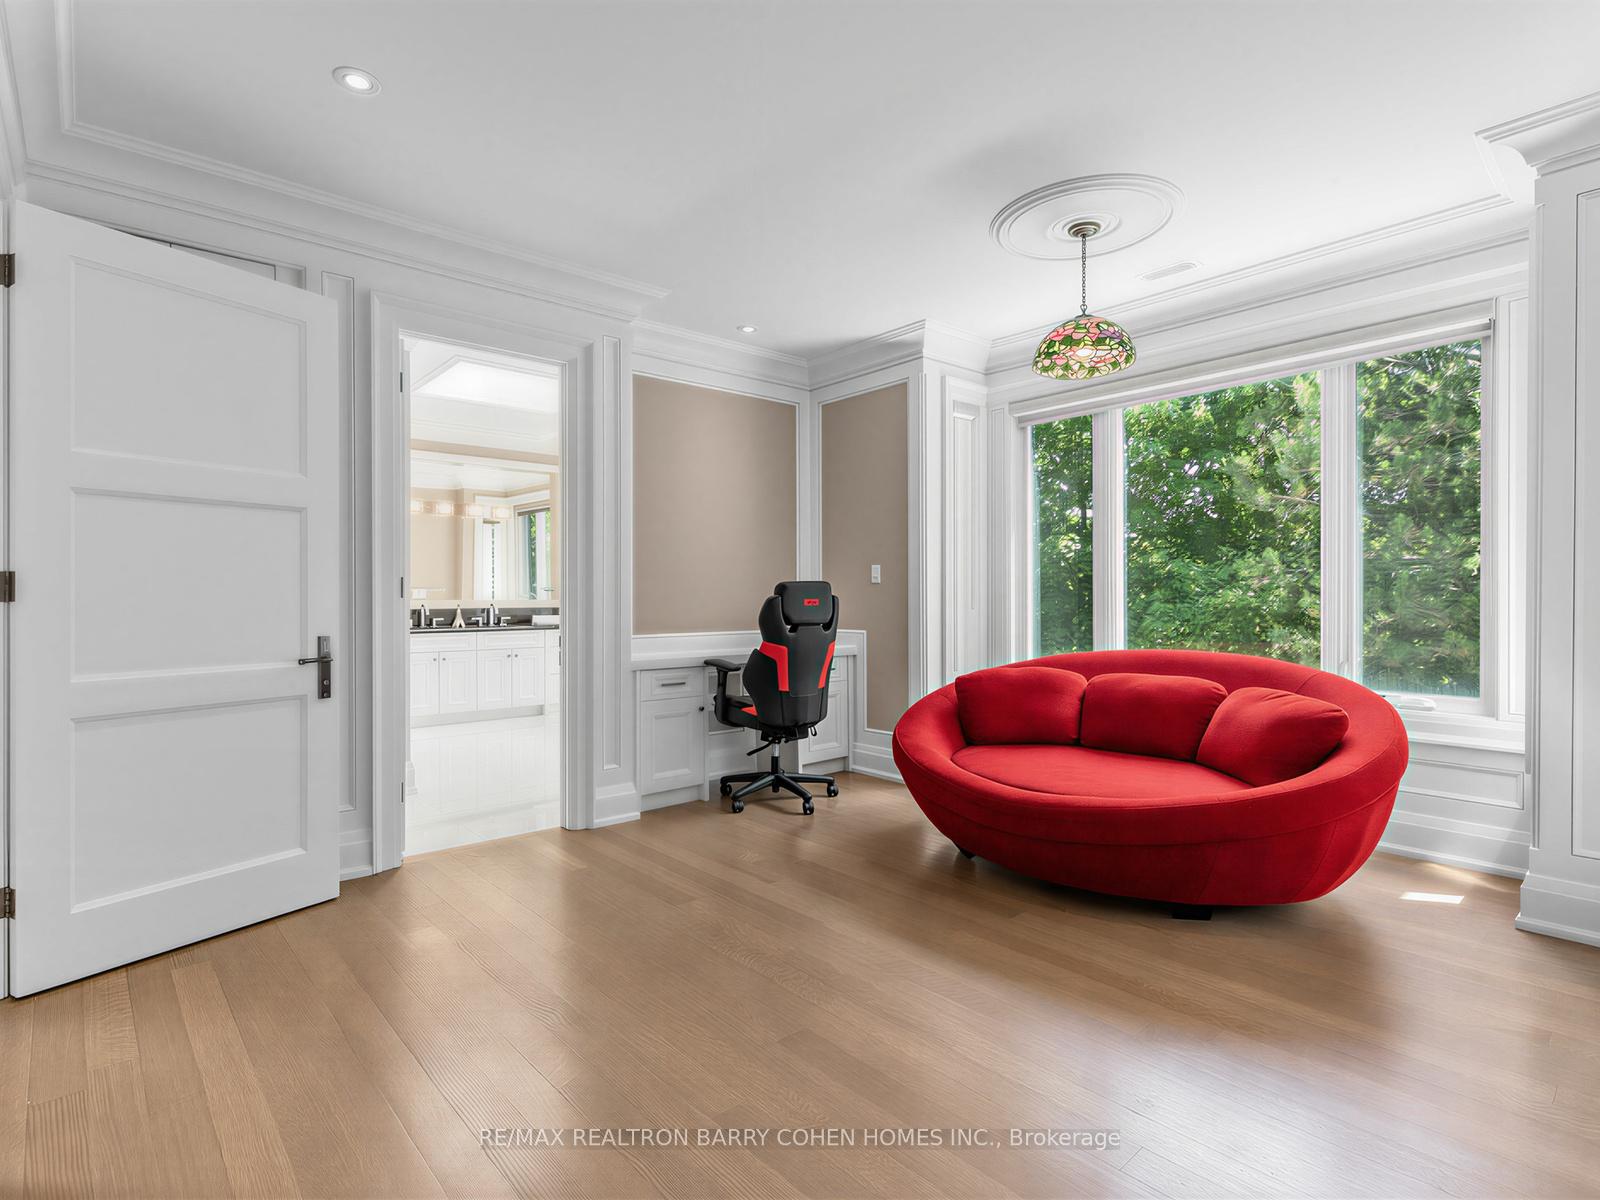
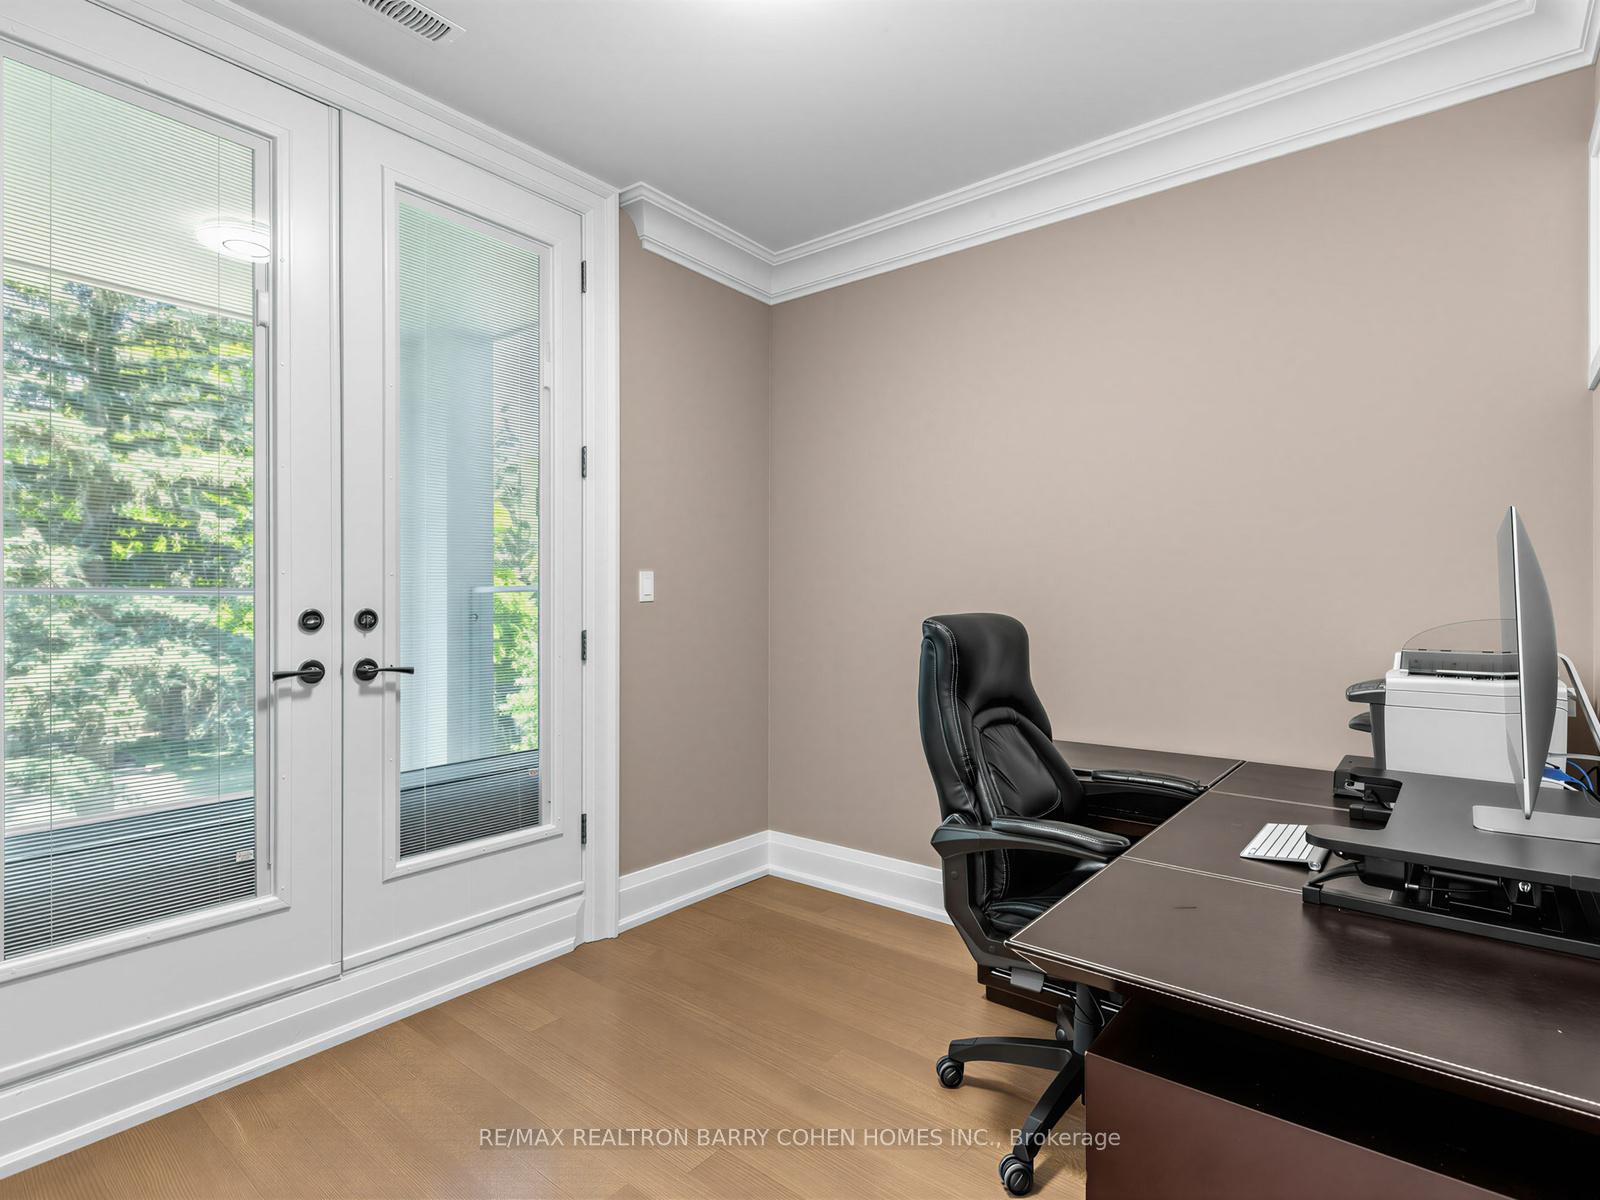
- Office—Second level, Hardwood Floor, W/O To Balcony
- Bedroom 2—Second level, 3 Pc Ensuite, Large Window, Large Closet
- Laundry—Second level, Tile Floor, Granite Counters
- Bedroom 3—Second level, 3 Pc Ensuite, Walk-In Closet(s), Combined w/Den
Washrooms
- 5-piece, Second
- 3-piece, Second
- 2-piece, Main
- 3-piece, Basement
- Municipality
- North York
- Neighbourhood
- Banbury-Don Mills
- Main cross streets
- Leslie St./Lawrence Ave. E
- Directions
- Leslie St./Lawrence Ave. E
- MLS® number
- C14031076
- Data source
- Toronto Regional Real Estate Board
- Listed on
- 2026-10-14
- Updated on
- 2026-10-17
- Days on market
- 4 days
- Possession type
- 30-59 days
- Co-op commission
- 2.5%
- Seller
- Listed by
- RE/MAX REALTRON BARRY COHEN HOMES INC.
Home Market Value
Current home valuation for 37 Chatfield Drive, North York, Banbury-Don Mills, North York, ON. Listed for $2,998,000
HOMEH Estimate
$3,570,893
Estimated Sales Range
$2,142,536 - $4,999,250
HOMEH Estimate for 37 Chatfield Drive, North York, Banbury-Don Mills
Calculated with a real agent's CMA method — 45+ years of experience, codified. Not an AI guess.
For the owner
Is this your home? Track its value.
Get this home's HOMEH Estimate by email once a month, with how many homes are for sale around you.
Mortgage Payment Calculator
Compare up to 4 down payment scenarios
20% required for homes $1.5M or more
$599,600
| Scenario 1 | Scenario 2 | Scenario 3 | Scenario 4 | |
|---|---|---|---|---|
−Down payment | % $ | % $ | % $ | % $ |
+CMHC insurance | $0 | $0 | $0 | $0 |
=Total mortgage | $2,398,400 | $2,248,500 | $2,098,600 | $1,948,700 |
Amortization | ||||
Mortgage rate | % | % | % | % |
| Payment frequency | ||||
=Mortgage payment | $11,710monthly | $10,978monthly | $10,246monthly | $9,515monthly |
Land Transfer Tax
$61,425
$61,425
$122,850
Around this home
Data provided by OpenStreetMap & Fraser Institute School Rankings
Ask HOMEH
New!Hi there!
👋Text or call (416) 301-9001
Recommended for you
Based on homes you've looked at.
No recommended properties found.
Nearby similar homes
No nearby properties found.
More real estate resources
Other homes nearby
Explore this area
Nearby neighbourhoods
No nearby listings available.