
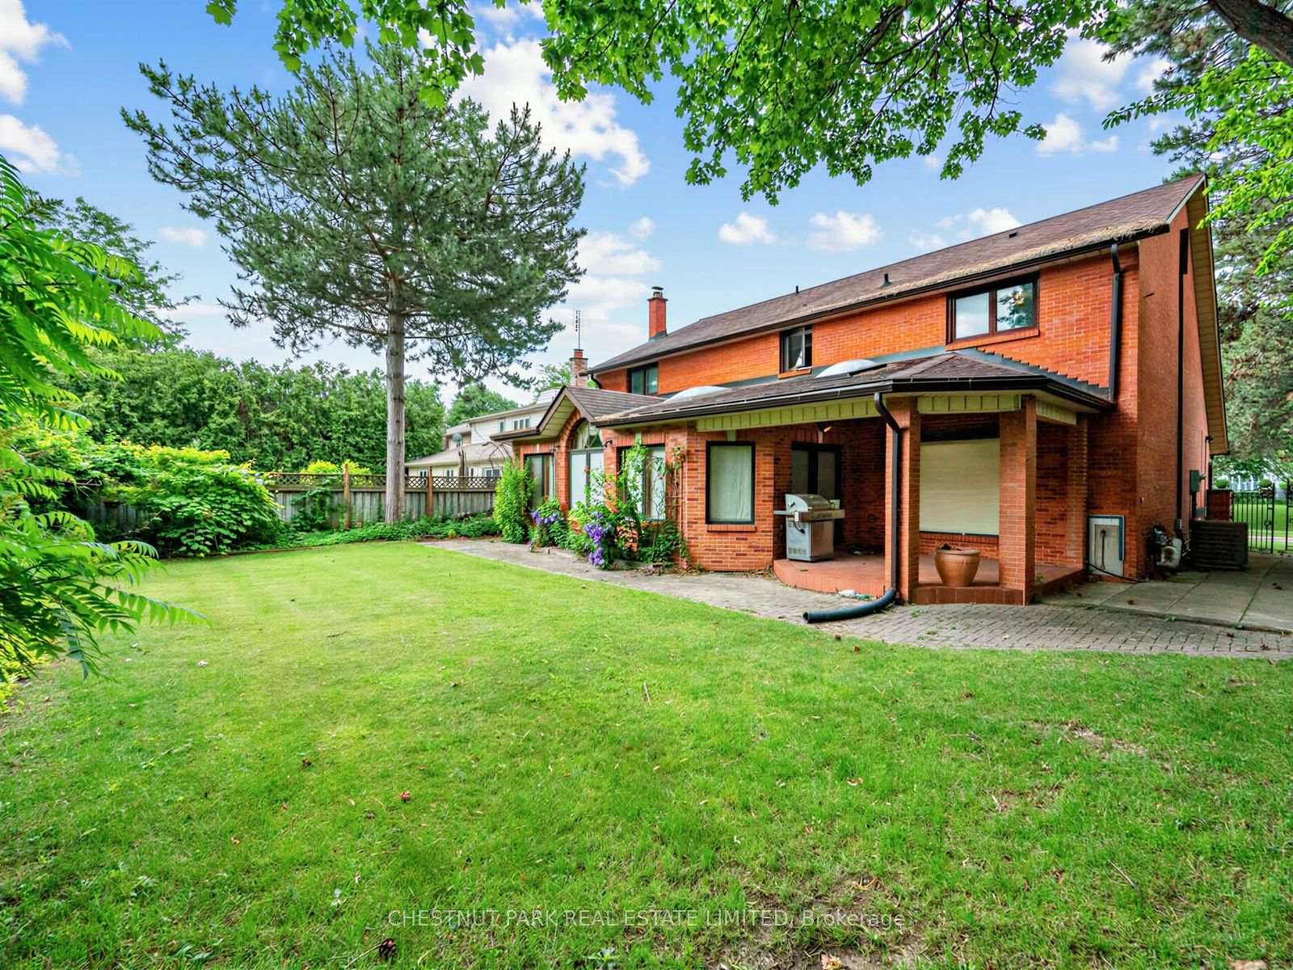
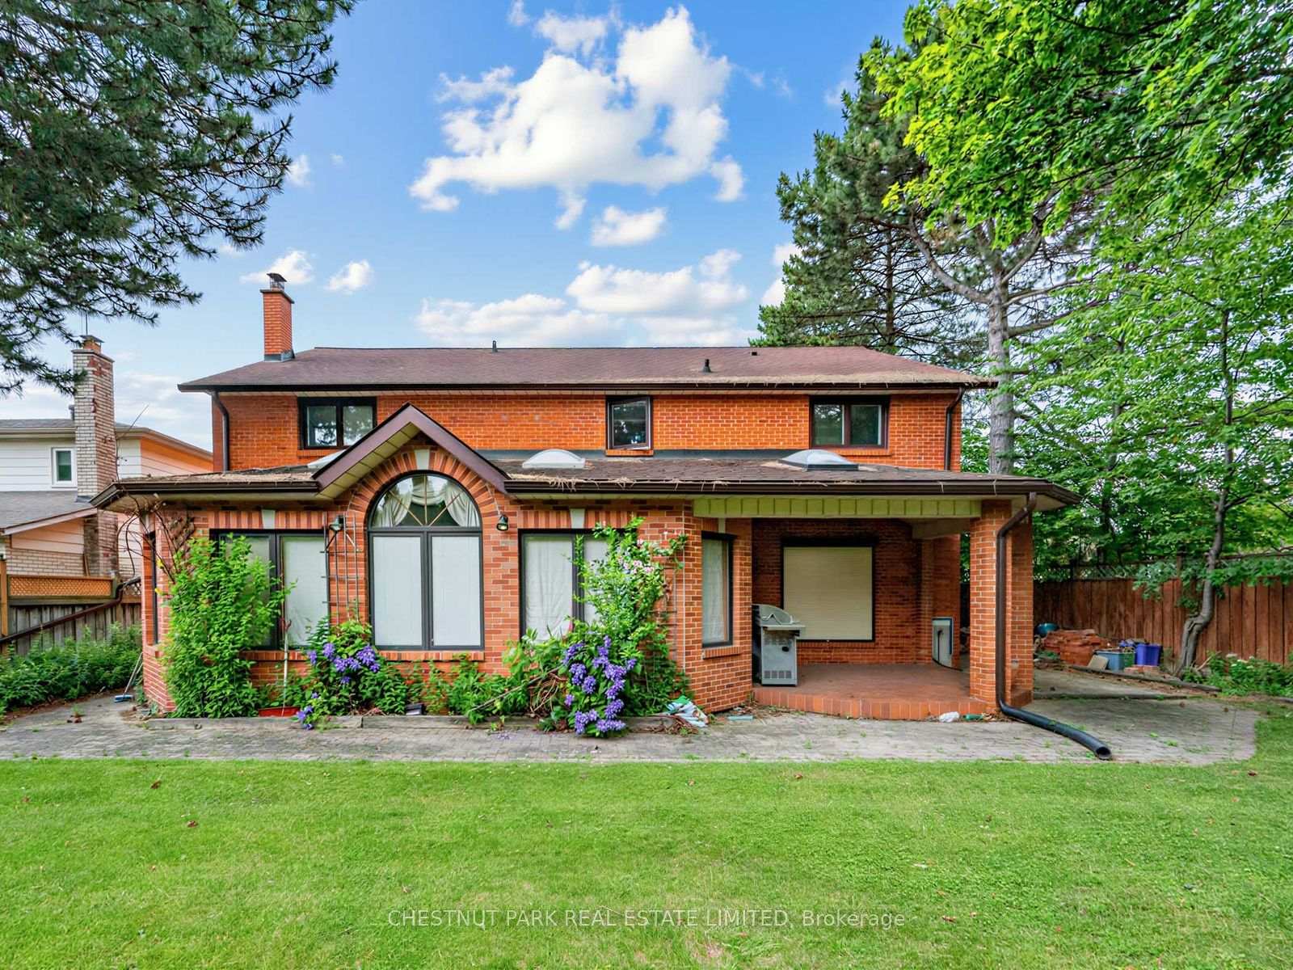
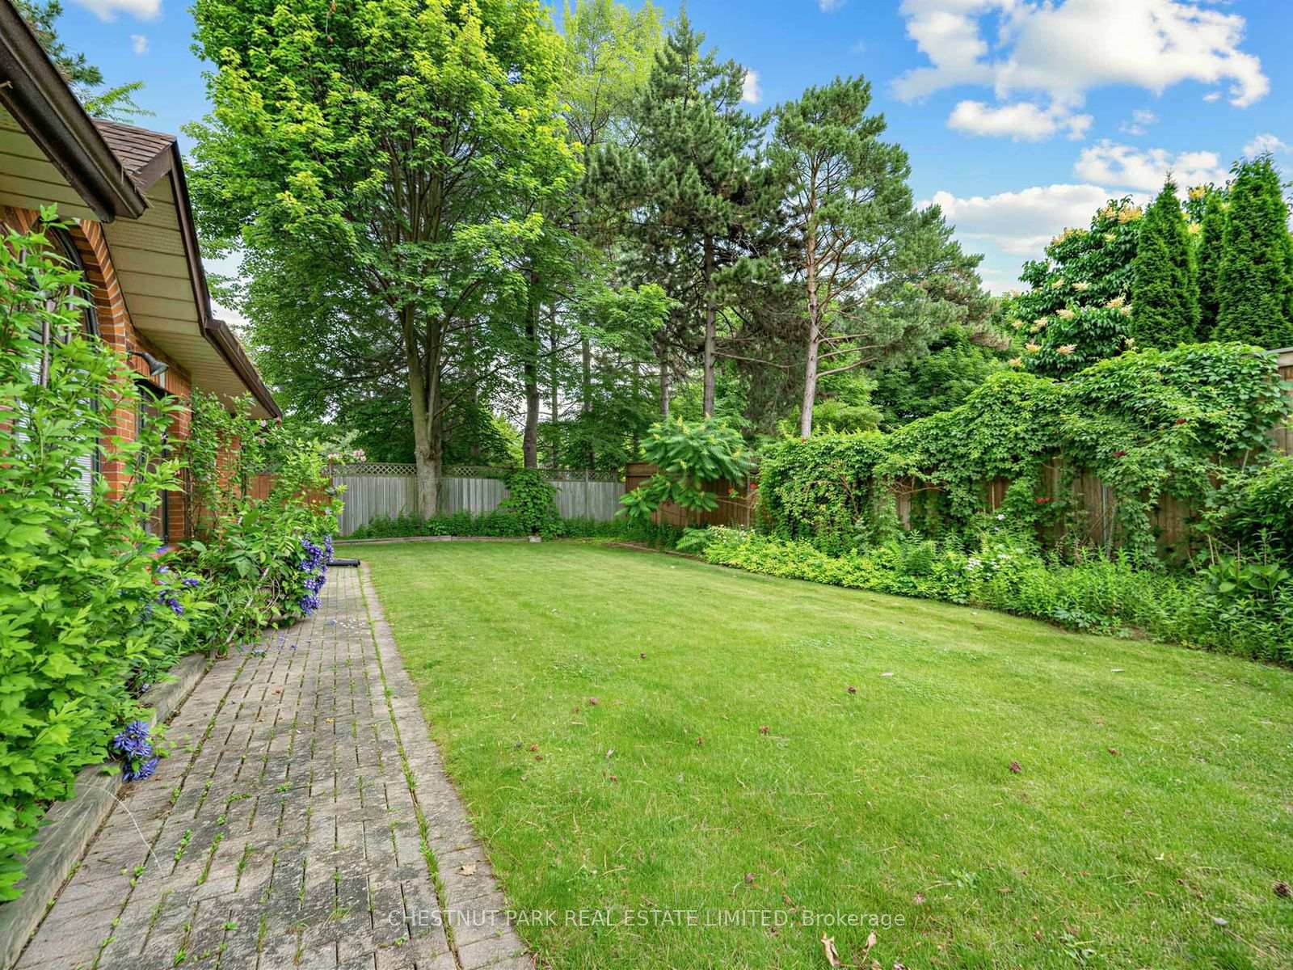
59 Chipstead Road
North York (Banbury-Don Mills), ON M3B 3E8
- 4Bedrooms
- 4Bathrooms
- 2Garage
- 3000–3500Sq Ft
- $11,832Tax
- 65×120 ftLot Size
 Estimated Value:$2,237,560See Free Estimate Report

Sale & Price History for 59 Chipstead Road, North York, Banbury-Don Mills
| Start Date | End Date | Price | Event | MLS# |
|---|---|---|---|---|
| No listing history available | ||||
Real estate boards require you to or to see the full details of this property.
*Sold prices and complete sale & price history are regulated data. Under the Trust in Real Estate Services Act, 2002 (TRESA) and the rules of the Real Estate Council of Ontario (RECO), and pursuant to the Multiple Listing Service® rules of the Canadian Real Estate Association (CREA) and the Toronto Regional Real Estate Board (TRREB), this information may be shown only to registered users who have agreed to the applicable terms of use (a Virtual Office Website, or "VOW," arrangement). HOMEH Inc., Brokerage therefore provides it to signed-in members only. Creating an account is free and takes under a minute.
About 59 Chipstead Road, North York, Banbury-Don Mills
Summarized Description
- Unique Tudor-inspired design with turret feature
- Spacious living area over 4,800 sq. ft.
- Grand marble foyer with circular staircase
- Sun-filled addition with garden access
- Renovated kitchen with built-in appliances
- Four large bedrooms including primary ensuite
- Finished lower level with recreation room
- Located in a family-friendly community
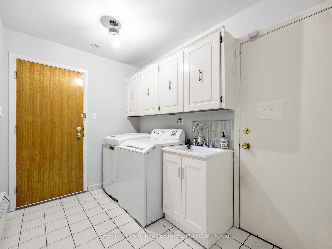
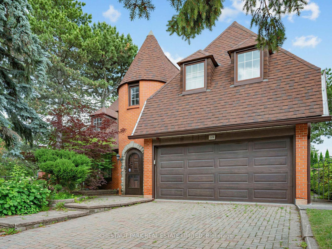
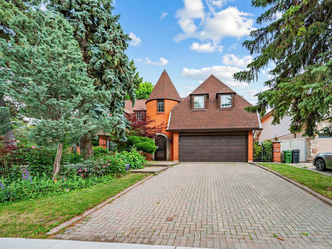
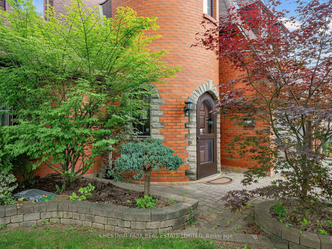
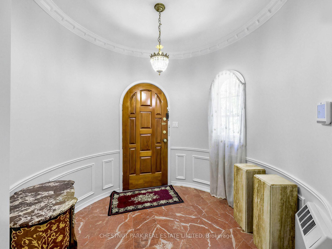
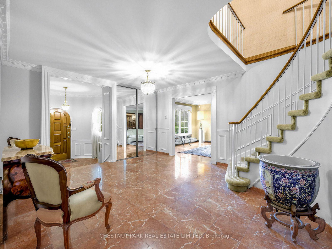
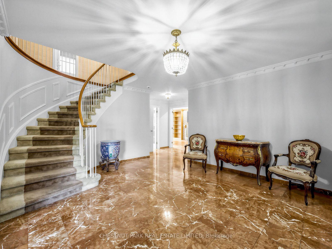
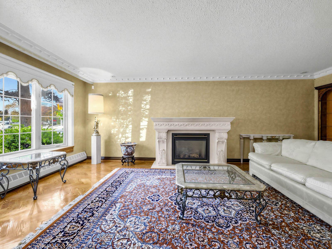
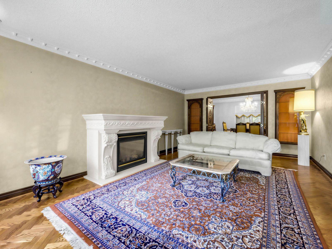
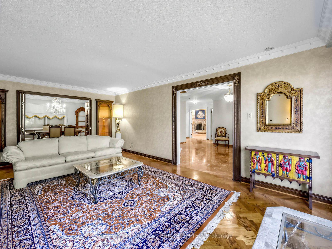
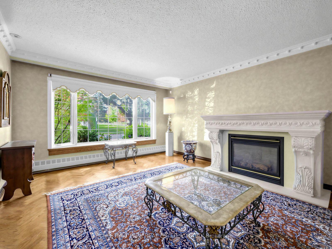
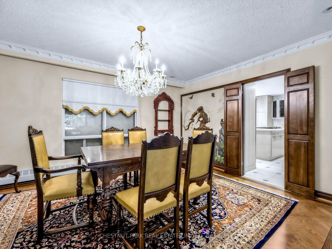
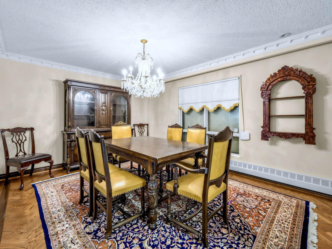
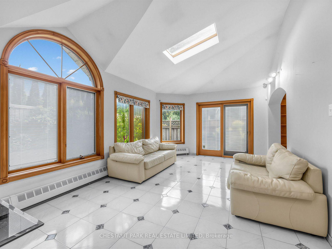
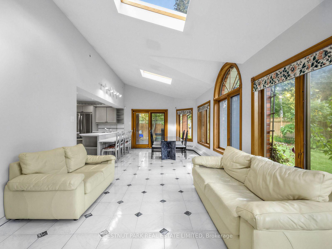
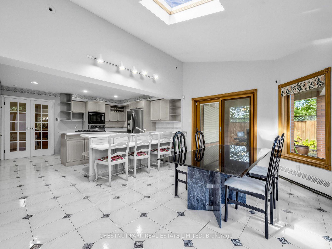
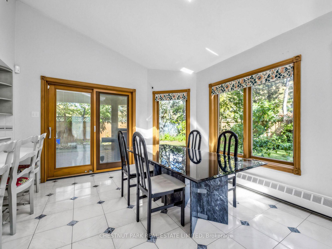
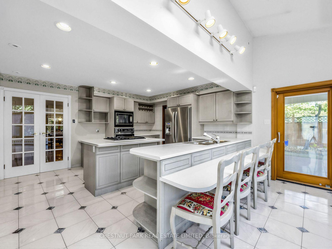
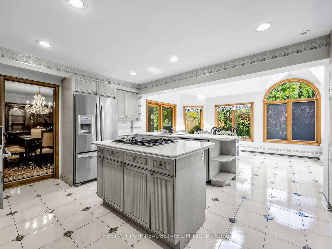
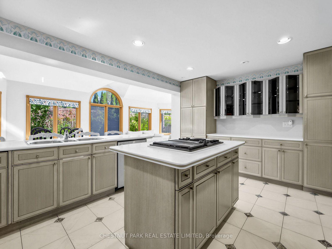
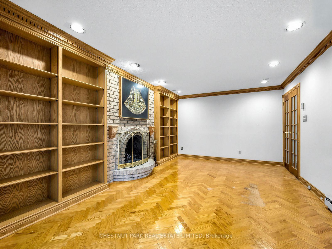
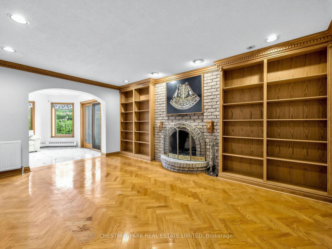
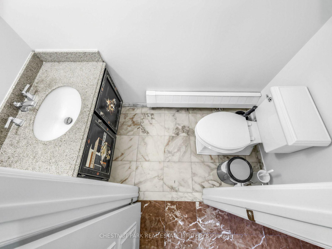
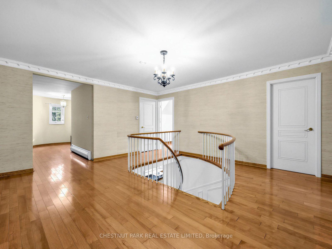
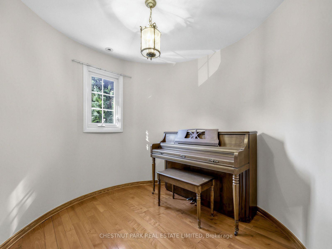
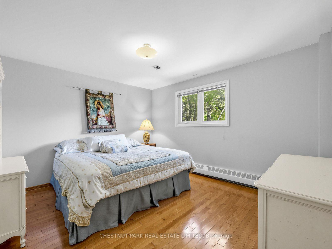
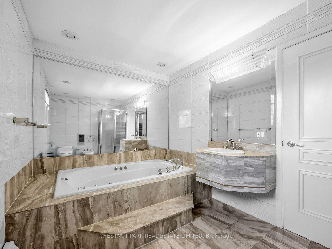
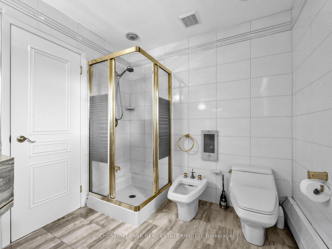
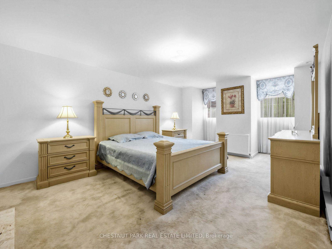
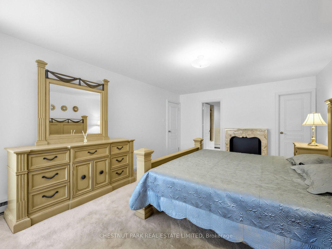
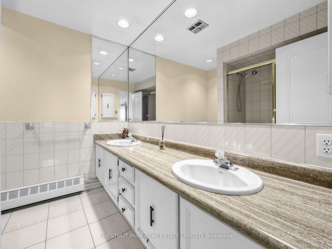
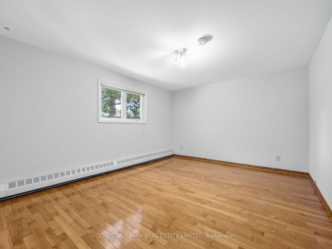
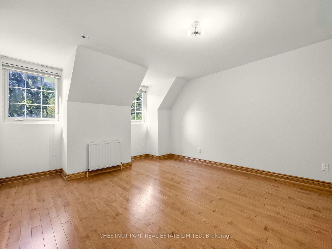
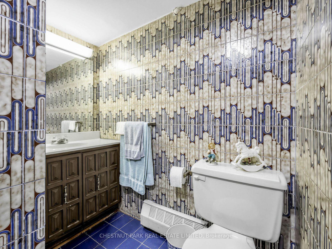
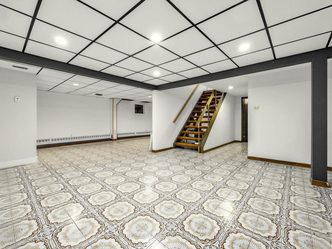
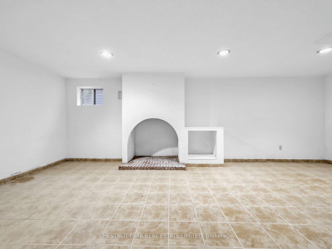
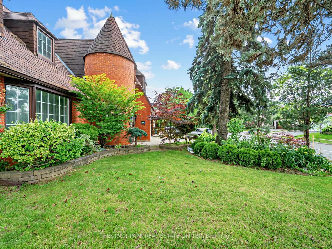
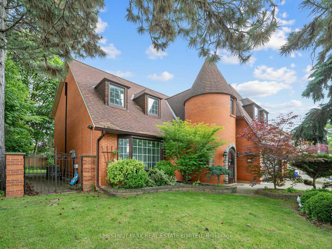
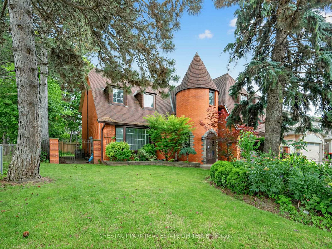
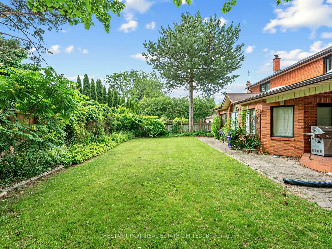
A Grand Dame Ready for Her Next Chapter. This is an opportunity to apply your personal vision. Sitting tall and proud on a 65' x 120' corner lot, this Tudor-inspired residence with a storybook turret marks the entrance to the sought-after Banbury/Denlow neighbourhood. With over 4,800 sq. ft. of living space, including the lower level, and an arched, stone-framed entry, it is one of only a few homes of its kind in Banbury. A grand marble foyer with a circular staircase sets the tone. The living room has a large picture window, hardwood floors, and a fireplace. The formal dining area has easy access to the large kitchen with built-in appliances, island, tons of storage, and counter space. Both the kitchen and family room open to the sun-filled addition with two walkouts to the garden. Two-piece powder room and a laundry room with direct access to the double garage is an added bonus. Four large bedrooms, including a spacious primary with ensuite and walk-in closet. A dedicated nook is ideal for an office or play area. The lower level offers a large recreation room with built-in bar, a three-piece bathroom, and tons of storage. Potential for a +1. On the market for the first time in over 50 years. Improvements include: Sun-filled main floor addition with two walkouts to garden (1991) New hardwood on the second level (2020) Renovated 5-piece bath with jacuzzi (mid 90's) Windows replaced throughout (dining room excepted) (90's) Waterproofing with new weeping tile (2024) New boiler heating system and tankless water heater (2018) New roof (2011). Amazing family community, known for top-rated private schools (Crescent, Toronto French School, Bayview Glen). Public schools (Denlow, Windfields, York Mills Collegiate). Come see the possibilities this home can offer.
Key Facts & Features
Property Costs
- Annual Property Tax Amount
- $11,832
- Land Transfer Tax Fee
- $72,870
- Basement Type
- Finished
Interior Features
- Laundry Level
- Main Level
- Interior Extras
- Built-In Oven, Countertop Range
- Fireplace/Stove
- Yes
- Elevator
- No
Exterior Features
- Pool
- None
Building
- Building Type
- Detached
- Building Style
- 2-Storey
Construction
- Exterior Finish
- Brick
- Roof
- Shingles
- Foundation Details
- Concrete
- Special Designation
- Unknown
Lot
- Lot Front
- 65.00 ft
- Lot Depth
- 120.00 ft
Inclusions
- Inclusions
- All electrical light fixtures, all built in appliances, washer & dryer, all window covers.
Exclusions
- Exclusions
- Dining room chandelier
Parking & Garages
- Garage Type
- Attached
- Garage Spaces
- 2
- Parking Spaces
- 4
- Total Garage And Parking Spaces
- 6
Heating & Cooling
- Heat Source
- Gas
- Heat Type
- Baseboard
- Air Conditioning
- Central Air
- Water
- Municipal
- Sewers
- Sewer
- Bedrooms
- 4
- Washrooms
- 4
- Kitchens
- 1
- Family / bonus room
- Yes
Room sizes
- Dining Room—Main level, Hardwood Floor, Swing Doors, Window
- Recreation—Lower level, B/I Bar, Vinyl Floor, 3 Pc Bath
- Bedroom 4—Second level, Hardwood Floor, Window, Closet
- Primary Bedroom—Second level, 5 Pc Ensuite, Walk-In Closet(s), Broadloom
- Family Room—Main level, Hardwood Floor, B/I Bookcase, Fireplace
- Other—Lower level, Separate Room
- Living Room—Main level, Hardwood Floor, Fireplace, Crown Moulding
- Bedroom 3—Second level, Hardwood Floor, Window, Double Closet
- Kitchen—Main level, French Doors, B/I Appliances, Centre Island
- Breakfast—Main level, Tile Floor, Breakfast Bar, Overlooks Backyard
- Foyer—Main level, Wainscoting, Marble Floor, Double Closet
- Bedroom 2—Second level, Hardwood Floor, Window, Double Closet
- Office—Second level, Hardwood Floor, Window, Circular Room
Washrooms
- 2-piece, Flat
- 4-piece, Second
- 3-piece, Lower
- 5-piece, Second
- Municipality
- North York
- Neighbourhood
- Banbury-Don Mills
- Main cross streets
- York Mills and Leslie
- Directions
- East of Bayview south of York Mills
- MLS® number
- C14030702
- Data source
- Toronto Regional Real Estate Board
- Listed on
- 2026-10-14
- Updated on
- 2026-10-14
- Days on market
- 1 day
- Possession type
- Immediate
- Co-op commission
- 2.5%
- Seller
- Listed by
- CHESTNUT PARK REAL ESTATE LIMITED
Home Market Value
Current home valuation for 59 Chipstead Road, North York, Banbury-Don Mills, North York, ON. Listed for $1,998,000
HOMEH Estimate
$2,237,560
Estimated Sales Range
$1,767,672 - $2,707,448
HOMEH Estimate for 59 Chipstead Road, North York, Banbury-Don Mills
Calculated with a real agent's CMA method — 45+ years of experience, codified. Not an AI guess.
Mortgage Payment Calculator
Compare up to 4 down payment scenarios
20% required for homes $1.5M or more
$399,600
| Scenario 1 | Scenario 2 | Scenario 3 | Scenario 4 | |
|---|---|---|---|---|
−Down payment | % $ | % $ | % $ | % $ |
+CMHC insurance | $0 | $0 | $0 | $0 |
=Total mortgage | $1,598,400 | $1,498,500 | $1,398,600 | $1,298,700 |
Amortization | ||||
Mortgage rate | % | % | % | % |
| Payment frequency | ||||
=Mortgage payment | $7,804monthly | $7,316monthly | $6,829monthly | $6,341monthly |
Land Transfer Tax
$36,435
$36,435
$72,870
Around this home
No schools found nearby
Data provided by OpenStreetMap & Fraser Institute School Rankings
Ask HOMEH
New!Hi there!
👋Text or call (416) 301-9001
Recommended for you
Based on homes you've looked at.
No recommended properties found.
Nearby similar homes
No nearby properties found.
More real estate resources
Other homes nearby
Explore this area
Nearby neighbourhoods
No nearby listings available.