
349 Shoreway Drive
Ottawa (Greely), ON K4P 0G2
- 3+2Bedrooms
- 4Bathrooms
- 3Garage
- 2000–2500Sq Ft
- $7,372Tax
- 29×84 mLot Size
 Estimated Value:$1,570,693See Free Estimate Report

Property not available for sale or for rent.
HOMEH One: full-service selling for a 1% listing fee. The buyer's agent commission is separate.
Free Home EvaluationHow Much Is My Home Worth?Homes for Sale NearbySale & Price History for 349 Shoreway Drive, Ottawa, Greely
Real estate boards require you to or to see the full details of this property.
*Sold prices and complete sale & price history are regulated data. Under the Trust in Real Estate Services Act, 2002 (TRESA) and the rules of the Real Estate Council of Ontario (RECO), and pursuant to the Multiple Listing Service® rules of the Canadian Real Estate Association (CREA) and the Toronto Regional Real Estate Board (TRREB), this information may be shown only to registered users who have agreed to the applicable terms of use (a Virtual Office Website, or "VOW," arrangement). HOMEH Inc., Brokerage therefore provides it to signed-in members only. Creating an account is free and takes under a minute.
About 349 Shoreway Drive, Ottawa, Greely
Summarized Description
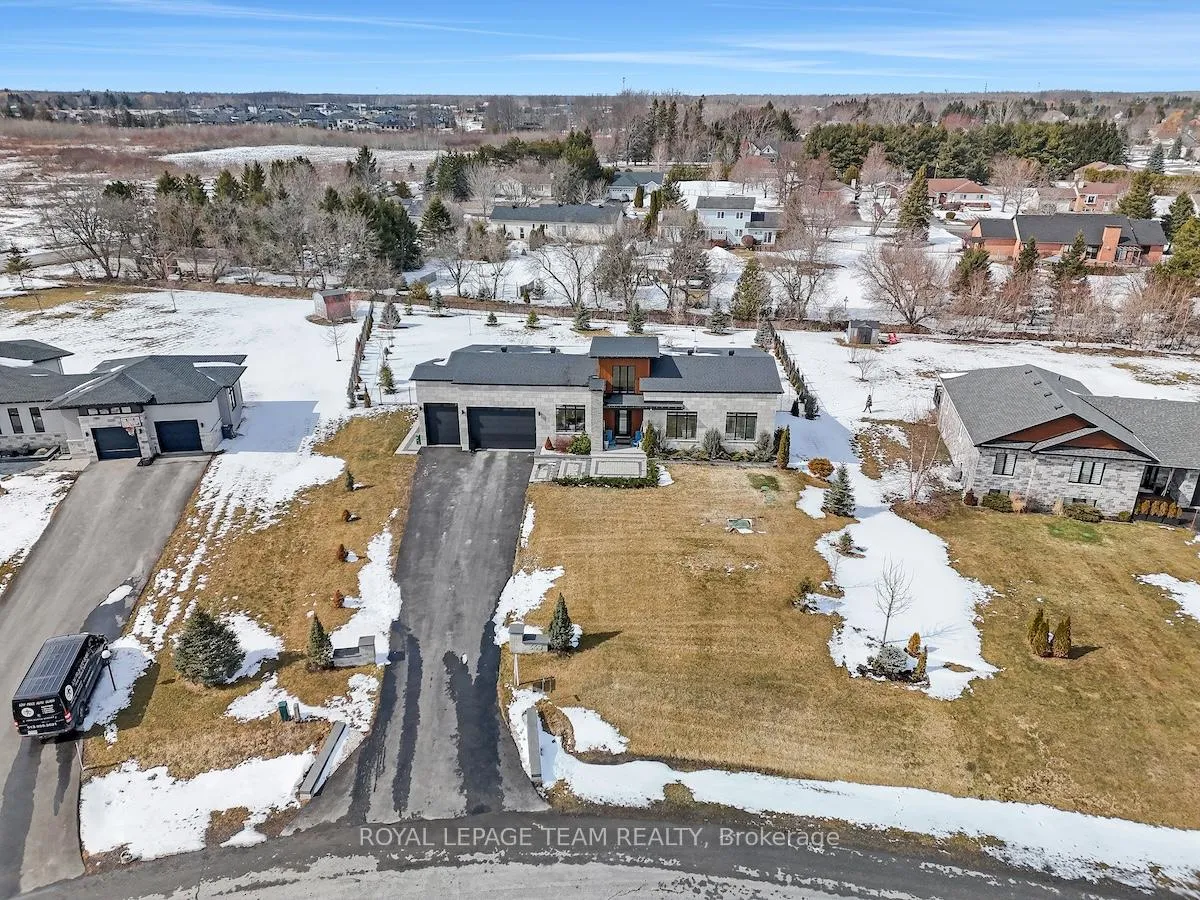
- Custom bungalow in exclusive community with estate lots.
- Resort-style swim spa and walkout lower level.
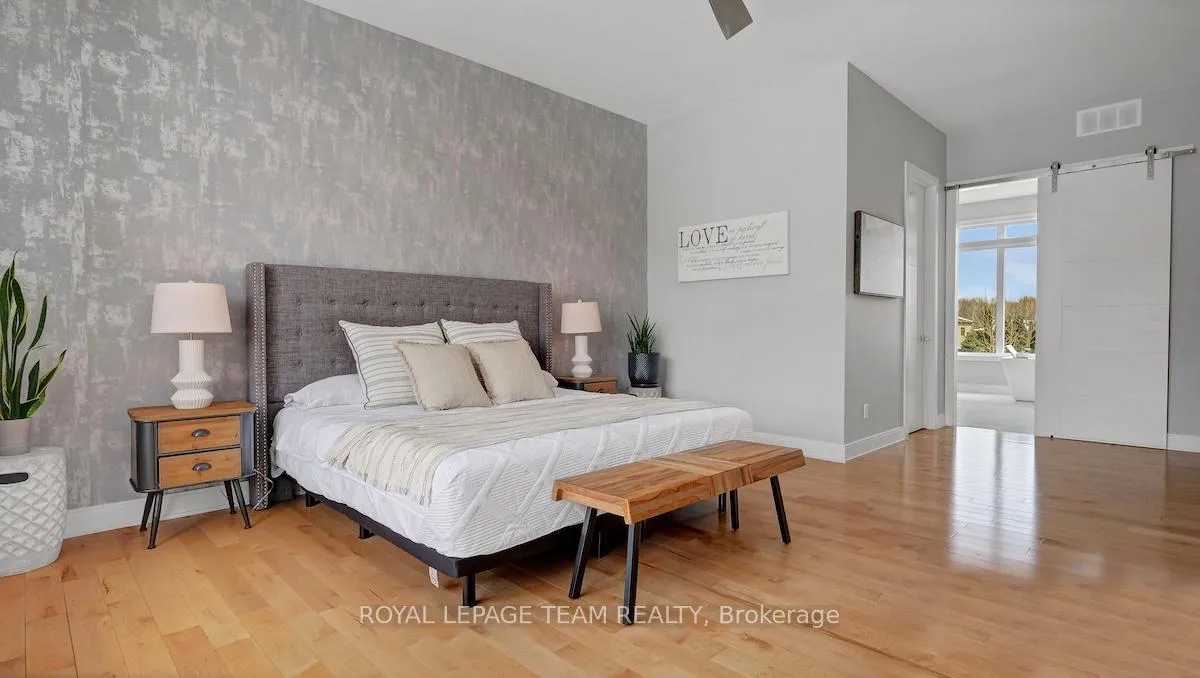
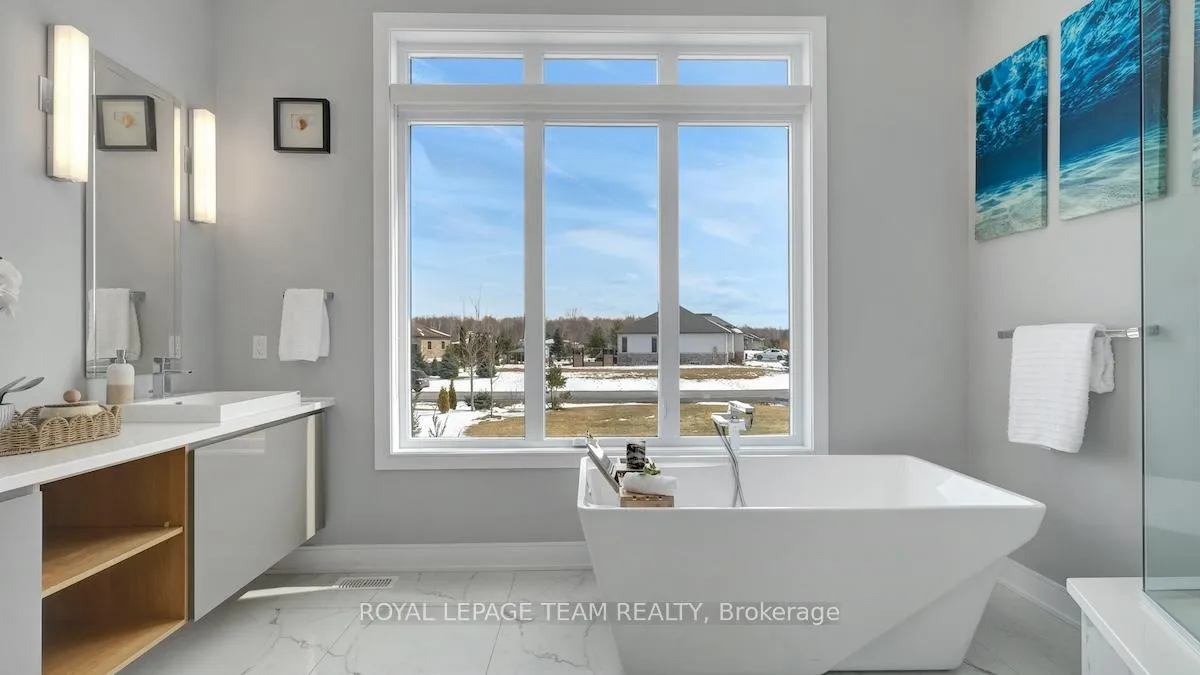
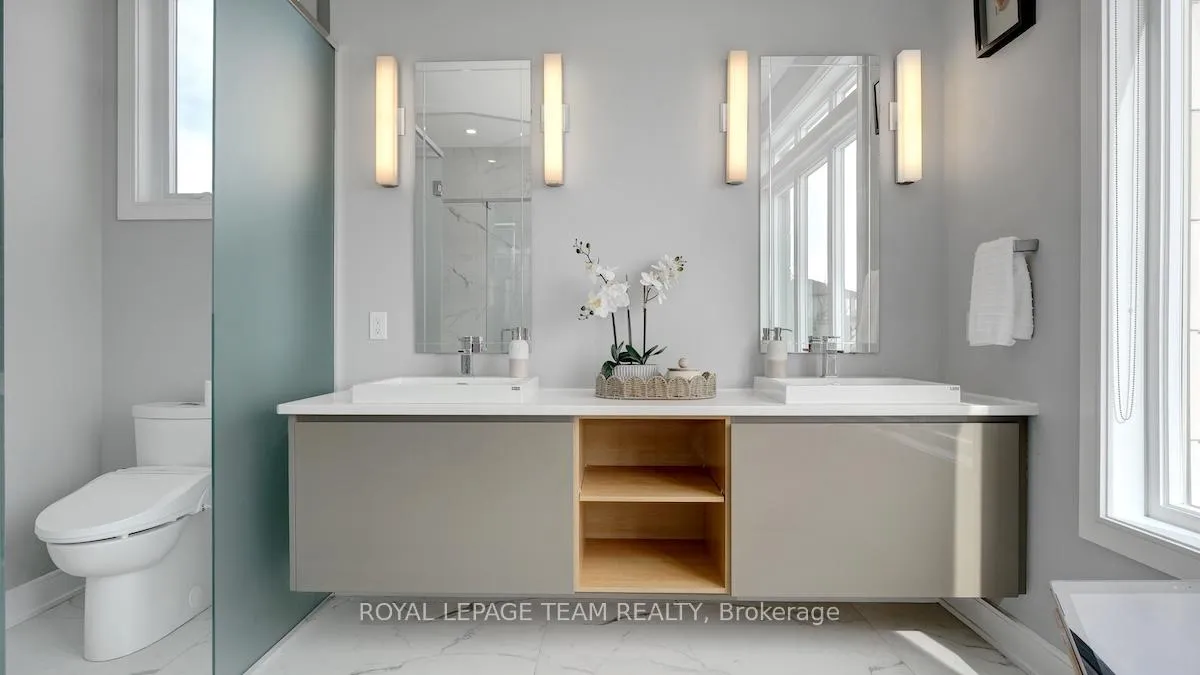
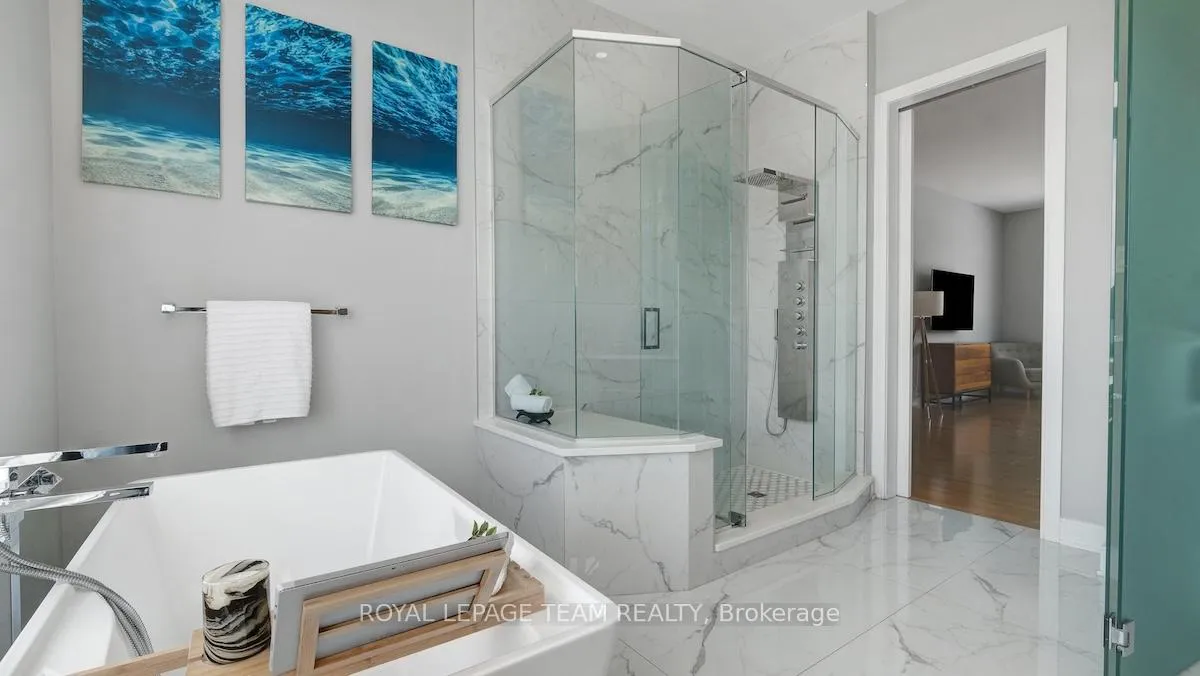
- Spacious primary suite with spa-inspired ensuite.
- Oversized triple-car garage with custom features.
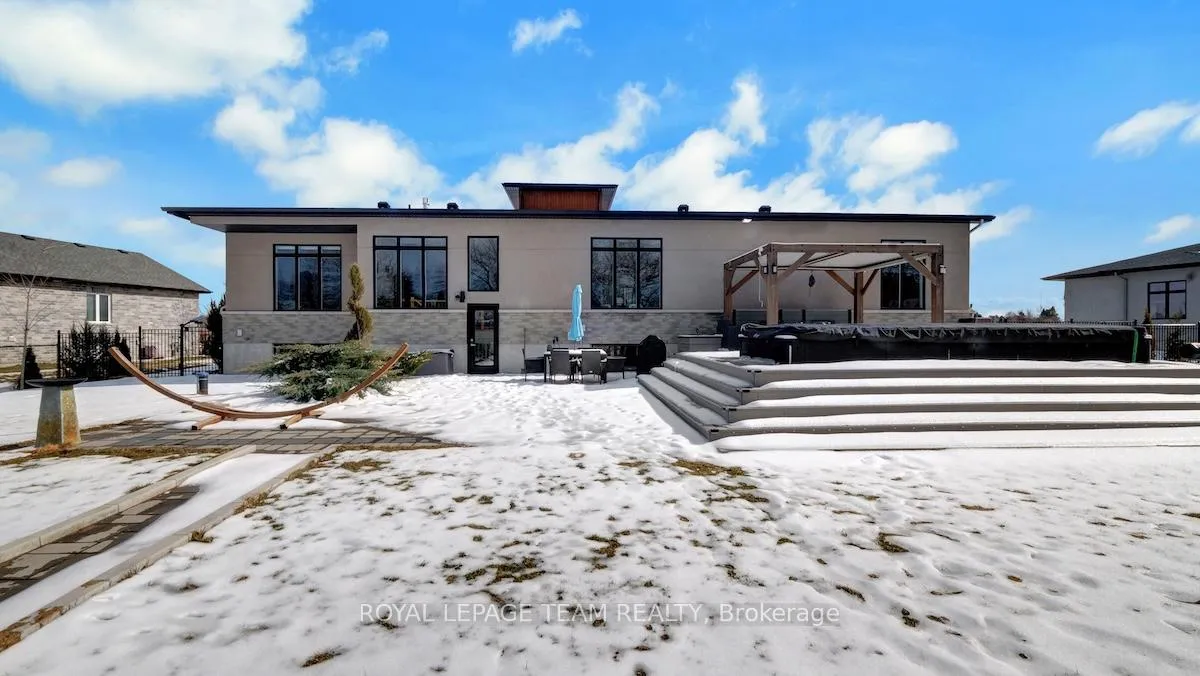
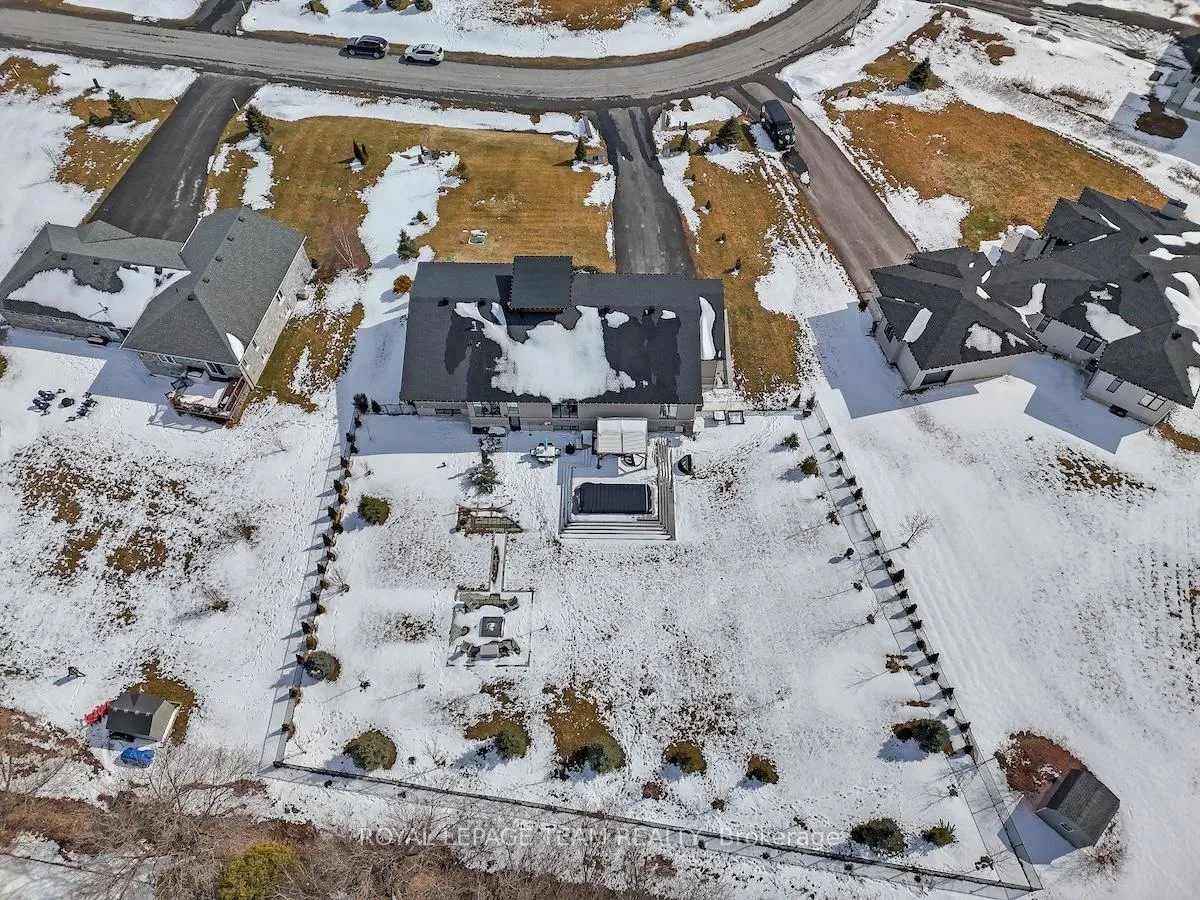
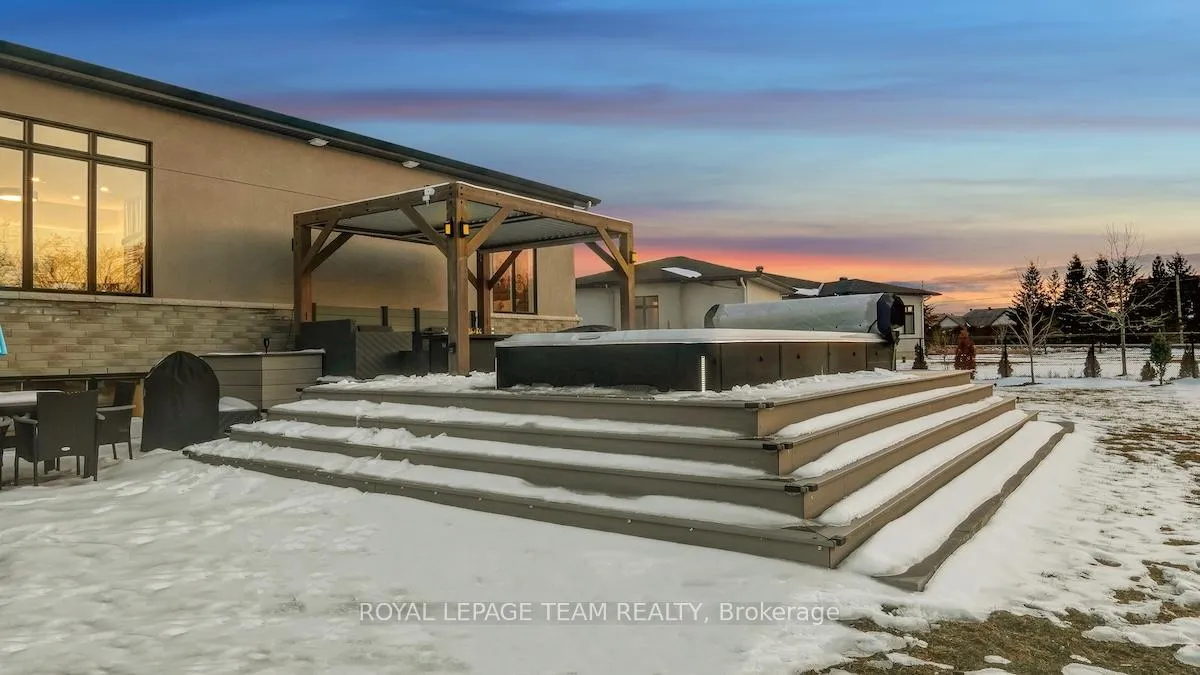
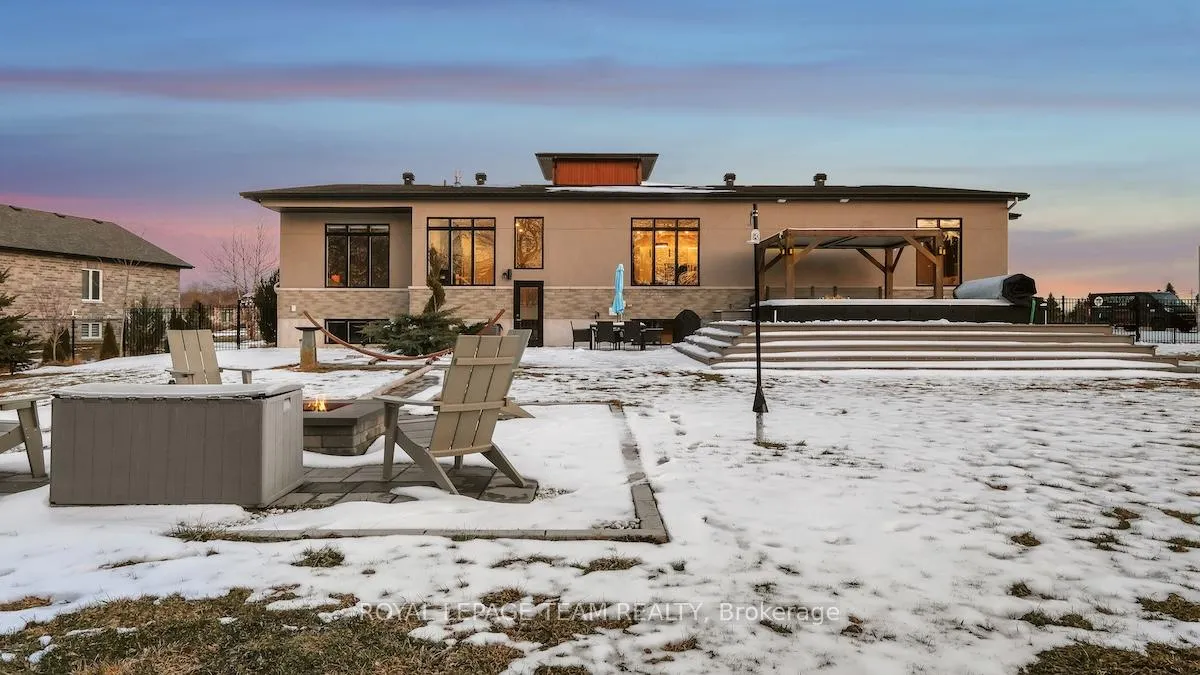
- Private backyard with integrated swim spa and deck.
- Access to Lakewood Trails and community amenities.
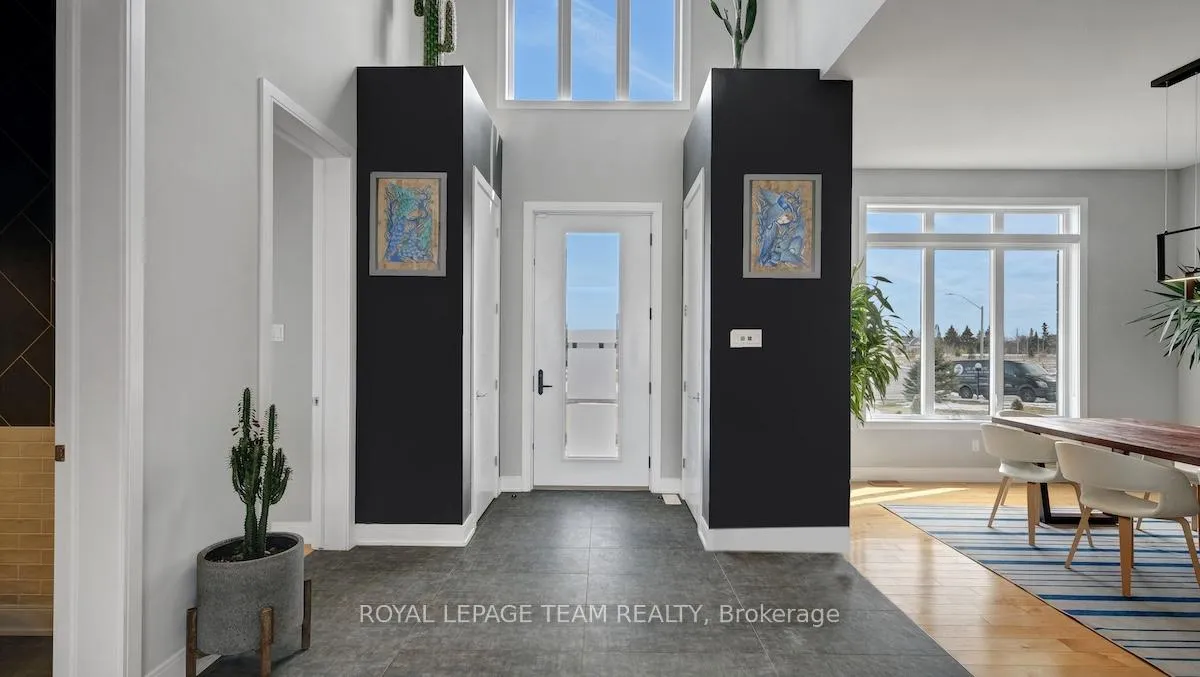
- Dramatic foyer with 10-foot ceilings and hardwood floors.
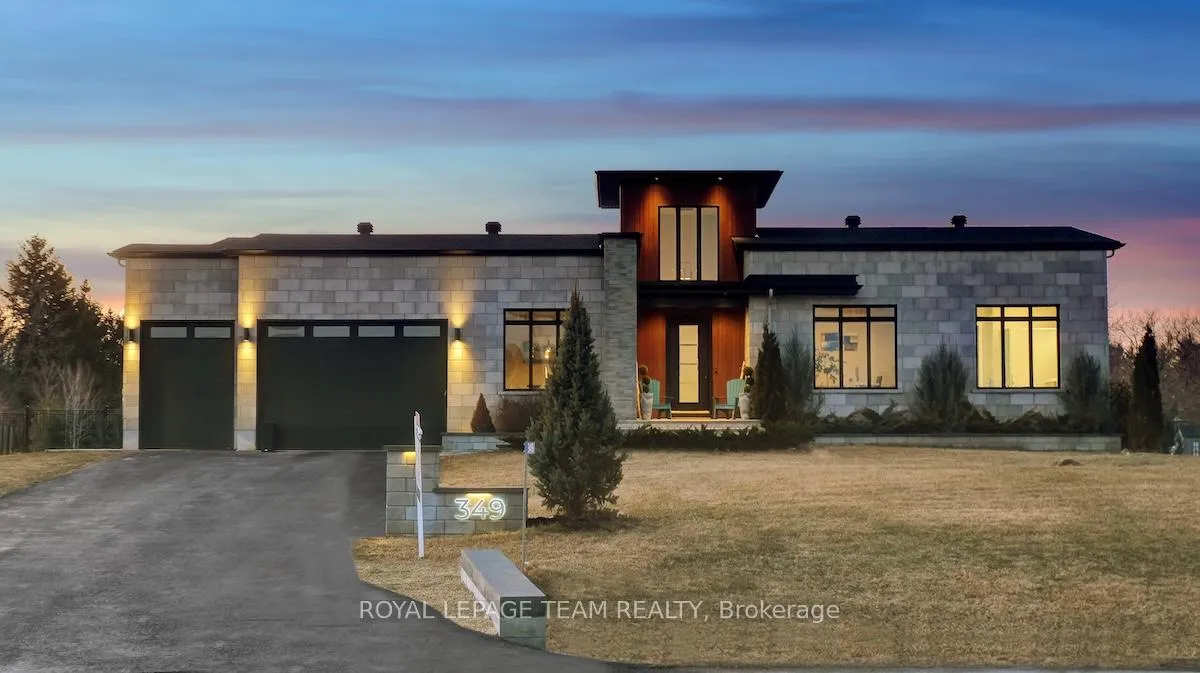
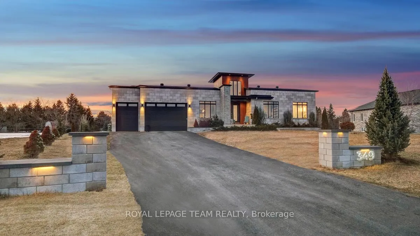
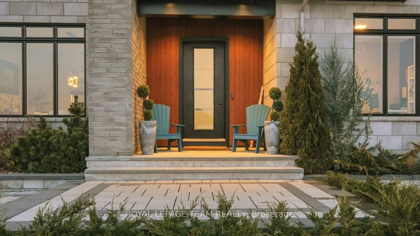
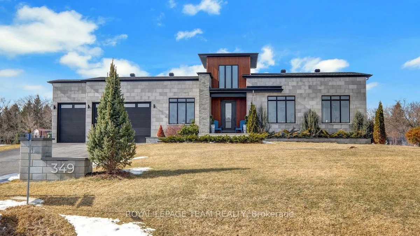
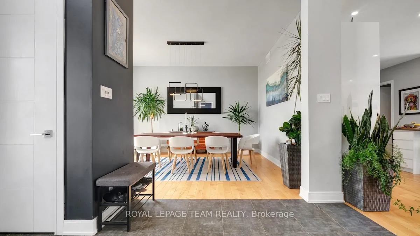
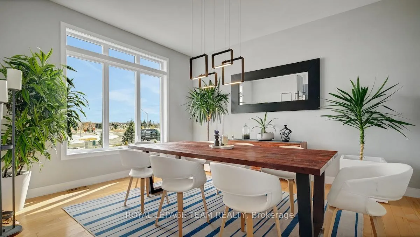
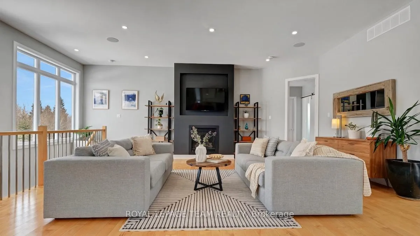
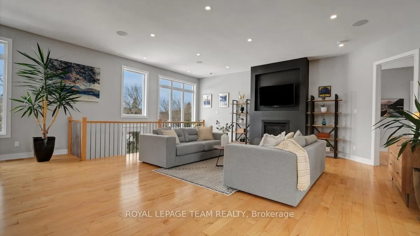
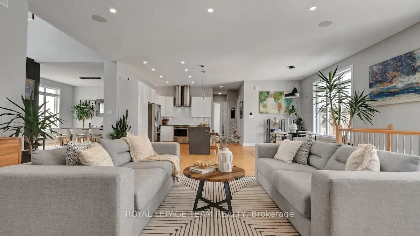
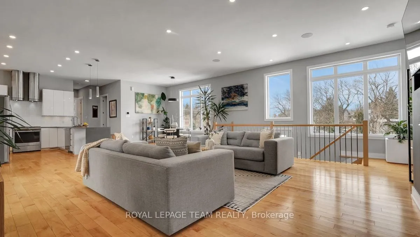
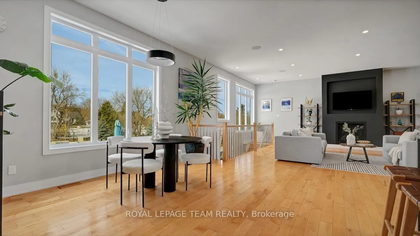
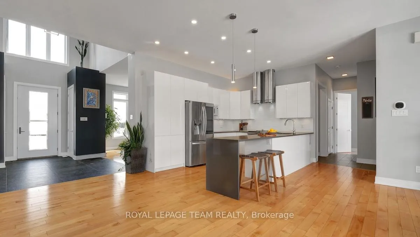
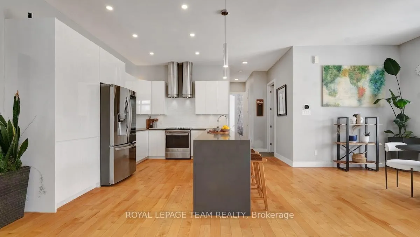
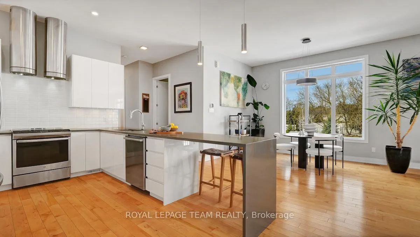
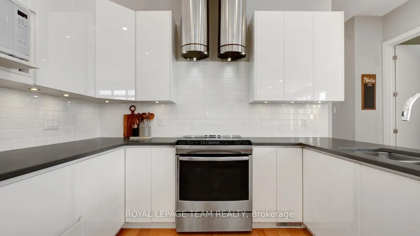
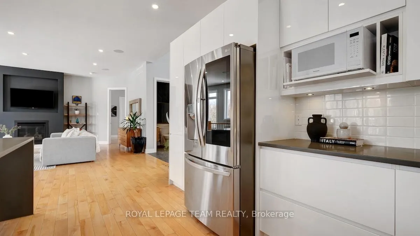
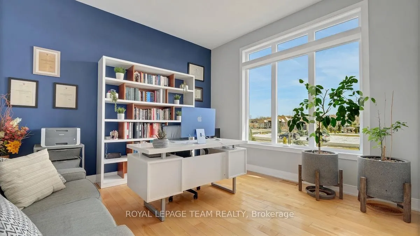
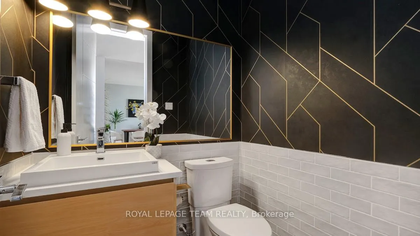
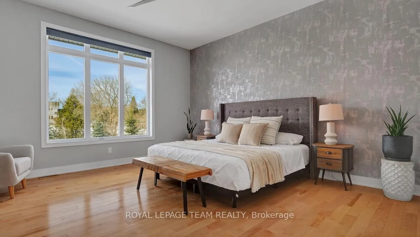
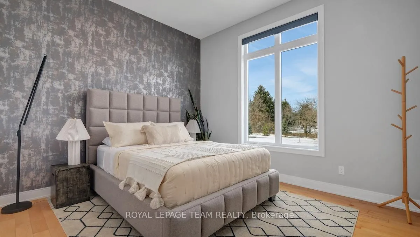
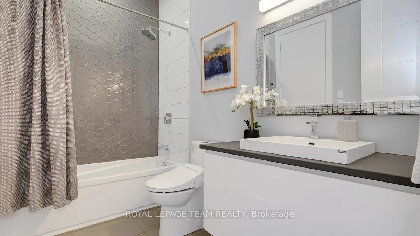
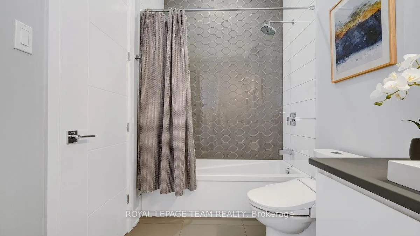
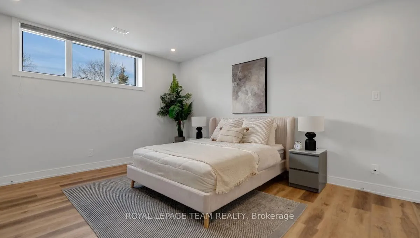
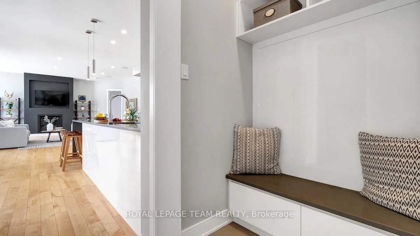
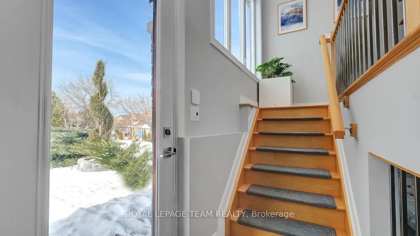
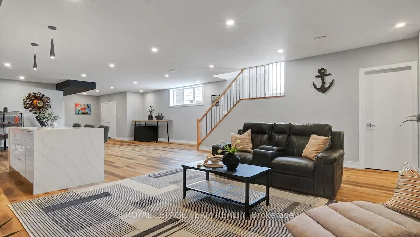
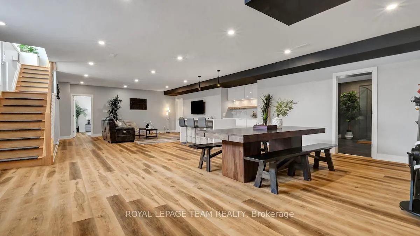
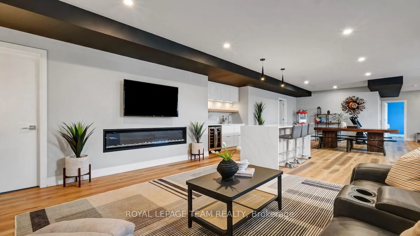
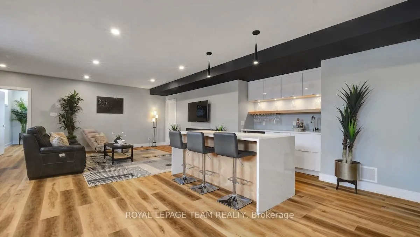
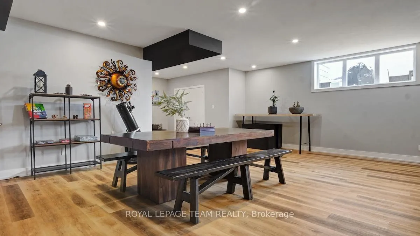
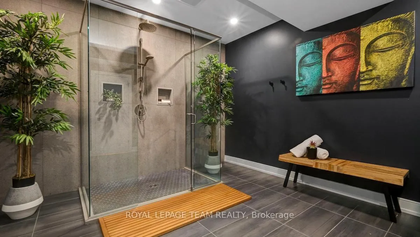
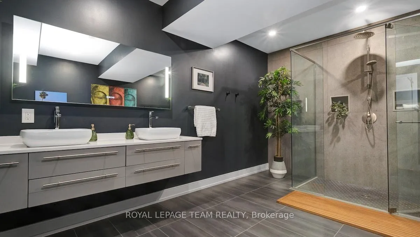
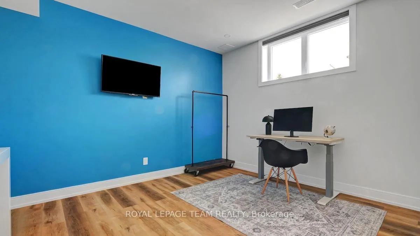
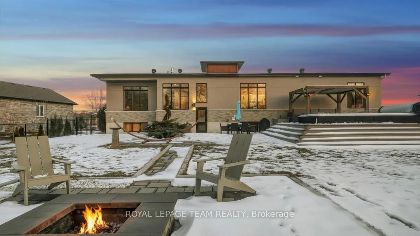
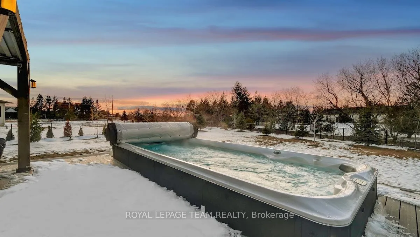
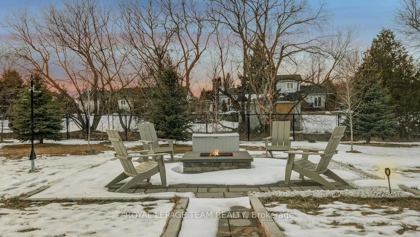
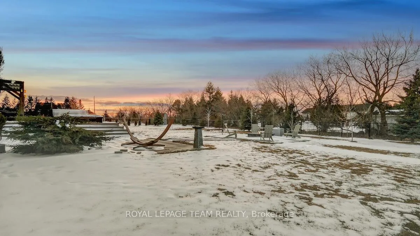
Exclusive community lined with estate lots & refined design. Exceptional custom bungalow delivers a rare combination of luxury, scale &versatility. Built on a premium pie-shaped lot by Troia Homes, standout features include a fully finished triple-car garage, resort-style swim spaand a walkout lower level - all within a private enclave centered around a swimmable lake. Set well back from the road, long driveway, oversizedstone walkway and covered entry. An 8-foot front door opens to a dramatic two-storey foyer, leading into a main level with 10-foot ceilings,hardwood flooring and a clean, modern palette with bold accents. Kitchen features glossy flat-panel white cabinetry, dark stone countertops,waterfall peninsula with seating & an eat-in area. Adjoining family room is centered around a statement gas fireplace. Elegant primary suiteoffers a spacious layout with walk-in closets and a spa-inspired ensuite. Fully finished walkout lower level features 9-foot ceilings and separateaccess through both the home & garage - ideal for multi-generational living or potential future income. Huge backyard acts as a private retreatcentered around an XL composite deck with an integrated swim spa for year-round enjoyment. Fully fenced and peppered with trees for privacy,stone patio, firepit area, raised garden beds, irrigation system and multiple seating zones designed to capture sunset views. Oversized triple-cargarage is fully finished with epoxy flooring, custom lighting, and a Level 2 EV charger. Lakewood Trails community with Shoreway Woods Parkjust down the street for access to wooded trail & playground. Greely Loop connection with Andy Shields Park offering off-leash dog park, library,community centre, sports fields, and trails. Shopping & daily necessities just minutes away. Lakewood Trail's Owners Association - $400/year -residents have access to the private Waterfront ClubHouse with inground pool, fitness centre, beach, dock and lake. Attached Feature Booklet.
Key Facts & Features
Property Costs
- Annual Property Tax Amount
- $7,372
- Land Transfer Tax Fee
- $27,375
Rental Items
- Rental Equipment
- Hot water heater (Vista Credit 57.35/mo)
- Basement Type
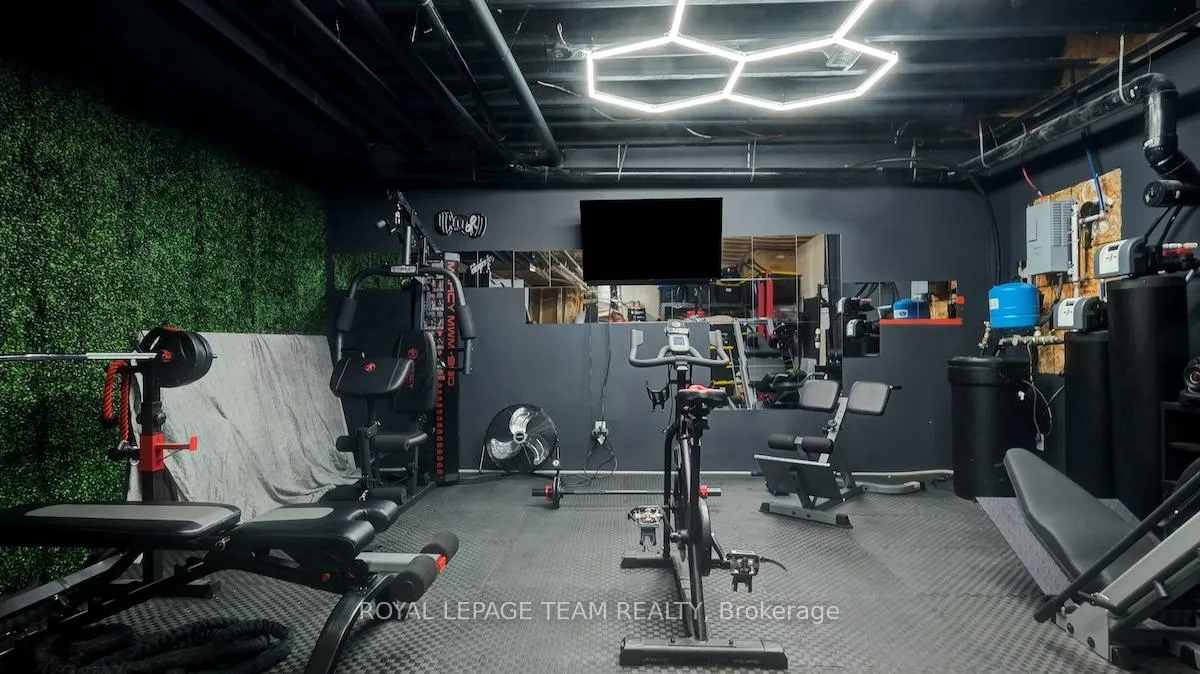
- Full, Finished with Walk-Out, Finished, Separate Entrance, Walk-Out
Interior Features
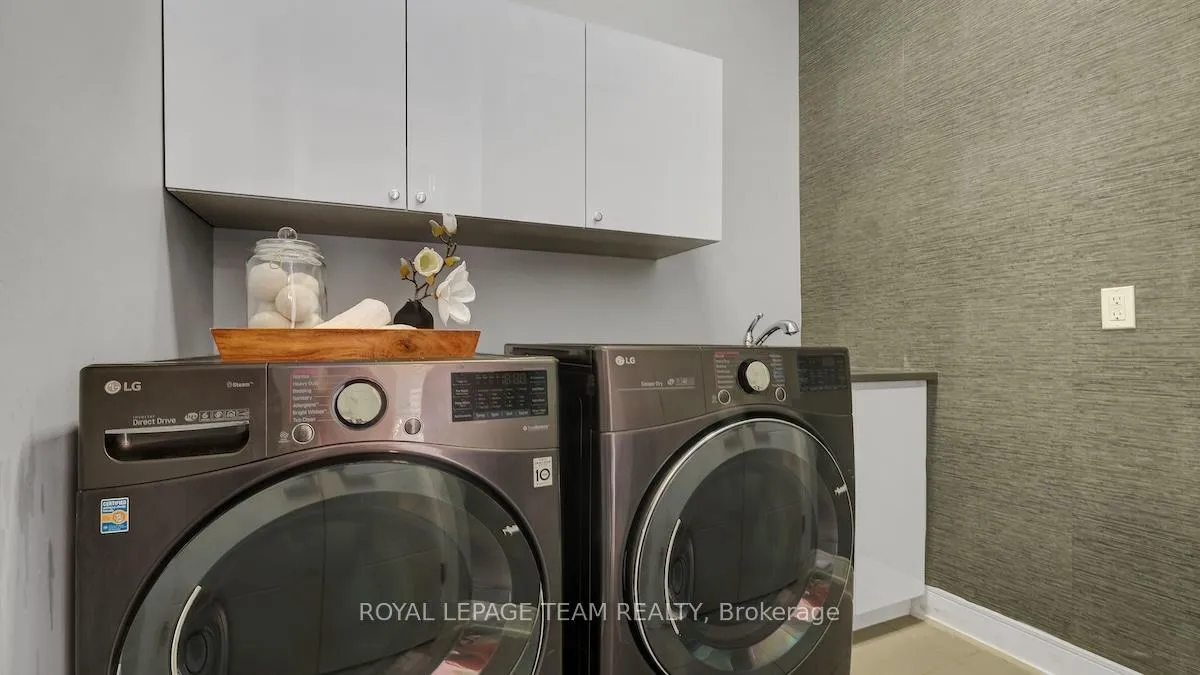
- Laundry Level
- Main Level
- Interior Extras
- Auto Garage Door Remote, Central Vacuum, Guest Accommodations, In-Law Capability, Primary Bedroom - Main Floor, Water Treatment, Water Softener
- Fireplace/Stove
- Yes
- Fireplace Features
- Electric, Natural Gas
- Elevator
- No
Exterior Features
- Pool
- Above Ground
Building
- Building Type
- Detached
- Building Style
- Bungalow
Construction
- Exterior Finish
- Brick, Stucco (Plaster)
- Roof
- Asphalt Shingle
- Foundation Details
- Concrete
- Special Designation
- Other
Lot
- Lot Front
- 28.89 m
- Lot Depth
- 83.51 m
Inclusions
- Inclusions
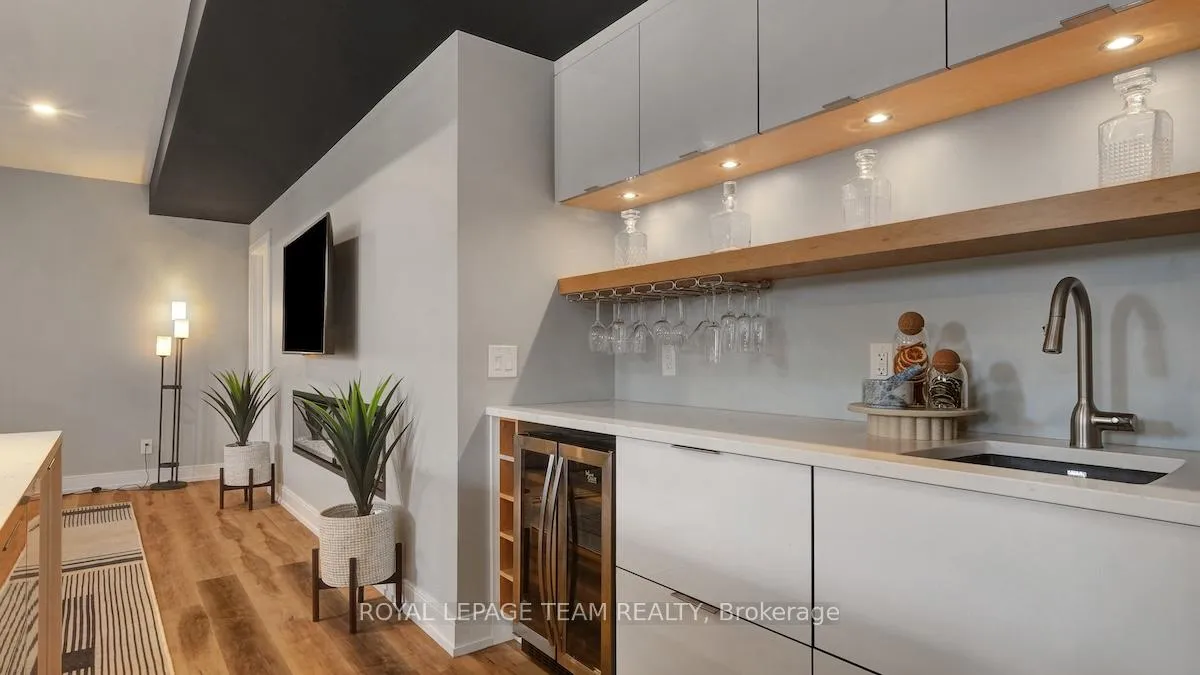
- Refrigerator, Stove, Dishwasher, Hood fan, Washer, Dryer, Wine Fridge, all light fixtures, window blinds, bathroom mirrors, built-in shelving affixedto walls, alarm system [components of Ring system, separate alarm subscription required], auto garage door opener & remote, central built-invacuum, external natural gas hookup, water treatment, wet bar, above ground swim spa/hot tub, 1 year of maintenance supplies for swim spa, water testing kit, oversized hammock, outdoor firepit
Exclusions
- Exclusions
- Negotiable: 5 wall mounted TV's, Gym equipment, Ride-on lawnmower
Parking & Garages
- Garage Type
- Attached
- Garage Spaces
- 3
- Parking Spaces
- 8
- Total Garage And Parking Spaces
- 11
Heating & Cooling
- Heat Source
- Gas
- Heat Type
- Forced Air
- Air Conditioning
- Central Air
- Water
- Well
- Sewers
- Septic
- Bedrooms
- 3 + 2
- Washrooms
- 4
- Kitchens
- 1
Room sizes
- Foyer—Main level
- Bedroom 3—Main level
- Dining Room—Main level
- Living Room—Main level
- Kitchen—Main level
- Breakfast—Main level
- Primary Bedroom—Main level
- Bathroom—Main level, 5 Pc Ensuite
- Bedroom 2—Main level
- Bathroom—Main level, 4 Pc Bath
- Bathroom—Main level, 2 Pc Bath
- Recreation—Lower level
- Recreation—Lower level, Wet Bar
- Bedroom 4—Lower level
- Bedroom 5—Lower level
- Bathroom—Lower level
Washrooms
- 2-piece, Main
- 5-piece, Main
- 4-piece, Main
- 4-piece, Lower
- Municipality
- Ottawa
- Neighbourhood
- Greely
- Main cross streets
- Old Prescott Rd & Parkway Rd
- Directions
- Heading South on Bank St turn rightonto Mitch Owens Rd. Turn left ontoOld Prescott Rd. Turn left onto LakeTrail Rd. Turn left onto Shoreway Dr.
- MLS® number
- X13026716
- Data source
- Toronto Regional Real Estate Board
- Status change
- 2026-06-11
- Listed on
- 2026-04-21
- Days on market
- 51 days
- Possession type
- Flexible
- Co-op commission
- 2%
- Seller
- Listed by
- ROYAL LEPAGE TEAM REALTY
Home Market Value
Current home valuation for 349 Shoreway Drive, Ottawa, Greely, Ottawa, ON. Listed for $1,545,000
HOMEH Estimate
$1,570,693
Estimated Sales Range
$1,099,485 - $2,041,901
HOMEH Estimate for 349 Shoreway Drive, Ottawa, Greely
Calculated with a real agent's CMA method — 45+ years of experience, codified. Not an AI guess.
For the owner
Is this your home? Track its value.
Get this home's HOMEH Estimate by email once a month, with how many homes are for sale around you.
Mortgage Payment Calculator
Compare up to 4 down payment scenarios
20% required for homes $1.5M or more
$309,000
| Scenario 1 | Scenario 2 | Scenario 3 | Scenario 4 | |
|---|---|---|---|---|
−Down payment | % $ | % $ | % $ | % $ |
+CMHC insurance | $0 | $0 | $0 | $0 |
=Total mortgage | $1,236,000 | $1,158,750 | $1,081,500 | $1,004,250 |
Amortization | ||||
Mortgage rate | % | % | % | % |
| Payment frequency | ||||
=Mortgage payment | $6,035monthly | $5,658monthly | $5,280monthly | $4,903monthly |
Land Transfer Tax
$27,375
$27,375
Around this home
No schools found nearby
Data provided by OpenStreetMap & Fraser Institute School Rankings
Ask HOMEH
New!Hi there!
👋Text or call (416) 301-9001
Recommended for you
Based on homes you've looked at.
No recommended properties found.
Nearby similar homes
No nearby properties found.
More real estate resources
Other homes nearby
Explore this area
Nearby neighbourhoods
- 1603 - Osgoode homes for sale
- 3103 - Viscount Alexander Park homes for sale
- 8009 - North Gower homes for sale
- 8008 - Rideau Twp S of Reg Rd 6 W of Mccordick Rd. homes for sale
- 7711 - Barrhaven - Half Moon Bay homes for sale
- 7708 - Barrhaven - Stonebridge homes for sale
- 8007 - Rideau Twp S of Reg Rd 6 E of Mccordick Rd. homes for sale
- 7501 - Tanglewood homes for sale
No nearby listings available.