
439 Shoreway Drive
Ottawa (Greely), ON K4P 0G4
- —Bedrooms
- —Bathrooms
- 0Garage
- —Sq Ft
- $1,317Tax
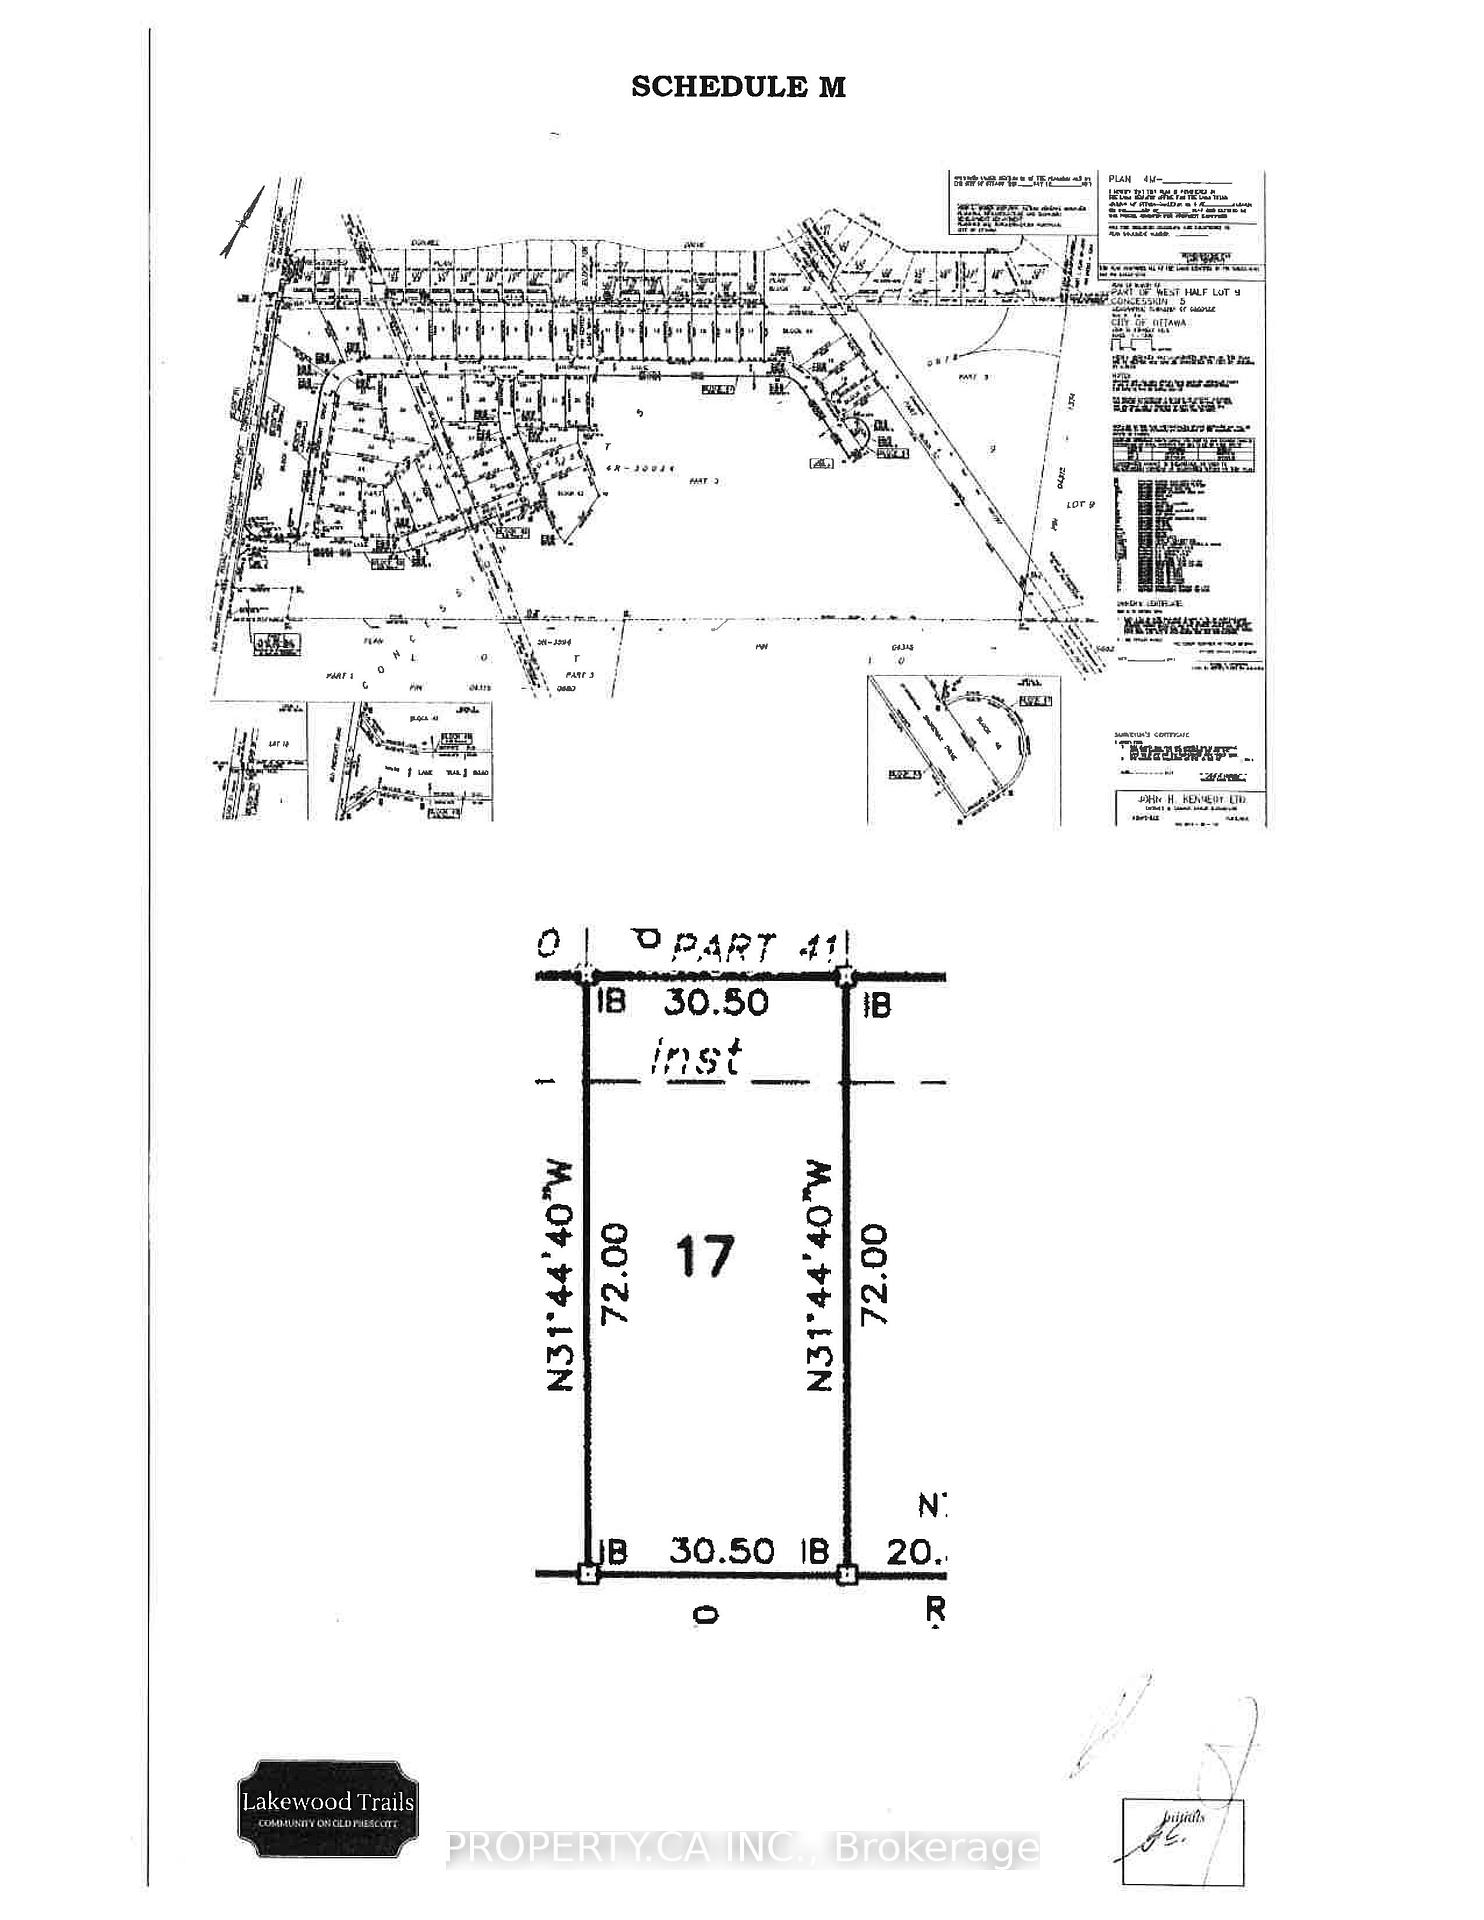
- 100×236 ftLot Size
 Free EstimateSee Free Estimate Report

Sale & Price History for 439 Shoreway Drive, Ottawa, Greely
| Start Date | End Date | Price | Event | MLS# |
|---|---|---|---|---|
| No listing history available | ||||
Real estate boards require you to or to see the full details of this property.
*Sold prices and complete sale & price history are regulated data. Under the Trust in Real Estate Services Act, 2002 (TRESA) and the rules of the Real Estate Council of Ontario (RECO), and pursuant to the Multiple Listing Service® rules of the Canadian Real Estate Association (CREA) and the Toronto Regional Real Estate Board (TRREB), this information may be shown only to registered users who have agreed to the applicable terms of use (a Virtual Office Website, or "VOW," arrangement). HOMEH Inc., Brokerage therefore provides it to signed-in members only. Creating an account is free and takes under a minute.
About 439 Shoreway Drive, Ottawa, Greely
Summarized Description
- Build your dream estate in Lakewood Trails.
- 0.53-acre lot with mature trees for privacy.
- Includes comprehensive pre-construction planning.
- Architectural plans for a custom 5,061 sq.ft. home.
- Features 6 bedrooms, 6 bathrooms, and a gym.
- Access to waterfront clubhouse and in-ground pool.
- Natural gas and hydro available at the lot line.
- Rare opportunity in a desirable community.
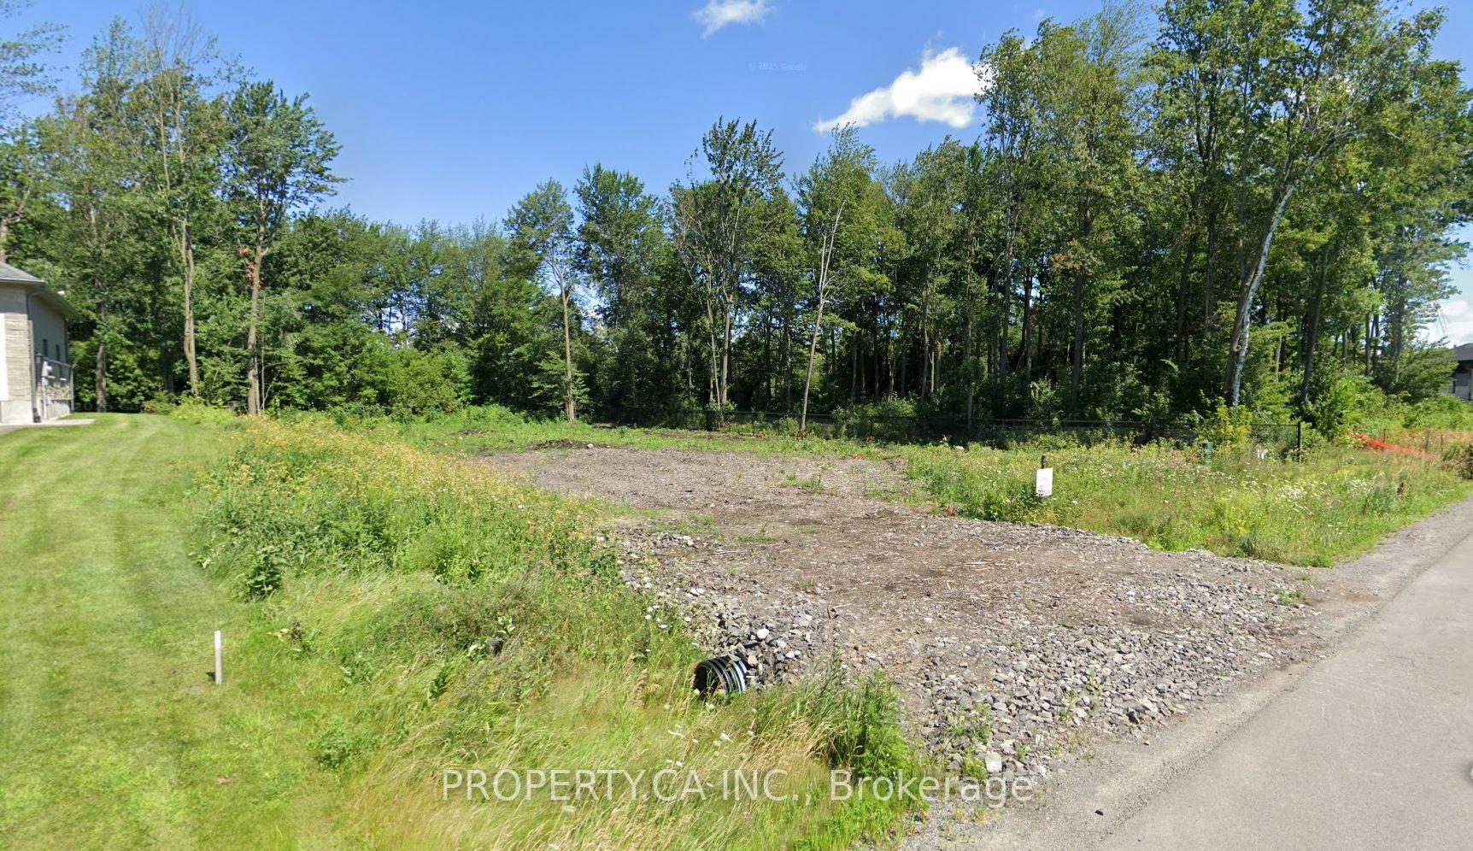
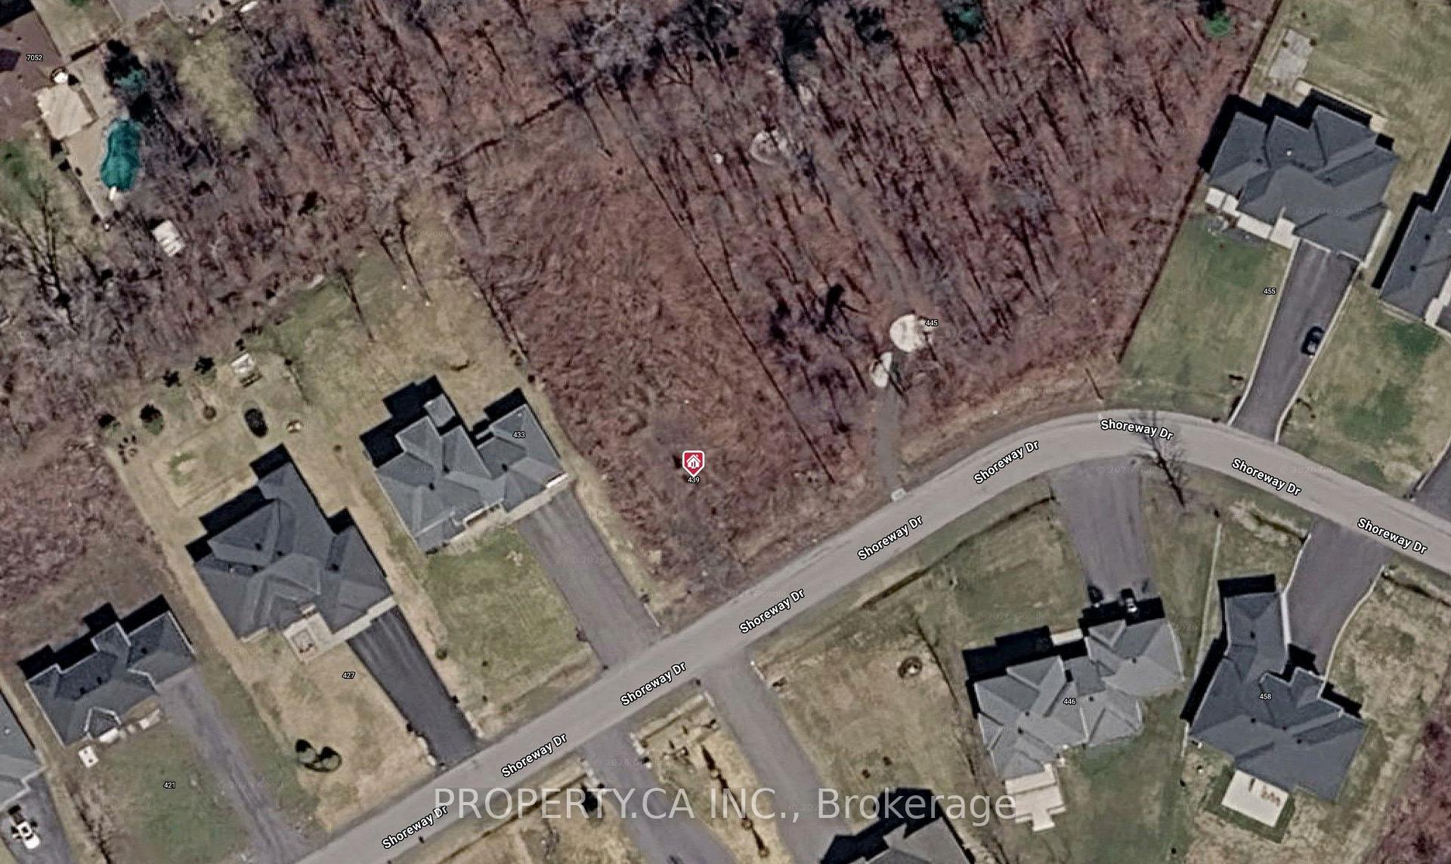
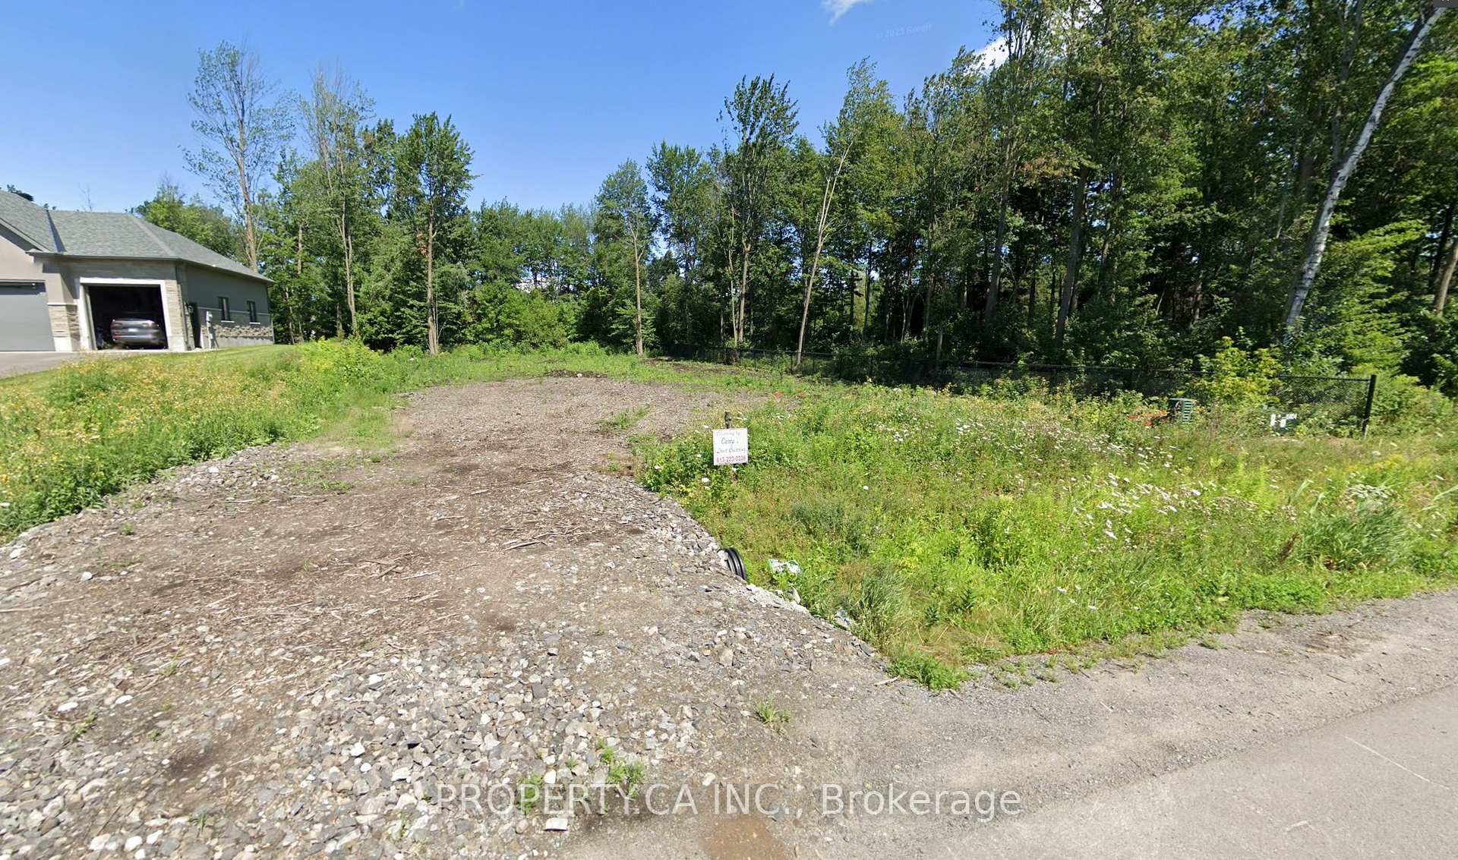
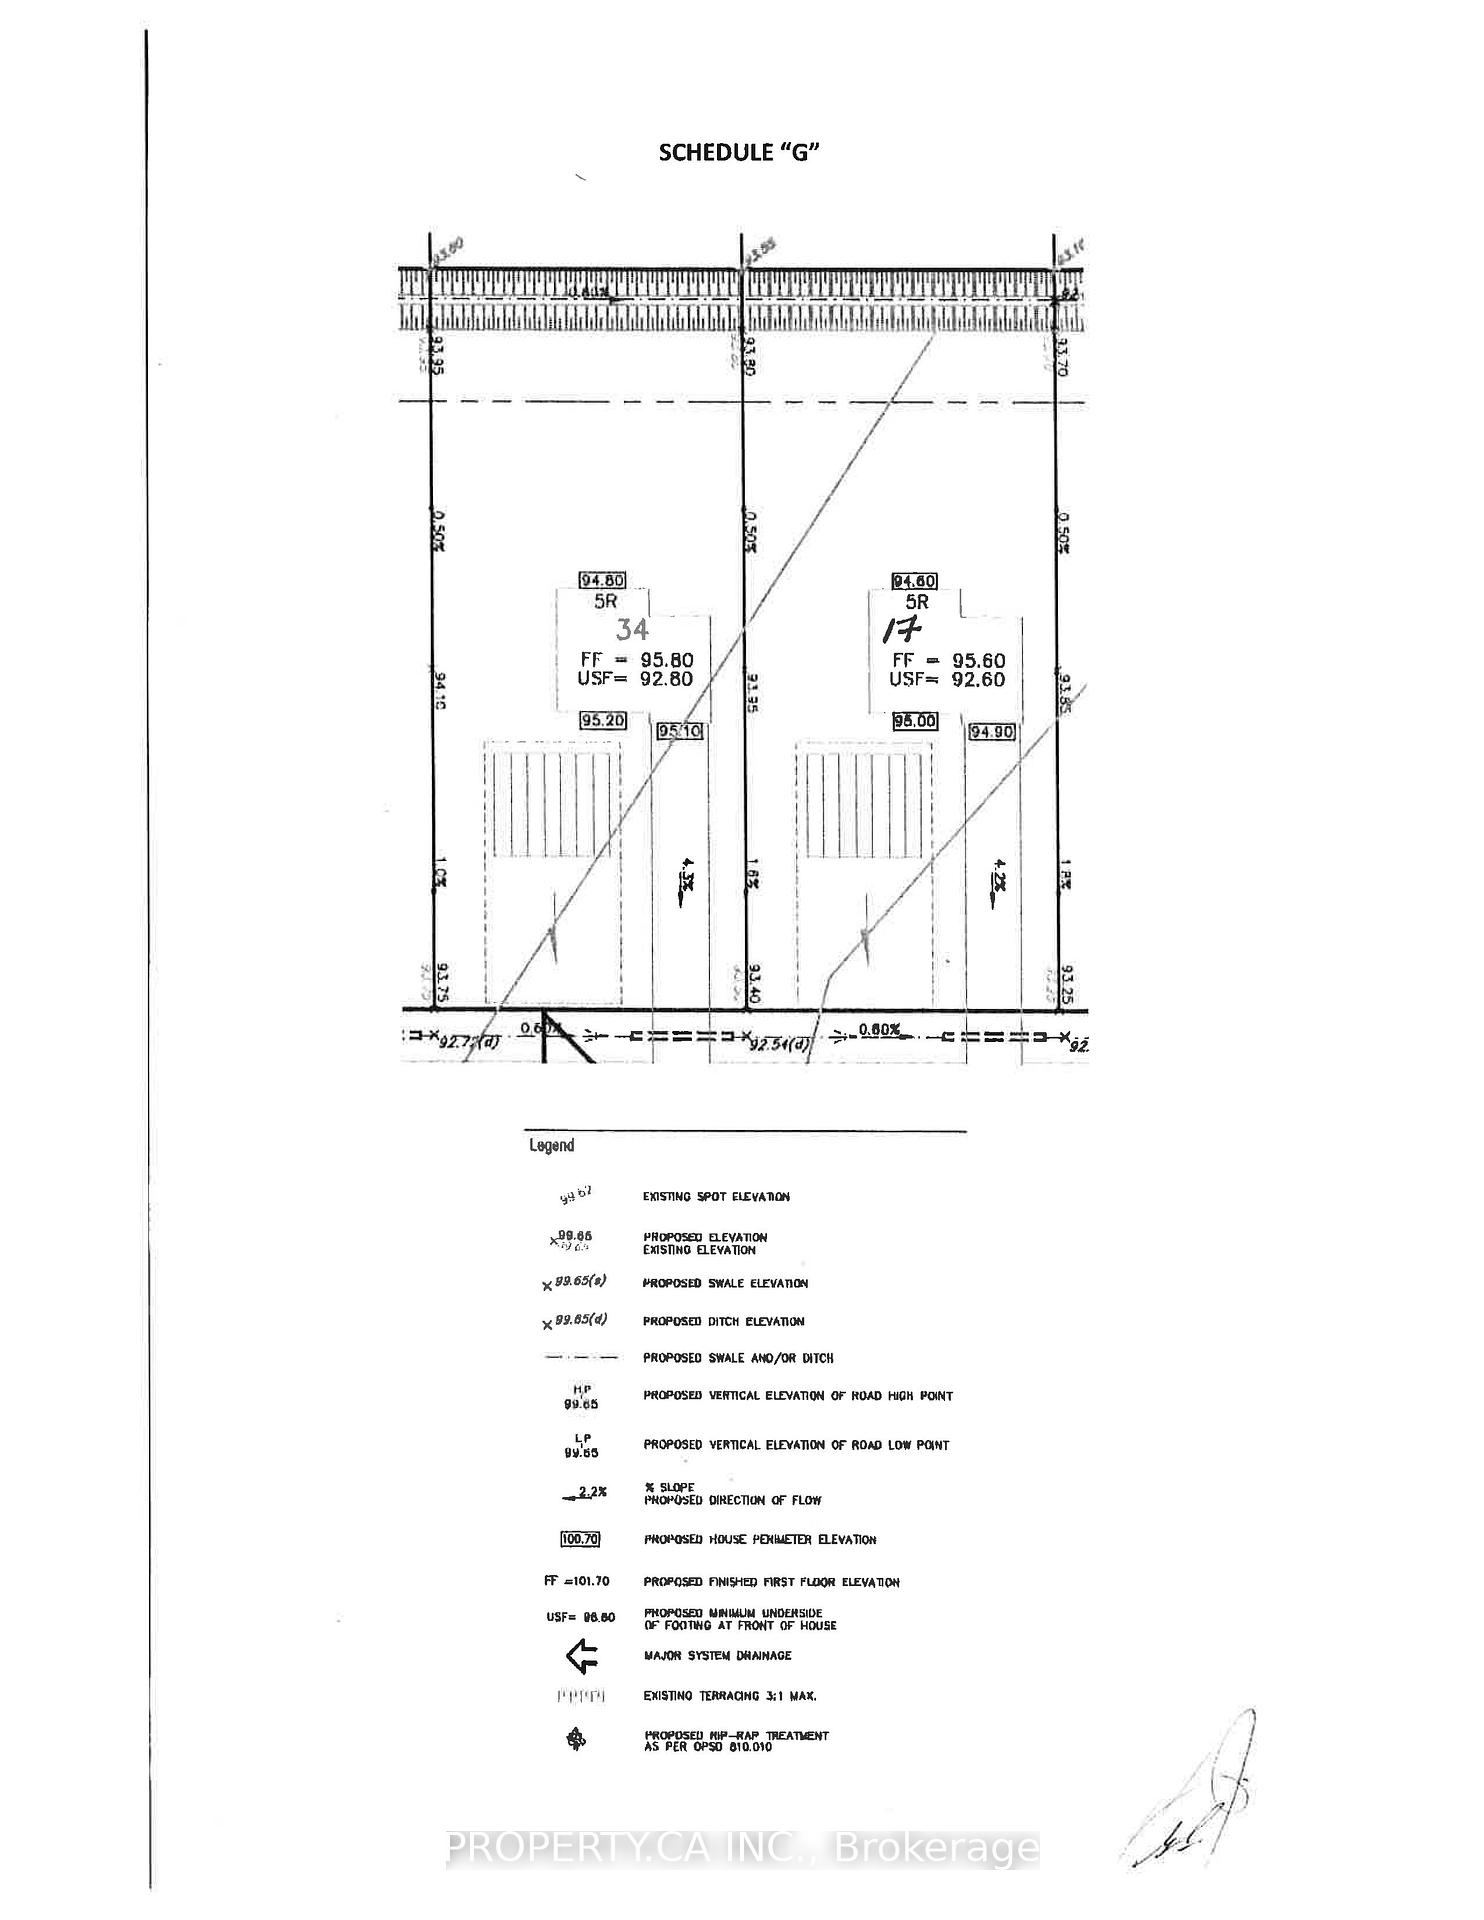
Build your dream estate in the prestigious Lakewood Trails community of Greely, where luxury custom homes, scenic lakes, and a peaceful country setting come together just minutes from Ottawa. This exceptional 0.53-acre (approx. 23,250 sq.ft.) building lot offers approximately 100 feet of frontage and features a cleared building area while retaining mature trees around the perimeter, providing an ideal balance of construction readiness, privacy, and natural beauty.Unlike a typical vacant lot, this property includes a comprehensive package of professionally completed pre-construction planning, offering significant value and potentially saving the next owner months of design and engineering work. Included are architectural plans for an impressive custom two-storey residence of approximately 5,061 sq.ft. (including the finished walk-out basement), featuring 6 bedrooms, 6 bathrooms, a triple-car garage, home office, gym, and expansive family living spaces. Also included are a professionally engineered septic design, site plan, proposed house placement, driveway layout, and zoning compliance review.Natural gas and hydro are available at the lot line, with private well and septic required. The purchase price includes the $2,000 culvert depositand $4,802 Hydro One connection deposit, and HST has been paid and is included in the purchase price.Residents enjoy exclusive access to the Lakewood Trails waterfront clubhouse, complete with an outdoor in-ground pool, fitness area, dock, and lake access, for an annual association fee of $350.Whether you're ready to build your forever home or invest in a premium estate property with much of the planning already completed, this is a rare opportunity to secure one of Greely's most desirable building lots and bring your vision to life.
Key Facts & Features
Property Costs
- Annual Property Tax Amount
- $1,317
- Land Transfer Tax Fee
- $6,455
Interior Features
- Fireplace/Stove
- No
- Elevator
- No
Building
- Building Type
- Vacant Land
Construction
- Foundation Details
- Not Applicable
- Special Designation
- Unknown
Lot
- Lot Front
- 100.07 ft
- Lot Depth
- 236.22 ft
Parking & Garages
- Garage Spaces
- 0
Heating & Cooling
- Natural Gas
- Available
- Hydro
- Available
- Cable
- Available
- Telephone
- Available
- Municipality
- Ottawa
- Neighbourhood
- Greely
- Main cross streets
- Lake Trail & Shoreway Dr
- Zoning
- V1E[617r]
- Directions
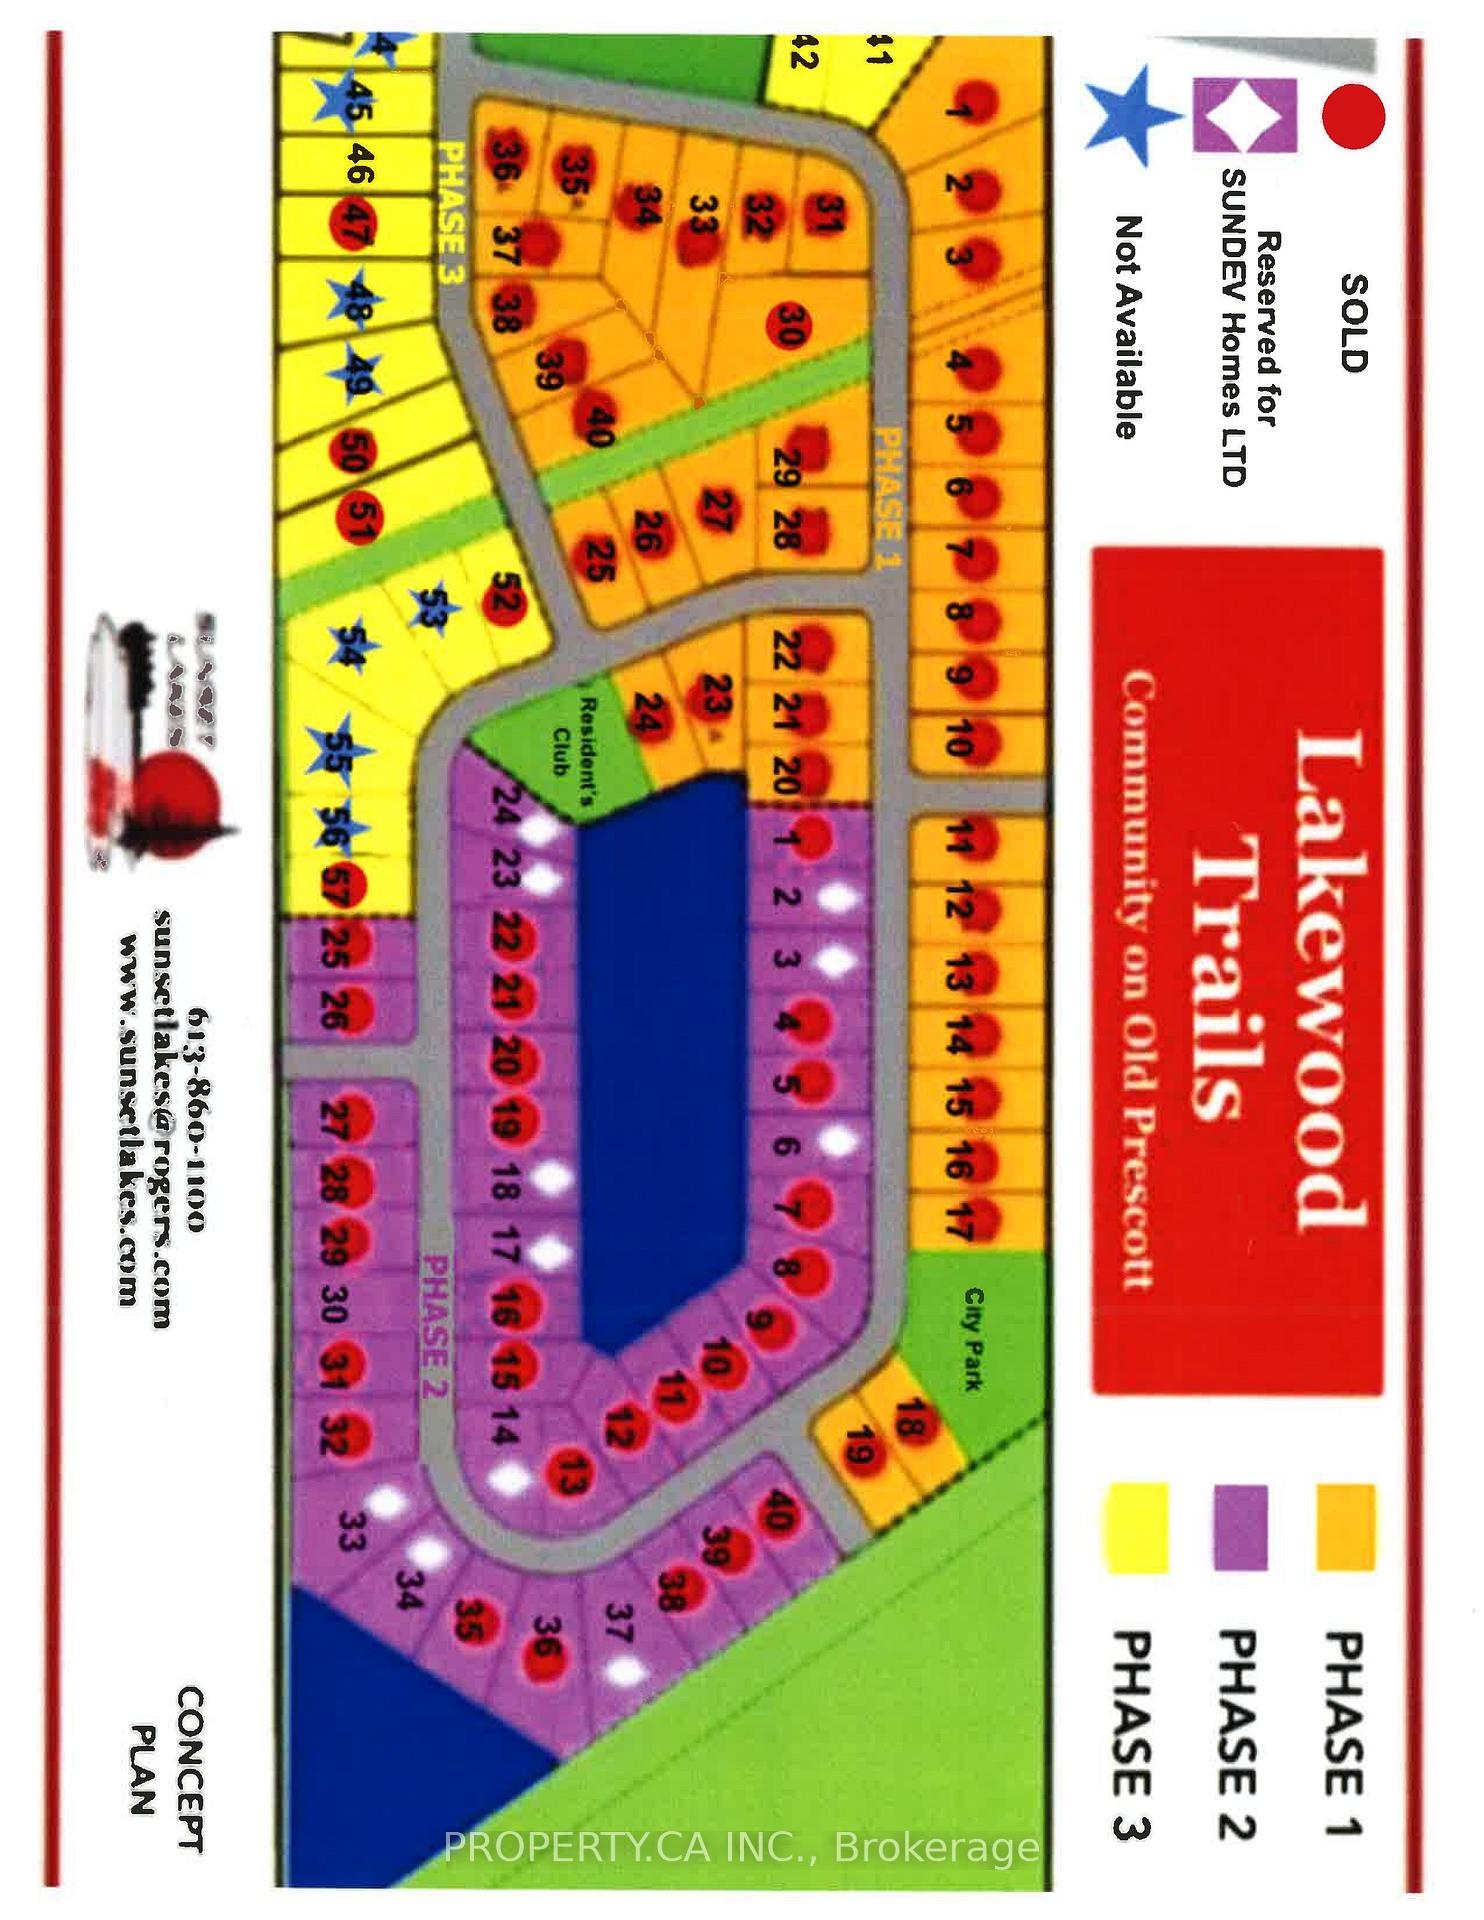
- From Mitch Owens Road, south end near Bank St, take Old Prescott Rd and proceed south to Lake Trail turn left and then left again onto Shoreway Dr, follow to Lot 17, which is 439 Shoreway Dr.
- Waterfront
- WaterfrontCommunity
- MLS® number
- X13607554
- Data source
- Toronto Regional Real Estate Board
- Listed on
- 2026-07-27
- Updated on
- 2026-08-21
- Days on market
- 82 days
- Possession type
- Flexible
- Co-op commission
- 2
- Seller
- Listed by
- PROPERTY.CA INC.
Home Market Value
Current home valuation for 439 Shoreway Drive, Ottawa, Greely, Ottawa, ON. Listed for $499,000
HOMEH Estimate
—
Estimated Sales Range
—
HOMEH Estimate for 439 Shoreway Drive, Ottawa, Greely
Calculated with a real agent's CMA method — 45+ years of experience, codified. Not an AI guess.
For the owner
Is this your home? Track its value.
Get this home's HOMEH Estimate by email once a month, with how many homes are for sale around you.
Mortgage Payment Calculator
Compare up to 4 down payment scenarios
5% of purchase price for homes $500K or less
$24,950
| Scenario 1 | Scenario 2 | Scenario 3 | Scenario 4 | |
|---|---|---|---|---|
−Down payment | % $ | % $ | % $ | % $ |
+CMHC insurance | $18,962 | $13,922 | $11,876 | $0 |
=Total mortgage | $493,012 | $463,022 | $436,026 | $399,200 |
Amortization | ||||
Mortgage rate | % | % | % | % |
| Payment frequency | ||||
=Mortgage payment | $2,407monthly | $2,261monthly | $2,129monthly | $1,949monthly |
Land Transfer Tax
$6,455
$6,455
Around this home
Data provided by OpenStreetMap & Fraser Institute School Rankings
Ask HOMEH
New!Hi there!
👋Text or call (416) 301-9001
Recommended for you
Based on homes you've looked at.
No recommended properties found.
Nearby similar homes
No nearby properties found.
More real estate resources
Other homes nearby
Explore this area
Nearby neighbourhoods
- 1603 - Osgoode homes for sale
- 3103 - Viscount Alexander Park homes for sale
- 8009 - North Gower homes for sale
- 8008 - Rideau Twp S of Reg Rd 6 W of Mccordick Rd. homes for sale
- 7711 - Barrhaven - Half Moon Bay homes for sale
- 7708 - Barrhaven - Stonebridge homes for sale
- 8007 - Rideau Twp S of Reg Rd 6 E of Mccordick Rd. homes for sale
- 7501 - Tanglewood homes for sale
No nearby listings available.